
$2,195 $12 est/mo Sourced by Back At You
1151 Paradise Vista Drive,Henderson, NV 89002
Henderson, NV 89002
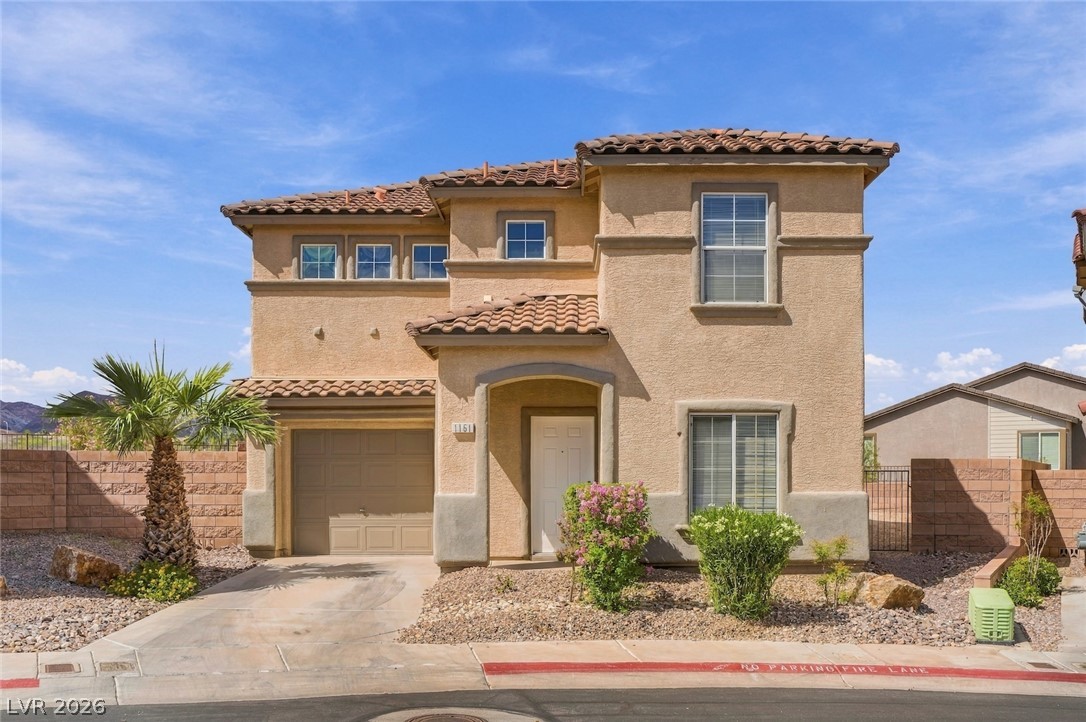
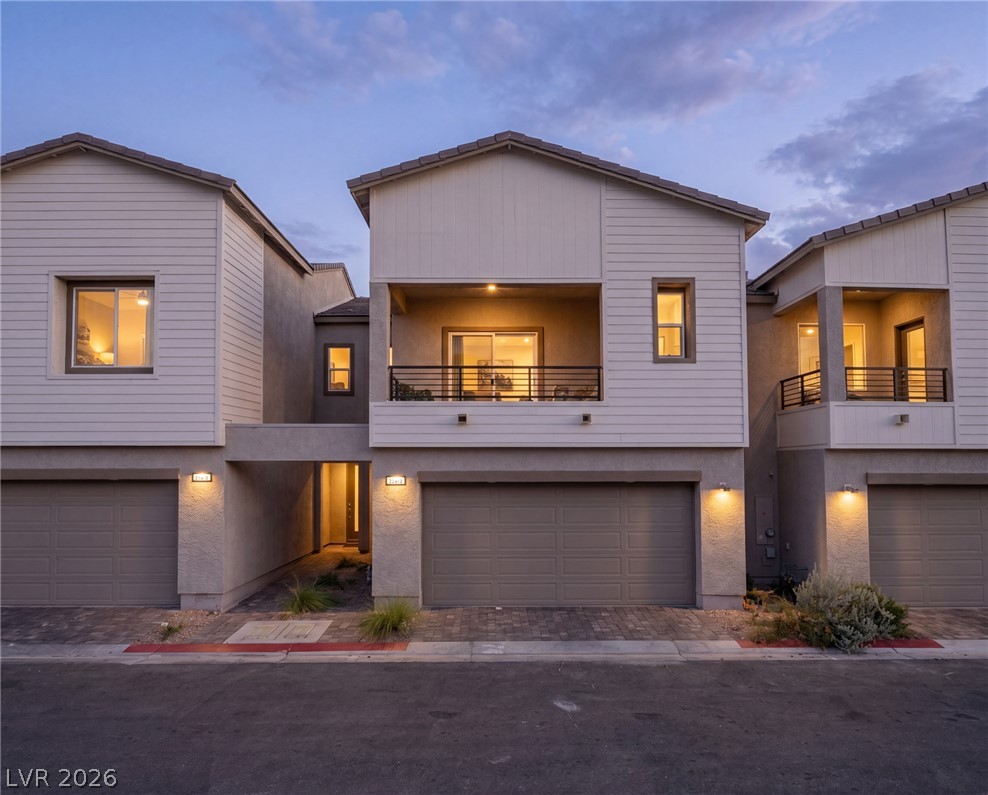
A classic stucco exterior with tile roofing highlights this multi-level desert residence.
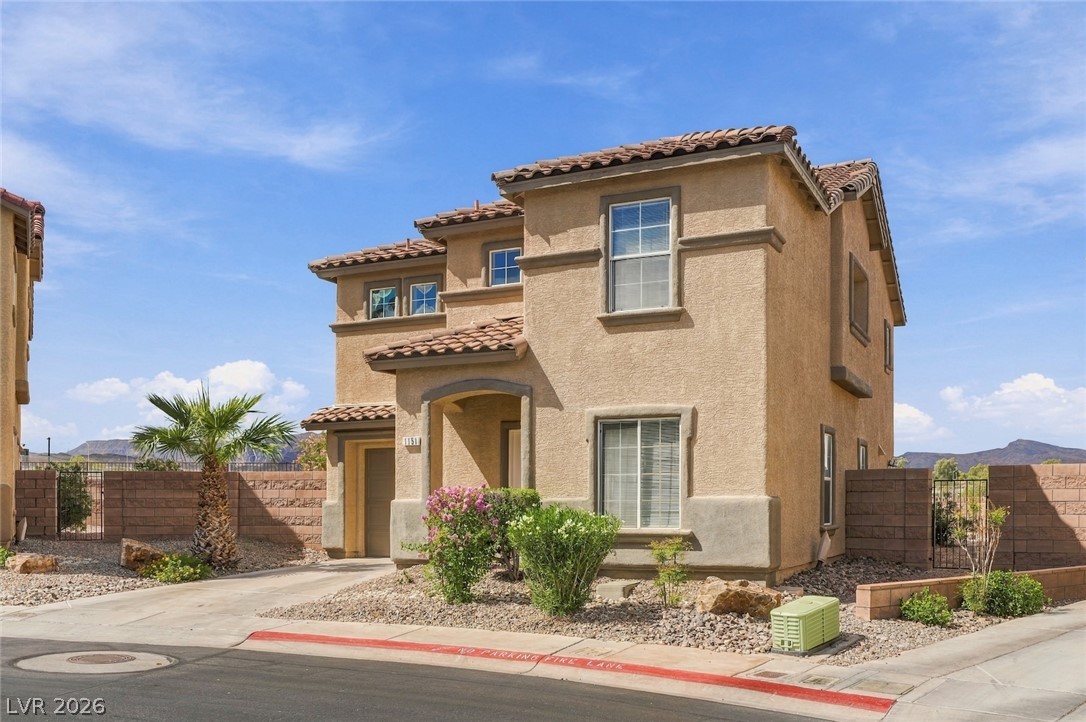
An elegant stucco exterior features classic Spanish tile roofing and desert-inspired landscaping.
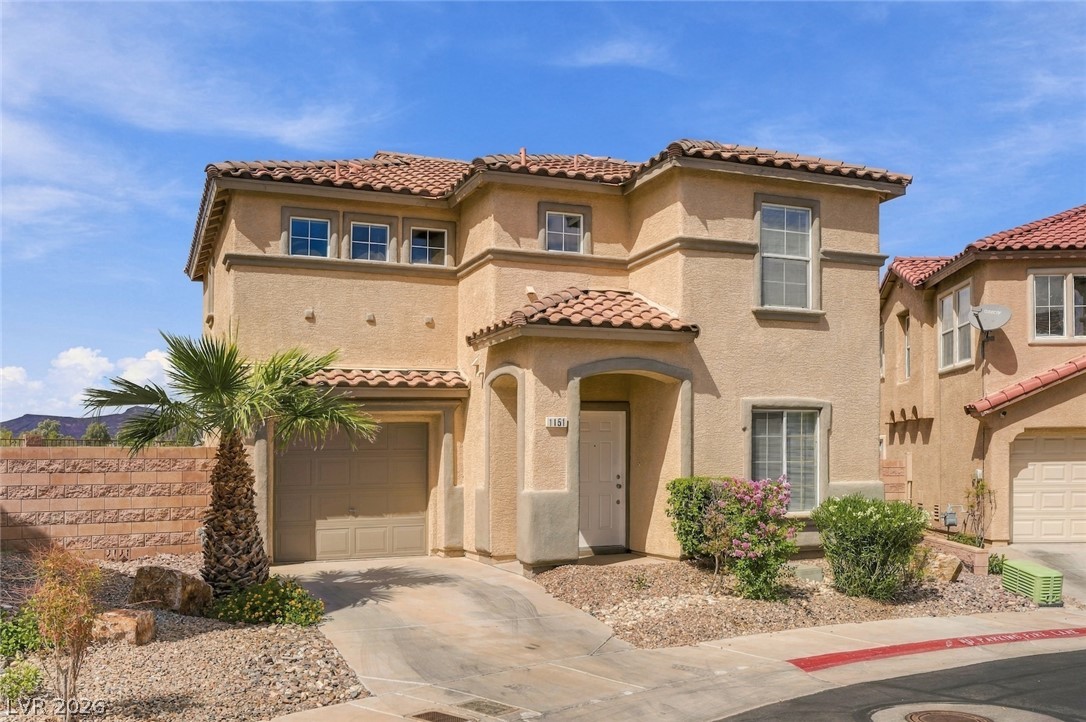
Spanish tile roofing and warm stucco accents define this inviting two-story residential exterior.
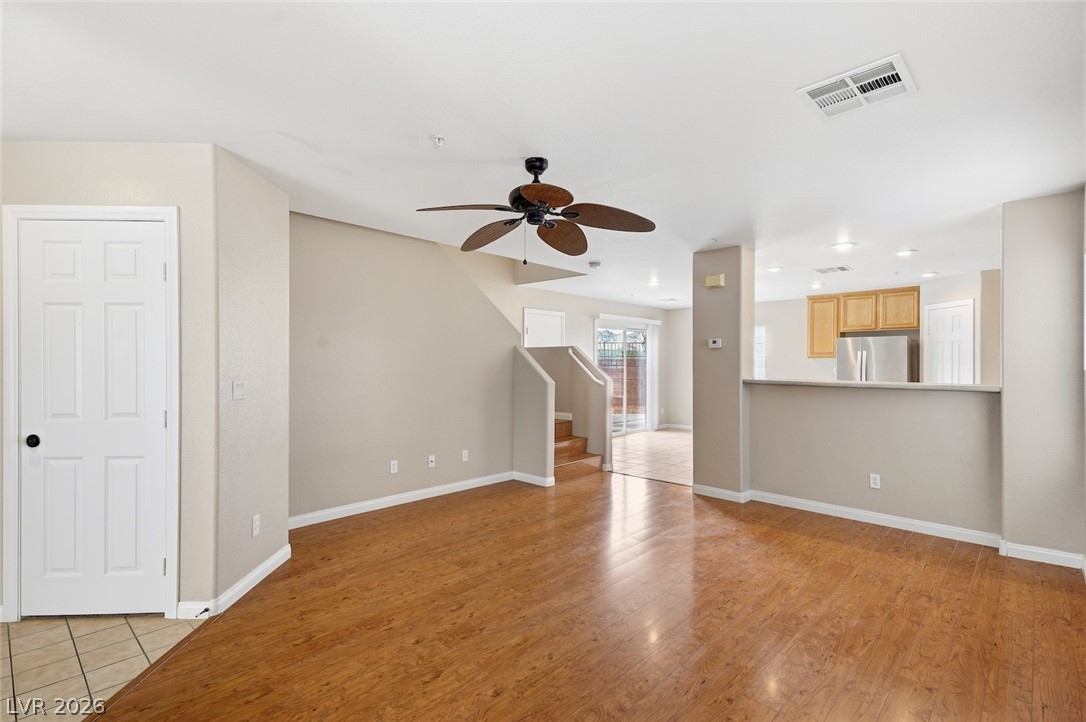
Gleaming hardwood floors and a seamless open-concept design connect this airy living area to the kitchen.
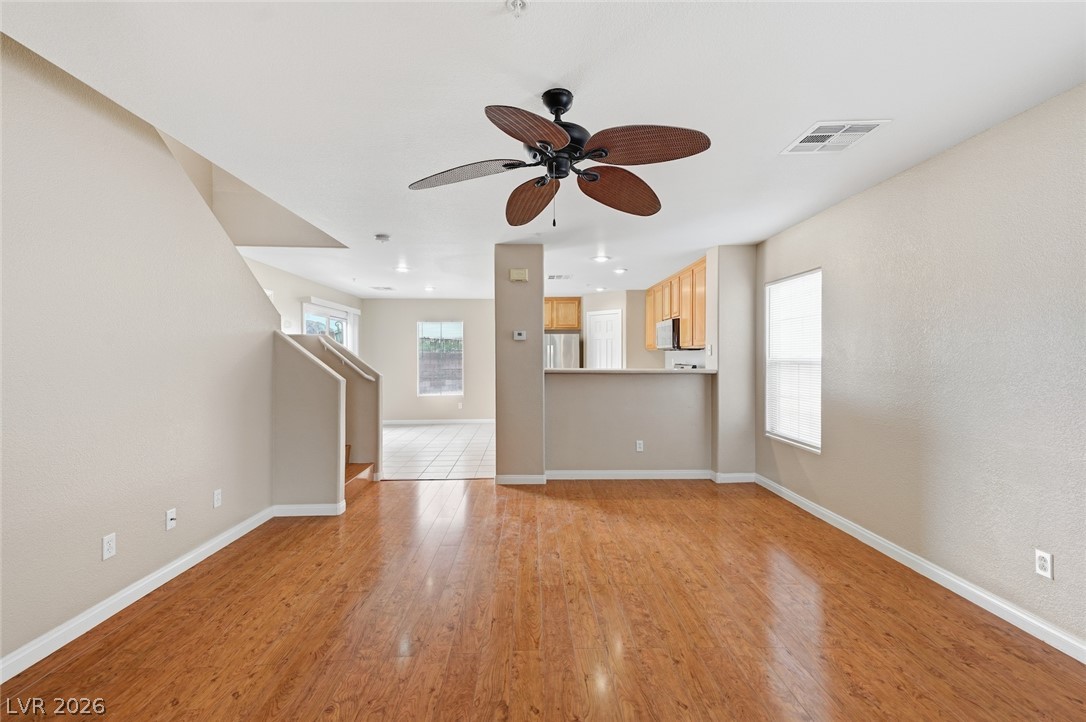
Rich hardwood flooring anchors this versatile open living space adjacent to the kitchen.
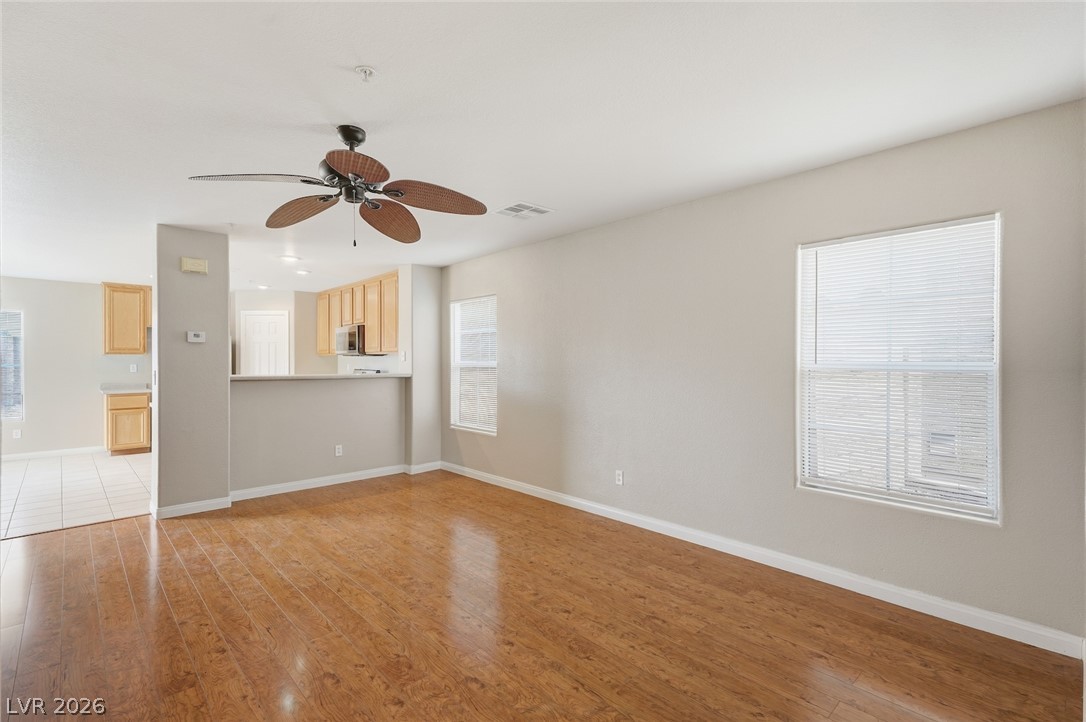
Gleaming hardwood floors and a spacious open layout flow effortlessly into the kitchen.
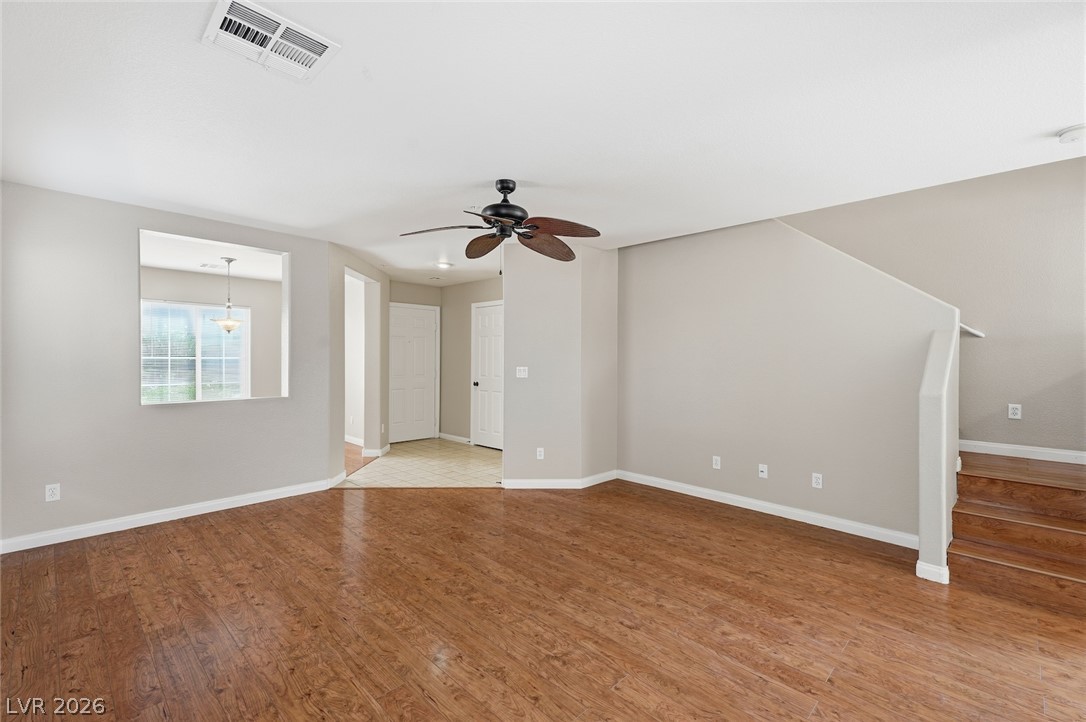
Rich hardwood floors and an open staircase define this versatile main-level living space.
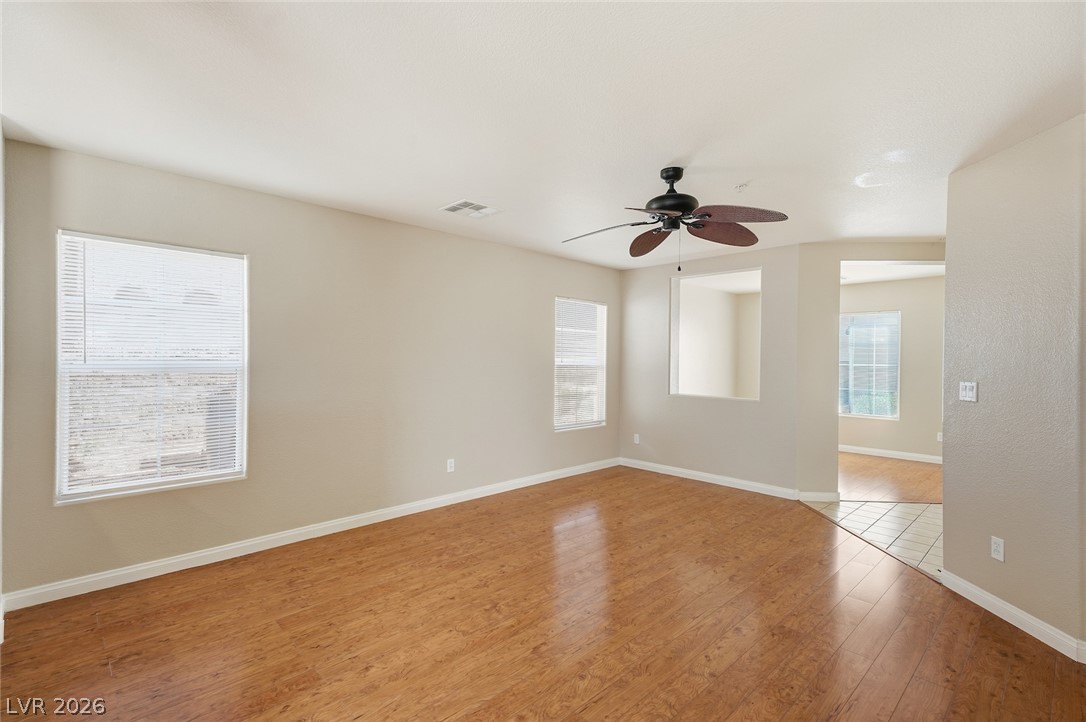
Polished wood floors and clean walls anchor this versatile, open living area.
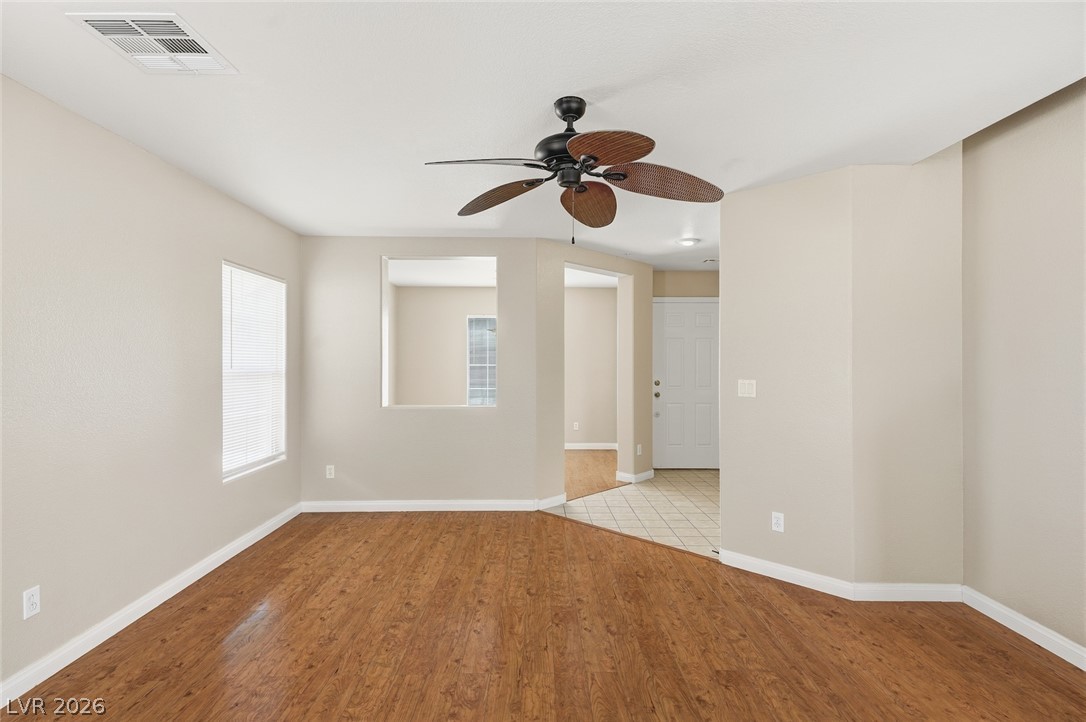
Rich wood flooring runs throughout this versatile space seamlessly connecting to the entryway.
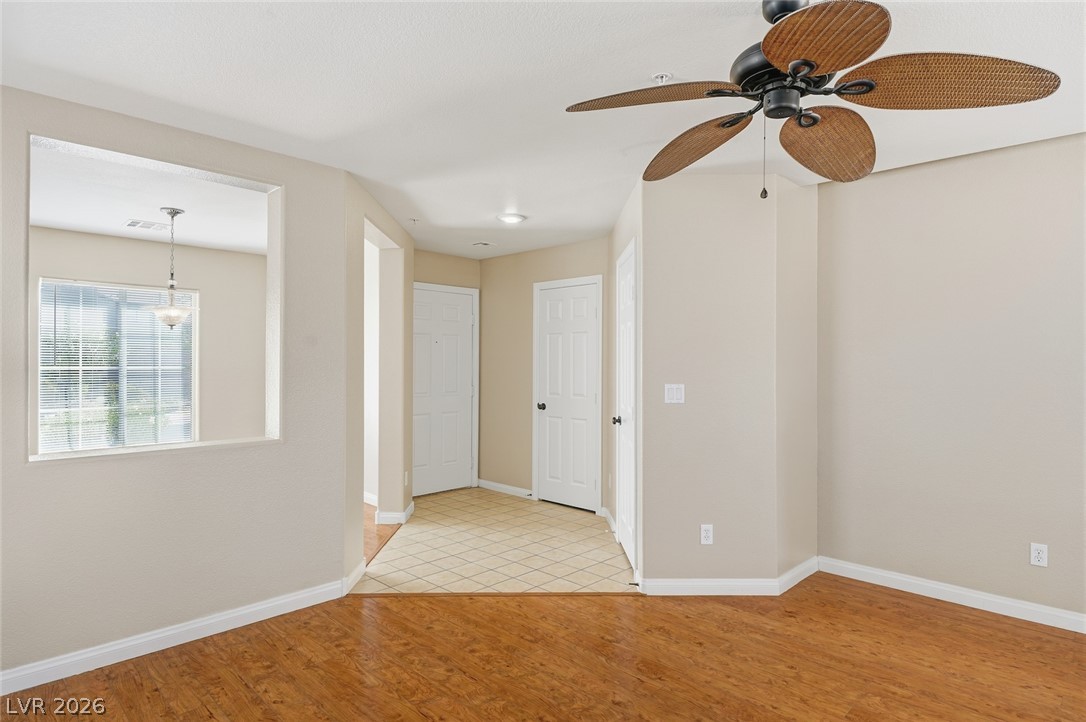
Polished wood floors and a wide interior cutout connect the living spaces seamlessly.
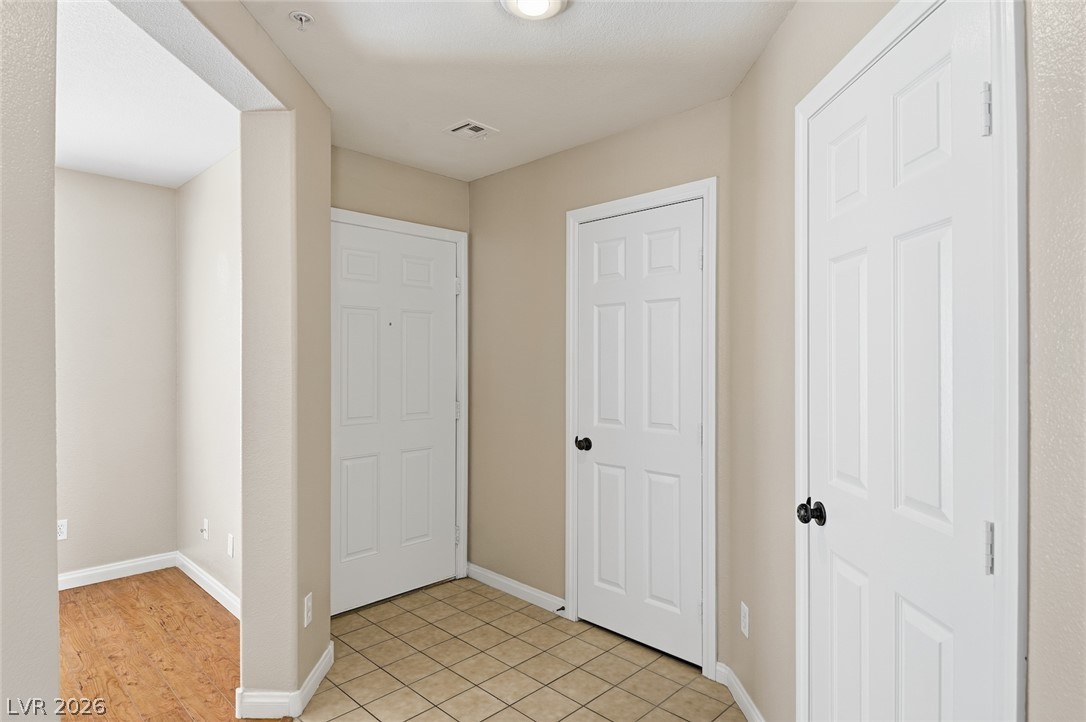
Tiled flooring greets guests at the entry, transitioning into warm wood-look floors beyond.
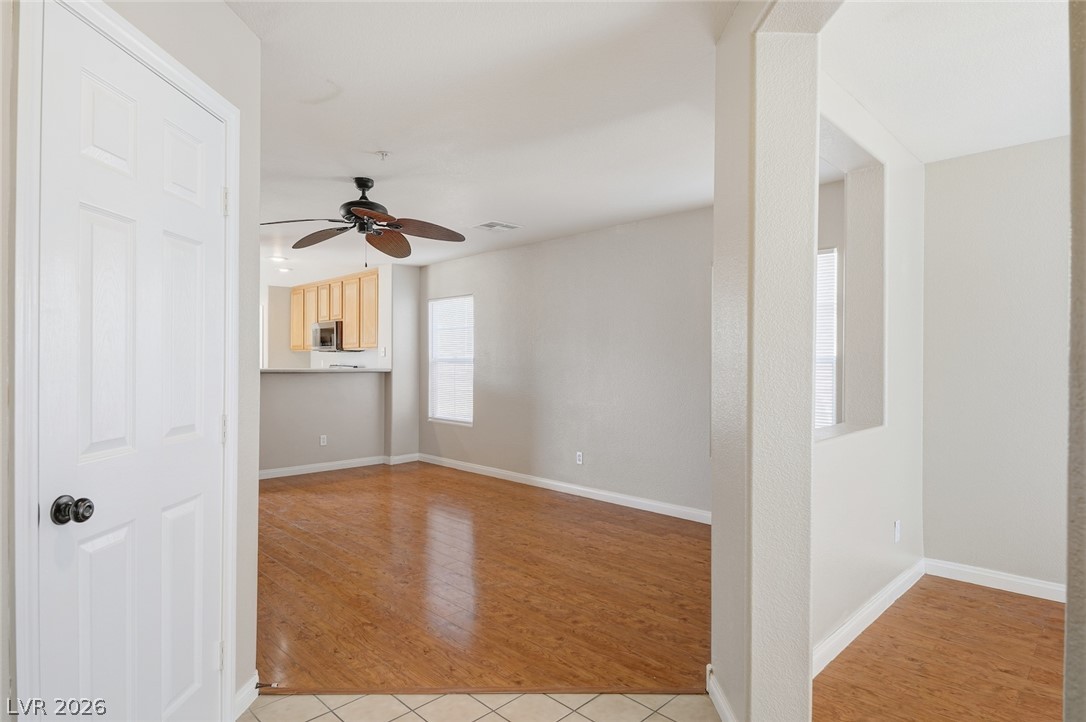
Polished wood floors flow seamlessly through this inviting open-concept living area.
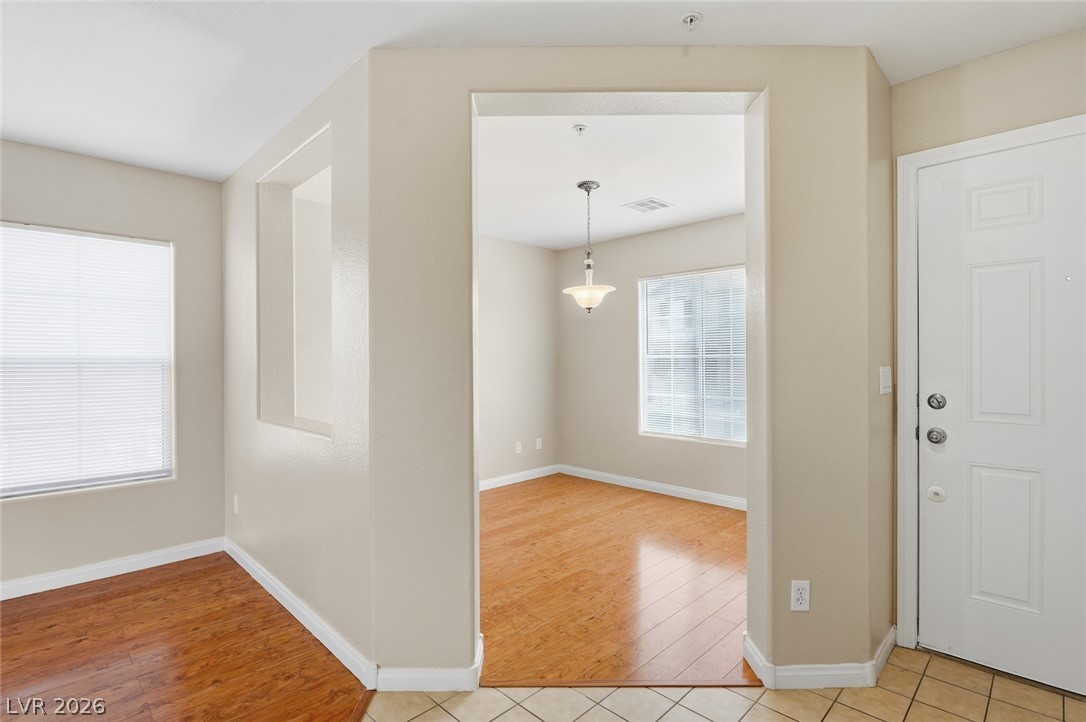
Gleaming wood floors and tile-laid entries create a welcoming transition between rooms.
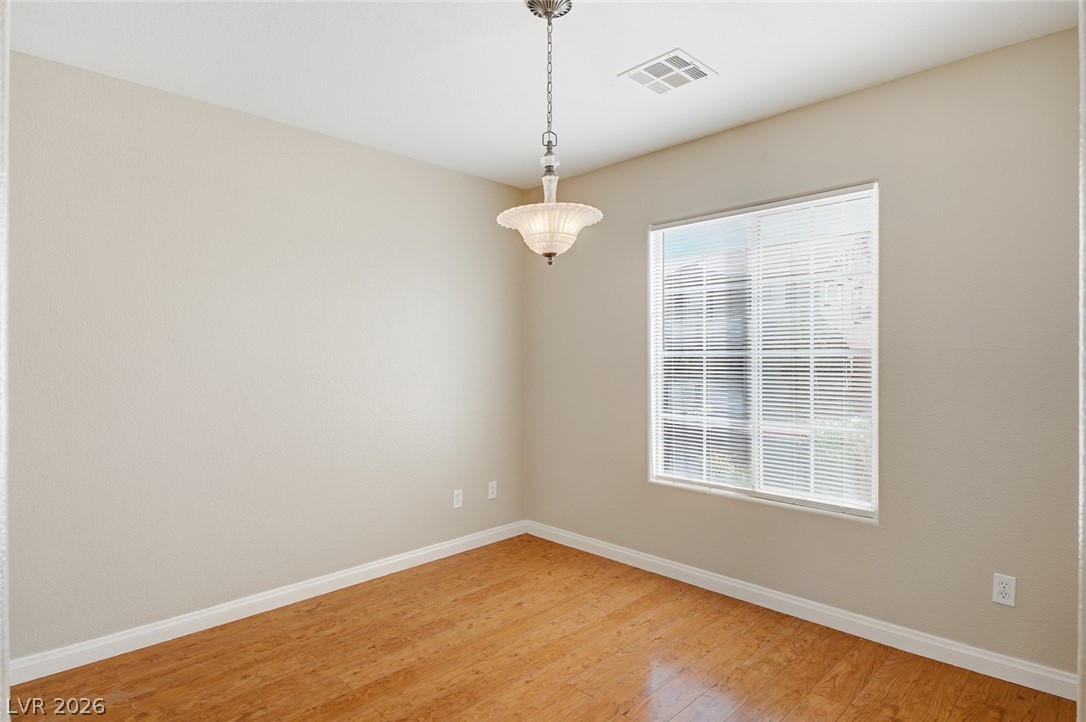
Warm wood flooring and clean baseboards ground this versatile interior space.
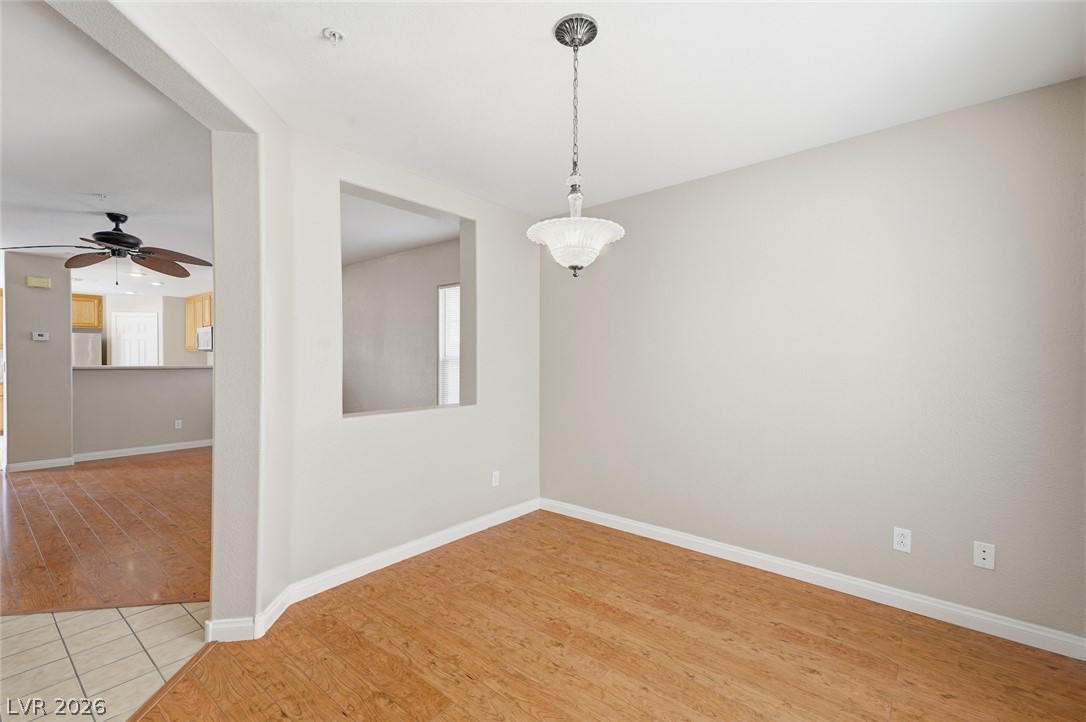
Warm wood flooring and an open layout connect the dining area to surrounding rooms.
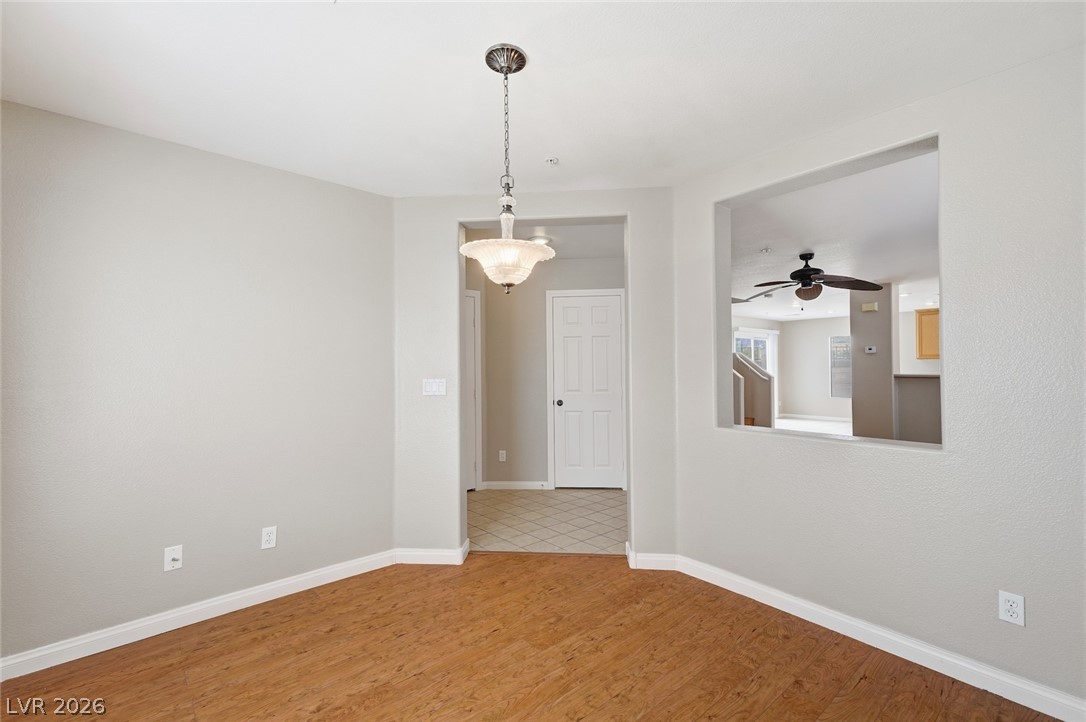
Rich wood flooring pairs with clean lines and an open interior cutout.
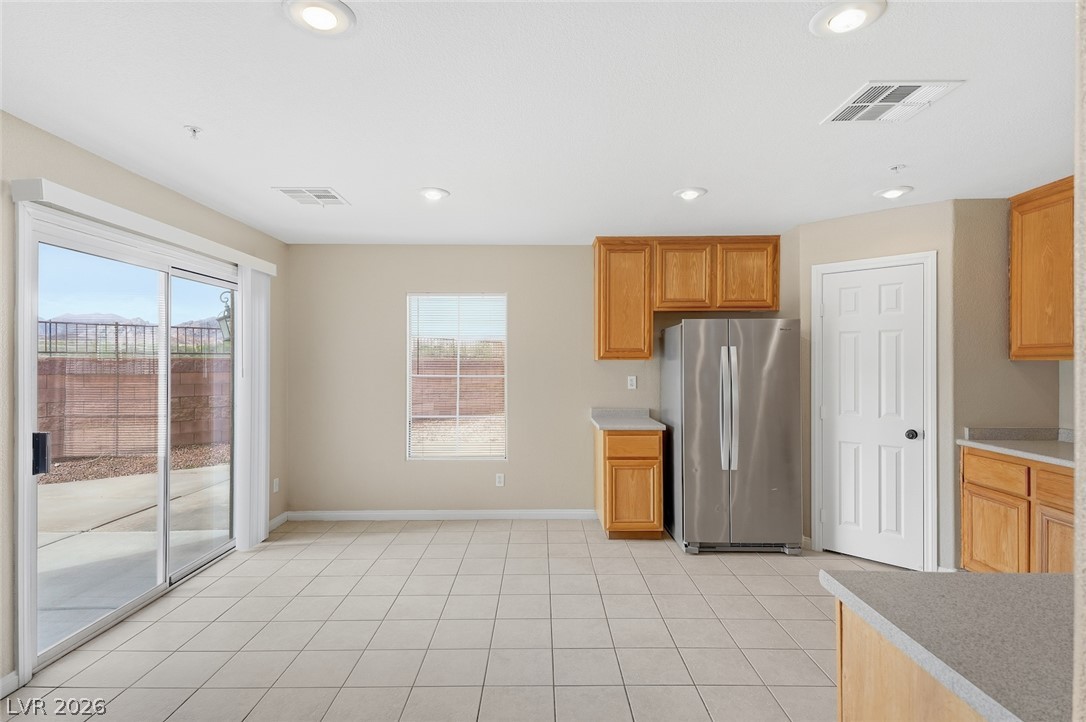
Sliding glass doors open to the patio from this tiled dining area and kitchen.
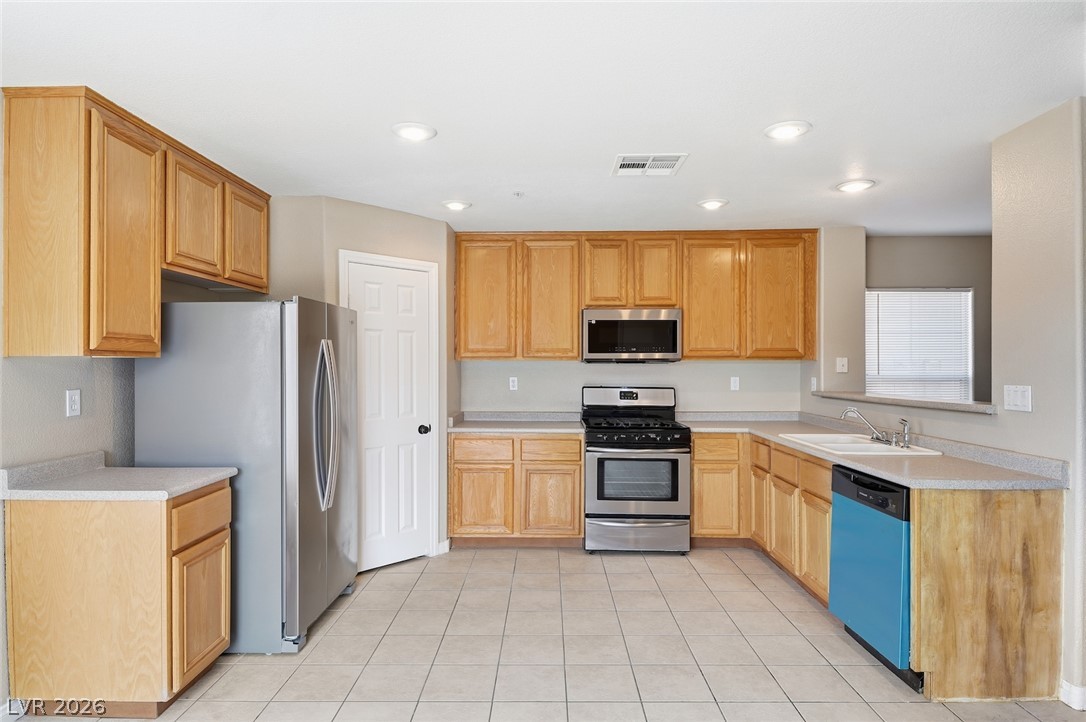
Ample wooden cabinetry and ceramic tile flooring define this classic kitchen layout.
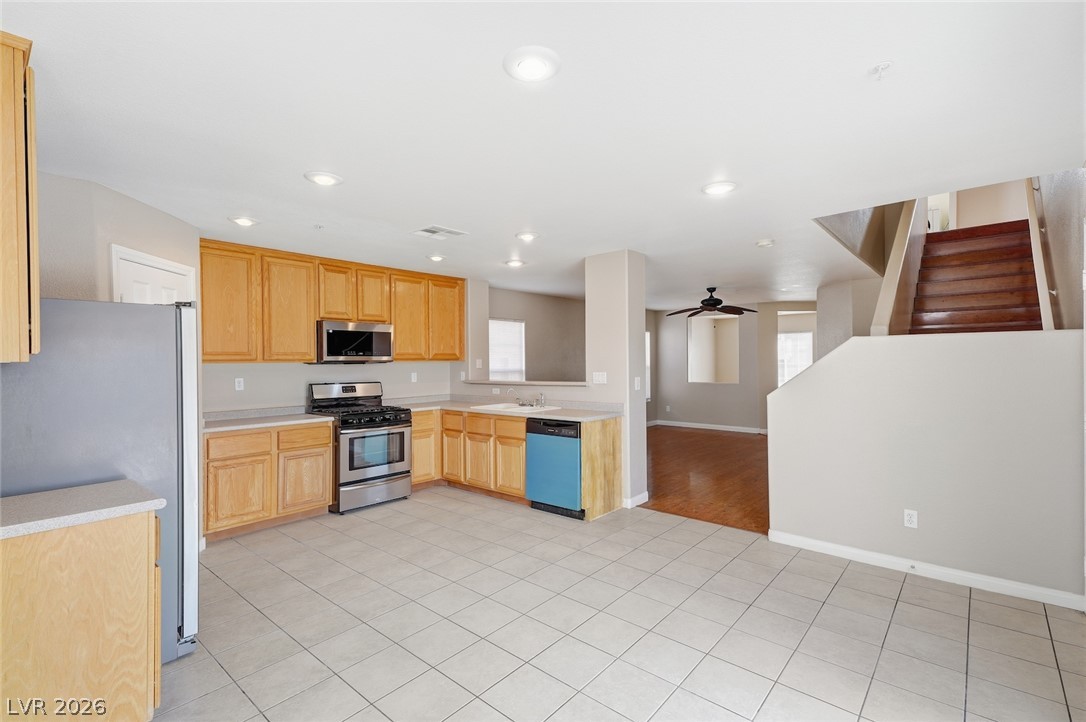
An open kitchen featuring classic oak cabinetry connects seamlessly to the main living areas.
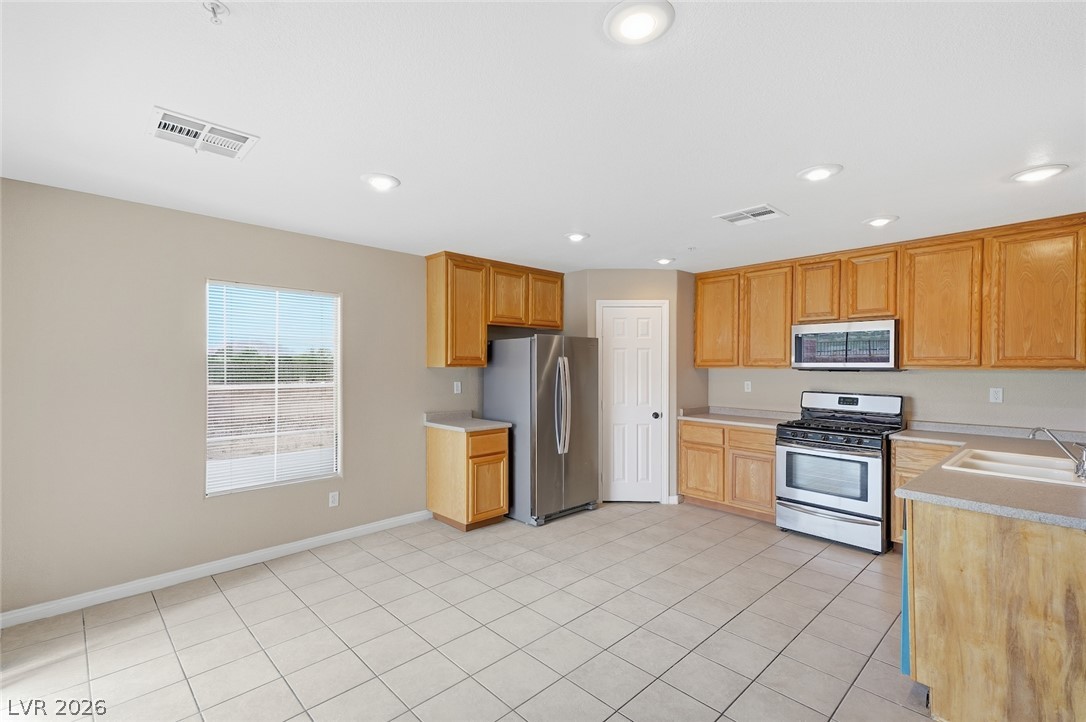
Ample wooden cabinetry and ceramic tile flooring define this highly functional culinary space.
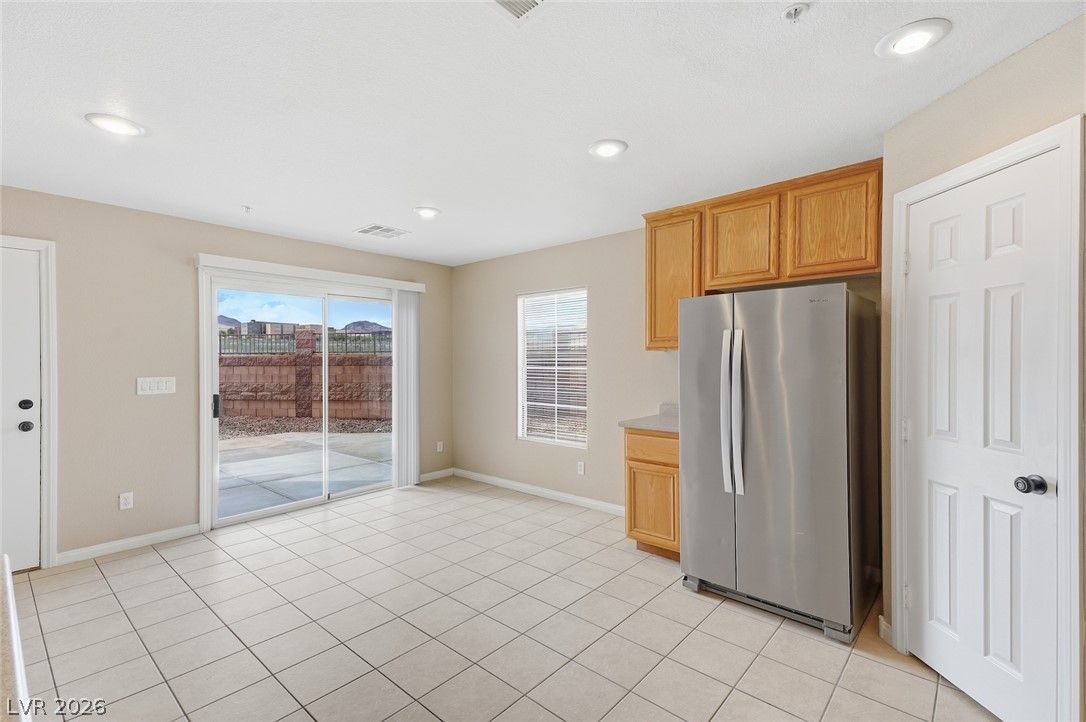
Tiled flooring and recessed lighting illuminate this dining area featuring sliding glass doors.
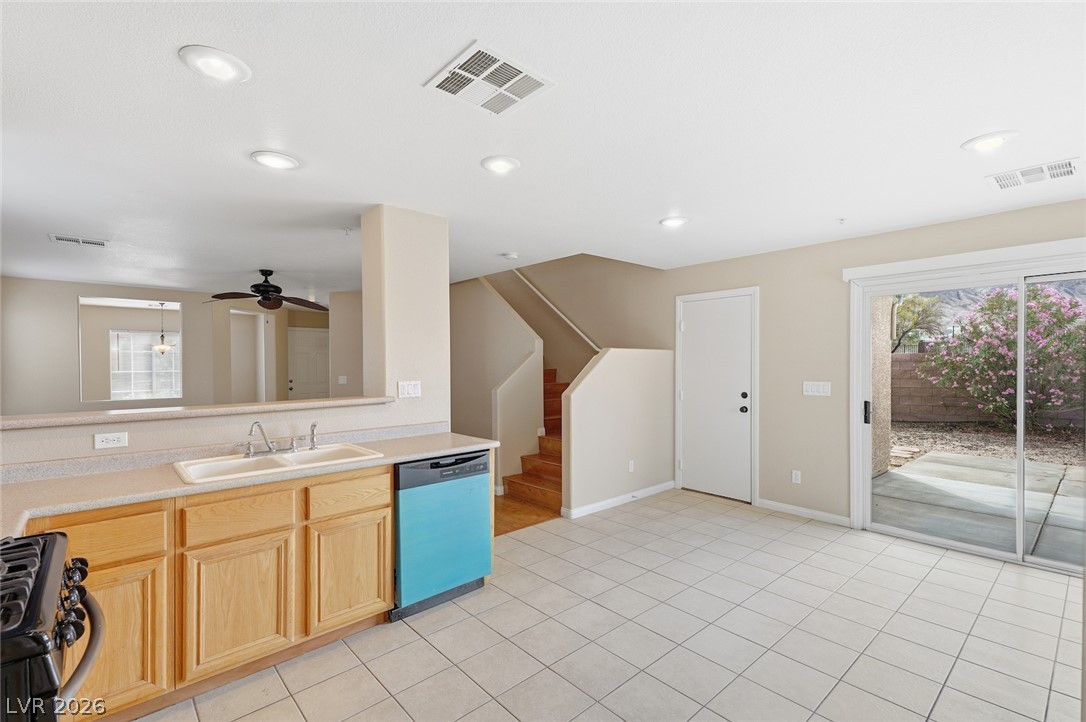
Tiled floors and sliding glass doors create an inviting transition to the outdoor patio.
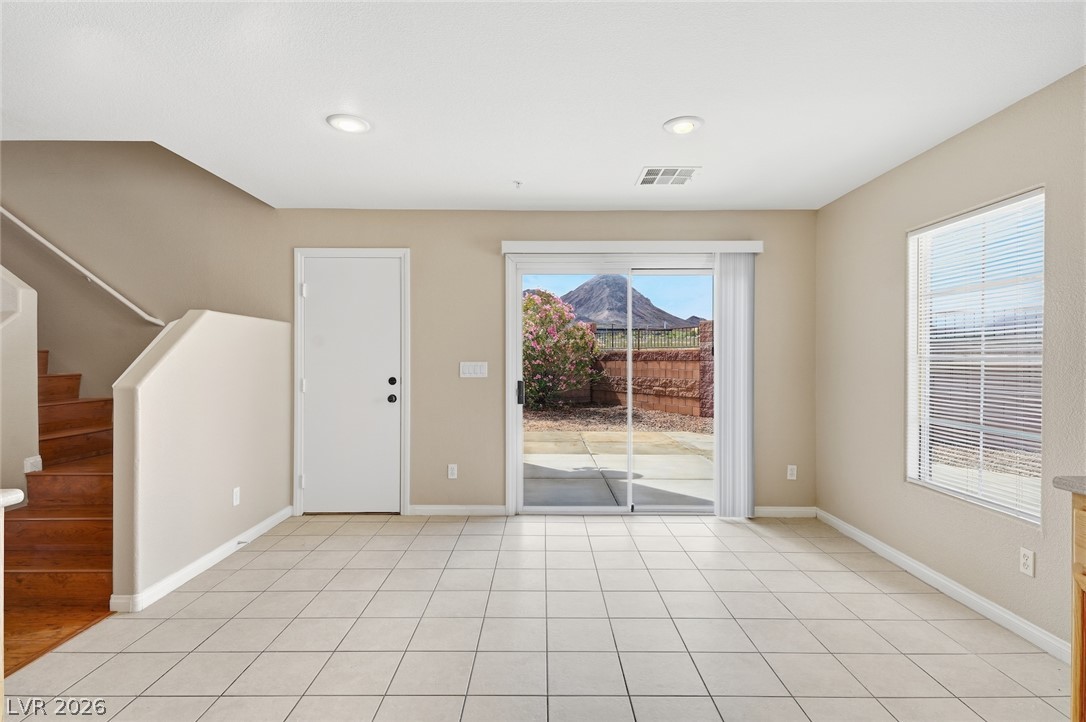
Tiled flooring and sliding glass doors look out to a scenic mountain backdrop.
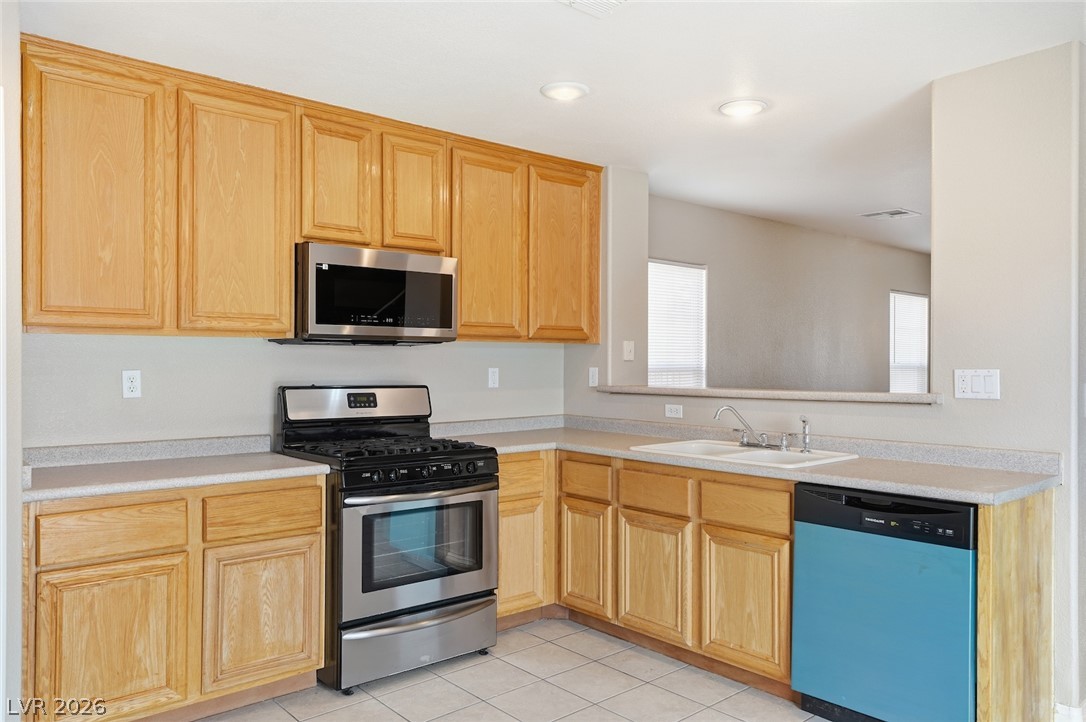
Warm oak cabinetry pairs with ceramic tile floors in this functional kitchen space.
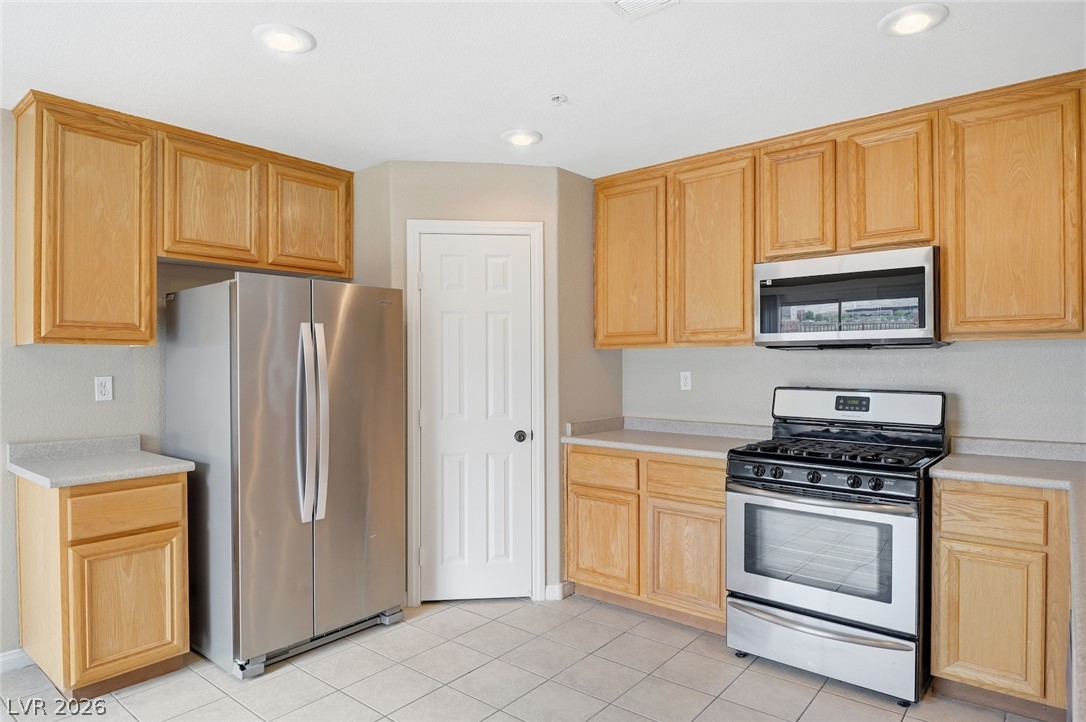
Ample wooden cabinetry and stainless steel appliances maximize functionality in this tiled kitchen layout.
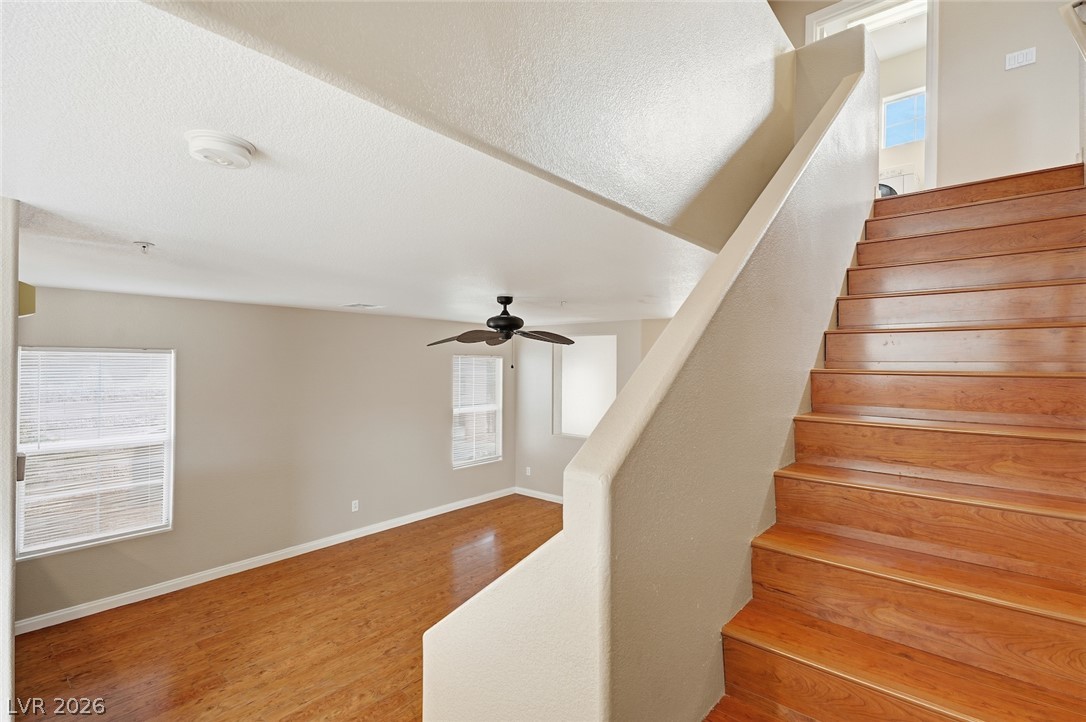
Rich wood stairs descend into a bright living space featuring polished hardwood floors.
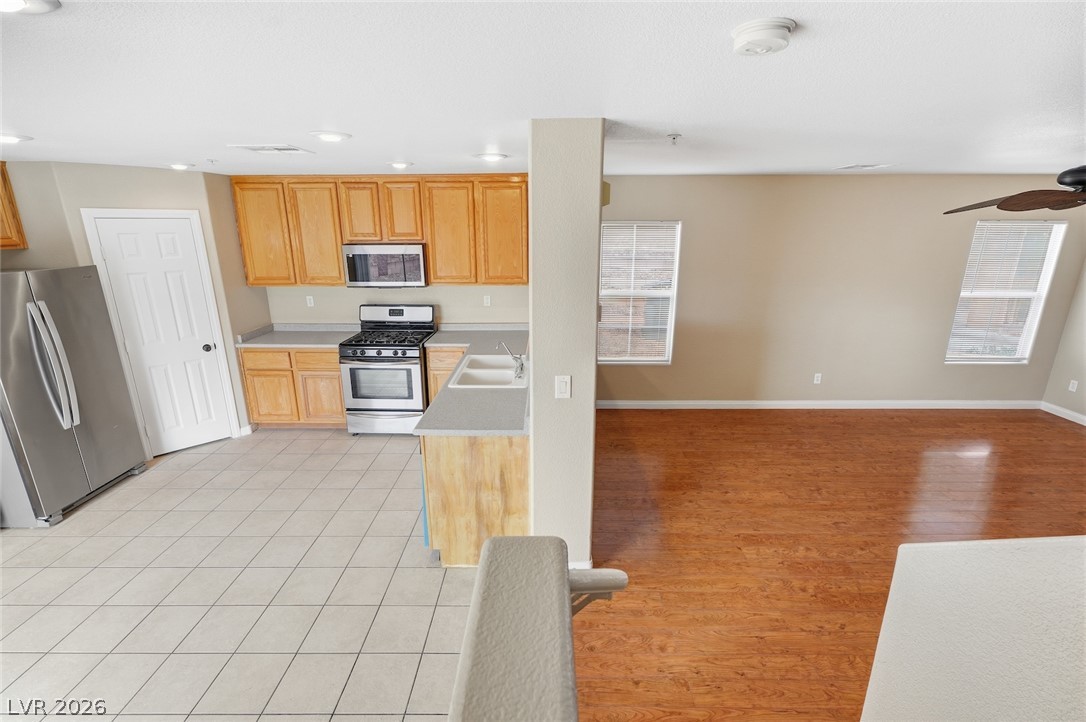
An open layout connects the tiled kitchen to a spacious living area with warm wood flooring.
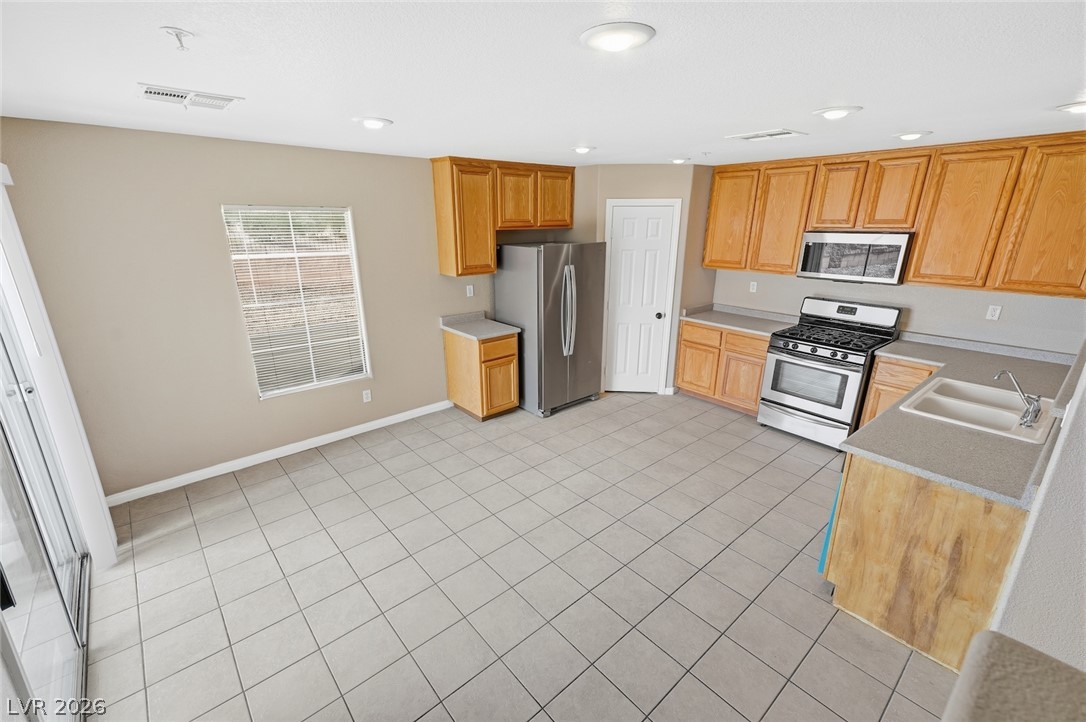
Tiled flooring and wood cabinetry define this functional kitchen layout.
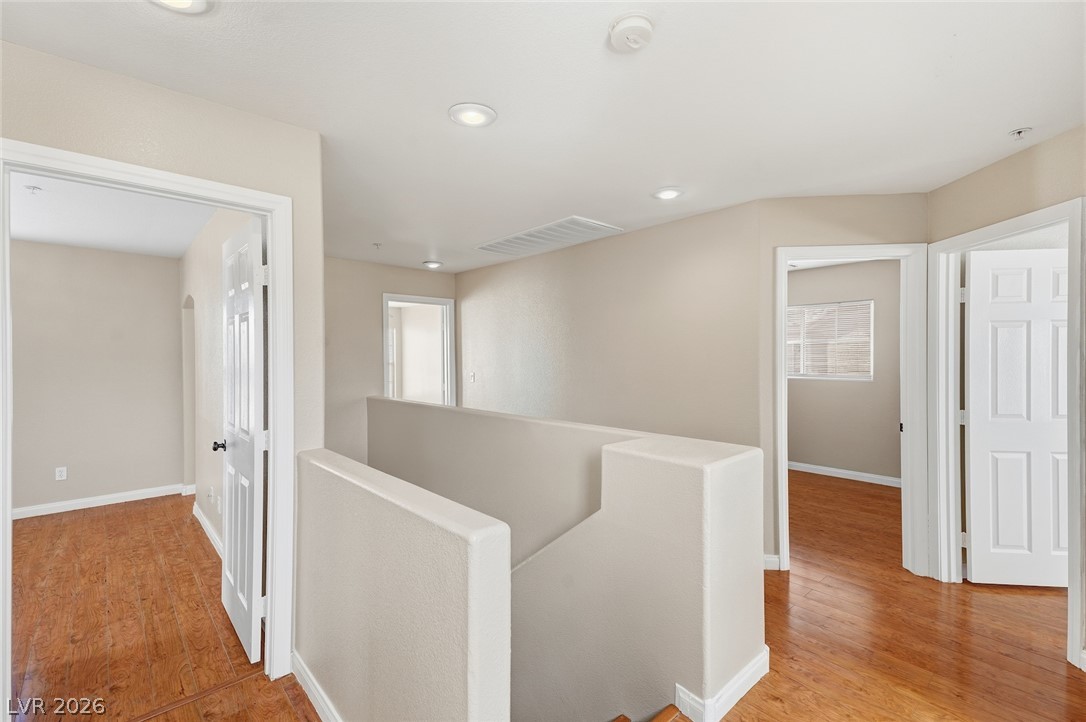
Rich wood flooring runs throughout this upper-level landing connecting multiple rooms.
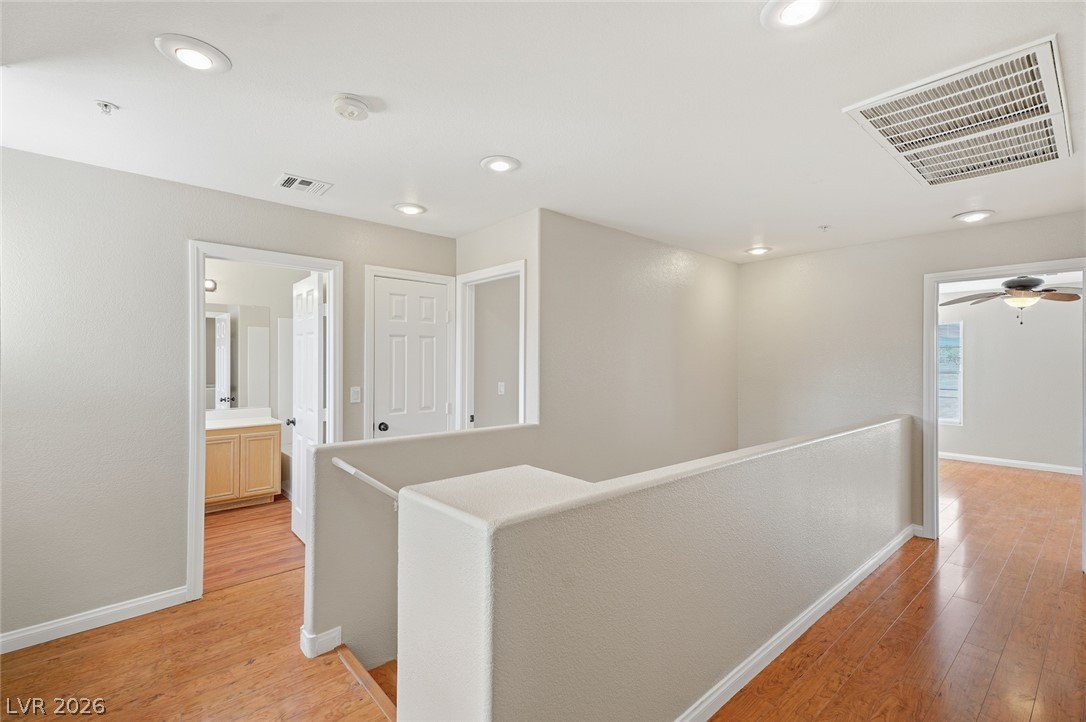
Warm wood flooring and recessed lighting define this upper-level landing leading to multiple rooms.
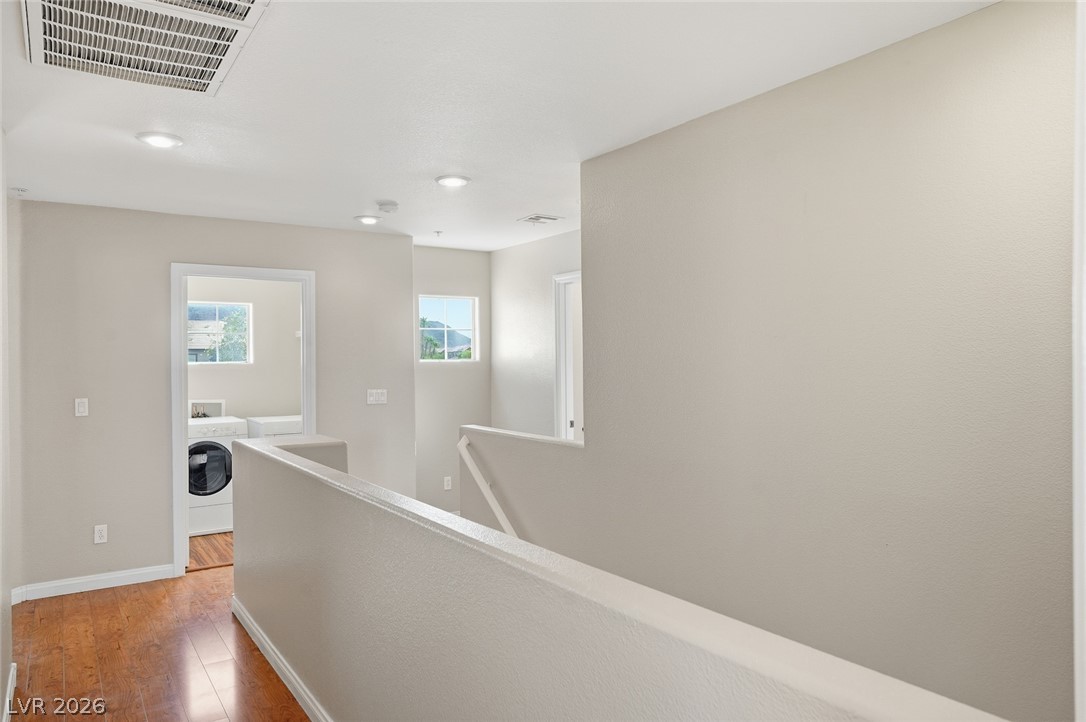
Polished wood floors lead past the upper landing toward a dedicated laundry area.
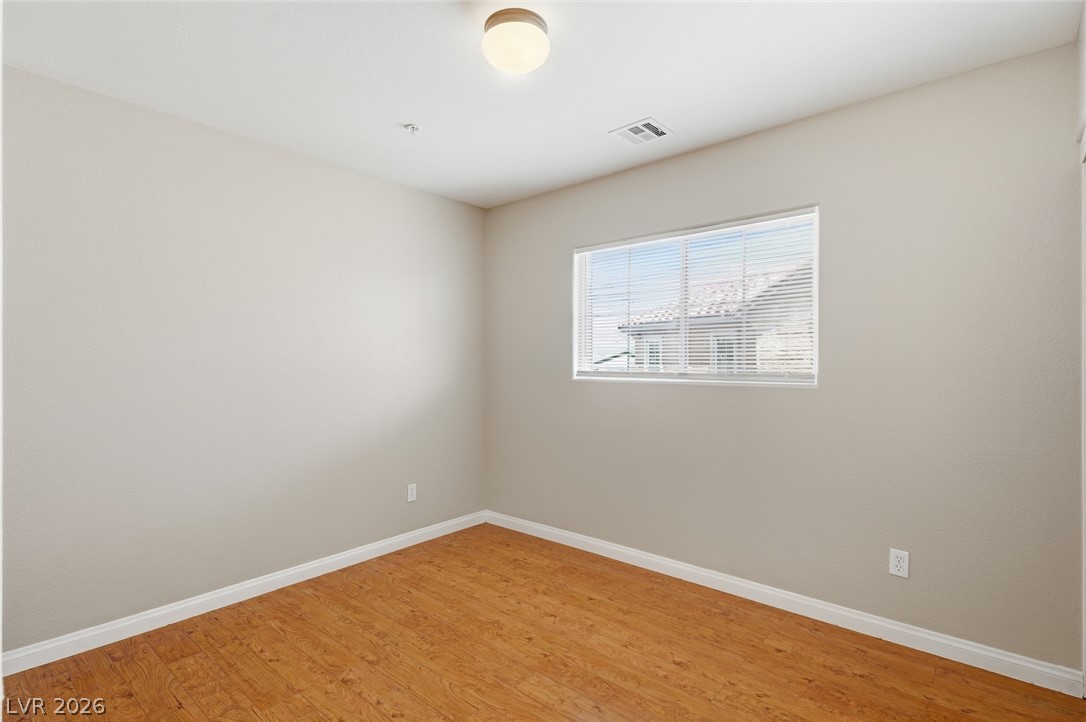
Warm wood flooring and clean lines define this versatile bedroom space.
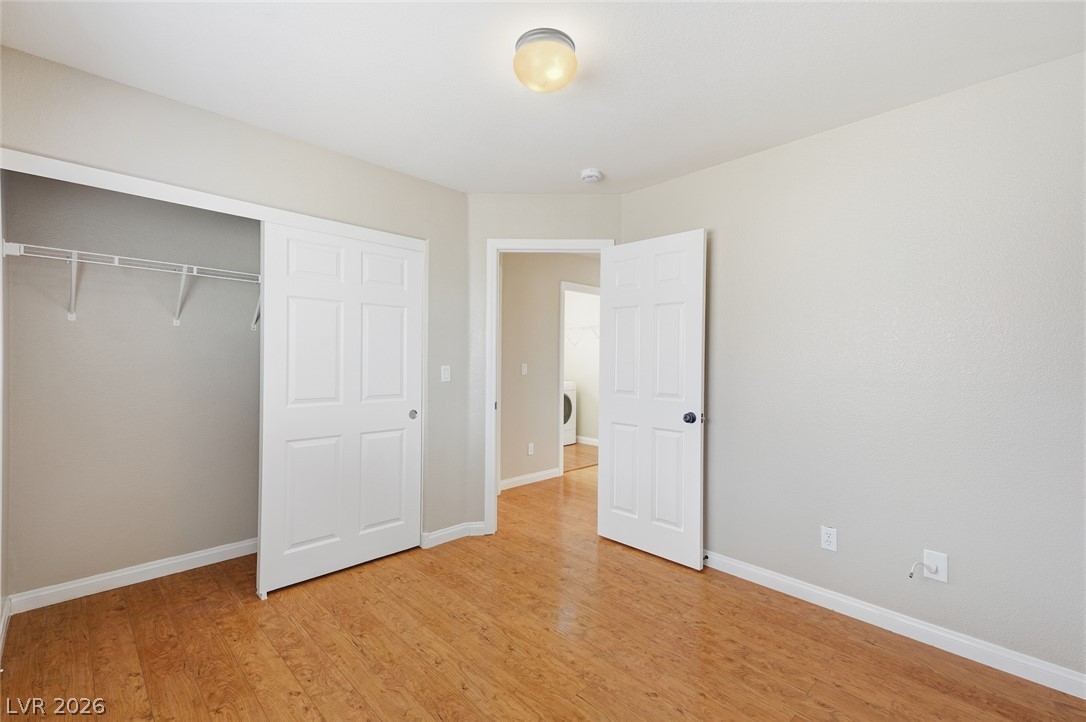
Gleaming hardwood floors and a spacious closet define this inviting bedroom space.
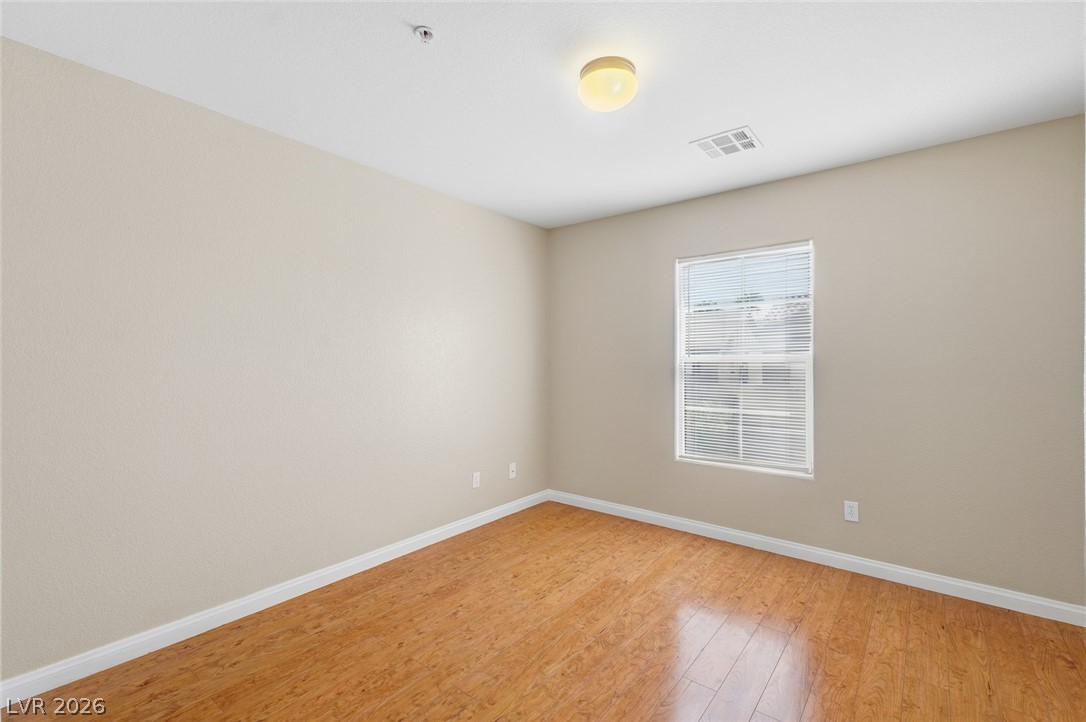
Rich wood-inspired flooring and a wide window with integrated blinds anchor this versatile bedroom.
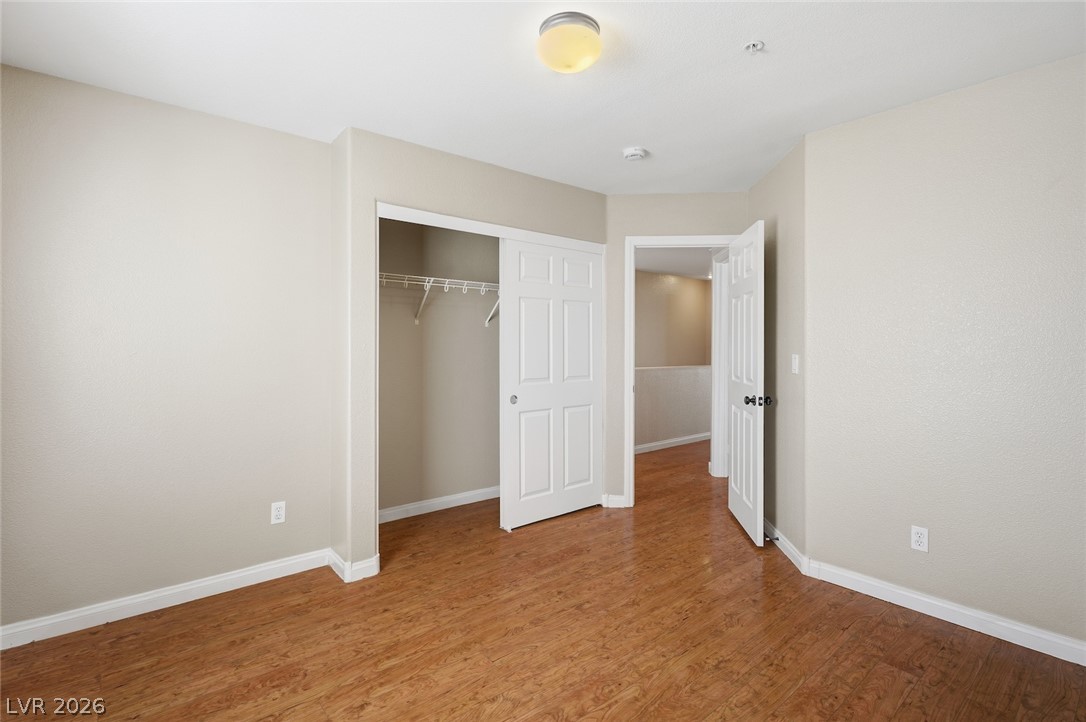
Smooth wood floors and tall baseboards ground this versatile, neutrally finished bedroom.
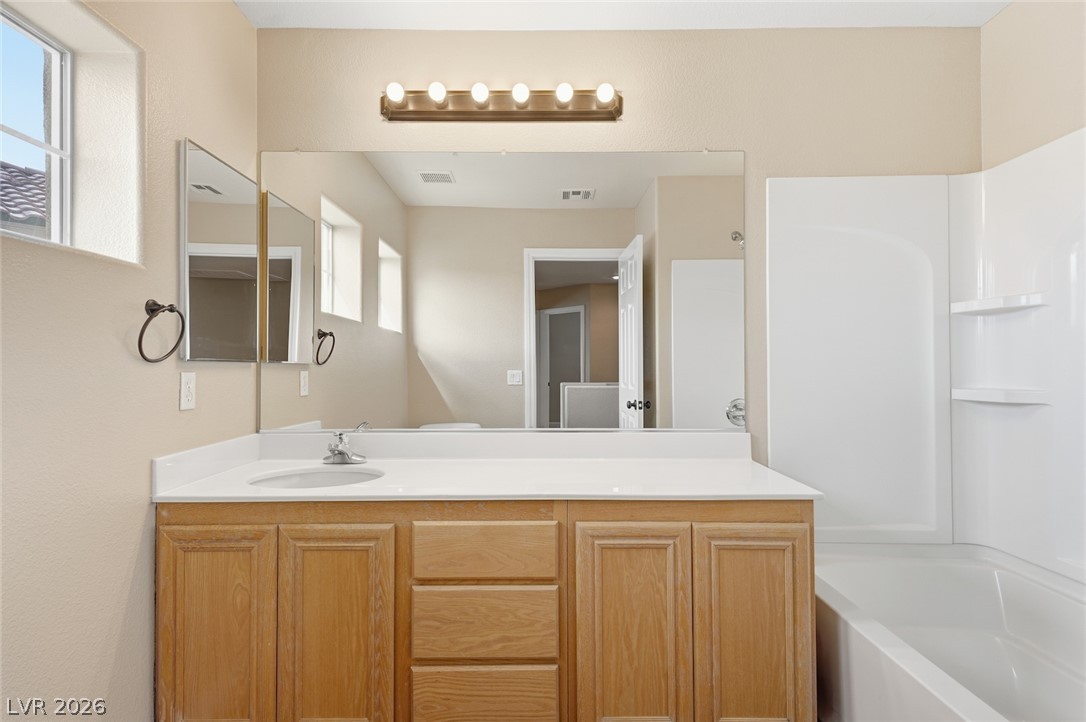
Wood cabinets and a clean solid-surface countertop define this functional bathroom.
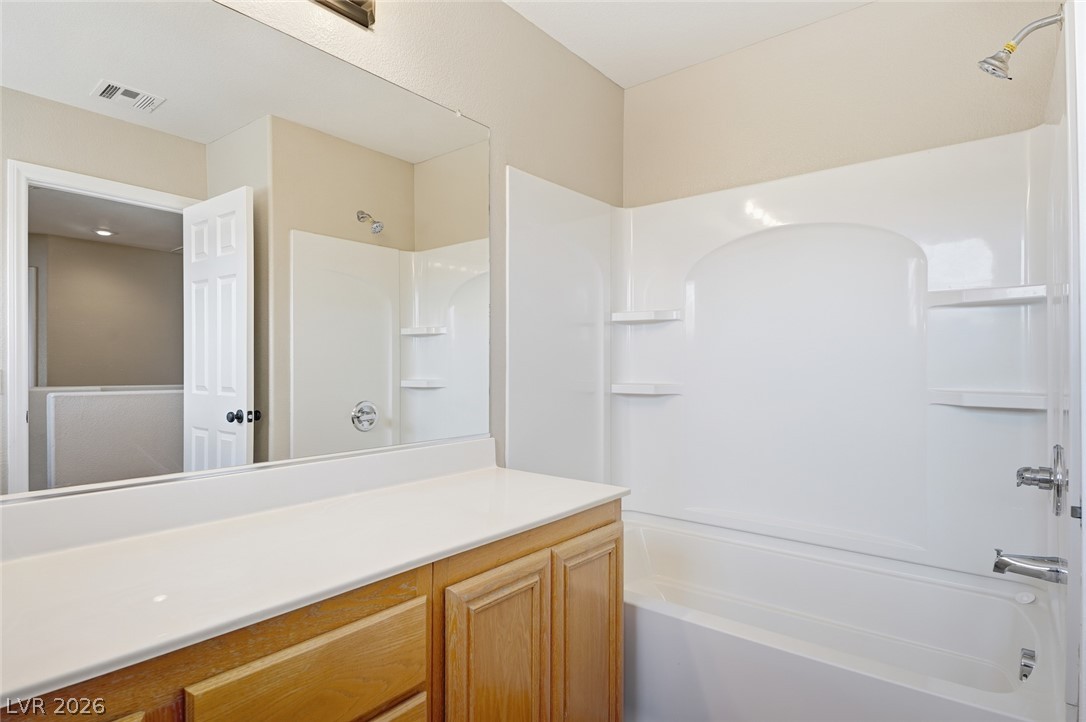
Smooth laminate countertops pair with classic wood cabinetry and a clean tub combination.
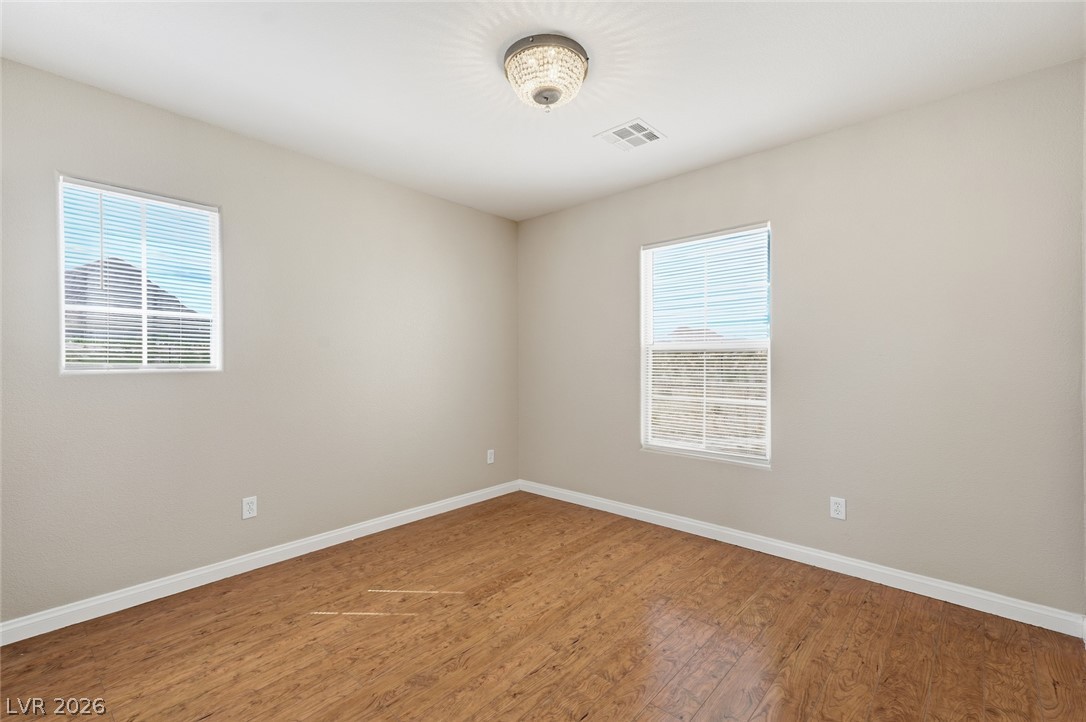
Warm wood flooring and clean baseboards ground this light-filled room with dual windows.
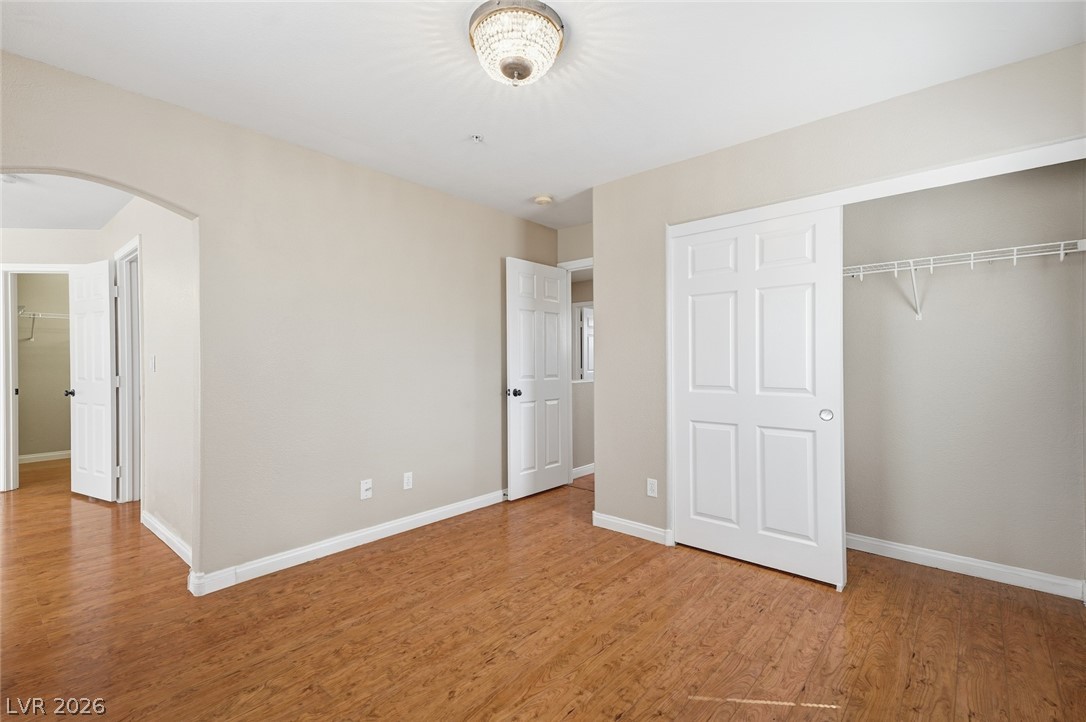
Warm wood flooring and an arched doorway anchor this versatile bedroom space.
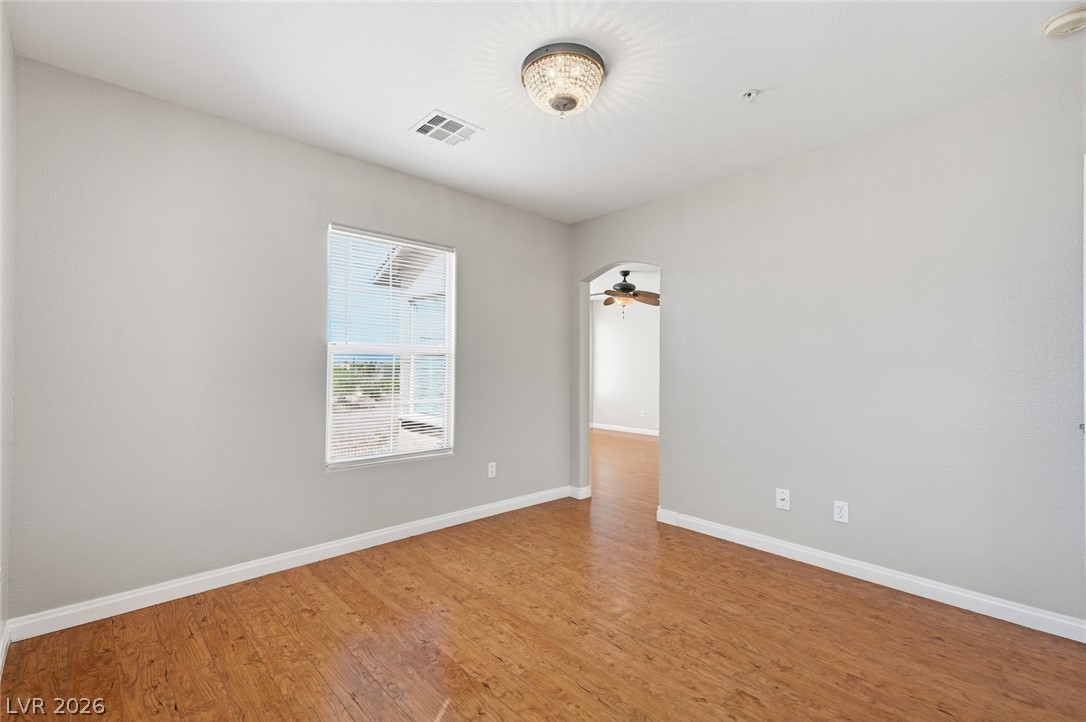
Gleaming hardwood floors and a classic arched doorway define this inviting interior space.
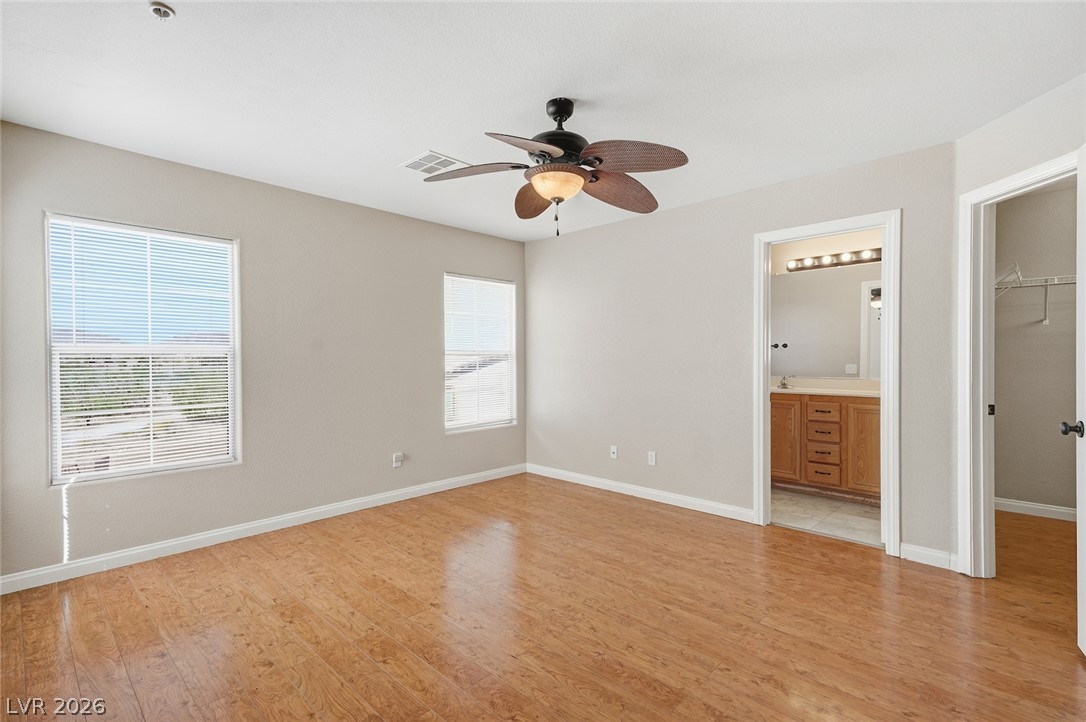
Rich wood-inspired floors and abundant natural light define this master bedroom suite.
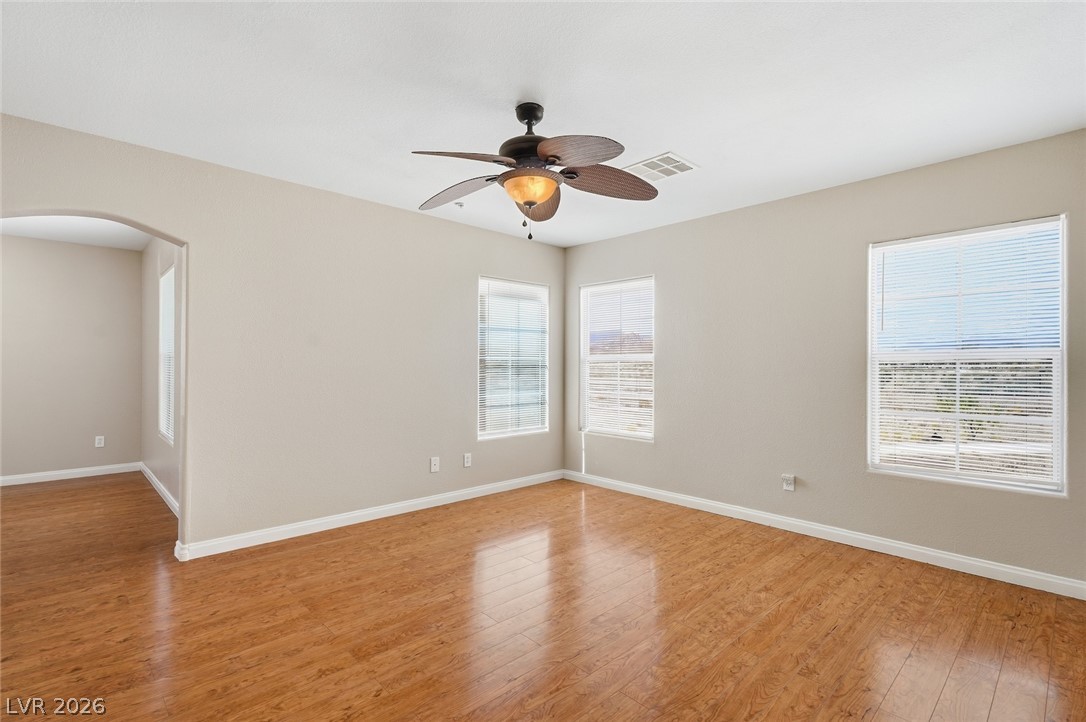
Polished wood floors and abundant natural light define this versatile, open living area.
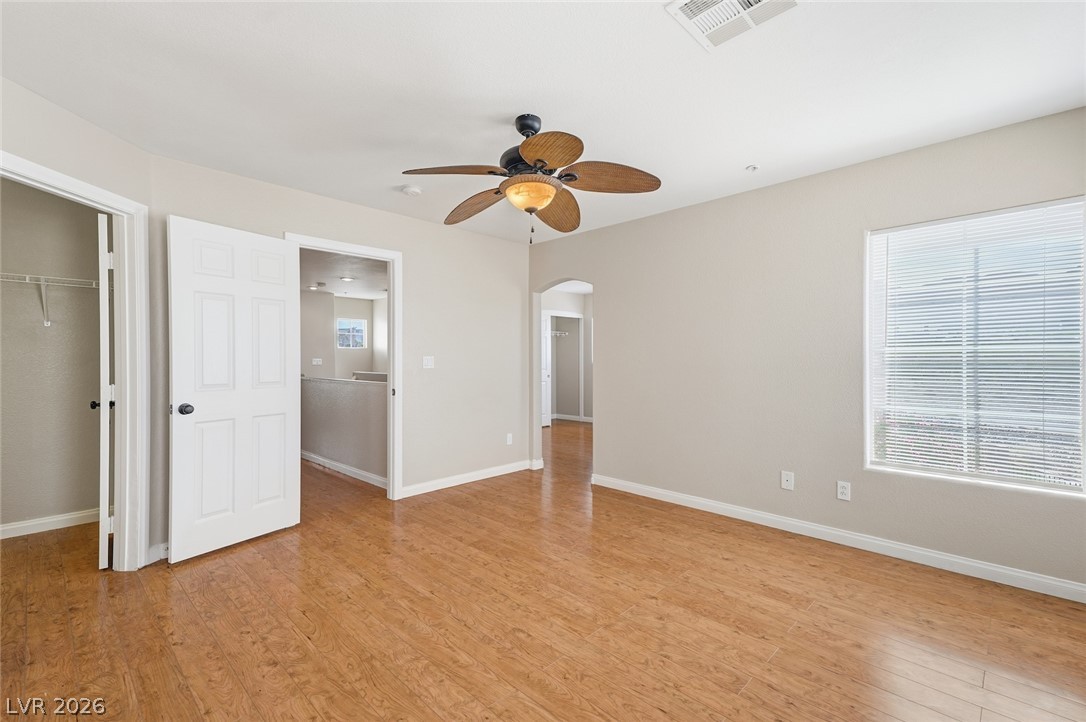
Gleaming wood floors run through this versatile space anchored by an arched wall opening.
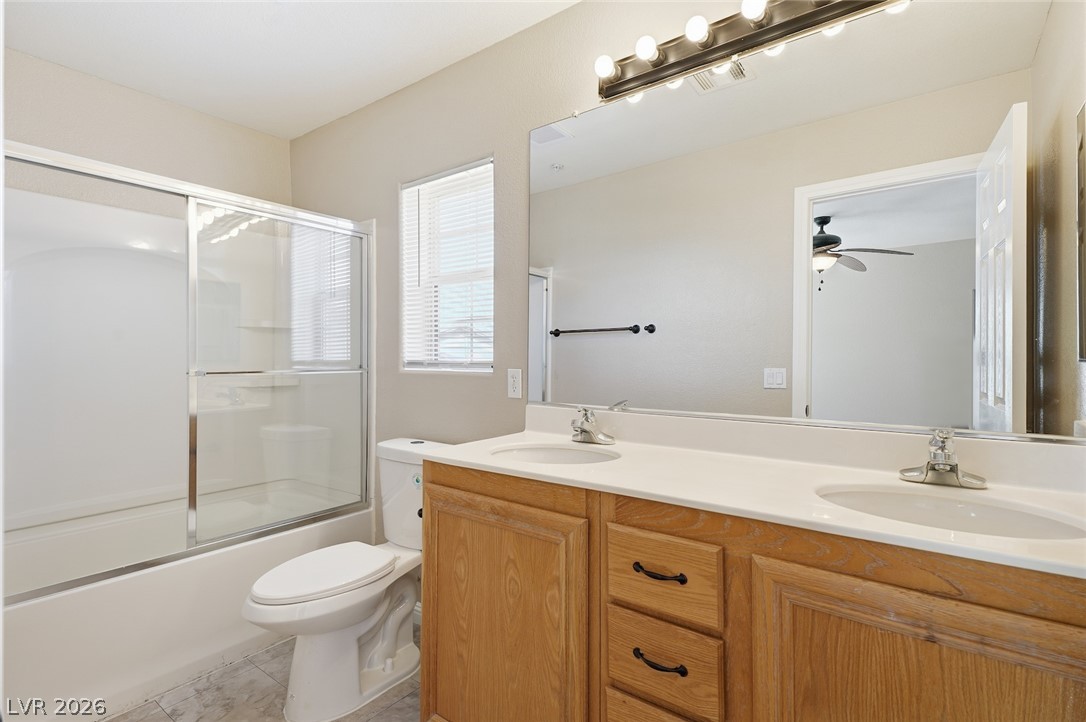
A spacious double vanity and a glass-enclosed tub complete this functional bathroom layout.
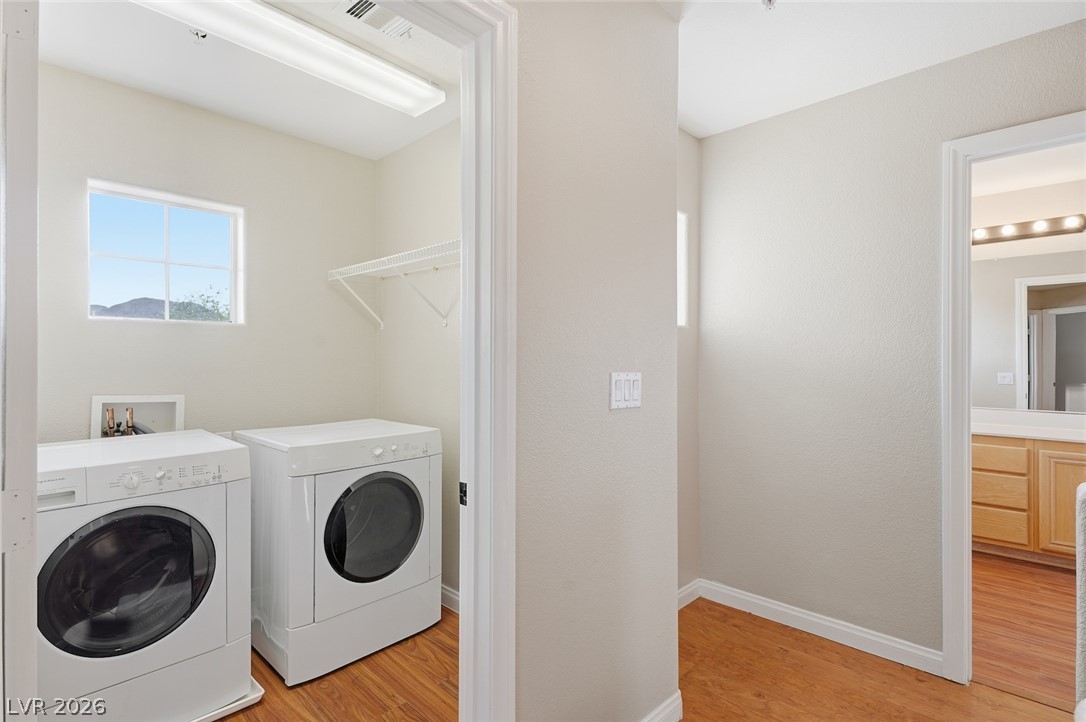
Gleaming wood floors connect the dedicated laundry closet to an adjacent washroom.
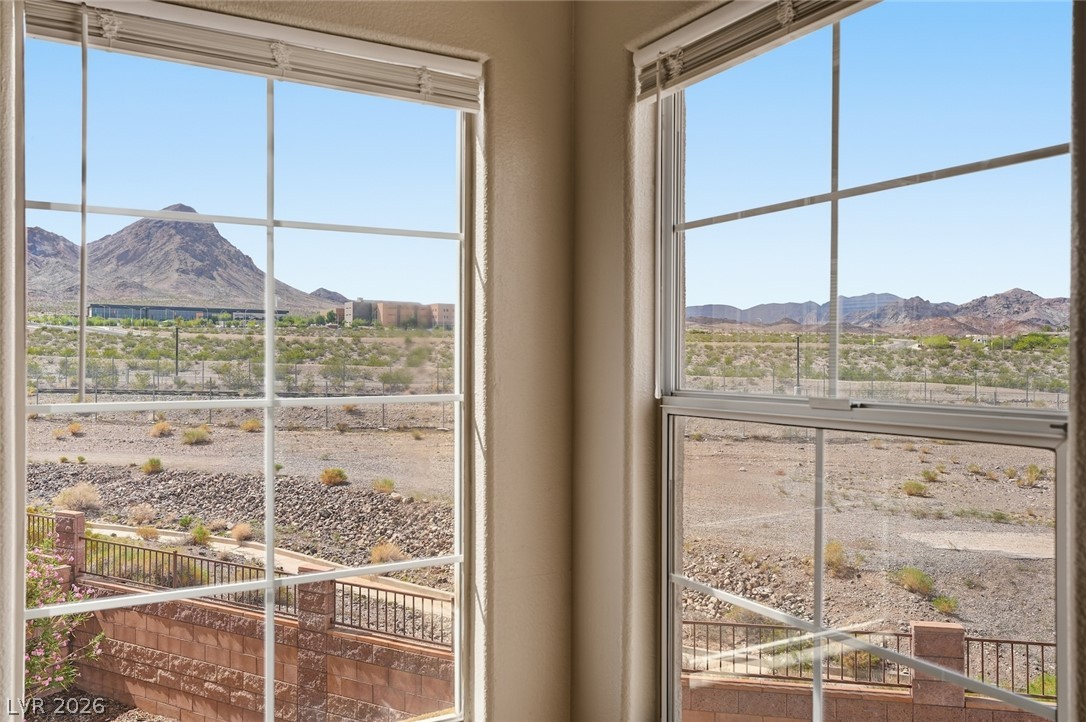
Large windows frame picturesque desert and mountain vistas.
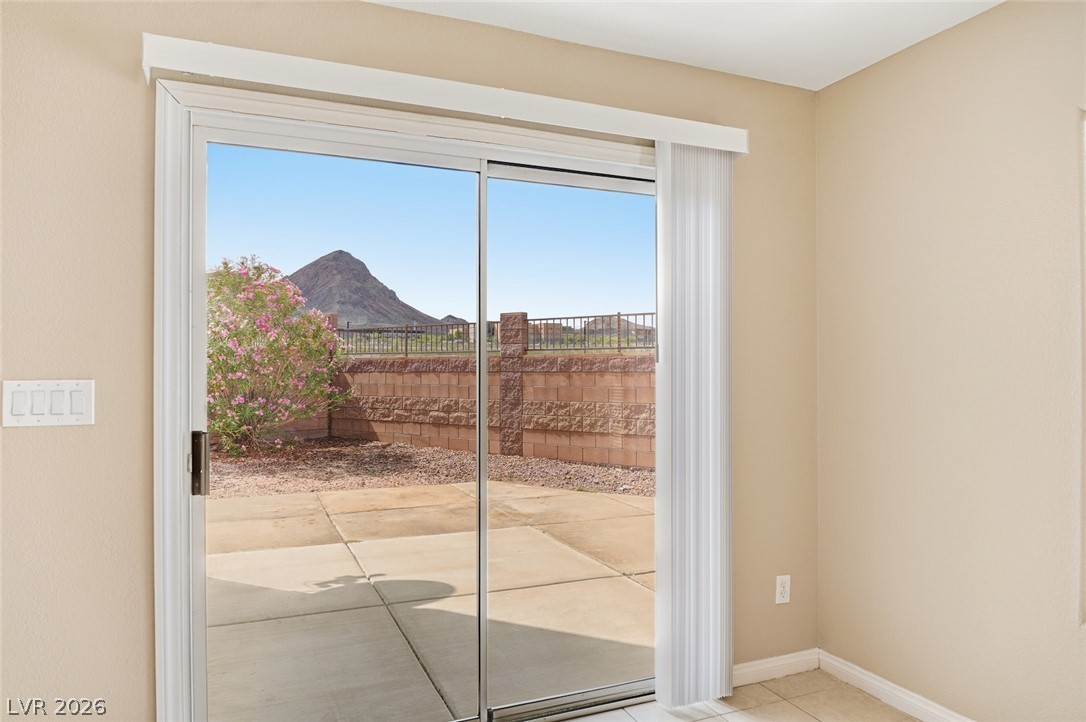
Sliding glass doors frame sweeping mountain views and open directly onto a concrete patio.
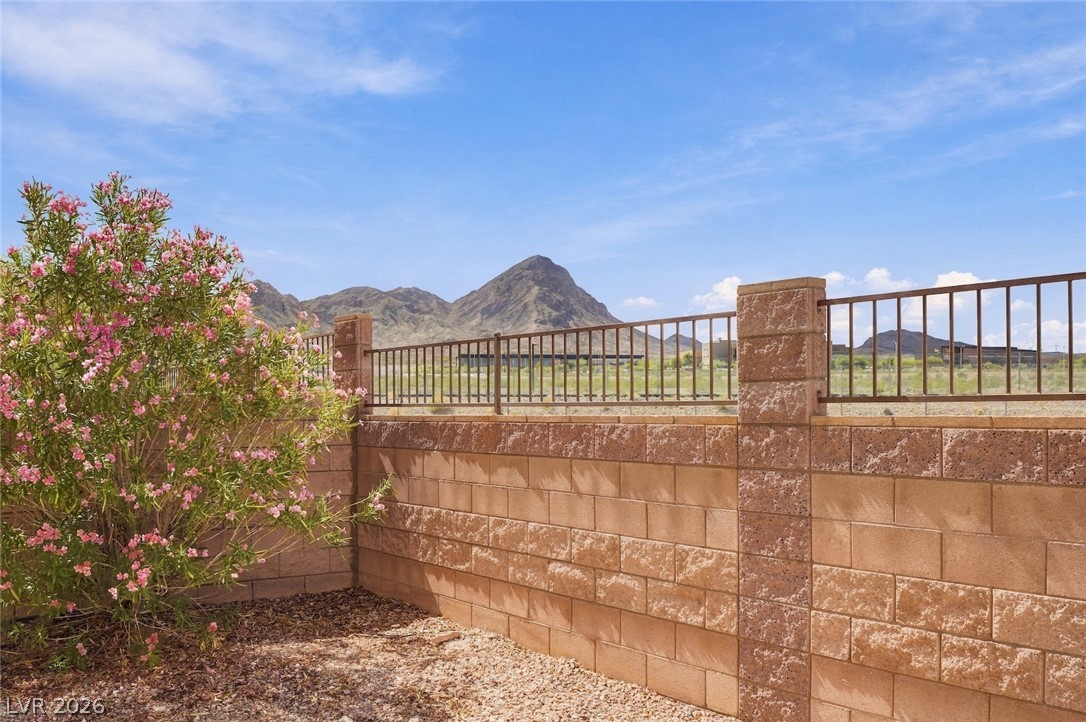
Rugged mountains rise majestically beyond the secure block and iron perimeter fencing.
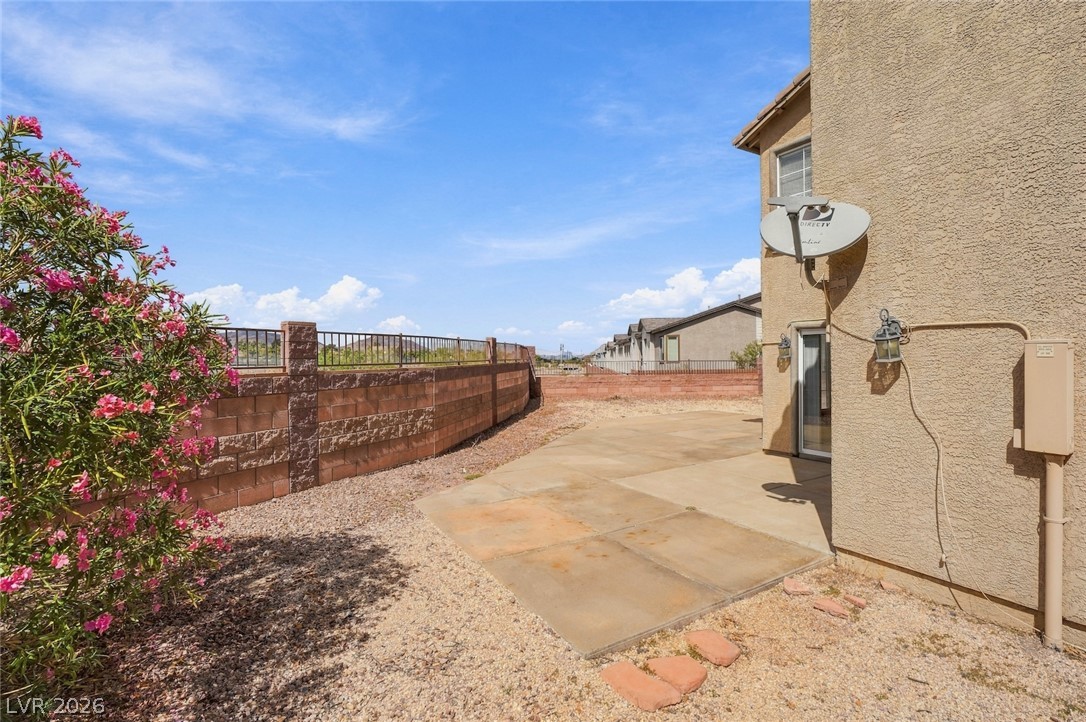
A spacious concrete patio area is enclosed by a secure block and wrought iron fence.
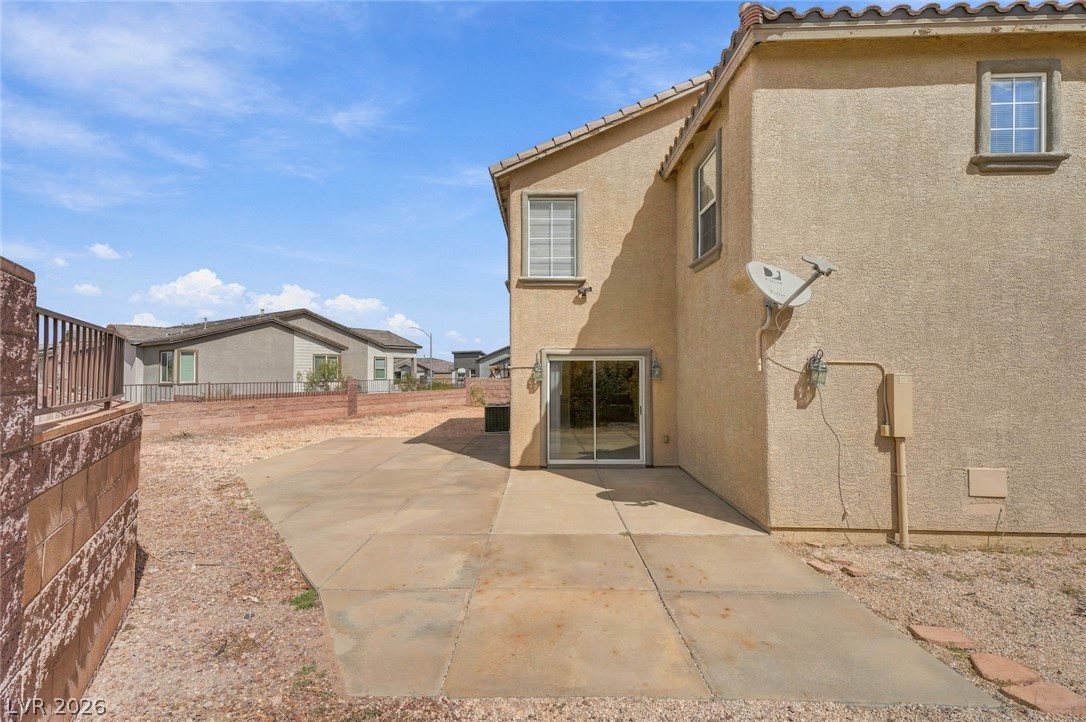
A spacious concrete patio borders the low-maintenance yard of this two-story stucco home.
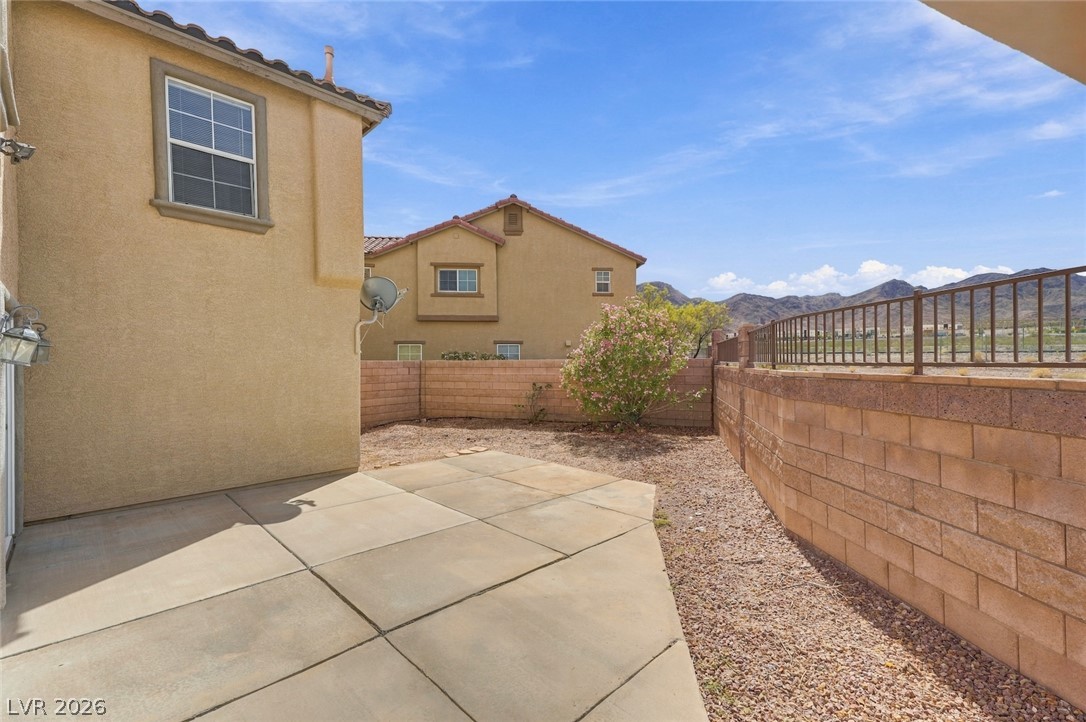
Concrete patio tiles lead to a low-maintenance gravel yard with mountain views.
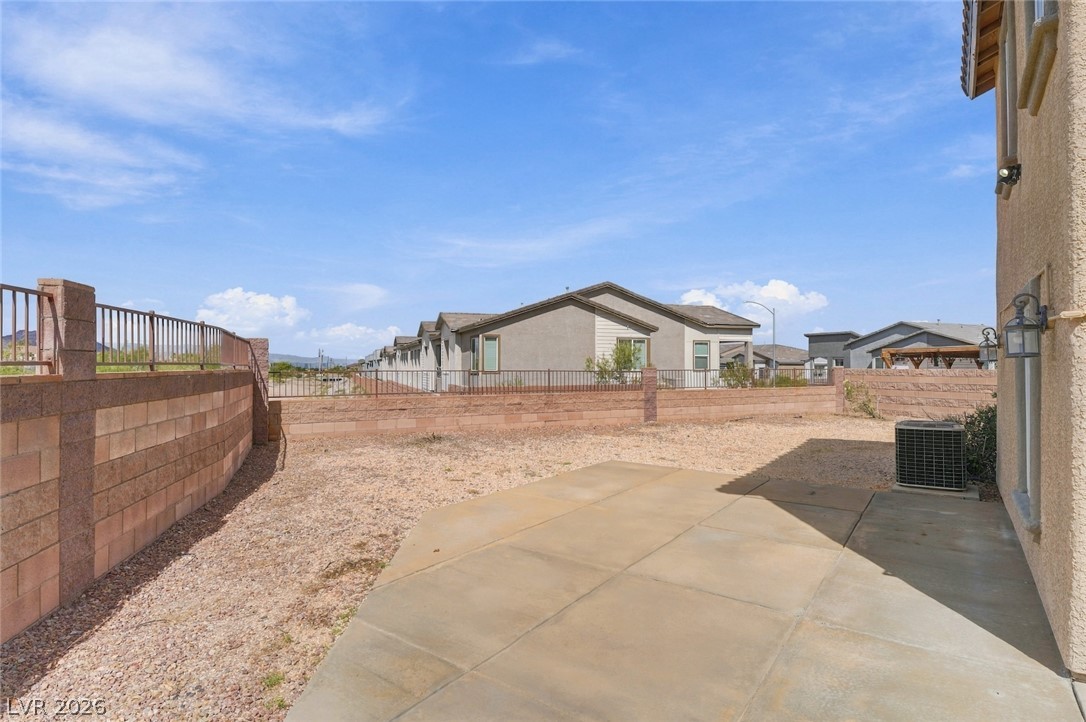
A spacious concrete patio overlooks a low-maintenance yard enclosed by block and iron fencing.
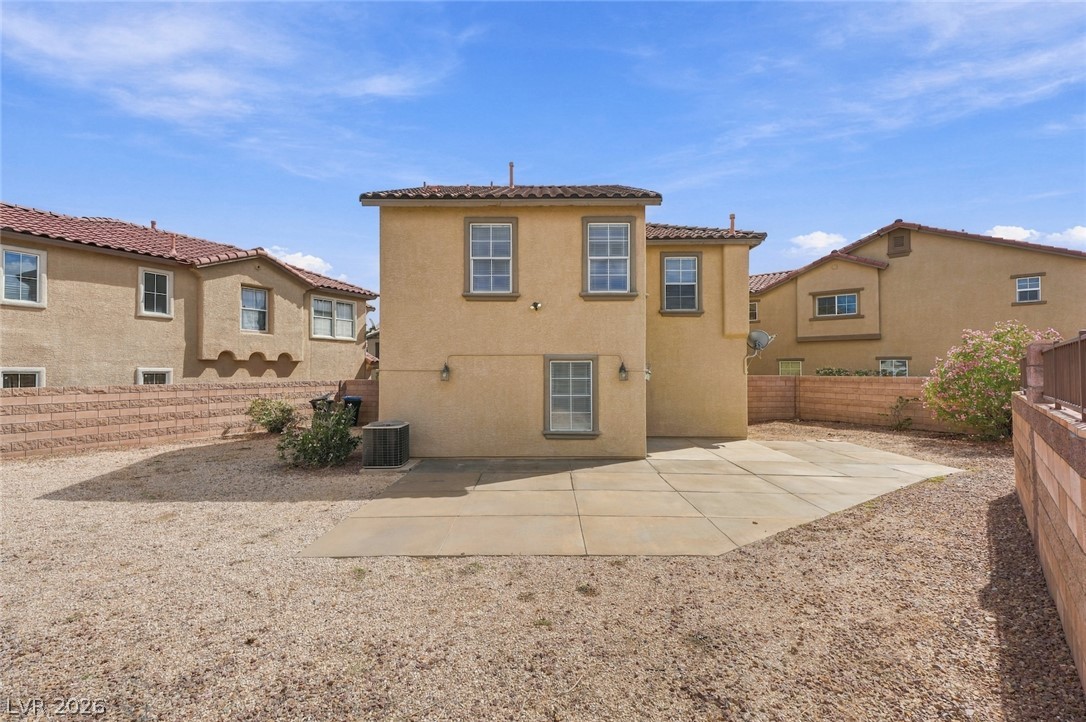
A spacious concrete patio highlights the low-maintenance backyard of this two-story stucco residence.
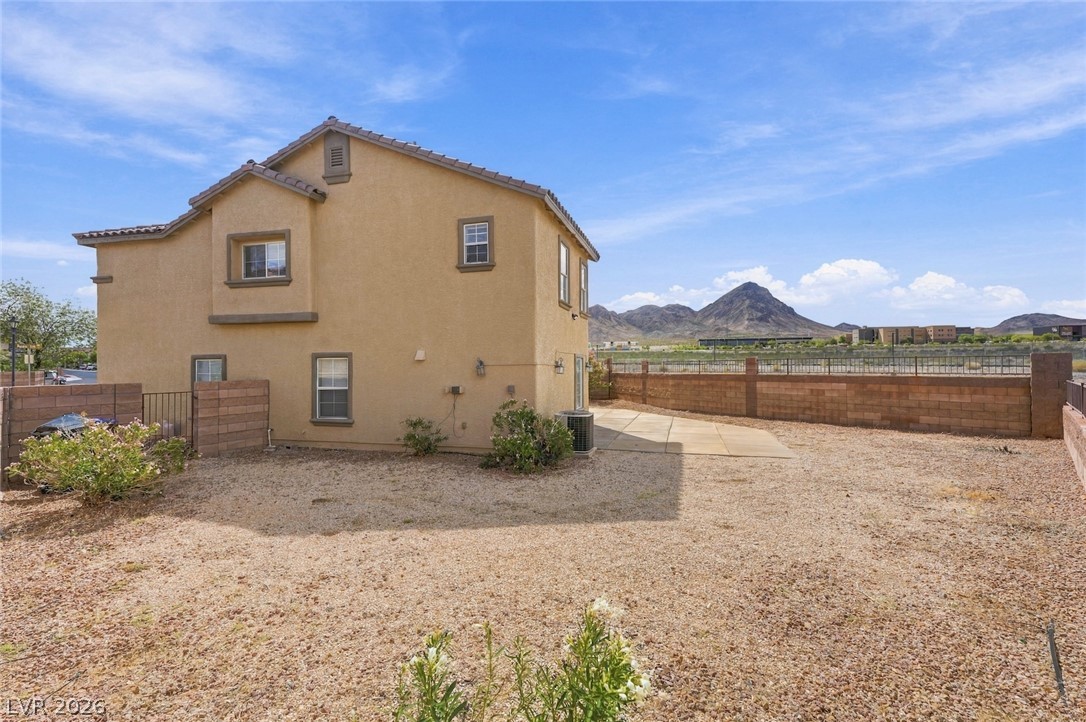
A spacious backyard area framed by stone fencing presents scenic mountain backdrops.
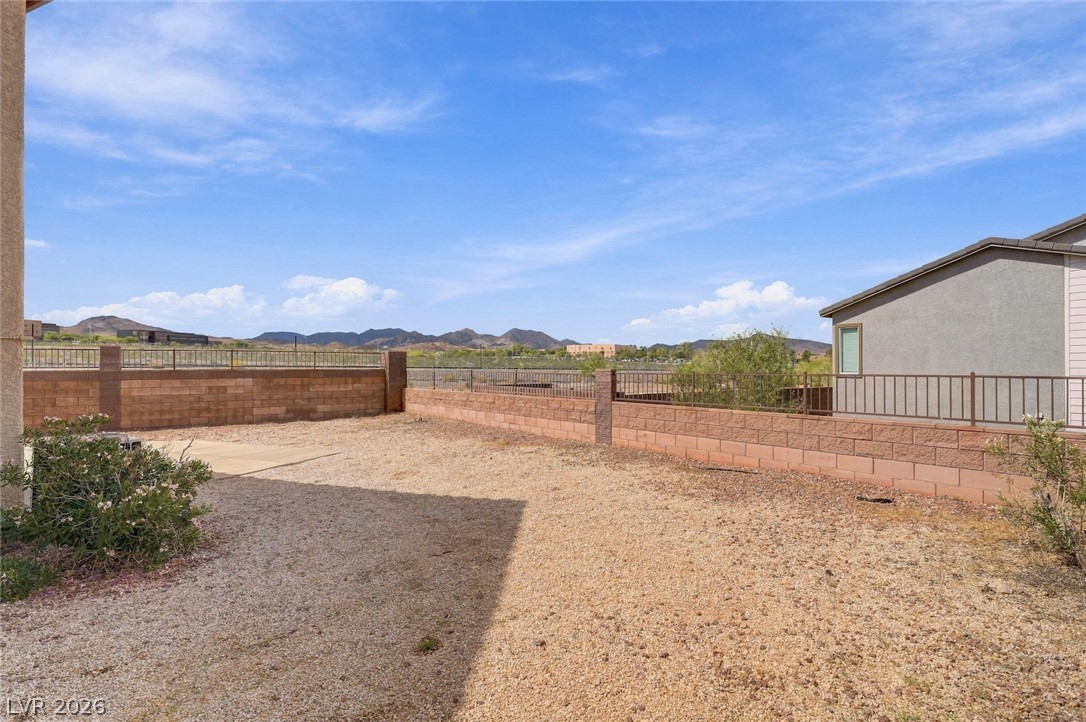
Fenced backyard features gravel landscaping, a concrete patio slab, and panoramic mountain views.
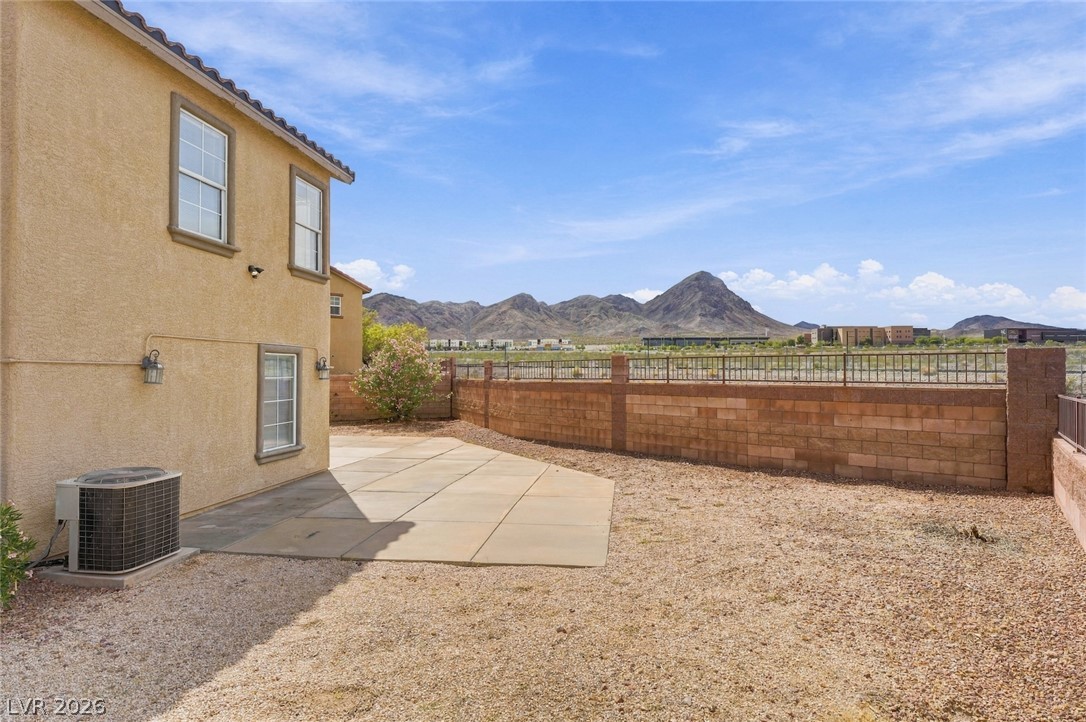
Dramatic mountain peaks rise in the distance beyond the enclosed backyard terrace.
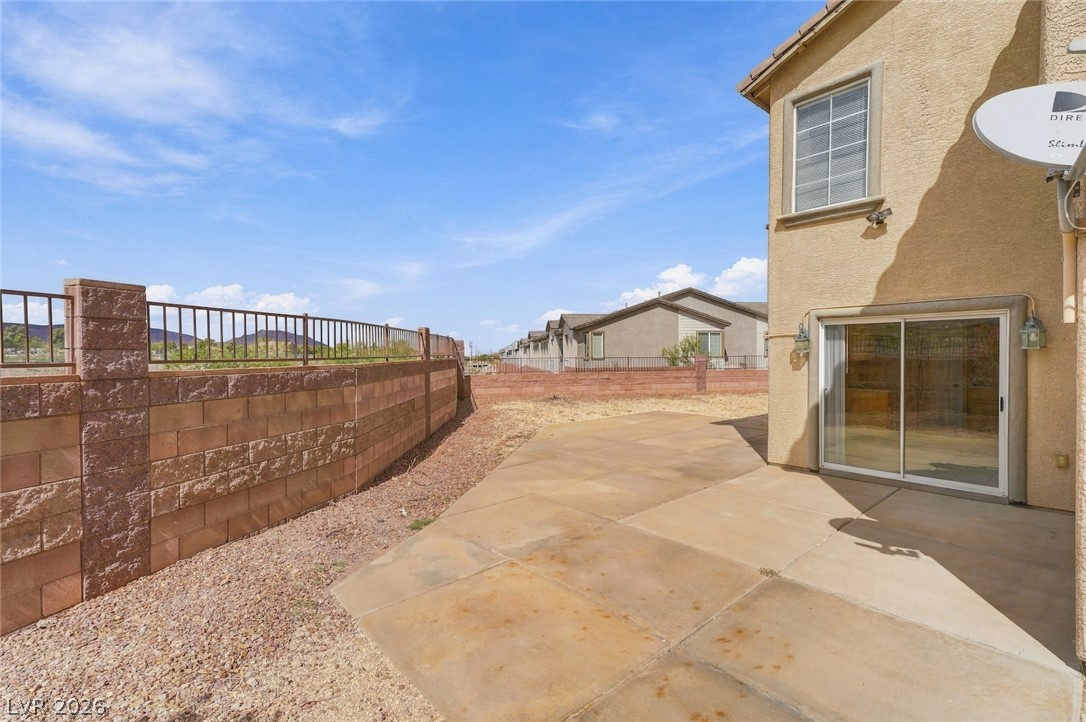
An expansive concrete patio is bordered by a sturdy block wall and wrought iron fencing.
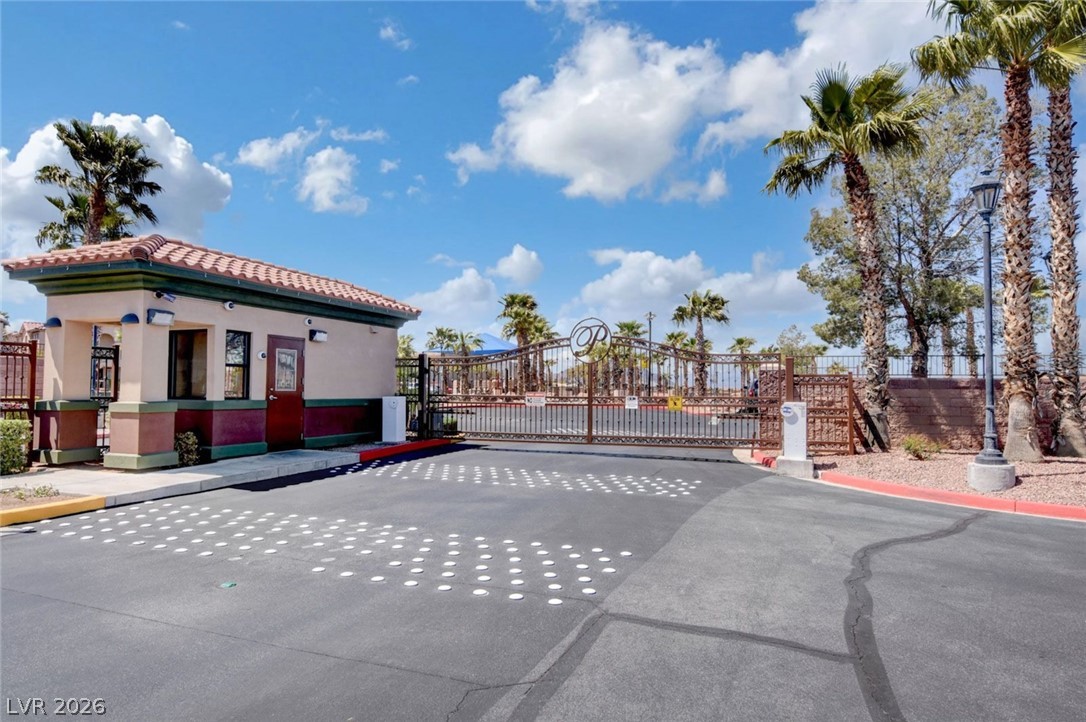
Secure gated entry features a classic guardhouse under a tile roof.
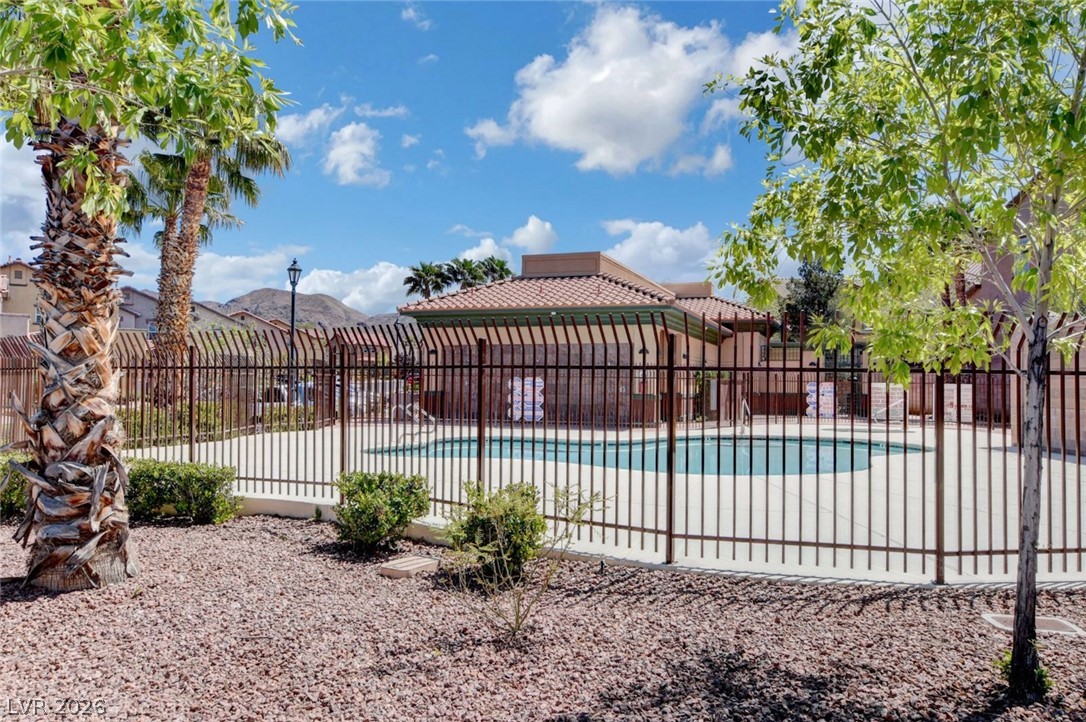
An inviting community swimming pool sits enclosed by secure fencing beneath clear blue skies.
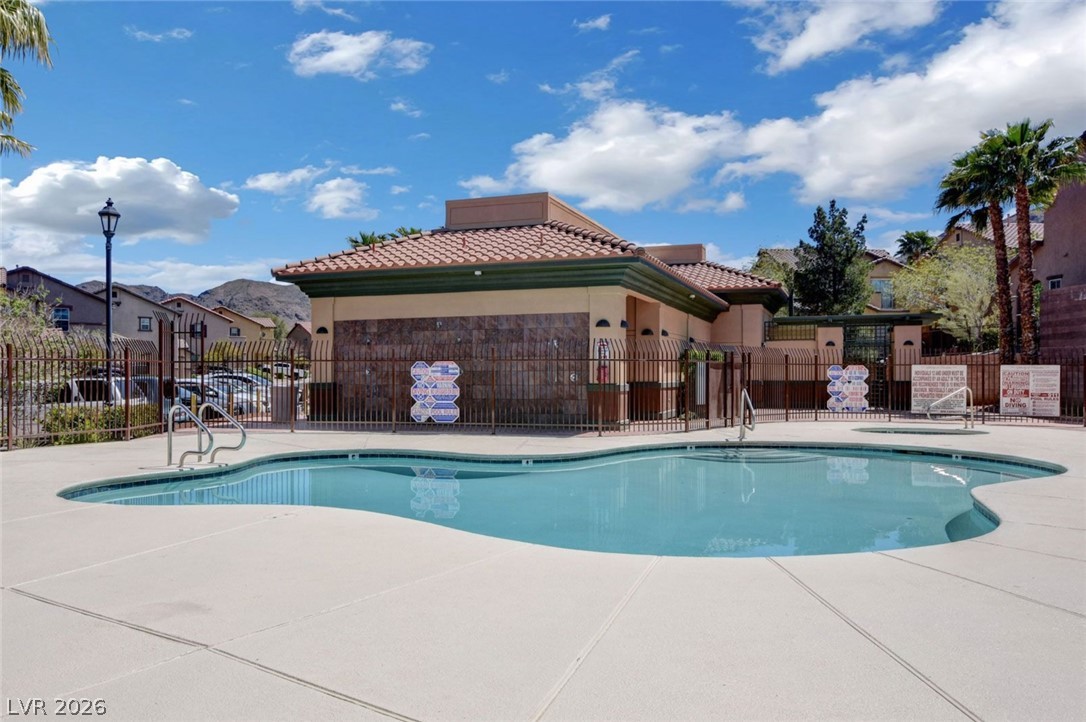
A sparkling community pool is surrounded by concrete decking and a secure perimeter fence.
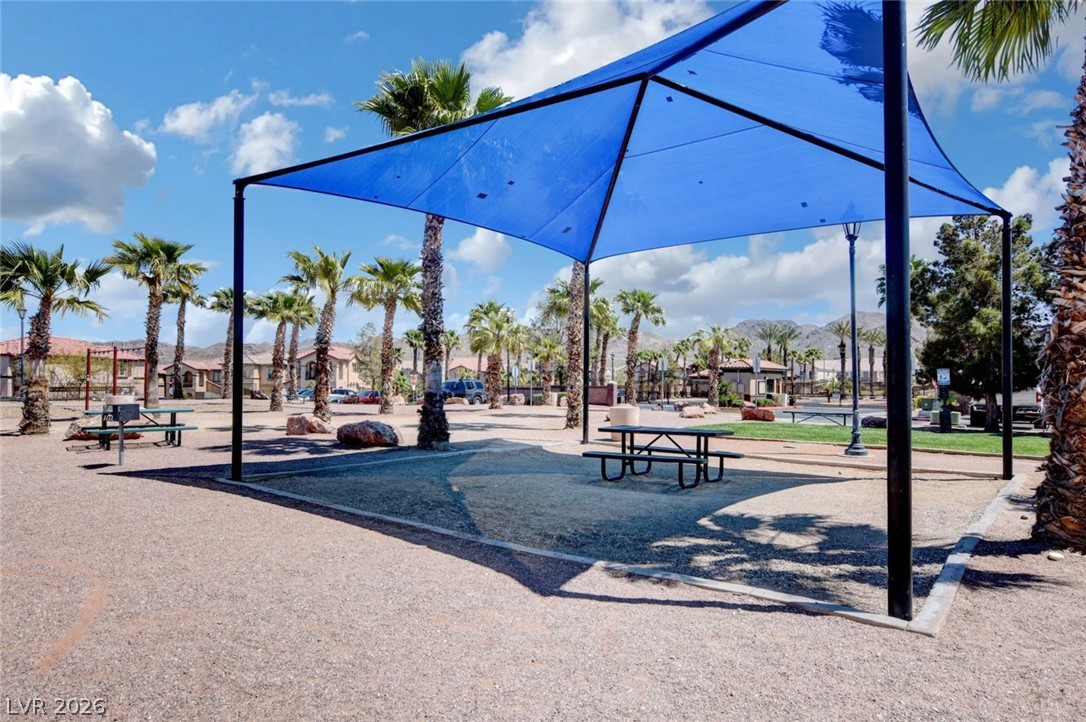
Shaded outdoor seating areas offer a comfortable space to gather near palm trees and mountains.
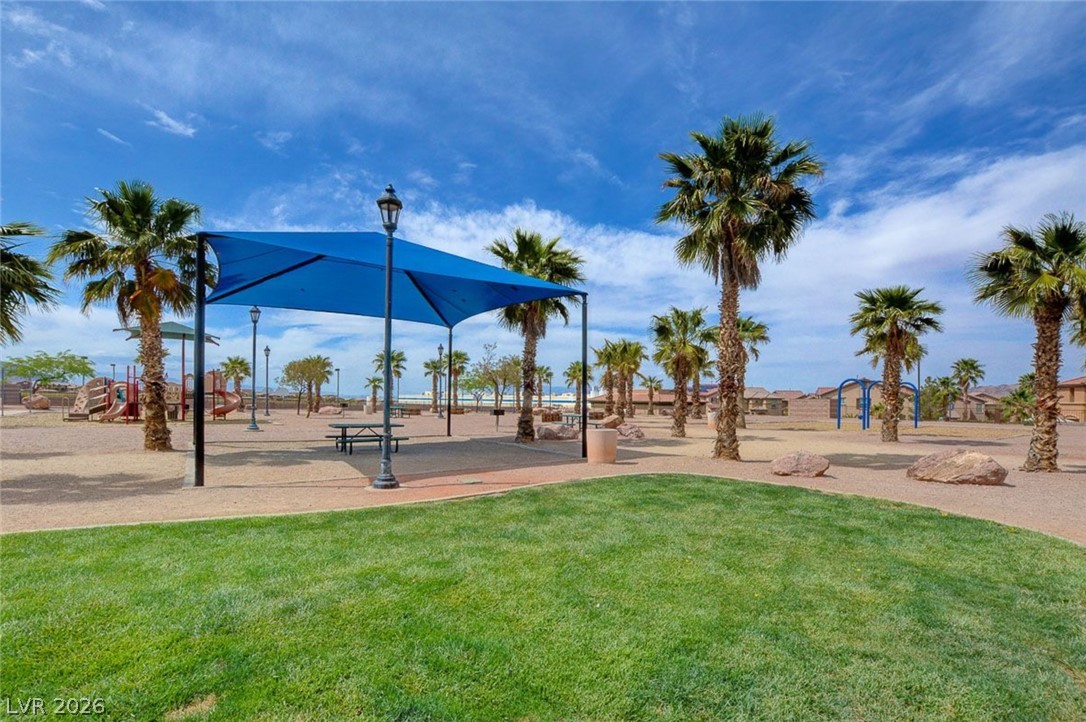
Manicured green lawn meets a palm-shaded community recreation area with shade structures and playgrounds.
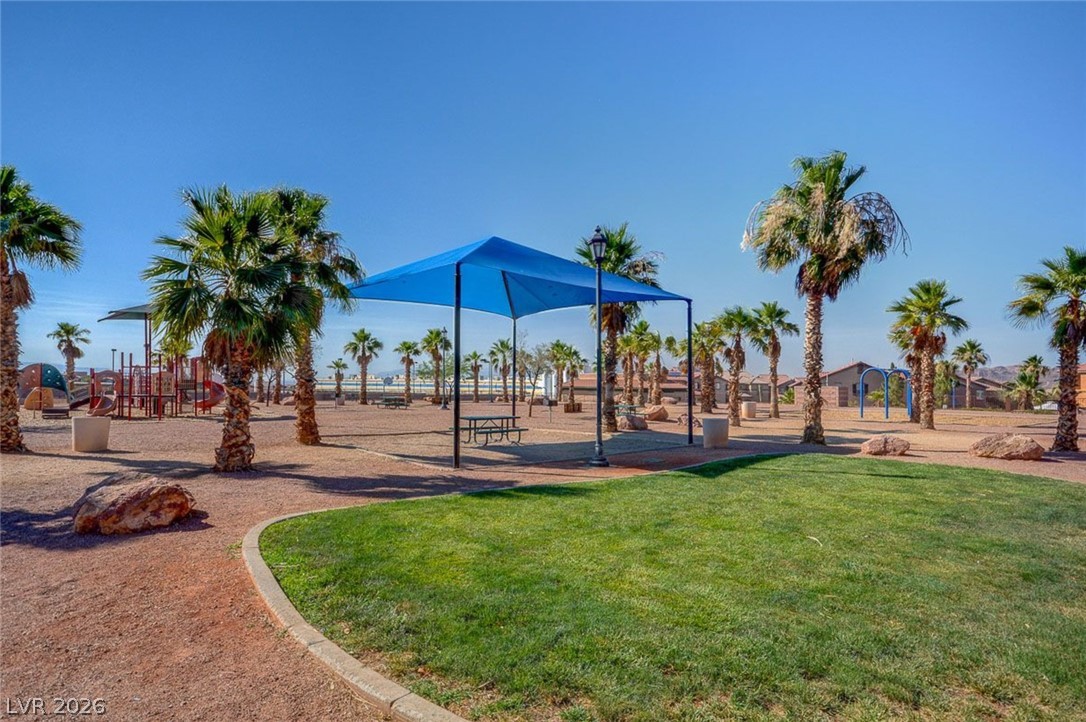
Mature palm trees and a grassy lawn surround the community playground under clear desert skies.
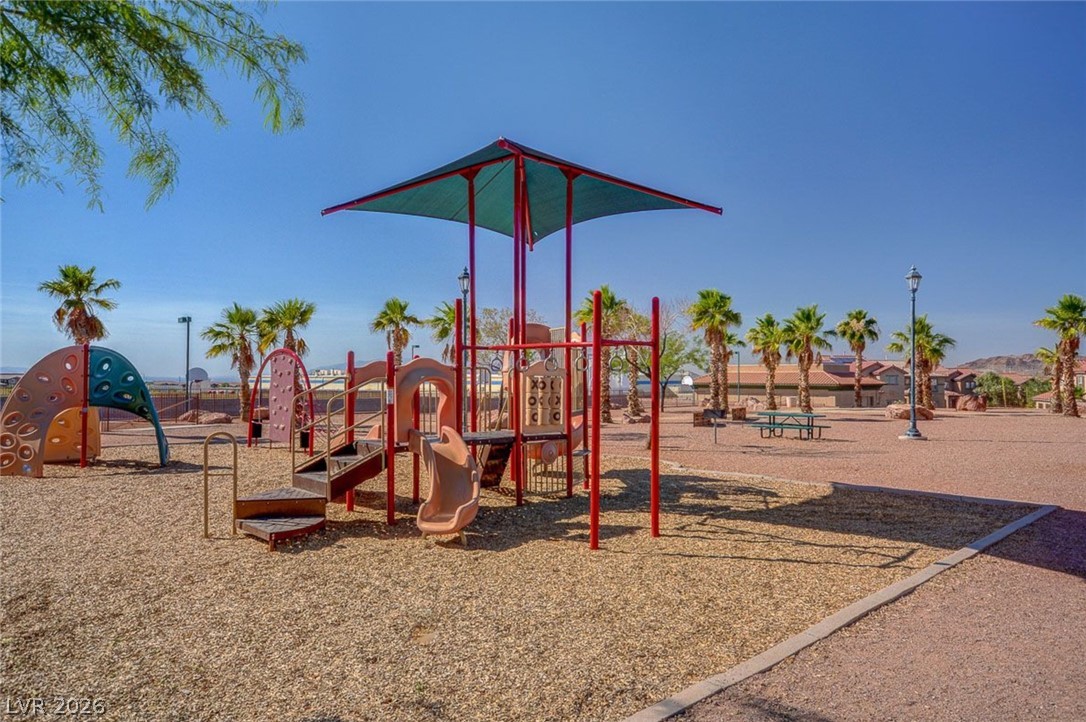
Sun-drenched community spaces with mature palm trees set the tone for this desert neighborhood.
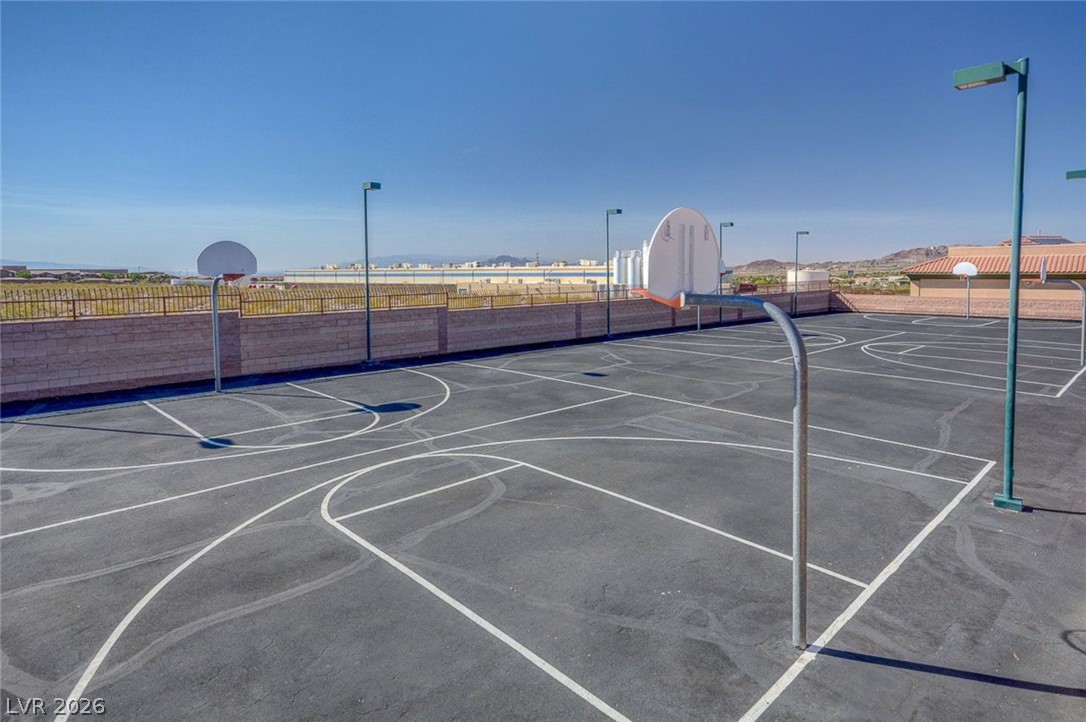
An expansive outdoor basketball court features clearly marked lines and overhead lighting against mountain views.

Description
Welcome home to this beautiful property situated on a huge corner lot with stunning mountain and city views. This newly painted 4-bedroom, 2.5-bathroom home features a one-car garage and is located within a desirable gated community. Community amenities include basketball courts, BBQ areas, a park, swimming pool, and spa. Enjoy the spacious lot, breathtaking views, and inviting layout, offering comfortable living in a private and convenient setting.Conveniently located near shopping, dining, parks, and freeway access, this home is a wonderful opportunity to enjoy both comfort and convenience.
Details
| MLS # | 2820915 |
|---|---|
| Listing Type | For Lease |
| Style | House |
| Status | Active |
| Year | 2005 |
| Days On Site | 7 |
| Listing Provided By | Black & Cherry Real Estate | Nora M. Perez |
Features
| Bed(s) | 4 |
|---|---|
| Bath(s) | 3 Total |
| SQ Feet | 1,747 |
| Garage | 1 |
| Story(s) | 2 |
| Zoning | Single Family |
| Acreage | 0.11 |
Interior
| Cooling | Central Air, Electric |
|---|---|
| Heating | Central, Gas |
| Heating Yes / No | Yes |
| Cooling Yes / No | Yes |
| Interior Features | Bathroomon Main Level, Ceiling Fans, Half Bathon Main Level, Window Treatments, Programmable Thermostat |
| Window Features | Blinds, Drapes |
| Furnished | Unfurnished |
| Appliances | Dryer, Dishwasher, Disposal, Gas Range, Microwave, Refrigerator, Washer Dryer, Washer Dryer All In One, Washer |
| Fireplaces Total | 0 |
| Fireplace Yes / No | No |
Exterior
| Roof | Tile |
|---|---|
| Construction Materials | Frame, Stucco |
| Fencing | Block, Back Yard |
Parking
| Parking Features | Garage, Private, Guest |
|---|---|
| Garage Yes / No | Yes |
Utilities
| Utilities | Cable Available |
|---|
Location
| Community Features | Pool |
|---|---|
| Senior Community Yes / No | No |
Other
| List Aor | Greater Las Vegas Association Of Realtors Inc |
|---|
Area Information
| State | NV |
|---|---|
| County | Clark |
| City | Henderson |
| Zip Code | 89002 |
| Community Name | Paradise Coach Resorts |
| Listing VS Median (in Paradise Coach Resorts) | |
Price: $2,195 low | high Med: $312,500 sqft: 1,747 low | high Med: 1,317 $ / sqft: $1 low | high Med: $237 On site: 7 low | high Med: 86 | |
Market Activity 89002
Request a showing
Request a showing
Contact
Learn More About This Property

| State | NV |
|---|---|
| County | Clark |
| City | Henderson |
| Zip Code | 89002 |
| Community Name | Paradise Coach Resorts |
| Listing VS Median (in Paradise Coach Resorts) | |
Price: $2,195 low | high Med: $312,500 sqft: 1,747 low | high Med: 1,317 $ / sqft: $1 low | high Med: $237 On site: 7 low | high Med: 86 | |
Nearby Listings (Within 1/10 mile)
Price: $1K - $2K
sqft: 1,000 - 2,000

Listing Updated: September 29, 2026 at 12:02:06 AM PDT