
Description
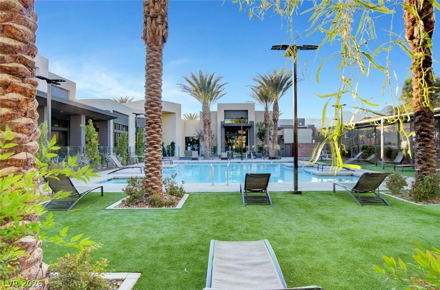
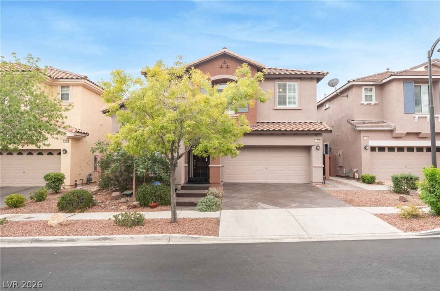
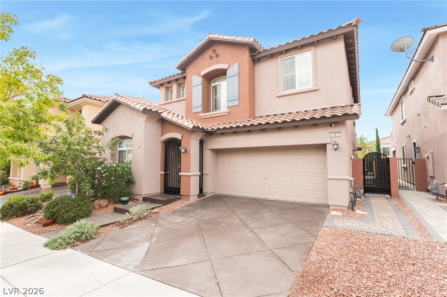
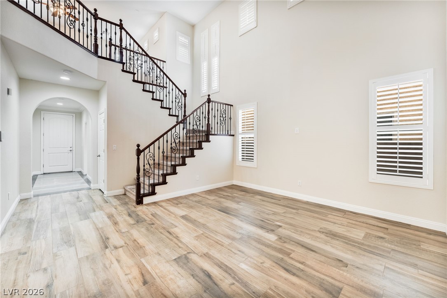
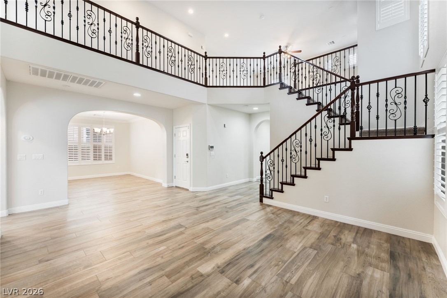
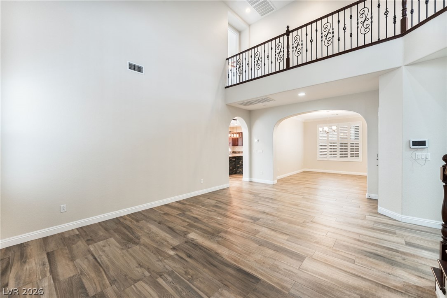
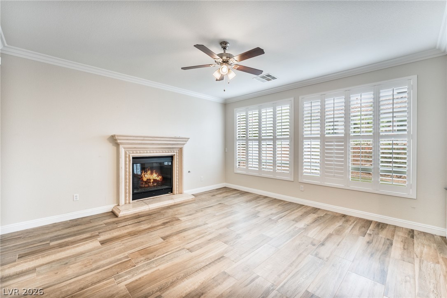
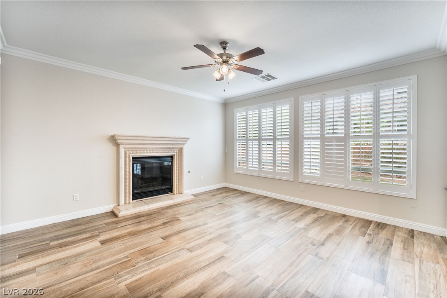
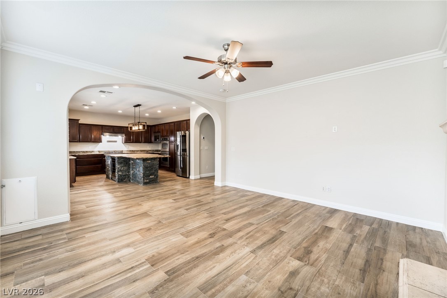
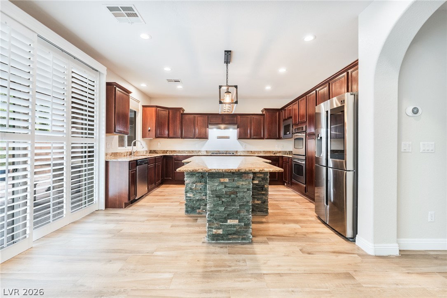
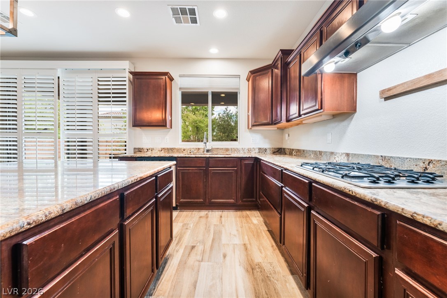
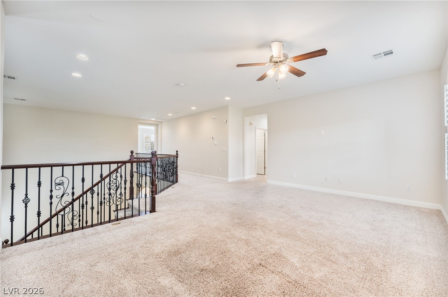
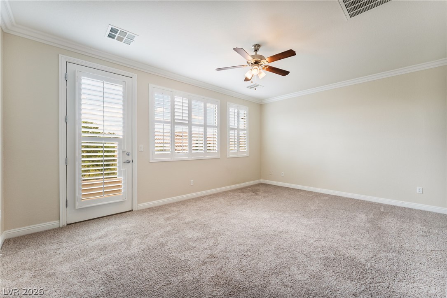
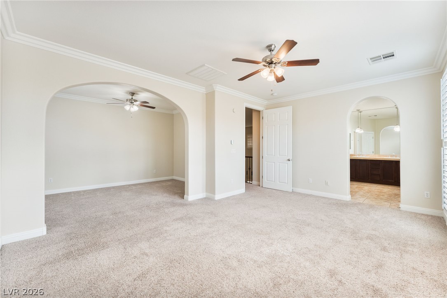
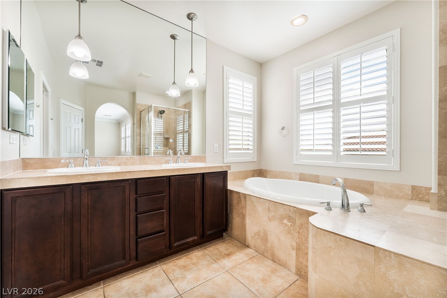
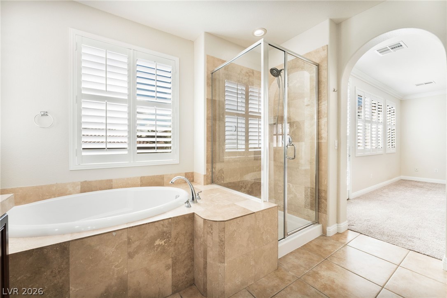
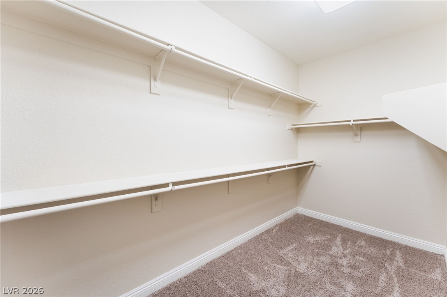
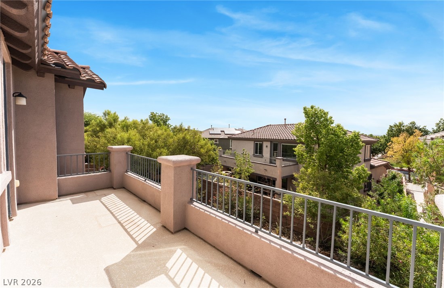
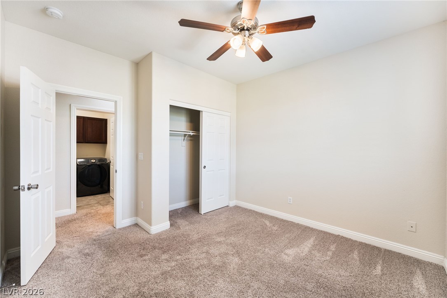
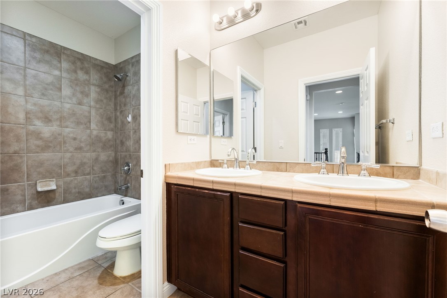
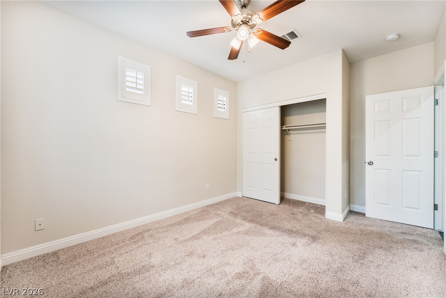
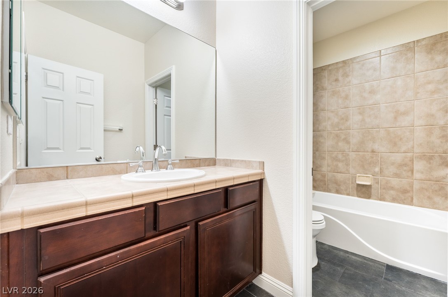
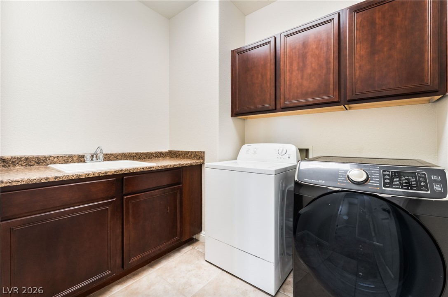
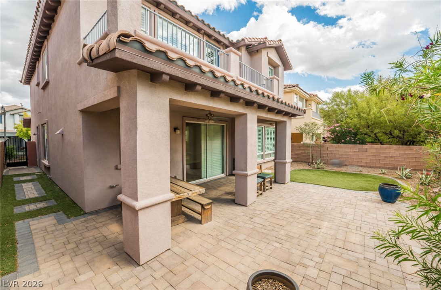
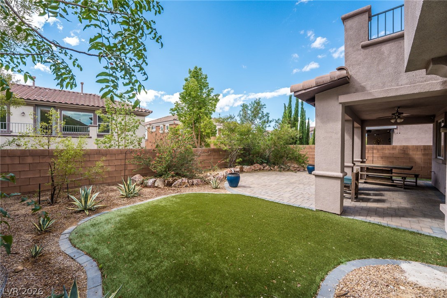
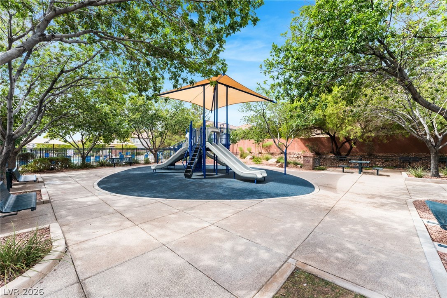
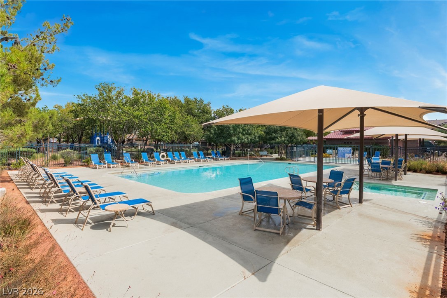
Welcome to 11577 Hadwen Ln, a thoughtfully designed two-story home located within a gated Summerlin community, offering a versatile layout with a main-level bedroom, dedicated den, spacious loft, and inviting living areas accented by plantation shutters, tile and carpet flooring, and a gas fireplace. The well-appointed kitchen features granite countertops, a large center island, built-in double ovens, gas cooktop, built-in microwave, and generous cabinetry, creating a functional centerpiece for everyday living and entertaining. Upstairs, the primary suite offers an additional sitting area, private balcony, and spacious bath with dual sinks, separate shower, and soaking tub, while the home also includes a dedicated upstairs laundry room, water filtration system, and attached two-car finished garage with overhead storage. The private backyard combines desert landscaping, synthetic grass, and a covered patio for low-maintenance outdoor enjoyment. Residents also have access to community amenities including a pool and playground, with the property conveniently positioned near Summerlin shopping, dining, recreation, and Red Rock Canyon.
Details
| MLS # | 2822414 |
|---|---|
| Listing Type | For Lease |
| Style | House |
| Status | Active |
| Year | 2006 |
| Days On Site | 11 |
| Listing Provided By | Black & Cherry Real Estate | Ashley A. Hawks |
Features
| Bed(s) | 3 |
|---|---|
| Bath(s) | 3 Total |
| SQ Feet | 2,744 |
| Garage | 2 |
| Story(s) | 2 |
| Zoning | Single Family |
| Acreage | 0.11 |
Interior
| Cooling | Central Air, Electric |
|---|---|
| Heating | Central, Gas |
| Heating Yes / No | Yes |
| Cooling Yes / No | Yes |
| Interior Features | Bathroomon Main Level, Bedroom On Main Level, Ceiling Fans, Full Bath On Main Level, Window Treatments |
| Window Features | Plantation Shutters |
| Furnished | Unfurnished |
| Appliances | Built In Electric Oven, Double Oven, Dryer, Dishwasher, Gas Cooktop, Disposal, Microwave, Refrigerator, Washer Dryer, Washer Dryer All In One, Washer |
| Fireplaces Total | 1 |
| Fireplace Yes / No | Yes |
Exterior
| Exterior Features | Patio, Private Yard |
|---|---|
| Roof | Tile |
| Construction Materials | Frame, Stucco |
| Lot Features | Desert Landscaping, Landscaped, Synthetic Grass, Less Than Quarter Acre |
| Fencing | Block, Back Yard |
Parking
| Attached Garage Yes / No | Yes |
|---|---|
| Parking Features | Attached, Finished Garage, Garage, Garage Door Opener, Inside Entrance, Private |
| Garage Yes / No | Yes |
Utilities
| Utilities | Cable Available, Underground Utilities |
|---|---|
| Electric | Photovoltaics None |
| Sewer | Public Sewer |
Location
| Community Features | Pool |
|---|---|
| Senior Community Yes / No | No |
Other
| List Aor | Greater Las Vegas Association Of Realtors Inc |
|---|
Area Information
| State | NV |
|---|---|
| County | Clark |
| City | Las Vegas |
| Zip Code | 89135 |
| Community Name | Summerlin Village 19 Phase 3 |
| Listing VS Median (in Summerlin Village 19 Phase 3) | |
Price: $3,400 low | high Med: $426,750 sqft: 2,744 low | high Med: 3,136 $ / sqft: $1 low | high Med: $136 On site: 11 low | high Med: 5 | |
Market Activity 89135
Request a showing
Request a showing
Contact
Learn More About This Property

| State | NV |
|---|---|
| County | Clark |
| City | Las Vegas |
| Zip Code | 89135 |
| Community Name | Summerlin Village 19 Phase 3 |
| Listing VS Median (in Summerlin Village 19 Phase 3) | |
Price: $3,400 low | high Med: $426,750 sqft: 2,744 low | high Med: 3,136 $ / sqft: $1 low | high Med: $136 On site: 11 low | high Med: 5 | |