1437 Whistling Kite Street,Las Vegas, NV 89144
Las Vegas, NV 89144

Description
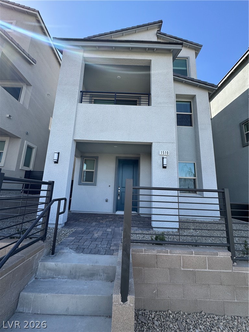
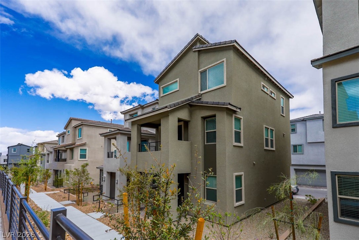
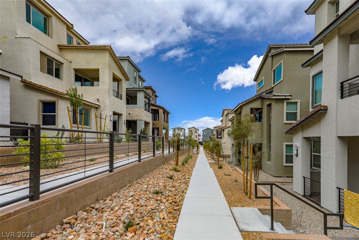
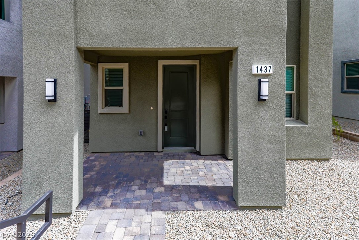
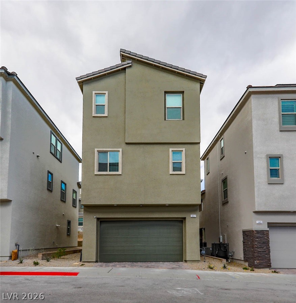
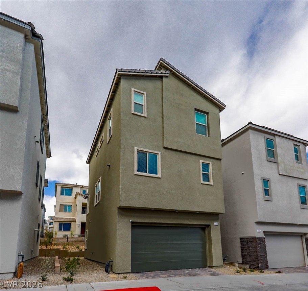
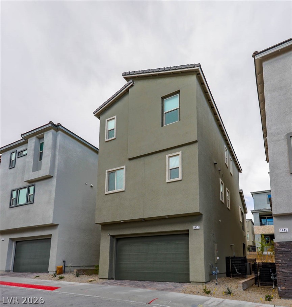
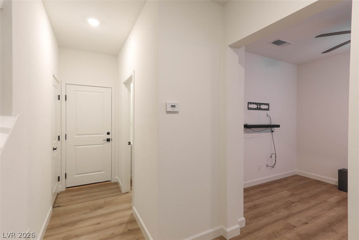
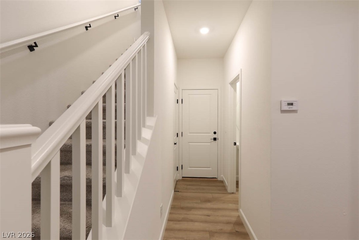
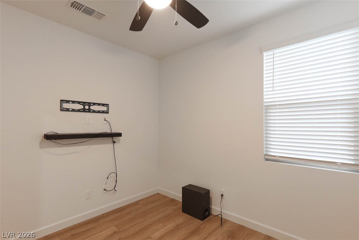
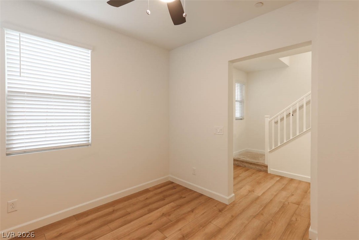
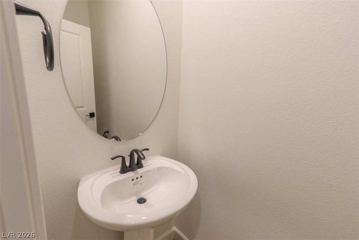
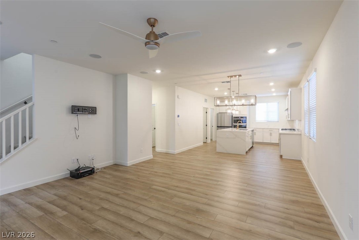
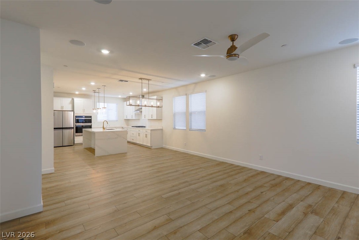
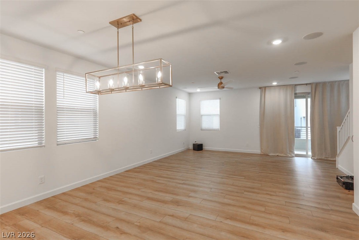
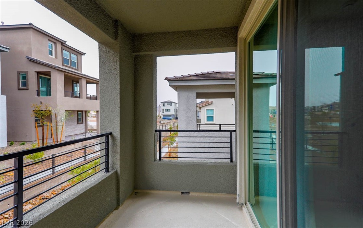
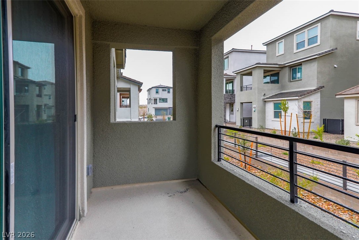
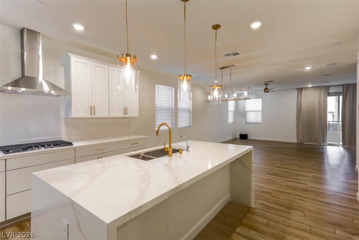
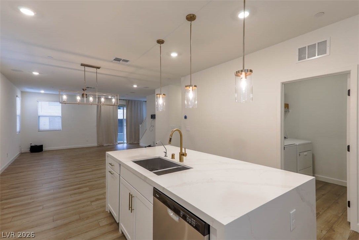
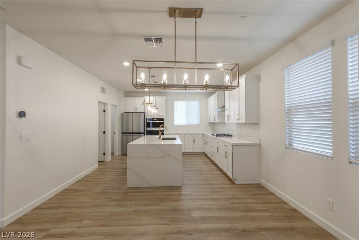
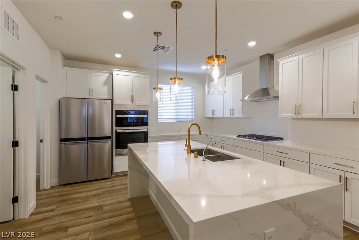
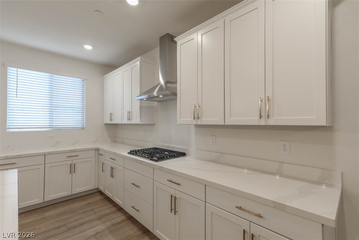
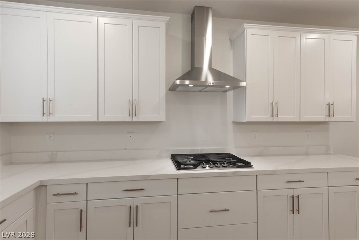
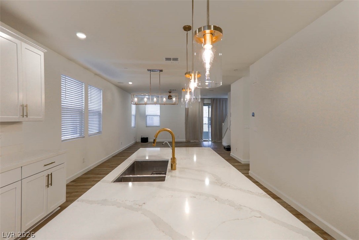
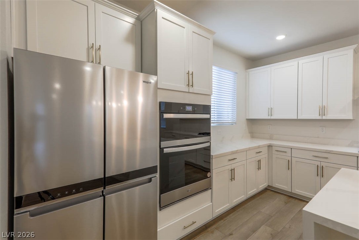
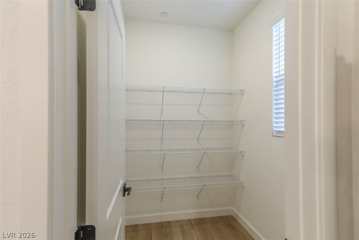
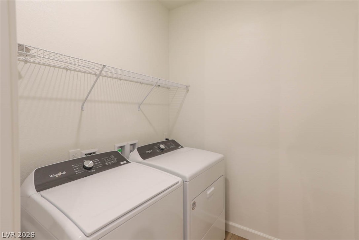
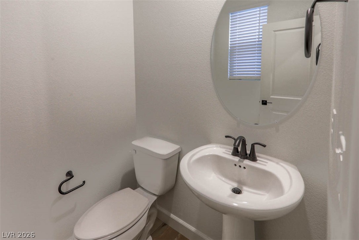
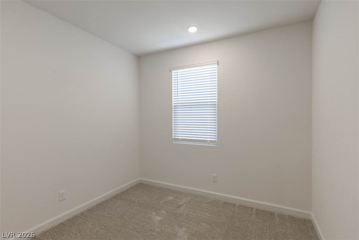
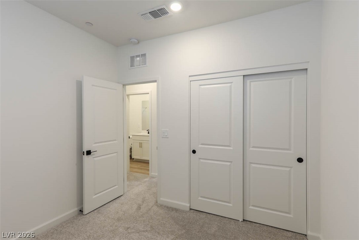
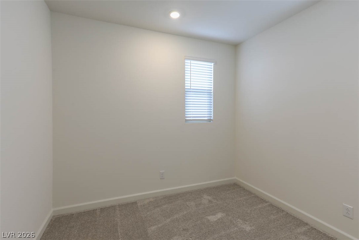
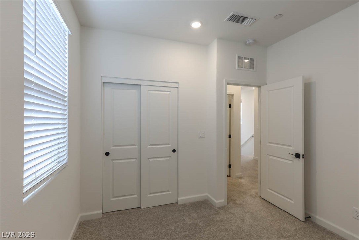
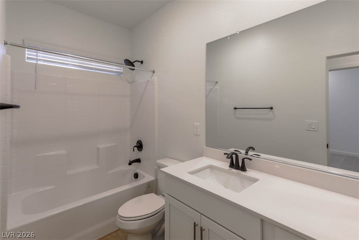
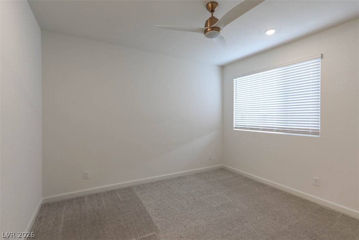
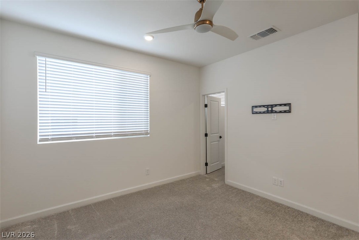
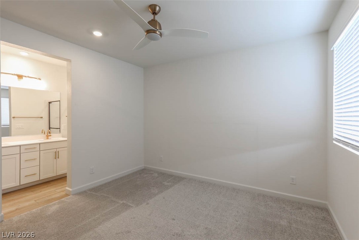
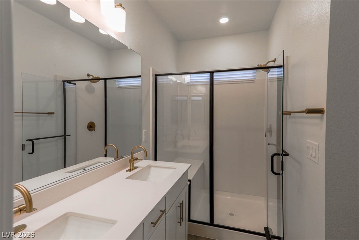
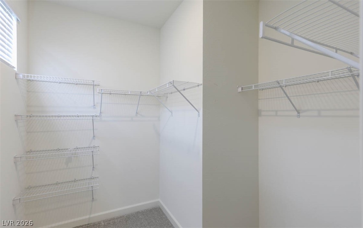
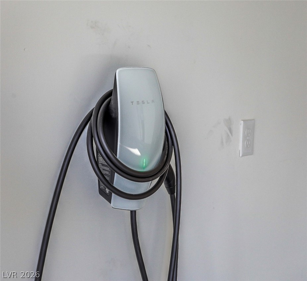
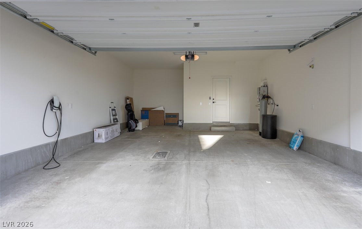
Beautiful newer home, built September 2024, with relaxing mountain views from the living room balcony; This home features carpet on the stairs and luxury vinyl plank flooring throughout; 1st floor features den with ceiling fan, light and cable outlet, 1/2 bath and storage under the stairs; 2nd floor offers a bright, open floor plan with spacious living room with ceiling fan, light, built in ceiling speakers and sub-woofer, dining area and island kitchen with breakfast bar, Quartz countertops, walk in pantry, gas cook top stove, built in oven, microwave and refrigerator; 3rd floor offers primary suite with ceiling fan, light, walk in closet, double sink and large walk in shower with bench; Also 2 guest bedrooms with ceiling lights and closets, and full guest bathroom with make up table; 2 car attached garage with EV charger, tankless hot water and water softener; This home is located in the new, desirable West Summerlin community convenient to the 215, Red Rock Casino, Downtown Summerlin! Rent includes sewer, trash and Resident Benefit Package!
Details
| MLS # | 2820137 |
|---|---|
| Listing Type | For Lease |
| Style | House |
| Status | Active |
| Year | 2024 |
| Days On Site | 24 |
| Listing Provided By | Large Vision Property Manageme | Jacklyn Tee |
Features
| Bed(s) | 3 |
|---|---|
| Bath(s) | 4 Total |
| SQ Feet | 1,920 |
| Garage | 2 |
| Story(s) | 3 |
| Zoning | Single Family |
| Acreage | 0.04 |
| Property View | Yes |
Interior
| Cooling | Central Air, Electric |
|---|---|
| Heating | Central, Gas |
| Heating Yes / No | Yes |
| Cooling Yes / No | Yes |
| Interior Features | Bathroomon Main Level, Ceiling Fans, Half Bathon Main Level, Window Treatments |
| Window Features | Blinds |
| Furnished | Unfurnished |
| Appliances | Built In Electric Oven, Dryer, Dishwasher, Gas Cooktop, Disposal, Microwave, Refrigerator, Water Softener Owned, Washer Dryer, Washer Dryer All In One, Washer |
| Fireplaces Total | 0 |
| Fireplace Yes / No | No |
Exterior
| Exterior Features | Balcony |
|---|---|
| Roof | Tile |
| Construction Materials | Frame, Stucco |
| Lot Features | Desert Landscaping, Landscaped |
| Fencing | None |
Parking
| Attached Garage Yes / No | Yes |
|---|---|
| Parking Features | Attached, Garage, Garage Door Opener, Guest, Inside Entrance, Private |
| Garage Yes / No | Yes |
Utilities
| Utilities | Cable Available |
|---|
Location
| Senior Community Yes / No | No |
|---|
Other
| List Aor | Greater Las Vegas Association Of Realtors Inc |
|---|
Area Information
| State | NV |
|---|---|
| County | Clark |
| City | Las Vegas |
| Zip Code | 89144 |
| Community Name | Summerlin Village 22 Parcel Stu Quail Cove |
| Listing VS Median (in Summerlin Village 22 Parcel Stu Quail Cove) | |
Price: $2,650 low | high Med: $528,900 sqft: 1,920 low | high Med: 1,821 $ / sqft: $1 low | high Med: $290 On site: 24 low | high Med: 38 | |
Market Activity 89144
Request a showing
Request a showing
Contact
Learn More About This Property

| State | NV |
|---|---|
| County | Clark |
| City | Las Vegas |
| Zip Code | 89144 |
| Community Name | Summerlin Village 22 Parcel Stu Quail Cove |
| Listing VS Median (in Summerlin Village 22 Parcel Stu Quail Cove) | |
Price: $2,650 low | high Med: $528,900 sqft: 1,920 low | high Med: 1,821 $ / sqft: $1 low | high Med: $290 On site: 24 low | high Med: 38 | |