Price Reduced Listing
164 Cabo Cruces Drive,Henderson, NV 89011
Henderson, NV 89011

Description
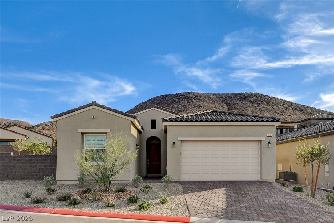
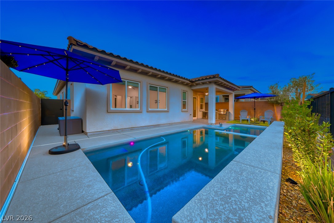
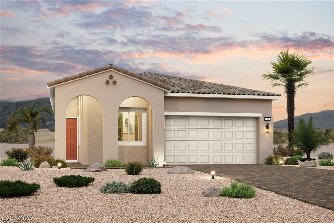
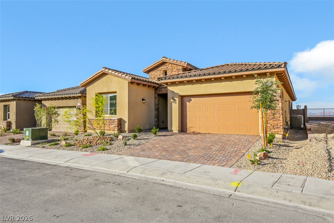

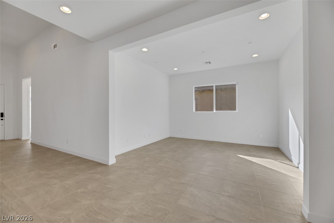
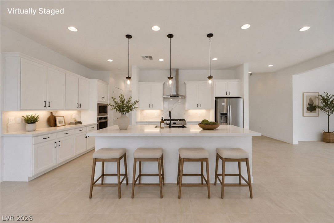
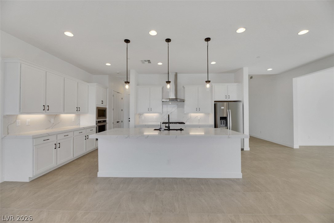
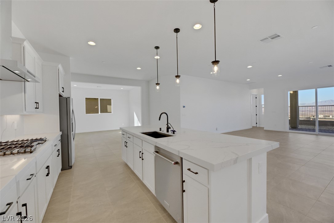
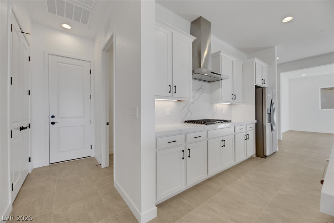
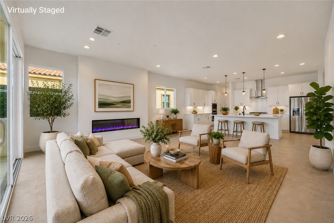
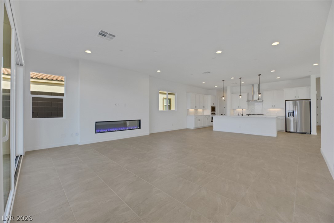
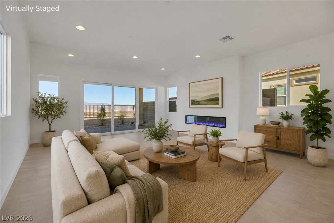
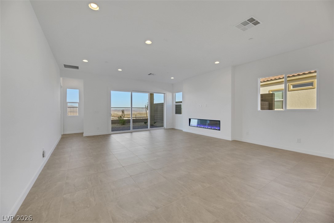
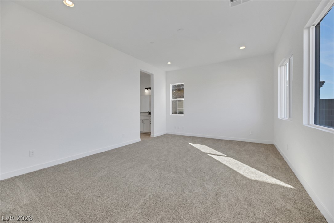
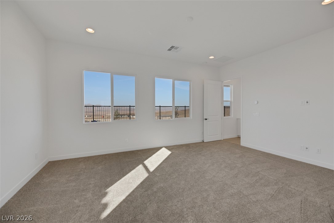
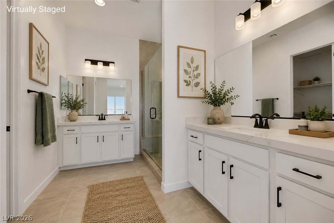
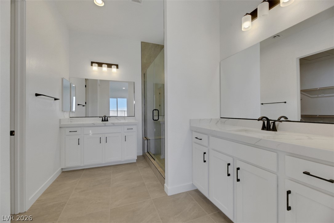
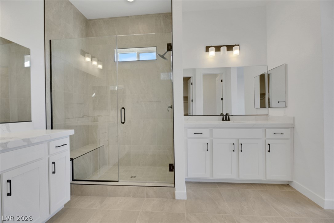
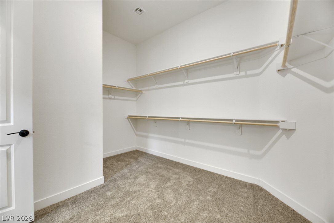
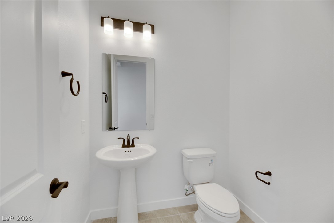
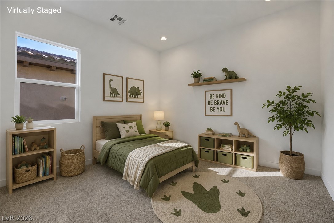
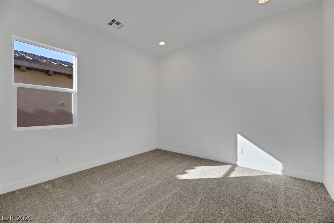
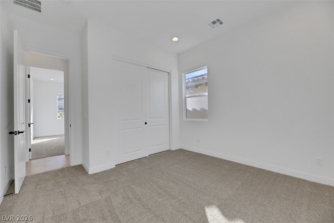
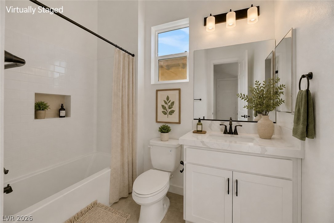
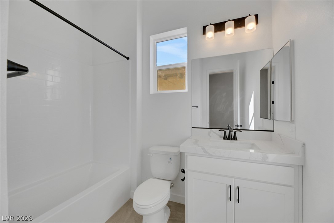
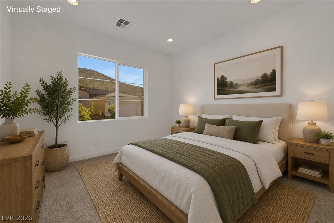
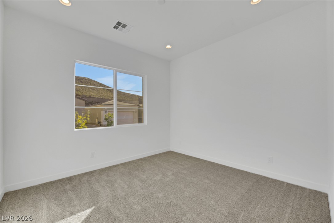
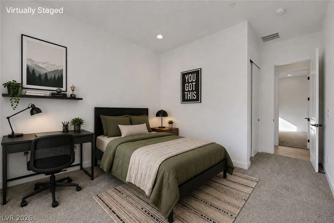
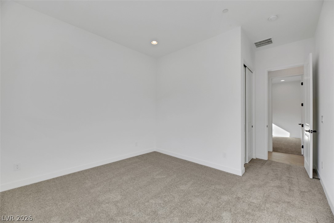
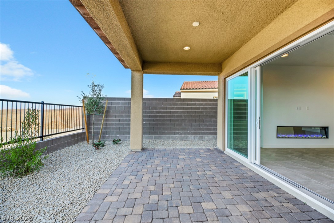
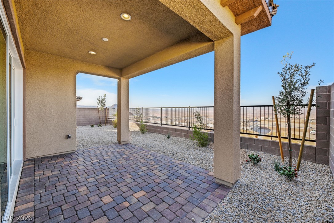
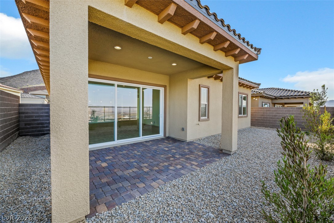
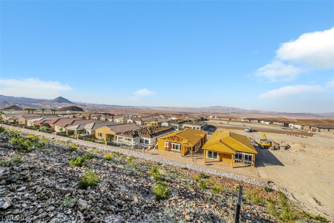
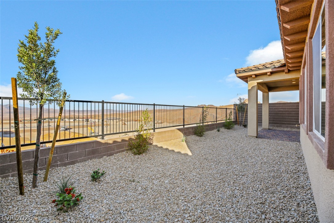
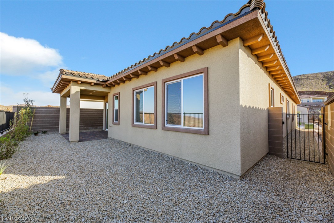
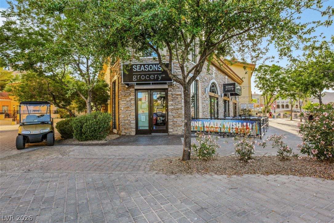
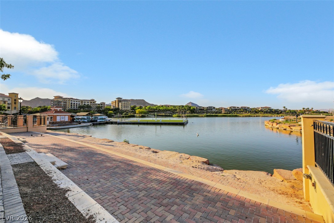
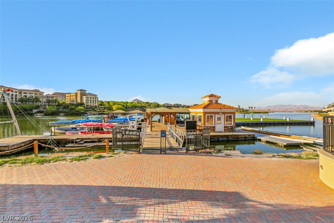
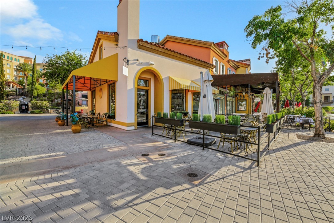
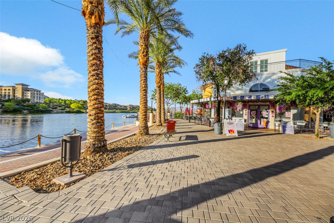
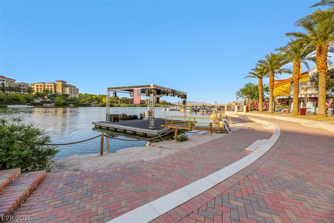
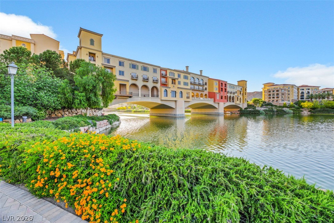
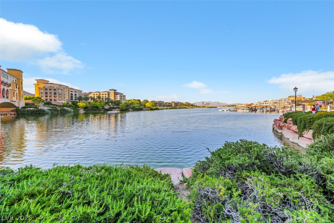

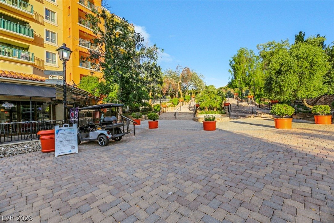
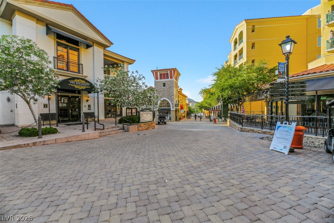
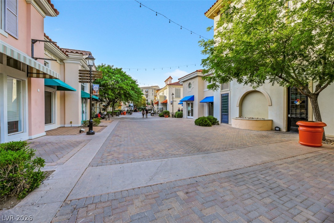
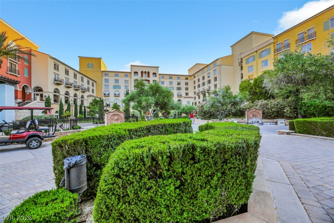
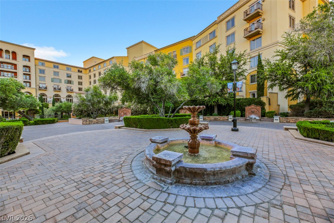
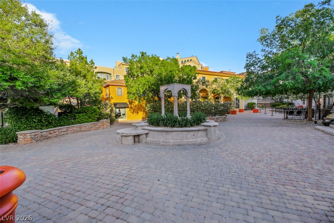
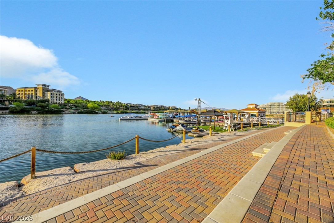
Experience elevated desert living in this stunning, like-new home located in the prestigious Lake Las Vegas community. An open-concept floor plan, this home showcases an expansive living room, soaring ceilings, and sliders of glass that frame spectacular mountain and valley views. Upgraded view lot!! The gourmet kitchen is the centerpiece of the home, featuring quartz countertops, an oversized island, stainless steel appliances, abundant cabinetry, and designer lighting. The spacious great room offers a sleek linear fireplace and seamless indoor-outdoor living with large sliding glass doors leading to the covered patio-perfect for enjoying Nevada's beautiful sunrises. The luxurious primary suite is a private retreat with a spa-inspired bathroom featuring dual vanities, an oversized walk-in shower, and a generous walk-in closet. Secondary bedrooms are well-sized, while the dedicated laundry room and premium finishes throughout add both style and convenience. Located within the award-winning Lake Las Vegas master-planned community, residents enjoy a lifestyle unlike anywhere else in Southern Nevada. Spend your days boating, paddleboarding, kayaking, or dining along the scenic waterfront village. Championship golf courses, miles of walking and biking trails, fitness facilities, parks, and year-round community events create an unmatched resort-style atmosphere, all just minutes from Henderson and the Las Vegas Strip. This exceptional home offers the perfect blend of luxury, comfort, and the unique lifestyle that makes Lake Las Vegas one of Southern Nevada's most sought-after communities. Rent is $2750 plus $20 for trash= $2770
Details
| MLS # | 2806596 |
|---|---|
| Listing Type | For Lease |
| Style | House |
| Status | Active |
| Year | 2024 |
| Days On Site | 54 |
| Listing Provided By | iProperties International | Christina Africk |
Features
| Bed(s) | 3 |
|---|---|
| Bath(s) | 3 Total |
| SQ Feet | 2,296 |
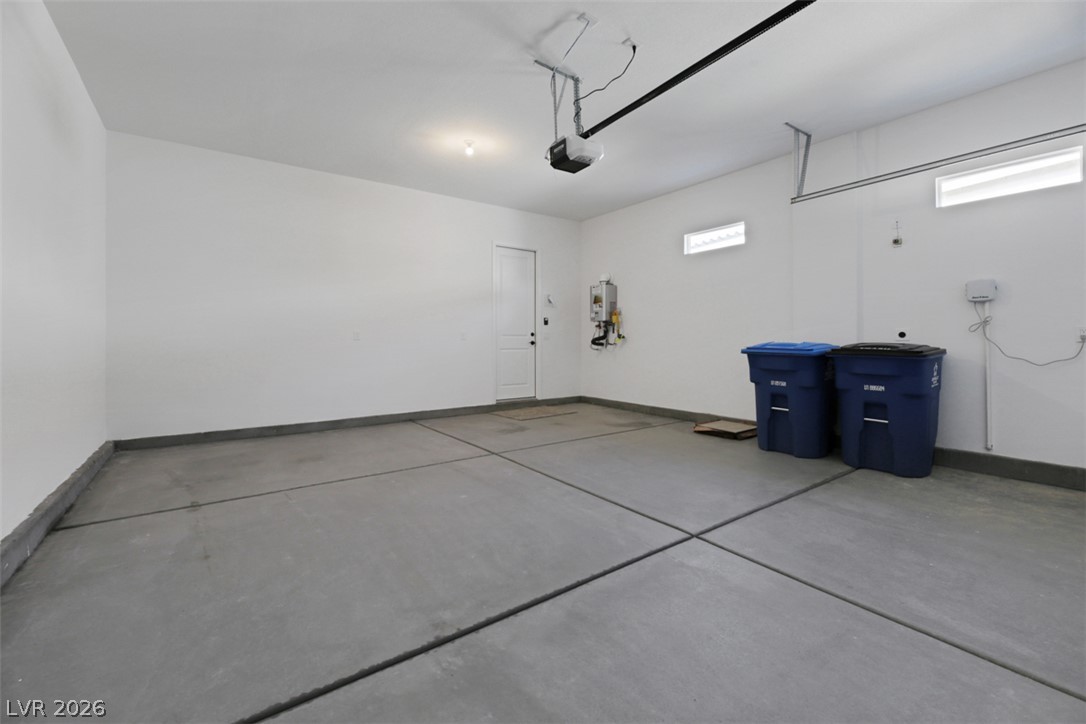
| Garage | 2 |
| Story(s) | 1 |
| Zoning | Single Family |
| Acreage | 0.12 |
Interior
| Cooling | Central Air, Electric |
|---|---|
| Heating | Central, Gas |
| Heating Yes / No | Yes |
| Cooling Yes / No | Yes |
| Interior Features | Bathroomon Main Level, Bedroom On Main Level, Ceiling Fans, Full Bath On Main Level, Primary Downstairs, Window Treatments |
| Window Features | Blinds, Window Treatments |
| Furnished | Unfurnished |
| Appliances | Built In Gas Oven, Dryer, Dishwasher, Energy Star Qualified Appliances, Gas Cooktop, Disposal, Microwave, Refrigerator, Tankless Water Heater, Washer Dryer, Washer Dryer All In One, Washer |
| Fireplaces Total | 1 |
| Fireplace Yes / No | Yes |
Exterior
| Roof | Pitched, Tile |
|---|---|
| Security Features | Fire Sprinkler System |
| Construction Materials | Frame, Stucco |
| Lot Features | Less Than Quarter Acre |
| Fencing | Back Yard, Wrought Iron |
Parking
| Attached Garage Yes / No | Yes |
|---|---|
| Parking Features | Attached, Garage, Private |
| Garage Yes / No | Yes |
Utilities
| Utilities | Cable Available |
|---|
Location
| Senior Community Yes / No | No |
|---|
Other
| List Aor | Greater Las Vegas Association Of Realtors Inc |
|---|
Area Information
| State | NV |
|---|---|
| County | Clark |
| City | Henderson |
| Zip Code | 89011 |
| Community Name | The Falls Parcels Bb 1 1 & S 16A Phase 1 |
| Listing VS Median (in The Falls Parcels Bb 1 1 & S 16A Phase 1) | |
Price: $2,770 low | high Med: $587,888 sqft: 2,296 low | high Med: 2,237 $ / sqft: $1 low | high Med: $263 On site: 54 low | high Med: 110 | |
Market Activity 89011
Request a showing
Request a showing
Contact
Learn More About This Property

| State | NV |
|---|---|
| County | Clark |
| City | Henderson |
| Zip Code | 89011 |
| Community Name | The Falls Parcels Bb 1 1 & S 16A Phase 1 |
| Listing VS Median (in The Falls Parcels Bb 1 1 & S 16A Phase 1) | |
Price: $2,770 low | high Med: $587,888 sqft: 2,296 low | high Med: 2,237 $ / sqft: $1 low | high Med: $263 On site: 54 low | high Med: 110 | |