
 Price Reduced Listing
1796 Passerine Street,Las Vegas, NV 89138
Las Vegas, NV 89138


Description
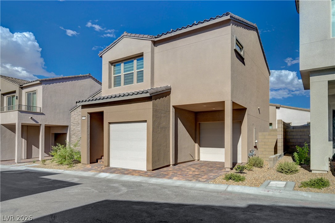
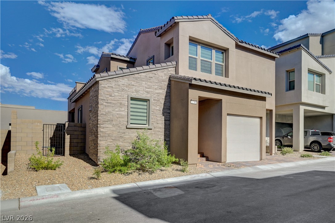
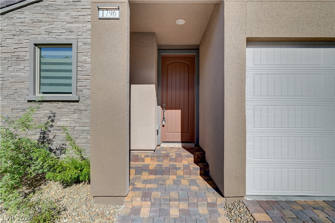
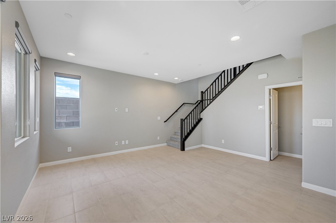
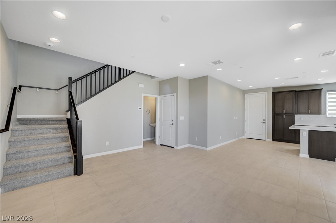
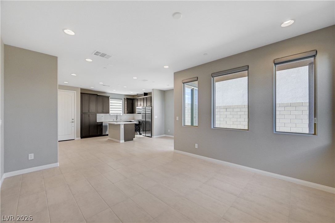
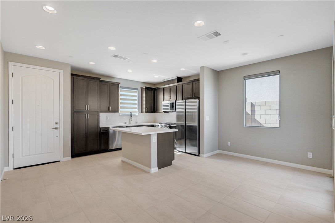
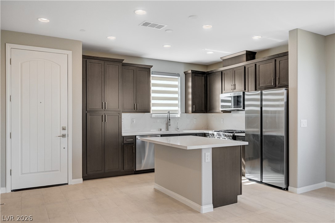
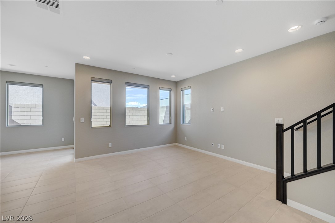
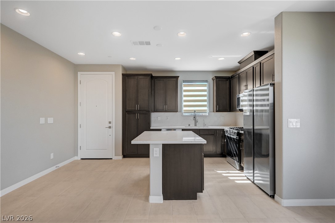
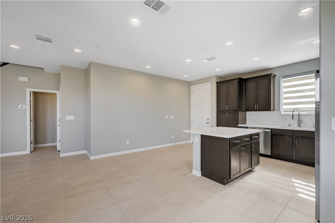
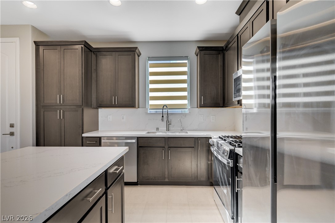
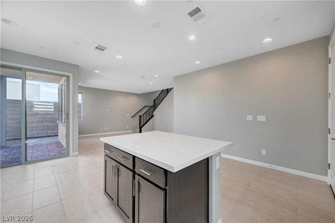
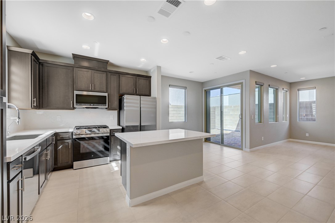
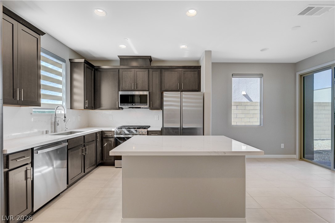
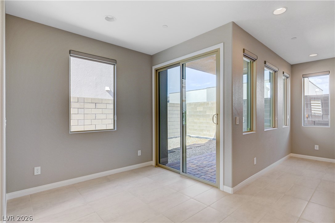
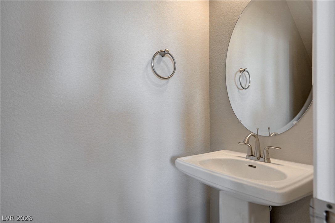
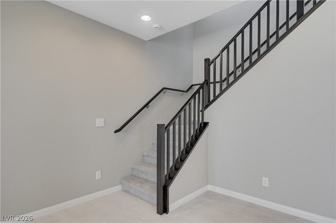
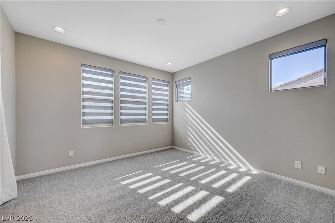
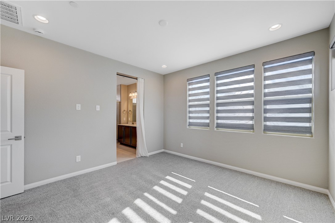
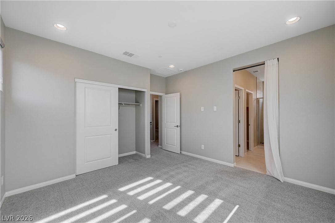
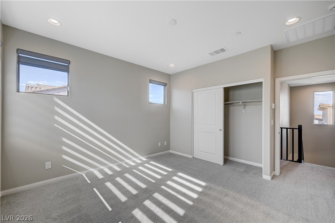
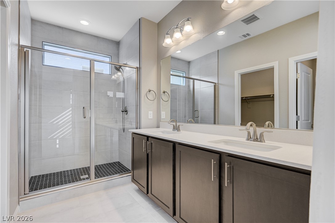
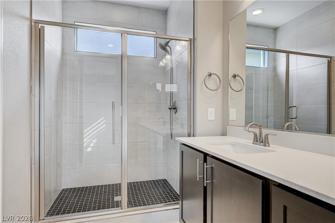
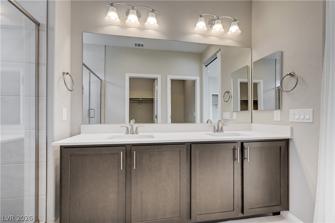
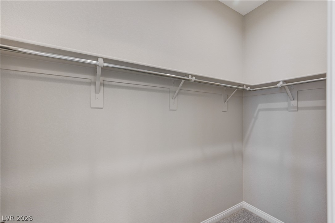
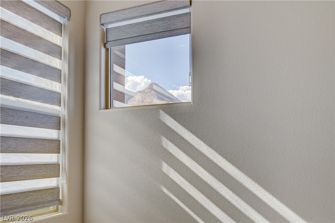
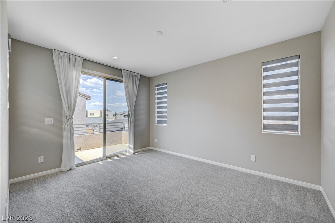
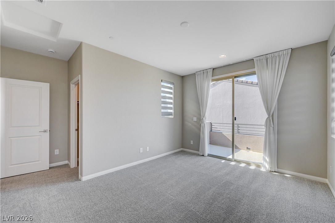
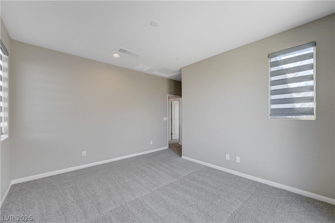
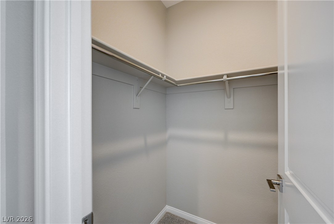
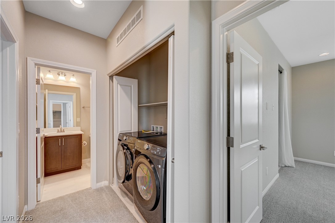
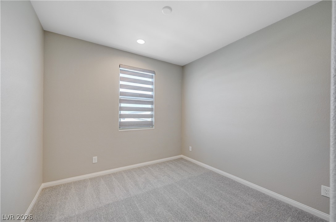
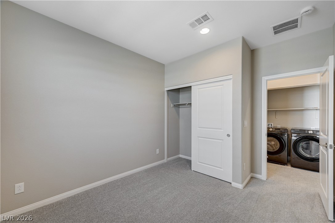
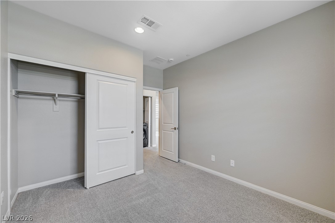
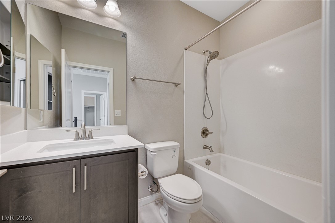
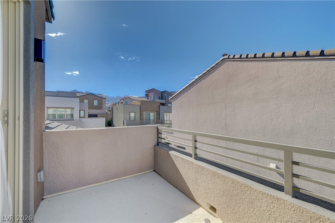
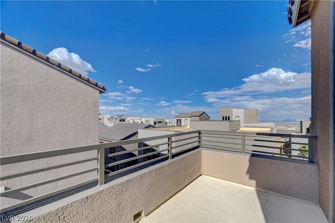
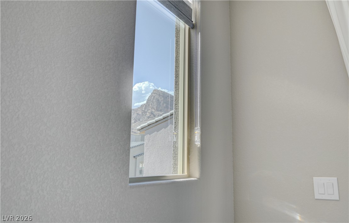
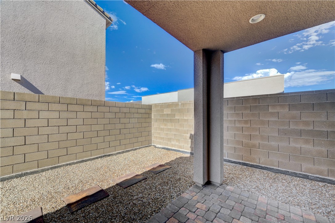
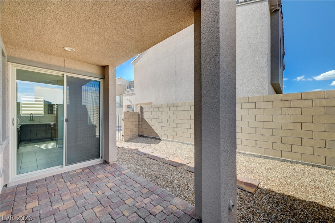
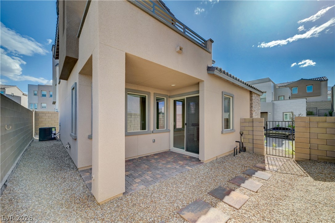
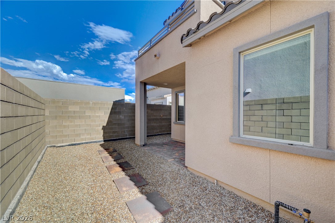
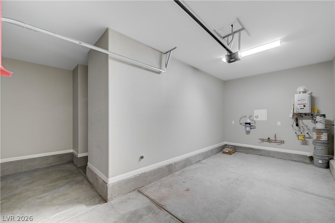
Welcome to 1796 Passerine St., a beautifully designed modern home offering stylish finishes, abundant natural light, and a thoughtfully designed floor plan. From the inviting paver entry and contemporary exterior to the bright, open interior, this home delivers a perfect blend of comfort and functionality. The main living space features an open-concept layout with soaring ceilings, recessed lighting, and expansive windows that fill the home with natural light. The kitchen is the heart of the home, showcasing rich cabinetry, stainless steel appliances, a large center island with seating, and generous counter space-perfect for everyday living and entertaining. Neutral finishes throughout create a clean, sophisticated aesthetic, while modern window coverings add both style and privacy. The spacious bedrooms offer comfortable retreats, with ample closet space and plenty of natural light. The bathrooms feature contemporary cabinetry, sleek finishes, and beautifully appointed fixtures. Enjoy seamless indoor/outdoor living with multiple glass doors opening to private outdoor spaces. The home also offers a private balcony, covered patio areas, low-maintenance landscaping, and a spacious attached garage.
Details
| MLS # | 2812191 |
|---|---|
| Listing Type | For Lease |
| Style | House |
| Status | Active |
| Year | 2025 |
| Days On Site | 42 |
| Listing Provided By | Red Canyon Realty | Mercedes K Twigger |
Features
| Bed(s) | 3 |
|---|---|
| Bath(s) | 3 Total |
| SQ Feet | 1,433 |
| Garage | 2 |
| Story(s) | 2 |
| Zoning | Single Family |
| Acreage | 0.06 |
Interior
| Cooling | Central Air, Electric |
|---|---|
| Heating | Central, Gas |
| Heating Yes / No | Yes |
| Cooling Yes / No | Yes |
| Interior Features | Bathroomon Main Level, Ceiling Fans, Half Bathon Main Level, Window Treatments |
| Window Features | Blinds |
| Furnished | Unfurnished |
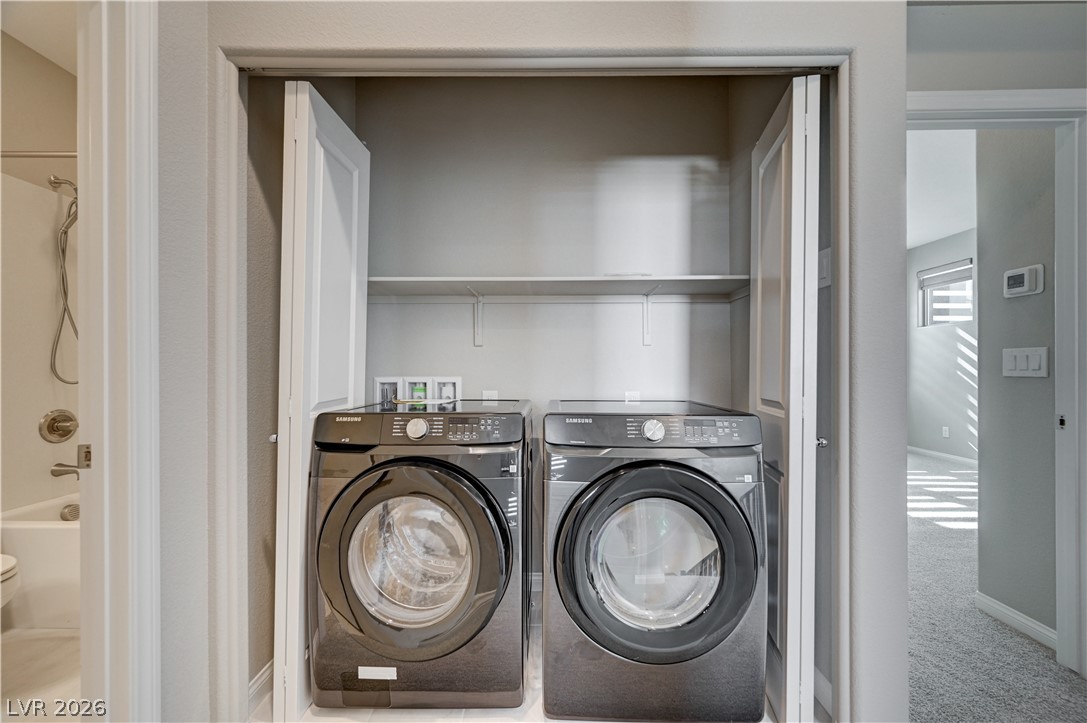
| Appliances | Dryer, Dishwasher, Disposal, Gas Oven, Gas Range, Microwave, Refrigerator, Washer Dryer, Washer Dryer All In One, Washer |
| Fireplaces Total | 0 |
| Fireplace Yes / No | No |
Exterior
| Roof | Tile |
|---|---|
| Construction Materials | Frame, Stucco |
| Fencing | Block, Back Yard |
Parking
| Attached Garage Yes / No | Yes |
|---|---|
| Parking Features | Attached, Garage |
| Garage Yes / No | Yes |
Utilities
| Utilities | Cable Available |
|---|
Location
| Senior Community Yes / No | No |
|---|
Other
| List Aor | Greater Las Vegas Association Of Realtors Inc |
|---|
Area Information
| State | NV |
|---|---|
| County | Clark |
| City | Las Vegas |
| Zip Code | 89138 |
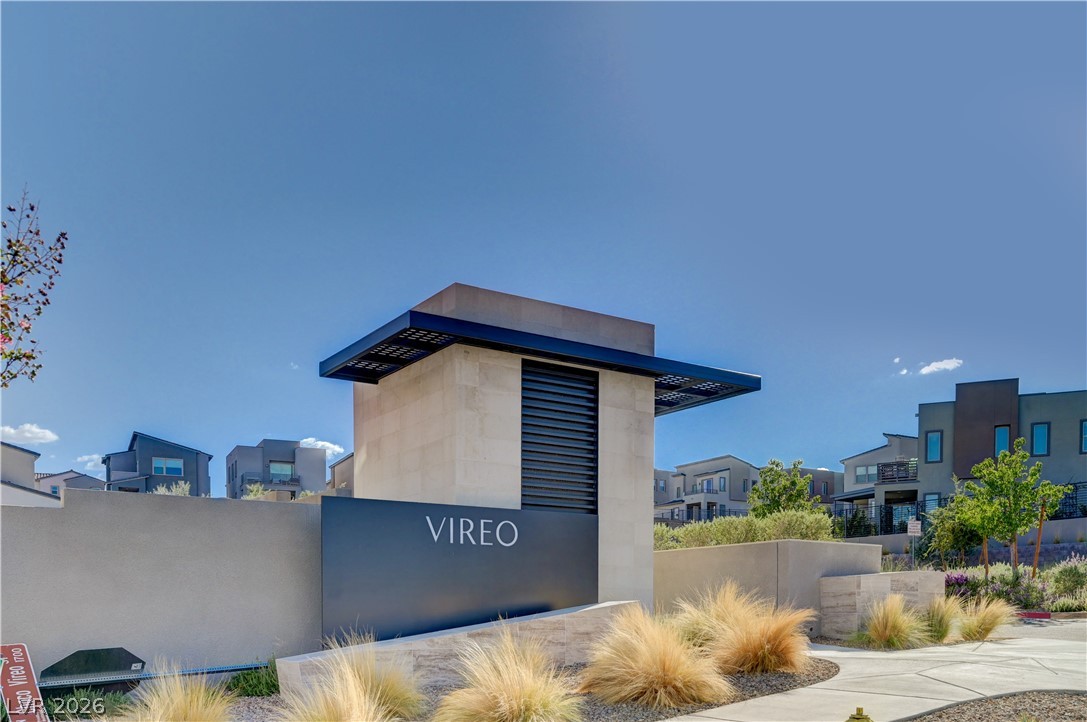
| Community Name | Vireo Summerlin V22 Parcel Jk |
| Listing VS Median (in Vireo Summerlin V22 Parcel Jk) | |
Price: $2,450 low | high Med: $2,873 sqft: 1,433 low | high Med: 1,946 $ / sqft: $2 low | high Med: $1 On site: 42 low | high Med: 89 | |
Market Activity 89138
Request a showing
Request a showing
Contact
Learn More About This Property

| State | NV |
|---|---|
| County | Clark |
| City | Las Vegas |
| Zip Code | 89138 |
| Community Name | Vireo Summerlin V22 Parcel Jk |
| Listing VS Median (in Vireo Summerlin V22 Parcel Jk) | |
Price: $2,450 low | high Med: $2,873 sqft: 1,433 low | high Med: 1,946 $ / sqft: $2 low | high Med: $1 On site: 42 low | high Med: 89 | |
