
Description
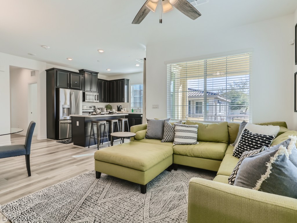
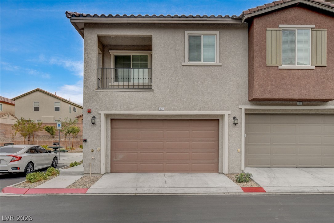
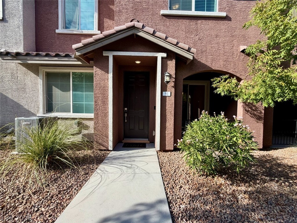
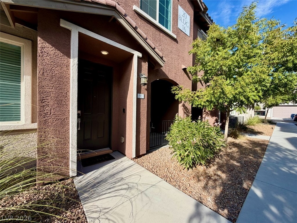
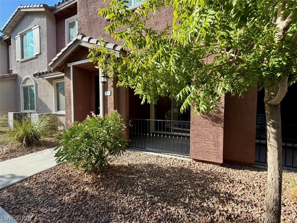
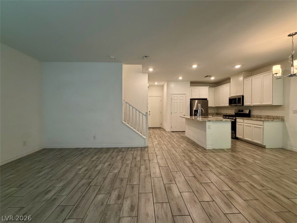
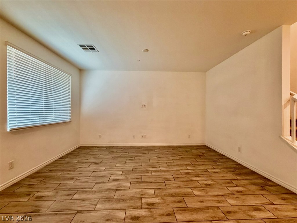
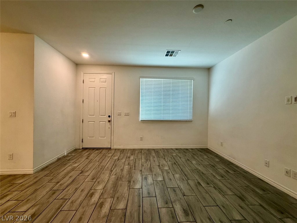
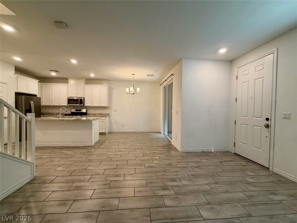
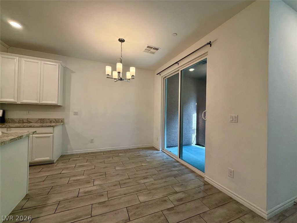
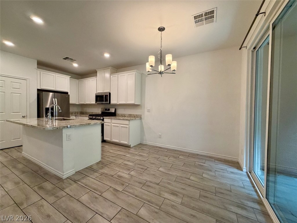
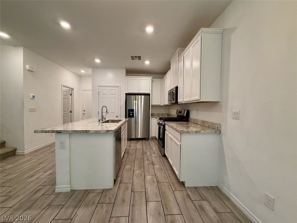
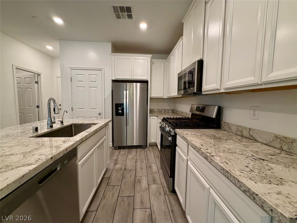
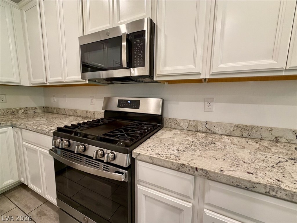
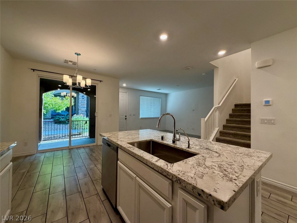
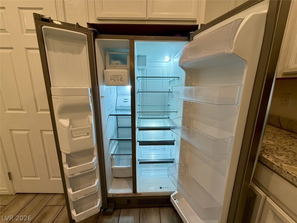
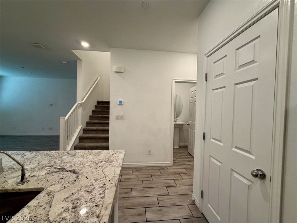
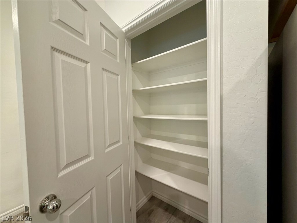
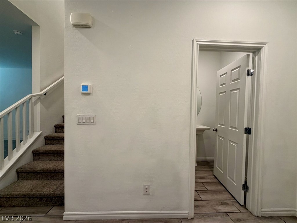
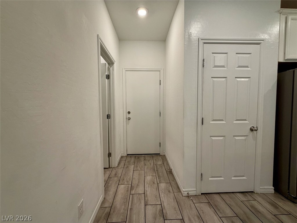
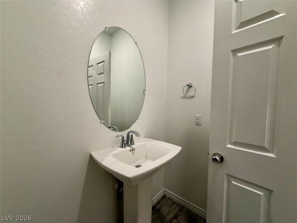
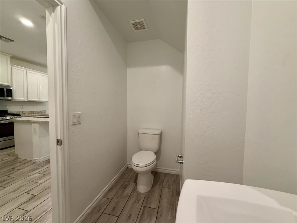
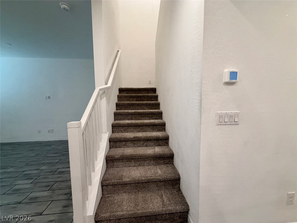
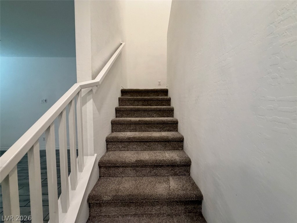
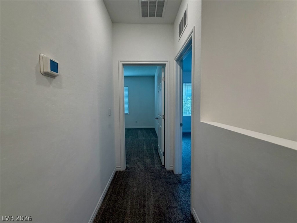
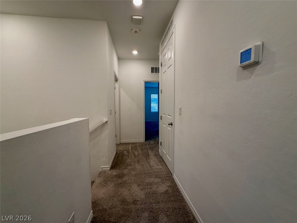
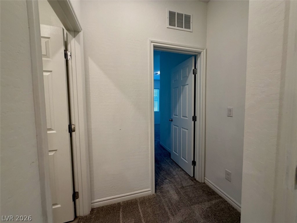
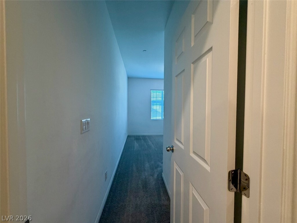
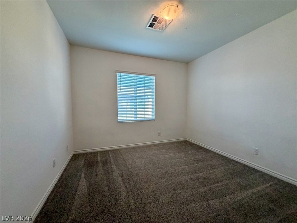
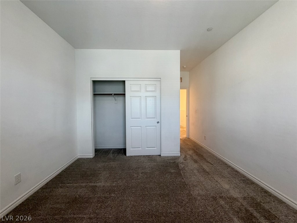
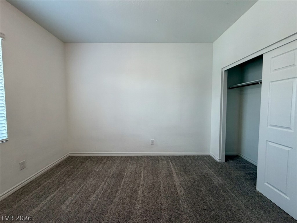
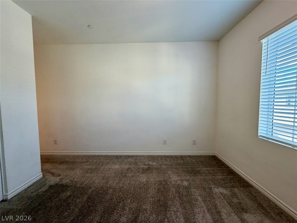
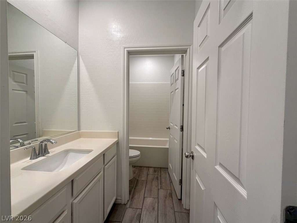
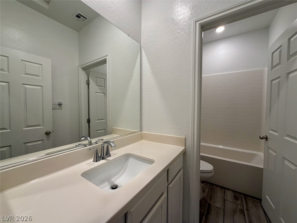
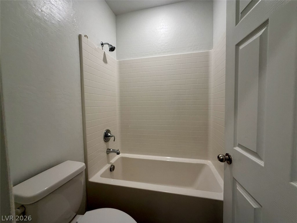
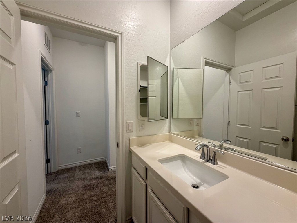
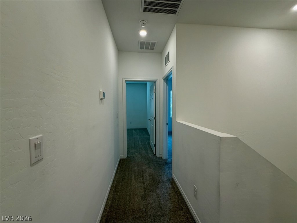
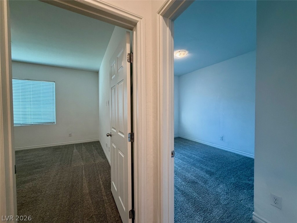
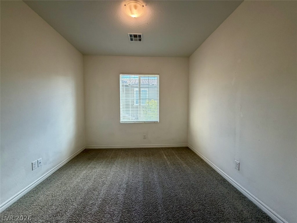
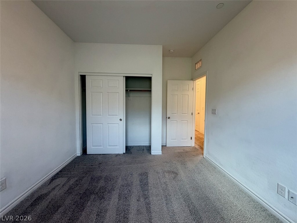
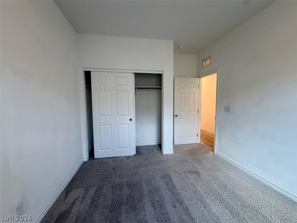
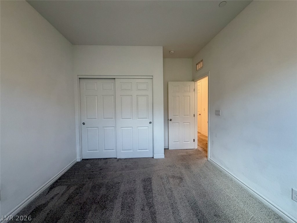
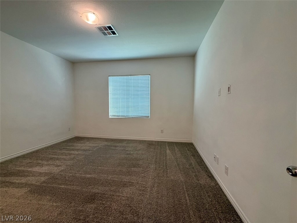
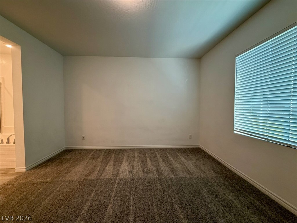
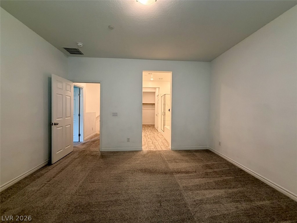
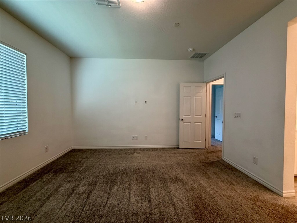
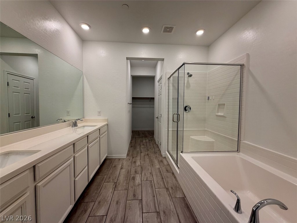
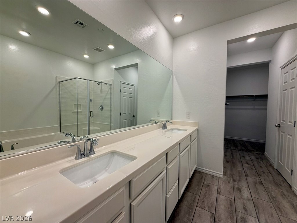
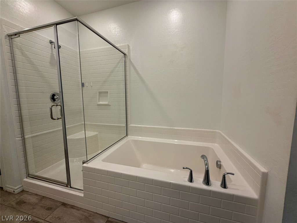
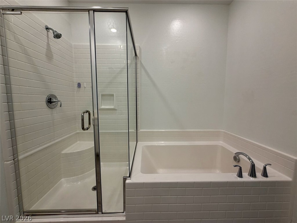
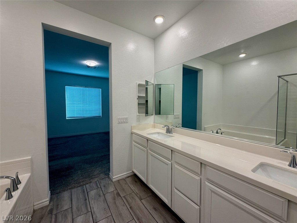
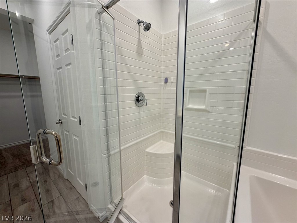
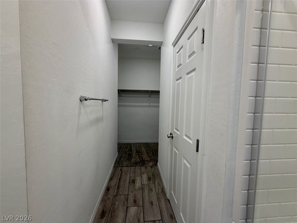
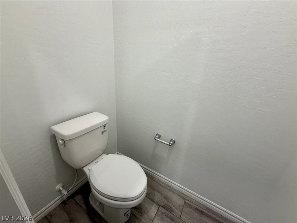
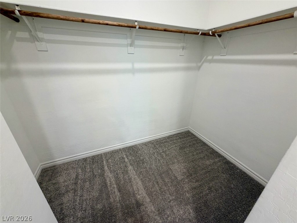
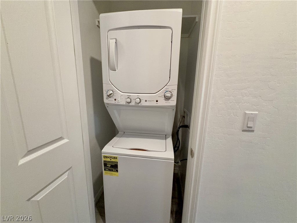
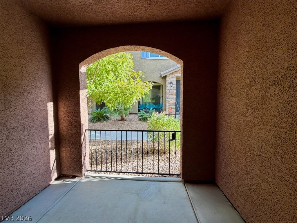
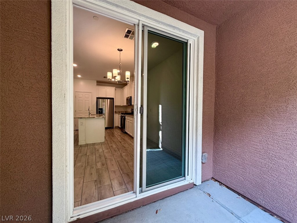
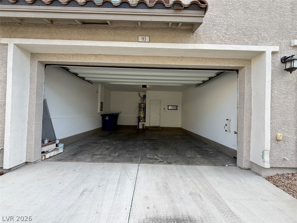
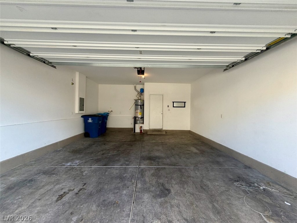
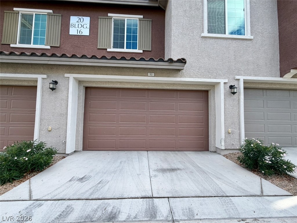
GATED 3 BED 2.5 BATH TOWNHOME WITH 2-CAR GARAGE, COVERED PATIO & COMMUNITY POOLThis 3-bedroom, 2.5-bath townhome features a bright, open first-floor layout with wood-look tile flooring, recessed lighting, and a covered patio off the dining area. The kitchen features white cabinetry, granite countertops, a large island with an under-mount sink and breakfast-bar seating, pantry storage, and stainless-steel appliances, including a refrigerator, dishwasher, built-in microwave, and gas range.All three bedrooms are upstairs. The spacious primary suite features a large walk-in closet and a private bathroom with dual sinks, a separate glass-enclosed shower, and a soaking tub. Two additional bedrooms share a full hall bathroom with a tub-and-shower combination. Additional features include an upstairs laundry area, window blinds, a downstairs powder room, central heating and air conditioning, and an attached two-car garage. The gated community includes a community pool and BBQ area and is conveniently located near shopping, dining, and I-15 access.
Details
| MLS # | 2818378 |
|---|---|
| Listing Type | For Lease |
| Style | Condominium |
| Status | Active |
| Year | 2020 |
| Days On Site | 16 |
| Listing Provided By | Ideal Homes Realty LLC | Nathan J. Bowen |
Features
| Bed(s) | 3 |
|---|---|
| Bath(s) | 3 Total |
| SQ Feet | 1,513 |
| Garage | 2 |
| Story(s) | 2 |
| Zoning | Single Family |
| Acreage | 0.15 |
Interior
| Cooling | Attic Fan, Central Air, Electric |
|---|---|
| Heating | Central, Gas |
| Heating Yes / No | Yes |
| Cooling Yes / No | Yes |
| Interior Features | Bathroomon Main Level, Half Bathon Main Level, Window Treatments |
| Window Features | Blinds |
| Furnished | Unfurnished |
| Appliances | Dryer, Dishwasher, Disposal, Gas Oven, Gas Range, Microwave, Refrigerator, Washer Dryer, Washer Dryer All In One, Washer |
| Fireplaces Total | 0 |
| Fireplace Yes / No | No |
Exterior
| Exterior Features | Patio |
|---|---|
| Roof | Metal, Tile |
| Construction Materials | Frame, Stucco |
| Fencing | Block, Back Yard |
Parking
| Attached Garage Yes / No | Yes |
|---|---|
| Parking Features | Attached, Garage, Garage Door Opener, Private |
| Garage Yes / No | Yes |
Utilities
| Utilities | Cable Available |
|---|
Location
| Community Features | Pool |
|---|---|
| Senior Community Yes / No | No |
Other
| List Aor | Greater Las Vegas Association Of Realtors Inc |
|---|
Area Information
| State | NV |
|---|---|
| County | Clark |
| City | Las Vegas |
| Zip Code | 89183 |
| Community Name | Las Vegas Blvd & Barbara Lane Phase 1 |
| Listing VS Median (in Las Vegas Blvd & Barbara Lane Phase 1) | |
Price: $2,195 low | high Med: $2,195 sqft: 1,513 low | high Med: 1,513 $ / sqft: $1 low | high Med: $1 On site: 16 low | high Med: 16 | |
Market Activity 89183
Request a showing
Request a showing
Contact
Learn More About This Property

| State | NV |
|---|---|
| County | Clark |
| City | Las Vegas |
| Zip Code | 89183 |
| Community Name | Las Vegas Blvd & Barbara Lane Phase 1 |
| Listing VS Median (in Las Vegas Blvd & Barbara Lane Phase 1) | |
Price: $2,195 low | high Med: $2,195 sqft: 1,513 low | high Med: 1,513 $ / sqft: $1 low | high Med: $1 On site: 16 low | high Med: 16 | |