
 New Listing
$2,450 $13 est/mo Sourced by Back At You
2164 Lone Desert Street,Las Vegas, NV 89135
Las Vegas, NV 89135
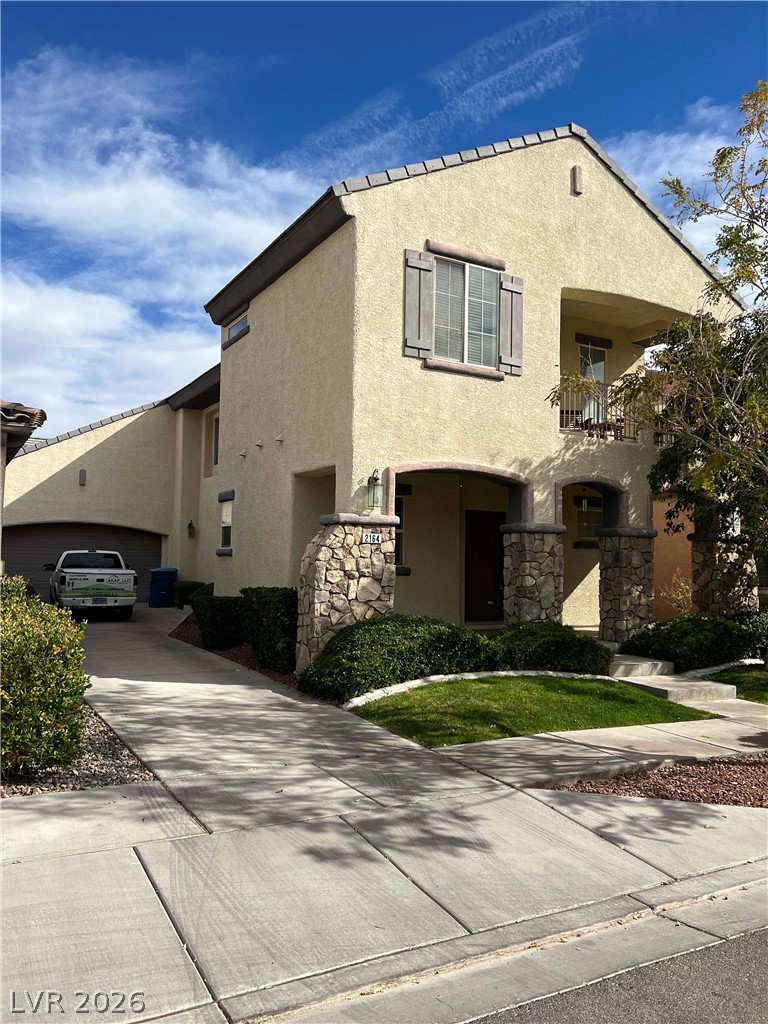
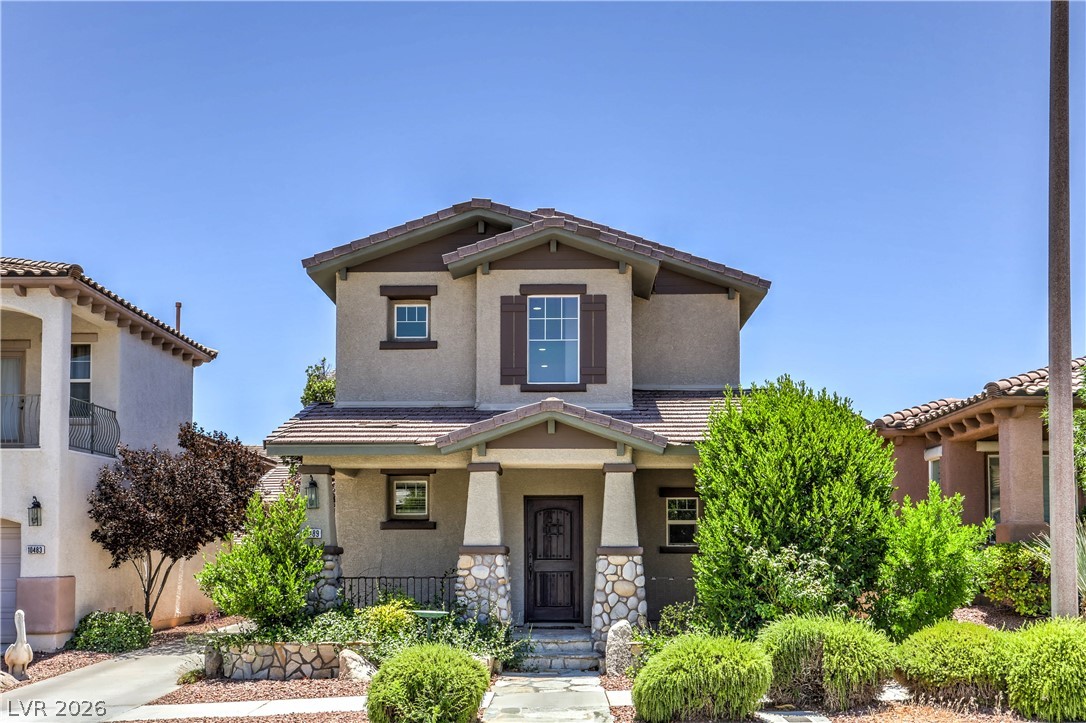
Stone pillars and a covered entryway create a welcoming first impression for this two-story home.
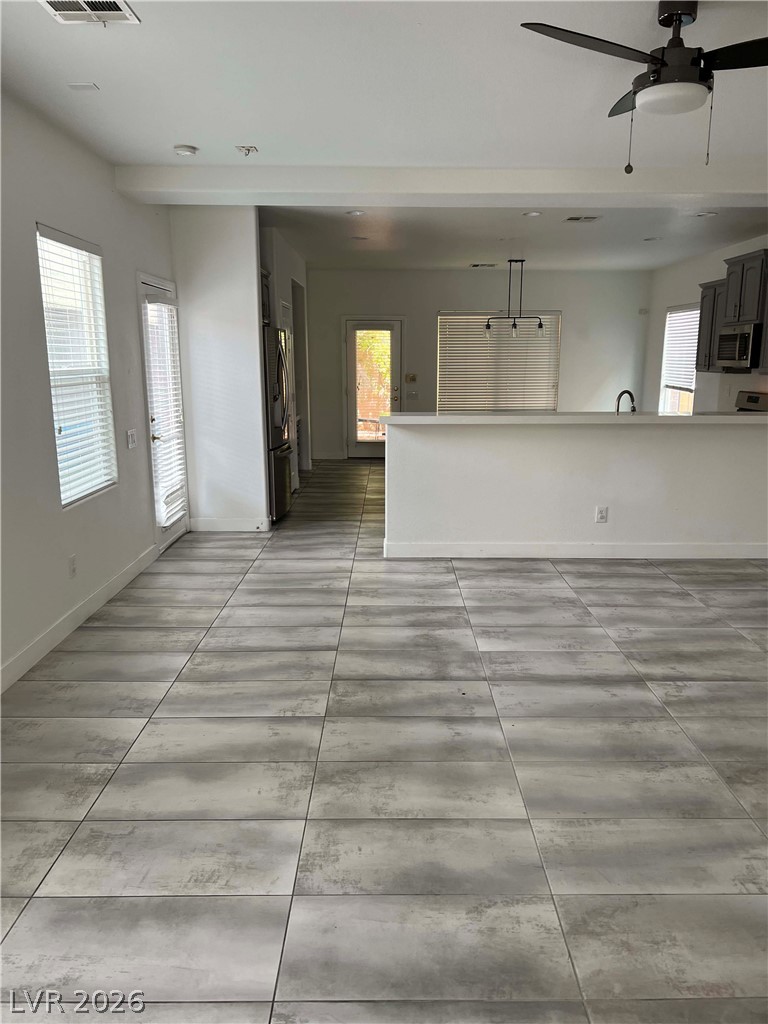
An open layout connects the tiled living space directly with the nearby kitchen.
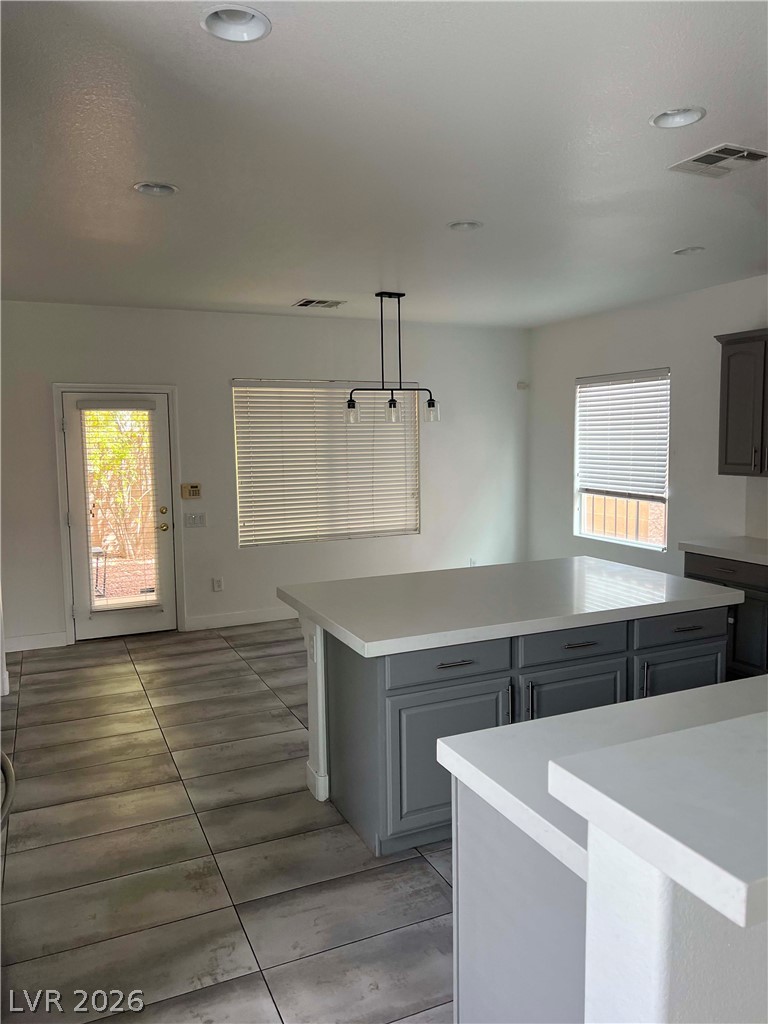
An open kitchen area features sleek tiled flooring and a central island with quartz countertops.
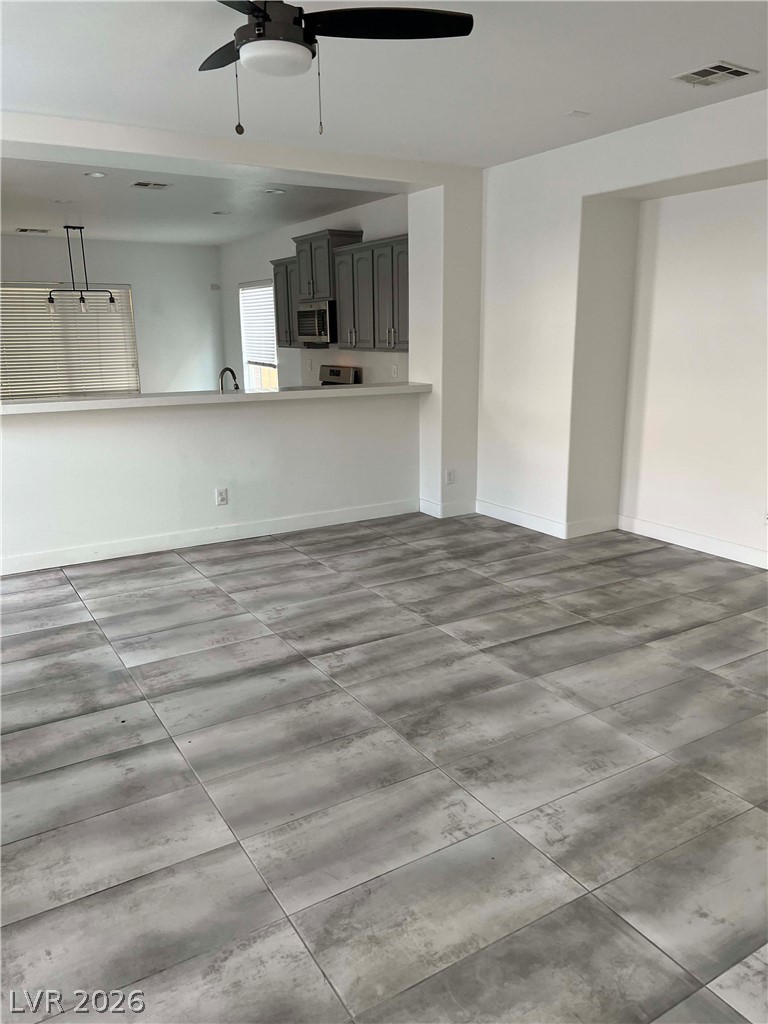
Gleaming tile floors stretch across a versatile living area opening directly to the kitchen.
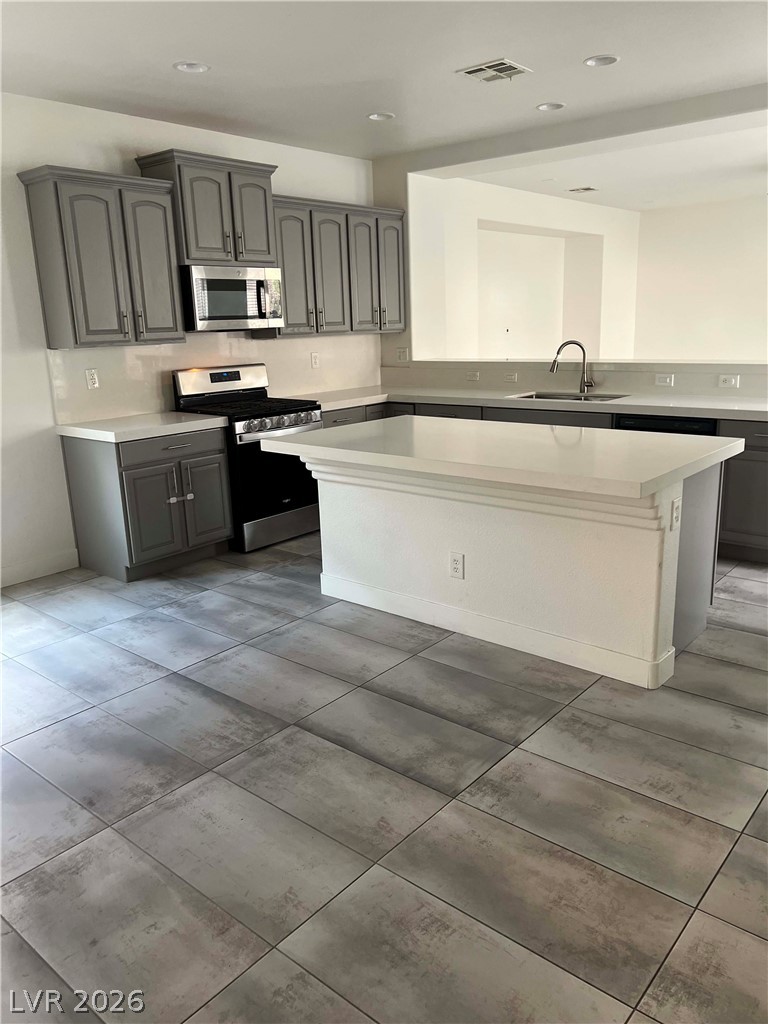
A spacious central island Anchors this modern kitchen, which is highlighted by large-format tile flooring.
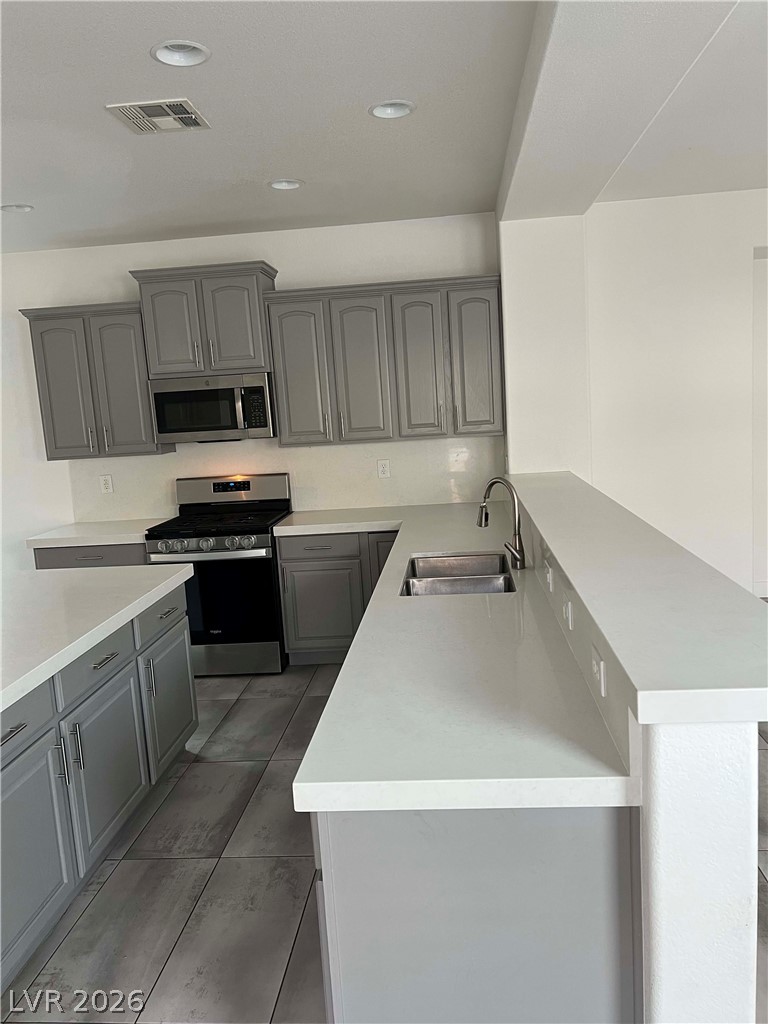
Sleek stone countertops complement classic cabinetry under recessed lighting in this modern culinary space.
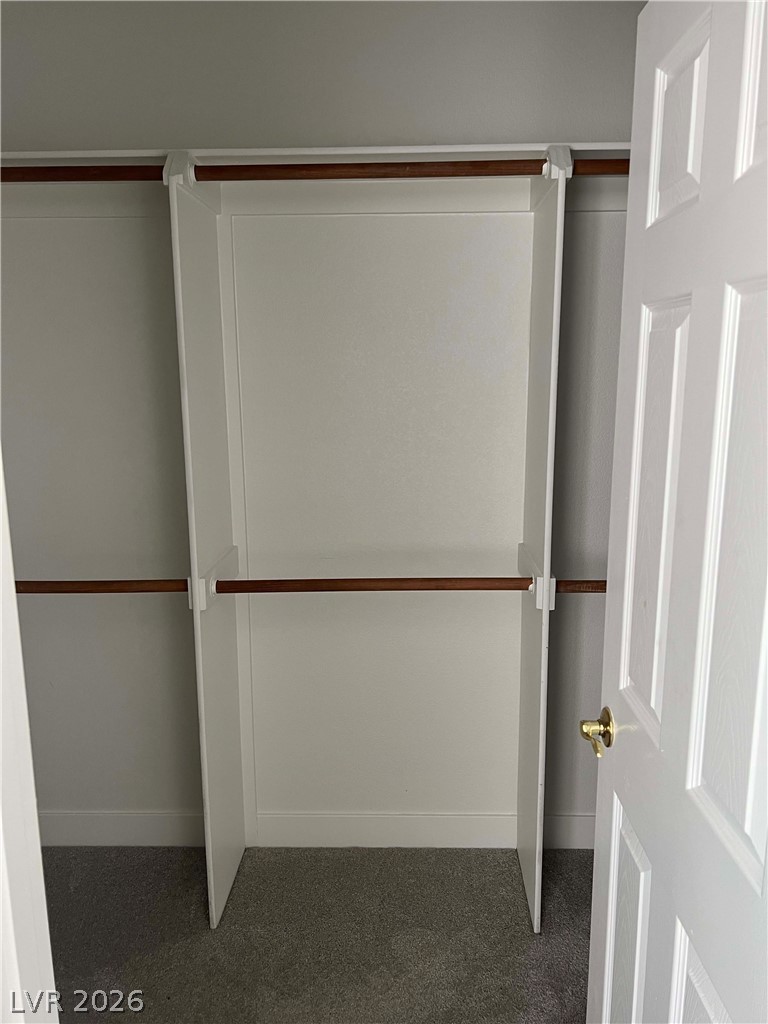
Organized storage spaces await with built-in shelving systems and carpeted flooring.
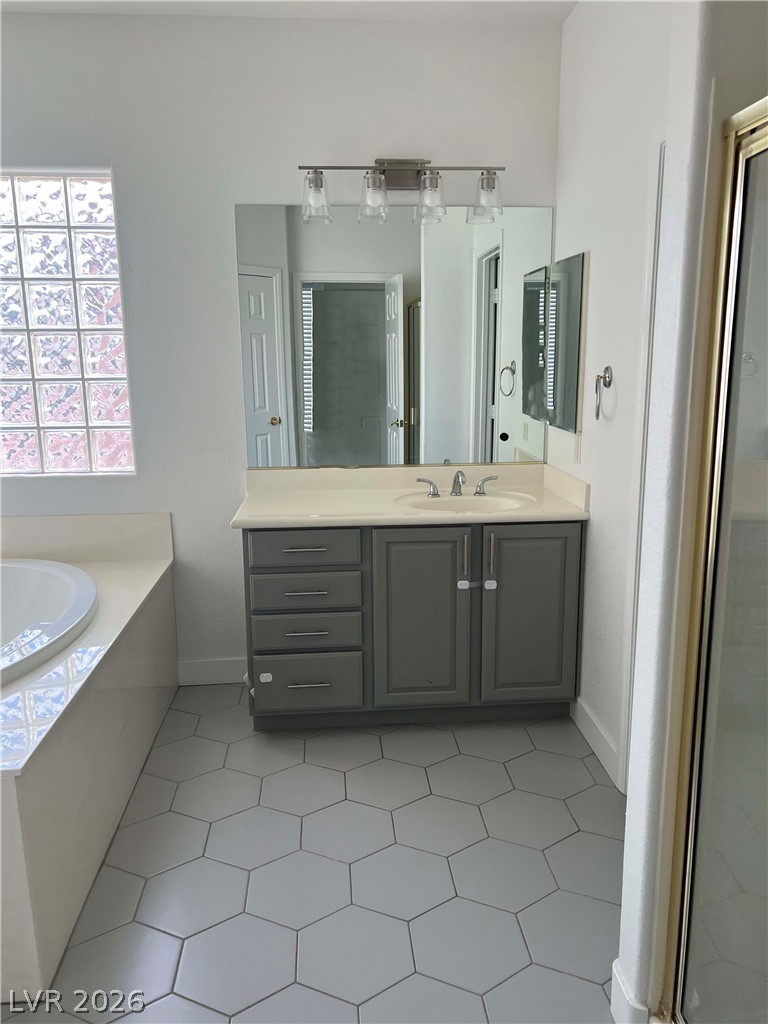
Hexagonal floor tile and a built-in soaking tub anchor this functional primary bath space.
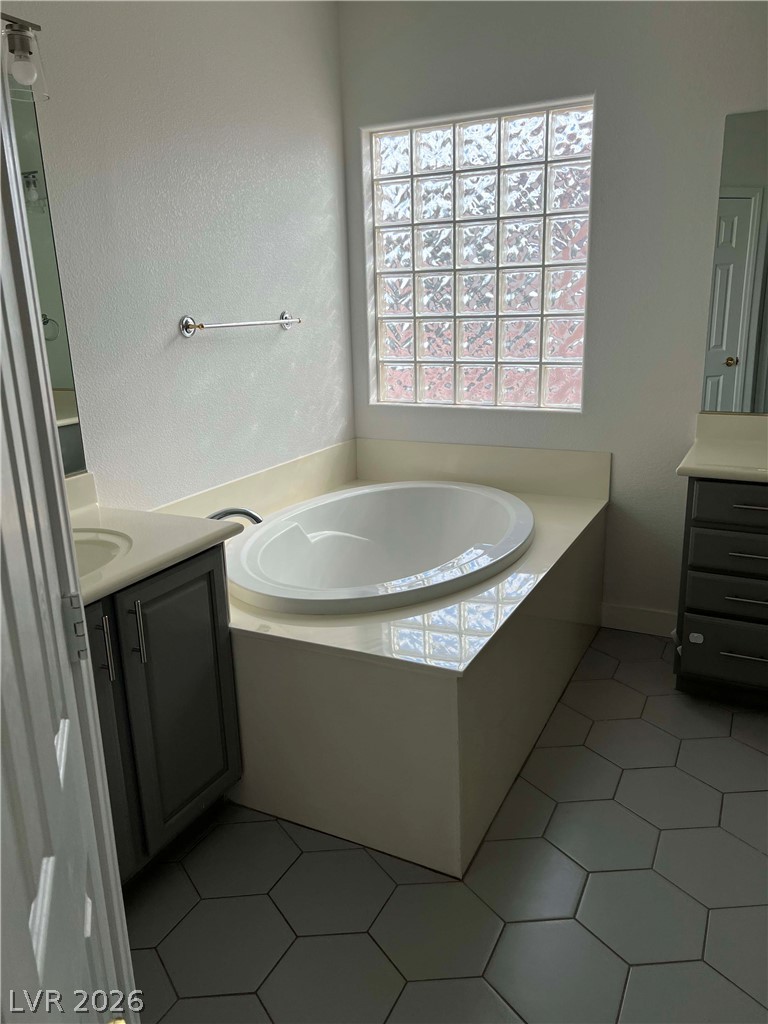
A deep soaking tub sits beneath a privacy glass block window in this tiled bathroom.
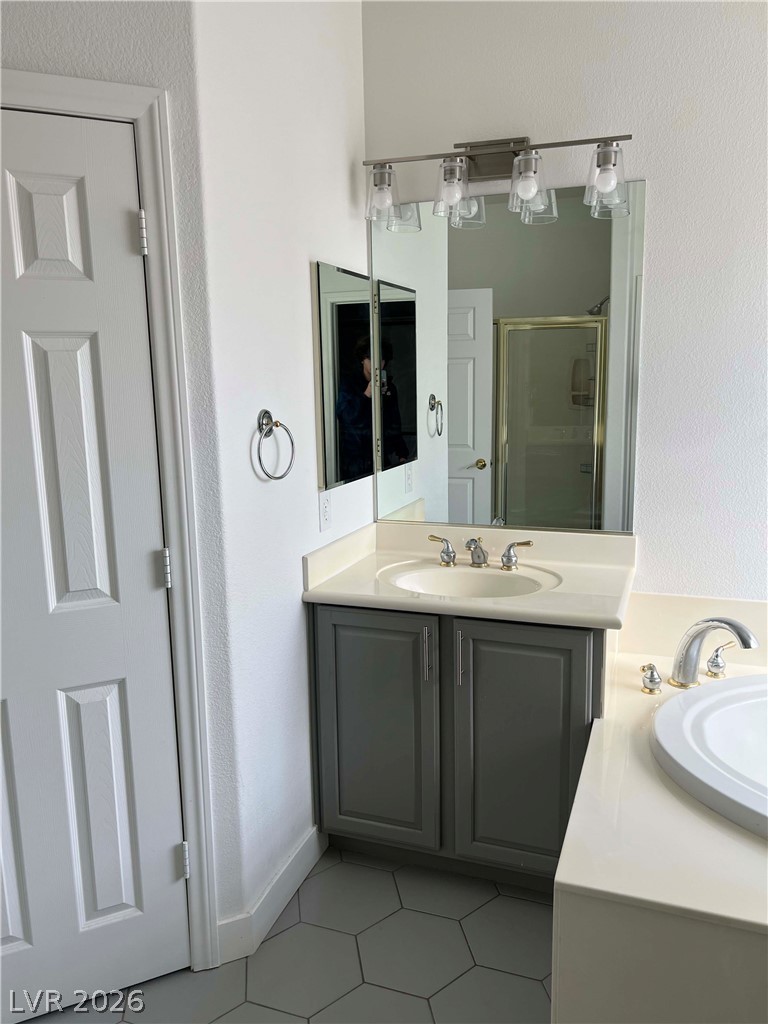
Geometric tile flooring and a neutral vanity define this modern bathroom layout.
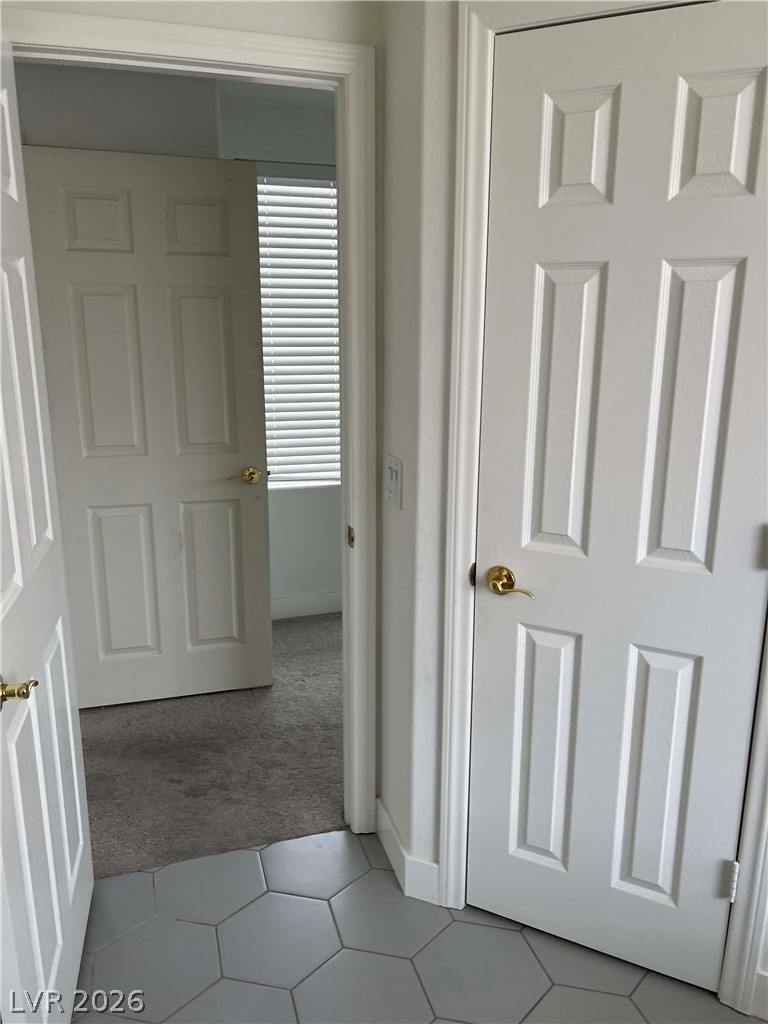
A tiled hallway leads to carpeted rooms accented by traditional paneled doors.
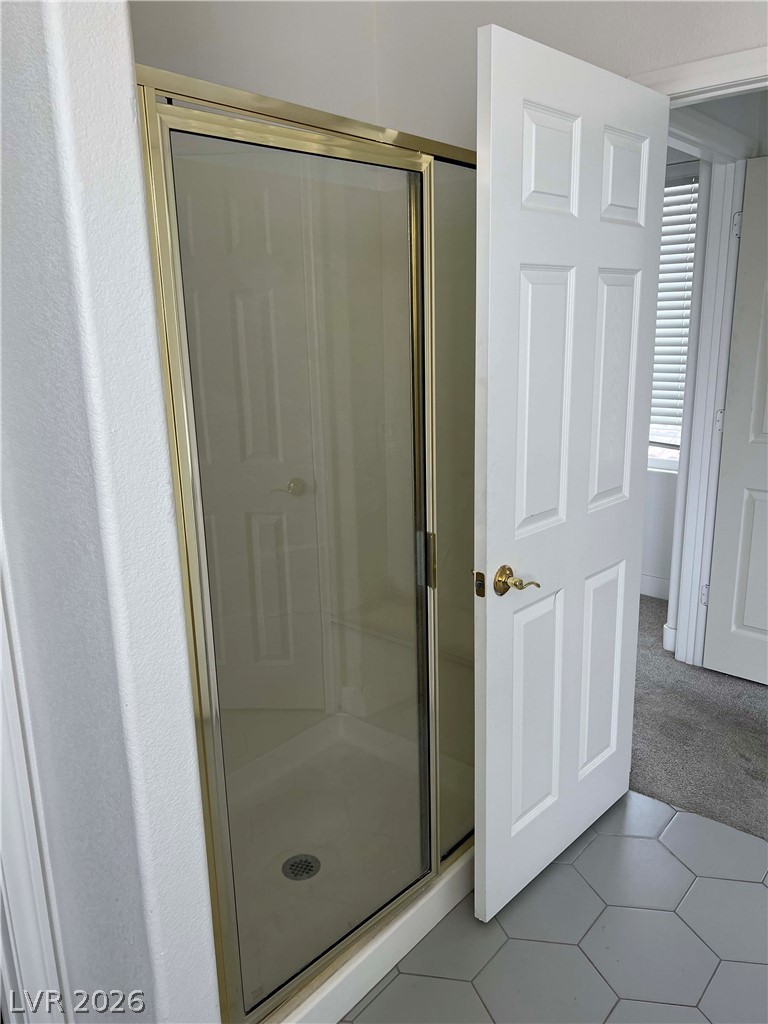
Modern hexagon floor tiles pair with a classic brass-framed walk-in shower.
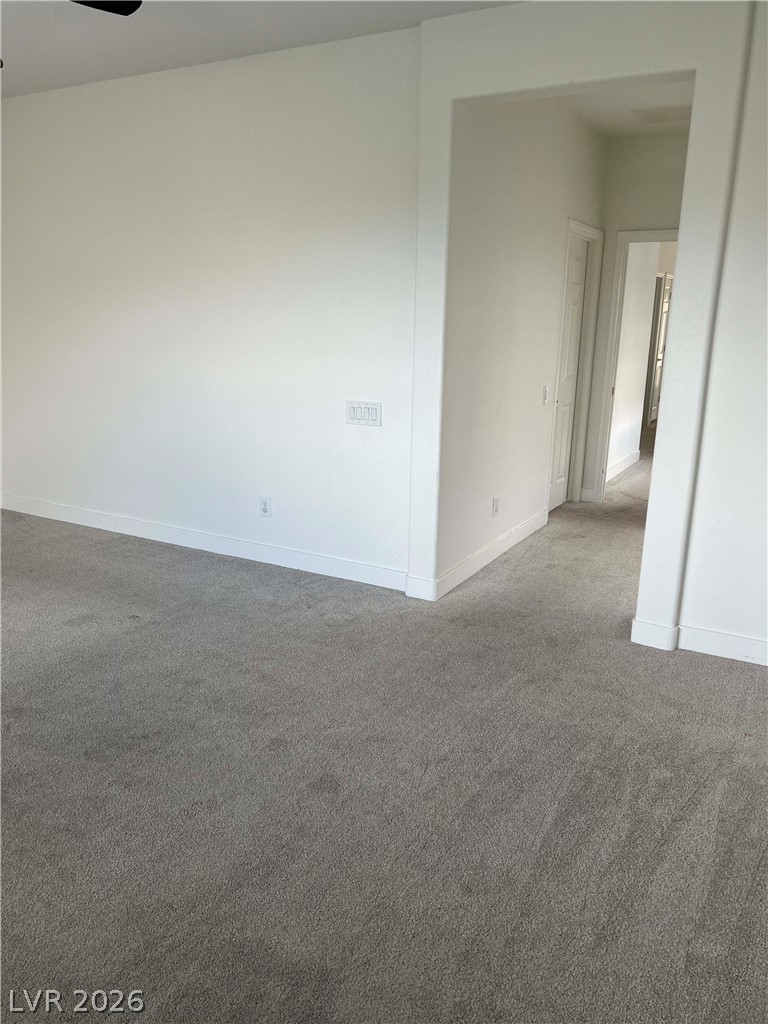
Crisp white walls complement plush carpeting throughout this inviting and open layout.
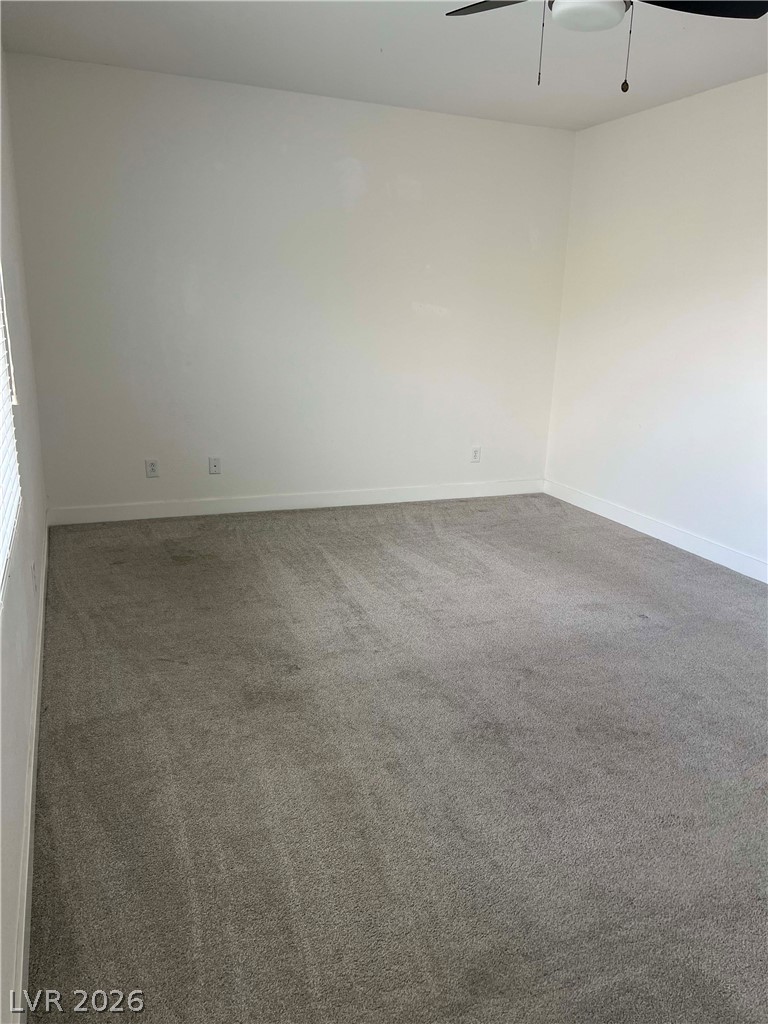
Plush wall-to-wall carpeting and clean neutral walls anchor this versatile secondary bedroom space.
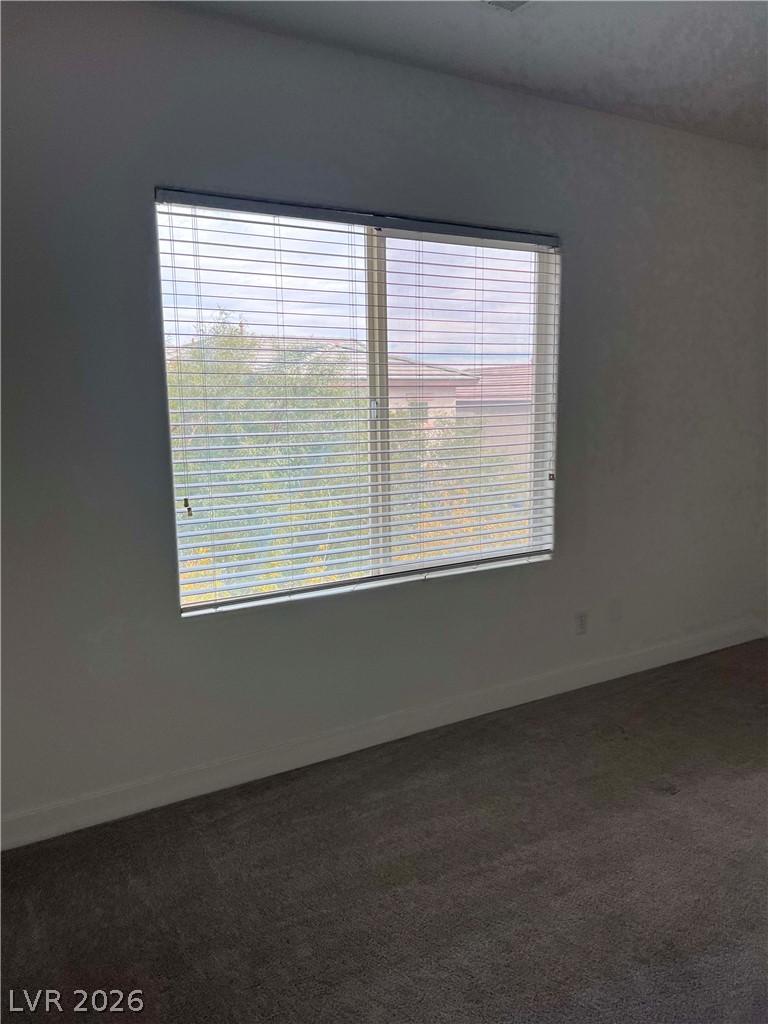
A wide window draws natural light into this carpeted bedroom space.
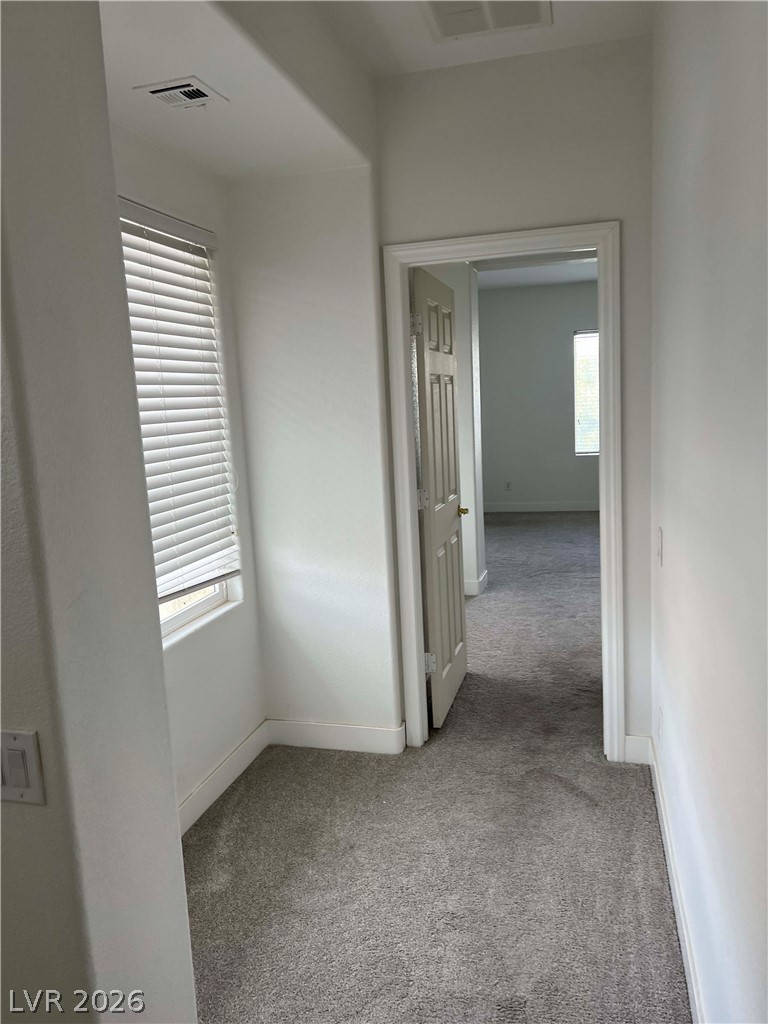
Soft carpeting flows through this hallway leading to a bright adjacent room.
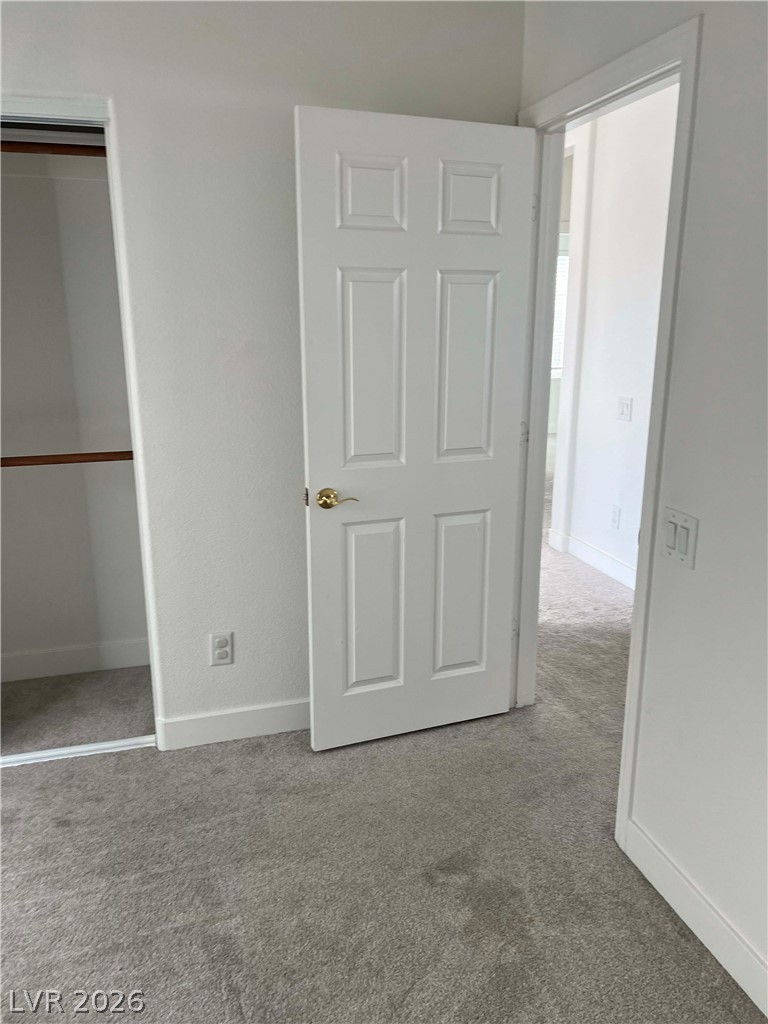
Soft carpeting underfoot accents this versatile bedroom space complete with a built-in closet.
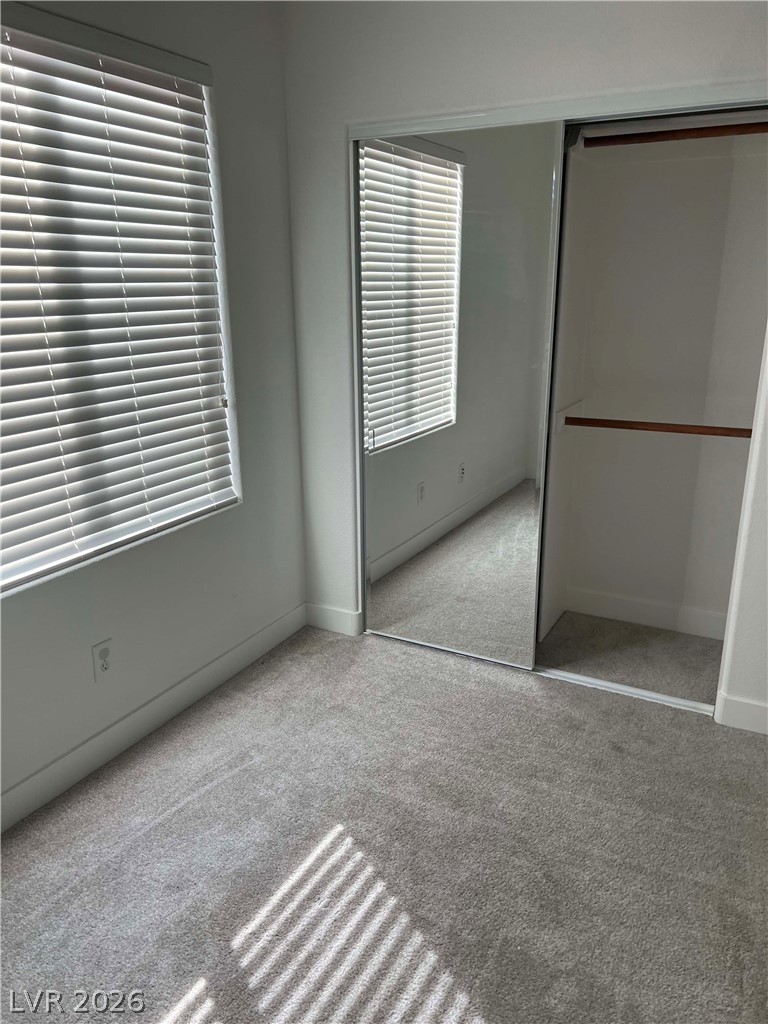
Plush carpeting and a mirrored sliding closet door define this comfortable bedroom space.
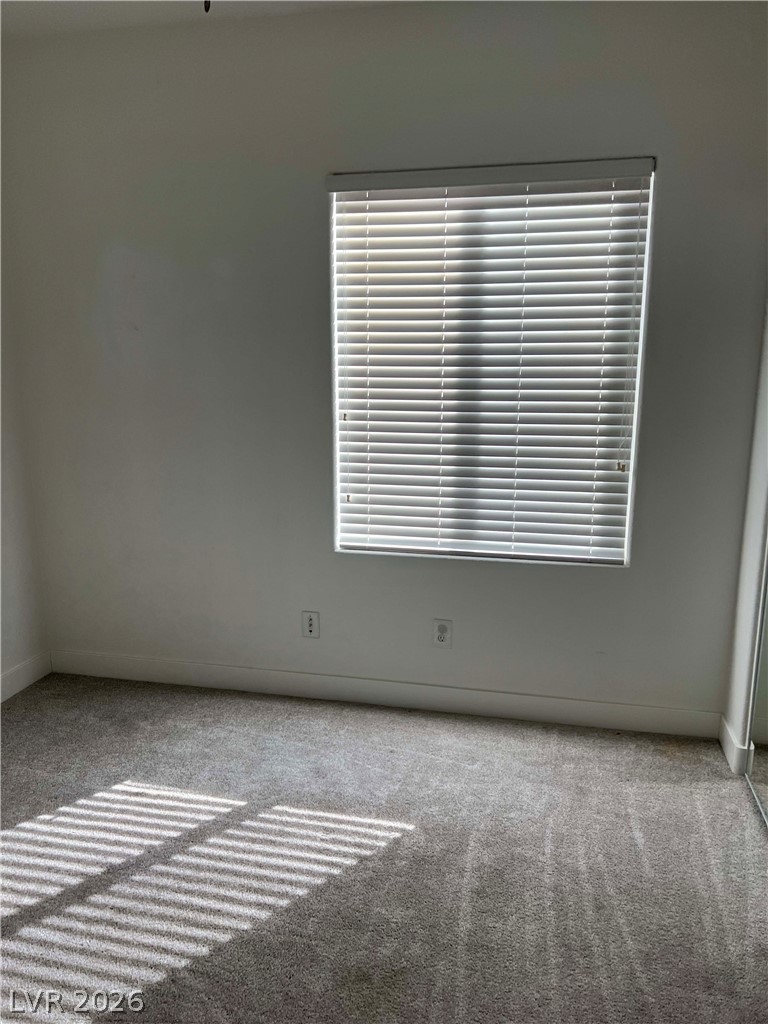
Natural light streams through a large window onto soft carpeting in this versatile space.
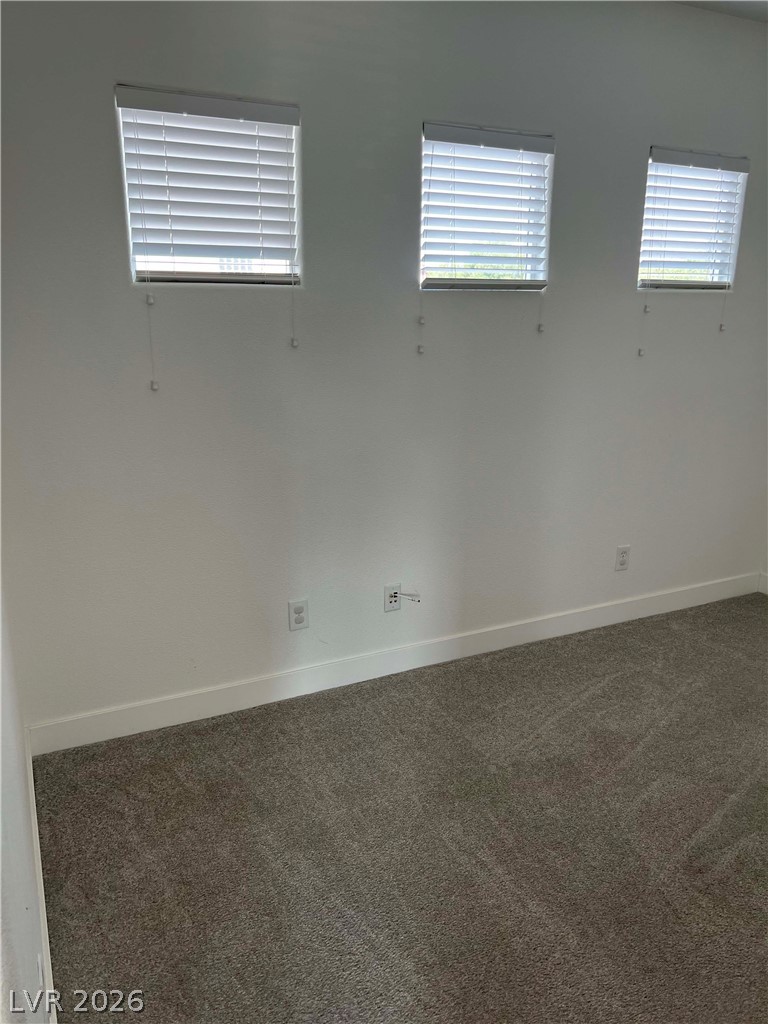
Plush wall-to-wall carpeting and clean baseboards complement three high-set windows in this space.
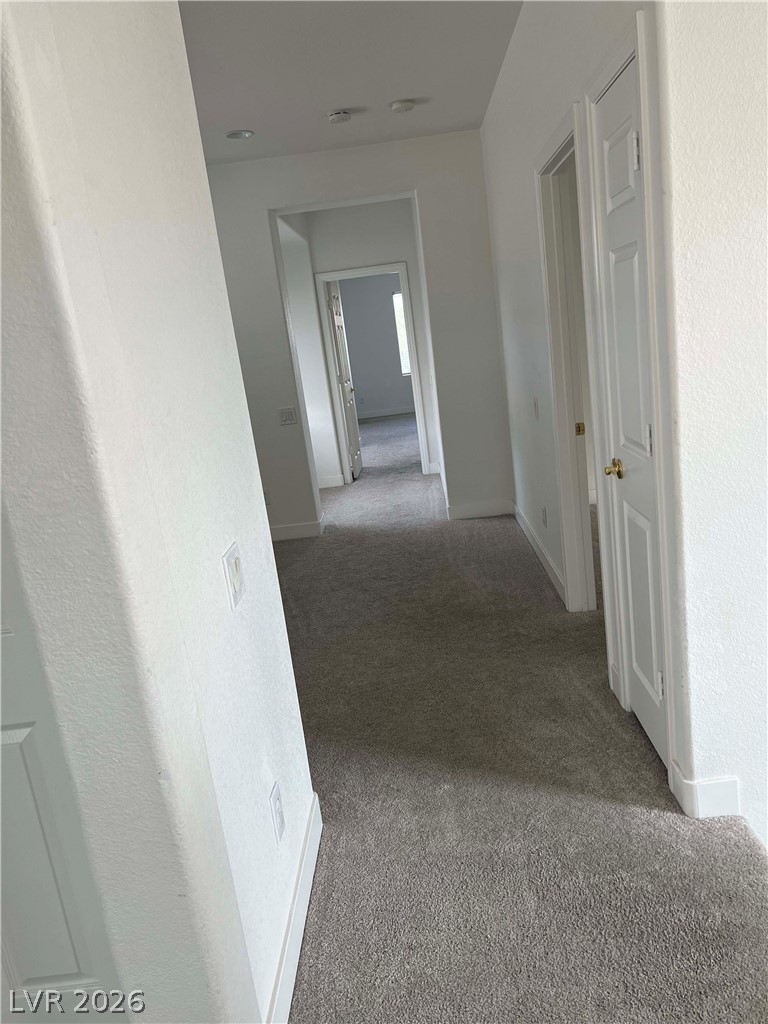
A long hallway lined with plush carpeting and crisp white walls leads to multiple rooms.
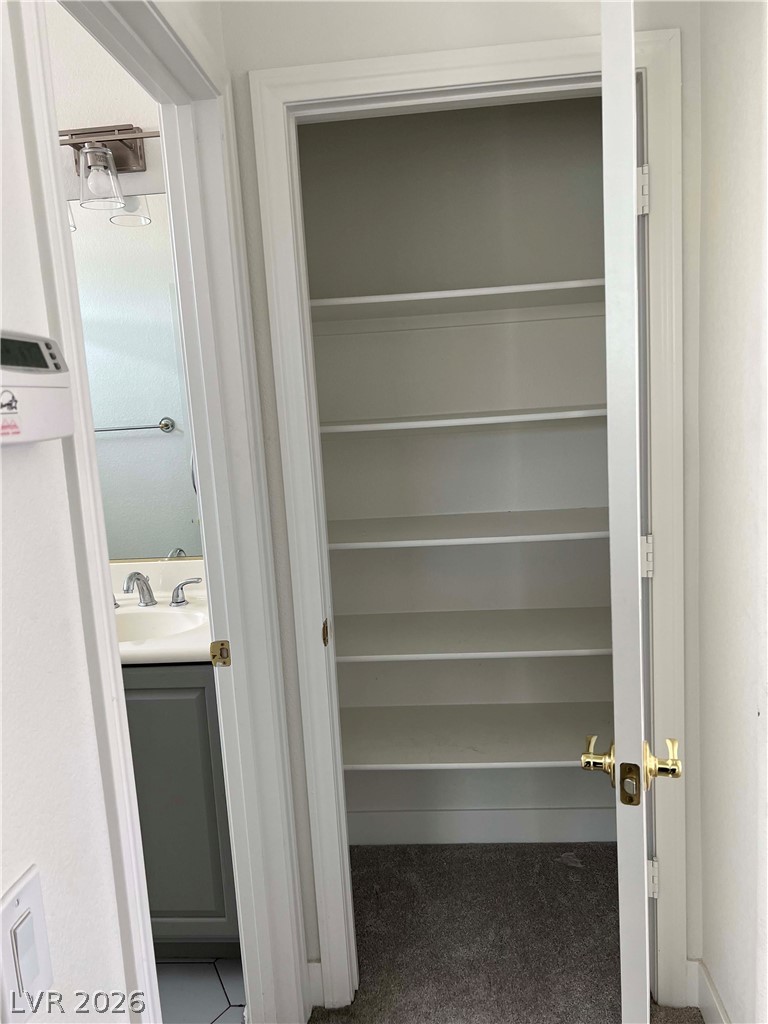
Ample built-in shelving maximizes storage potential inside this carpeted closet space.
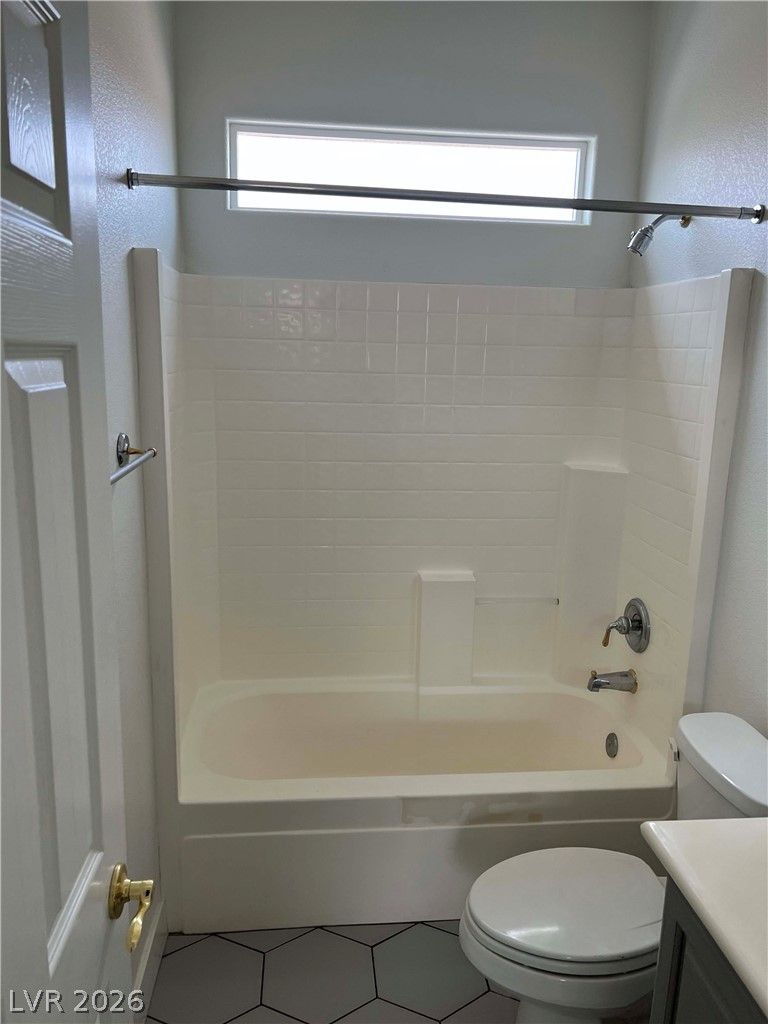
A high window brings natural light into the tub and shower area featuring geometric tile flooring.
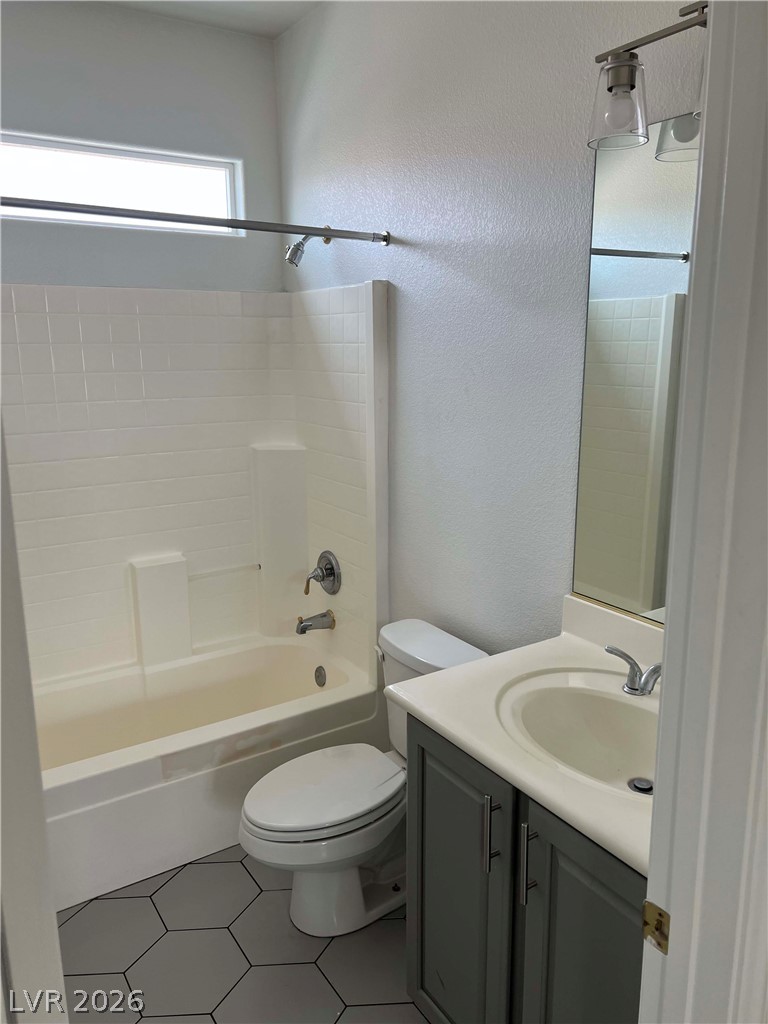
Modern hexagon tile flooring and a clean vanity with a matching framed mirror update this bathroom.
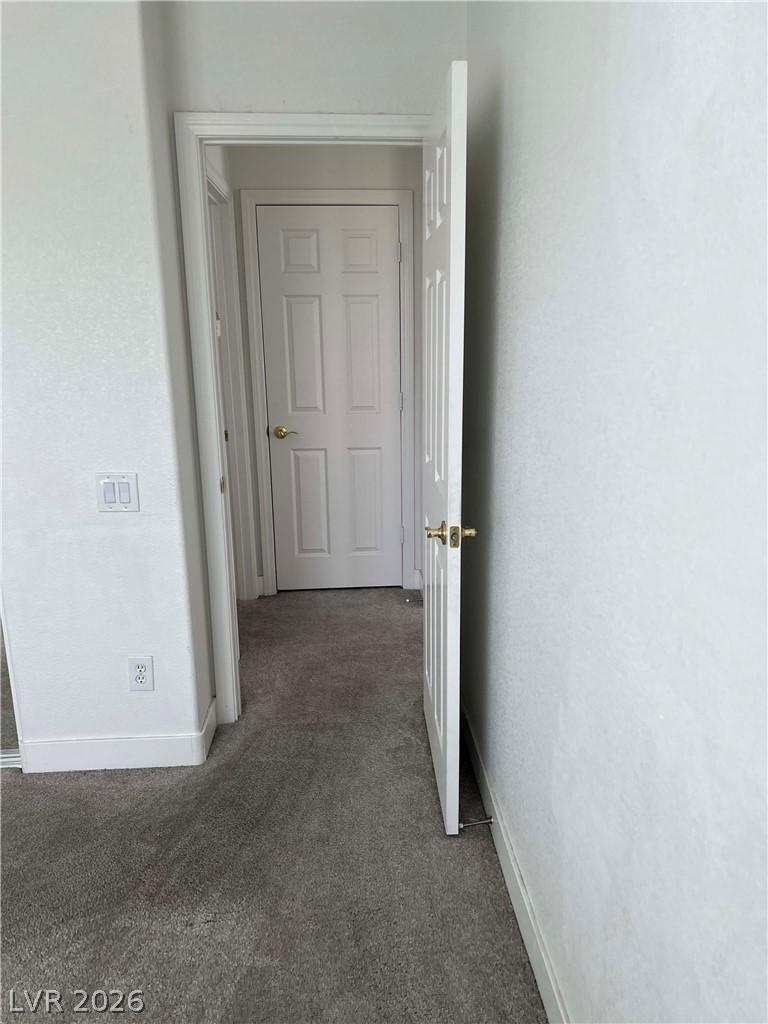
A spacious hallway transition connects rooms featuring neutral walls and plush wall-to-wall carpeting.
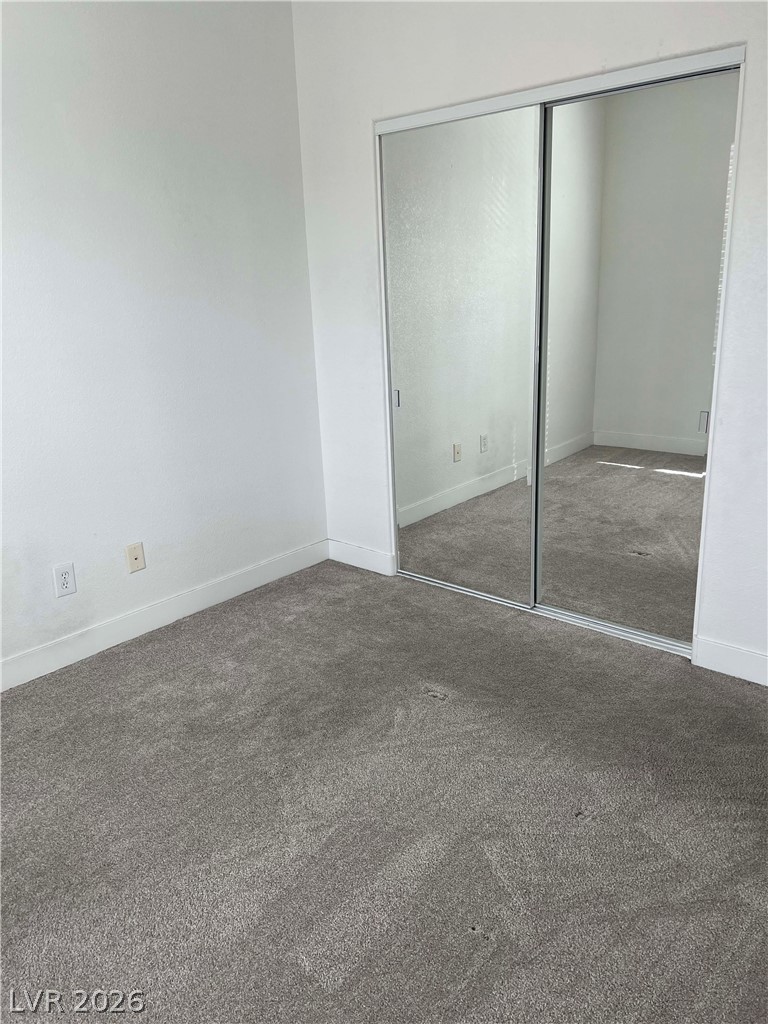
Plush wall-to-wall carpeting and mirrored closet doors define this comfortable private bedroom.
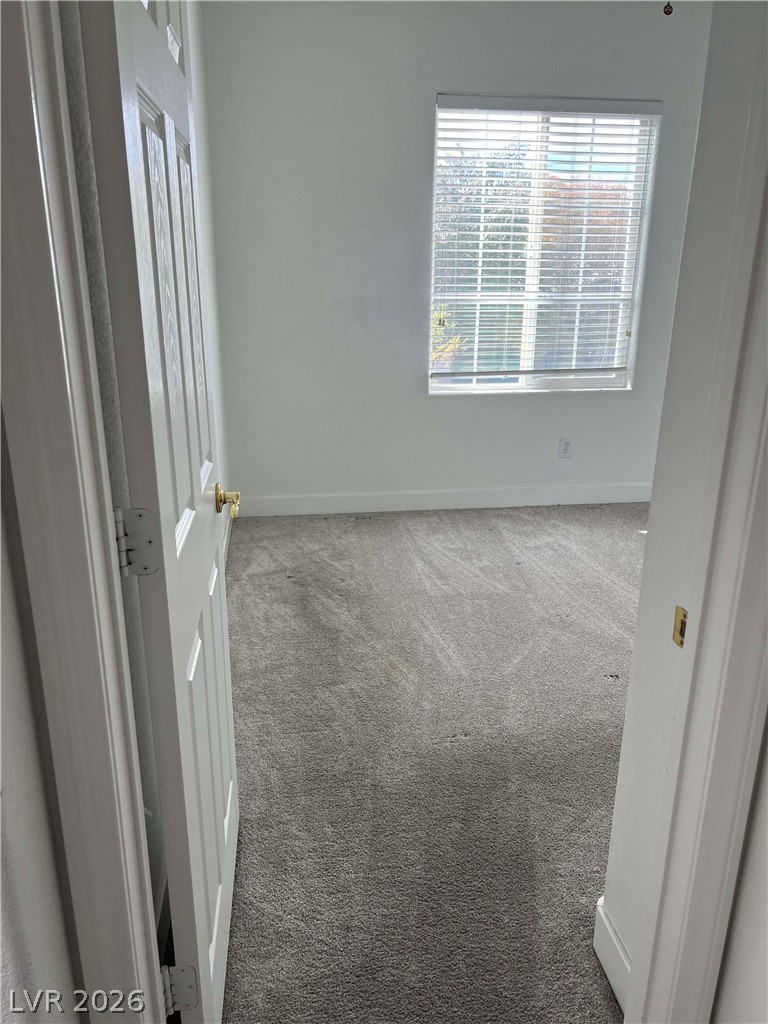
A window with classic horizontal blinds illuminates this cozy carpeted bedroom.
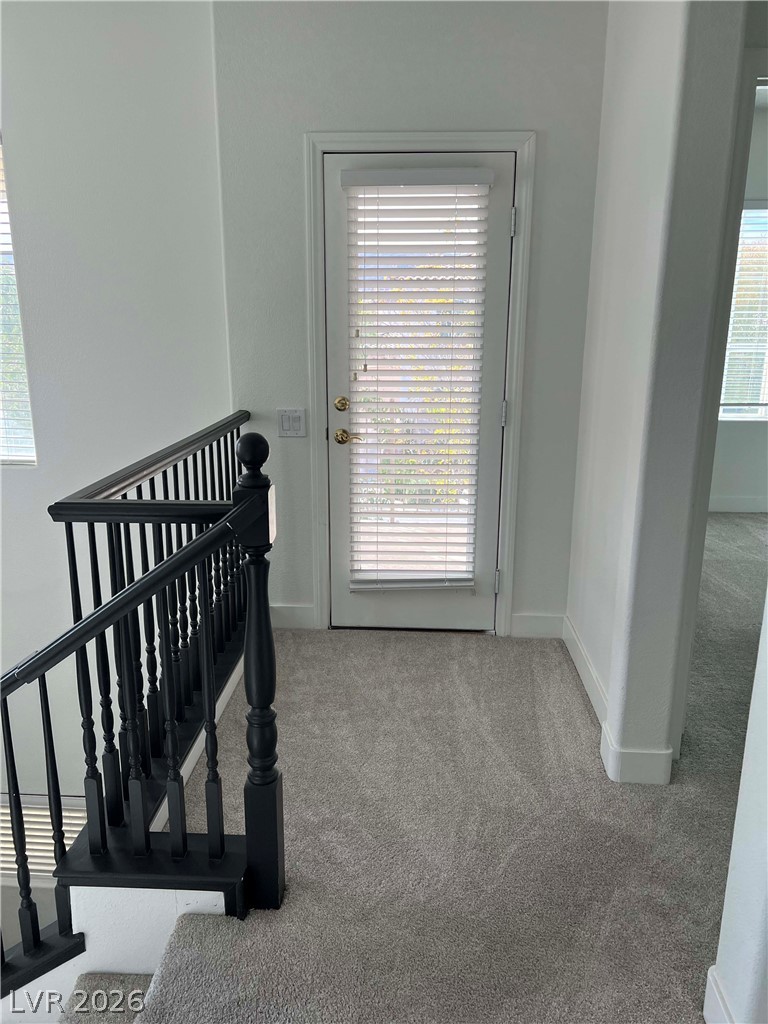
Plush carpeting and a classic black balustrade frame the transition to this upper-level landing.
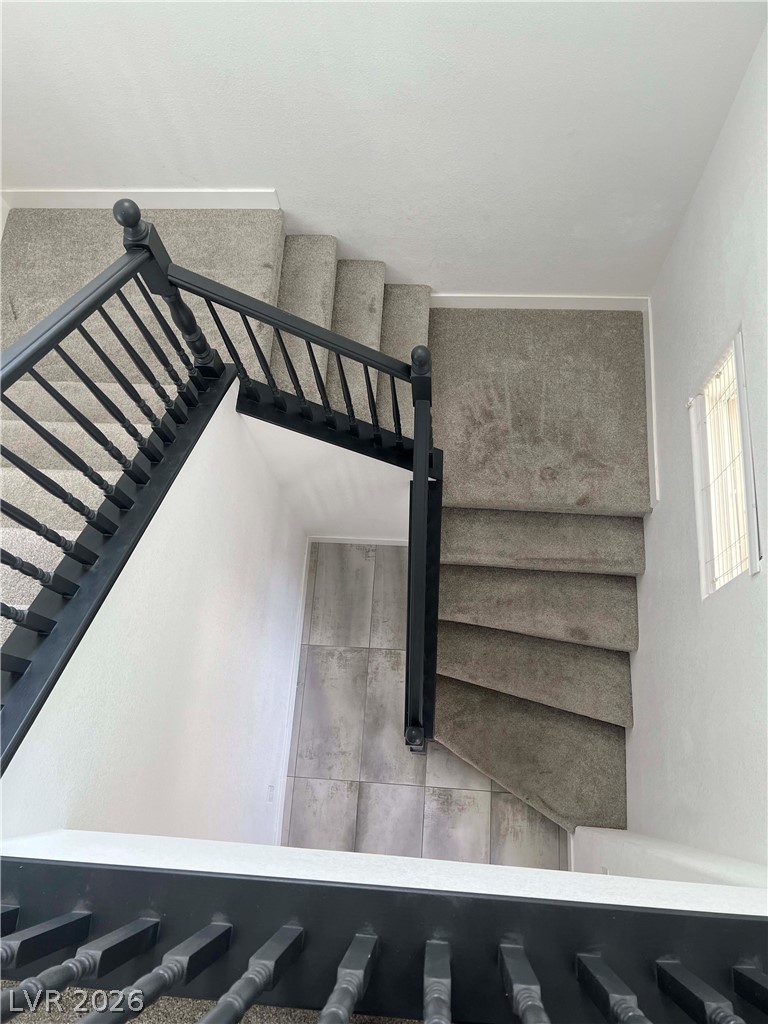
Carpeted stairs with a dark wooden banister descend to a tiled entryway.
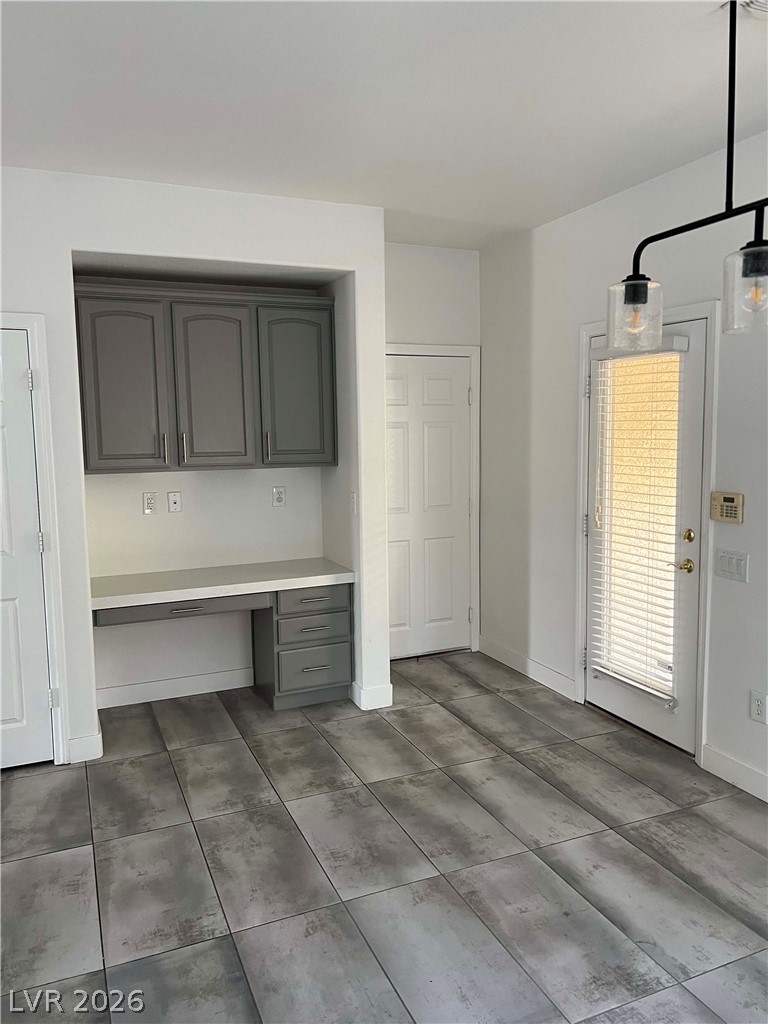
Large format tile flooring runs throughout this versatile space featuring a built-in desk area.
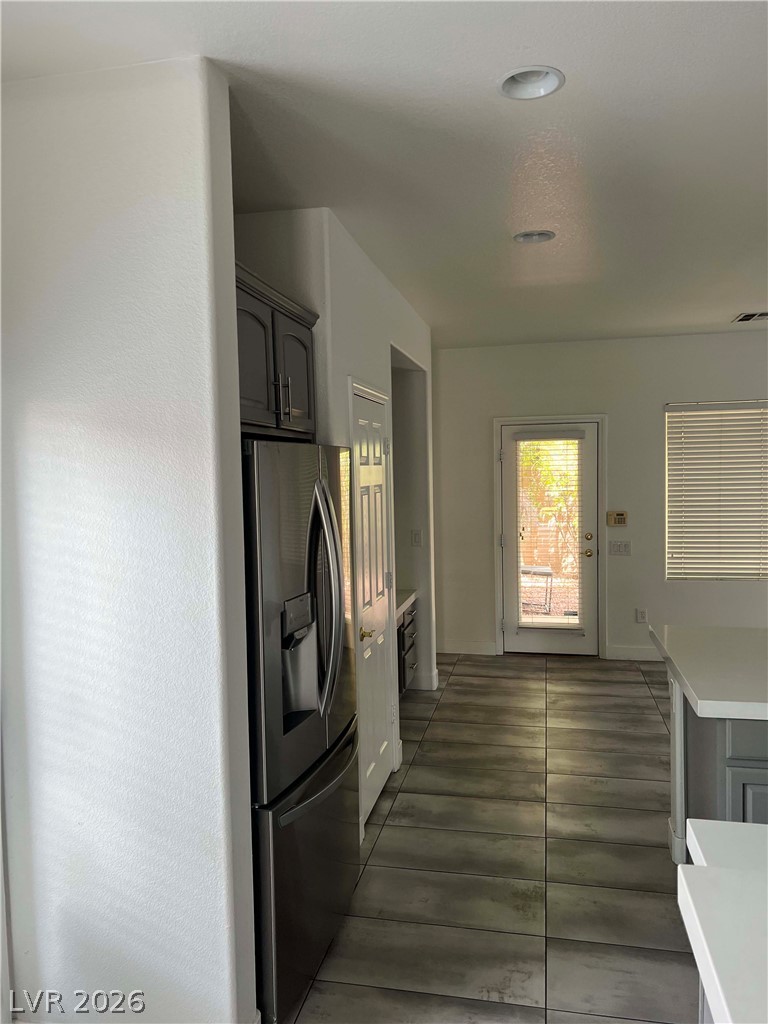
Tiled flooring and recessed lighting lead toward a glass door opening to the outdoors.
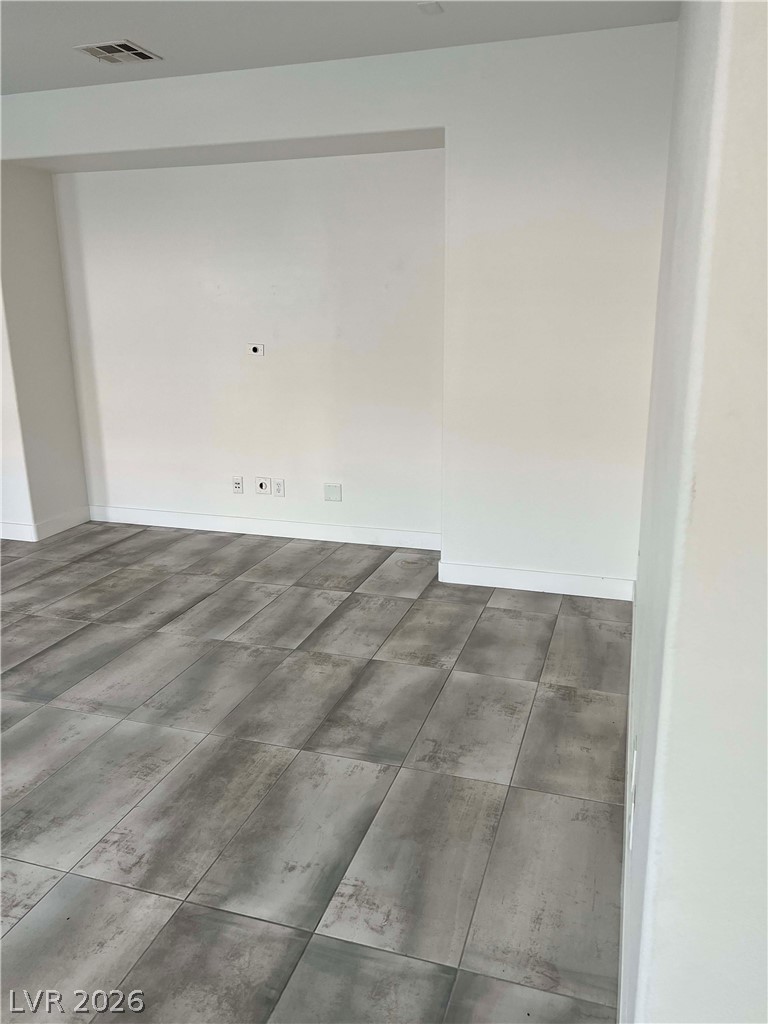
Large format floor tiles set a modern tone in this versatile living space.
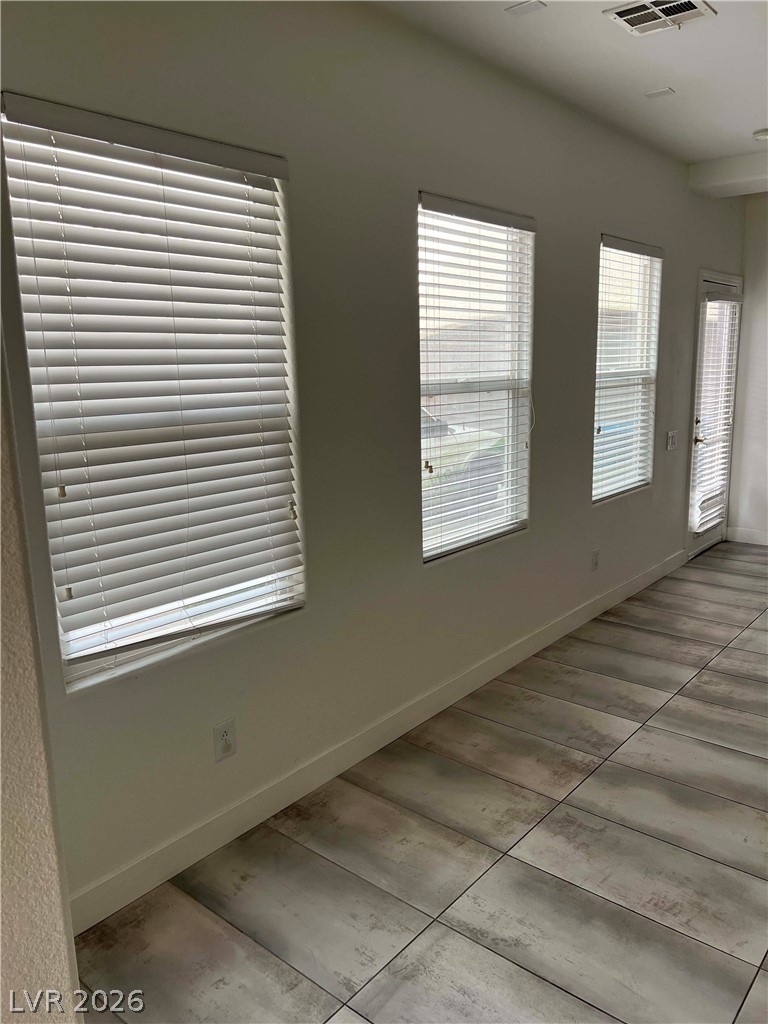
Streamlined tile flooring spans this versatile interior corridor lined with numerous windows.
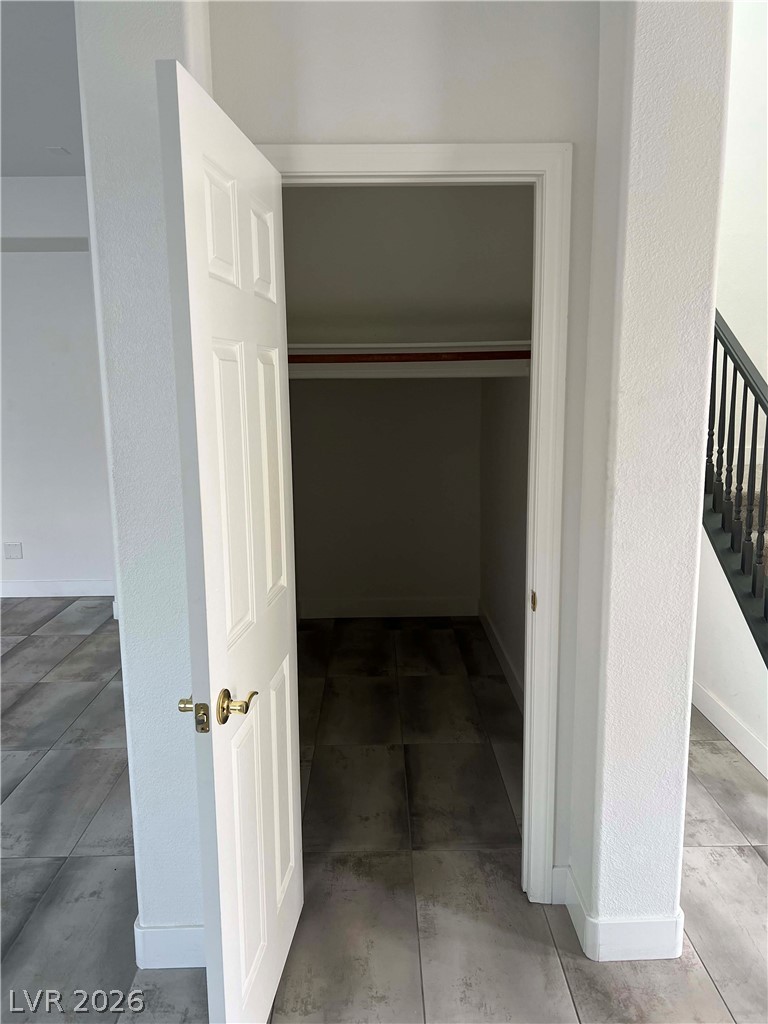
Ample storage space sits neatly tucked away near the main living areas and stairs.
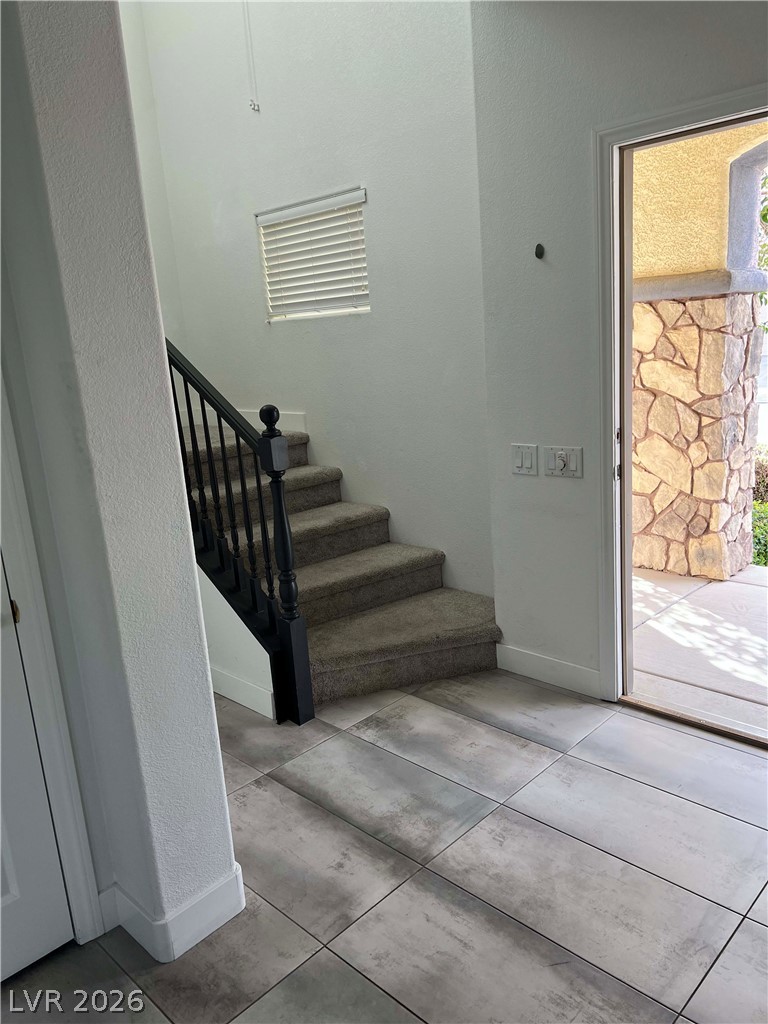
Tiled flooring and a carpeted staircase anchor the inviting entry hall.
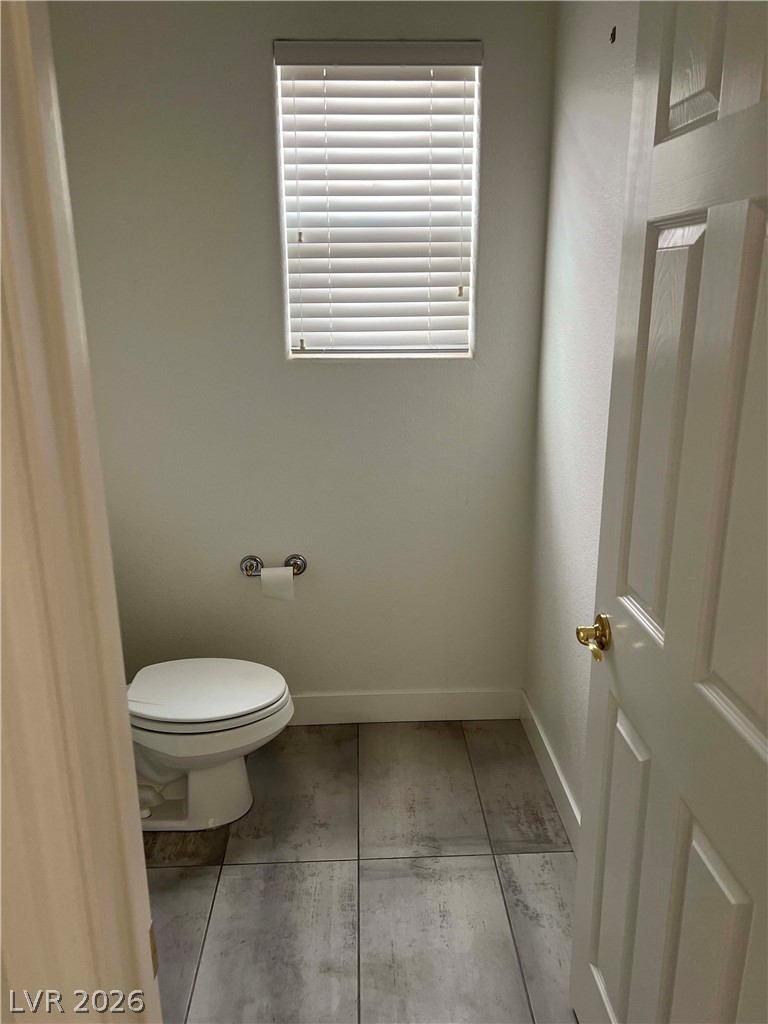
A private water closet showcases neutral walls and large-format tile flooring below a naturally lit window.
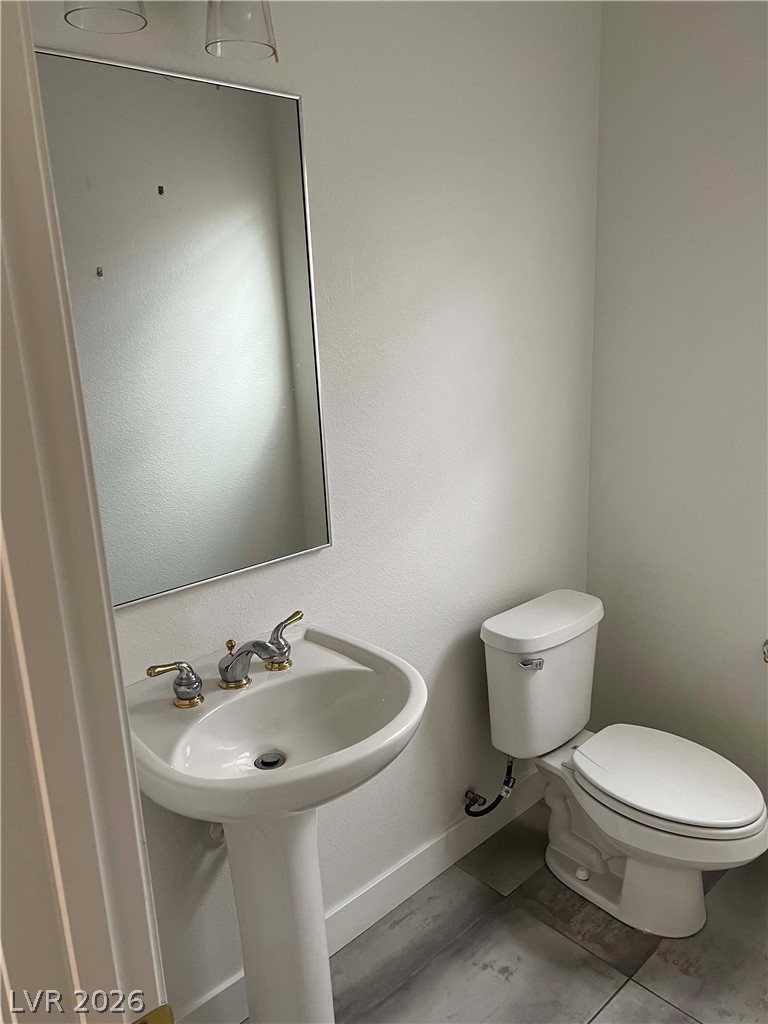
A classic pedestal sink paired with modern tile flooring defines this clean half bathroom.
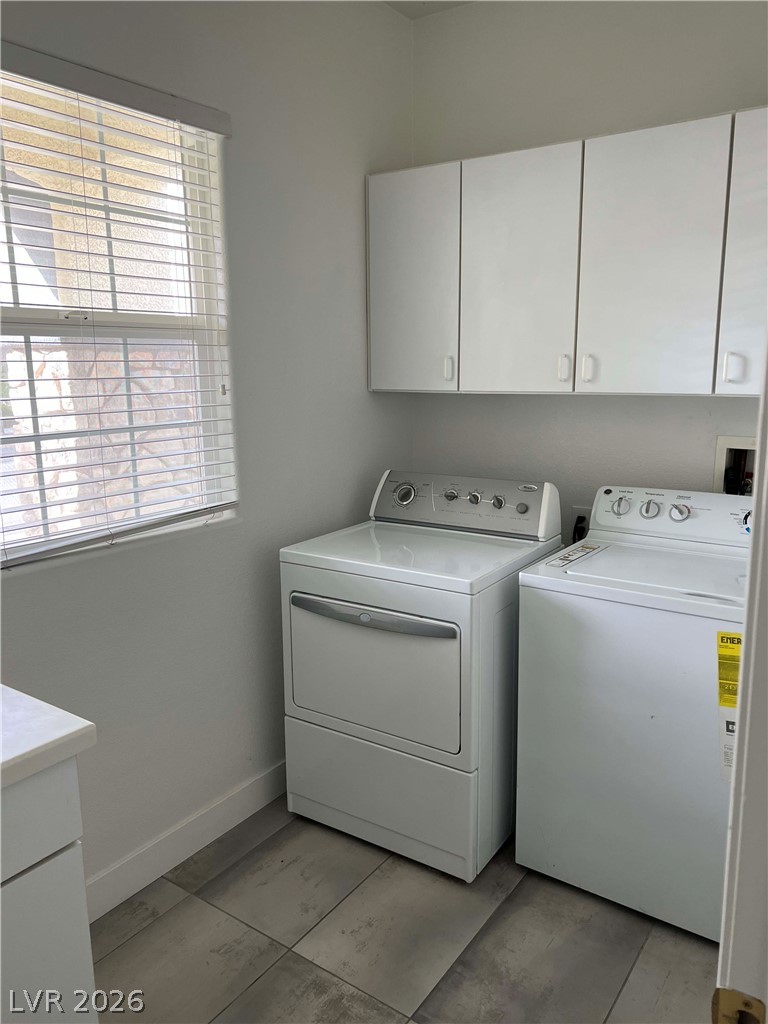
Functional laundry space includes built-in cabinetry and durable tile flooring below a large window.
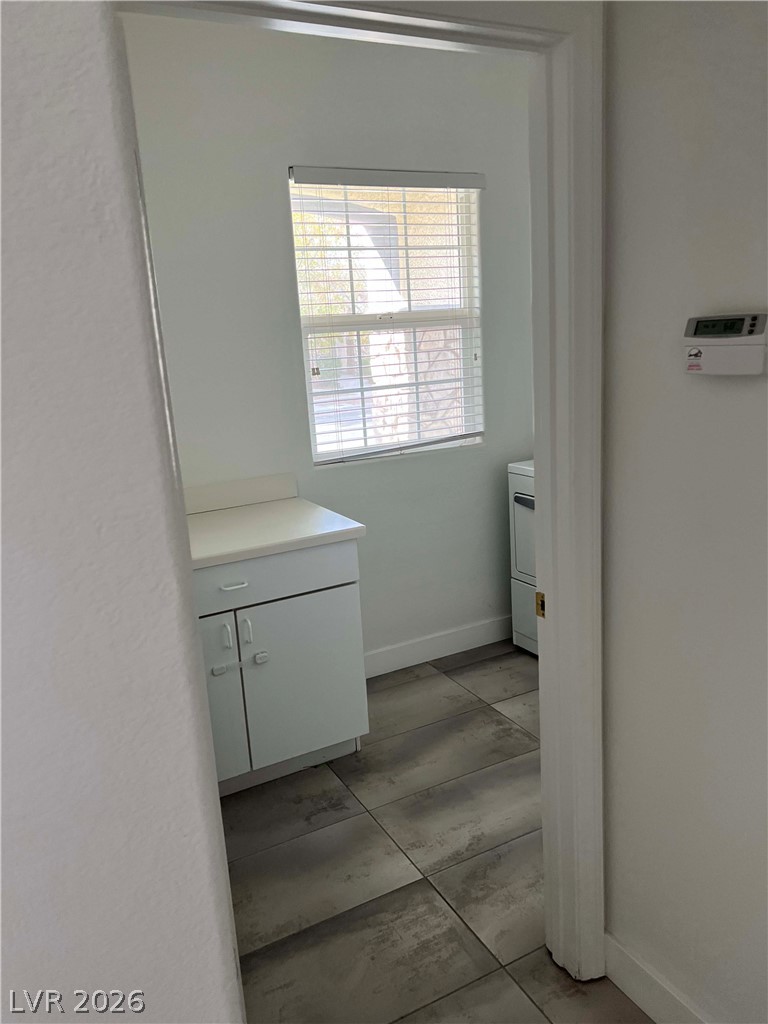
A functional utility room features durable tile flooring and built-in cabinetry under a bright window.
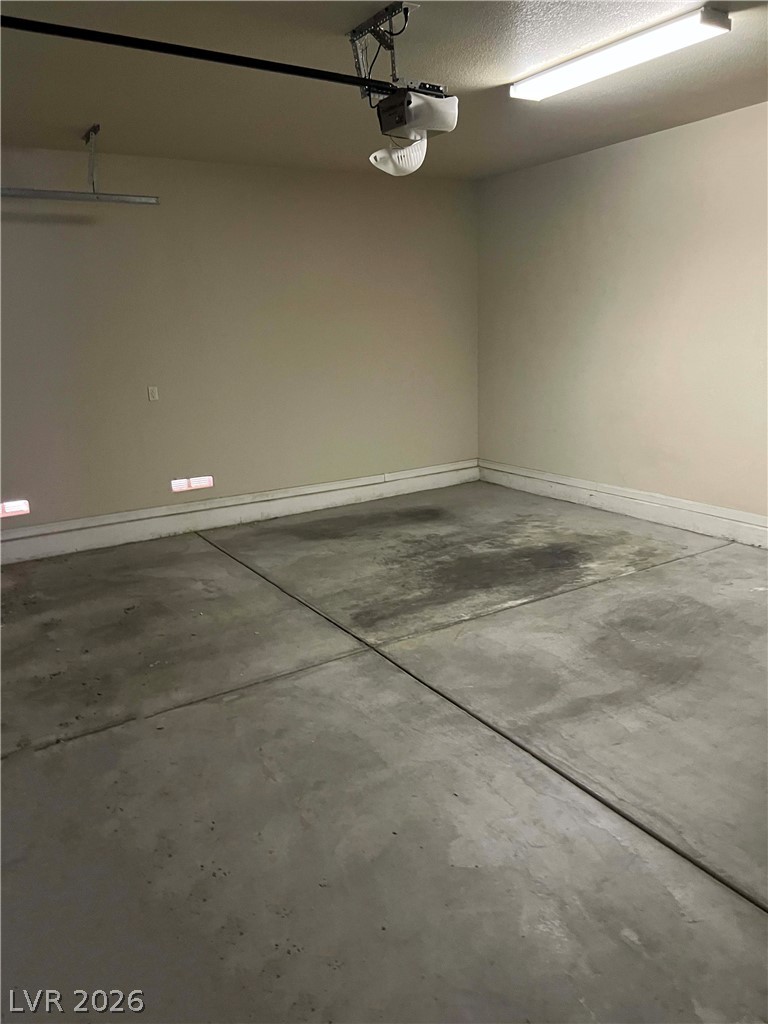
A spacious garage features durable concrete flooring and high ceilings.
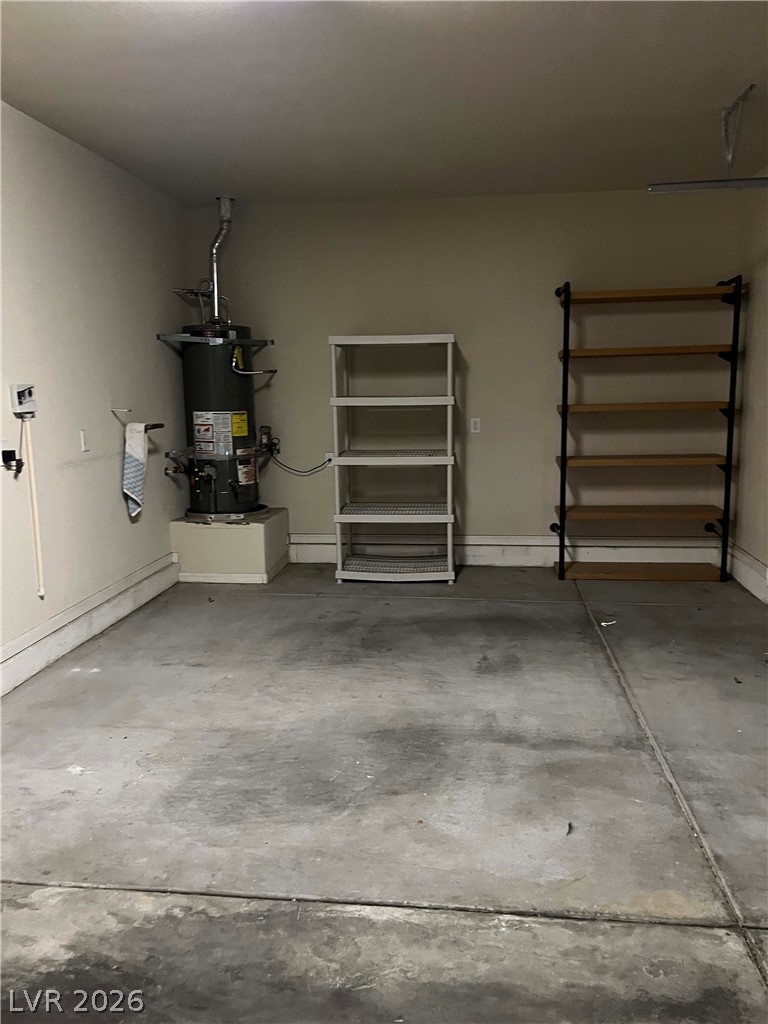
A spacious garage features durable concrete flooring and smooth walls.
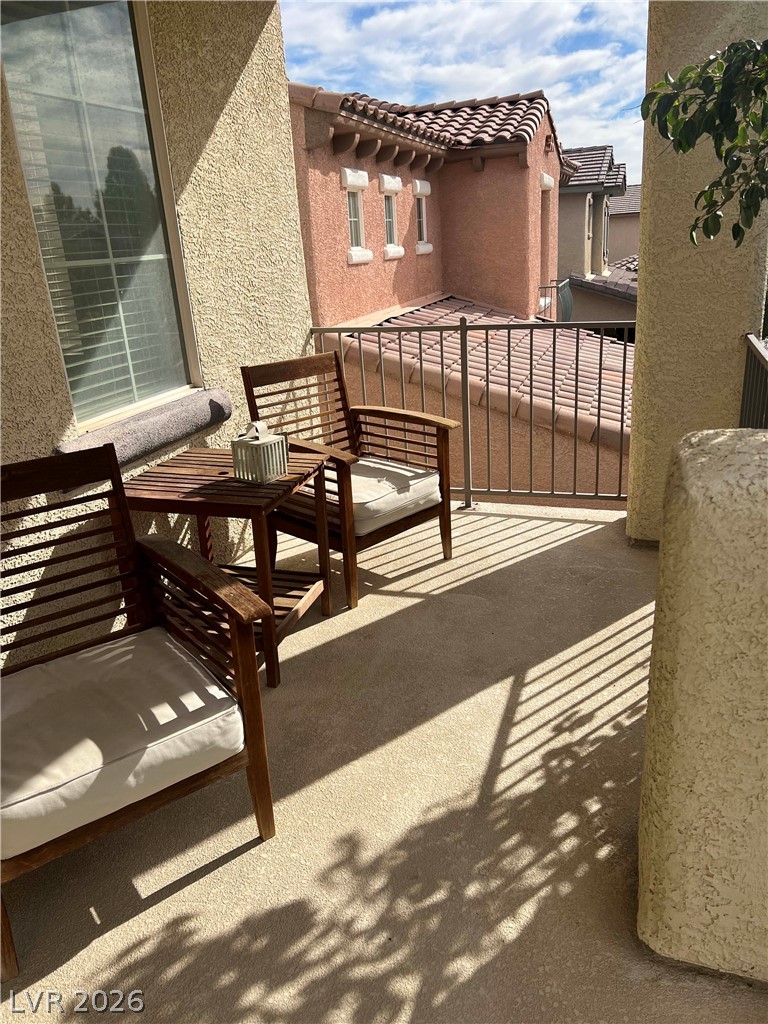
Sunny balcony space with solid stucco walls and metal railing features neighborhood views.
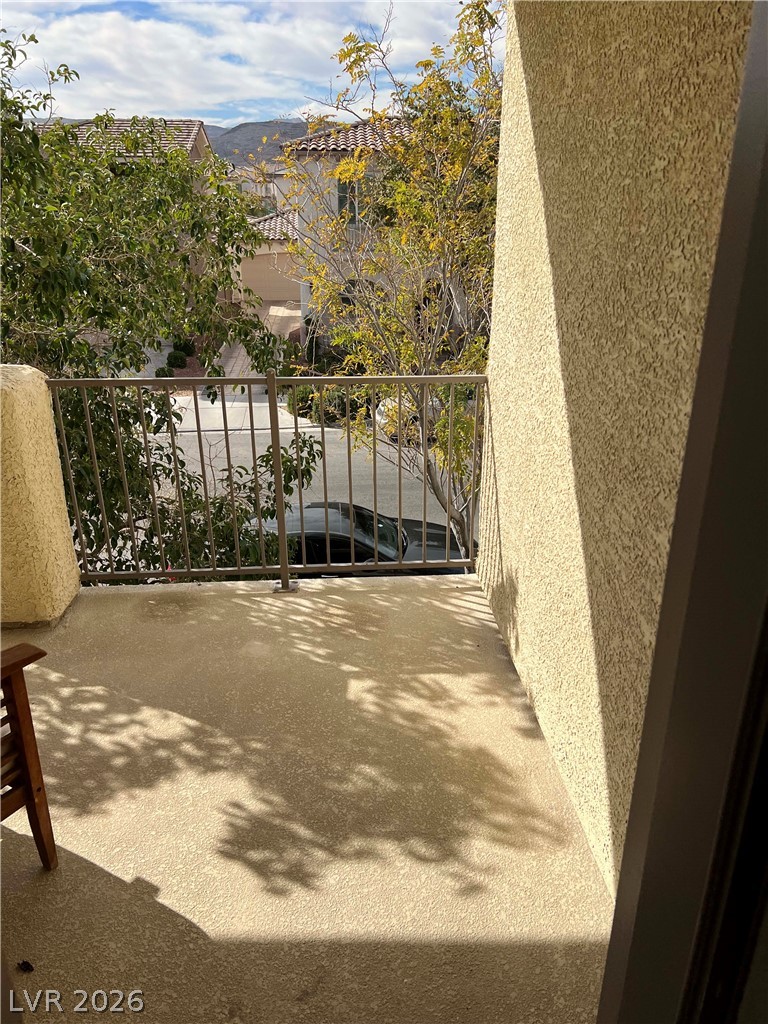
Sunlight filters through mature trees onto a private balcony overlooking the neighborhood.
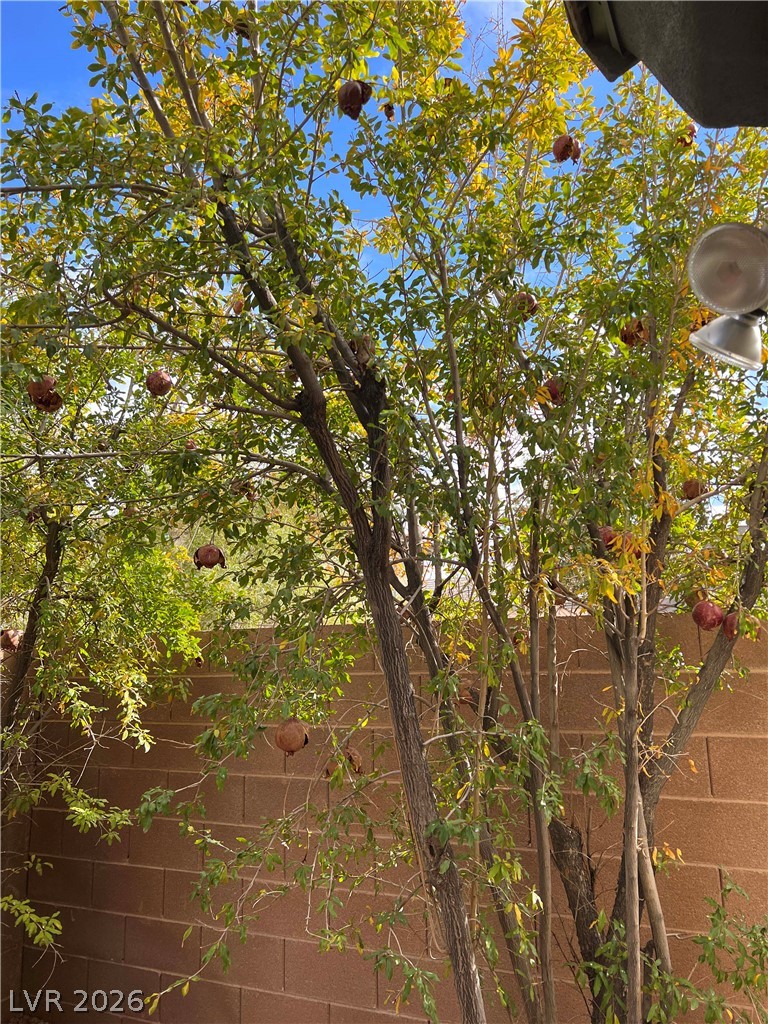
Mature pomegranate trees produce seasonal fruit along a block wall border.
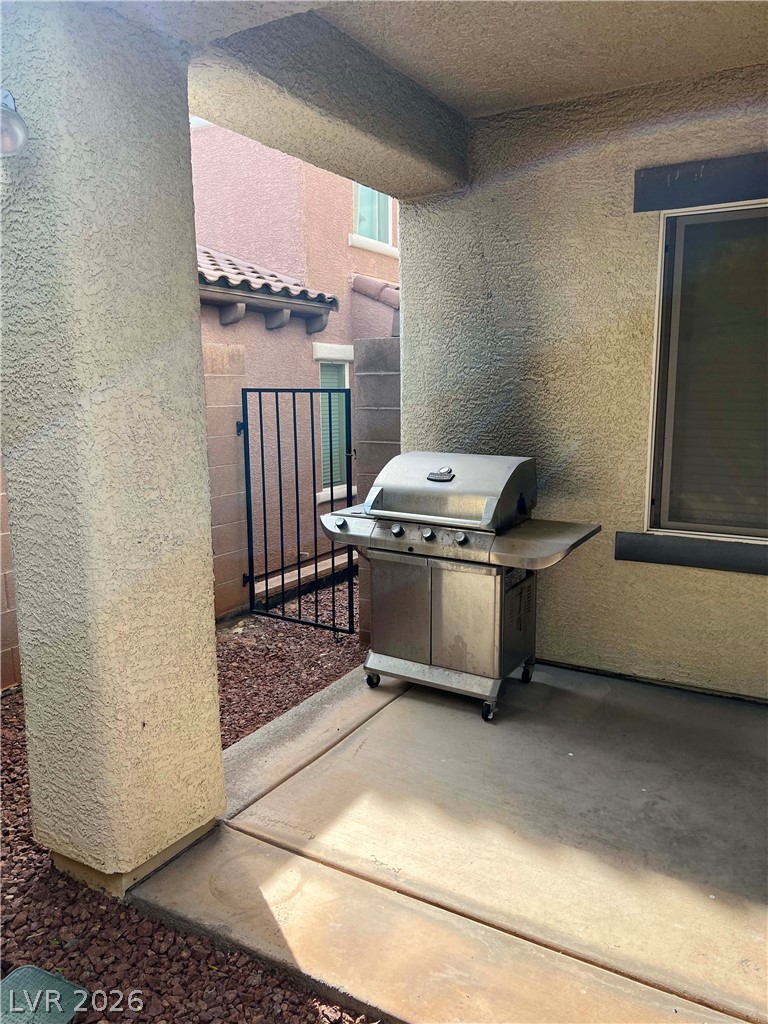
A sheltered concrete patio provides a functional outdoor space protected by robust stucco columns.
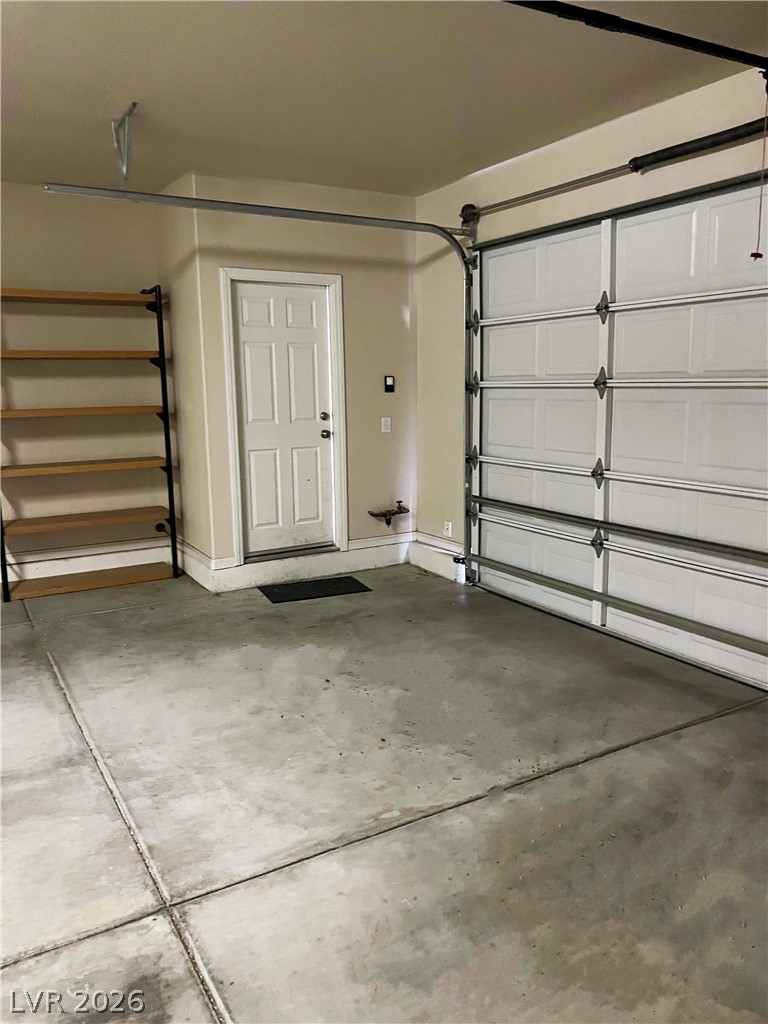
Concrete flooring and built-in shelving define this functional garage space with direct home entry.
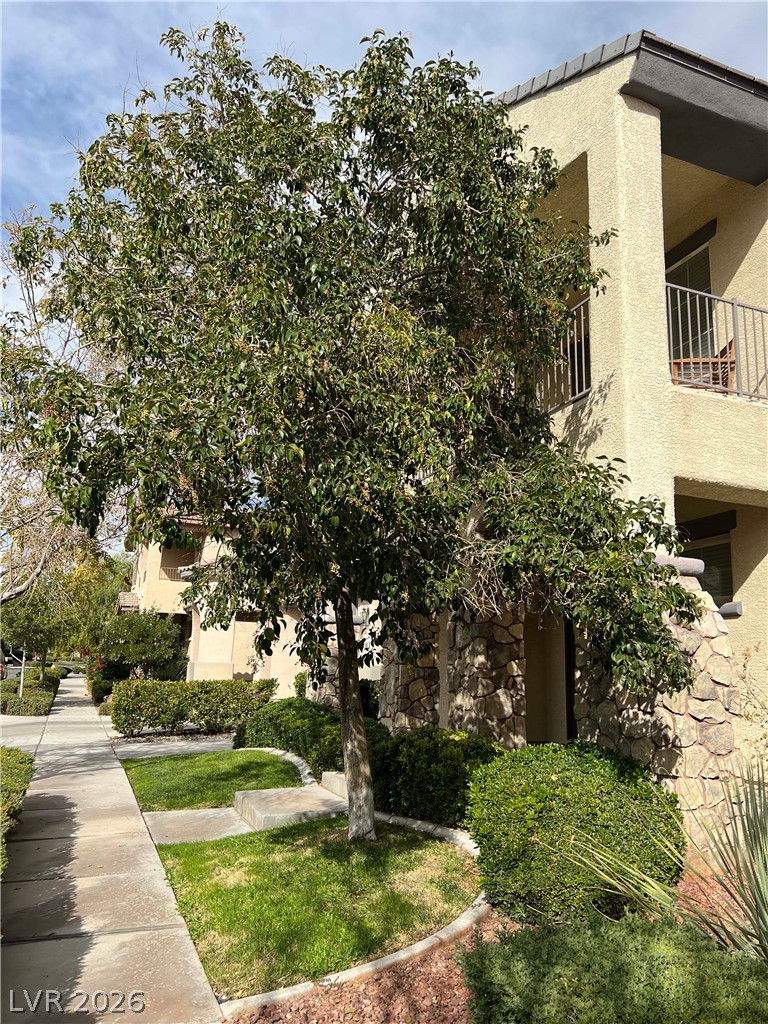
Mature trees and neat concrete pathways frame the stucco exterior of this multi-level building.
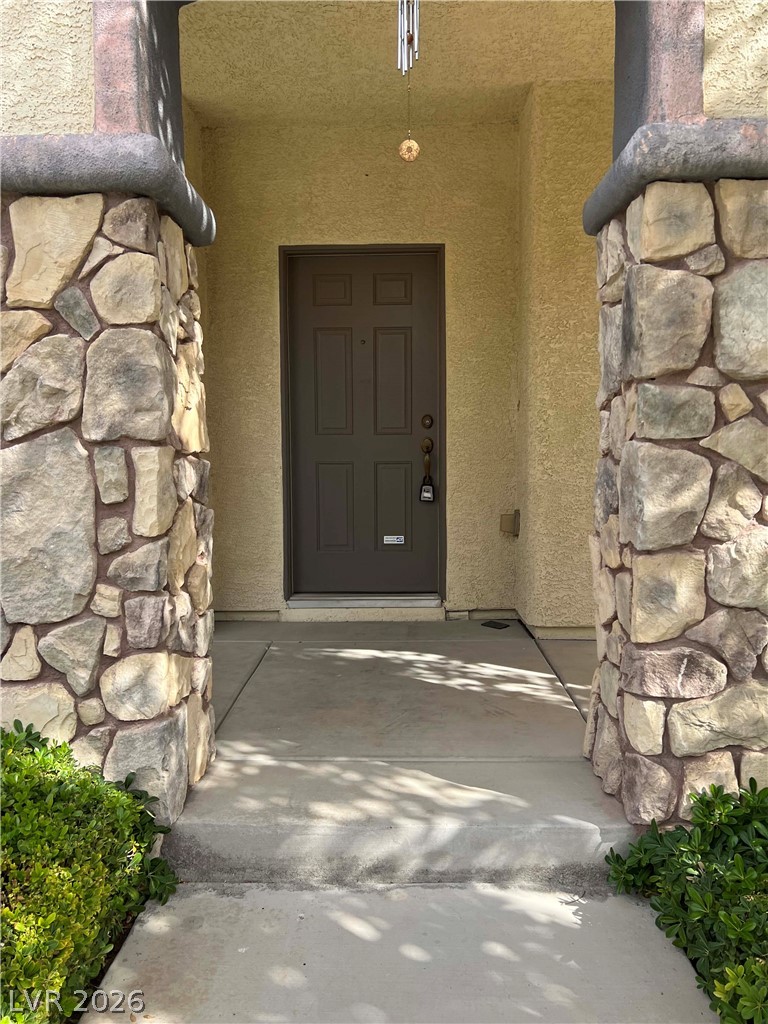
Stone pillars frame a covered entryway leading to the front door.
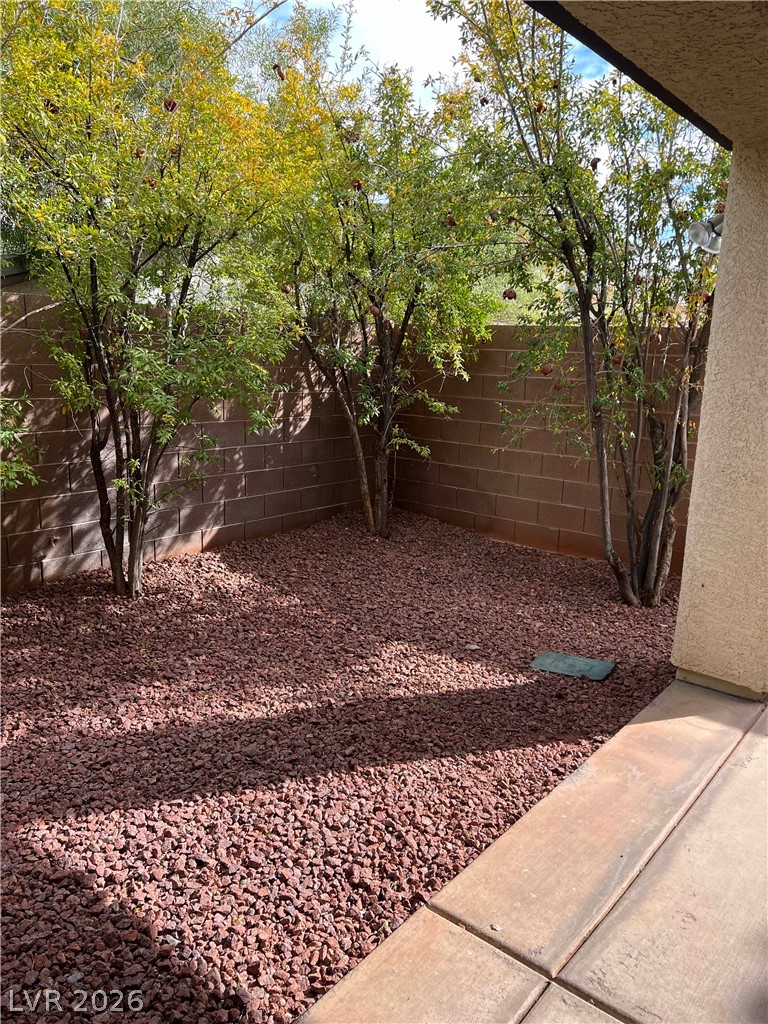
Mature trees shade a low-maintenance gravel yard enclosed by a block wall fence.
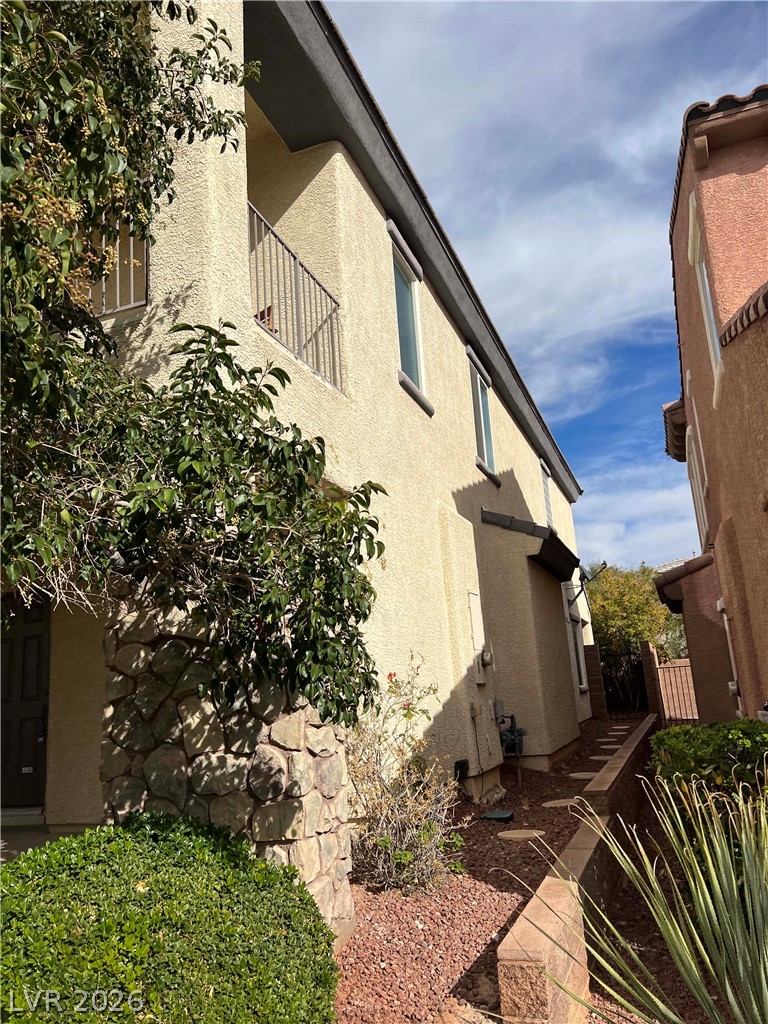
Stucco exterior walls paired with stone accents define this multi-level residential design.
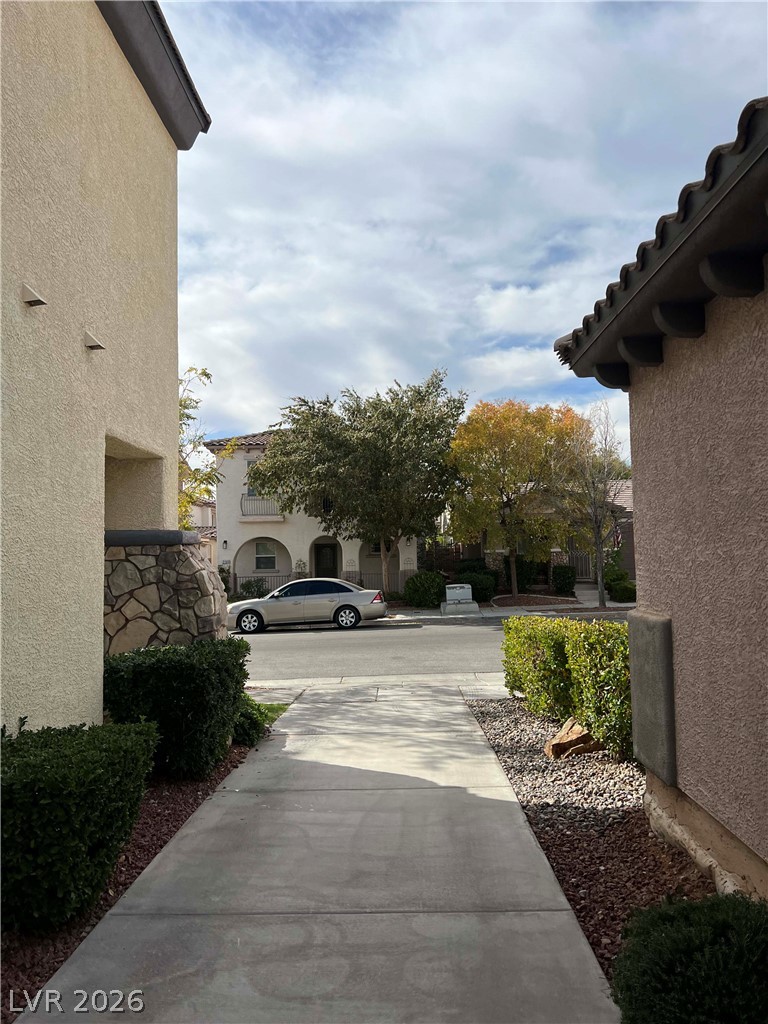
A clean concrete walkway leads out toward a quiet, tree-lined residential street.
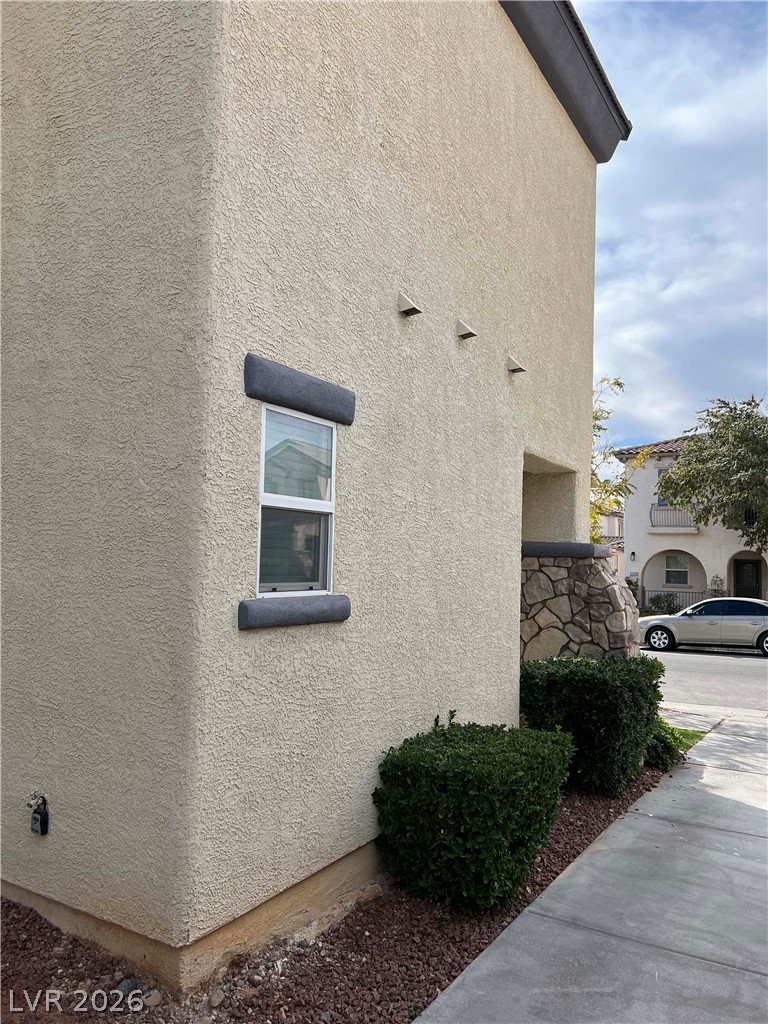
Textured stucco walls and stone accents define this modern exterior architectural design.

Description
Fully remodeled Summerlin home located just minutes from Downtown Summerlin. This beautiful 3-bedroom, 3-bathroom home is situated in a highly sought-after community and offers modern updates throughout. The updated kitchen provides a stylish and functional space for everyday living and entertaining. Enjoy the convenience of a spacious garage and a private backyard, perfect for relaxing or entertaining on beautiful evenings.
Details
| MLS # | 2820006 |
|---|---|
| Listing Type | For Lease |
| Style | House |
| Status | Active |
| Year | 2003 |
| Days On Site | 4 |
| Listing Provided By | Vice Realty | Derek Moellinger |
Features
| Bed(s) | 3 |
|---|---|
| Bath(s) | 3 Total |
| SQ Feet | 2,057 |
| Garage | 2 |
| Story(s) | 2 |
| Zoning | Single Family |
| Acreage | 0.09 |
Interior
| Cooling | Central Air, Electric |
|---|---|
| Heating | Central, Gas |
| Heating Yes / No | Yes |
| Cooling Yes / No | Yes |
| Interior Features | Bathroomon Main Level, Window Treatments |
| Window Features | Blinds |
| Furnished | Partially |
| Appliances | Dryer, Dishwasher, Gas Cooktop, Disposal, Microwave, Refrigerator, Washer Dryer, Washer Dryer All In One, Washer |
| Fireplaces Total | 0 |
| Fireplace Yes / No | No |
Exterior
| Roof | Tile |
|---|---|
| Construction Materials | Frame, Stucco |
| Fencing | Block, Full |
Parking
| Parking Features | Assigned, One Space |
|---|---|
| Garage Yes / No | Yes |
Utilities
| Utilities | Cable Available |
|---|
Location
| Senior Community Yes / No | No |
|---|
Other
| List Aor | Greater Las Vegas Association Of Realtors Inc |
|---|
Area Information
| State | NV |
|---|---|
| County | Clark |
| City | Las Vegas |
| Zip Code | 89135 |
| Community Name | Gresham Park At Summerlin Centre |
| Listing VS Median (in Gresham Park At Summerlin Centre) | |
Price: $2,450 low | high Med: $270,725 sqft: 2,057 low | high Med: 2,020 $ / sqft: $1 low | high Med: $137 On site: 4 low | high Med: 39 | |
Market Activity 89135
Request a showing
Request a showing
Contact
Learn More About This Property

| State | NV |
|---|---|
| County | Clark |
| City | Las Vegas |
| Zip Code | 89135 |
| Community Name | Gresham Park At Summerlin Centre |
| Listing VS Median (in Gresham Park At Summerlin Centre) | |
Price: $2,450 low | high Med: $270,725 sqft: 2,057 low | high Med: 2,020 $ / sqft: $1 low | high Med: $137 On site: 4 low | high Med: 39 | |
Nearby Listings (Within 1/4 mile)
Price: $1K - $3K
sqft: 1,500 - 2,500


Listing Updated: September 18, 2026 at 12:45:04 PM PDT