
$2,595 $14 est/mo Sourced by Back At You
235 Spectacular Street 0,Henderson, NV 89052
Henderson, NV 89052
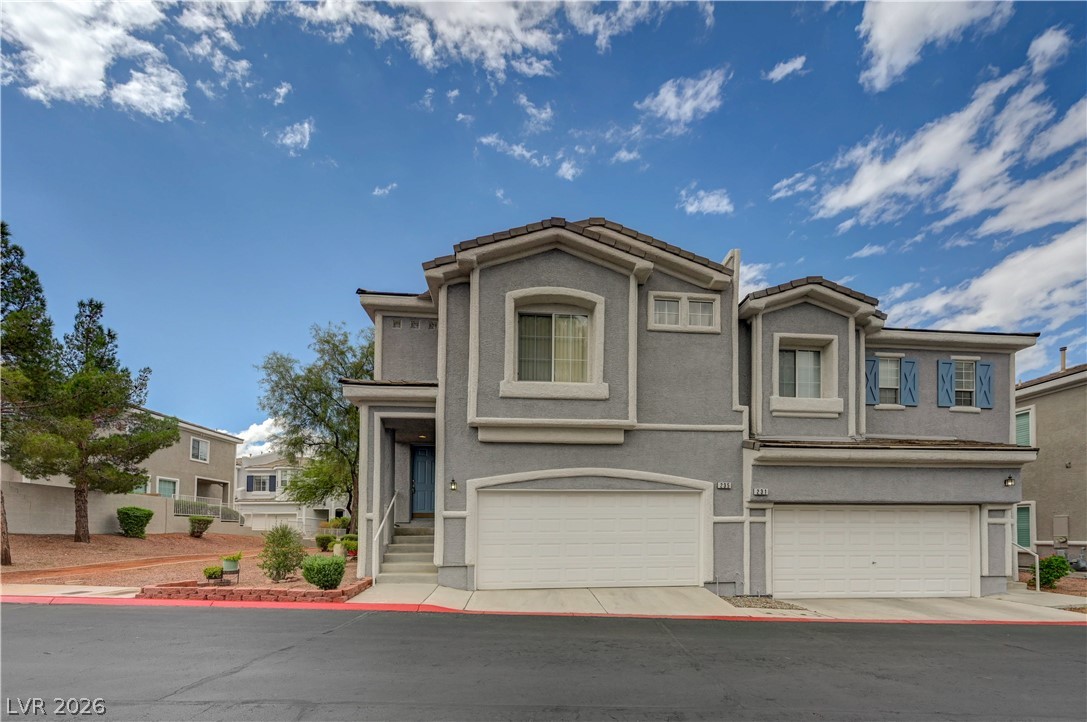
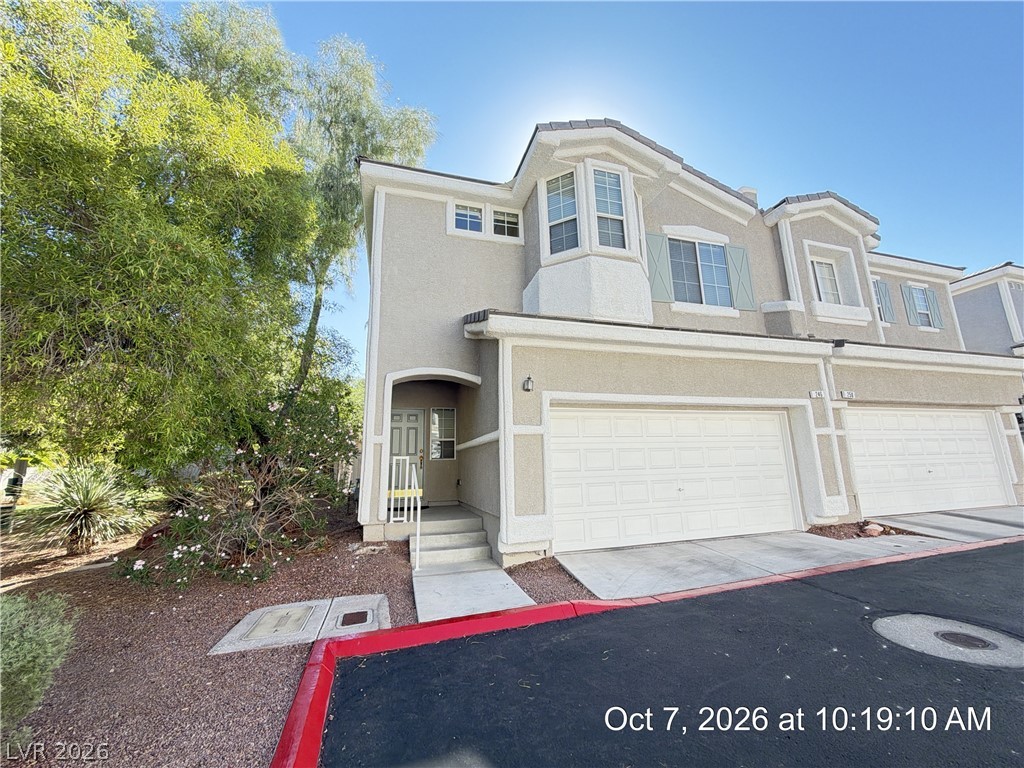
An inviting exterior displays clean architectural lines under a bright blue sky.
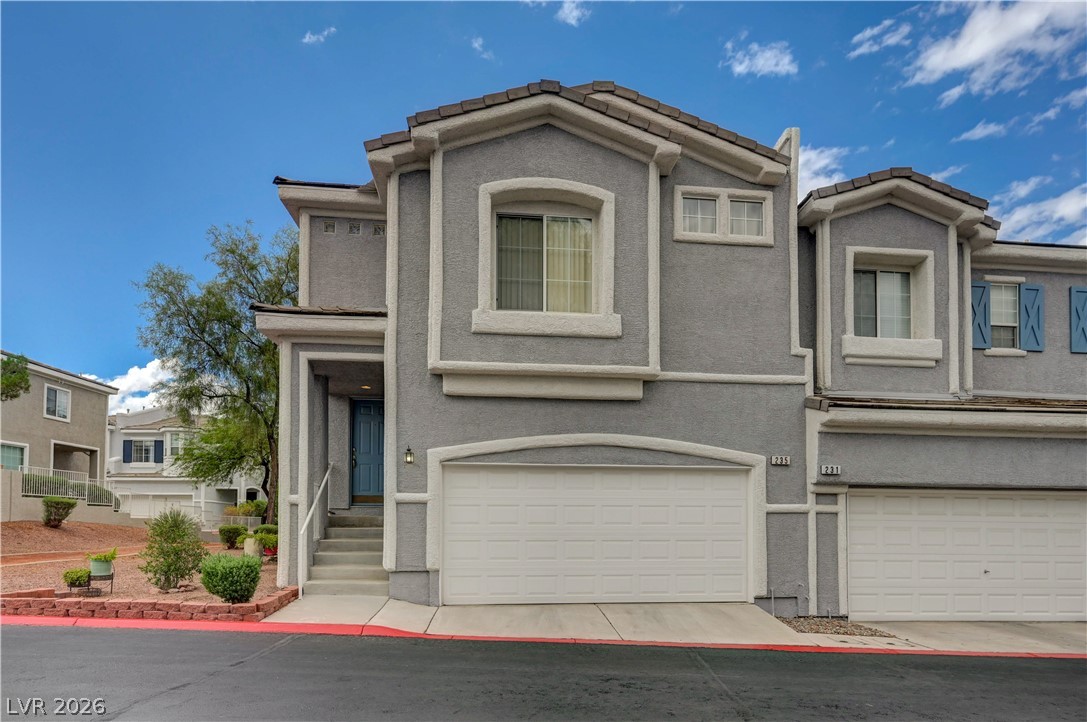
Modern multi-level townhome exterior showcases architectural stucco detailing and an integrated garage entrance.
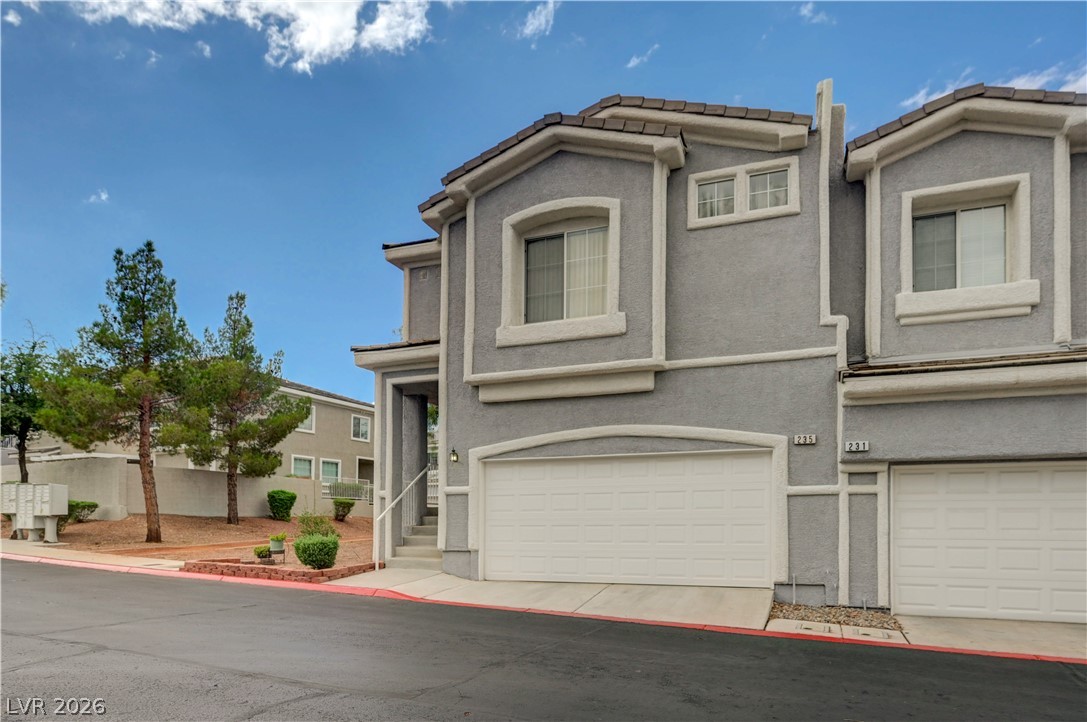
Stucco exteriors and architectural details define this multi-level townhouse structure with attached garages.
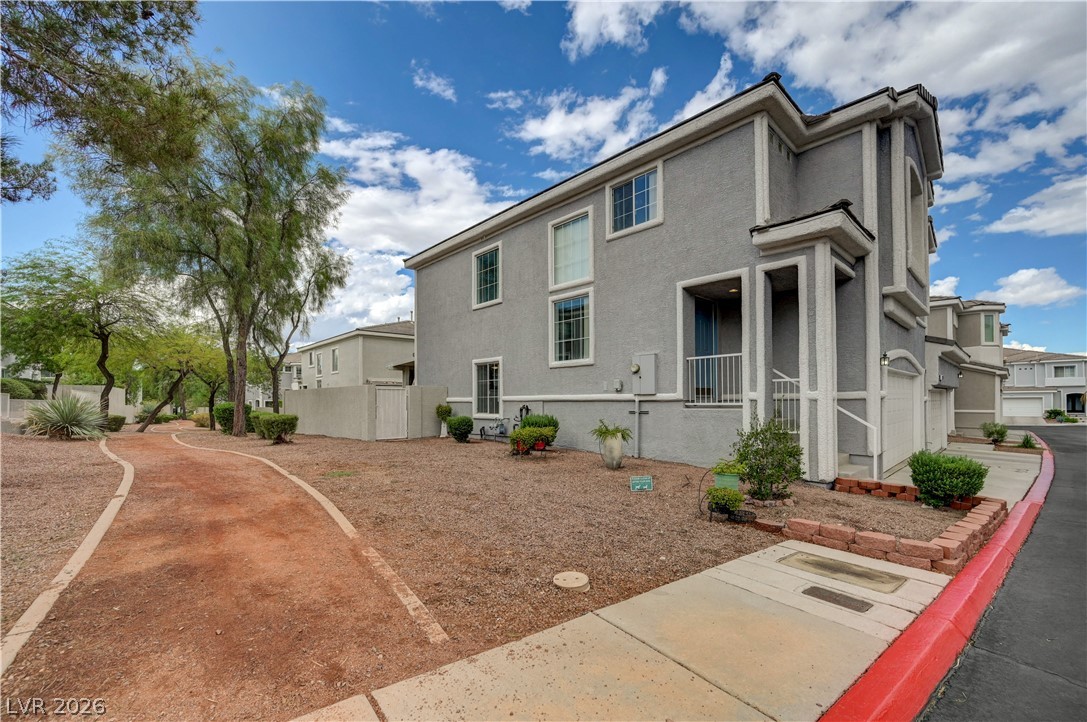
Multi-level modern architecture highlights this exterior featuring structured stucco siding and clean pathways.
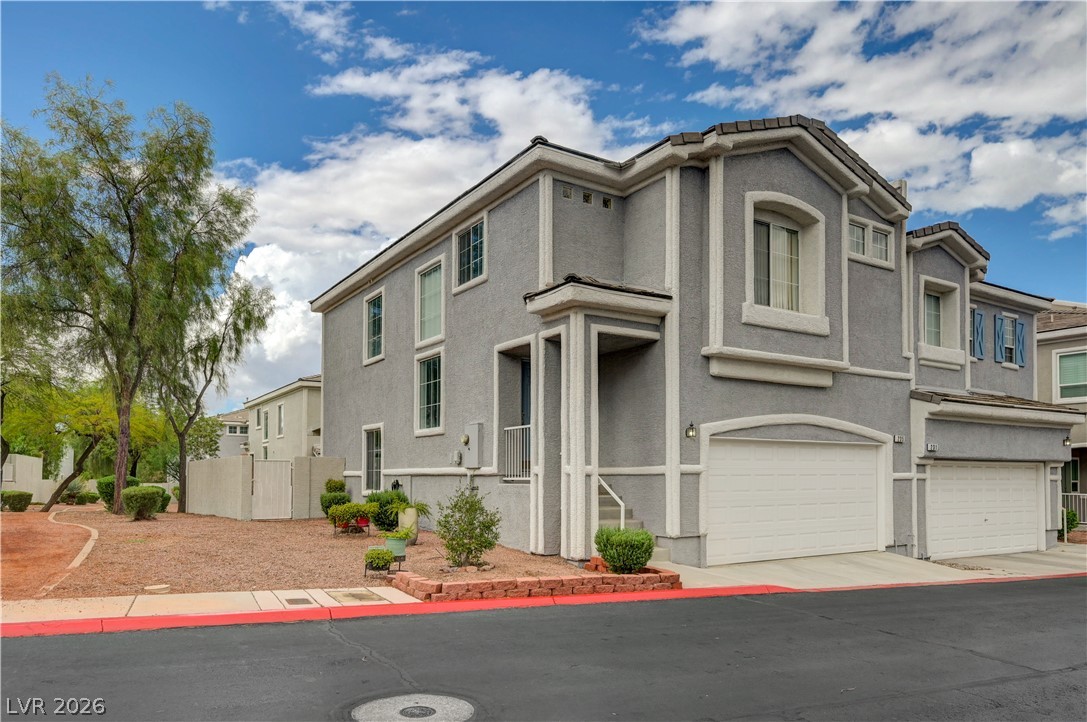
Multi-level stucco exterior design incorporates an attached garage and framed windows.
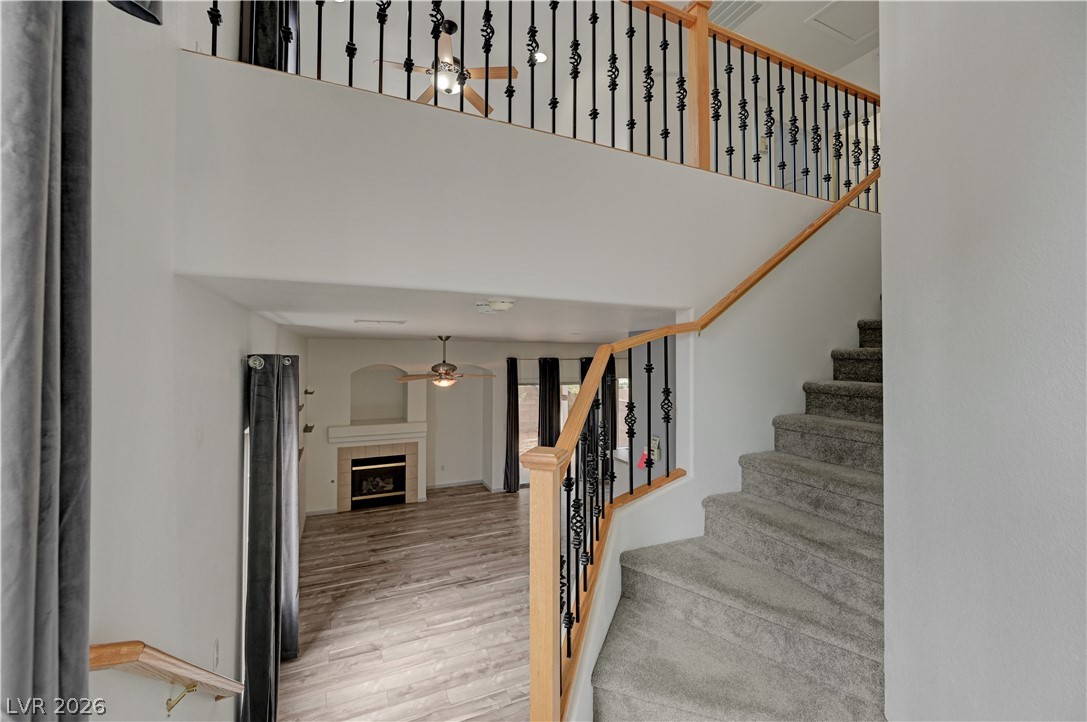
An open staircase descends toward a welcoming living area anchored by a classic fireplace.
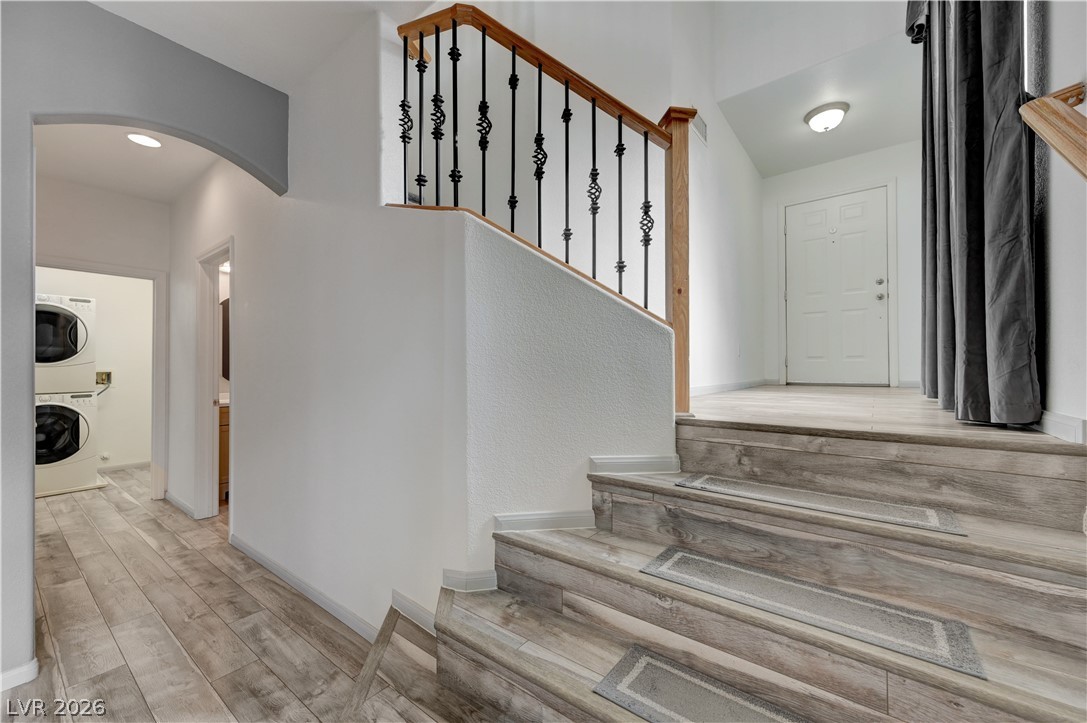
An open entryway connects the multi-level living areas with clean architectural lines.
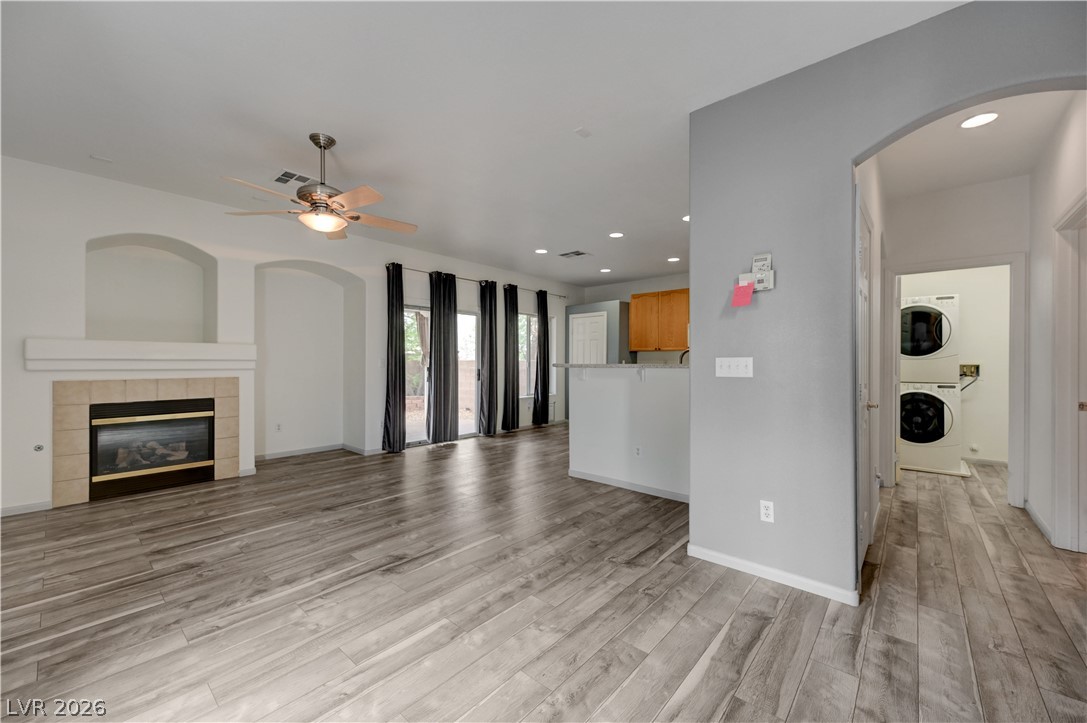
An open layout connects the fireplace-warmed living room directly to the kitchen and laundry area.
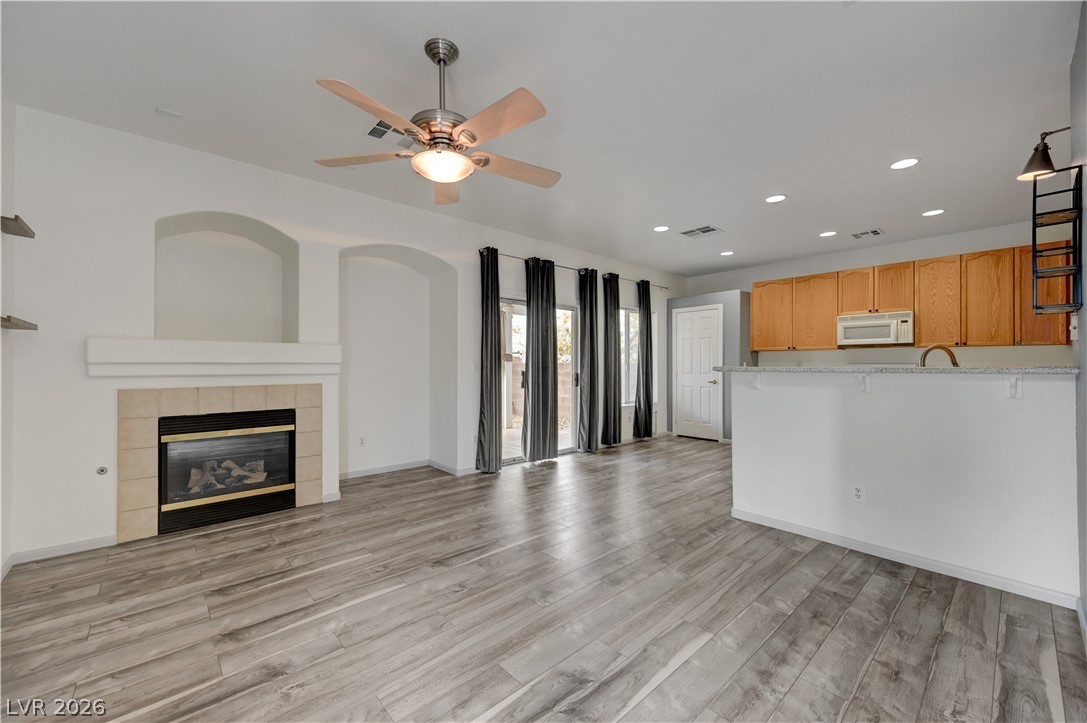
An open layout connects the tiled fireplace living area with the adjacent kitchen.
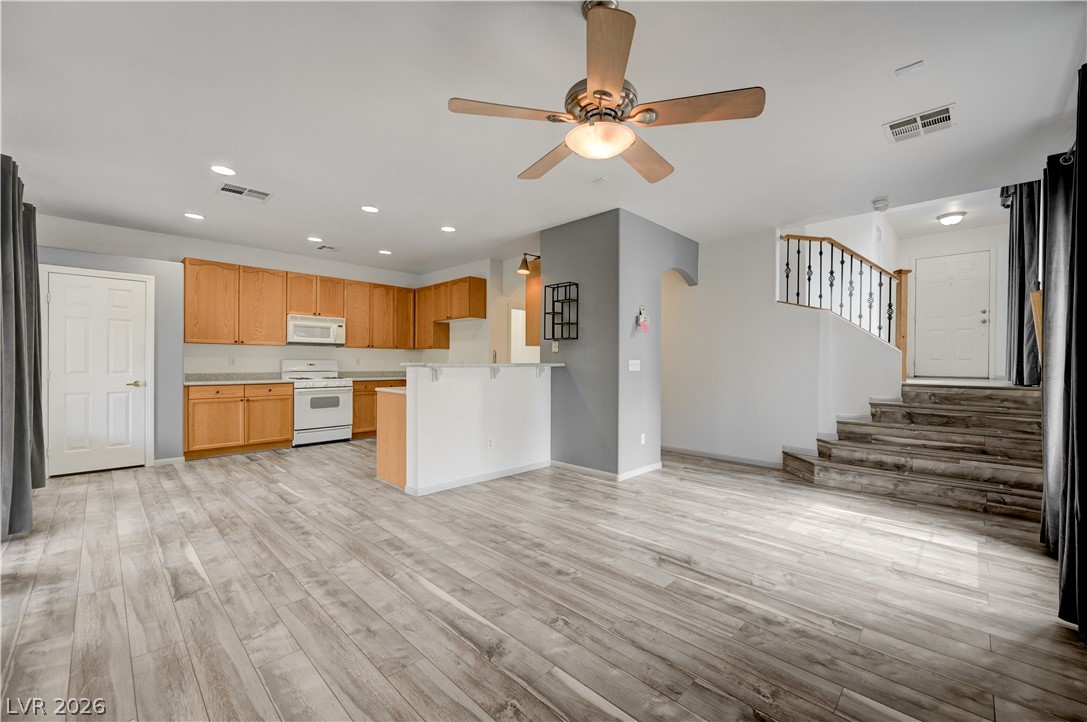
An open layout connects the kitchen to the main living area beside a wood-look staircase.
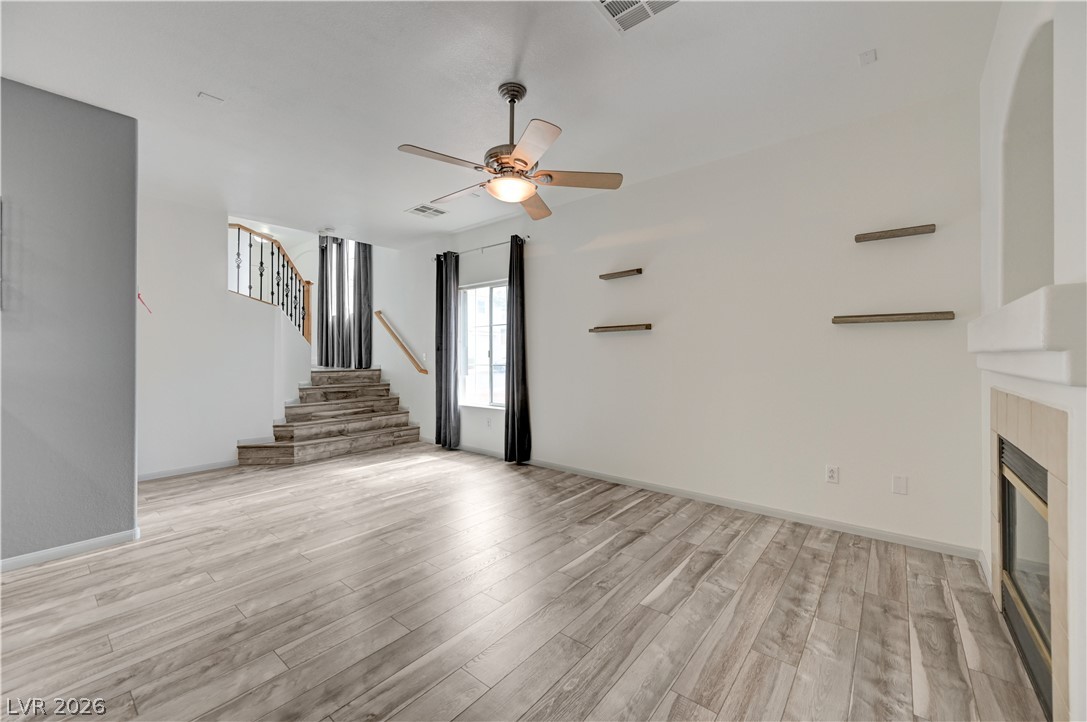
Plank flooring and a corner fireplace anchor this light-filled room leading to the staircase.
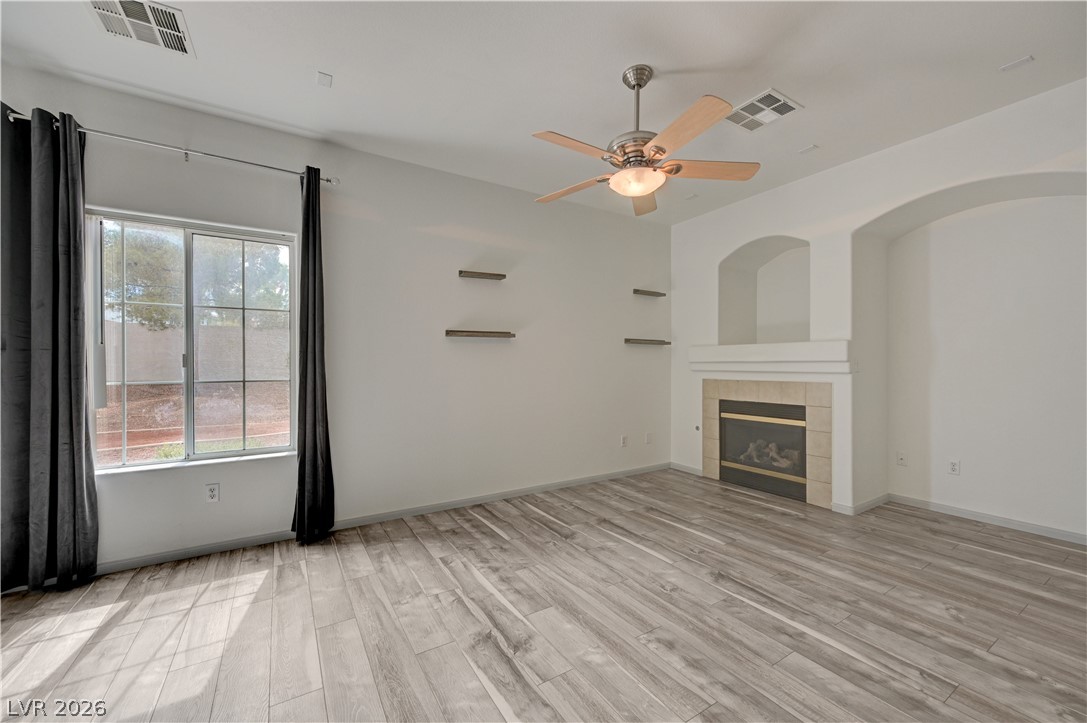
An inviting fireplace anchor the living space, complemented by plank flooring and natural light.
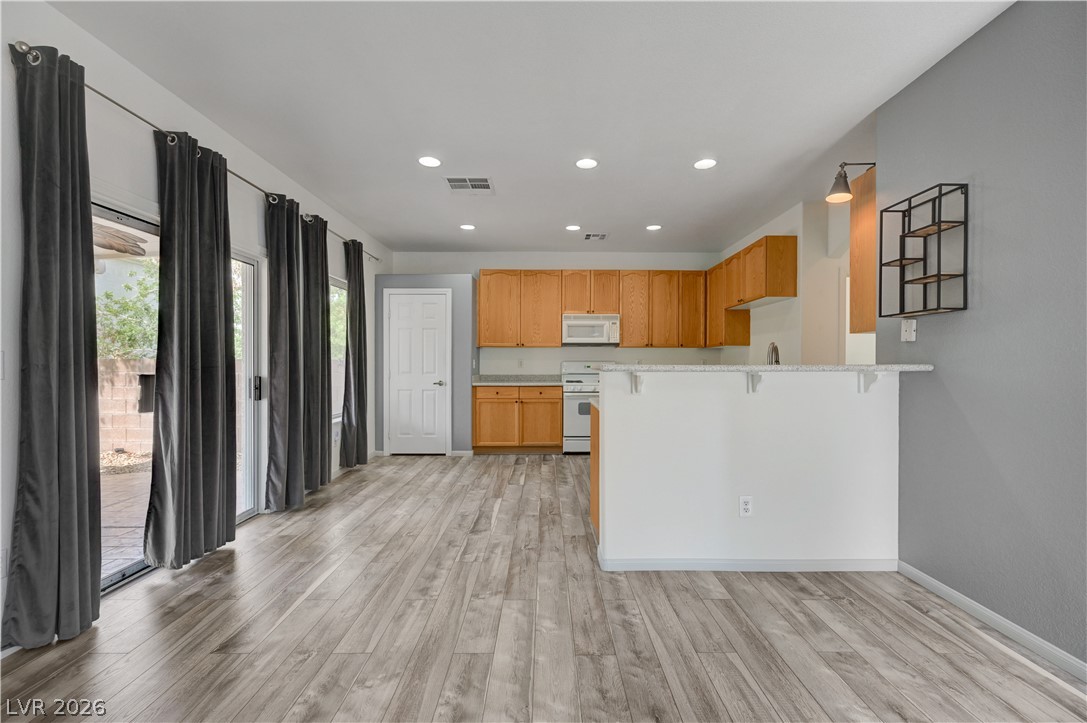
An open layout connects the living space and kitchen, highlighted by handsome wood-look flooring.
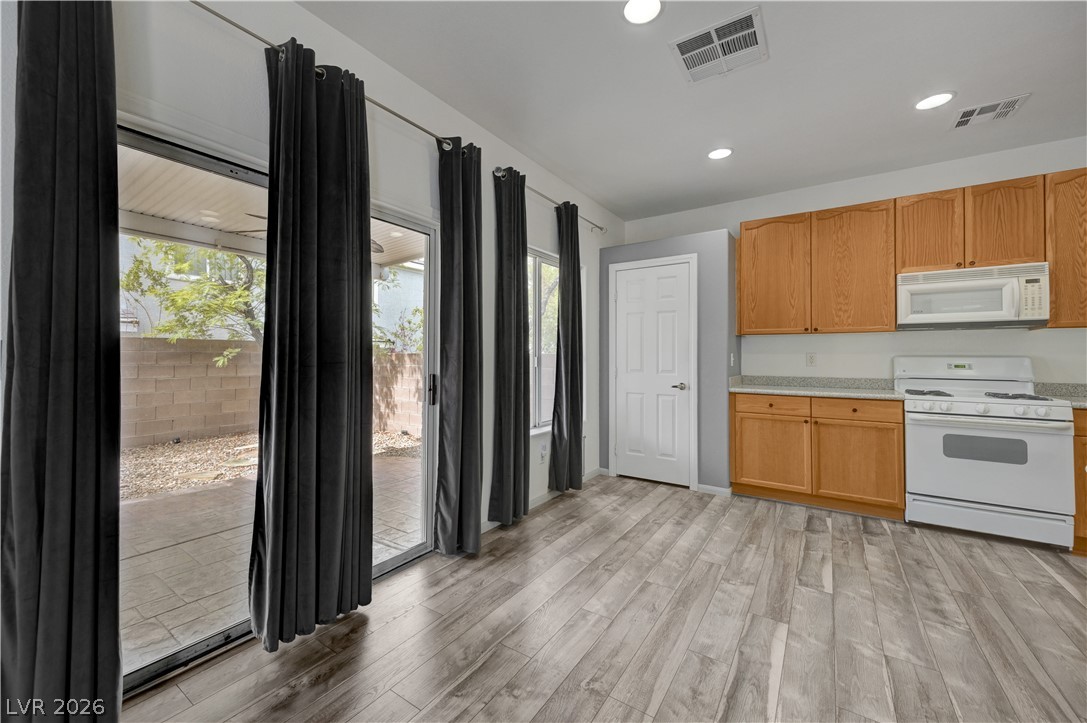
Sliding glass doors open directly to a private patio from this open kitchen space.
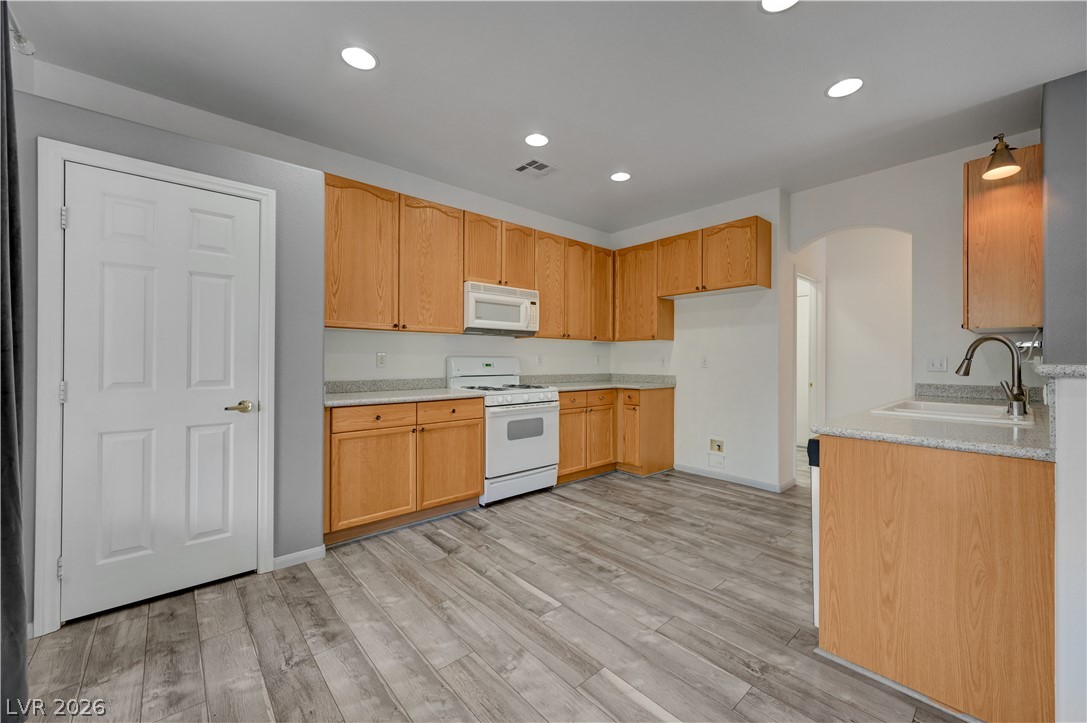
Ample wooden cabinetry and resilient wood-look flooring define this functional cooking space.
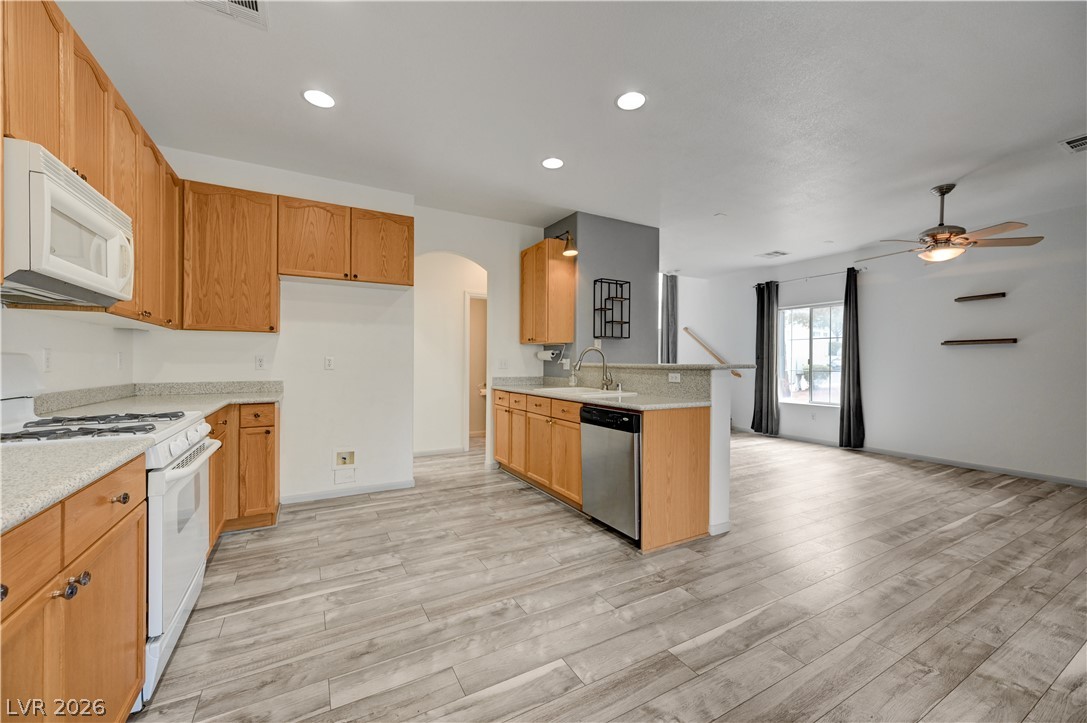
An open layout connects the kitchen to the living spaces over wood-look flooring.
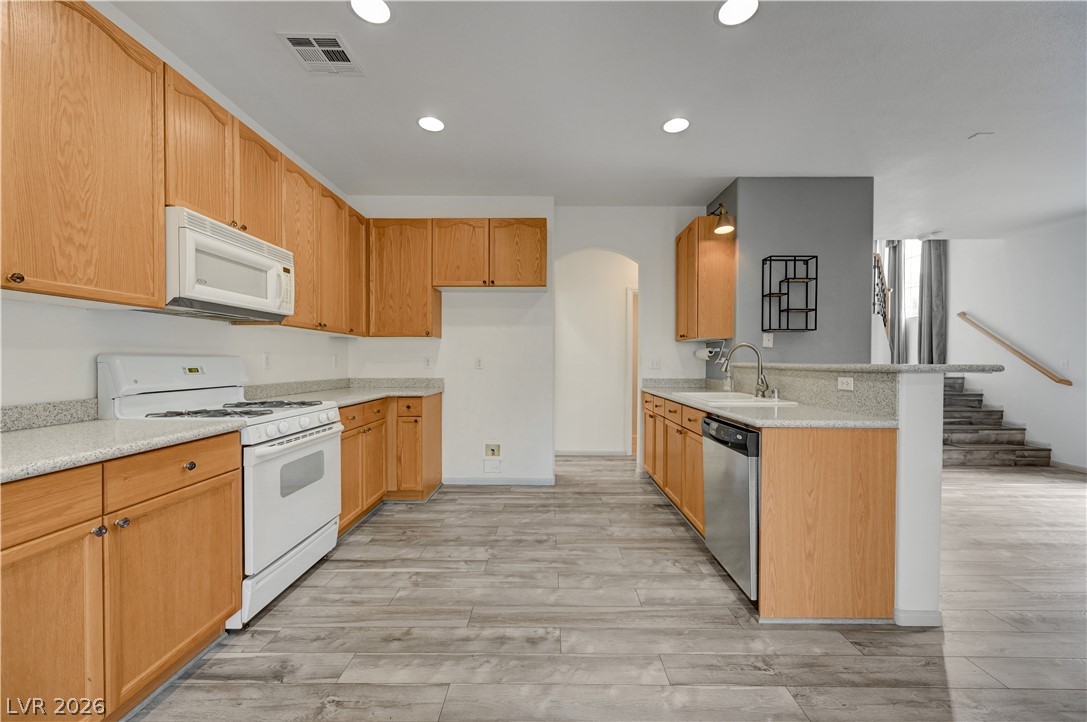
Oak cabinetry and stone counters define this functional cooking space with durable plank flooring.
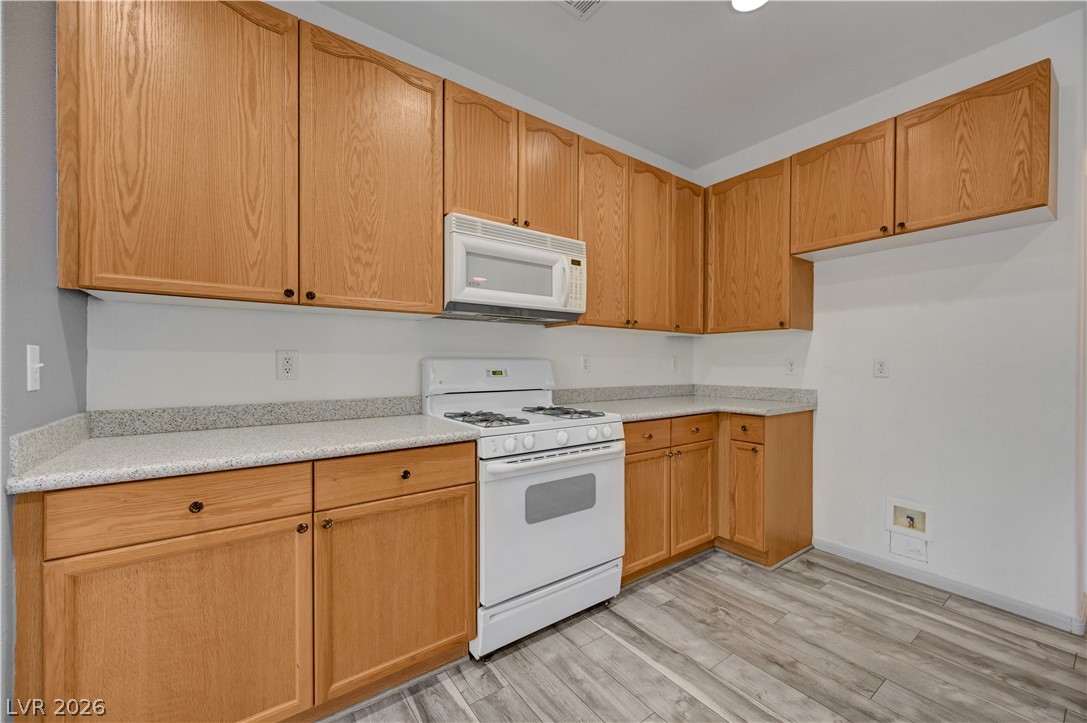
Warm wood cabinetry pairs with durable laminate flooring and stone-look countertops.
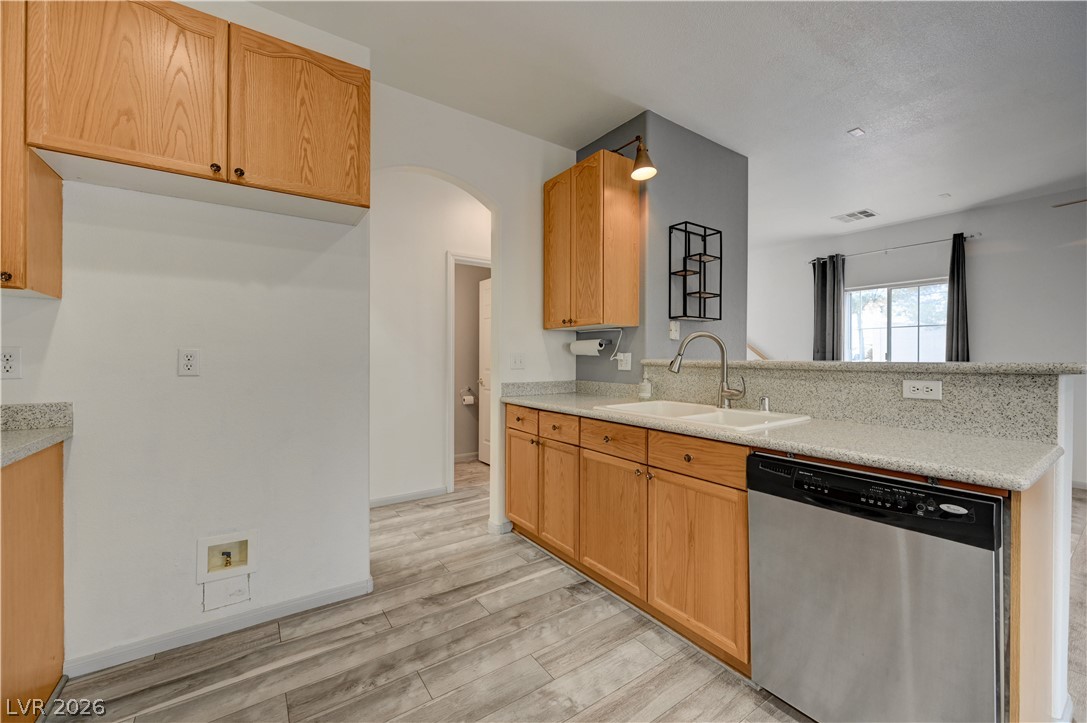
Oak cabinetry and granite-look counters define this open kitchen space with wood-style flooring.
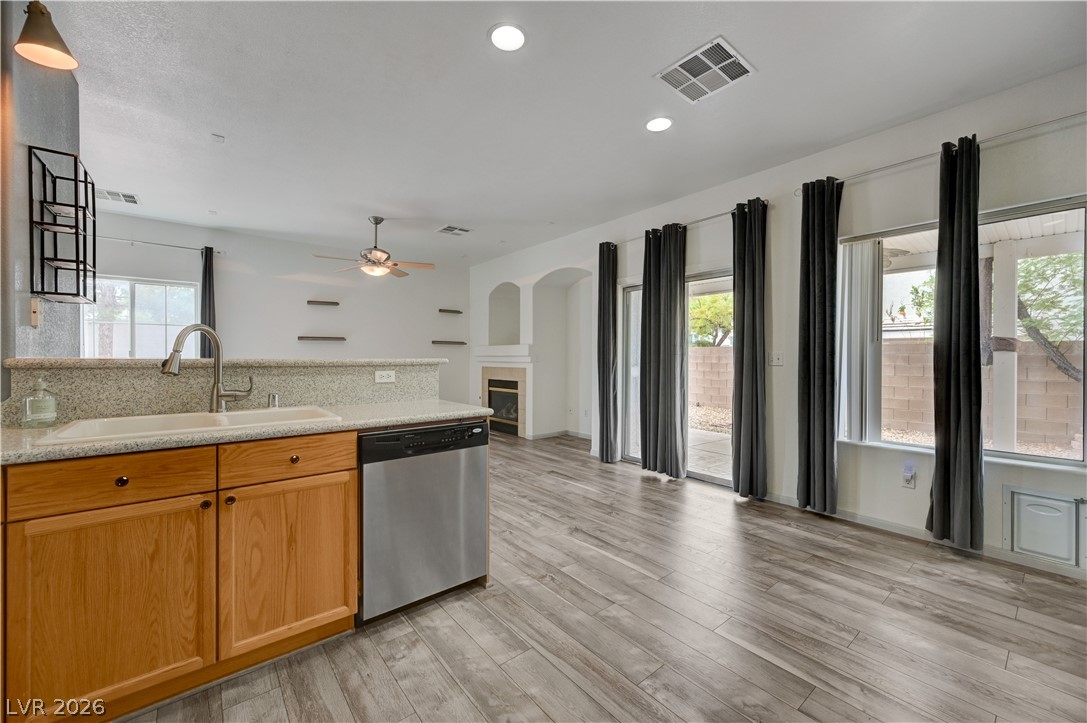
An open floor plan connects the kitchen to a light-filled living area with wood-look flooring.
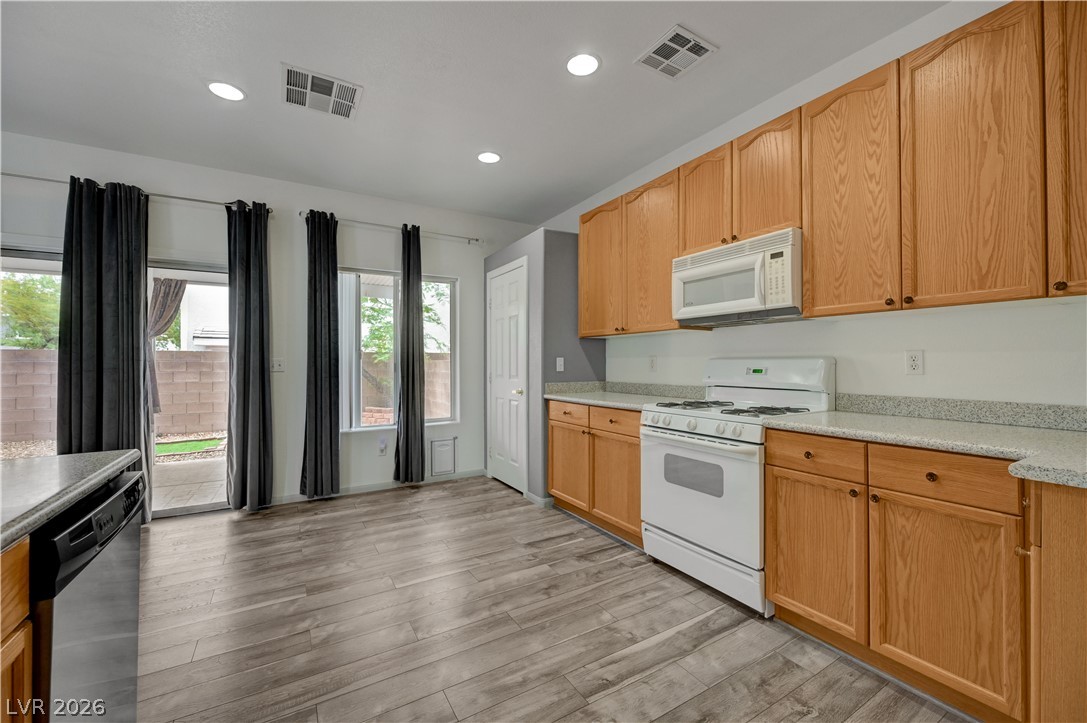
Ample wooden cabinetry and durable laminate flooring define this functional kitchen space.
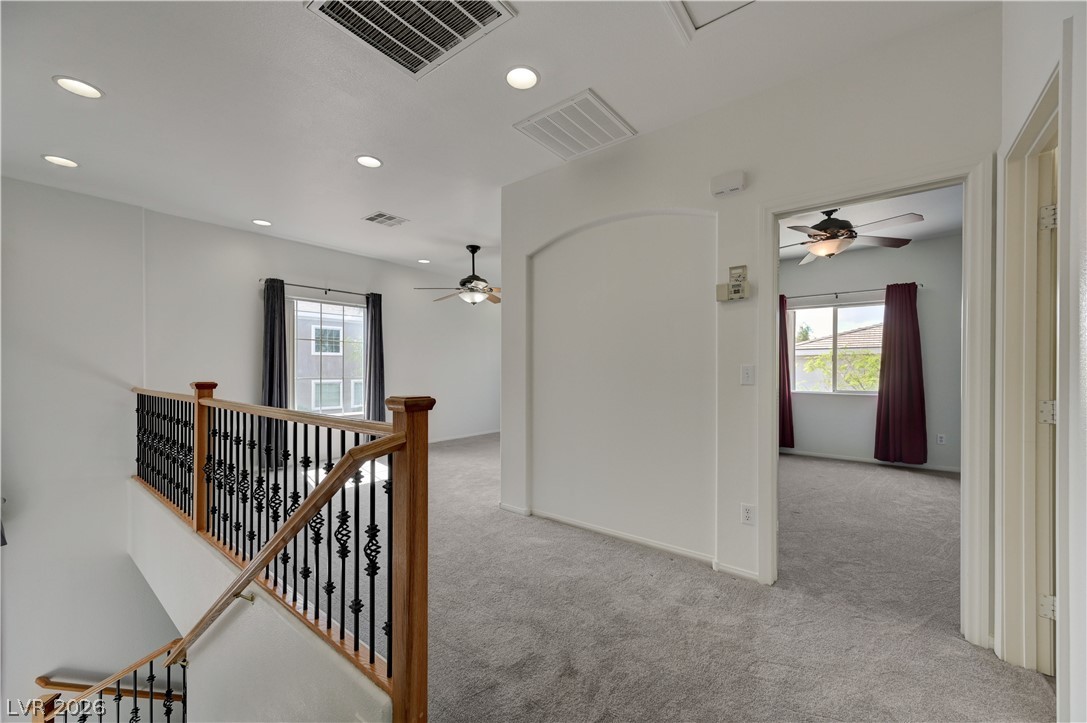
An open upper level hallway overlooks the staircase below with soft carpeting underfoot.
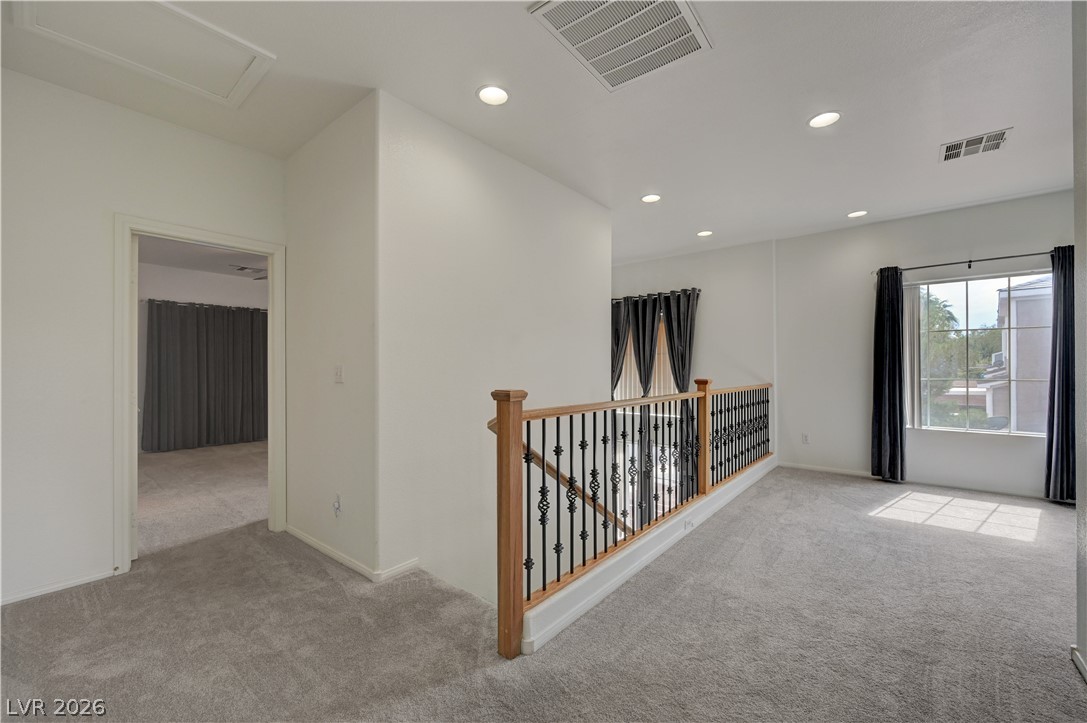
Plush carpeting and recessed lighting create a comfortable, airy upper-level landing area.
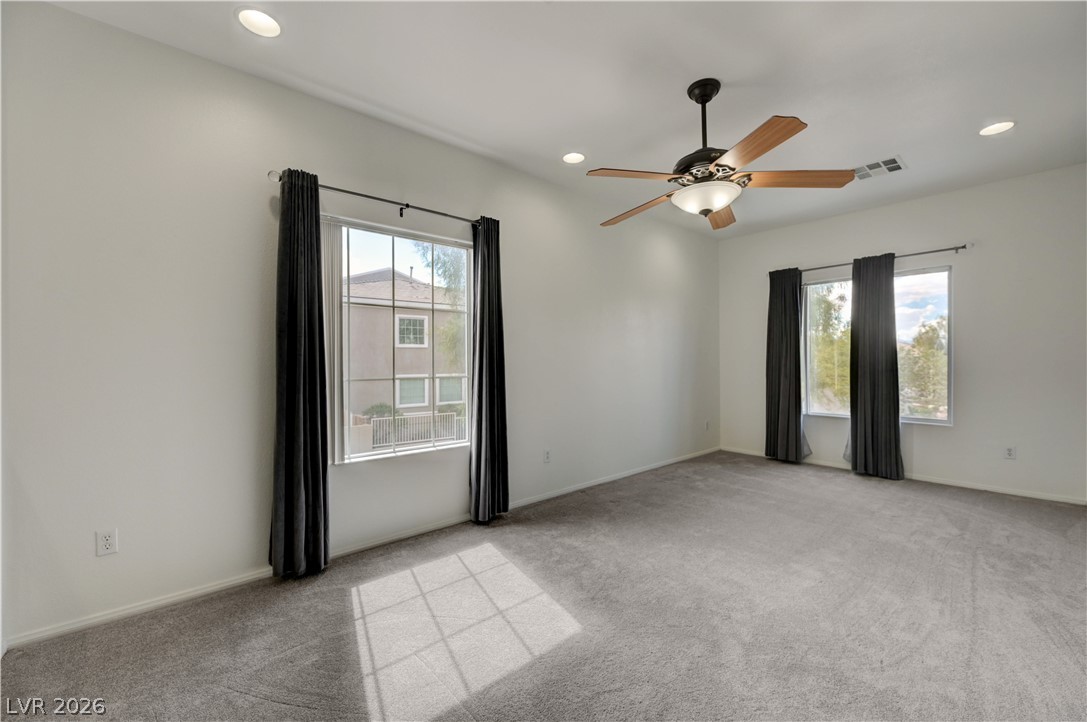
Plentiful natural light streams across the carpeted flooring from multiple windows.
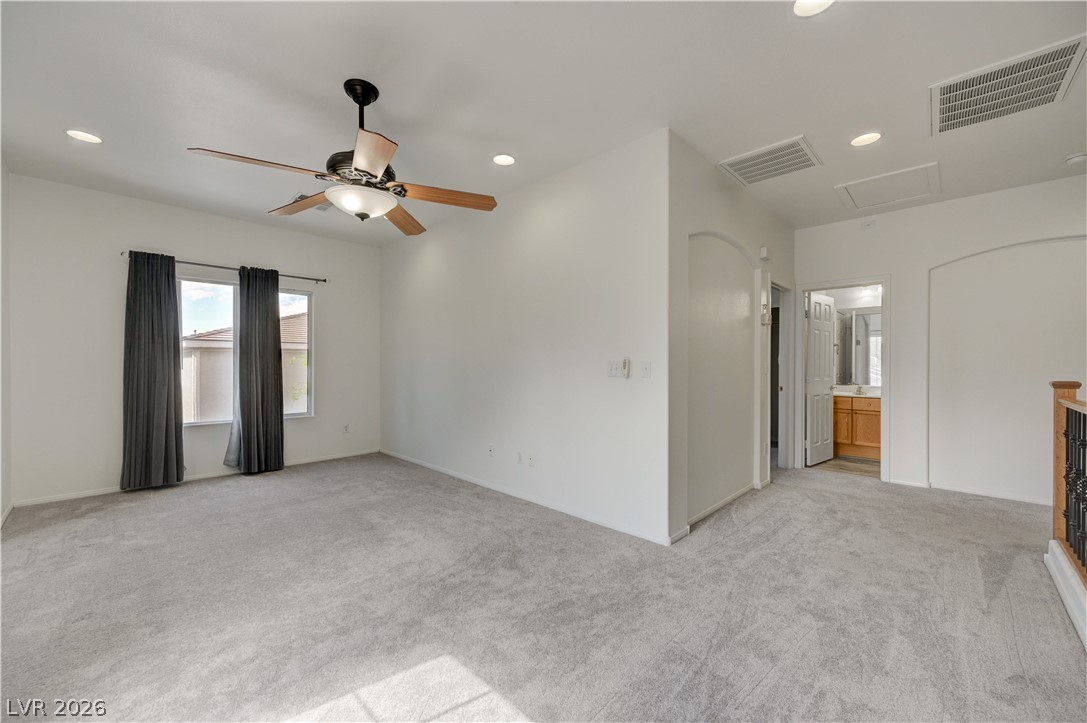
Soft carpeting pairs with recessed lighting in this versatile upper-level living space.
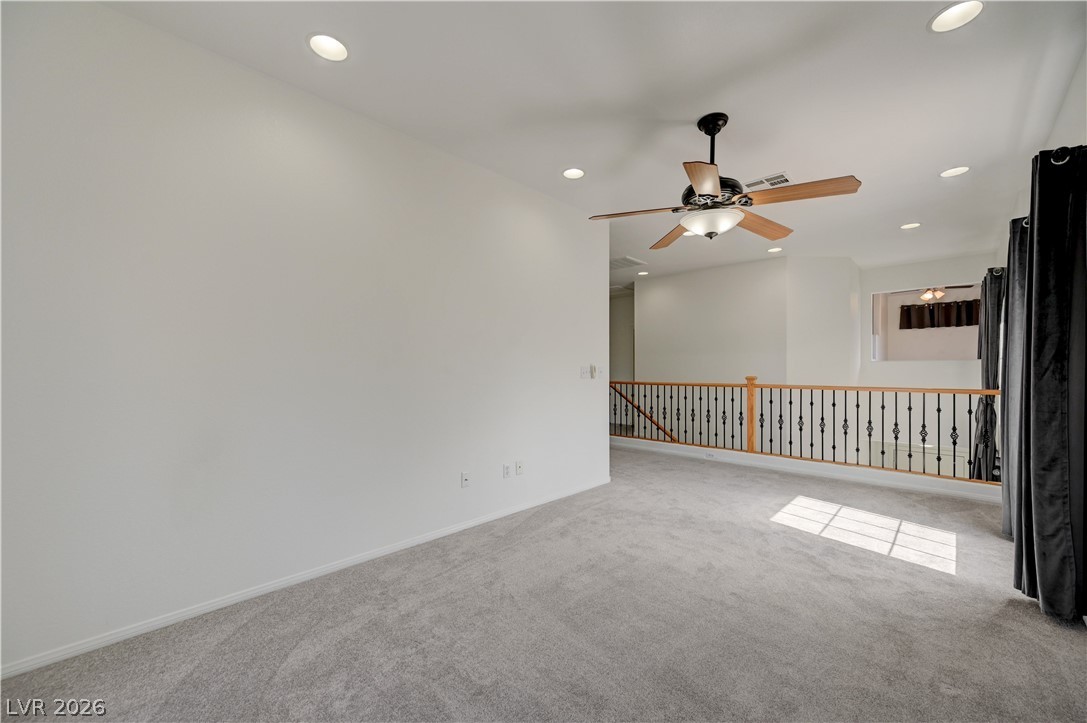
Plush carpeting and recessed lighting create a comfortable atmosphere in this versatile upper-level loft.
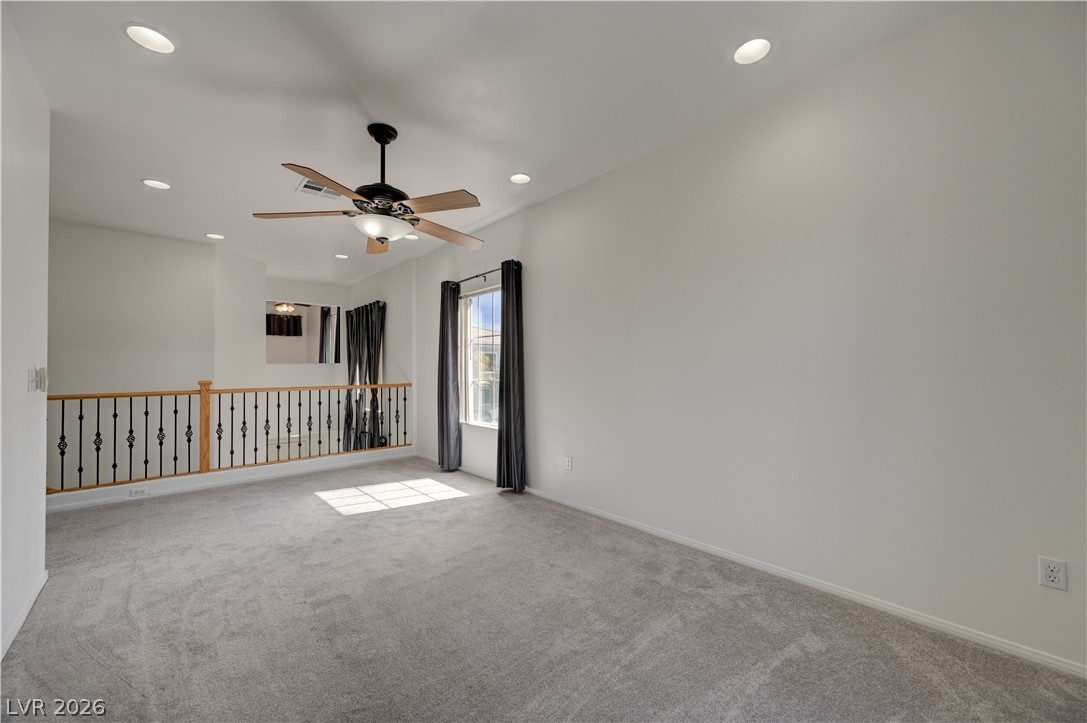
A spacious upper-level loft features wall-to-wall carpeting and overlooking railings.
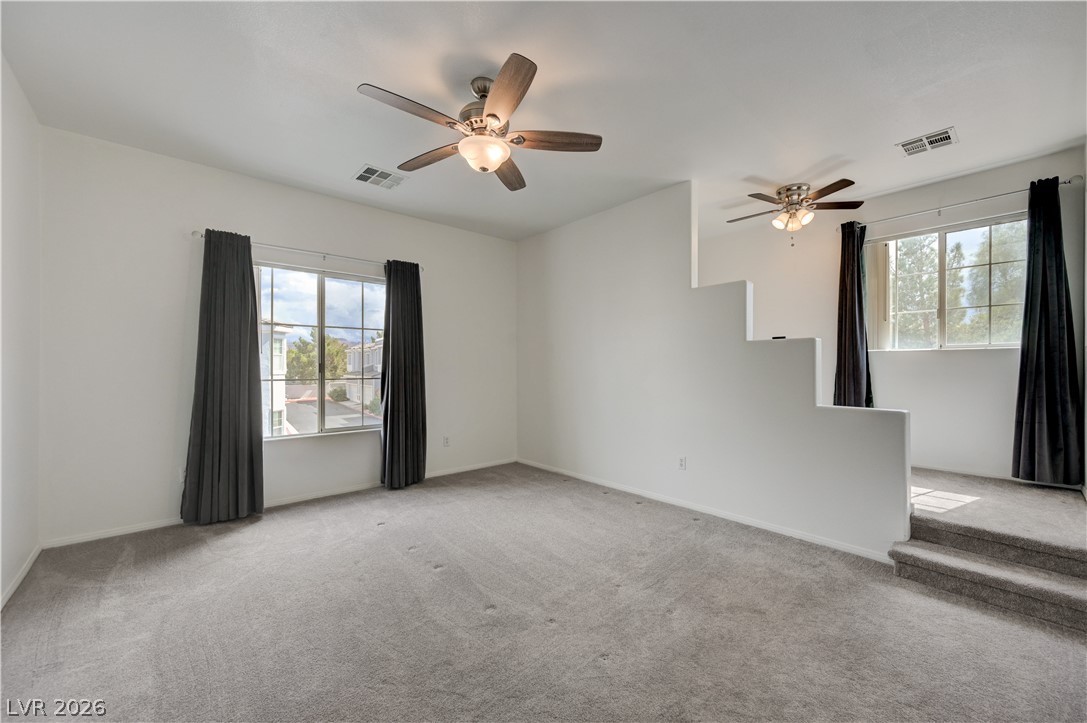
Multi-level architectural elements shape this spacious room anchored by soft carpeting.
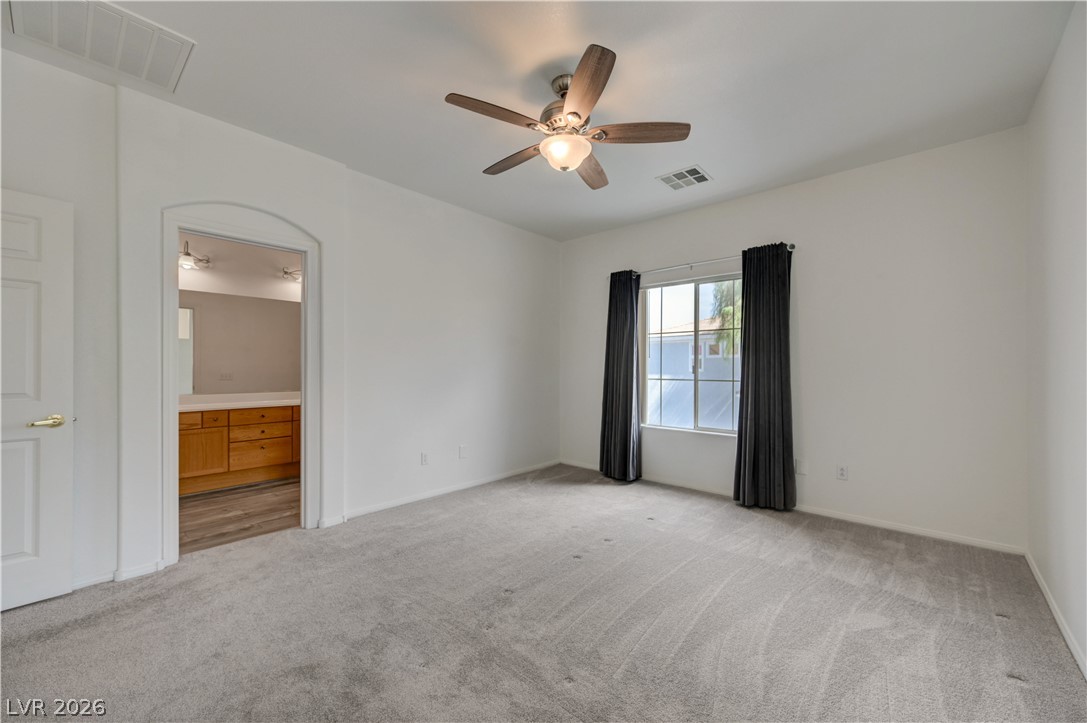
An arched doorway leads to the adjoining bathroom from this carpeted bedroom.
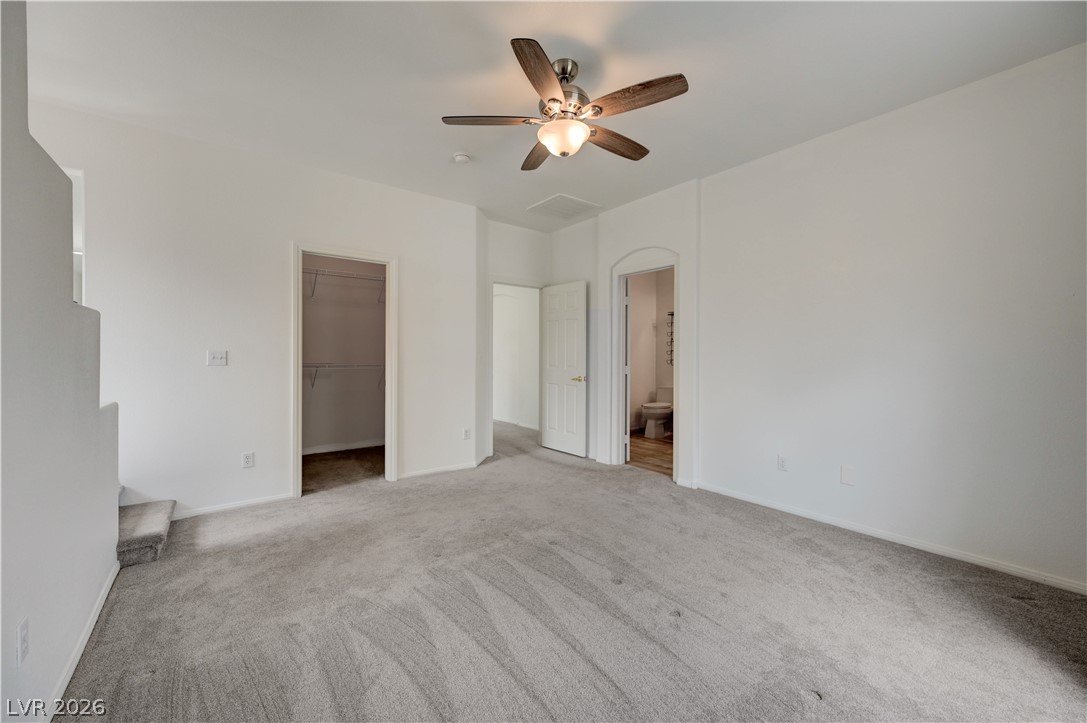
Plush carpeting anchors this versatile room featuring direct access to a closet and bathroom.
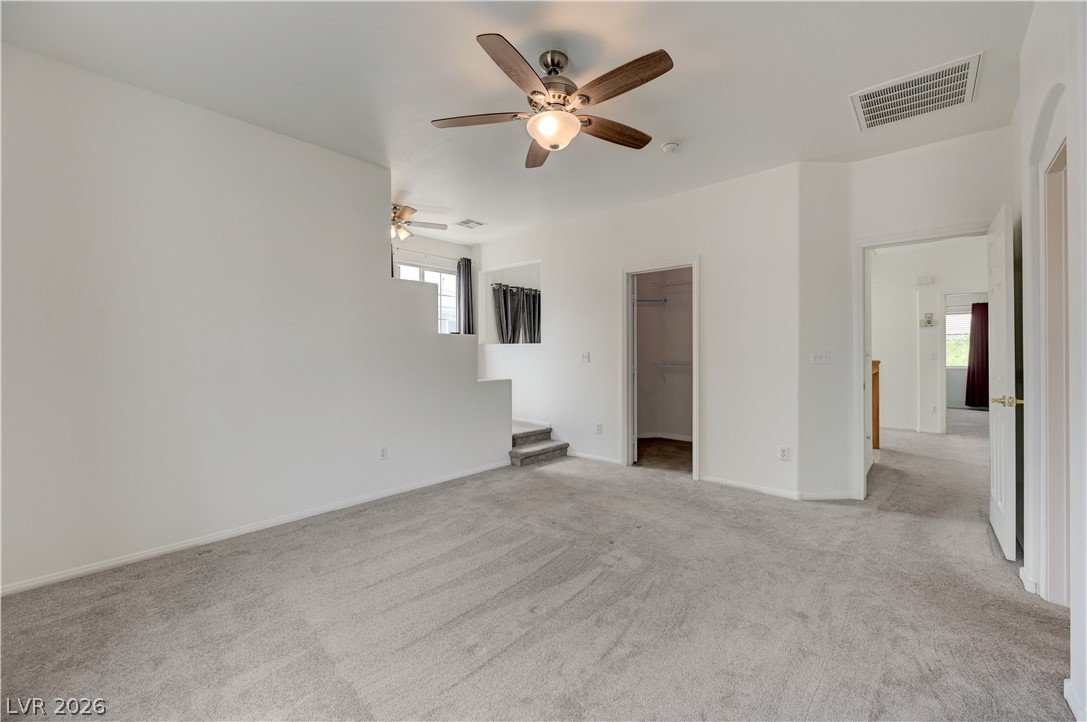
Plush carpeting and an open layout create a comfortable second-floor living space.
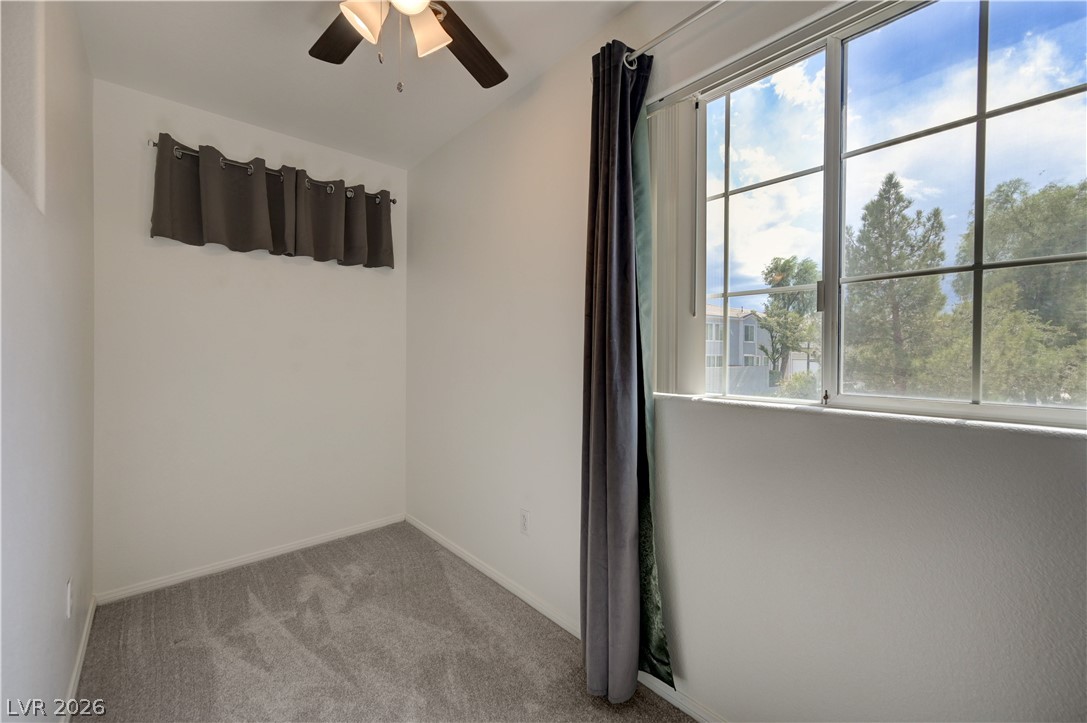
Natural light streams through a large window illuminating this cozy space with soft carpeting.
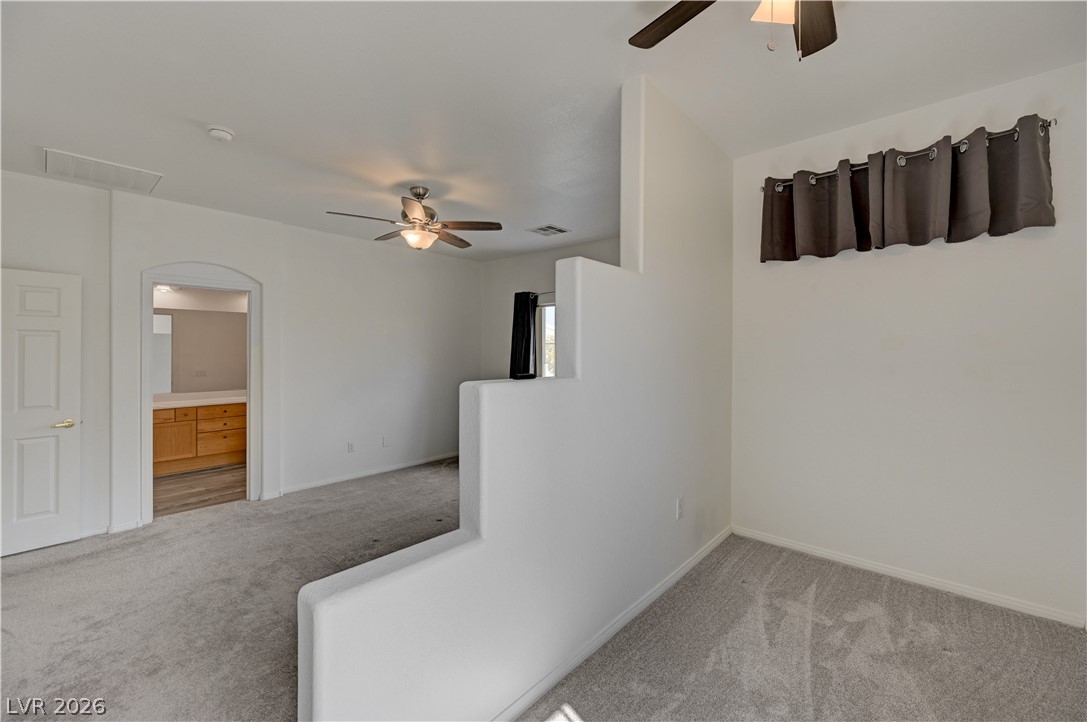
Soft carpeting underfoot defines this versatile bedroom layout with a half-wall divider.
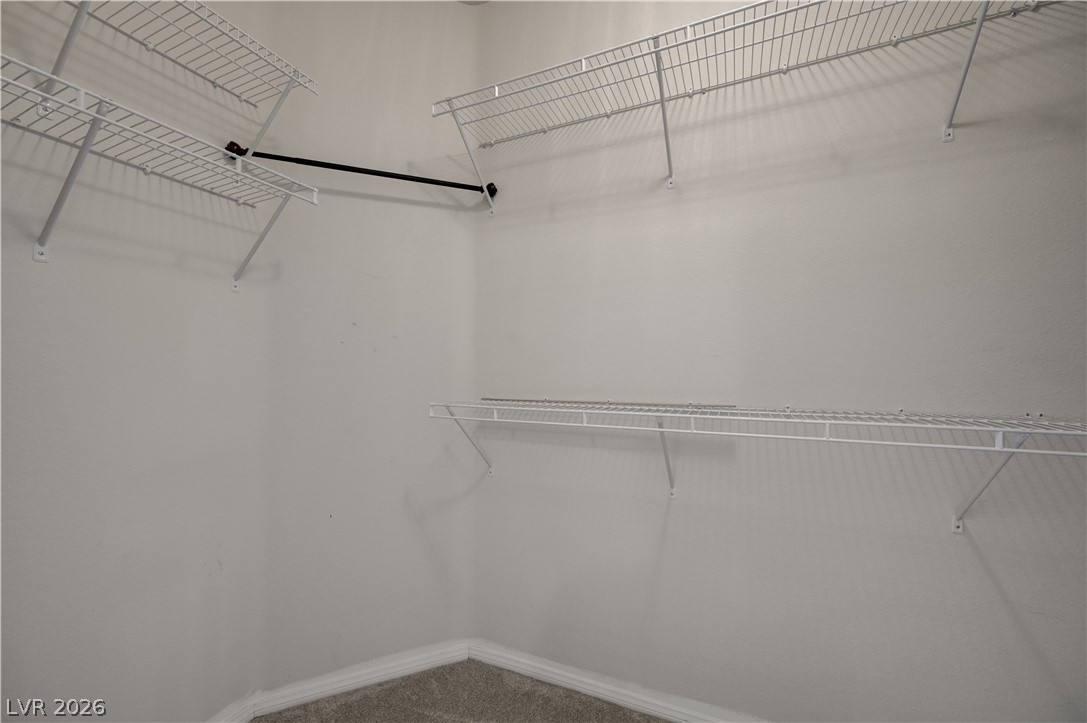
Ample wire shelving maximizes storage options within this practical walk-in closet space.
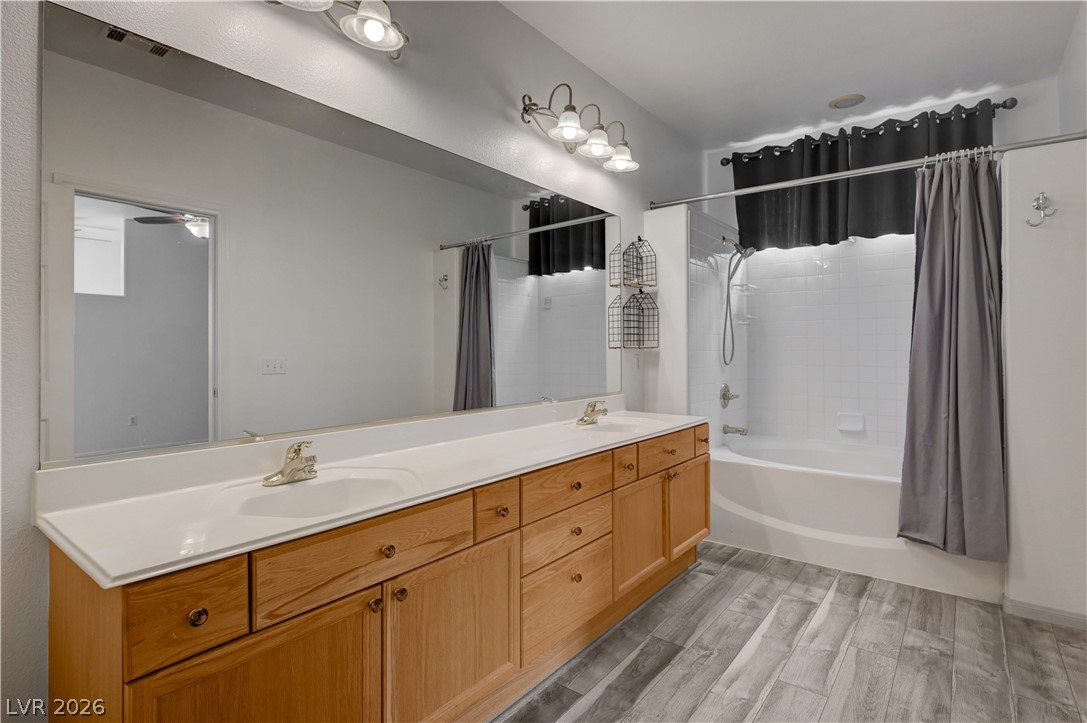
An expansive vanity mirror sits above wood cabinetry in this well-appointed bathroom.
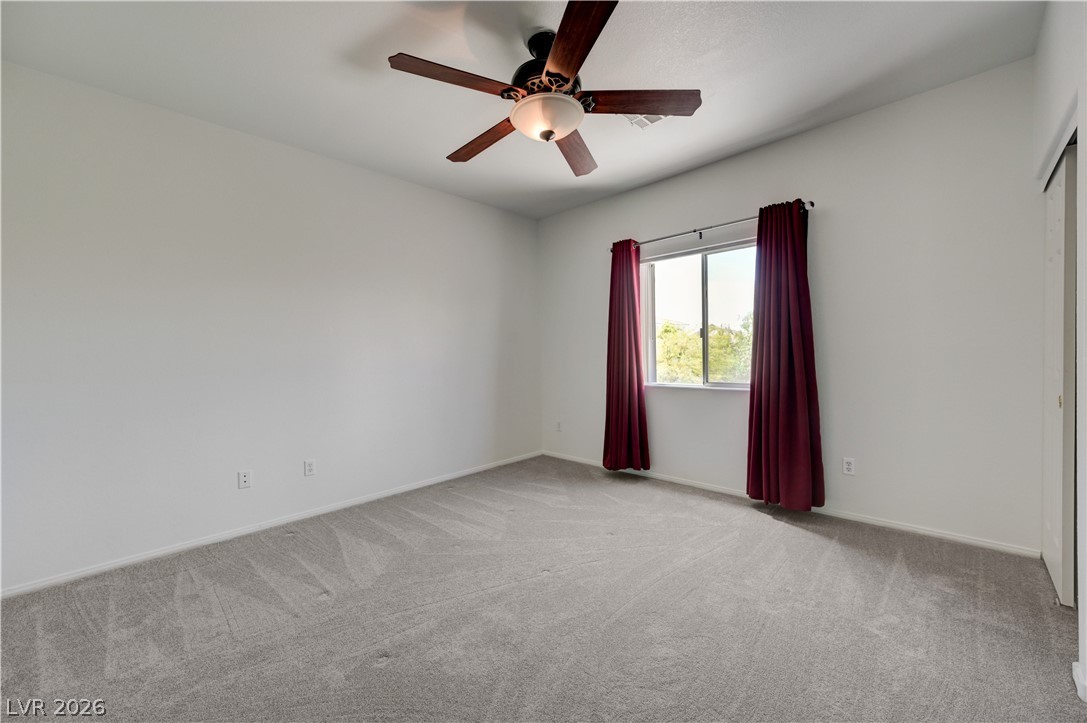
A light-filled bedroom features soft neutral carpeting and a large window overlooking the outdoors.
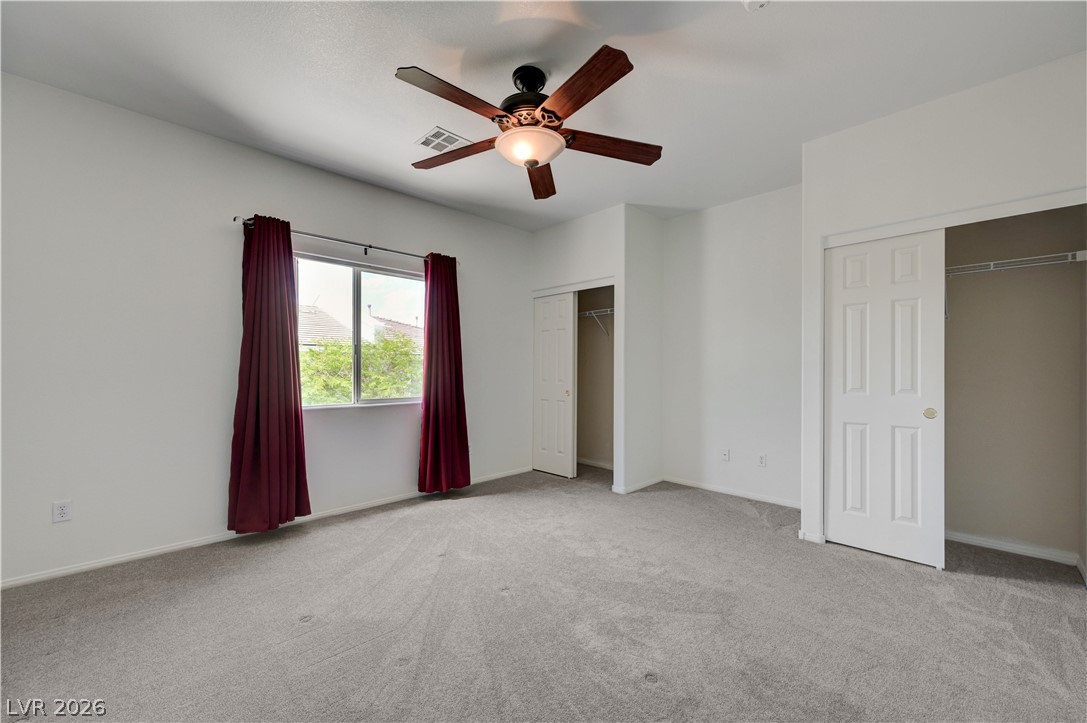
Plush carpeting and dual sliding closets ground this light-filled secondary bedroom.
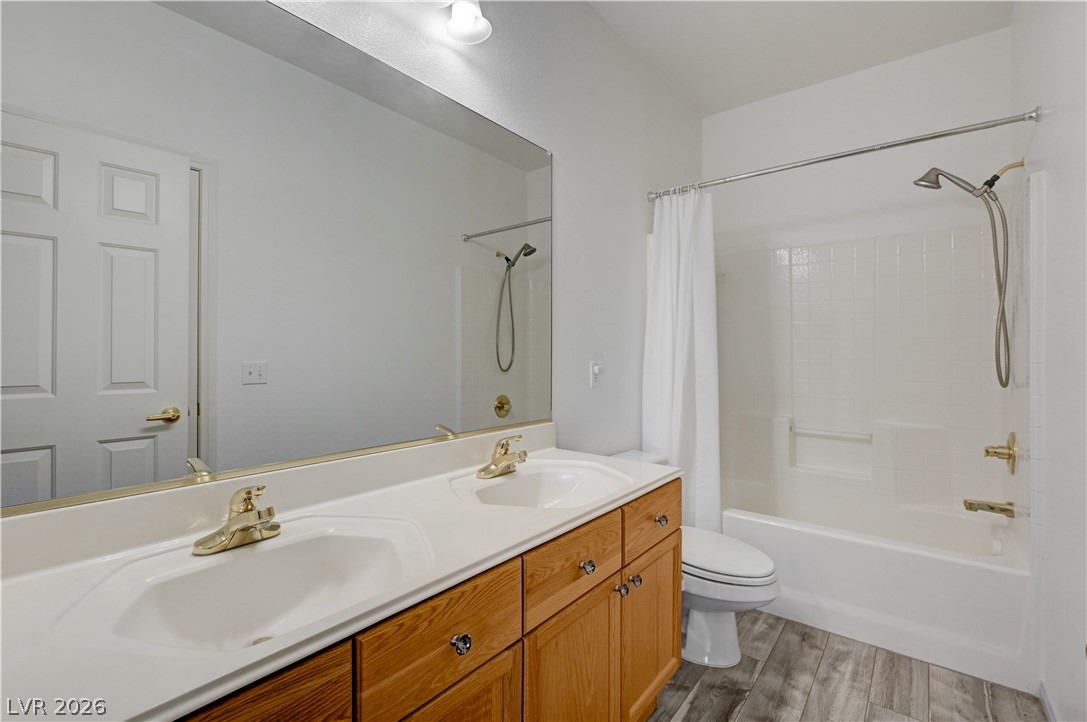
An expansive vanity mirror sits above a wooden vanity in this classic full bathroom.
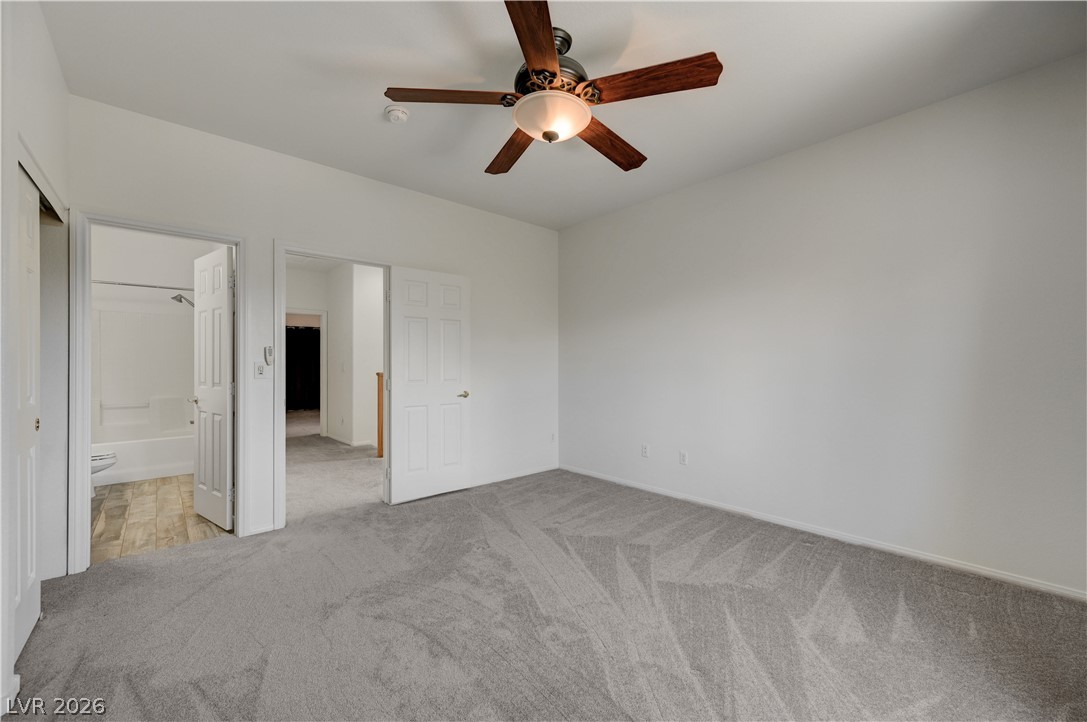
Plush carpeting underfoot extends throughout this comfortable room featuring connections to adjacent spaces.
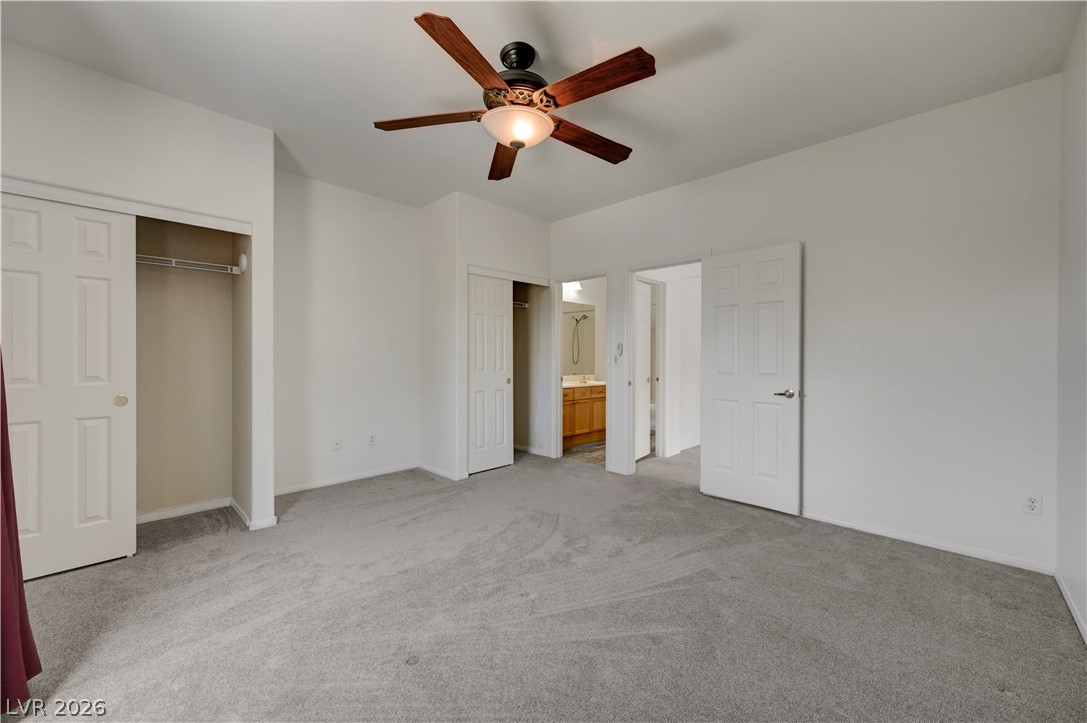
Plush carpeting and dual closets define this comfortable private retreat.
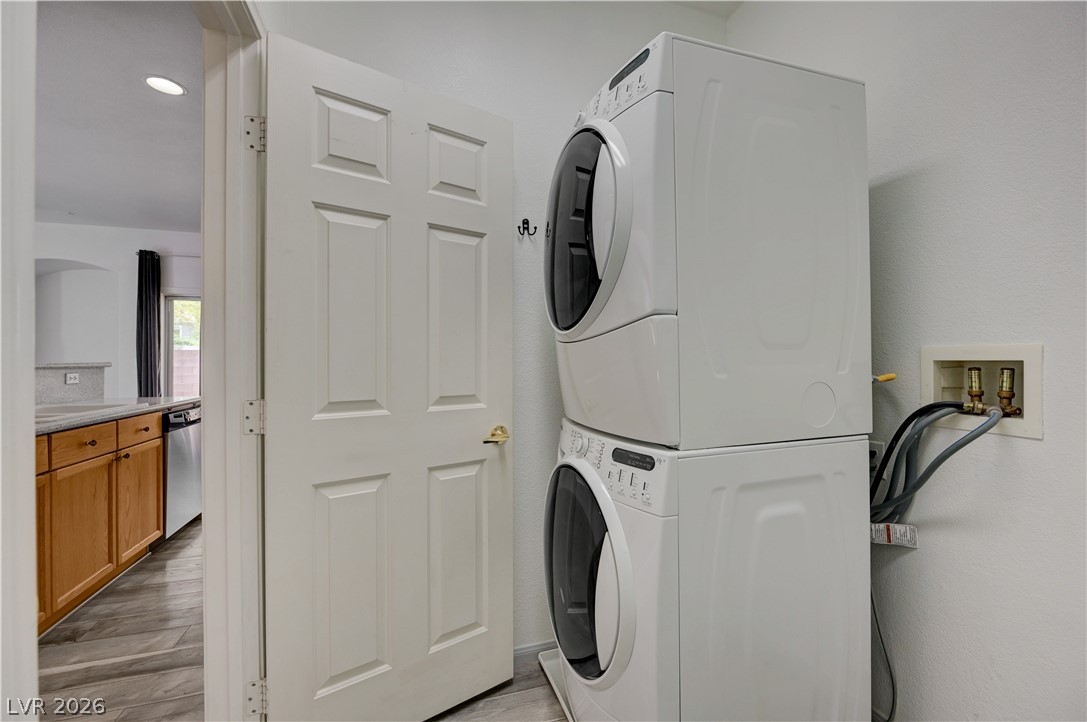
An efficient laundry area features modern stacked appliances positioned near a bright kitchen entryway.
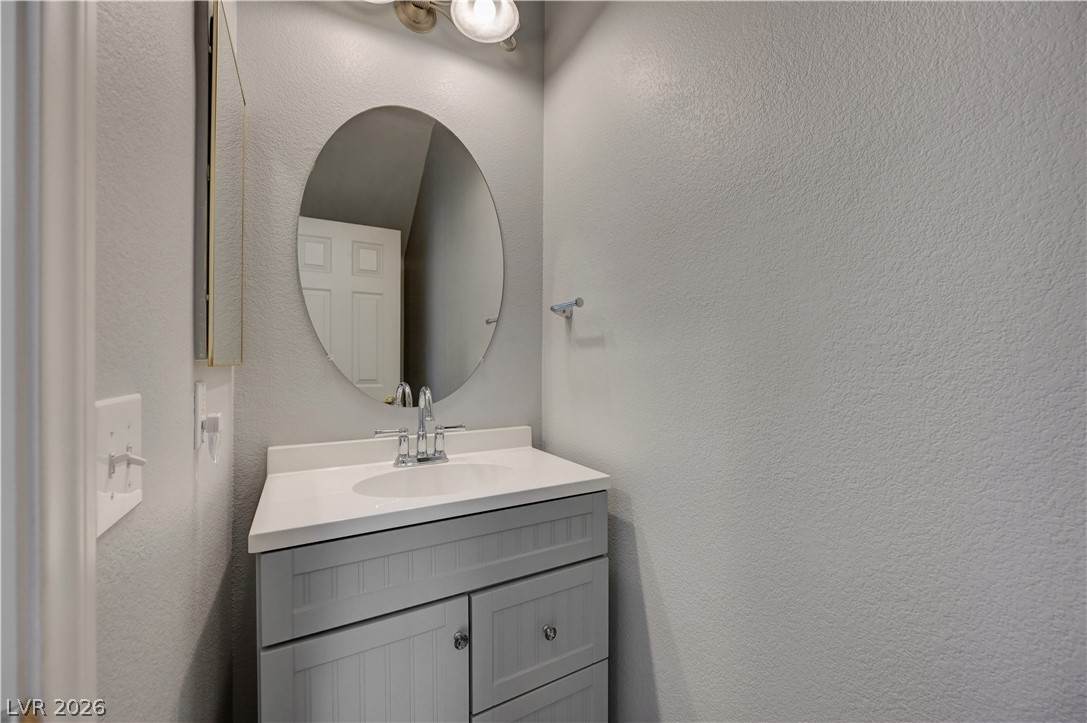
An elegant powder room featuring a beadboard-style vanity and an oval mirror.
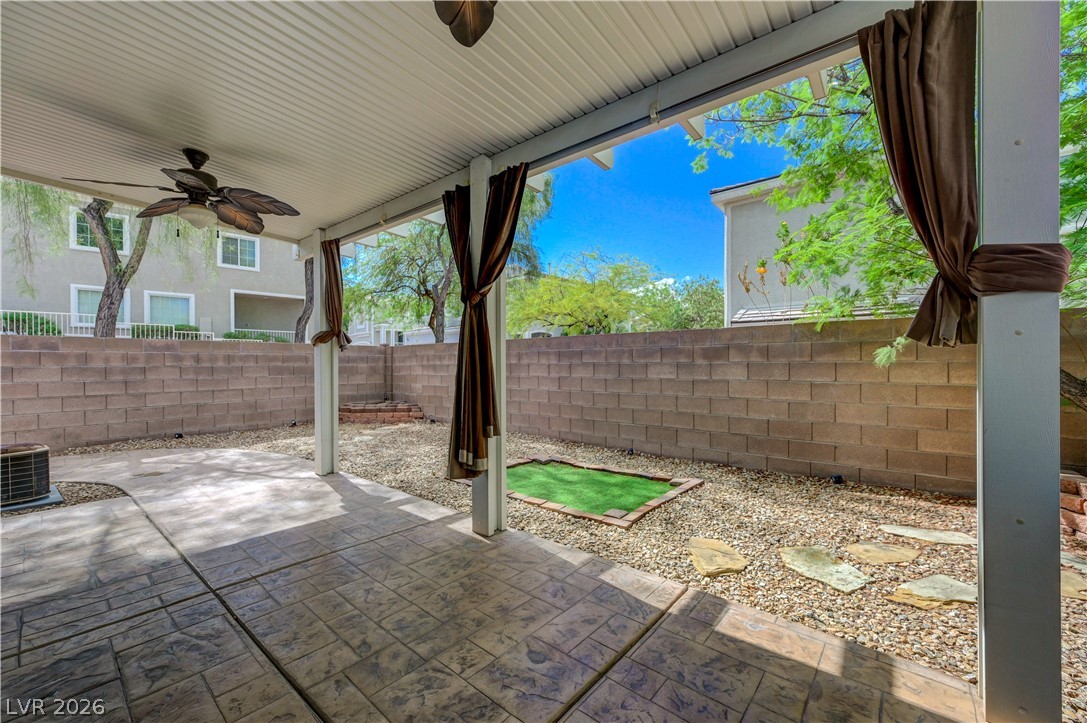
A covered patio overlooking a low-maintenance private yard enclosed by masonry fencing.
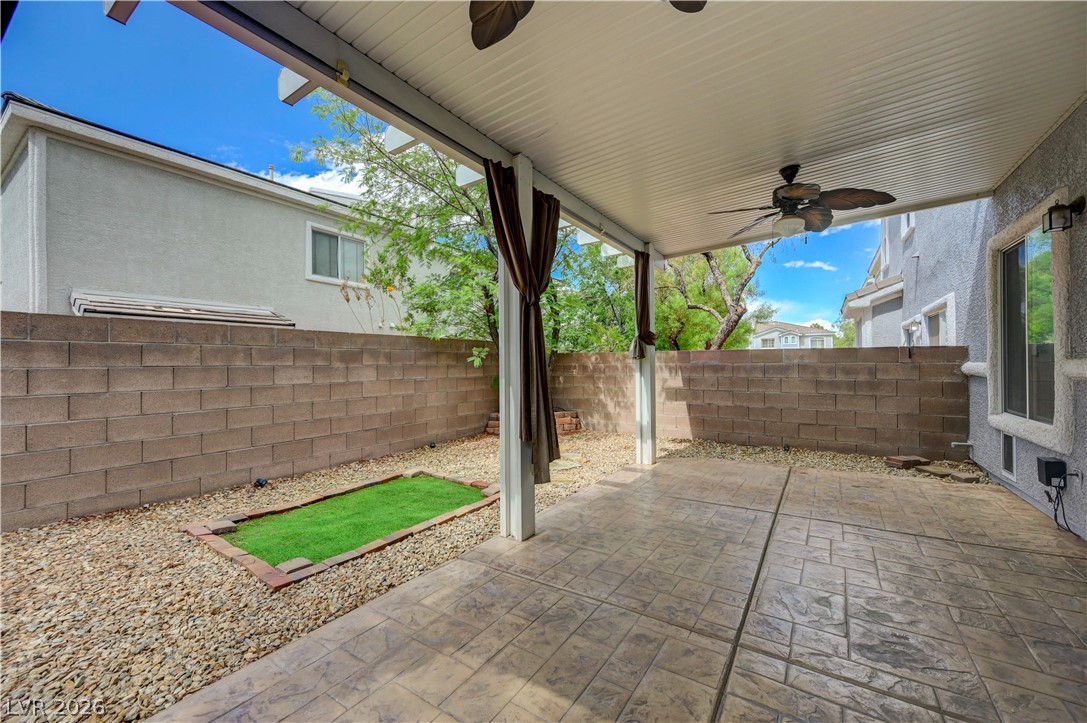
A covered patio with stamped concrete flooring opens to a low-maintenance, fenced backyard space.
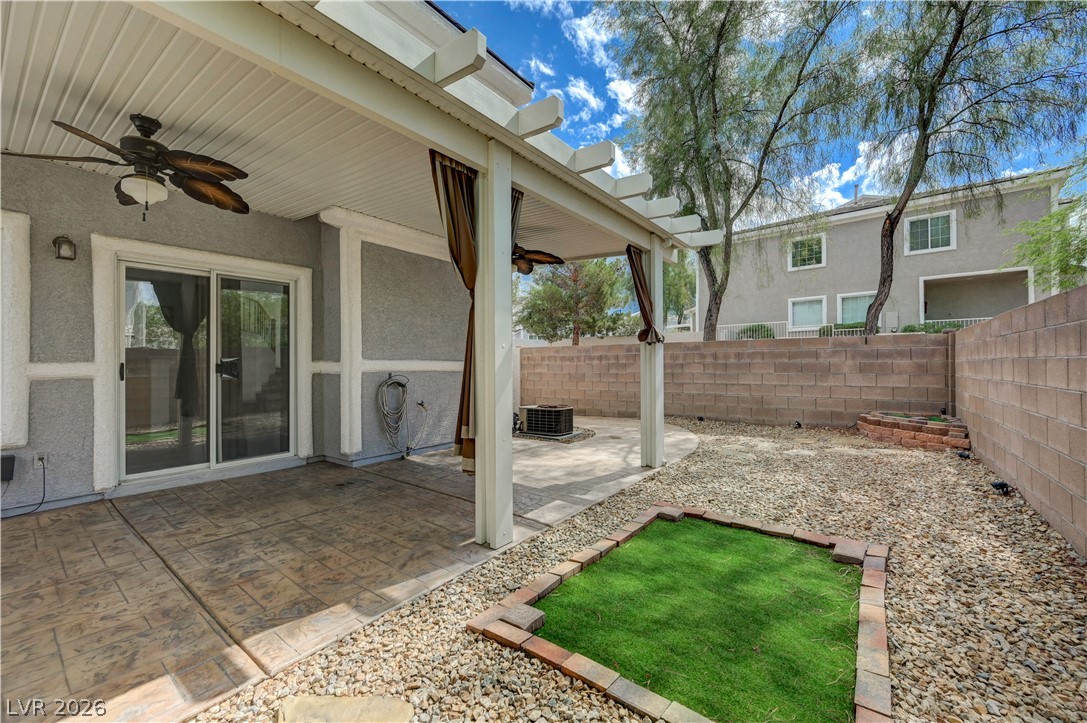
An inviting covered patio opens directly to the low-maintenance private yard.
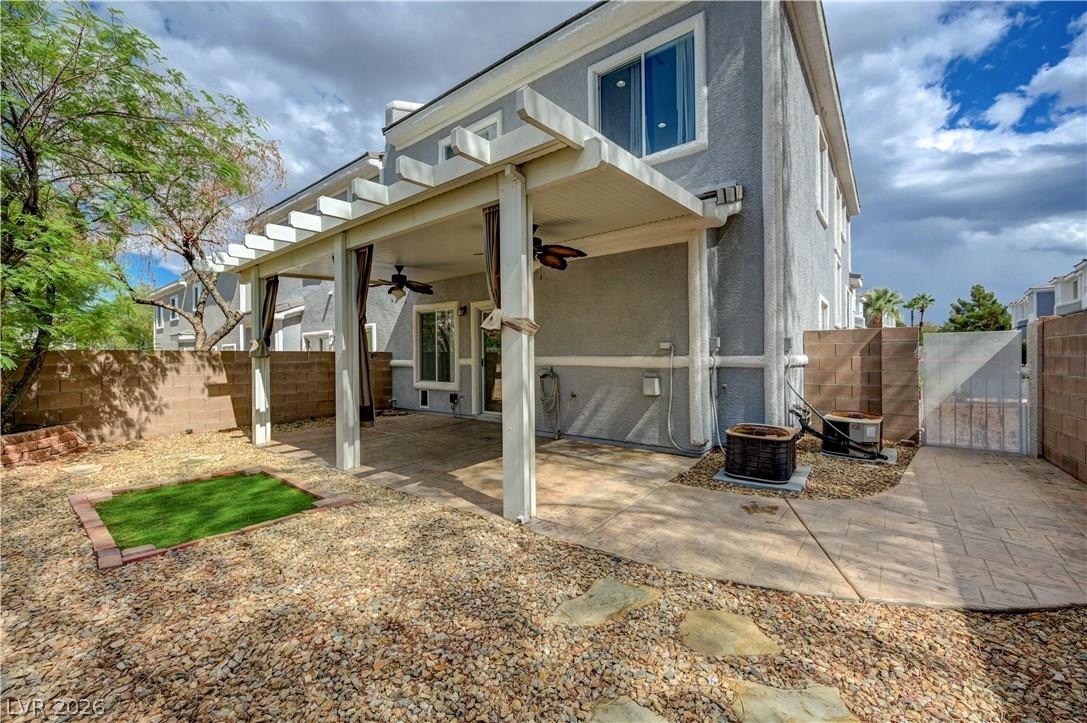
An inviting covered patio area steps out to a low-maintenance gravel yard with privacy fencing.
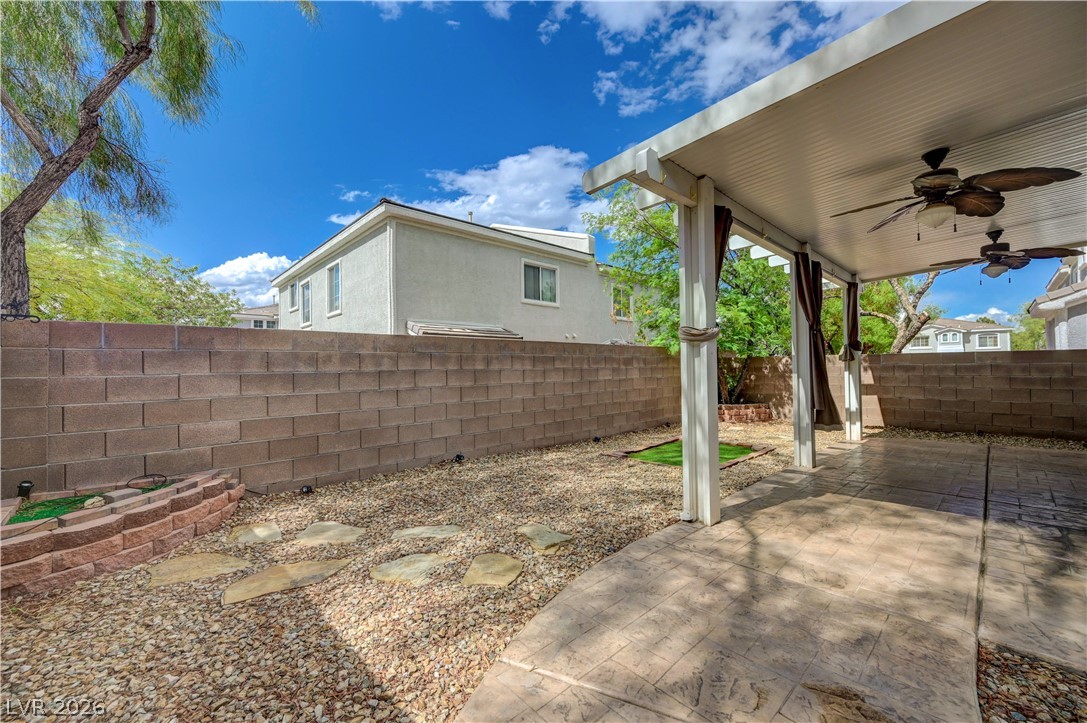
Shaded outdoor living spaces connect seamlessly with a low-maintenance fenced backyard.
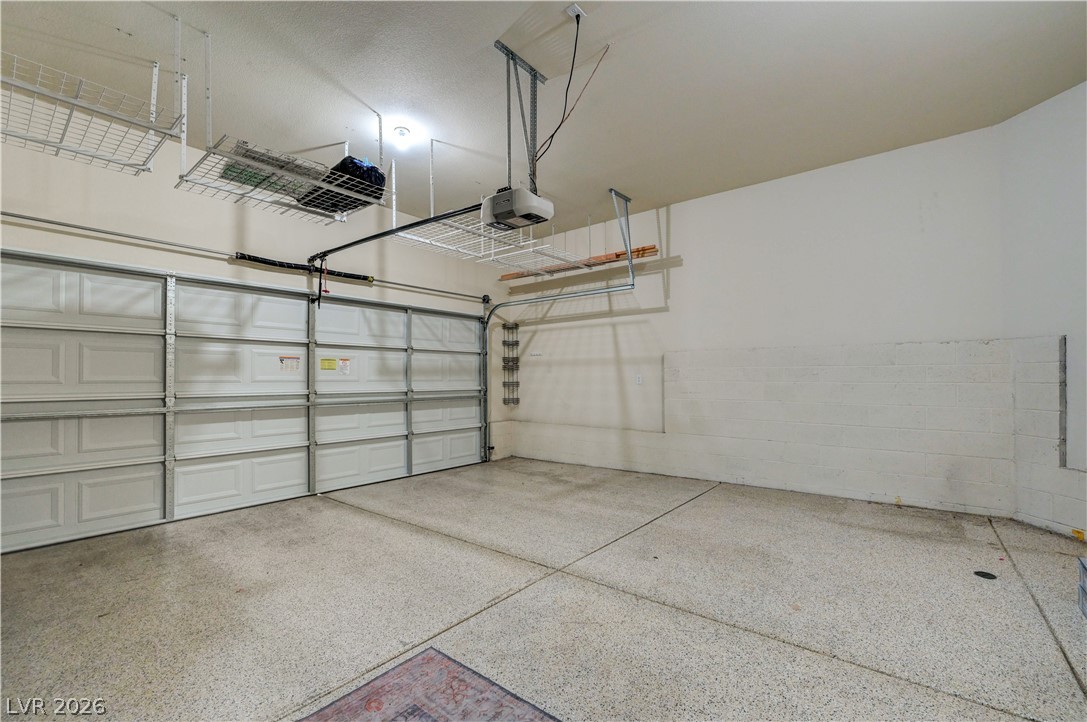
An organized garage space features speckled concrete flooring and elevated wire storage racks.

Description
FINALLY! A GUARD GATED HOME VERY CLOSE TO THE GREEN VALLEY DISTRICT. COMPLETE WITH 2 PRIMARY BEDROOM SUITES AND A LOFT. ALSO A 2 CAR GARAGE AND BACKYARD WITH A COVERED PATIO. ENJOY THE COMMUNITY POOL AND TRAILS. IN PROXIMITY TO DINING, SHOPPING, ENTERTAINMENT, AND FREEWAY ACCESS.
Details
| MLS # | 2822036 |
|---|---|
| Listing Type | For Lease |
| Style | Town House |
| Status | Active |
| Year | 2004 |
| Days On Site | 10 |
| Listing Provided By | Petra Realty Group | Kris E. Kaye |
Features
| Bed(s) | 2 |
|---|---|
| Bath(s) | 3 Total |
| SQ Feet | 1,744 |
| Garage | 2 |
| Story(s) | 2 |
| Zoning | Multi-Family |
| Acreage | 0.06 |
| Property View | None |
Interior
| Cooling | Central Air, Electric |
|---|---|
| Heating | Central, Gas |
| Heating Yes / No | Yes |
| Cooling Yes / No | Yes |
| Interior Features | Bathroomon Main Level, Ceiling Fans, Half Bathon Main Level, Window Treatments |
| Window Features | Blinds |
| Furnished | Unfurnished |
| Appliances | Dryer, Dishwasher, Disposal, Gas Oven, Gas Range, Microwave, Refrigerator, Washer Dryer, Washer Dryer All In One, Washer |
| Fireplaces Total | 1 |
| Fireplace Yes / No | Yes |
Exterior
| Exterior Features | Patio |
|---|---|
| Roof | Tile |
| Construction Materials | Frame, Stucco |
| Lot Features | Desert Landscaping, Landscaped, Less Than Quarter Acre |
| Fencing | Block, Back Yard |
Parking
| Attached Garage Yes / No | Yes |
|---|---|
| Parking Features | Attached, Garage, Inside Entrance, Private |
| Garage Yes / No | Yes |
Utilities
| Utilities | Cable Available |
|---|---|
| Sewer | Public Sewer |
Location
| Community Features | Pool |
|---|---|
| Senior Community Yes / No | No |
Other
| List Aor | Greater Las Vegas Association Of Realtors Inc |
|---|
Area Information
| State | NV |
|---|---|
| County | Clark |
| City | Henderson |
| Zip Code | 89052 |
| Community Name | INSPIRATION AT GREEN VALLEY RA |
| Listing VS Median (in INSPIRATION AT GREEN VALLEY RA) | |
Price: $2,595 low | high Med: $266,048 sqft: 1,744 low | high Med: 1,848 $ / sqft: $1 low | high Med: $136 On site: 10 low | high Med: 31 | |
Market Activity 89052
Request a showing
Request a showing
Contact
Learn More About This Property

| State | NV |
|---|---|
| County | Clark |
| City | Henderson |
| Zip Code | 89052 |
| Community Name | INSPIRATION AT GREEN VALLEY RA |
| Listing VS Median (in INSPIRATION AT GREEN VALLEY RA) | |
Price: $2,595 low | high Med: $266,048 sqft: 1,744 low | high Med: 1,848 $ / sqft: $1 low | high Med: $136 On site: 10 low | high Med: 31 | |
Nearby Listings (Within 1/10 mile)
Price: $1K - $3K
sqft: 1,000 - 2,000
Listing Updated: September 29, 2026 at 6:11:32 PM PDT