Price Reduced Listing
2504 Silver Beach Drive,Henderson, NV 89052
Henderson, NV 89052

Description
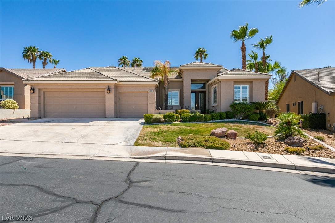
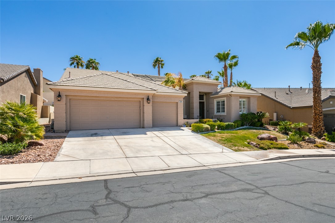
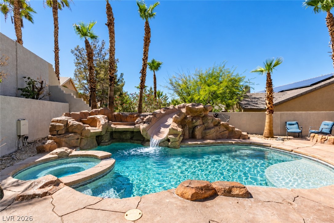
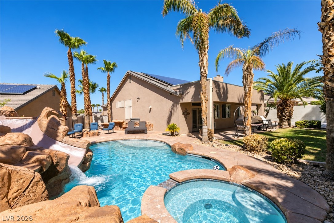
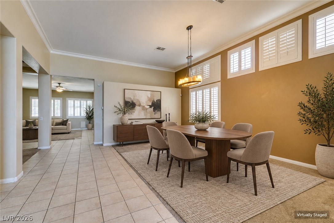
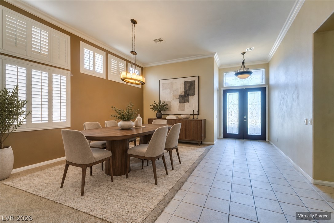
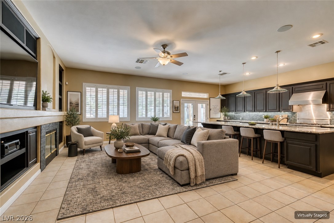
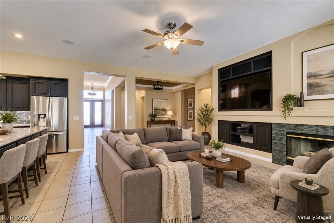
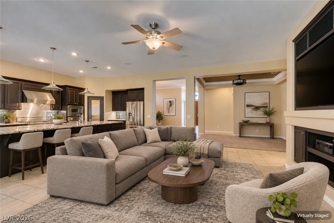
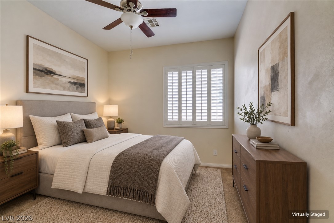
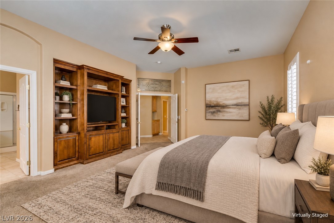
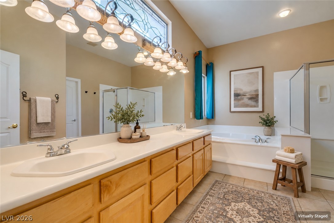
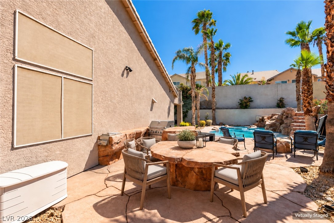
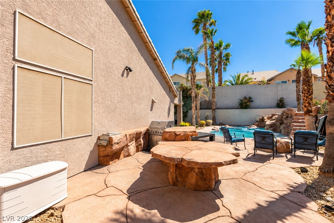
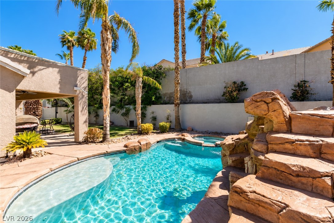
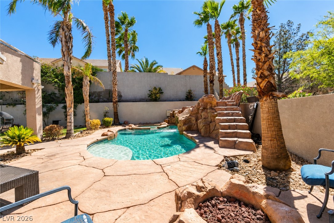
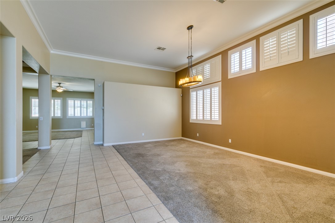
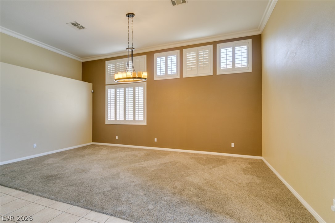
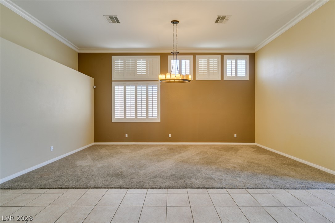
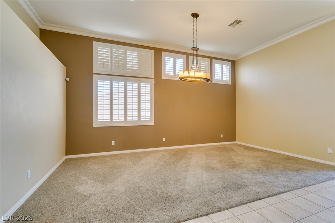
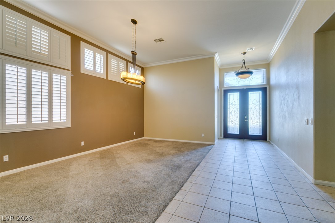
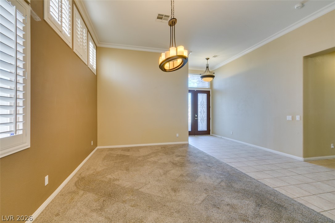
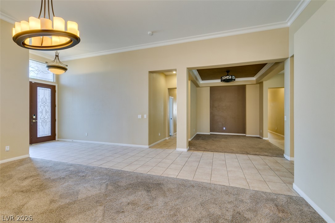
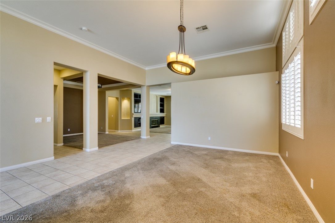
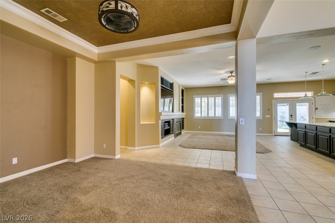
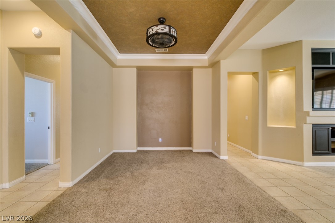
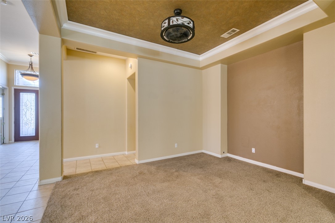
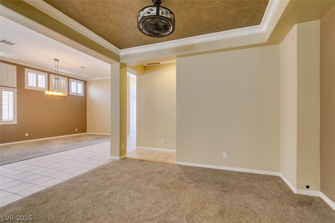
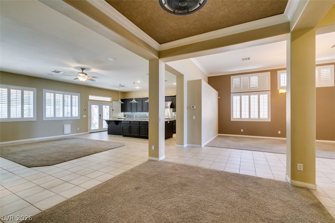
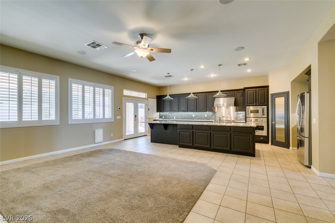
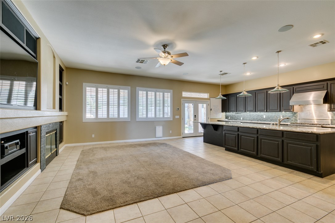
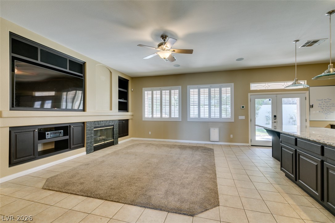
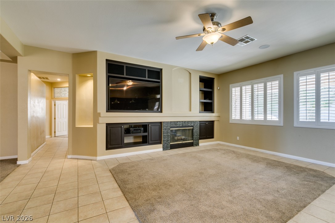
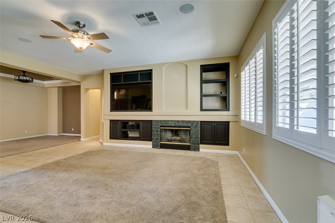
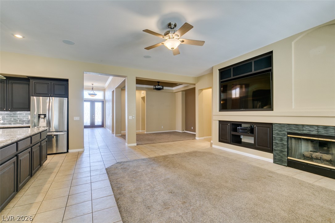
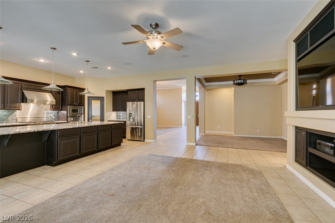
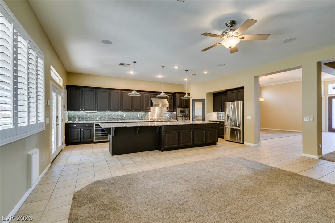
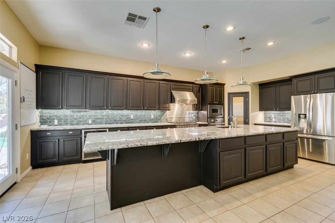
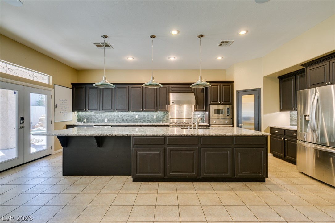
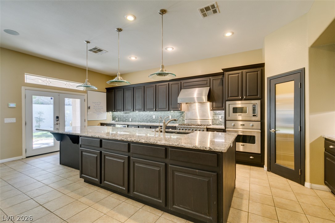
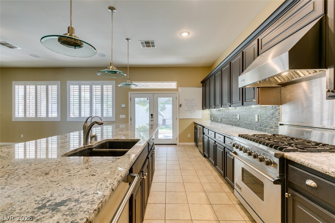
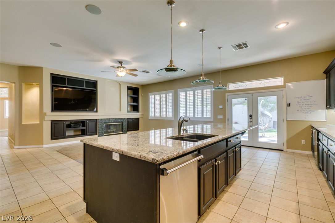
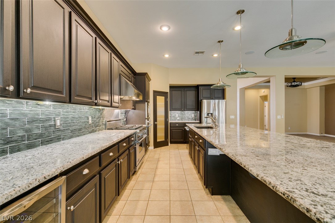
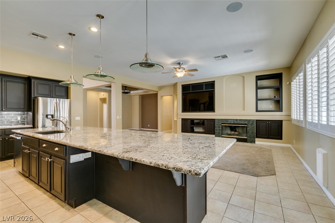
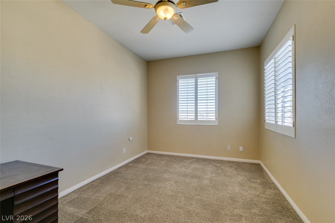
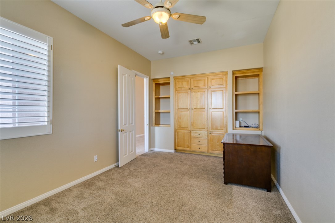
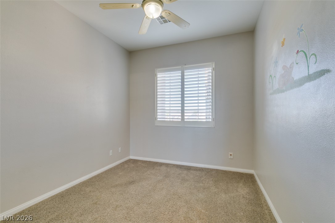
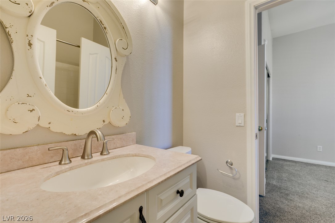
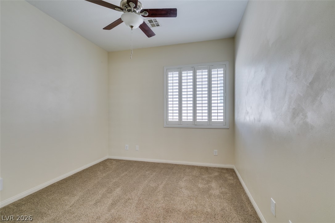
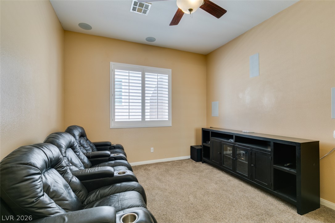
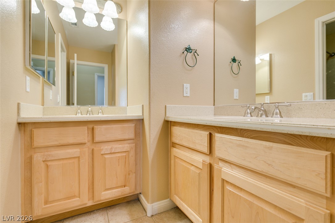
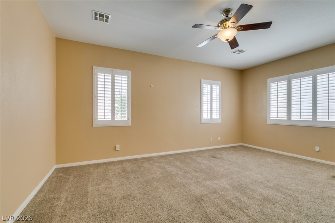
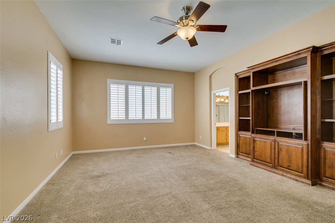
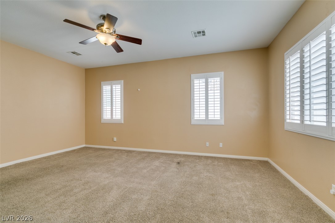
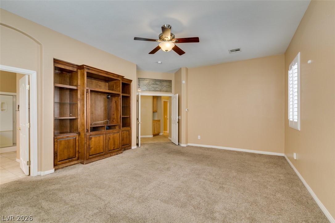
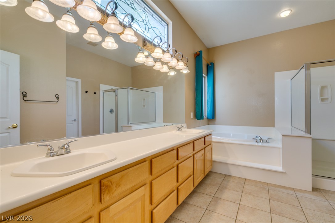
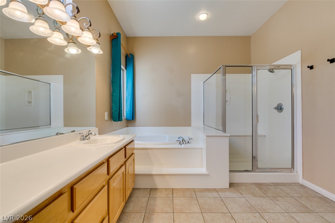
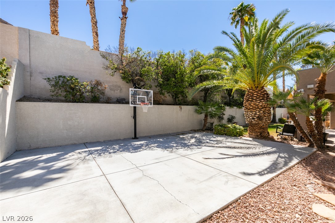
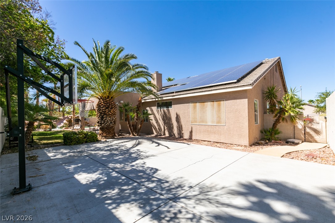
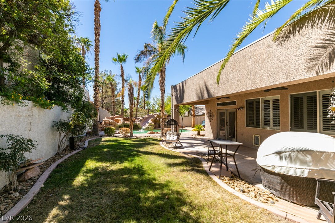
Welcome home to this beautiful 4-bedroom plus den/office single-story home in highly desirable Green Valley Ranch! Located in a quiet gated community less than a mile from Bob Miller Middle School, this home offers a great combination of space, upgrades, and resort-style amenities. The remodeled kitchen features an impressive 14-foot island, Viking appliances, custom tile backsplash, wine fridge, and plenty of space for cooking and entertaining. The home features tile throughout the main living areas, carpeted bedrooms, plantation shutters, and a spacious den perfect for a home office. Additional features include solar panels, a water softener, and an electric vehicle charger in the attached three-car garage. The backyard is truly the highlight, with a private pool and spa featuring a waterfall and slide, basketball court, full outdoor kitchen with seating, and plenty of space to relax and enjoy the Vegas weather. A nearby park and playground are located just outside the community gates. A unique rental with tons of amenities in a fantastic Green Valley Ranch location!
Details
| MLS # | 2817120 |
|---|---|
| Listing Type | For Lease |
| Style | House |
| Status | Active |
| Year | 1999 |
| Days On Site | 18 |
| Listing Provided By | Lantana | Angela B. Valdez |
Features
| Bed(s) | 4 |
|---|---|
| Bath(s) | 3 Total |
| SQ Feet | 3,119 |
| Garage | 3 |
| Pool | Yes |
| Story(s) | 1 |
| Zoning | Single Family |
| Acreage | 0.25 |
Interior
| Cooling | Central Air, Electric |
|---|---|
| Heating | Central, Gas |
| Heating Yes / No | Yes |
| Cooling Yes / No | Yes |
| Interior Features | Ceiling Fans, Window Treatments |
| Window Features | Plantation Shutters |
| Furnished | Unfurnished |
| Appliances | Built In Gas Oven, Dryer, Dishwasher, Disposal, Gas Oven, Gas Range, Microwave, Refrigerator, Washer Dryer, Washer Dryer All In One, Washer |
| Fireplaces Total | 1 |
| Fireplace Yes / No | Yes |
Exterior
| Exterior Features | Built In Barbecue, Barbecue, Patio |
|---|---|
| Roof | Tile |
| Construction Materials | Frame, Stucco |
| Fencing | Block, Back Yard |
Parking
| Parking Features | Garage, Private |
|---|---|
| Garage Yes / No | Yes |
Utilities
| Utilities | Cable Available |
|---|---|
| Electric | Photovoltaics Seller Owned |
Location
| Senior Community Yes / No | No |
|---|
Other
| List Aor | Greater Las Vegas Association Of Realtors Inc |
|---|
Area Information
| State | NV |
|---|---|
| County | Clark |
| City | Henderson |
| Zip Code | 89052 |
| Community Name | Parcel 54 A & B |
| Listing VS Median (in Parcel 54 A & B) | |
Price: $3,995 low | high Med: $426,998 sqft: 3,119 low | high Med: 2,988 $ / sqft: $1 low | high Med: $149 On site: 18 low | high Med: 24 | |
Market Activity 89052
Request a showing
Request a showing
Contact
Learn More About This Property

| State | NV |
|---|---|
| County | Clark |
| City | Henderson |
| Zip Code | 89052 |
| Community Name | Parcel 54 A & B |
| Listing VS Median (in Parcel 54 A & B) | |
Price: $3,995 low | high Med: $426,998 sqft: 3,119 low | high Med: 2,988 $ / sqft: $1 low | high Med: $149 On site: 18 low | high Med: 24 | |