
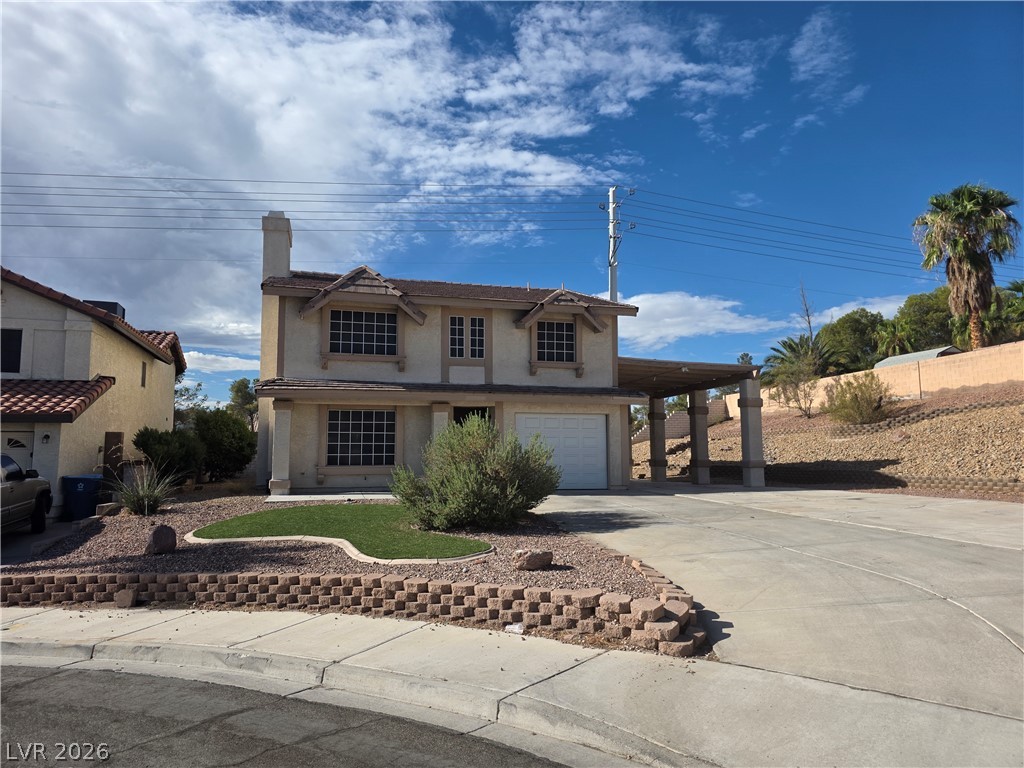
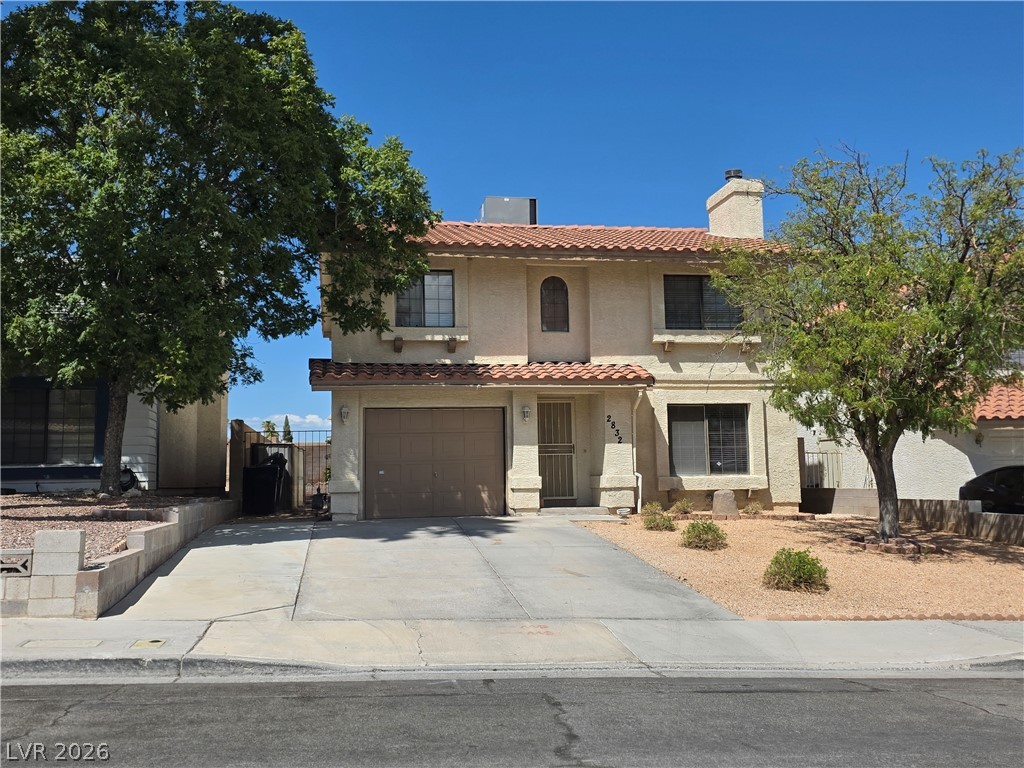
Desert landscaping and a concrete driveway complement the exterior architecture of this two-story home.
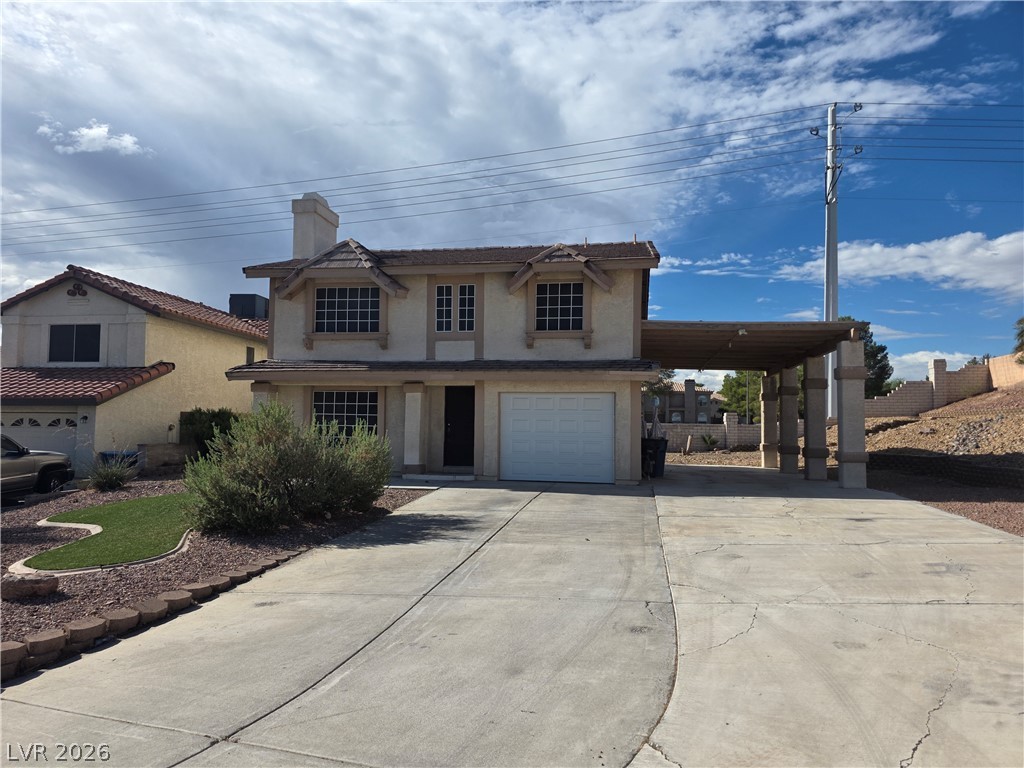
A spacious driveway leads past manicured turf to a stucco home with covered parking.
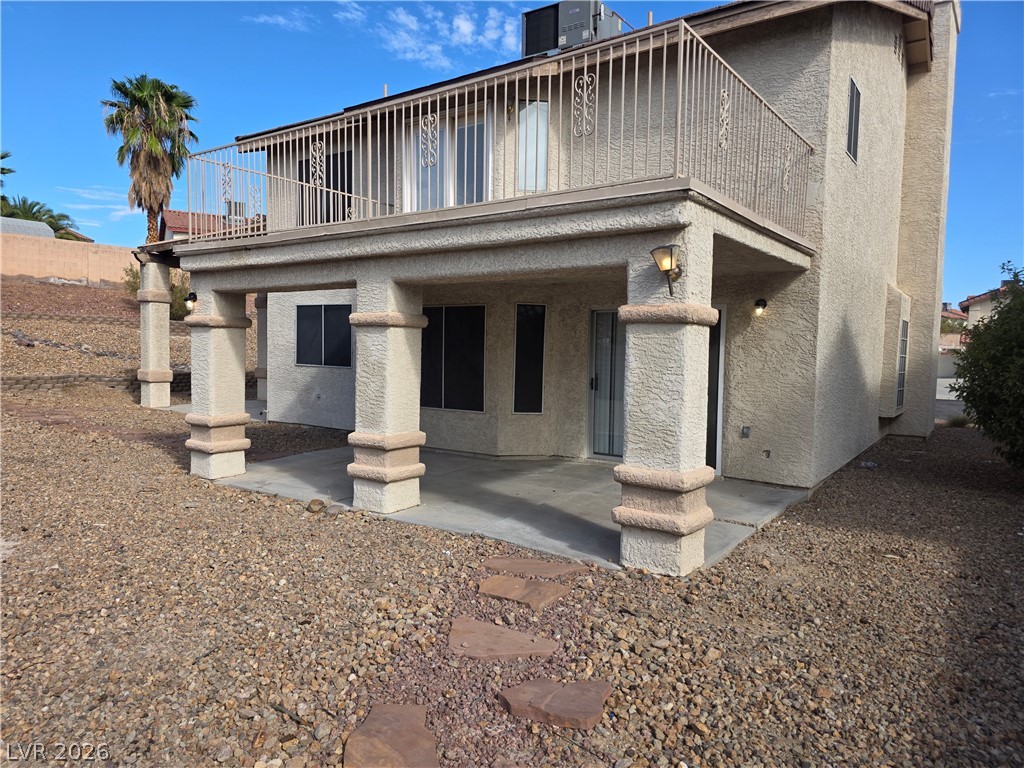
An expansive covered patio and upper-level balcony look out over the gravel yard.
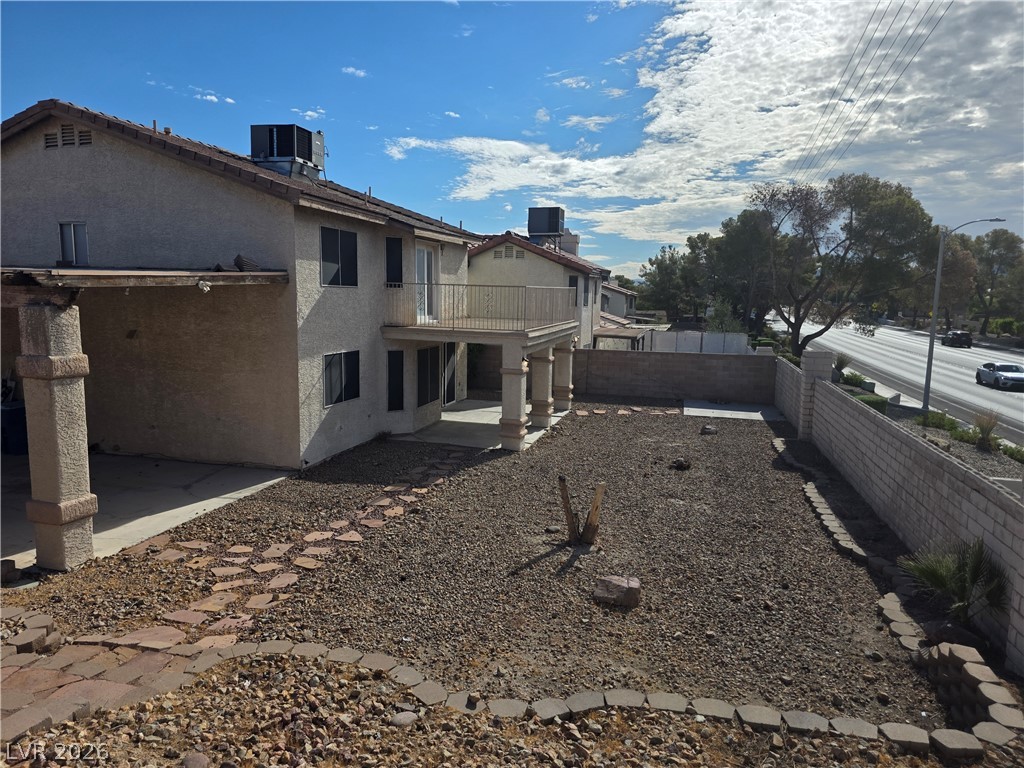
A spacious backyard features low-maintenance gravel landscaping and a covered patio structure under a clear sky.
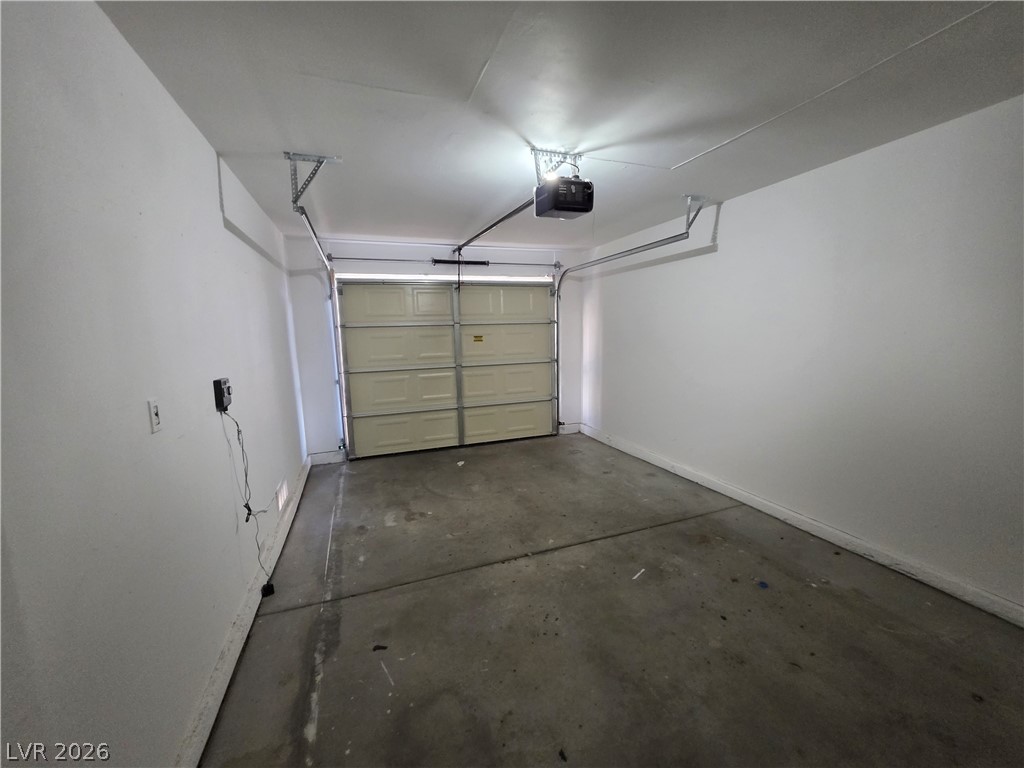
An attached garage features concrete flooring and a clean, neutral interior design.
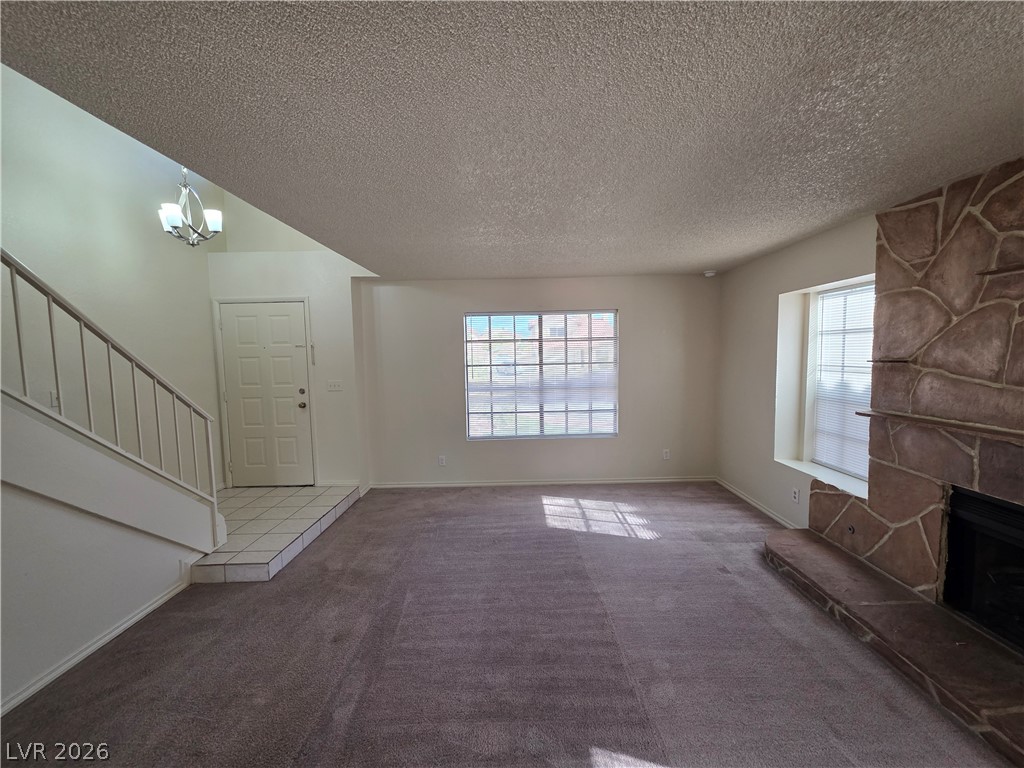
An inviting stone fireplace anchors this living space accented by soft carpeting and natural light.
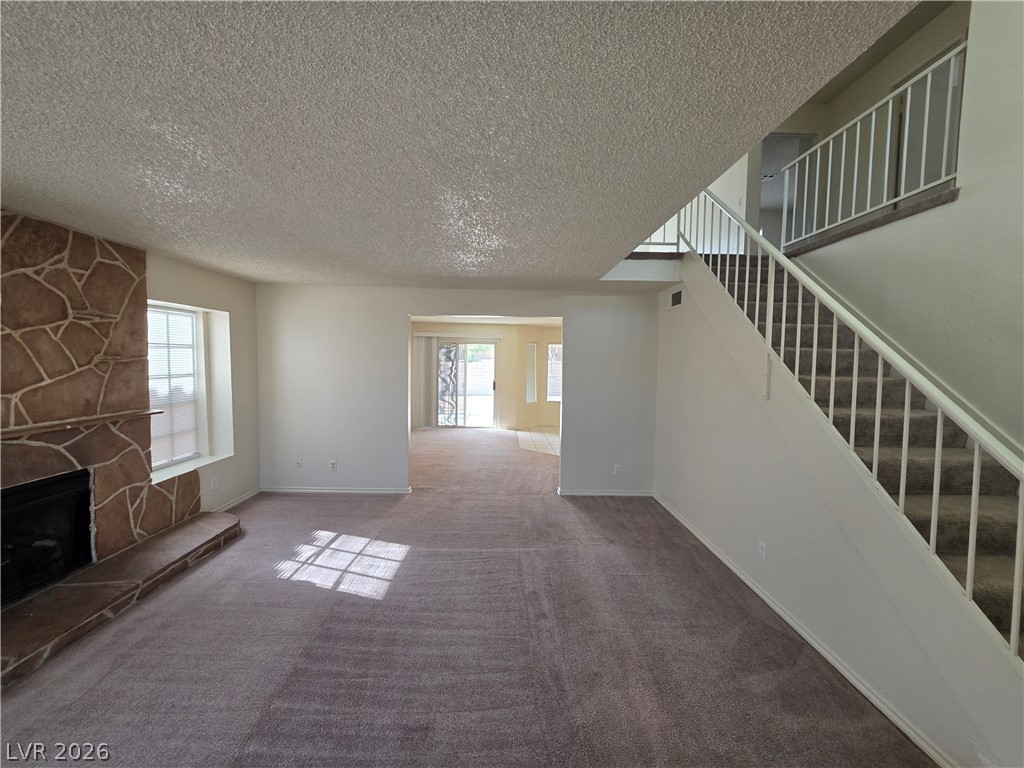
An open floorplan connects the living spaces anchored by a stone fireplace.
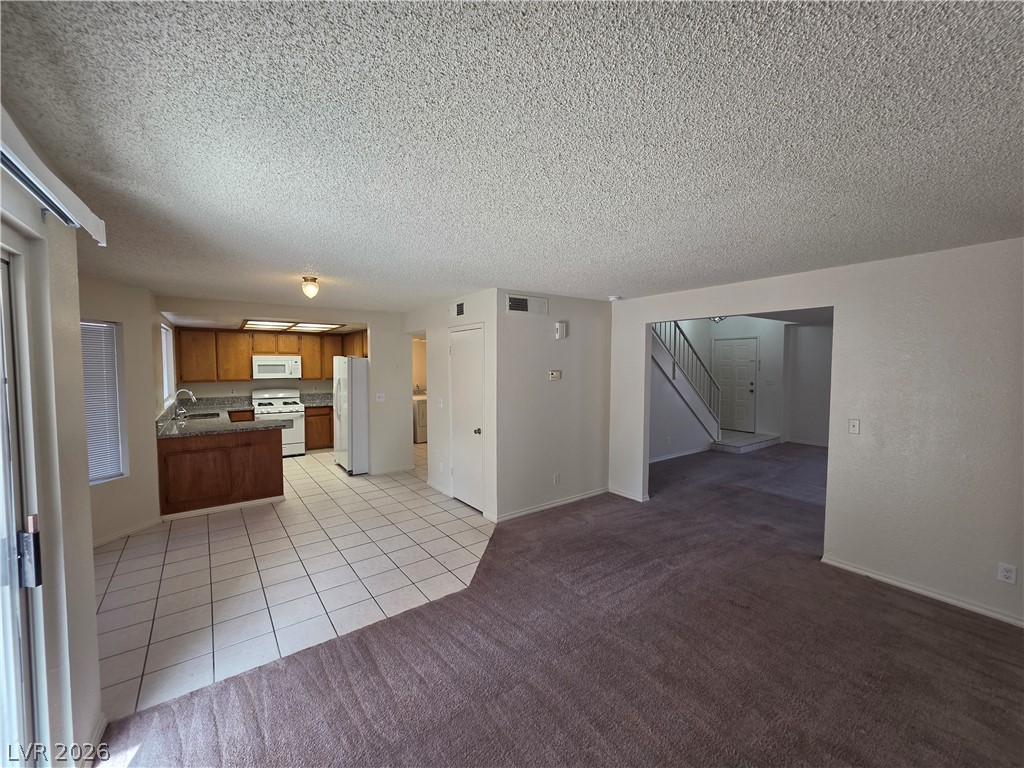
An open floorplan seamlessly connects the carpeted living area to the tiled kitchen.
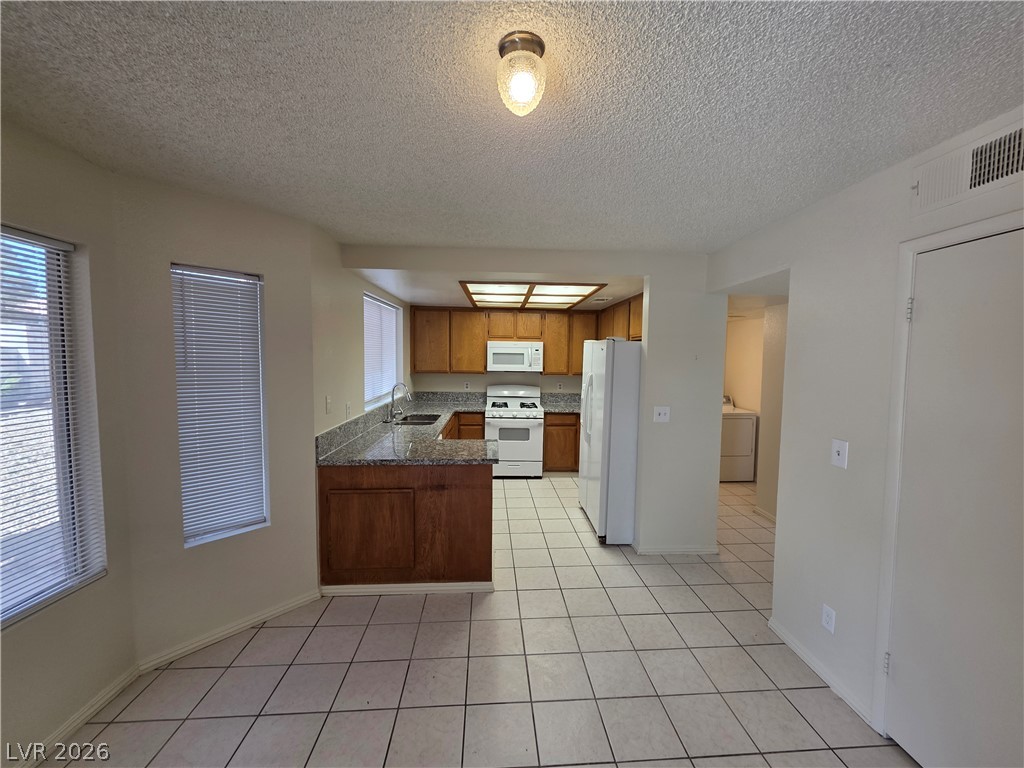
An open layout connects the tiled dining area directly to the kitchen with granite counters.
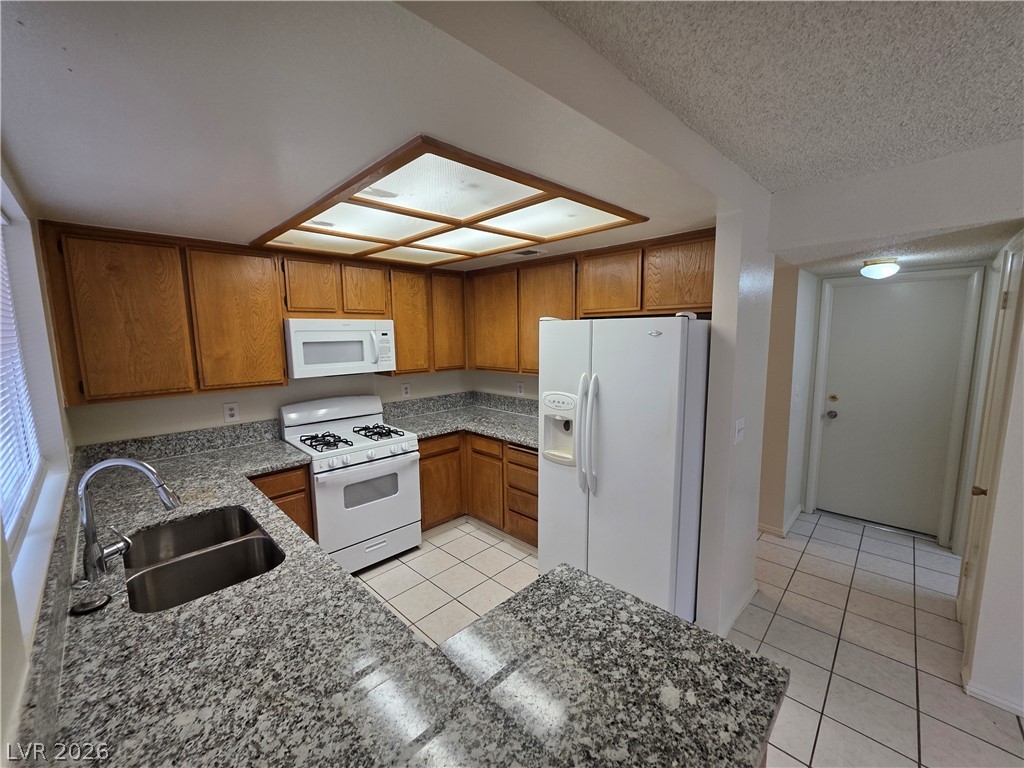
Ample wooden cabinetry and durable granite countertops define this functional kitchen space.
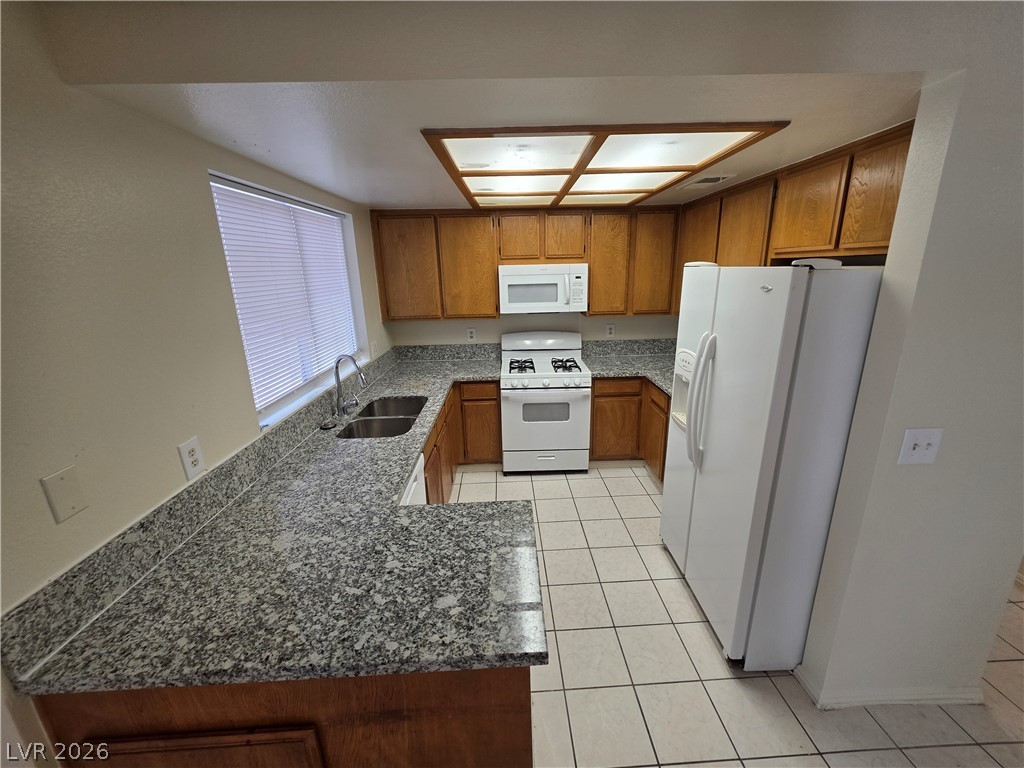
Generous stone counters and classic oak cabinetry define this functional kitchen space.
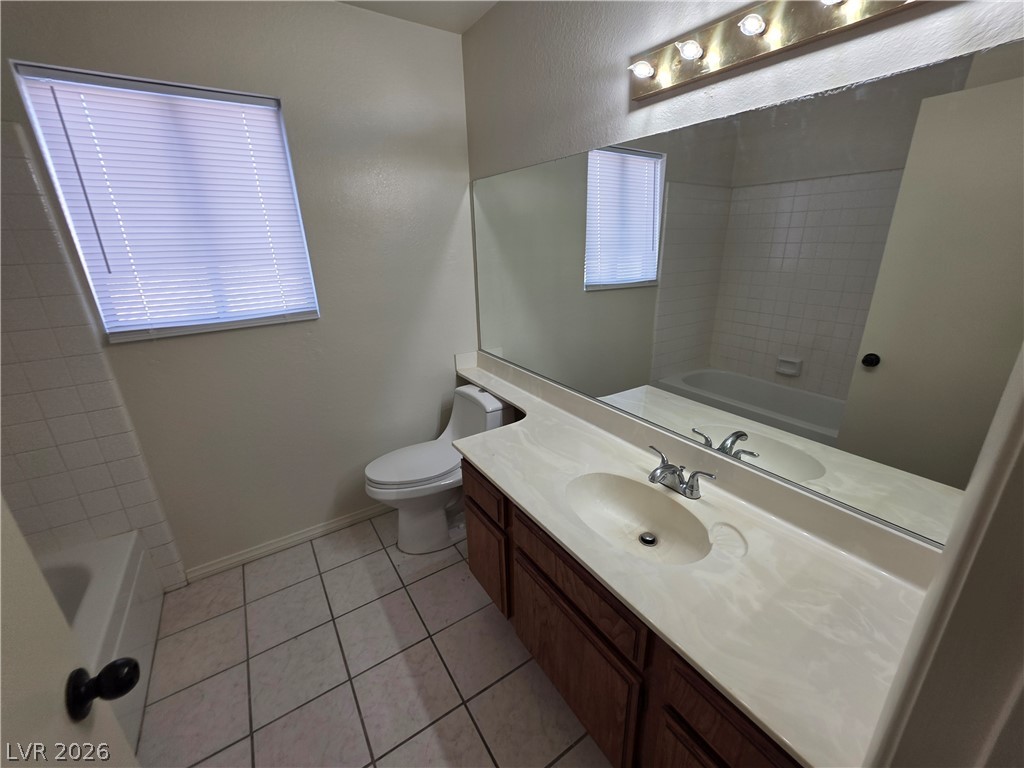
A spacious vanity mirror reflects the clean tile surrounds of this functional bathroom space.
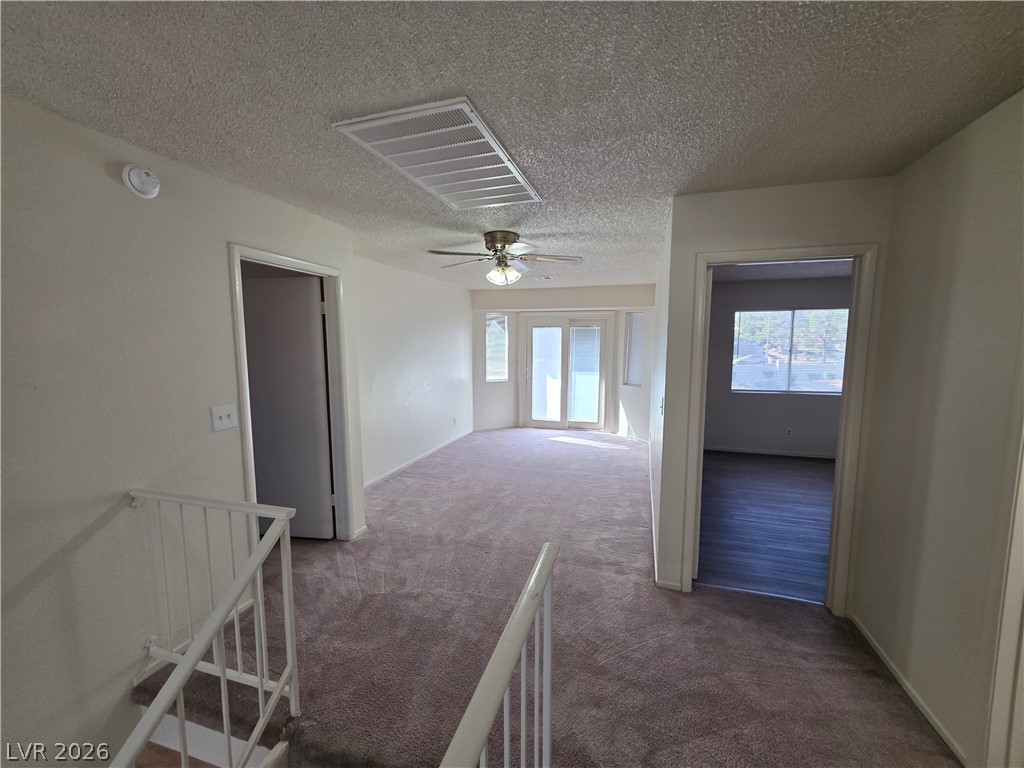
An open upstairs landing flows into a versatile living area featuring sliding glass doors.
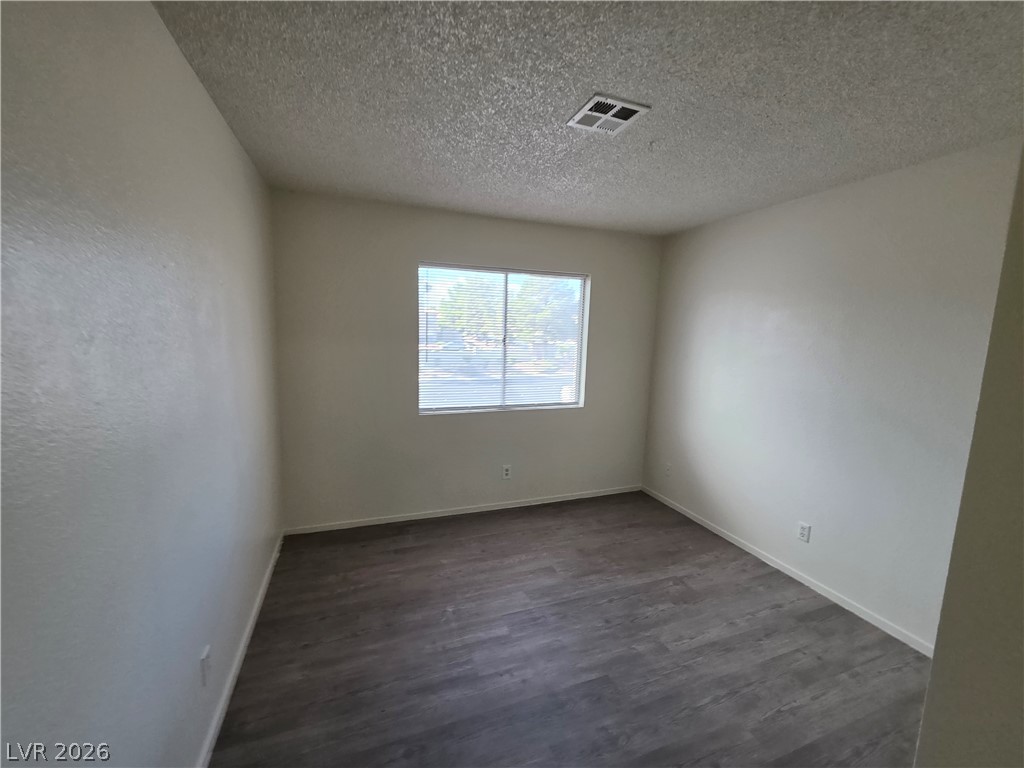
A window brings natural light into this bedroom featuring smooth plaster walls and wood-look flooring.
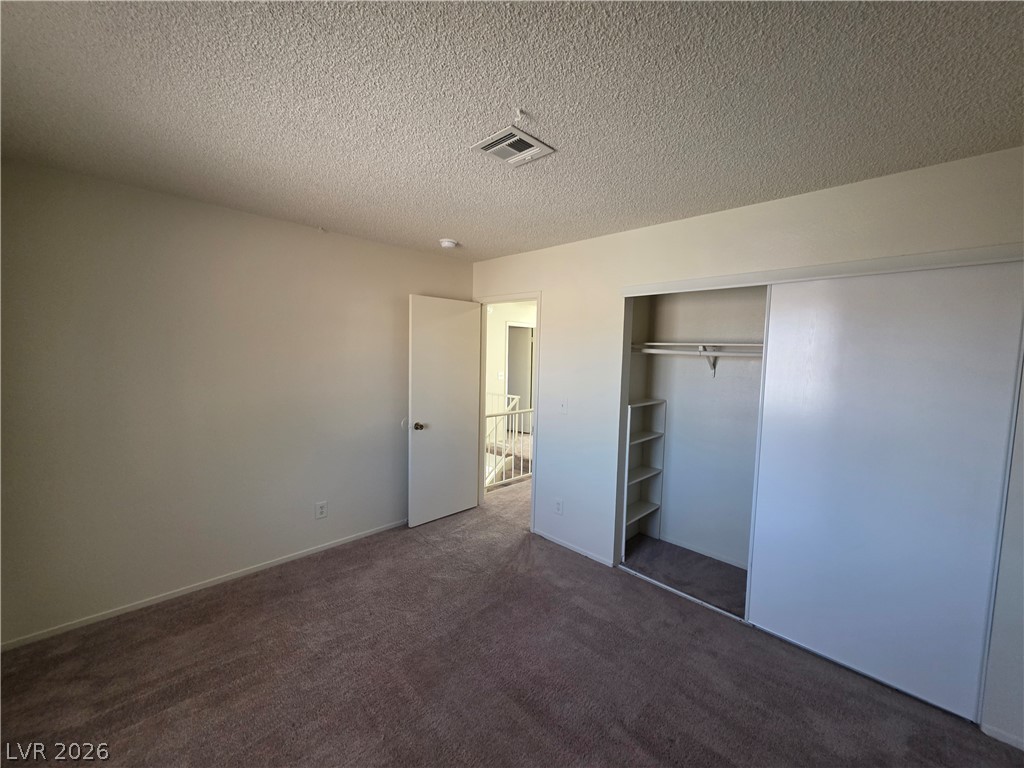
A spacious bedroom features neutral walls and a built-in closet with sliding doors.
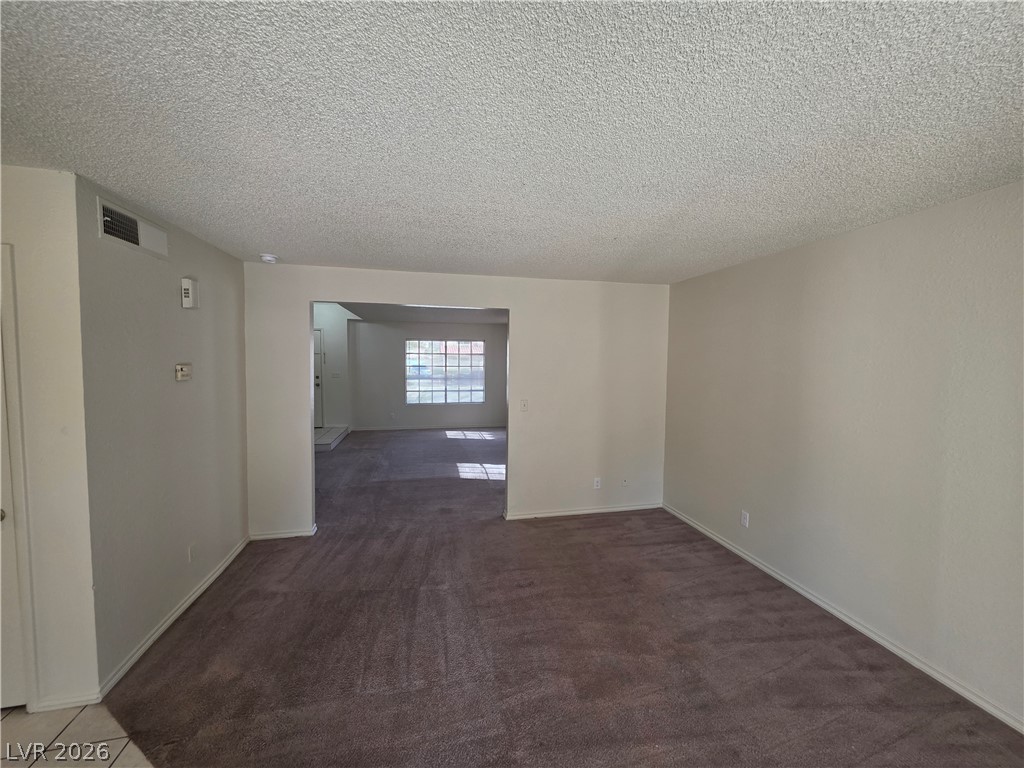
An open doorway connects two comfortable living spaces accented by soft, wall-to-wall carpeting.
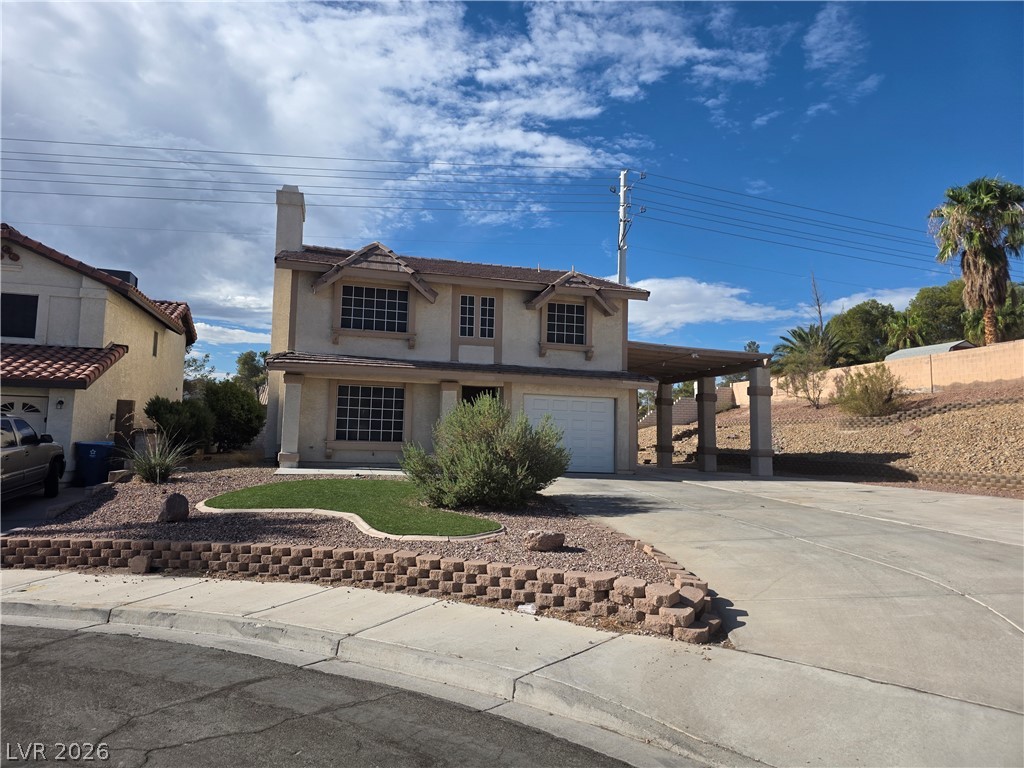
Classic stucco exterior showcases a tiered front yard with manicured landscaping and concrete driveway.
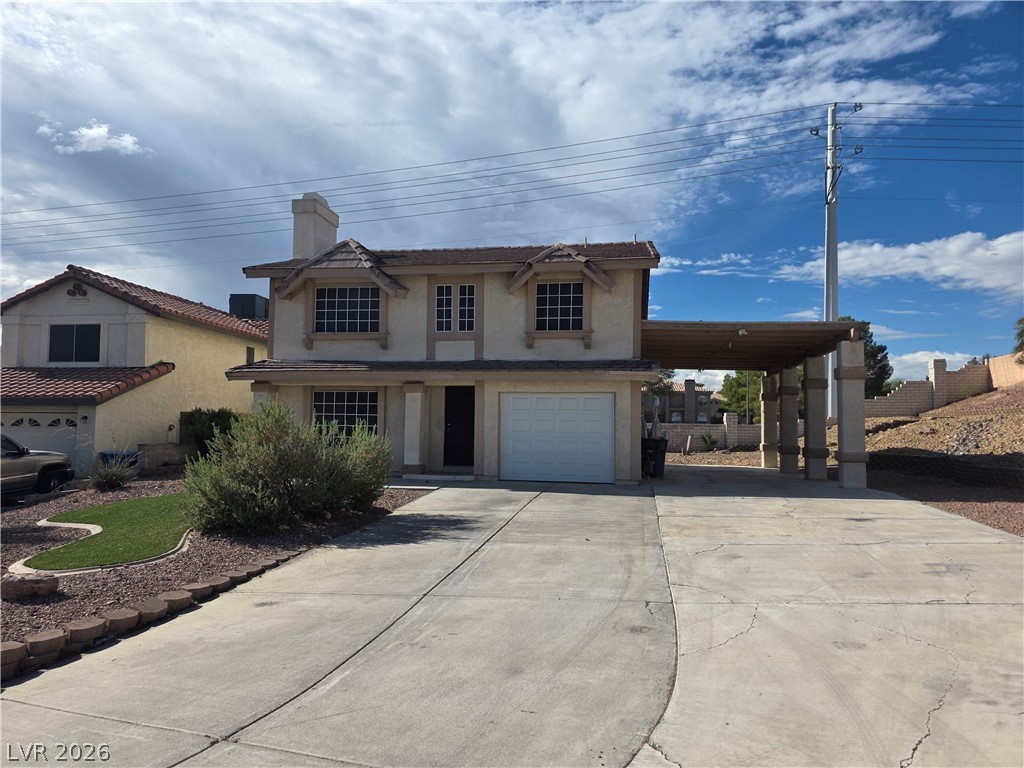
A spacious concrete driveway leads to this two-story home featuring a garage and attached carport.
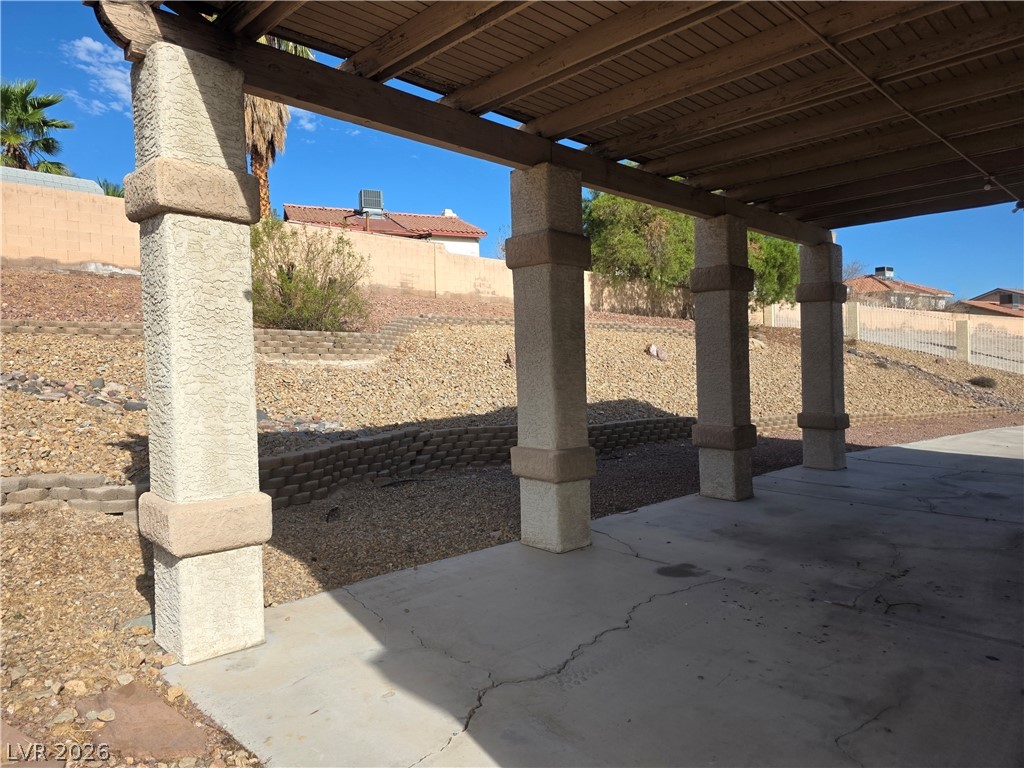
Heavy columns support a shaded patio overlooking the multi-tiered, low-maintenance gravel yard.
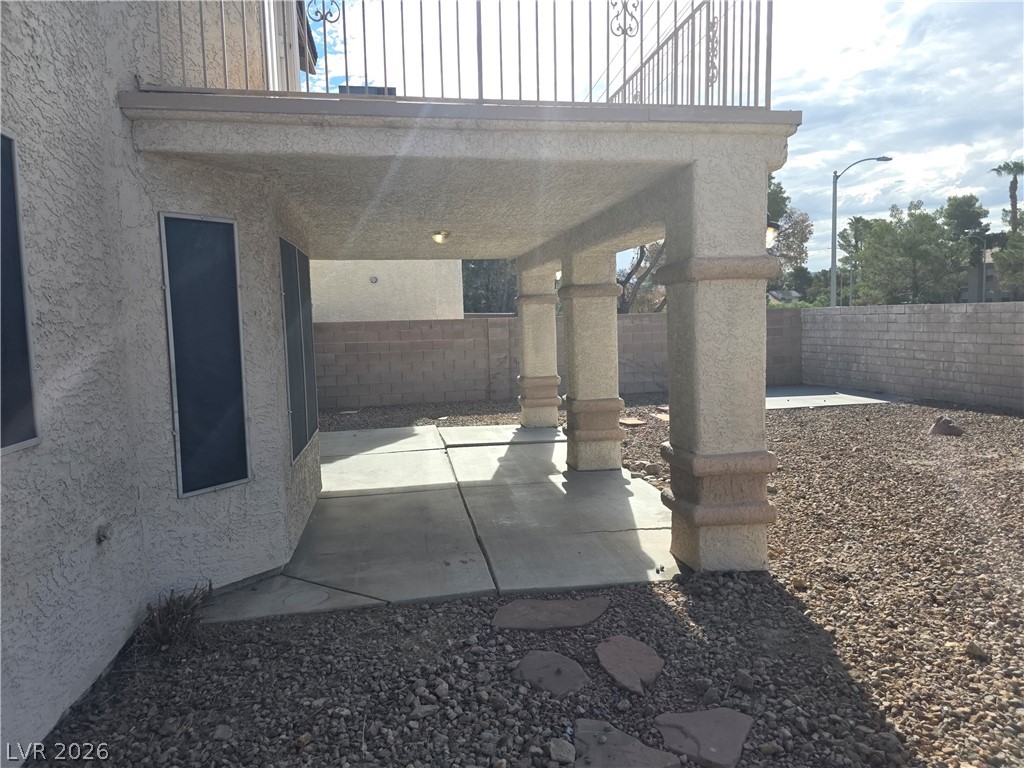
A shaded concrete patio sits beneath an upper-level balcony supported by substantial stucco pillars.
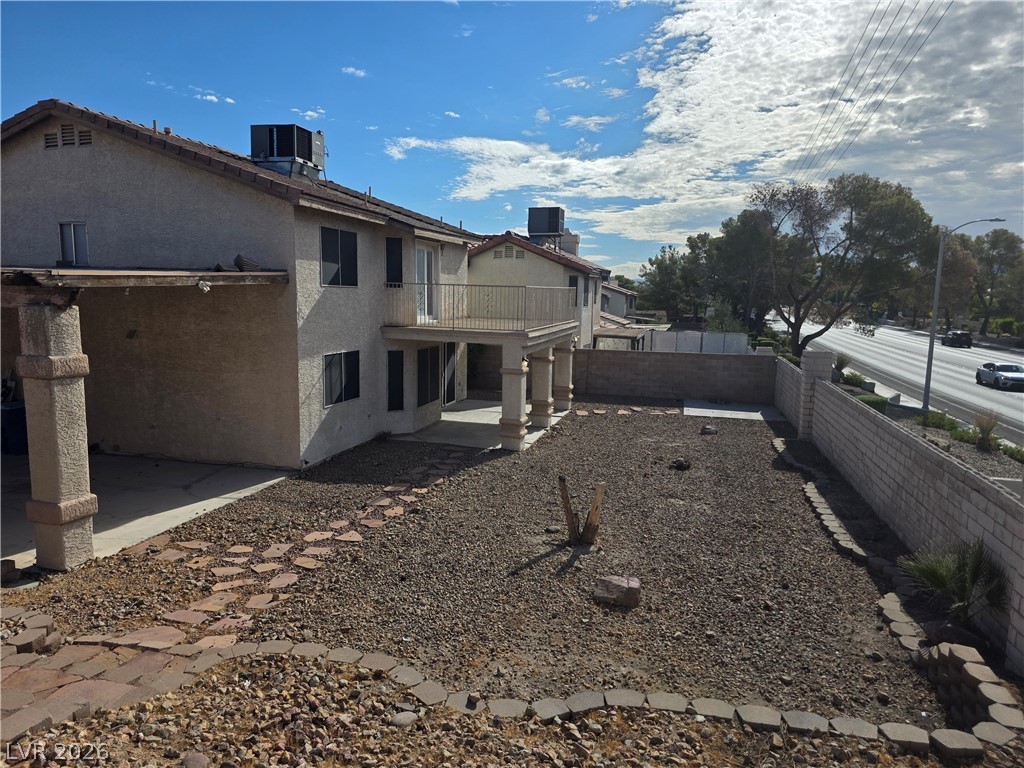
An enclosed backyard features gravel landscaping, a stone pathway, and a second-level balcony.
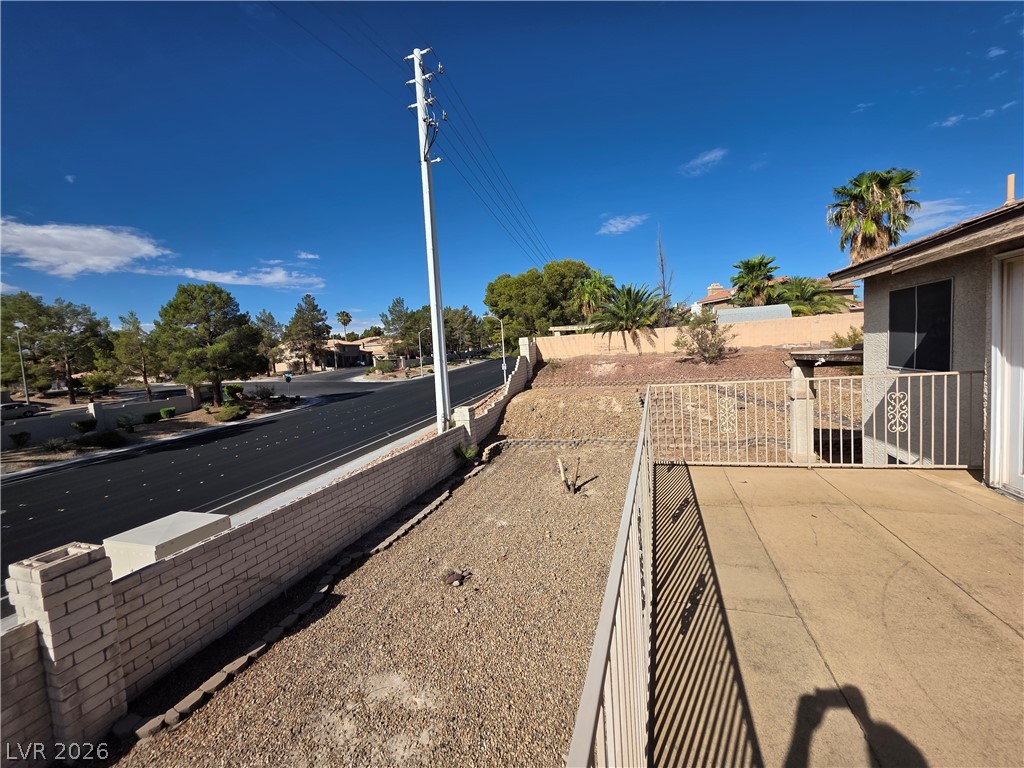
An elevated patio provides a clear vantage point overlooking the neighborhood street.
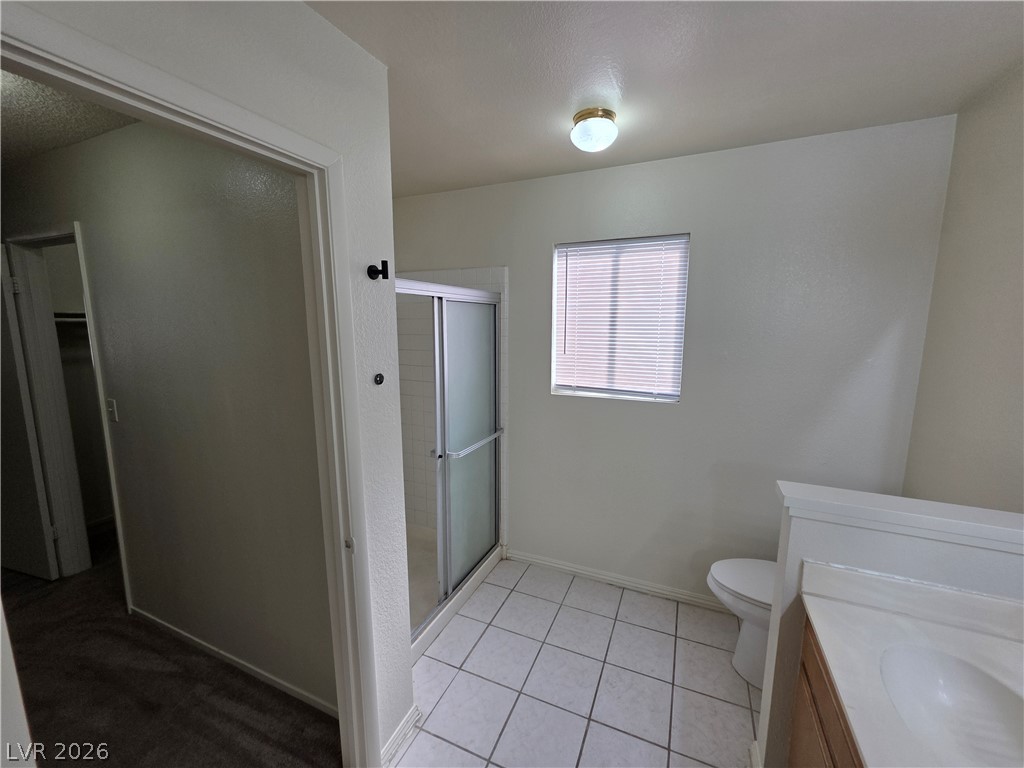
A window brings natural light into this functional bathroom featuring tiled floors and a walk-in shower.
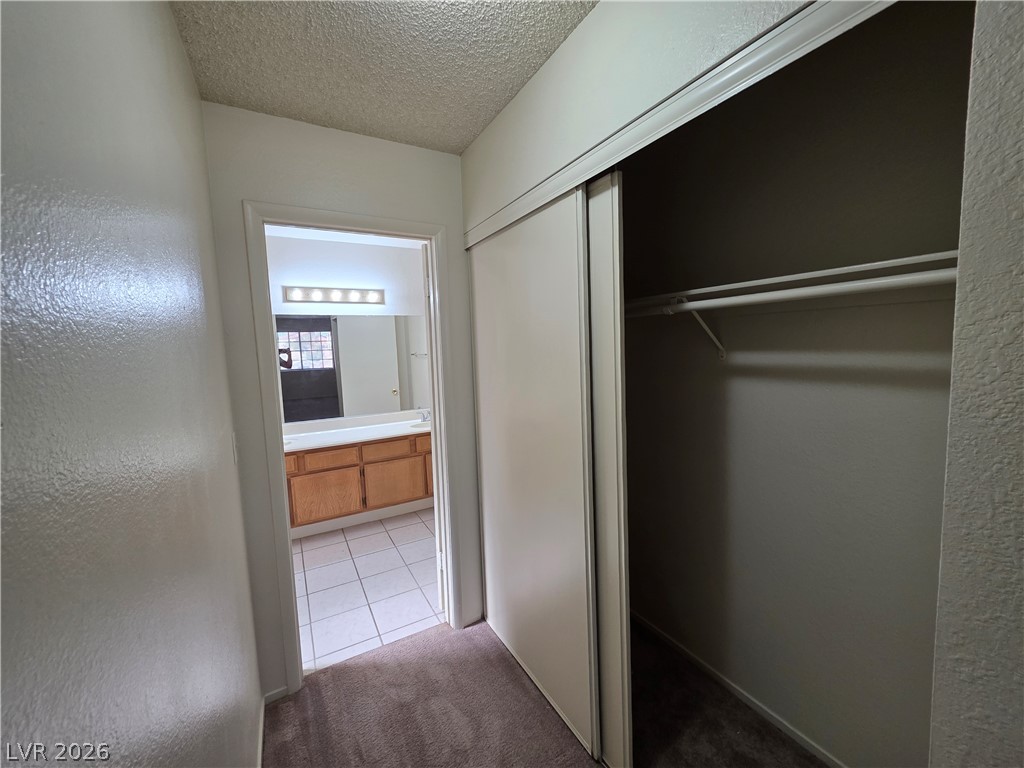
A spacious closet is situated near the adjoining bathroom entryway.
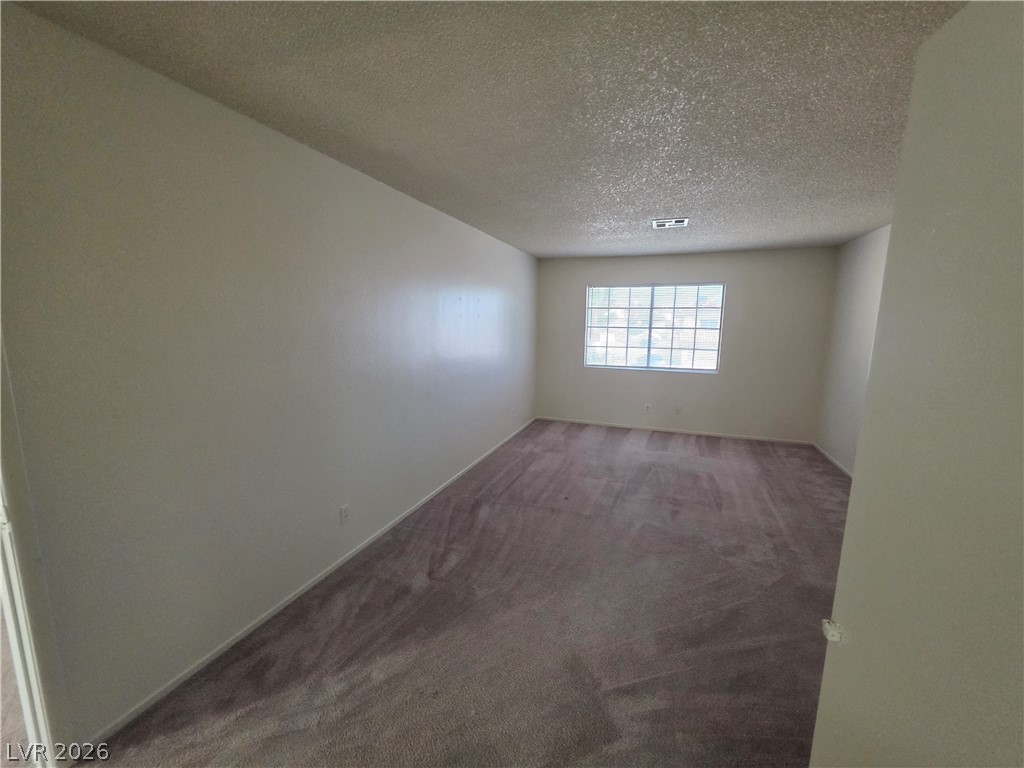
A spacious bedroom features soft carpet and a large multi-pane window.
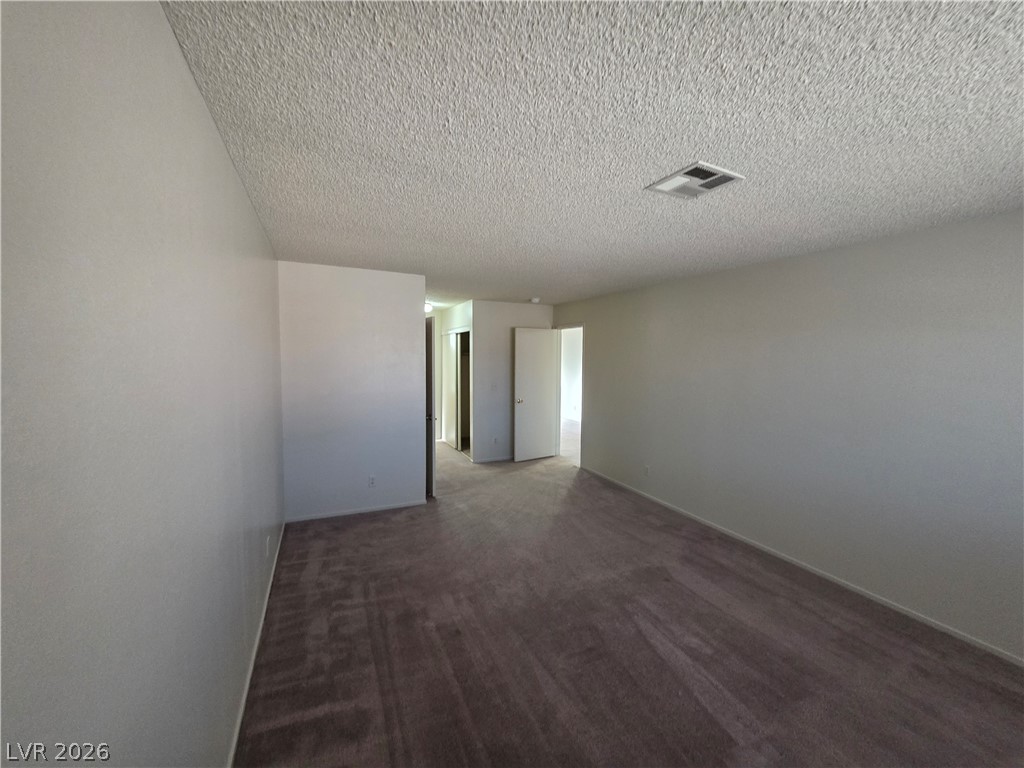
A spacious interior layout features soft carpeting and seamless transitions between rooms.
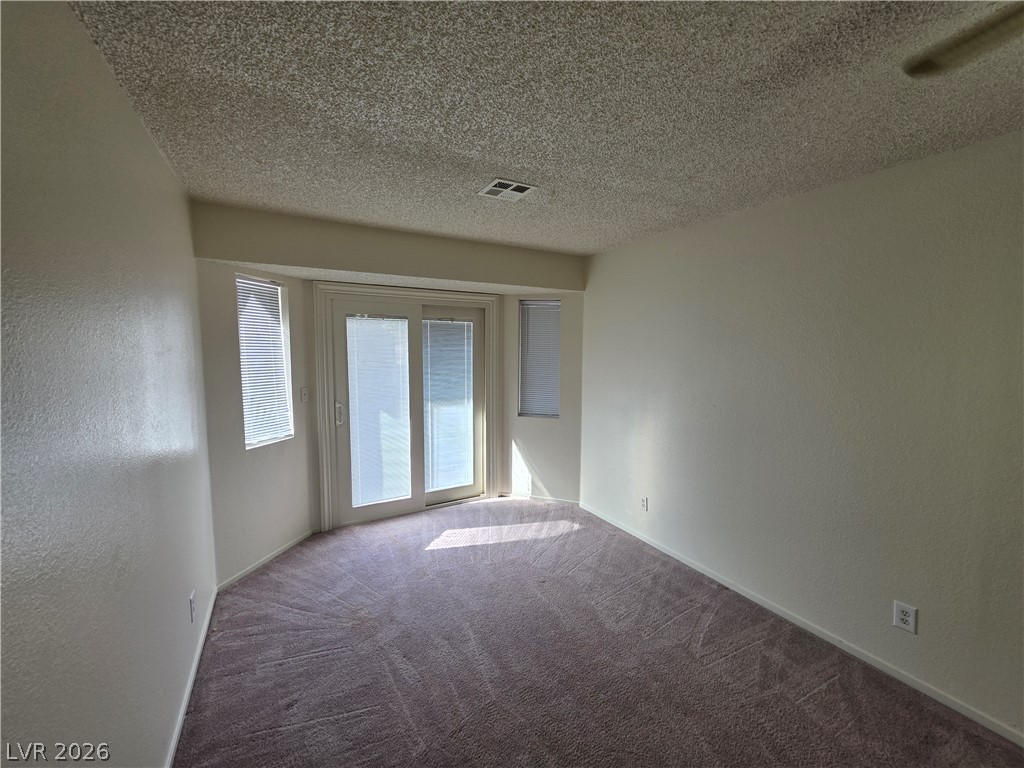
Sliding glass doors open to the outdoors, filling this carpeted bedroom with natural light.
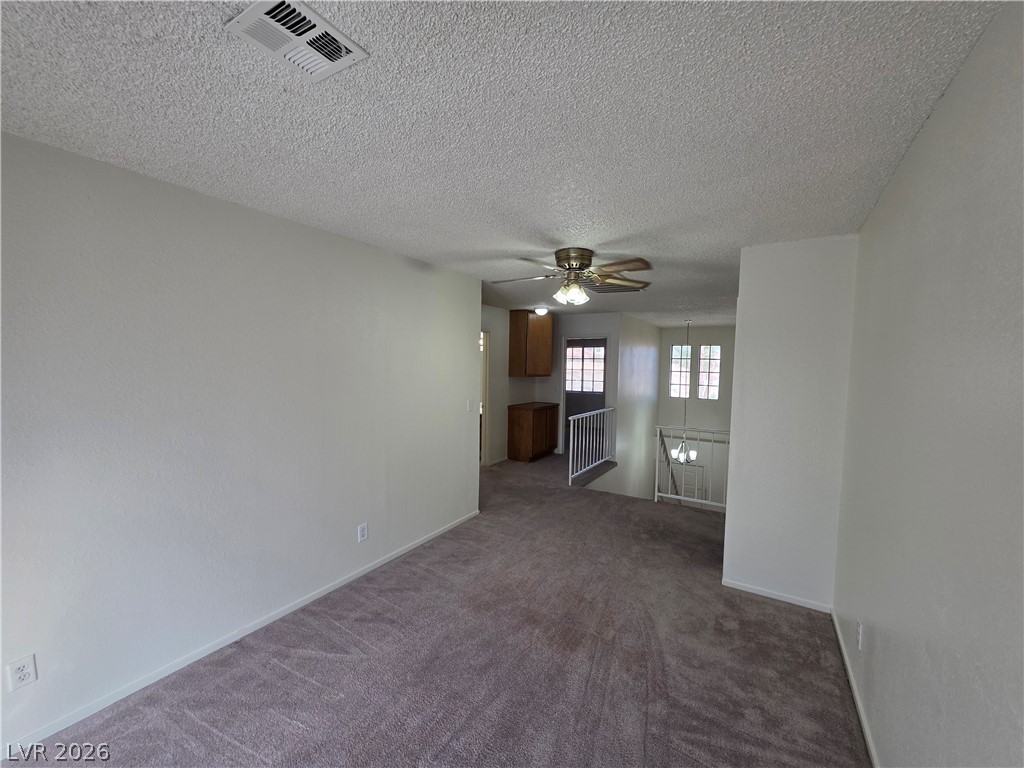
Plush carpeting anchors this versatile living space opening toward the staircase and upper landing.
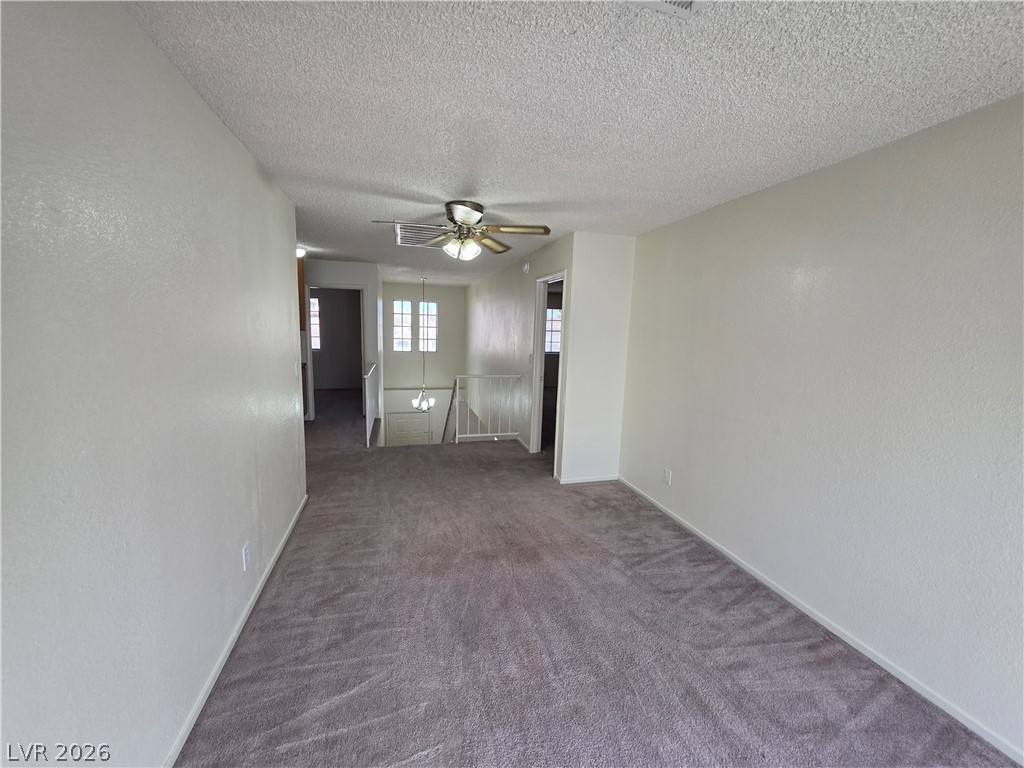
An upper-level landing features neutral walls and soft carpeting throughout.
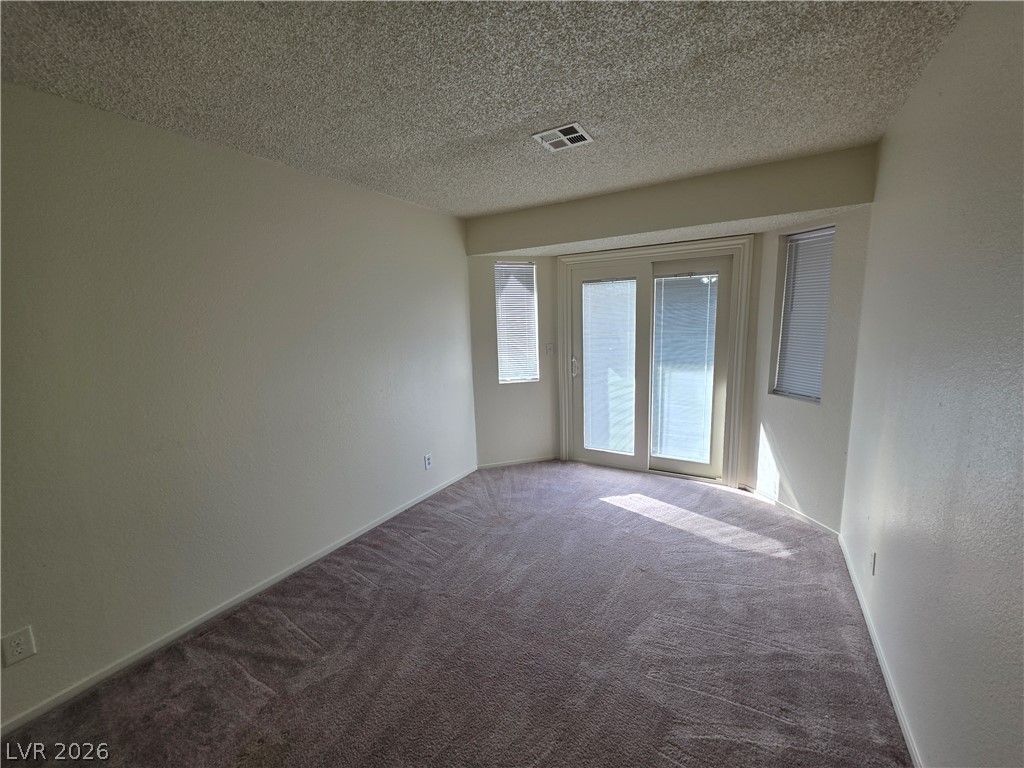
Sliding glass doors open directly to the outdoors from this carpeted living area.
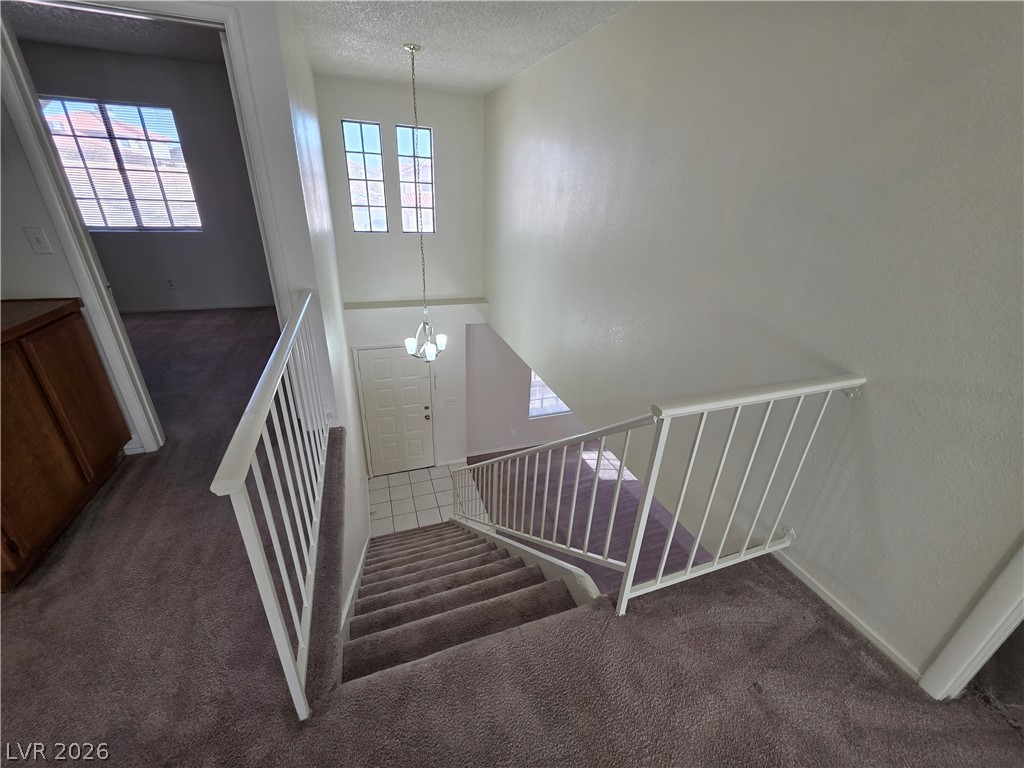
An open stairway with metal railings descends from a carpeted upper landing toward the foyer.
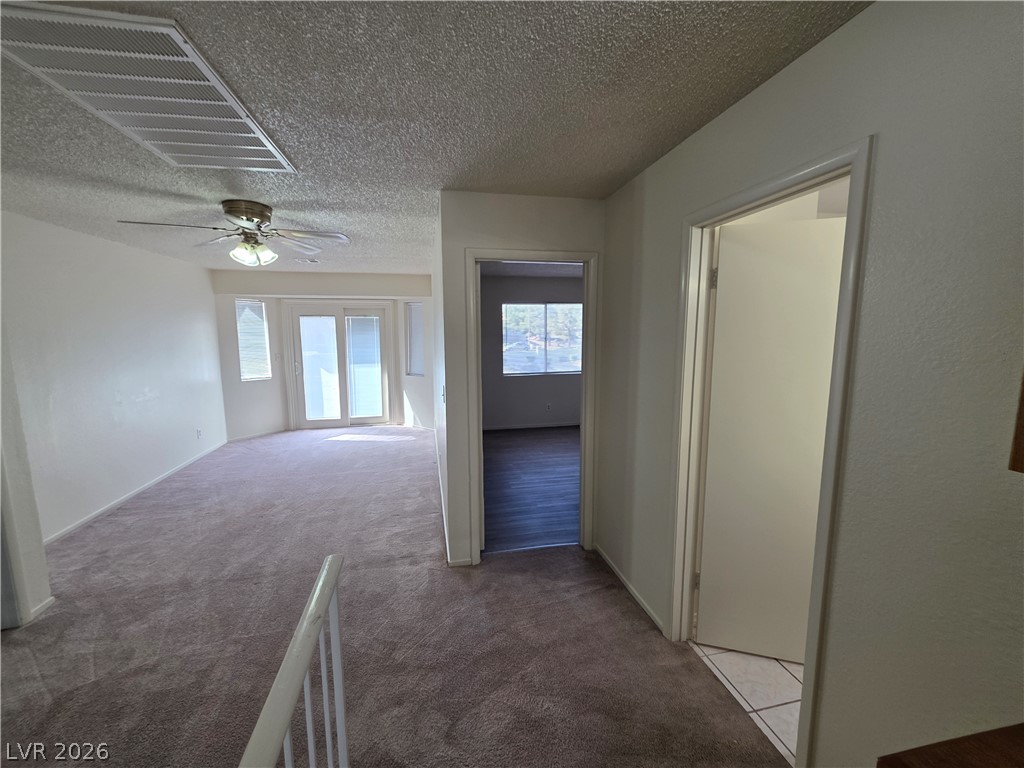
An open floorplan flows naturally toward sliding glass doors that invite abundant natural light inside.
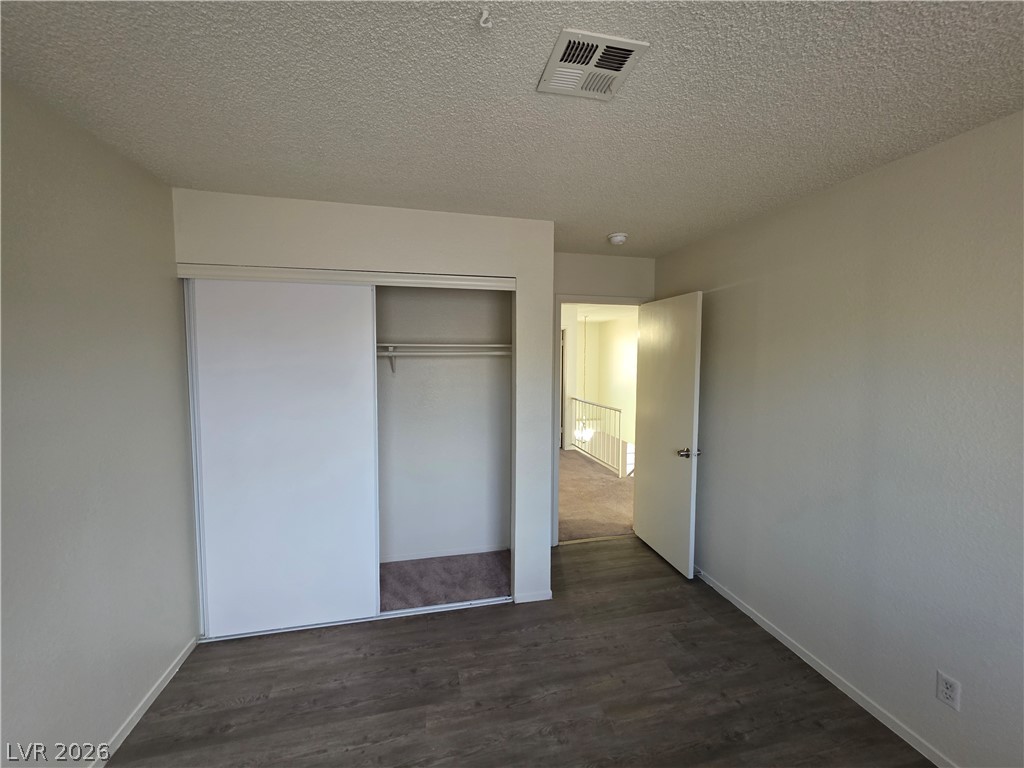
A quiet bedroom features wood-look flooring and a functional closet with sliding doors.
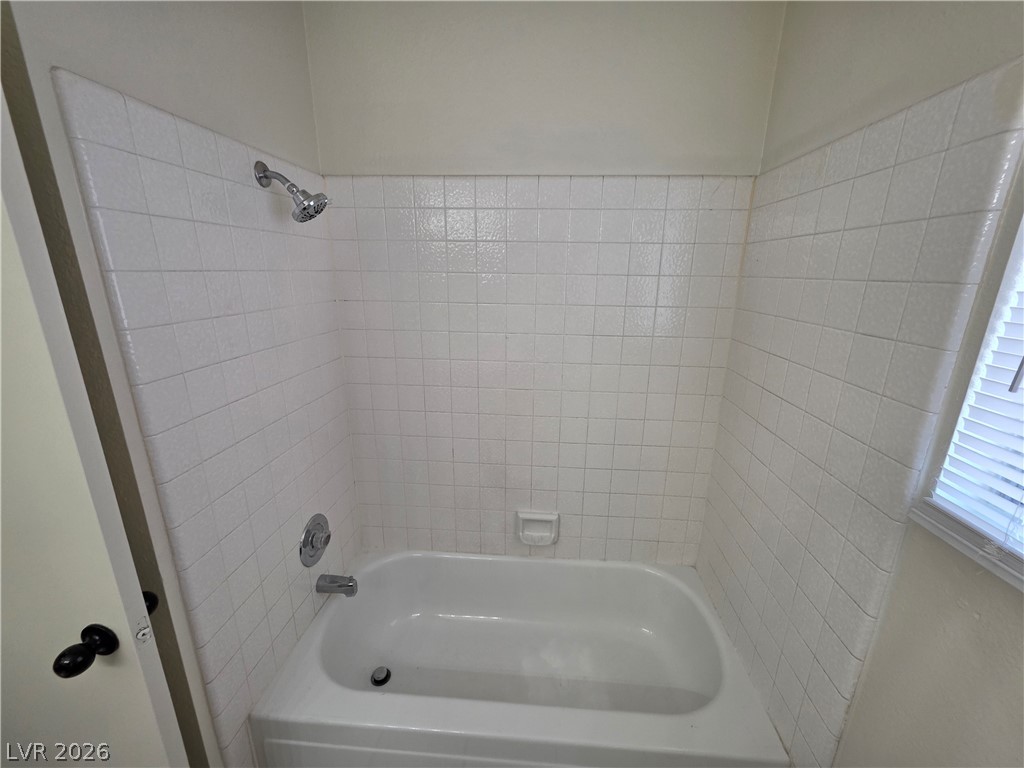
Tiled walls surround this classic bathtub and shower combination.

Built-in wood cabinetry lines the hallway adjacent to the carpeted upper level stairs.
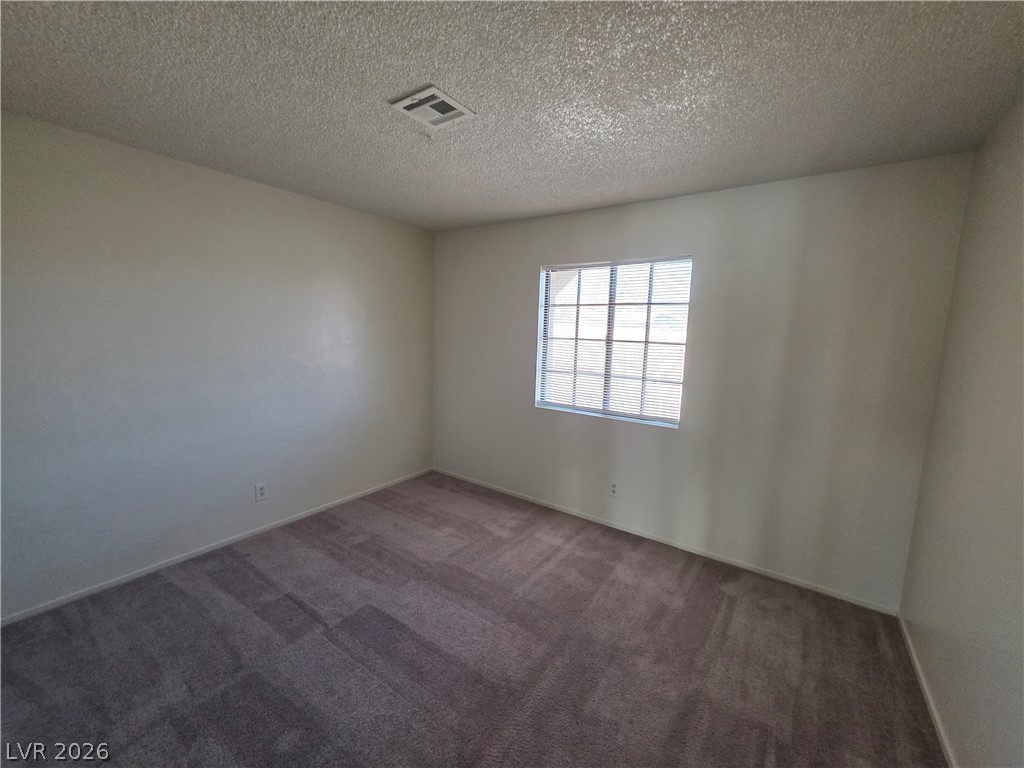
Plush carpeting anchors this versatile room under a textured ceiling with a central window.
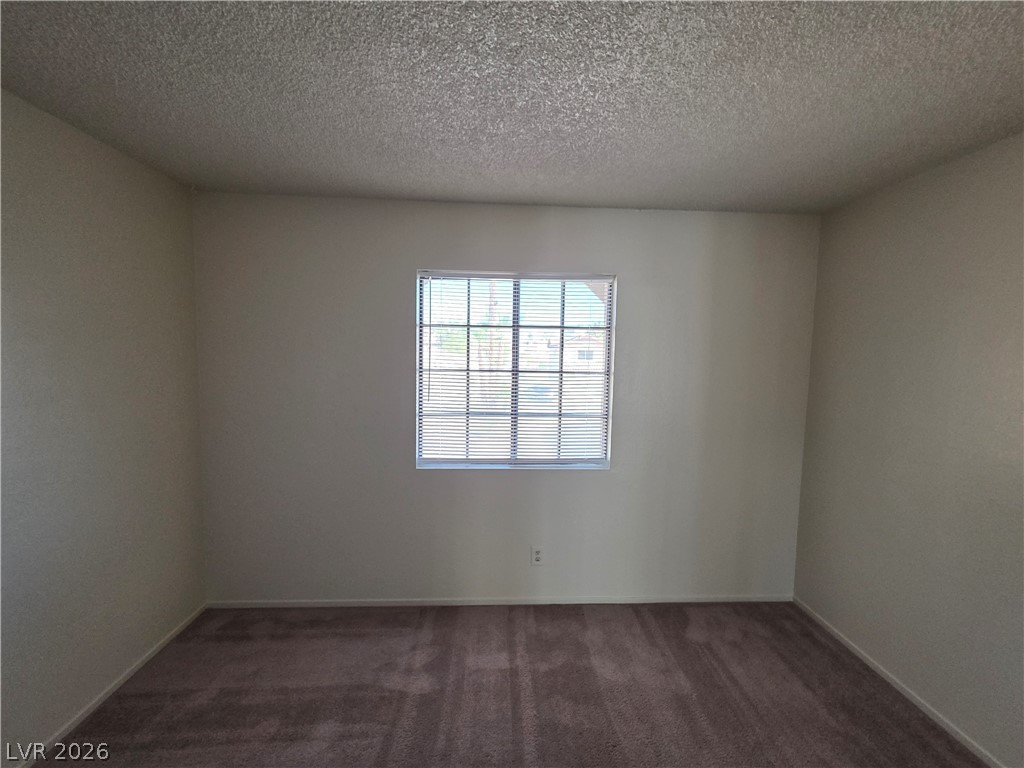
A single window provides natural light to this carpeted bedroom.
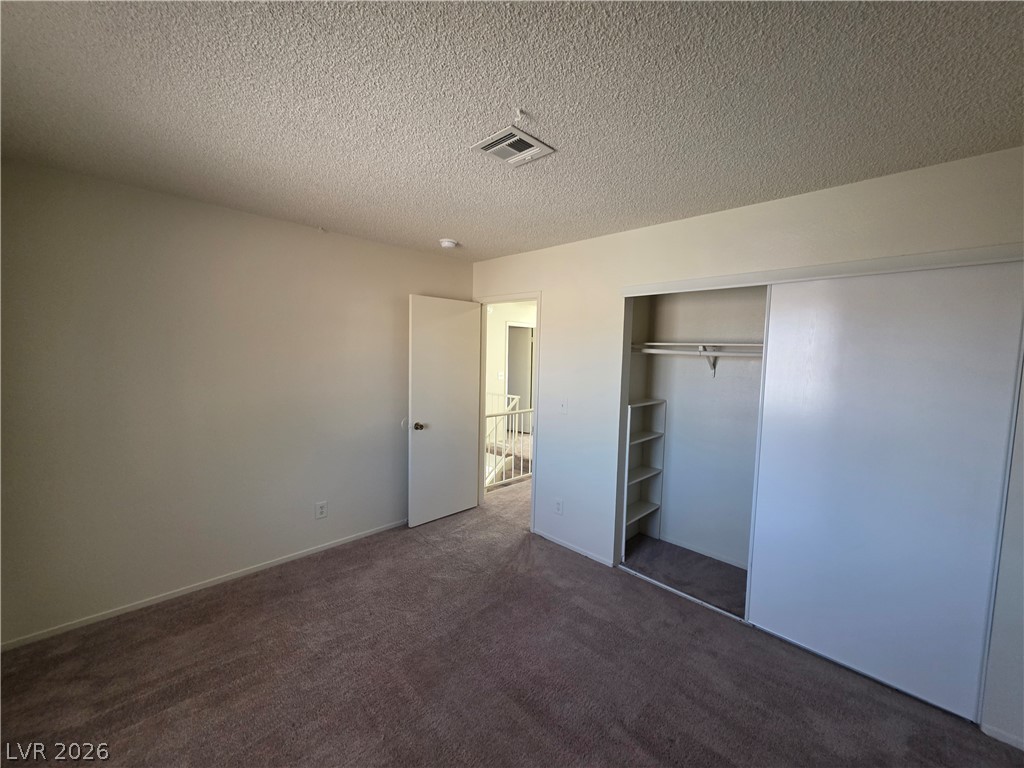
Plush carpeting anchors this bedroom containing a functional closet with integrated shelving.
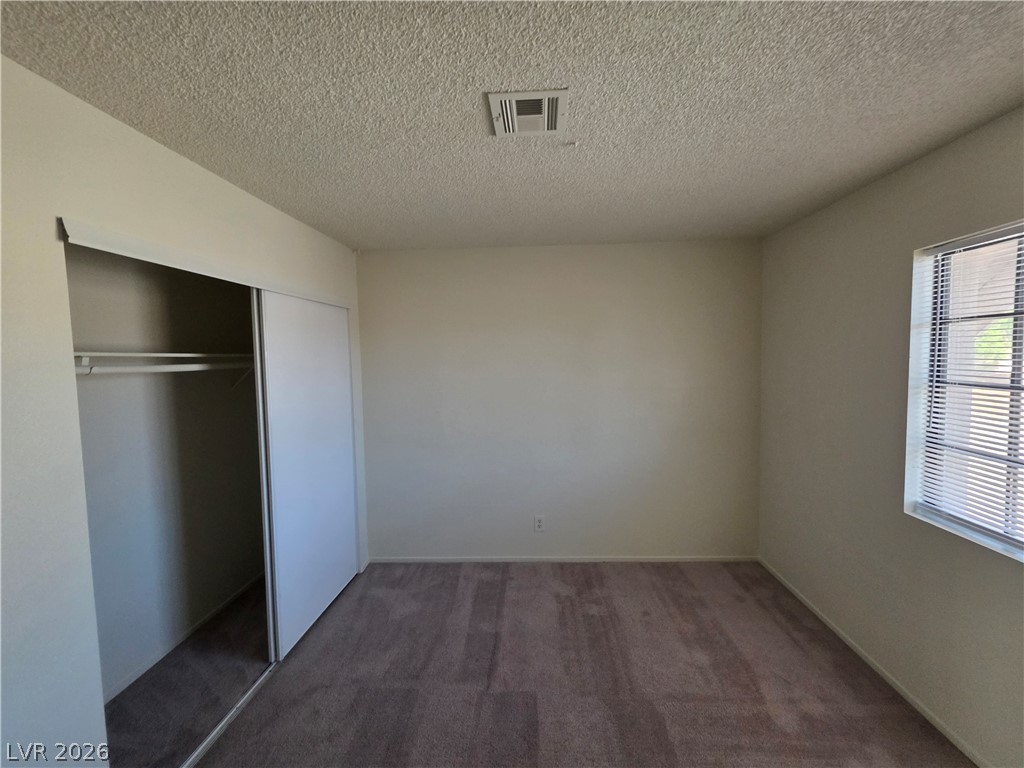
Soft carpeting underfoot anchors this versatile bedroom complete with a sliding closet door.
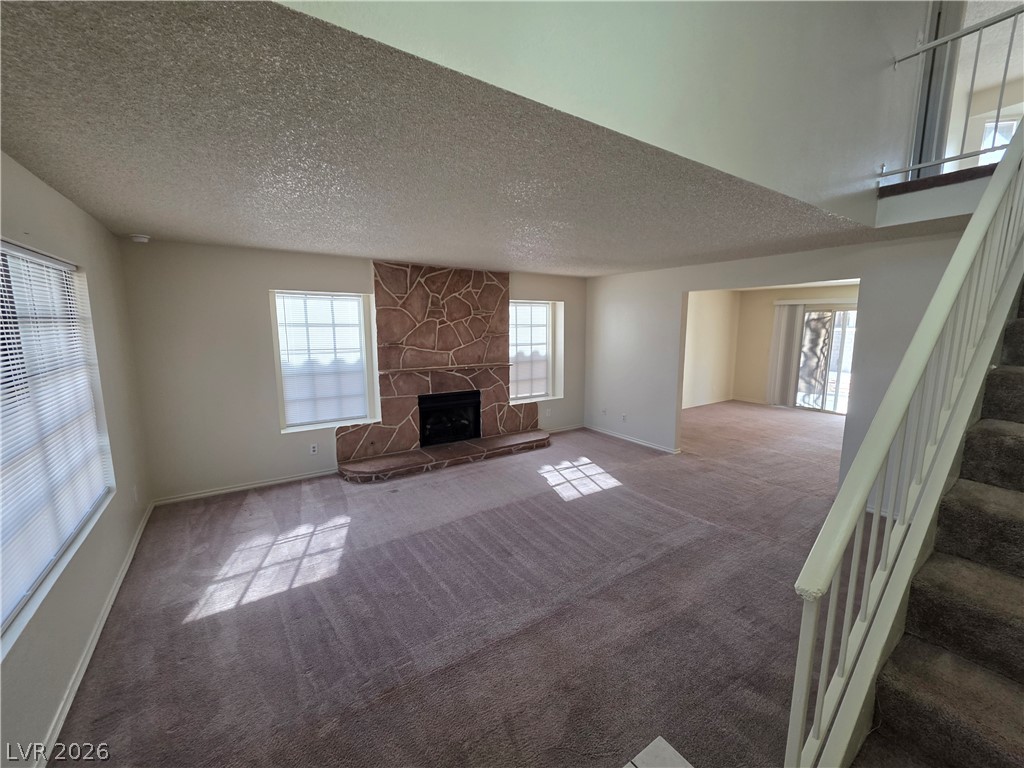
A stone fireplace anchors this living space highlighted by vaulted ceilings and carpet flooring.
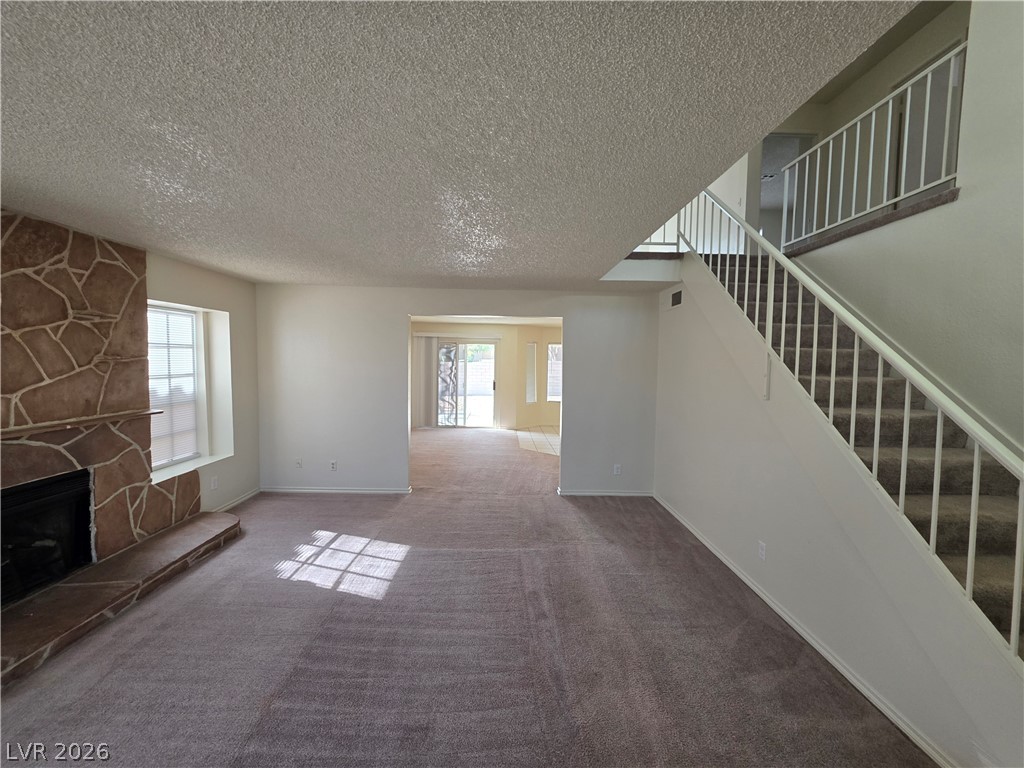
A stone fireplace anchors the living space next to a carpeted staircase.
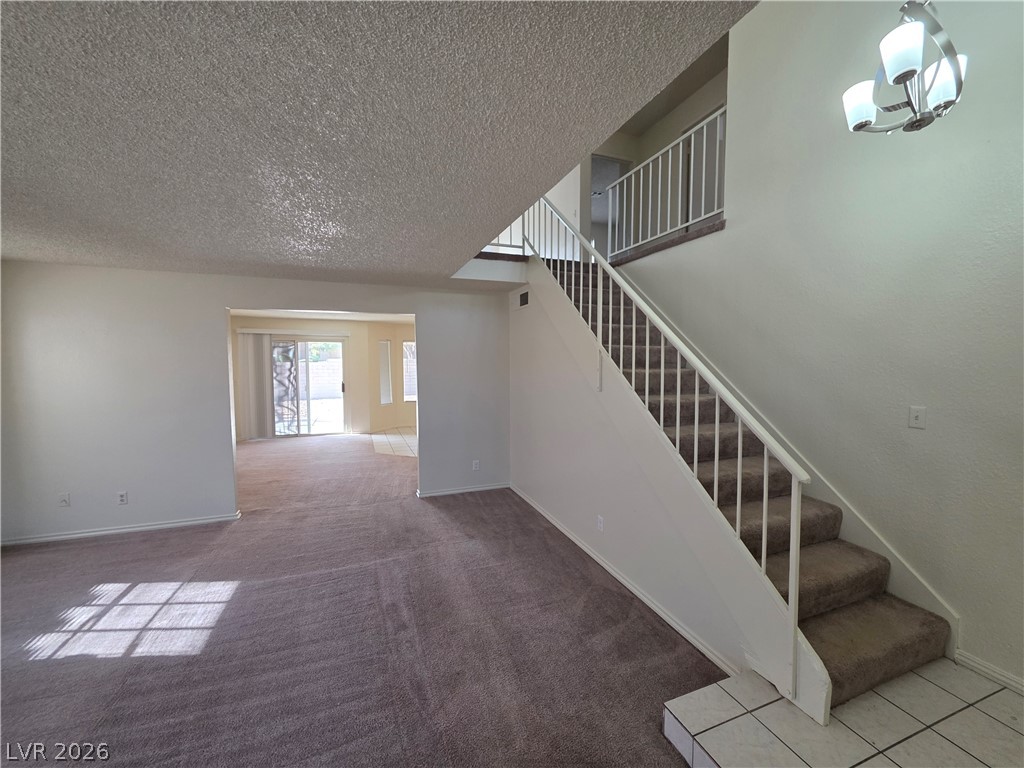
Plush carpeting and an open staircase define this light-filled entry space.
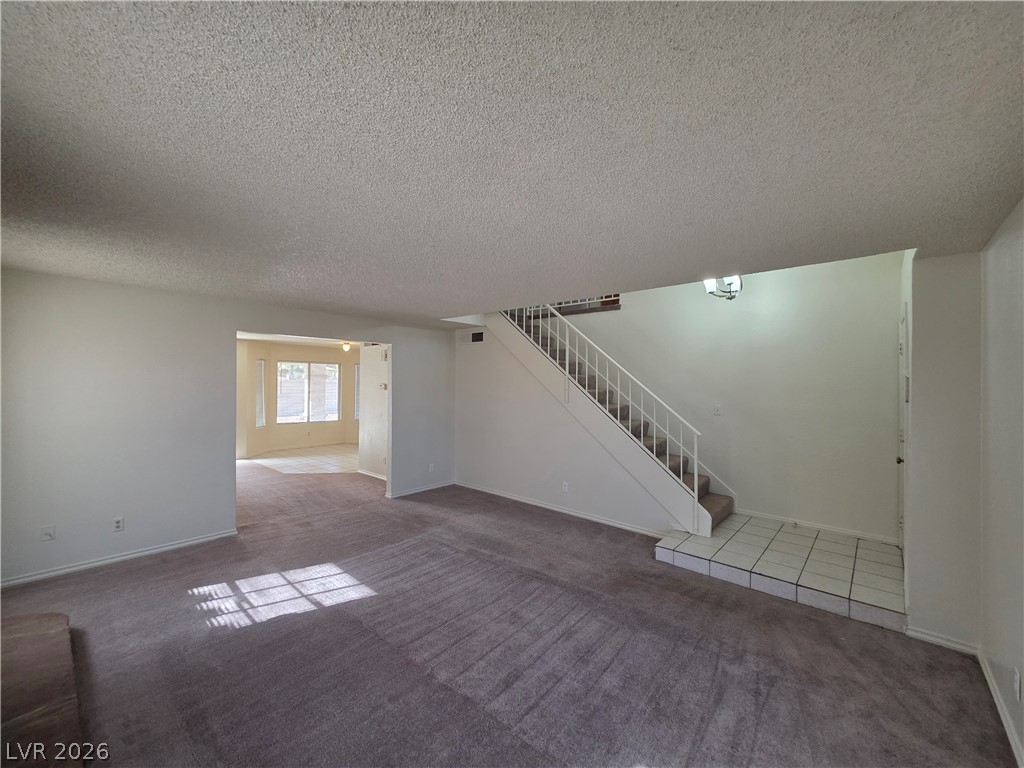
An open floorplan connects the main living space to the staircase and adjacent rooms.
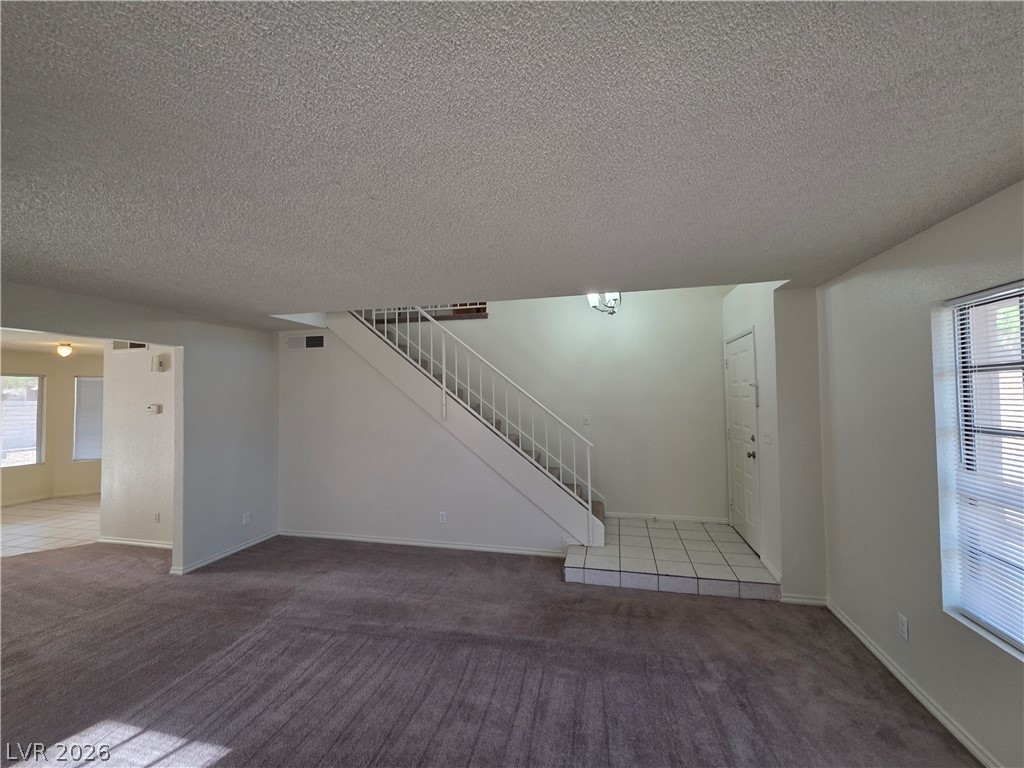
An open living space features soft carpeting and leads to a tiled entryway with stairs.
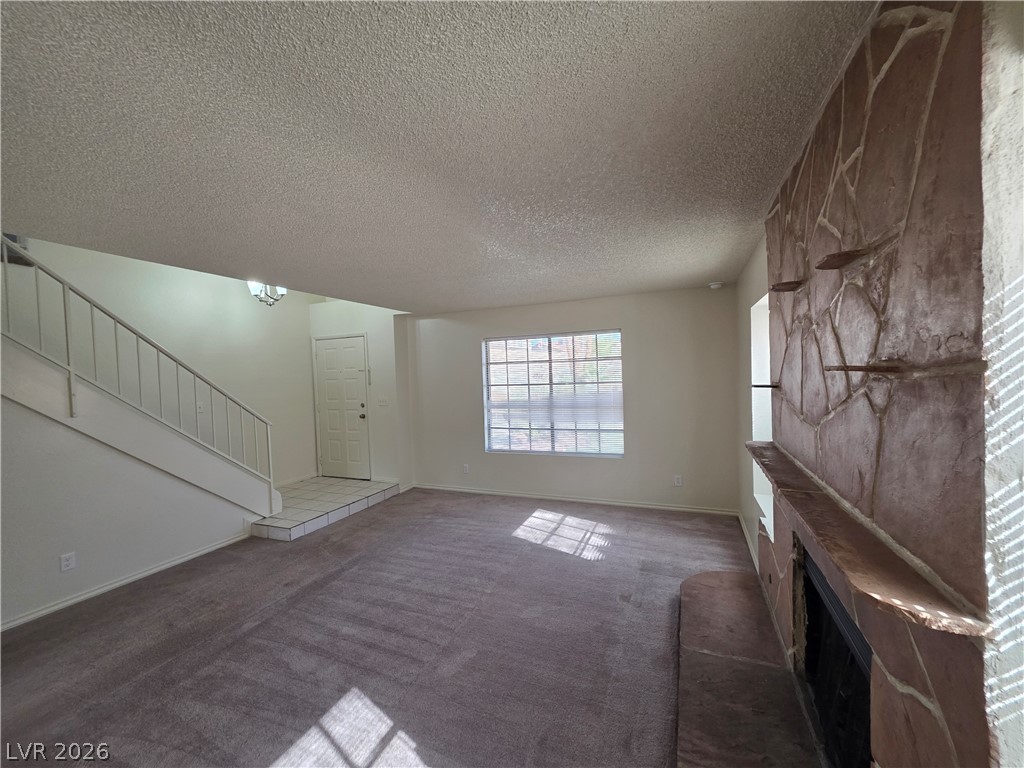
An inviting stone fireplace anchors the carpeted living space beneath textured ceilings.
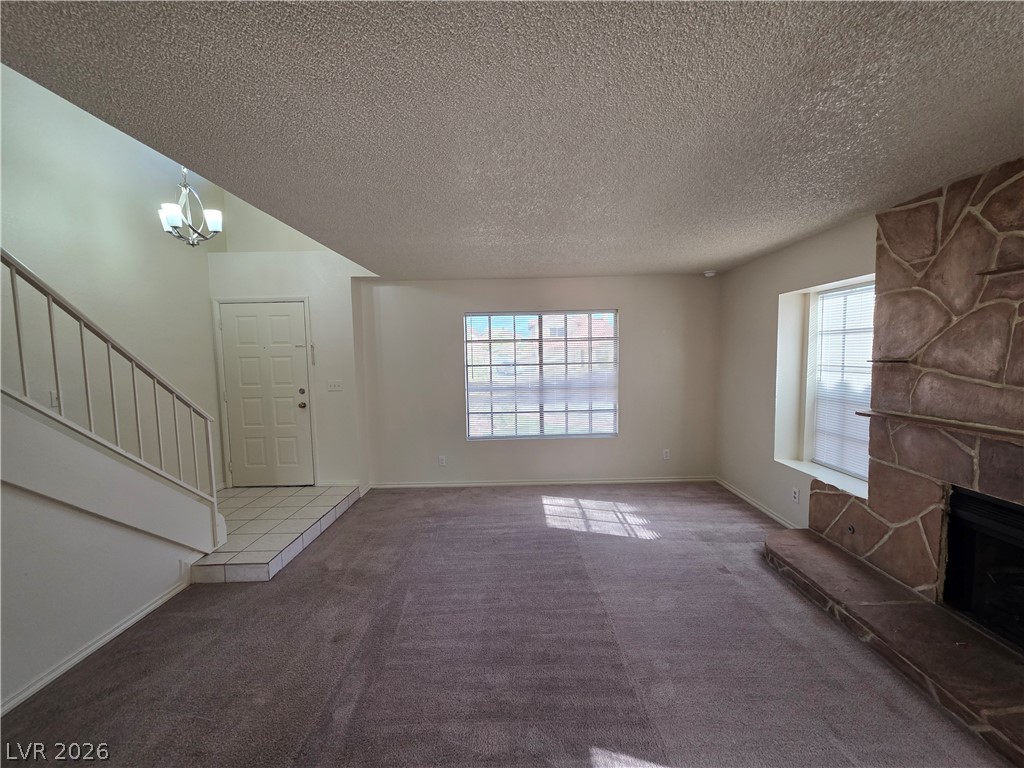
An inviting stone fireplace anchors this living space highlighted by soft carpet underfoot.
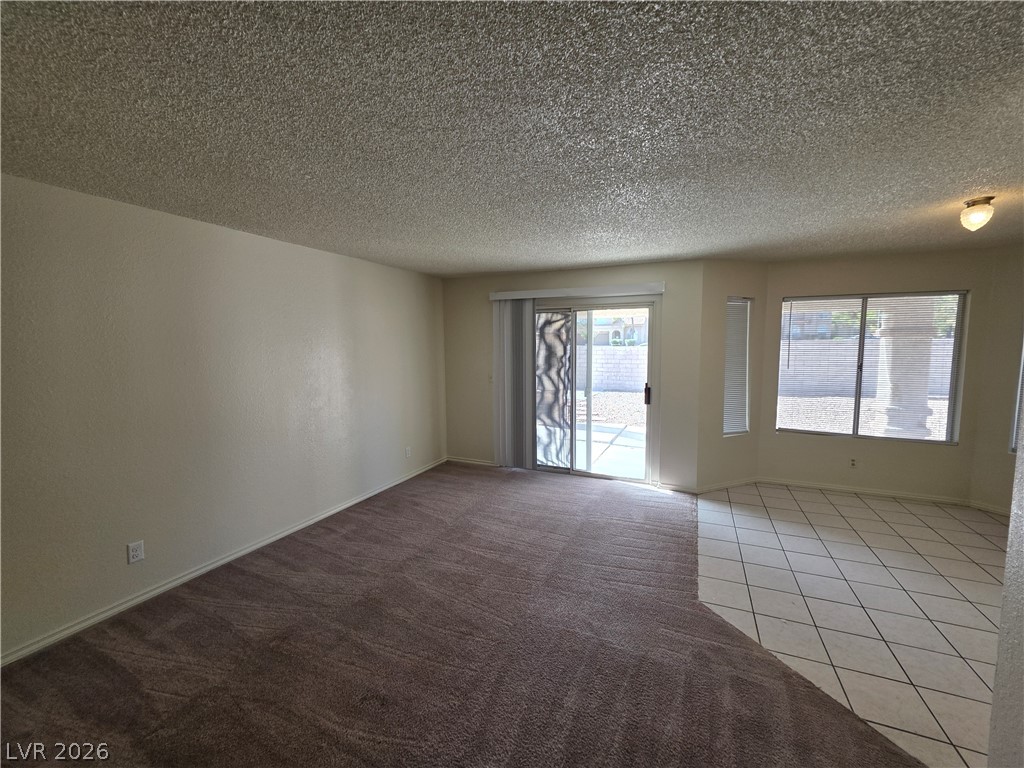
A spacious living area combines carpet and tile flooring alongside large sliding glass doors.
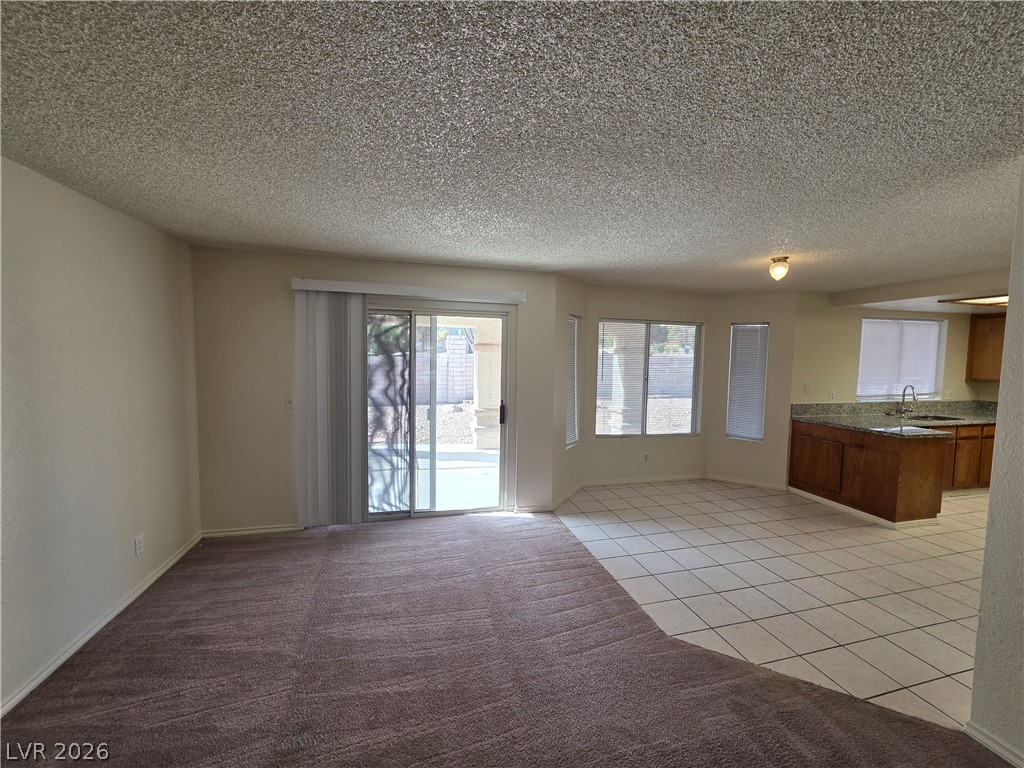
An open floorplan seamlessly connects the carpeted living area to the tiled kitchen.
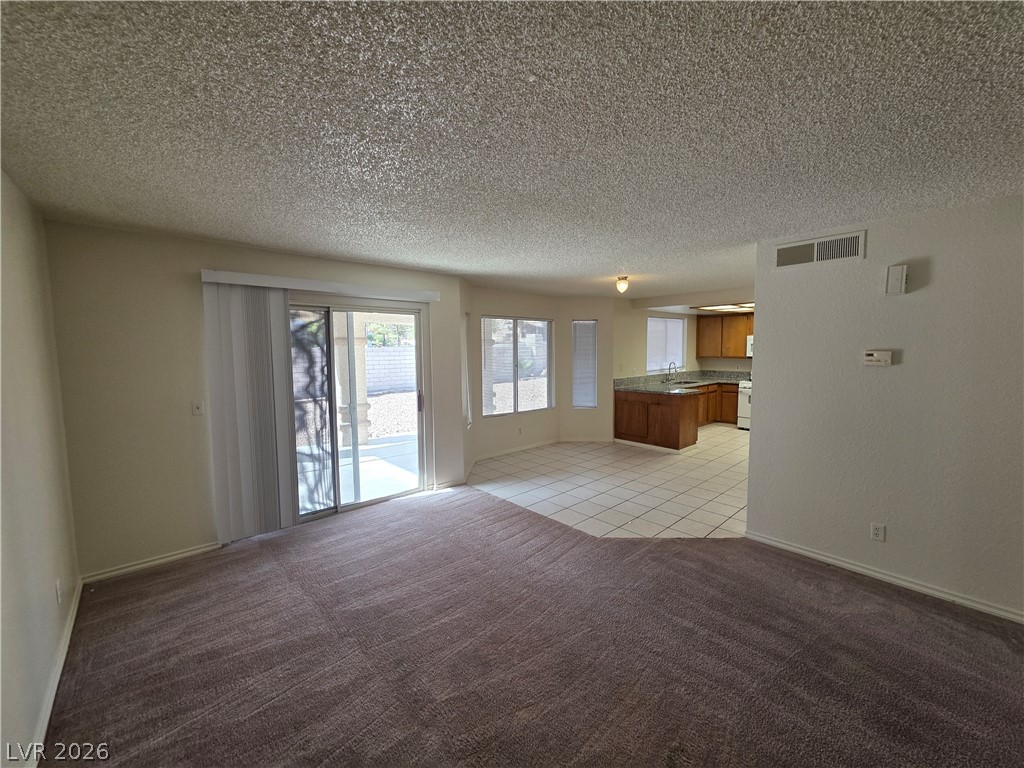
An open floorplan seamlessly connects the carpeted living area to the tiled kitchen.
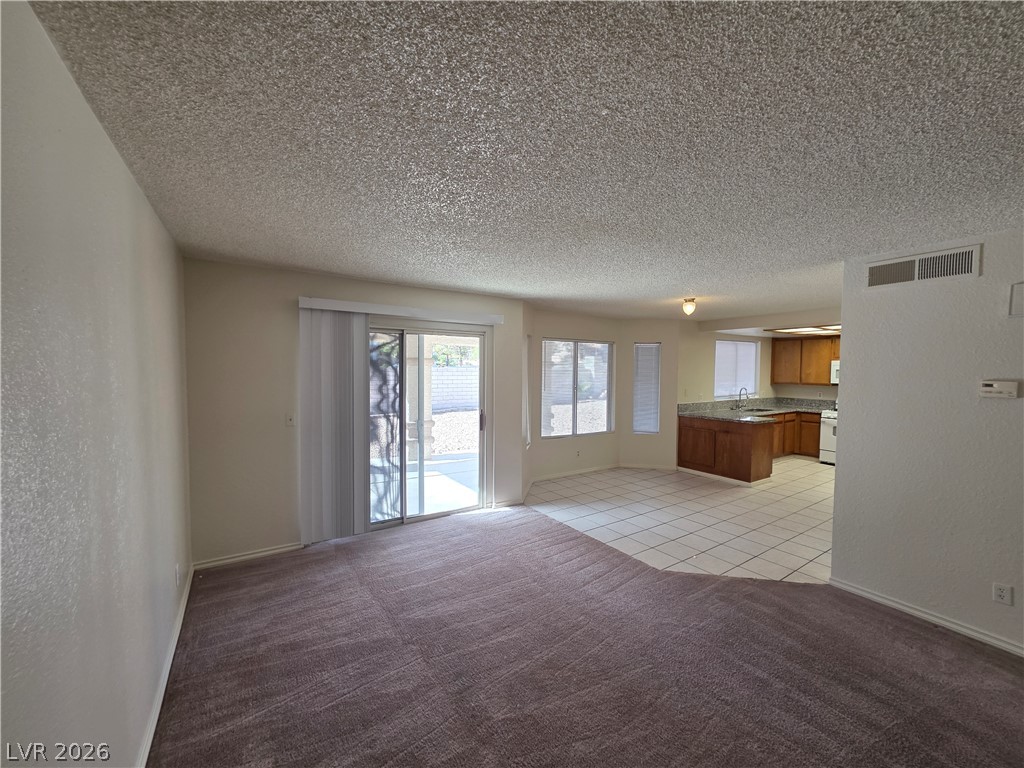
An open floorplan seamlessly connects the carpeted living area to a tile-floored kitchen.
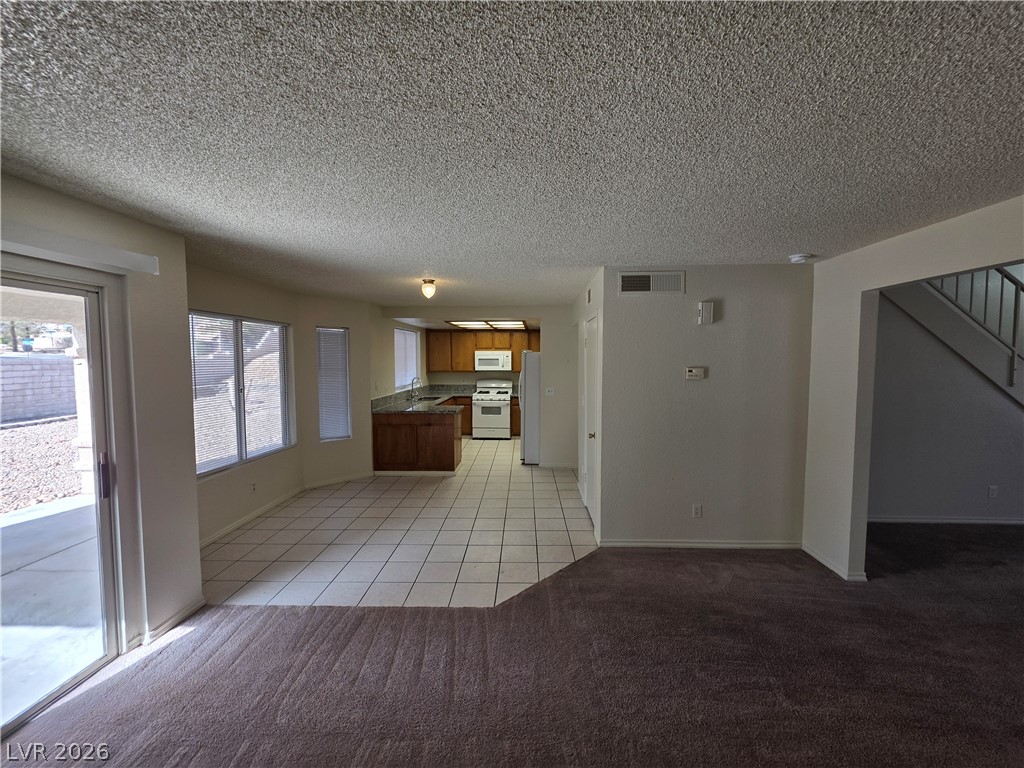
An open layout connects the carpeted living space to the tiled dining and kitchen areas.
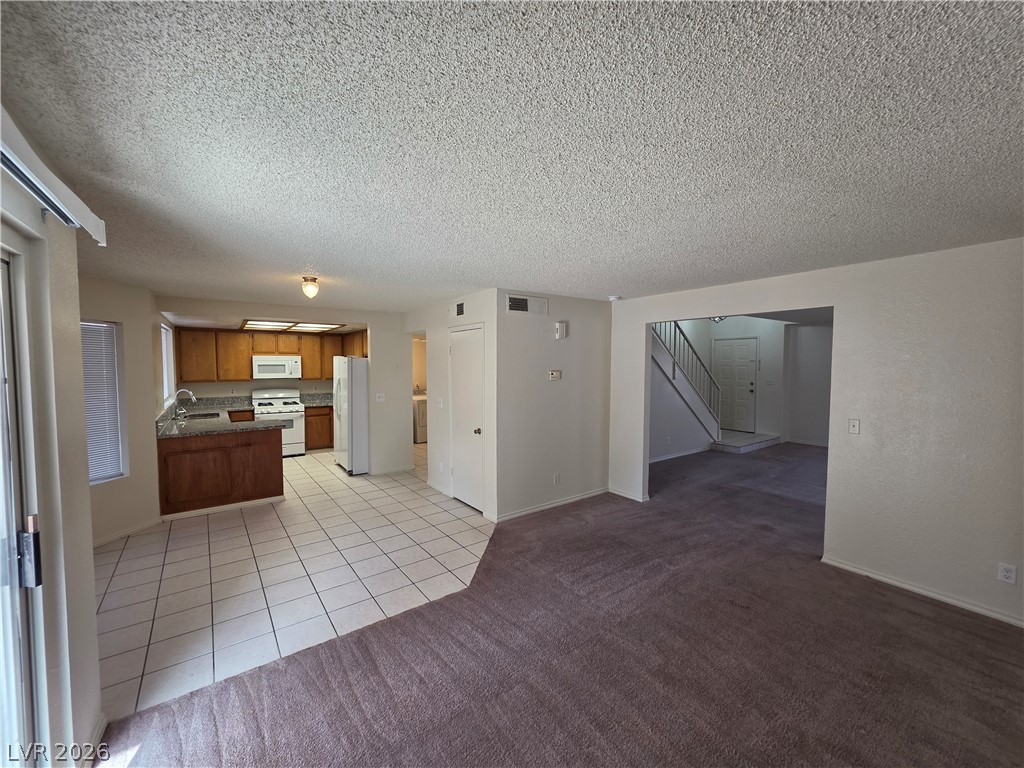
An open floorplan seamlessly connects the carpeted living area to the tiled kitchen.
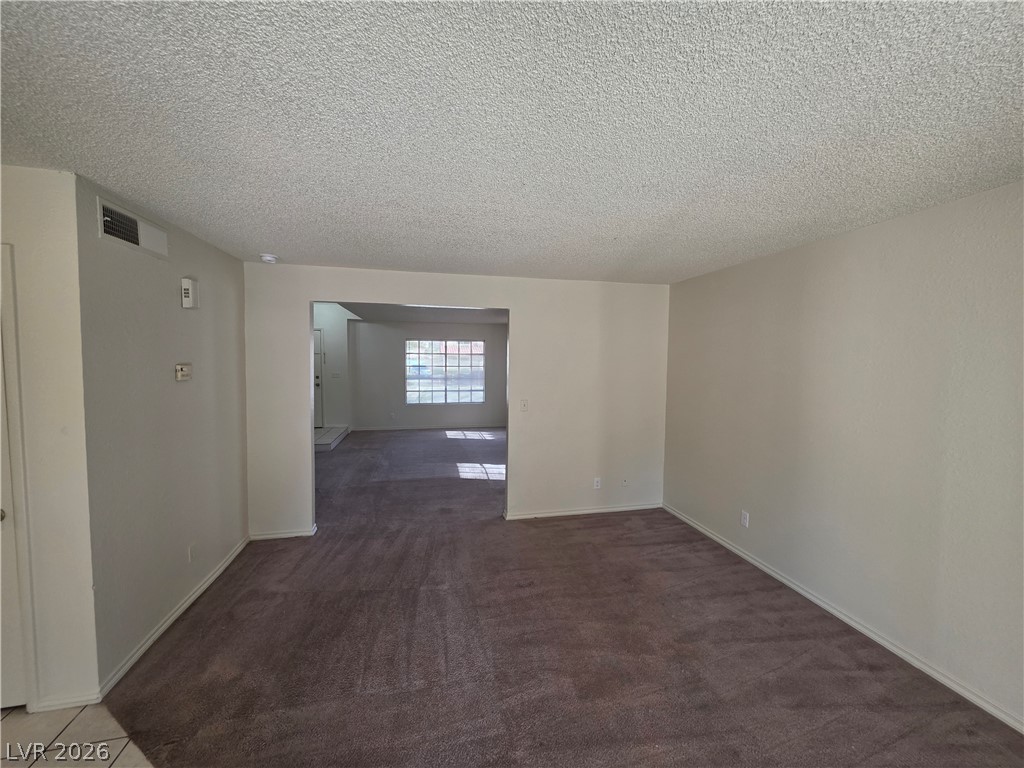
Plush wall-to-wall carpeting and neutral walls define this versatile, open living area.
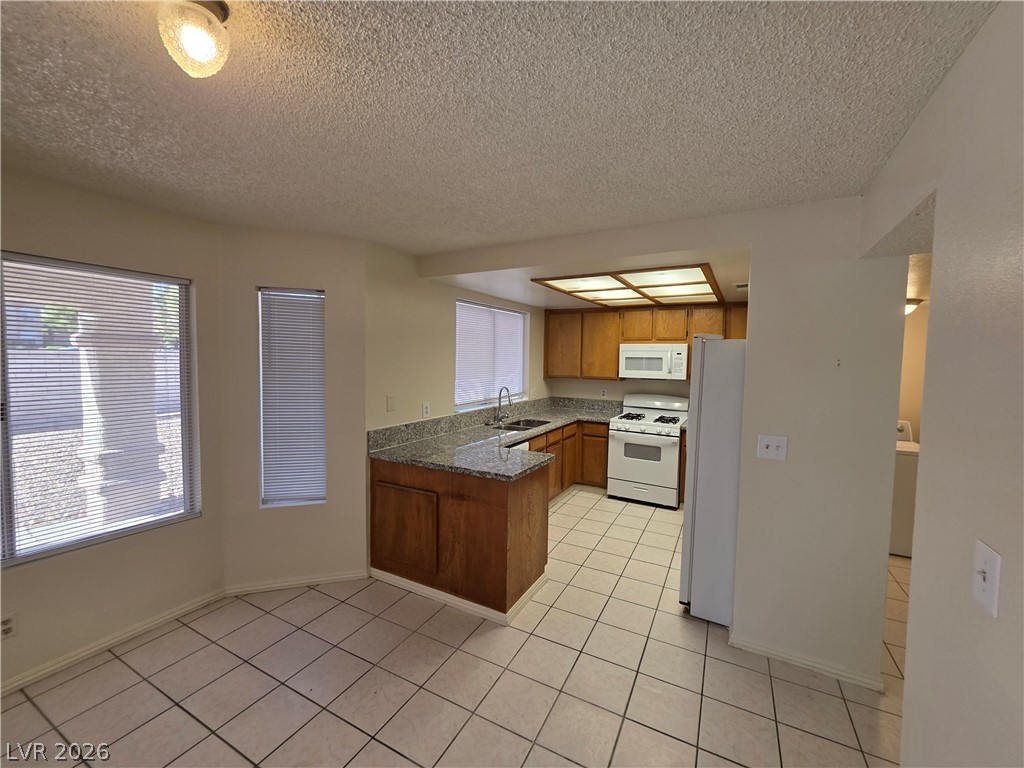
Tiled flooring and granite countertops anchor this kitchen alongside a bright breakfast nook.
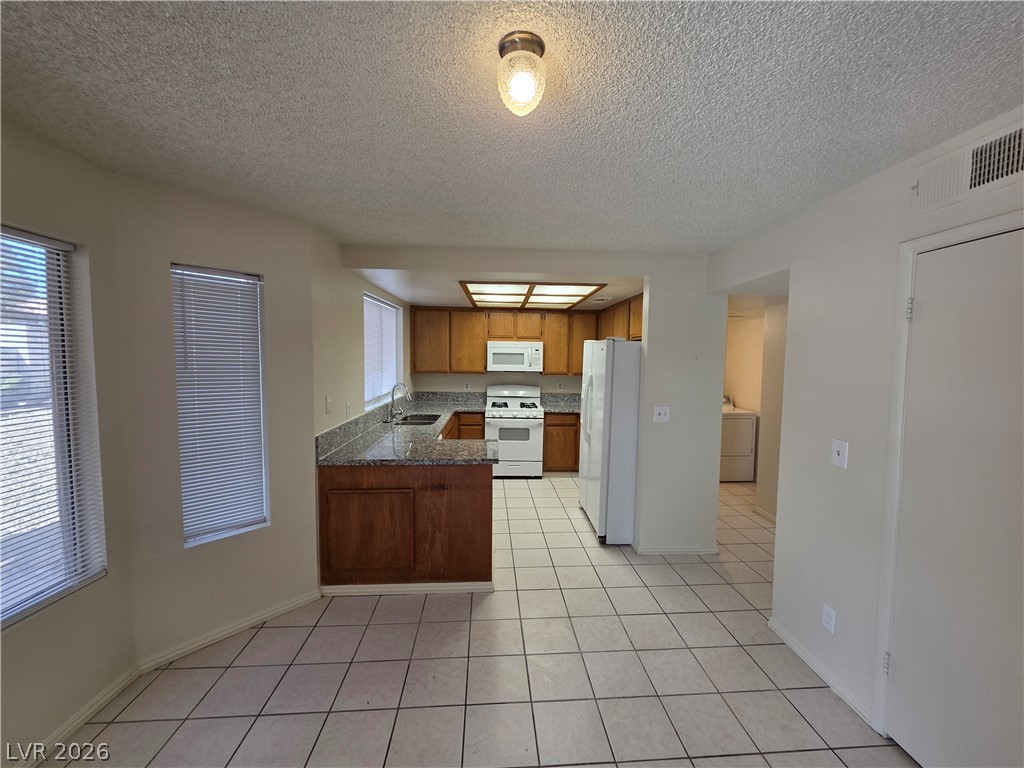
Tiled flooring flows seamlessly from the bright dining area into the adjacent kitchen.
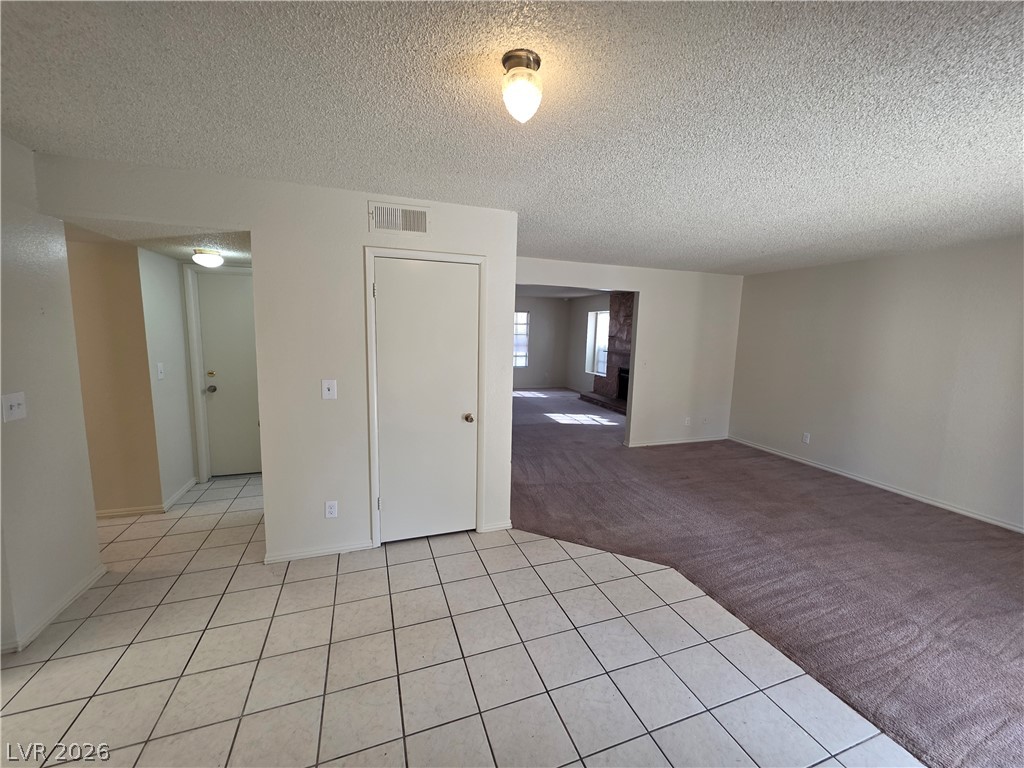
An open floorplan coordinates tiled walkways with carpeted living areas near a cozy fireplace.
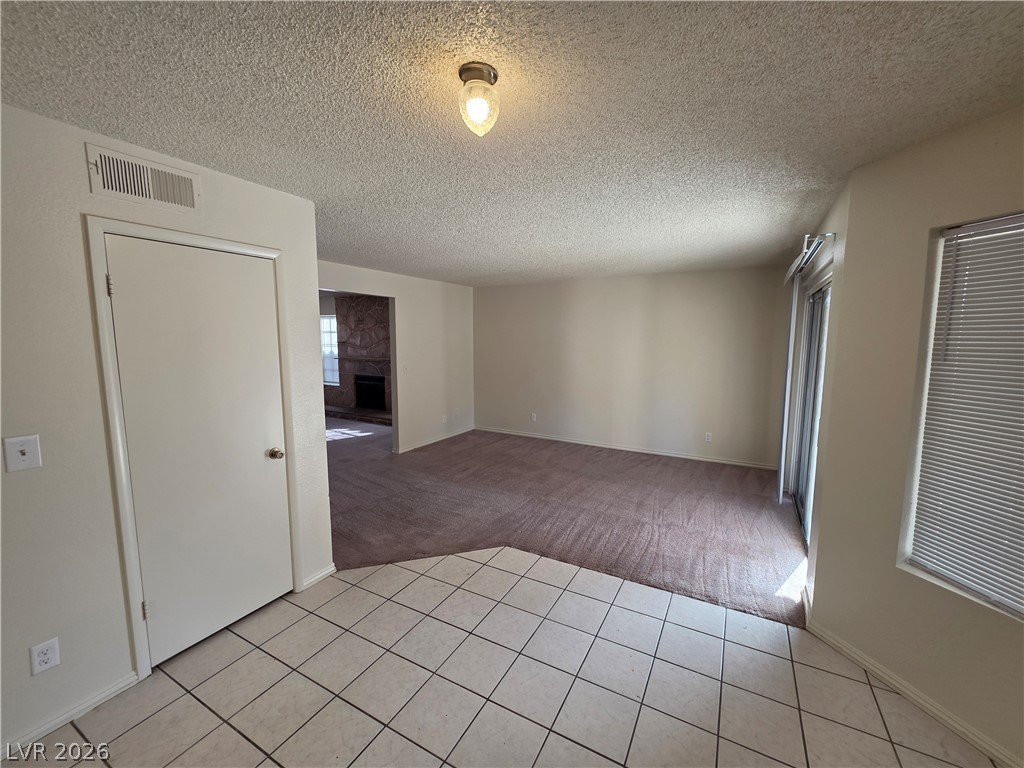
An open floor plan connects the tiled entry to a carpeted living space.
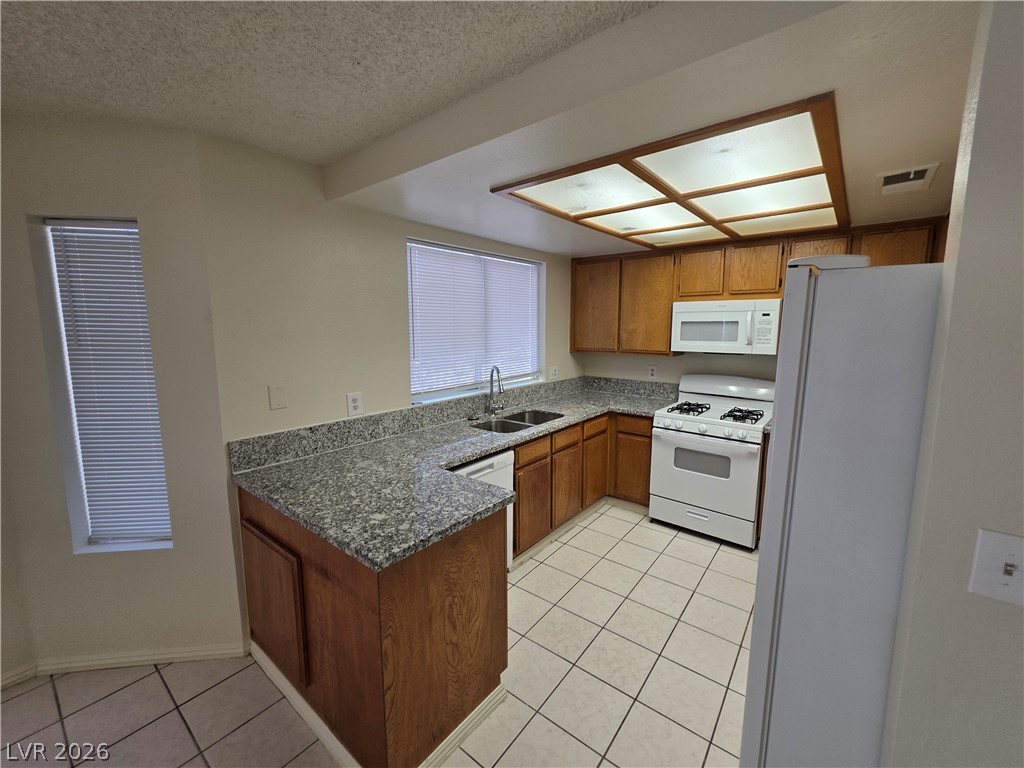
Ample stone countertops and wooden cabinetry define this functional kitchen workspace.

A dedicated laundry space features low-maintenance tile flooring and built-in washer and dryer units.
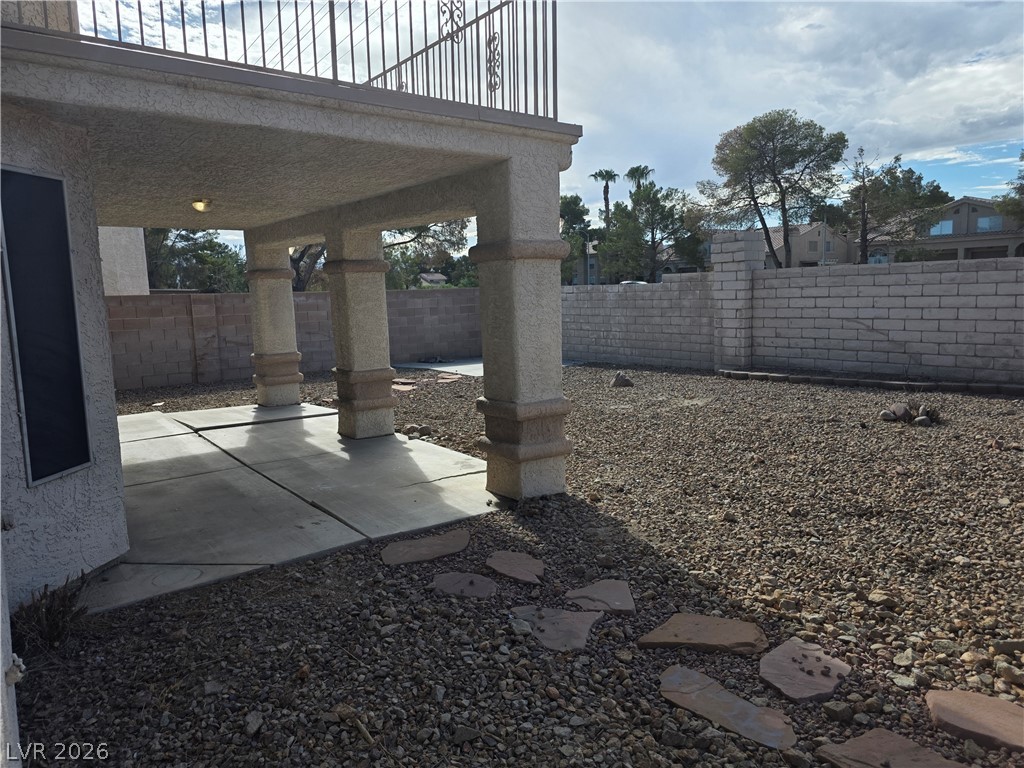
A covered concrete patio opens onto a gravel yard enclosed by block walls.
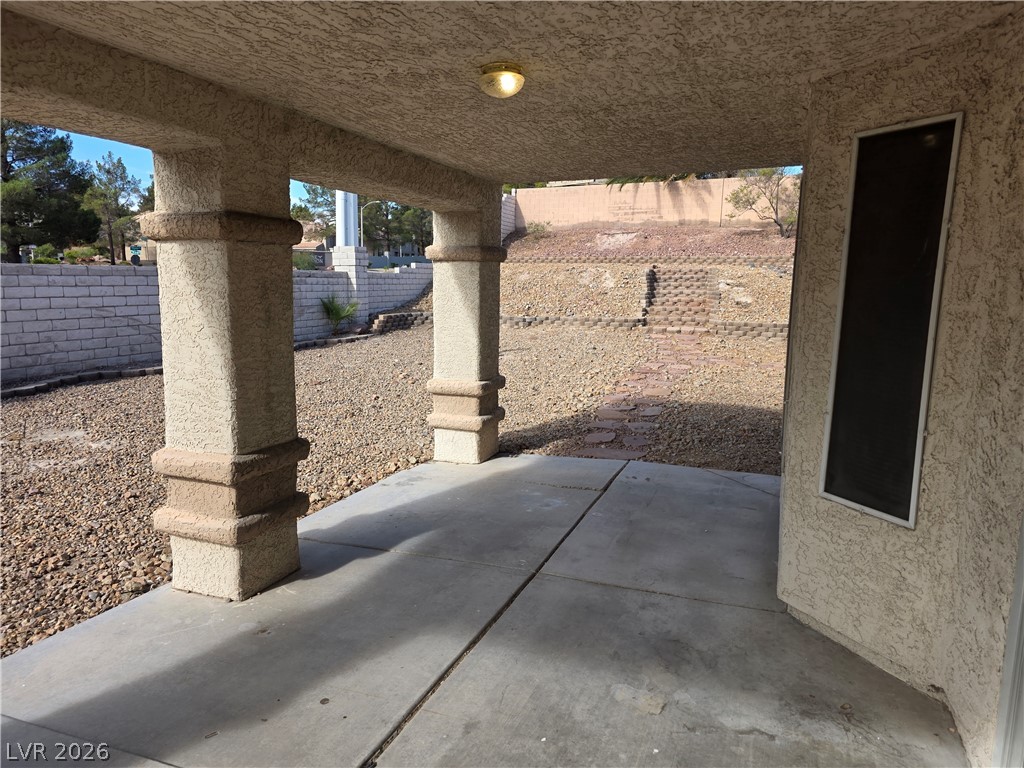
Shaded concrete patio overlooks a low-maintenance backyard enclosed by block walls.
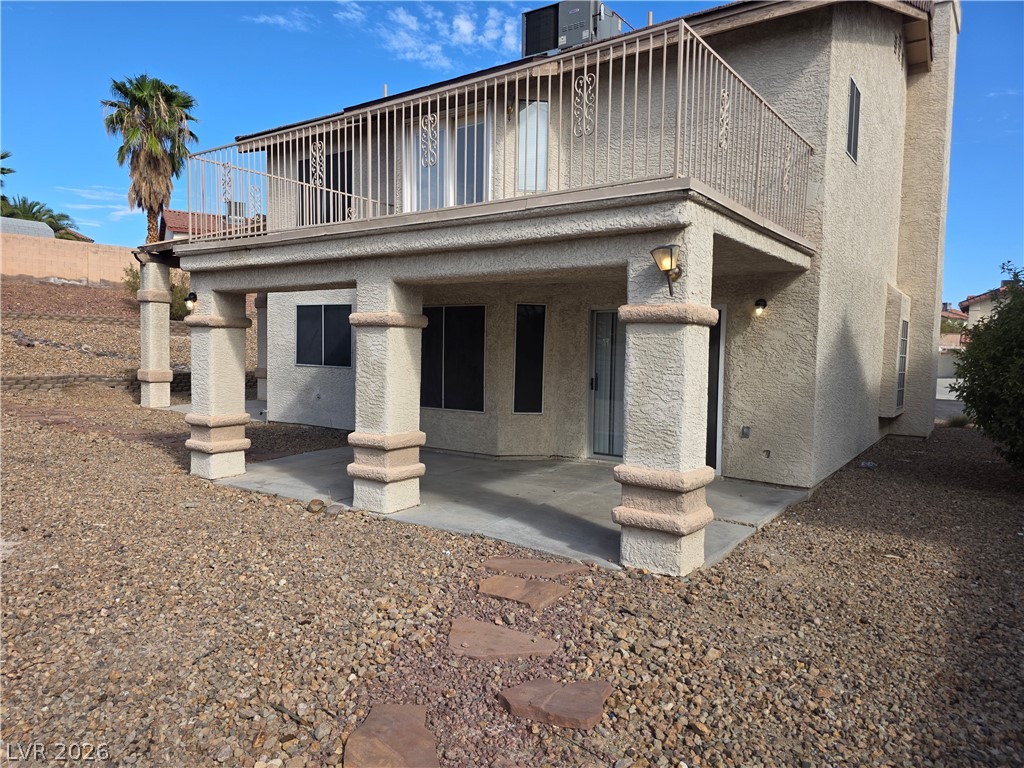
Stucco pillars support a spacious upper balcony overlooking the low-maintenance desert landscaping.

Description
Located in the Green Valley Ranch South community in Henderson, this two-story home features three bedrooms and three bathrooms. The property sits on a large premium lot and includes a long driveway and one-car garage. The interior features granite countertops throughout and a well-maintained layout.Total Monthly Due: $1,844 = Rent: $1,785 + Sewer: $38 + Trash: $21
Details
| MLS # | 2813189 |
|---|---|
| Listing Type | For Lease |
| Style | House |
| Status | Active |
| Year | 1986 |
| Days On Site | 32 |
| Listing Provided By | Turn Key Property Solutions | Mckenzie Baquedano |
Features
| Bed(s) | 3 |
|---|---|
| Bath(s) | 3 Total |
| SQ Feet | 1,873 |
| Garage | 1 |
| Story(s) | 2 |
| Zoning | Single Family |
| Acreage | 0.29 |
Interior
| Cooling | Central Air, Gas |
|---|---|
| Heating | Central, Gas |
| Heating Yes / No | Yes |
| Cooling Yes / No | Yes |
| Interior Features | Bathroomon Main Level |
| Furnished | Unfurnished |
| Appliances | Dishwasher, Gas Oven, Gas Range, Refrigerator |
| Fireplaces Total | 0 |
| Fireplace Yes / No | No |
Exterior
| Roof | Tile |
|---|---|
| Construction Materials | Frame, Stucco, Drywall |
| Fencing | Block, Back Yard |
Parking
| Parking Features | Assigned, One Space |
|---|---|
| Garage Yes / No | Yes |
Utilities
| Utilities | Cable Available |
|---|
Location
| Senior Community Yes / No | No |
|---|
Other
| List Aor | Greater Las Vegas Association Of Realtors Inc |
|---|
Area Information
| State | NV |
|---|---|
| County | Clark |
| City | Henderson |
| Zip Code | 89074 |
| Community Name | Oakwood Amd |
| Listing VS Median (in Oakwood Amd) | |
Price: $1,844 low | high Med: $173,500 sqft: 1,873 low | high Med: 1,529 $ / sqft: $1 low | high Med: $146 On site: 32 low | high Med: 23 | |
Market Activity 89074
Request a showing
Request a showing
Contact
Learn More About This Property

| State | NV |
|---|---|
| County | Clark |
| City | Henderson |
| Zip Code | 89074 |
| Community Name | Oakwood Amd |
| Listing VS Median (in Oakwood Amd) | |
Price: $1,844 low | high Med: $173,500 sqft: 1,873 low | high Med: 1,529 $ / sqft: $1 low | high Med: $146 On site: 32 low | high Med: 23 | |
Nearby Listings (Within 1/10 mile)
Price: $1K - $2K
sqft: 1,000 - 2,000
Listing Updated: September 29, 2026 at 12:17:04 AM PDT