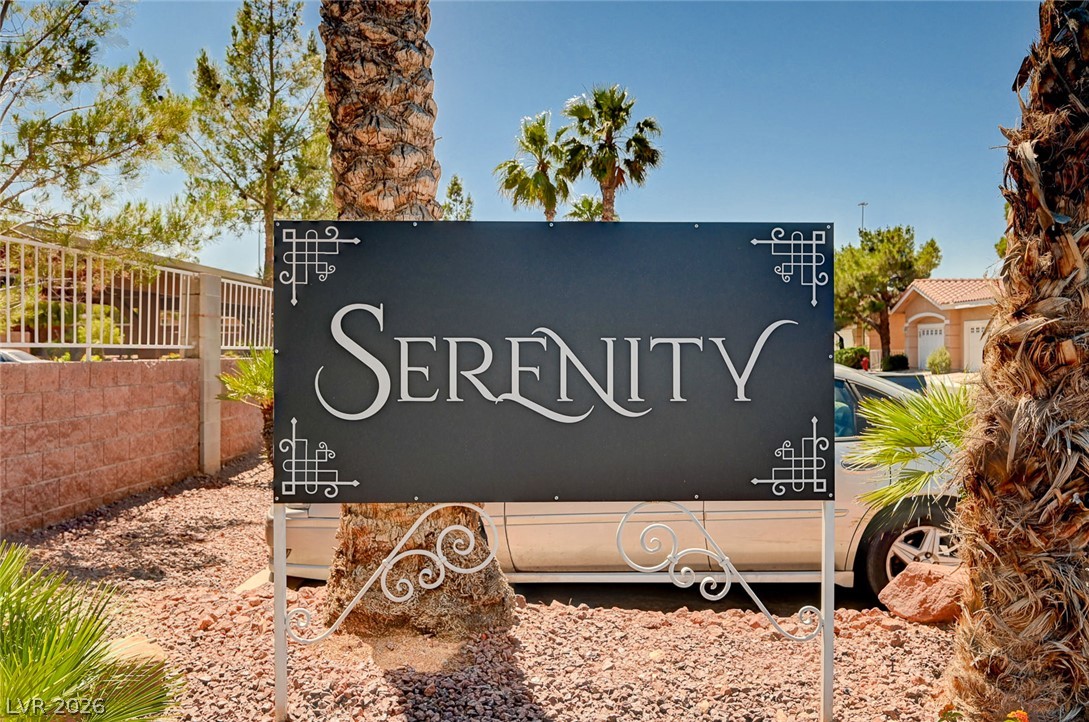

Description
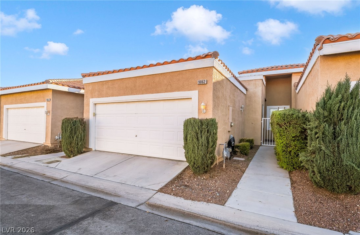

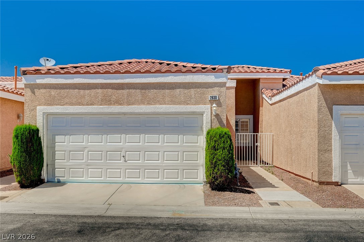
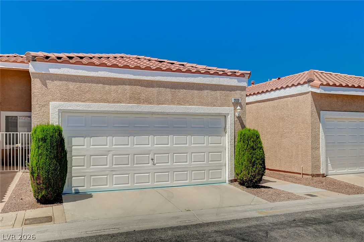
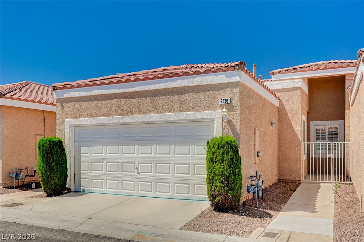
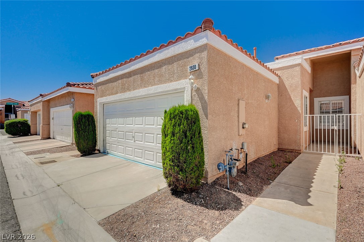
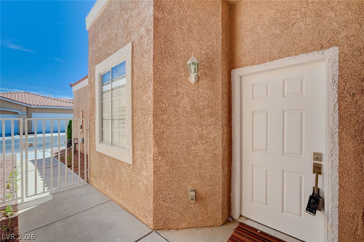
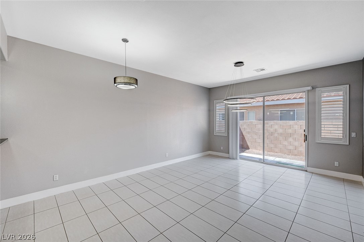
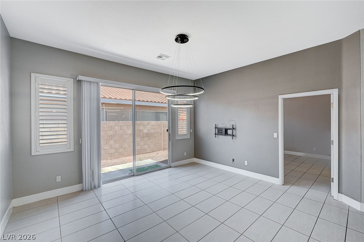
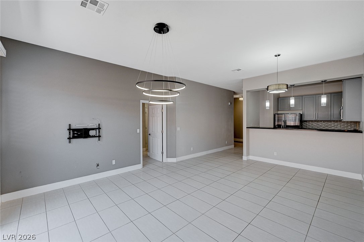
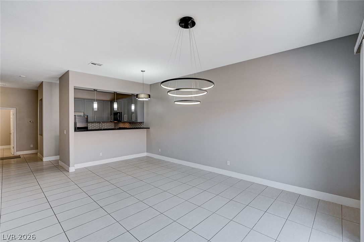
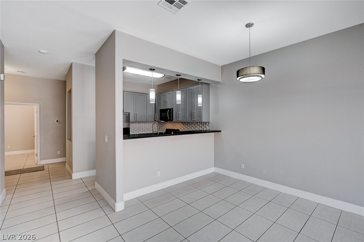
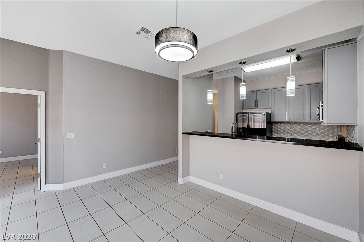
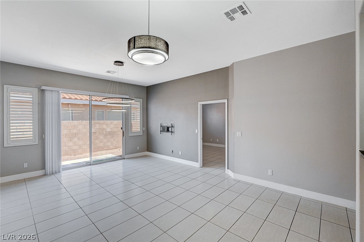
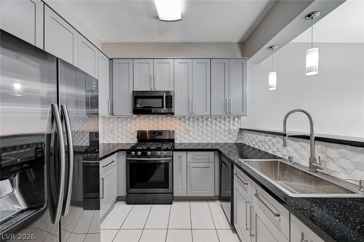
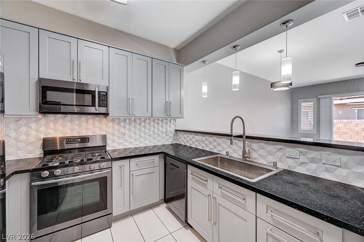
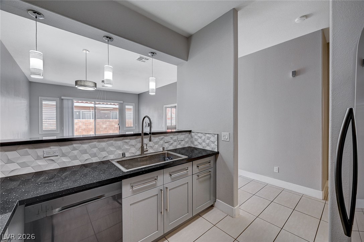
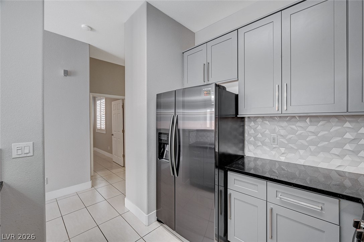
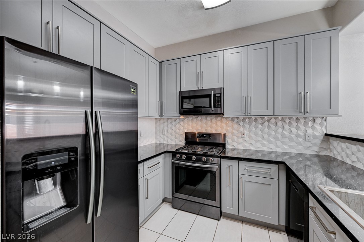
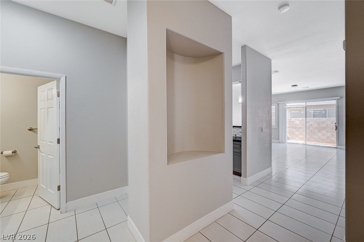
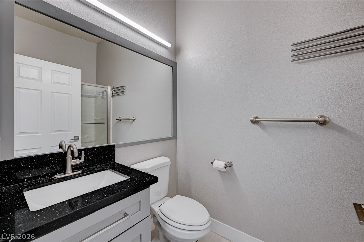
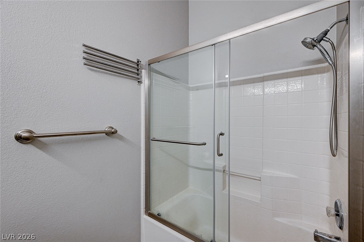
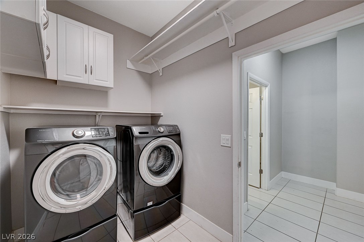
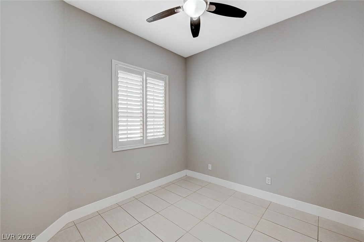
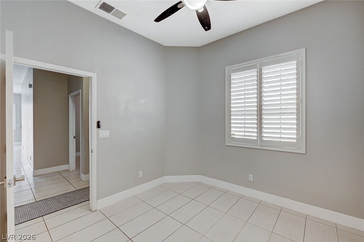
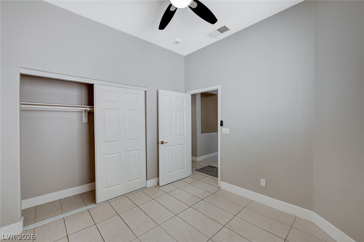
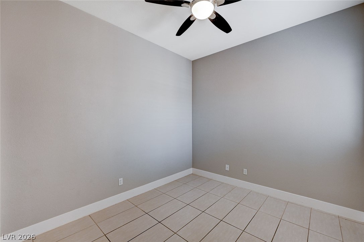
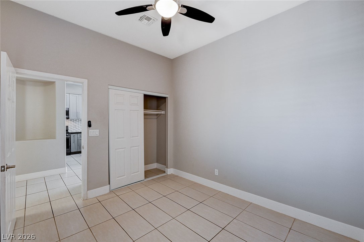
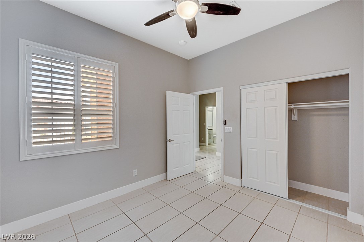
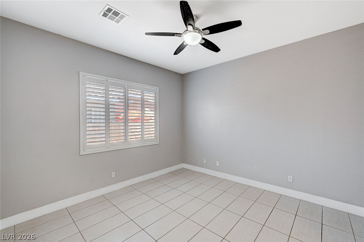
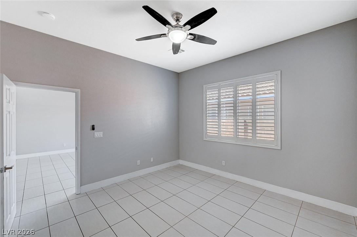
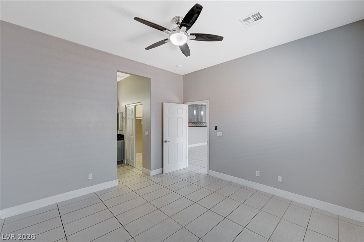
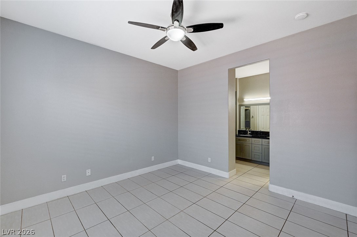
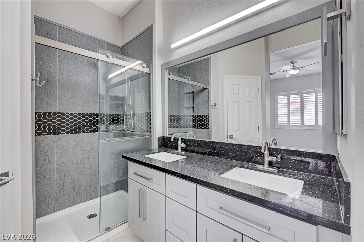
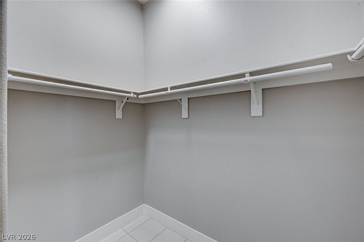
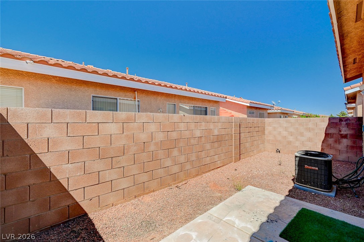
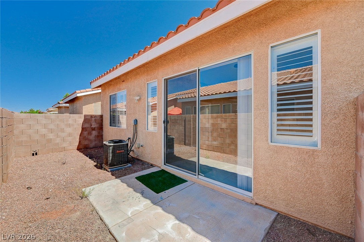
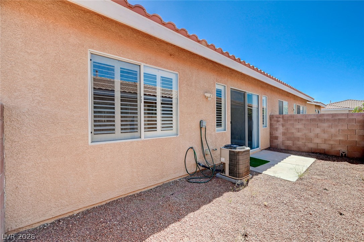
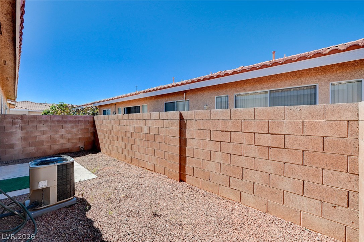
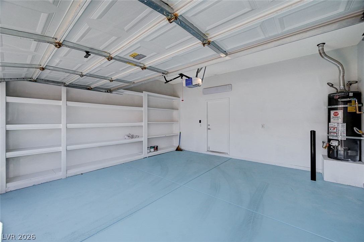
The classic southwestern architectural style of this stucco townhouse greets you with Spanish tile roofing and an inviting courtyard entrance featuring a wrought iron fence and concrete walkway. Located on a 0.05-acre lot, this single-story residence encompasses 1,239 square feet of living space, complete with a 2 car attached garage. Inside, the residence features ceramic tile flooring, plantation shutters, and high ceilings that enhance the main living and dining area. The kitchen is equipped with quartz countertops, custom shaker cabinetry, a textured tile backsplash, a raised breakfast bar, and built-in stainless steel appliances, including a microwave. For optimal comfort, the home is equipped with a central air cooling system, ceiling fans, and window blinds. The home offers three bedrooms and two full bathrooms, including a primary suite with a tiled walk-in shower, a stone vanity, and a spacious walk-in closet featuring built-in hanging rods. Additional interior conveniences include architectural display niches in the foyer and a dedicated laundry room with ceramic tile flooring, built-in shelving, and upper storage cabinets. Private rear yard with low-maintenance desert landscaping, enclosed by a block fence. This private patio space provides a serene setting, sheltered by the classic stucco exterior and tile rooflines of the home.
Details
| MLS # | 2822889 |
|---|---|
| Listing Type | For Lease |
| Style | Town House |
| Status | Active |
| Year | 2003 |
| Days On Site | 11 |
| Listing Provided By | LIFE Realty District | Karen Smith |
Features
| Bed(s) | 3 |
|---|---|
| Bath(s) | 2 Total |
| SQ Feet | 1,239 |
| Garage | 2 |
| Story(s) | 1 |
| Zoning | Single Family |
| Acreage | 0.05 |
Interior
| Cooling | Central Air, Electric |
|---|---|
| Heating | Central, Gas |
| Heating Yes / No | Yes |
| Cooling Yes / No | Yes |
| Interior Features | Bathroomon Main Level, Bedroom On Main Level, Ceiling Fans, Full Bath On Main Level, Primary Downstairs, Window Treatments |
| Window Features | Blinds, Plantation Shutters |
| Furnished | Unfurnished |
| Appliances | Dryer, Dishwasher, Gas Cooktop, Disposal, Microwave, Refrigerator, Washer Dryer, Washer Dryer All In One, Washer |
| Fireplaces Total | 0 |
| Fireplace Yes / No | No |
Exterior
| Roof | Tile |
|---|---|
| Construction Materials | Frame, Stucco |
| Lot Features | Desert Landscaping, Landscaped, Less Than Quarter Acre |
| Fencing | Block, Back Yard |
Parking
| Attached Garage Yes / No | Yes |
|---|---|
| Parking Features | Attached, Garage, Guest, Private |
| Garage Yes / No | Yes |
Utilities
| Utilities | Cable Available, Underground Utilities |
|---|---|
| Sewer | Public Sewer |
Location
| Community Features | Pool |
|---|---|
| Senior Community Yes / No | No |
Other
| List Aor | Greater Las Vegas Association Of Realtors Inc |
|---|
Area Information
| State | NV |
|---|---|
| County | Clark |
| City | Las Vegas |
| Zip Code | 89123 |
| Community Name | Environment For Living At Agate Twnhms |
| Listing VS Median (in Environment For Living At Agate Twnhms) | |
Price: $2,150 low | high Med: $2,063 sqft: 1,239 low | high Med: 1,356 $ / sqft: $2 low | high Med: $2 On site: 11 low | high Med: 25 | |
Market Activity 89123
Request a showing
Request a showing
Contact
Learn More About This Property

| State | NV |
|---|---|
| County | Clark |
| City | Las Vegas |
| Zip Code | 89123 |
| Community Name | Environment For Living At Agate Twnhms |
| Listing VS Median (in Environment For Living At Agate Twnhms) | |
Price: $2,150 low | high Med: $2,063 sqft: 1,239 low | high Med: 1,356 $ / sqft: $2 low | high Med: $2 On site: 11 low | high Med: 25 | |