
 Price Reduced Listing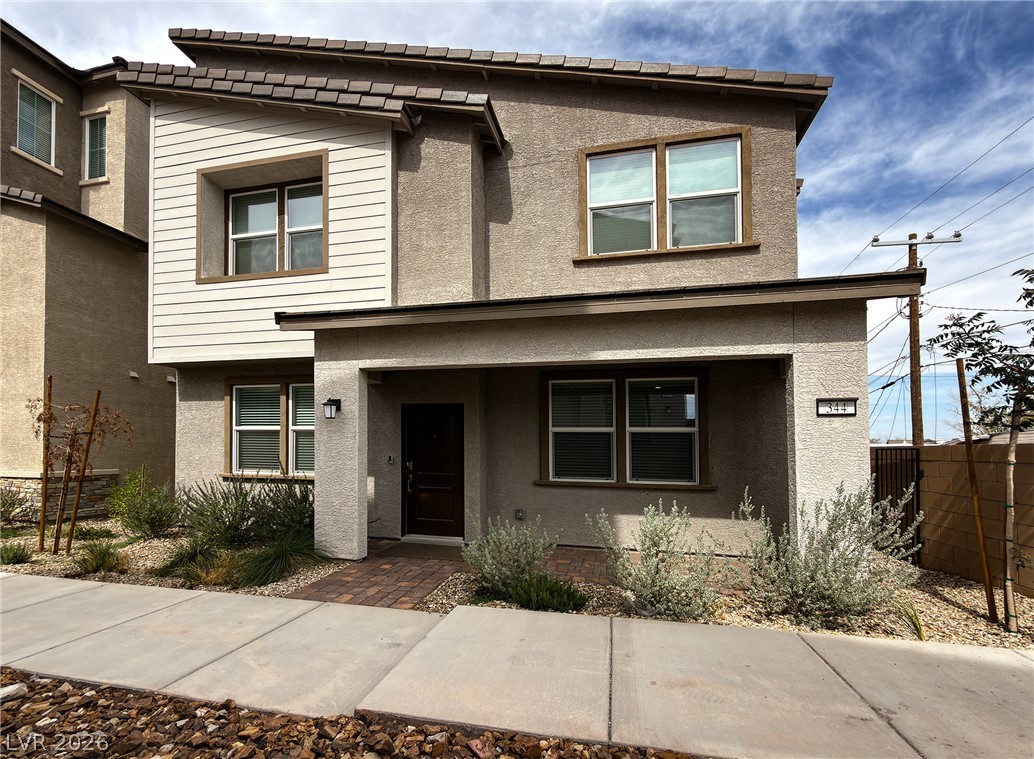

Description
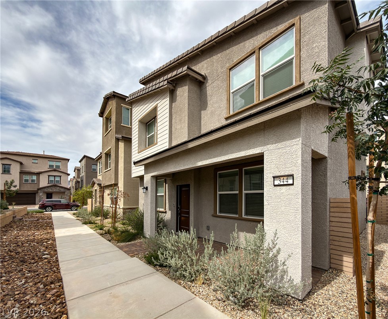
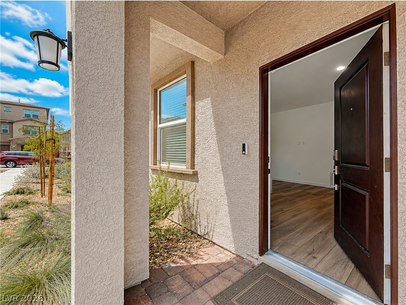
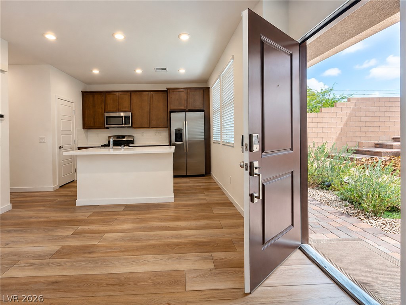
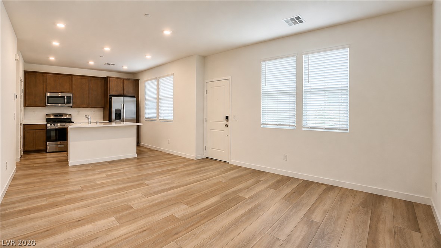
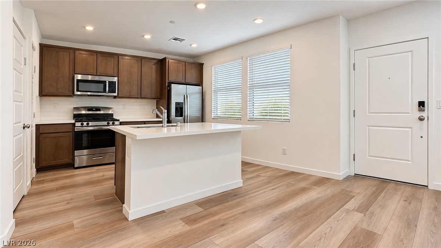
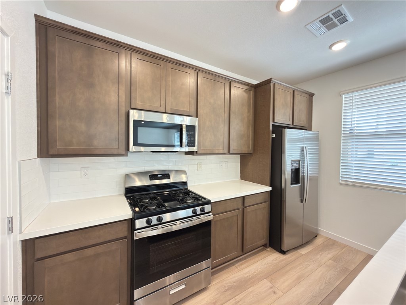
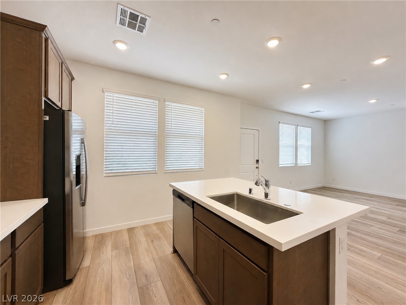
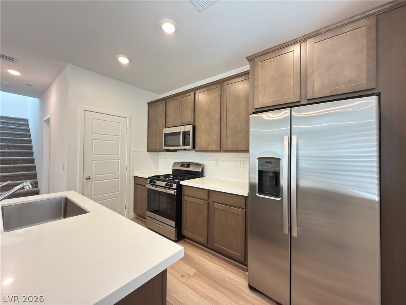
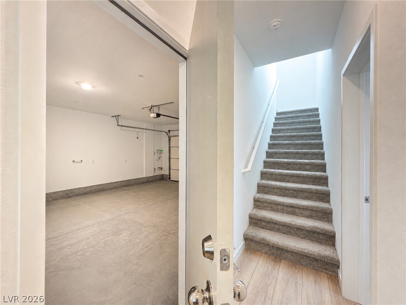
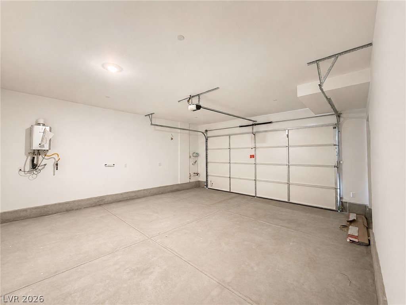
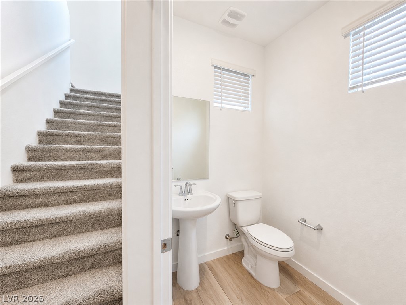
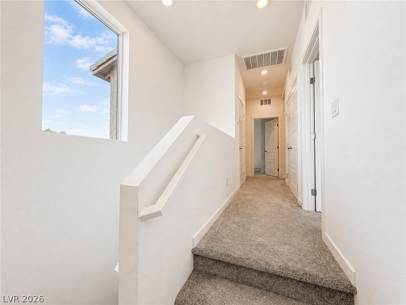
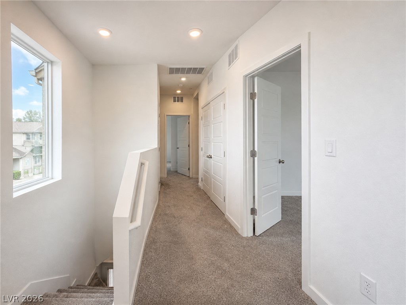
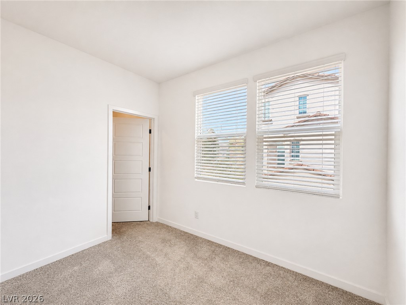
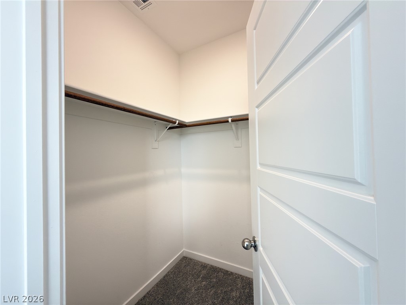
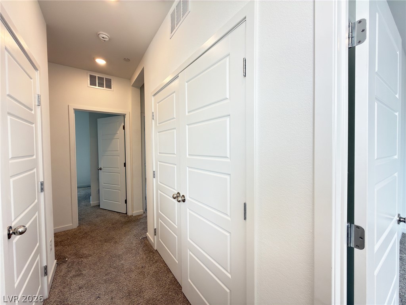
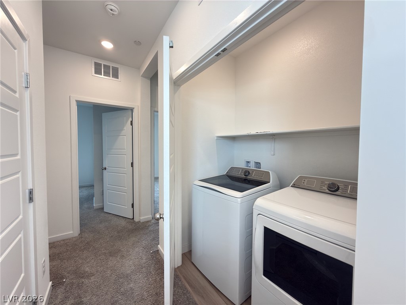
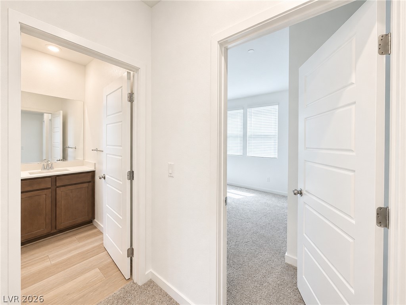
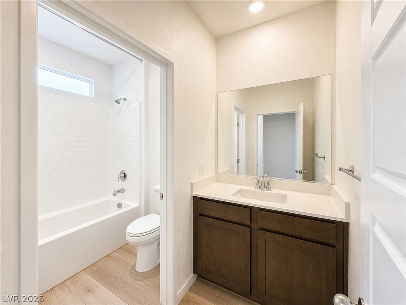
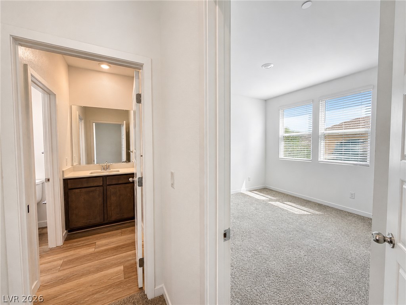
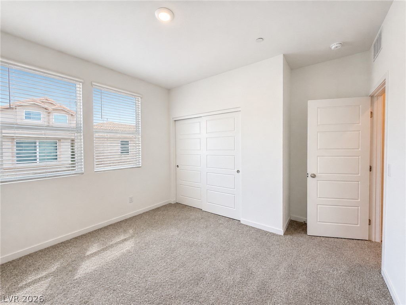
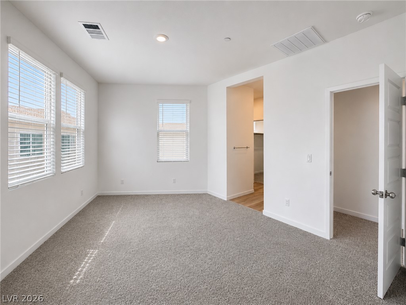
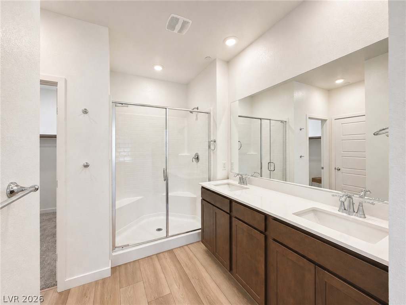
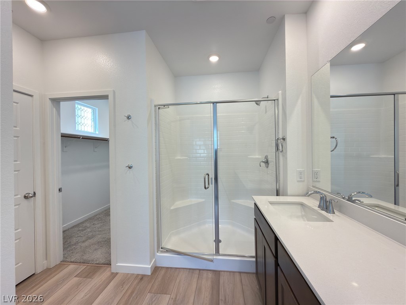
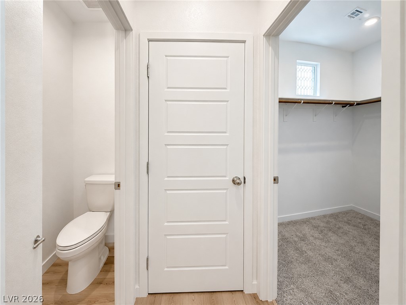
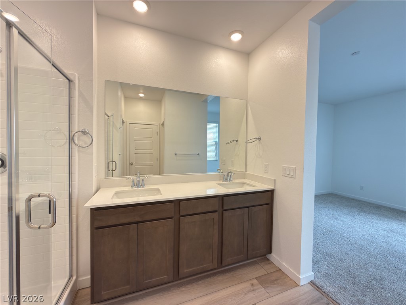
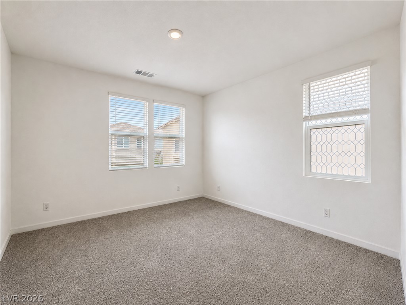
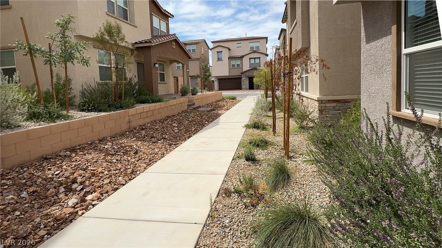
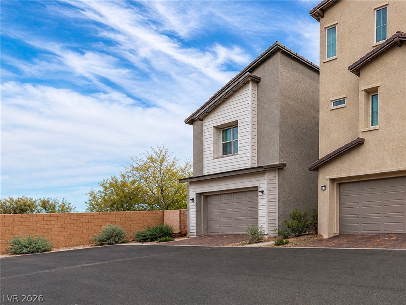
This stunning, like-new two-story home offers a bright, open-concept floor plan designed for comfortable living and entertaining. The main level features a seamless flow between the kitchen, dining, and living areas, highlighted by luxury vinyl plank flooring throughout. The beautifully upgraded kitchen showcases rich espresso cabinetry, quartz countertops, and stainless-steel appliances. Upstairs, you'll find two spacious secondary bedrooms along with an inviting owner's suite featuring a spa-inspired bathroom and generous walk-in closet. Additional conveniences include a washer and dryer, window blinds, and a monitored alarm system. Located in the highly desirable Cadence master-planned community, residents enjoy an impressive array of amenities, including community pools, parks, walking and biking trails, playgrounds, splash pads, sports courts, and beautifully maintained green spaces. Conveniently situated near shopping, dining, schools, and recreation. Owner will consider pets. This home is move-in ready! Base Rent: $1,975, Trash: $20 Total Monthly Rent: $1,995
Details
| MLS # | 2810125 |
|---|---|
| Listing Type | For Lease |
| Style | House |
| Status | Active |
| Year | 2025 |
| Days On Site | 43 |
| Listing Provided By | RE/MAX Advantage | Kenneth C. Ravago |
Features
| Bed(s) | 3 |
|---|---|
| Bath(s) | 3 Total |
| SQ Feet | 1,445 |
| Garage | 2 |
| Story(s) | 2 |
| Zoning | Single Family |
| Acreage | 0.05 |
Interior
| Cooling | Central Air, Electric, High Efficiency |
|---|---|
| Heating | Central, Gas, High Efficiency, Zoned |
| Heating Yes / No | Yes |
| Cooling Yes / No | Yes |
| Interior Features | Bathroomon Main Level, Half Bathon Main Level, Window Treatments, Programmable Thermostat |
| Window Features | Window Treatments |
| Furnished | Unfurnished |
| Appliances | Dryer, Dishwasher, Electric Range, Disposal, Microwave, Refrigerator, Washer Dryer, Washer Dryer All In One, Washer |
| Fireplaces Total | 0 |
| Fireplace Yes / No | No |
Exterior
| Roof | Tile |
|---|---|
| Construction Materials | Frame, Stucco |
| Fencing | Block, Back Yard |
Parking
| Attached Garage Yes / No | Yes |
|---|---|
| Parking Features | Attached, Garage, Inside Entrance, Private |
| Garage Yes / No | Yes |
Utilities
| Utilities | Cable Available |
|---|
Location
| Senior Community Yes / No | No |
|---|
Other
| List Aor | Greater Las Vegas Association Of Realtors Inc |
|---|
Area Information
| State | NV |
|---|---|
| County | Clark |
| City | Henderson |
| Zip Code | 89015 |
| Community Name | Cadence 3 K5 & 3 K7 Midtown Phase 2 |
| Listing VS Median (in Cadence 3 K5 & 3 K7 Midtown Phase 2) | |
Price: $1,995 low | high Med: $428,700 sqft: 1,445 low | high Med: 1,445 $ / sqft: $1 low | high Med: $297 On site: 43 low | high Med: 77 | |
Market Activity 89015
Request a showing
Request a showing
Contact
Learn More About This Property

| State | NV |
|---|---|
| County | Clark |
| City | Henderson |
| Zip Code | 89015 |
| Community Name | Cadence 3 K5 & 3 K7 Midtown Phase 2 |
| Listing VS Median (in Cadence 3 K5 & 3 K7 Midtown Phase 2) | |
Price: $1,995 low | high Med: $428,700 sqft: 1,445 low | high Med: 1,445 $ / sqft: $1 low | high Med: $297 On site: 43 low | high Med: 77 | |