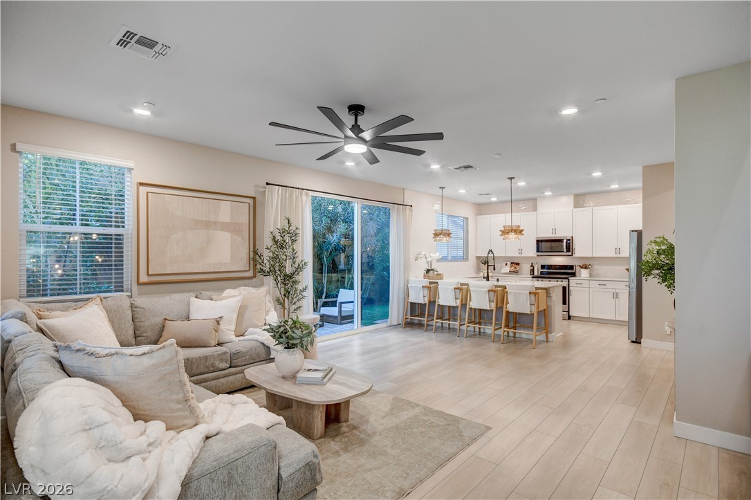
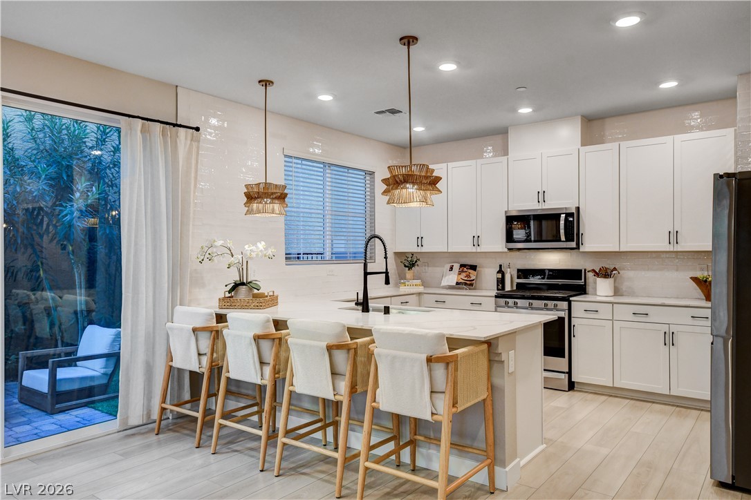
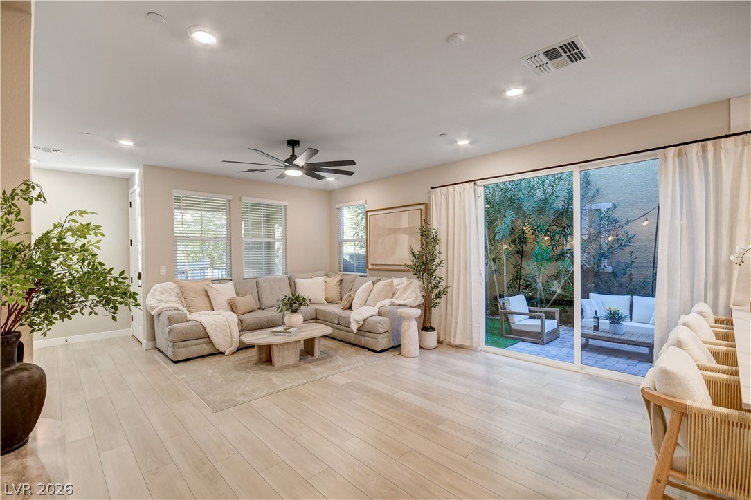
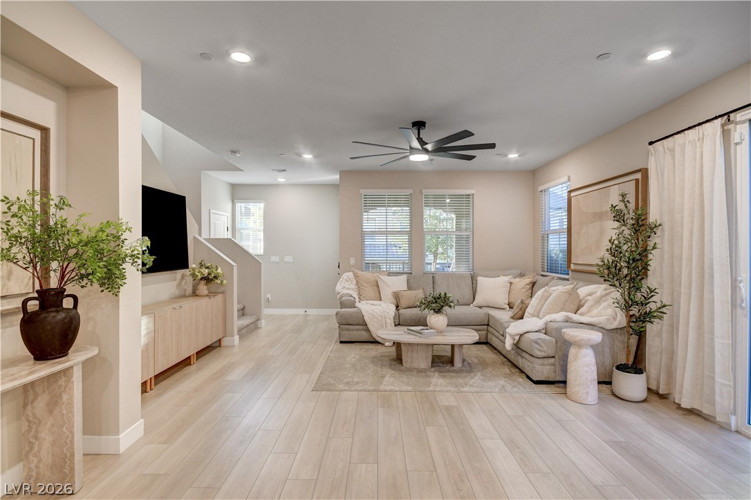
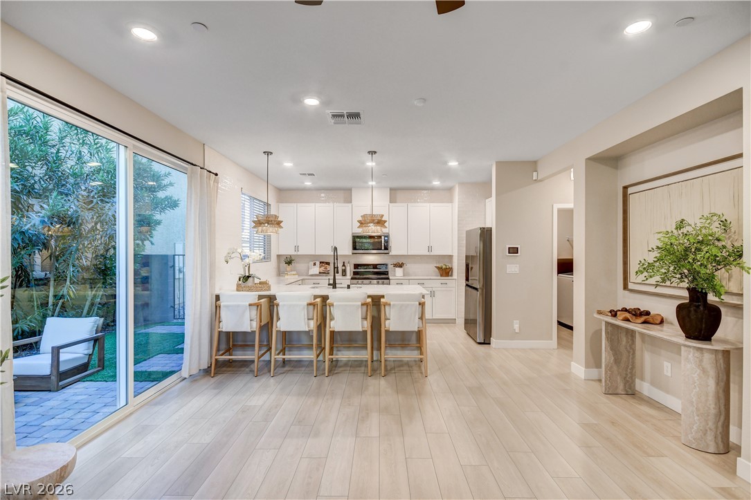
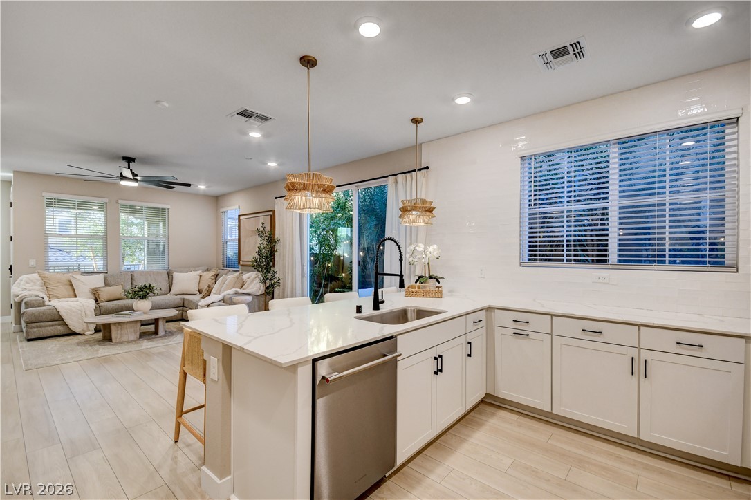
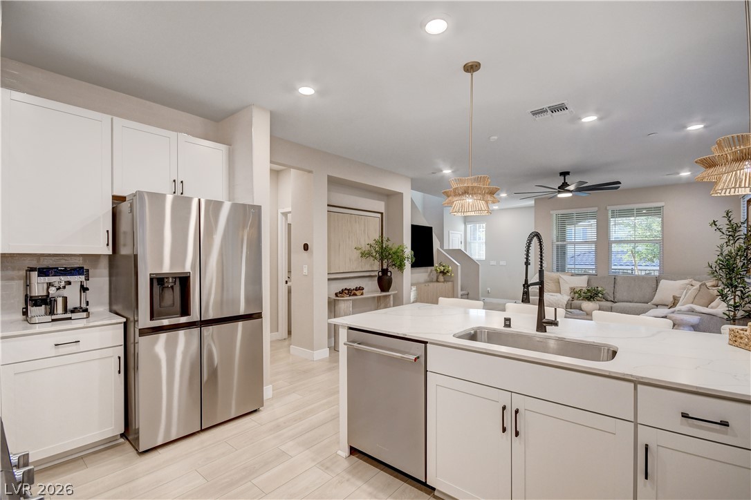
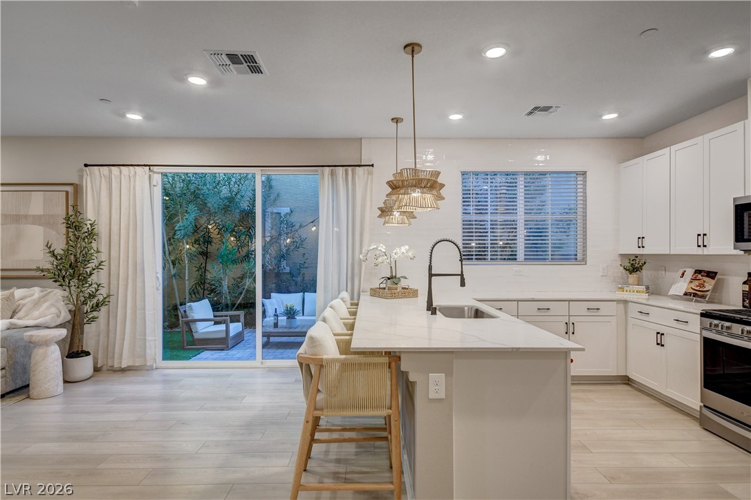
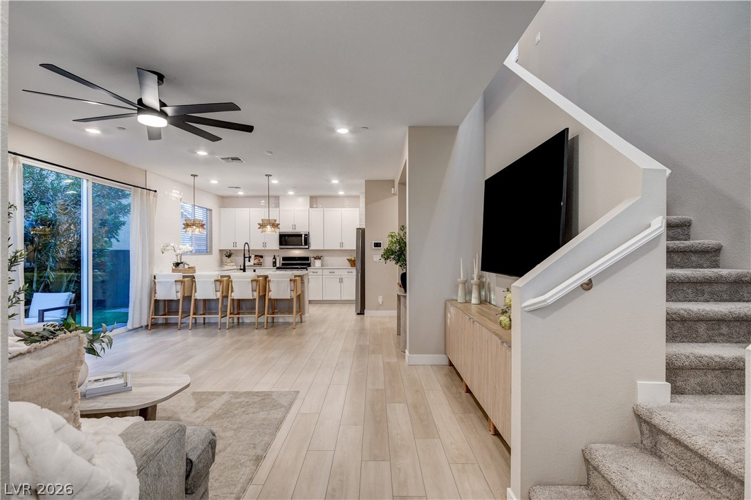
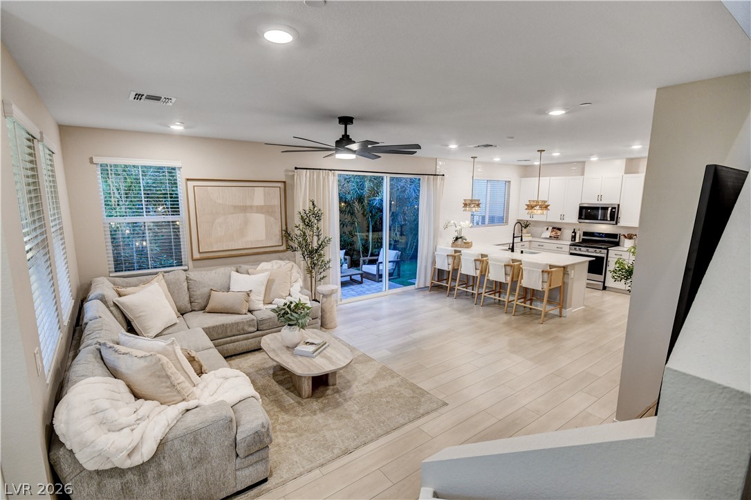
An open concept floor plan connects the living room to the modern kitchen.
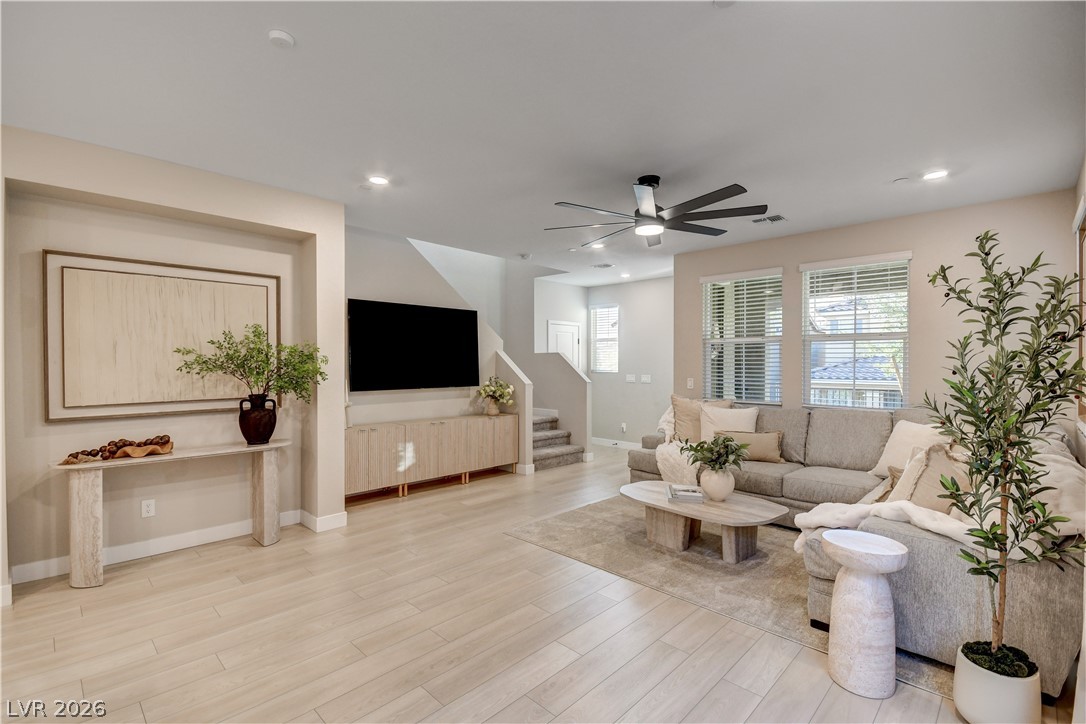
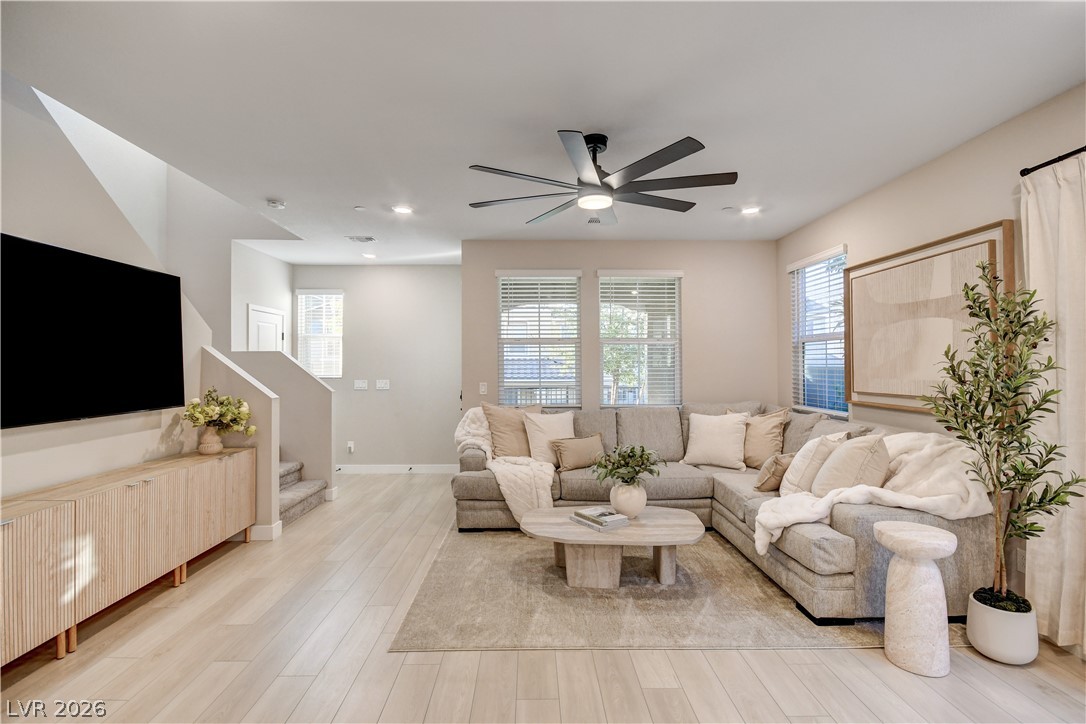
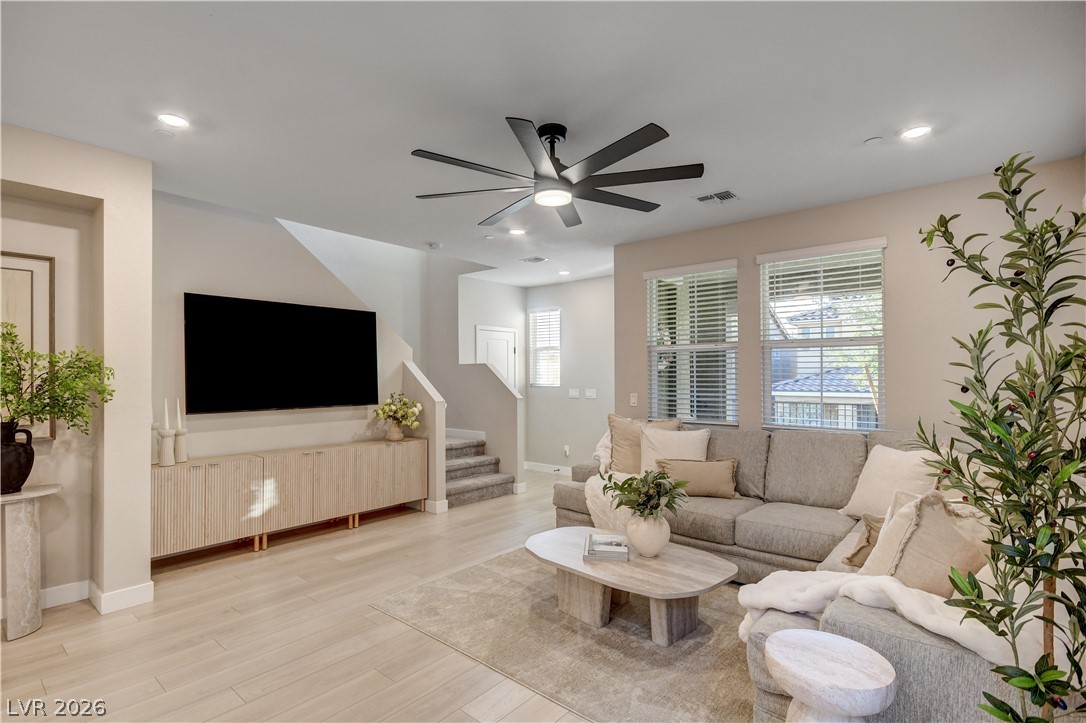
Clean lines and smooth flooring define this welcoming open-plan living area.
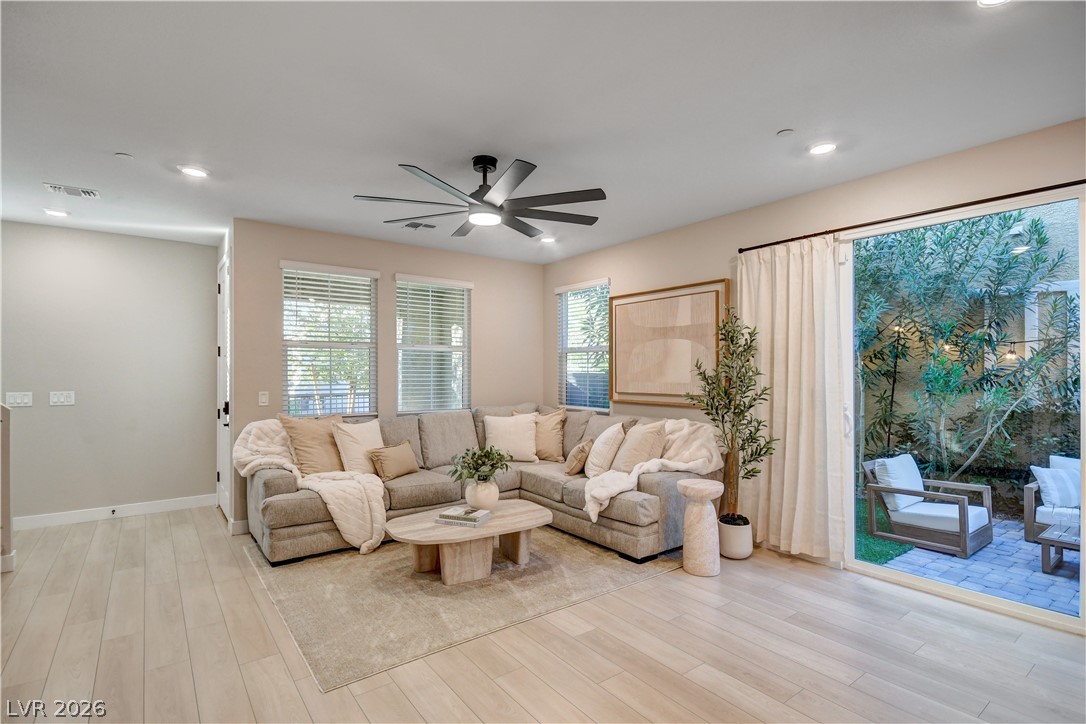
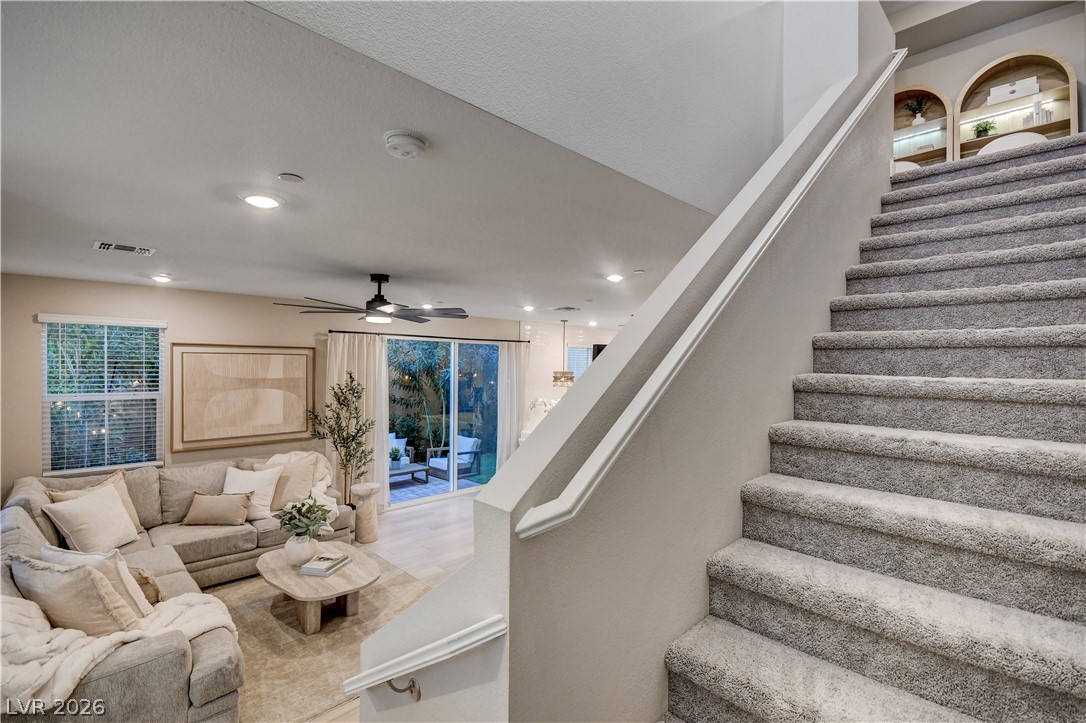
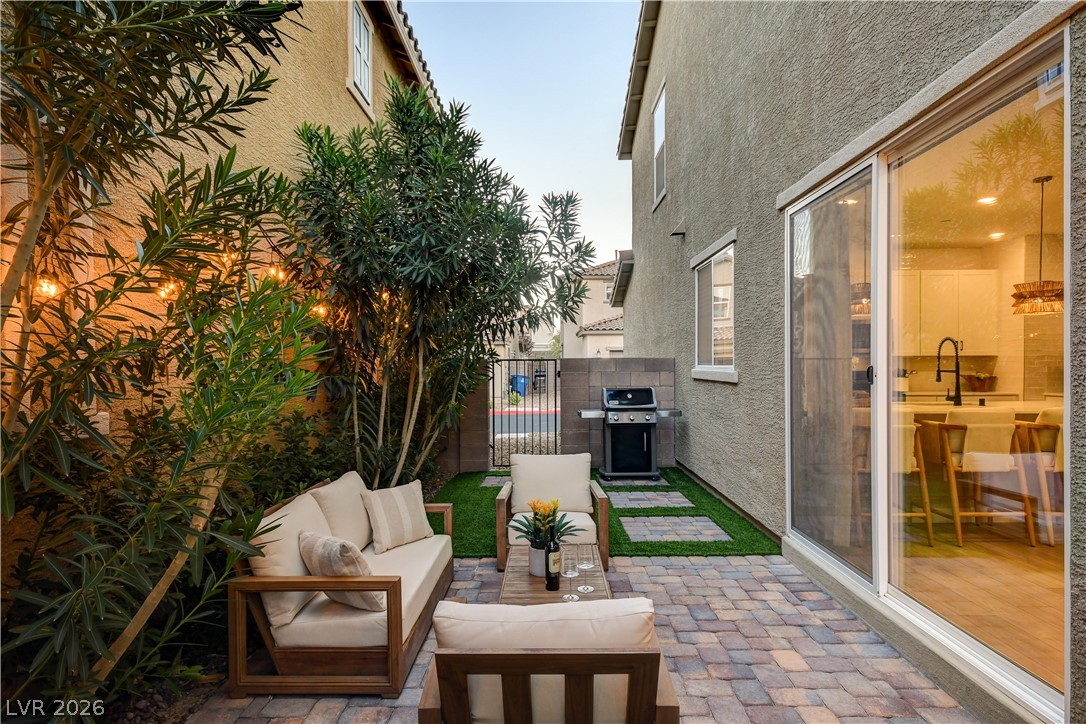
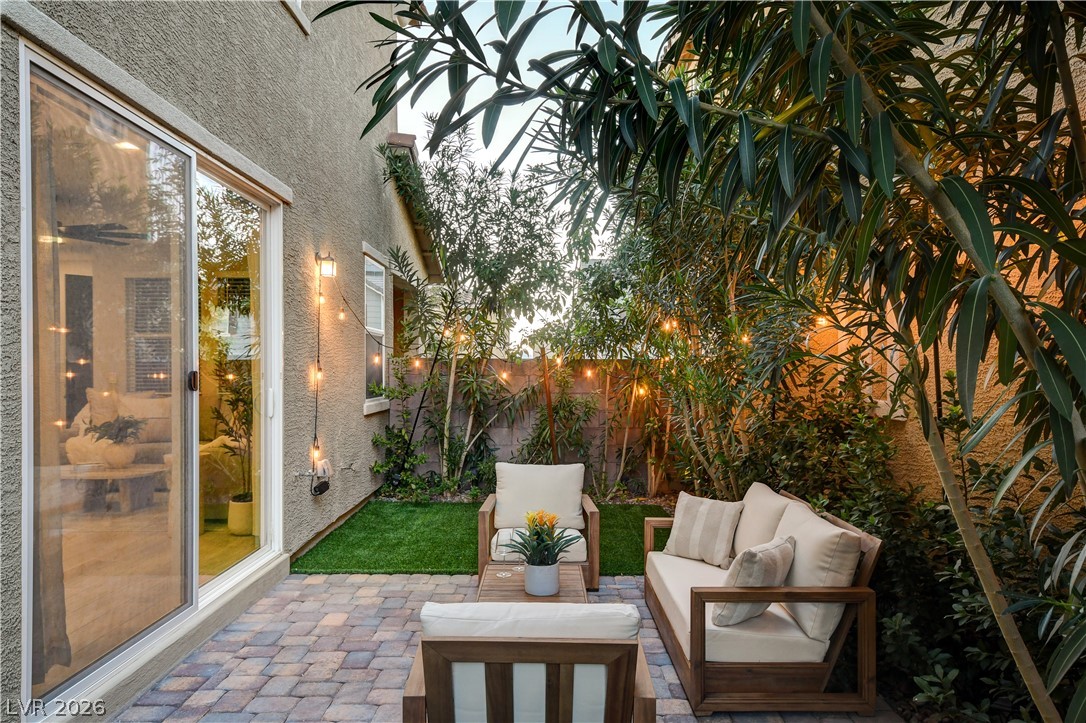
Sliding glass doors open from the main living area to a private rear courtyard.
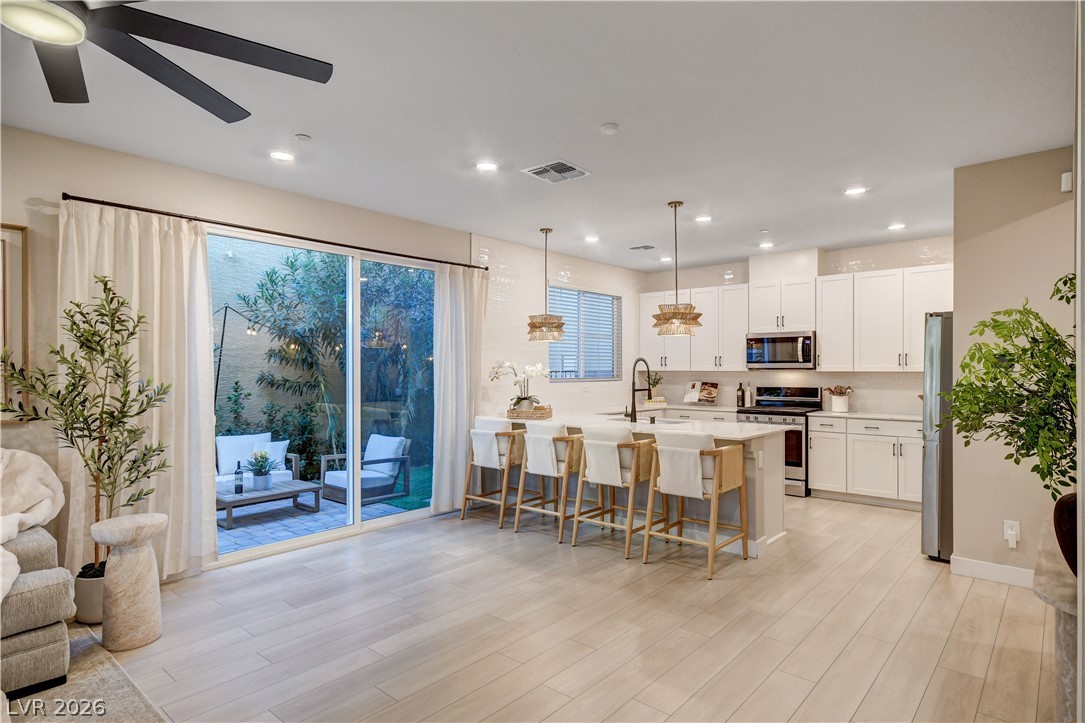
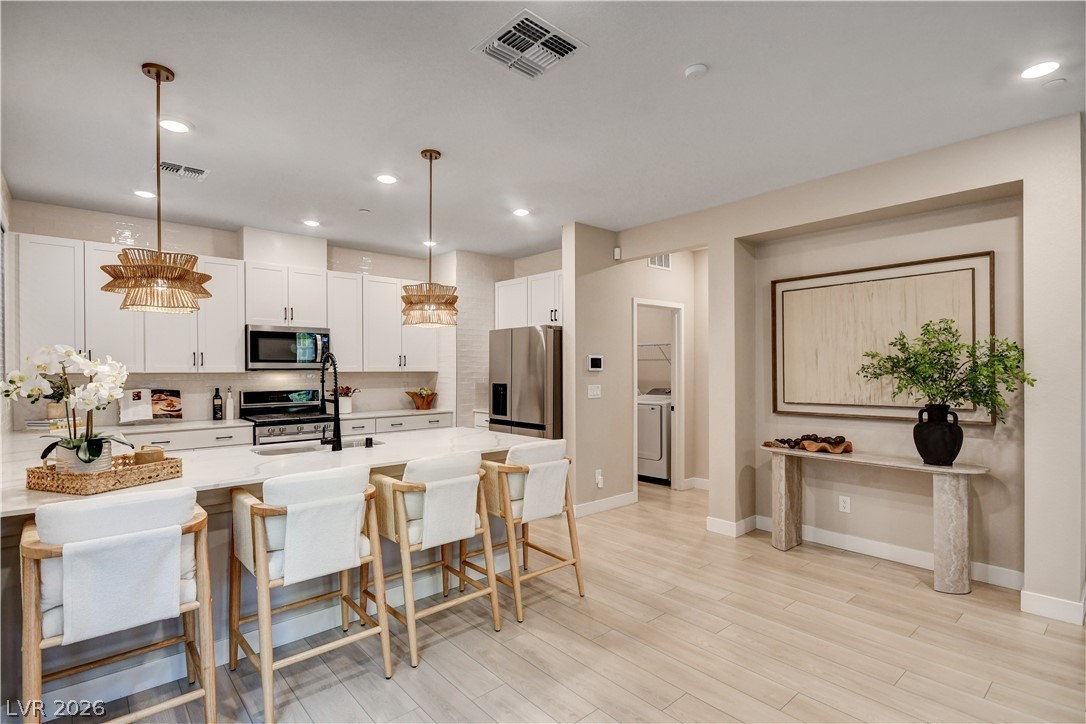
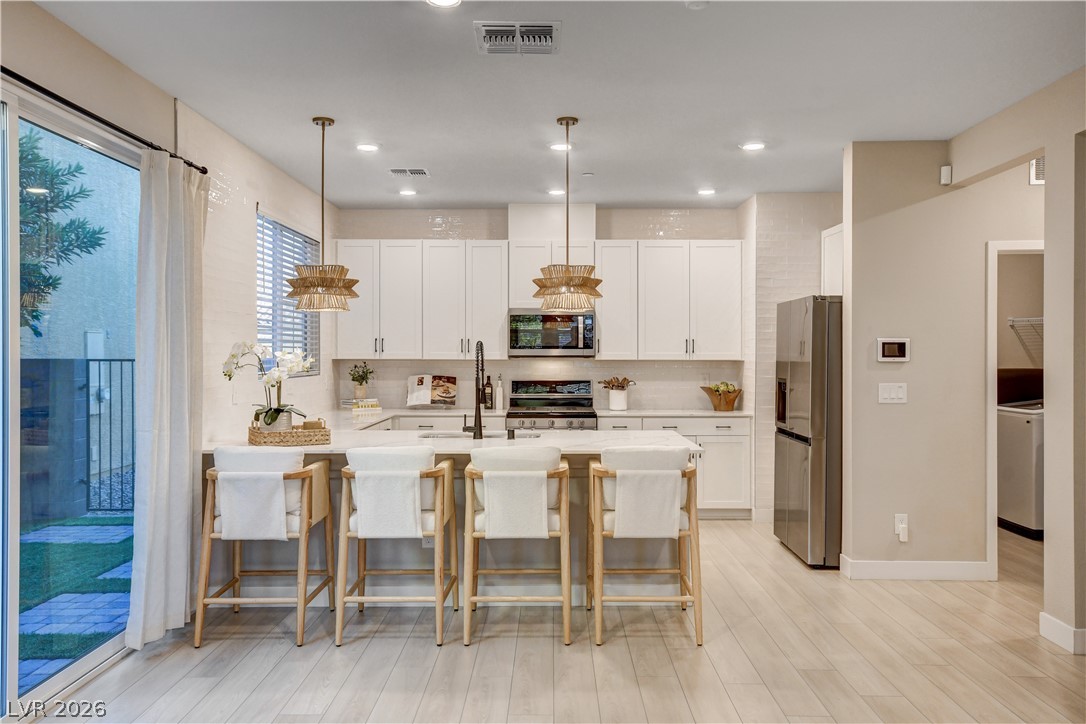
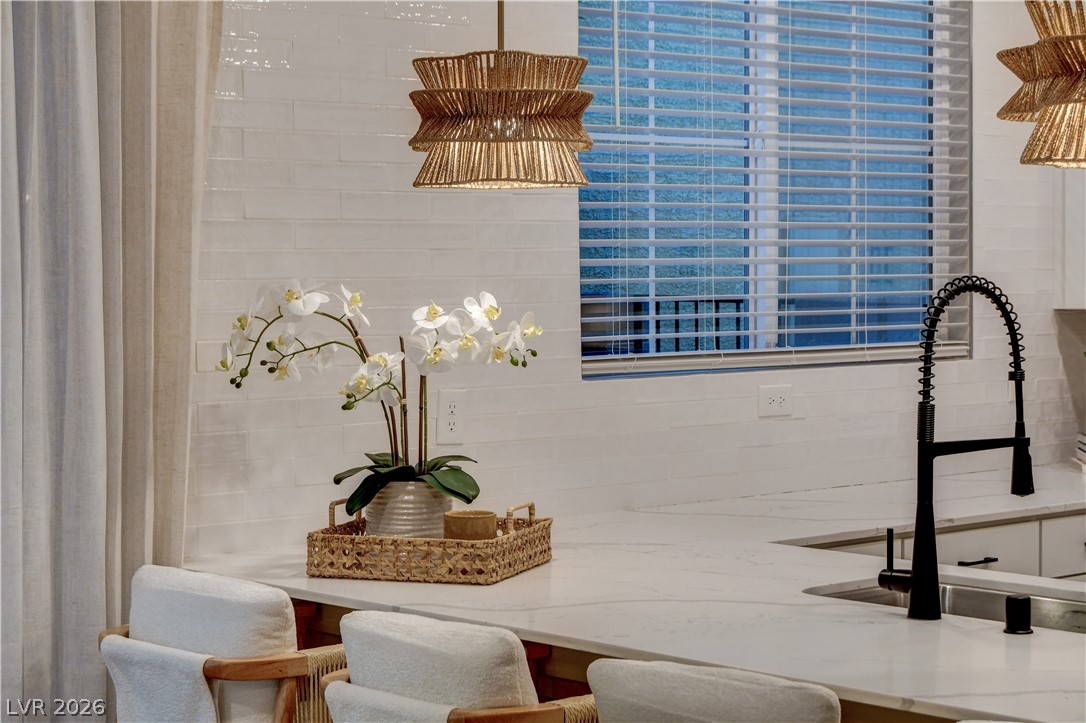
An open kitchen layout boasts an expansive breakfast bar, recessed lighting, and modern wood floors.
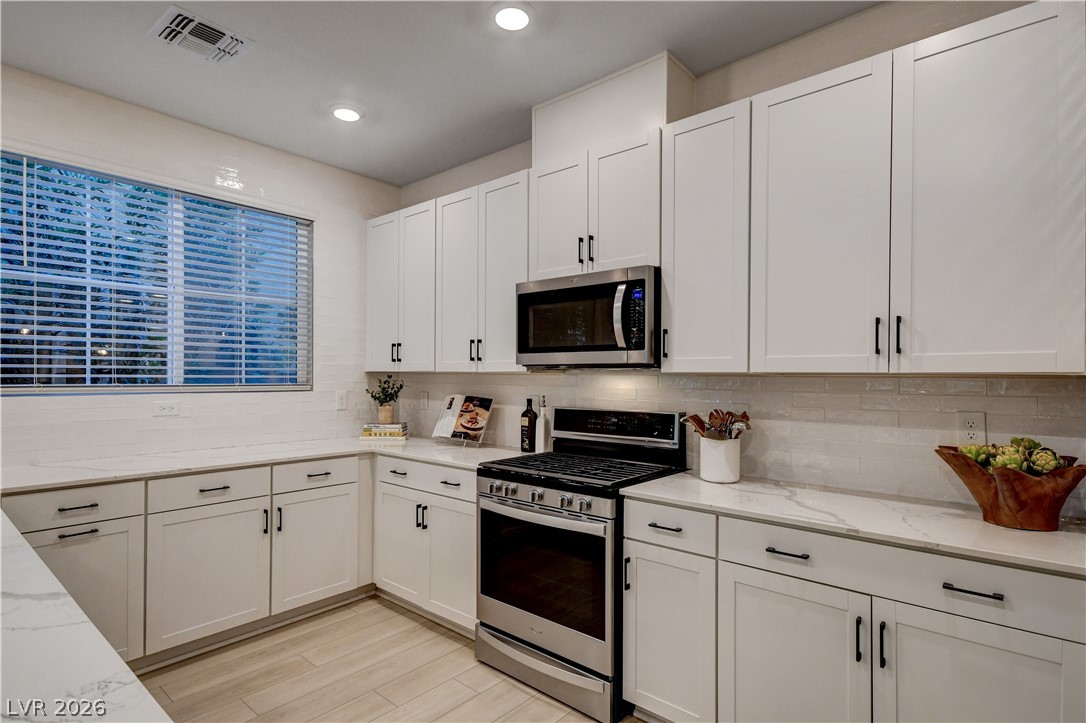
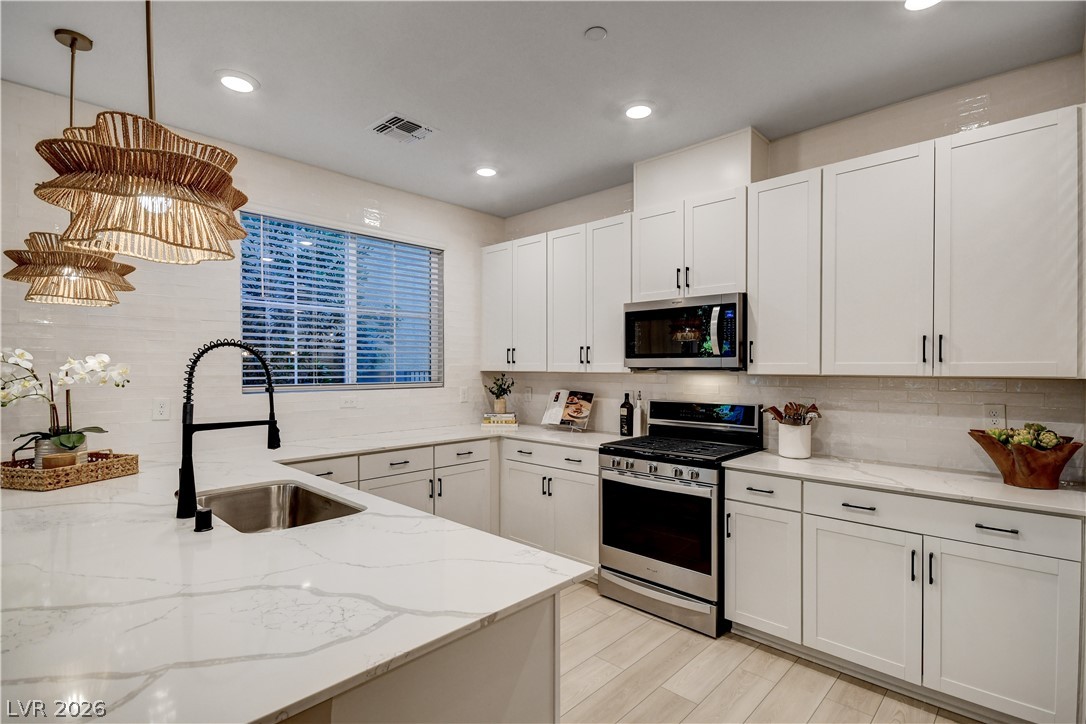
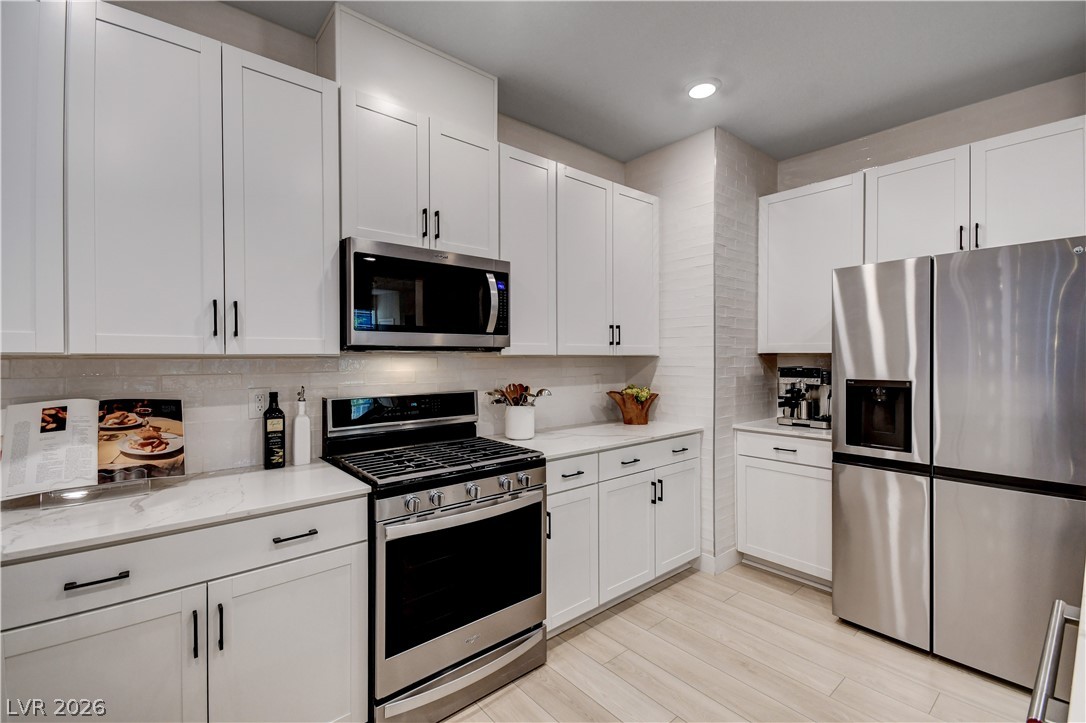
Gleaming stone countertops and modern cabinetry elevate this open culinary space.
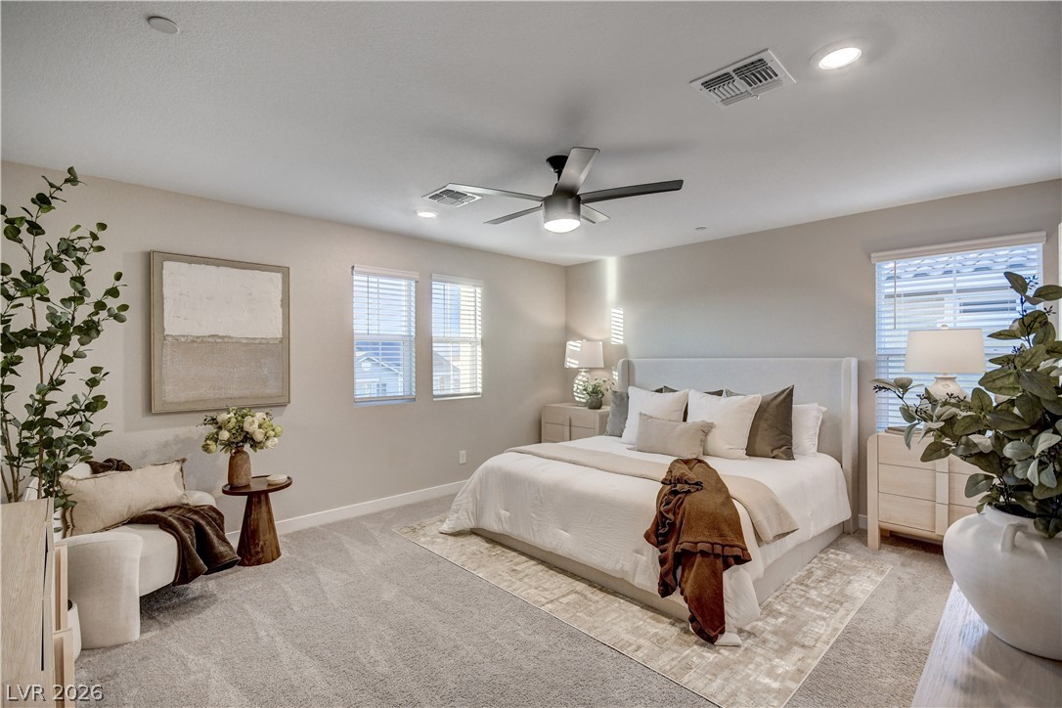
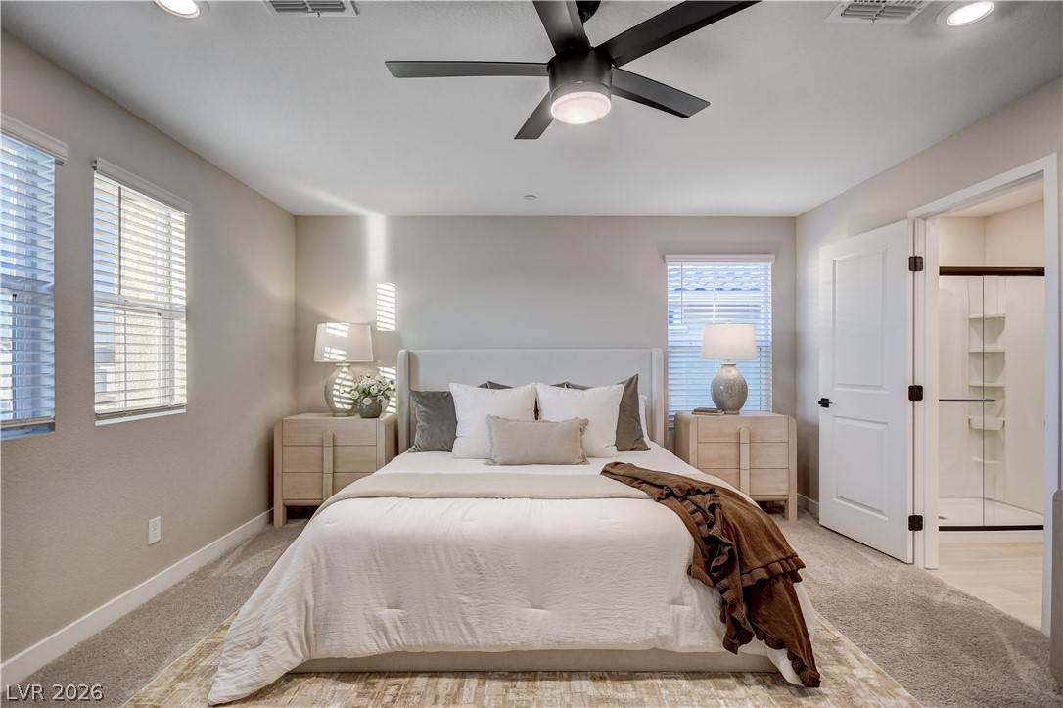
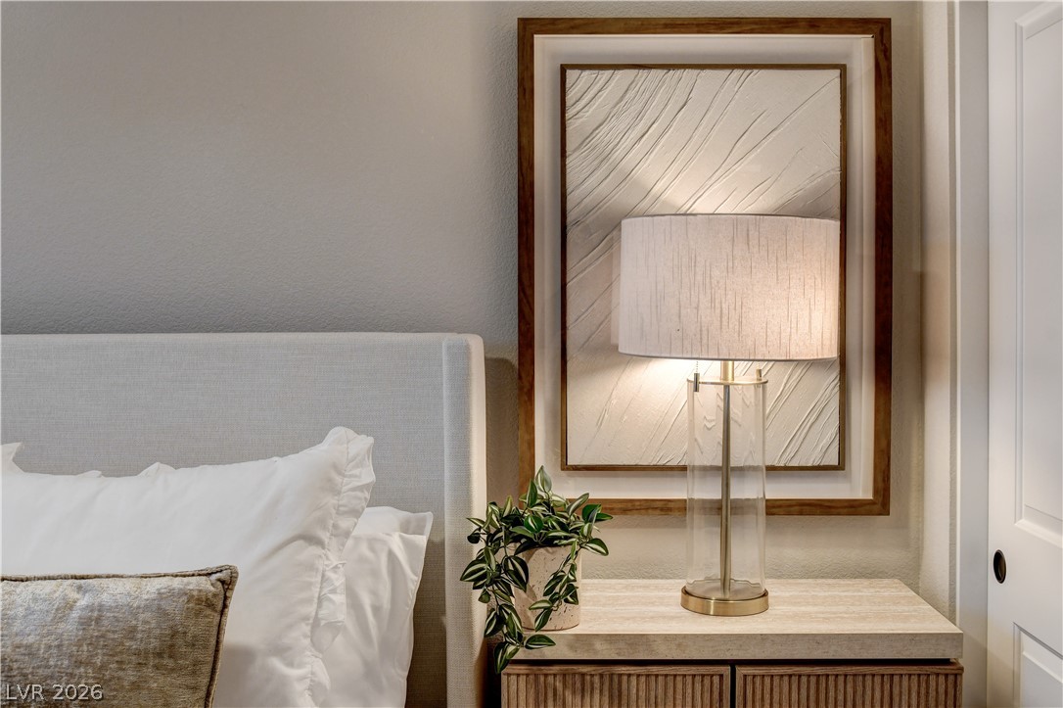
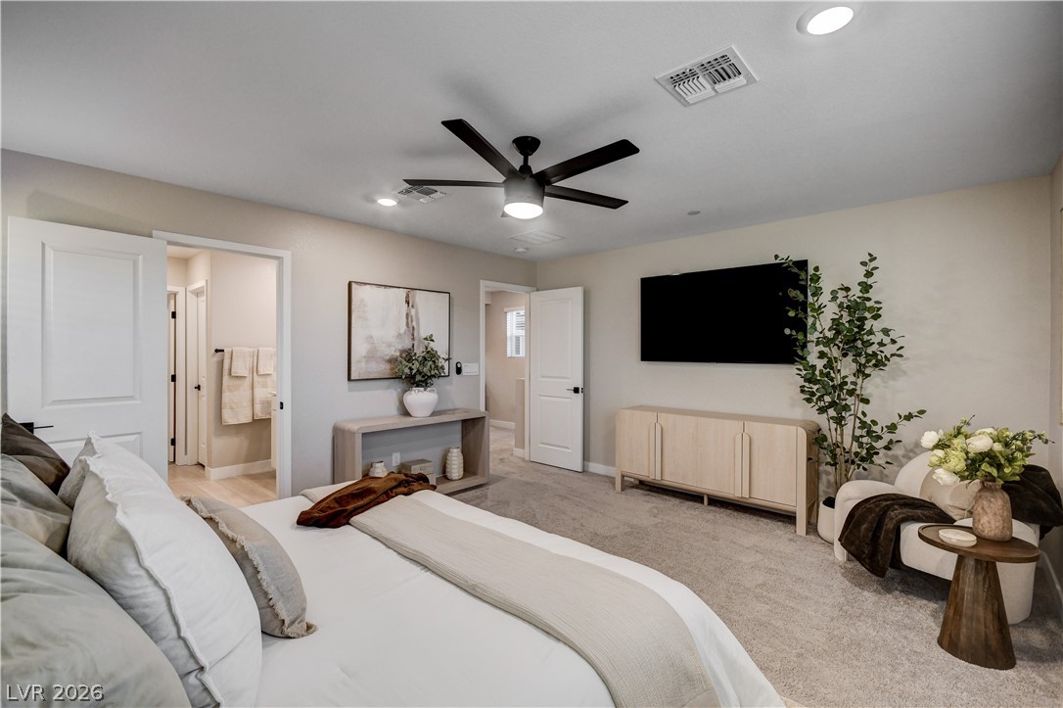
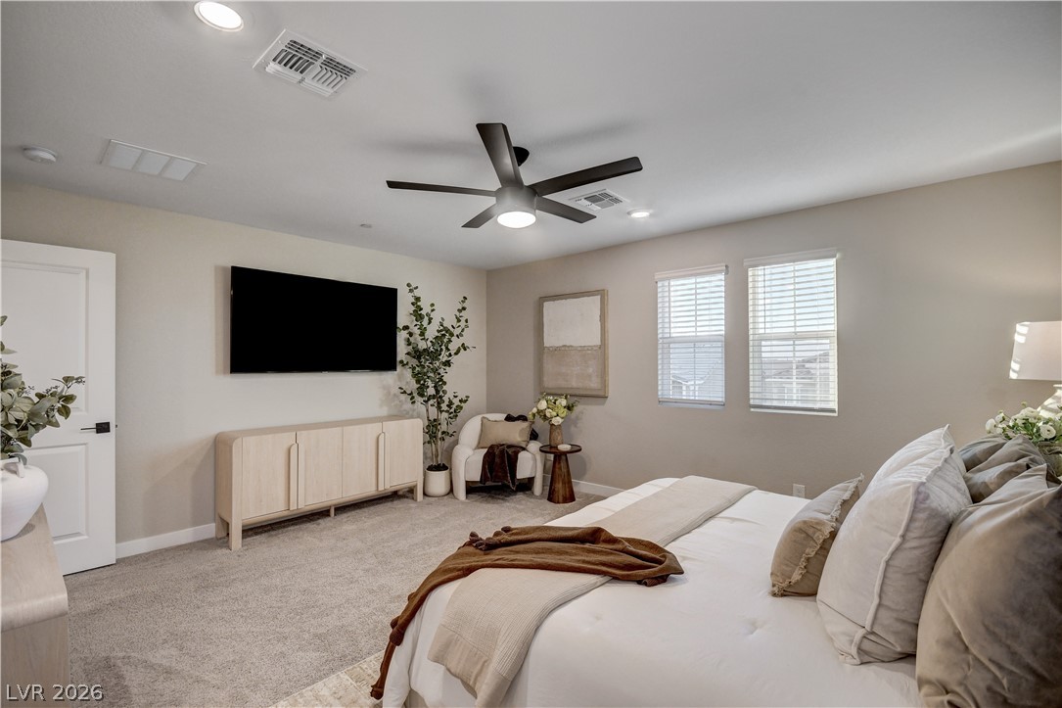
A spacious bedroom offers plush carpeted floors, recessed lighting, and multiple windows.
Natural light streams through multiple windows highlighting clean architectural lines and textured flooring.
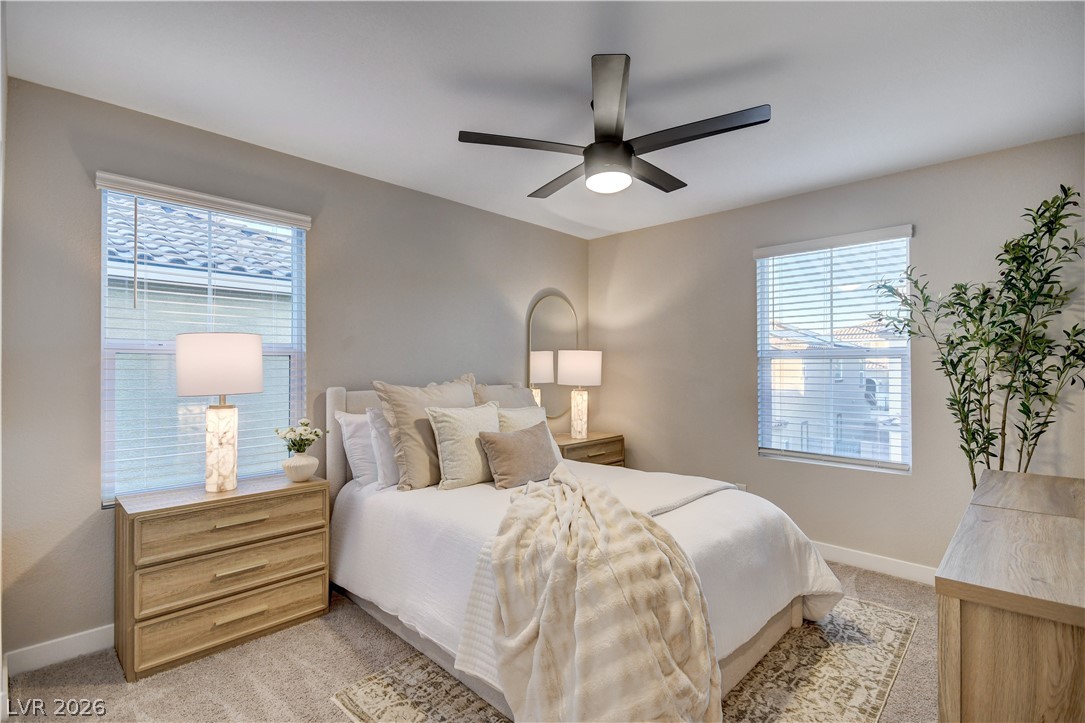
Plush carpeting and a large window set a comfortable tone in this cozy bedroom.
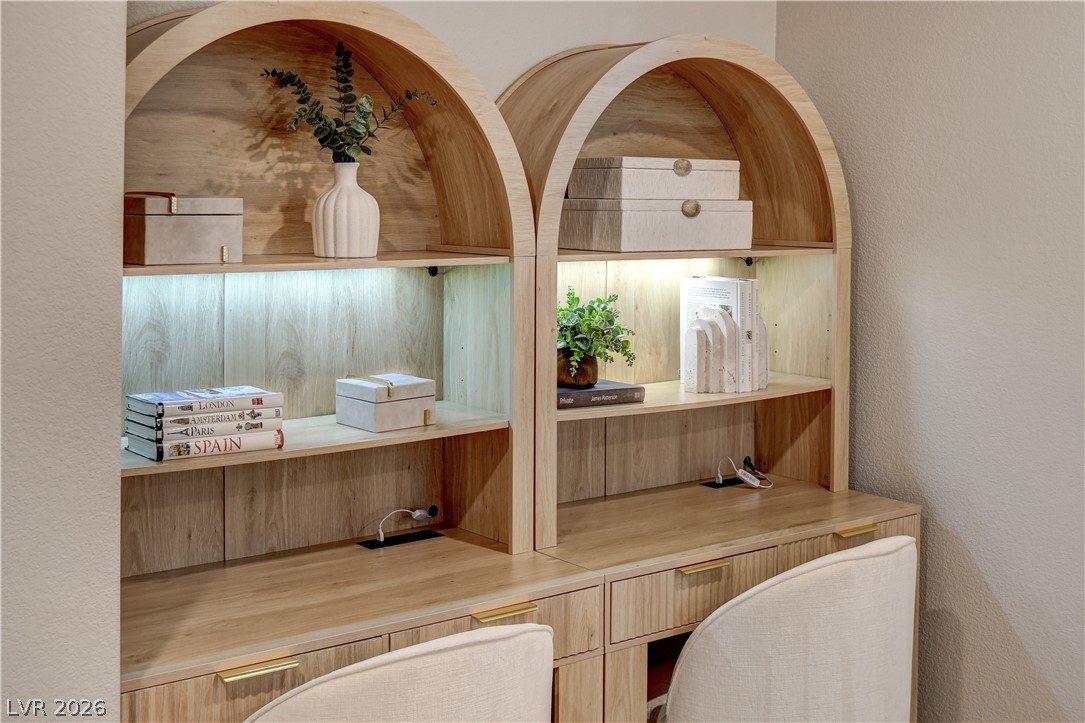
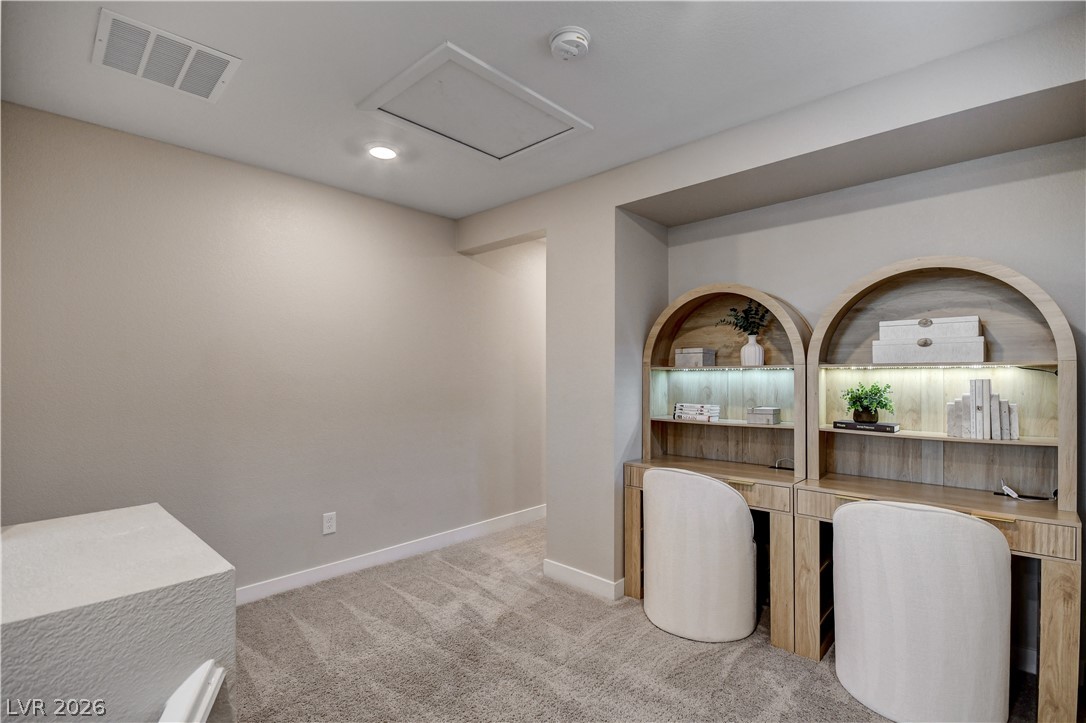
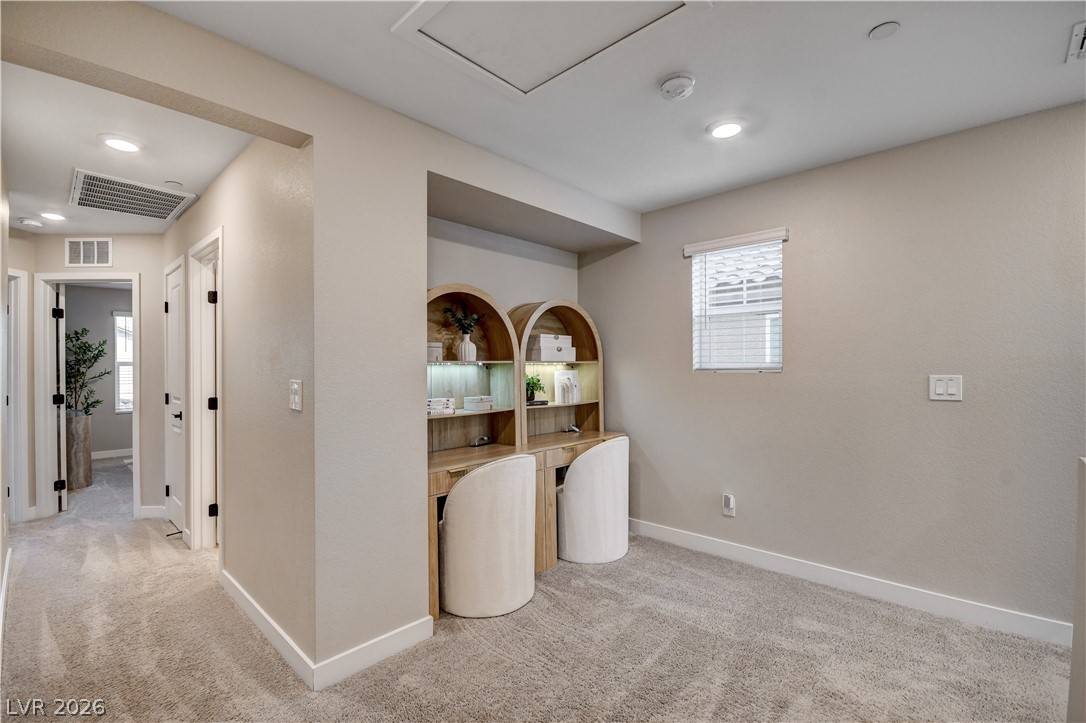
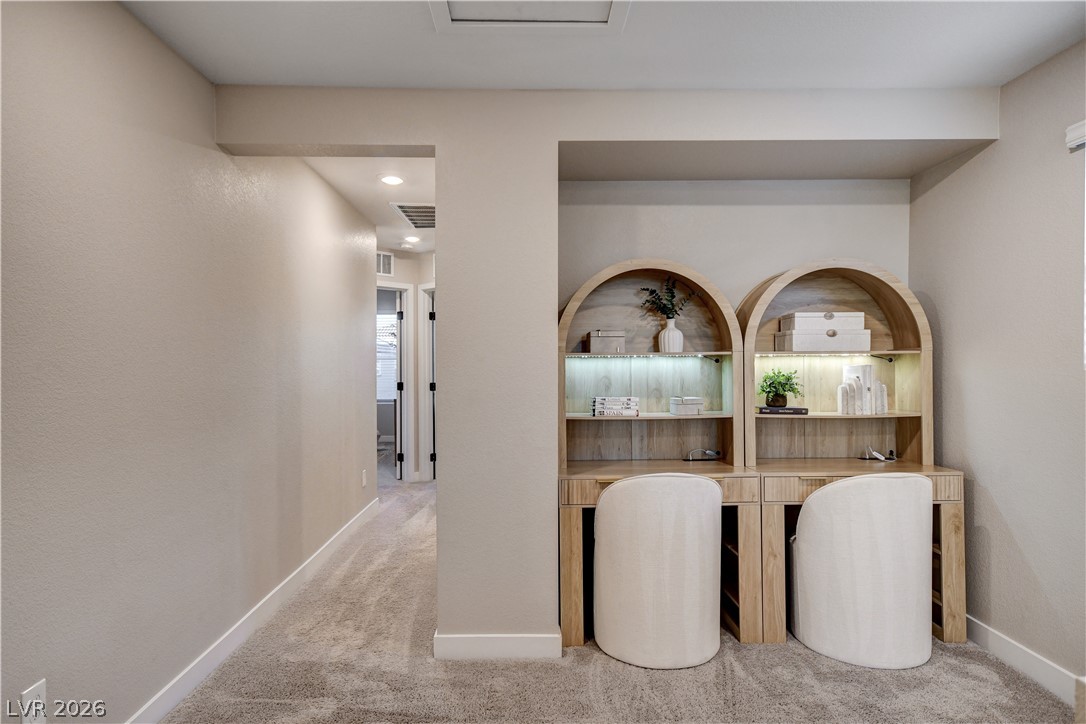
Custom arched built-ins integrate display shelves with a functional dual workspace.
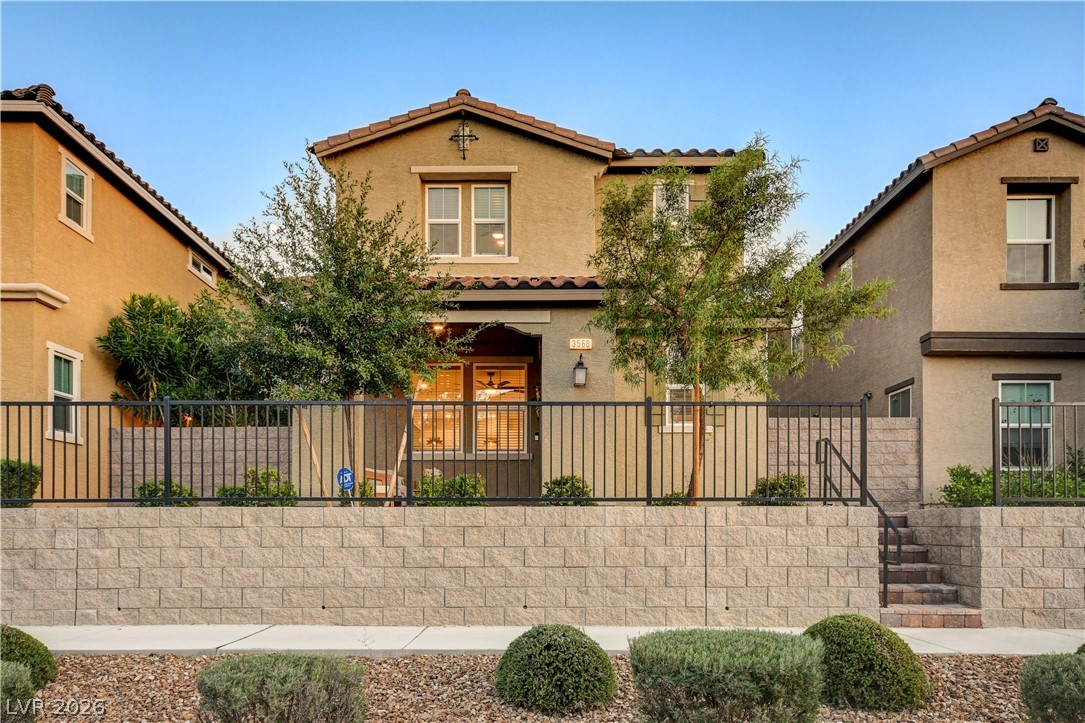
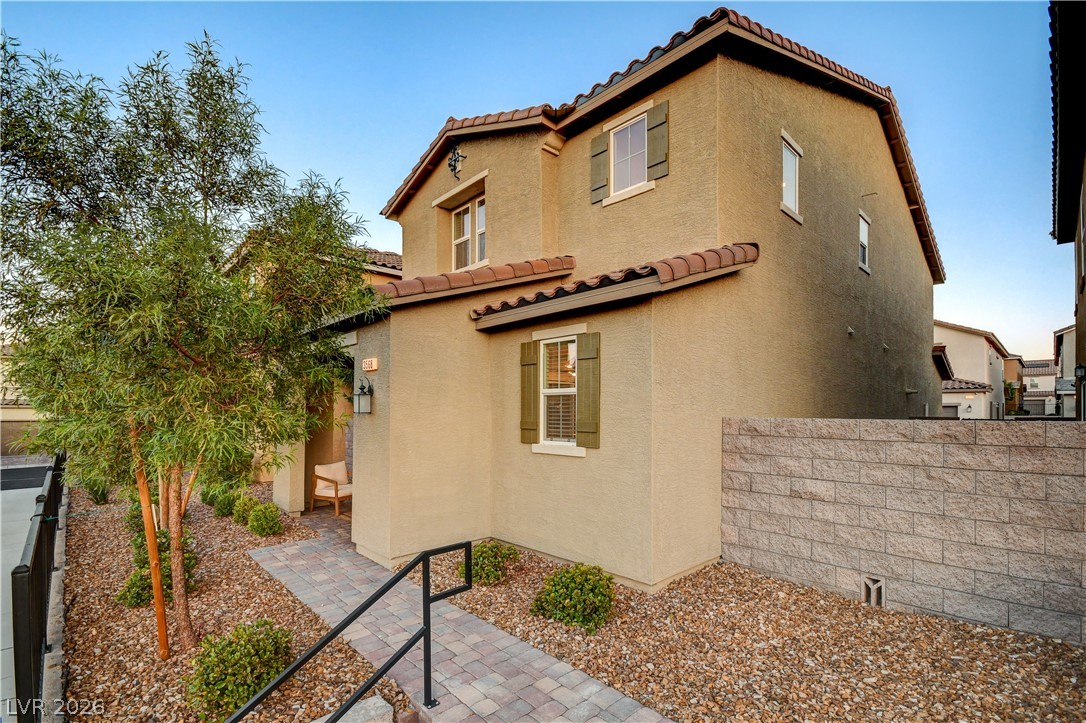
An attractive two-story stucco exterior stands behind a stone retaining wall and metal fencing.
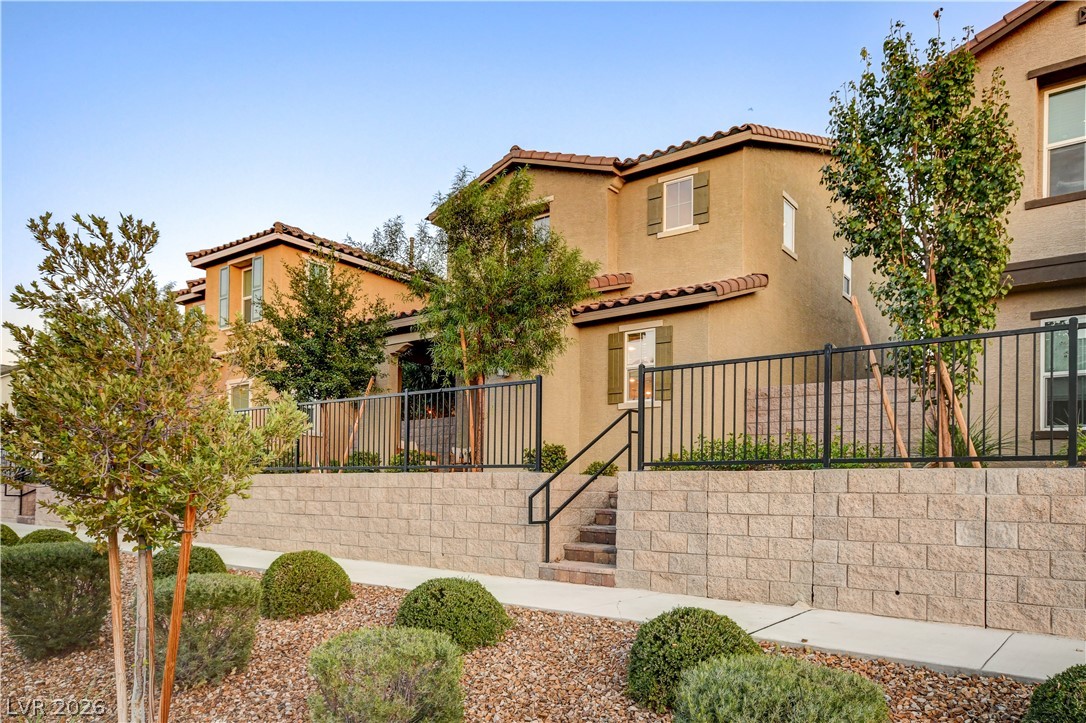
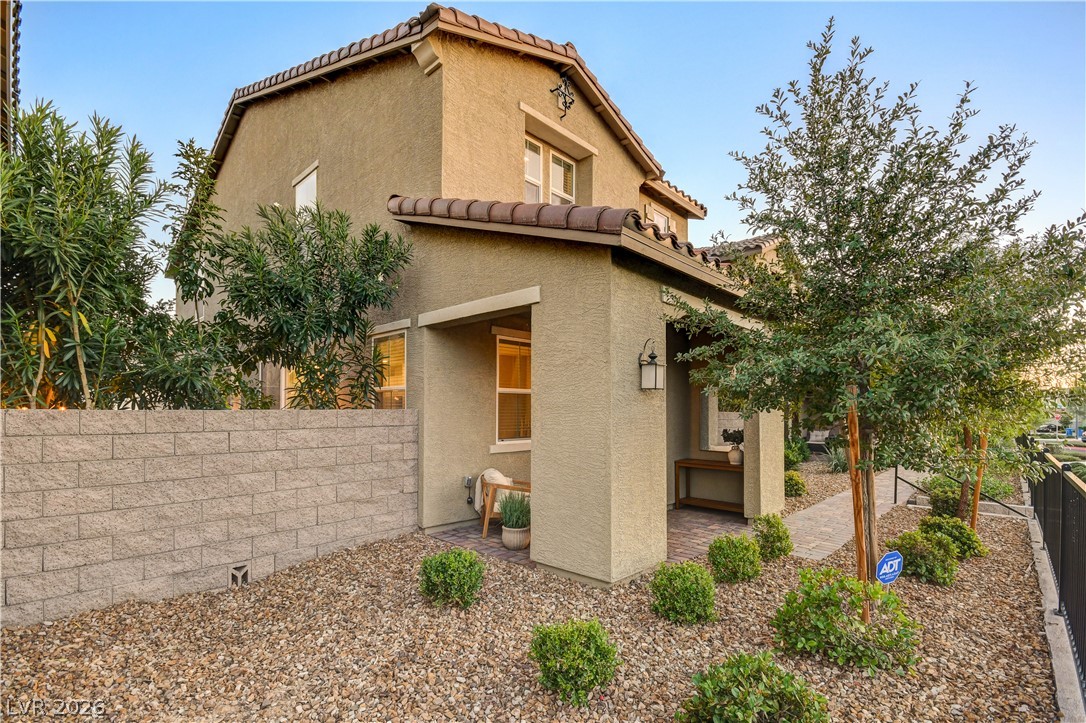
Multi-level elevations and stone retaining walls create a striking multi-tiered entrance.
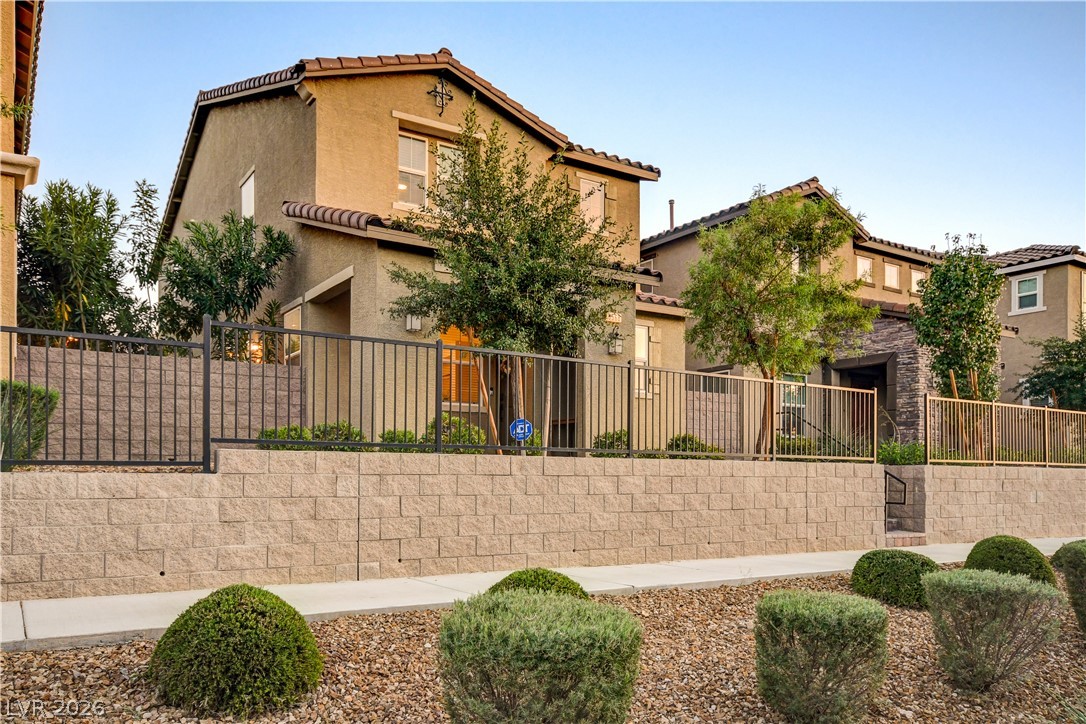
Stately stucco exteriors rise above a block retaining wall with wrought iron fencing.
Stucco exterior walls paired with a tile roof define this two-story residential design.
Tuscan-style architecture defines this multi-level home featuring textured stucco and a classic tile roof.
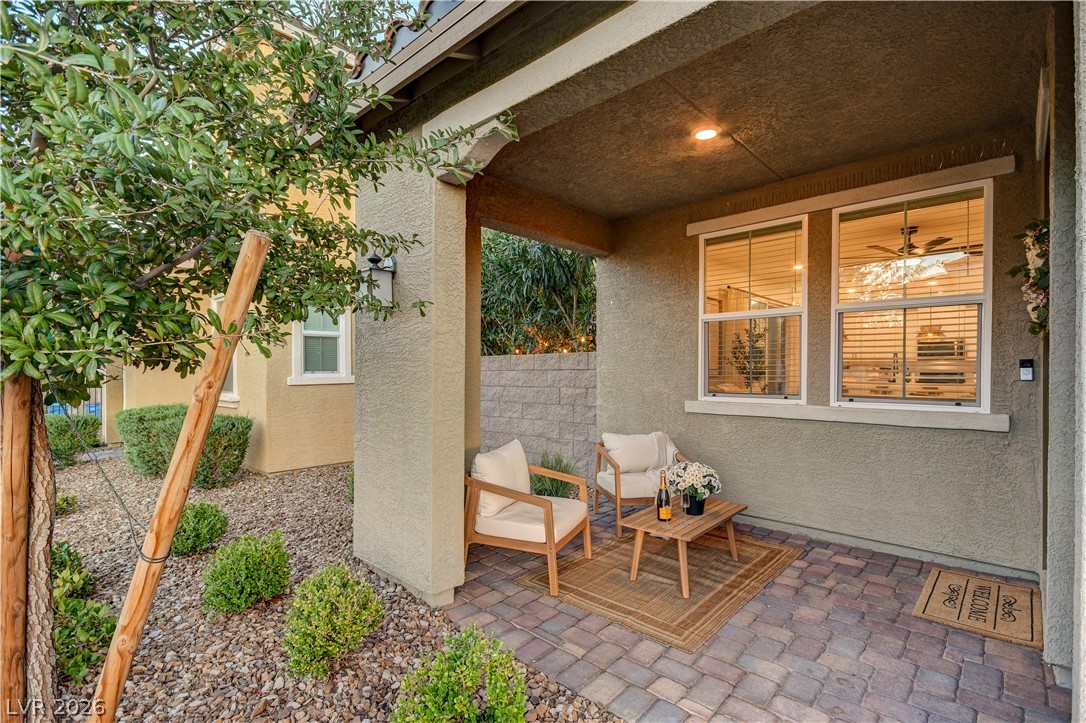
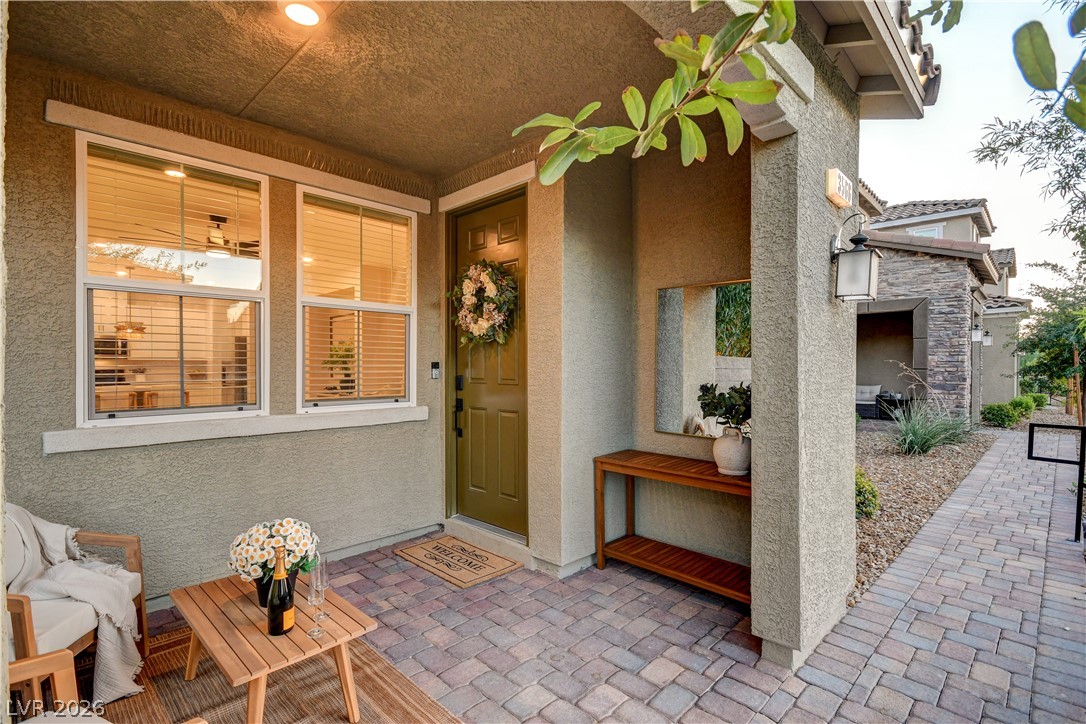
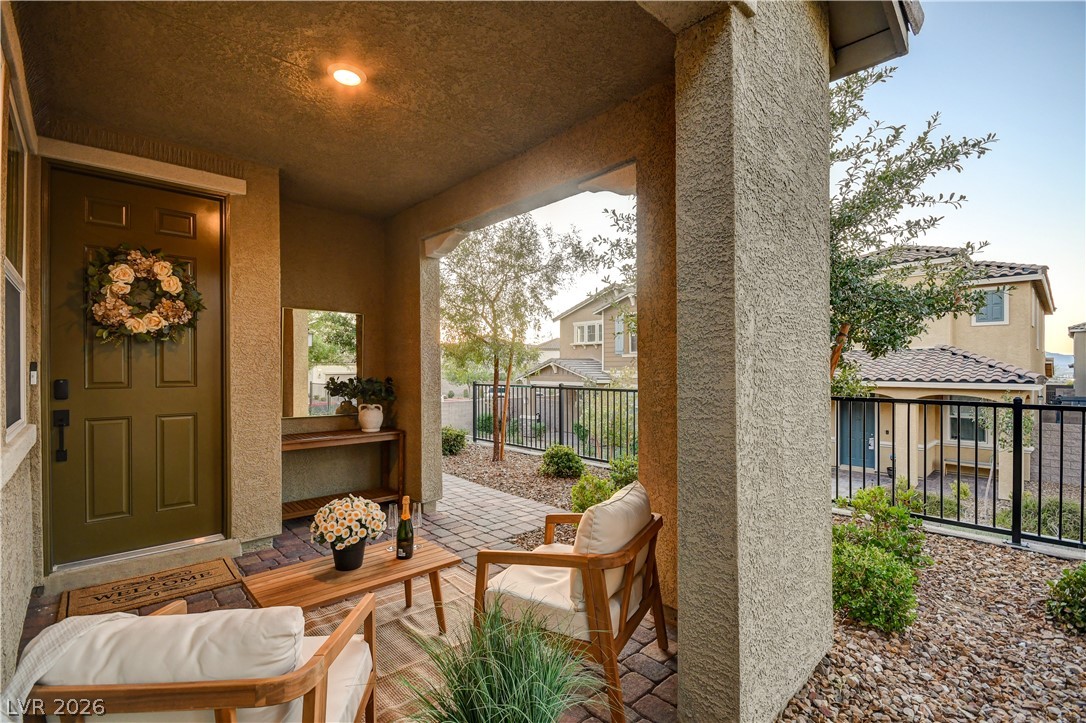
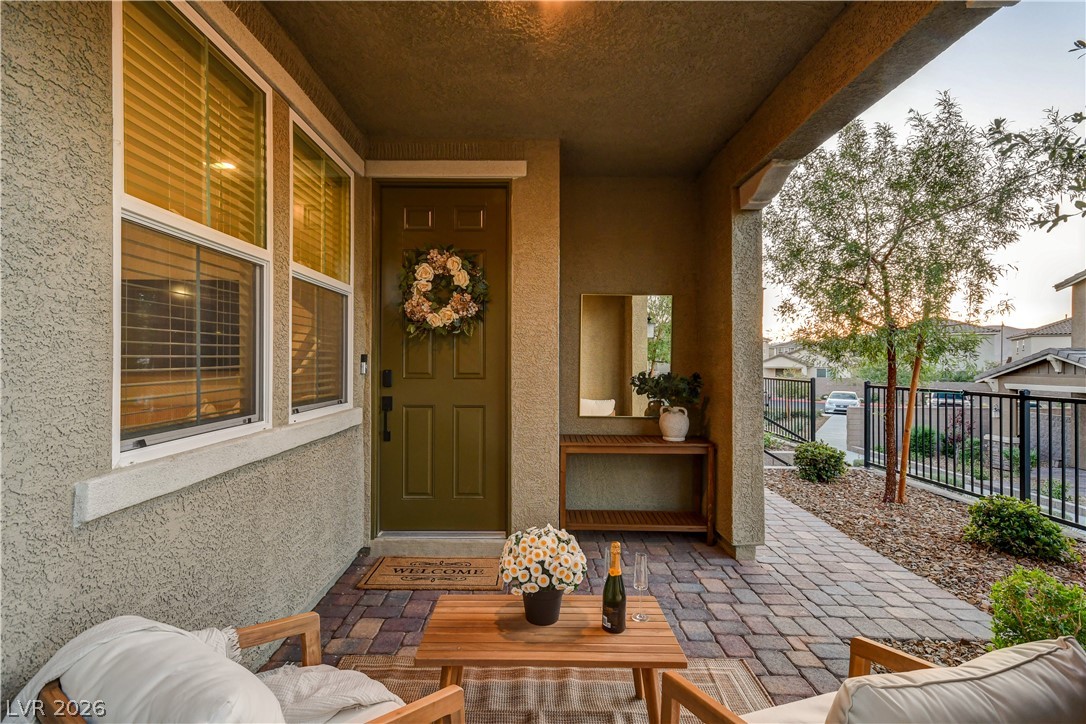
Sheltered by a deep stucco overhang, this welcoming entryway patio features custom paver flooring.
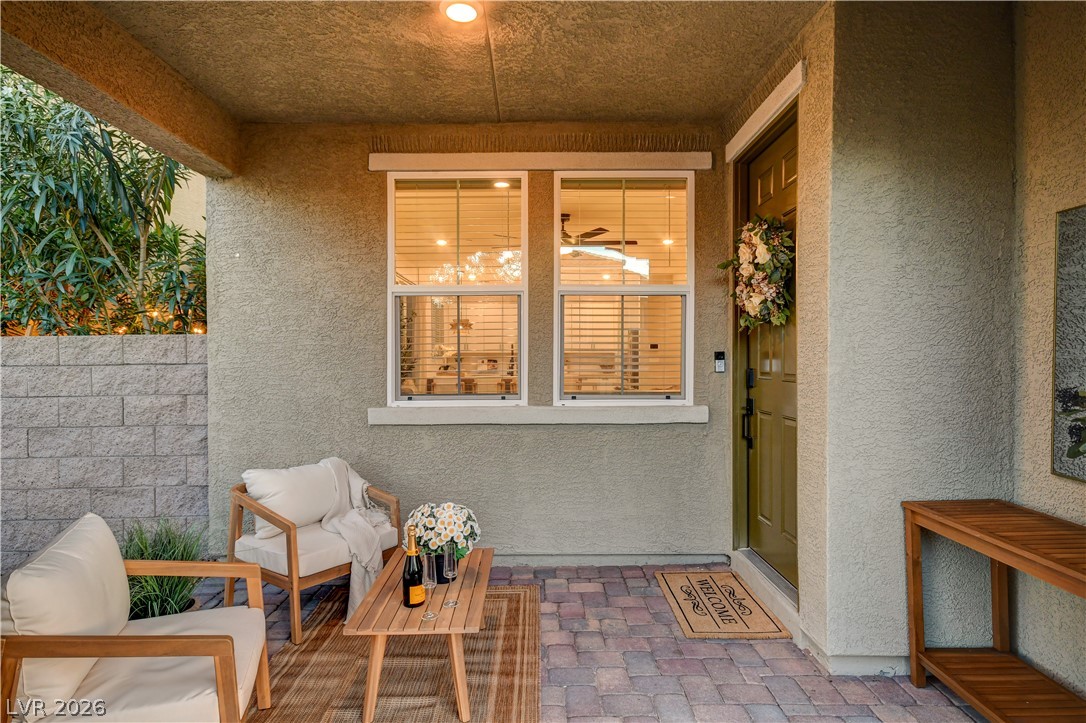
A welcoming front entry features stucco walls, brick pavers, and large windows.
A sheltered entryway with stone paving leads past multi-pane windows to the front door.
An inviting covered entryway welcomes guests with clean stucco finishes and robust support columns.
An inviting covered entryway welcomes guests with clean stucco finishes and textured paver flooring.
Sliding glass doors connect the light-filled living area directly to a private courtyard.
Smooth wood-look flooring and recessed lighting define this inviting, open living space.
Recessed lighting and wood-look flooring enhance this inviting open living space.
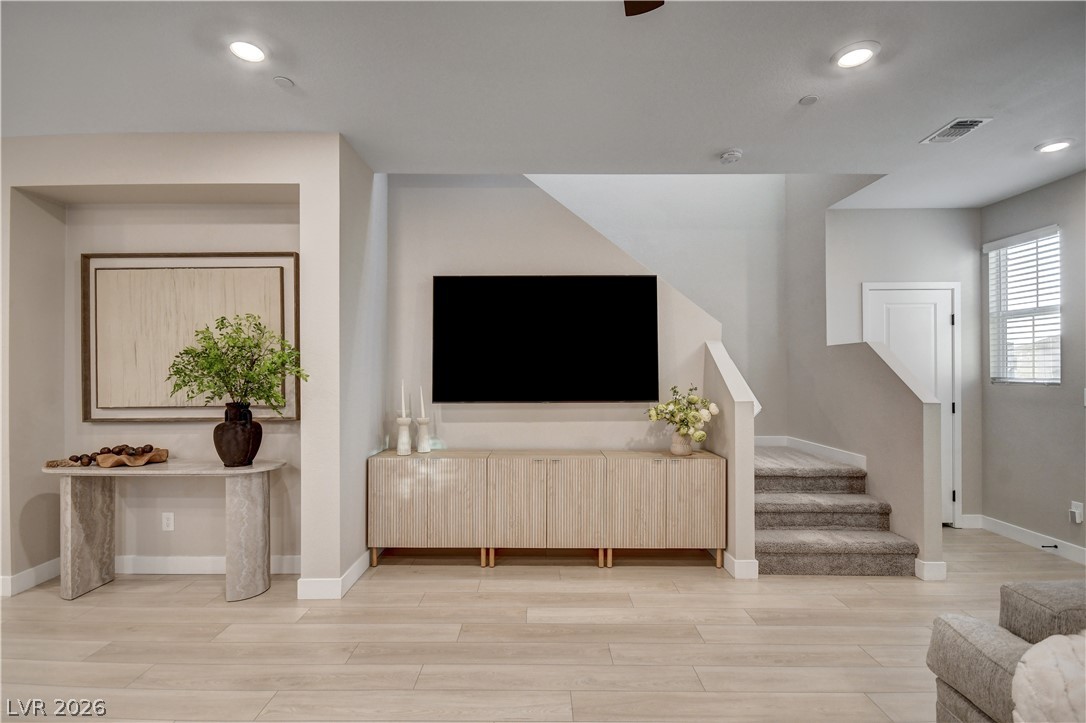
Smooth plaster walls and recessed lighting frame a wide hallway leading to the carpeted stairs.
Sliding glass doors connect the light-filled main living space to a private rear patio.
Light wood floors and clean architectural lines define this welcoming main living area.
A spacious layout merges seamless dining possibilities with natural light flowing through sliding glass doors.
Seamless indoor-outdoor flow anchors this modern culinary space featuring premium stone counters and matching cabinetry.
Crisp cabinetry and solid stone countertops anchor this classic, light-filled kitchen space.
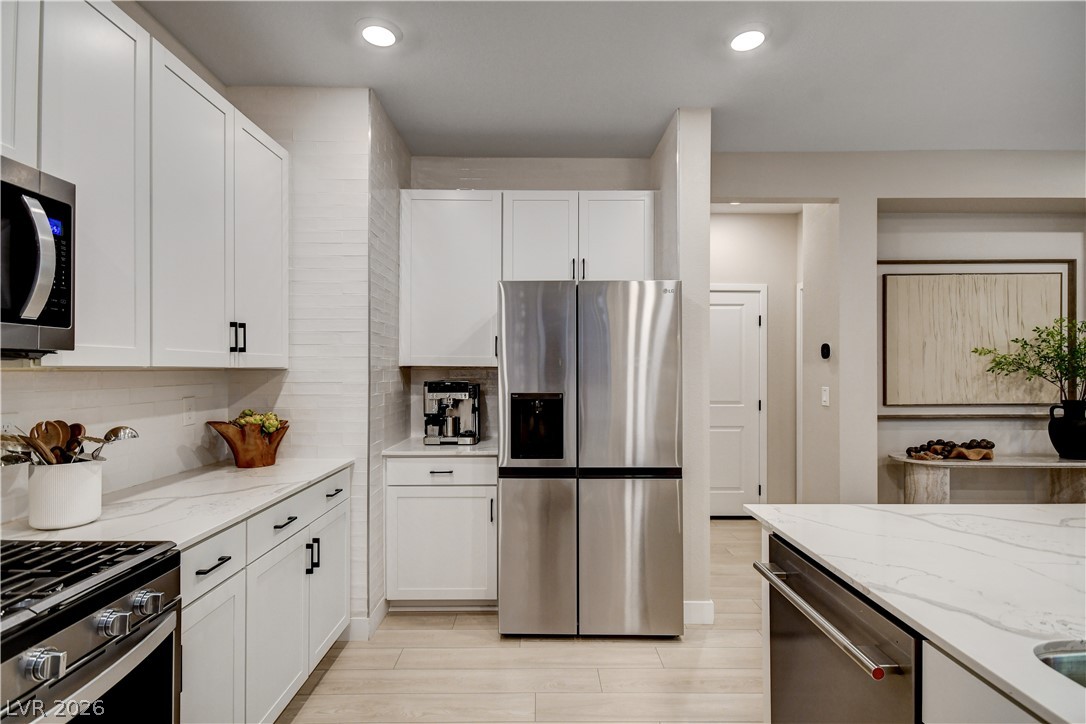
An open kitchen featuring stone countertops and seamless connection to the living area.
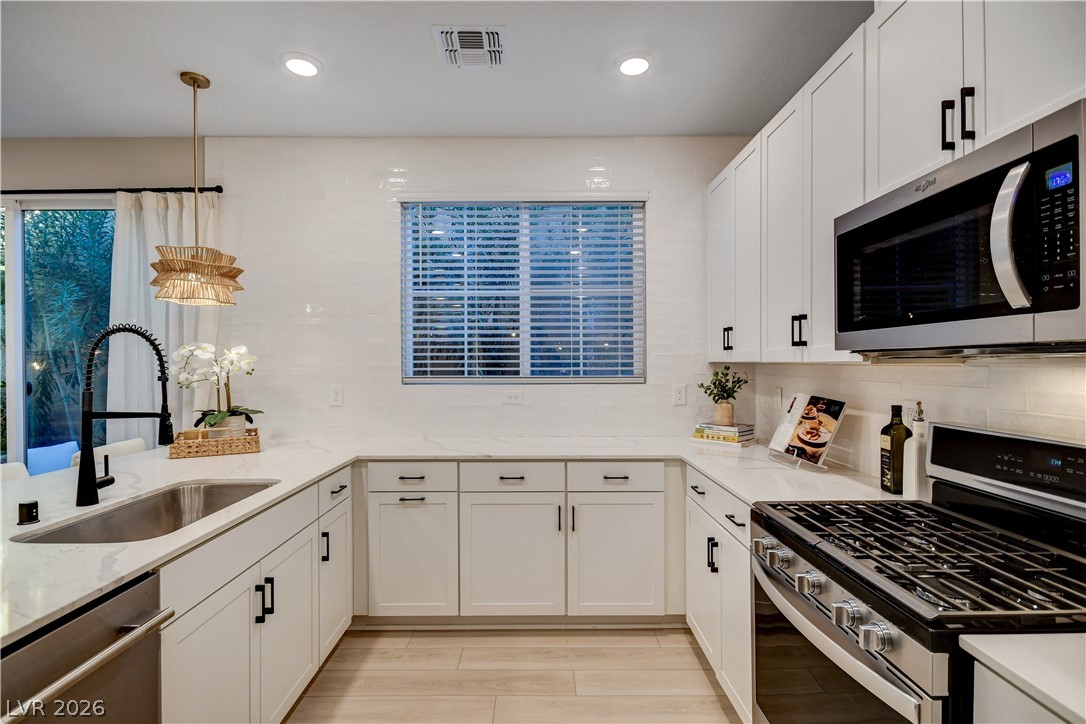
Elegant quartz countertops and classic cabinetry elevate this modern culinary space.
Gleaming stone countertops and stainless steel appliances anchor an airy, open kitchen layout.
Bright modern cabinetry and stone counters define this beautifully appointed kitchen workspace.
Sleek modern cabinetry and stone countertops elevate this contemporary culinary space.
Gleaming stone countertops and modern stainless steel appliances anchor this bright kitchen space.
Crisp white cabinetry pairs beautifully with stone countertops in this modern culinary space.
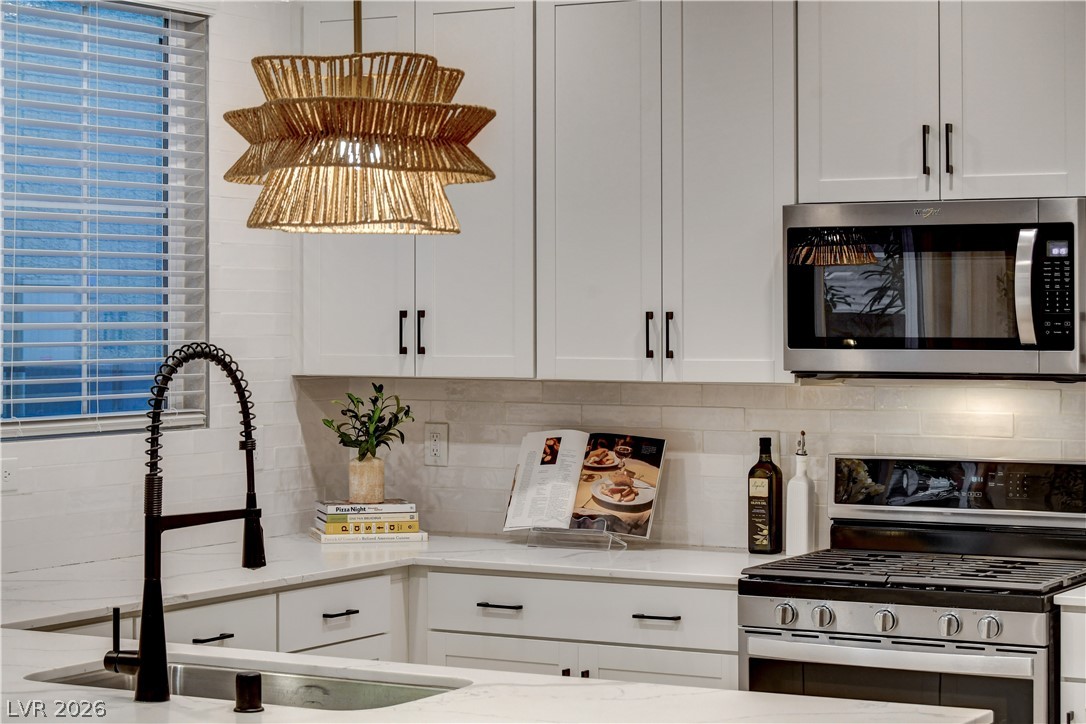
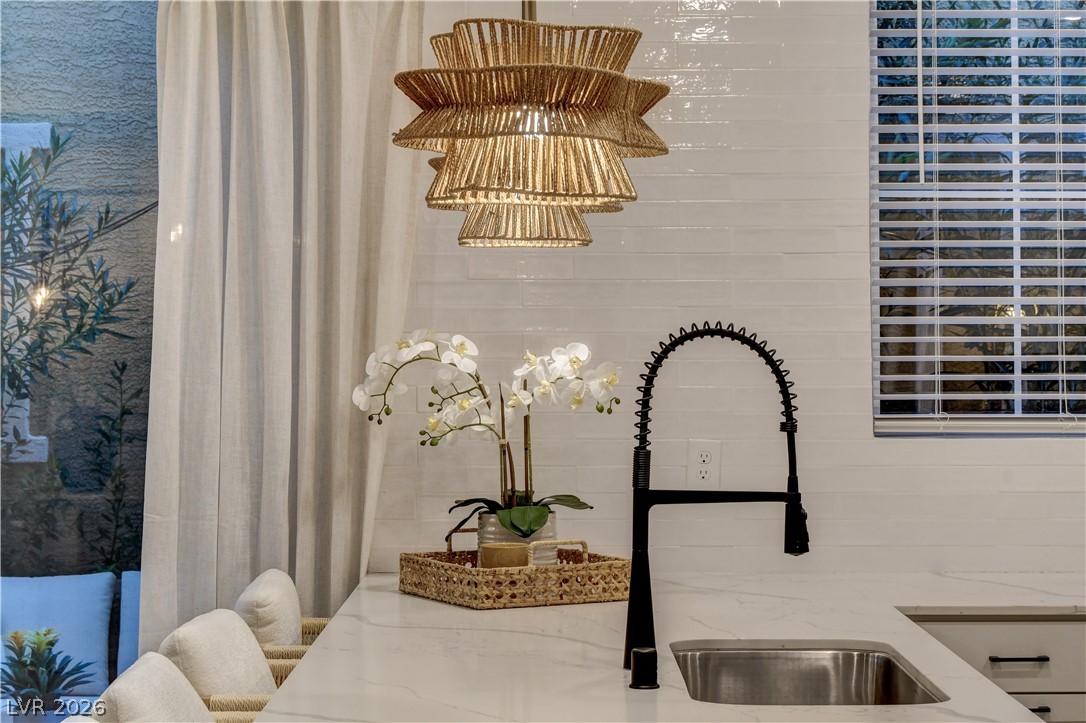
Polished stone counters and a sleek tile backsplash elevate this modern cooking space.
Polished stone countertops pair elegantly with a gleaming tile backsplash in this modern kitchen area.
Sliding glass doors connect the light-filled kitchen and breakfast bar directly to the outdoors.
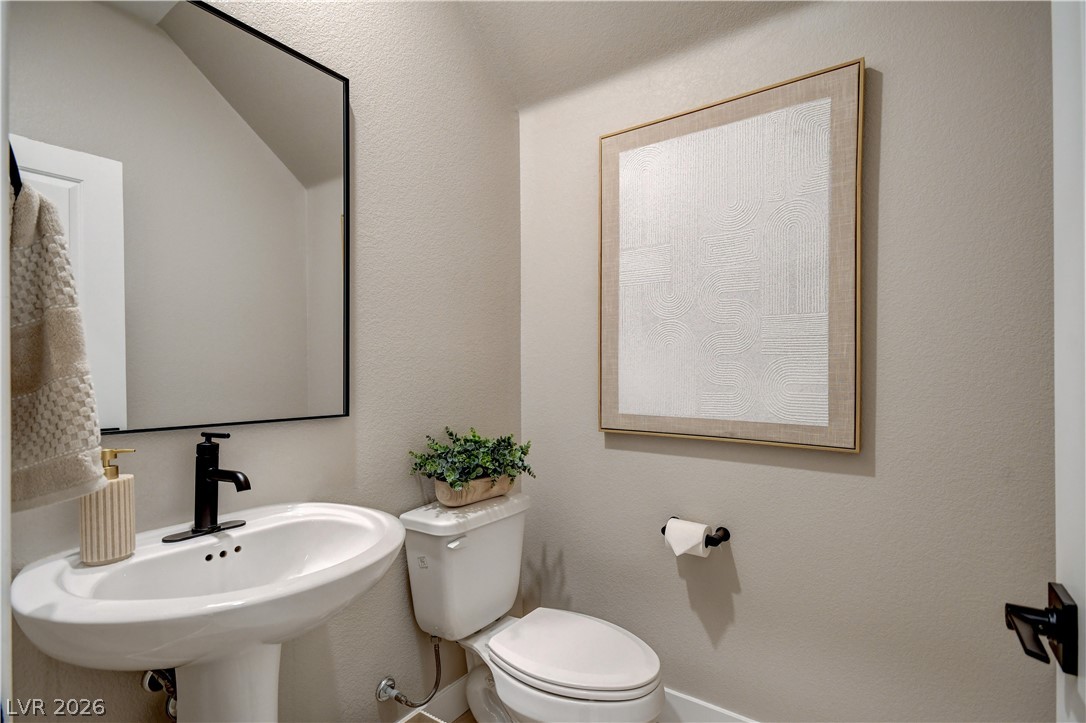
A classic pedestal sink pairs with a neutral color palette in this powder room.
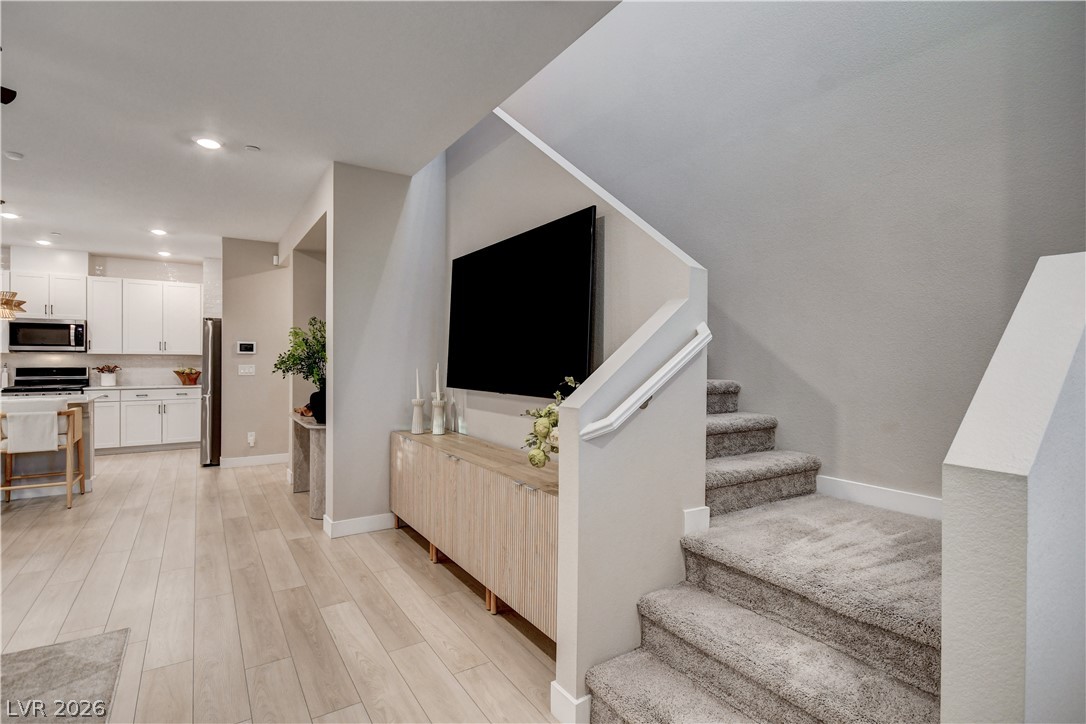
Plush carpeted stairs ascend adjacent to a modern, open-concept living area with durable wood-look flooring.
Gleaming wood floors anchor an airy, open layout flowing seamlessly toward the kitchen.
Carpeted stairs ascend alongside a bright, open living space leading toward the outdoors.
An open floorplan seamlessly connects the comfortable living area directly into the modern kitchen.
A versatile alcove offers soft carpeting and recessed lighting.
A built-in study alcove sits off the carpeted hallway, illuminated by recessed lighting.
Soft carpeting flows through this versatile workspace alcove and adjacent hallway.
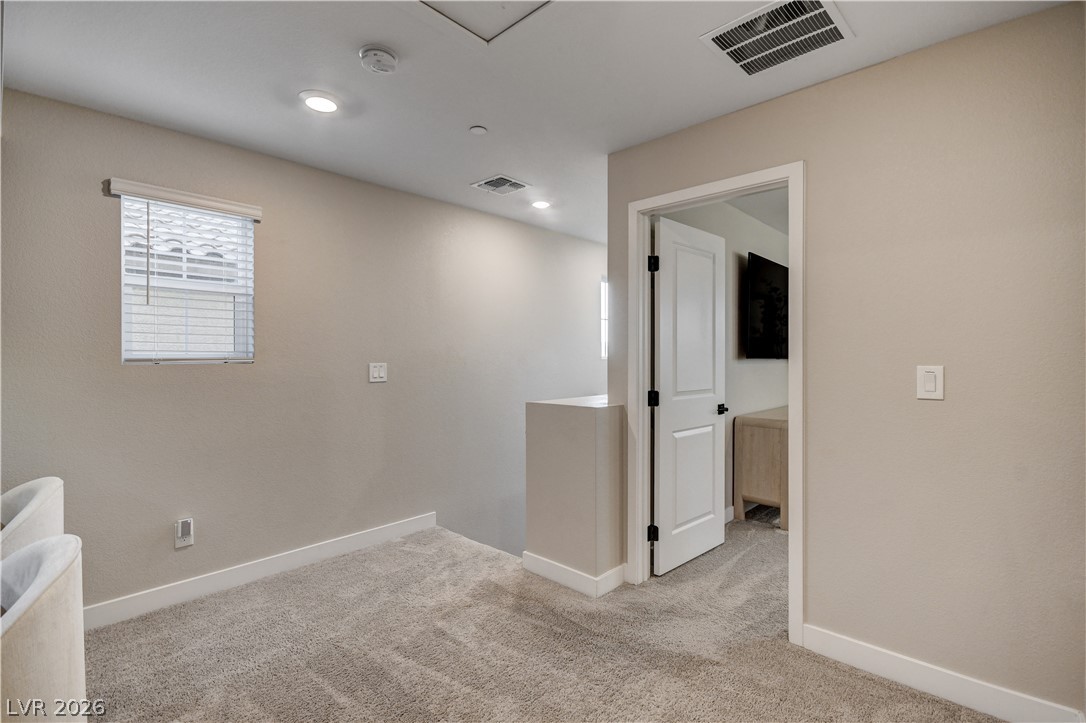
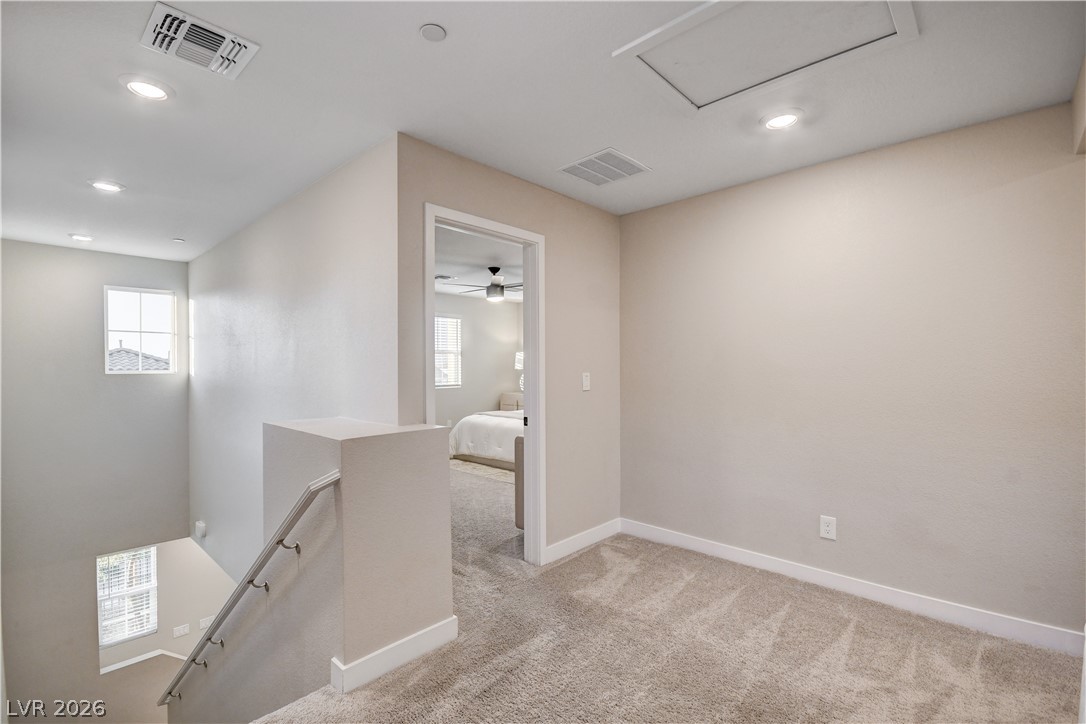
Plush carpeting anchors this versatile upstairs landing connecting to adjacent rooms.
Recessed lighting and soft carpeting define this upper-level landing overlooking the staircase.
A comfortable bedroom includes recessed lighting and an adjoining private bathroom.
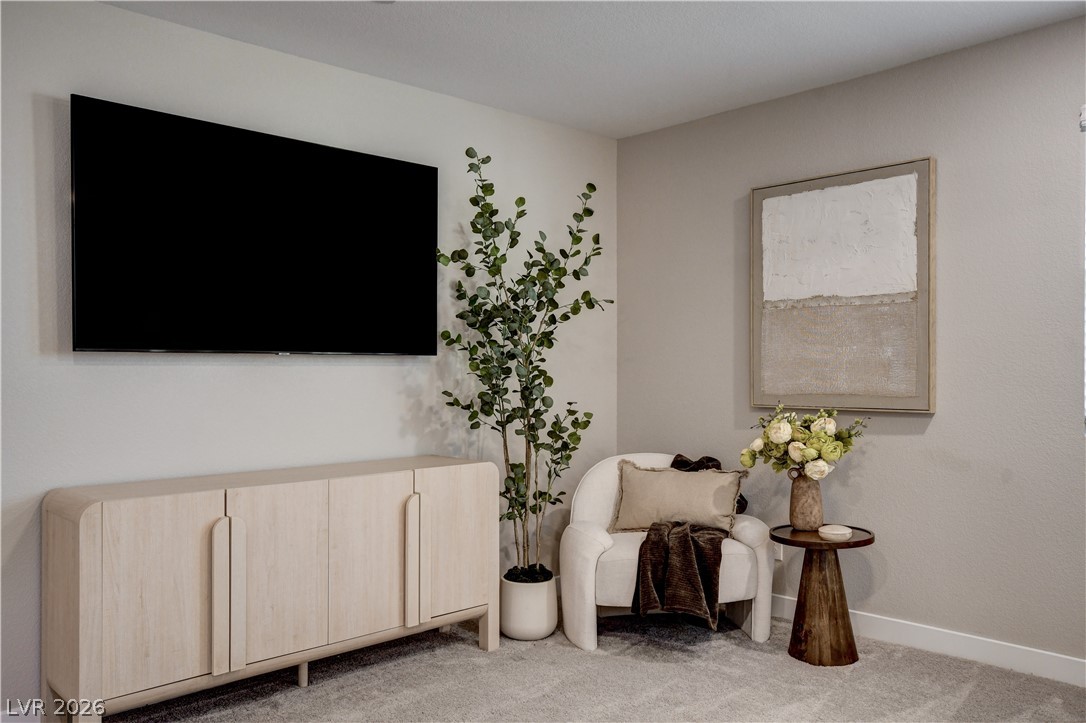
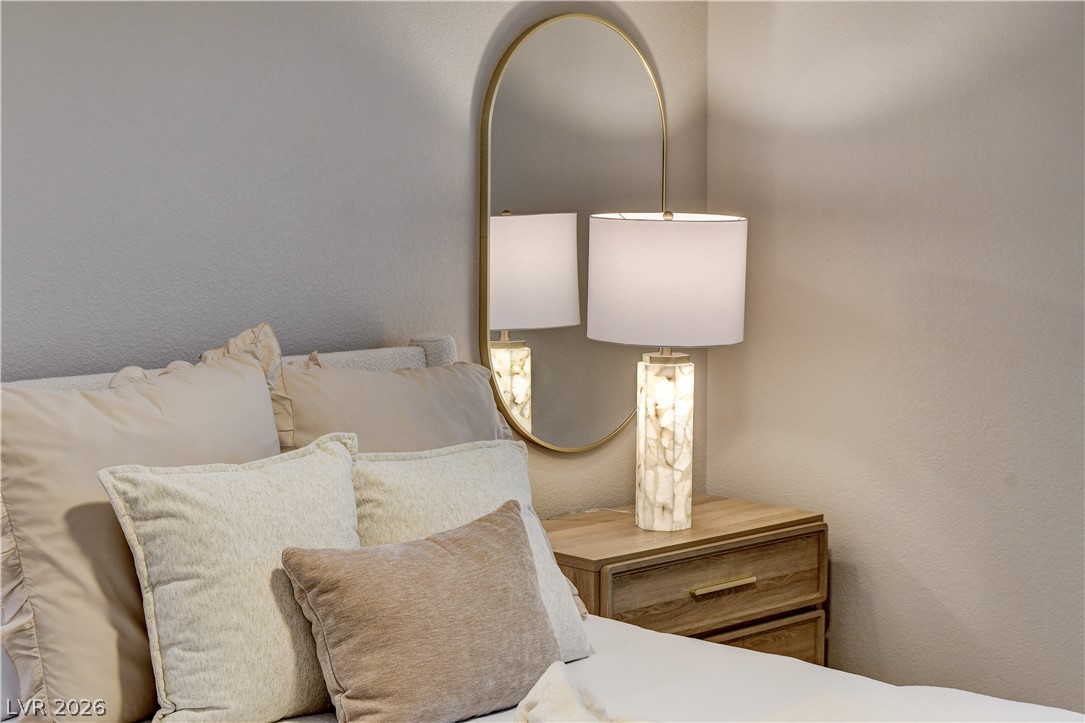
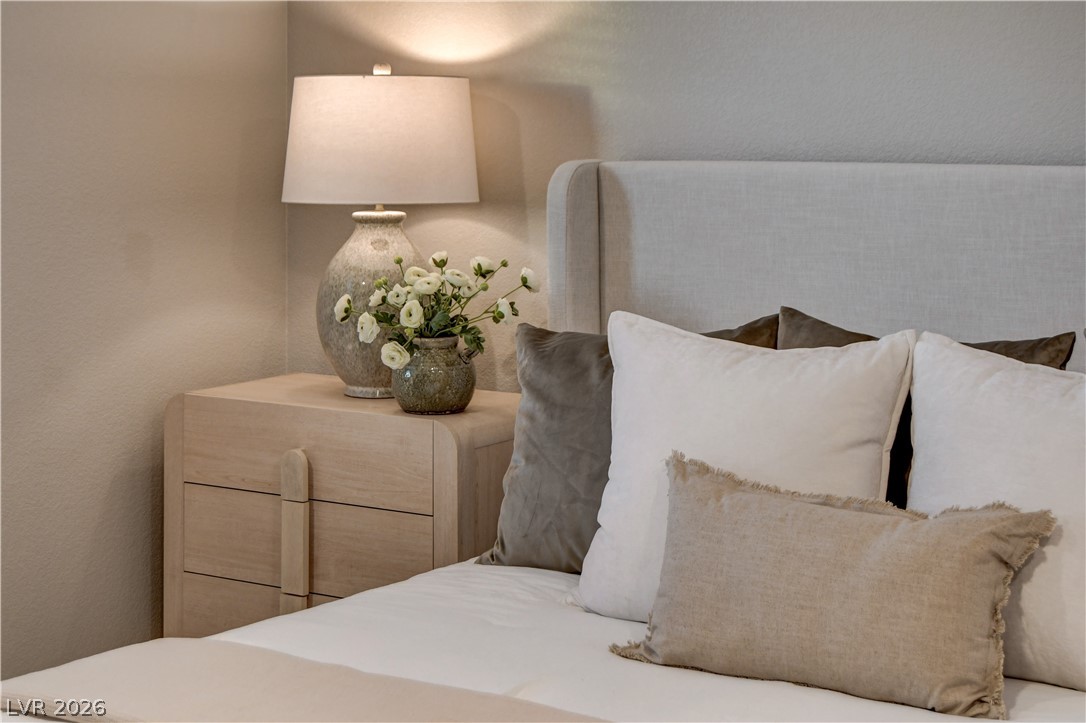
Smooth drywall finishes and clean architectural lines frame a serene bedroom corner.
Recessed lighting and wall-to-wall carpeting define this peaceful private suite.
Plush carpeting and abundant natural light define this comfortable, modern bedroom space.
Smooth drywall finishes and soft carpeting define this versatile living space.
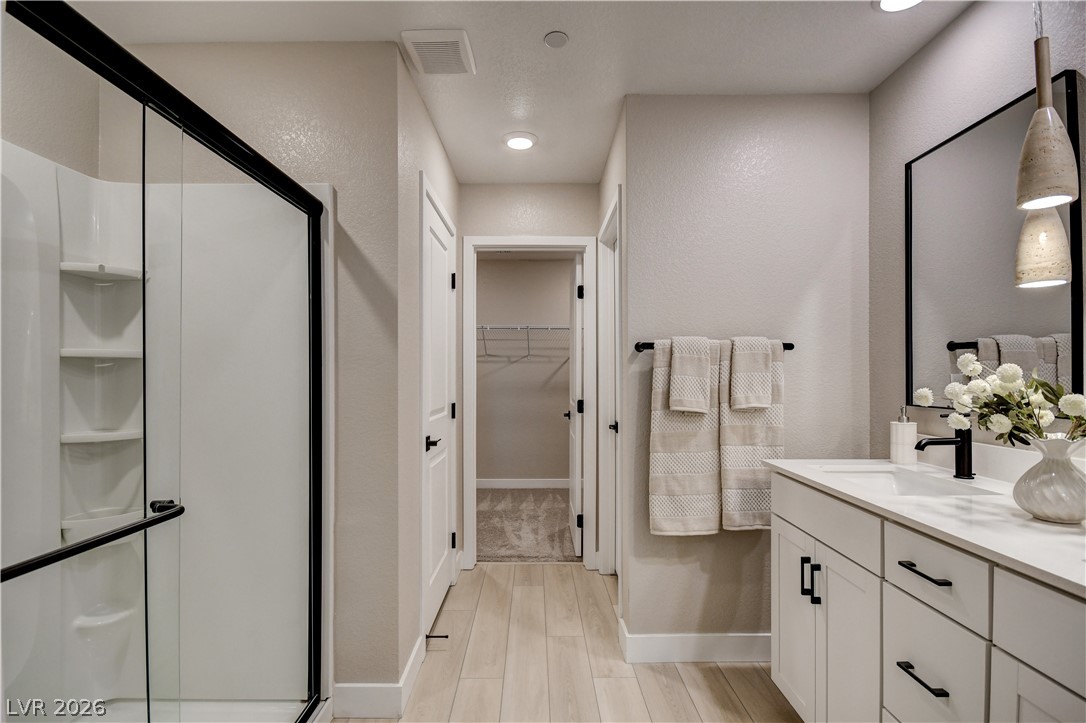
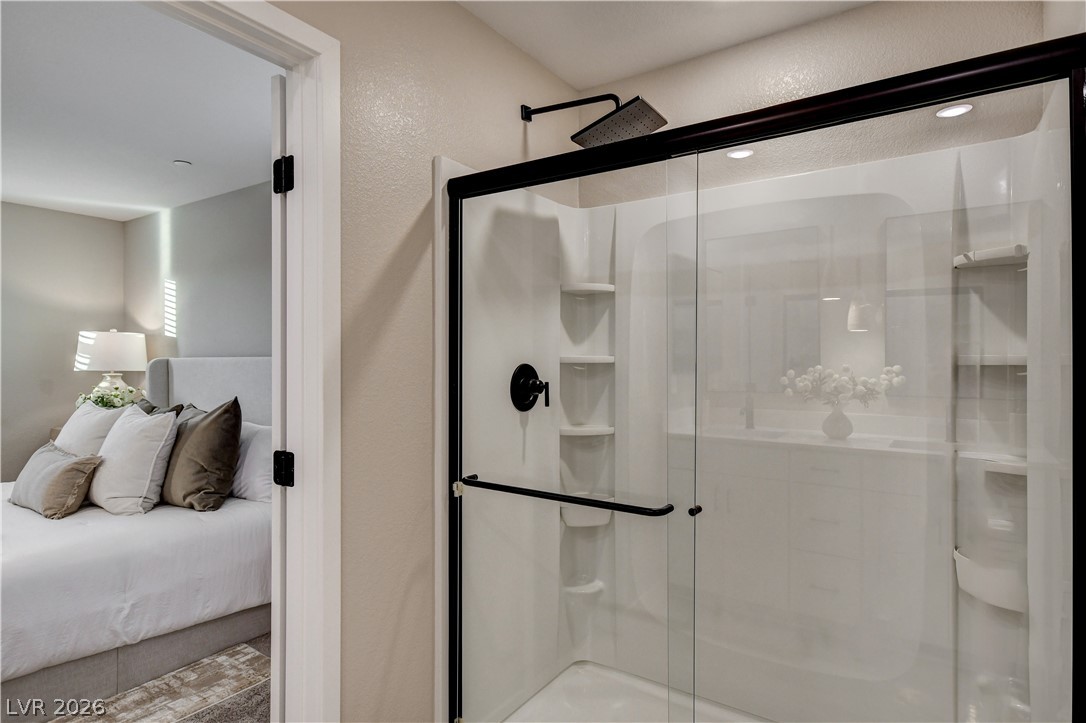
Modern finishes define this bath featuring a glass shower door and neutral plank flooring.
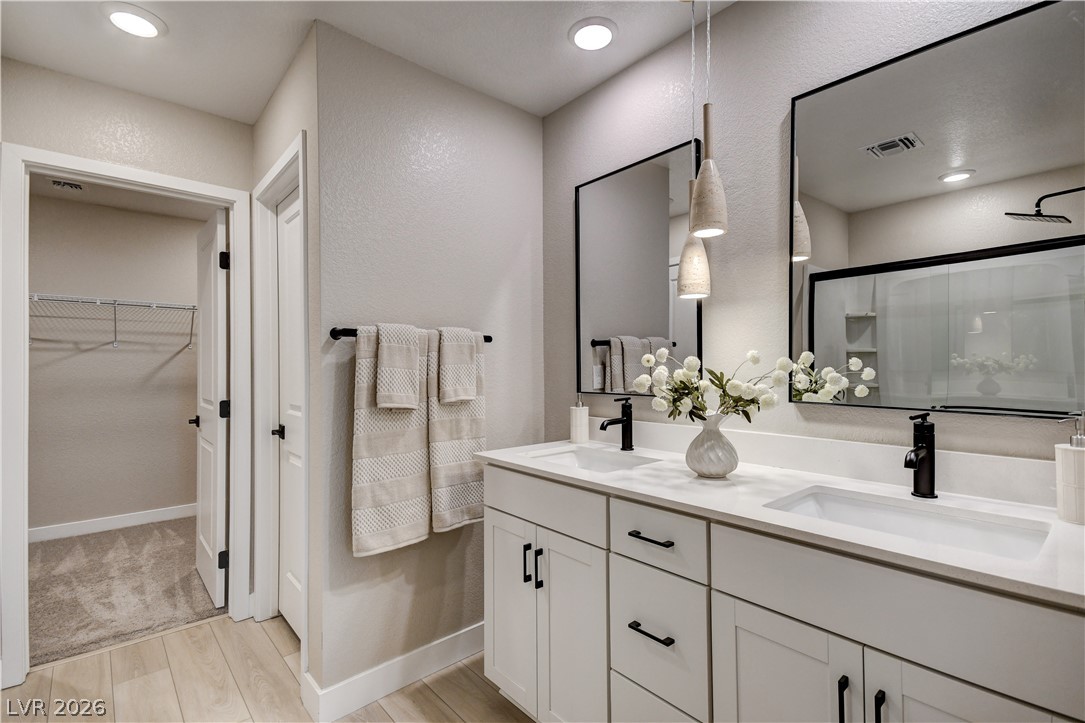
An elegant double vanity stands adjacent to a spacious walk-in closet.
Recessed lighting illuminates this modern bathroom featuring a glass shower and adjoining walk-in closet.
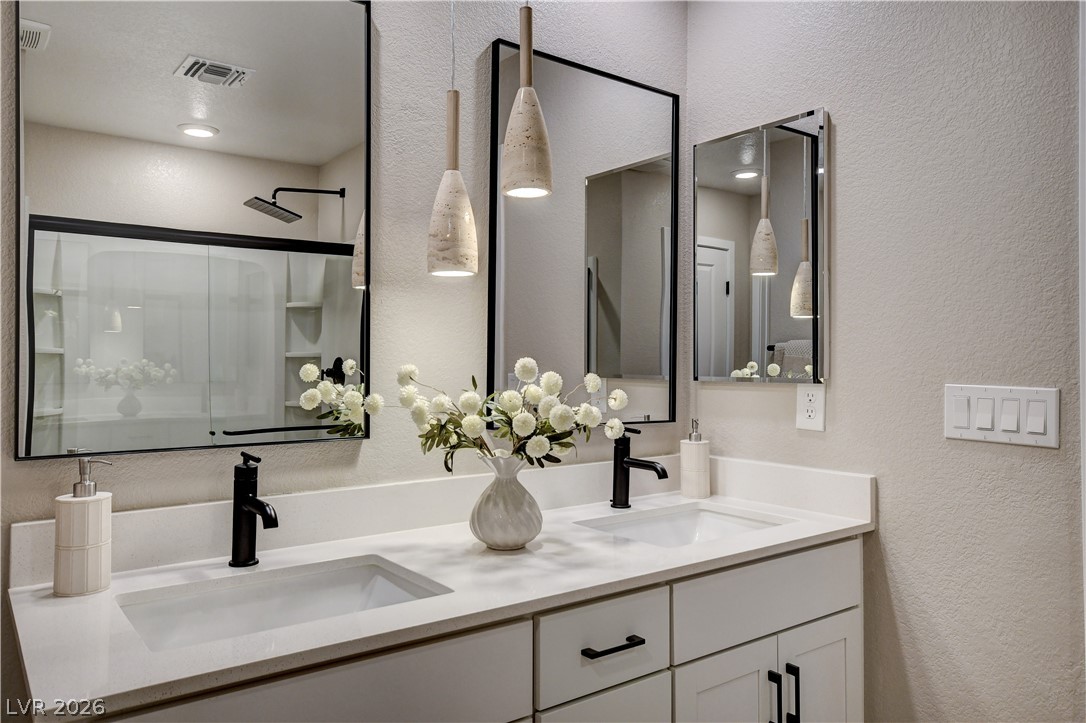
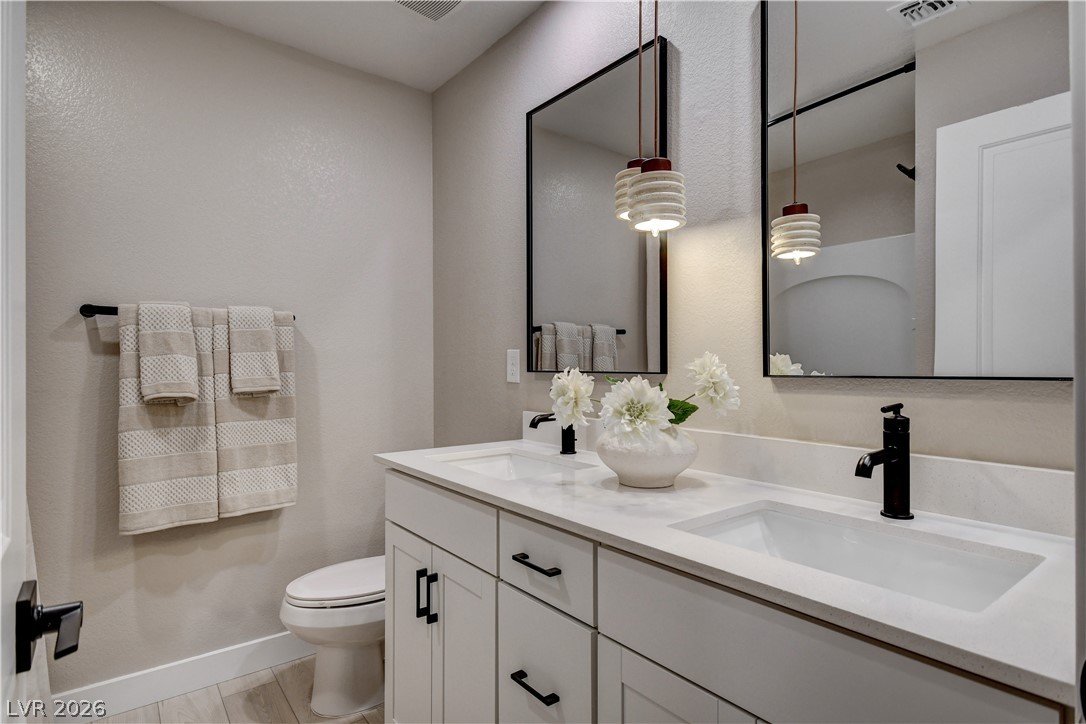
Sleek black hardware and clean solid surfaces elevate this modern double vanity design.
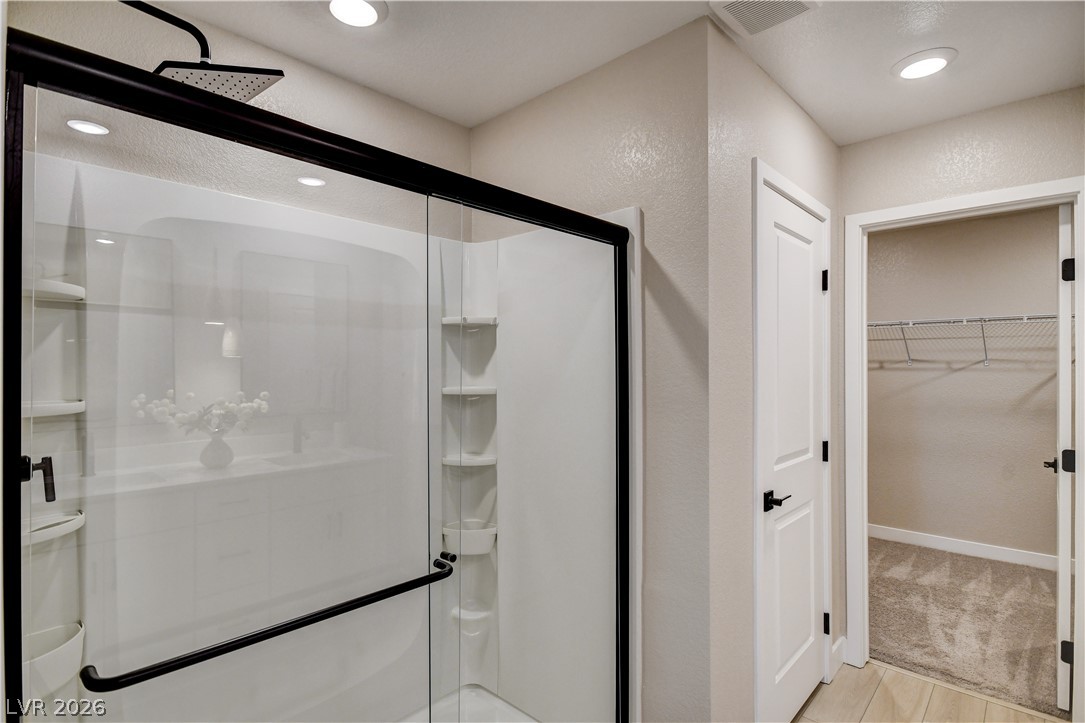
A modern walk-in shower features black trim, sliding glass doors, and recessed lighting.
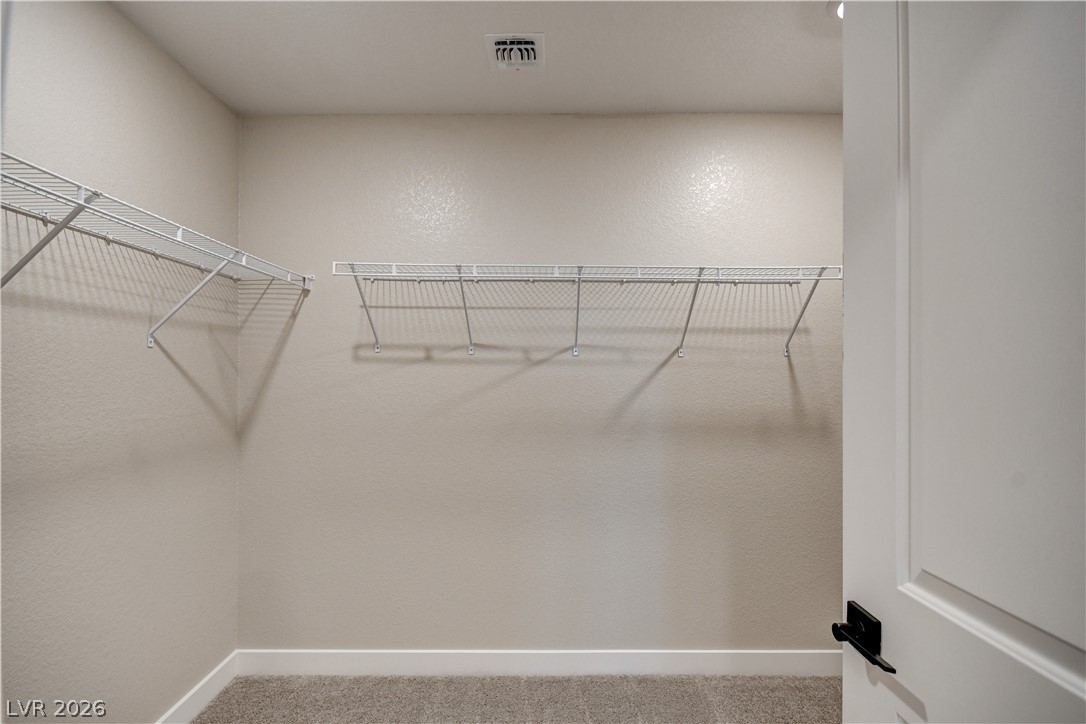
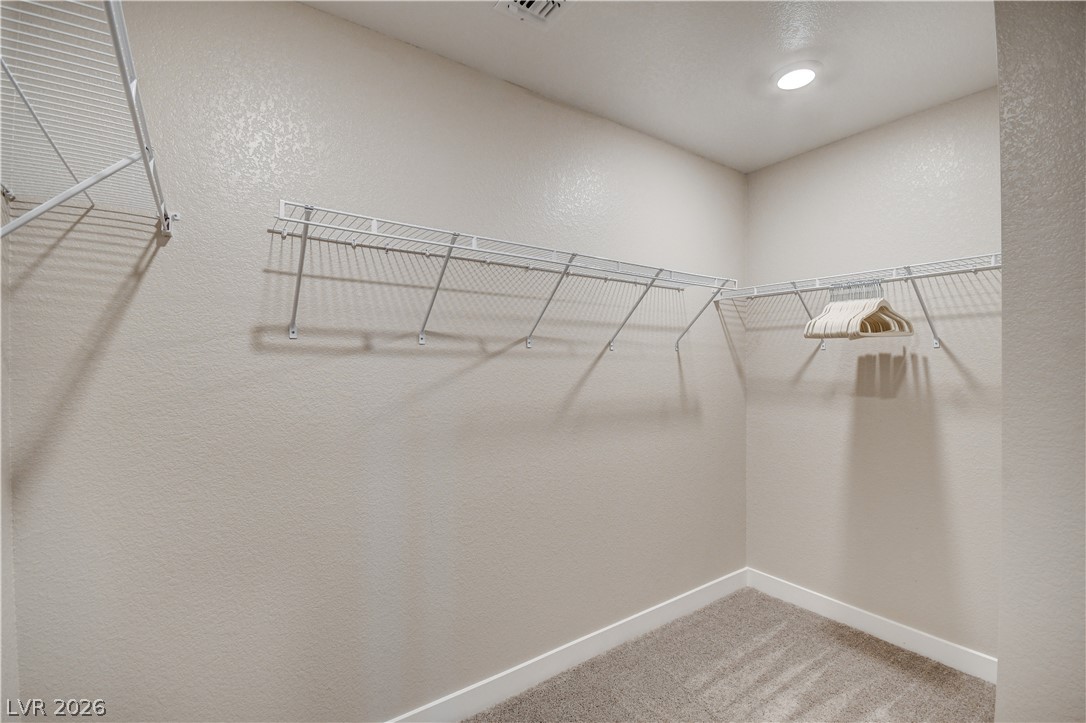
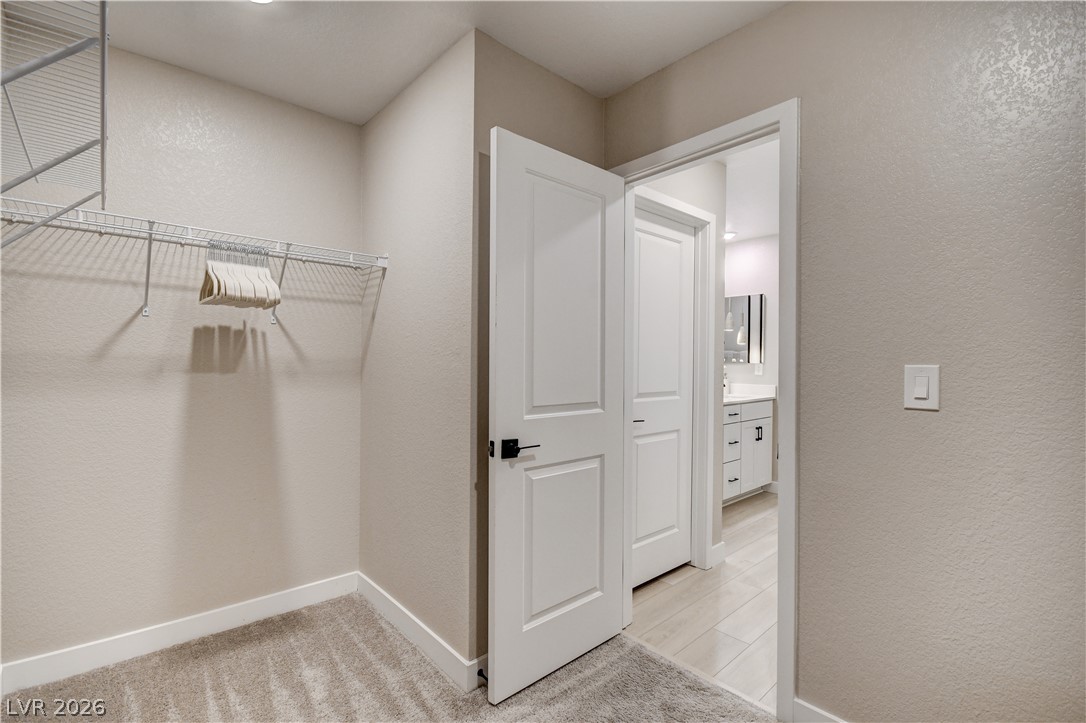
An organized walk-in closet features wall-mounted wire shelving and soft carpet underfoot.
Organize your wardrobe with ease in this spacious storage area featuring built-in wire shelving.
An organized walk-in closet features comfortable carpeting and direct access to an adjacent bathroom.
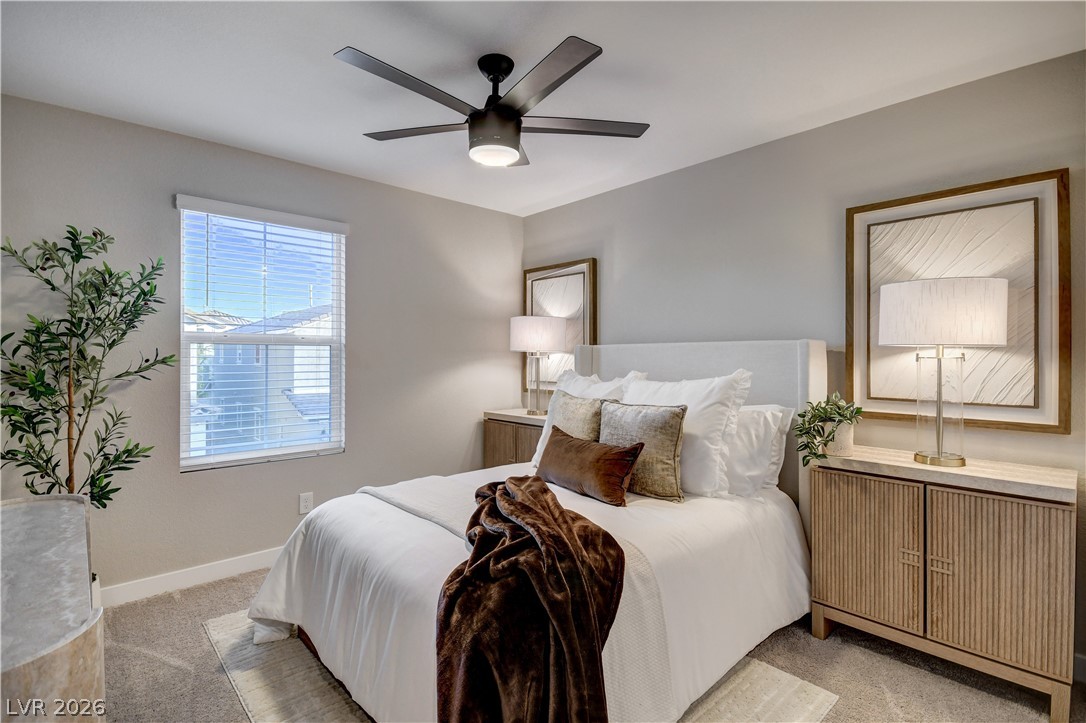
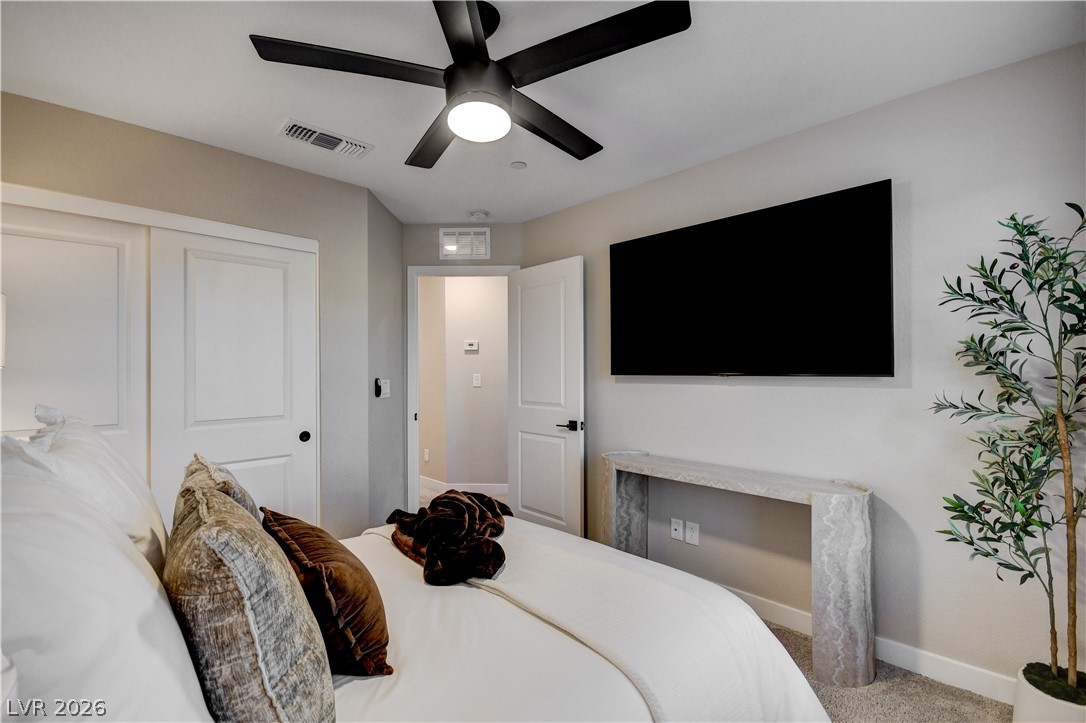
A tranquil atmosphere defines this modern bedroom featuring clean lines and textured carpeting.
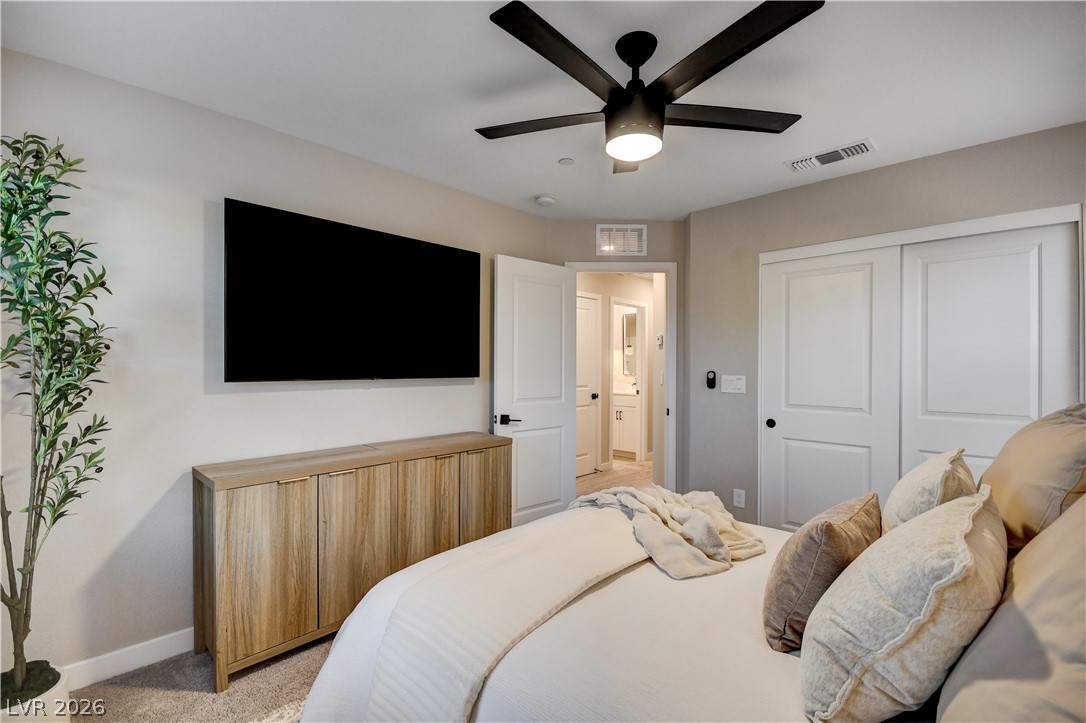
Smooth drywall finishes set a serene tone in this cozy bedroom retreat.
Plush carpeting and clean lines define this serene sleeping space.
Smooth plaster walls provide a quiet backdrop for a comfortable and relaxing bedroom retreat.
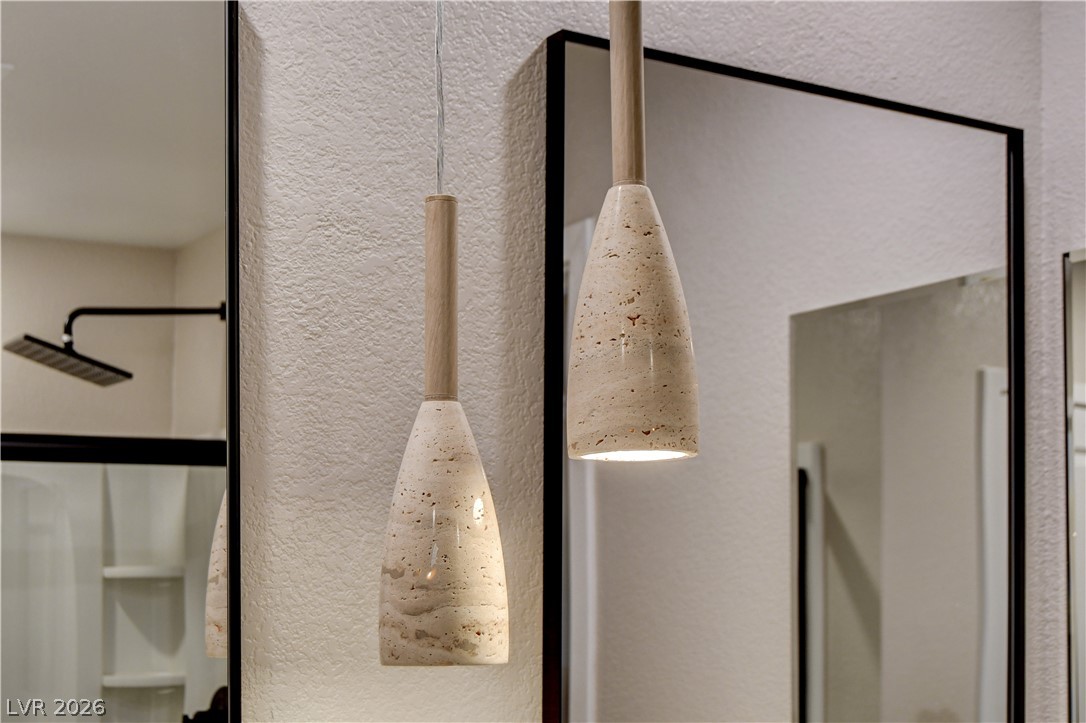
A detailed perspective of modern bath fixtures set against textured walls and sleek mirrors.
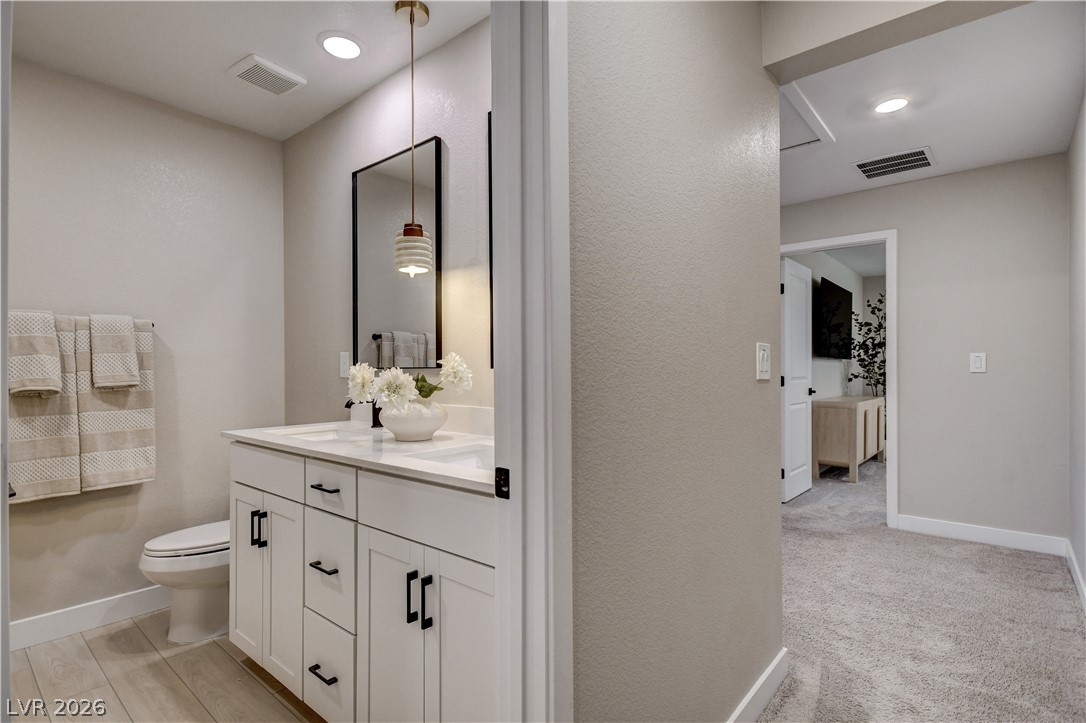
Clean lines and modern fixtures define this stylish secondary bathroom with an adjacent hallway.
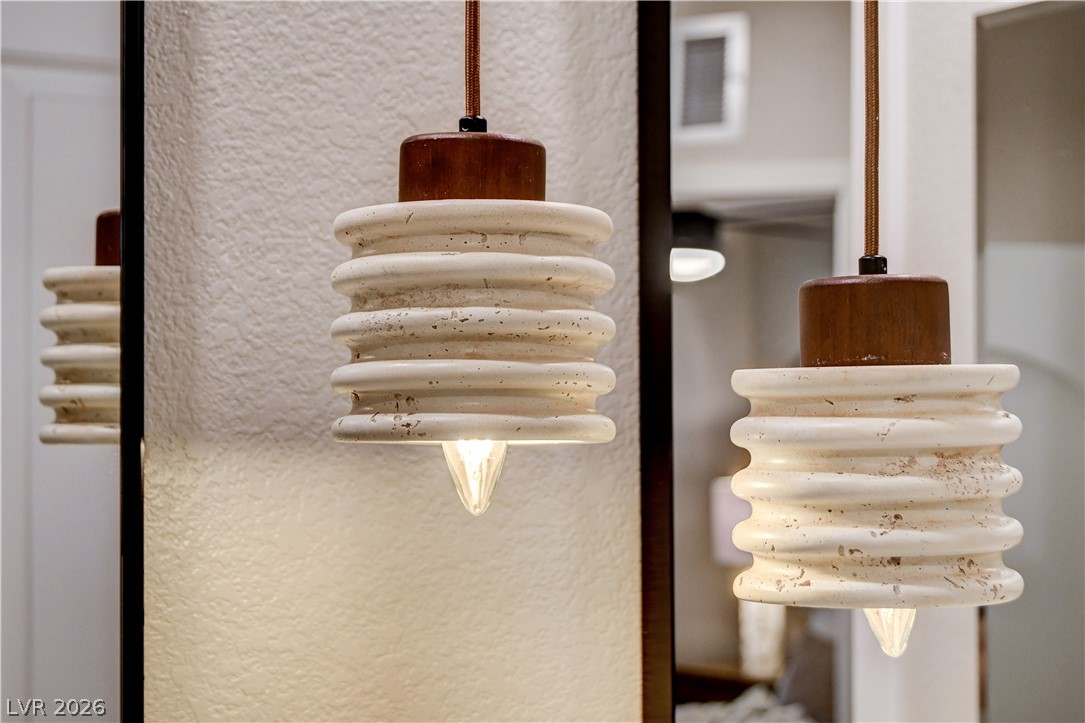
Textured plaster walls and custom lighting fixtures elevate the architectural detail of this interior space.
A contemporary double vanity pairs with clean stone counters and sleek minimalist fixtures.
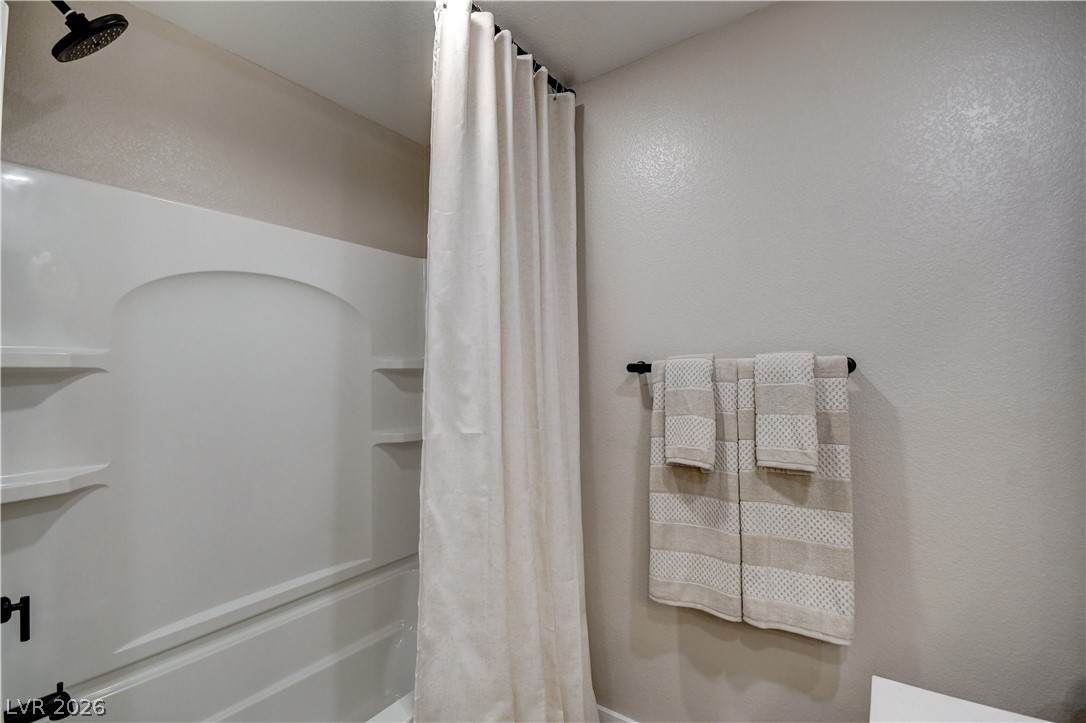
An integrated tub and shower combination anchors this clean, neutral bathroom space.
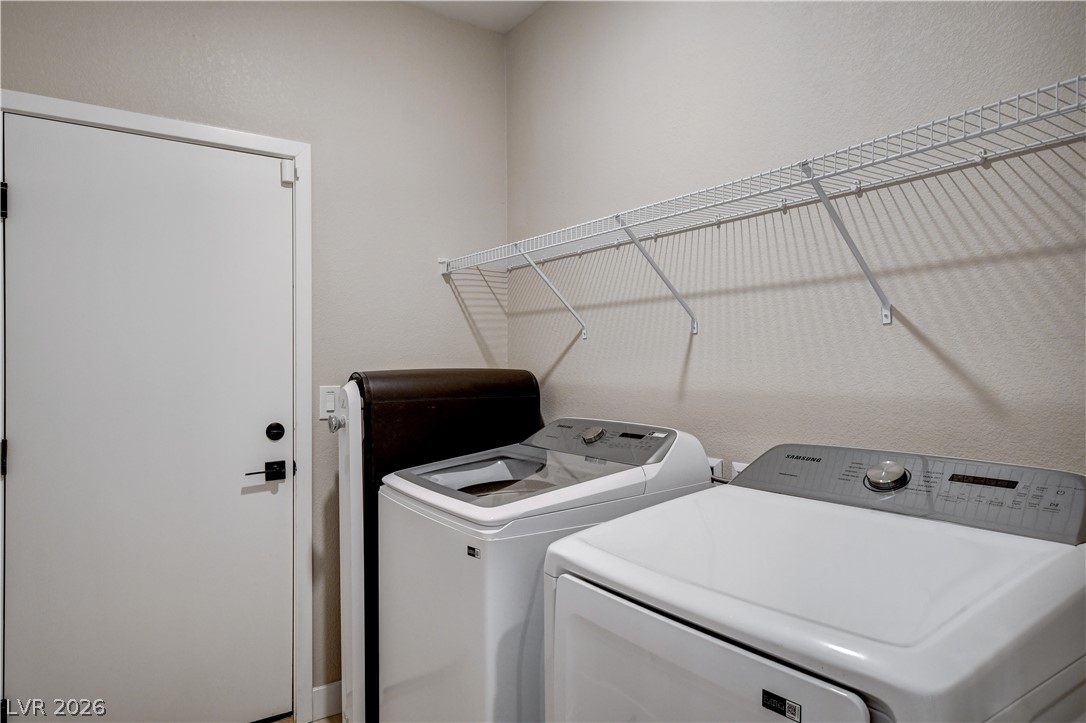
An organized laundry space features wire storage shelving and access to the home interior.
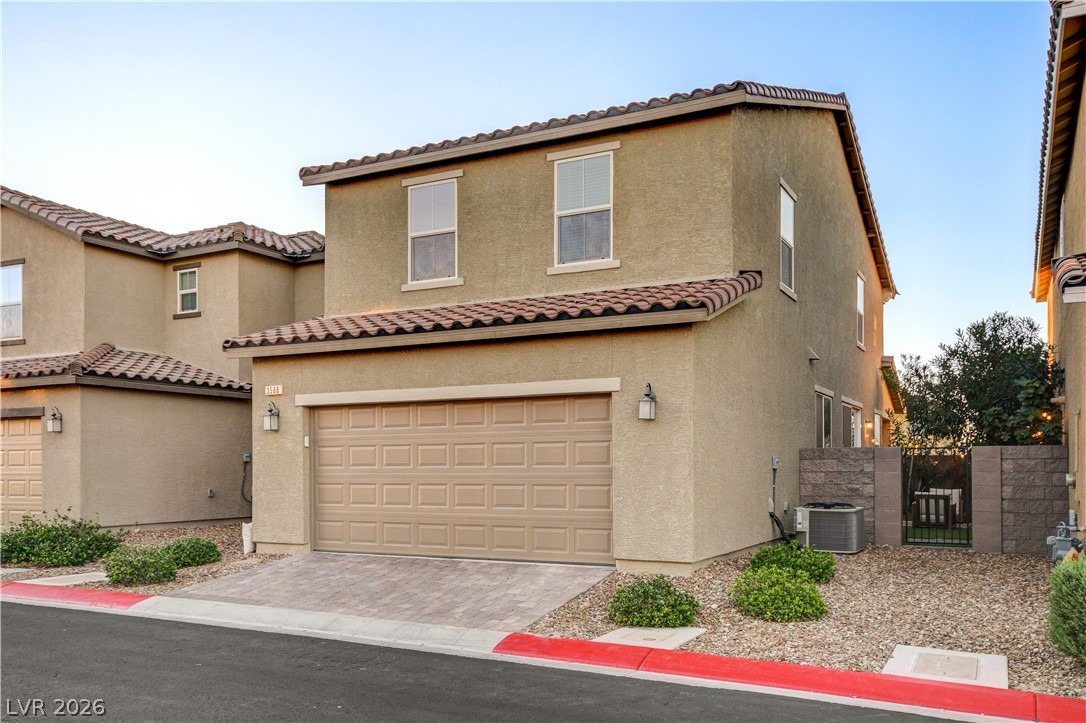
A classic stucco exterior features Spanish tile roofing accents and a brick-paved driveway.
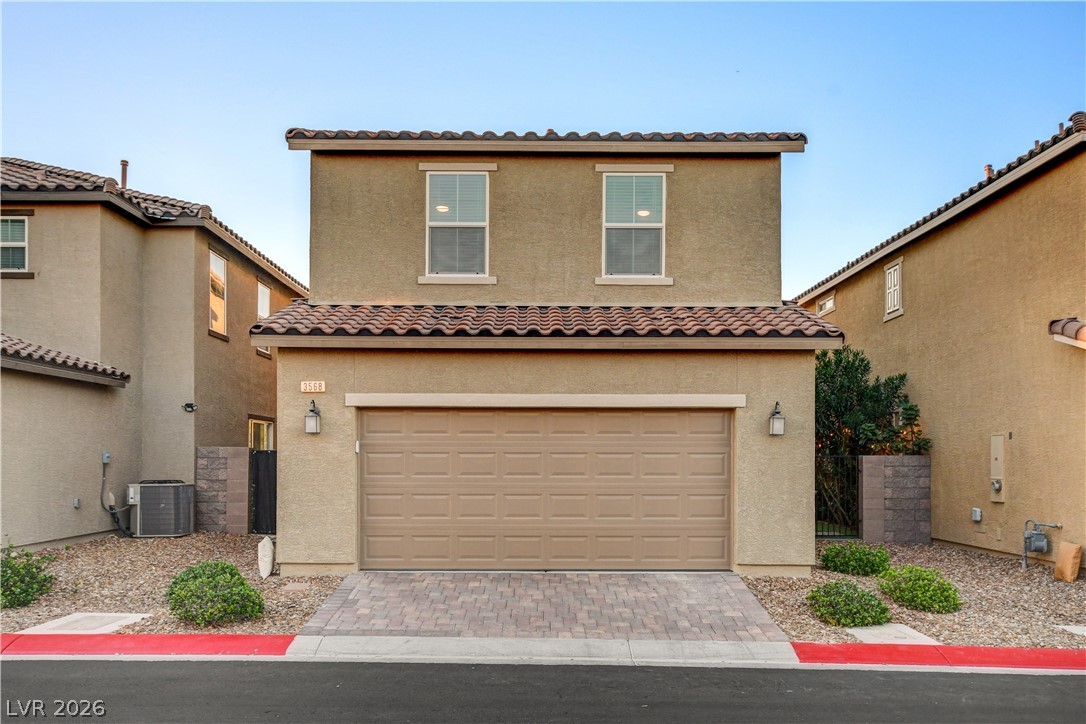
Spanish tile roofing and stucco siding accent this modern two-story exterior with an attached garage.
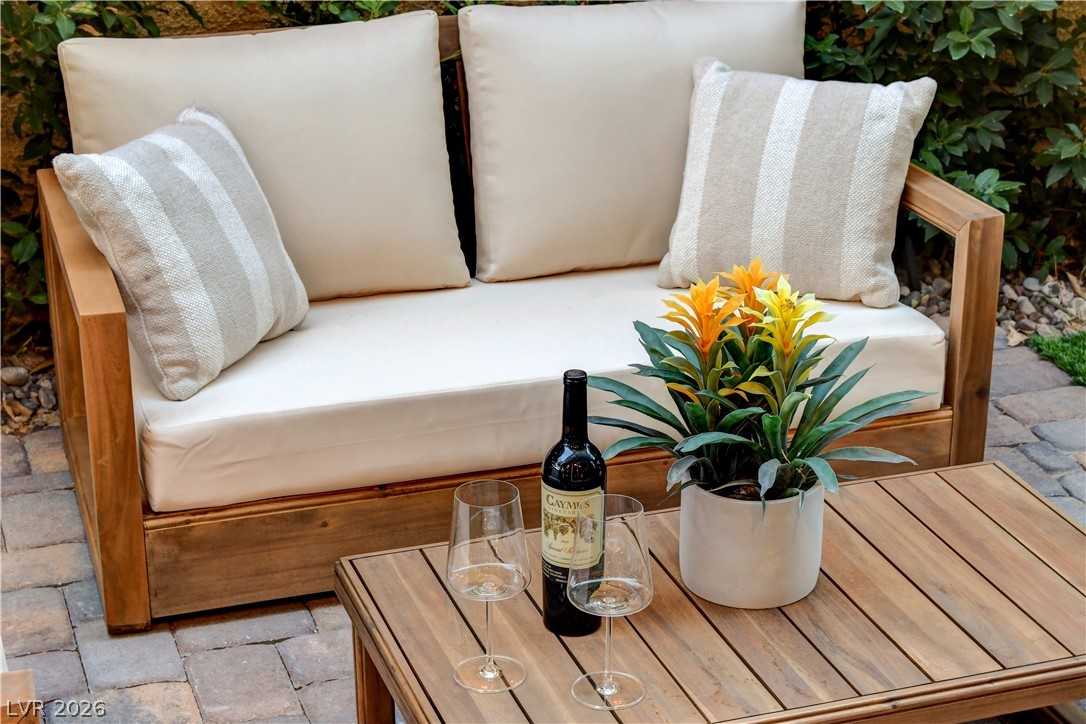
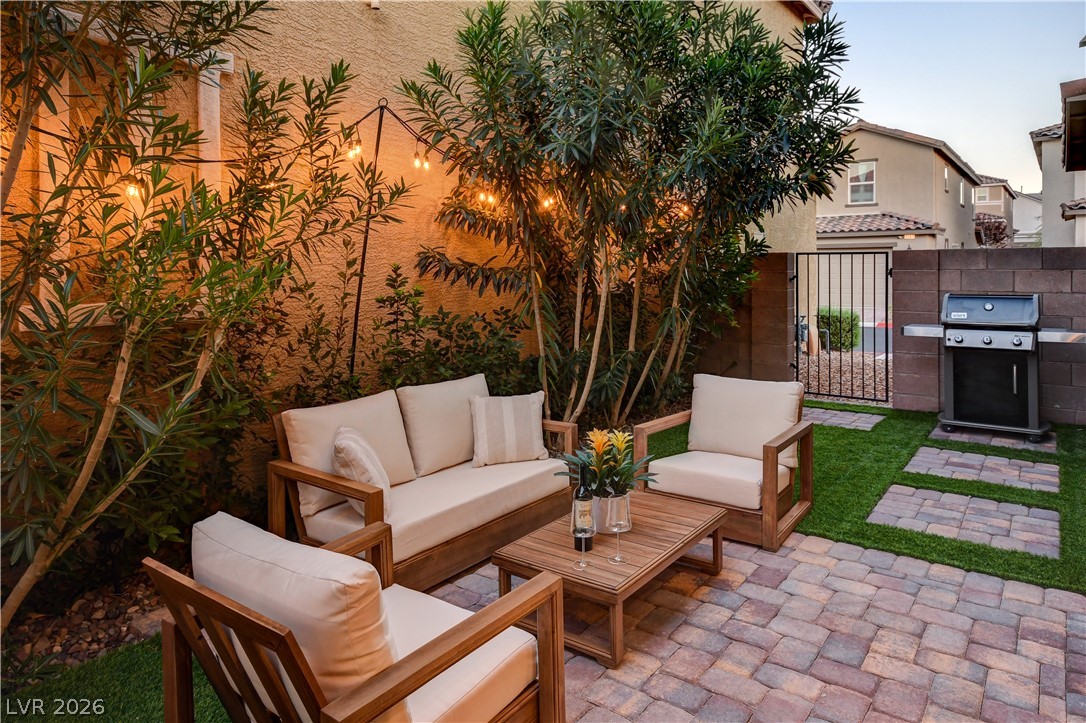
An inviting stone patio provides a relaxed setting for quiet outdoor relaxation.
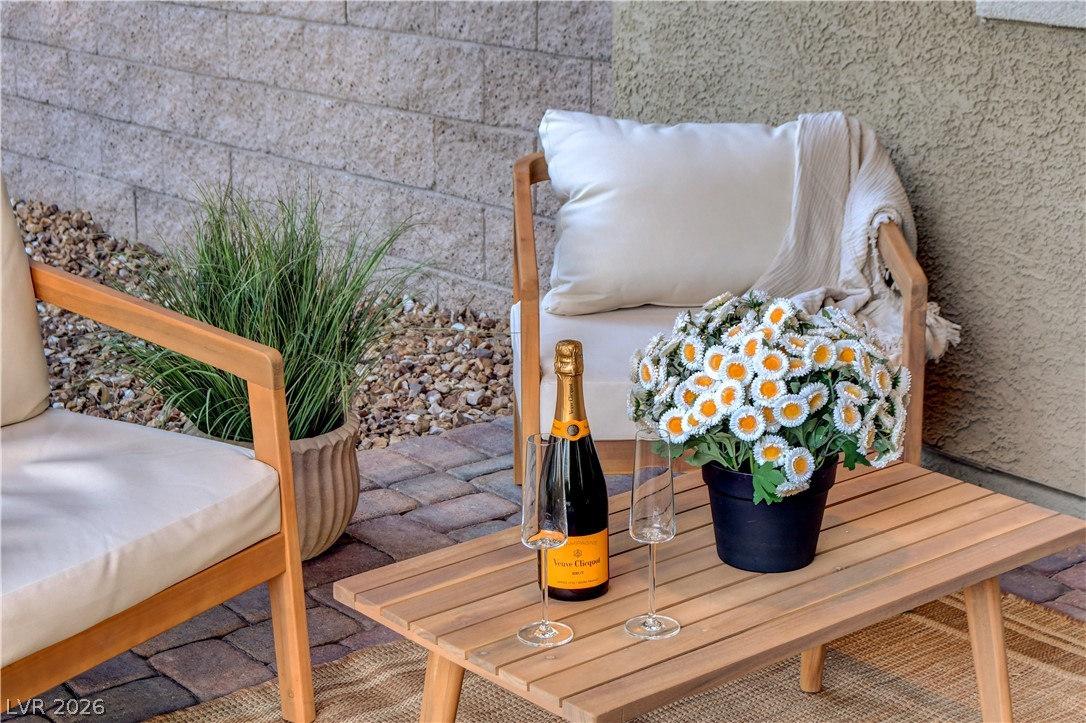
An inviting stone patio offers a private outdoor setting bordered by textured stone walls.
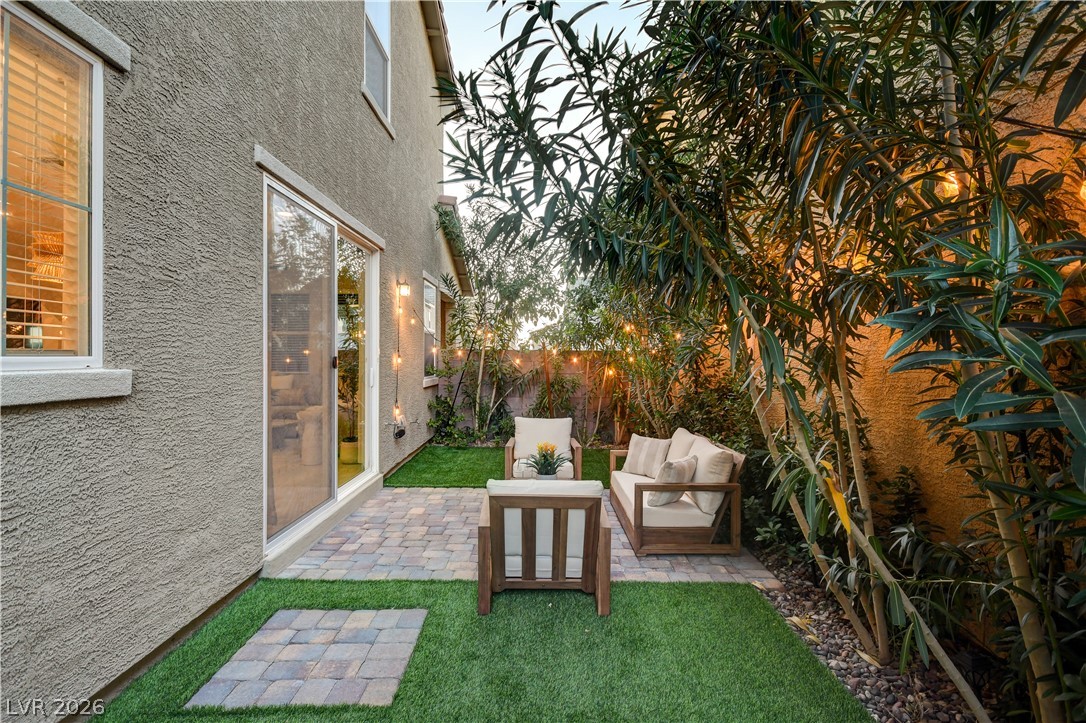
Lush landscaping and stone pavers frame this intimate outdoor living space.
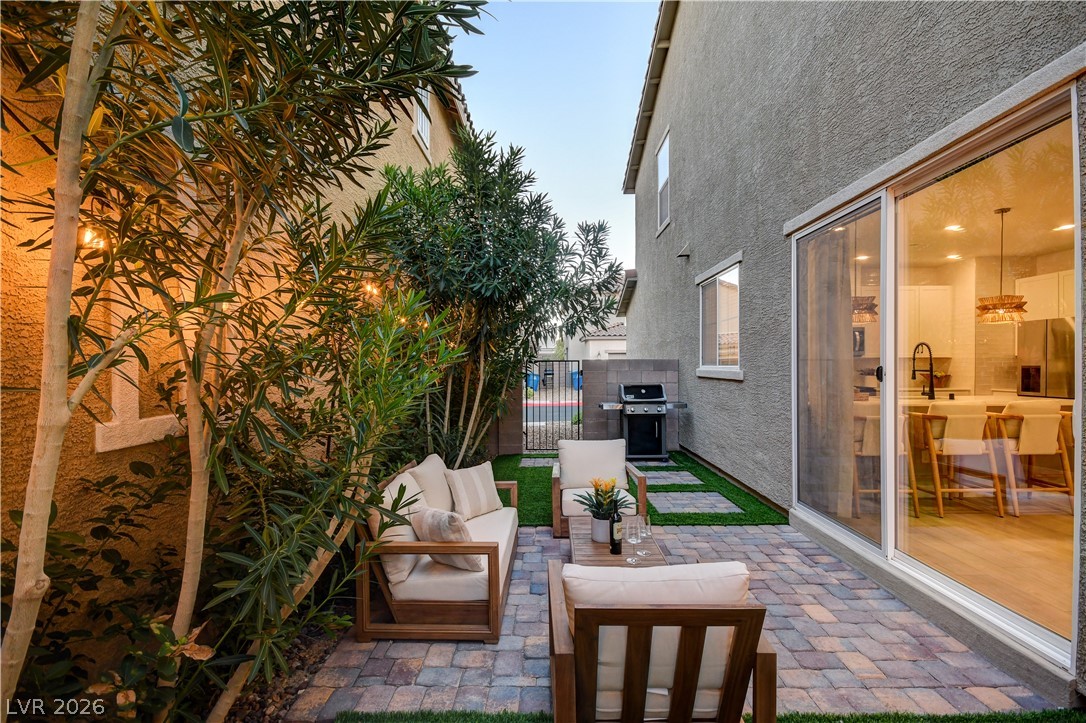
Sliding glass doors open directly to a private paved patio framed by lush greenery.
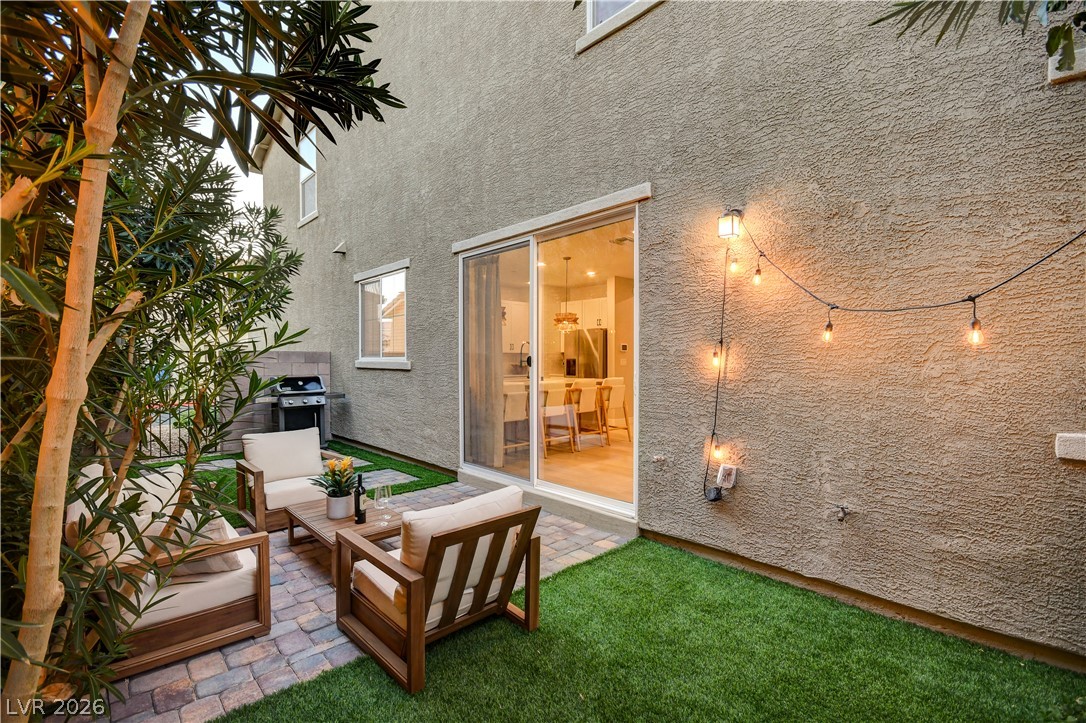
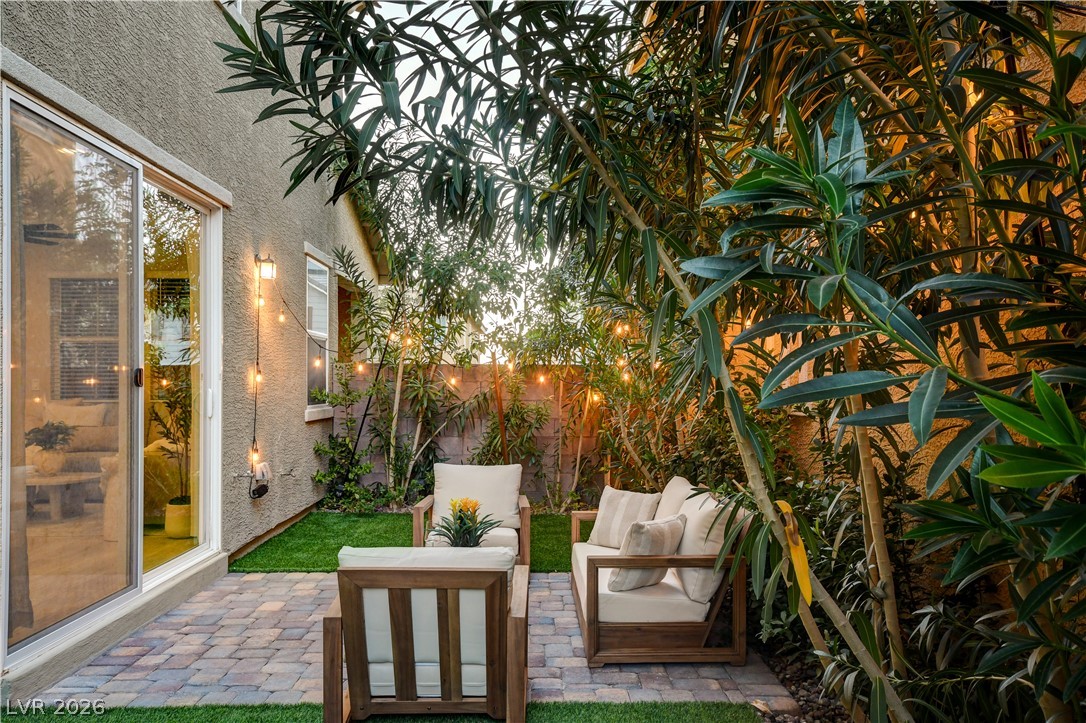
Sliding glass doors connect the interior living spaces to a private paved patio.
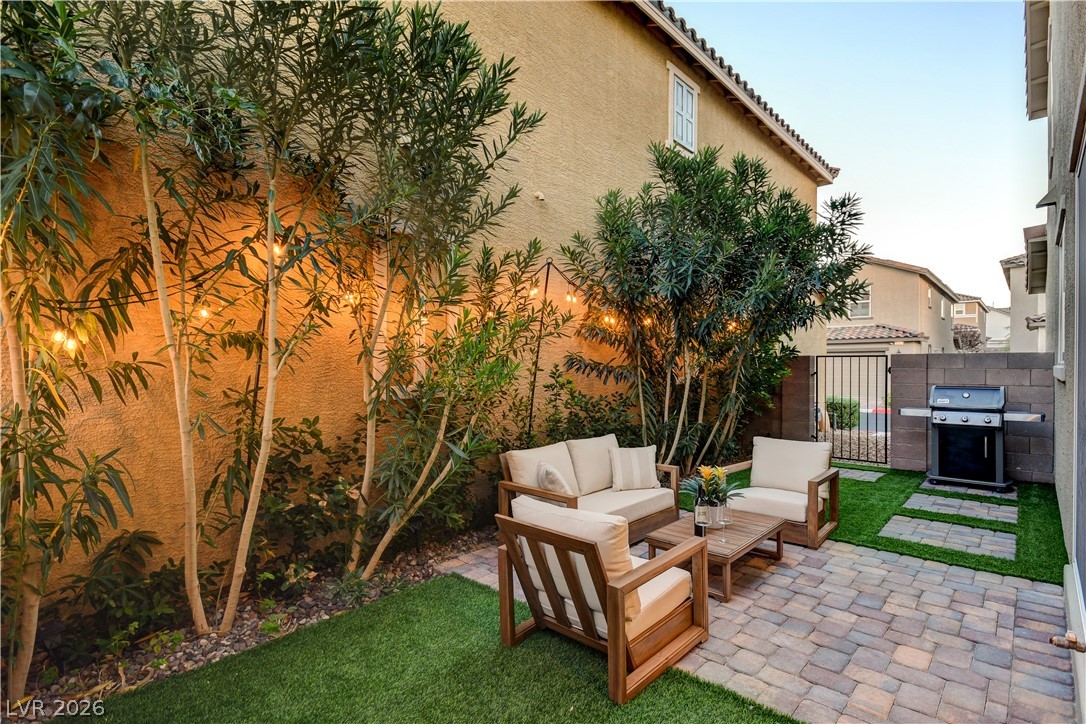
Mature greenery borders a paved patio with artificial turf panels alongside the stucco home exterior.
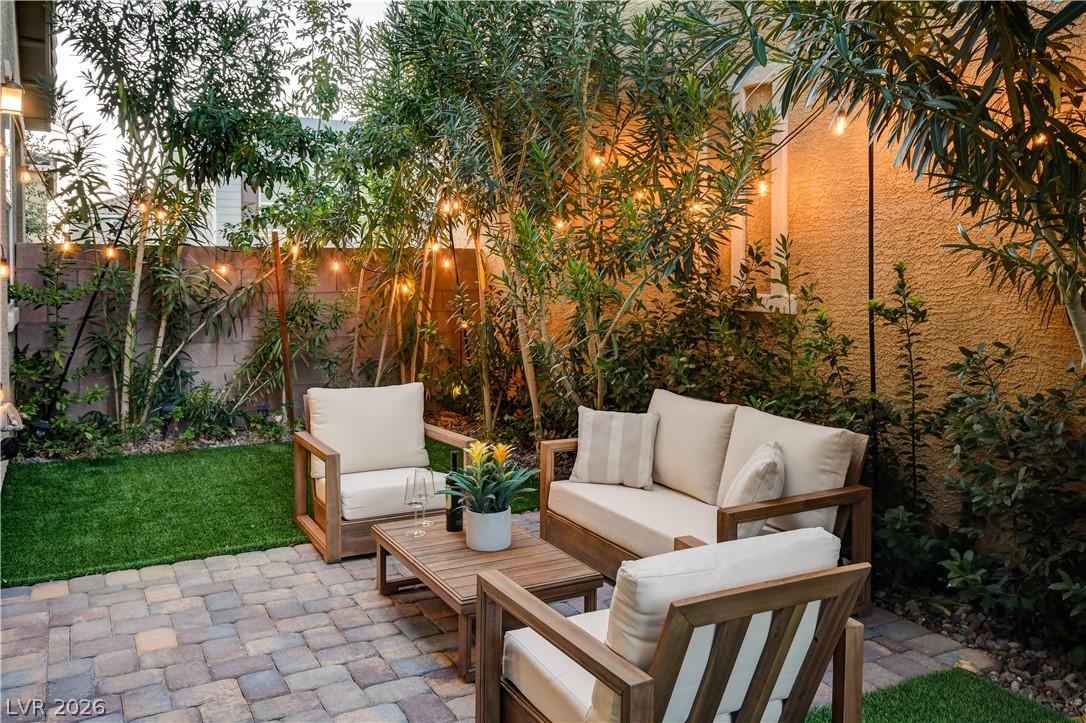
A secluded stone patio matches seamlessly with manicured synthetic grass alongside stucco walls.
Lush plantings border a stone paver courtyard accessed by sliding glass doors.
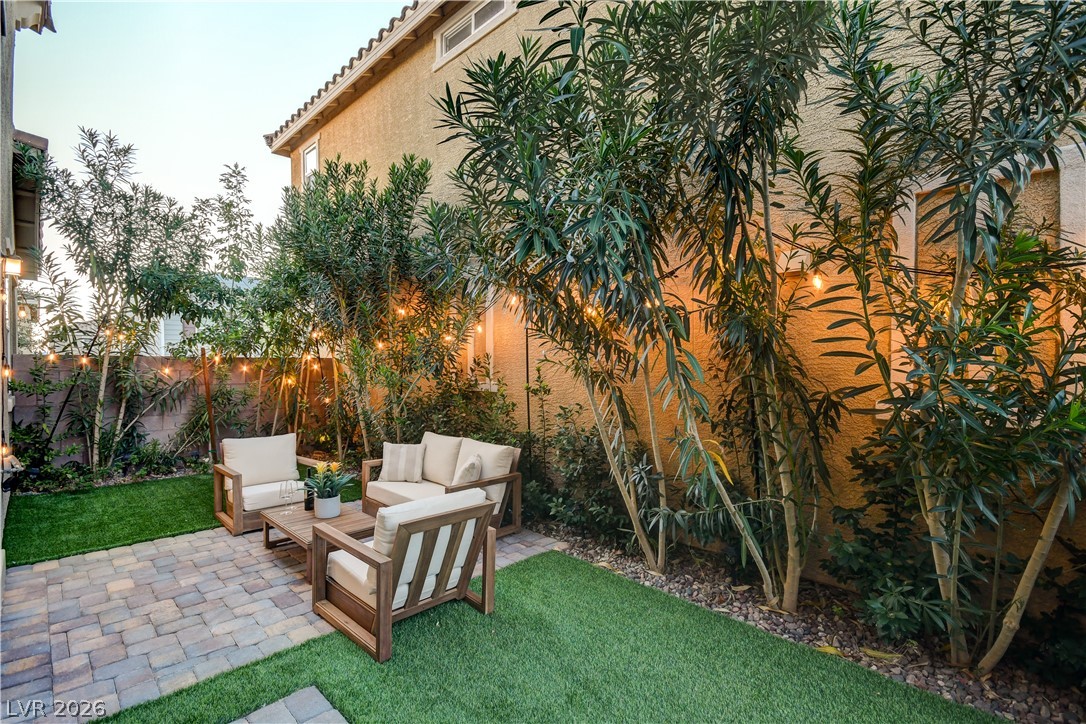
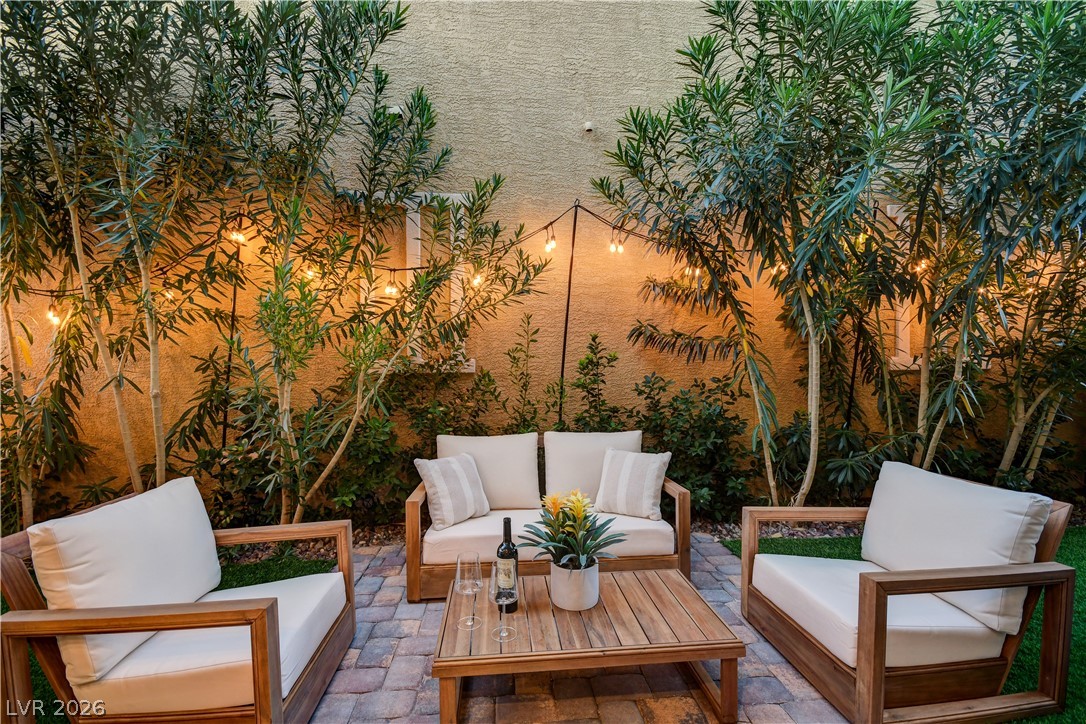
A secluded stone paver patio sits nestled among lush greenery and mature landscaping.
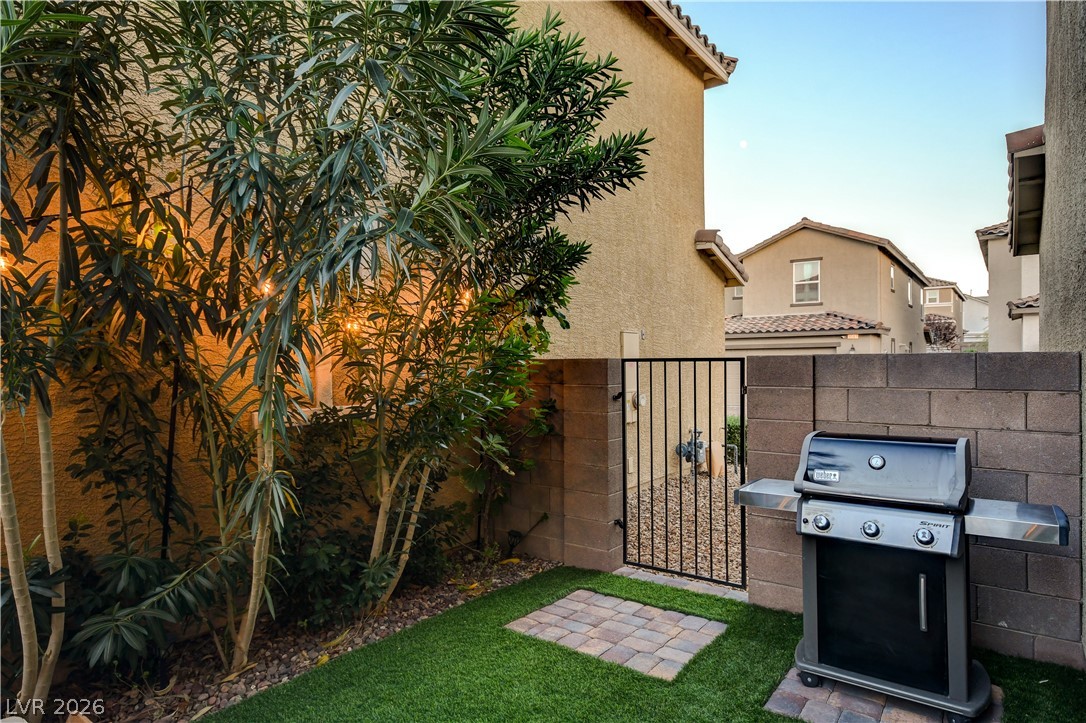
An intimate side yard featuring a gated stone partition, paved details, and stucco exterior walls.
Lush plantings border a private paver patio adjacent to sliding glass doors.
A secluded stone paver patio offers an inviting outdoor retreat surrounded by mature plantings.
Stone pavers and lush landscaping create an inviting private courtyard perfect for outdoor relaxation.
A secluded stone paver patio sits framed by mature trees and stucco walls.
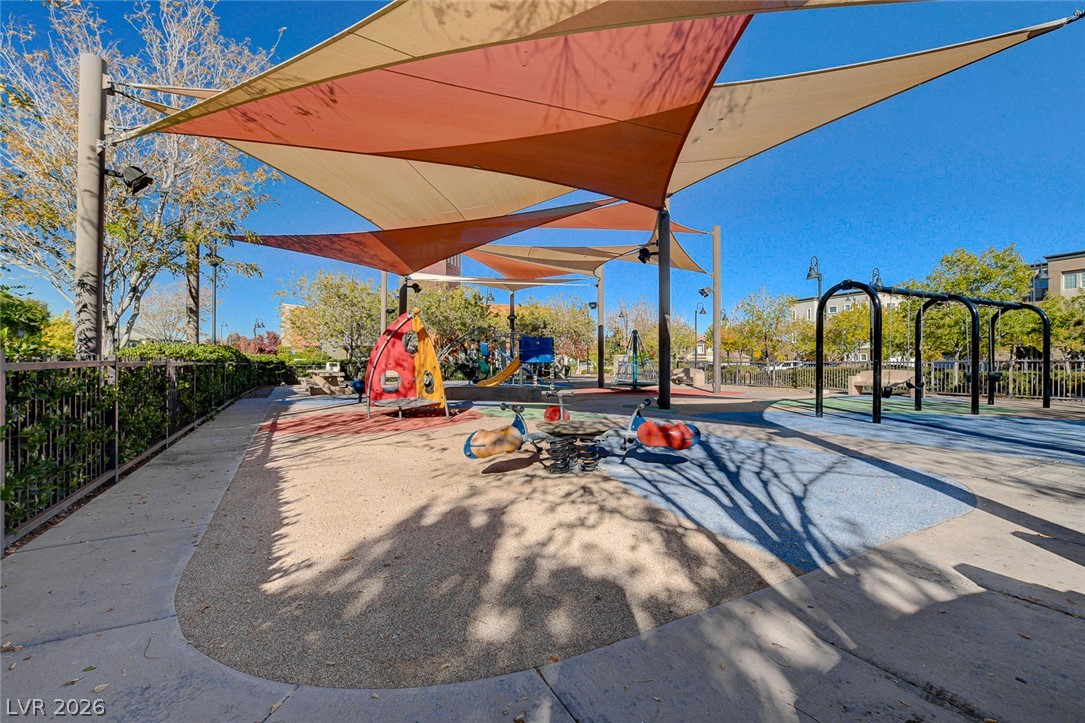
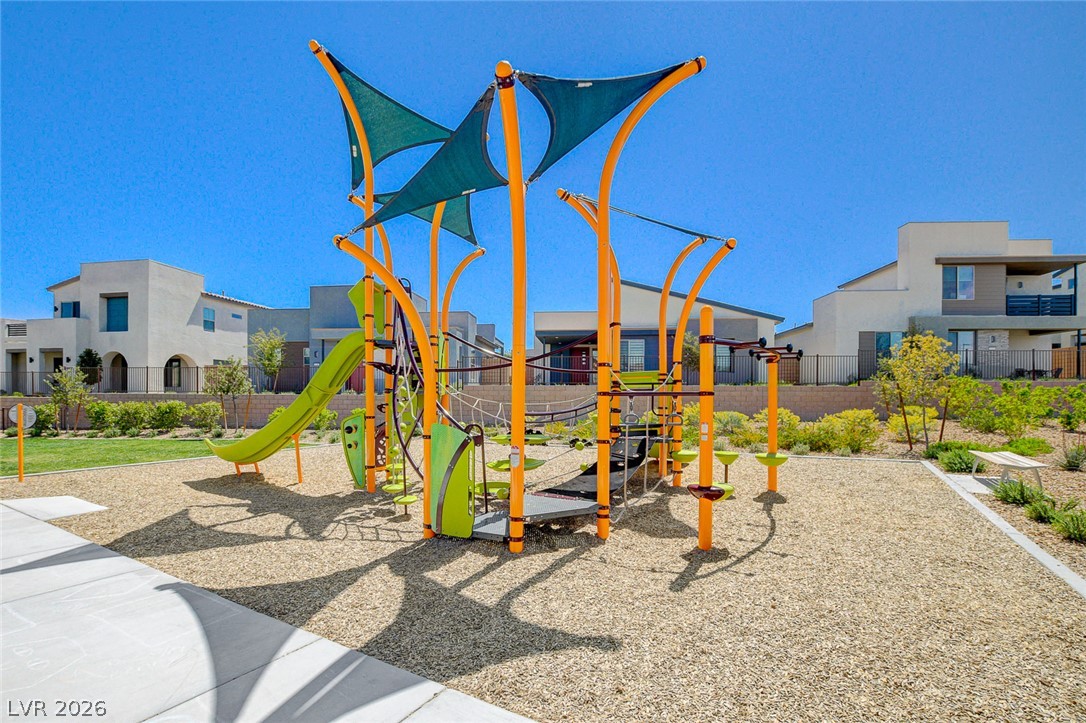
Shade sails cover the extensive playground area surrounded by mature trees and paved walkways.
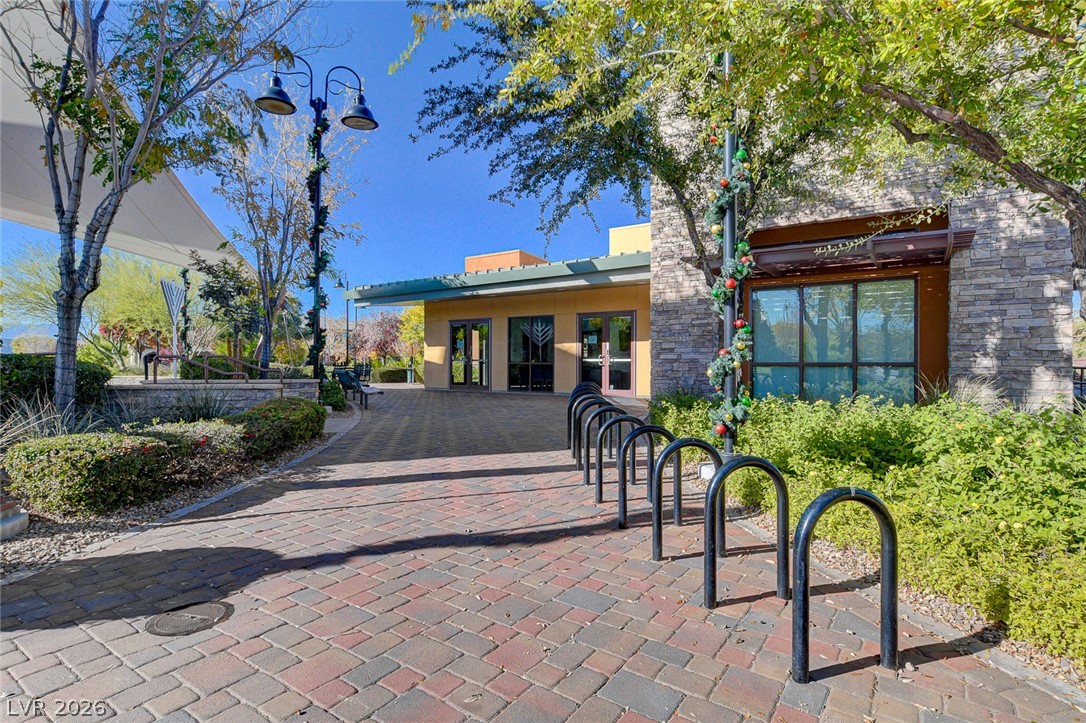
Stone and stucco exteriors complement paved pathways in this inviting community setting.
A modern playground structure provides outdoor recreation steps from nearby neighborhood homes.
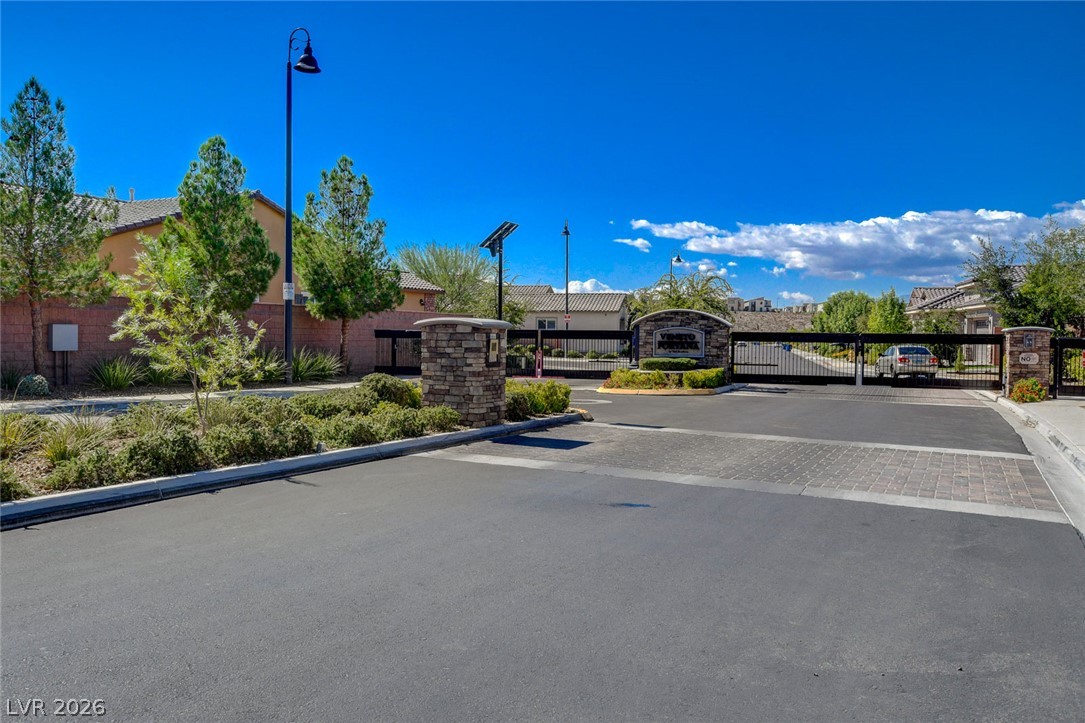
Secure gated entry welcomes residents into this neighborhood.
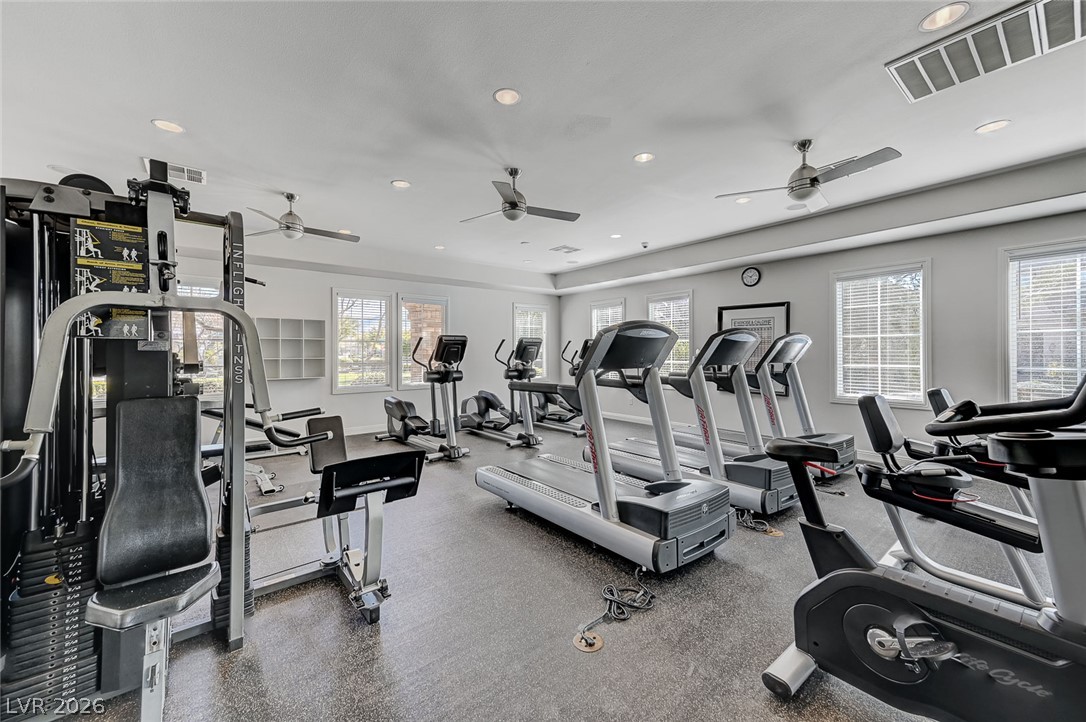
A spacious fitness room features recessed lighting and durable commercial flooring alongside multiple windows.
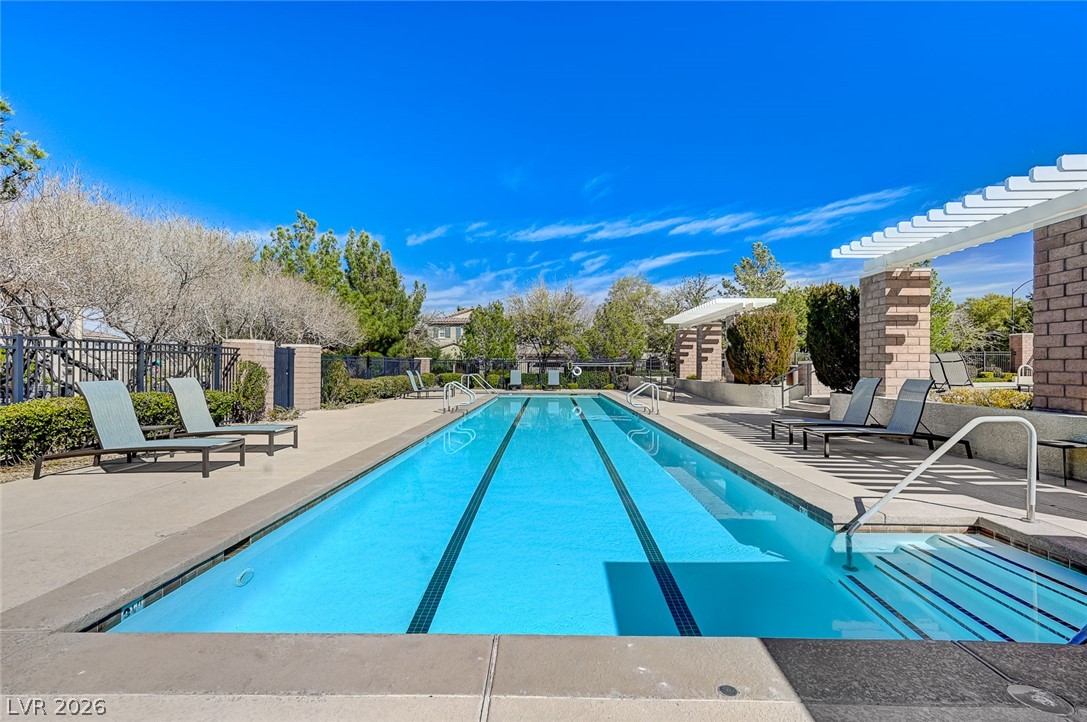
A sparkling lap pool anchors this inviting outdoor community space under clear blue skies.