4187 Matterhorn Way,Mount Charleston, NV 89124
Mount Charleston, NV 89124




Description
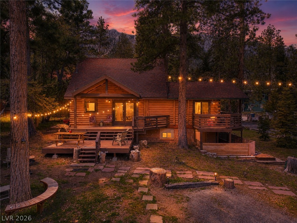
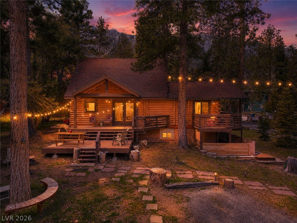
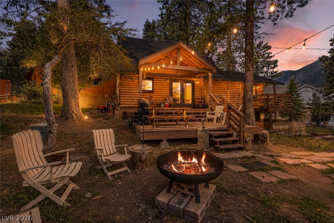
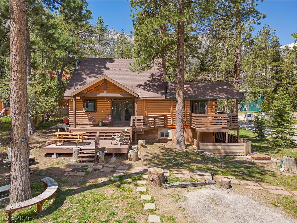
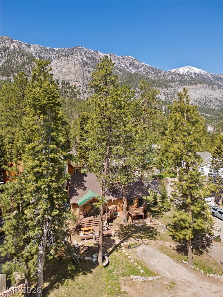
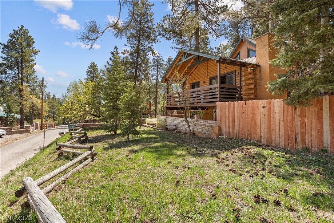
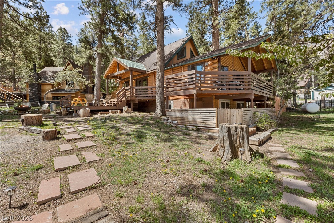
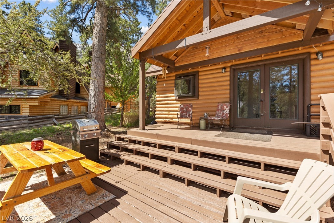
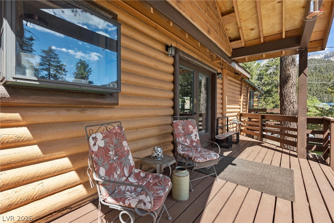
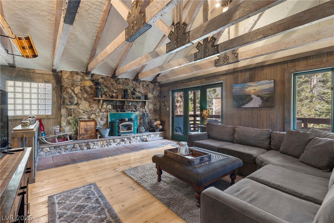
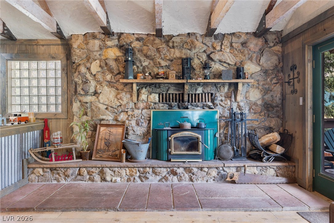
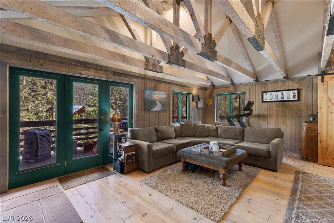
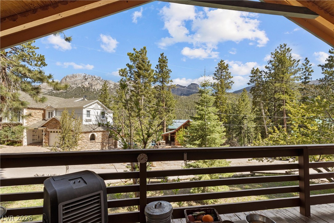
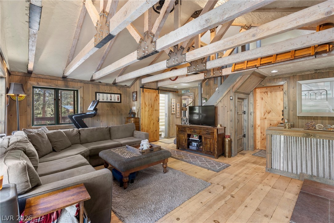
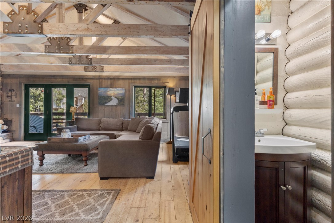
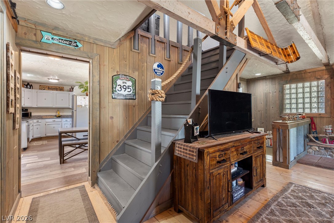
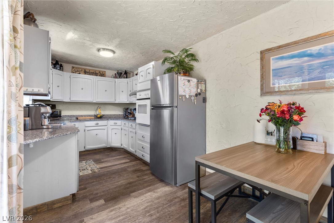
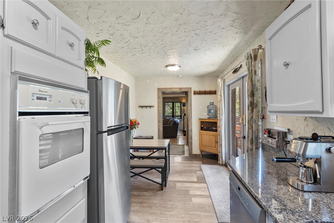
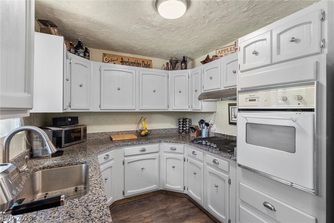
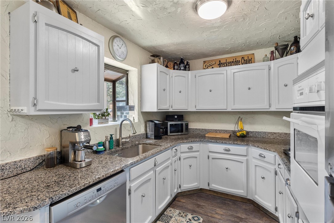
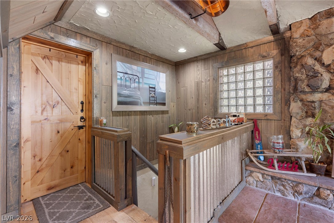
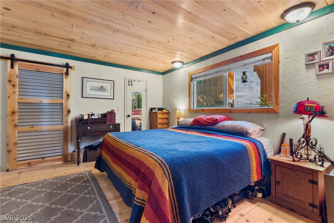
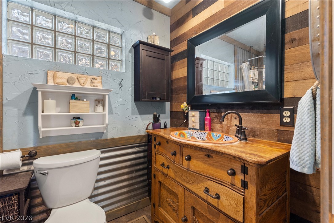
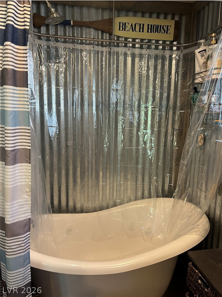
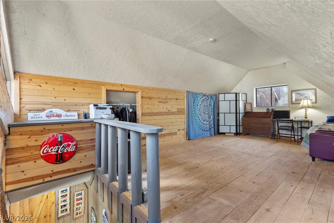
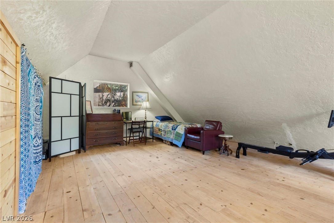
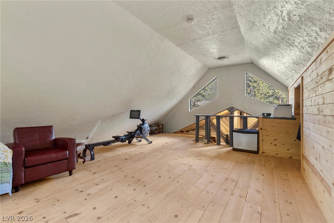
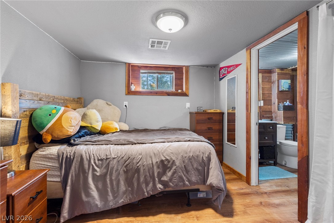
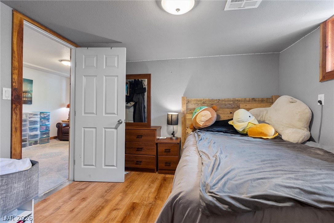
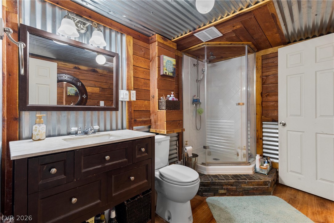
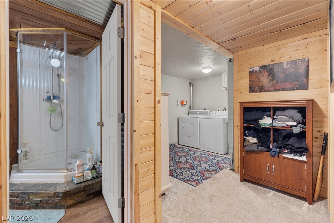
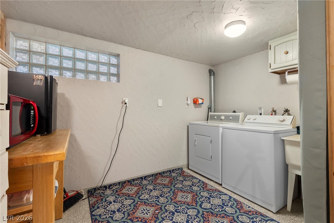
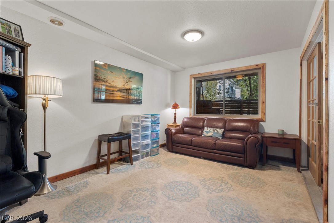
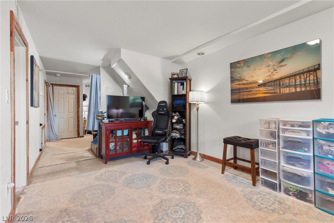
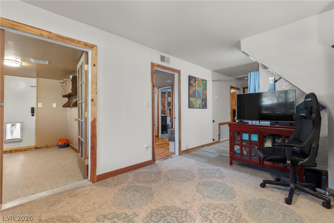
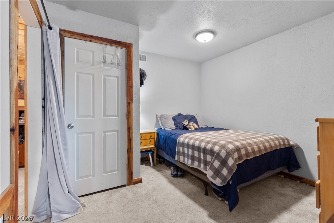
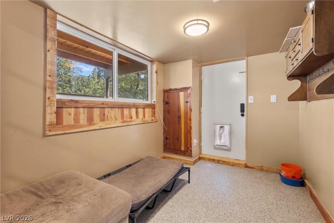
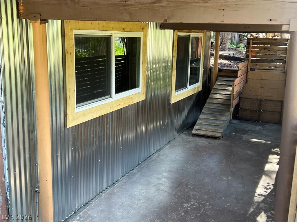
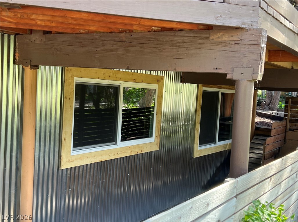
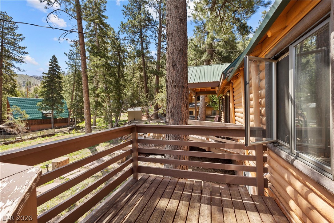
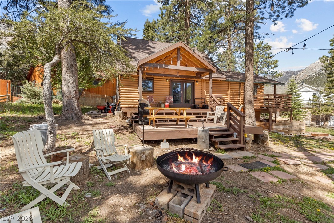
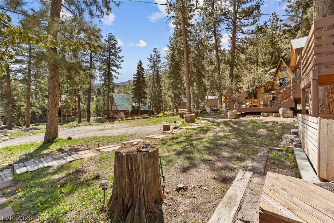
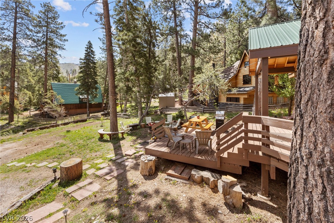
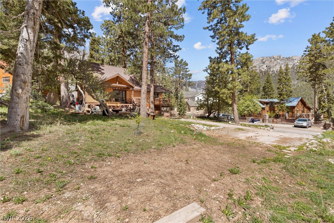
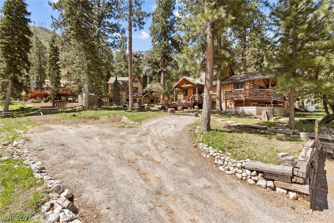
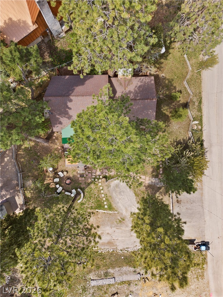
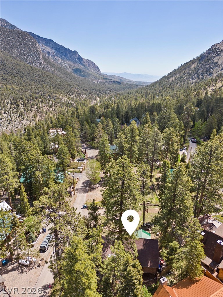
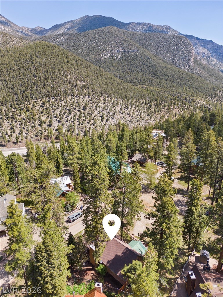
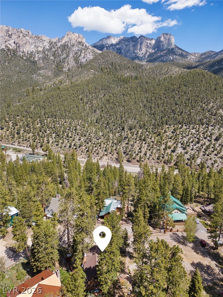
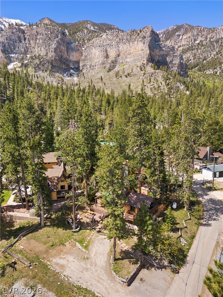
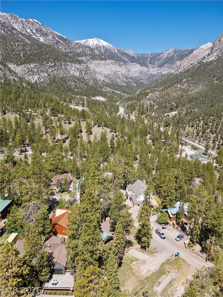
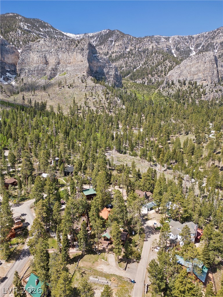
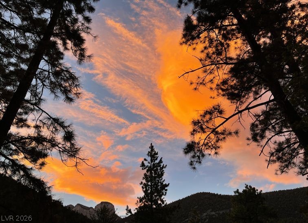
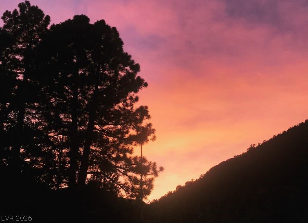
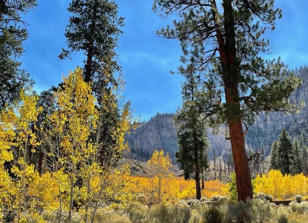
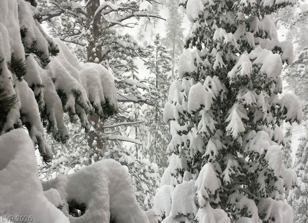
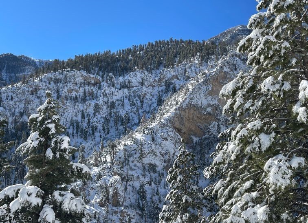
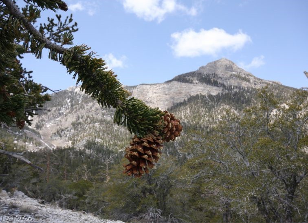
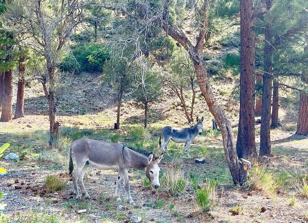
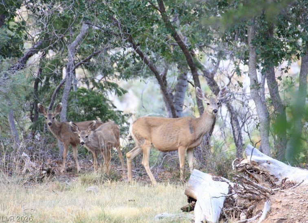
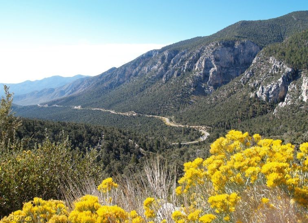
Nestled in Mt. Charleston on a fully usable .23-acre lot, this charming 1,920 sqft cabin blends rustic charm with modern amenities. Enjoy stunning views of Mummy Mountain and Cockscomb Ridge from the large deck, perfect for relaxing or entertaining. Inside, the living room boasts a cozy wood-burning fireplace, wood flooring, white-washed wood beams + barn wood from Massachusetts on the walls. The kitchen features granite countertops and a garden window, with French doors leading to the front deck for alfresco dining. The primary suite on the main level includes a walk-in closet. Primary bathroom with a clawfoot tub and custom antique dresser vanity. The versatile upstairs loft used as a second bedroom/office. Additional spaces in the basement include a mudroom, den, third bedroom, and laundry room. Fully fenced dog run, firepit area, old-growth pine trees, a fruit-producing cherry tree, and ample space for play or gardening. This mountain gem offers the perfect four season escape.
Details
| MLS # | 2815869 |
|---|---|
| Listing Type | For Lease |
| Style | House |
| Status | Active |
| Year | 1969 |
| Days On Site | 20 |
| Listing Provided By | Mt Charleston Realty, Inc | Kaitlin J. Corr |
Features
| Bed(s) | 3 |
|---|---|
| Bath(s) | 3 Total |
| SQ Feet | 1,920 |
| Basement | Y |
| Story(s) | 1 |
| Zoning | Single Family |
| Acreage | 0.23 |
| Property View | Yes |
Interior
| Cooling | Electric, None |
|---|---|
| Heating | Central, Propane, Wood |
| Heating Yes / No | Yes |
| Cooling Yes / No | No |
| Interior Features | Bathroomon Main Level, Bedroom On Main Level, Full Bath On Main Level, Primary Downstairs, Window Treatments, Programmable Thermostat |
| Furnished | Partially |
| Appliances | Built In Electric Oven, Dryer, Dishwasher, Gas Cooktop, Disposal, Instant Hot Water, Refrigerator, Washer Dryer, Washer Dryer All In One, Washer |
| Fireplaces Total | 1 |
| Fireplace Yes / No | Yes |
Exterior
| Exterior Features | Deck, Dog Run, Porch, Patio, Private Yard |
|---|---|
| Roof | Composition, Metal, Pitched, Shingle |
| Construction Materials | Wood Siding |
| Foundation Details | Basement |
| Lot Features | Fruit Trees, Landscaped, Less Than Quarter Acre |
| Fencing | Partial, Wood |
Parking
| Parking Features | Rv Potential, Rv Access Parking |
|---|---|
| Garage Yes / No | No |
Utilities
| Utilities | Above Ground Utilities, Cable Not Available, Septic Available |
|---|---|
| Electric | Photovoltaics None |
| Sewer | Septic Tank |
Location
| Senior Community Yes / No | No |
|---|
Other
| List Aor | Greater Las Vegas Association Of Realtors Inc |
|---|
Area Information
| State | NV |
|---|---|
| County | Clark |
| City | Mount Charleston |
| Zip Code | 89124 |
| Listing VS Median (in 89124) | |
Price: $2,700 low | high Med: $904,450 sqft: 1,920 low | high Med: 2,474 $ / sqft: $1 low | high Med: $386 On site: 20 low | high Med: 66.5 | |
Market Activity 89124
Request a showing
Request a showing
Contact
Learn More About This Property

| State | NV |
|---|---|
| County | Clark |
| City | Mount Charleston |
| Zip Code | 89124 |
| Listing VS Median (in 89124) | |
Price: $2,700 low | high Med: $904,450 sqft: 1,920 low | high Med: 2,474 $ / sqft: $1 low | high Med: $386 On site: 20 low | high Med: 66.5 | |