Price Reduced Listing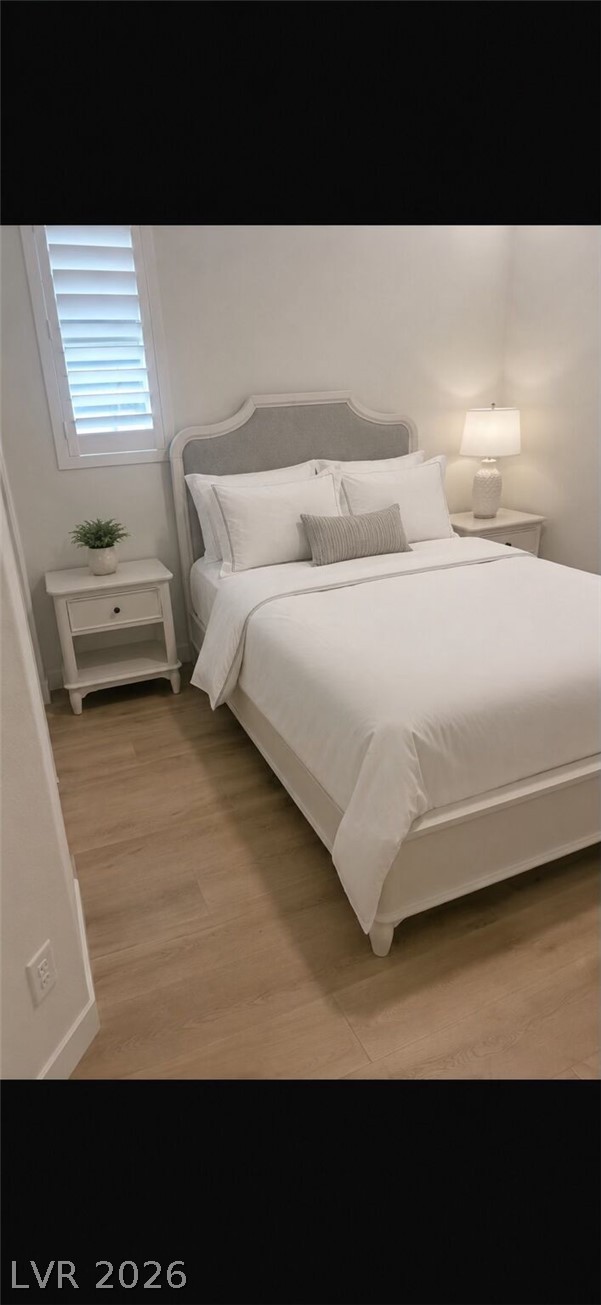

Description
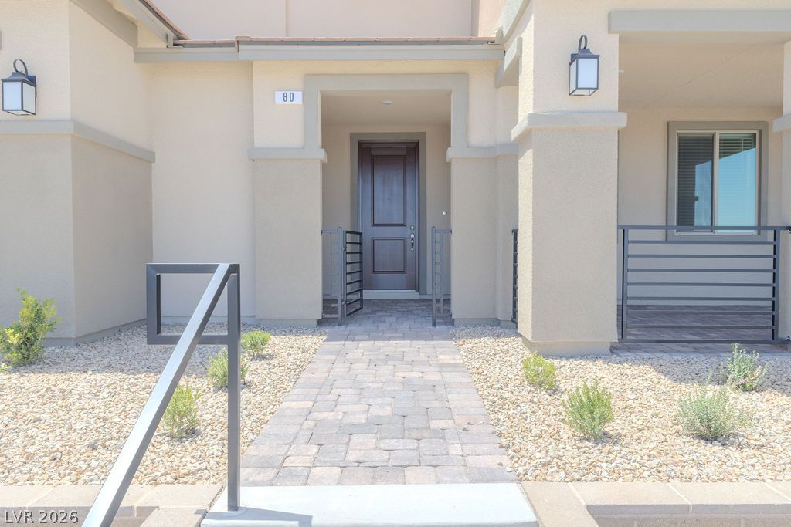
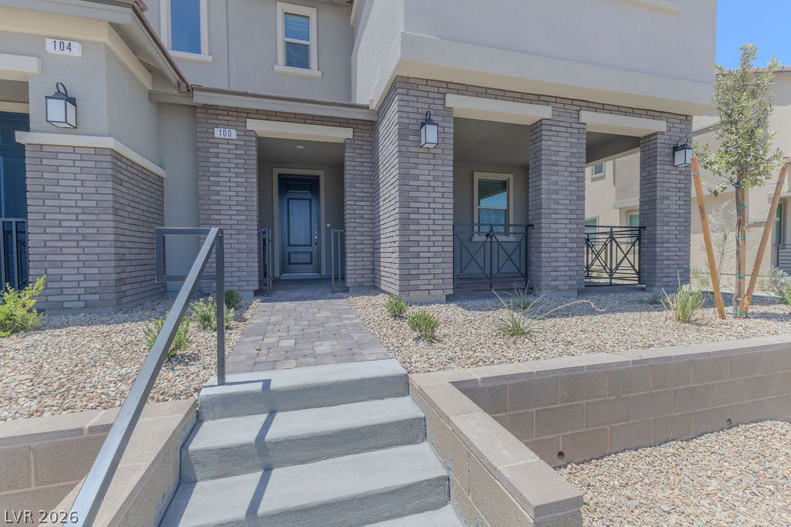
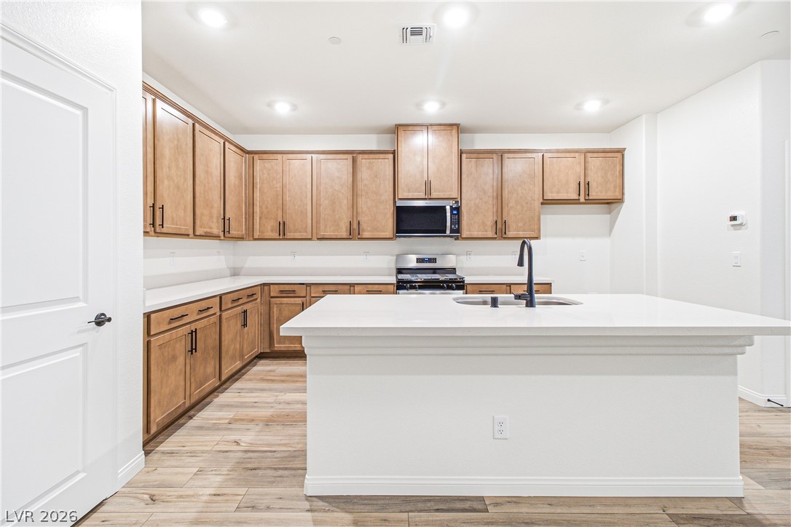
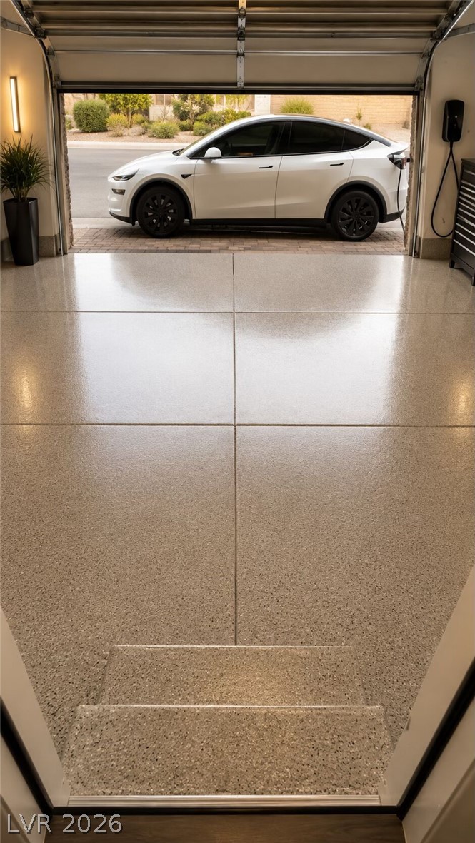
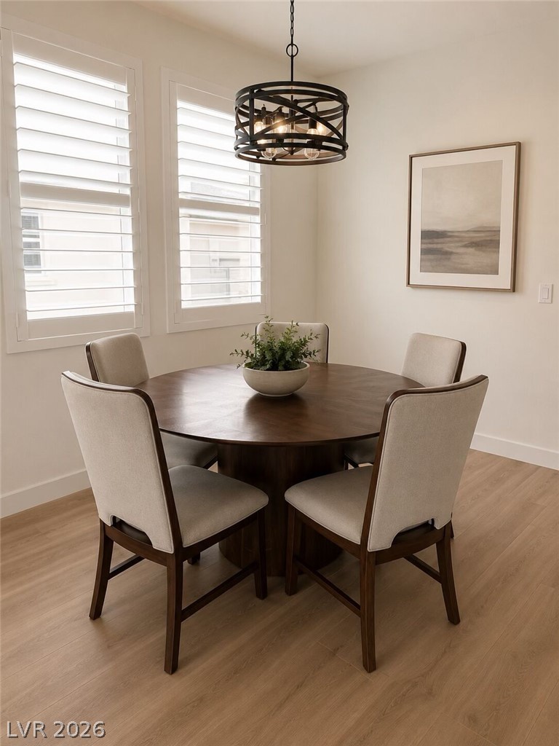
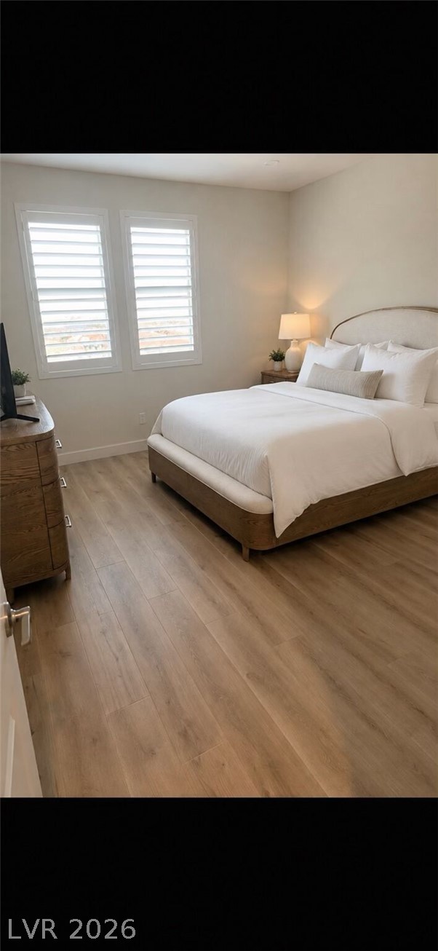
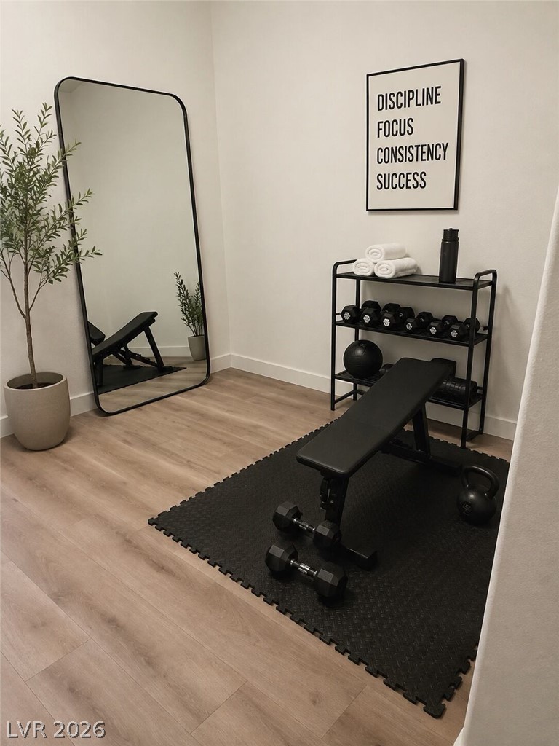
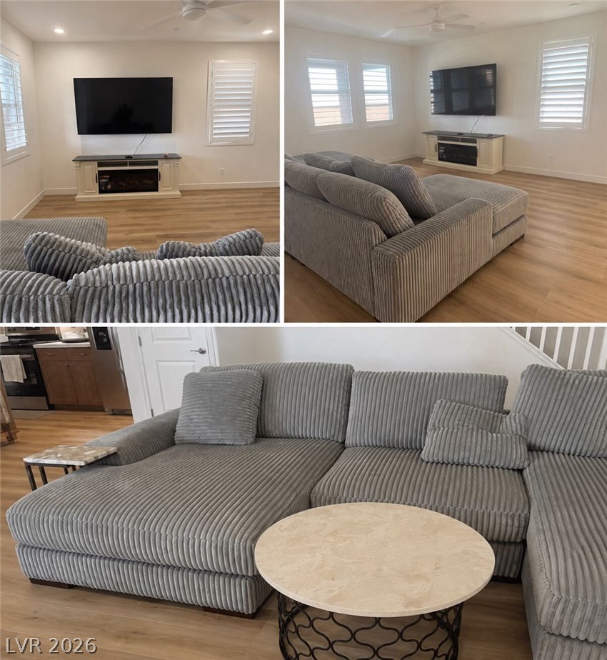
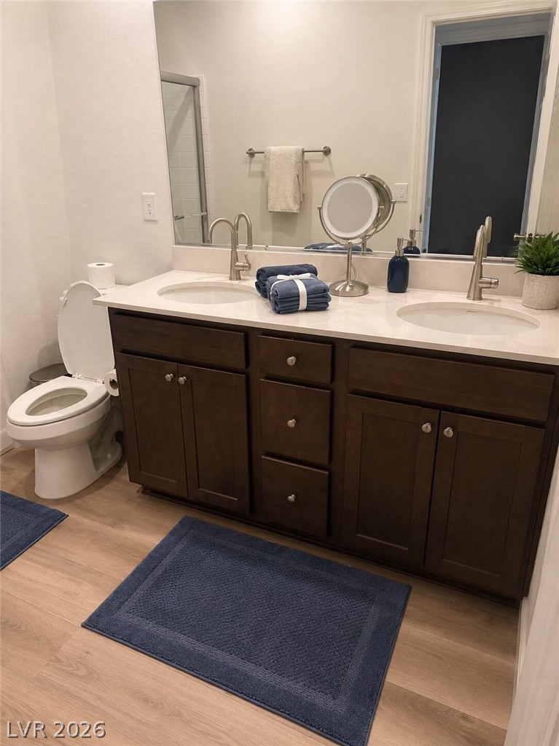
Brand-new, never-occupied, fully furnished end-unit townhome in The Groves at Caldwell Park at Summerlin. Designed for effortless turnkey living, this beautifully appointed two-story residence offers approximately 1,947 SF of open-concept living with soaring ceilings, abundant natural light, and thoughtfully selected furnishings throughout. The chef-inspired kitchen features quartz countertops, generous cabinetry, stainless-steel appliances, island seating, and pantry storage, opening seamlessly to the dining and living areas. The spacious primary suite offers a generous walk-in closet and spa-inspired bath with dual sinks and shower. Two bedrooms are furnished, while the additional bedroom/flex space is furnished as a private home gym/office and can be adapted to suit the tenant's needs. Additional features include plantation shutters/window coverings, a whole-home water softener, attached two-car garage, and EV charger hookup. Ideally situated near Red Rock Canyon, Summerlin's extensive trail system, parks, golf, shopping and dining, with convenient access to the 215. Enjoy the rare opportunity to lease a brand-new, fully furnished Summerlin home where everything is ready from day one.
Details
| MLS # | 2817155 |
|---|---|
| Listing Type | For Lease |
| Style | Town House |
| Status | Active |
| Year | 2026 |
| Days On Site | 28 |
| Listing Provided By | Real Broker LLC | Apolonia Pina |
Features
| Bed(s) | 3 |
|---|---|
| Bath(s) | 3 Total |
| SQ Feet | 1,809 |
| Garage | 2 |
| Story(s) | 2 |
| Zoning | Single Family |
| Acreage | 0.05 |
| Property View | Yes |
Interior
| Cooling | Central Air, Electric |
|---|---|
| Heating | Central, Gas |
| Heating Yes / No | Yes |
| Cooling Yes / No | Yes |
| Interior Features | Bathroomon Main Level, Ceiling Fans, Window Treatments |
| Window Features | Blinds, Plantation Shutters |
| Furnished | Furnished |
| Appliances | Dryer, Dishwasher, Disposal, Gas Range, Microwave, Refrigerator, Water Softener Owned, Washer Dryer, Washer Dryer All In One, Washer |
| Fireplaces Total | 1 |
| Fireplace Yes / No | Yes |
Exterior
| Exterior Features | Irrigation Sprinklers |
|---|---|
| Roof | Composition, Shingle |
| Construction Materials | Brick, Frame, Stucco |
| Lot Features | Drip Irrigation Bubblers, Desert Landscaping, Landscaped |
| Fencing | Front Yard, Wrought Iron |
Parking
| Attached Garage Yes / No | Yes |
|---|---|
| Parking Features | Attached, Garage, Guest, Private |
| Garage Yes / No | Yes |
Utilities
| Utilities | Cable Available |
|---|
Location
| Senior Community Yes / No | No |
|---|
Other
| List Aor | Greater Las Vegas Association Of Realtors Inc |
|---|
Area Information
| State | NV |
|---|---|
| County | Clark |
| City | Las Vegas |
| Zip Code | 89138 |
| Community Name | Caldwell Park Summerlin Village 29 Parcel Ef |
| Listing VS Median (in Caldwell Park Summerlin Village 29 Parcel Ef) | |
Price: $2,995 low | high Med: $429,250 sqft: 1,809 low | high Med: 1,488 $ / sqft: $2 low | high Med: $289 On site: 28 low | high Med: 108 | |
Market Activity 89138
Request a showing
Request a showing
Contact
Learn More About This Property

| State | NV |
|---|---|
| County | Clark |
| City | Las Vegas |
| Zip Code | 89138 |
| Community Name | Caldwell Park Summerlin Village 29 Parcel Ef |
| Listing VS Median (in Caldwell Park Summerlin Village 29 Parcel Ef) | |
Price: $2,995 low | high Med: $429,250 sqft: 1,809 low | high Med: 1,488 $ / sqft: $2 low | high Med: $289 On site: 28 low | high Med: 108 | |