

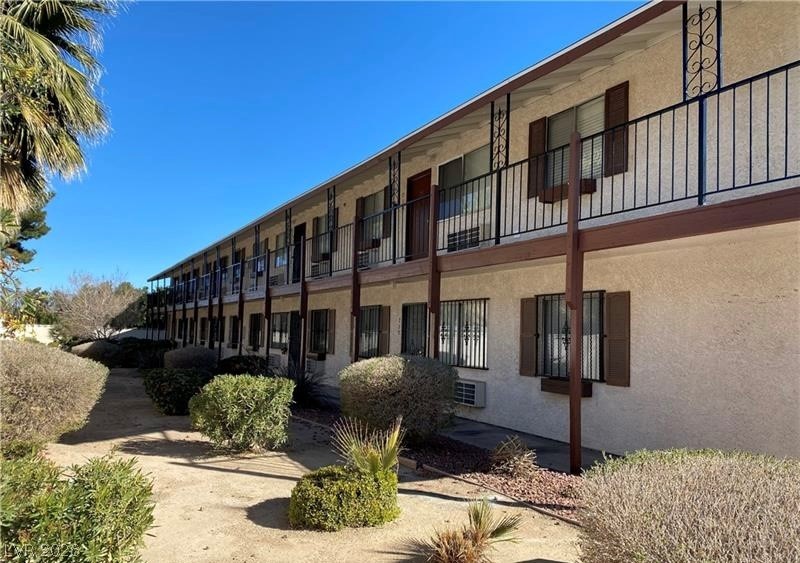
Multi-level stucco exterior showcases glass patio entry doors alongside a private gated courtyard.

Multi-level stucco exterior showcases a private enclosed entry courtyard near the community pool.

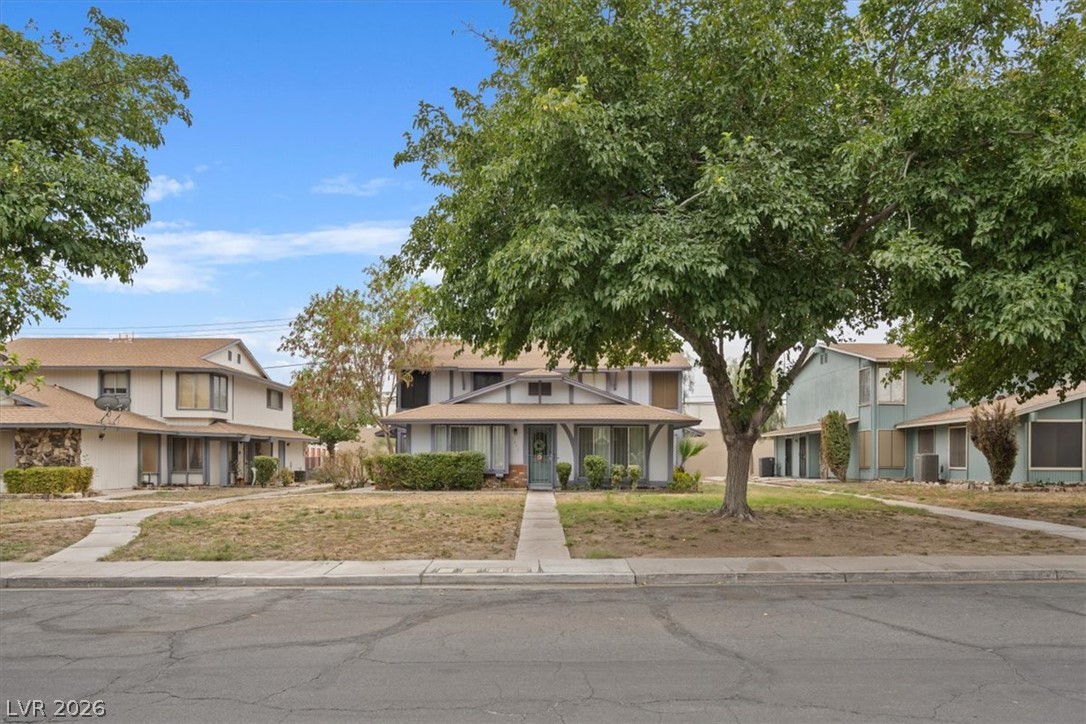
Multi-level stucco exterior features a private gated patio entryway alongside established shade trees.

Multi-level stucco exterior features French doors opening to a private patio space.
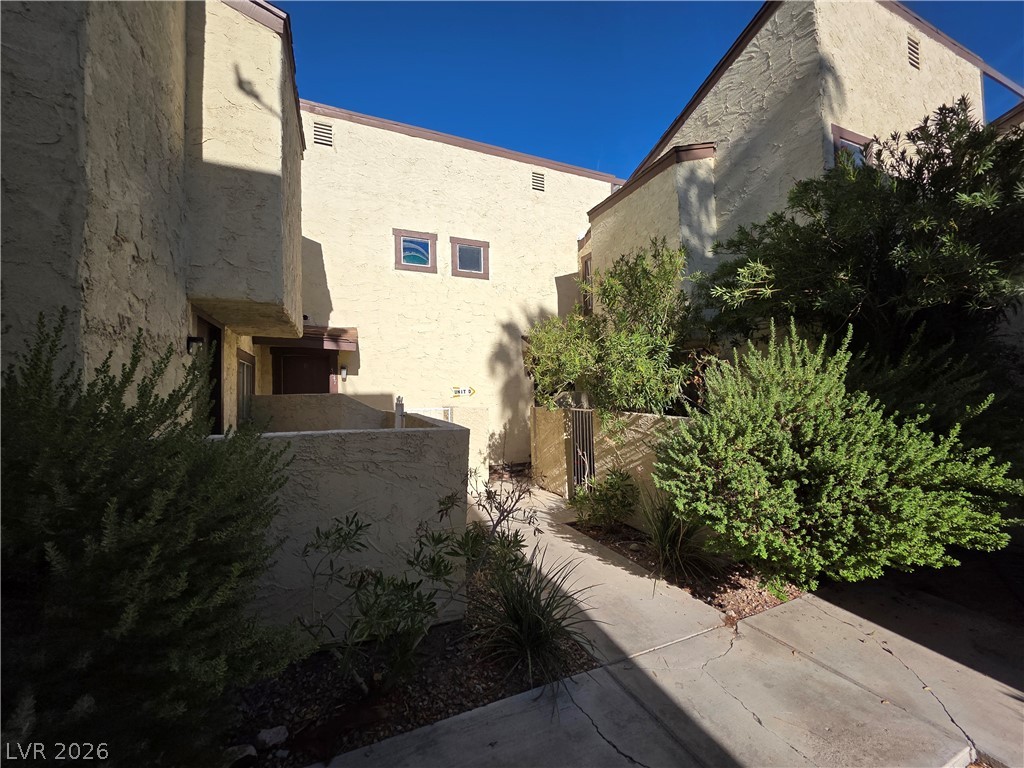
Angled stucco exteriors frame a concrete walkway bordered by mature shrubs under clear skies.
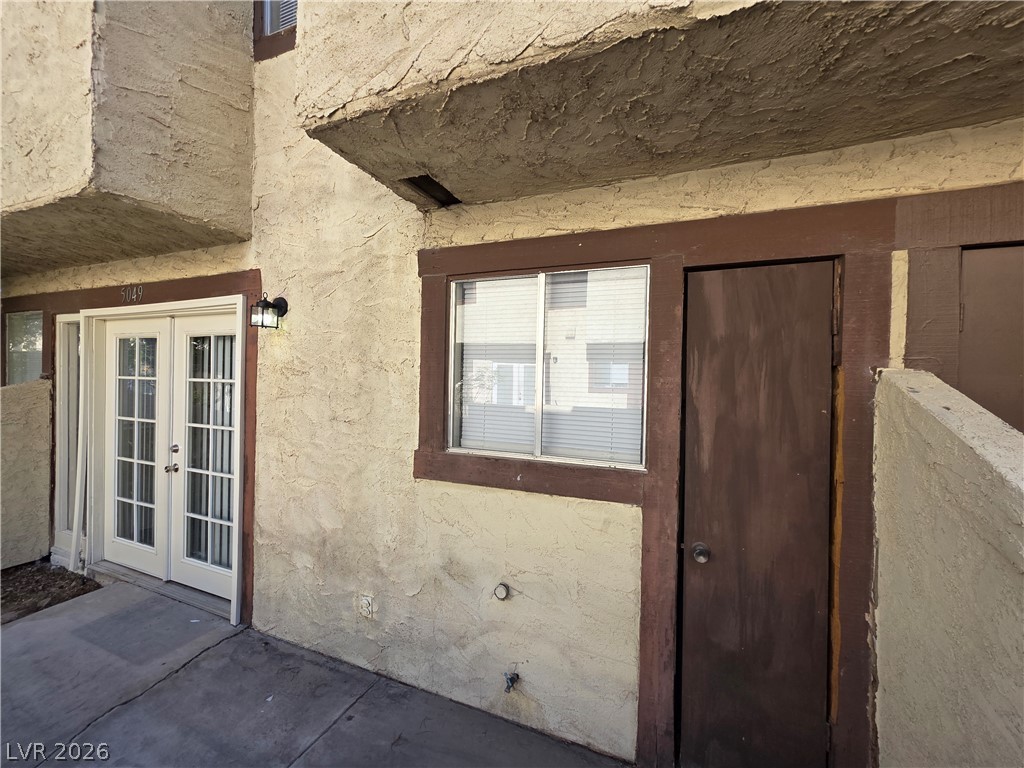
Multi-pane French doors and textured stucco walls define this exterior patio entryway.

Textured stucco walls frame a private concrete walkway leading to the glass-paneled entry door.
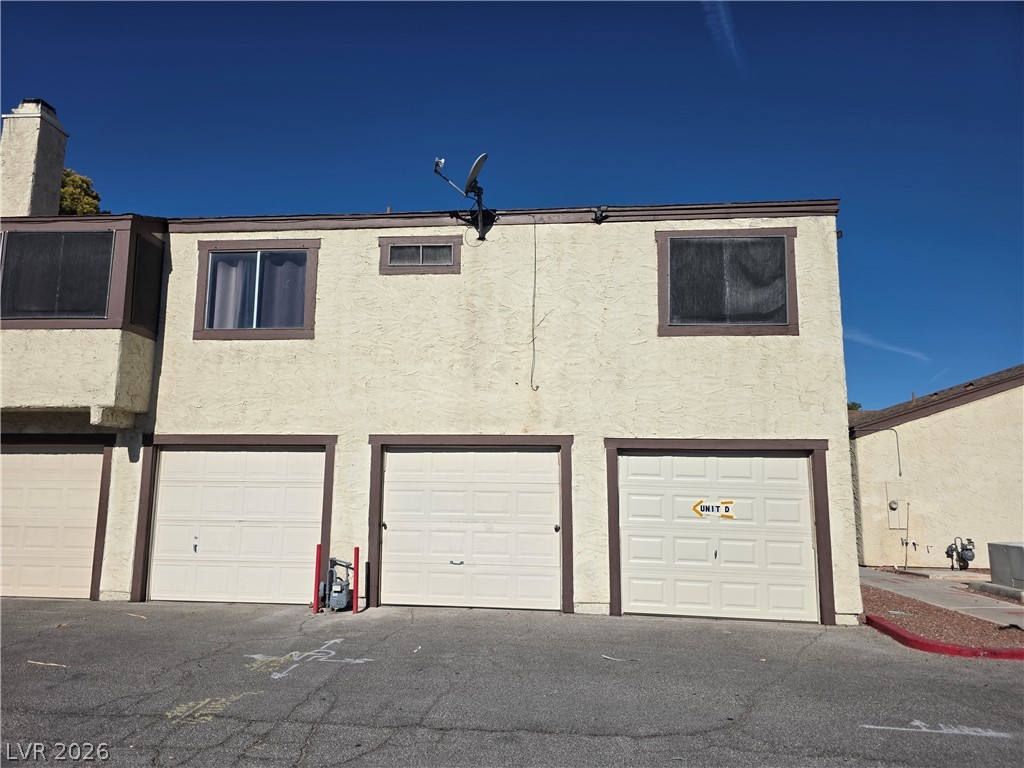
An exterior perspective shows multiple garage spaces with overhead doors beneath the stucco building facade.

Multi-level stucco exterior pairs with direct-access garages under a clear desert sky.

Stucco exterior highlights this multi-unit residential building complete with garage parking.
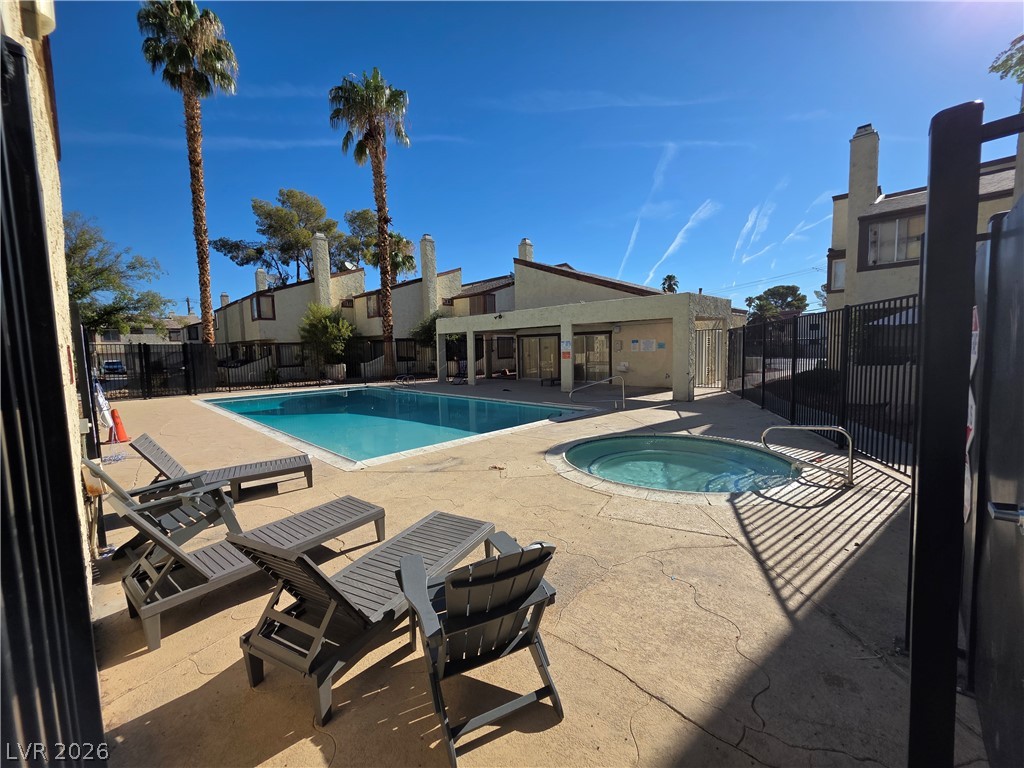
An inviting swimming pool and adjoining circular spa rest under a clear blue sky.

An inviting swimming pool area sits surrounded by a concrete patio and secure fencing.

An open pergola frames the concrete patio overlooking a shared community swimming pool.

An inviting swimming pool and circular spa sit surrounded by concrete decking and secure fencing.

An inviting circular spa sits adjacent to a larger swimming pool on a concrete deck.

A sparkling community pool is surrounded by concrete decking and tall palm trees.

A fenced community pool and integrated spa sit surrounded by paved concrete decking.

An open floor plan connects the living area to the kitchen and upper level.
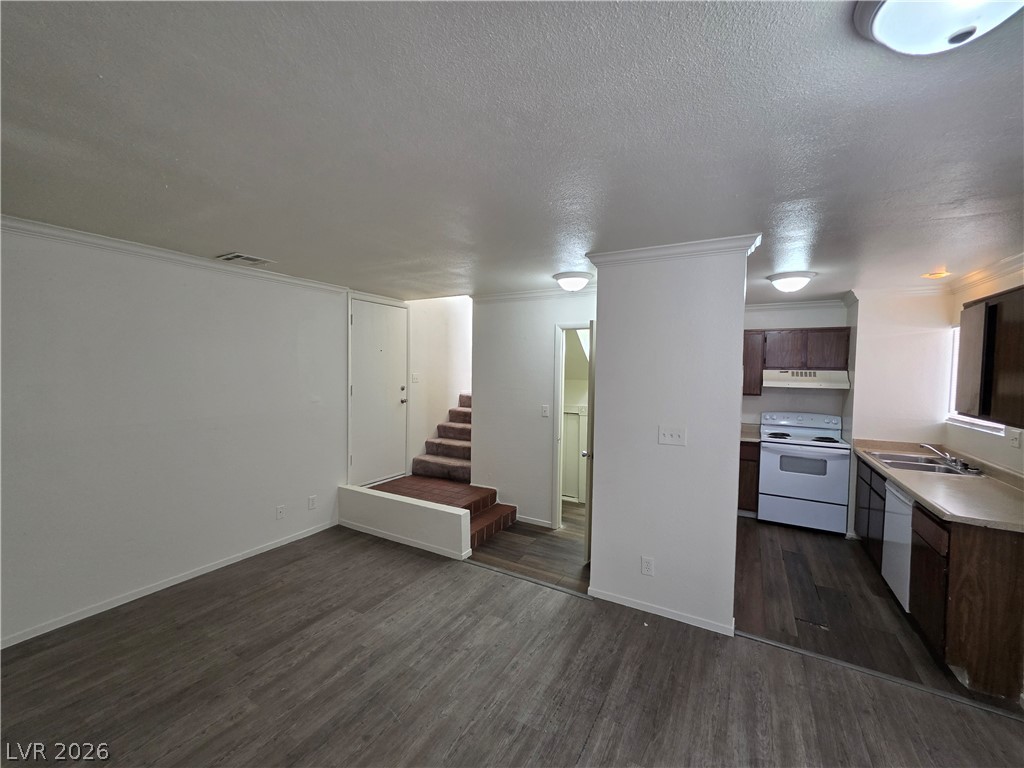
Clean lines and durable wood-look flooring define this open layout flowing directly into the kitchen.

Smooth wood-look flooring connects an inviting entry to a practical open-concept kitchen.

An open floor plan connects the main living space with a classic kitchen and entry stairs.

Wood-look flooring and a classic fireplace anchor this versatile living space.

A classic tiled fireplace and crown molding anchors this versatile living space with wood-look flooring.

Dark wood-look flooring sets a modern foundation under a wood-burning fireplace surrounded by classic tile.
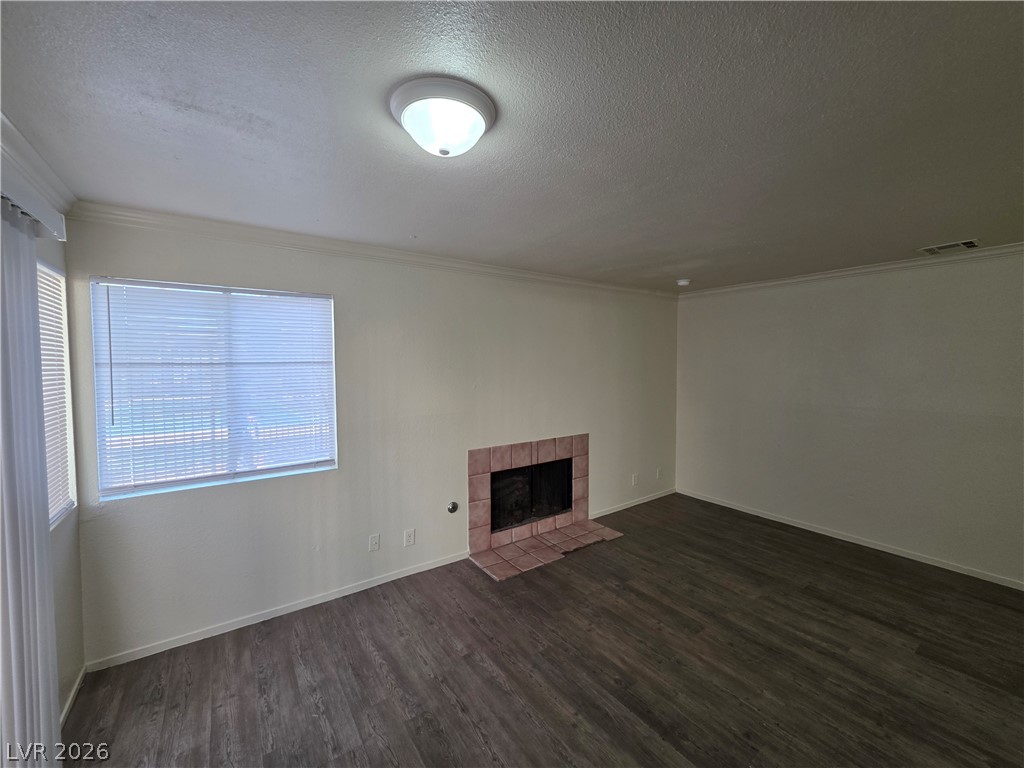
Dark wood-style flooring and a tiled fireplace ground this versatile living area.
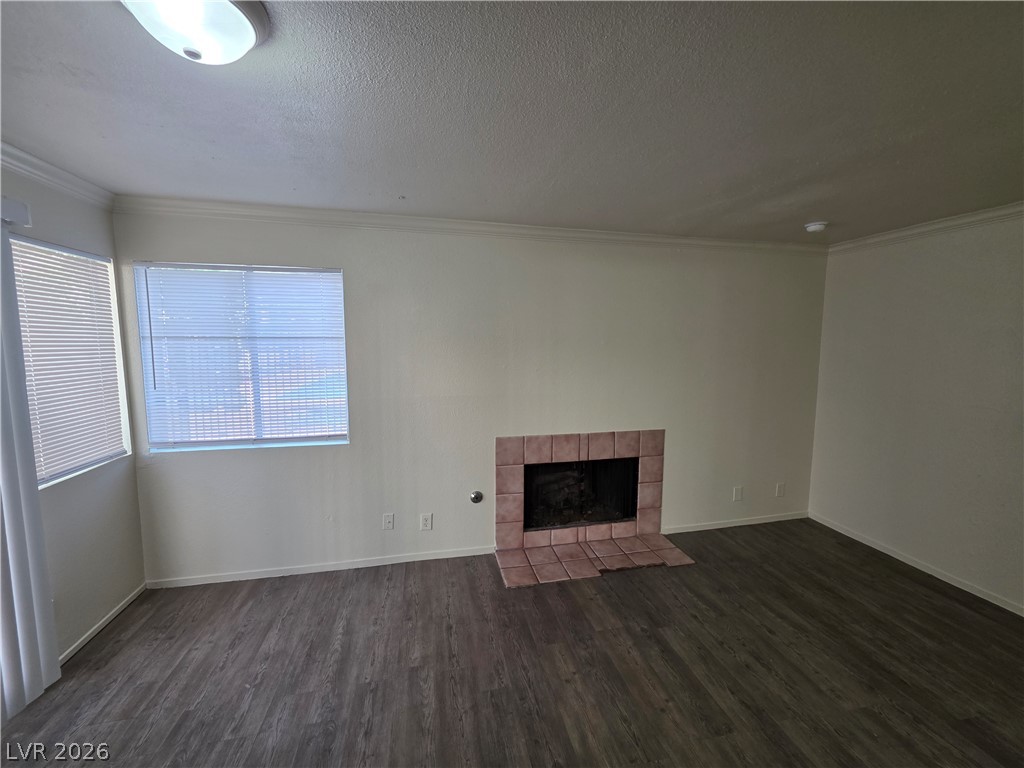
Warm wood-look flooring and a cozy tiled fireplace anchor this versatile living space.

Hardwood floors and a classic tile fireplace anchor this versatile living space.
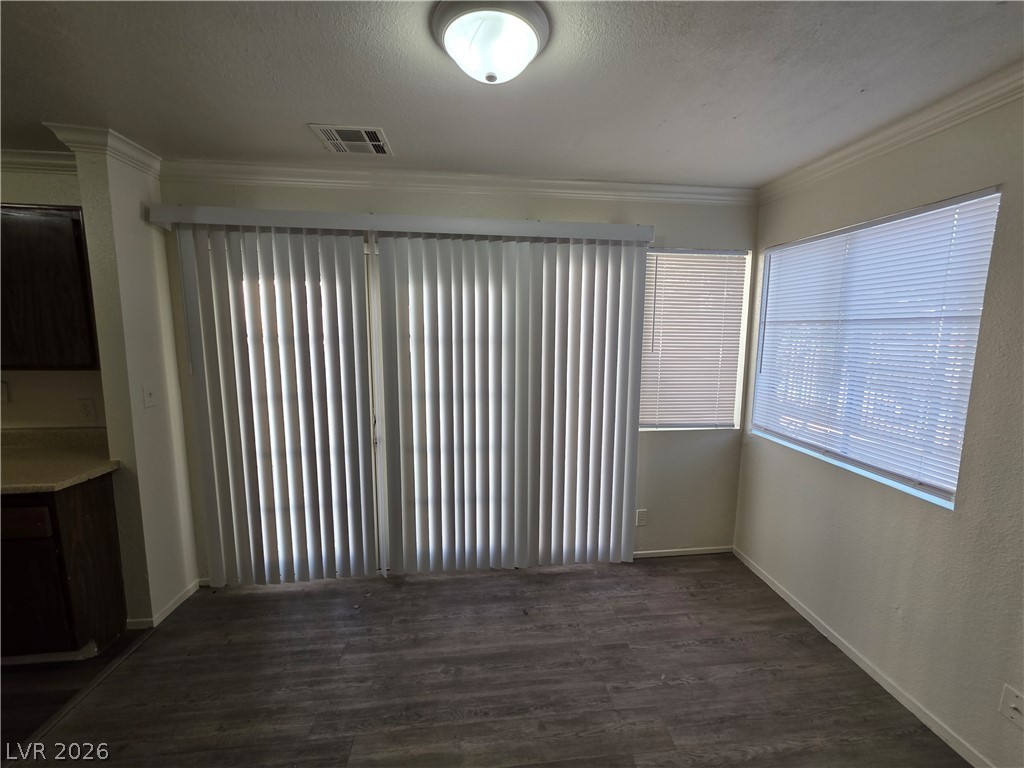
Sliding glass doors and multiple windows provide ample natural light across the wood-look flooring.

Crown molding frames this dining area with wood-look flooring and sliding door access.

Functional kitchen design with wood cabinets and dark laminate flooring.
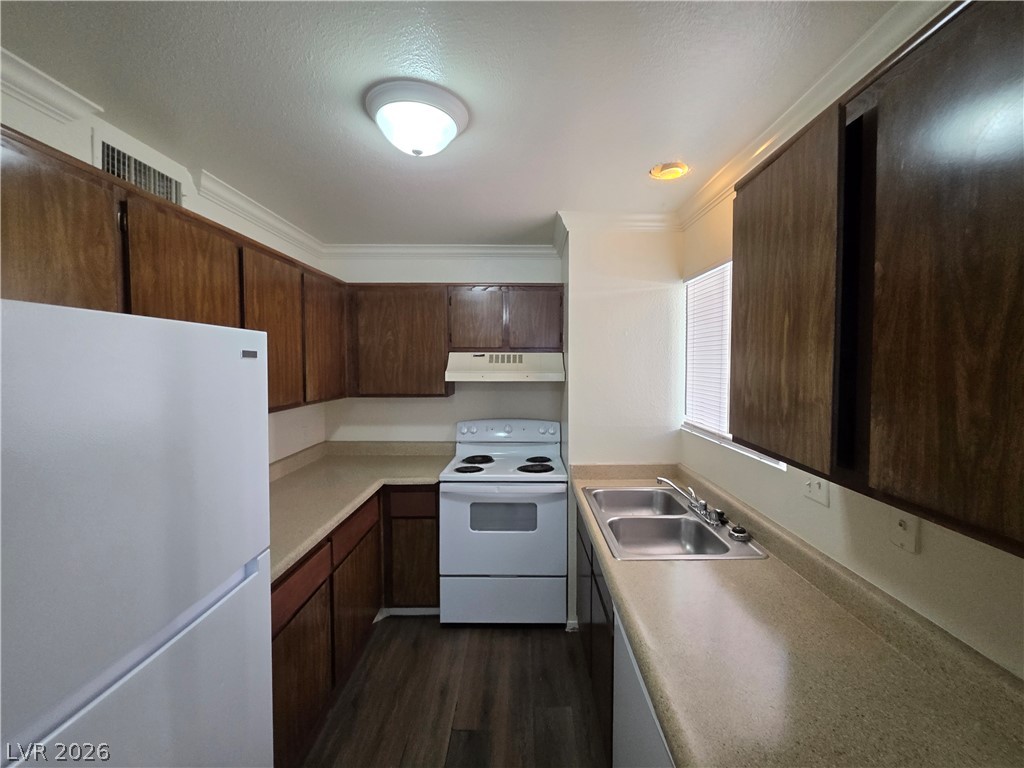
Rich wood cabinetry paired with durable countertops defines this functional u-shaped kitchen layout.

Rich wood cabinetry and clean white appliances define this functional kitchen space.
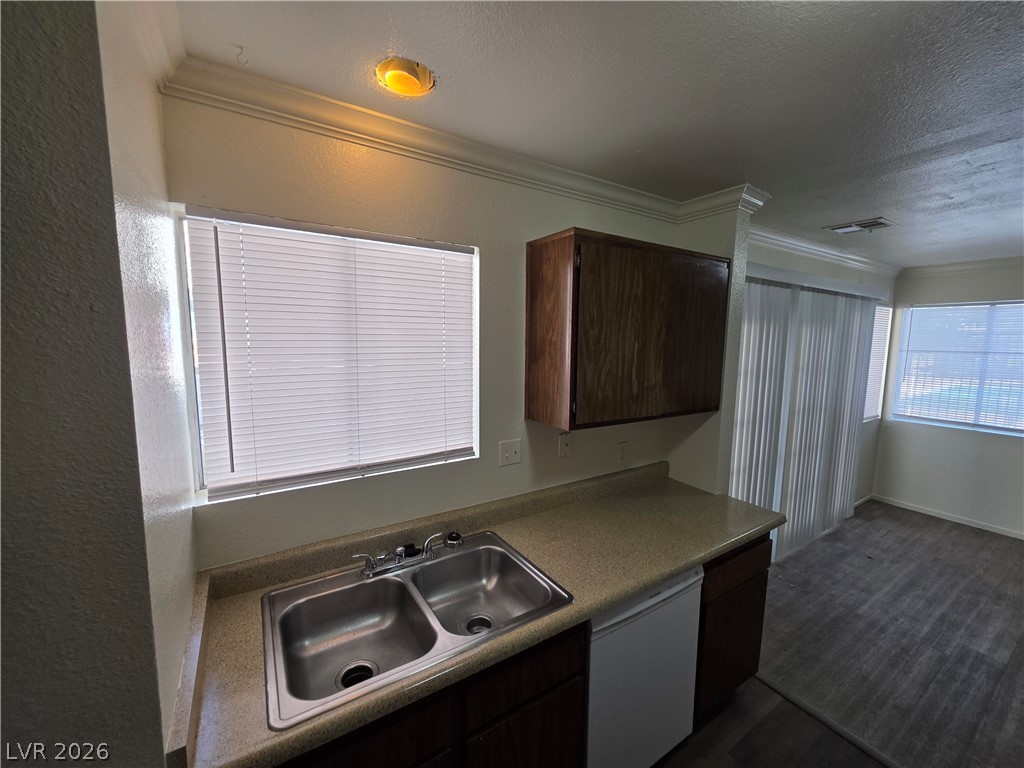
Crown molding and durable laminate flooring enhance this classic kitchen layout.
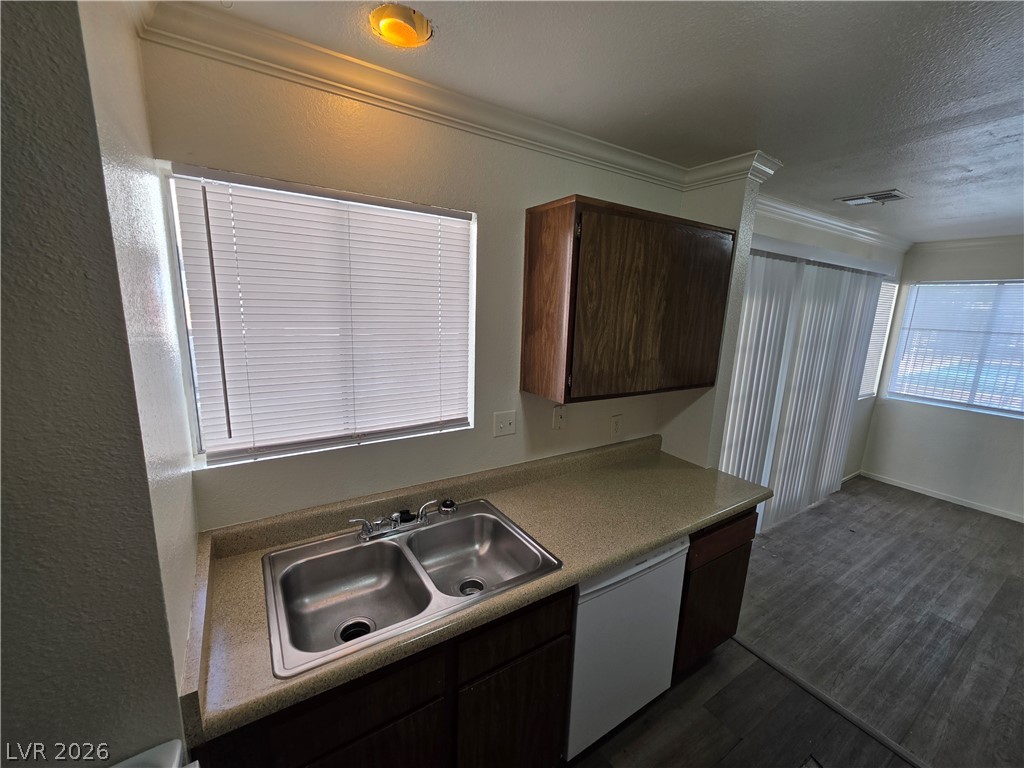
Granite counters and wood flooring elevate this well-appointed kitchen area.
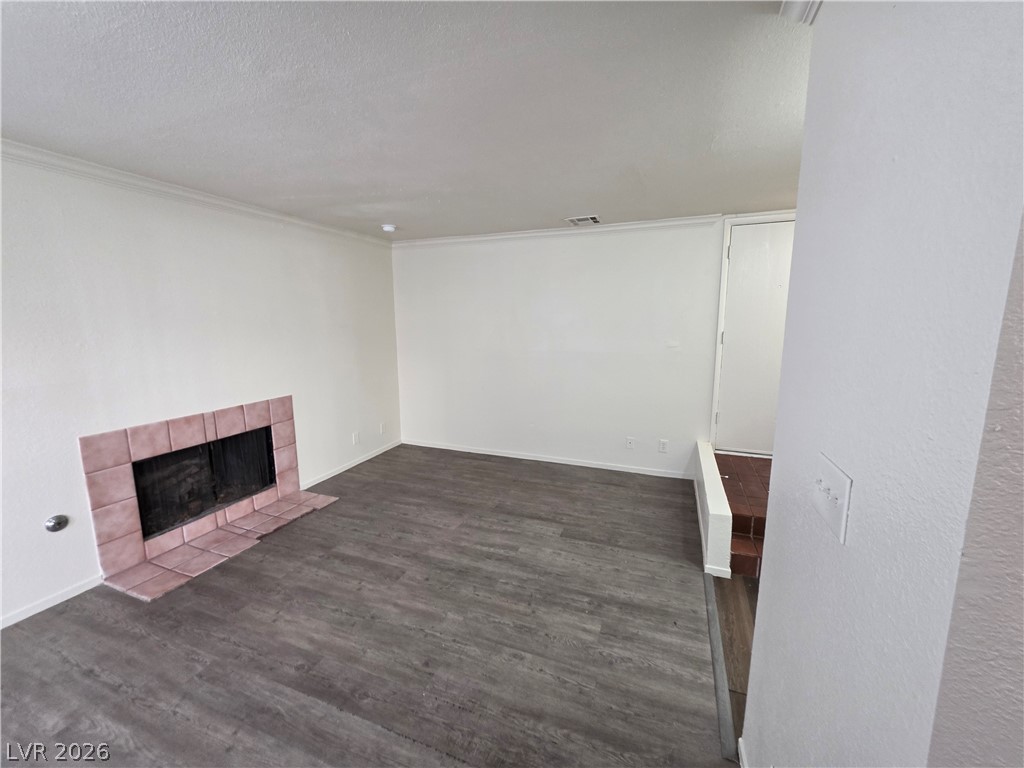
Smooth wood-look flooring and a classic tiled fireplace define this versatile living area.

Dark wood plank flooring complements the clean white walls in this compact powder room vanity area.

Slanted ceilings frame this compact half-bathroom complete with dark wood flooring.
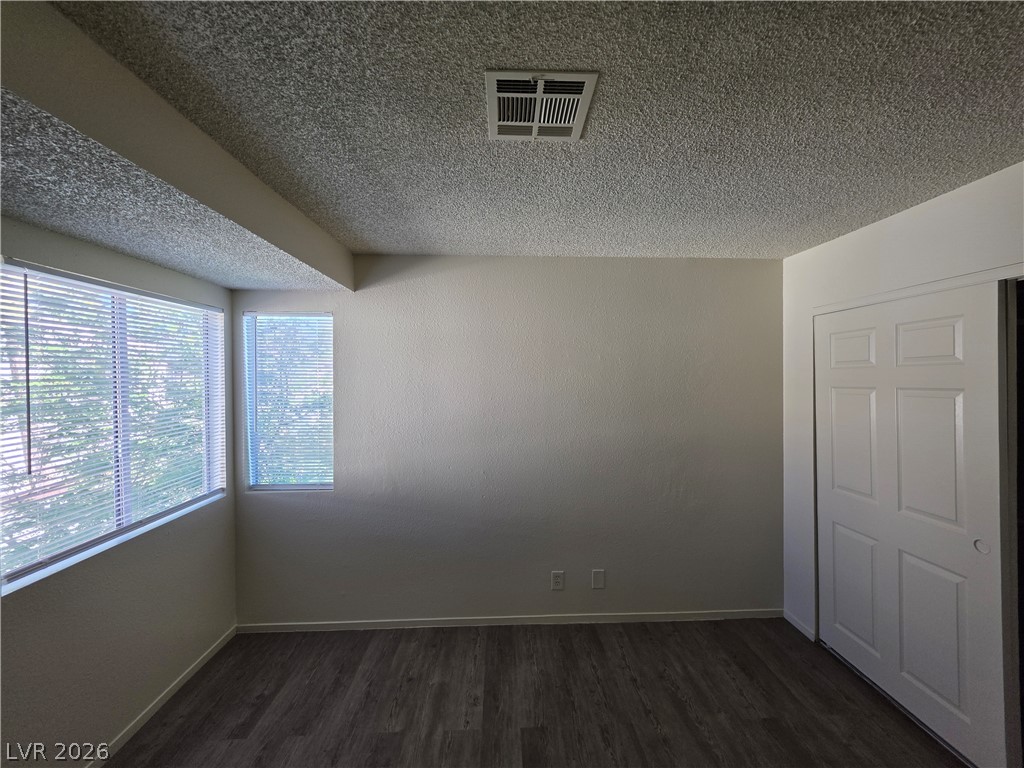
Natural light streams through multi-directional windows onto durable wood-look flooring.

Rich wood-look flooring and a built-in closet system anchor this comfortable bedroom space.

A minimalist bedroom displays dark wood-inspired flooring and an integrated closet with built-in shelving.

Smooth plaster walls and dark wood-plank flooring define this versatile bedroom space.

Rich wood-look plank flooring anchors this versatile bedroom space featuring clean neutral walls.
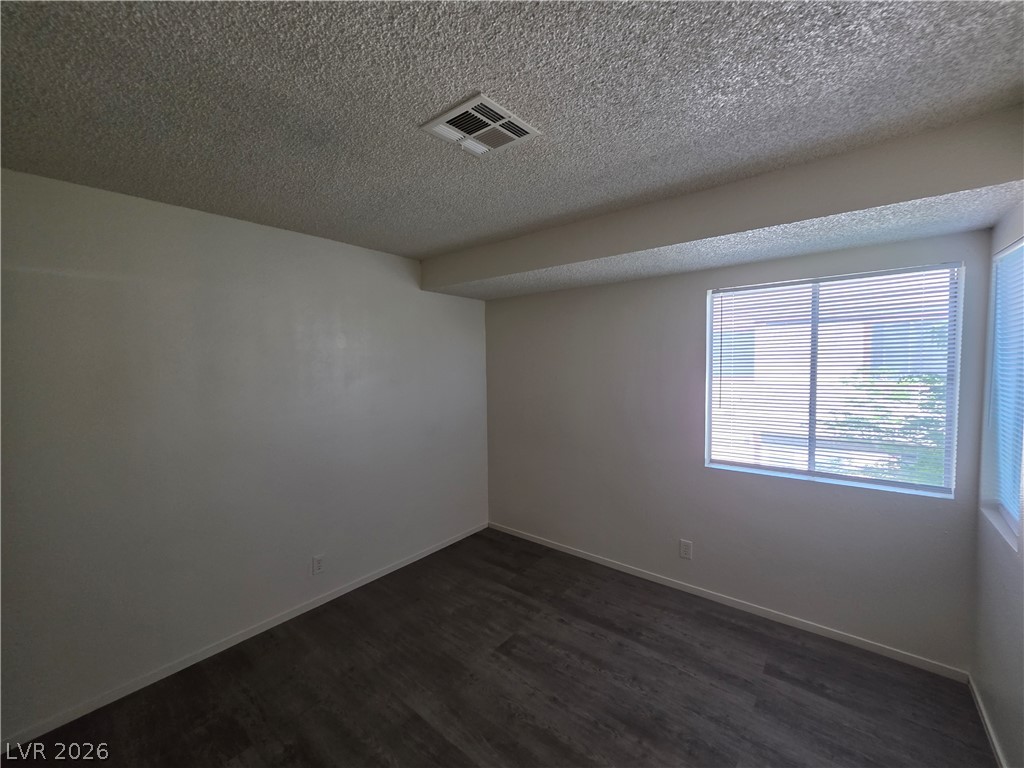
Crisp walls and dark wood-look flooring establish a clean palette in this versatile room.

Functional layout maximizes space in this bathroom featuring wood-look flooring and a classic tub shower combination.
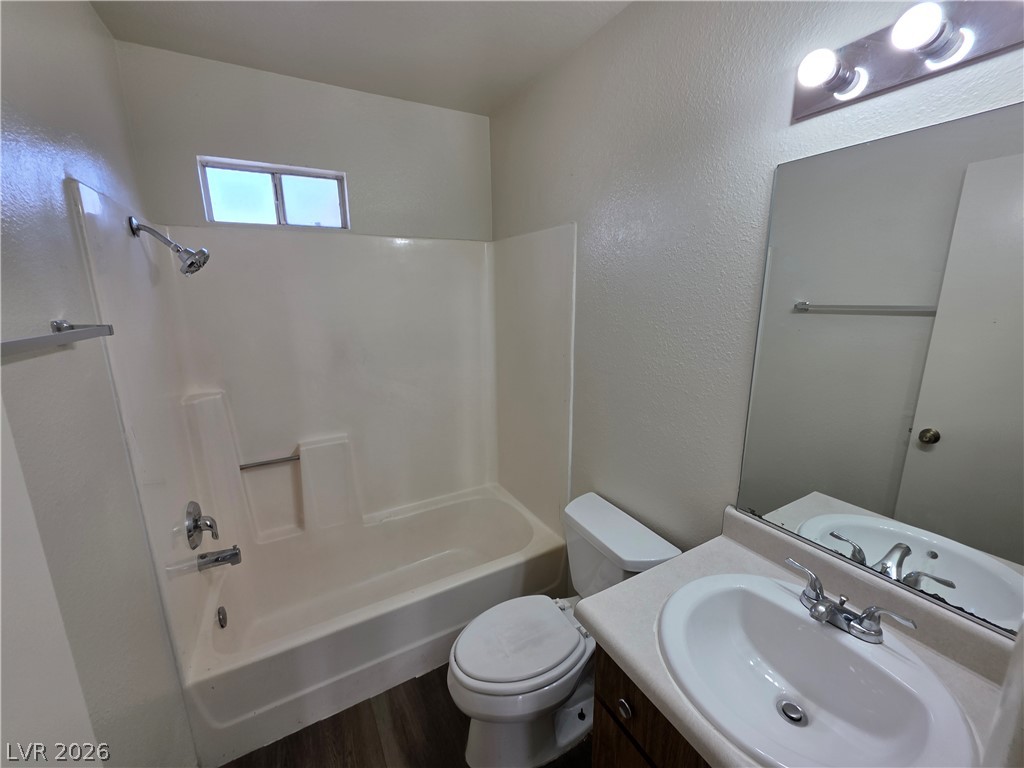
Functional layout maximizes the space in this full bathroom with modern vinyl flooring.
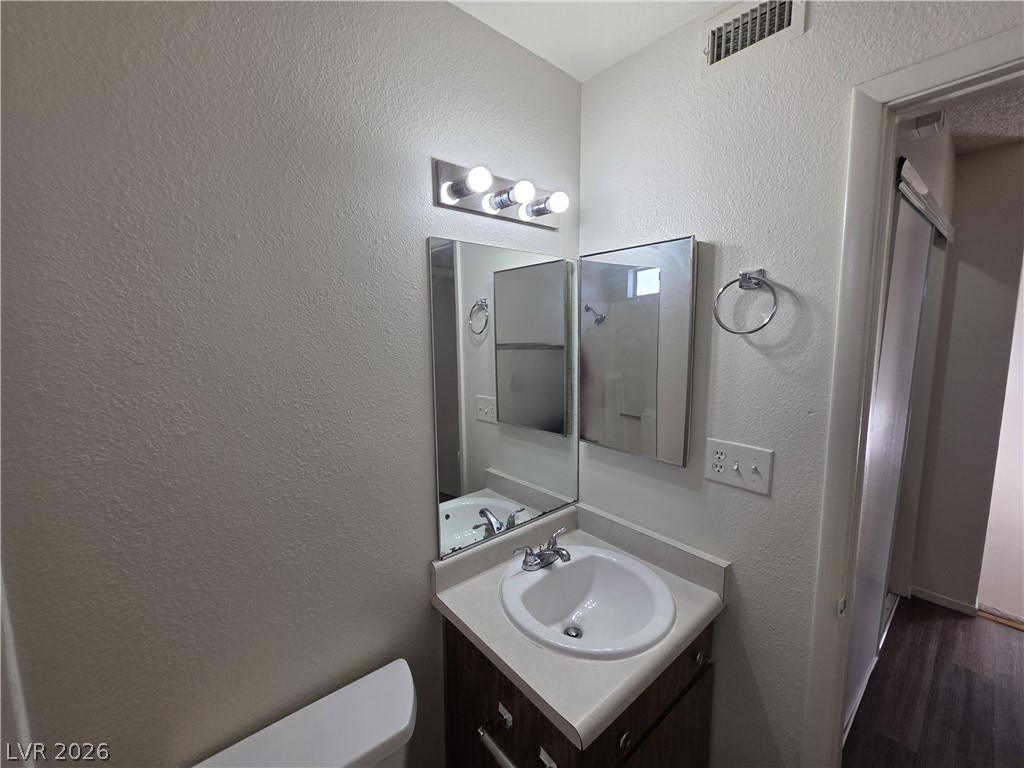
A compact vanity with integrated sink and mirrored medicine cabinets maximizes utility.

Functional layout features a compact vanity with integrated sink basin and mirrored storage cabinets.

Carpeted stairs lead down from a functional upper level featuring built-in storage shelving.
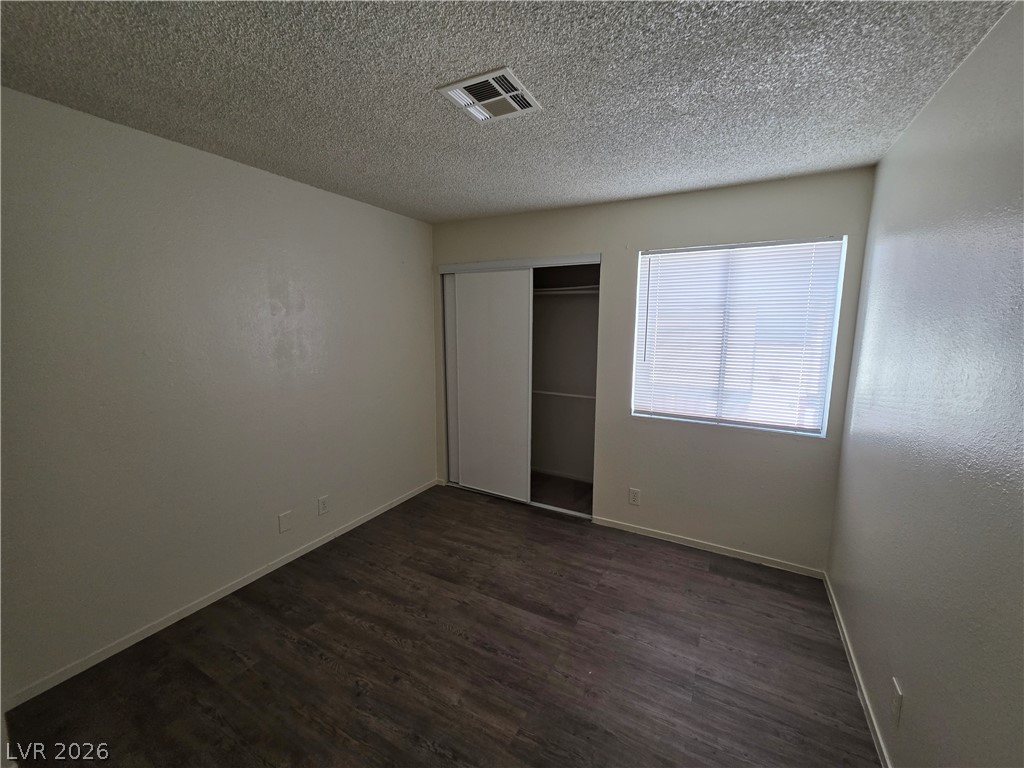
Rich wood-look flooring and a wide window with integrated blinds anchor this versatile bedroom space.
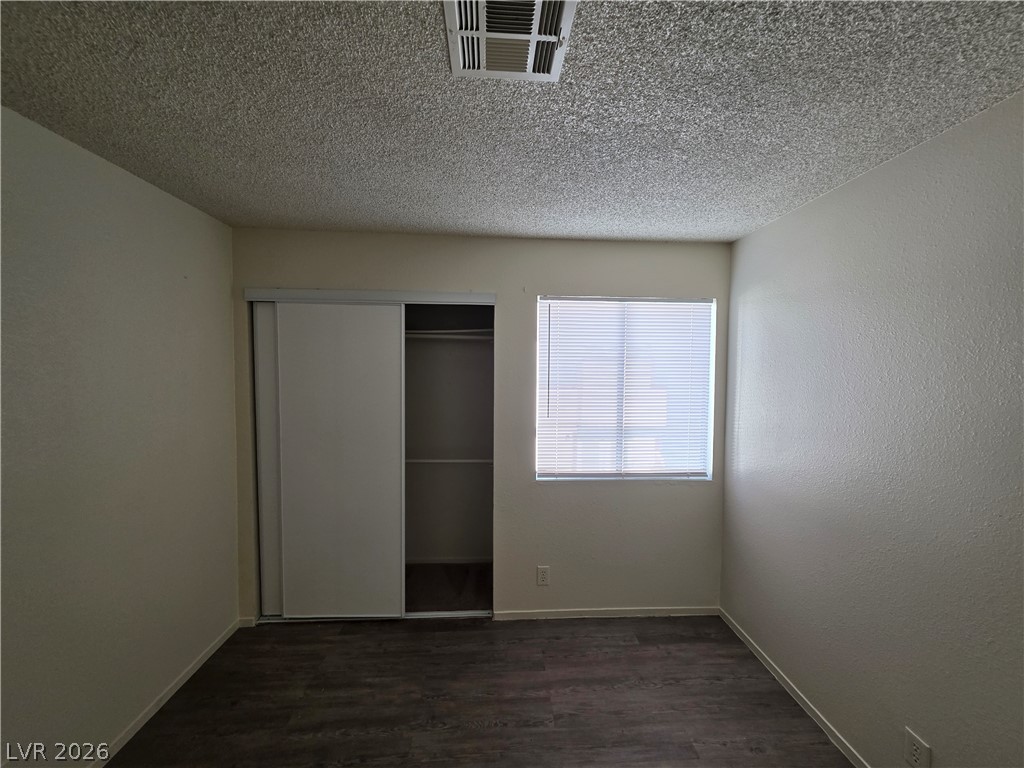
Dark wood floors contrast nicely with light walls under a textured ceiling.
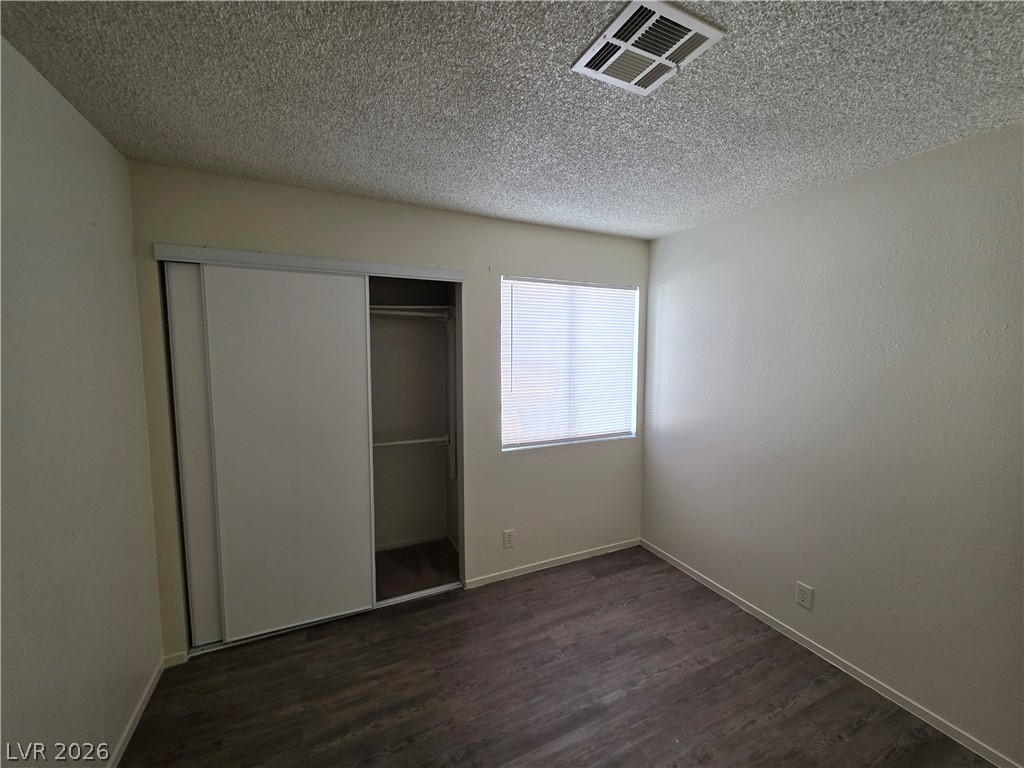
Smooth plaster walls and dark plank flooring define this clean, sunlit bedroom space.
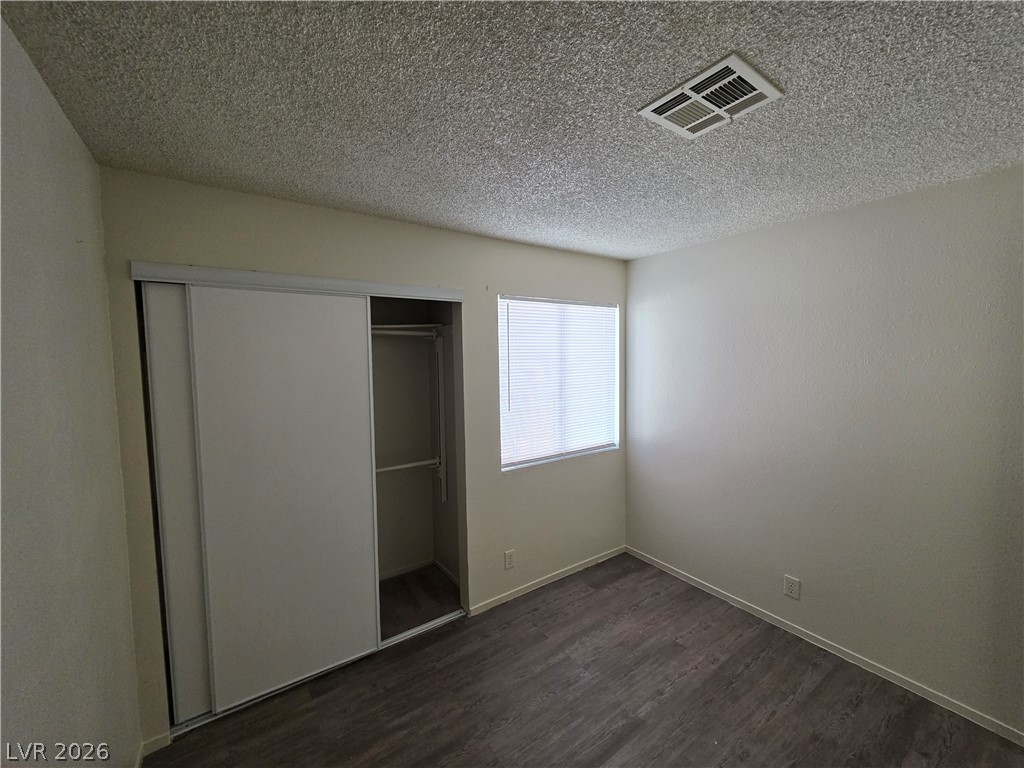
Smooth walls and dark wood-texture flooring define this versatile secondary bedroom space.
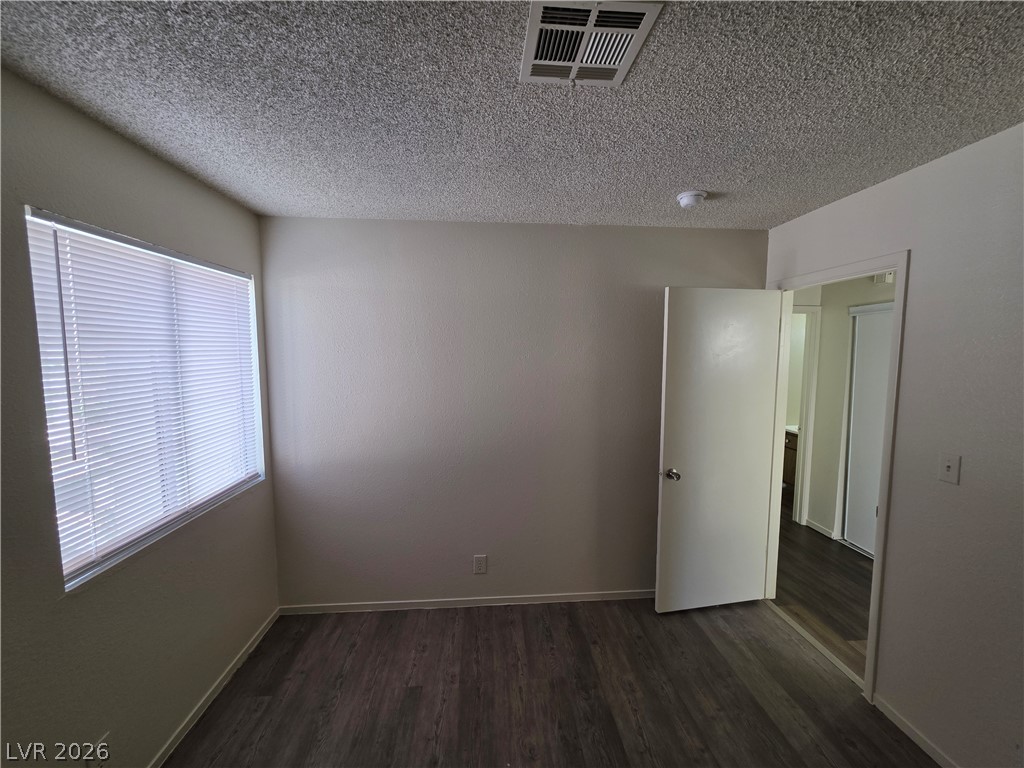
A spacious bedroom features modern wood-style flooring and a large window.
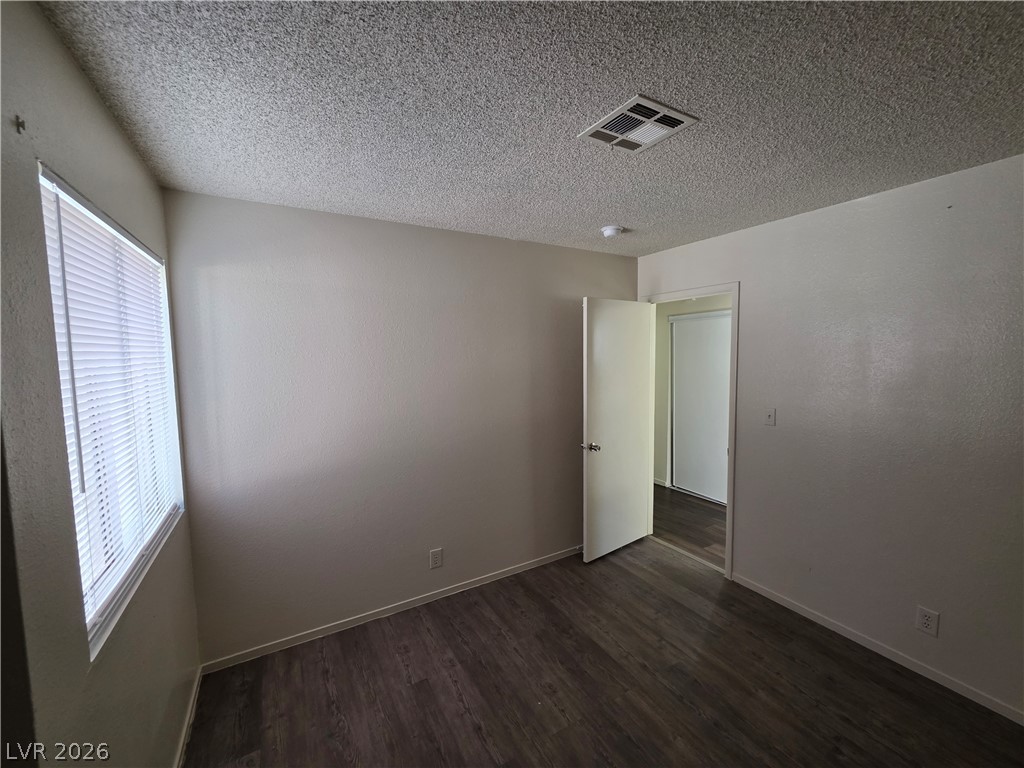
Smooth plaster walls complement the clean plank flooring in this well-appointed bedroom.

Smooth walls and dark wood-look flooring establish a clean, contemporary foundation in this bedroom.

Rich wood plank flooring sets a warm tone throughout this versatile secondary bedroom space.

An open doorway links the bedroom to a dedicated laundry area.
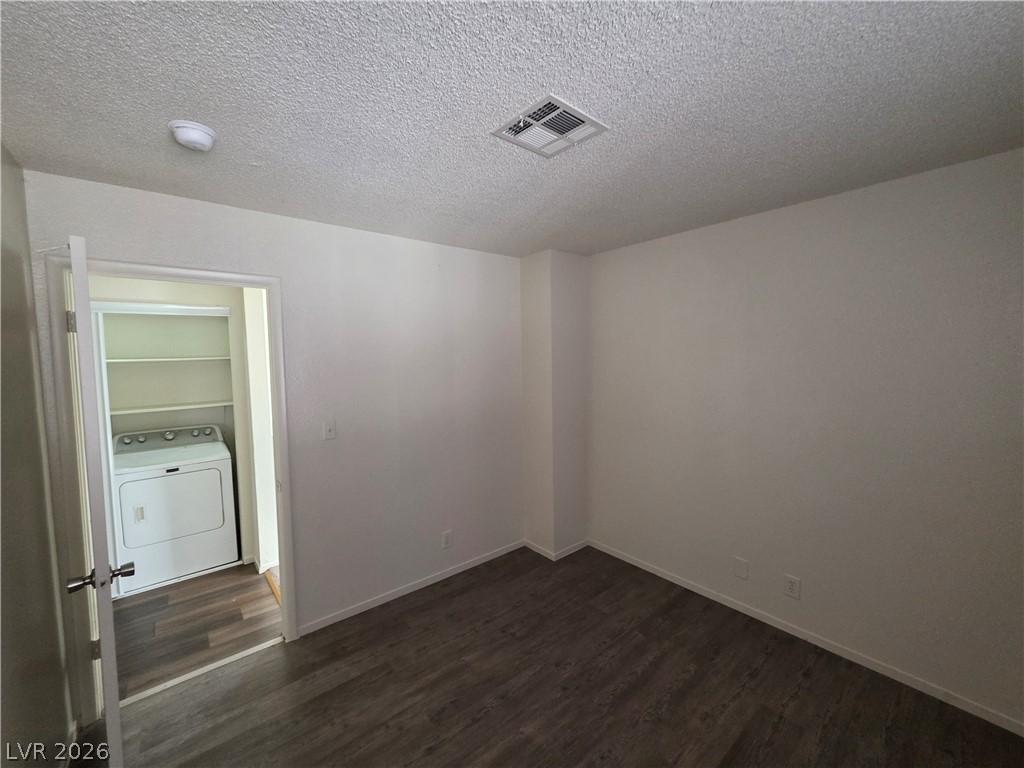
A versatile interior space featuring dark wood flooring and access to a dedicated laundry area.

Smooth plaster walls and dark plank flooring define this clean bedroom space with closet storage.
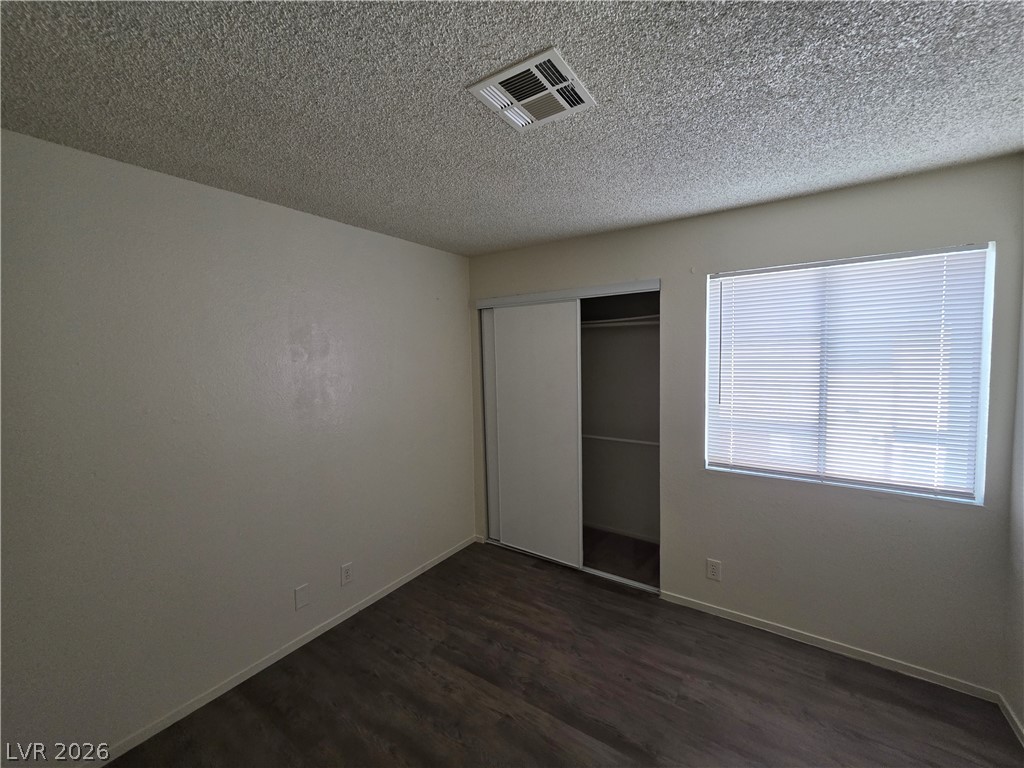
Smooth walls and dark wood-style floors create a versatile canvas in this bedroom.
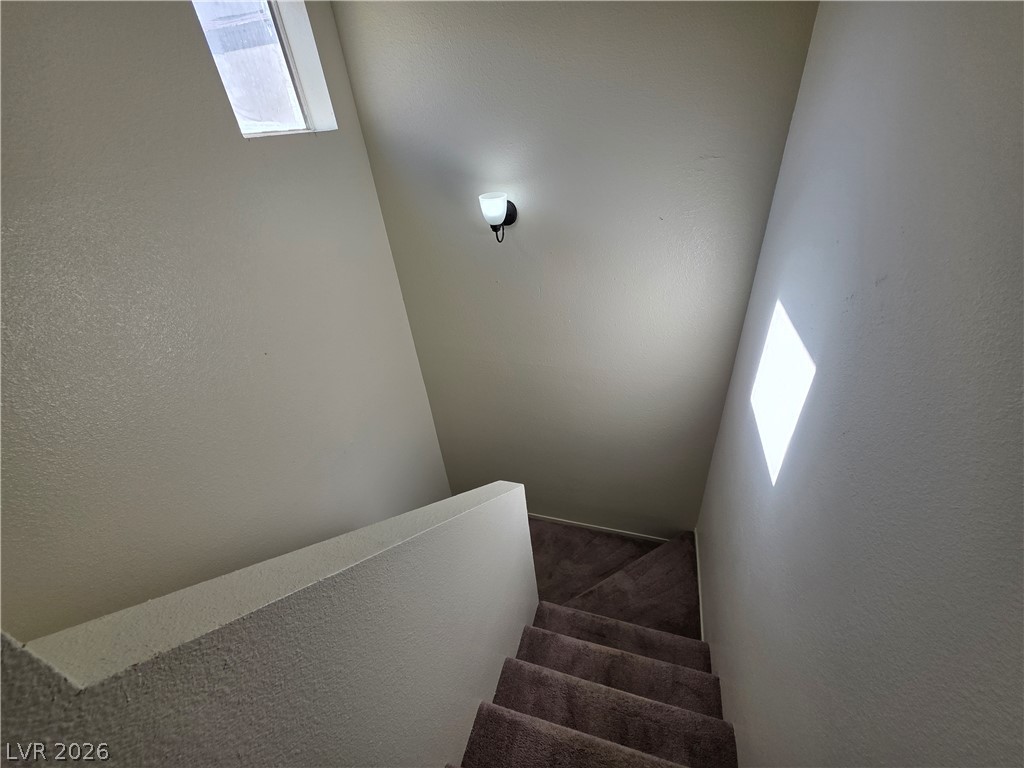
High ceilings and strategically placed windows illuminate a carpeted staircase leading to the lower level.

An open living space highlights durable vinyl plank flooring and clean crown molding.
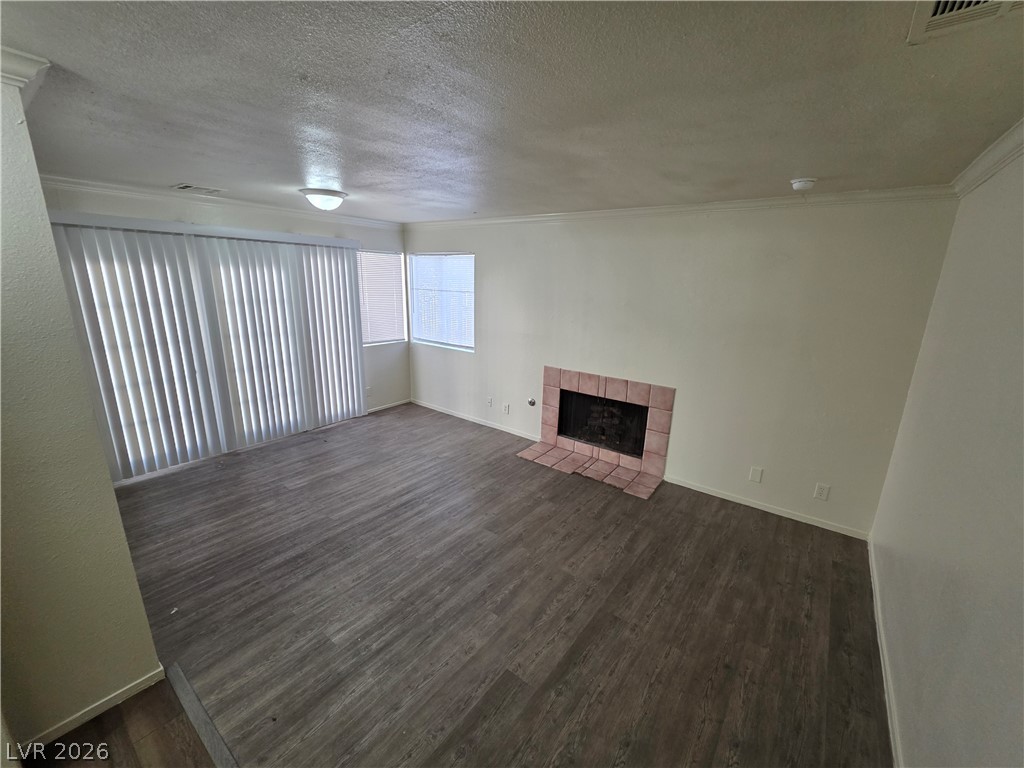
A classic tiled fireplace and durable vinyl flooring anchor this open living area.

A classic tiled fireplace and crown molding anchor this versatile living space.
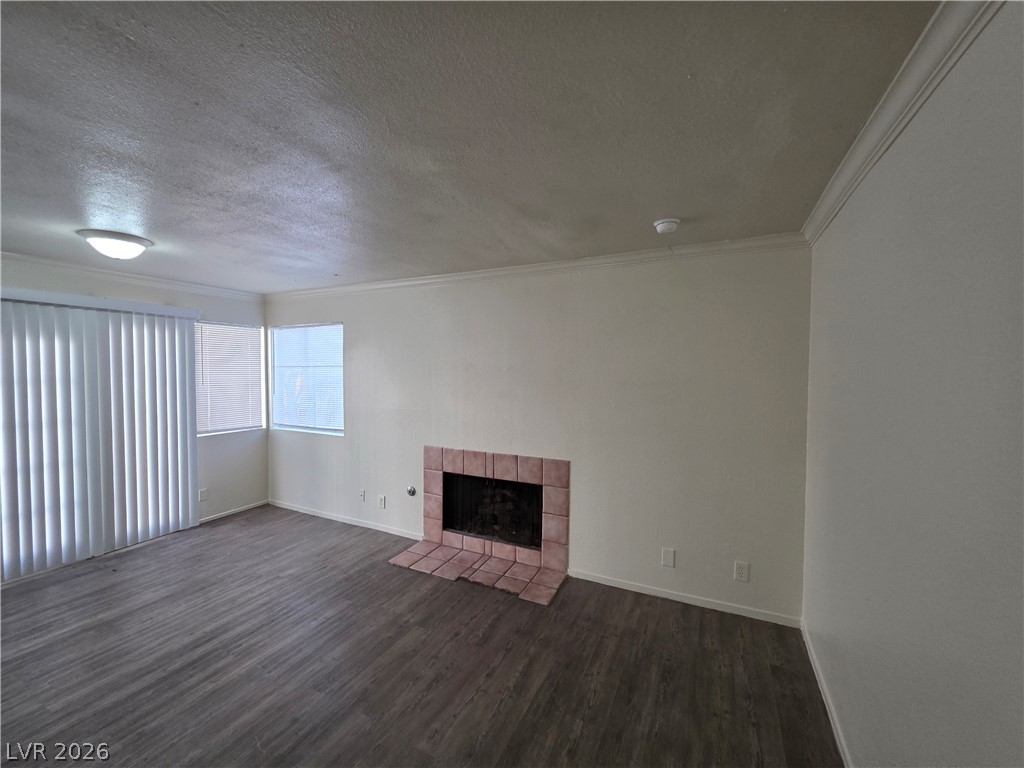
Rich wood-look flooring and a classic tiled fireplace anchor this versatile living area.
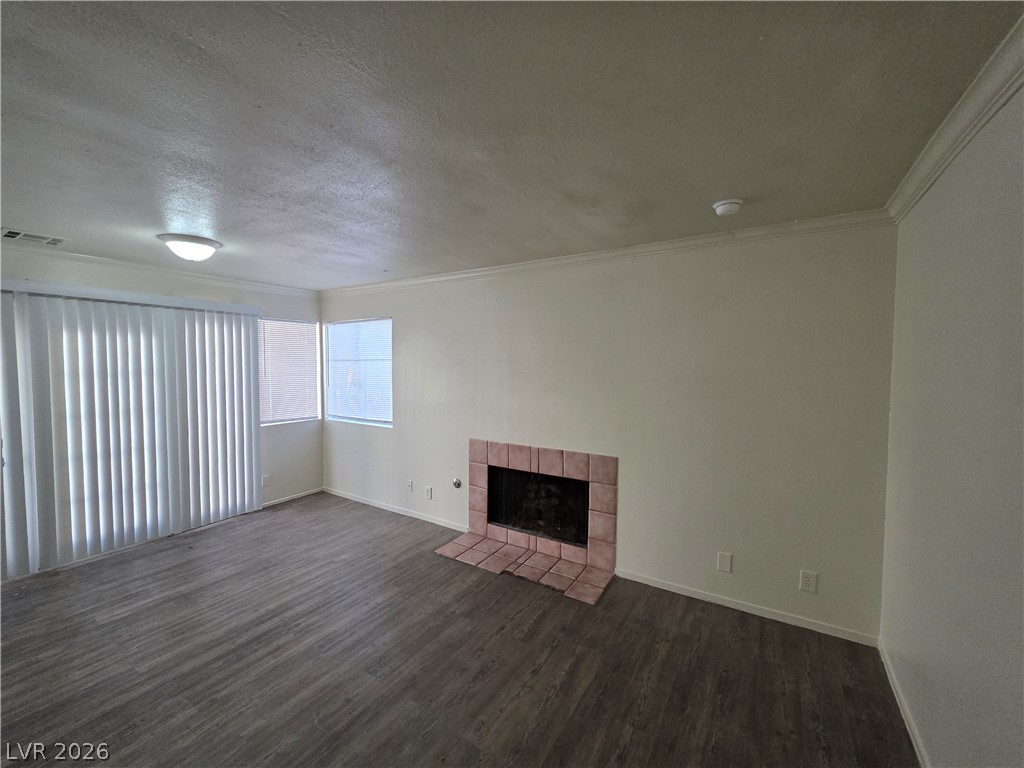
Wood-look flooring and a classic tiled fireplace define this comfortable living space.

A classic tiled fireplace and durable wood-look flooring anchor this versatile main living area.

Wood-look flooring and crown molding accent this versatile living space adjoining the kitchen area.
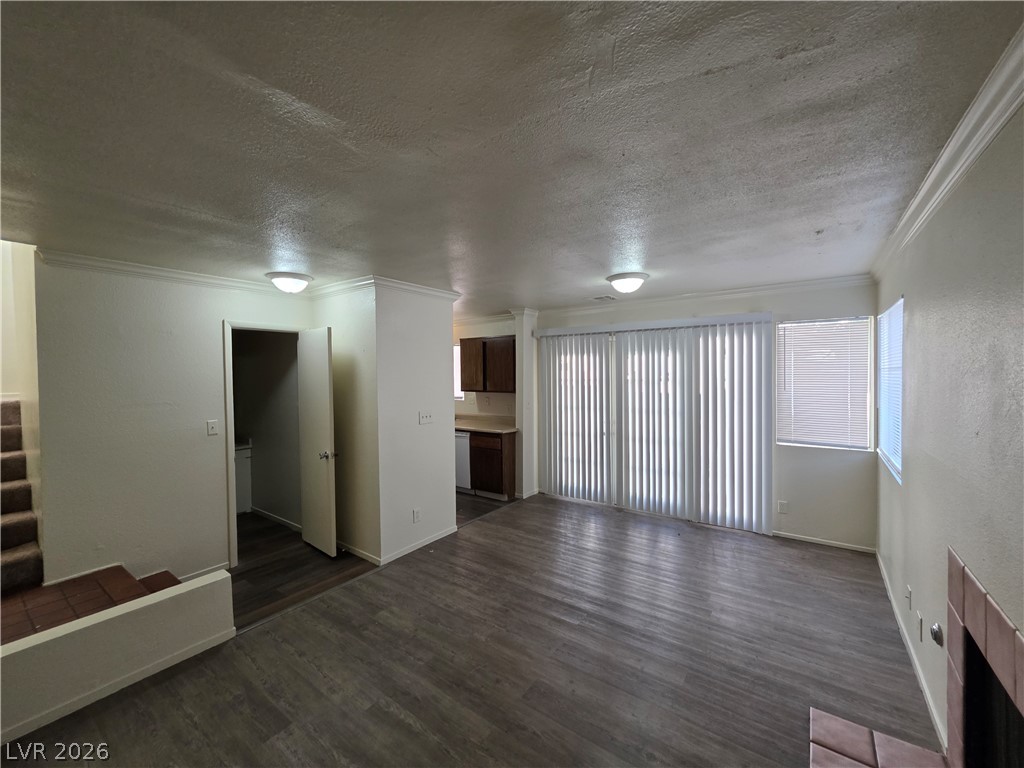
Hardwood floors and sliding glass doors define this open living area.

An open living space features durable vinyl plank flooring, crown molding, and a tiled fireplace hearth.
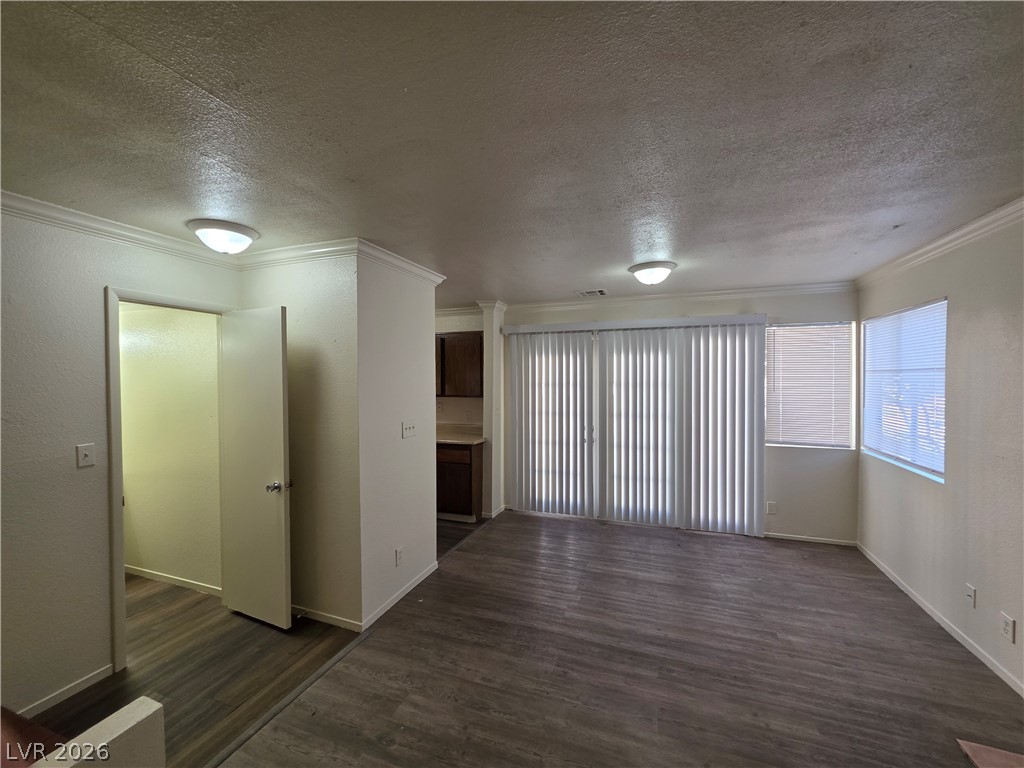
Wood-look flooring and crown molding accent this versatile living space adjoining the kitchen area.
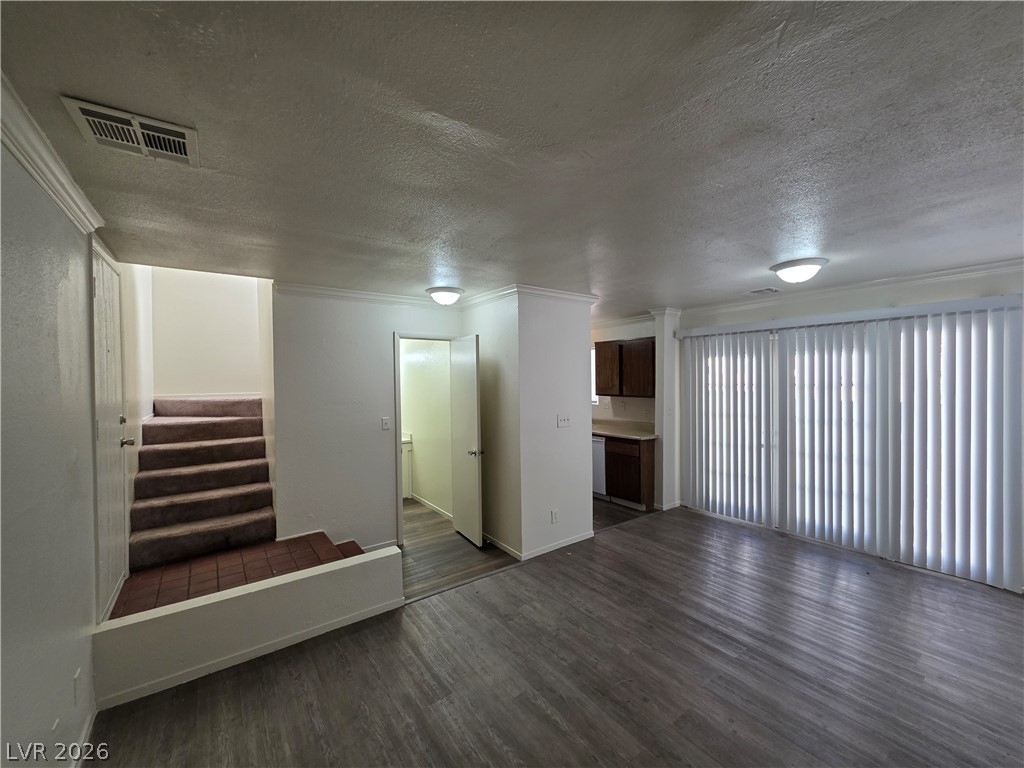
An open living space features durable vinyl plank flooring, crown molding, and sliding doors.
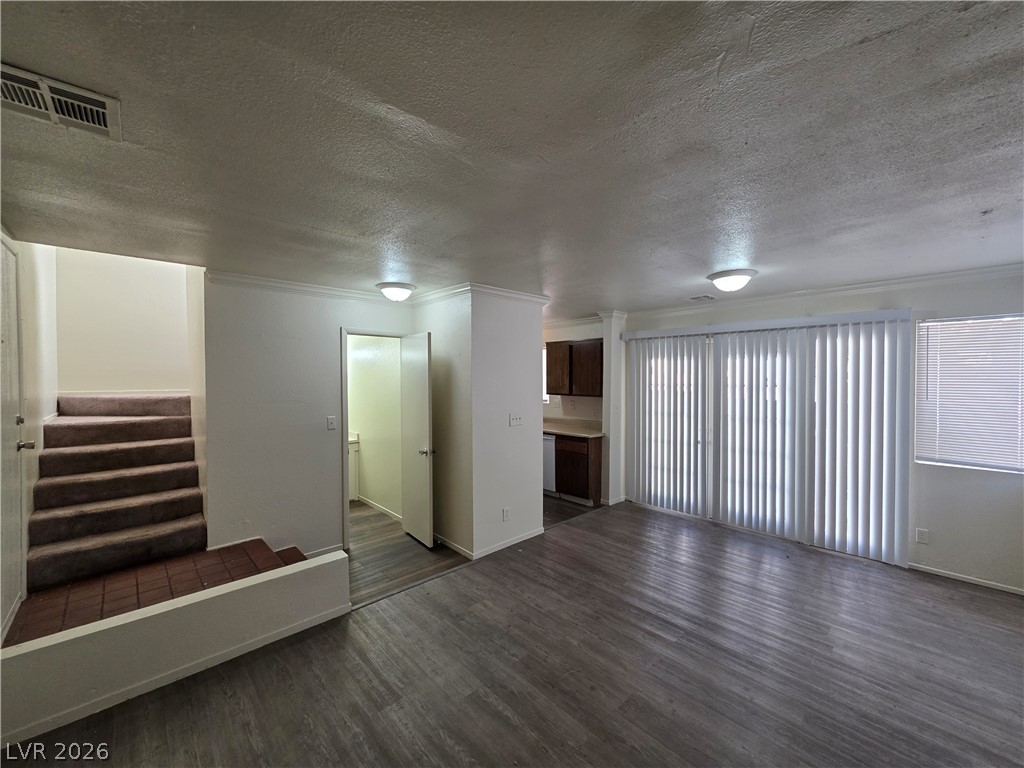
An open living area features wood-look flooring, crown molding, and sliding doors to the outside.
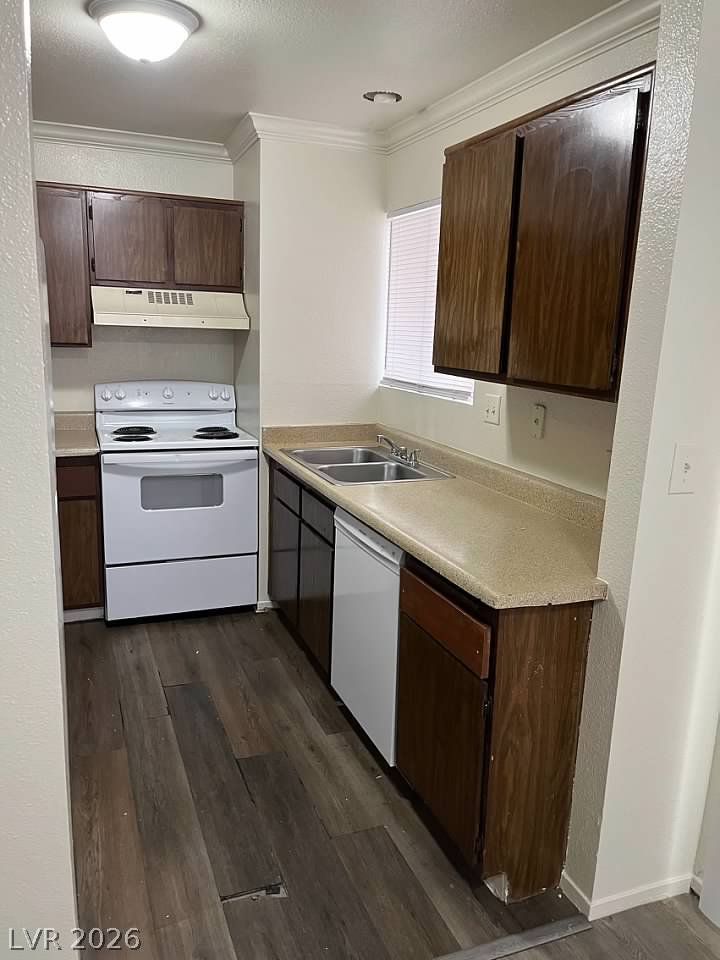
Rich wood-toned cabinetry contrasts with neutral countertops and durable wood-patterned flooring in this kitchen.

Crisp crown molding accents the living and dining space complete with handsome wood-look flooring.

Dark wood-look flooring and a built-in closet with sliding doors define this cozy bedroom.

Hardwood floors and a tiled fireplace define this comfortable living space.

Crisp crown molding accents the transition from the entryway into the main living space.
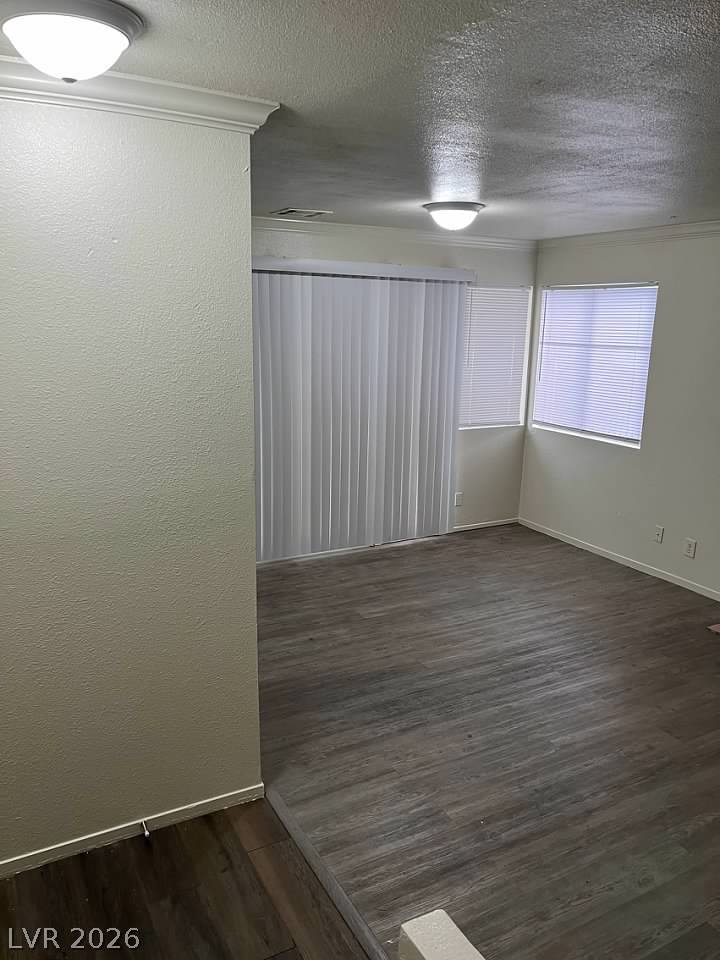
Crown molding and textured ceilings complement the wood-look flooring and sliding glass door.

Rich wood cabinetry and durable vinyl flooring define this functional kitchen space.
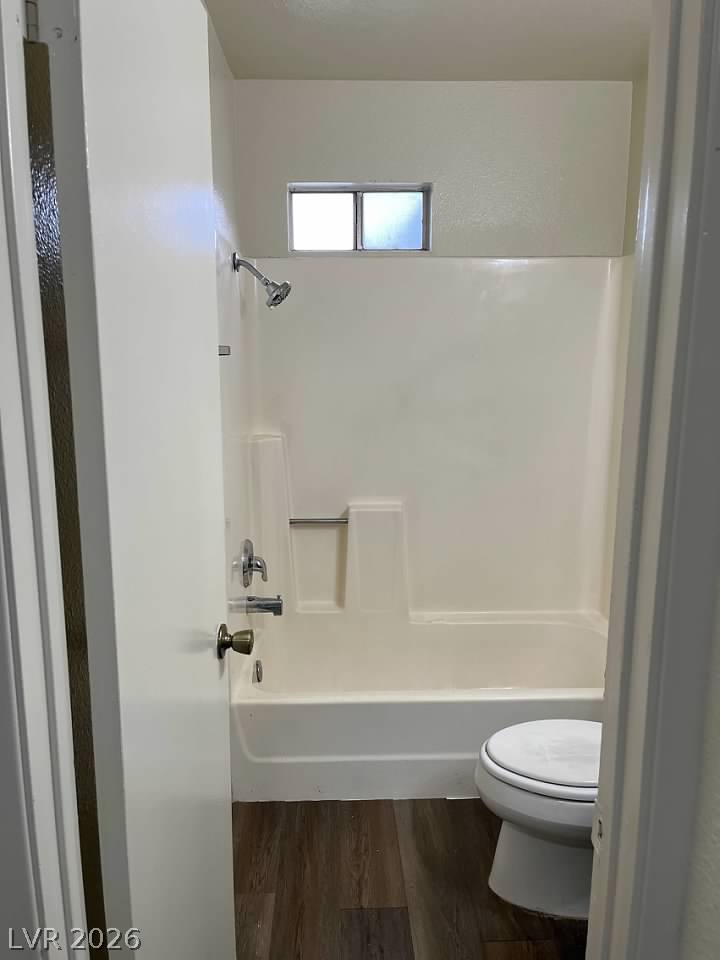
A classic bathtub and shower combination sits beneath a high privacy window.
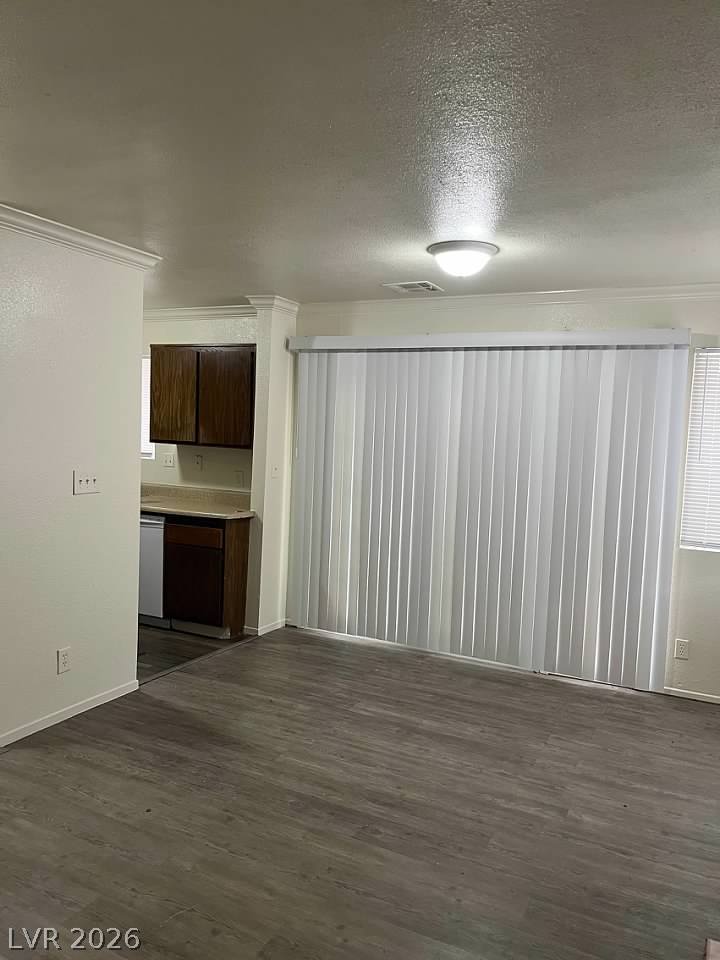
Smooth crown molding and wood-look flooring establish a refined tone in this open living area.
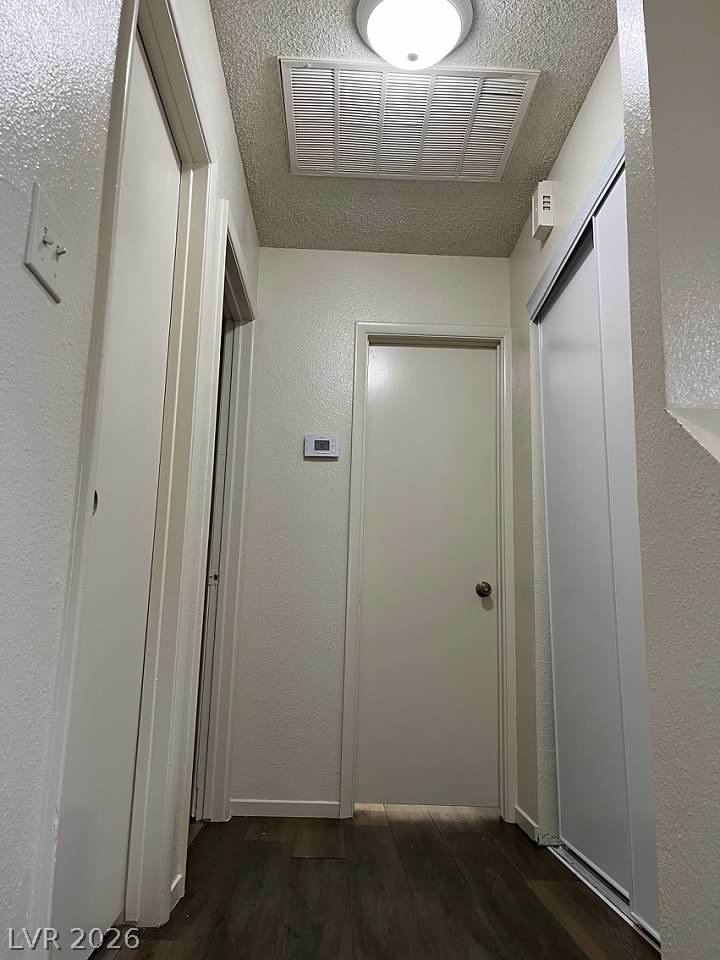
Rich wood floors anchor this central hallway leading to multiple rooms and closets.
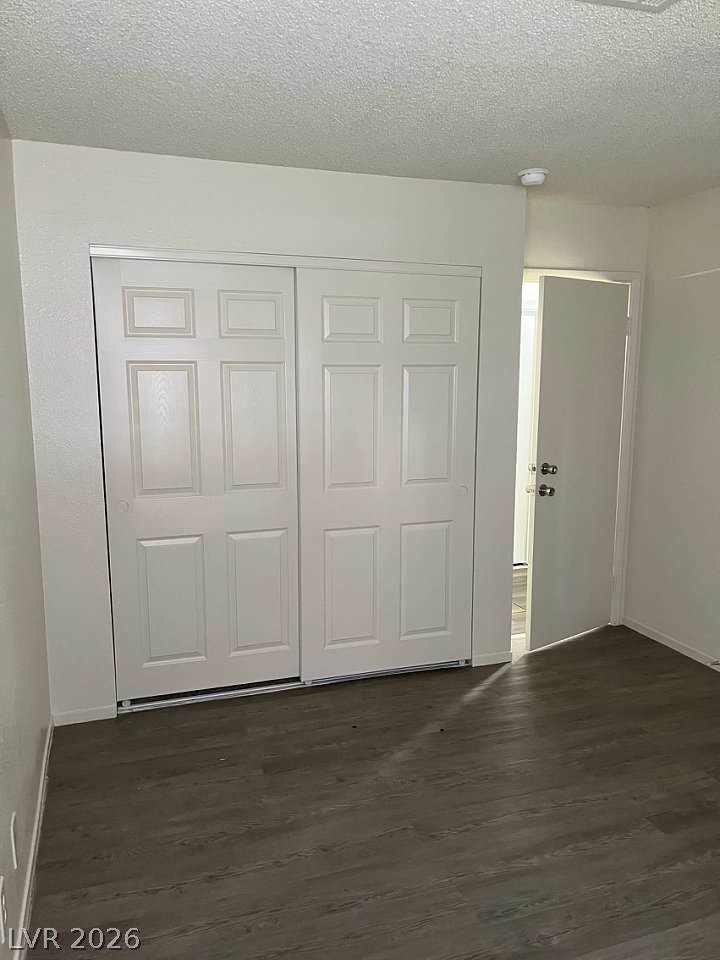
Wood-look flooring and a paneled sliding closet door enhance this functional bedroom space.
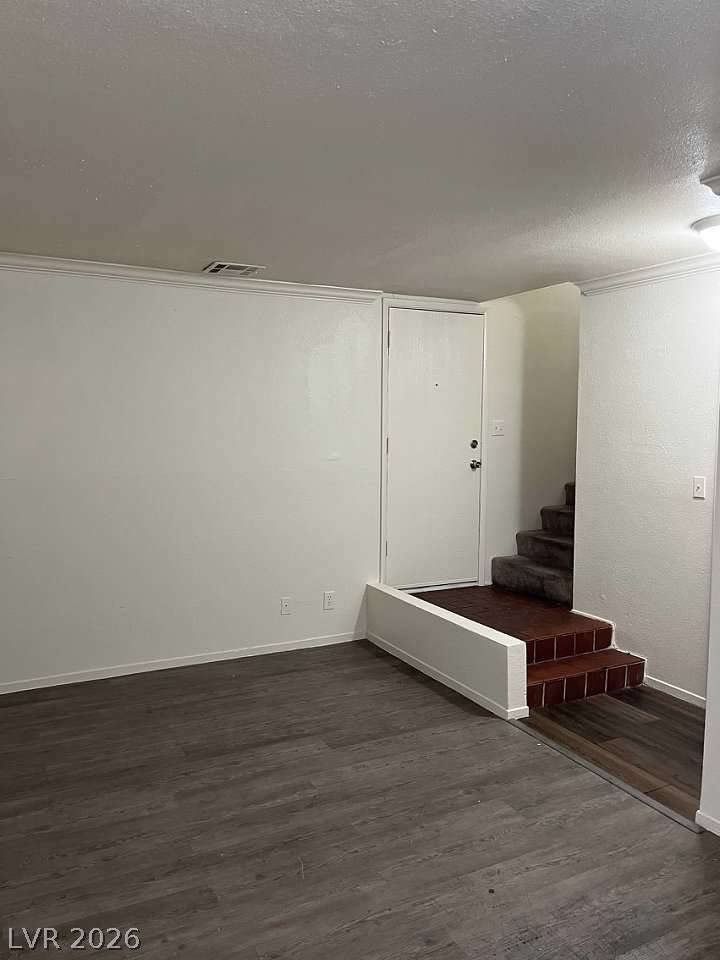
Crown molding frames the transition from the wood-look flooring to a multi-level tiled entryway.
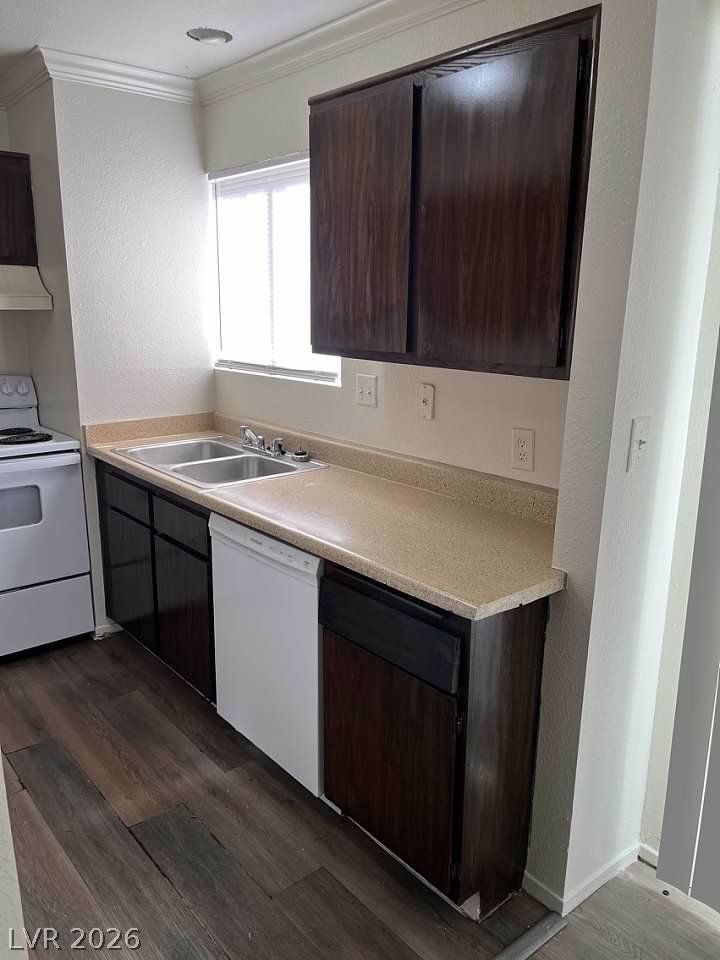
Rich wood cabinetry and resilient flooring define this practical kitchen workspace.

Clean lines and classic wood-look flooring define this versatile interior space.

Deep wood-tone flooring and multiple windows enhance this versatile secondary room.
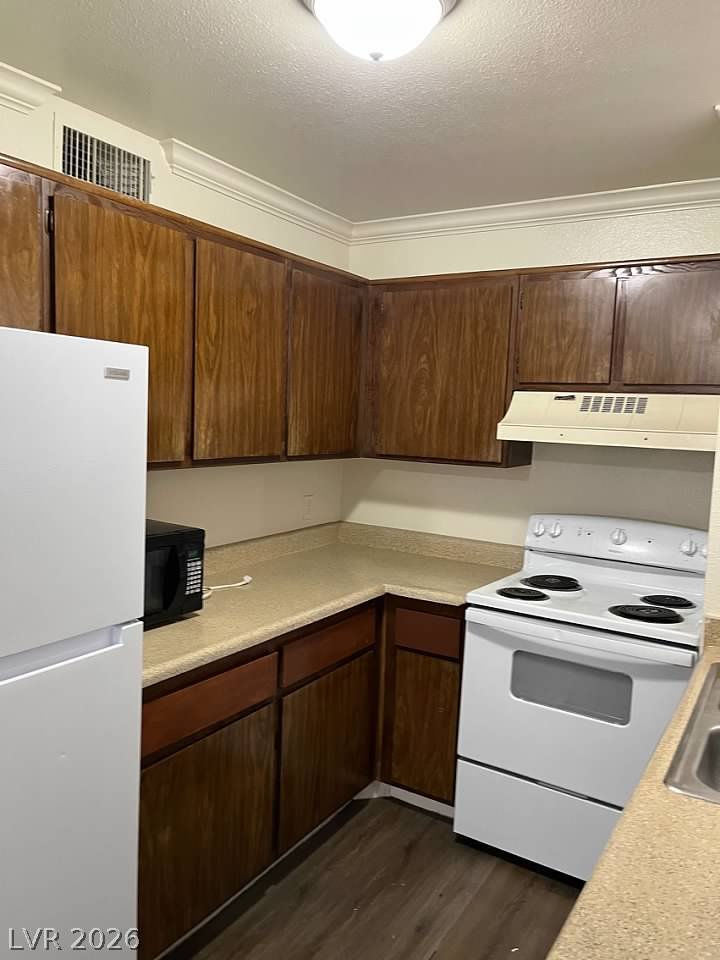
Rich wood cabinetry and classic crown molding frame this functional cooking space.

Description
SPECIAL OFFER: Get 50% off your first month's rent if you're a qualified applicant and sign by December 31, 2026. This two-story, two-bedroom townhome is a hidden gem located in a prime area. It features a private courtyard entrance, and the kitchen includes a window overlooking the courtyard. The living room features a cozy fireplace, and there is a large patio area perfect for outdoor space. The garage is located just steps away from the courtyard entrance. The property offers easy access to the Strip, the airport, shopping, and UNLV. Total Monthly Due: $1,039 = Rent: $980 + Sewer: $38 + Trash: $21
Details
| MLS # | 2806627 |
|---|---|
| Listing Type | For Lease |
| Style | Town House |
| Status | Active |
| Year | 1979 |
| Days On Site | 62 |
| Listing Provided By | Turn Key Property Solutions | Mckenzie Baquedano |
Features
| Bed(s) | 2 |
|---|---|
| Bath(s) | 2 Total |
| SQ Feet | 826 |
| Garage | 1 |
| Story(s) | 2 |
| Zoning | Single Family |
| Acreage | 0.05 |
Interior
| Cooling | Central Air, Electric |
|---|---|
| Heating | Central, Electric |
| Heating Yes / No | Yes |
| Cooling Yes / No | Yes |
| Interior Features | Window Treatments |
| Window Features | Blinds |
| Furnished | Unfurnished |
| Appliances | Dishwasher, Electric Range, Refrigerator |
| Fireplaces Total | 1 |
| Fireplace Yes / No | Yes |
Exterior
| Roof | Composition, Shingle |
|---|---|
| Construction Materials | Frame, Stucco |
| Fencing | None |
Parking
| Parking Features | Assigned, One Space |
|---|---|
| Garage Yes / No | Yes |
Utilities
| Utilities | Cable Not Available |
|---|
Location
| Senior Community Yes / No | No |
|---|
Other
| List Aor | Greater Las Vegas Association Of Realtors Inc |
|---|
Area Information
| State | NV |
|---|---|
| County | Clark |
| City | Las Vegas |
| Zip Code | 89119 |
| Community Name | Sierra Madre |
| Listing VS Median (in Sierra Madre) | |
Price: $1,039 low | high Med: $189,000 sqft: 826 low | high Med: 828 $ / sqft: $1 low | high Med: $228 On site: 62 low | high Med: 63 | |
Market Activity 89119
Request a showing
Request a showing
Contact
Learn More About This Property

| State | NV |
|---|---|
| County | Clark |
| City | Las Vegas |
| Zip Code | 89119 |
| Community Name | Sierra Madre |
| Listing VS Median (in Sierra Madre) | |
Price: $1,039 low | high Med: $189,000 sqft: 826 low | high Med: 828 $ / sqft: $1 low | high Med: $228 On site: 62 low | high Med: 63 | |
Nearby Listings (Within 1/2 mile)
Price: $779 - $1K
sqft: 620 - 1,000
Listing Updated: September 28, 2026 at 11:55:11 PM PDT