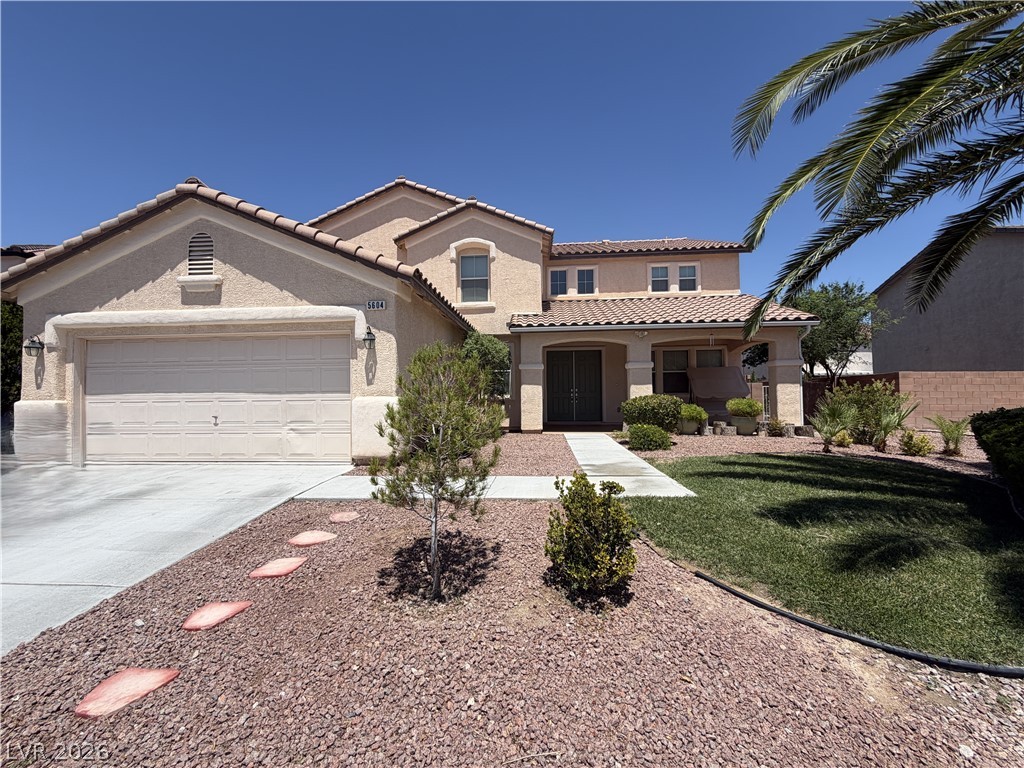
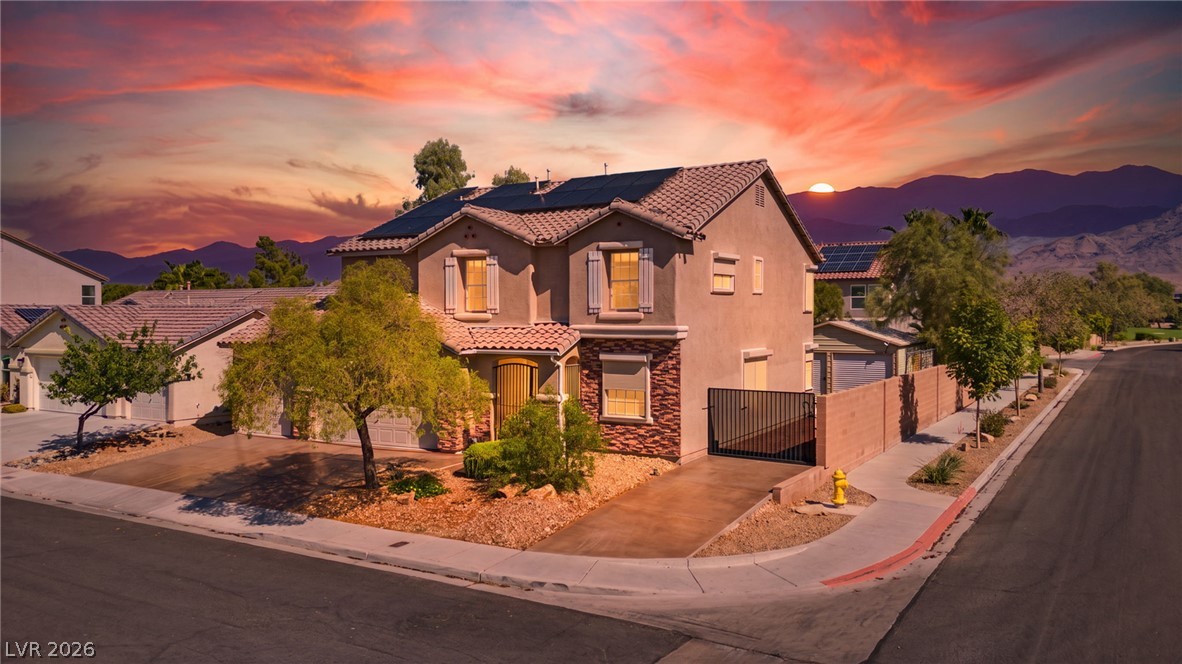
Spanish tile roofing and textured stucco walls define this multi-level home with an attached garage.
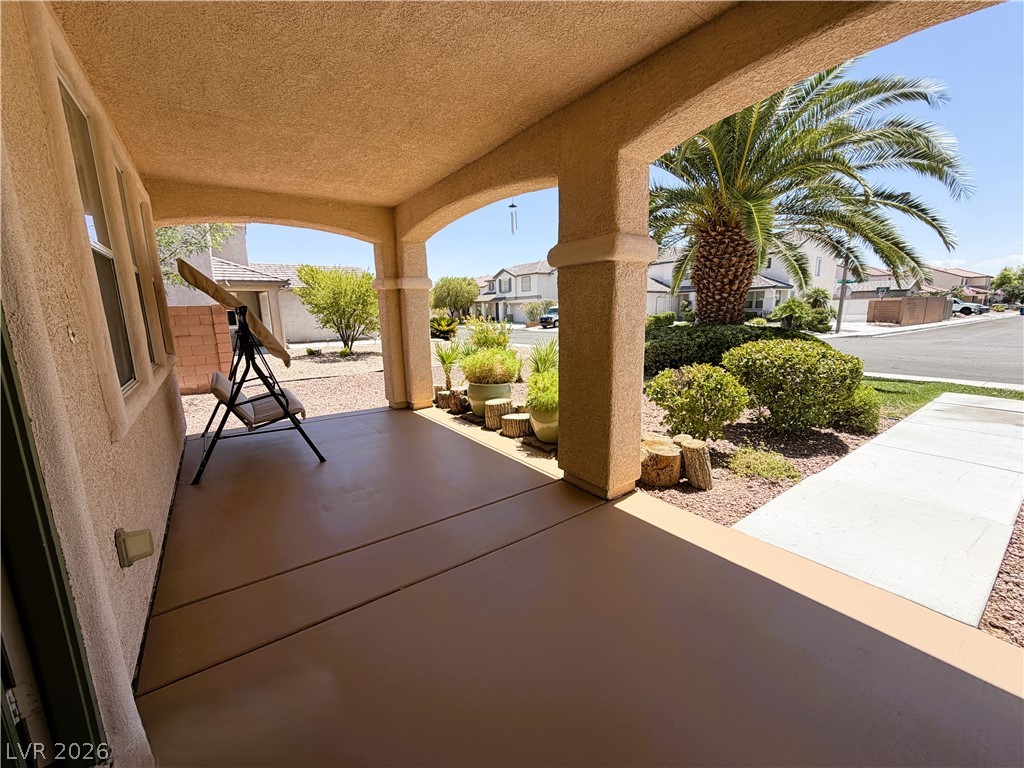
An arched covered patio provides a shaded entryway overlooking the landscaped front yard.
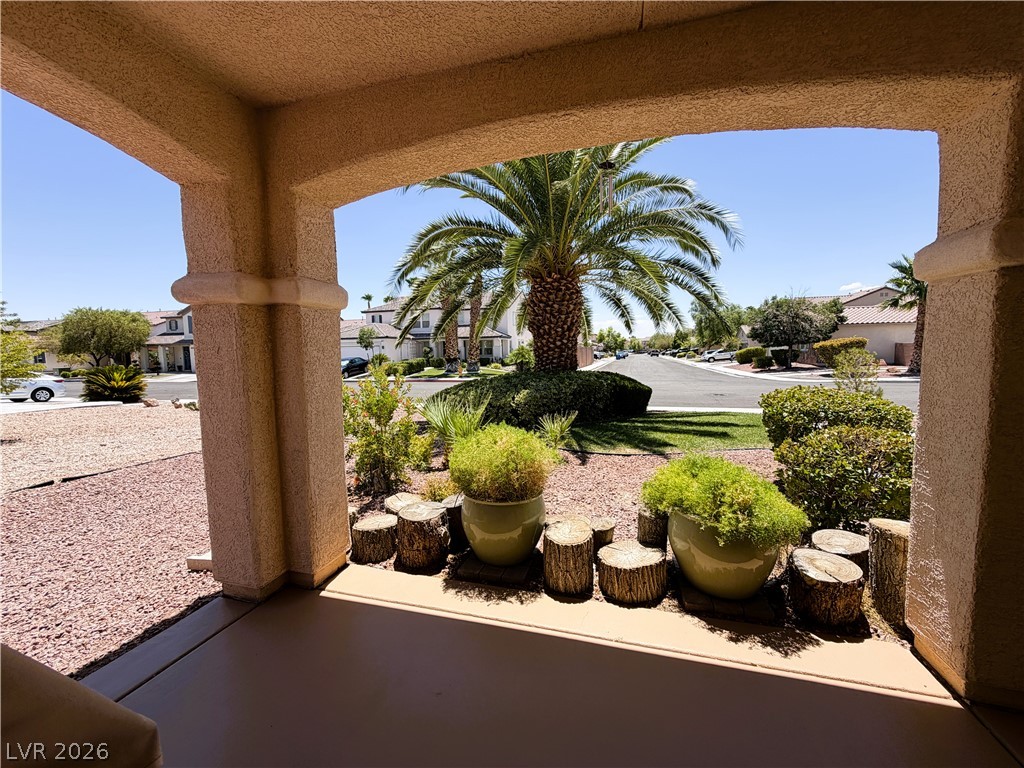
A shaded front porch frames views of the manicured desert landscaping and a quiet street.
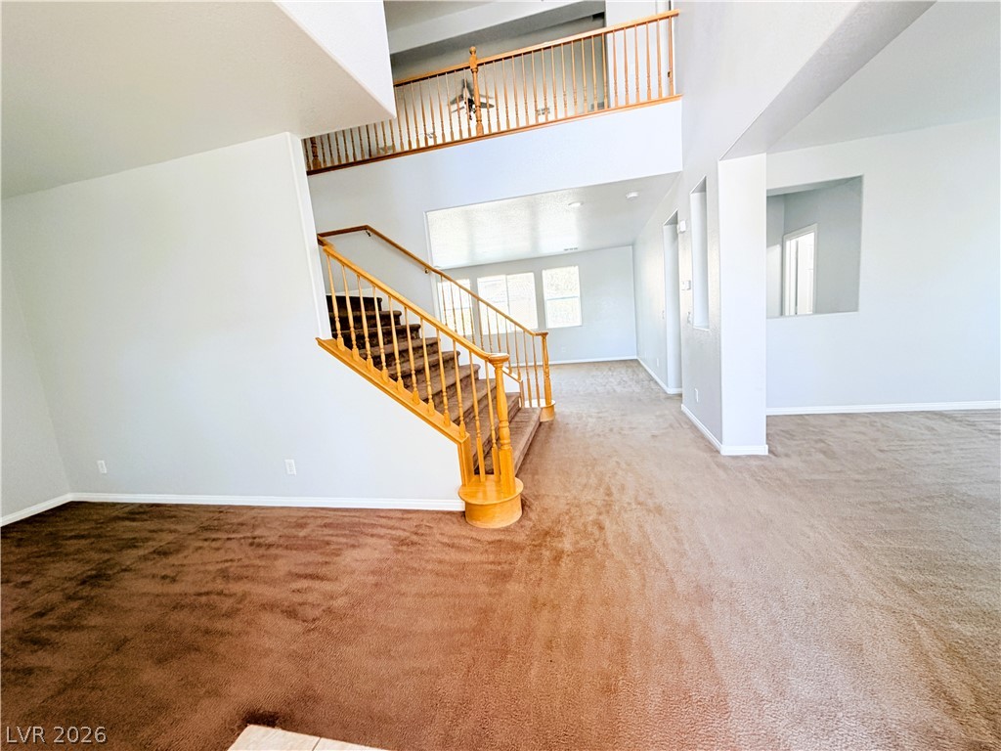
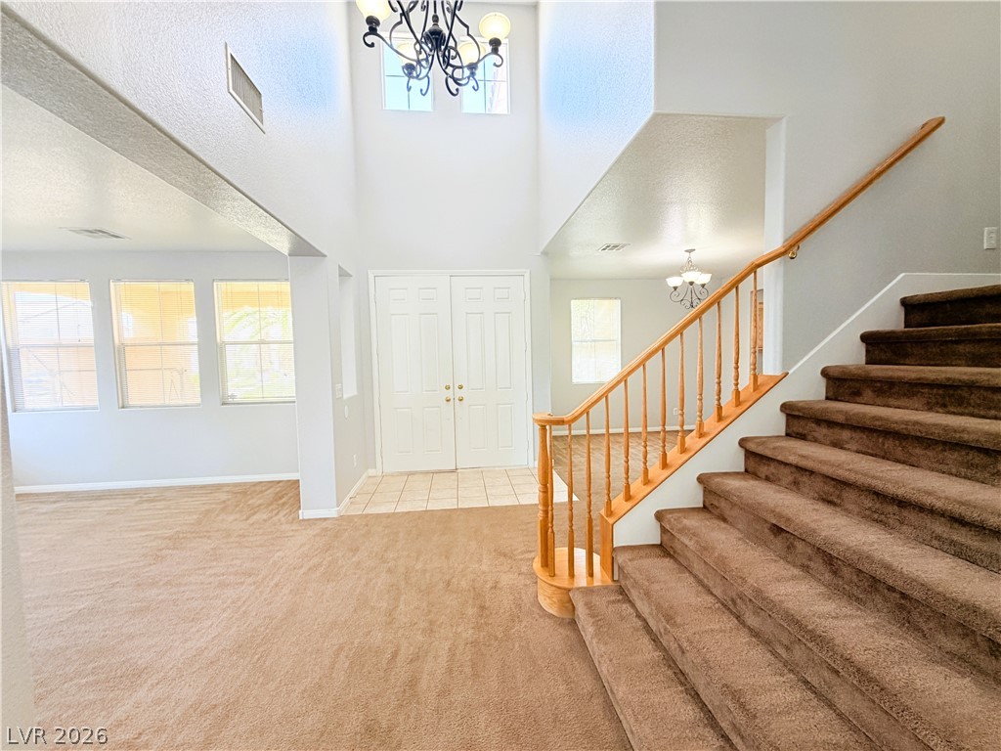
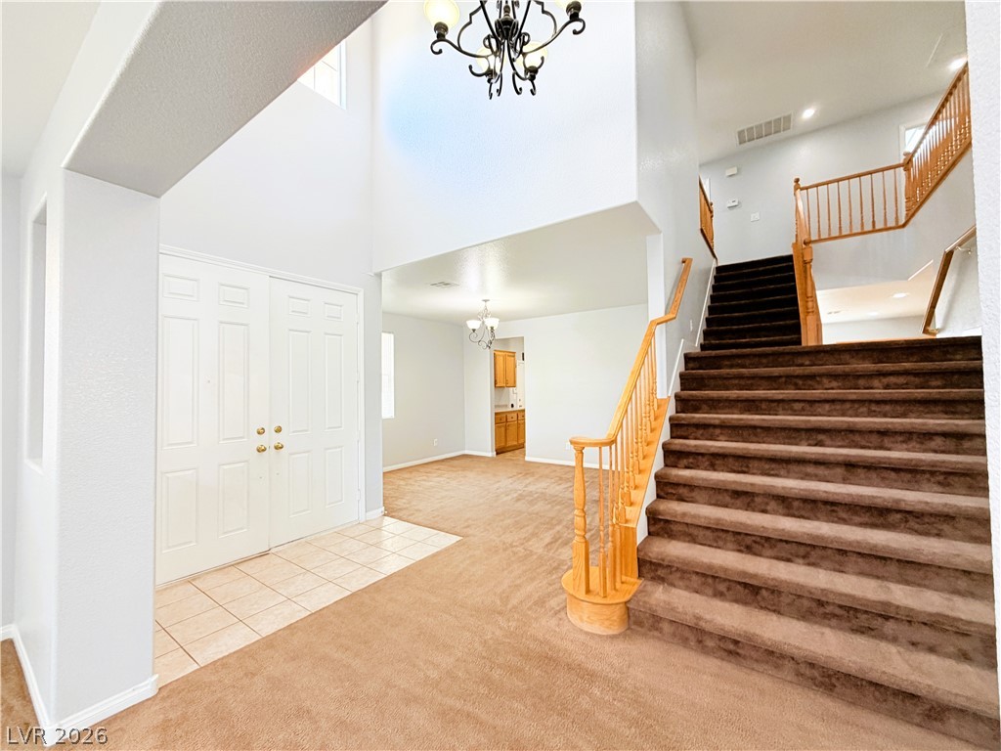
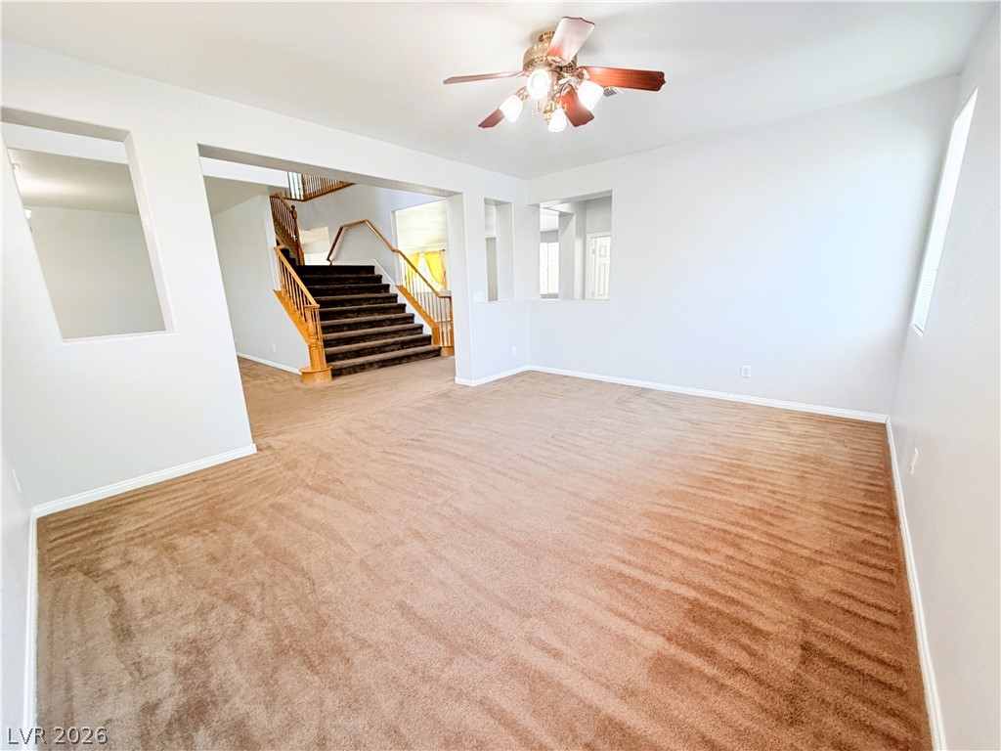
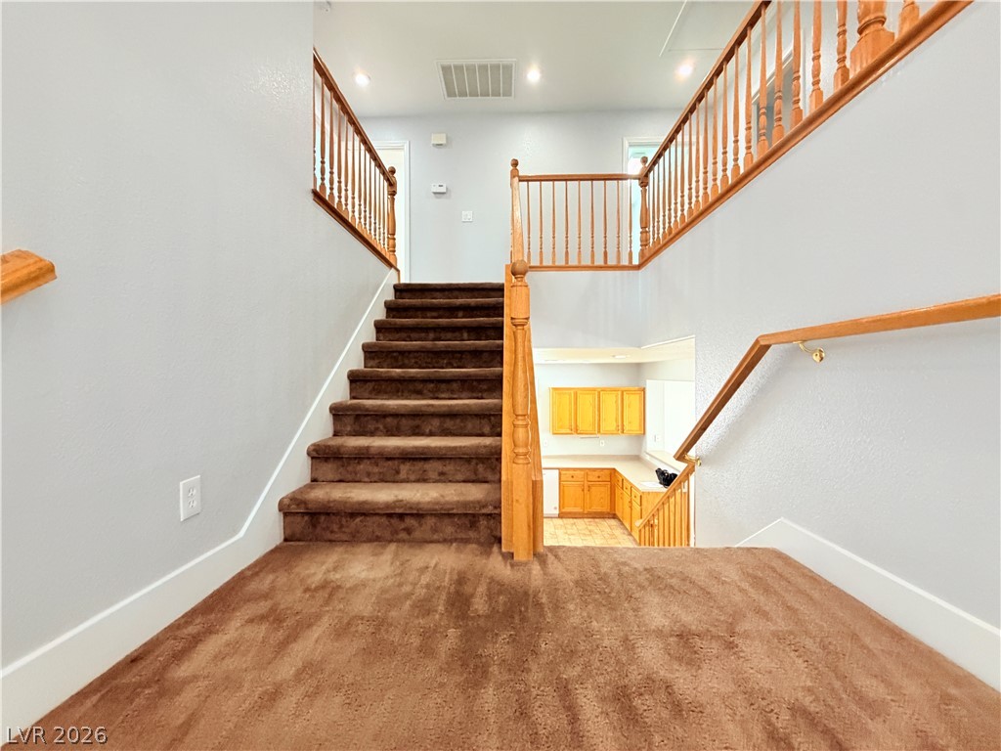
An open entryway leads into a soaring living space anchored by a classic staircase.
Double doors open to a soaring entryway defined by carpeted stairs and natural light.
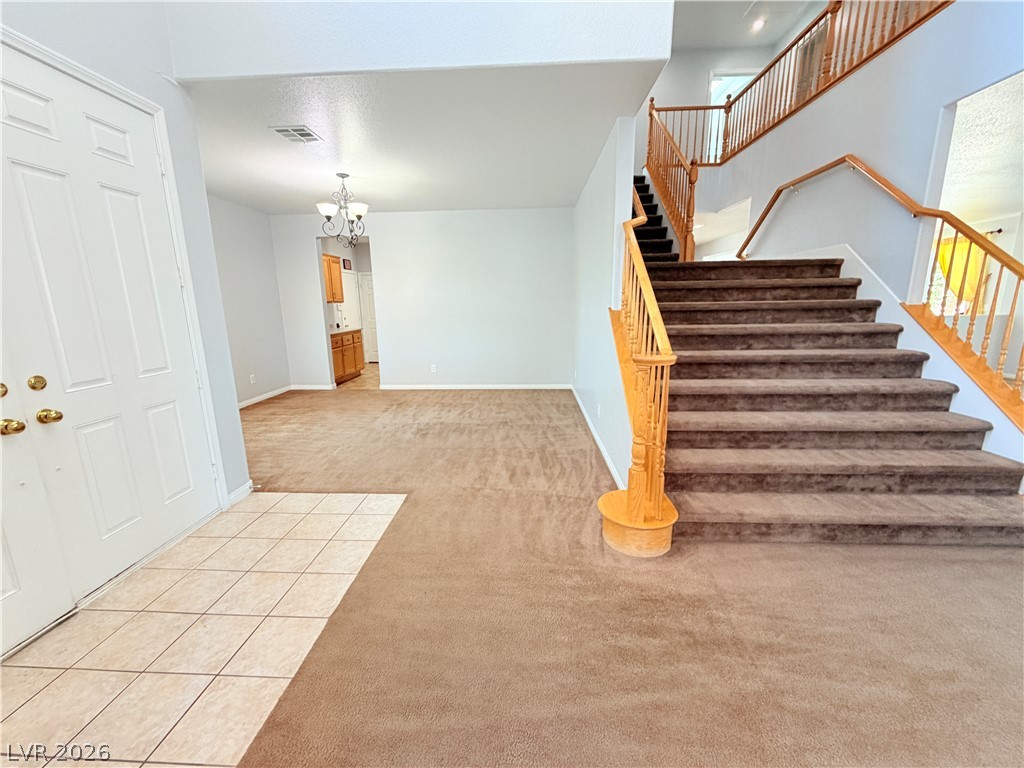
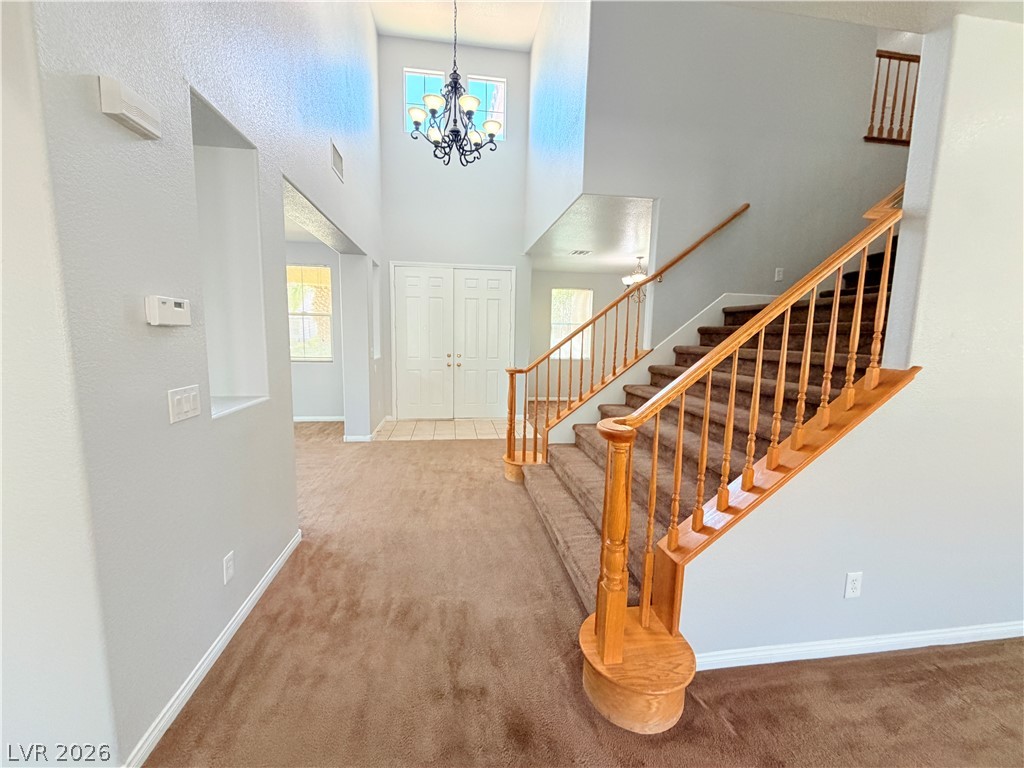
A grand two-story foyer welcomes guests with towering ceilings and a sweeping staircase.
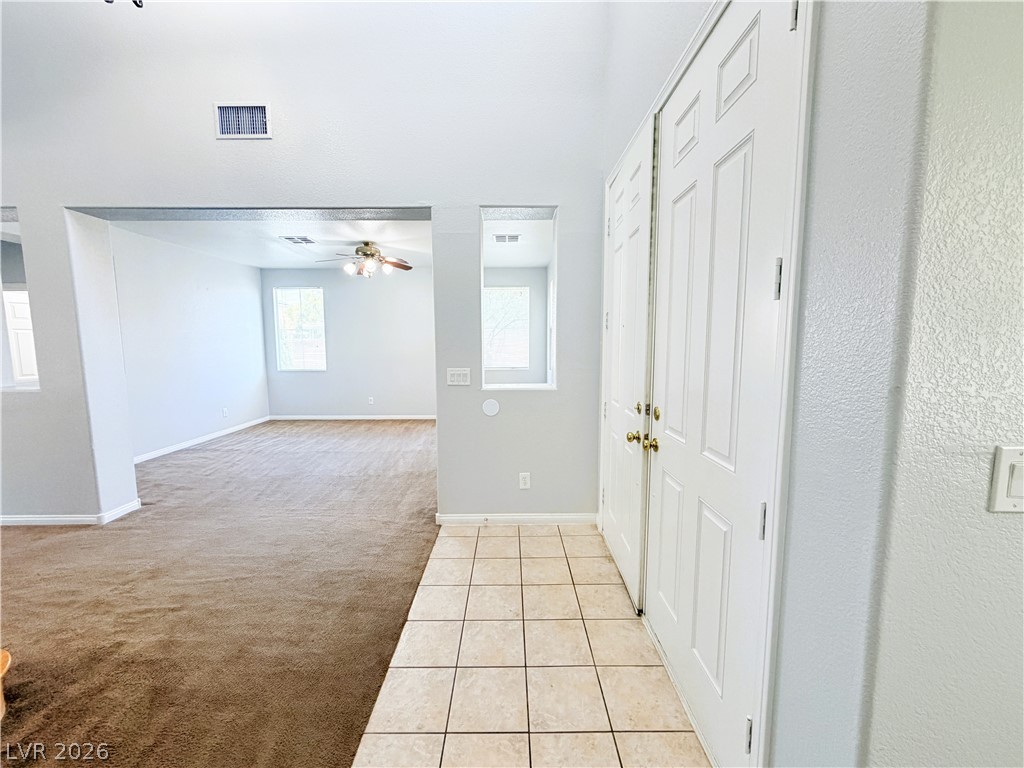
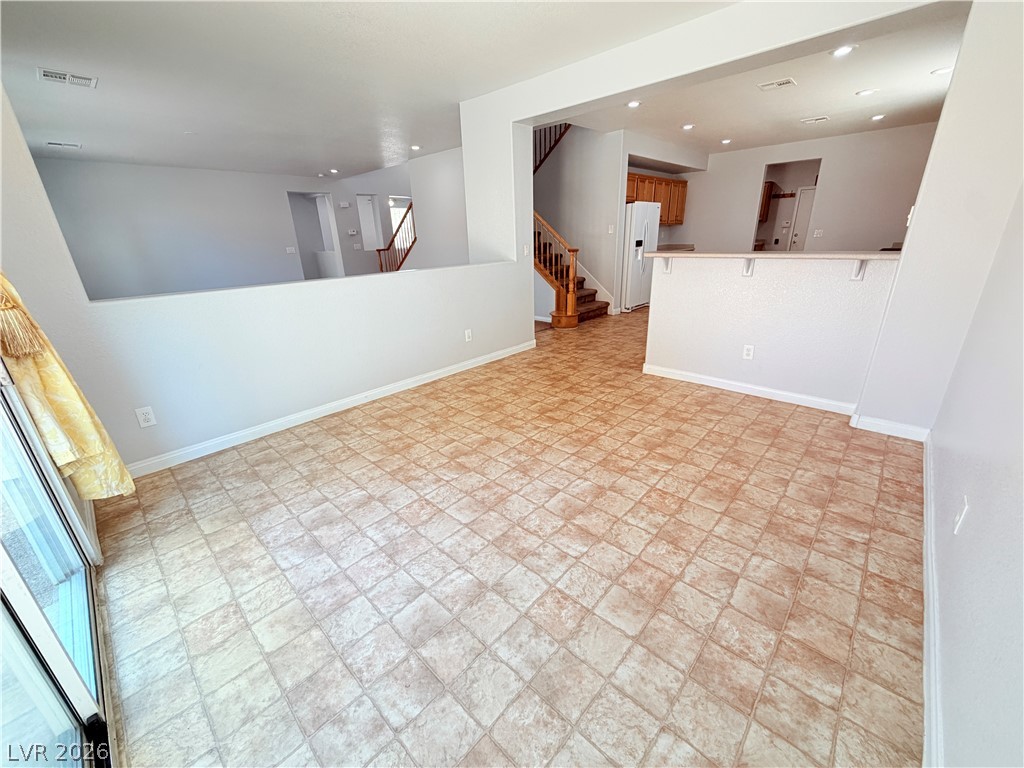
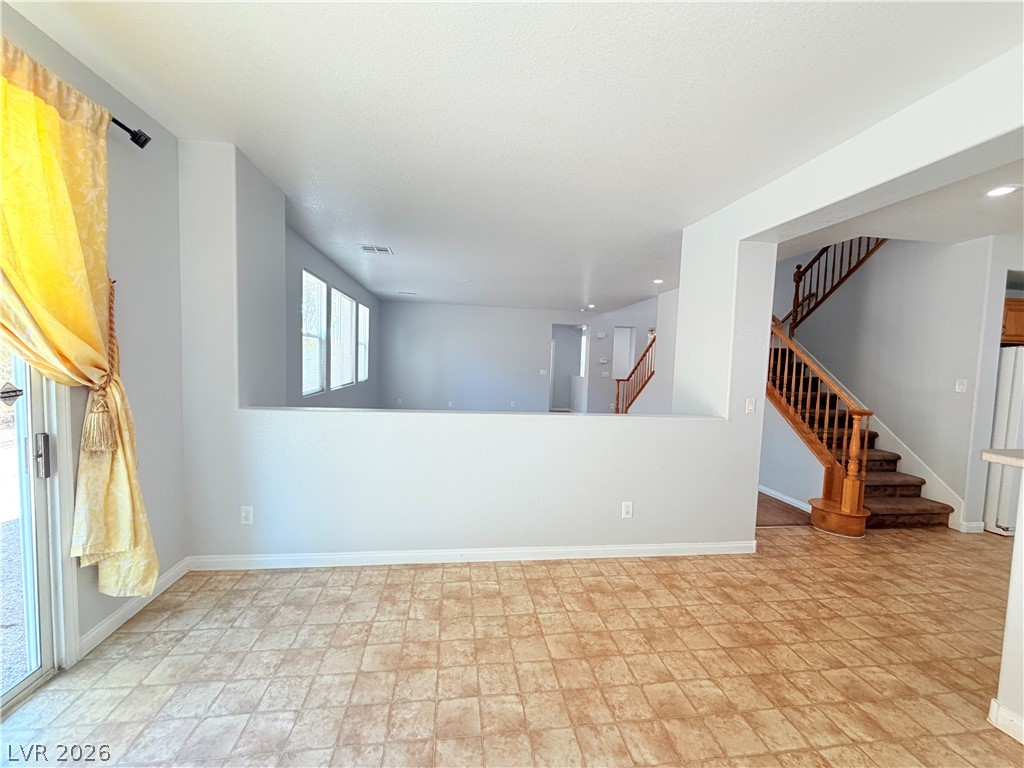
An inviting entryway transitions seamlessly into an open living area featuring classic tile flooring.
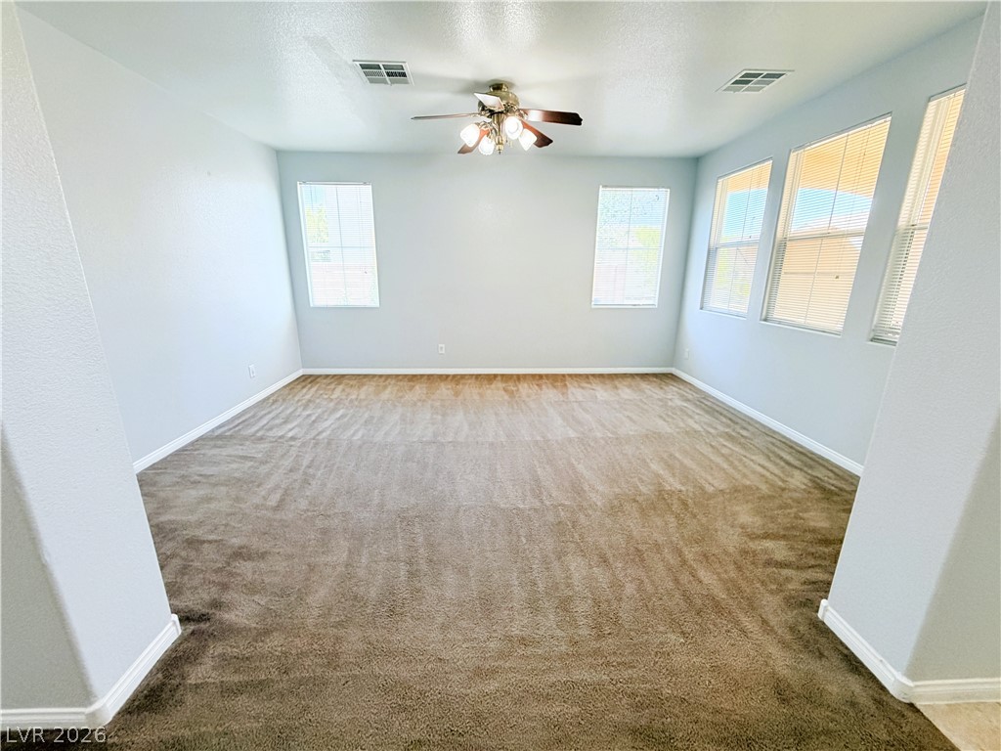
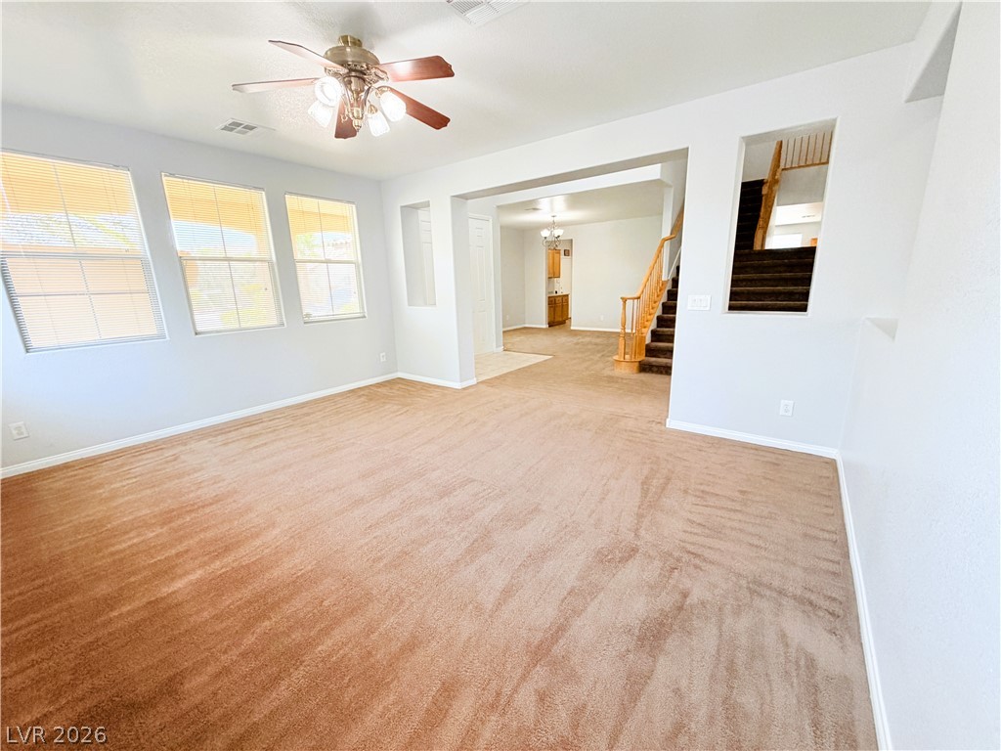
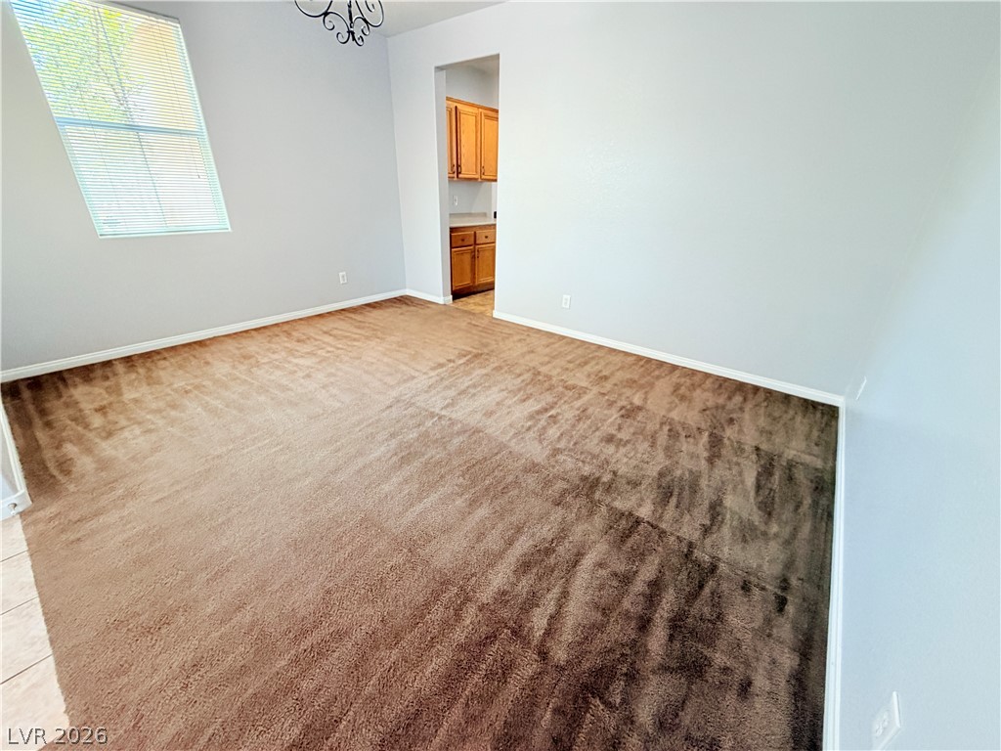
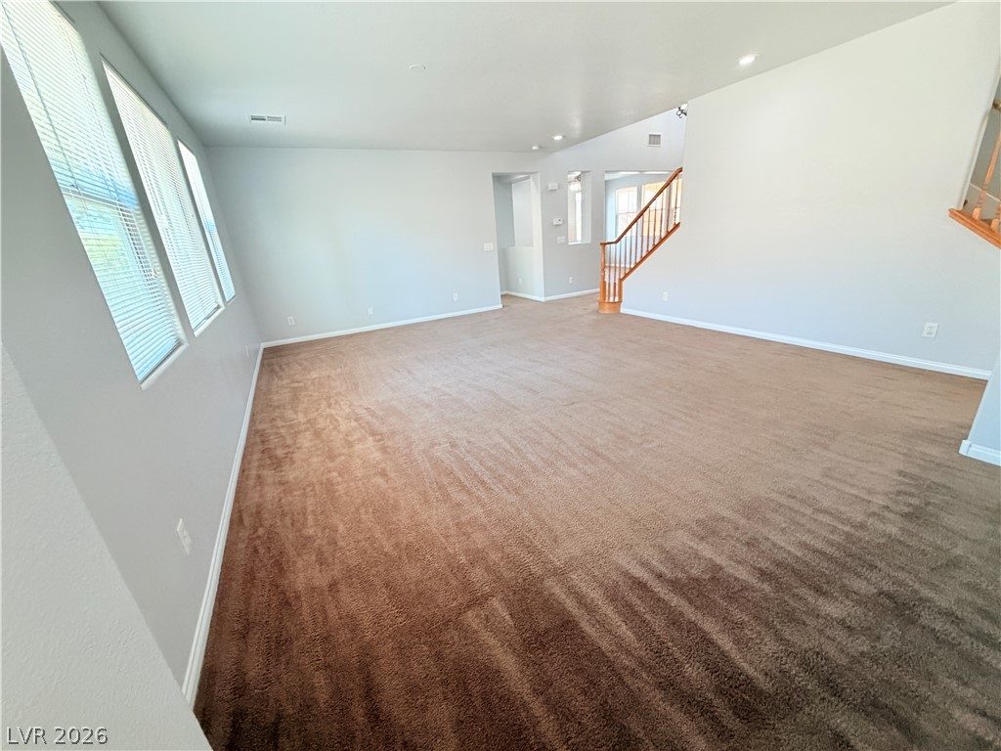
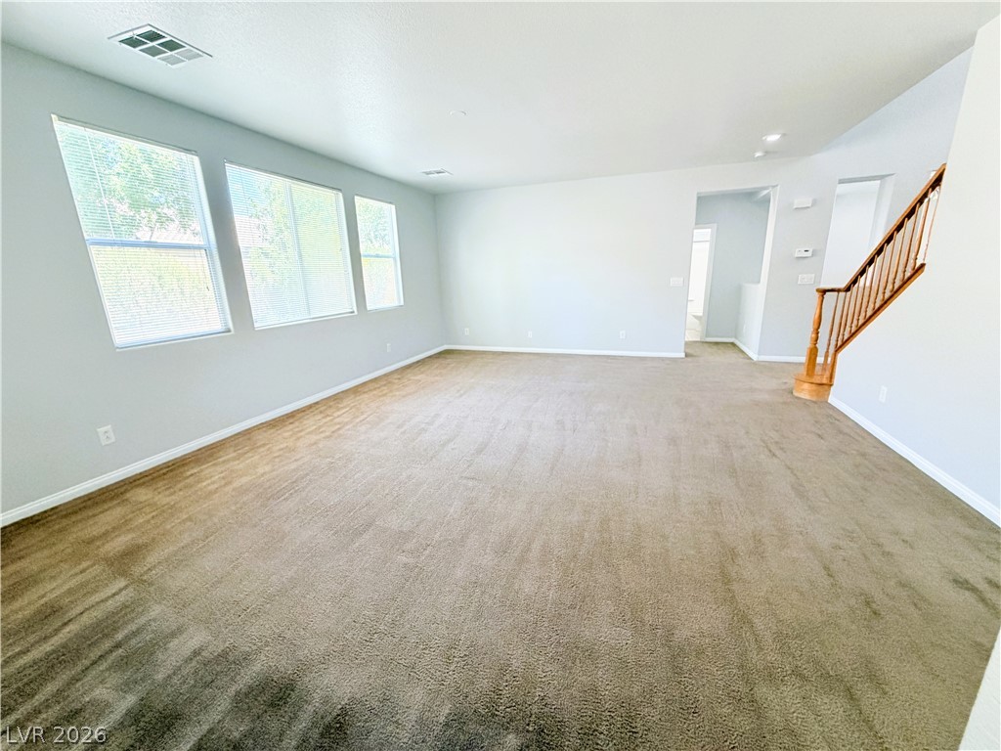
Abundant natural light streams through multiple windows into this spacious, carpeted living area.
An open floor plan connects the carpeted living space to the adjacent staircase area.
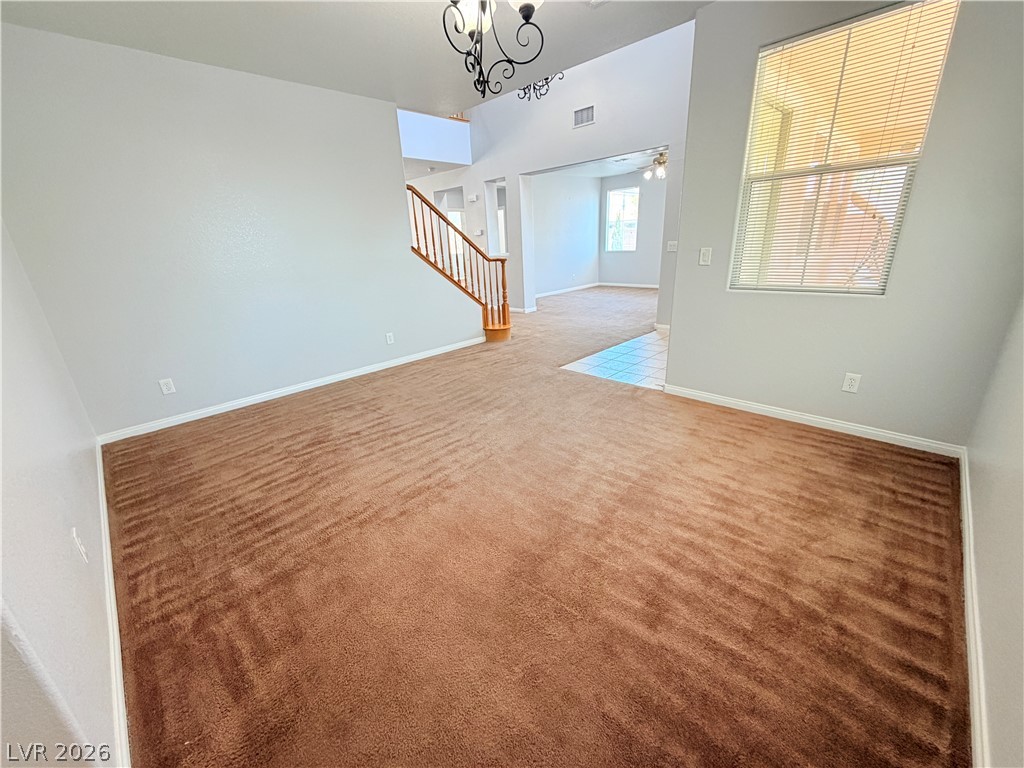
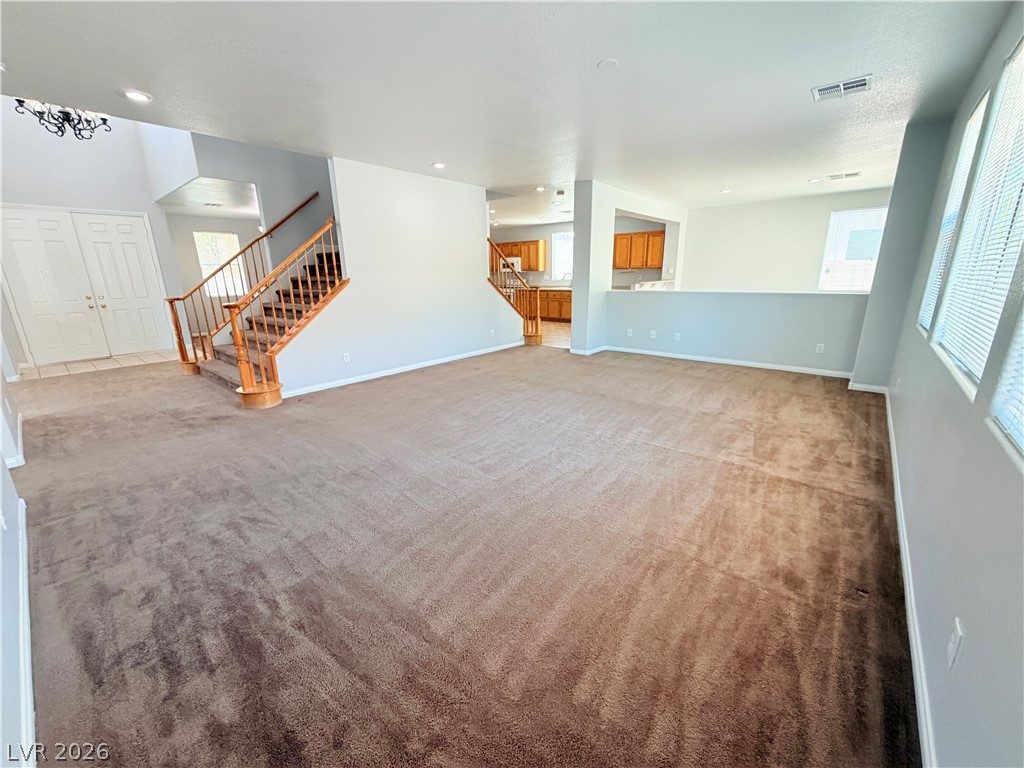
A spacious carpeted living area connects seamlessly to the stairs and entryway.
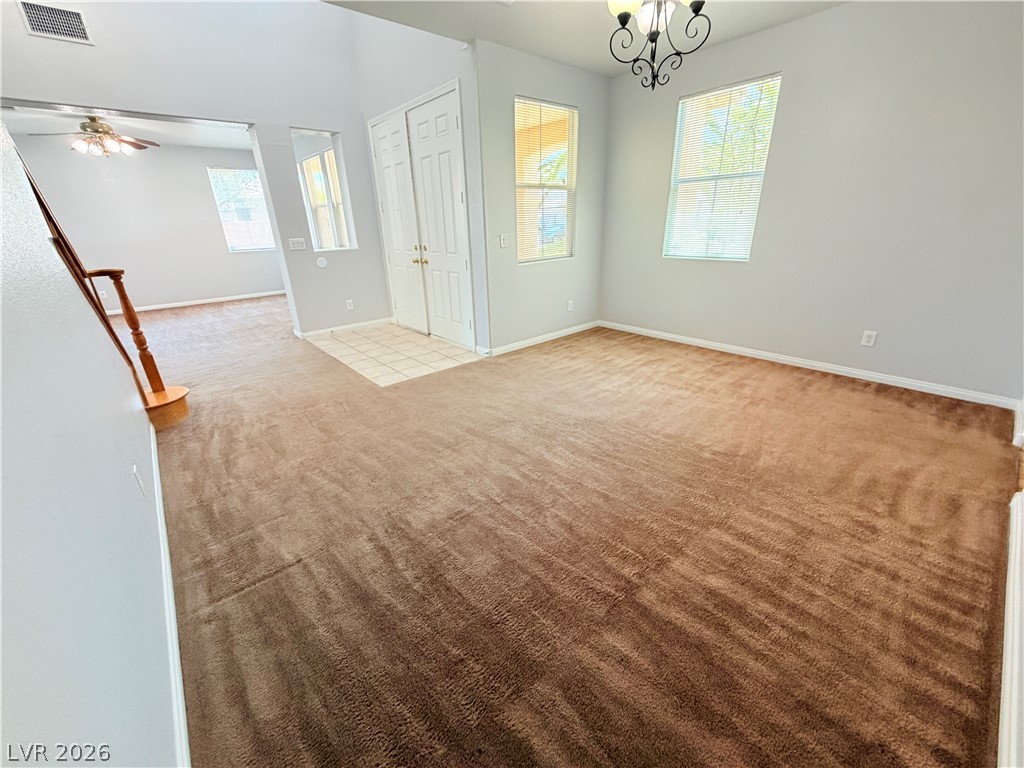
An inviting entryway transitions into a carpeted living space accented by a classic wooden staircase.
An open main floor layout features classic carpeting and a wooden staircase balustrade.
Plush carpeting anchors this versatile living space connecting directly to the kitchen.
An open living space highlights tall ceilings and plush carpeting alongside natural light.
An open floor plan connects the carpeted living area to the adjacent spaces and staircase.
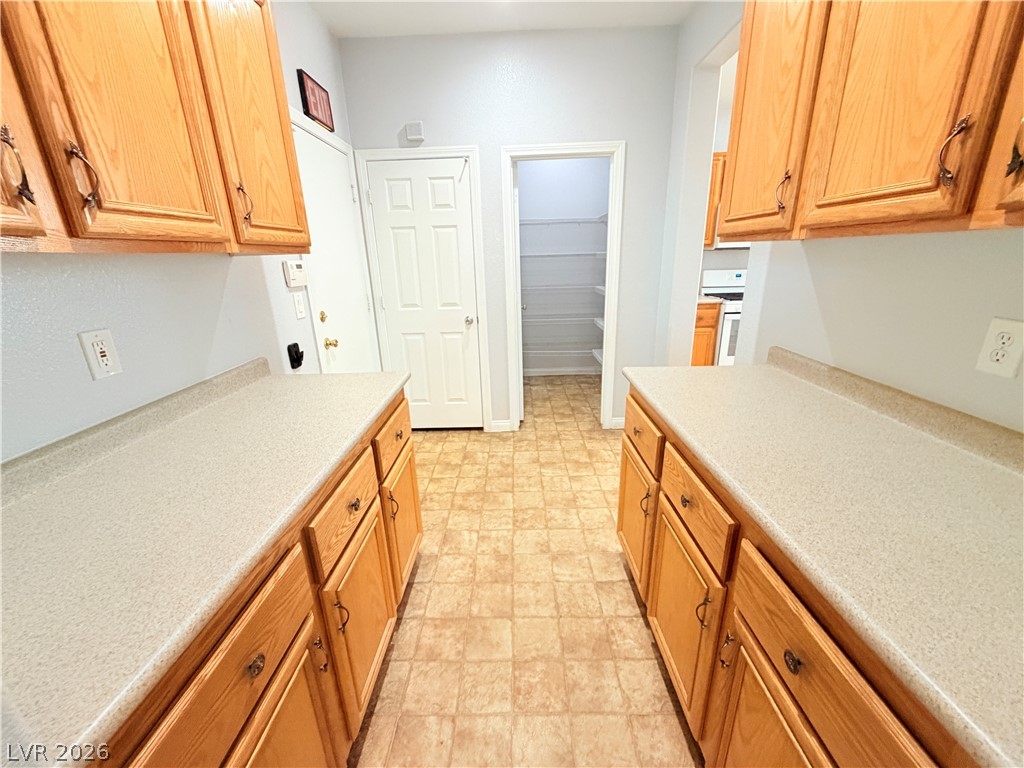
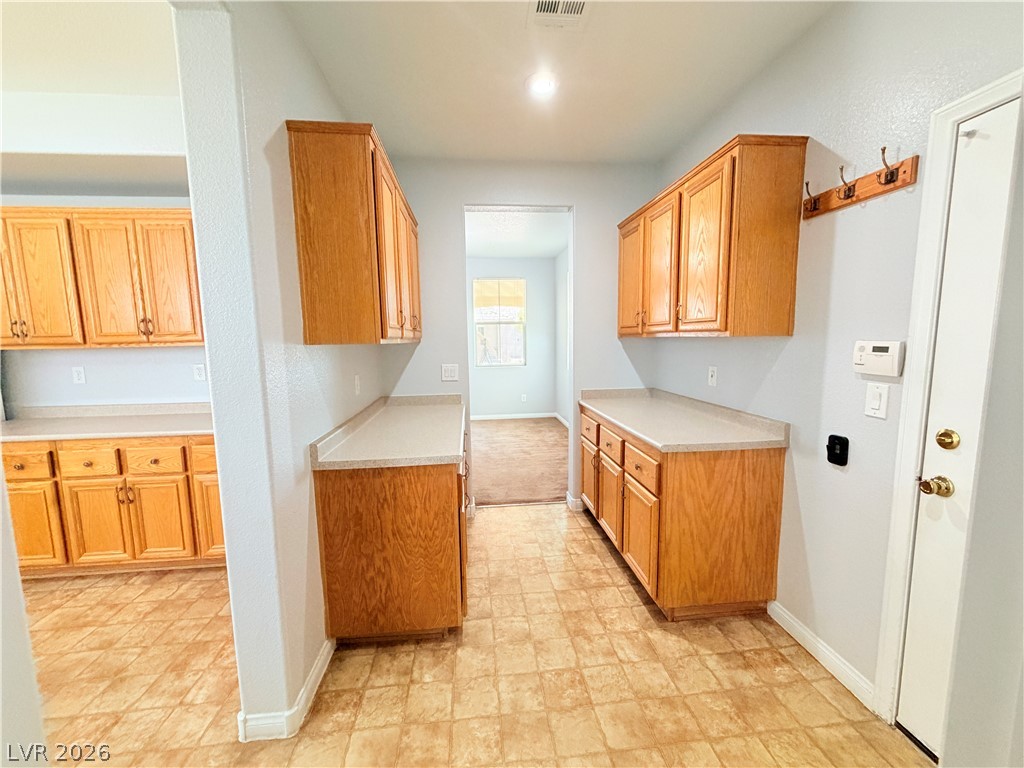
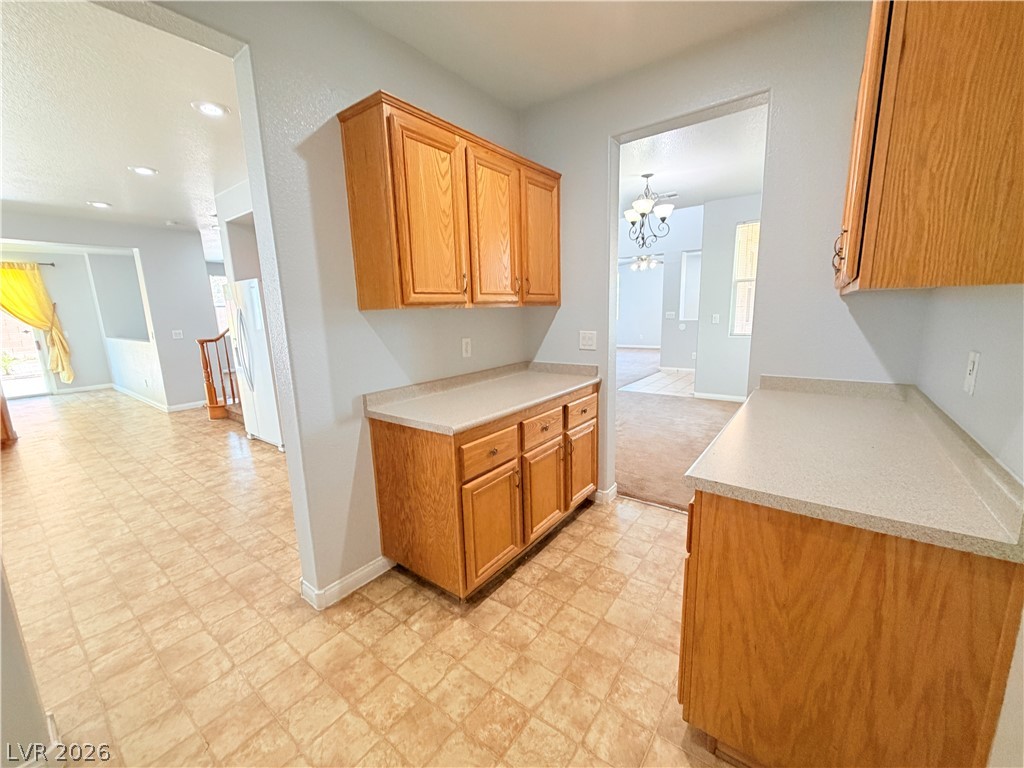
Ample counter space and classic wood cabinetry line this functional walkthrough area.
Functional cabinetry and ample counter space line this versatile utility area.
Ample counter space and classic cabinetry connect seamlessly with the open floorplan.
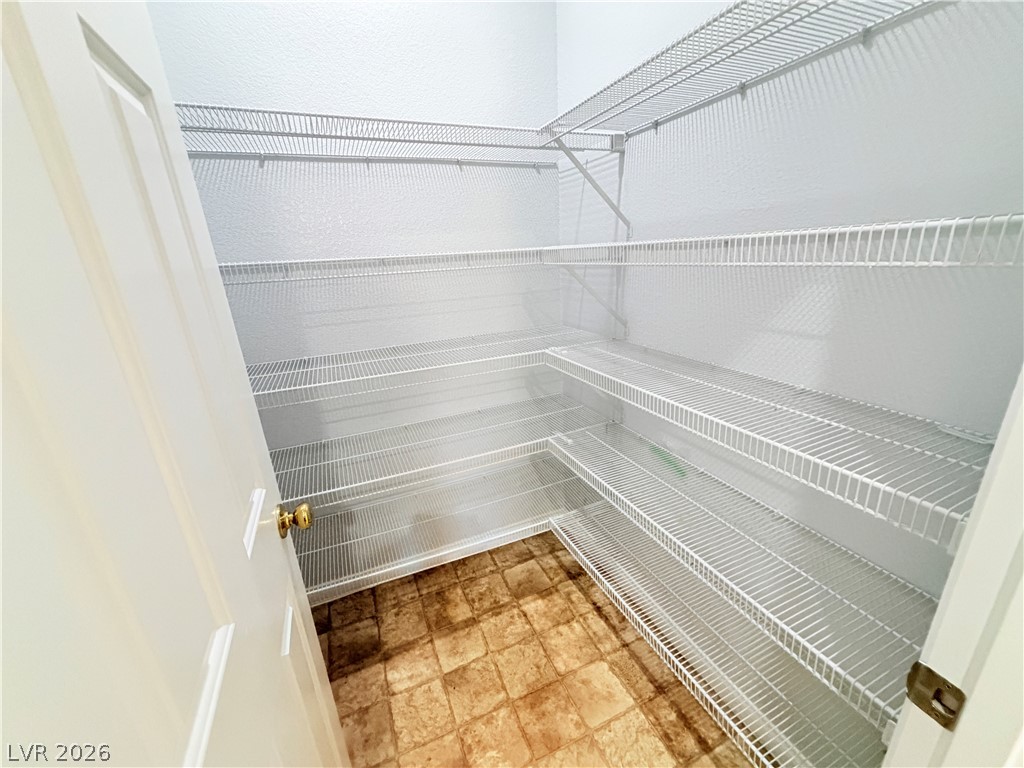
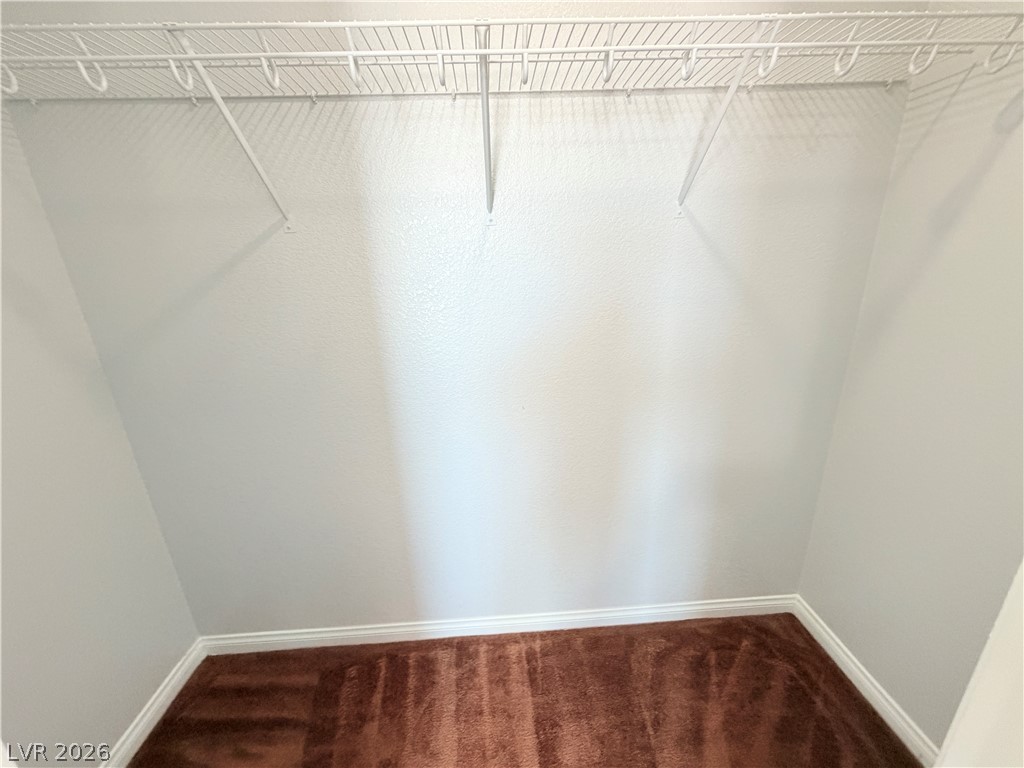
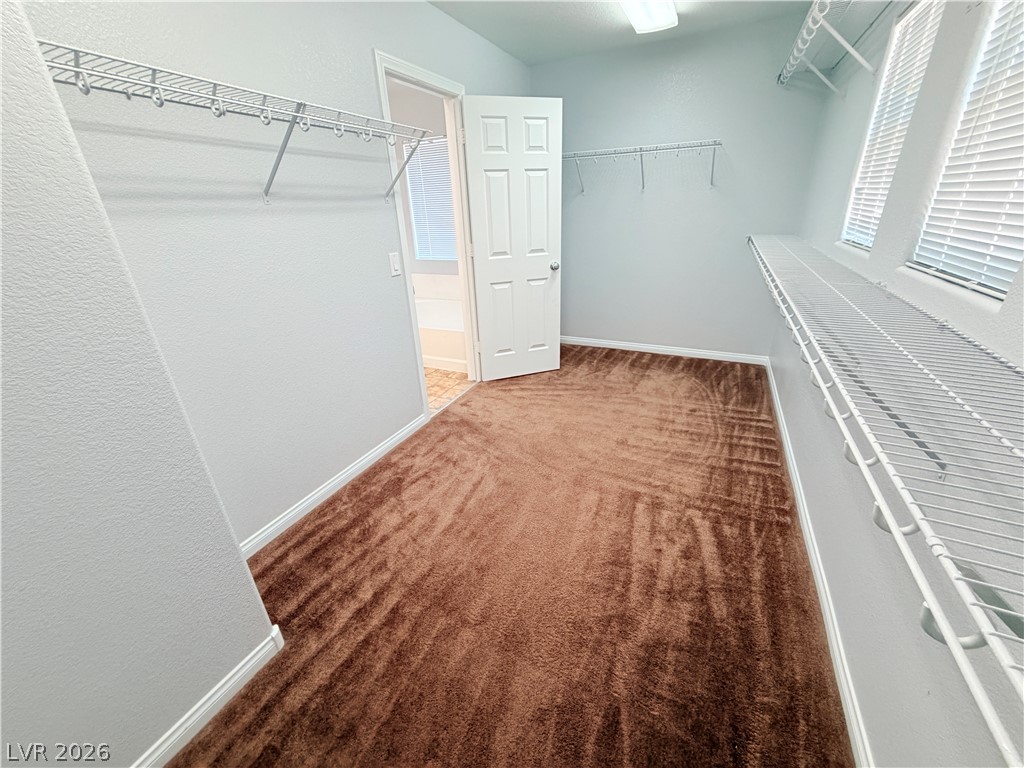
Ample built-in wire shelving maximizes storage potential in this walk-in closet space.
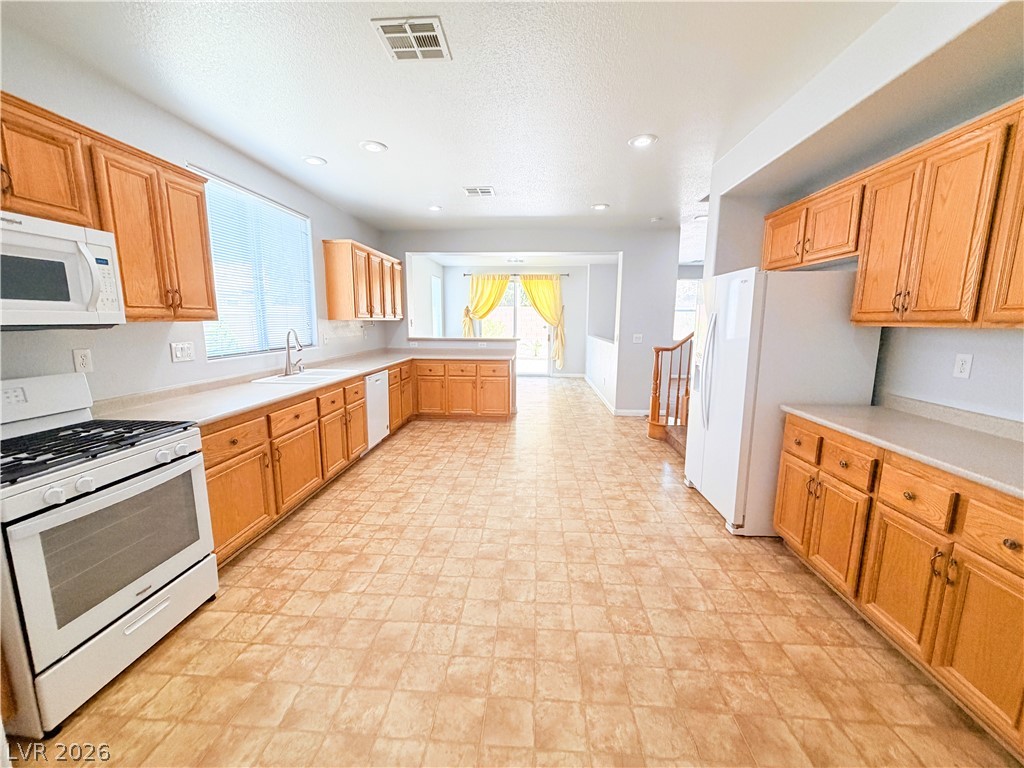
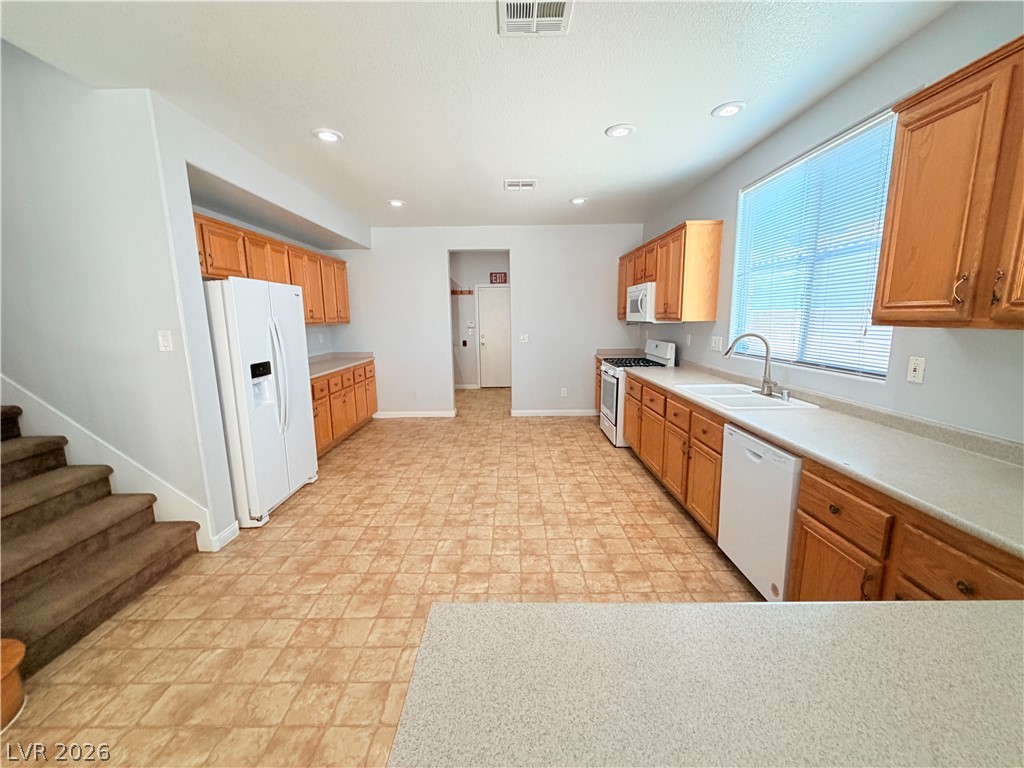
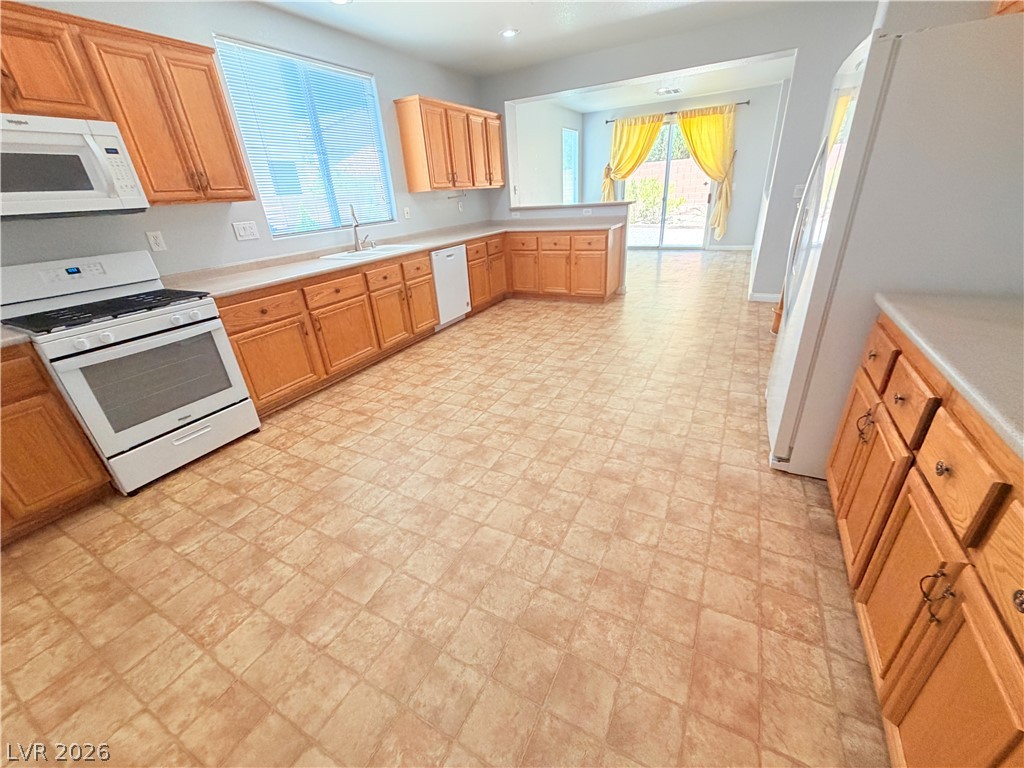
Ample wood cabinetry and resilient flooring define this generously proportioned culinary workspace.
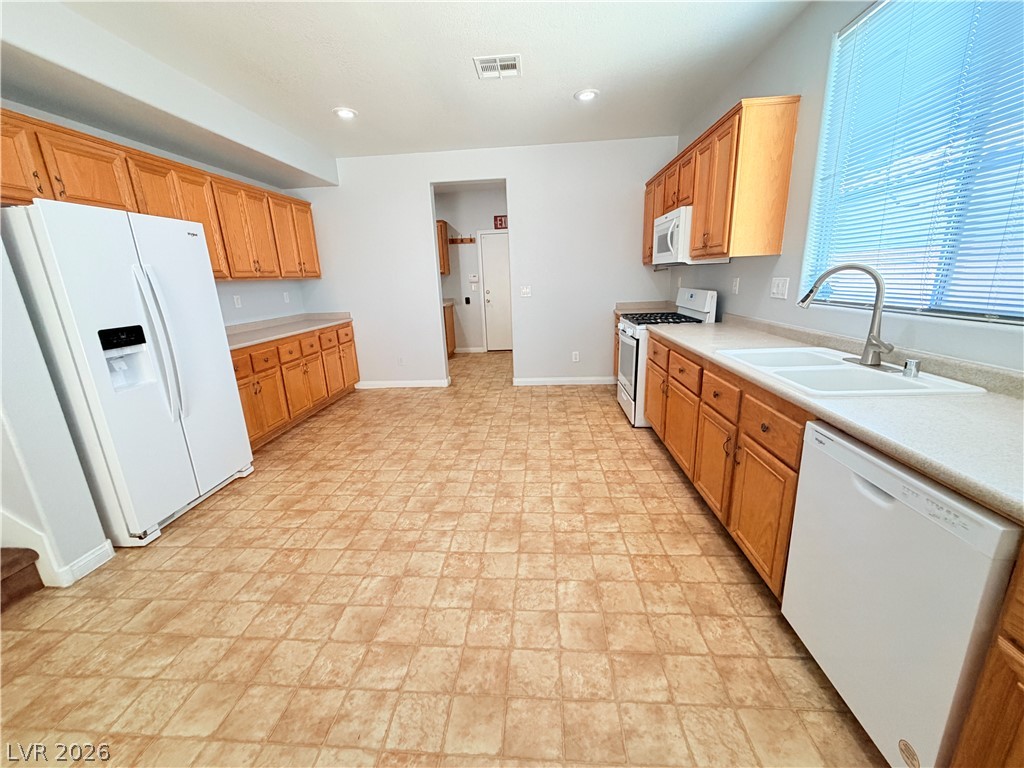
Oak cabinetry paired with neutral countertops provides plenty of storage in this culinary space.
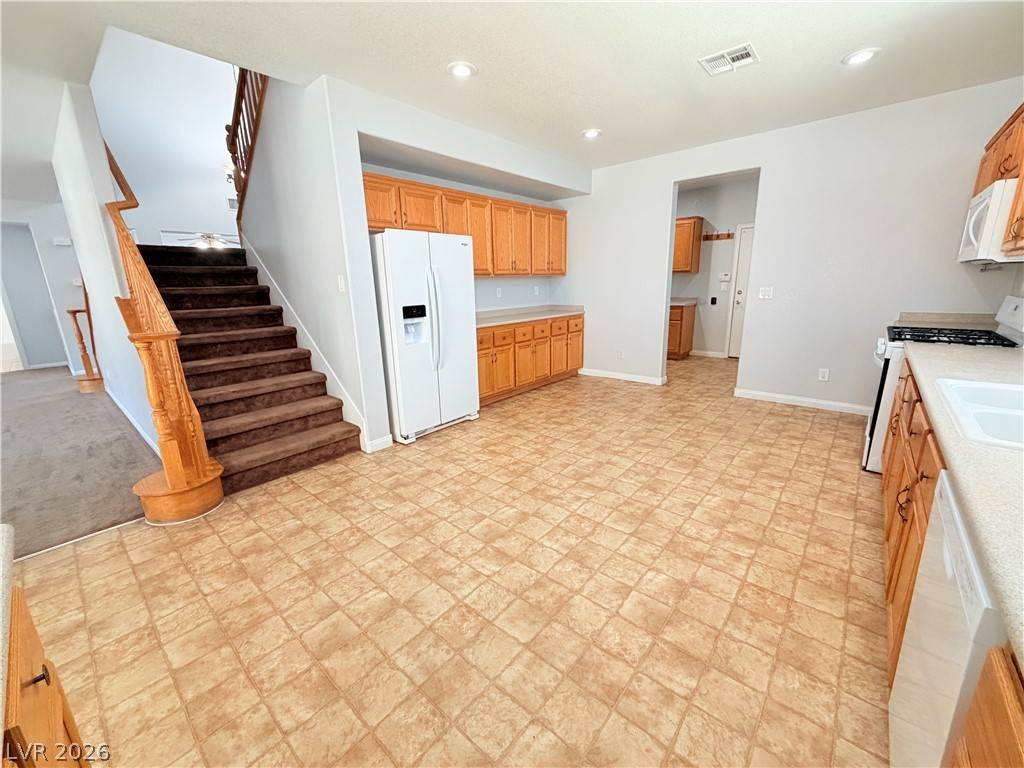
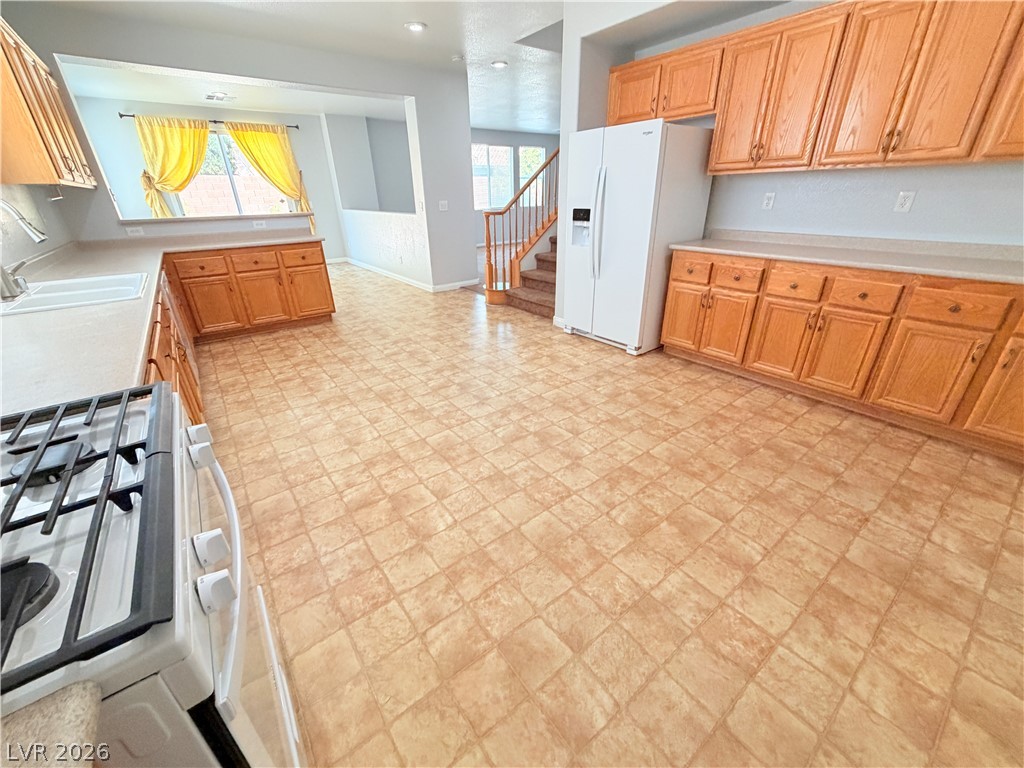
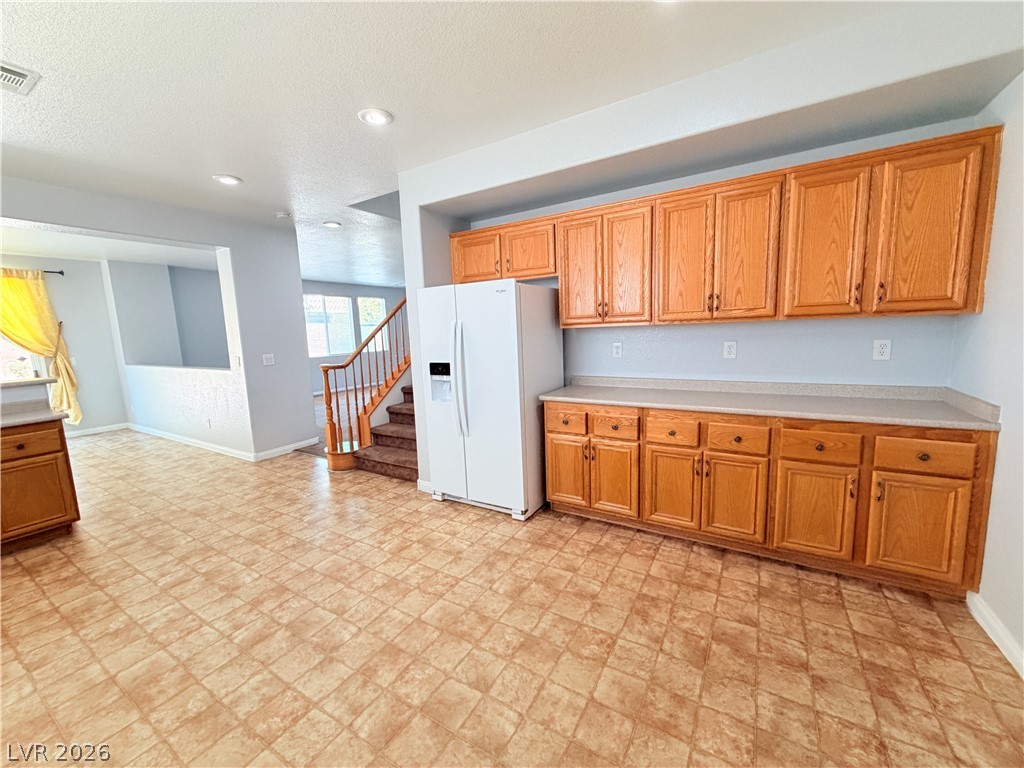
A spacious kitchen area features tile flooring, wood cabinetry, and access to a carpeted staircase.
Abundant wood cabinetry and durable tiled flooring define this expansive kitchen workspace.
Ample wooden cabinetry and resilient tile flooring define this spacious, open-concept cooking area.
Ample wooden cabinetry and tiled flooring define this open kitchen layout.
Generous cabinetry and tiled flooring define this versatile kitchen space opening to the main level.
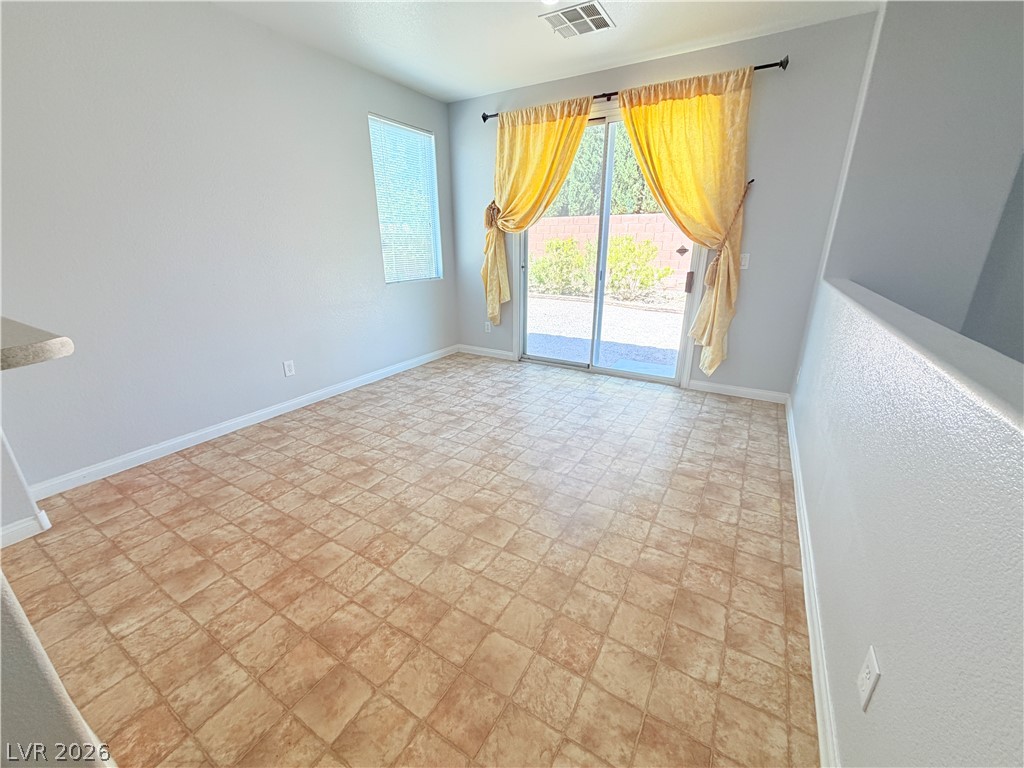
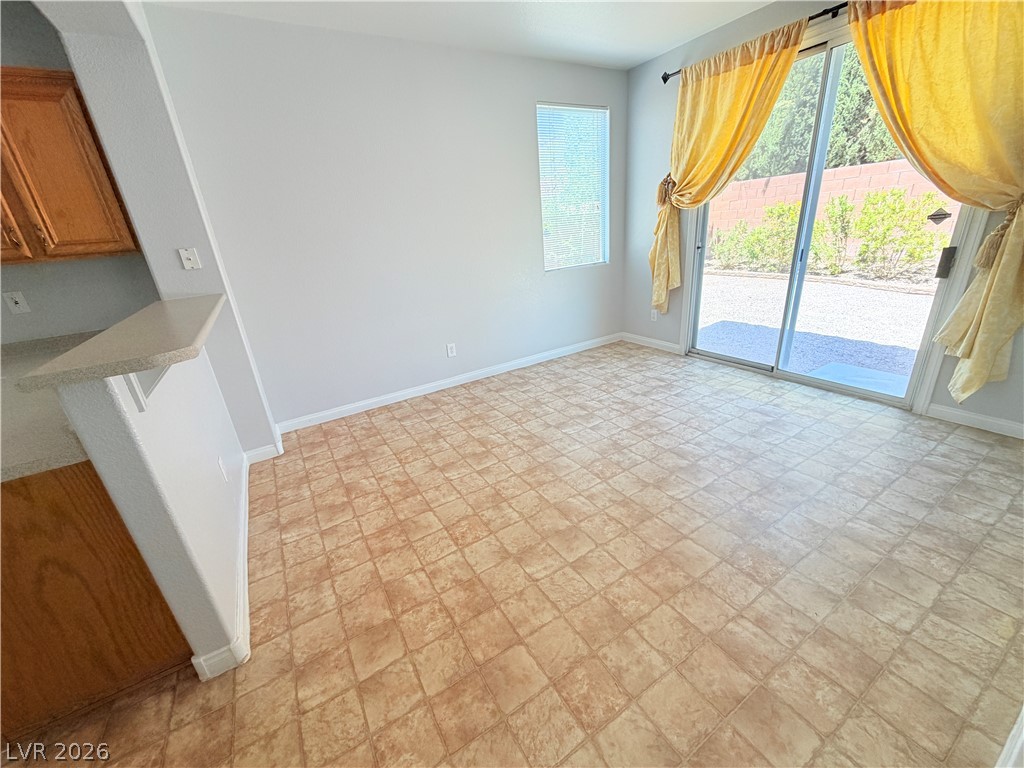
Sliding glass doors open from this versatile tiled space directly to the rear yard.
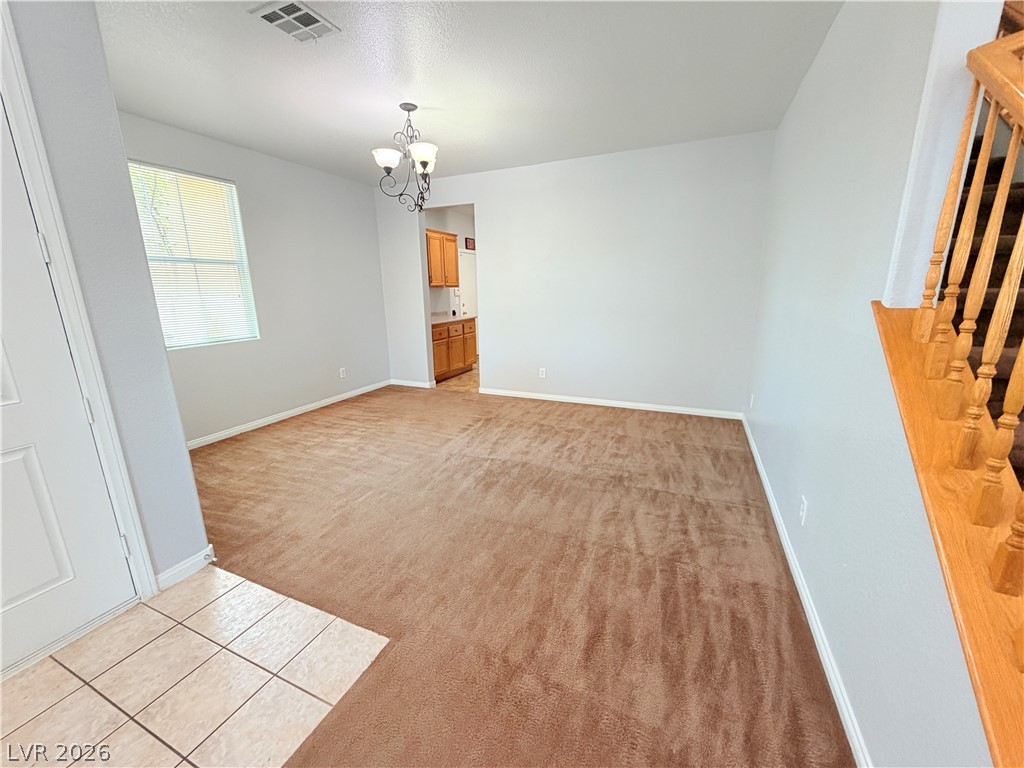
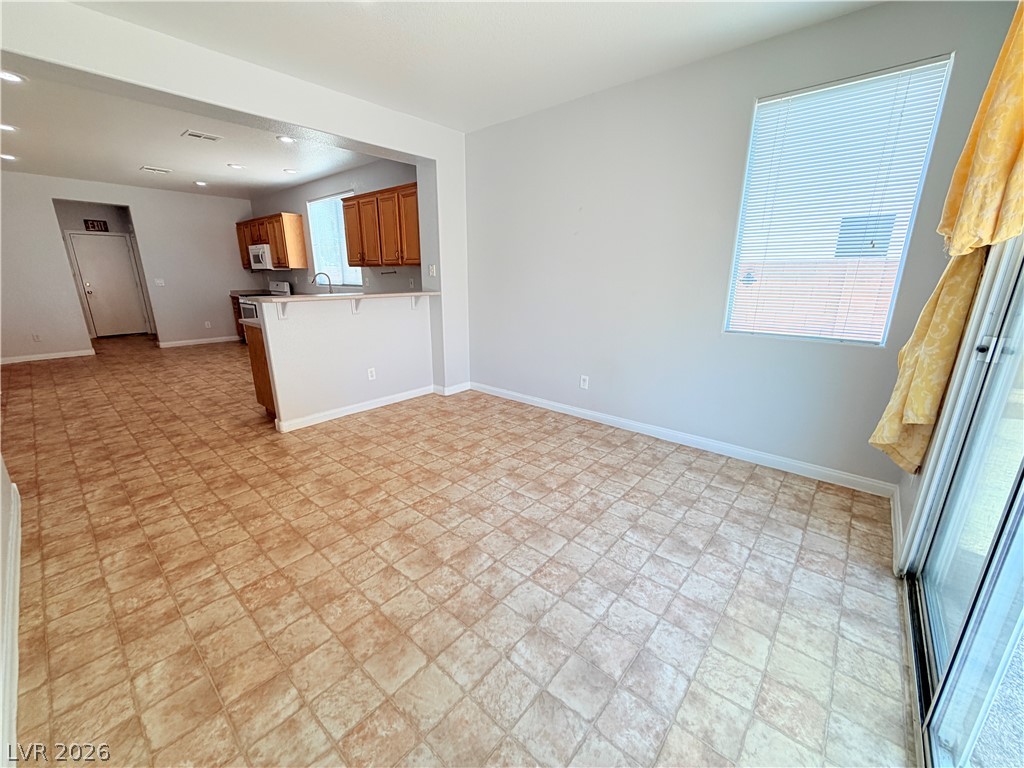
Tile flooring and an open layout connect the dining space to the adjacent kitchen.
Tiled flooring stretches across an open main level with seamless transitions to adjacent living areas.
Tiled flooring and a half-wall partition create a bright, open flow through the entryway.
An open floor plan layout integrates seamlessly with wall-to-wall carpeting and clean architectural lines.
Sliding glass doors open from the tiled dining area to the backyard.
A spacious carpeted living area features natural light from multiple large windows.
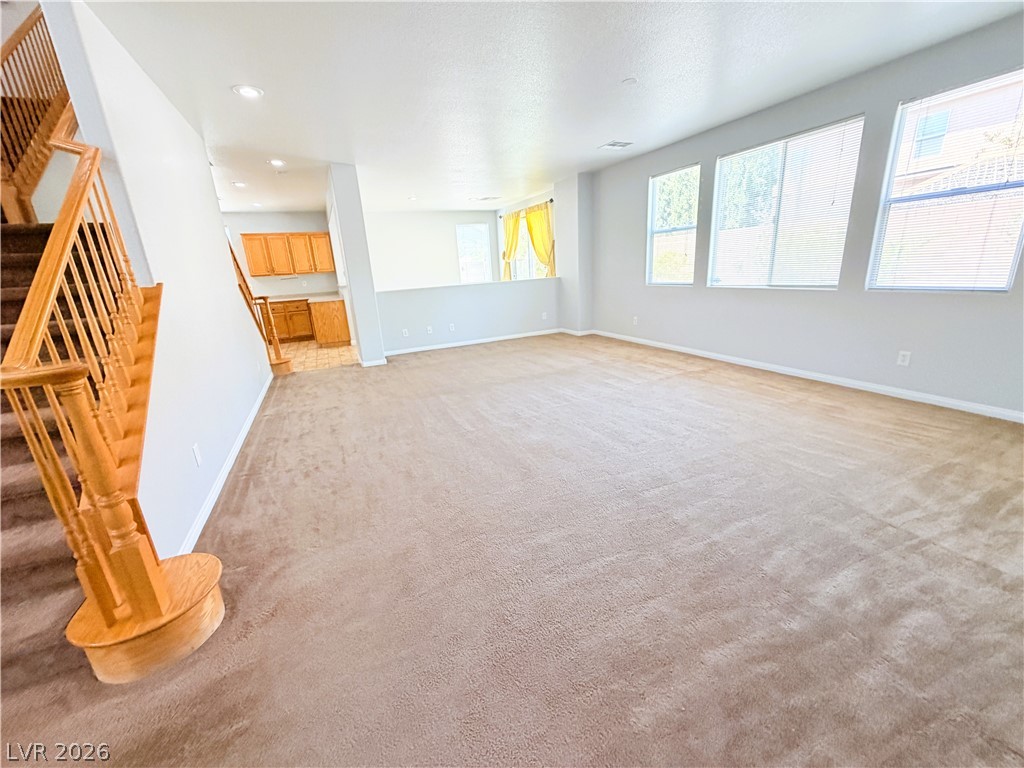
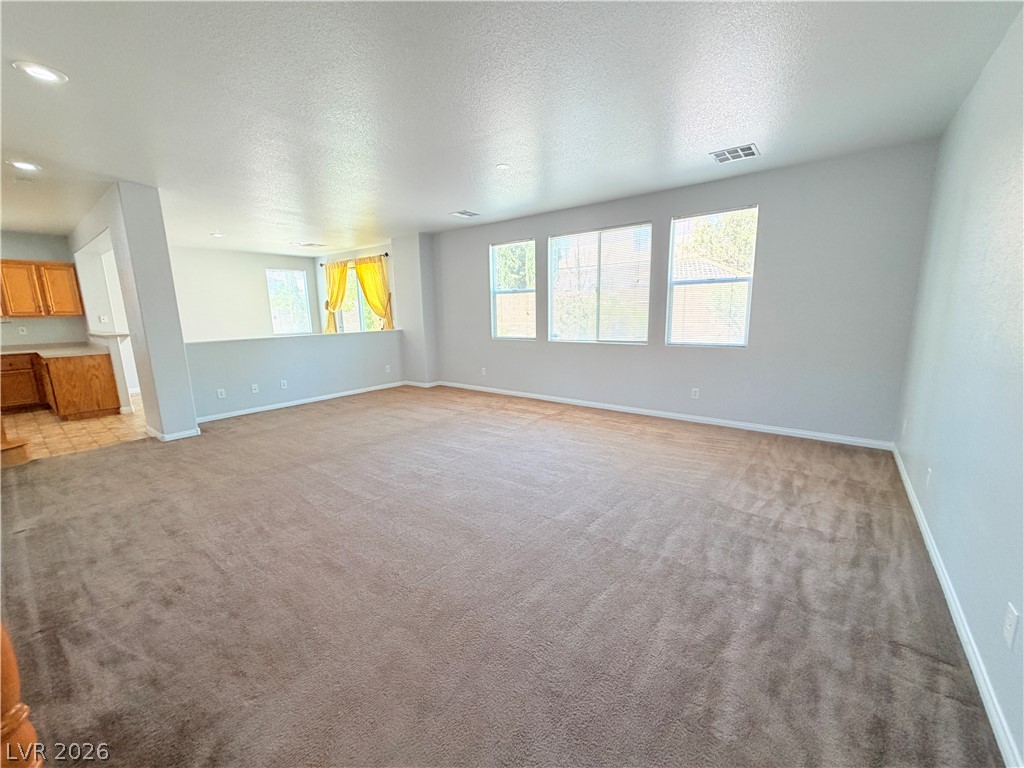
A spacious carpeted living area connects seamlessly to the kitchen and features large wall windows.
An open floorplan design seamlessly connects the carpeted living space to the kitchen and stairs.
Generous windows illuminate an open living space complete with wall-to-wall carpeting and clean architectural lines.
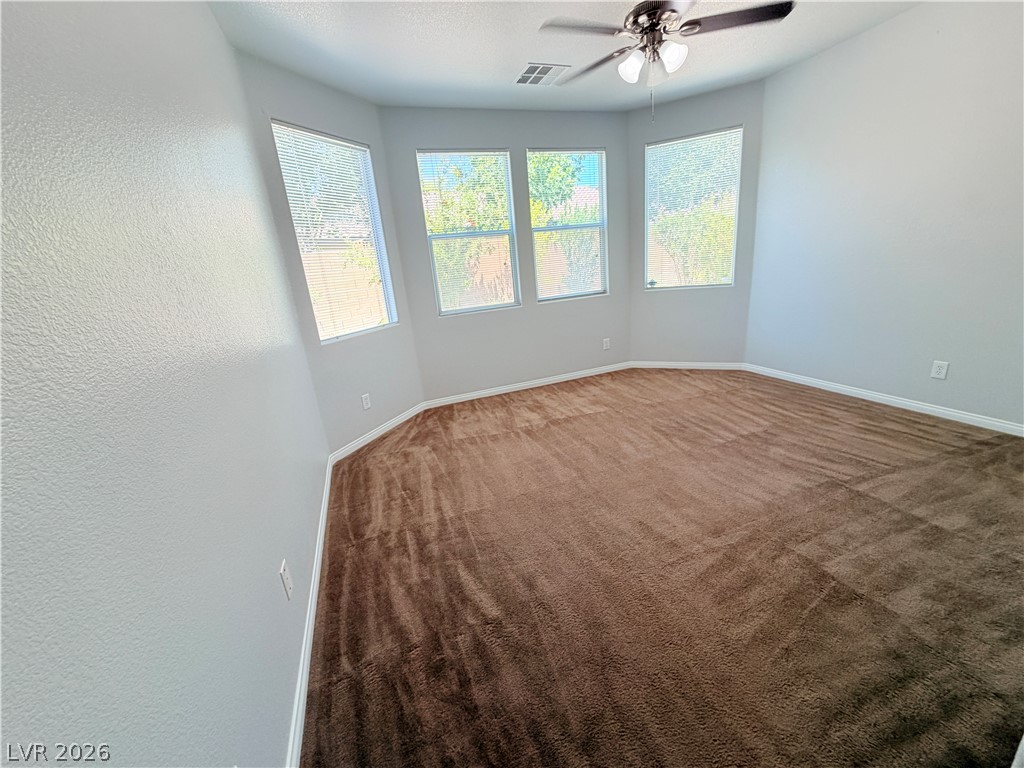
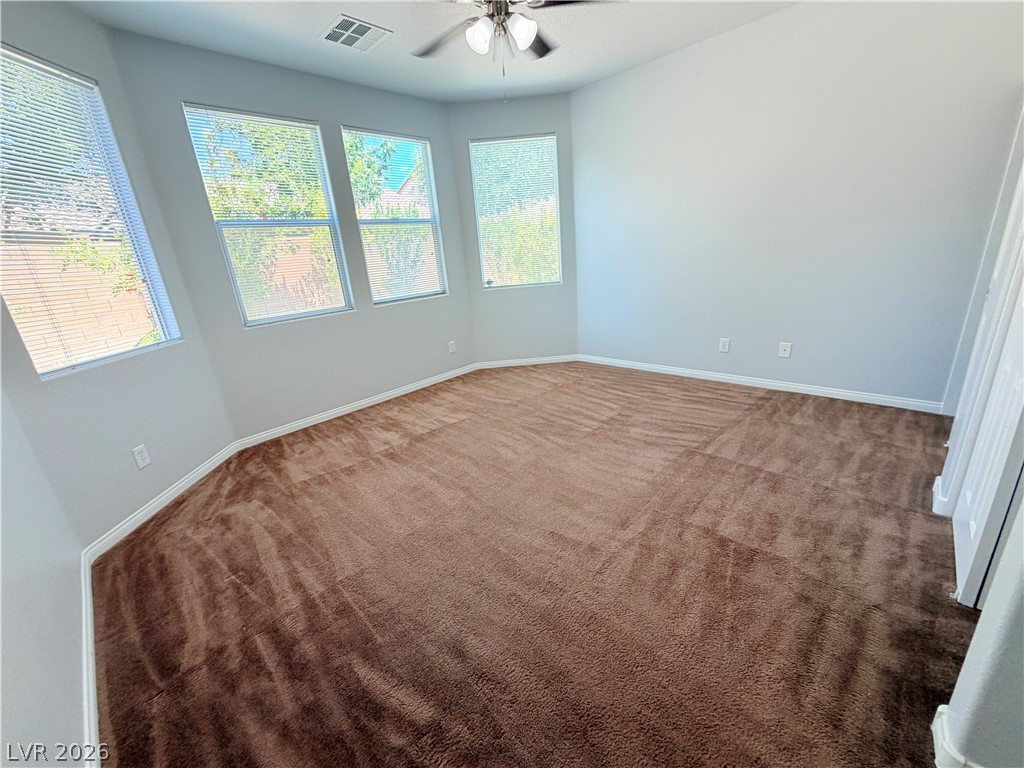
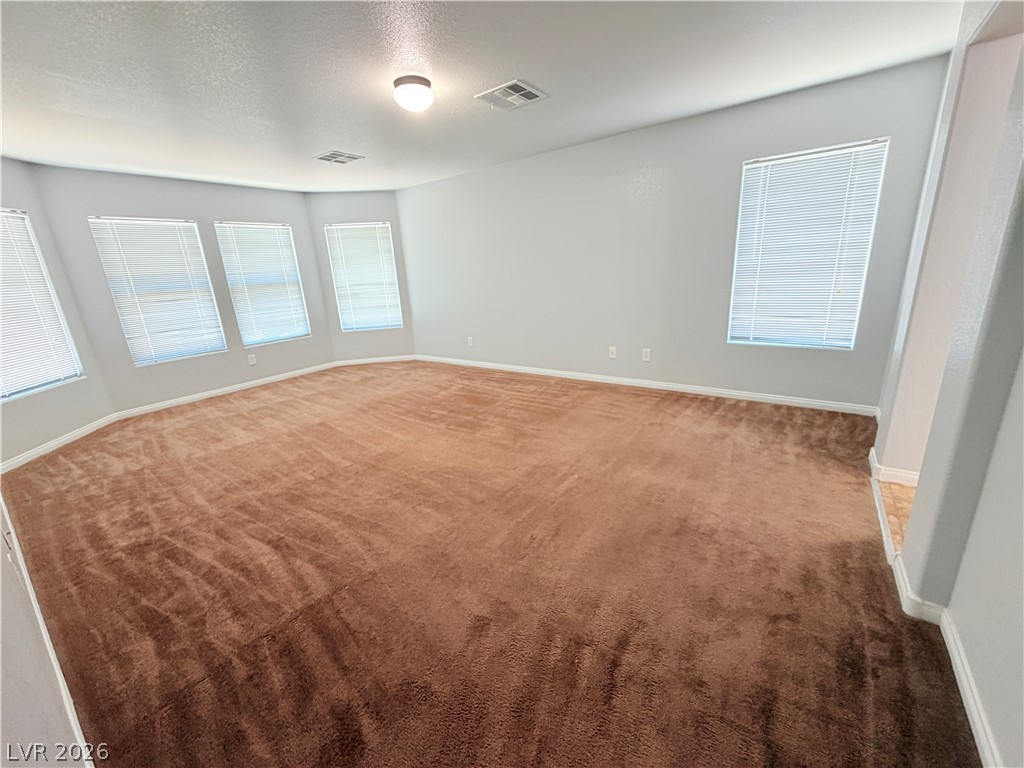
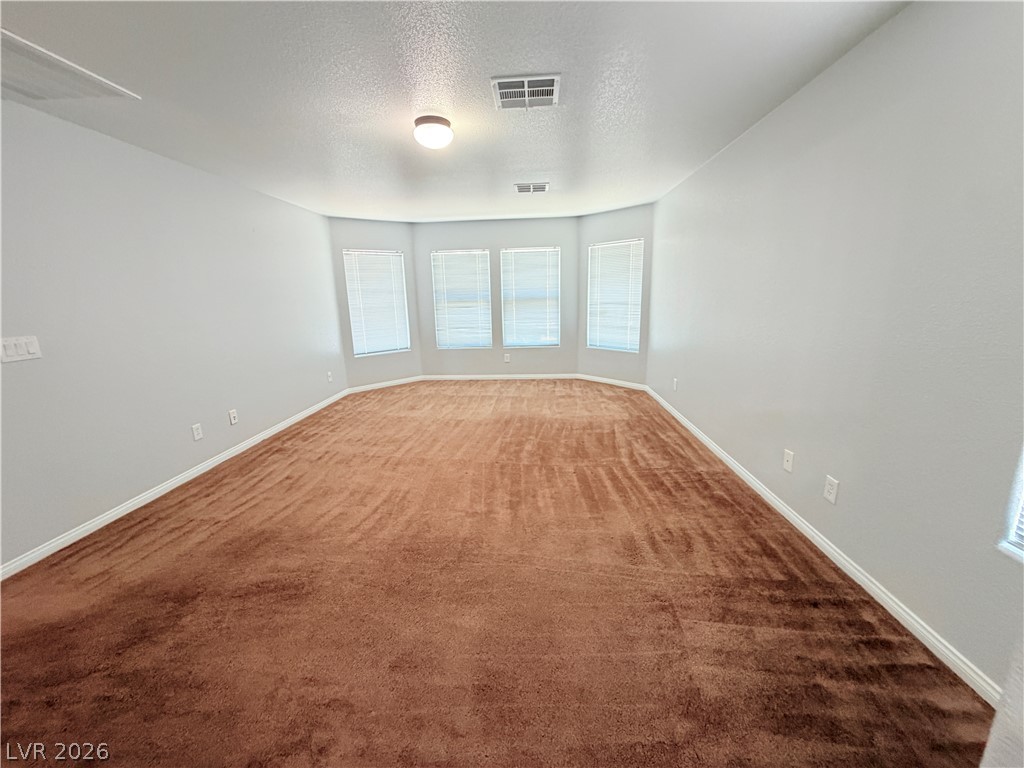
A bay window alcove anchors this comfortable space featuring plush wall-to-wall carpeting.
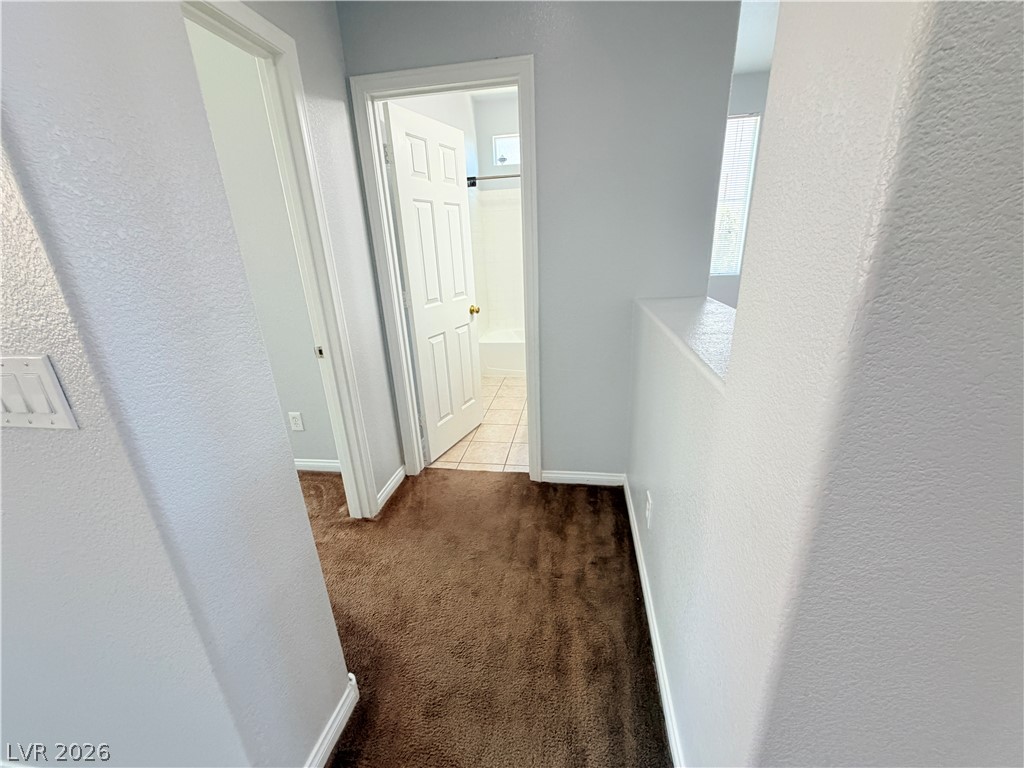
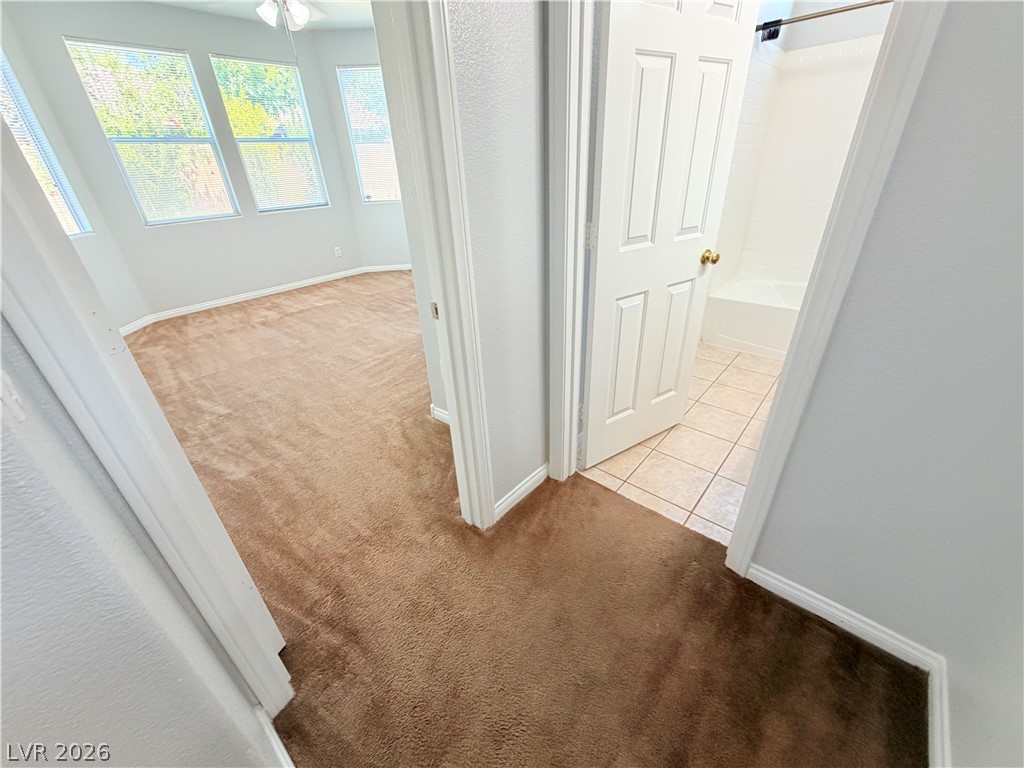
A hallway features plush carpeting and provides seamless access to adjacent rooms.
Plush carpeting transitions into a bright bedroom and adjacent tiled bathroom.
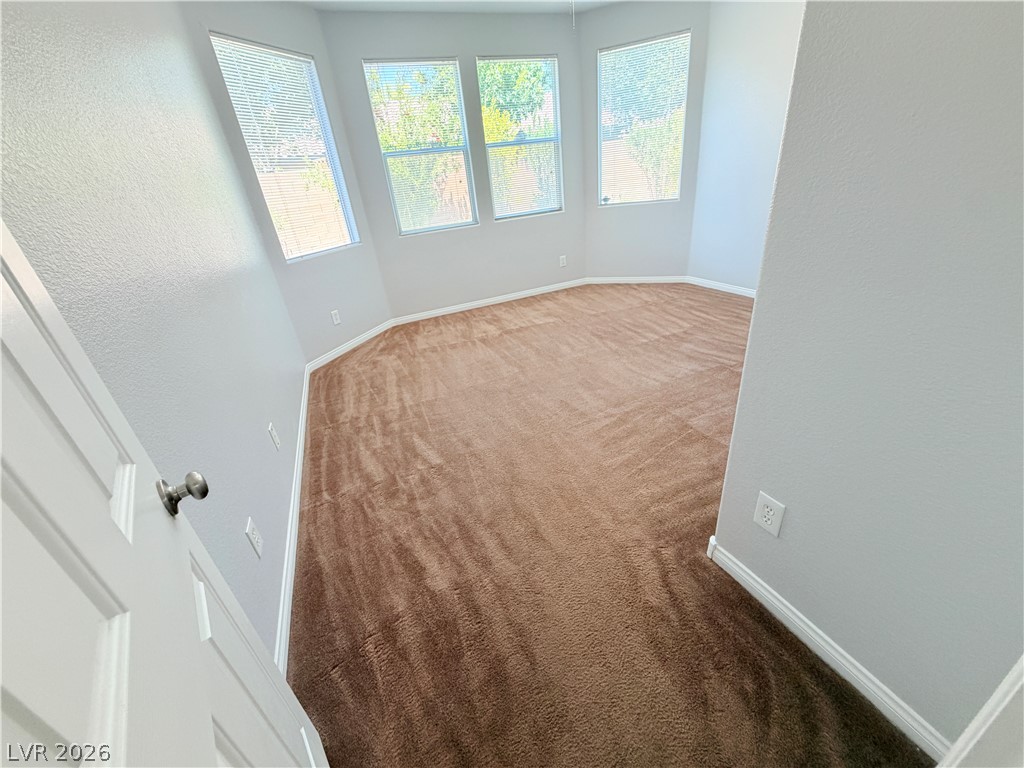
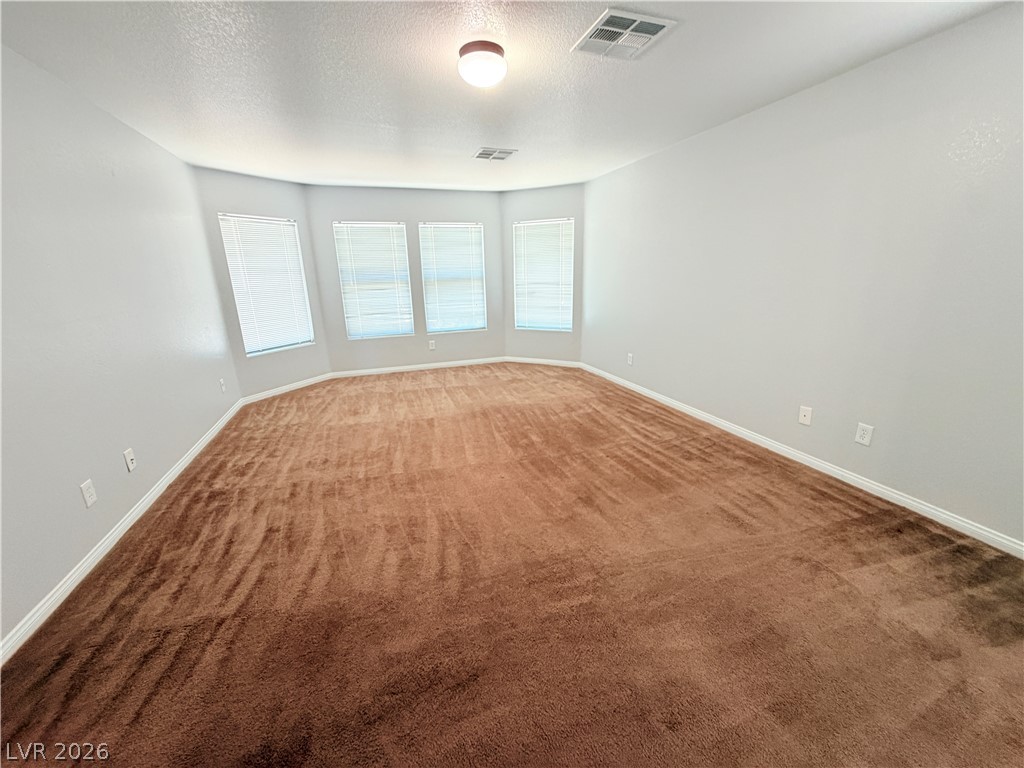
Plush carpeting anchors this versatile room detailed with a wide bay window.
Sunlight streams through multiple windows onto the plush carpeting in this bedroom.
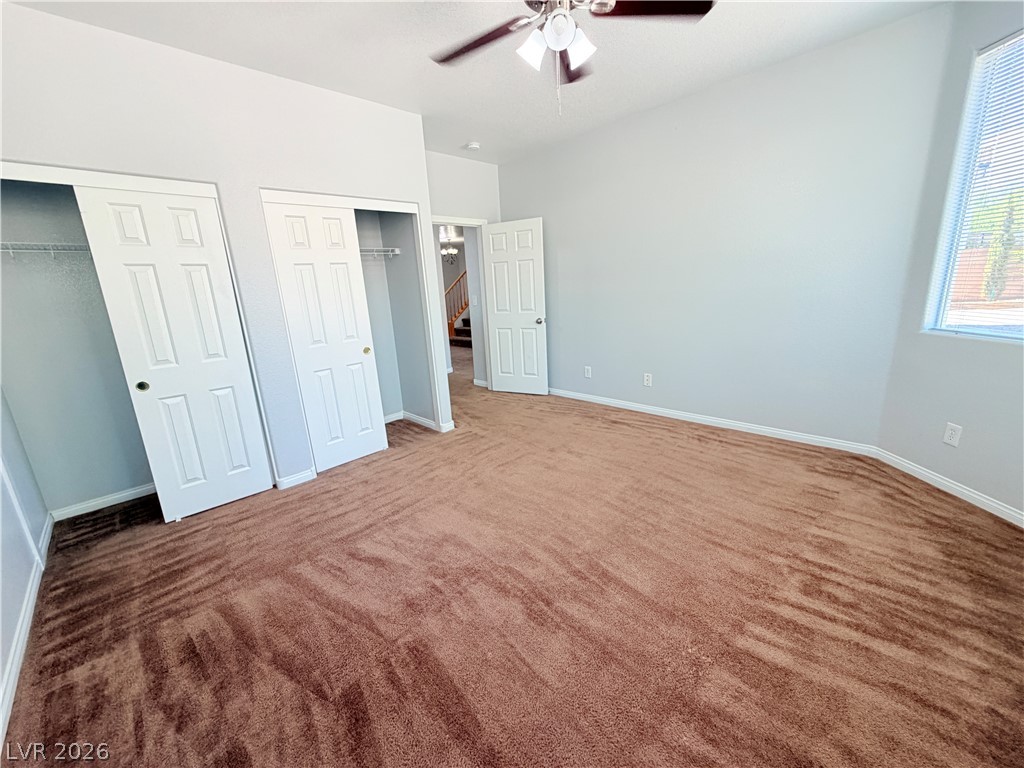
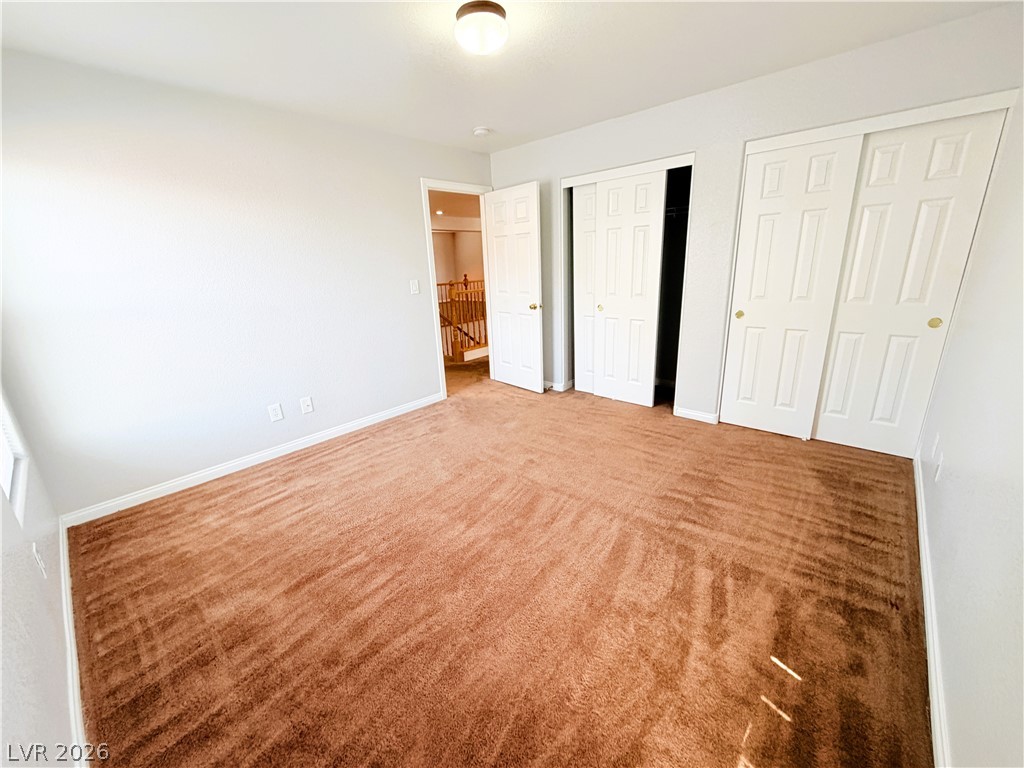
Plush wall-to-wall carpeting and twin closets enhance this comfortable bedroom layout.
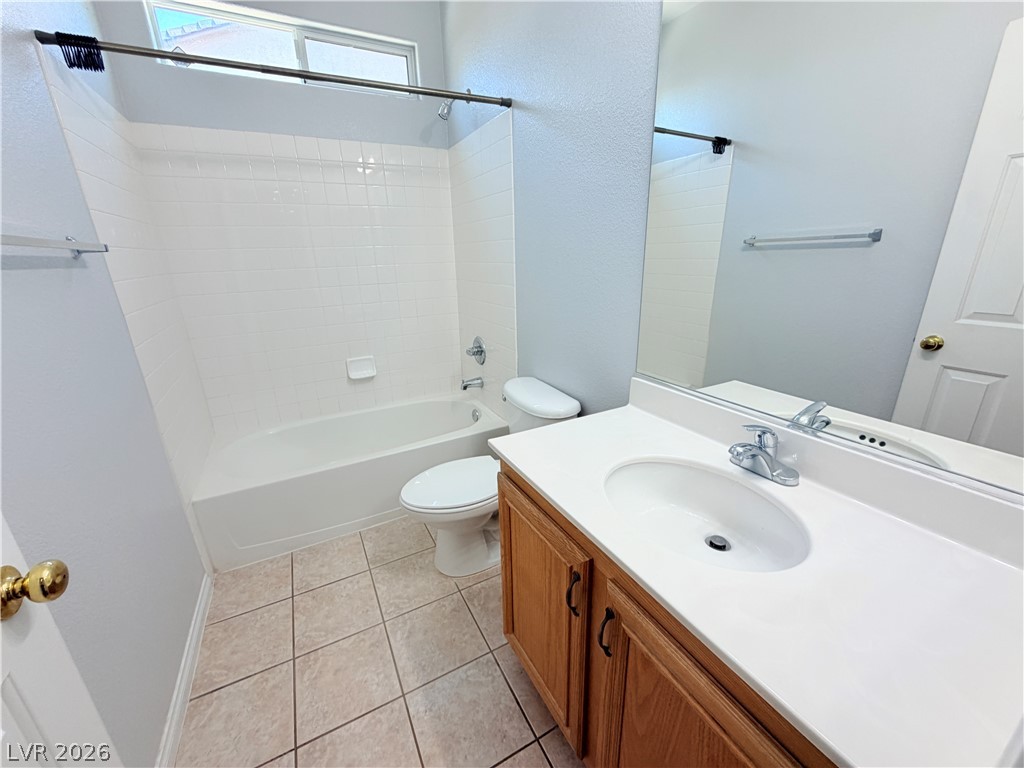
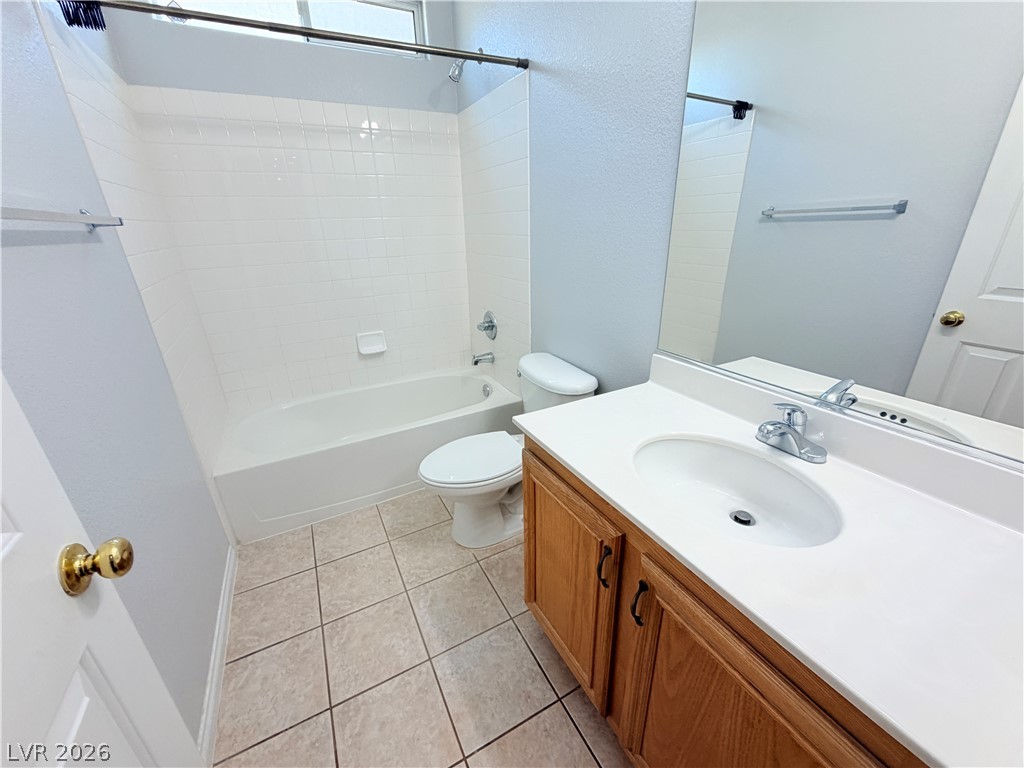
Tiled flooring and a crisp white tub surround highlight this classic bathroom design.
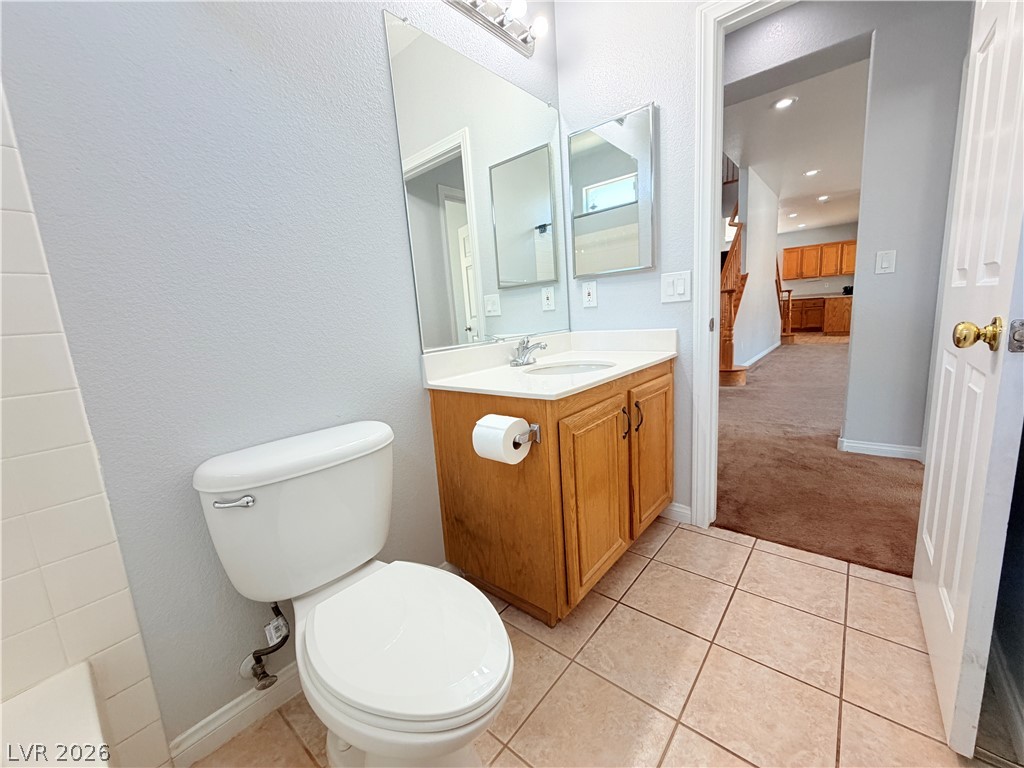
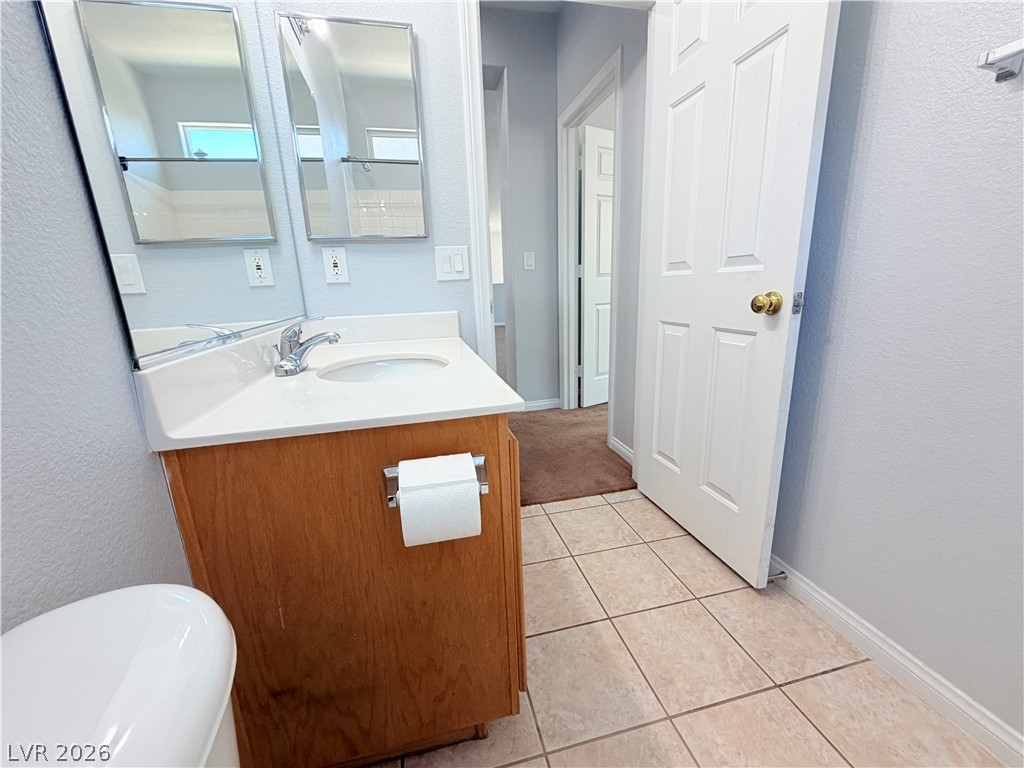
A classic vanity and tiled flooring define this functional bathroom layout.
Tiled flooring and a classic vanity define this functional bathroom layout.
A classic bathroom featuring a wood vanity, tiled floors, and a tub shower combo.
Soaring ceilings and a grand wooden staircase make a lasting first impression upon entry.
An open entryway anchors the home with its grand carpeted staircase and classic wooden banisters.
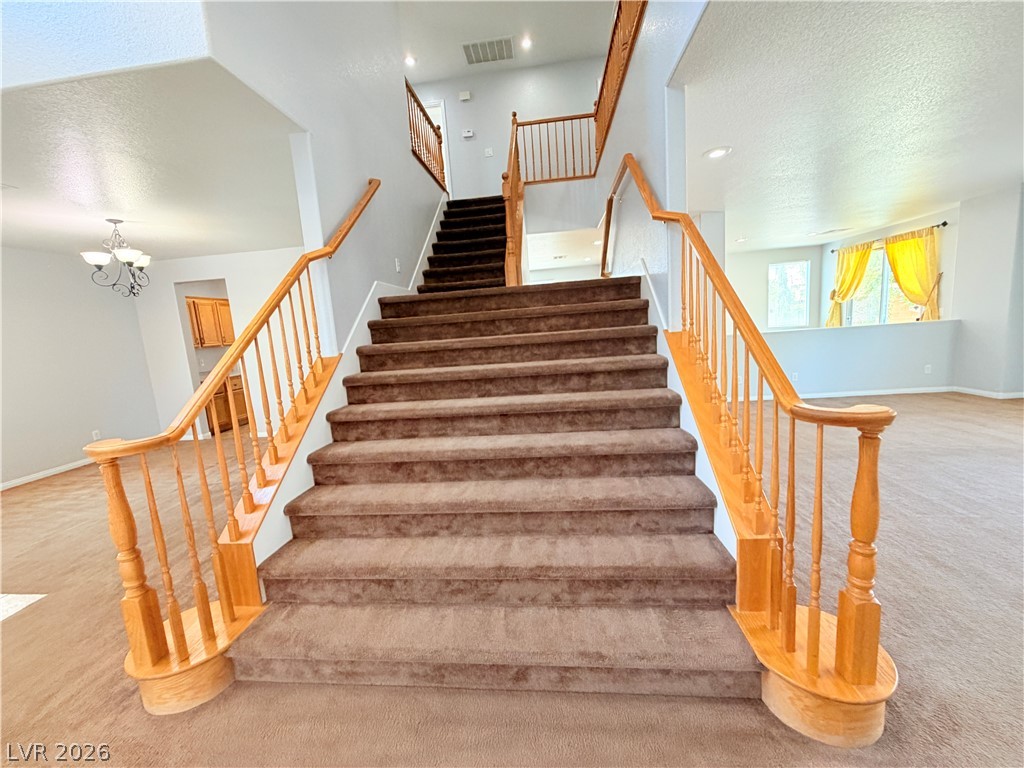
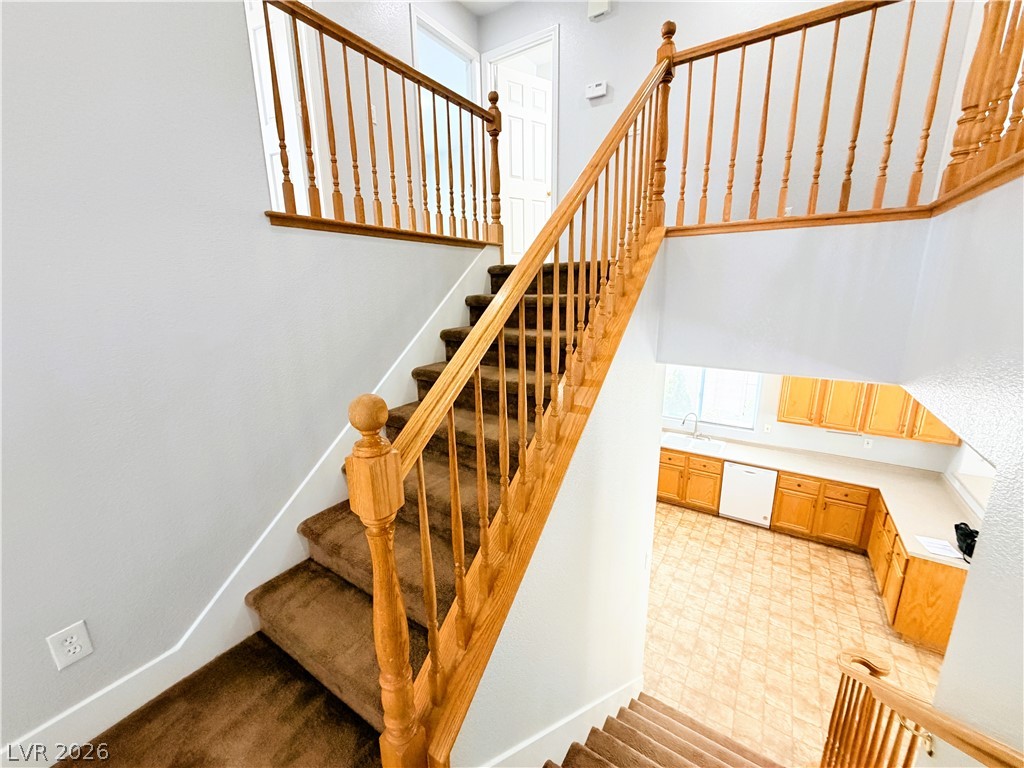
Multi-level layout connects the upper landing to the kitchen below via carpeted stairs.
A carpeted staircase with classic wooden railings connects the home levels seamlessly.
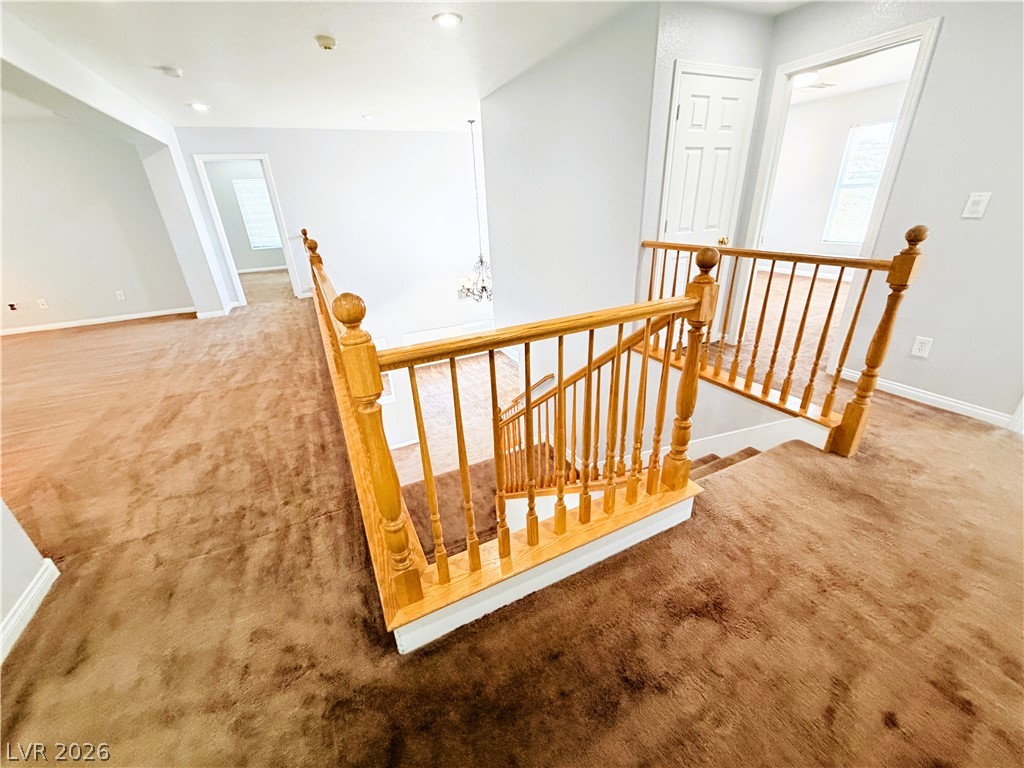
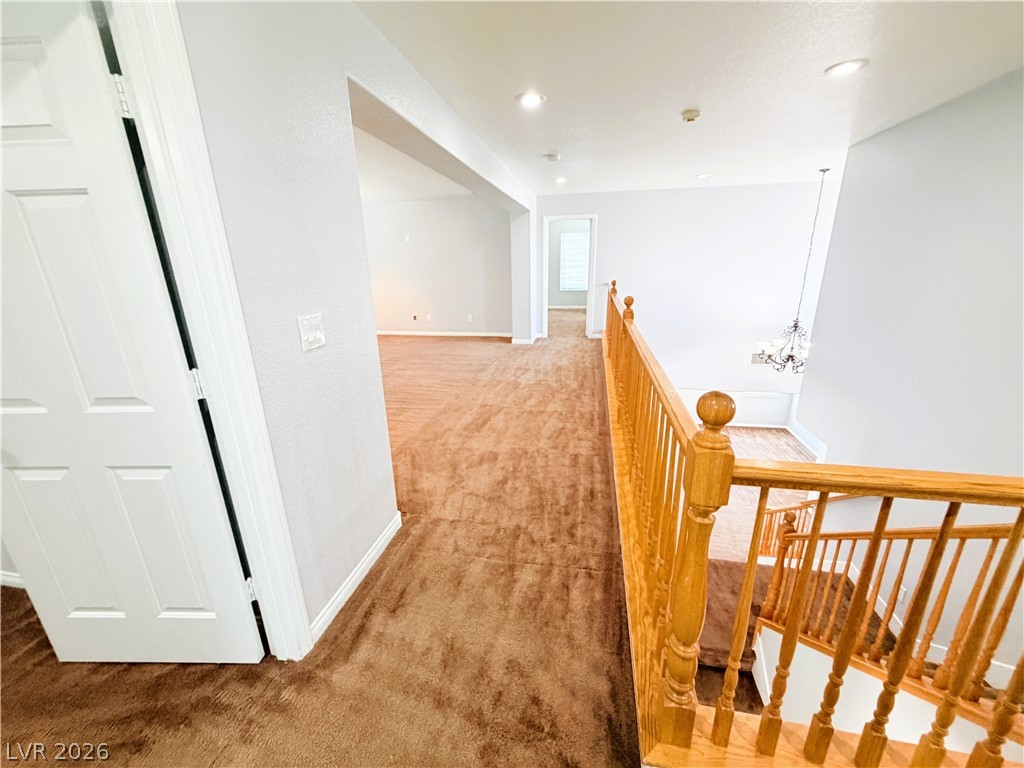
An open upper landing features classic wooden railings and wall-to-wall carpeting.
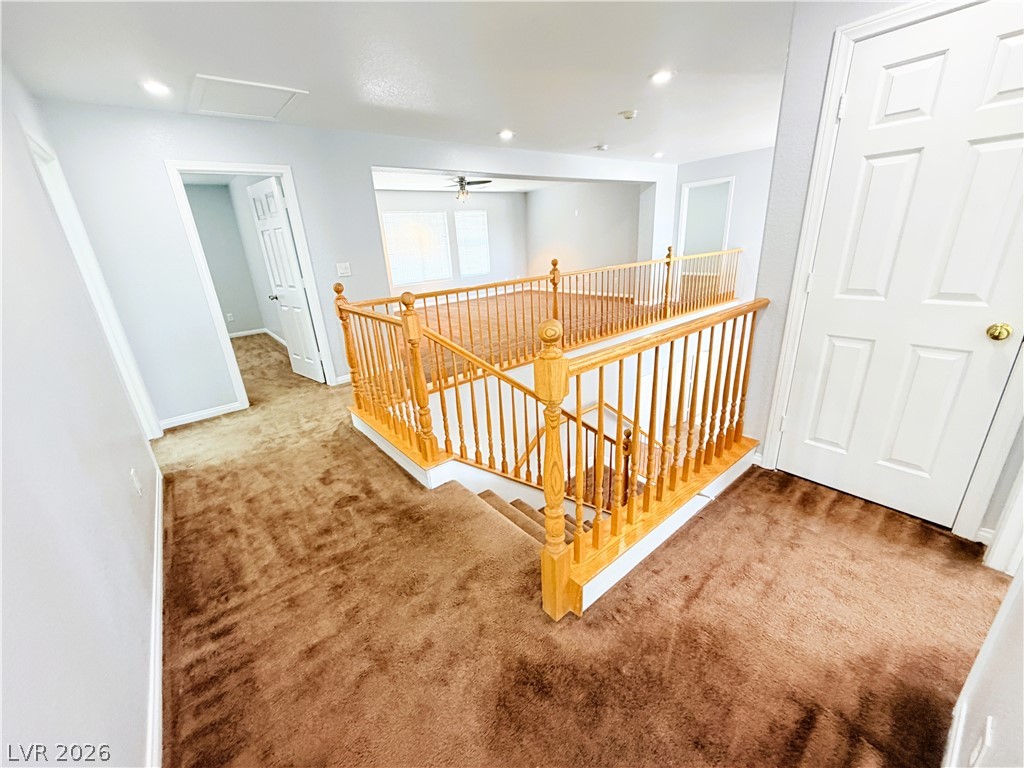
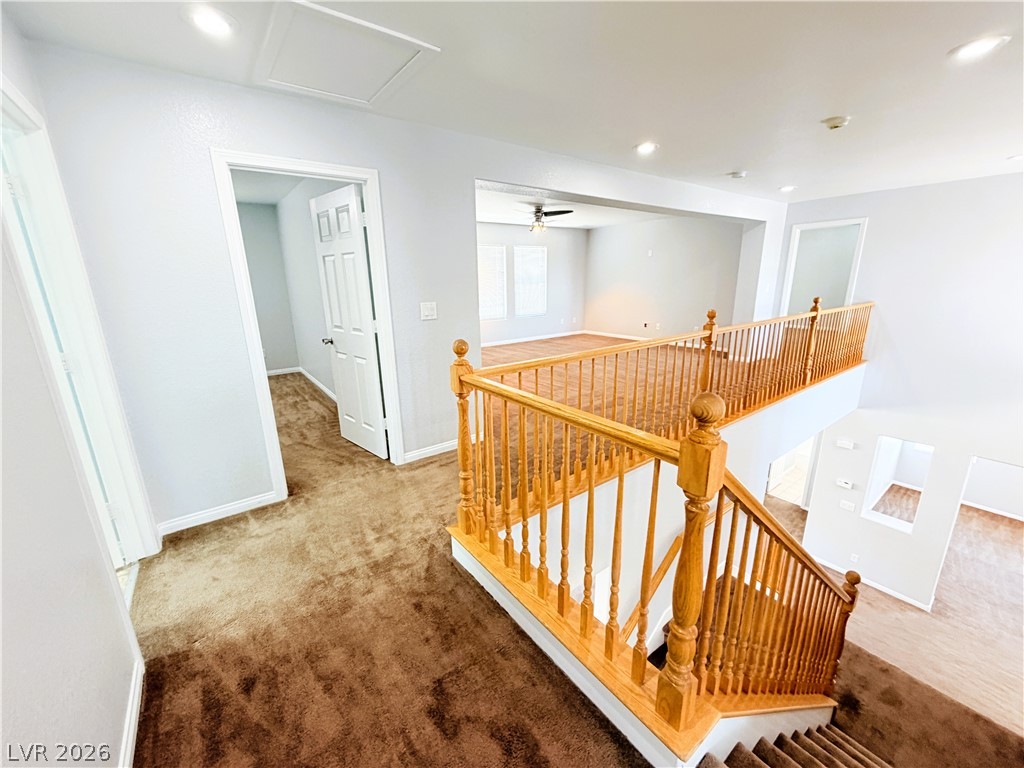
An open upper level landing overlooks the entryway below, showcasing classic wood railings.
A spacious upper landing features carpet flooring and wooden railings overlooking the staircase.
An open upper level landing overlooks the entryway below alongside a wooden staircase railing.
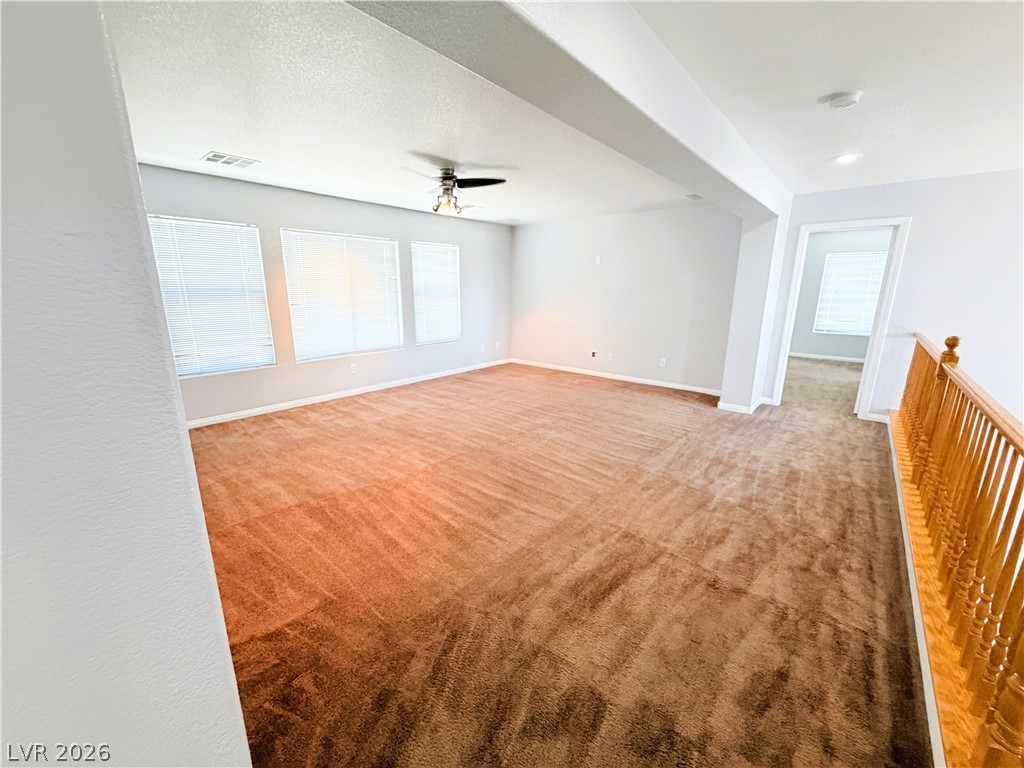
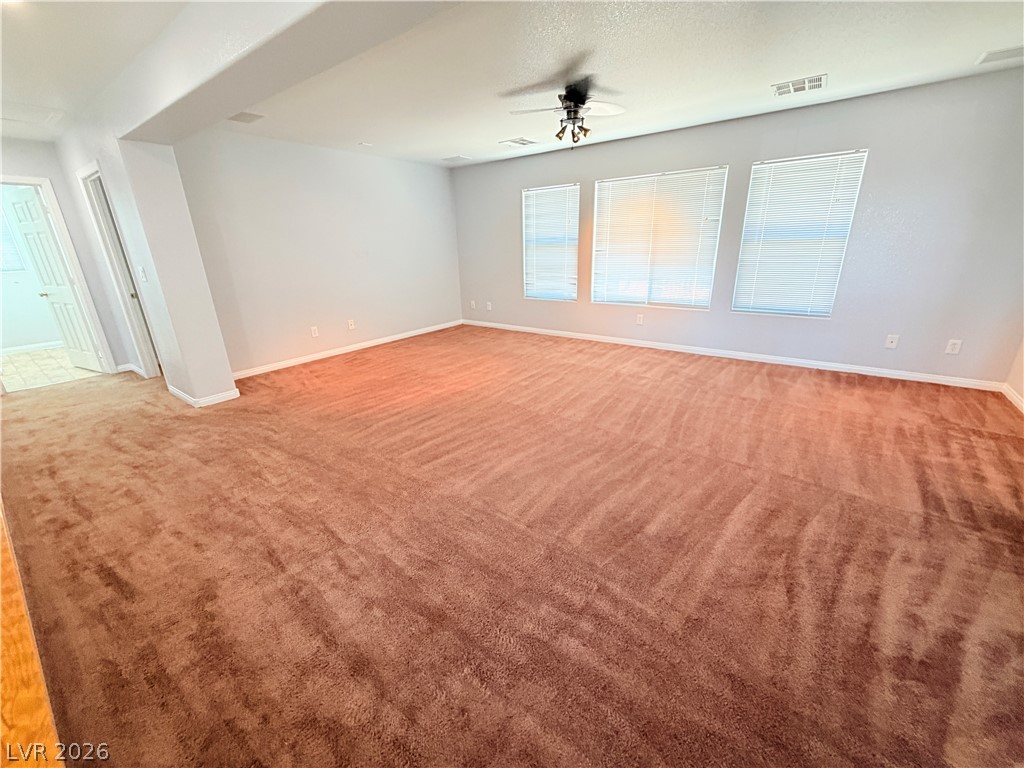
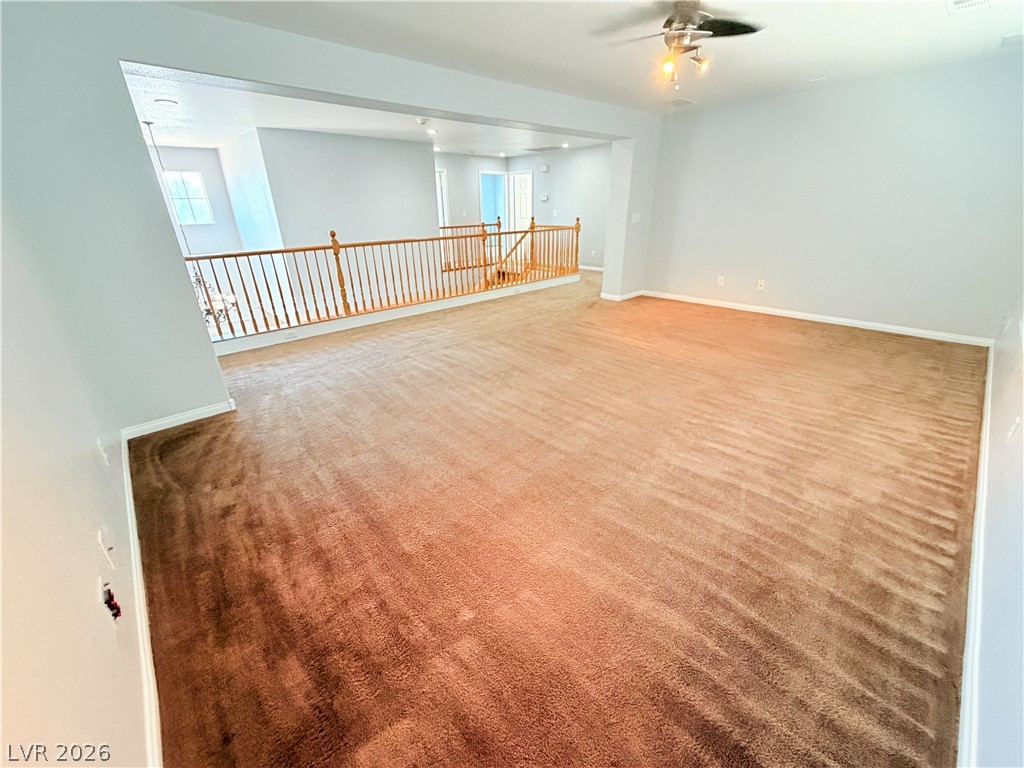
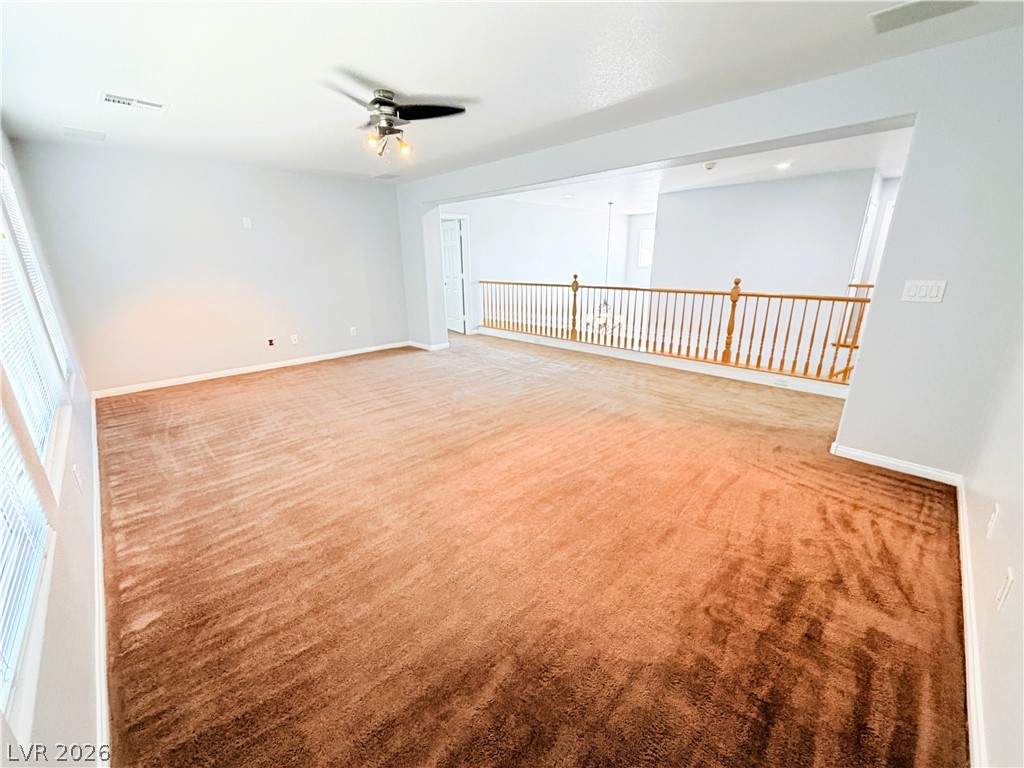
Plentiful natural light fills a spacious upper-level loft featuring plush carpeting and a wooden banister.
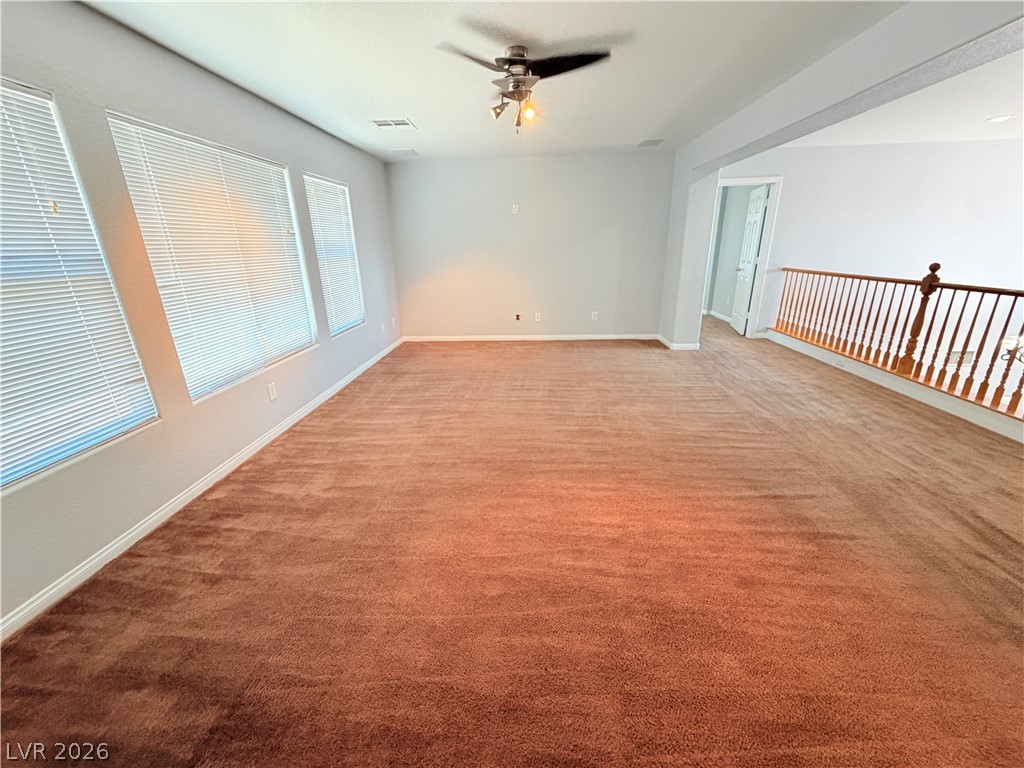
Generous natural light fills this versatile living space lined with soft carpeting and large windows.
Plush carpeting and an open overlook to the lower level define this versatile upstairs loft.
Plush carpeting and wide openings create a comfortable, interconnected upstairs living space.
A spacious upper-level loft showcases soft carpeting and tall windows filled with natural light.
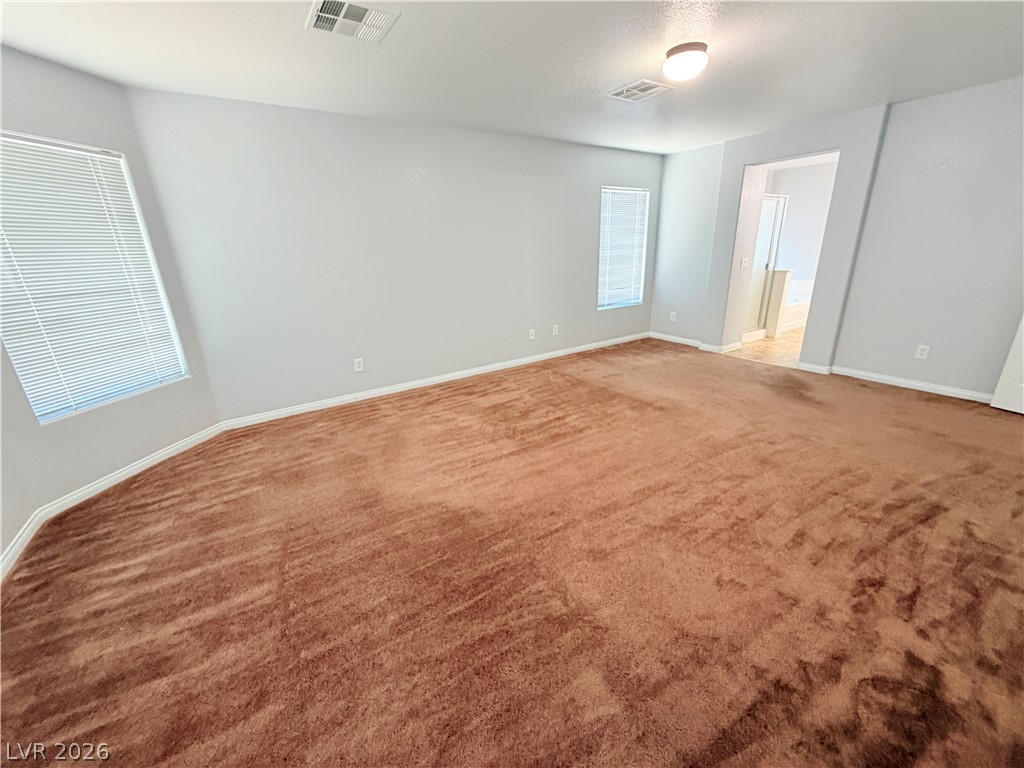
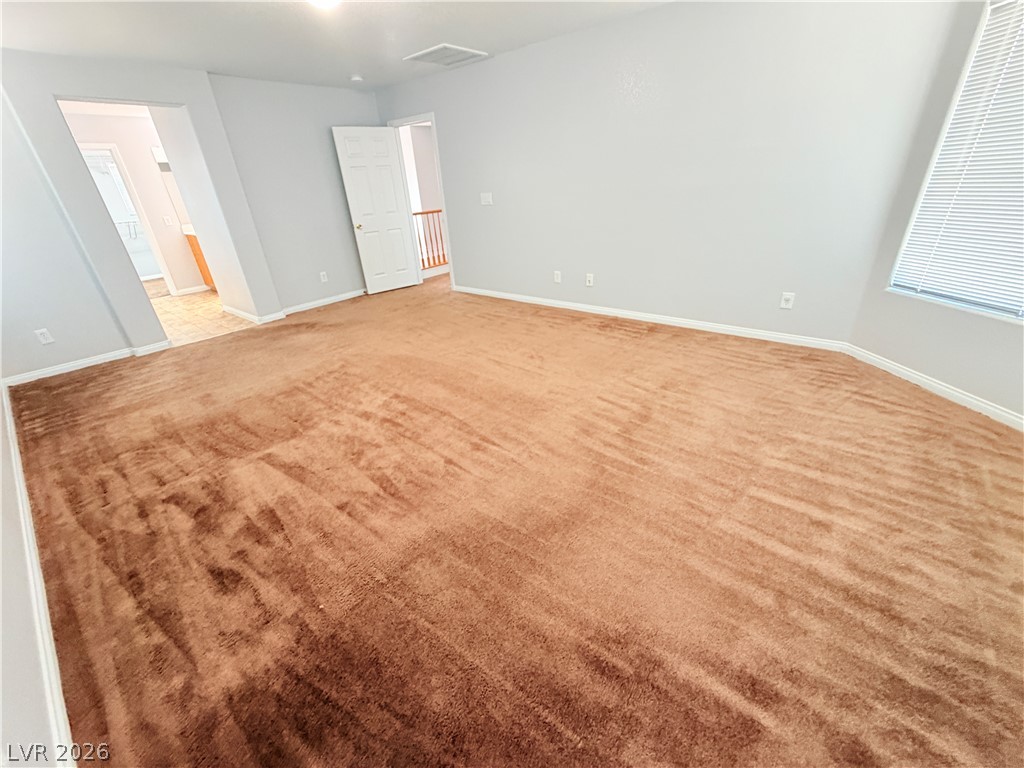
A vaulted ceiling and plush carpeting define this spacious bedroom filled with natural light.
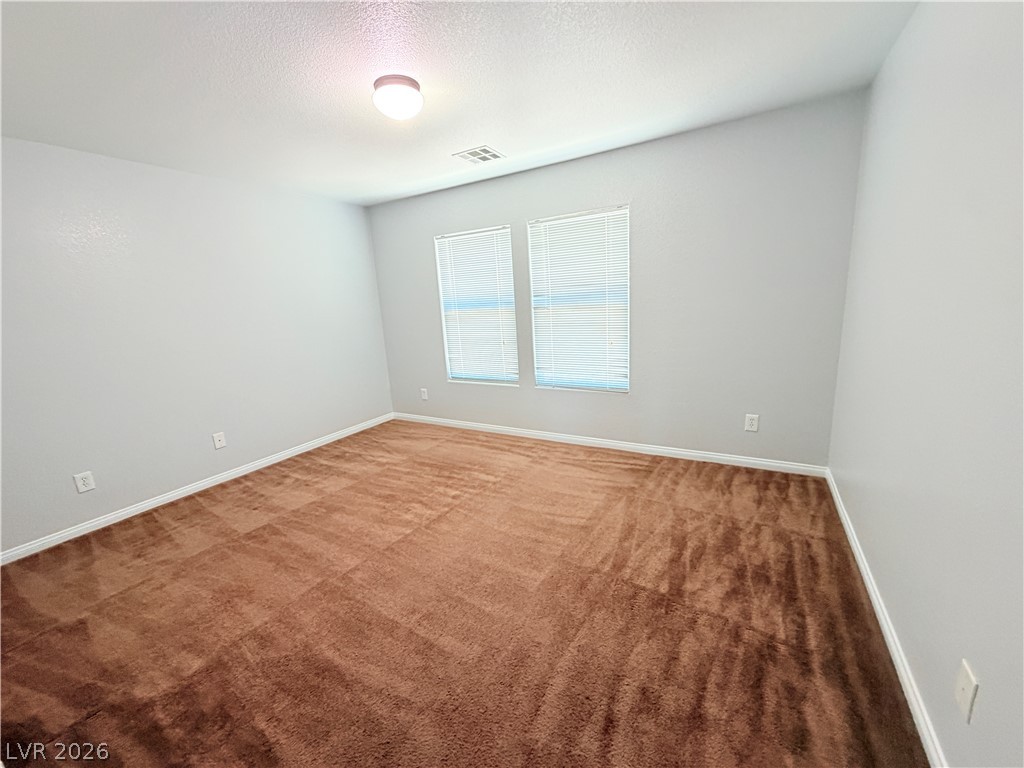
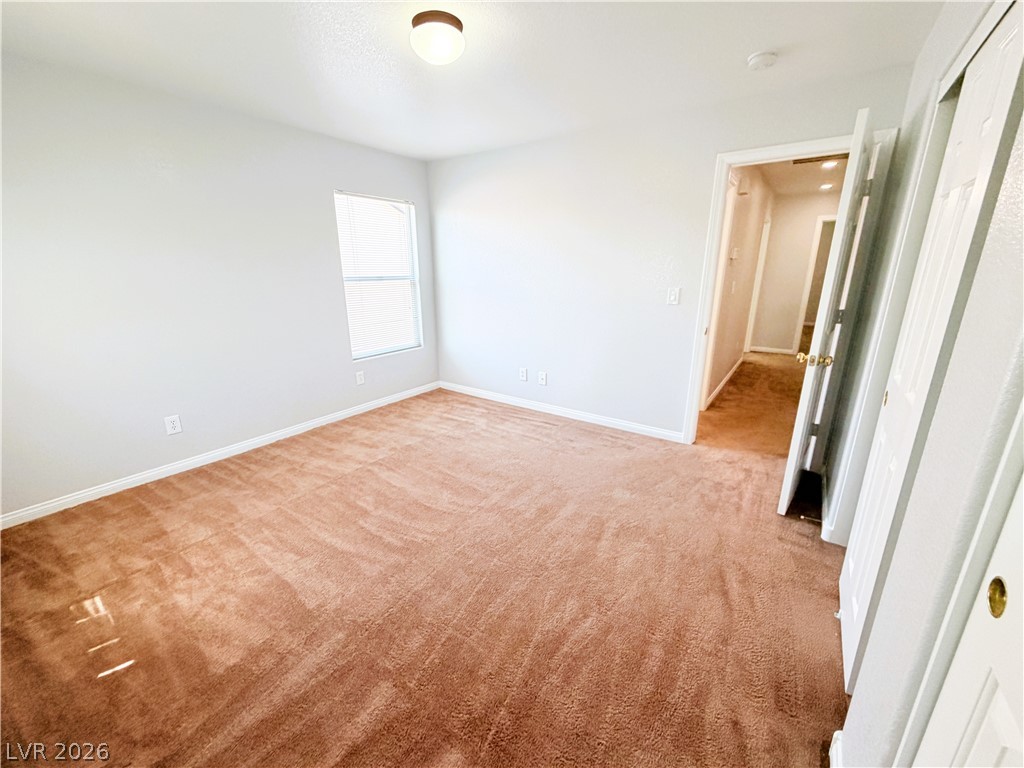
Plush wall-to-wall carpeting and clean neutral walls define this versatile upper-level bedroom.
Warm plush carpeting covers the floor of this comfortable bedroom featuring a spacious closet.
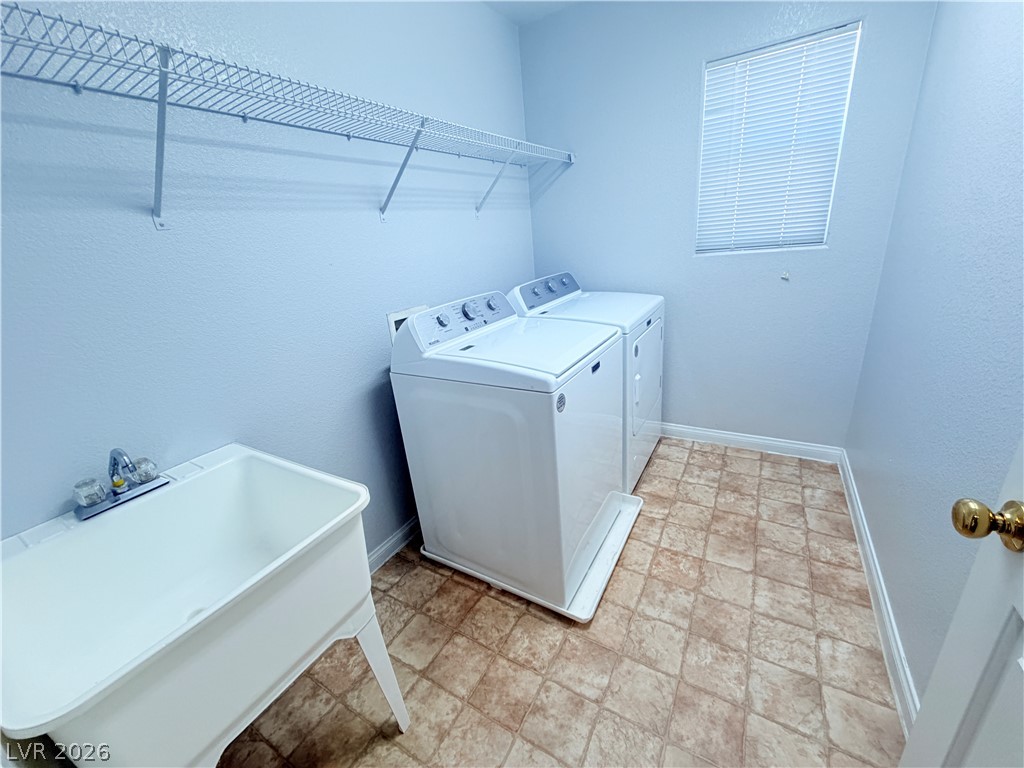
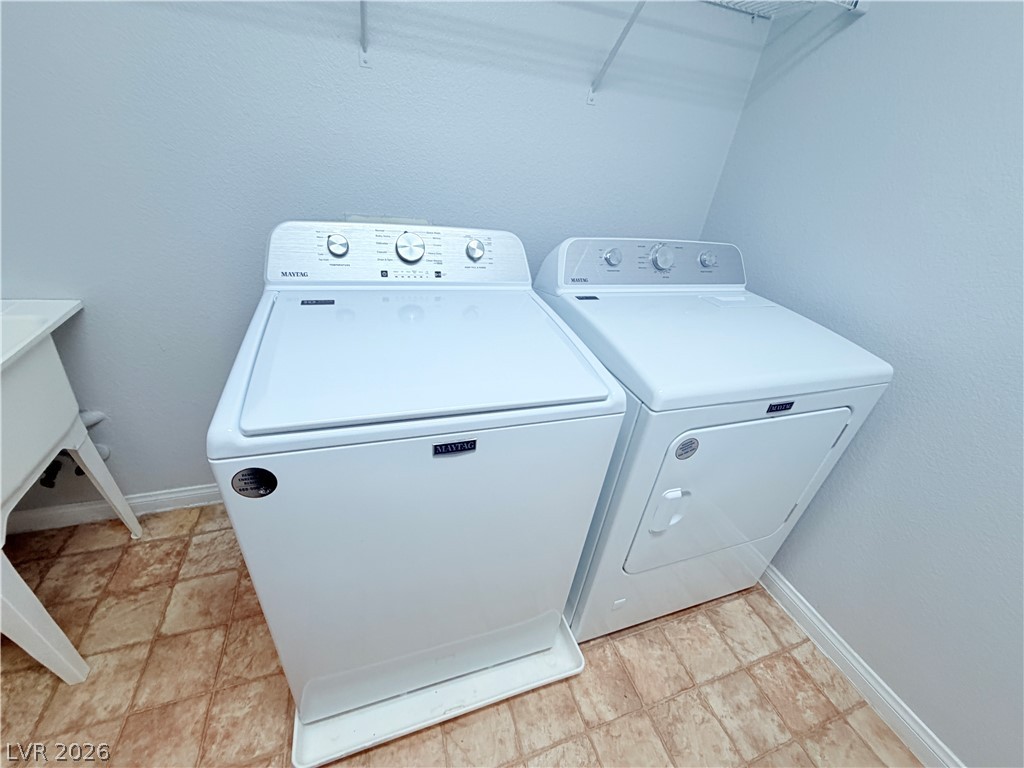
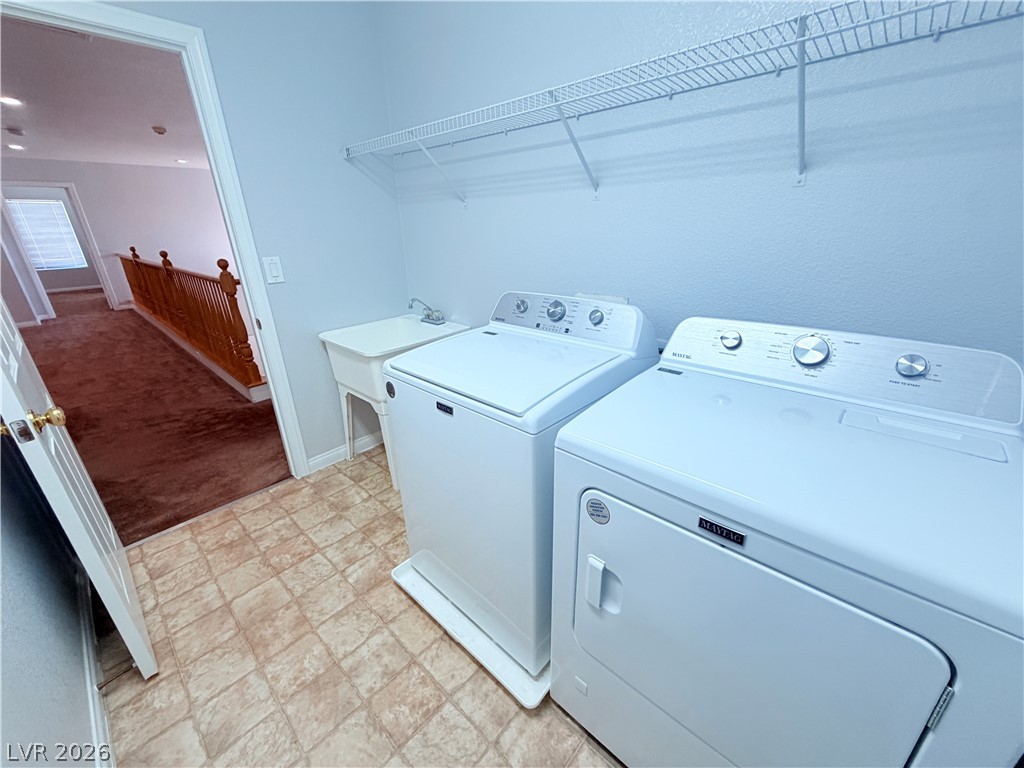
A functional laundry area boasts tile-look flooring and built-in wire shelving.
Functional laundry spaces provide practical daily convenience with an integrated utility sink.
Functional laundry space features resilient tile flooring and convenient built-in shelving.
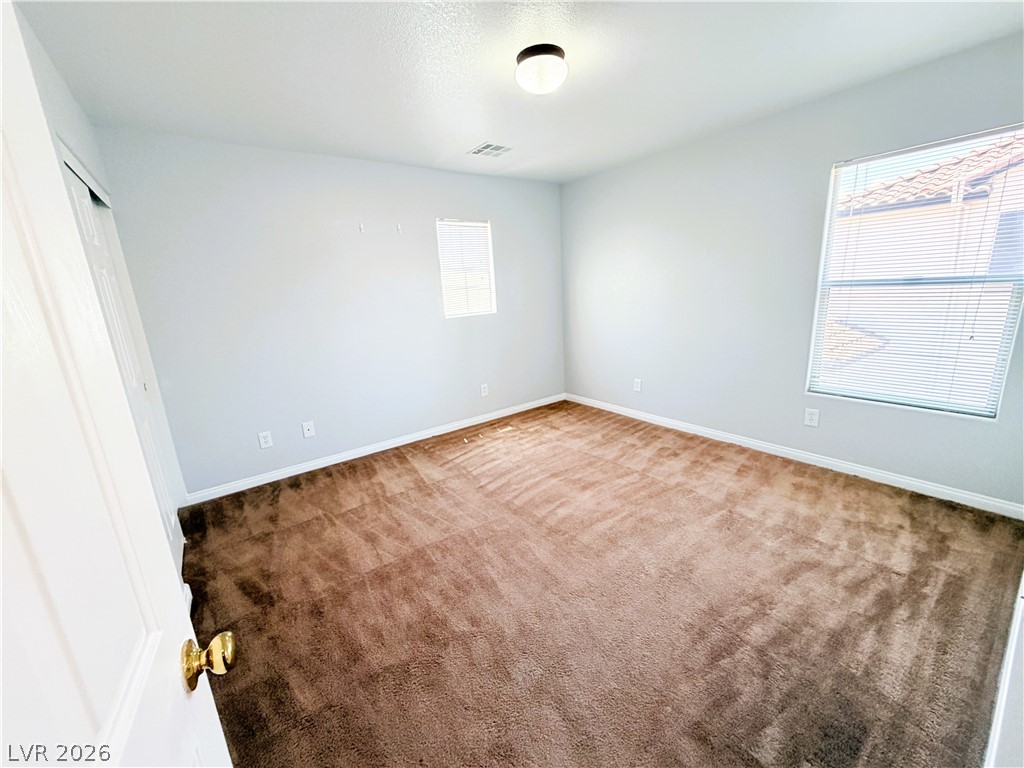
Plush wall-to-wall carpeting and abundant natural light define this versatile secondary bedroom.
A spacious bedroom features neutral walls and wall-to-wall carpeting.
Plush wall-to-wall carpeting and clean neutral walls define this versatile secondary bedroom space.
Plush carpeting and multiple windows create a comfortable and inviting atmosphere in this room.
Plush carpeting and abundant natural light create a welcoming and comfortable secondary bedroom.
Thick plush carpeting underfoot anchors this versatile space, perfect as a bedroom or study.
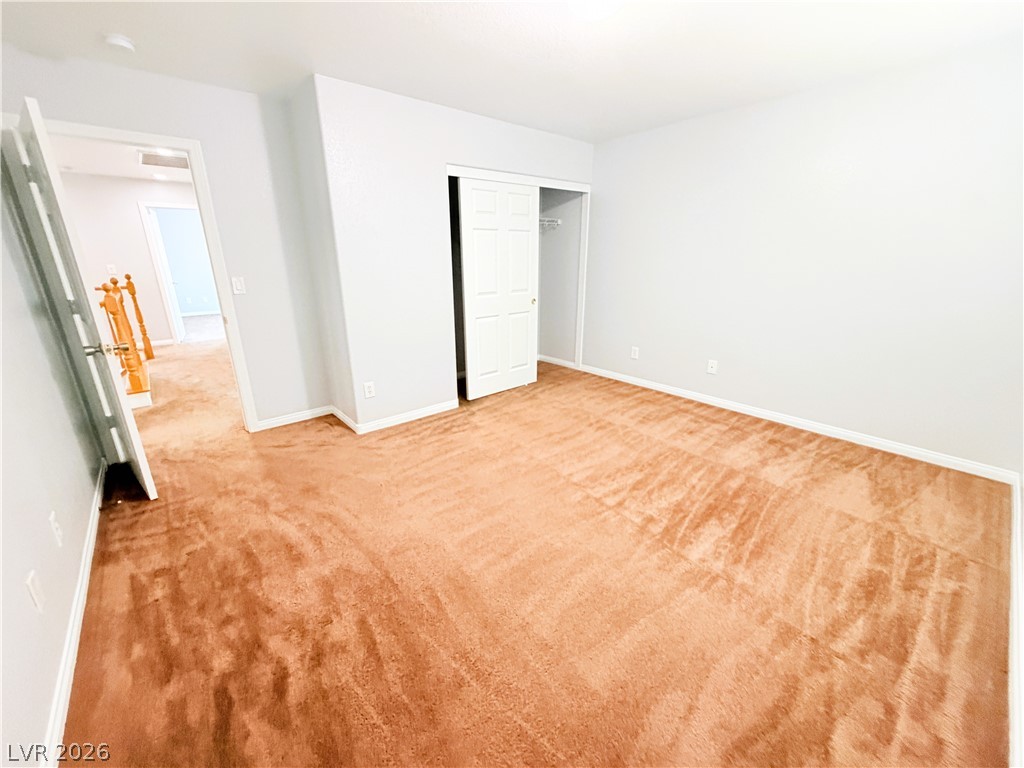
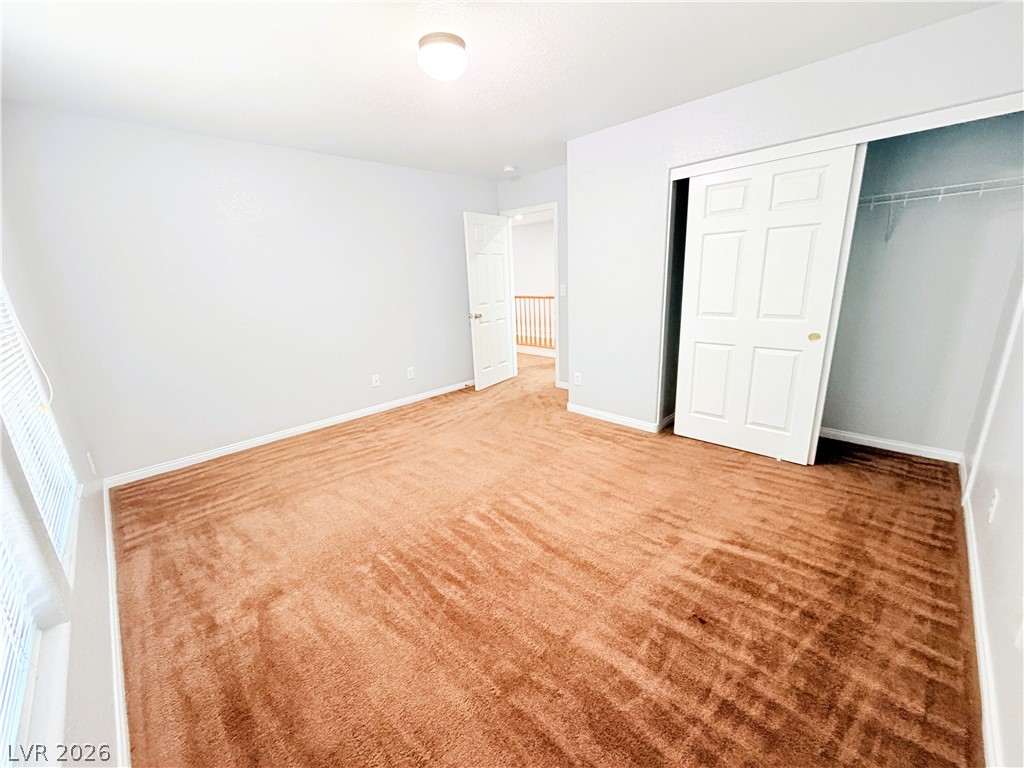
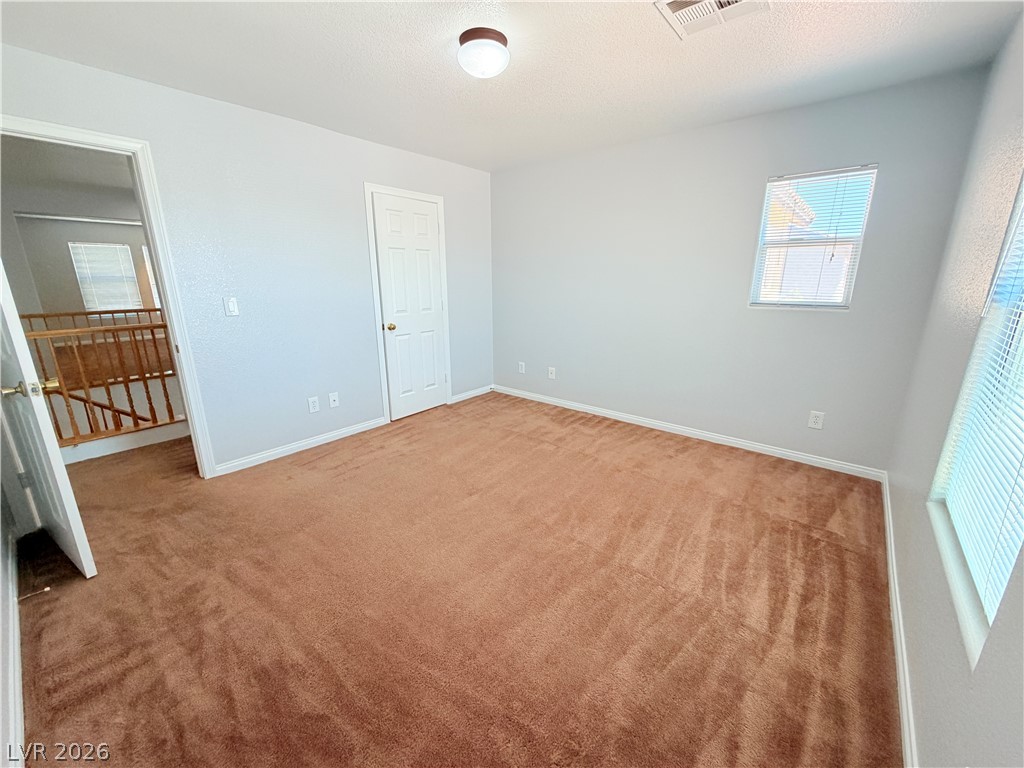
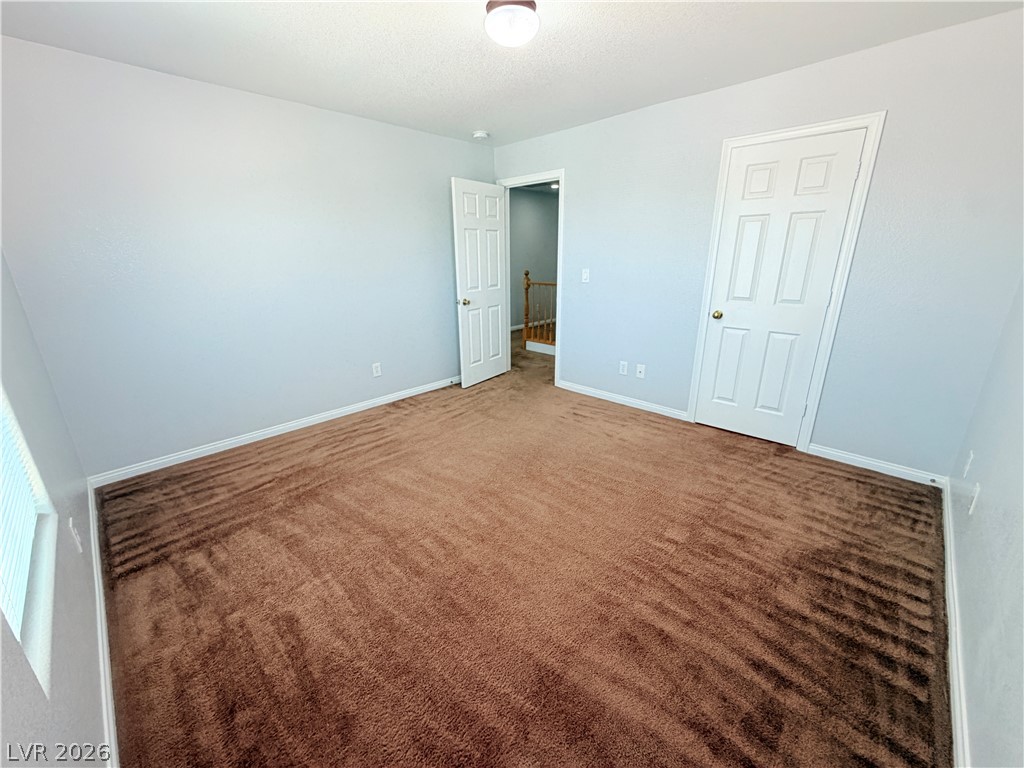
Plush carpeting and a classic six-panel door define this simple, light-filled bedroom space.
Functional storage space includes wire shelving above carpeted flooring and neutral walls.
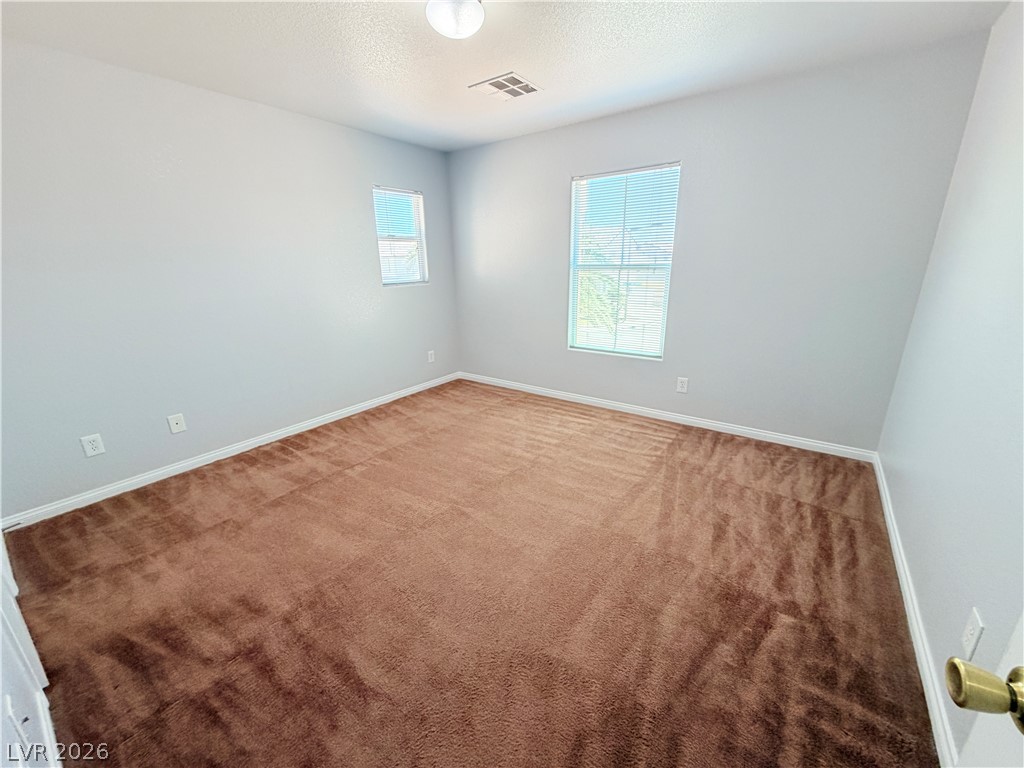
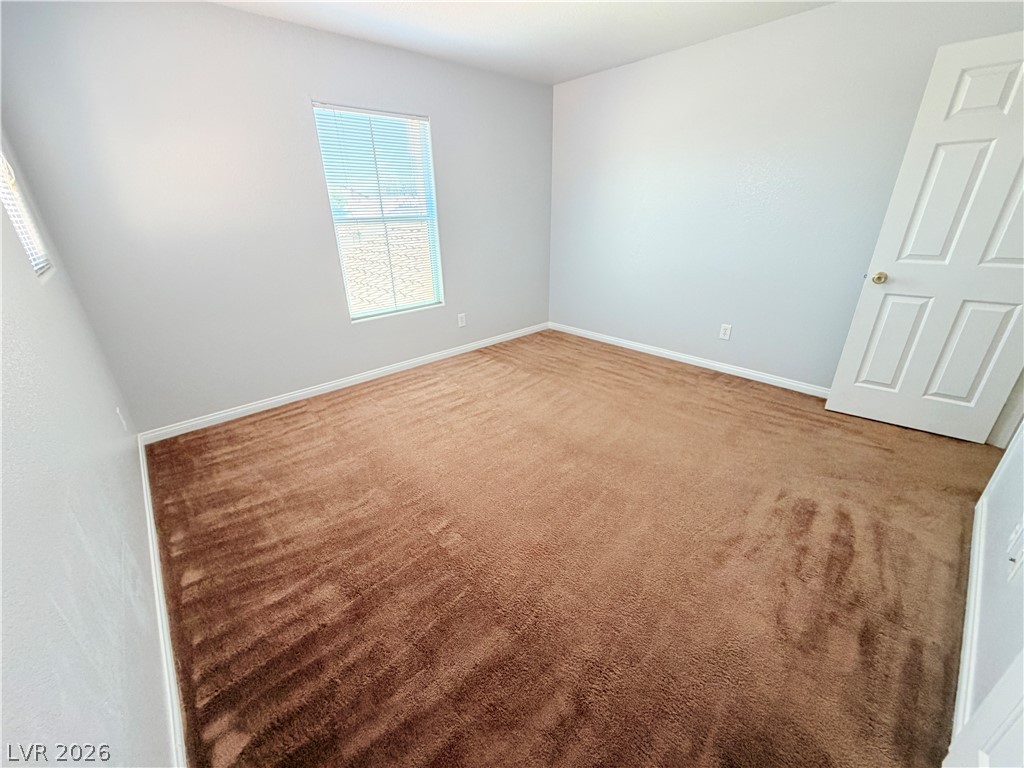
A spacious room features plush carpeting and several windows allowing natural light to enter.
A spacious room features soft carpeting and multiple windows overlooking the property.
A spacious bedroom features plush carpeting and tall windows providing natural light.
Plush wall-to-wall carpeting and clean baseboards define this versatile upper-level room.
Plush wall-to-wall carpeting and a classic bay window define this versatile living space.
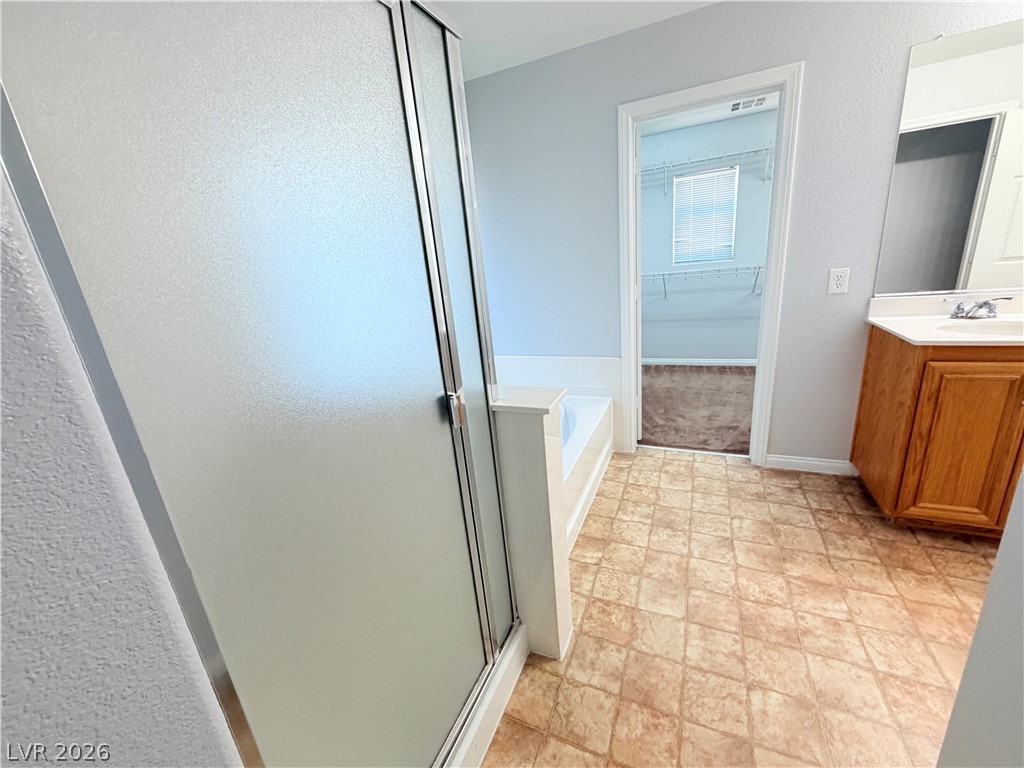
Tiled flooring and a separate walk-in shower define this functional bathroom layout.
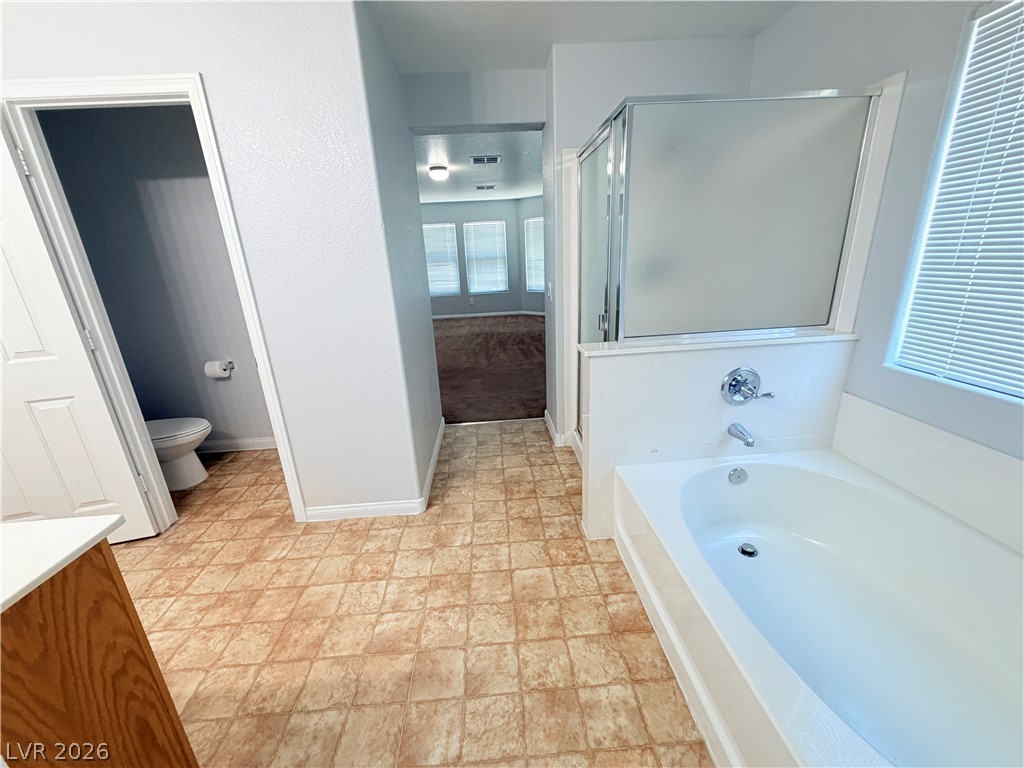
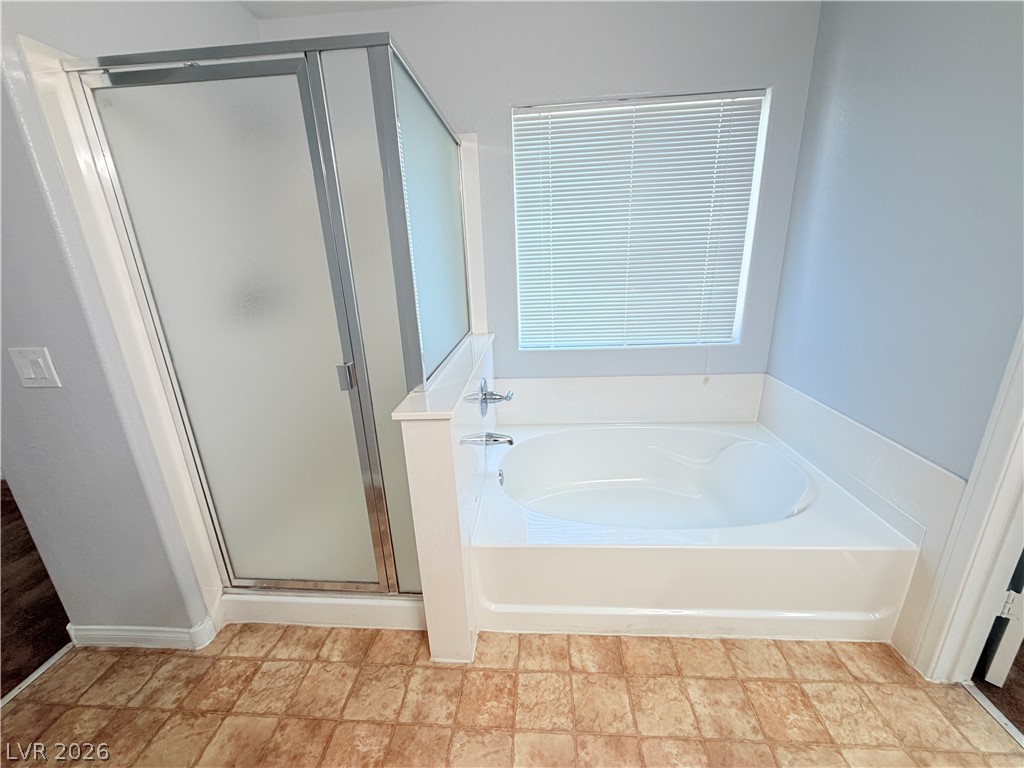
A spacious bathing area features a deep soaking tub, separate shower, and tiled flooring.
A glass-enclosed shower stands alongside a built-in soaking tub beneath a window.
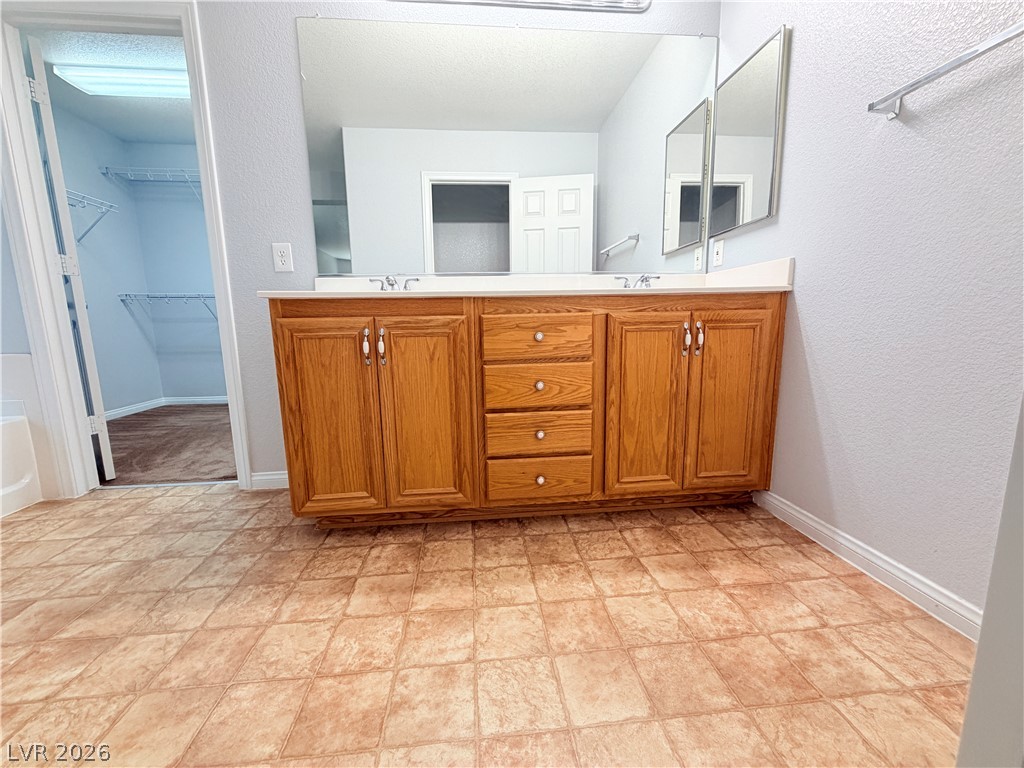
Tiled flooring and a wood vanity define this functional bathroom setup.
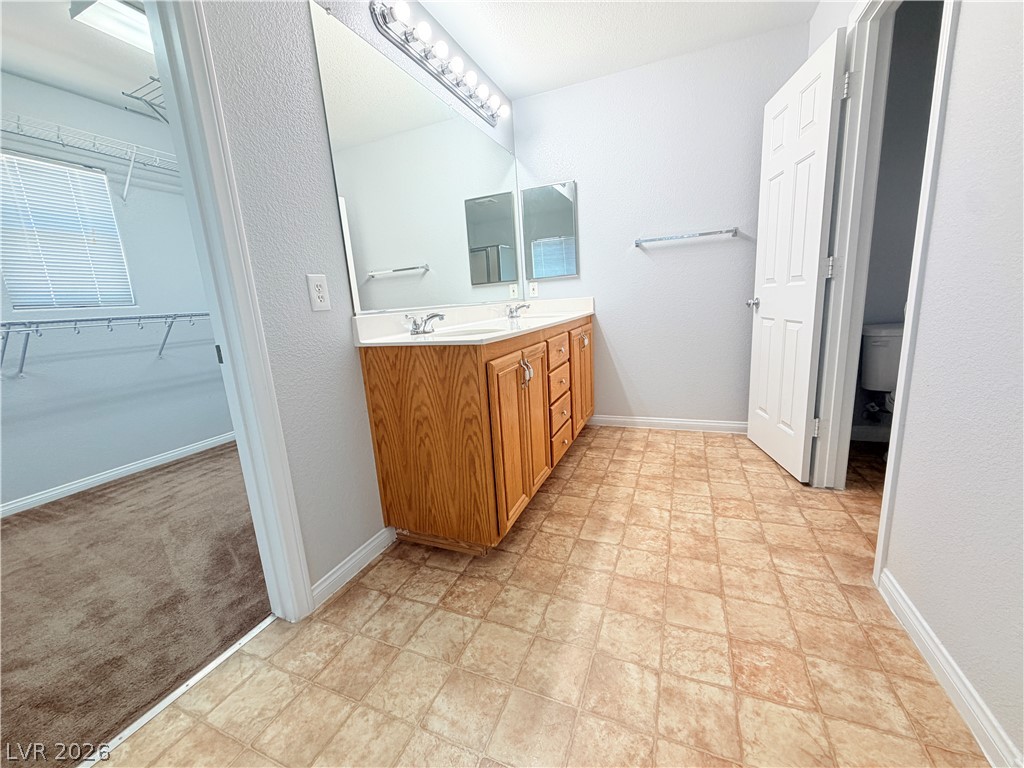
Tile flooring and a spacious wood vanity anchor this master bathroom with adjacent walk-in closet.
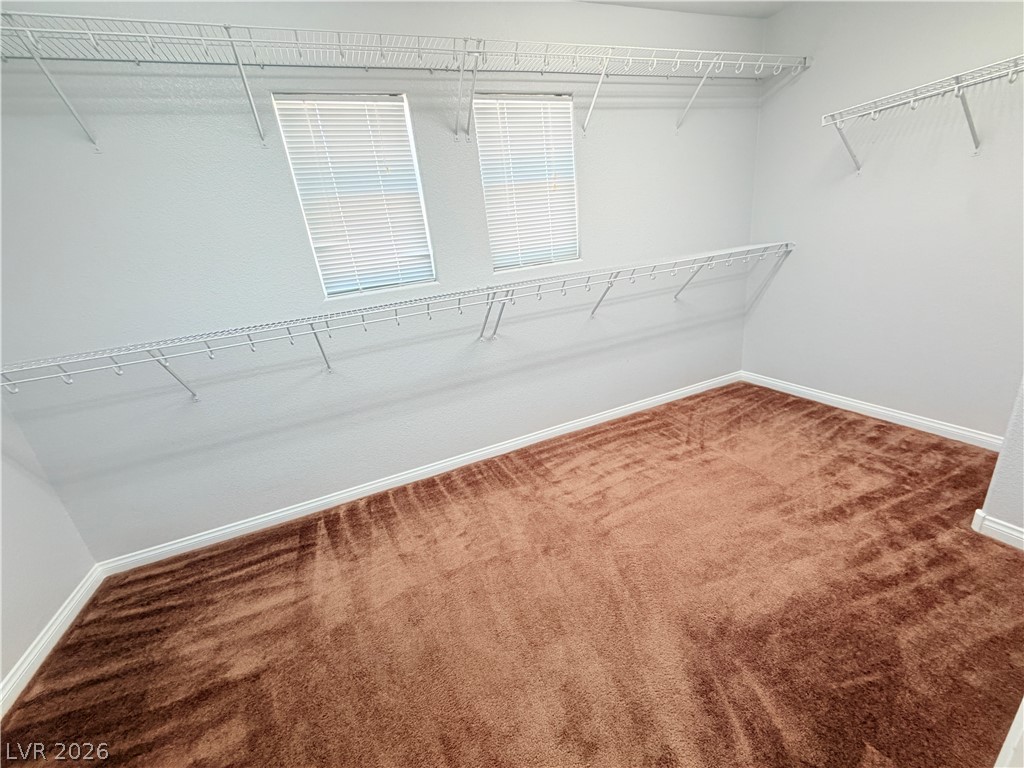
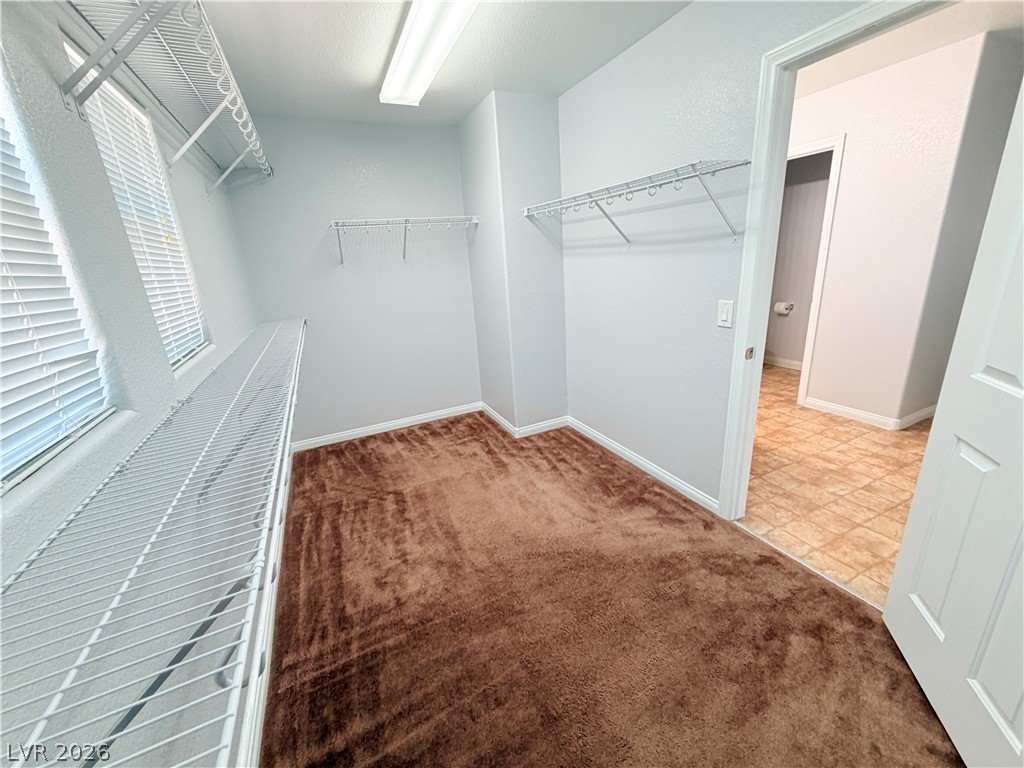
An organized walk-in closet includes dual windows and multiple tiers of wire shelving.
A spacious walk-in closet includes wall-mounted wire shelving and plush carpeting.
Ample wire shelving and soft carpeting define this functional walk-in closet space.
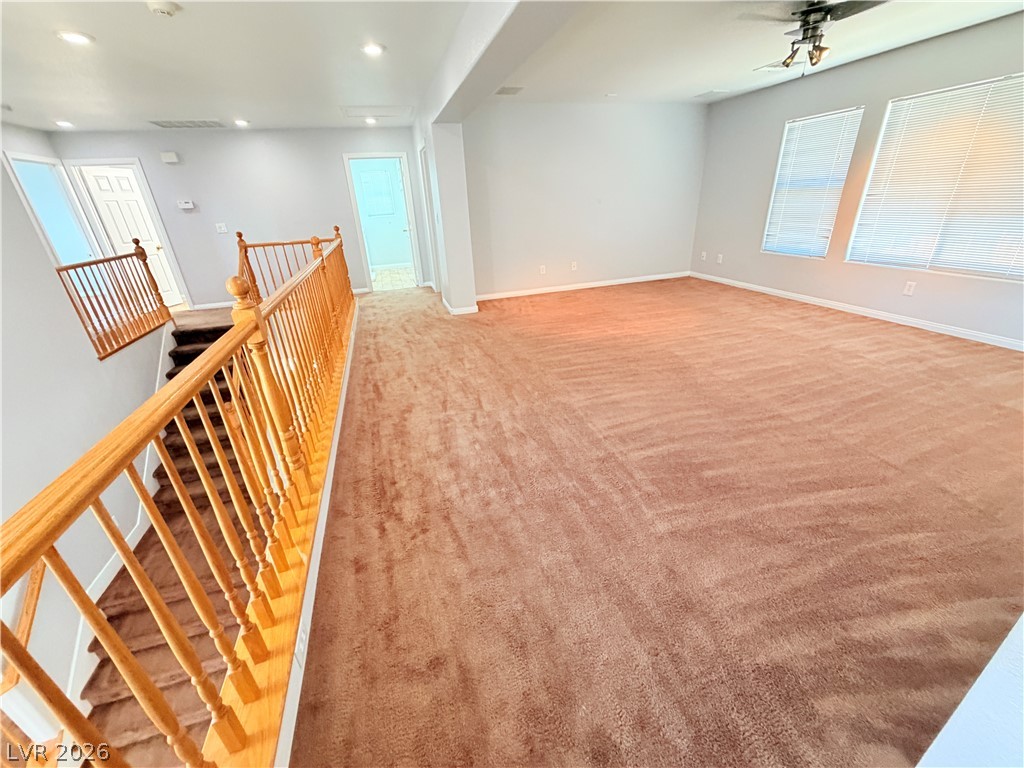
A spacious upper-level loft features wall-to-wall carpeting and wooden banister stair railings.
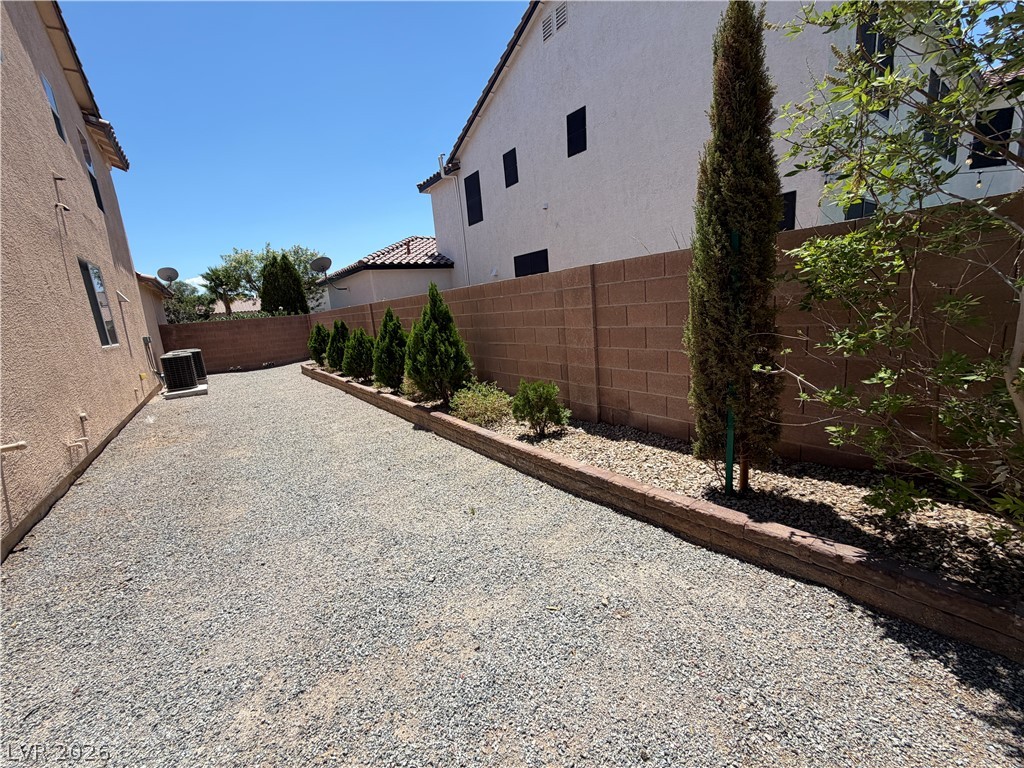
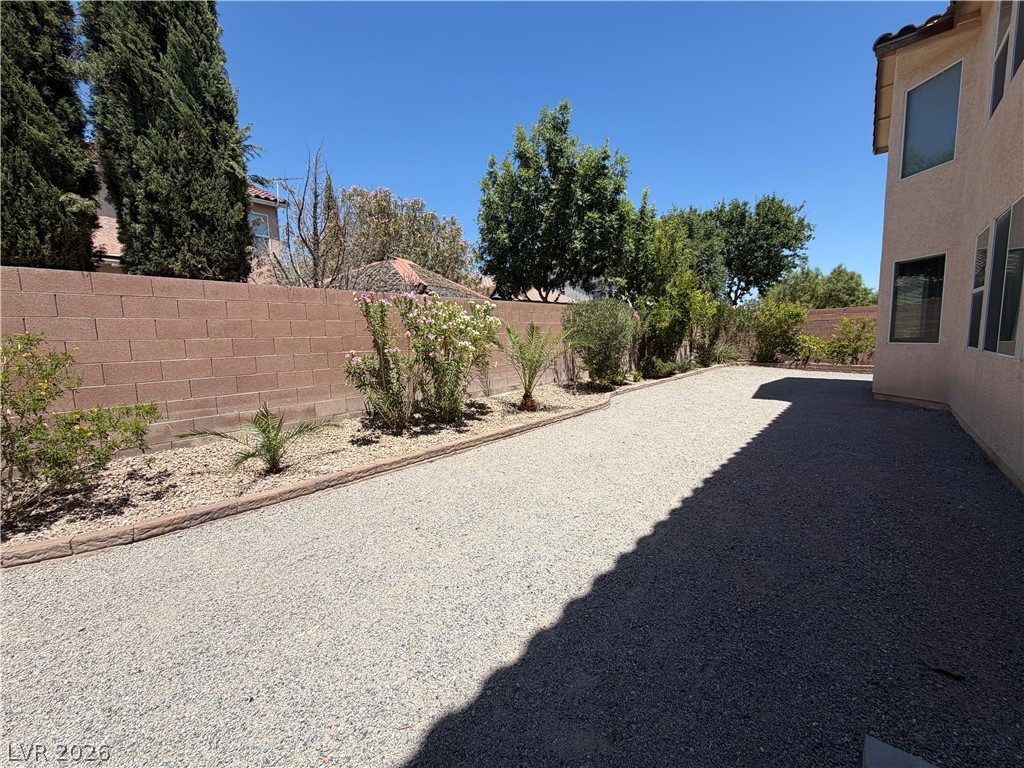
An organized side yard features a gravel ground cover alongside structured masonry block fencing.
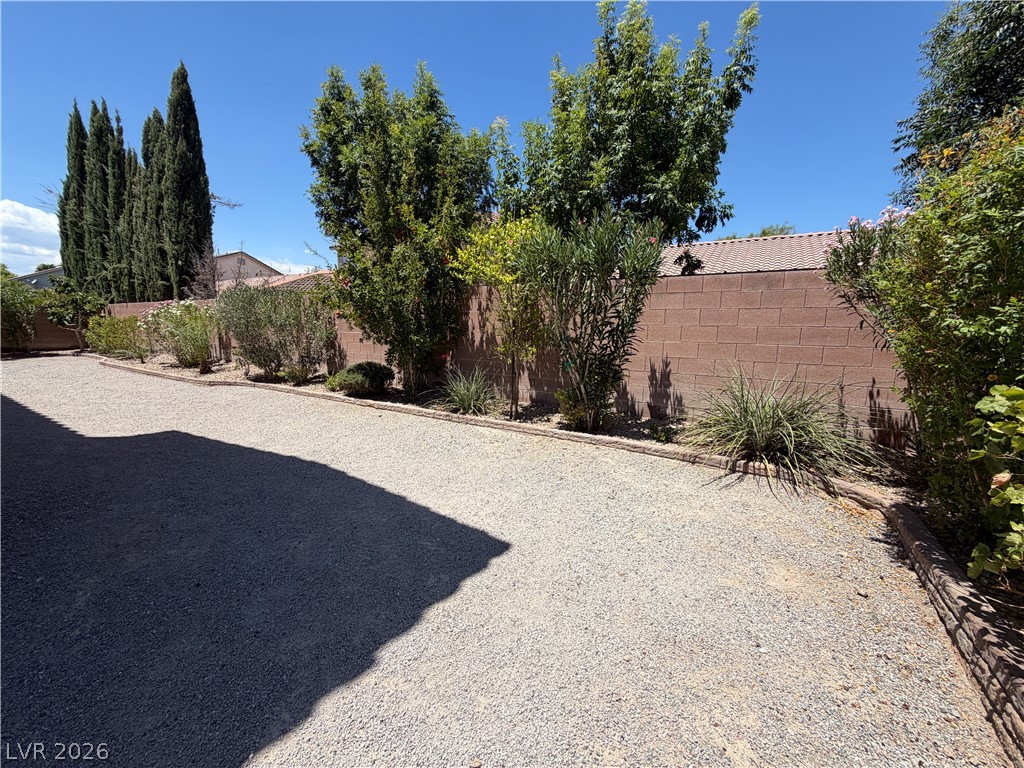
An enclosed yard features low-maintenance gravel landscaping bordered by a block wall.
Mature trees and low-maintenance gravel landscaping border a tall block privacy wall.
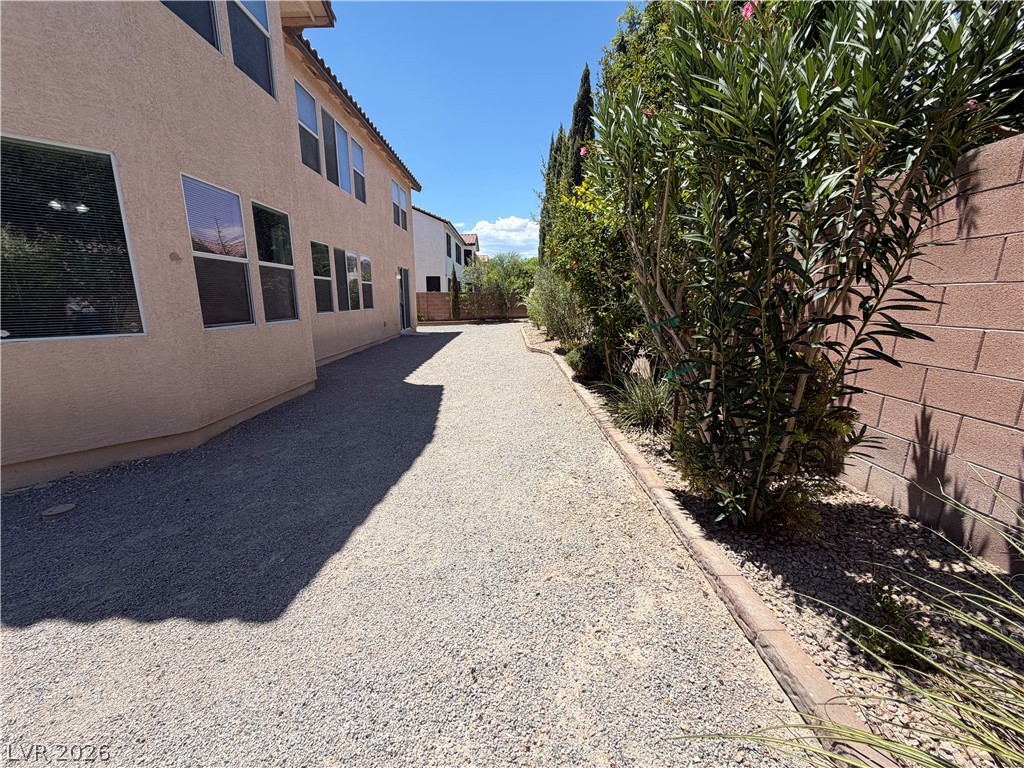
Low-maintenance gravel landscaping spans the side yard alongside the stucco exterior and privacy wall.
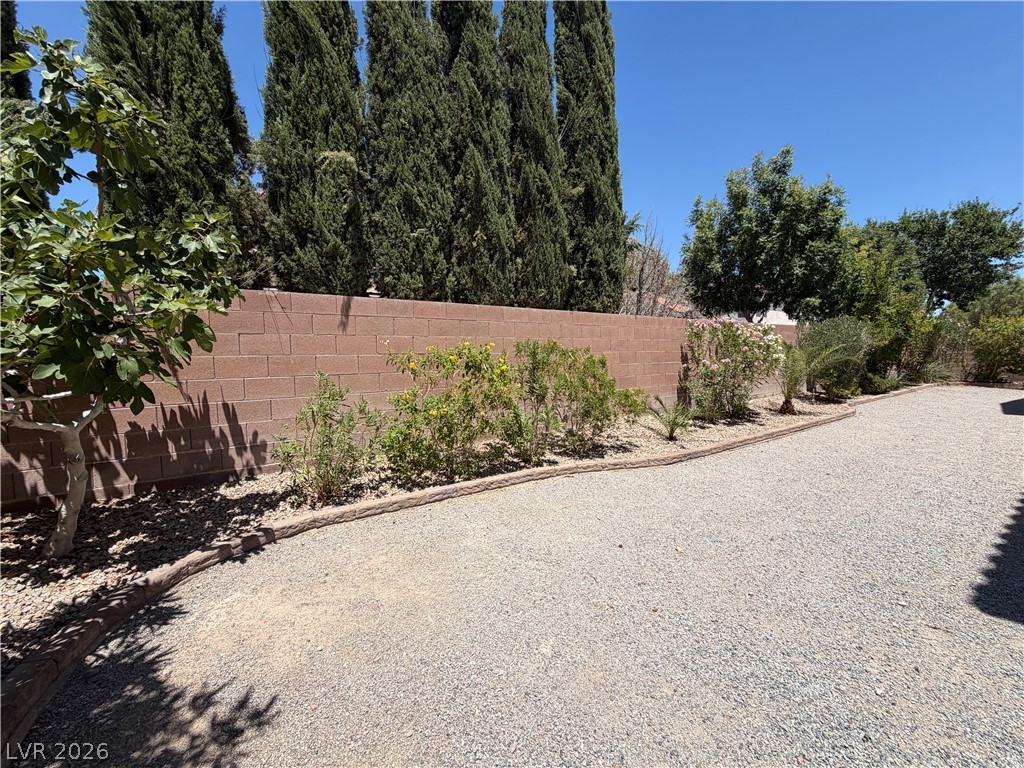
Towering cypress trees and a privacy wall frame the low-maintenance gravel yard.