
$2,400 $13 est/mo Sourced by Back At You
5913 Running Horse Drive,North Las Vegas, NV 89081
North Las Vegas, NV 89081
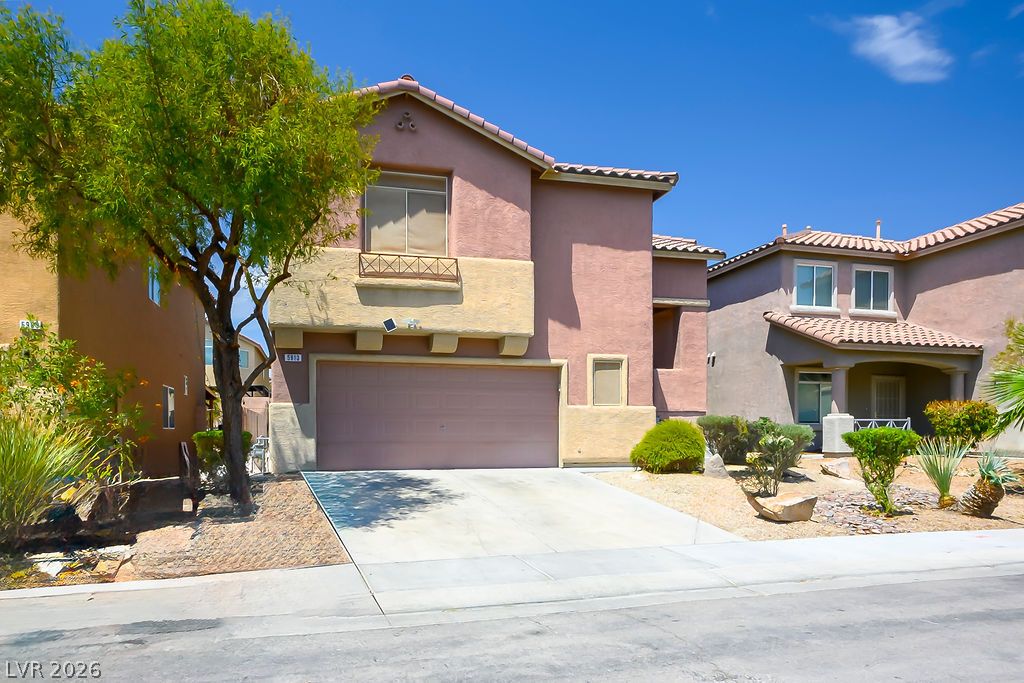
A classic two-story stucco exterior stands out against a clear blue desert sky.
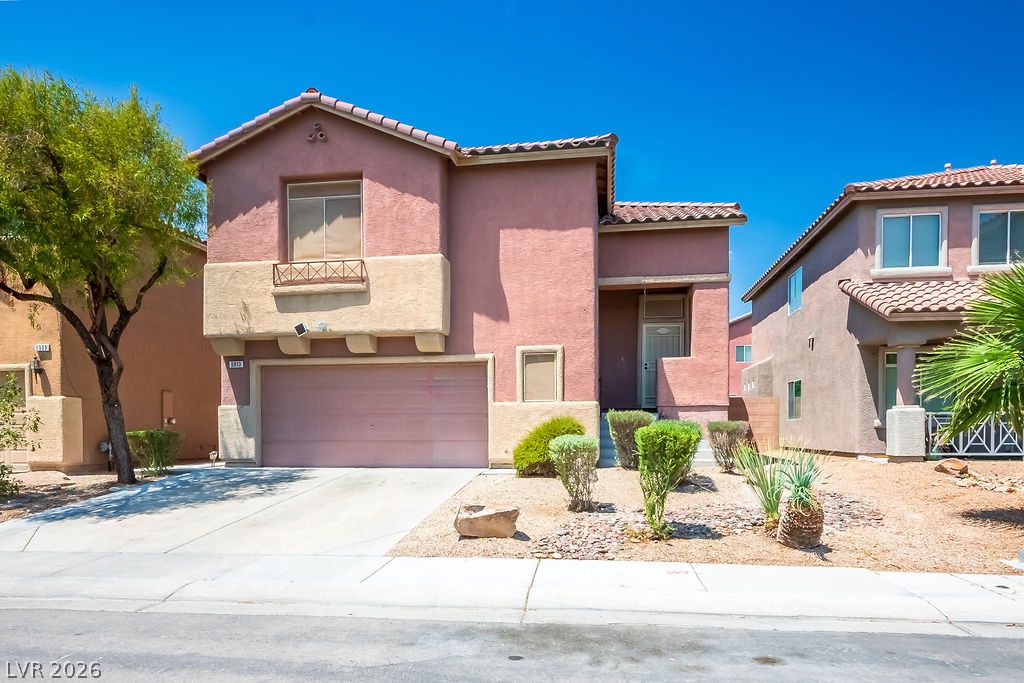
Spanish tile roofing and stucco exterior walls create classic southwestern curb appeal.
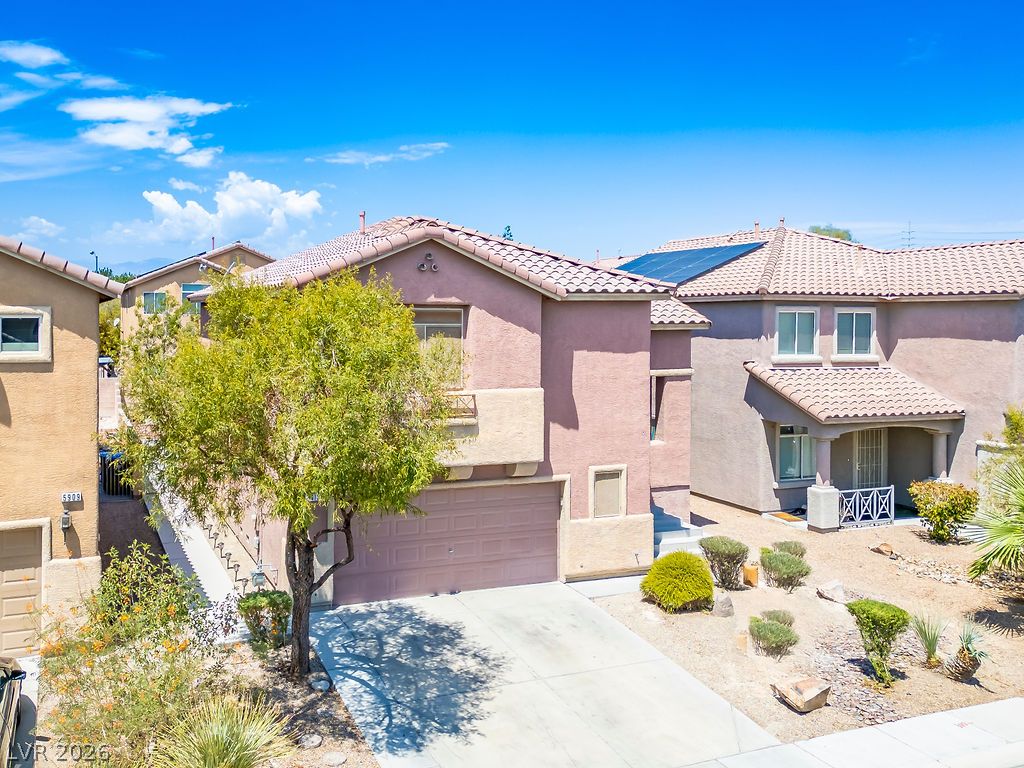
A spacious two-story stucco home features a tiled roof and structured concrete driveway.
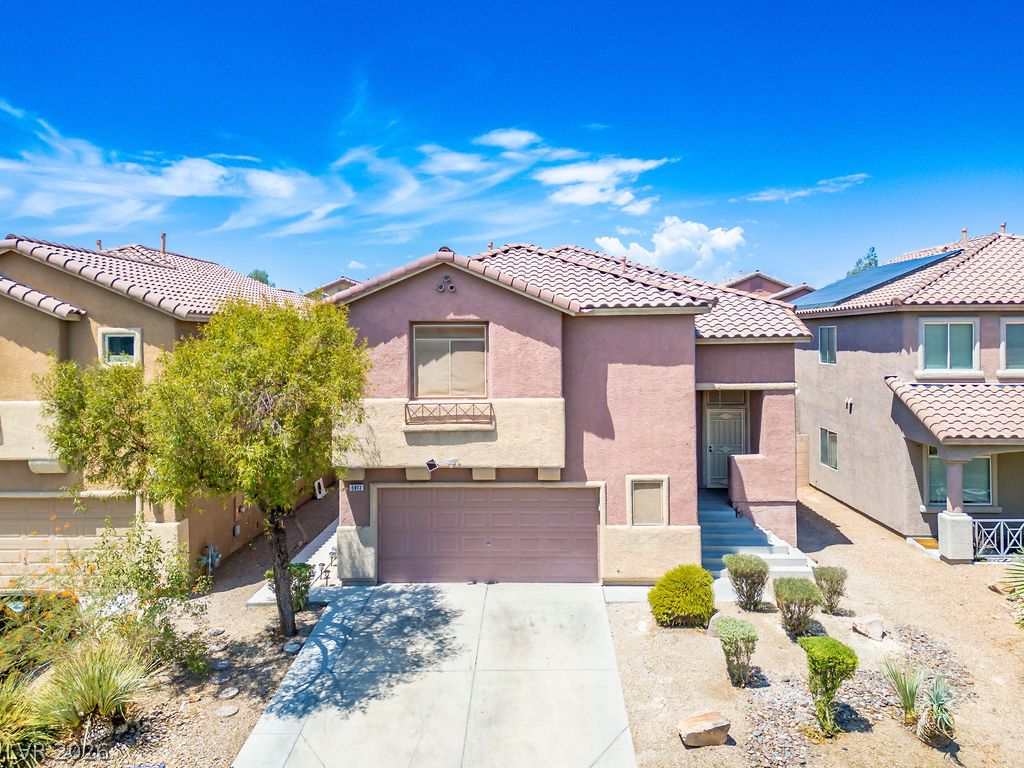
A spacious two-story design features a tiled roof and concrete driveway under a clear blue sky.
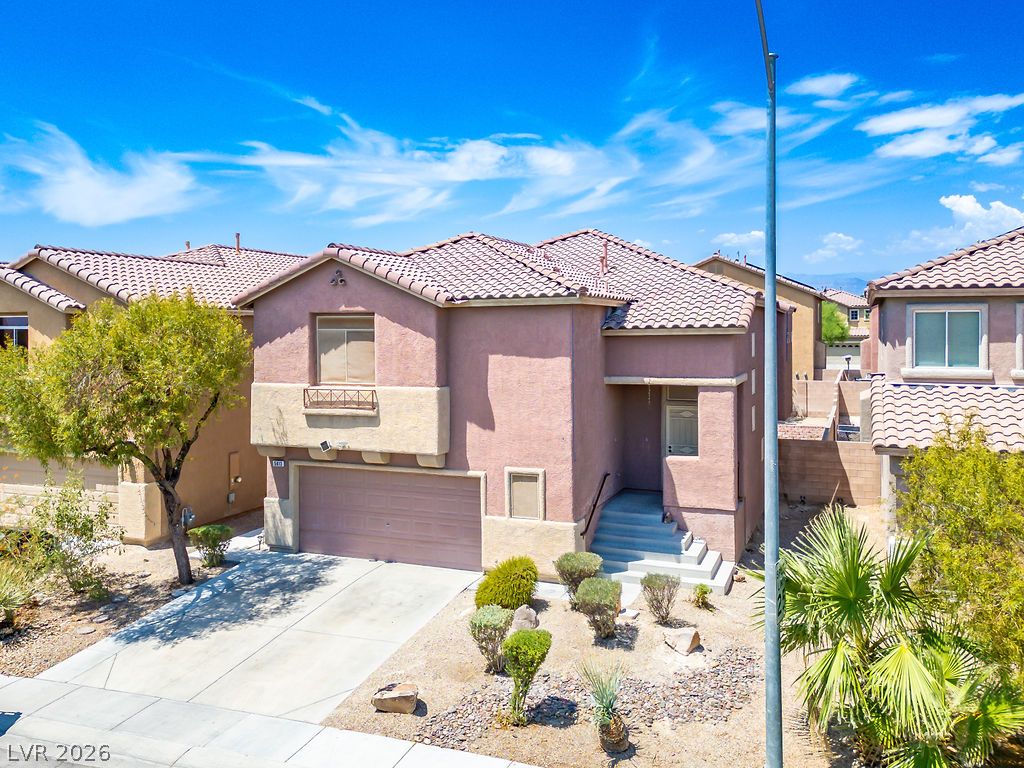
Desert landscaping and a tiled roof enhance the curb appeal of this two-story stucco home.
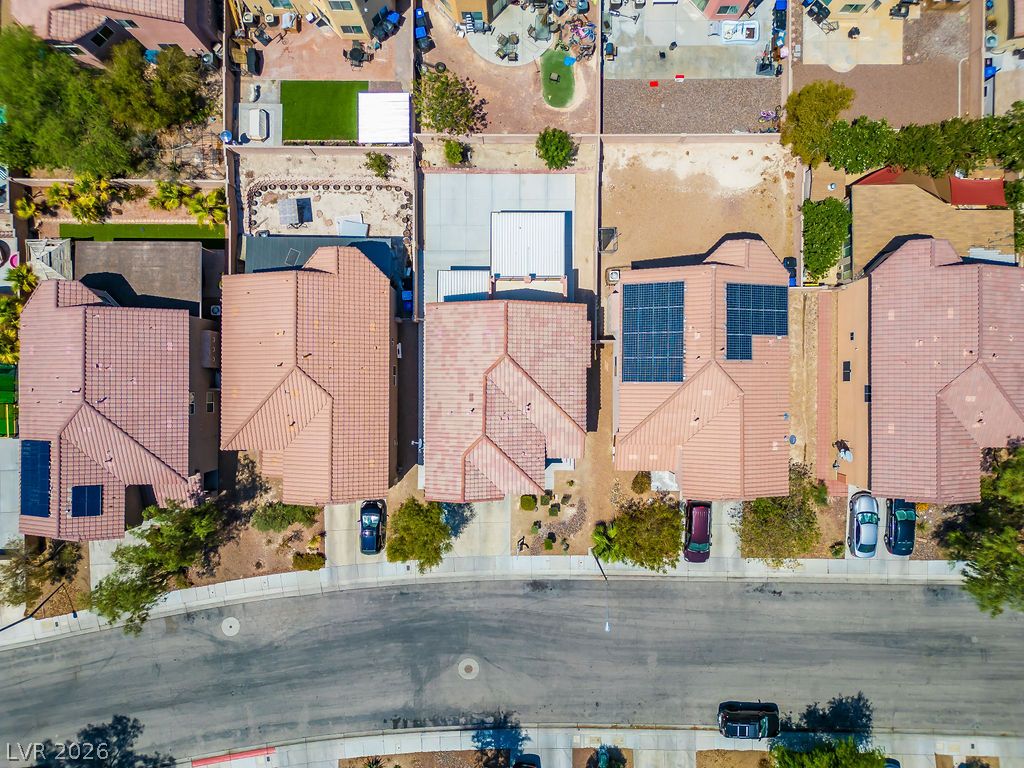
Aerial view highlights the tiled rooflines and neighborhood layout along a curved street.
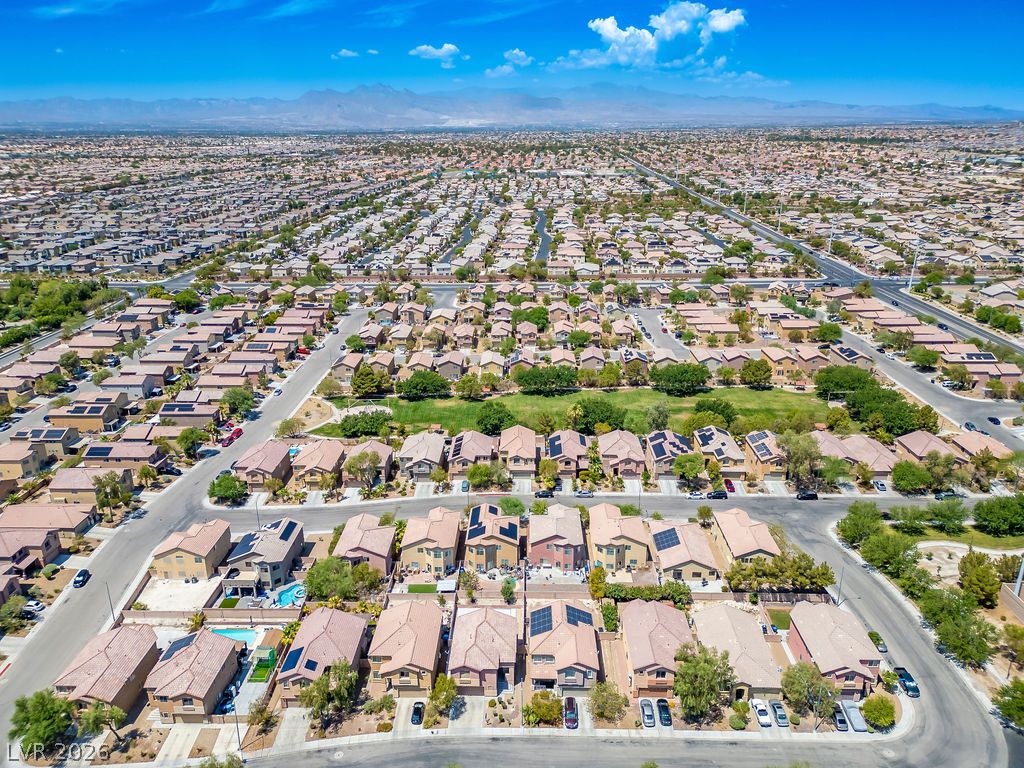
Distant mountains frame a vast suburban landscape of neatly arranged single-family homes.
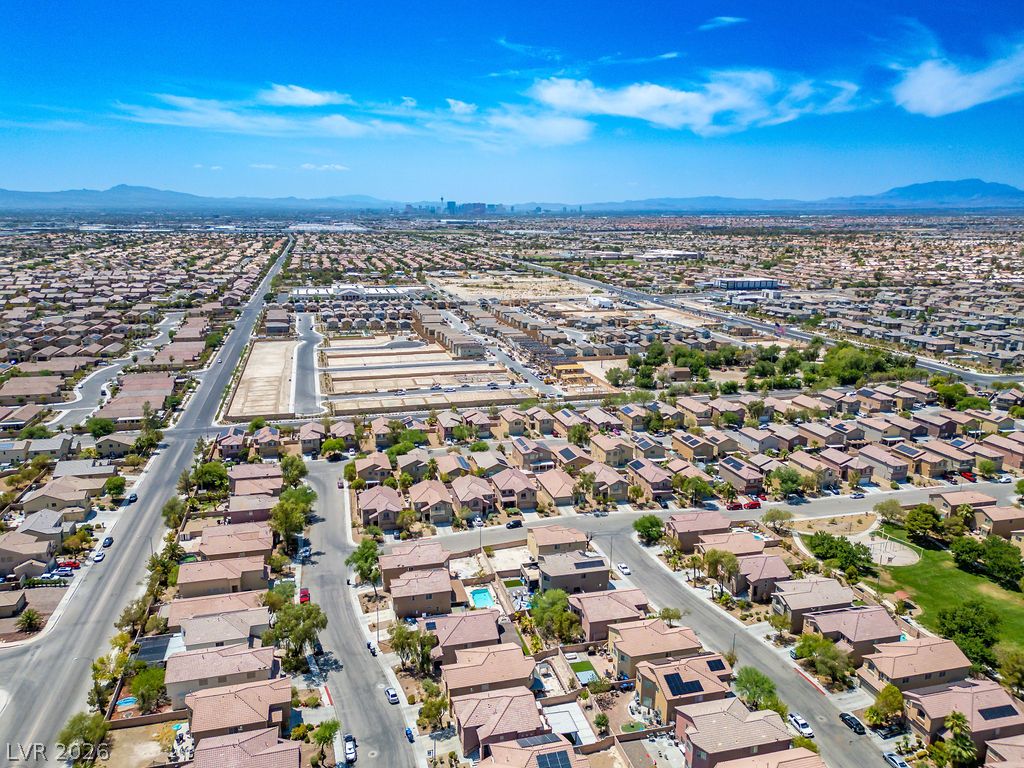
An expansive neighborhood panorama captures a vast residential community under a bright blue sky.
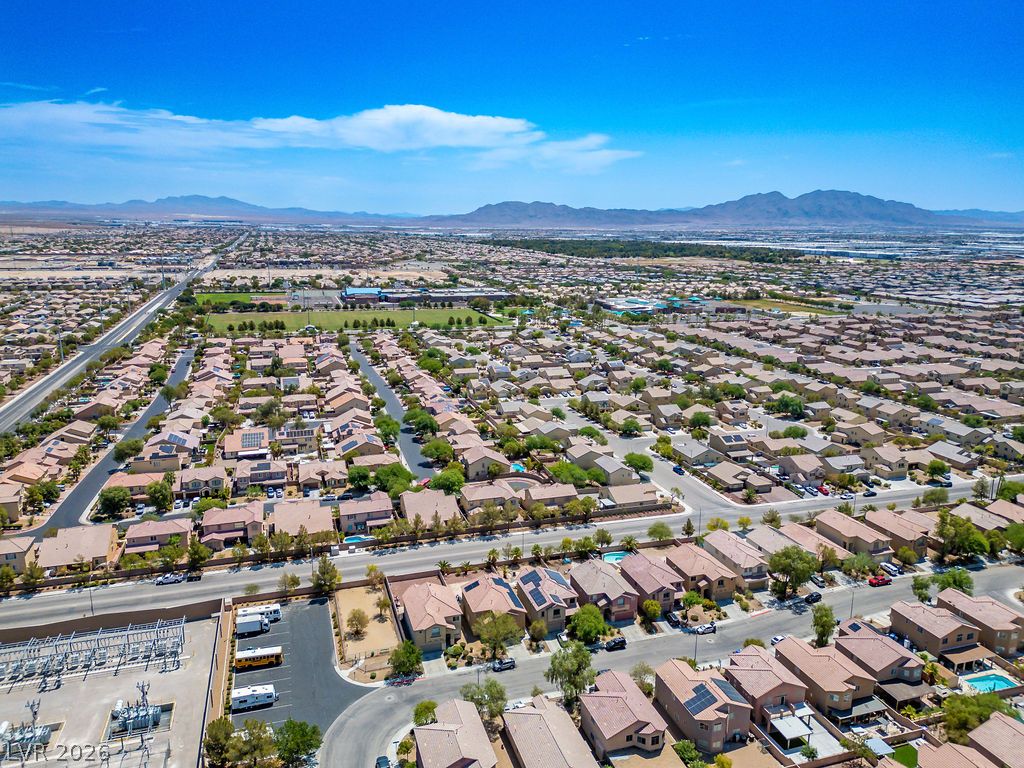
An expansive neighborhood overview reveals distant mountain ridges under clear desert skies.
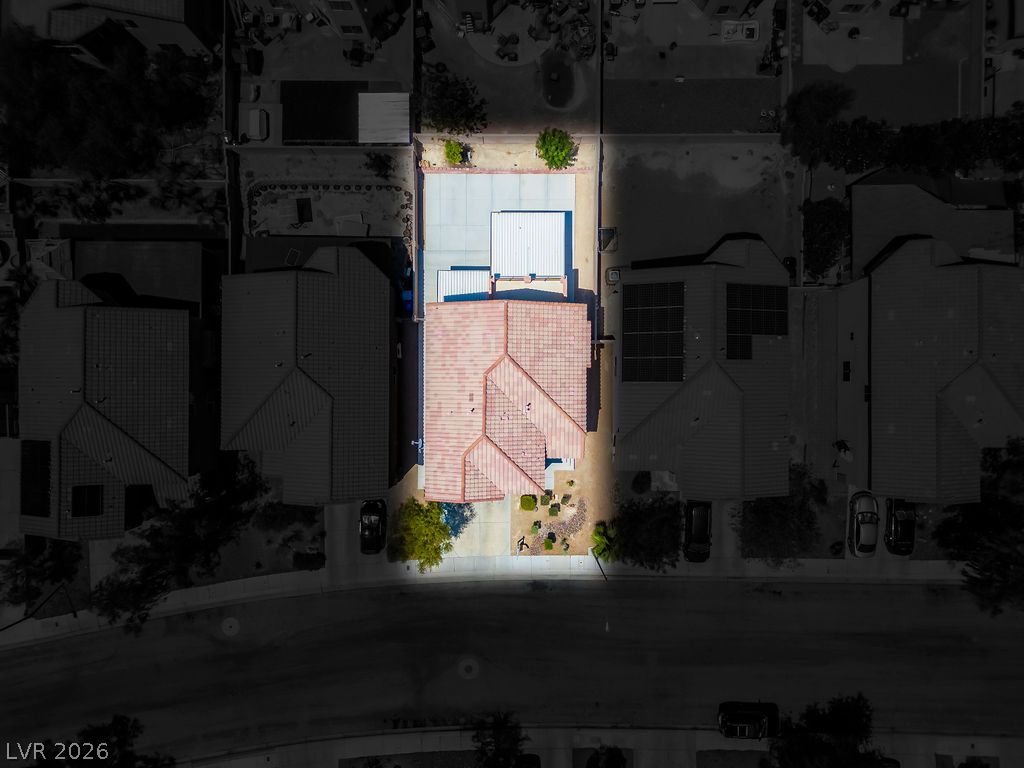
An aerial perspective showcases the tile roof and rear patio design of this suburban home.
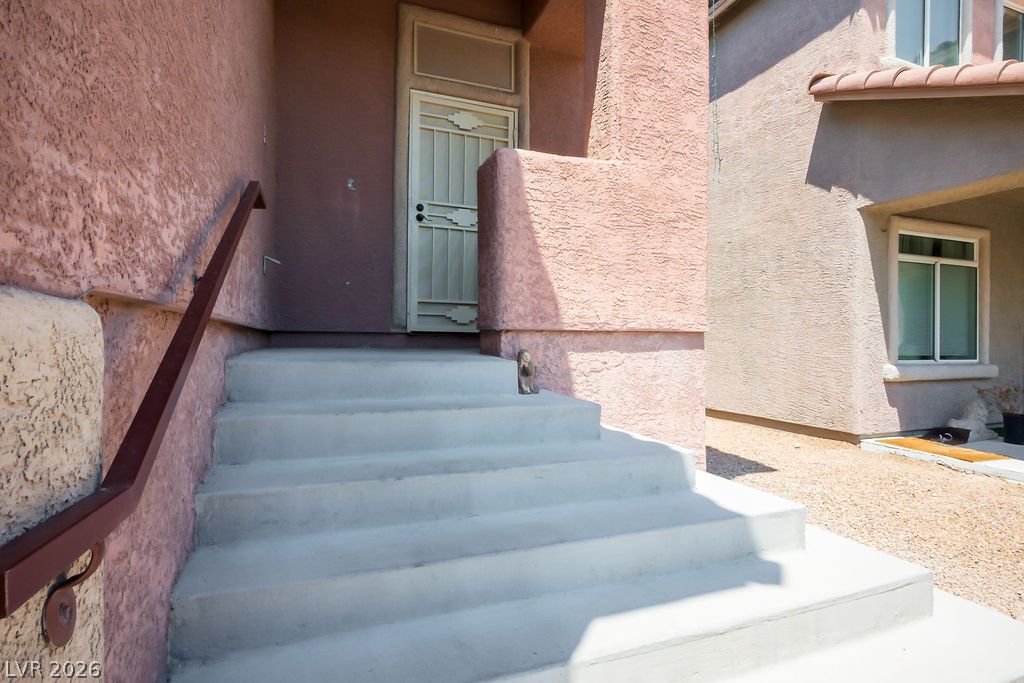
Stucco exterior walls and concrete steps lead to a secure private entrance.
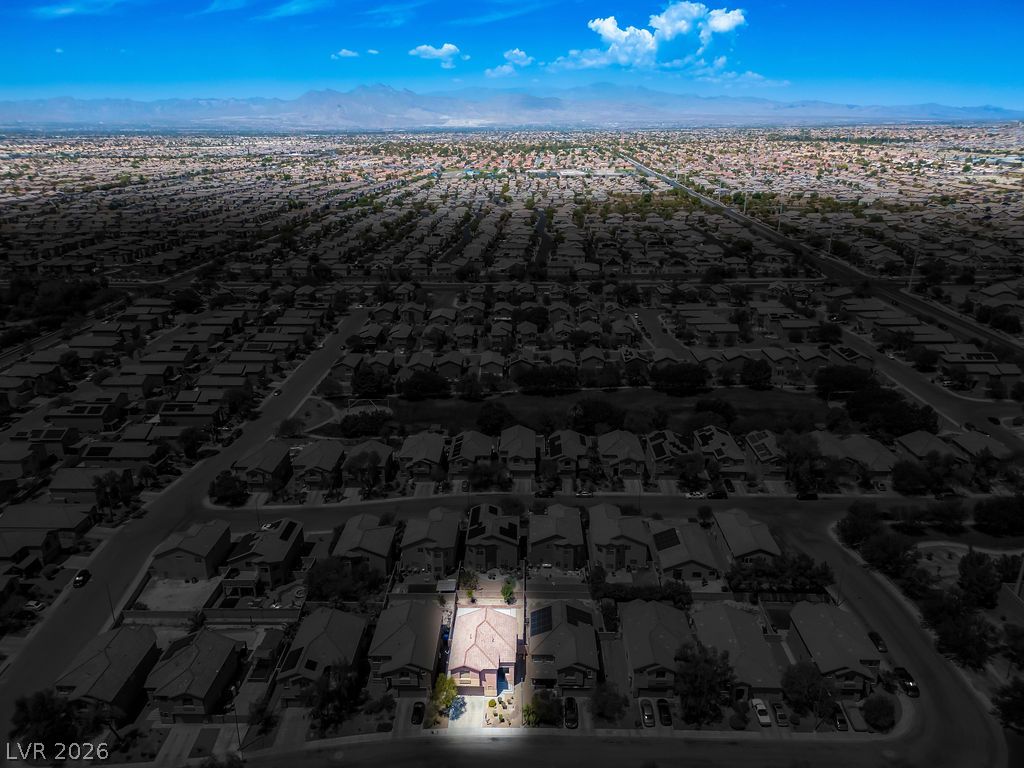
An aerial perspective captures the neighborhood setting with distant mountains framing the horizon.
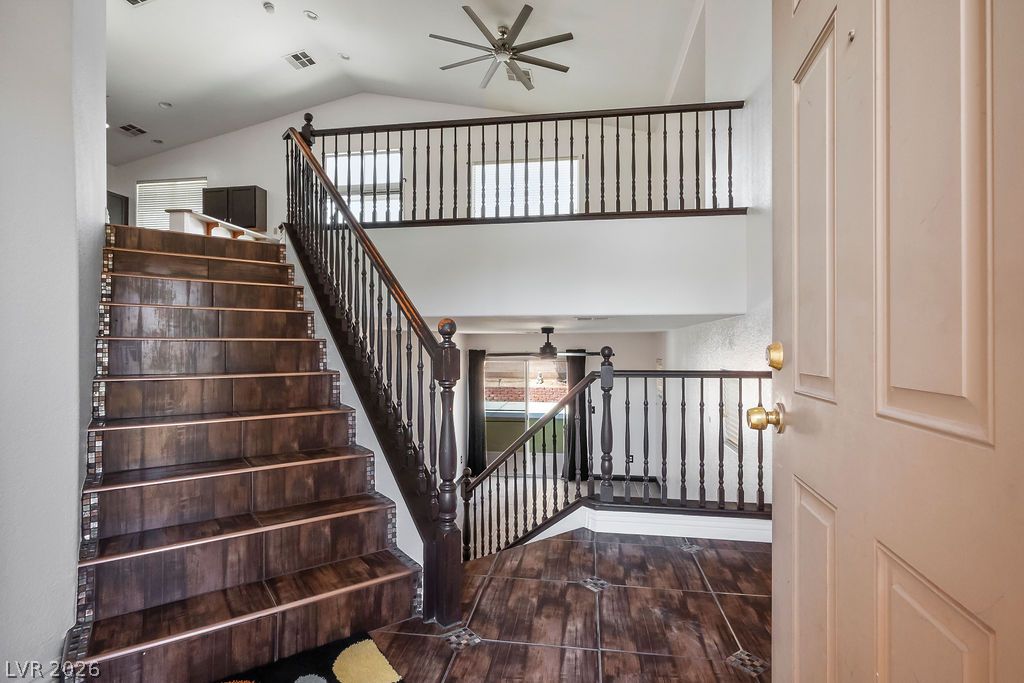
A spacious entrance foyer reveals tiled stairs rising to an upper-level overlook.
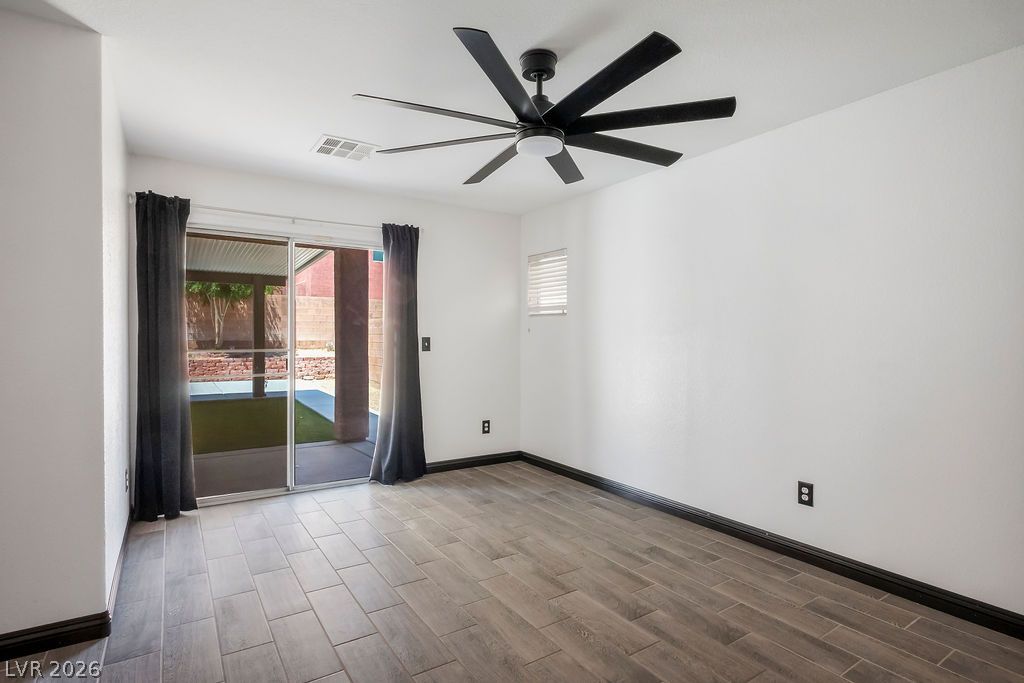
Sliding glass doors open from this versatile room directly onto a covered patio.
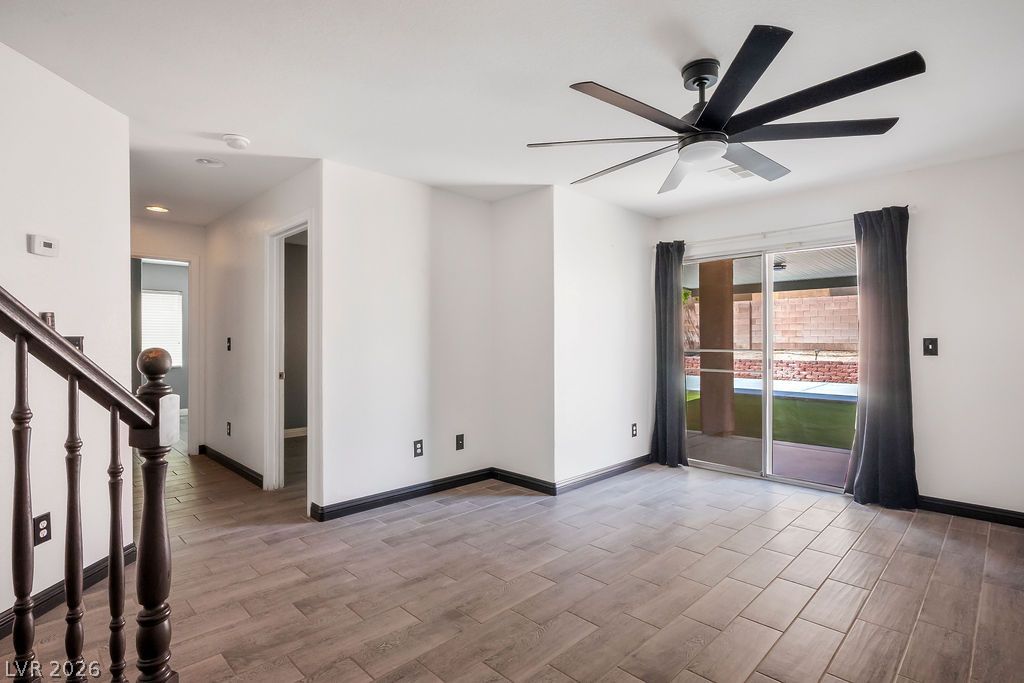
Wood-look tile floors and sliding glass doors highlight this versatile living space.
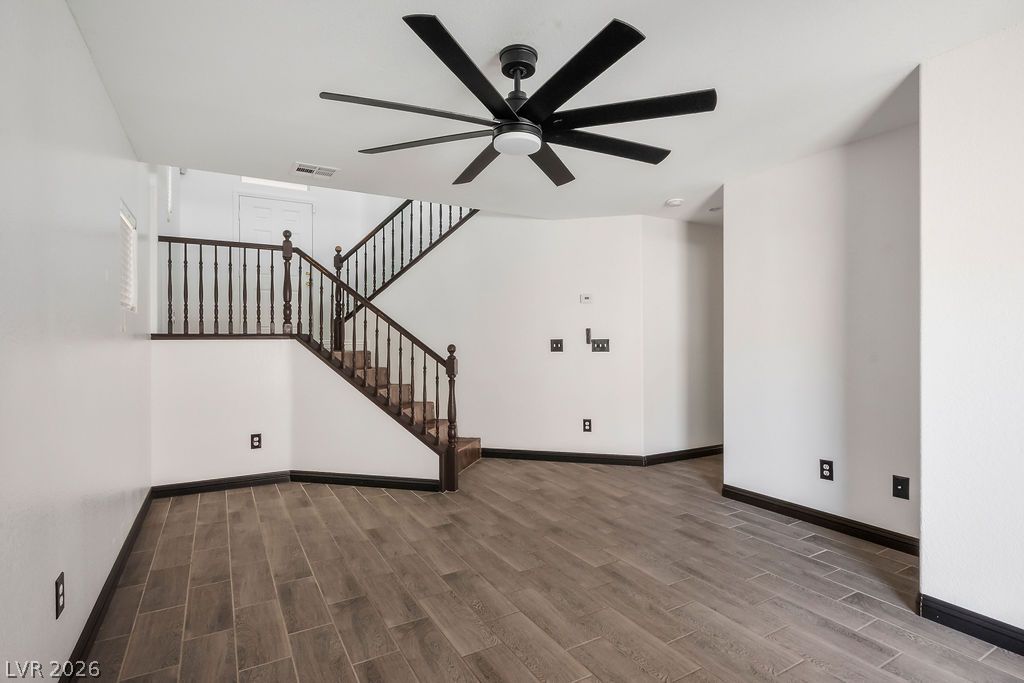
Gleaming plank floors and a handsome wood-railed staircase anchor this versatile living space.
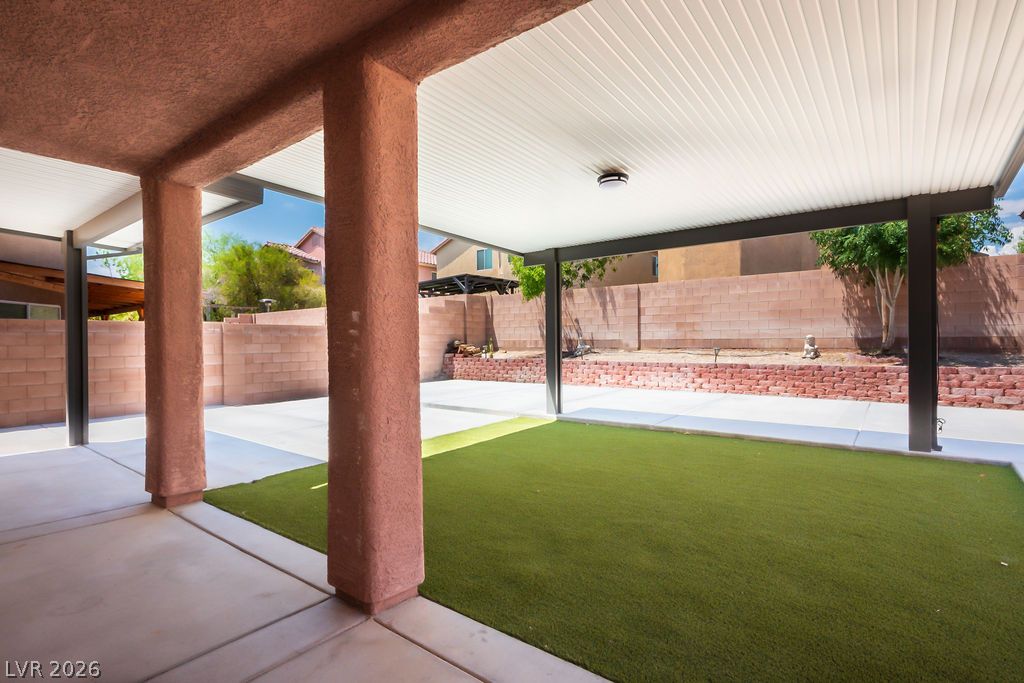
A spacious covered patio overlooks the low-maintenance yard surrounded by block privacy walls.
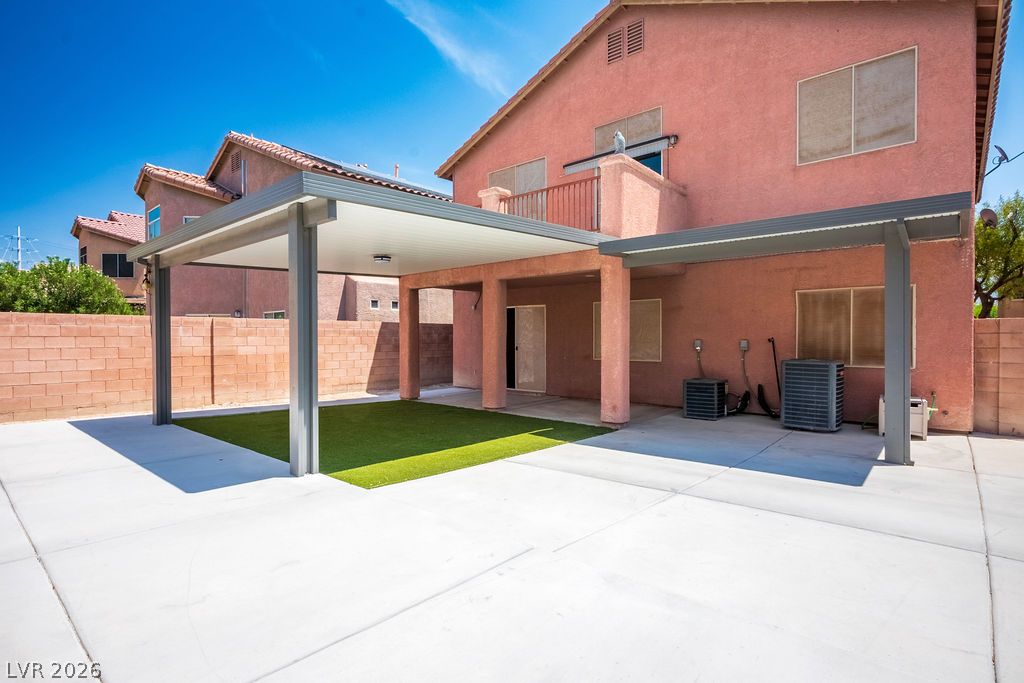
An expansive concrete patio and covered structure provide ample space for outdoor living.
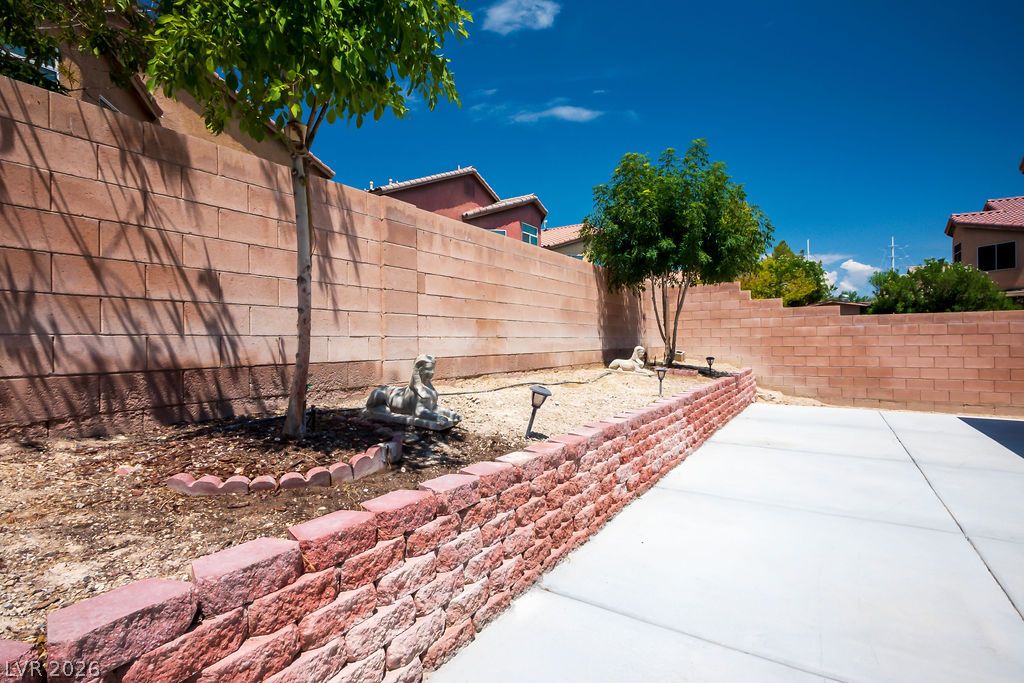
A spacious backyard patio area features low-maintenance raised garden beds and durable block wall fencing.
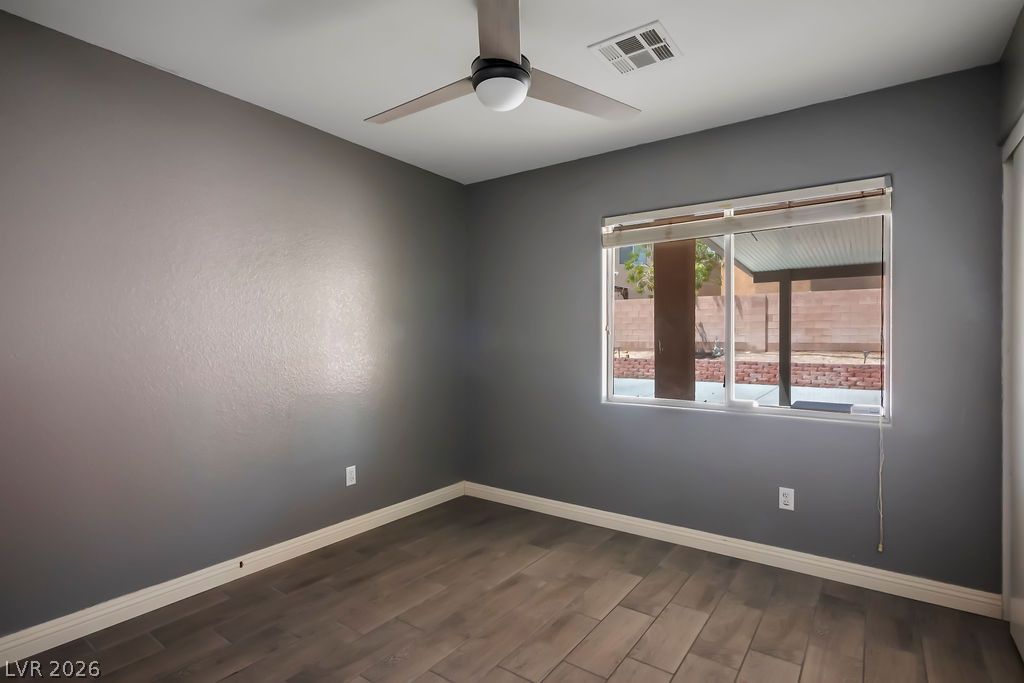
Plank flooring and an abundance of natural light define this versatile secondary bedroom space.
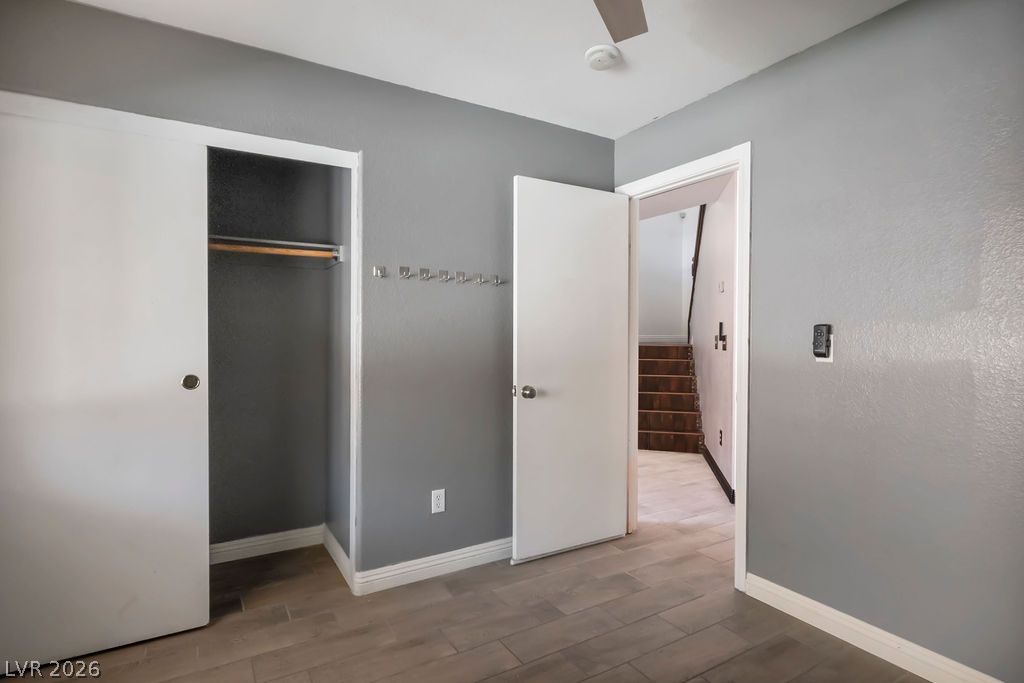
Durable tile flooring runs throughout this versatile space featuring sliding closet doors.
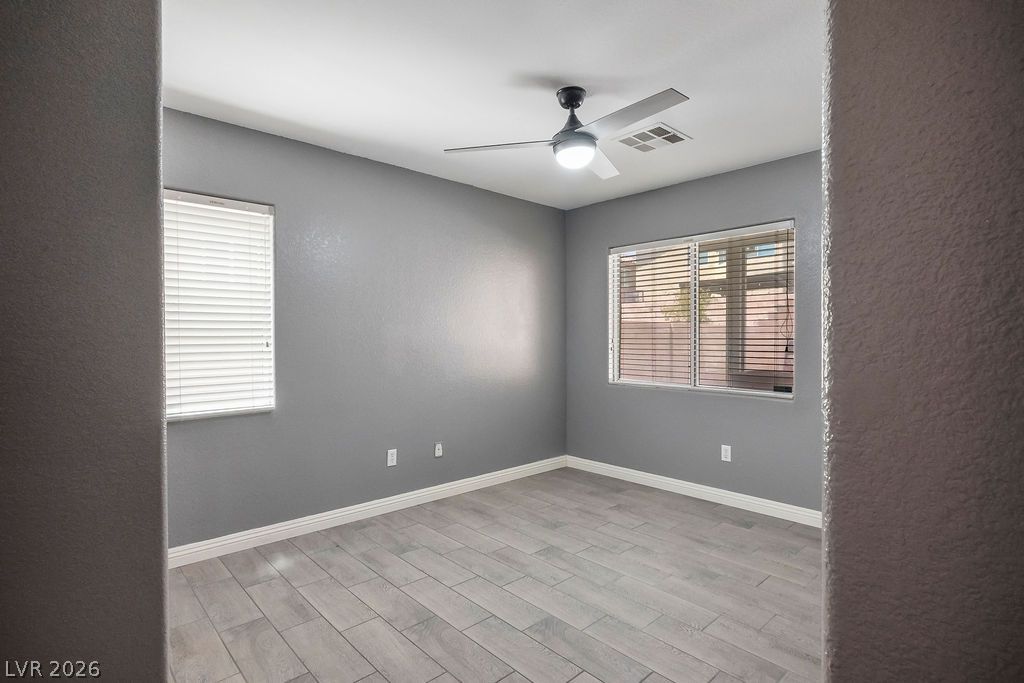
Smooth tile flooring highlights this versatile bedroom space filled with natural light.
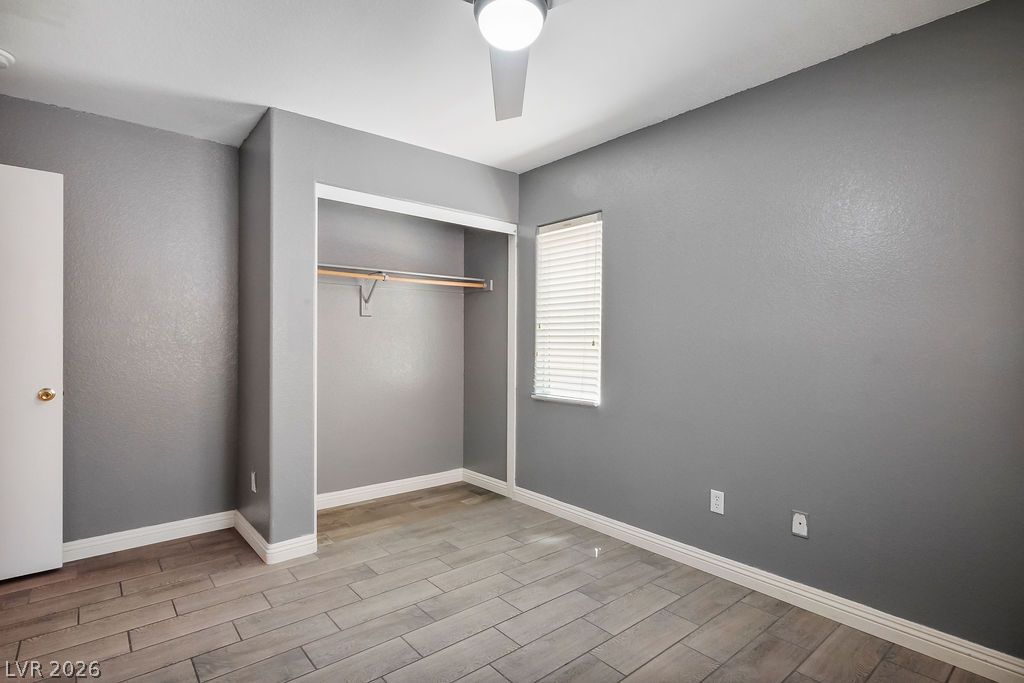
Smooth tile flooring and clean lines define this versatile secondary bedroom space.
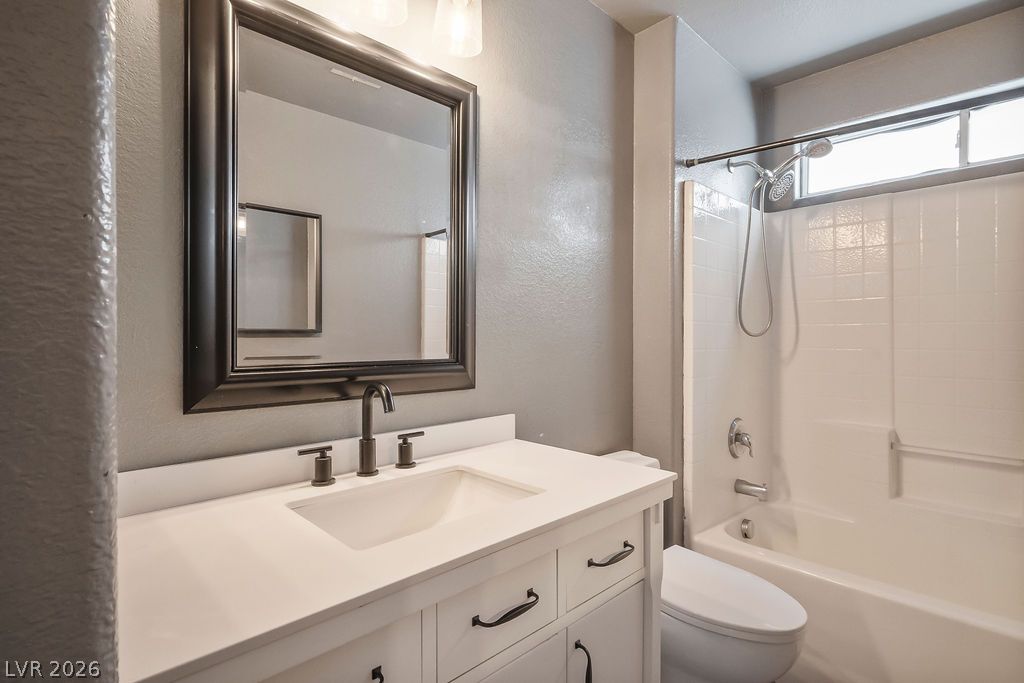
A modern vanity with a white countertop stands adjacent to a classic tiled shower tub.
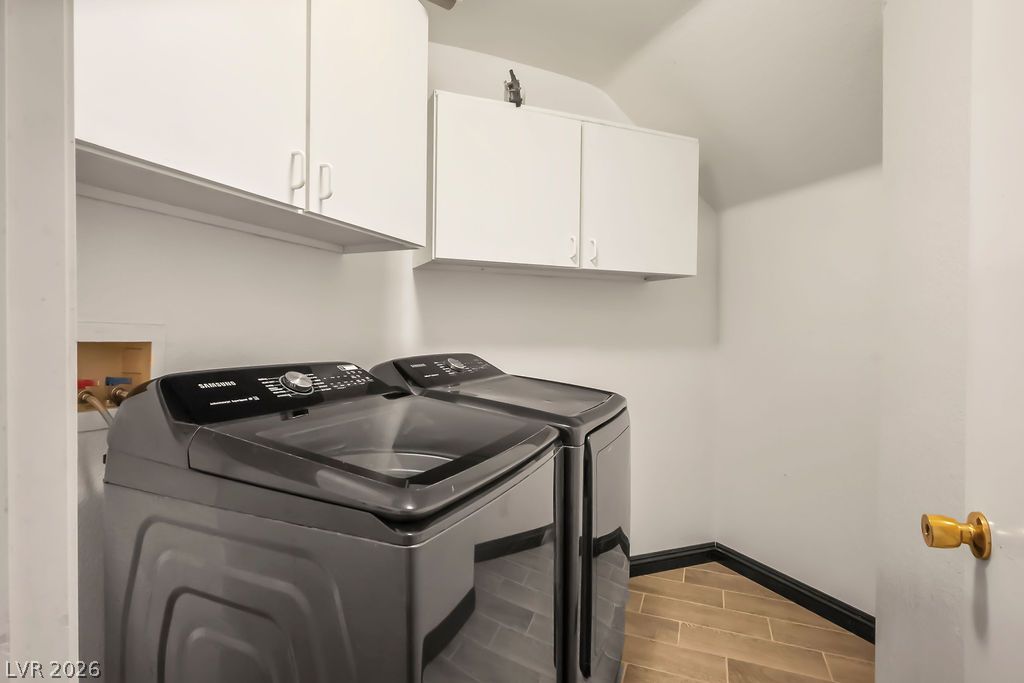
Ample overhead cabinetry and wood-look tile flooring organize this functional laundry space.
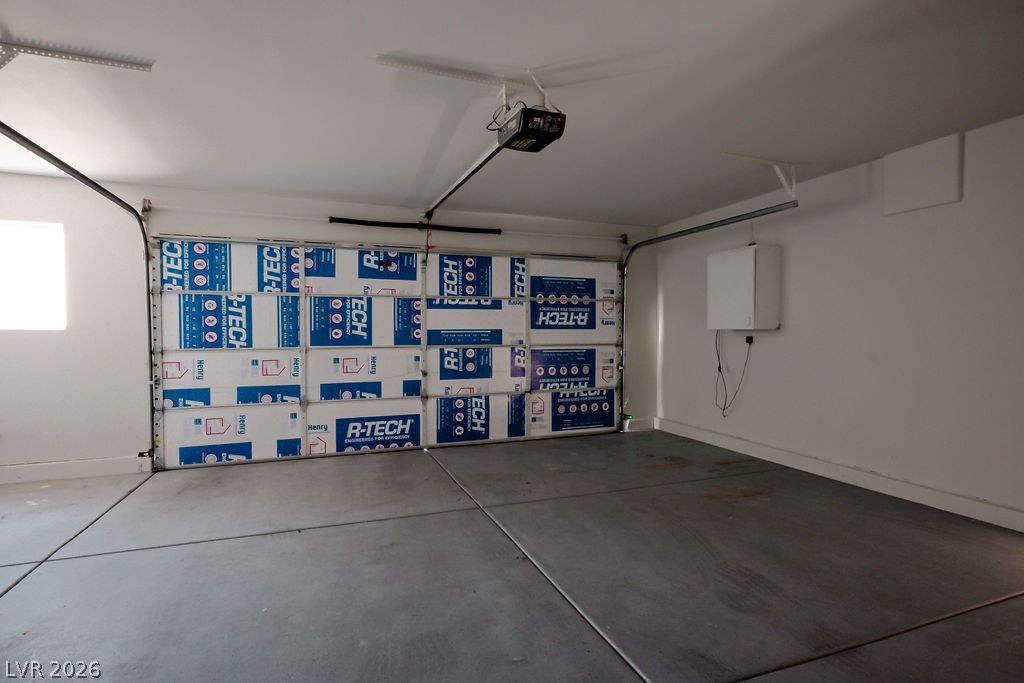
Smooth concrete floors and insulated automatic doors complete this functional vehicle storage area.
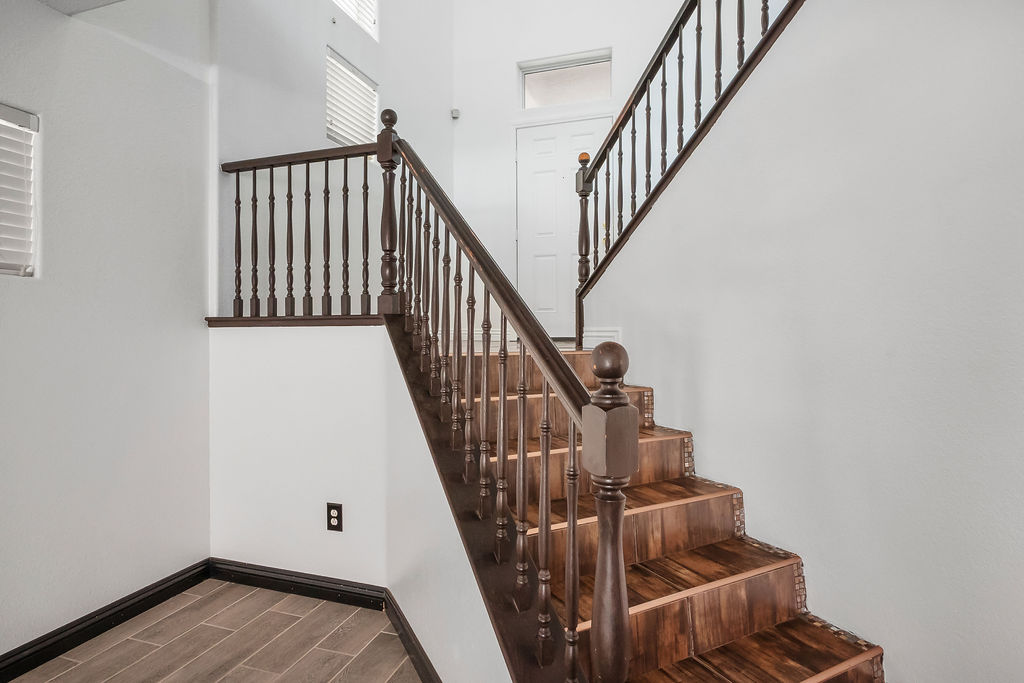
An elegant wooden staircase rises from tile flooring under towering ceilings.
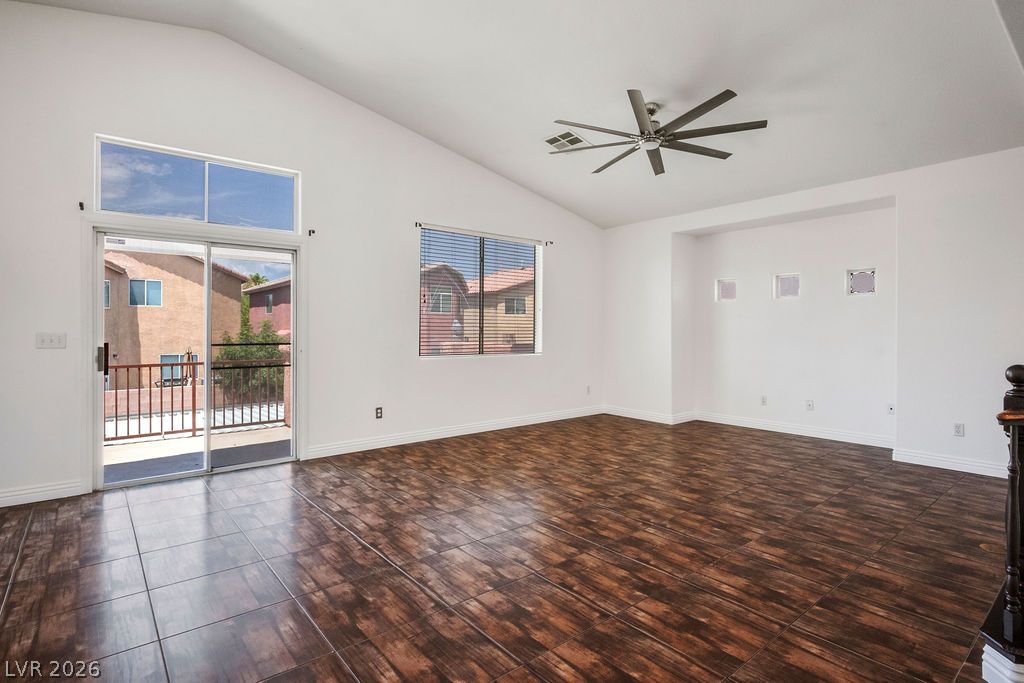
Soaring vaulted ceilings and wood-look tile floors define this open living space.
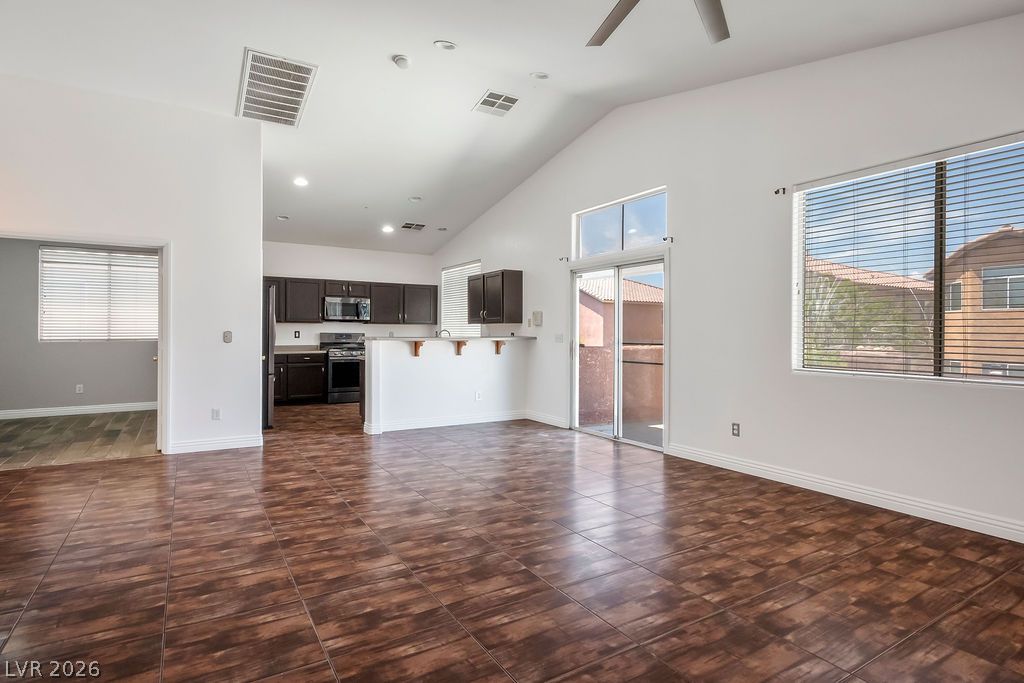
Warm tile flooring runs throughout this open-concept layout beneath towering vaulted ceilings.
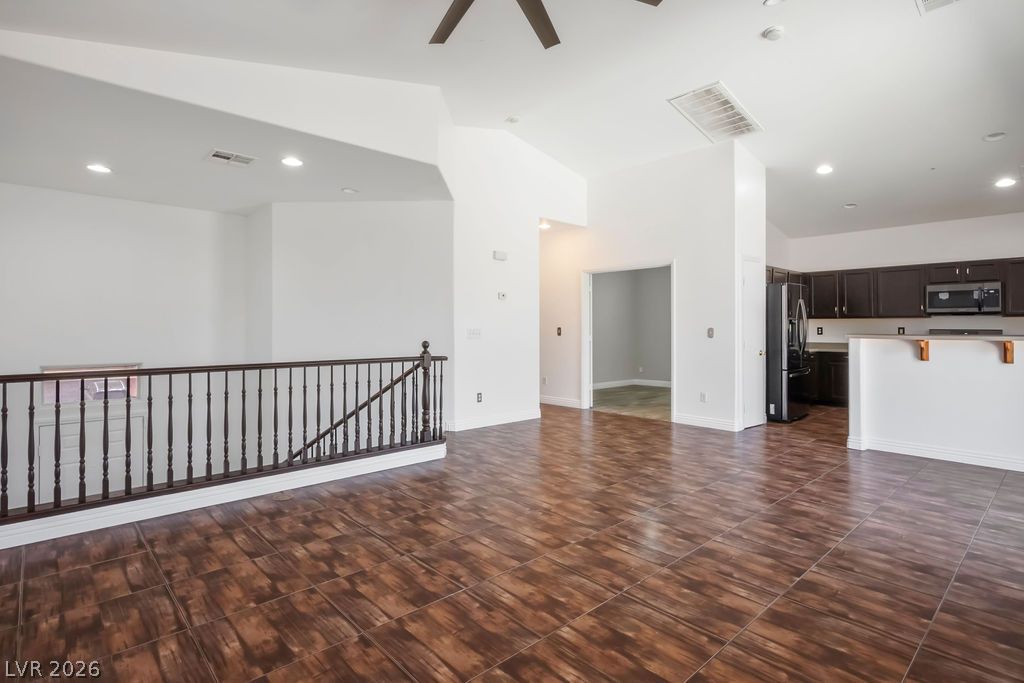
Gleaming tile floors and vaulted ceilings define this airy, open-concept living area.
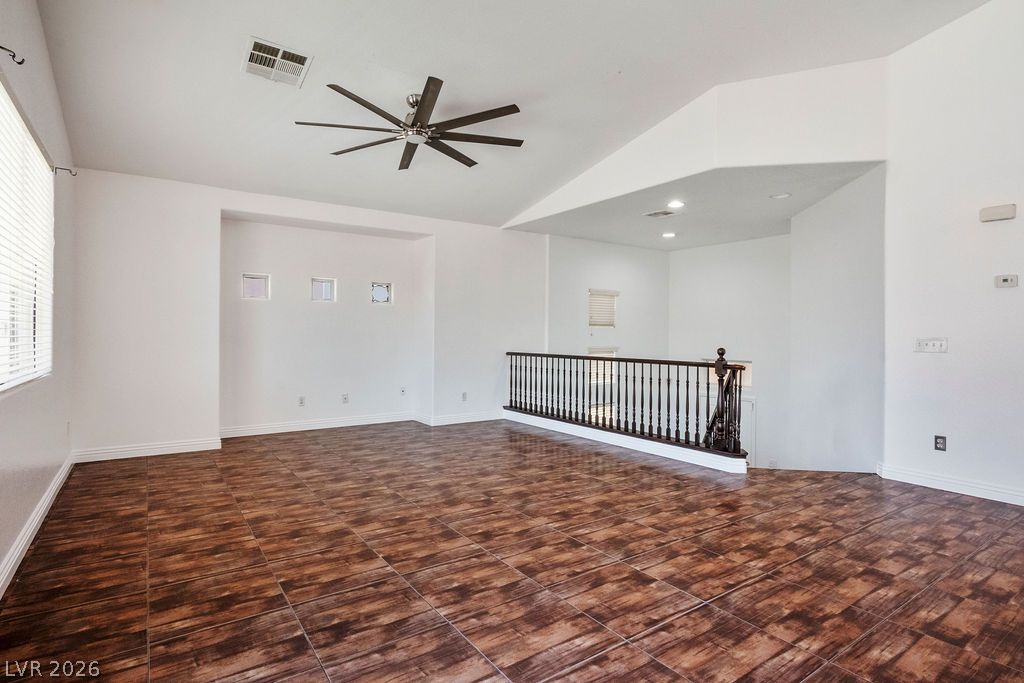
Richly textured tile flooring grounds an airy upper level living area lined with classic banisters.
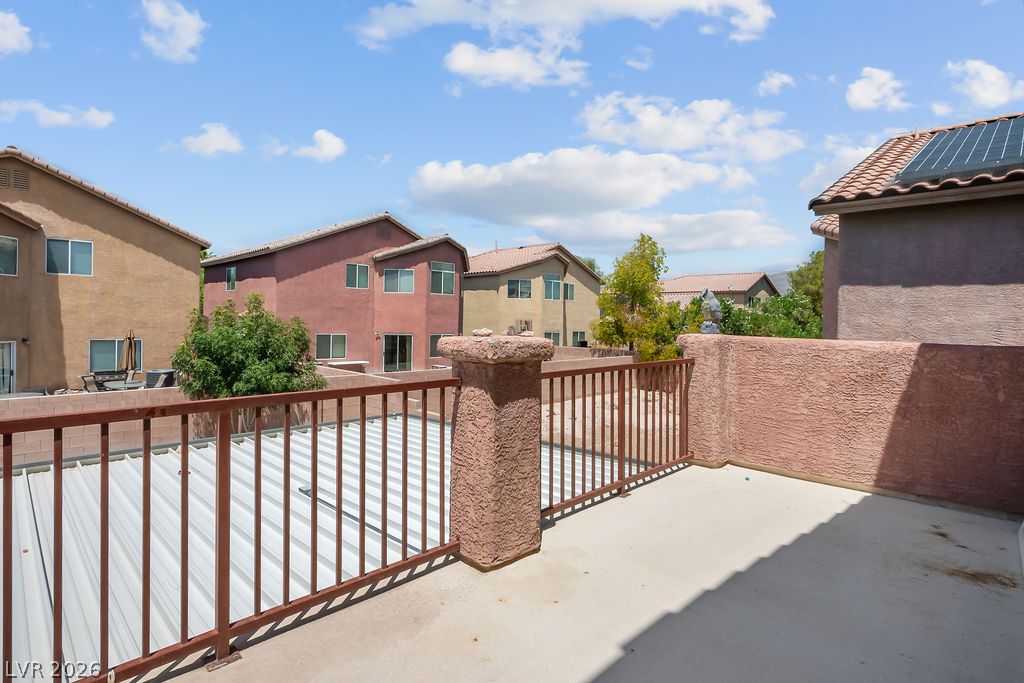
An elevated concrete balcony provides open neighborhood views under a clear sky.
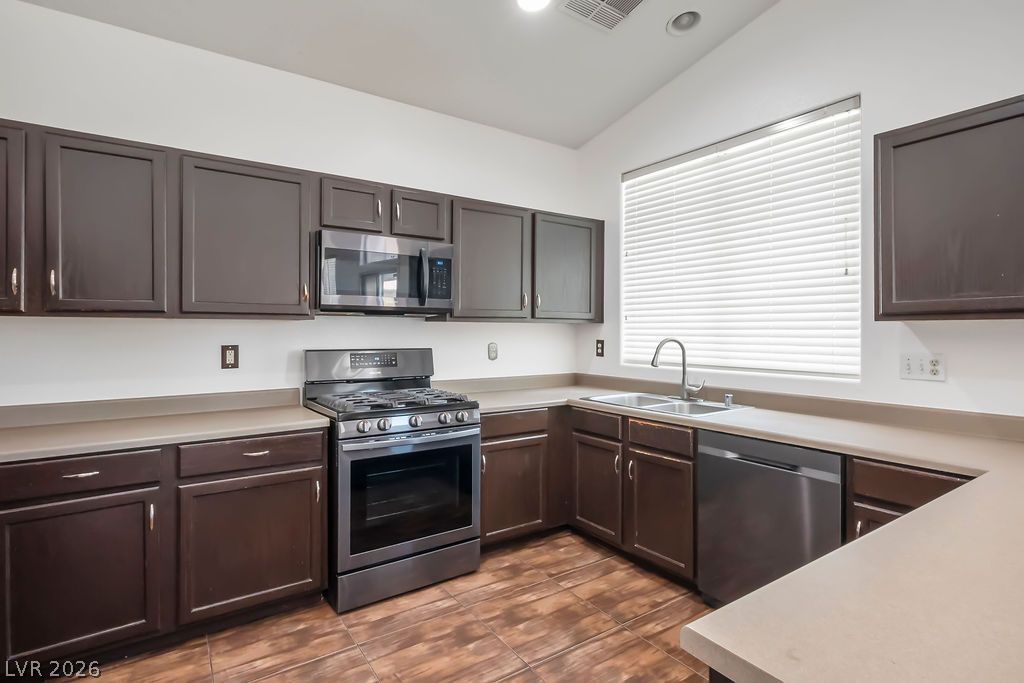
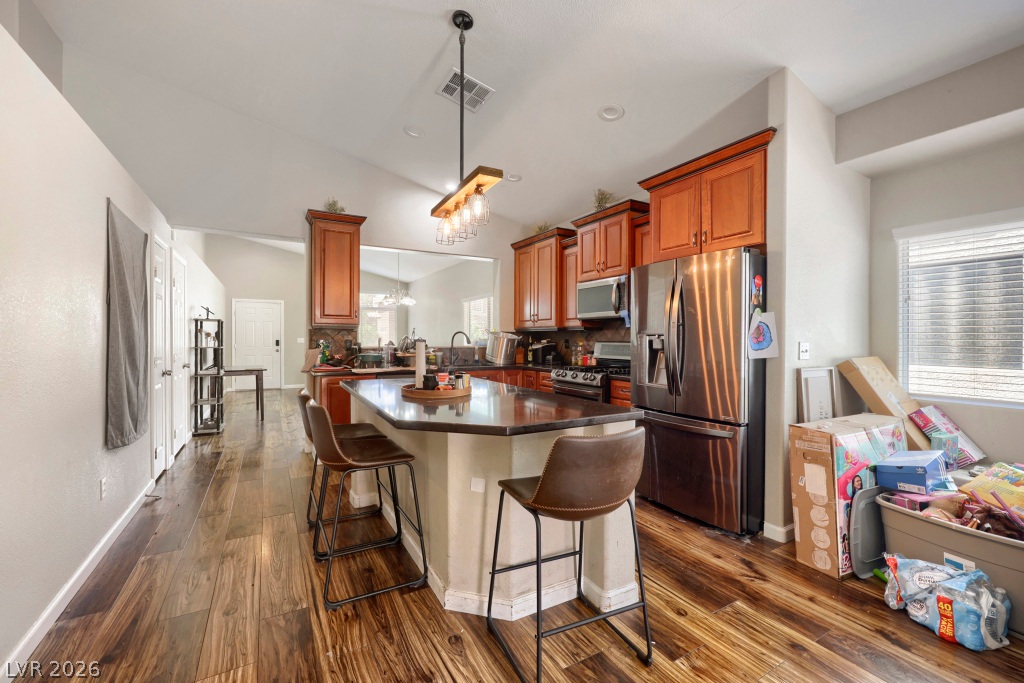
Rich dark cabinetry pairs with durable tile flooring and plenty of counter space.
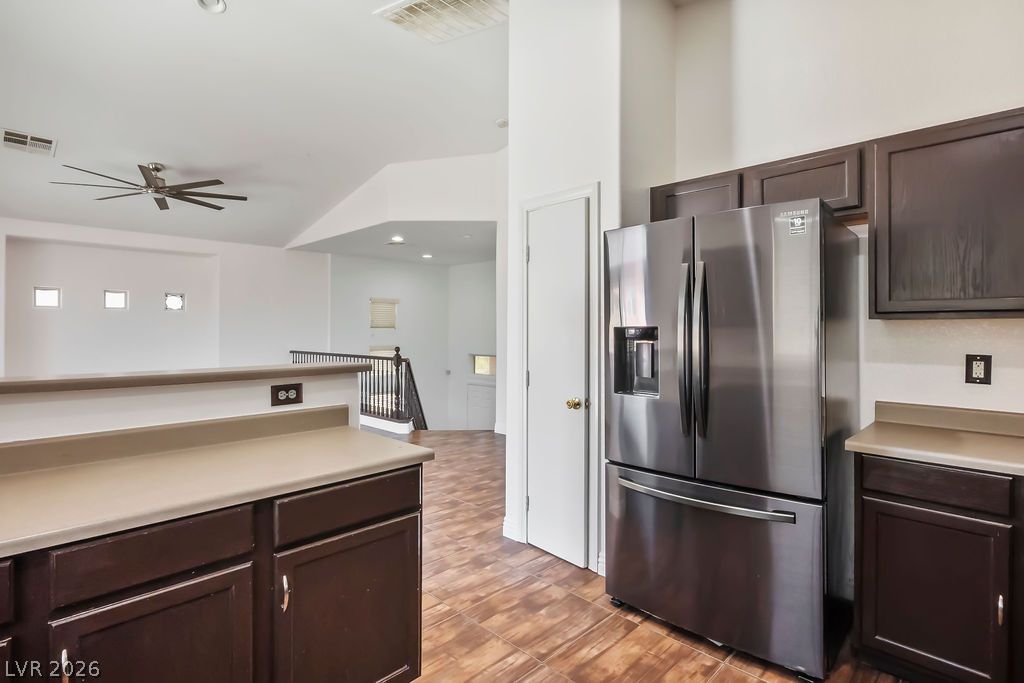
Rich dark wood cabinetry paired with ample counter space creates a functional kitchen layout.
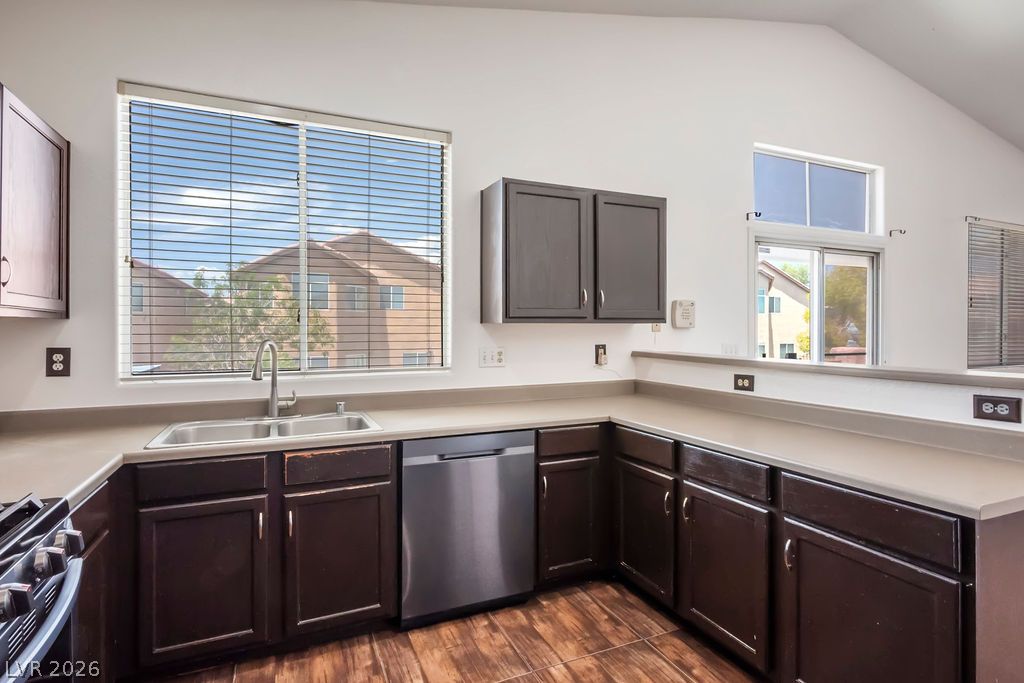
Vaulted ceilings soar over a well-appointed kitchen featuring hardwood flooring and stainless steel appliances.
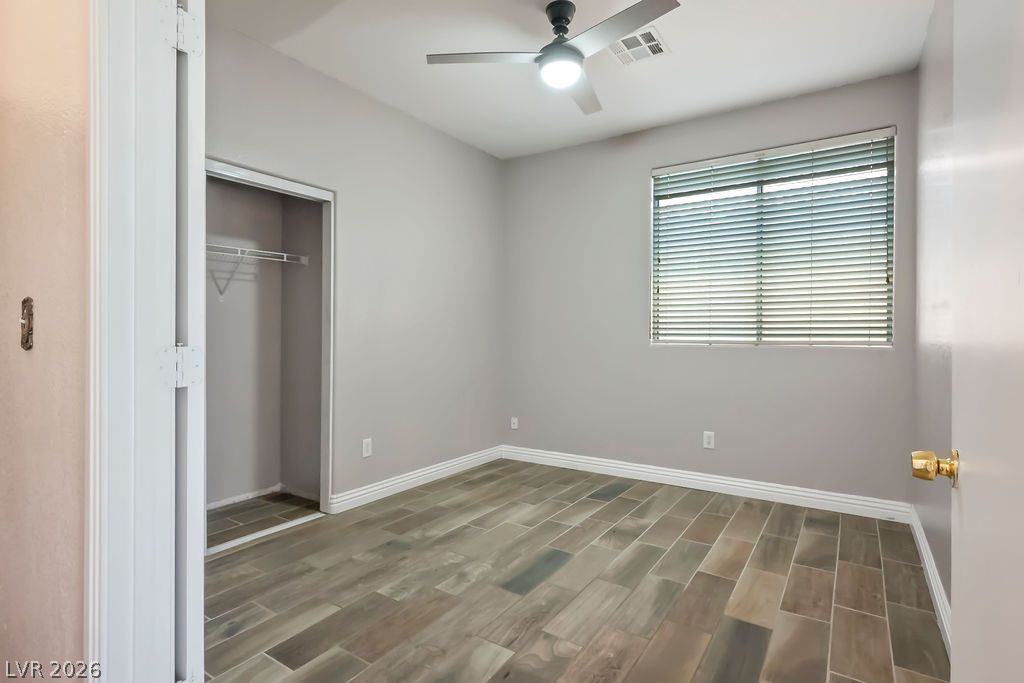
Plank tile flooring and a wide window with integrated blinds define this versatile bedroom.
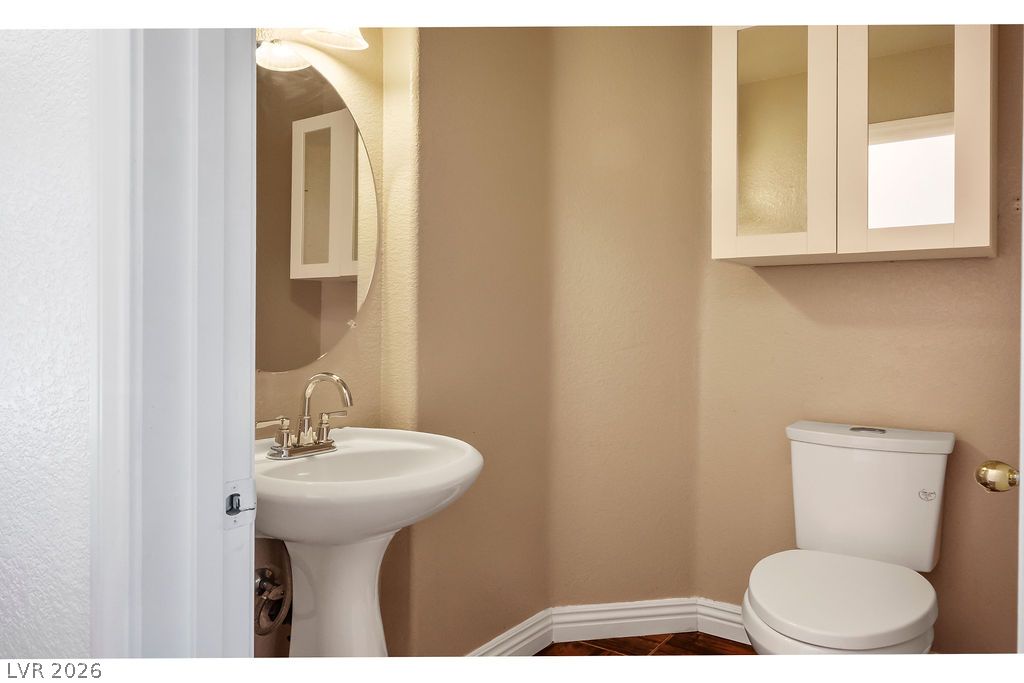
A pedestal sink and built-in wall cabinet maximize space in this classic half bath.
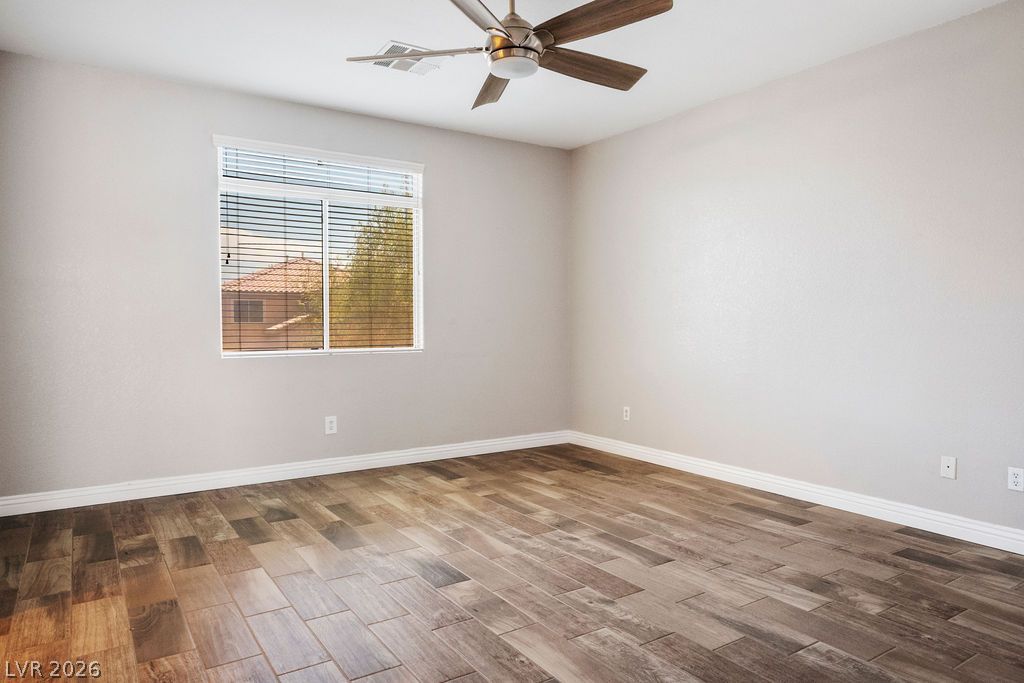
Gleaming wood-look tile floors and a wide window define this versatile bedroom.
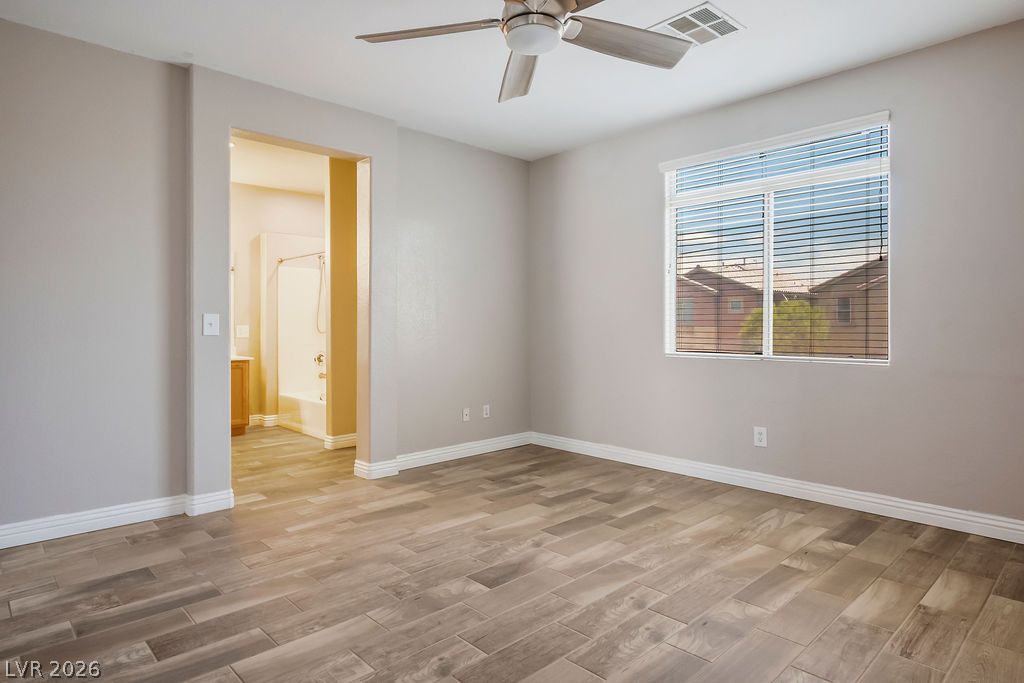
Gleaming plank flooring and an open doorway to the bath highlight this bedroom space.
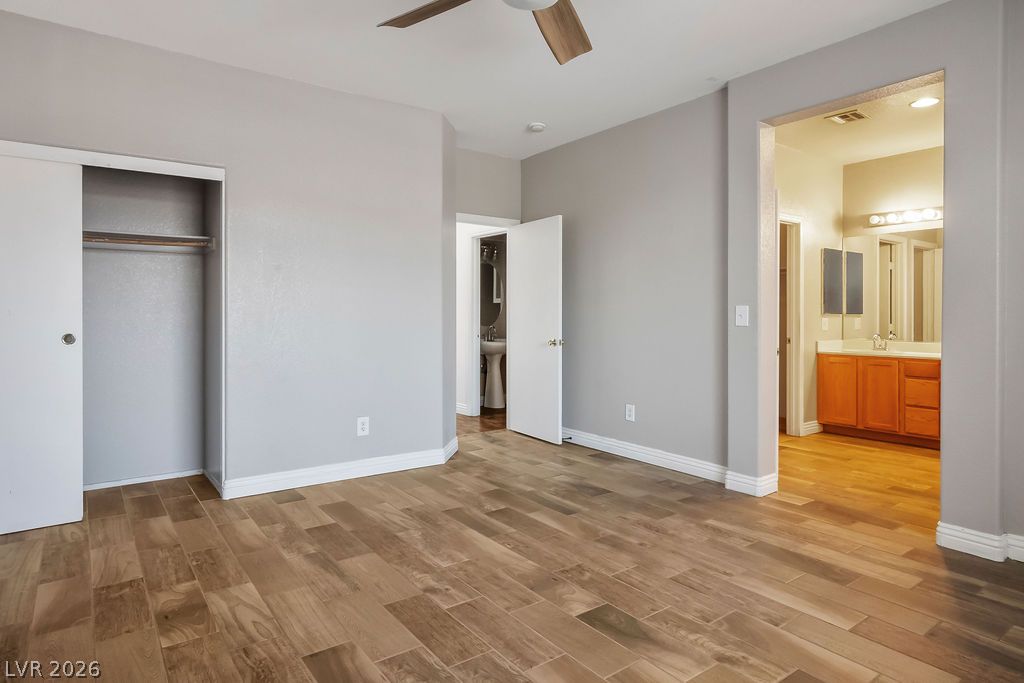
Warm wood-look flooring and smooth walls define this comfortable bedroom suite with adjoining bath access.
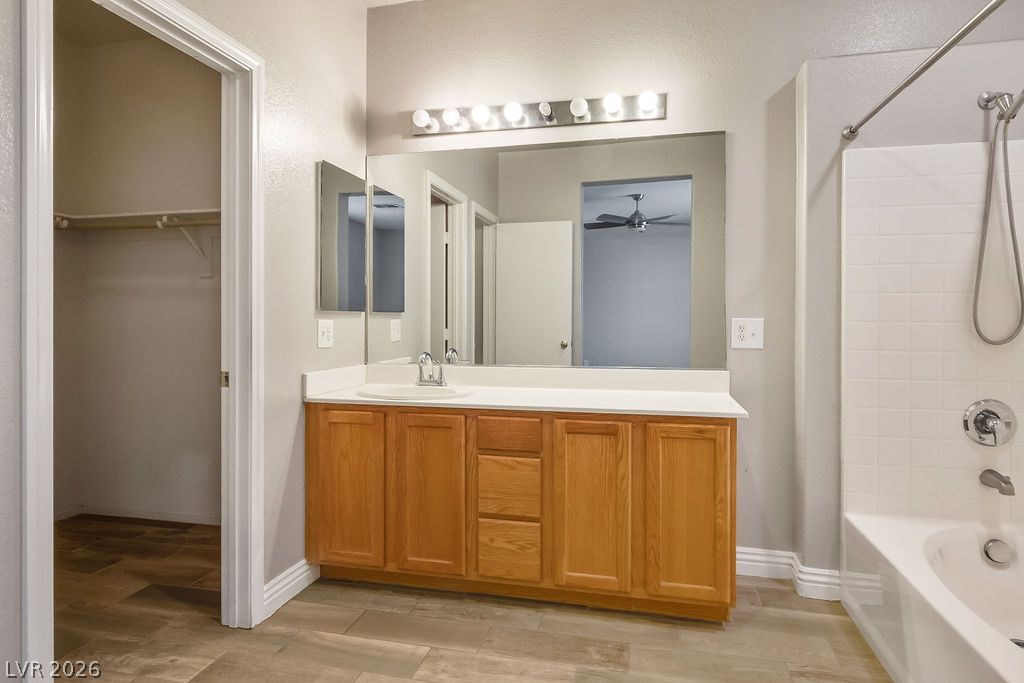
An expansive vanity sits adjacent to a walk-in closet in this modern bathroom space.
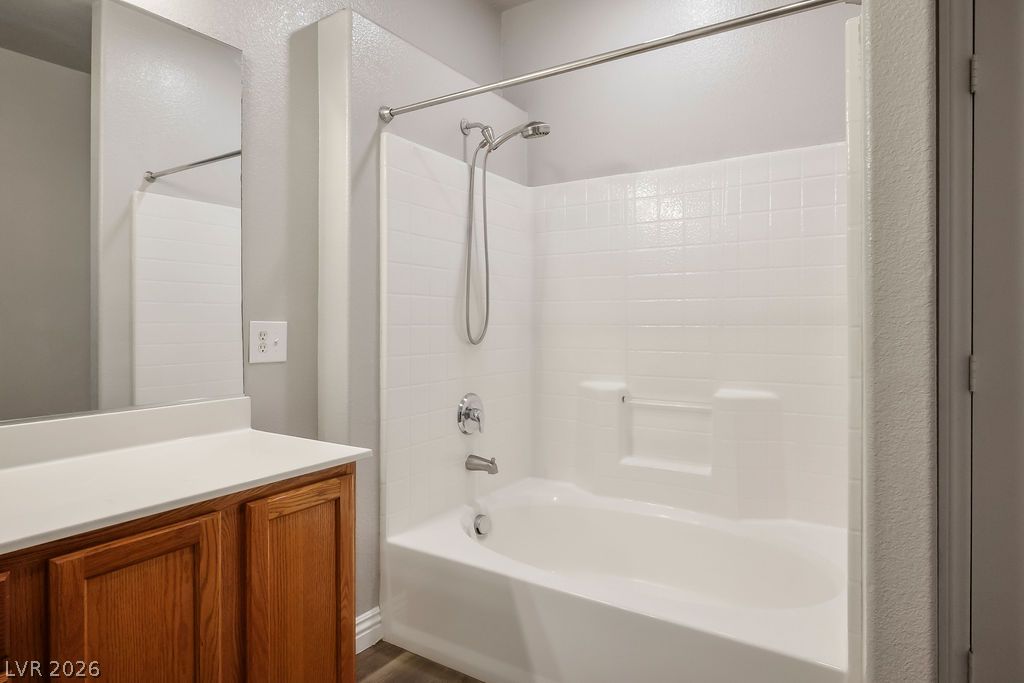
Crisp tiled walls surround a classic shower and tub combination next to a wood vanity.
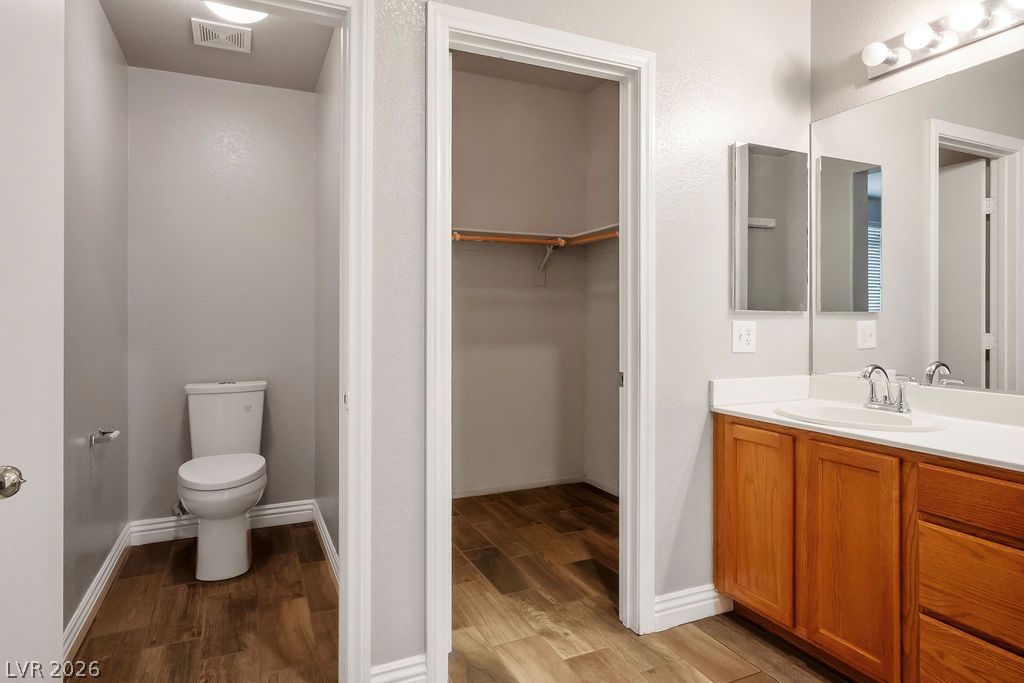
Functional layout highlights this bathroom with wood-look flooring and adjacent walk-in closet storage.
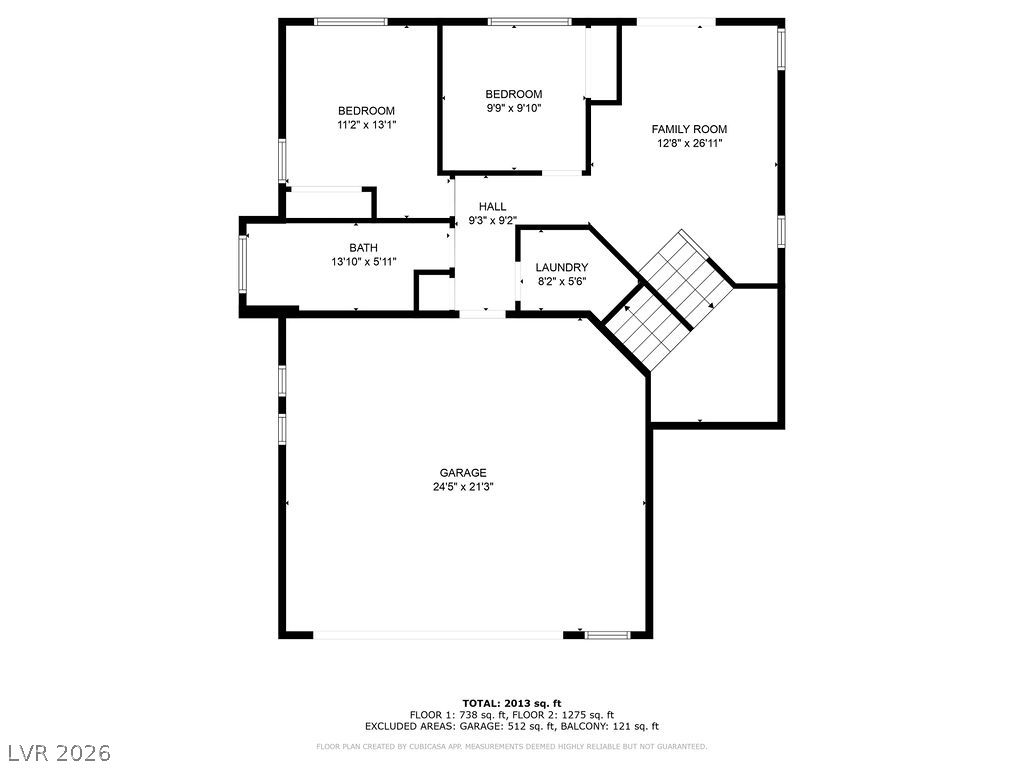
An organized residential floor plan details the layout and dimensions of each space.
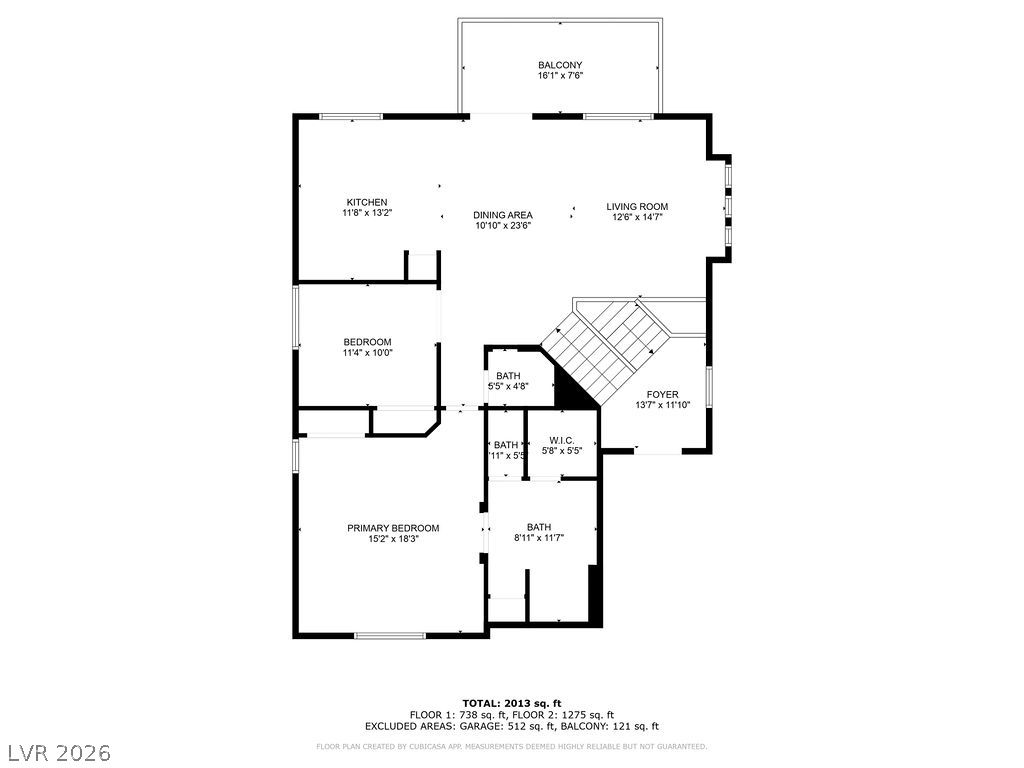
An organized floor plan outlines the layout and flow of this functional residential space.
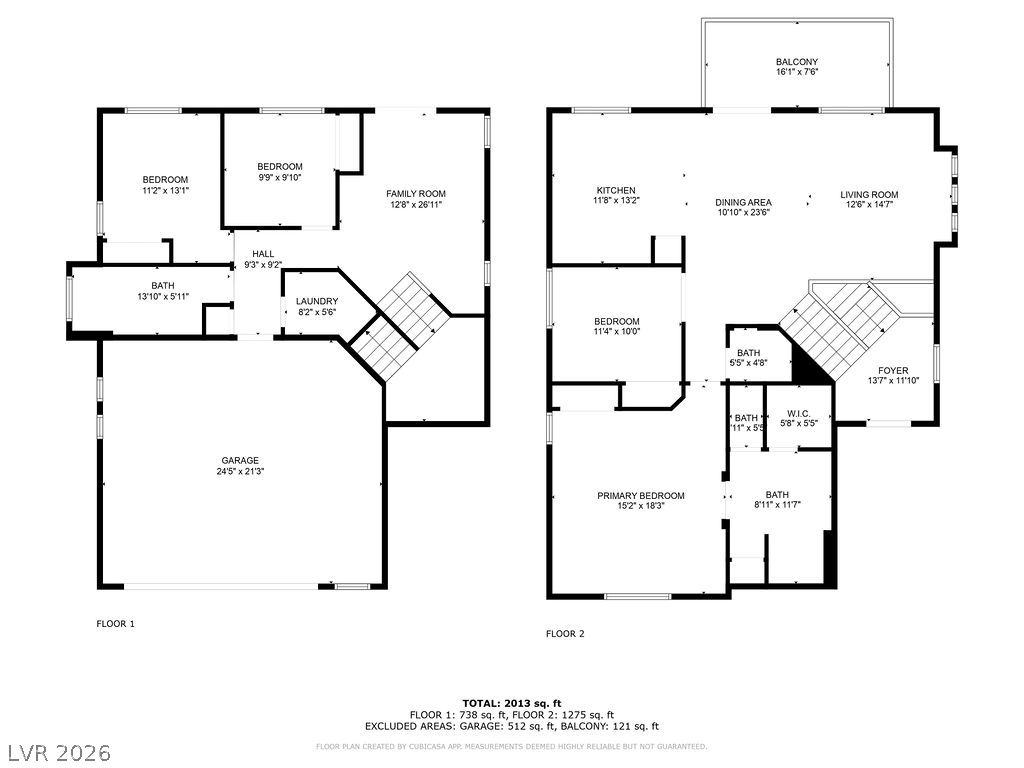
A detailed layout illustrates the functional flow of rooms across two levels.
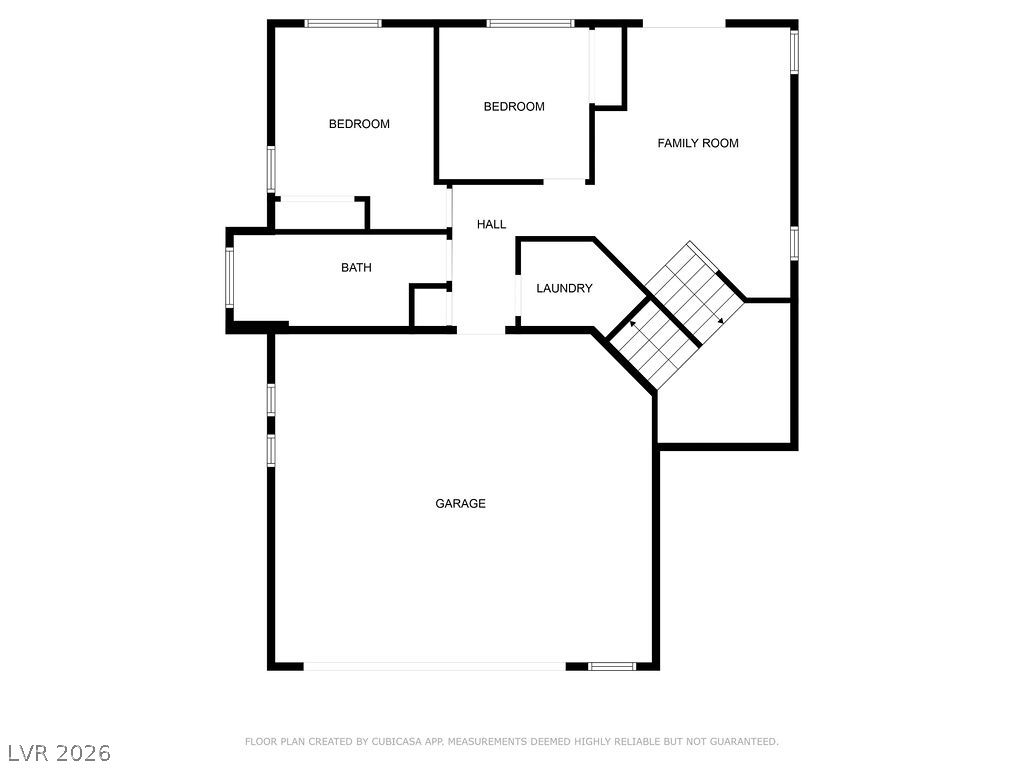
Clear architectural floor plan layout illustrating the functional flow and spatial distribution of the home.
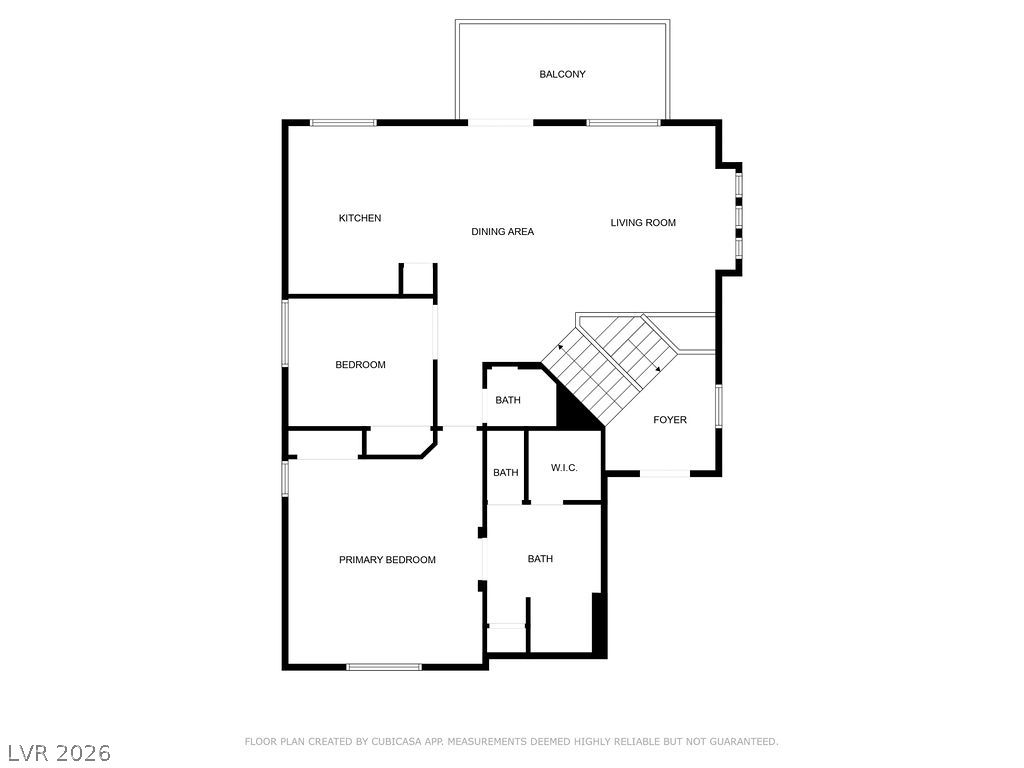
An intuitive floor plan highlights the functional flow and layout of the home.
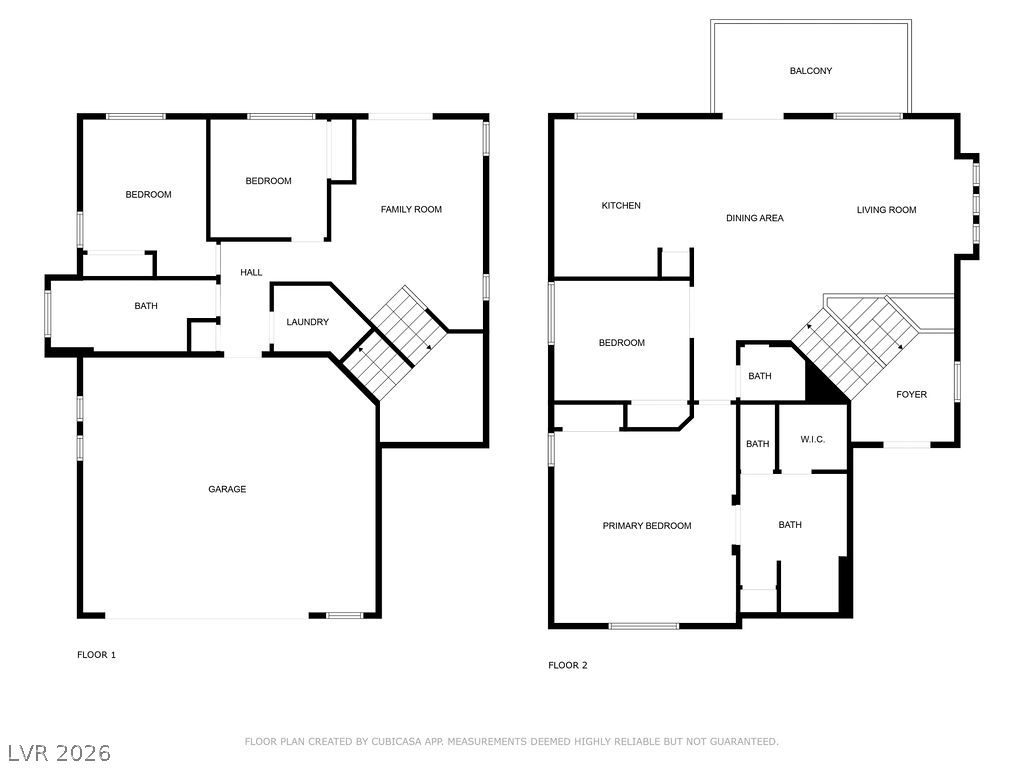
Clear layout detailing a multi-level floor plan with an integrated garage and upper-level balcony.

Description
Spacious two-story single-family home featuring four bedrooms, three bathrooms, a den, and an oversized two-car garage. The unique split-level layout opens upstairs to an expansive great room with balcony access, an open kitchen with an island, a dining room, and a primary suite with a walk-in closet. The lower level includes a second family room with a sliding glass door that leads out to the fully fenced, pool-sized backyard, along with a dedicated laundry room. Complete with central air conditioning, window blinds, and a fully equipped kitchen, this versatile home offers plenty of room for living and entertaining.
Details
| MLS # | 2816357 |
|---|---|
| Listing Type | For Lease |
| Style | House |
| Status | Active |
| Year | 2004 |
| Days On Site | 12 |
| Listing Provided By | Monarch Property Management & | Marcella Quezada |
Features
| Bed(s) | 4 |
|---|---|
| Bath(s) | 3 Total |
| SQ Feet | 1,958 |
| Garage | 2 |
| Story(s) | 2 |
| Zoning | Single Family |
| Acreage | 0.11 |
Interior
| Cooling | Central Air, Electric |
|---|---|
| Heating | Central, Gas |
| Heating Yes / No | Yes |
| Cooling Yes / No | Yes |
| Interior Features | Bathroomon Main Level, Window Treatments |
| Window Features | Blinds |
| Furnished | Unfurnished |
| Appliances | Built In Gas Oven, Dishwasher, Disposal, Refrigerator |
| Fireplaces Total | 0 |
| Fireplace Yes / No | No |
Exterior
| Roof | Flat |
|---|---|
| Construction Materials | Block, Stucco |
| Fencing | Block, Back Yard |
Parking
| Parking Features | Garage, Private |
|---|---|
| Garage Yes / No | Yes |
Utilities
| Utilities | Cable Available |
|---|
Location
| Senior Community Yes / No | No |
|---|
Other
| List Aor | Greater Las Vegas Association Of Realtors Inc |
|---|
Area Information
| State | NV |
|---|---|
| County | Clark |
| City | North Las Vegas |
| Zip Code | 89081 |
| Community Name | Fifth & Farm |
| Listing VS Median (in Fifth & Farm) | |
Price: $2,400 low | high Med: $2,500 sqft: 1,958 low | high Med: 2,761 $ / sqft: $1 low | high Med: $1 On site: 12 low | high Med: 26 | |
Market Activity 89081
Request a showing
Request a showing
Contact
Learn More About This Property

| State | NV |
|---|---|
| County | Clark |
| City | North Las Vegas |
| Zip Code | 89081 |
| Community Name | Fifth & Farm |
| Listing VS Median (in Fifth & Farm) | |
Price: $2,400 low | high Med: $2,500 sqft: 1,958 low | high Med: 2,761 $ / sqft: $1 low | high Med: $1 On site: 12 low | high Med: 26 | |
Nearby Listings (Within 1/10 mile)
Price: $1K - $3K
sqft: 1,000 - 2,000
Listing Updated: September 10, 2026 at 3:09:57 AM PDT