
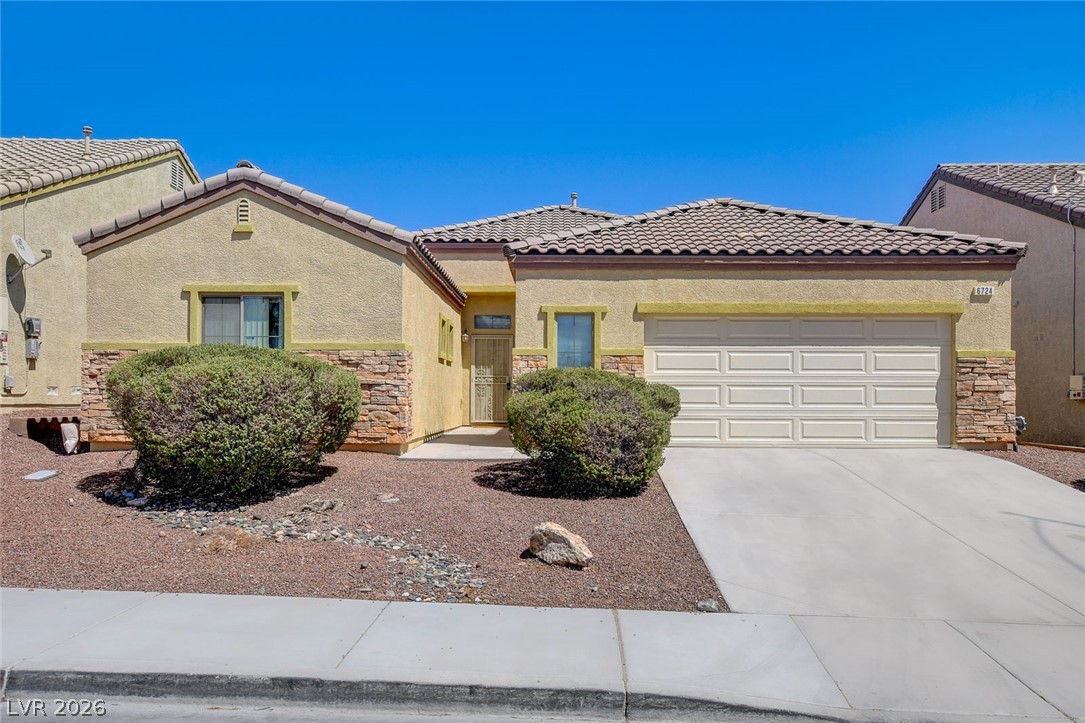
Desert landscaping and a tiled roof complement this classic single-story stucco exterior.
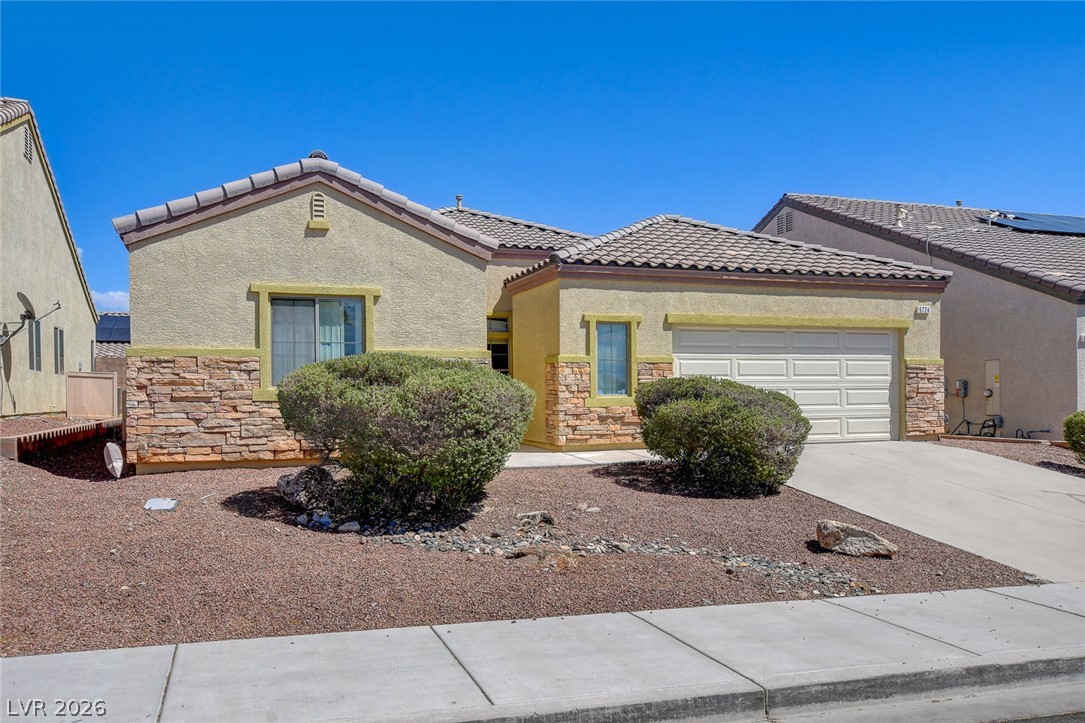
Textured stone accents and tile roofing enhance the exterior of this single-story residence.
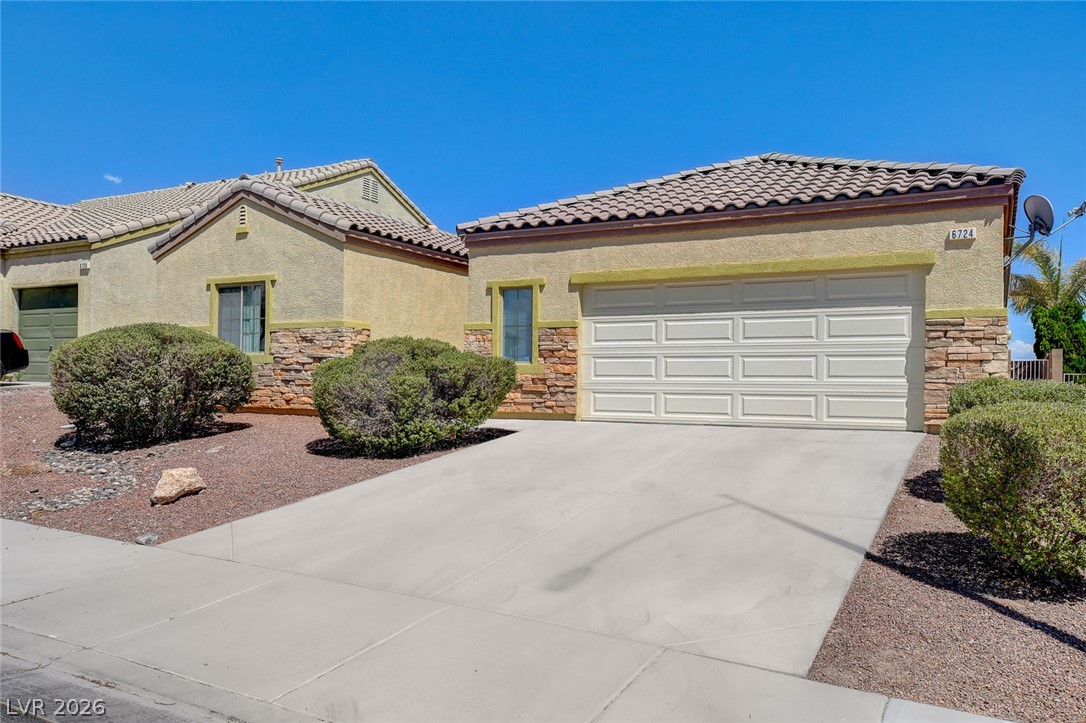
An inviting stone-accented exterior welcomes you with a concrete driveway and tile roof.
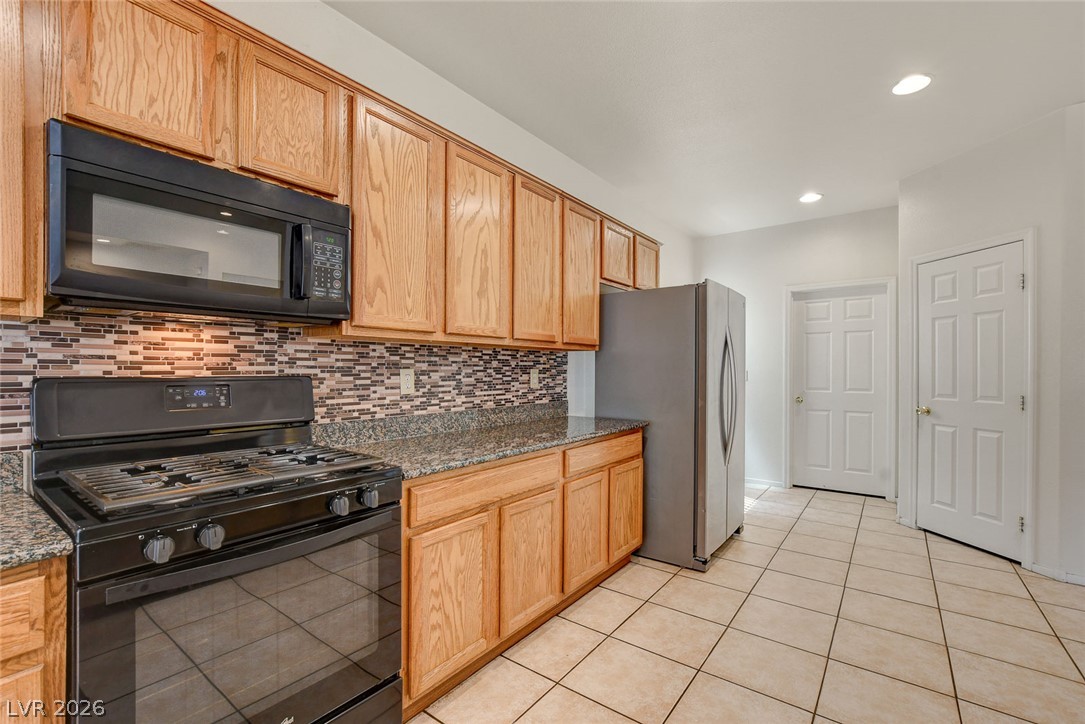
Warm wood cabinetry and granite countertops frame a kitchen featuring durable tiled floors.
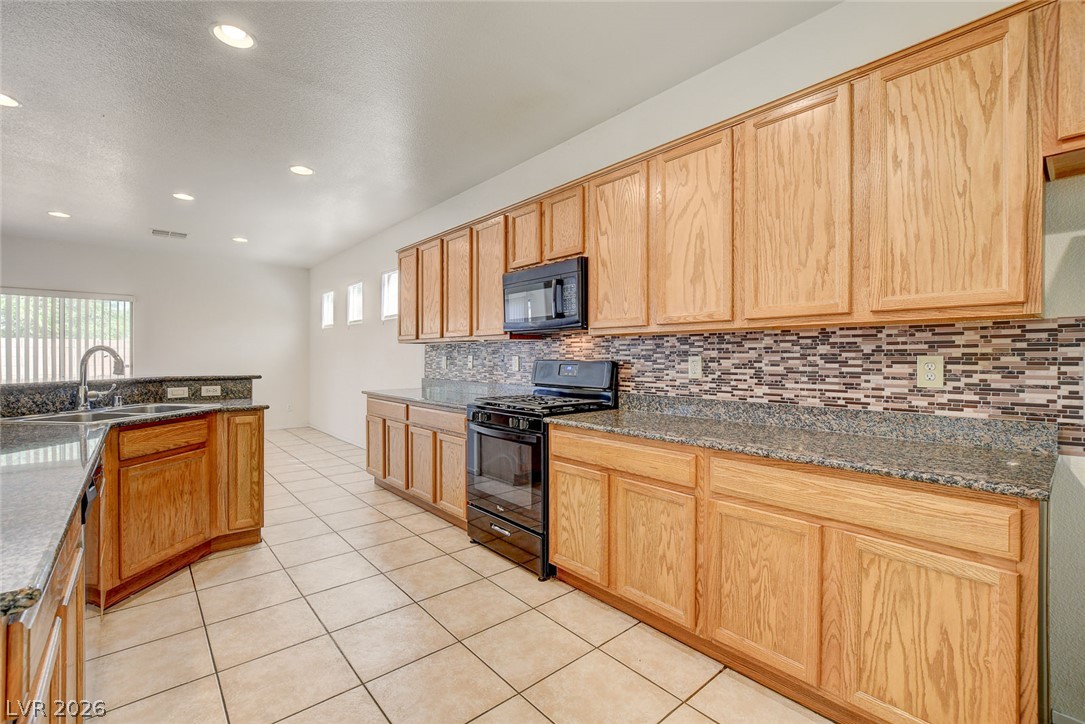
Ample wooden cabinetry and stone countertops define this well-appointed cooking space.
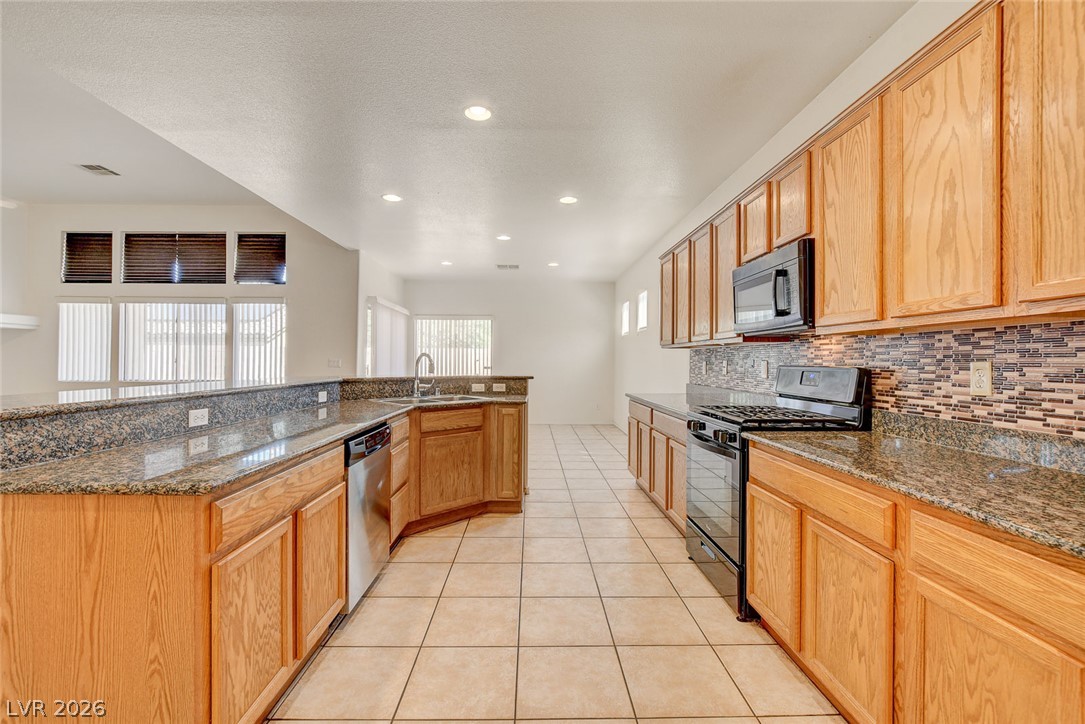
Gleaming granite countertops pair beautifully with oak cabinetry in this tile-floored kitchen.
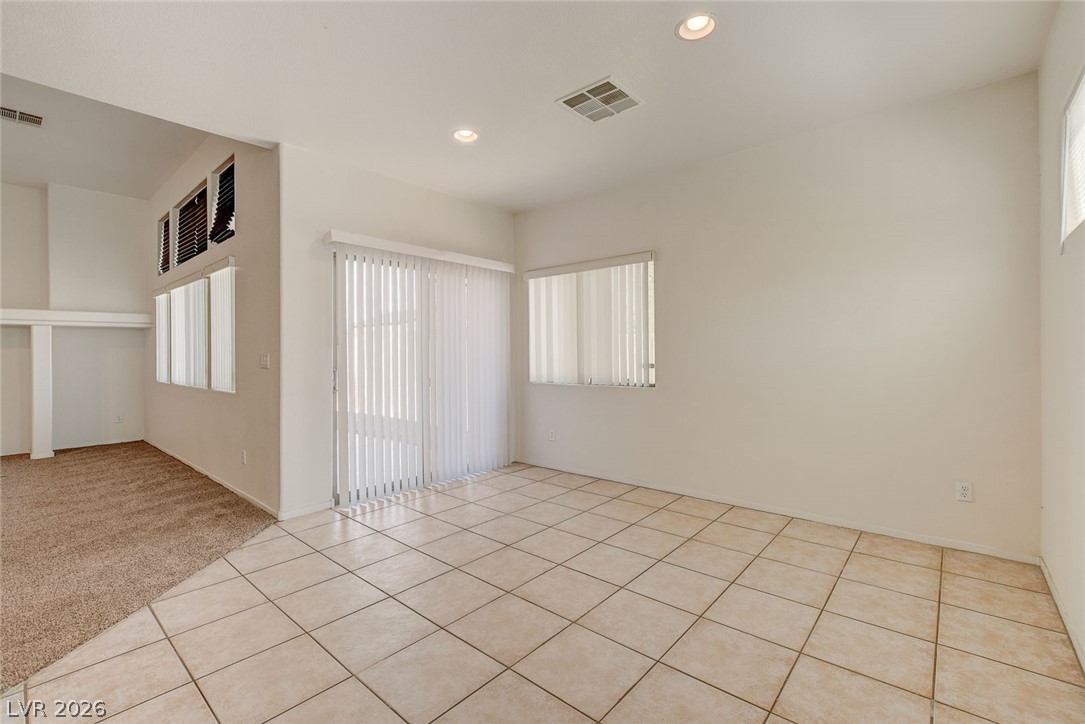
Tiled flooring and sliding glass doors create a seamless transition to the outdoors.
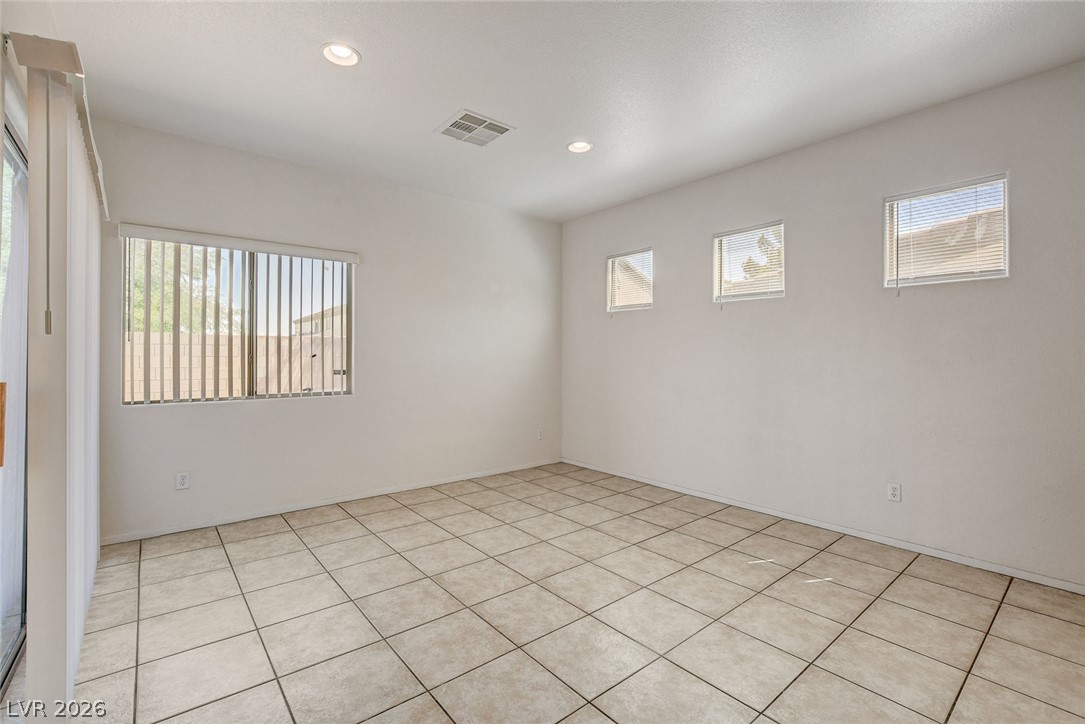
Tiled flooring and recessed lighting define this versatile, window-lit interior space.
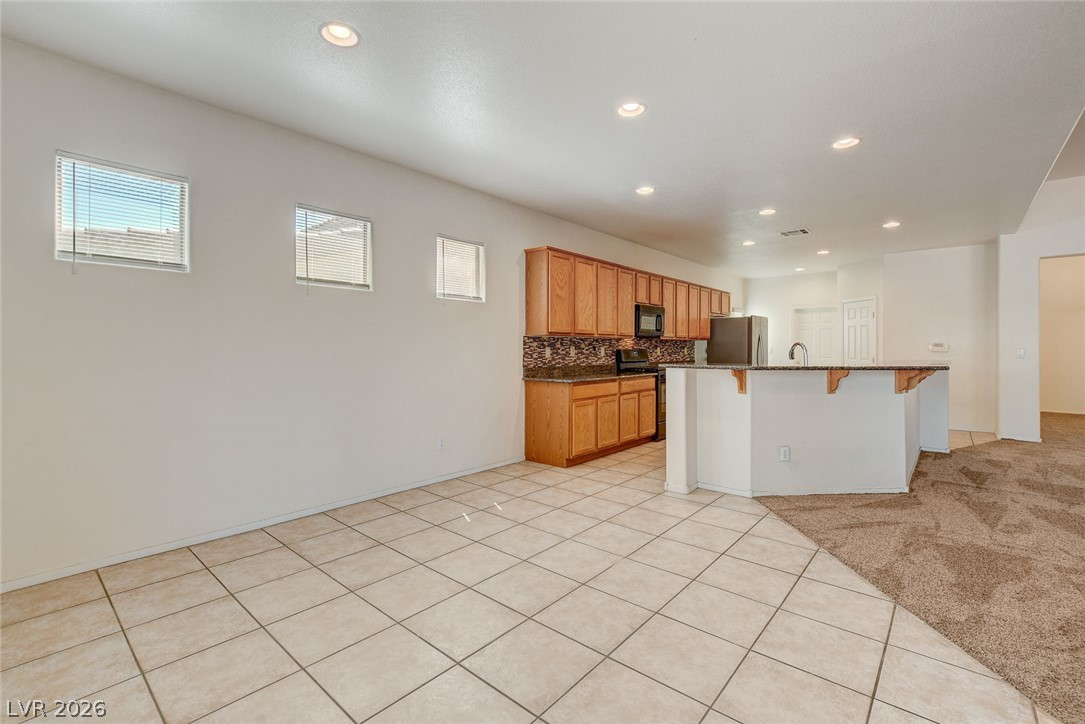
Clean tile flooring transitions to carpet alongside an adjacent kitchen with classic oak cabinetry.
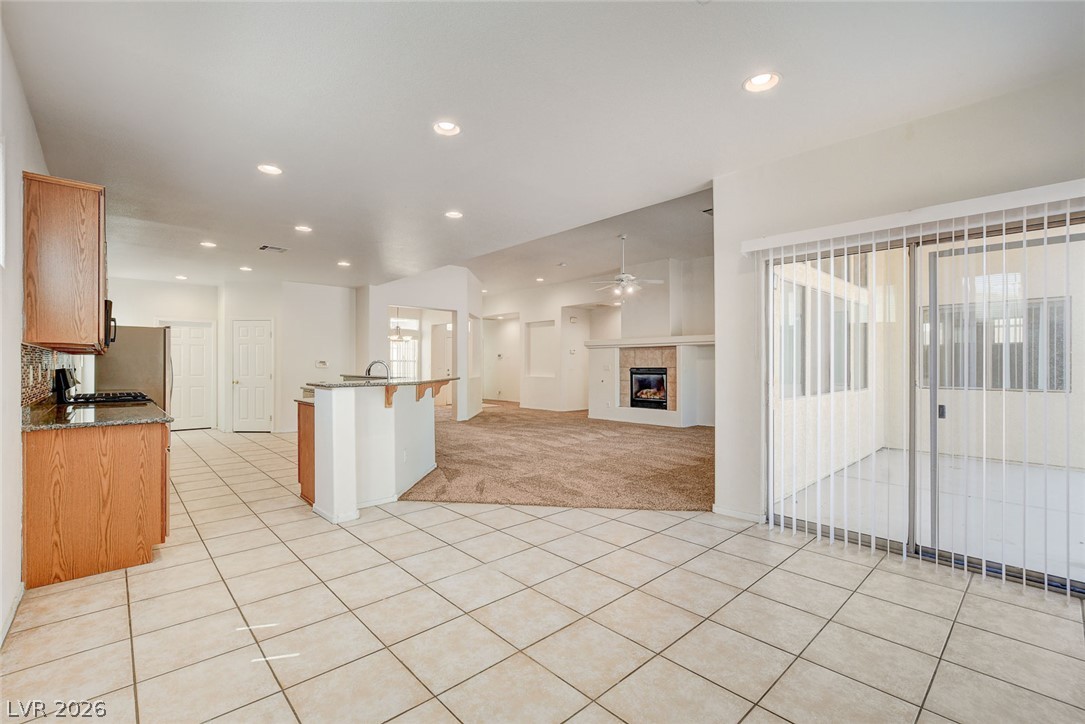
An open floorplan seamlessly connects the tiled kitchen area to a carpeted living space.
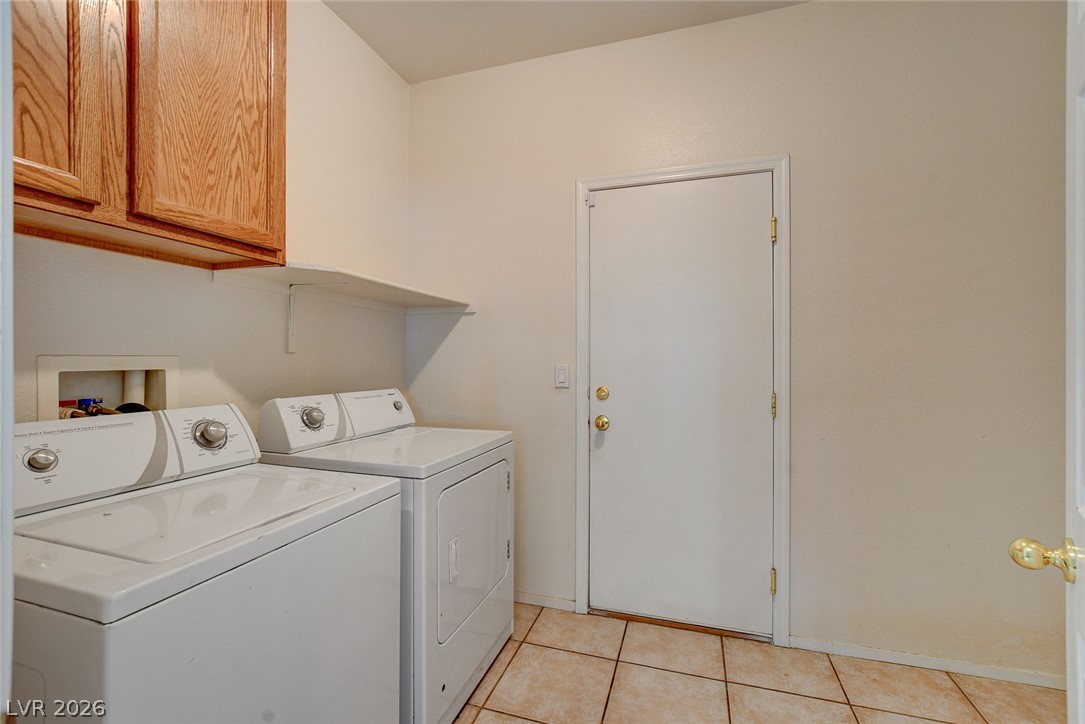
Functional laundry space showcases durable tile flooring alongside classic wood cabinetry.
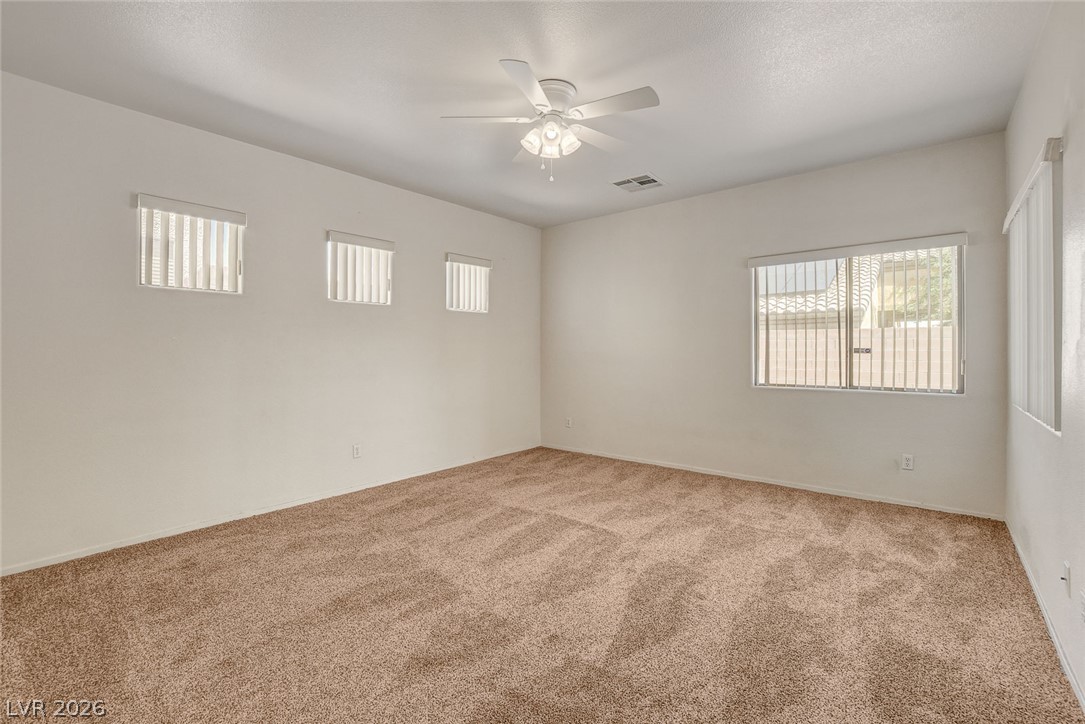
Plush carpeting and multiple windows define this versatile bedroom space.
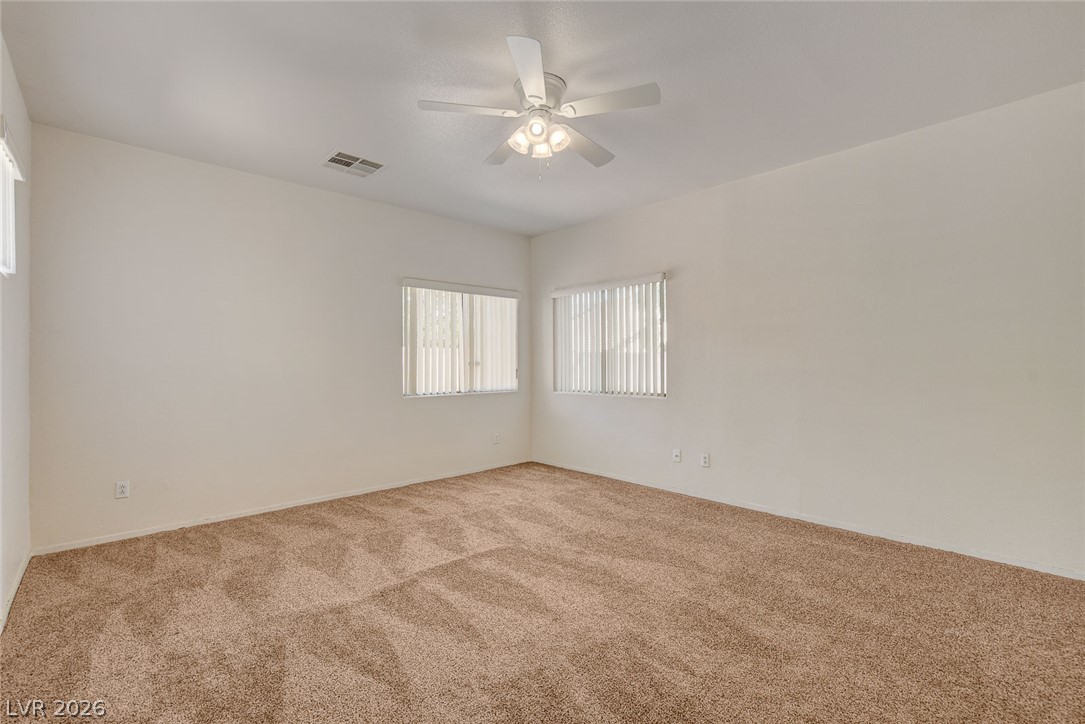
Plush carpeting and dual windows create a serene, neutral space ready for customization.
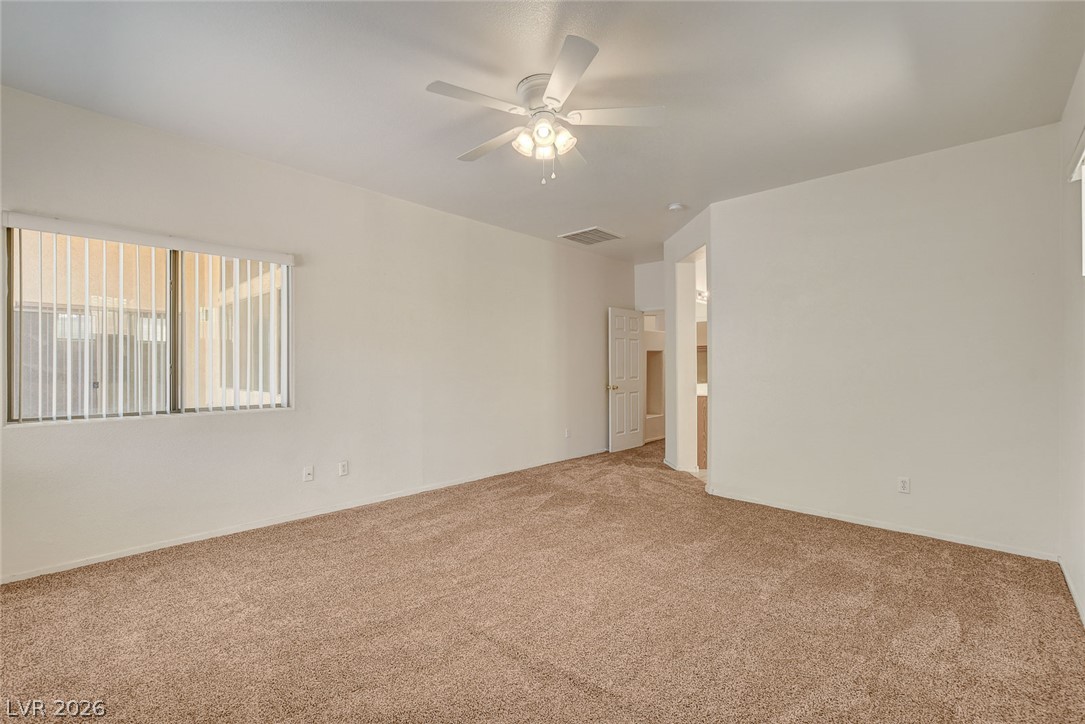
Plush wall-to-wall carpeting and clean neutral walls anchor this versatile secondary bedroom???????????????????????????????? space.
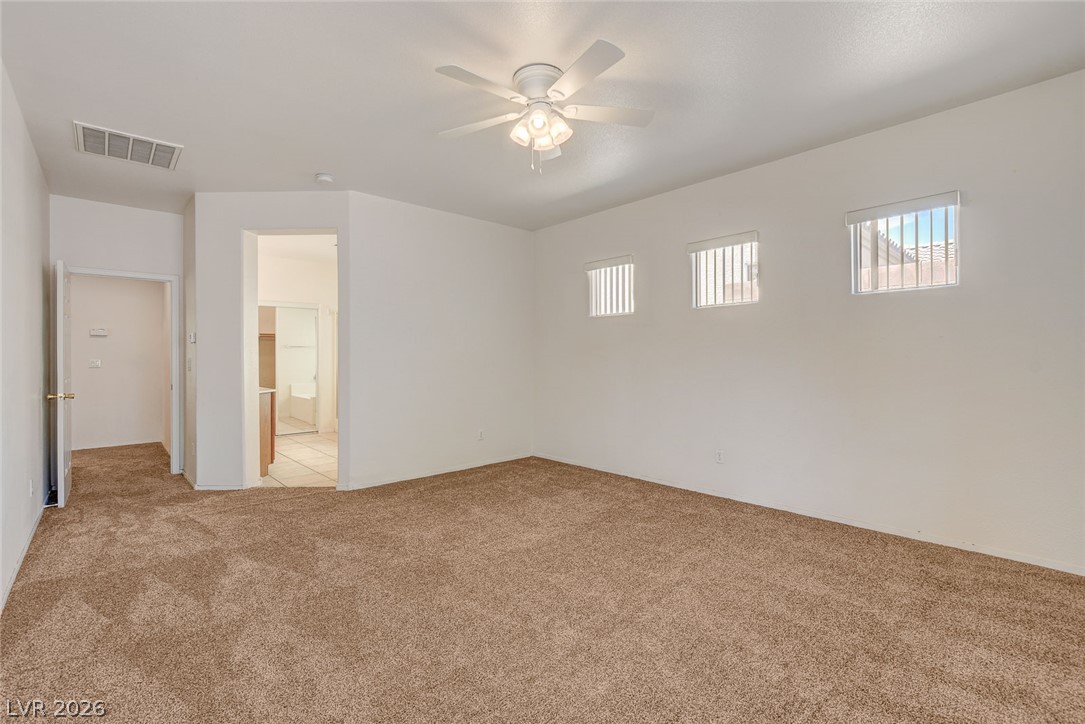
Plentiful wall space and plush carpeting define this comfortable primary bedroom suite.
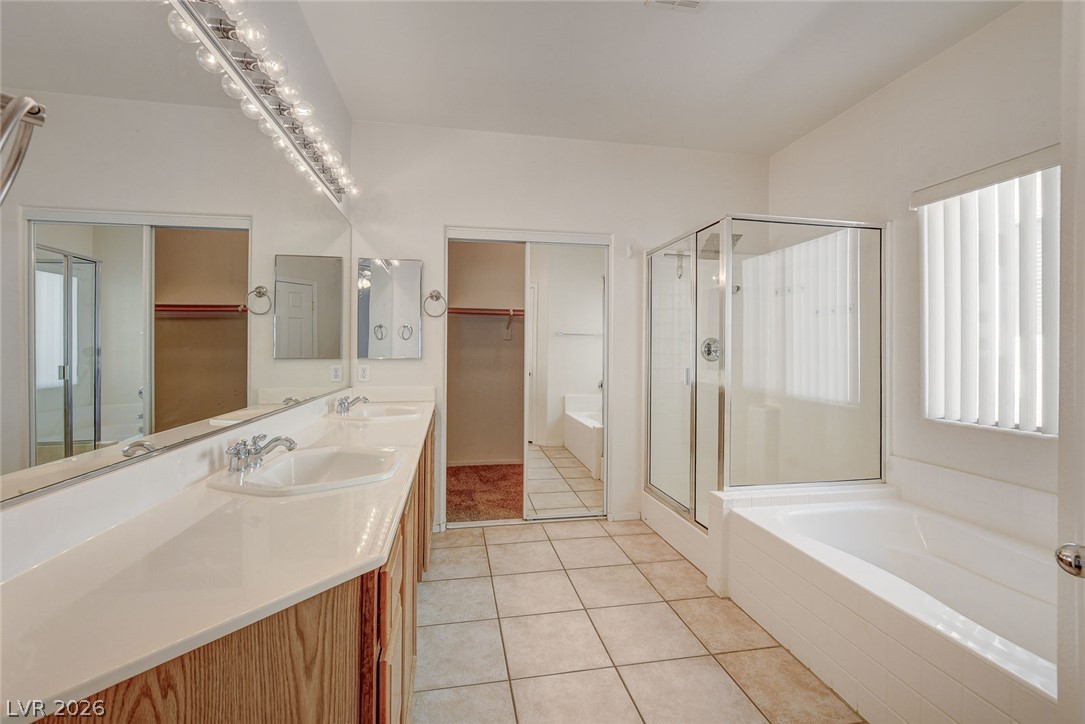
A spacious bathroom features a double vanity, large soaking tub, and separate glass-enclosed shower.
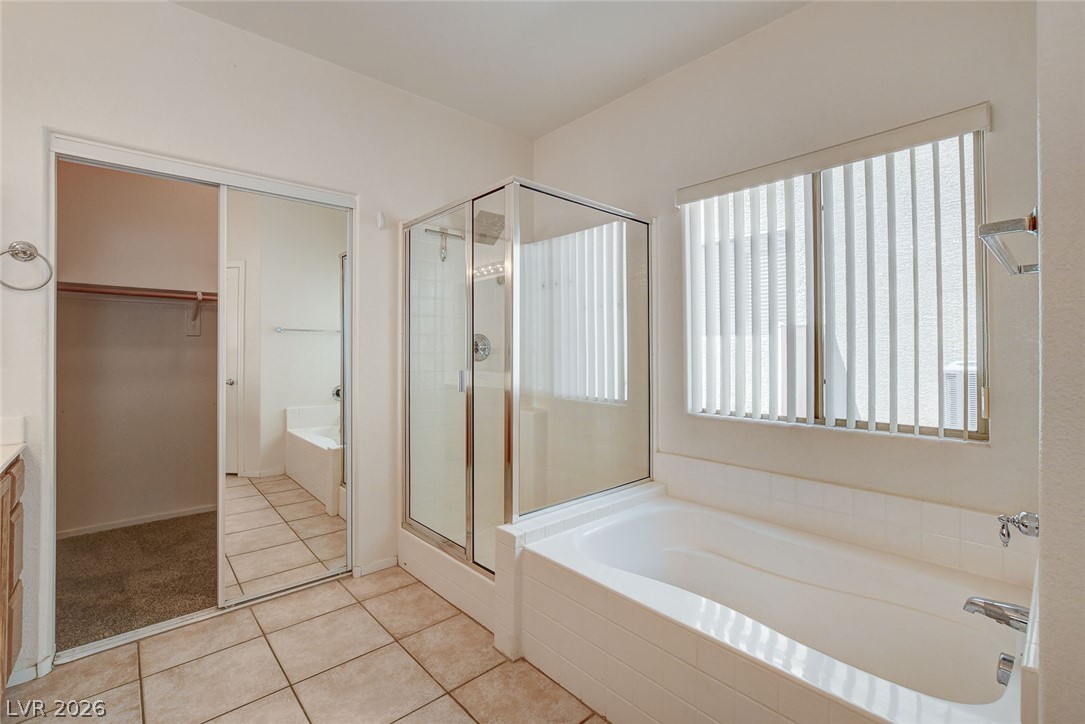
Tiled flooring and a separate soaking tub create a functional layout in this bathroom.
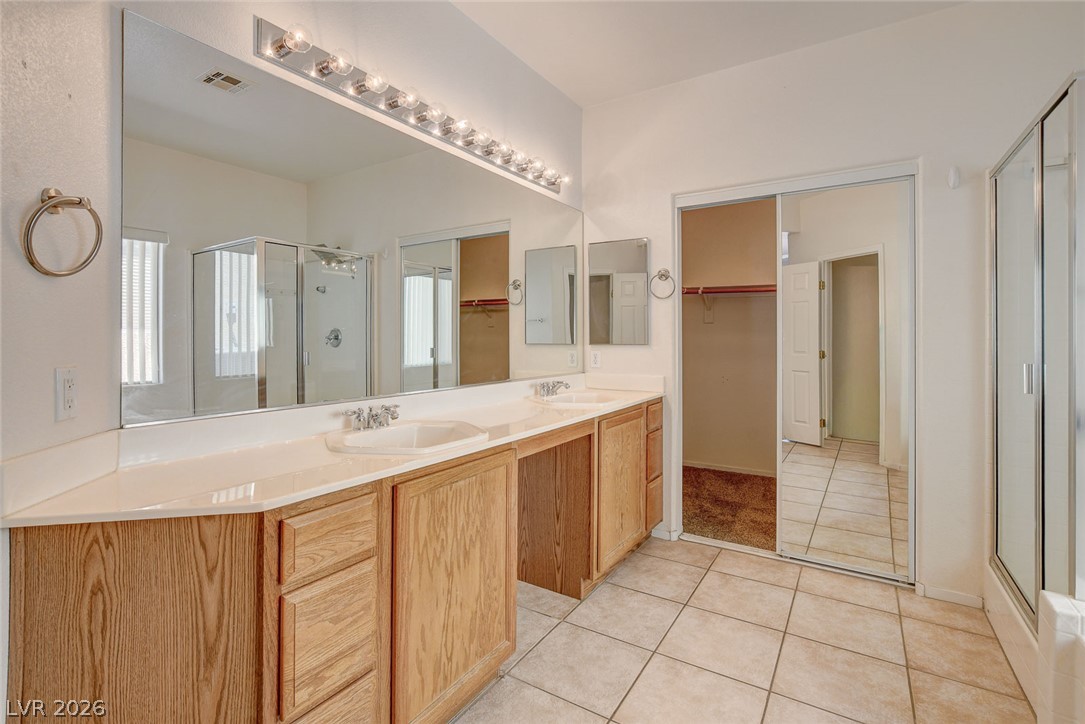
Ample counter space and tile flooring define this functional primary bathroom layout.
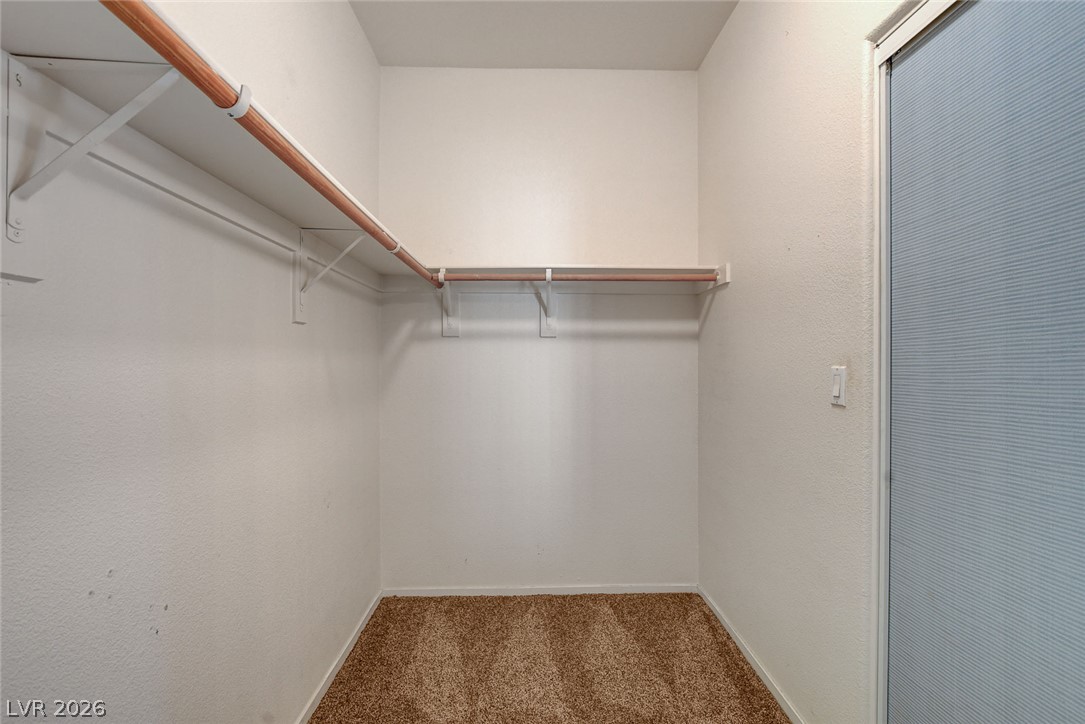
Ample closet space features wrap-around shelving and soft carpeting.
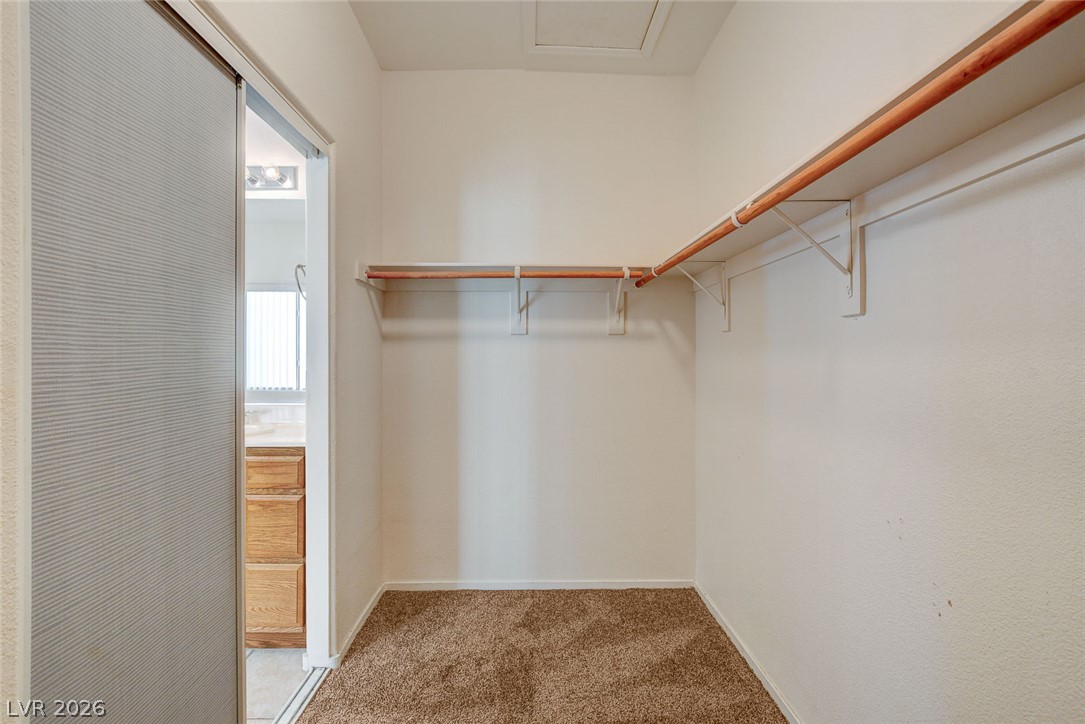
Ample hanging rods and shelving maximize organization in this carpeted walk-in closet.
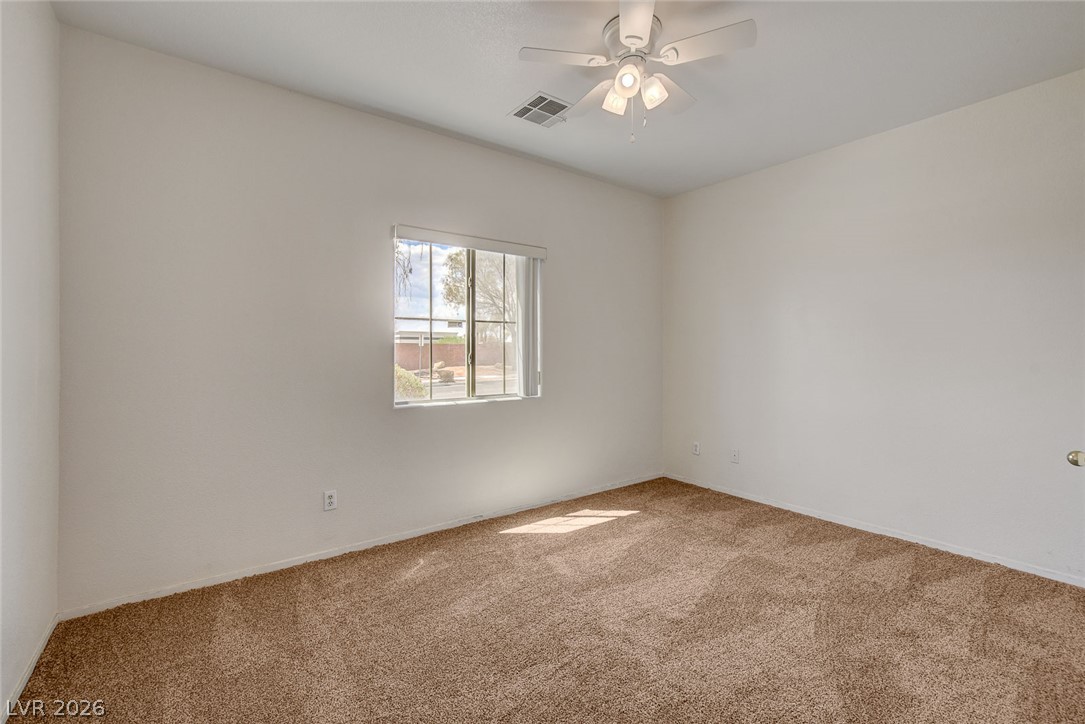
Plush carpeting and natural light define this versatile secondary bedroom space.
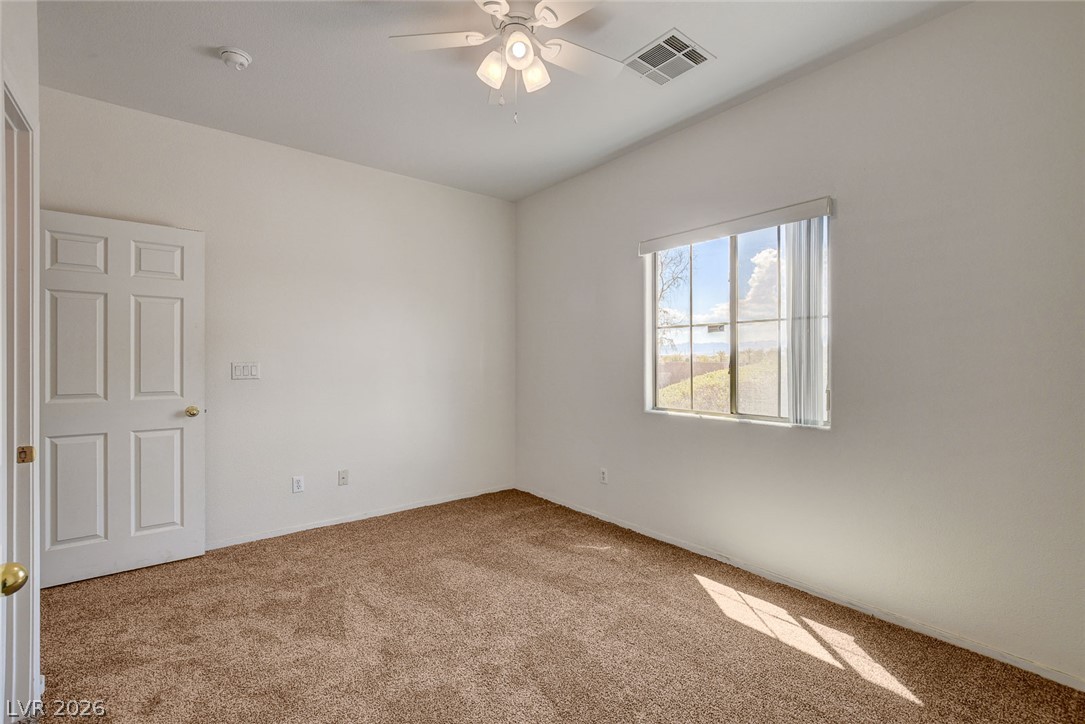
Plush carpeting and a wide window with open views define this inviting bedroom space.
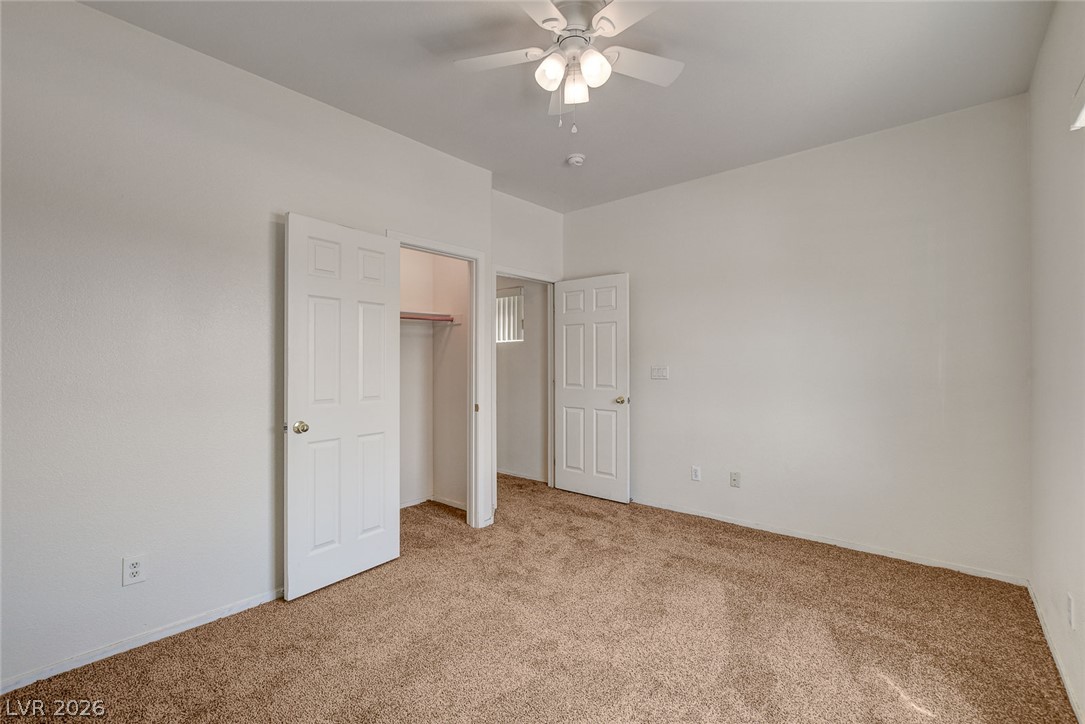
Plush carpeting anchors this versatile room featuring crisp walls and integrated storage closets.
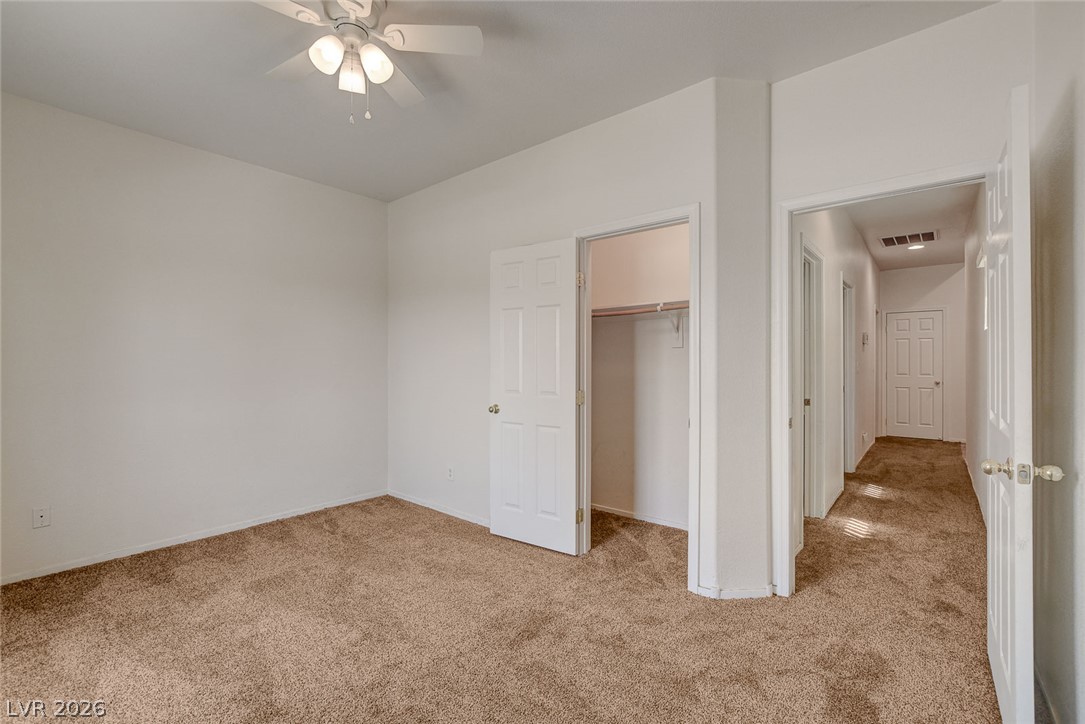
Plush carpeting and an open closet anchor this versatile secondary bedroom.
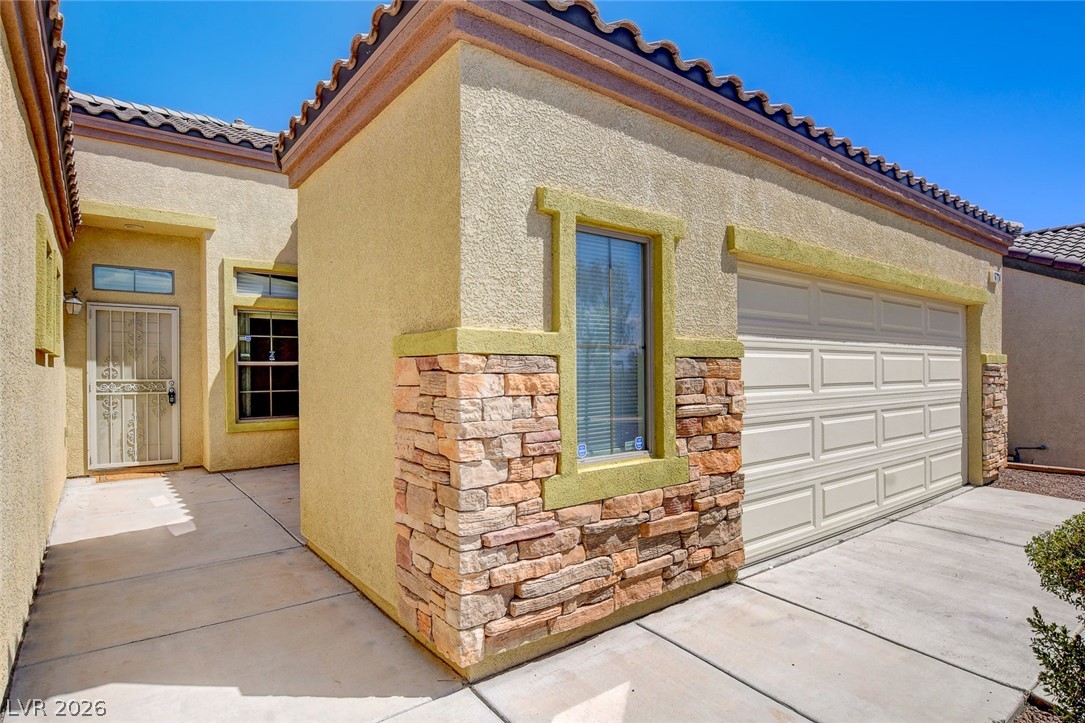
Stucco and stone details accent the exterior of this inviting home with a tiled roof.
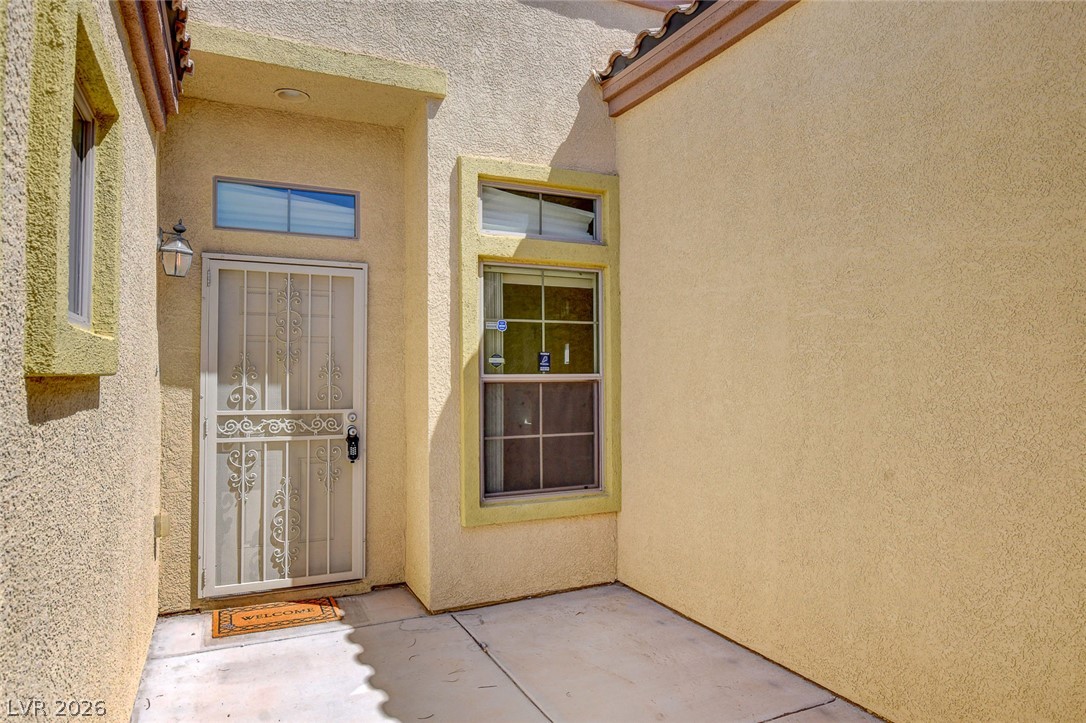
An inviting stucco entryway features a secure screen door and concrete flooring.
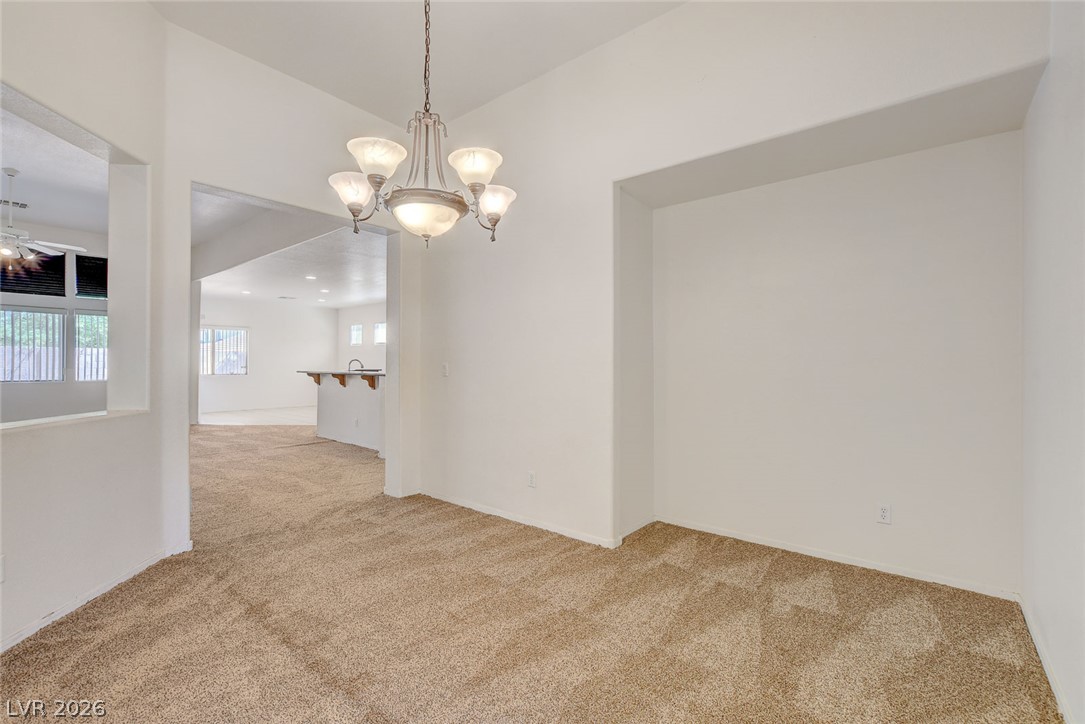
An open floorplan seamlessly connects the dining space with plush carpeting to the adjacent kitchen.
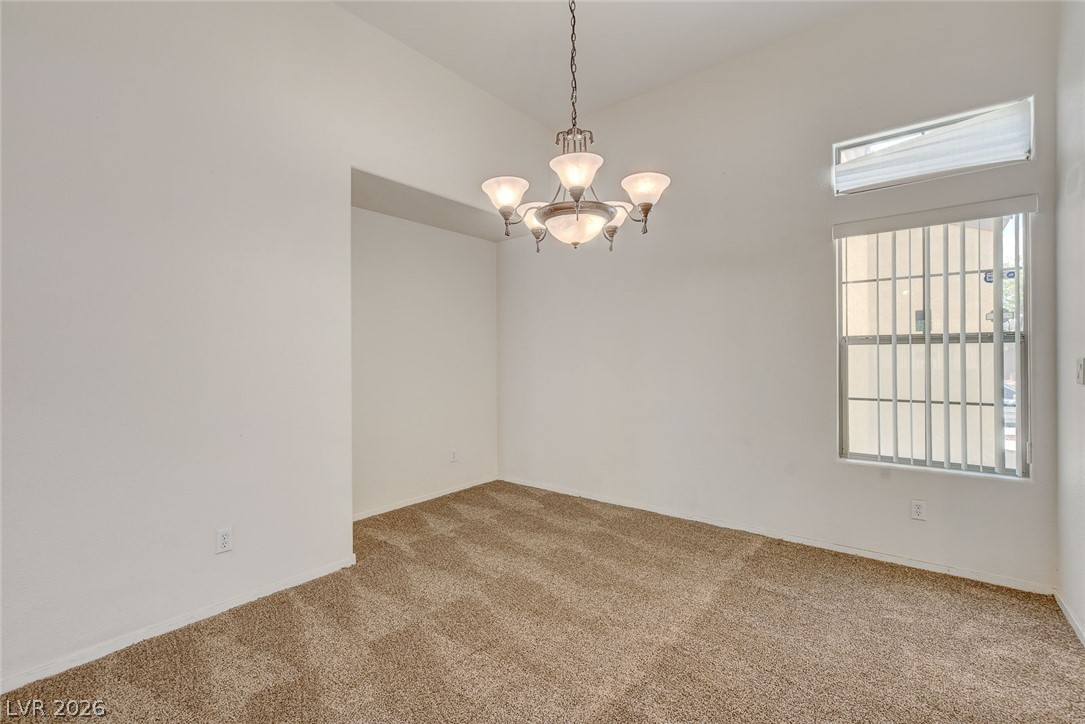
High vaulted ceilings and soft carpeting create an inviting dining or office space.
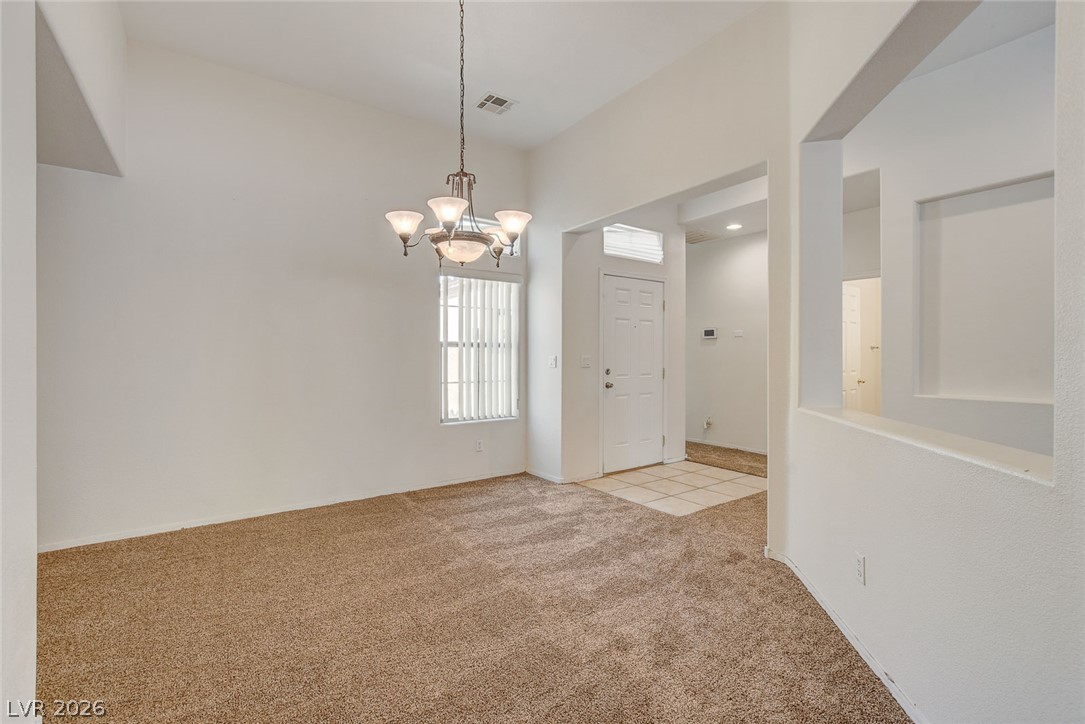
A spacious formal dining room features high ceilings, soft carpeting, and a classic hanging chandelier.
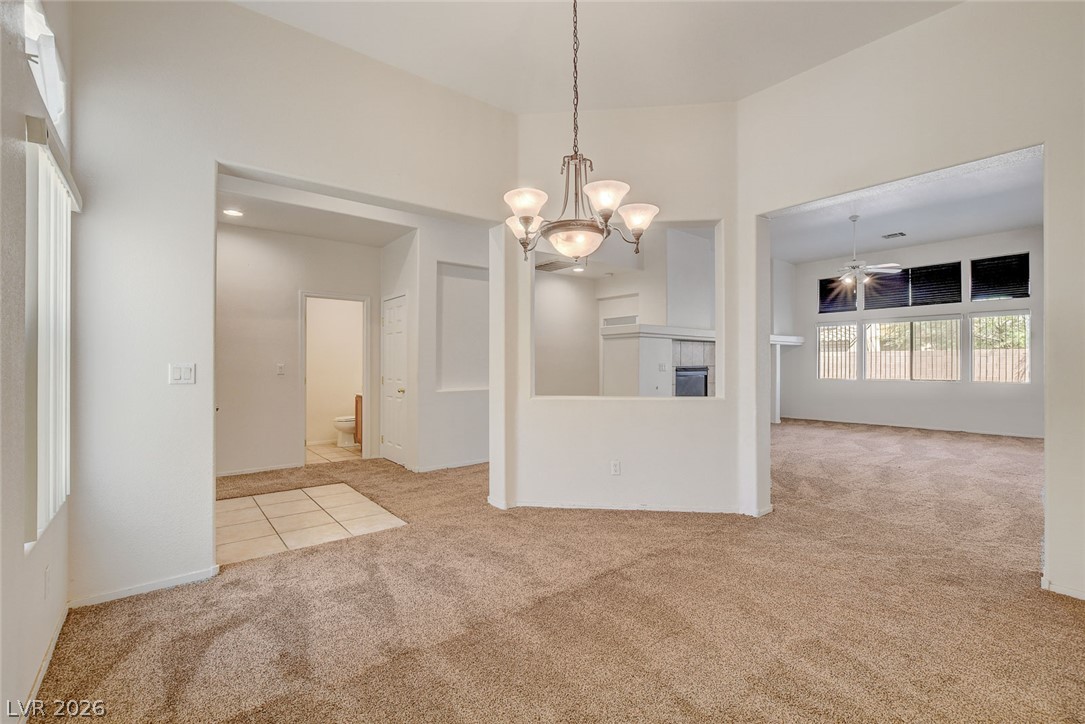
Plush carpeting and soaring ceilings define this airy, open-concept living and dining layout.
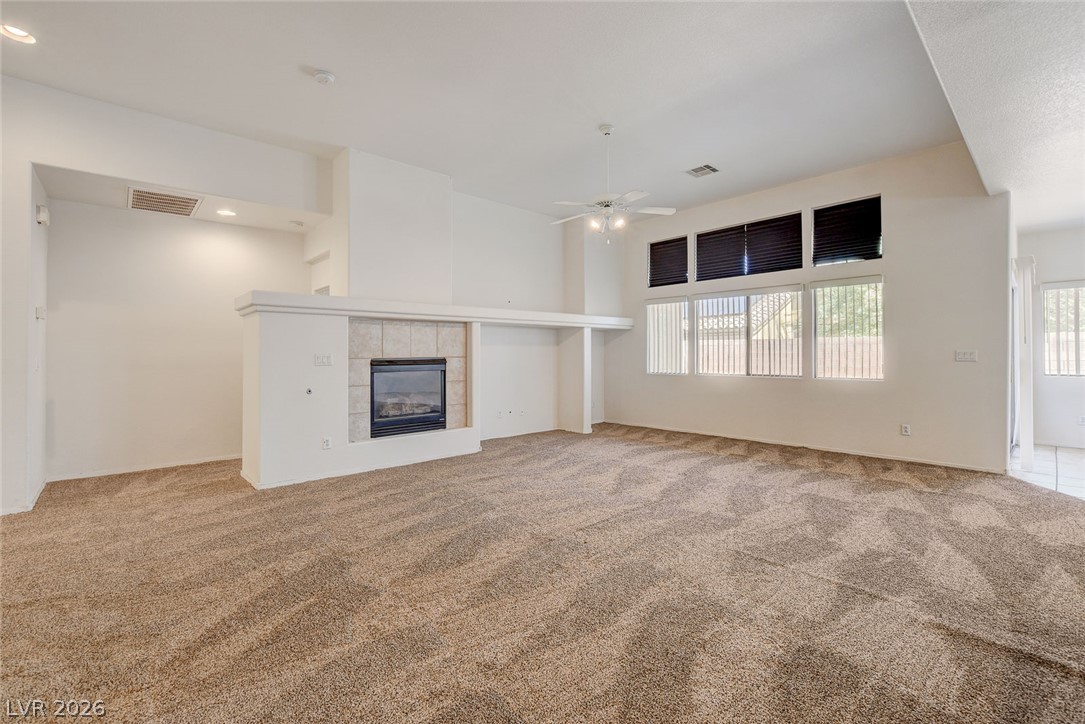
An inviting fireplace and plush carpeting anchor this airy living space with tall windows.
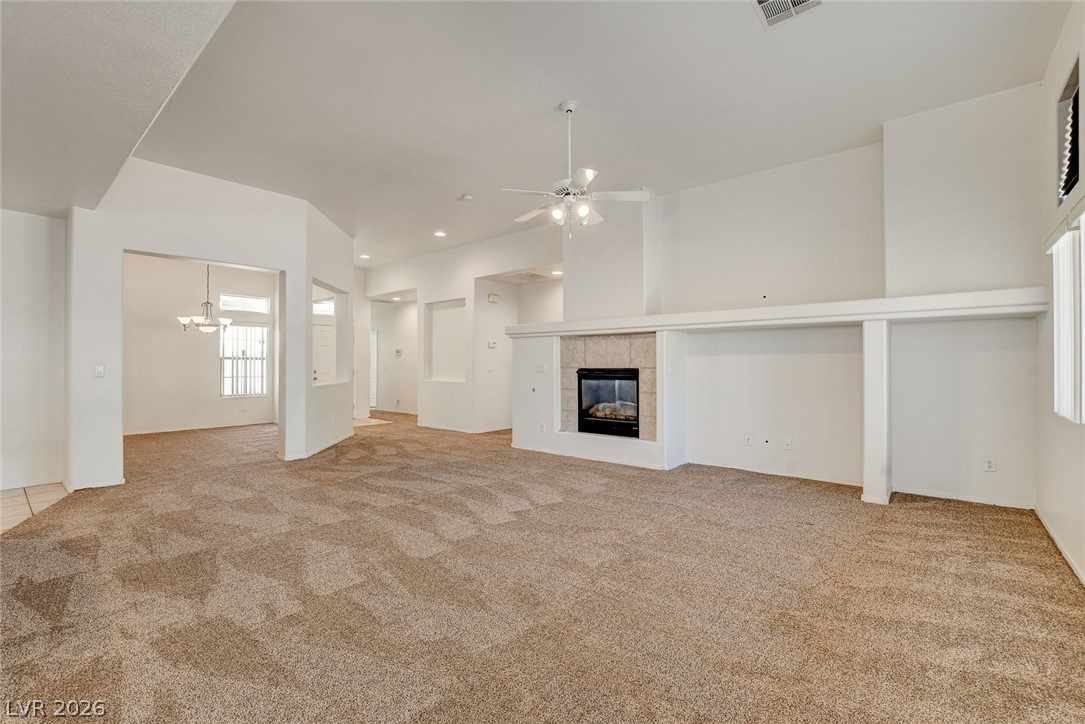
An open floor plan connects the carpeted living space to an adjacent dining area.
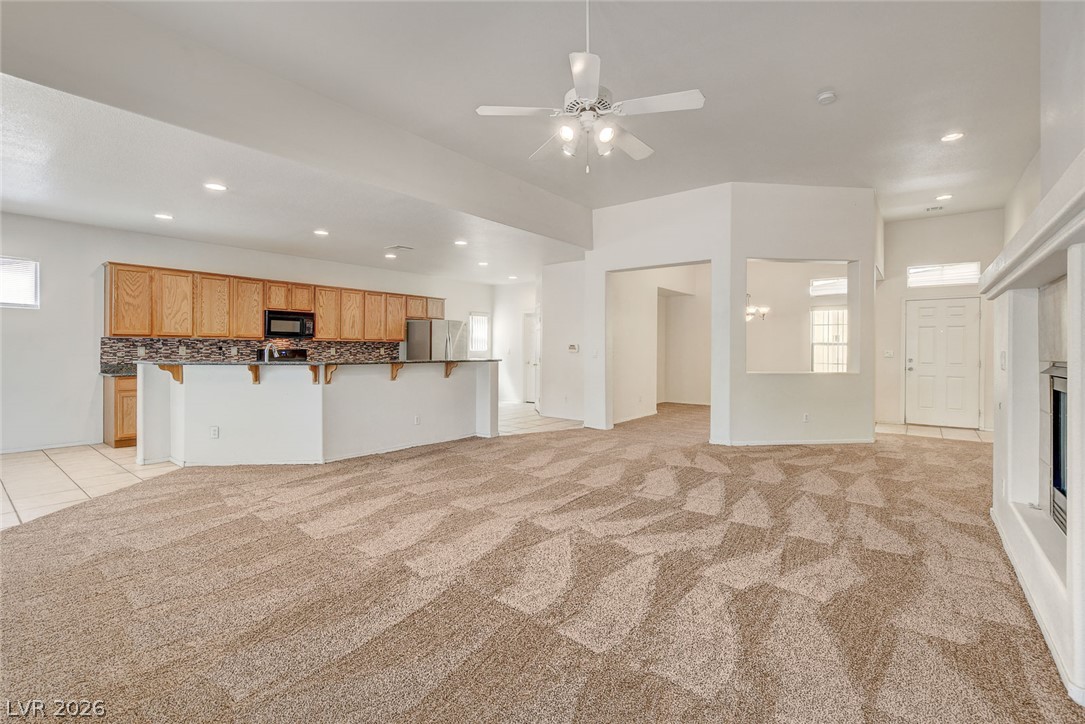
Plush carpeting and an inviting fireplace anchor this open living and kitchen layout.
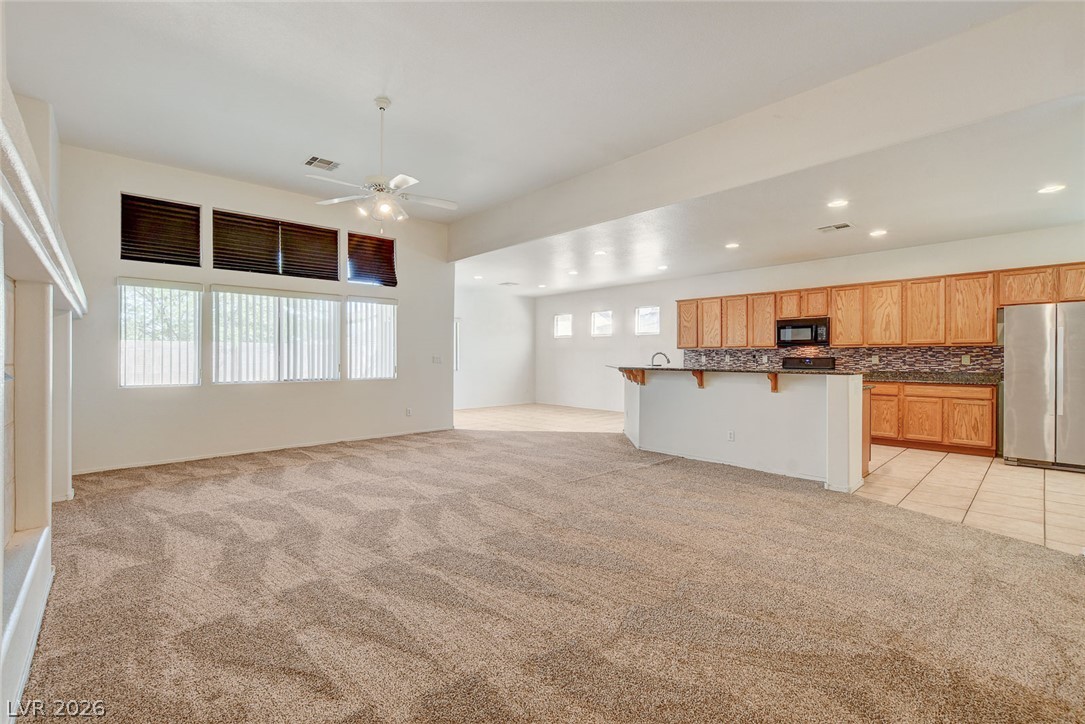
An open floorplan seamlessly connects the carpeted living area to the tiled kitchen.
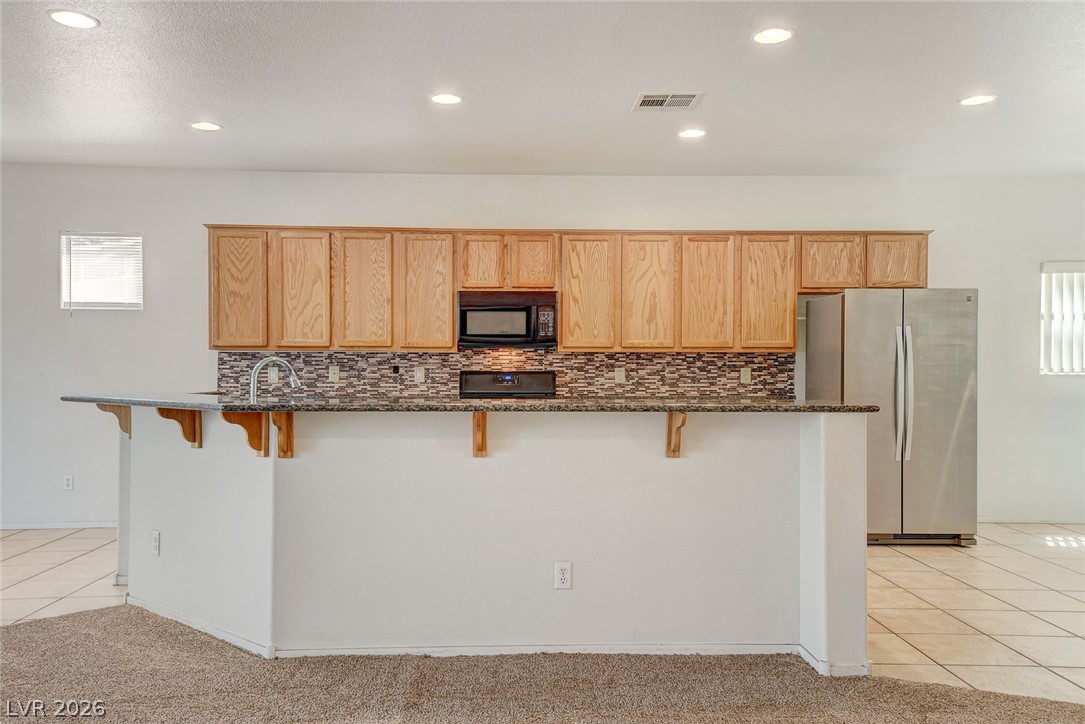
Gleaming stone countertops and classic wood cabinetry define this functional kitchen workspace.
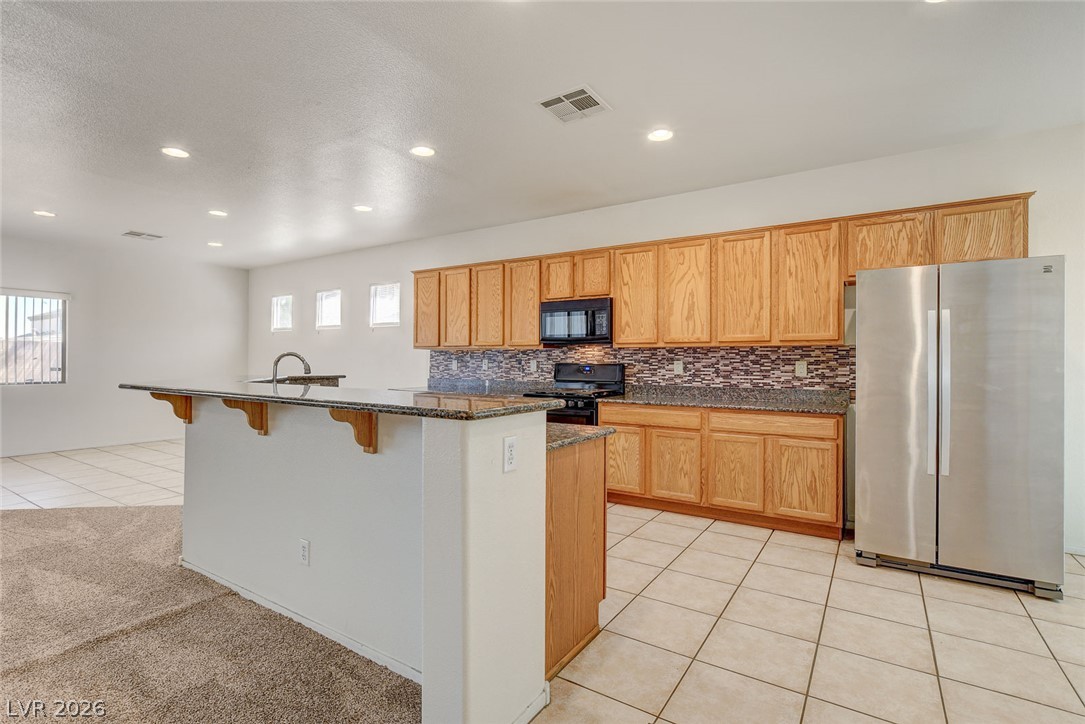
A spacious layout connects the tiled kitchen and carpeted living space seamlessly.
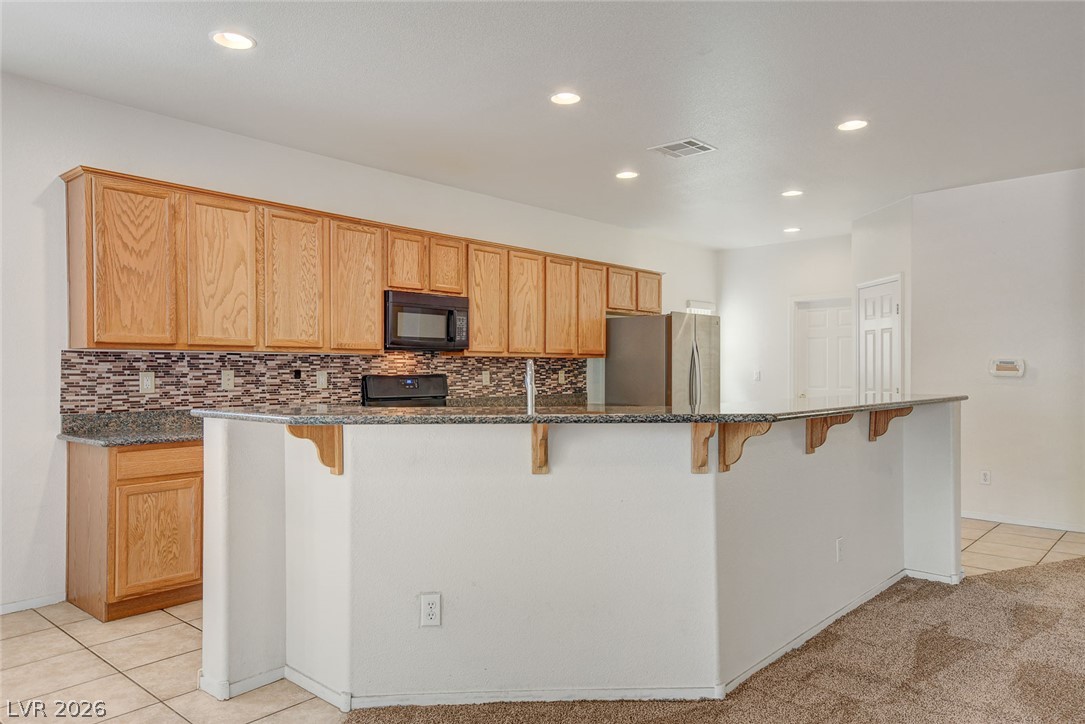
Ample wooden cabinetry and stone countertops anchor this functional open kitchen space.
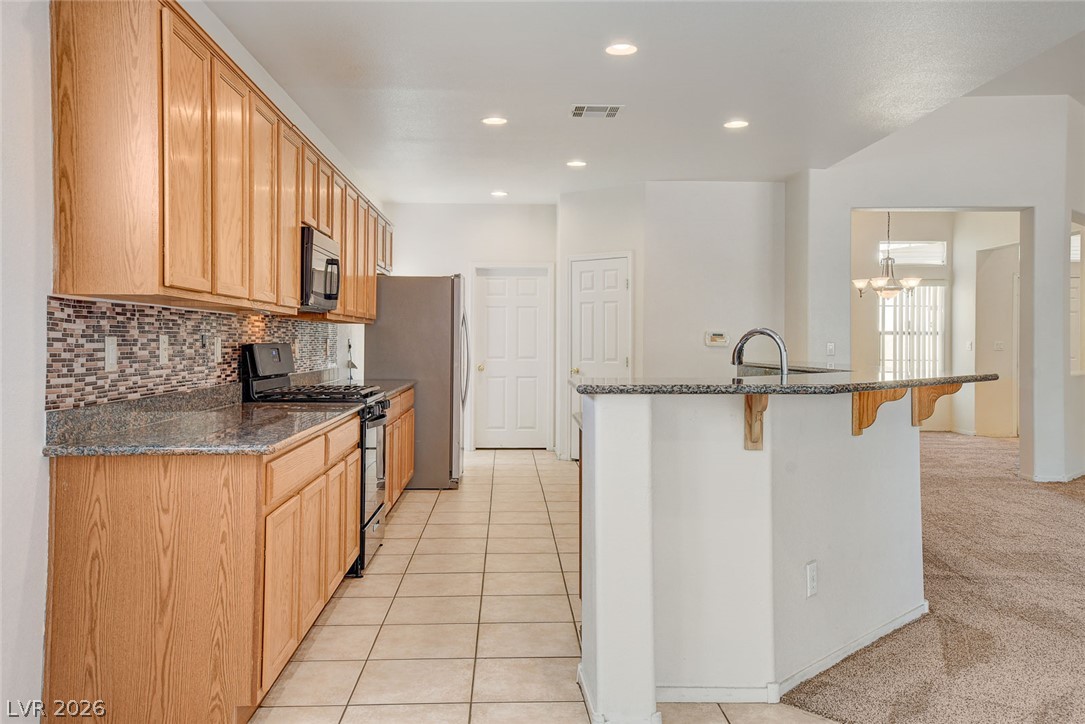
Warm wood cabinetry and granite countertops define this functional kitchen workspace.
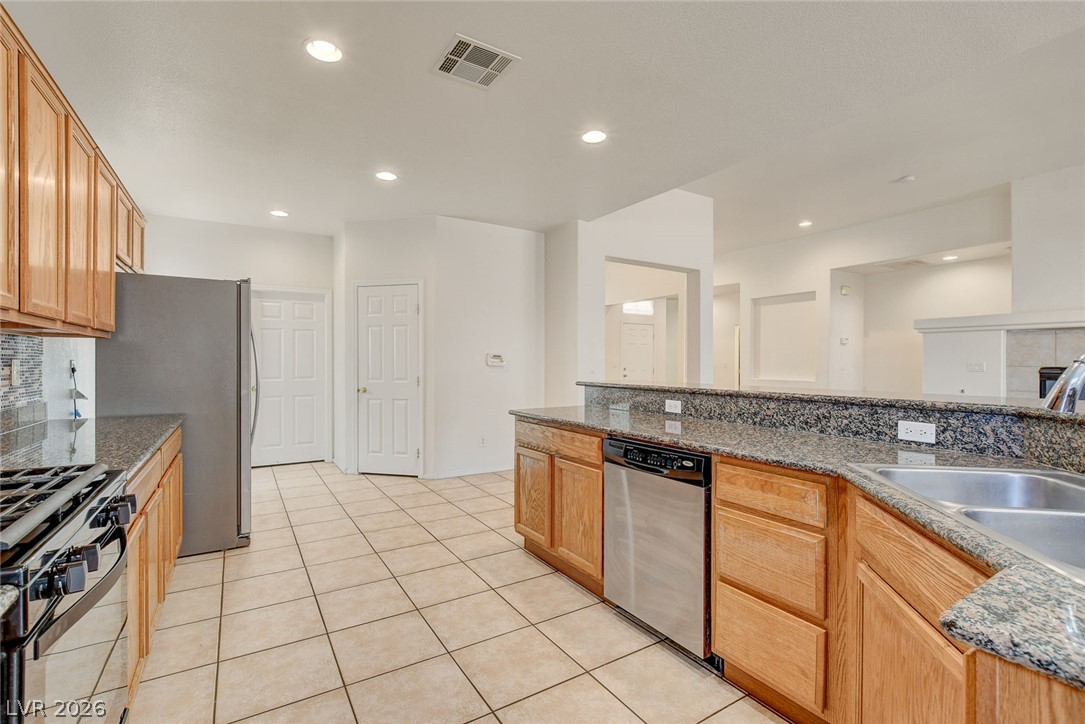
Gleaming granite countertops pair beautifully with oak cabinetry in this well-appointed kitchen space.
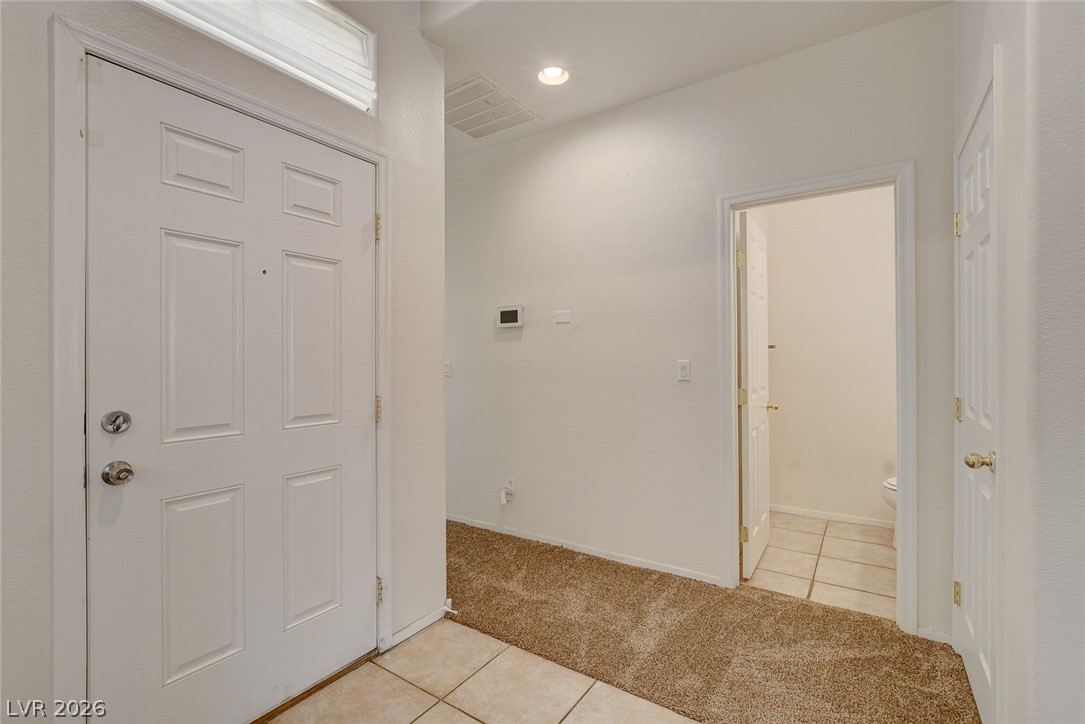
An inviting entrance foyer transitions smoothly from tiled entry flooring to comfortable carpeting.
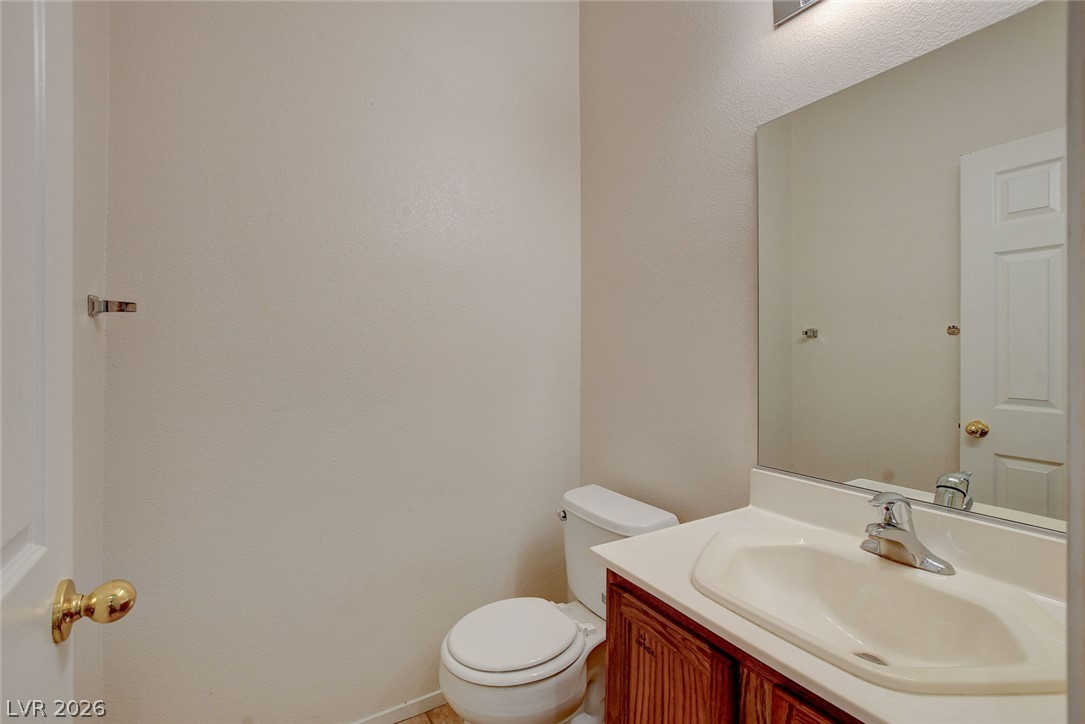
A classic powder room features neutral walls and a functional wood vanity.
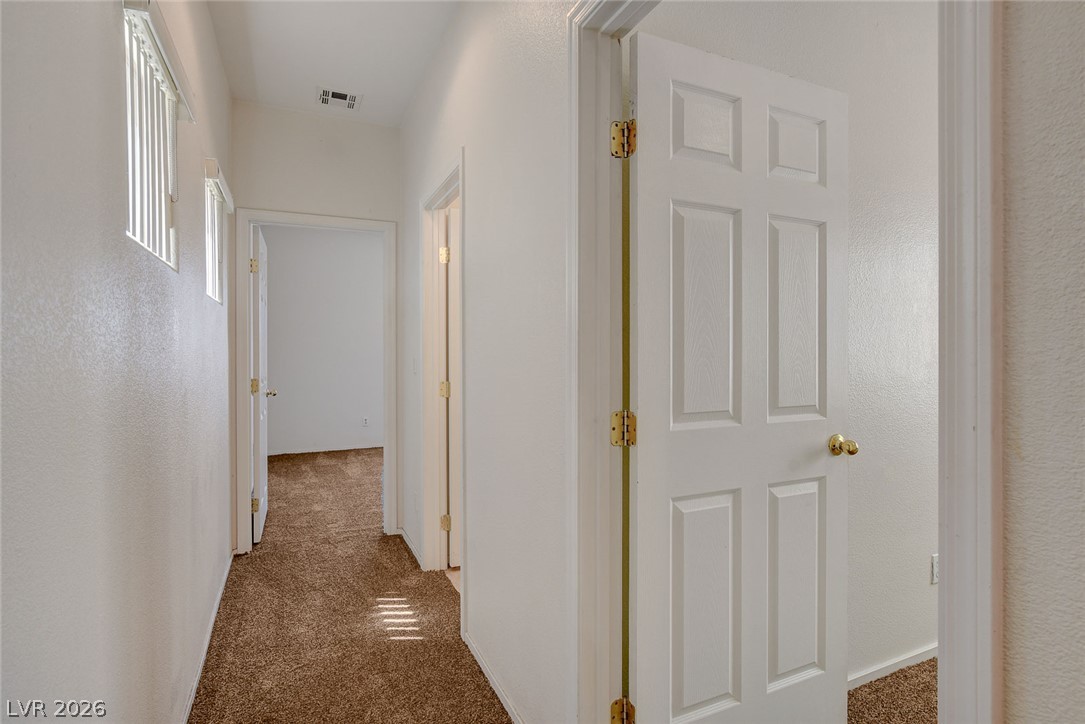
A long hallway connects multiple rooms featuring plush carpeting and clean neutral walls.
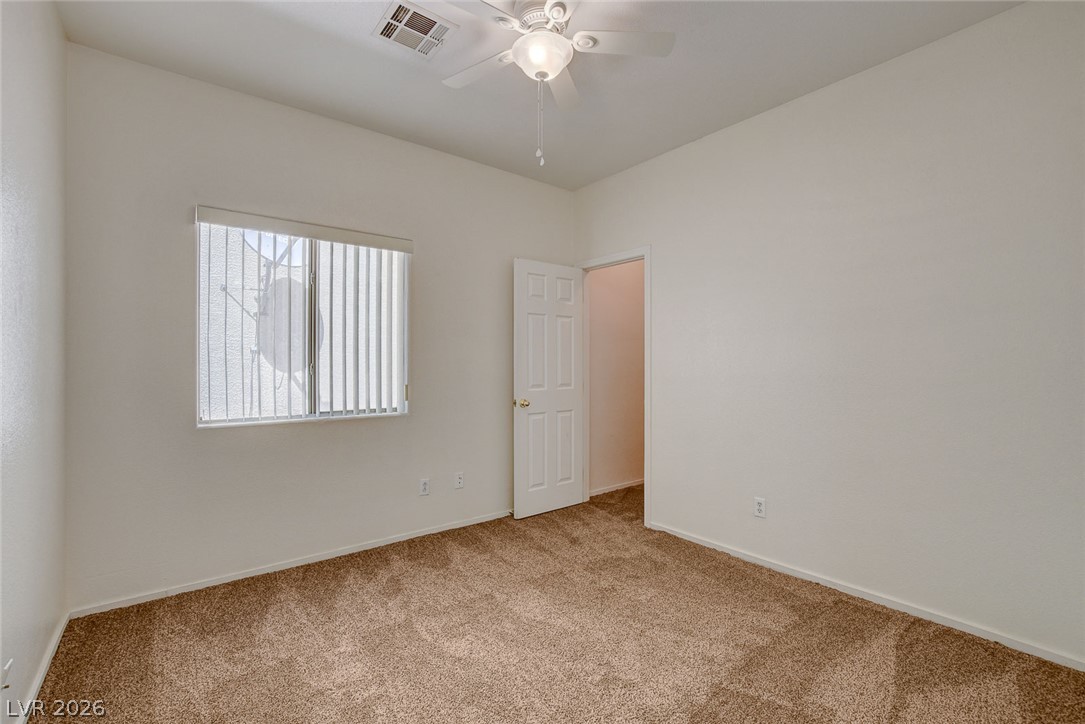
Plush carpeting and natural light highlight this comfortable bedroom space.
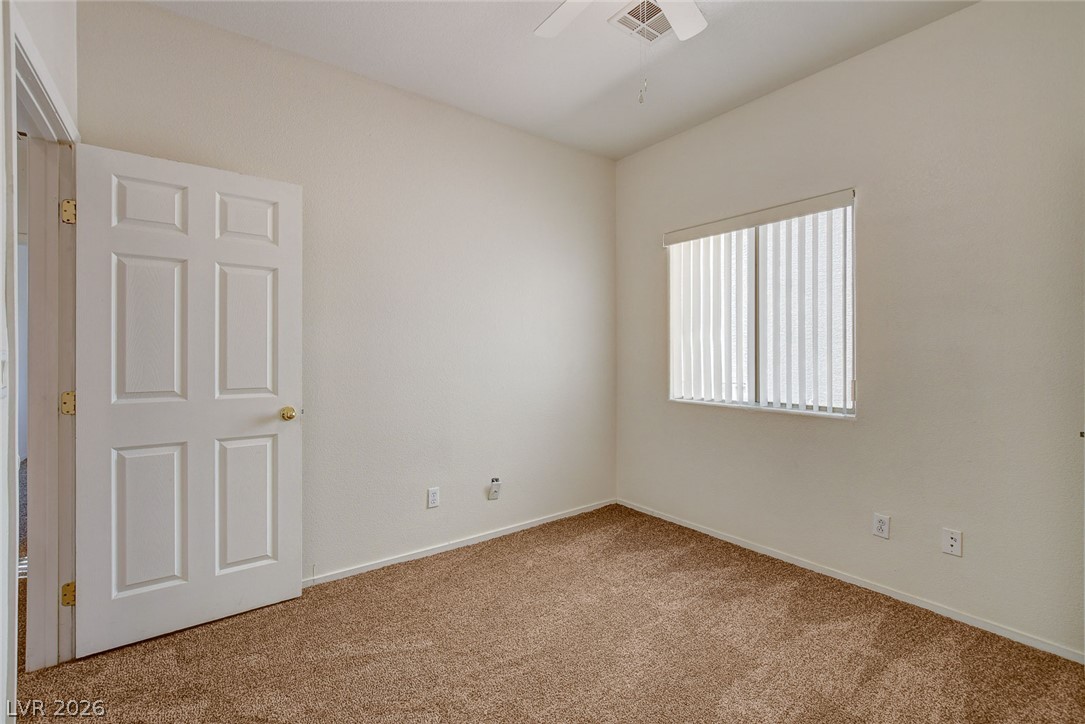
Soft carpeting pairs with a bright window inside this versatile secondary bedroom space.
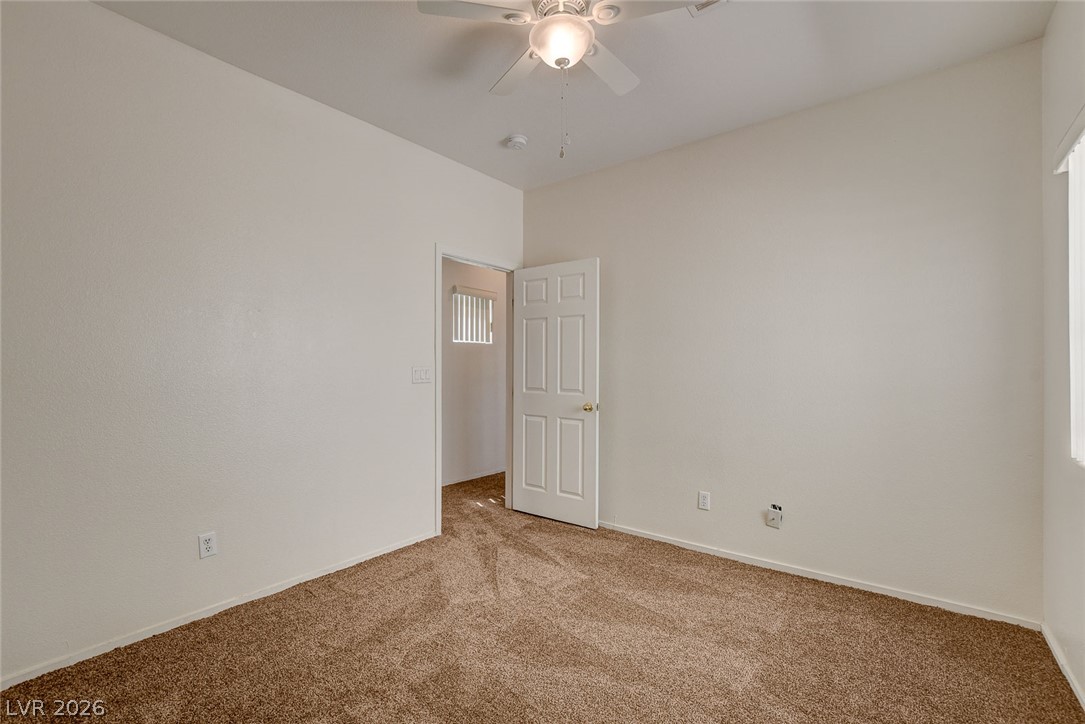
Plush carpet and high ceilings define this versatile, comfortable space.
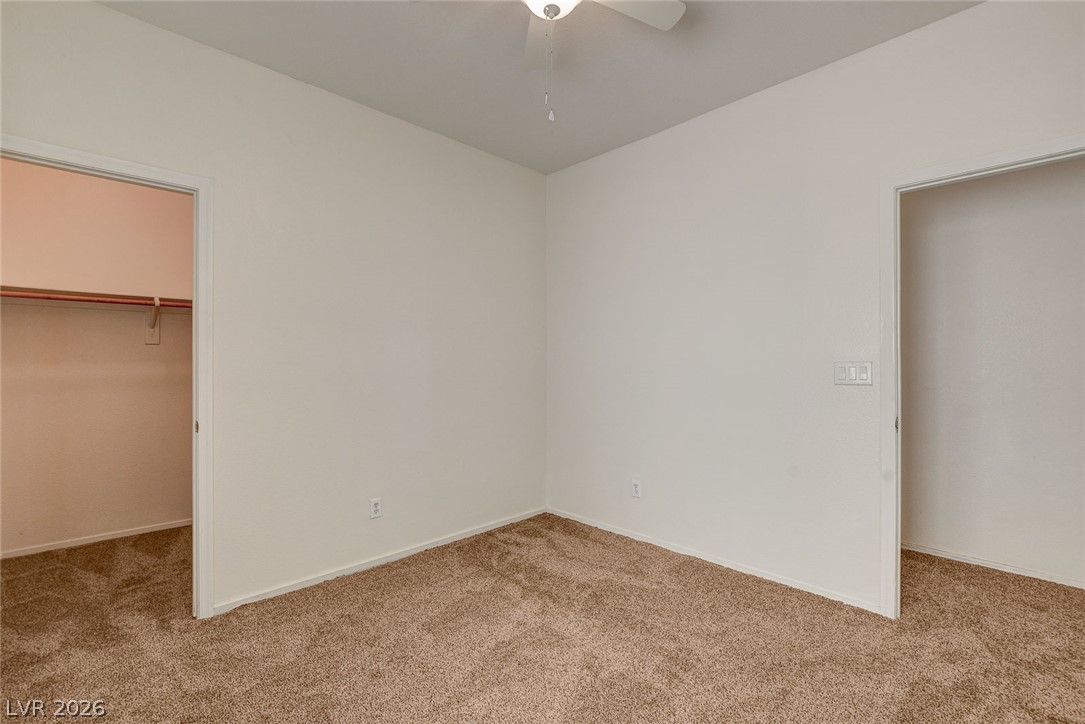
Soft carpeting underfoot defines this versatile bedroom space complete with walk-in closet access.
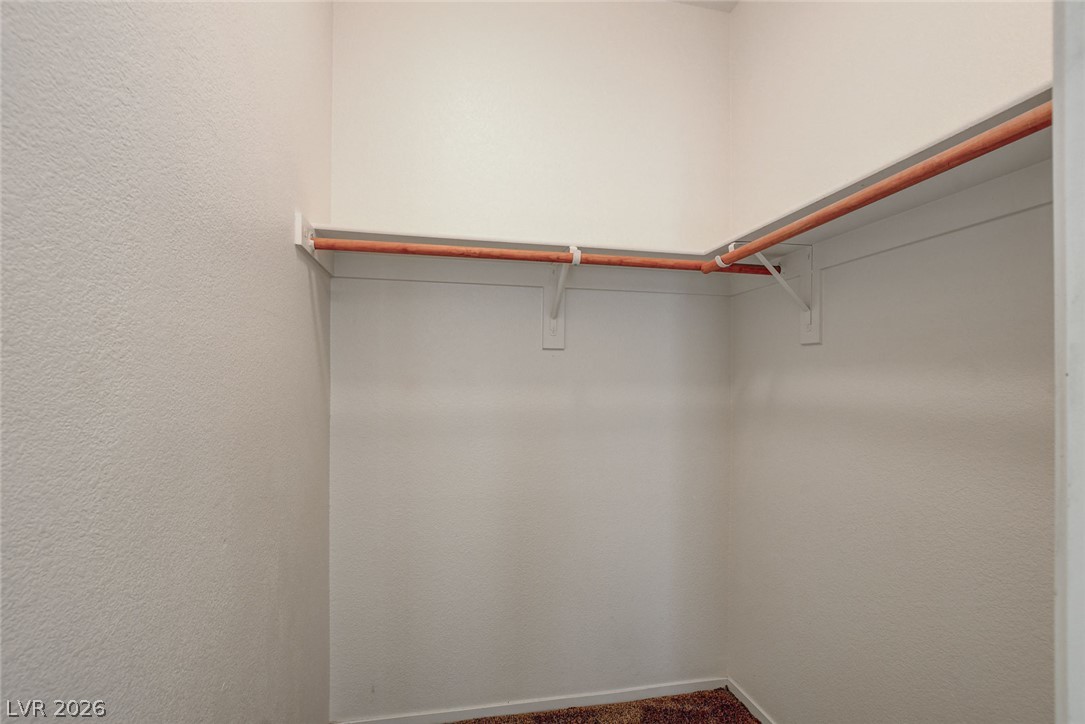
An organized walk-in closet features built-in shelving and classic wooden hanging rods.
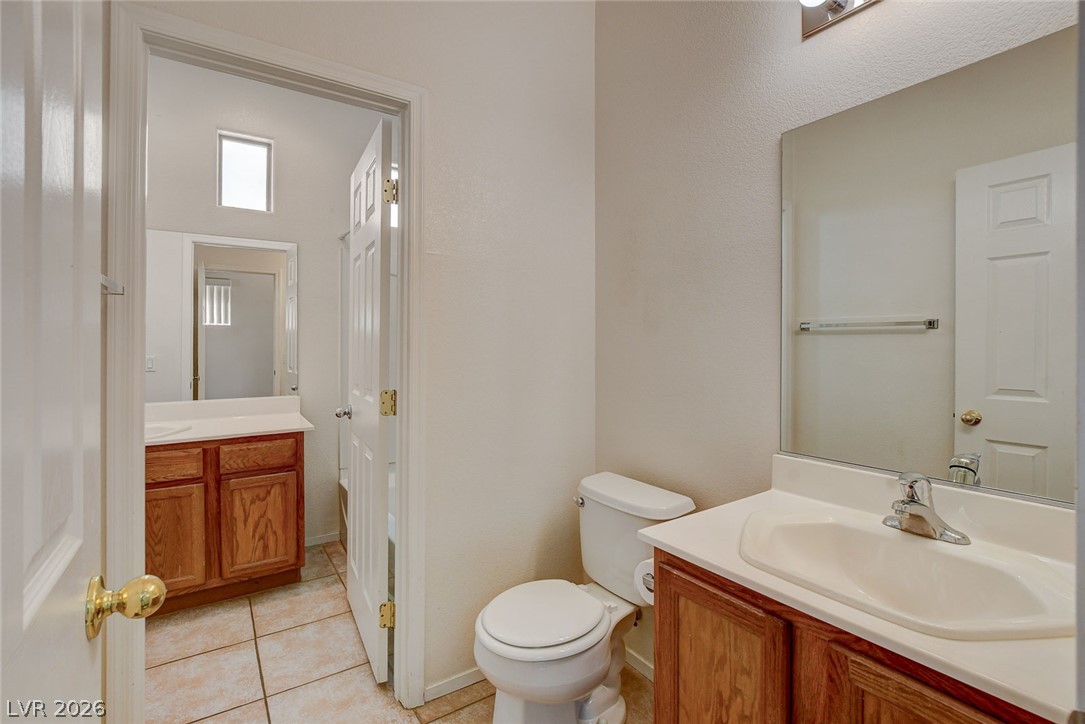
Tiled flooring and natural wood vanities anchor this functional bathroom layout.
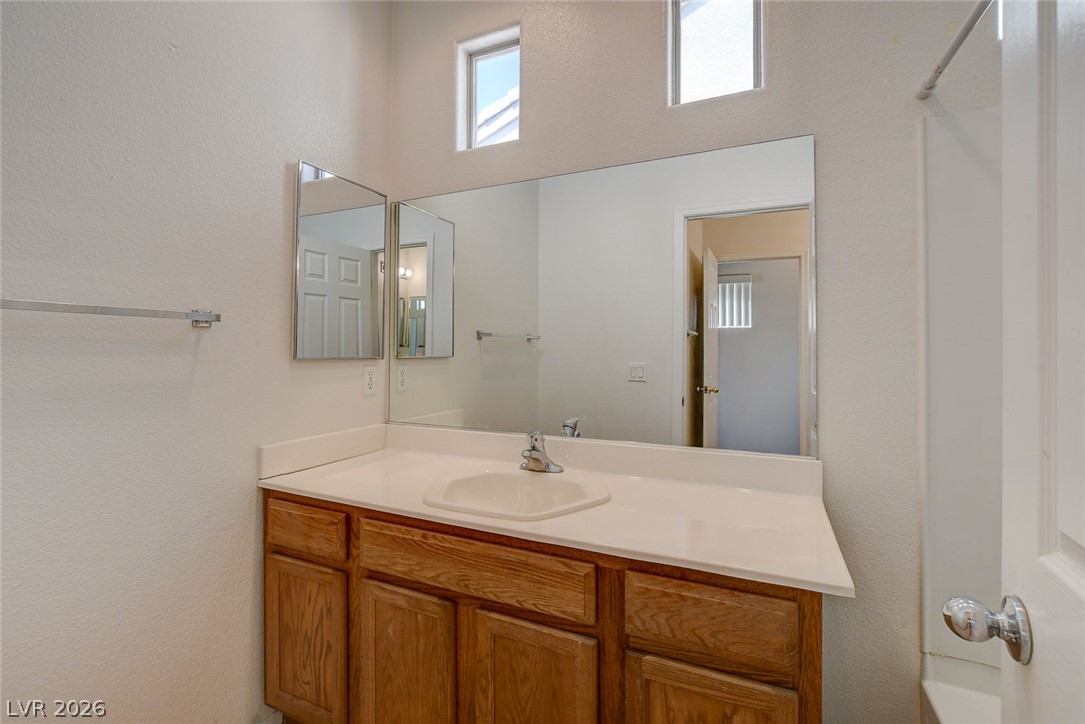
High ceilings and clerestory windows bring abundant natural light into this functional bathroom.
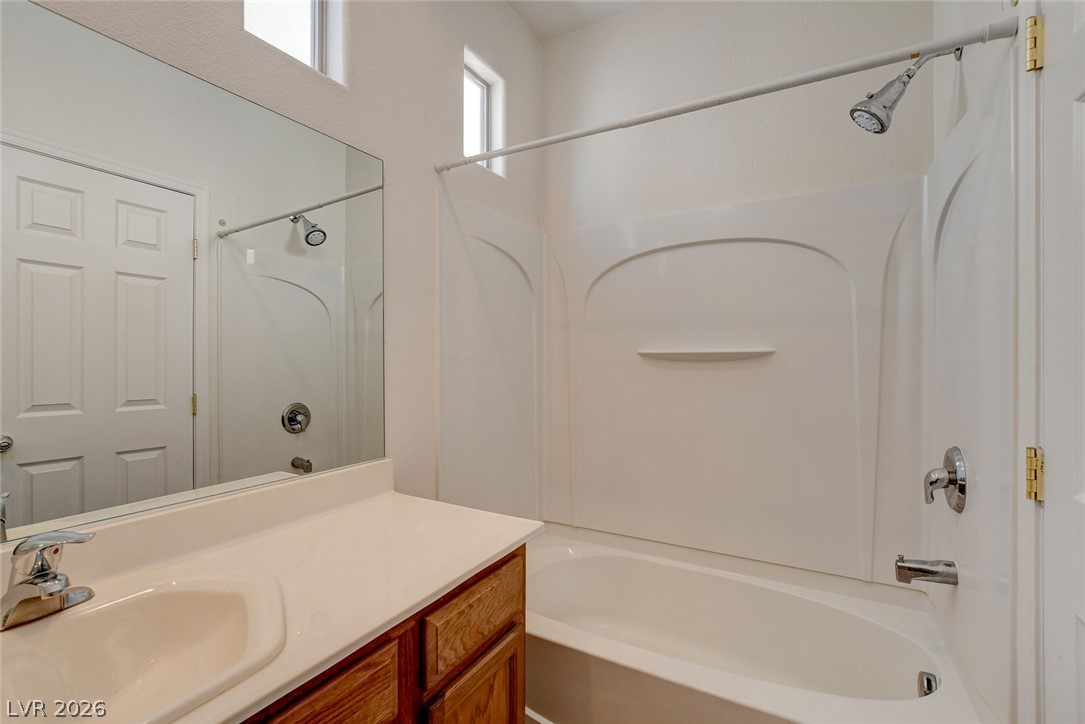
A classic soaking tub and wooden vanity define this high-ceilinged bathroom space.
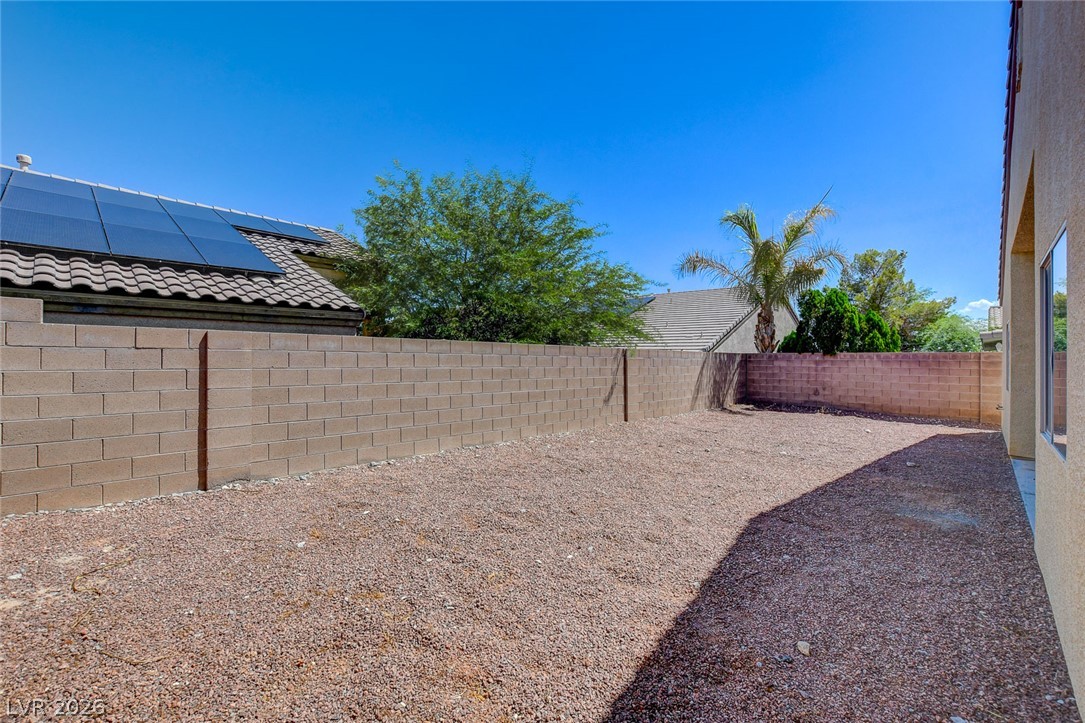
An enclosed gravel yard features tall block fencing under clear blue skies.
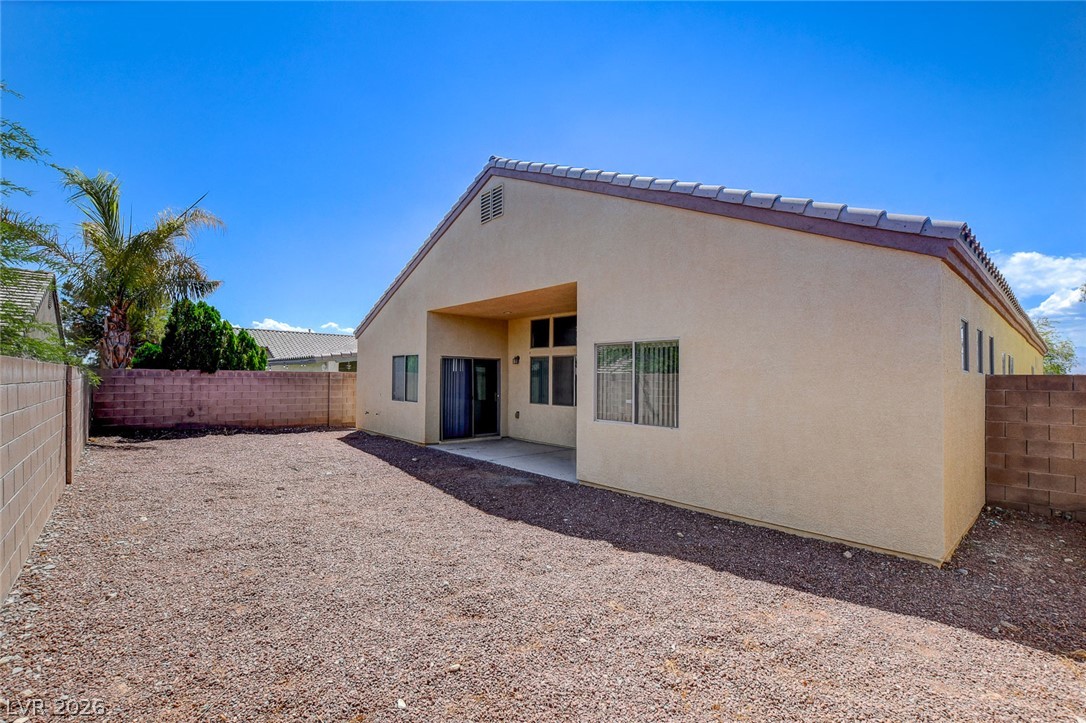
An enclosed backyard features gravel ground cover alongside a concrete patio space.
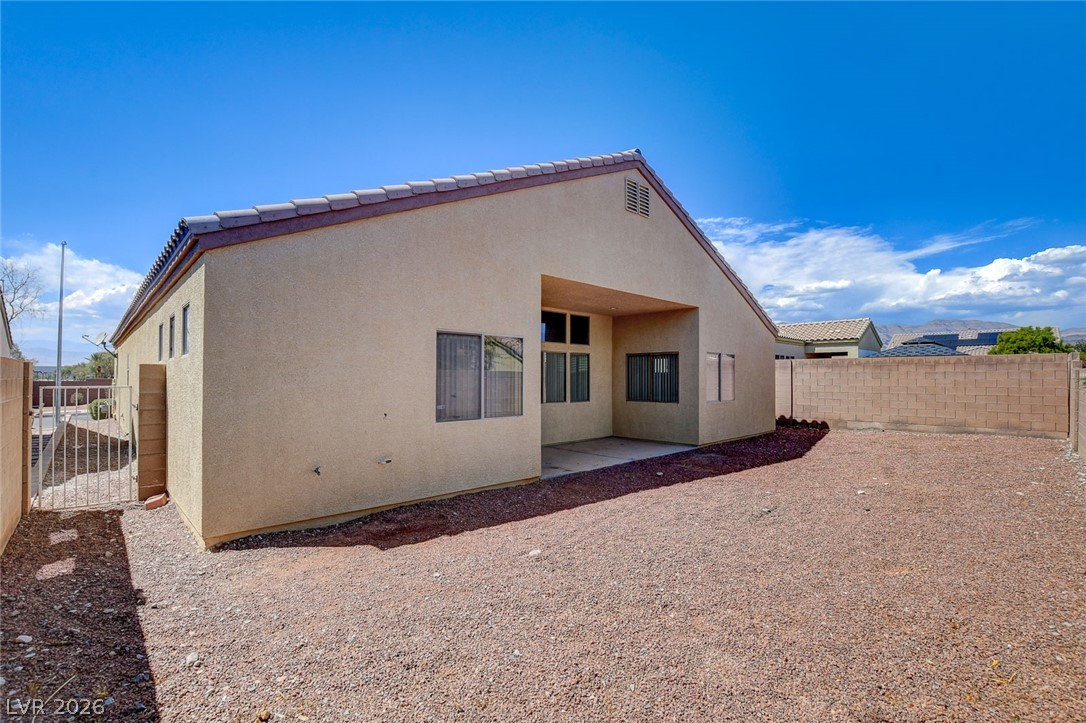
A spacious, low-maintenance gravel yard surrounds the covered back patio of this single-story stucco home.
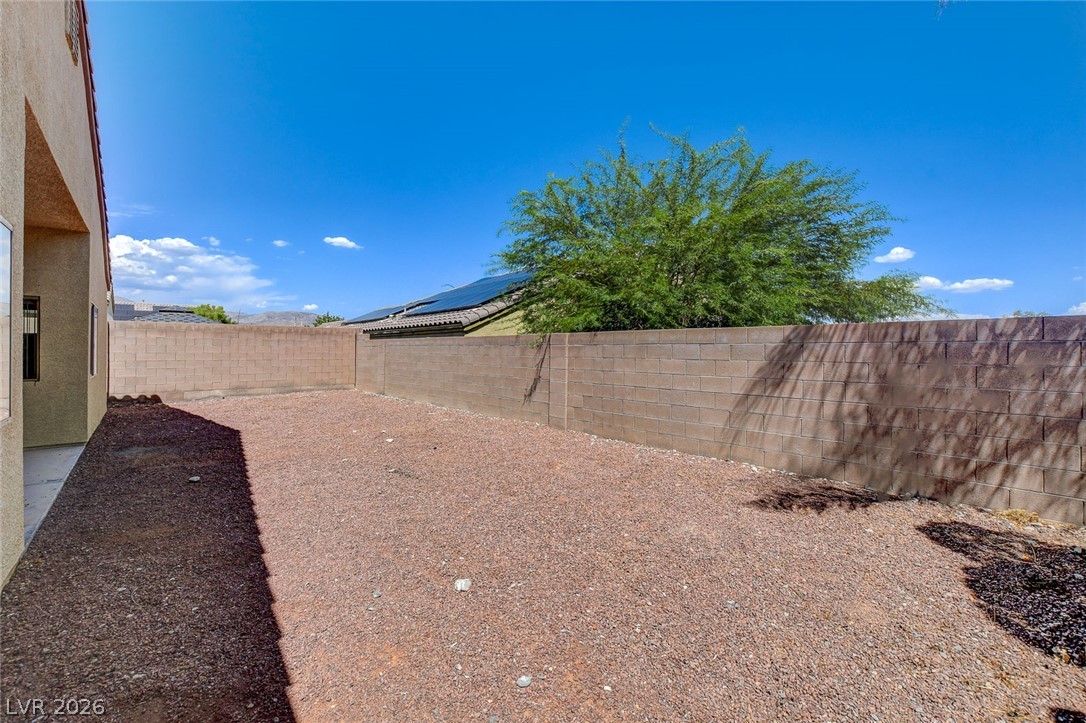
A spacious, low-maintenance gravel yard is completely enclosed by block privacy fencing.

Description
3 BEDROOM/2.5 BATH. LARGE LIVING AREA. GAS FIREPLACE, GRANITE COUNTERTOPS AND WALKIN PANTRY. PROPERTY IS WIRED FOR AN ALARM. FULL SIZE WASHER AND DRYER IN SEPARATE LAUNDRY AREA AND EXTRA STORAGE SPACE. LOW MAINTENANCE LANDSCAPING. PROPERTY IS LOCATED BEHIND A LARGE SHOPPING CENTER AND CLOSE TO FREEWAY ACCESS.
Details
| MLS # | 2812968 |
|---|---|
| Listing Type | For Lease |
| Style | House |
| Status | Active |
| Year | 2006 |
| Days On Site | 31 |
| Listing Provided By | The Property Management Firm | Matthew D. Gambill |
Features
| Bed(s) | 3 |
|---|---|
| Bath(s) | 3 Total |
| SQ Feet | 2,262 |
| Garage | 2 |
| Story(s) | 1 |
| Zoning | Single Family |
| Acreage | 0.14 |
Interior
| Cooling | Central Air, Electric |
|---|---|
| Heating | Central, Gas |
| Heating Yes / No | Yes |
| Cooling Yes / No | Yes |
| Interior Features | Bathroomon Main Level, Bedroom On Main Level, Ceiling Fans, Window Treatments |
| Window Features | Blinds |
| Furnished | Unfurnished |
| Appliances | Dryer, Dishwasher, Disposal, Gas Oven, Gas Range, Microwave, Refrigerator, Washer Dryer, Washer Dryer All In One, Washer |
| Fireplaces Total | 1 |
| Fireplace Yes / No | Yes |
Exterior
| Roof | Tile |
|---|---|
| Security Features | Prewired |
| Construction Materials | Frame, Stucco |
| Fencing | Block, Back Yard |
Parking
| Attached Garage Yes / No | Yes |
|---|---|
| Parking Features | Attached, Garage, Inside Entrance, Private |
| Garage Yes / No | Yes |
Utilities
| Utilities | Cable Available |
|---|
Location
| Senior Community Yes / No | No |
|---|
Other
| List Aor | Greater Las Vegas Association Of Realtors Inc |
|---|
Area Information
| State | NV |
|---|---|
| County | Clark |
| City | Las Vegas |
| Zip Code | 89086 |
| Community Name | DONNA DEER SPRINGS UNIT 1D |
| Listing VS Median (in DONNA DEER SPRINGS UNIT 1D) | |
Price: $2,295 low | high Med: $2,295 sqft: 2,262 low | high Med: 2,262 $ / sqft: $1 low | high Med: $1 On site: 31 low | high Med: 31 | |
Market Activity 89086
Request a showing
Request a showing
Contact
Learn More About This Property

| State | NV |
|---|---|
| County | Clark |
| City | Las Vegas |
| Zip Code | 89086 |
| Community Name | DONNA DEER SPRINGS UNIT 1D |
| Listing VS Median (in DONNA DEER SPRINGS UNIT 1D) | |
Price: $2,295 low | high Med: $2,295 sqft: 2,262 low | high Med: 2,262 $ / sqft: $1 low | high Med: $1 On site: 31 low | high Med: 31 | |
Nearby Listings (Within 1/10 mile)
Price: $1K - $2K
sqft: 1,500 - 2,500
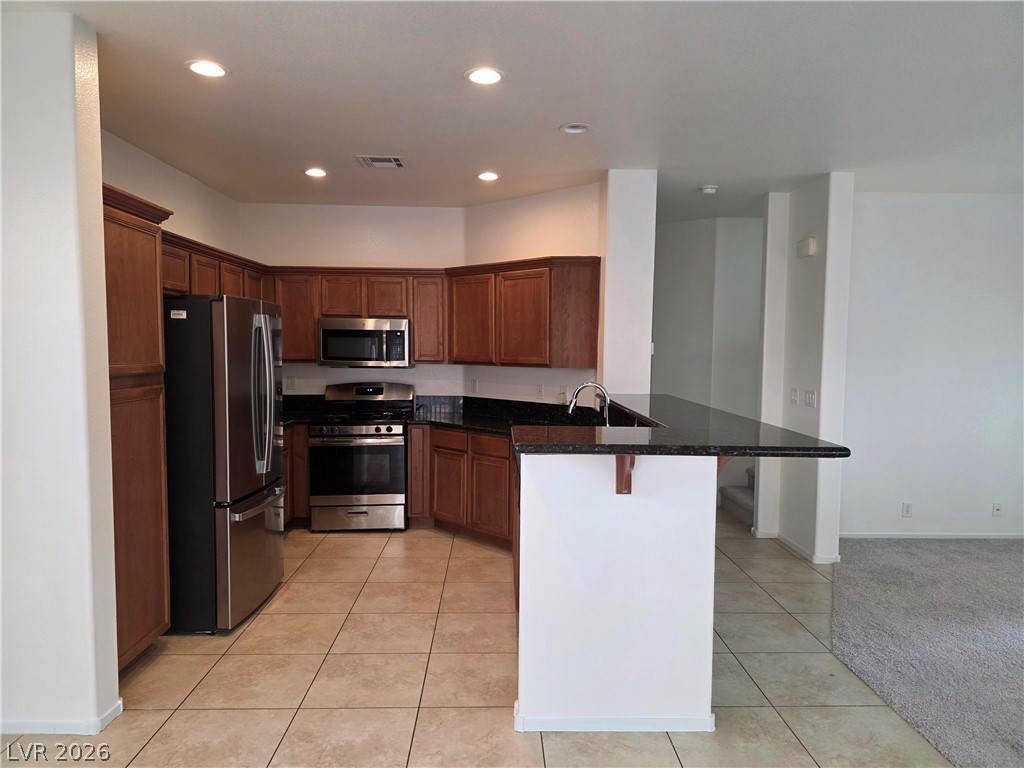
Listing Updated: September 28, 2026 at 10:13:27 PM PDT