6820 Rolling Boulder Street 0,Las Vegas, NV 89149
Las Vegas, NV 89149

Description
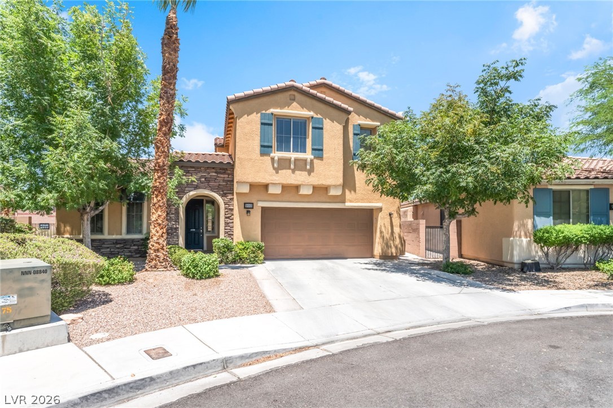
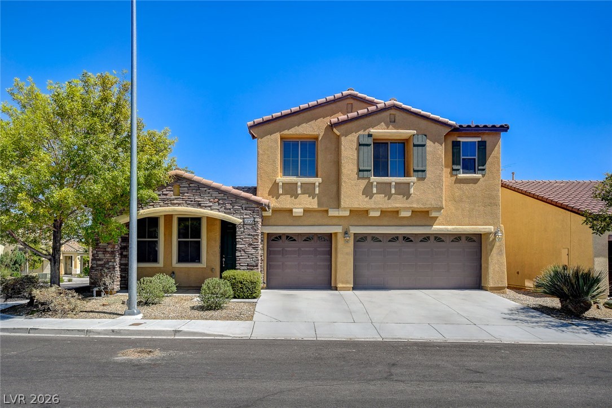
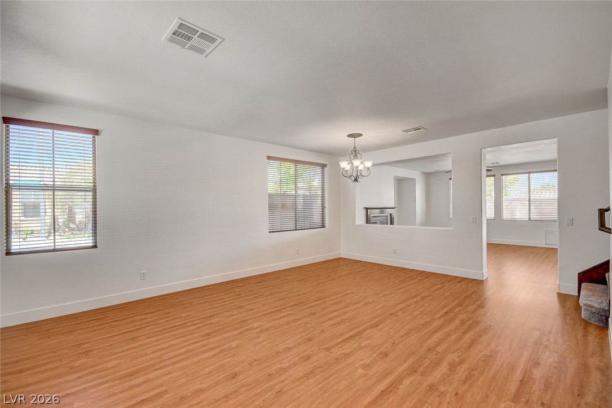
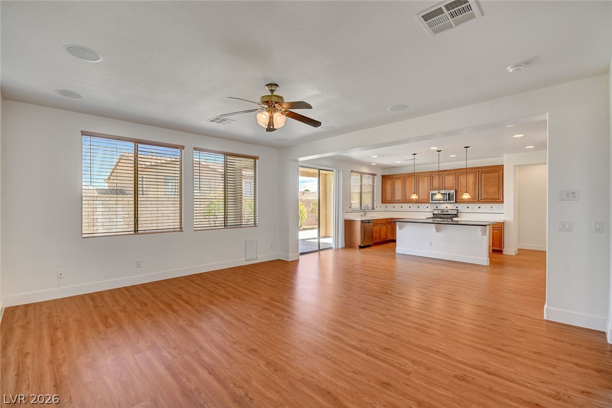
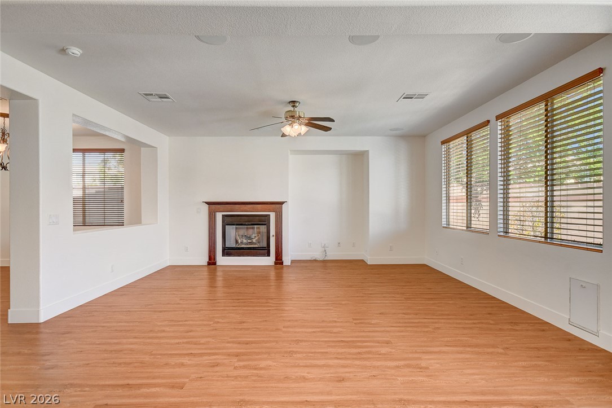
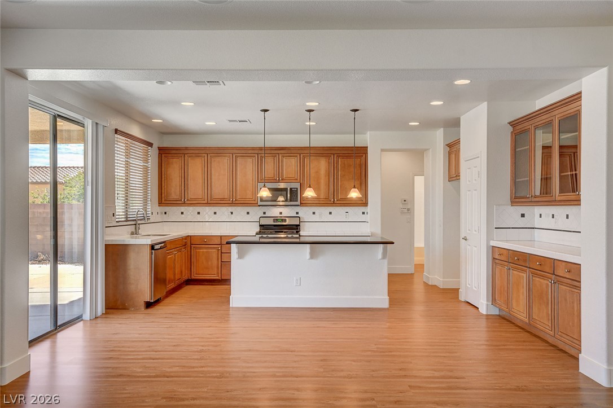
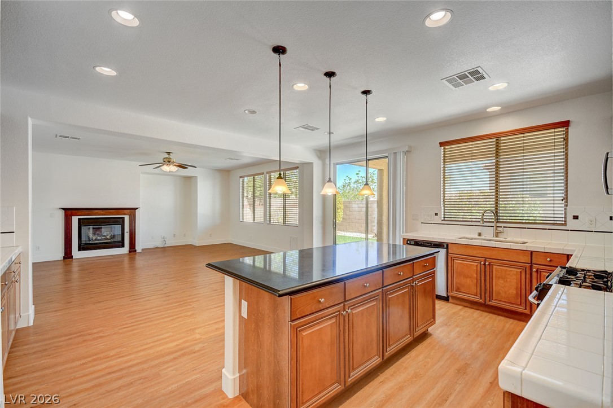
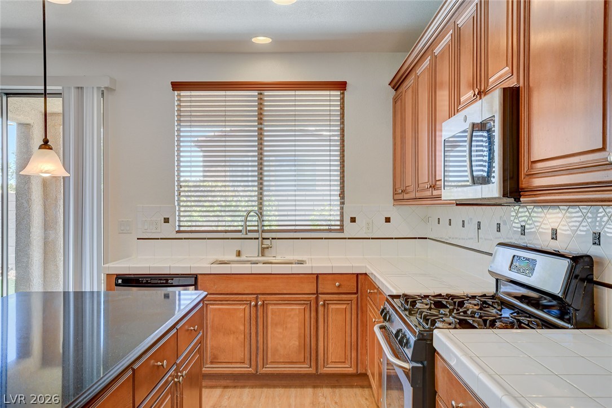
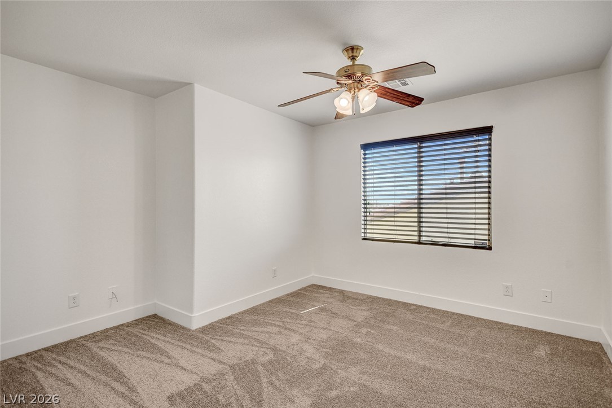
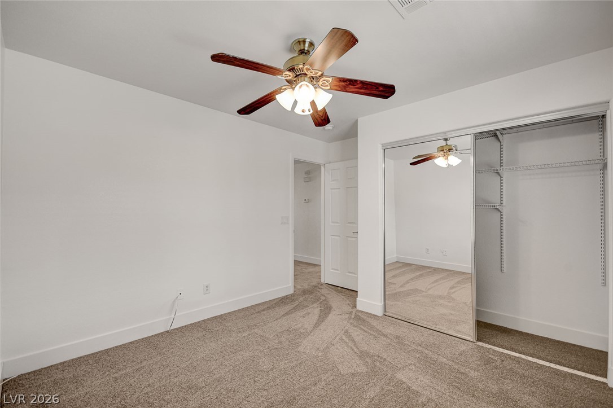
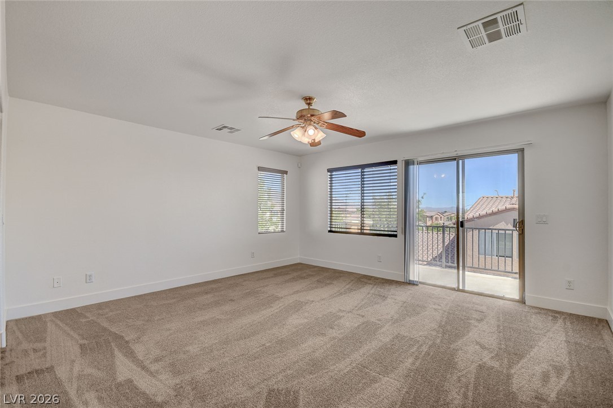
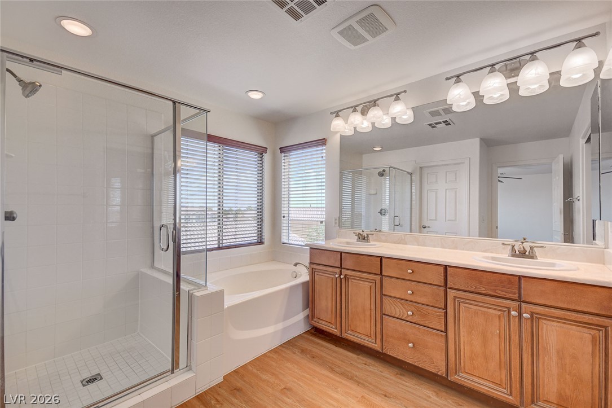
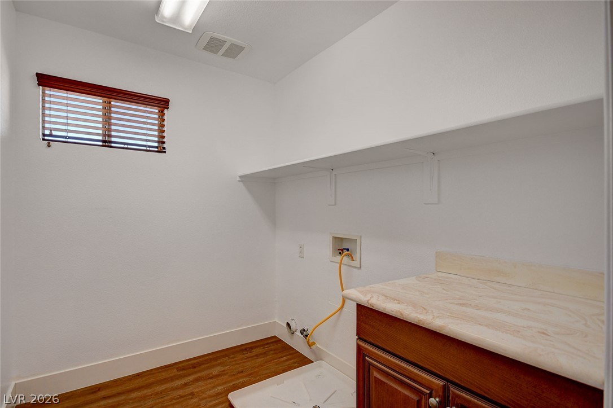
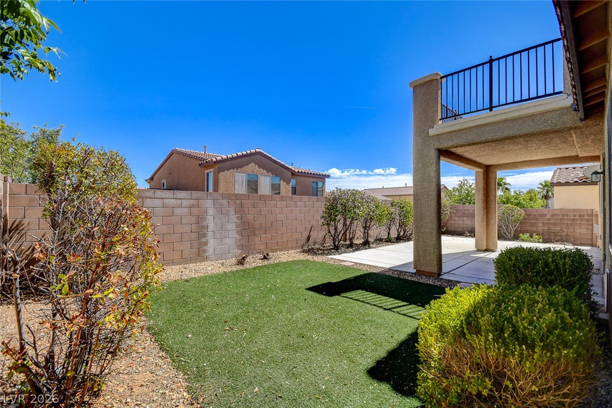
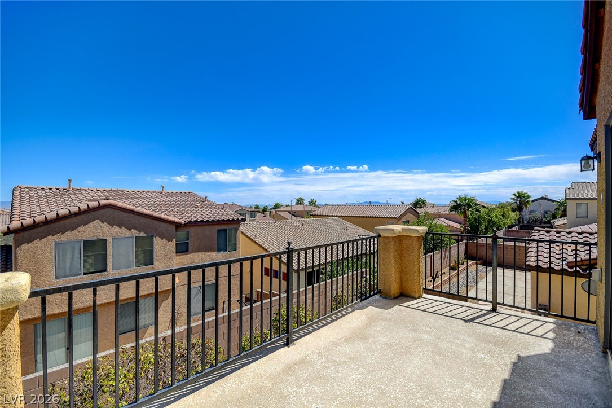
A three-car garage and a classic exterior introduce this single-family residence situated in Centennial Hills. The home spans two stories, offering a spacious 2,419 square feet of living area with four bedrooms and three full bathrooms. An inviting entry leads into the formal living and dining areas, creating a structured setting for hosting. Daily living centers around the separate family room, where a fireplace adds a warm focal point to the room. The kitchen features granite countertops, stainless steel appliances, custom cabinetry, a center island, and storage. The interior is finished with functional details including blinds and windows coverings throughout. A versatile loft provides additional flexible space upstairs, alongside a laundry room. The bedroom layout offers convenience with one bedroom and one full bathroom located downstairs. Upstairs, the primary suite serves as a serene retreat, complete with a walk-in closet, dual sinks, a separate tub, and a shower. A private balcony off the primary suite offers a peek-a-boo view of the Las Vegas Strip. Outdoor relaxation is accommodated in the landscaped backyard, featuring a covered patio designed for quiet mornings or evening gatherings. This property sits on a 0.11-acre lot, providing a balance of outdoor space and low-maintenance living. This Las Vegas property is located with convenient access to shopping, dining, parks, schools, and nearby freeways.
Details
| MLS # | 2817483 |
|---|---|
| Listing Type | For Lease |
| Style | House |
| Status | Active |
| Year | 2006 |
| Days On Site | 17 |
| Listing Provided By | Compass Realty & Management | Kerry M. Vanderwaag |
Features
| Bed(s) | 4 |
|---|---|
| Bath(s) | 3 Total |
| SQ Feet | 2,419 |
| Garage | 3 |
| Story(s) | 2 |
| Zoning | Single Family |
| Acreage | 0.11 |
Interior
| Cooling | Central Air, Electric |
|---|---|
| Heating | Central, Gas |
| Heating Yes / No | Yes |
| Cooling Yes / No | Yes |
| Interior Features | Bathroomon Main Level, Bedroom On Main Level, Full Bath On Main Level, Window Treatments |
| Window Features | Blinds, Window Treatments |
| Furnished | Unfurnished |
| Appliances | Dishwasher, Disposal, Gas Oven, Gas Range |
| Fireplaces Total | 1 |
| Fireplace Yes / No | Yes |
Exterior
| Roof | Tile |
|---|---|
| Construction Materials | Frame, Stucco |
| Fencing | Block, Back Yard |
Parking
| Attached Garage Yes / No | Yes |
|---|---|
| Parking Features | Attached, Garage, Garage Door Opener, Inside Entrance, Private |
| Garage Yes / No | Yes |
Utilities
| Utilities | Cable Available |
|---|
Location
| Senior Community Yes / No | No |
|---|
Other
| List Aor | Greater Las Vegas Association Of Realtors Inc |
|---|
Area Information
| State | NV |
|---|---|
| County | Clark |
| City | Las Vegas |
| Zip Code | 89149 |
| Community Name | TOWN CENTER ASSEMBLAGE RPD5 55 |
| Listing VS Median (in TOWN CENTER ASSEMBLAGE RPD5 55) | |
Price: $2,750 low | high Med: $2,750 sqft: 2,419 low | high Med: 2,419 $ / sqft: $1 low | high Med: $1 On site: 17 low | high Med: 17 | |
Market Activity 89149
Request a showing
Request a showing
Contact
Learn More About This Property

| State | NV |
|---|---|
| County | Clark |
| City | Las Vegas |
| Zip Code | 89149 |
| Community Name | TOWN CENTER ASSEMBLAGE RPD5 55 |
| Listing VS Median (in TOWN CENTER ASSEMBLAGE RPD5 55) | |
Price: $2,750 low | high Med: $2,750 sqft: 2,419 low | high Med: 2,419 $ / sqft: $1 low | high Med: $1 On site: 17 low | high Med: 17 | |