
 Price Reduced Listing
$1,600 $9 est/mo Sourced by Back At You
701 Capri Drive 13b,Boulder City, NV 89005
Boulder City, NV 89005
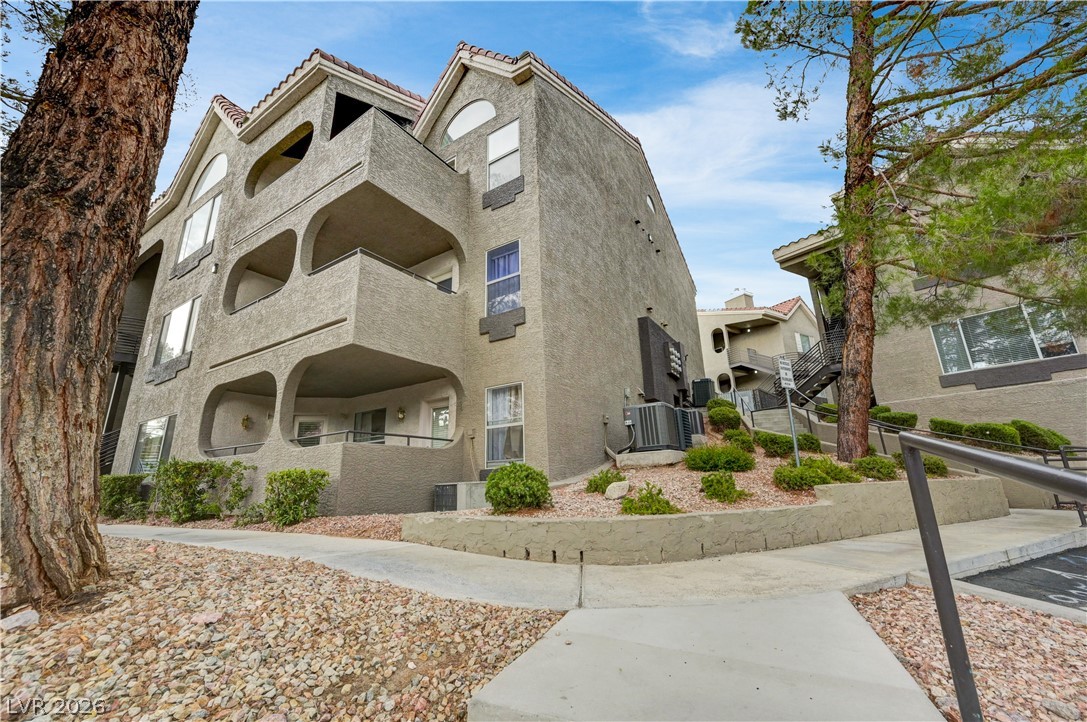
Stucco exteriors and multiple private balconies define this multi-level residential building.
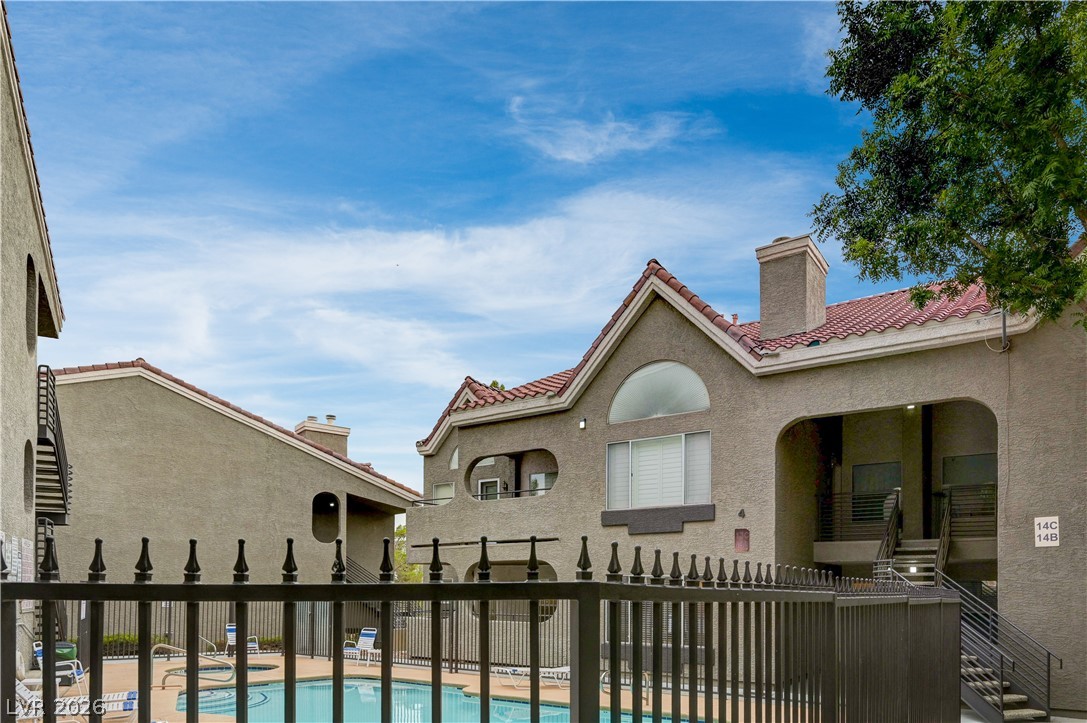
Stucco exteriors and tiled roofs complement the inviting swimming pool area.
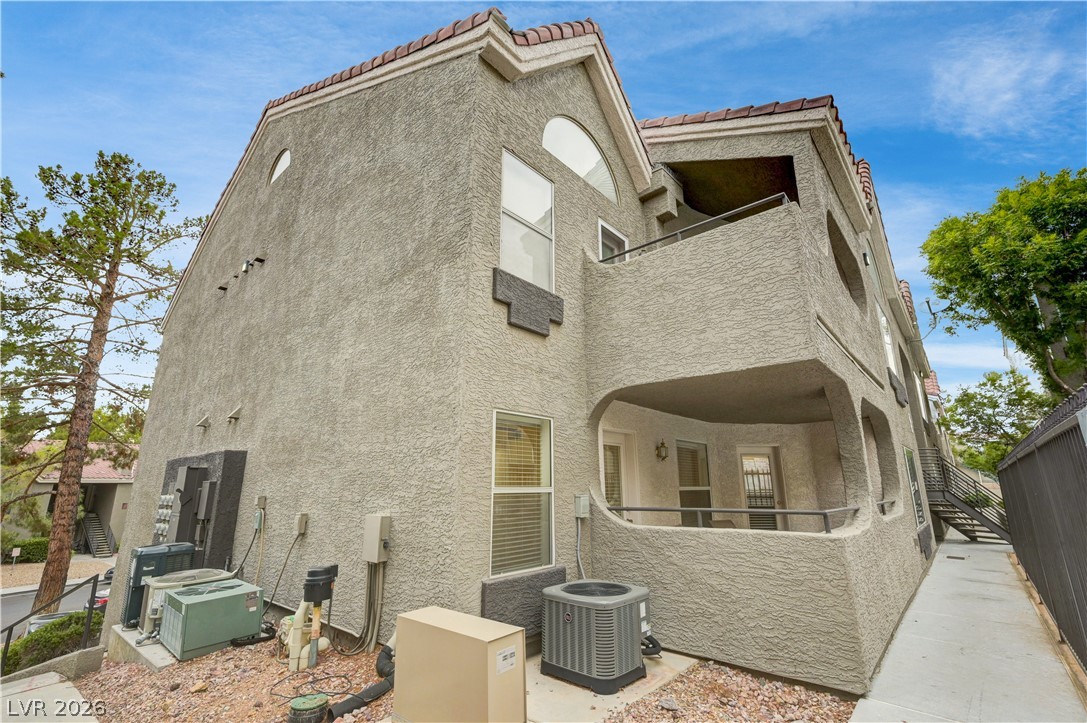
Multi-level stucco architecture highlighted by arched window detailing and private outdoor balconies.
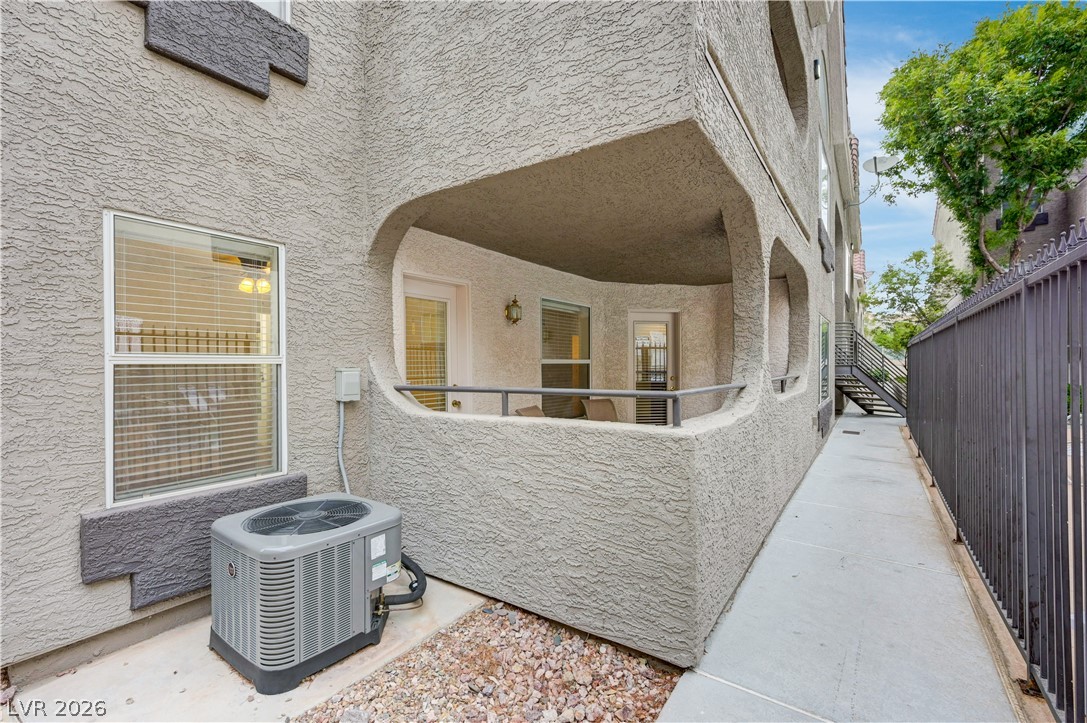
A private covered patio provides a shaded outdoor alcove along the concrete walkway.
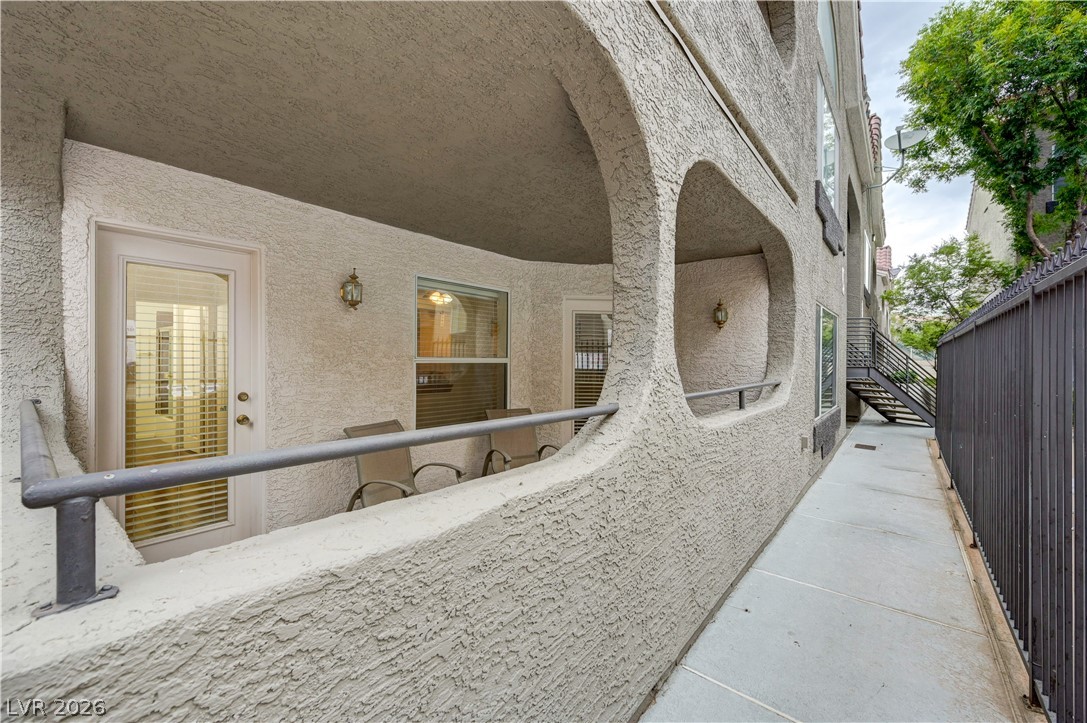
Stucco arches frame a private covered patio overlooking a paved pathway.
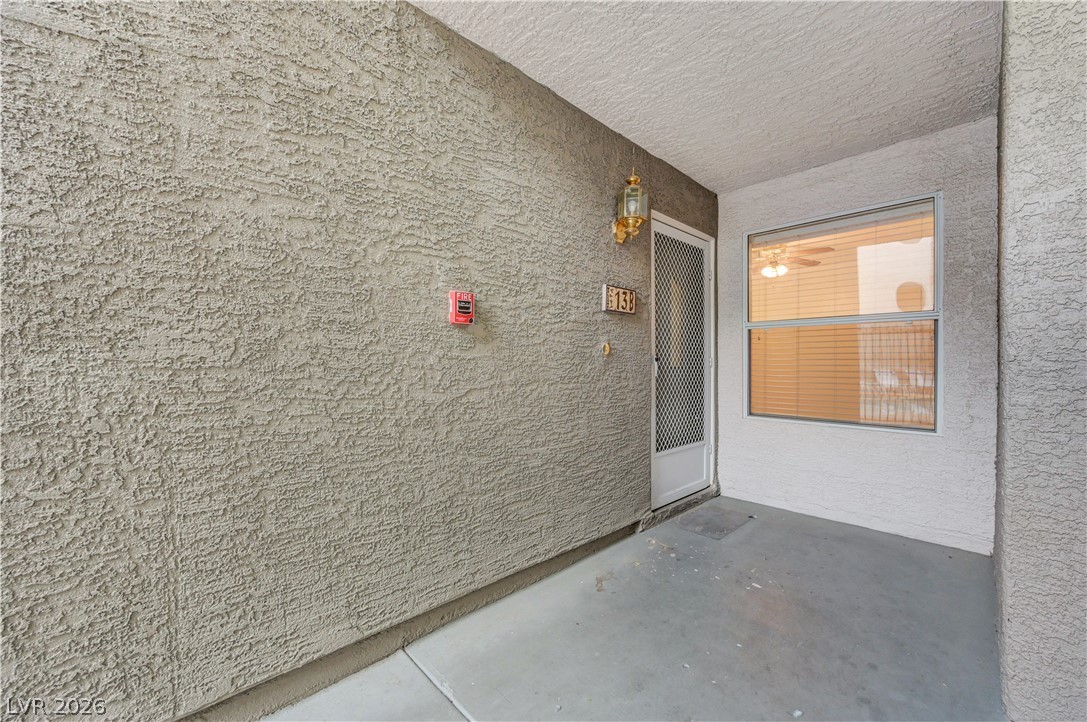
A sheltered concrete entryway features textured stucco walls and a secure screen door.
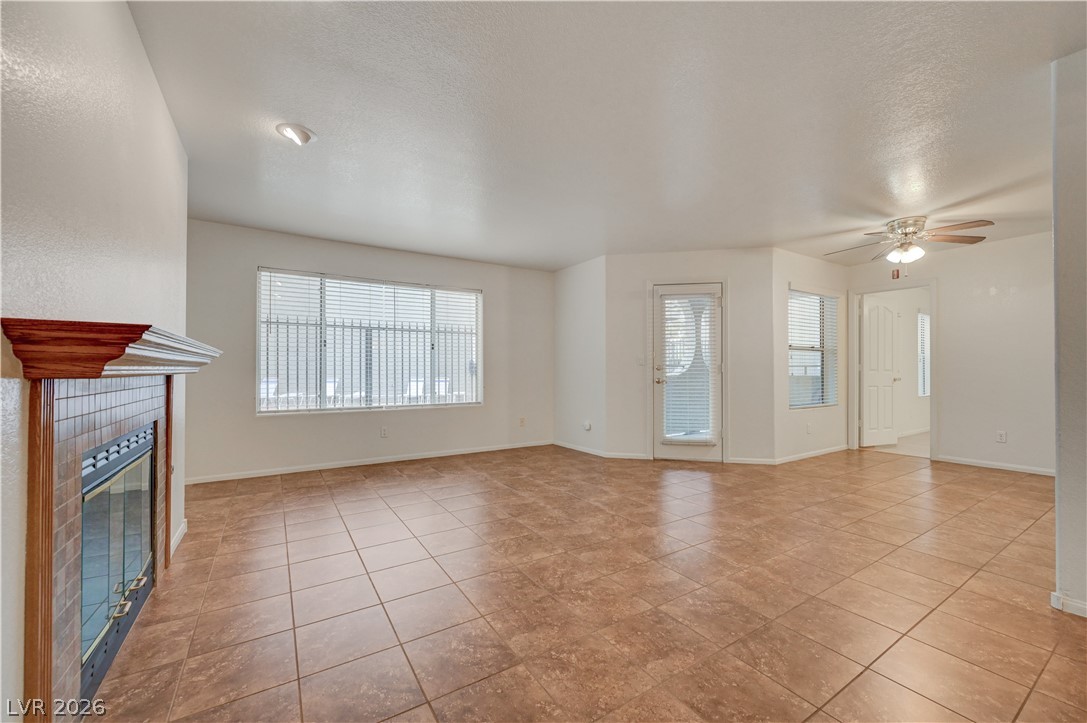
Tiled flooring and a classic fireplace anchor this open living area.
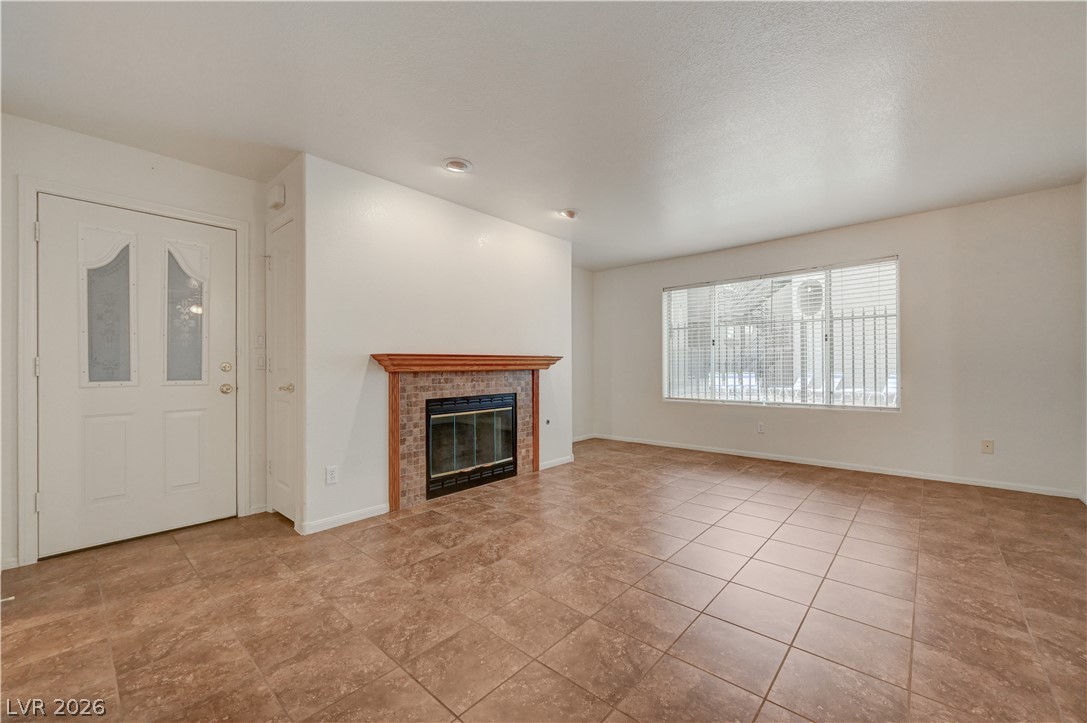
Tiled flooring anchors this open room centered on a brick fireplace with a wood mantel.
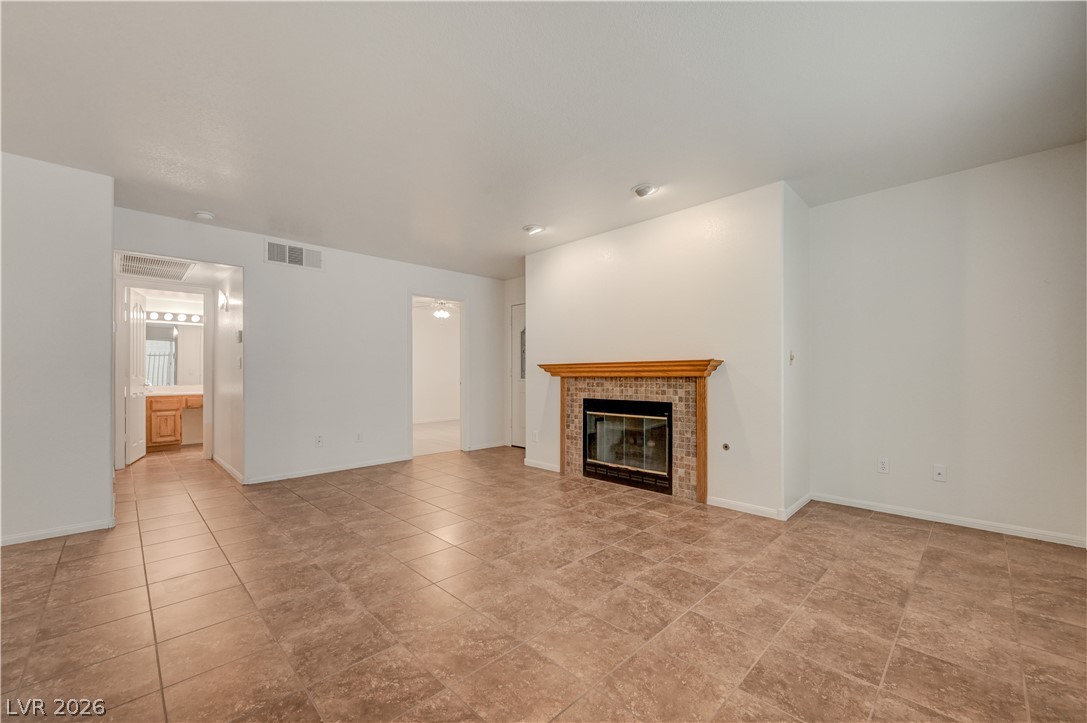
Tiled flooring and a classic fireplace anchor this open living area.
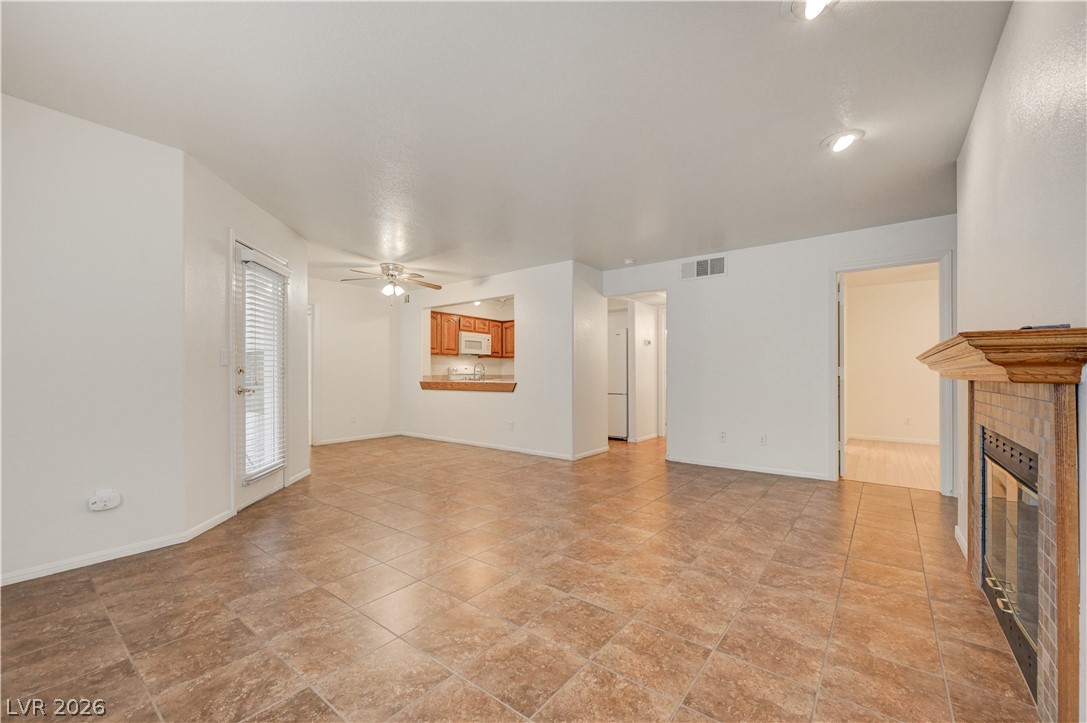
An open living space features durable tile flooring and a classic fireplace insert.
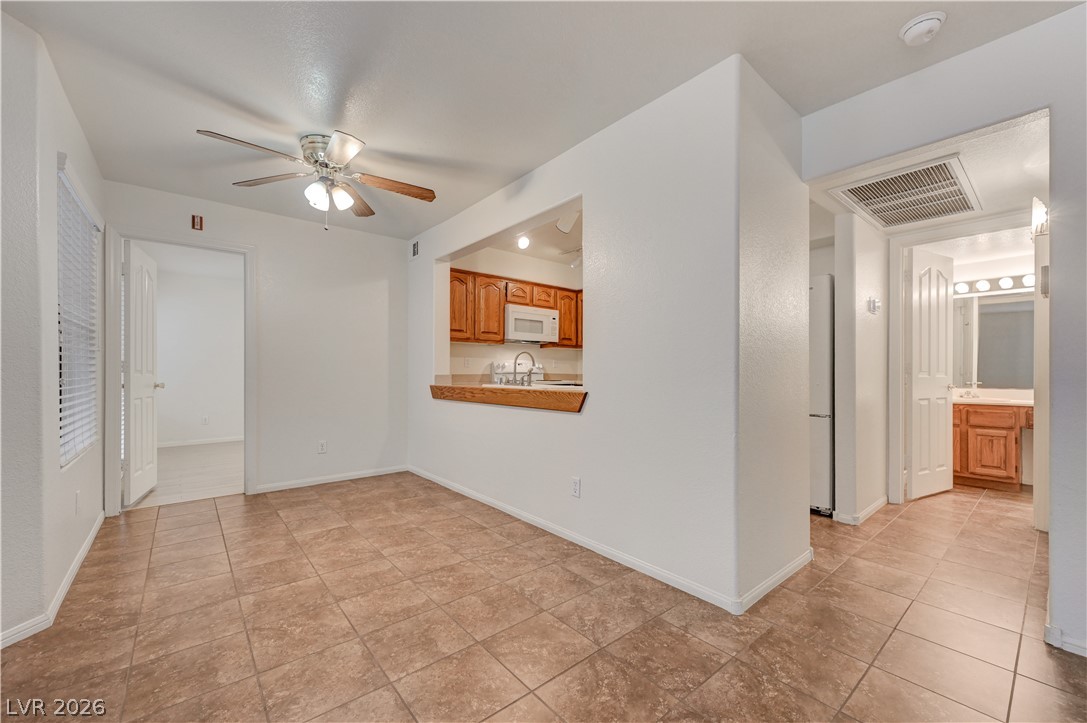
An open layout flows seamlessly across durable tile flooring toward the pass-through kitchen.
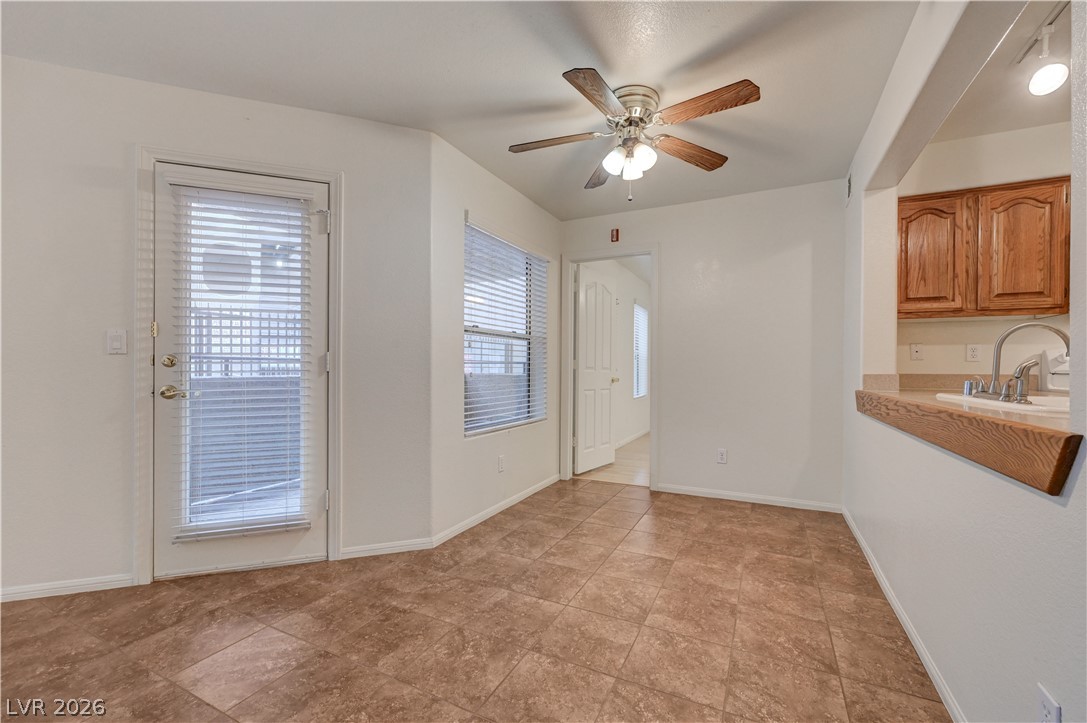
Tiled flooring and neutral walls define this versatile dining area near the kitchen pass-through.
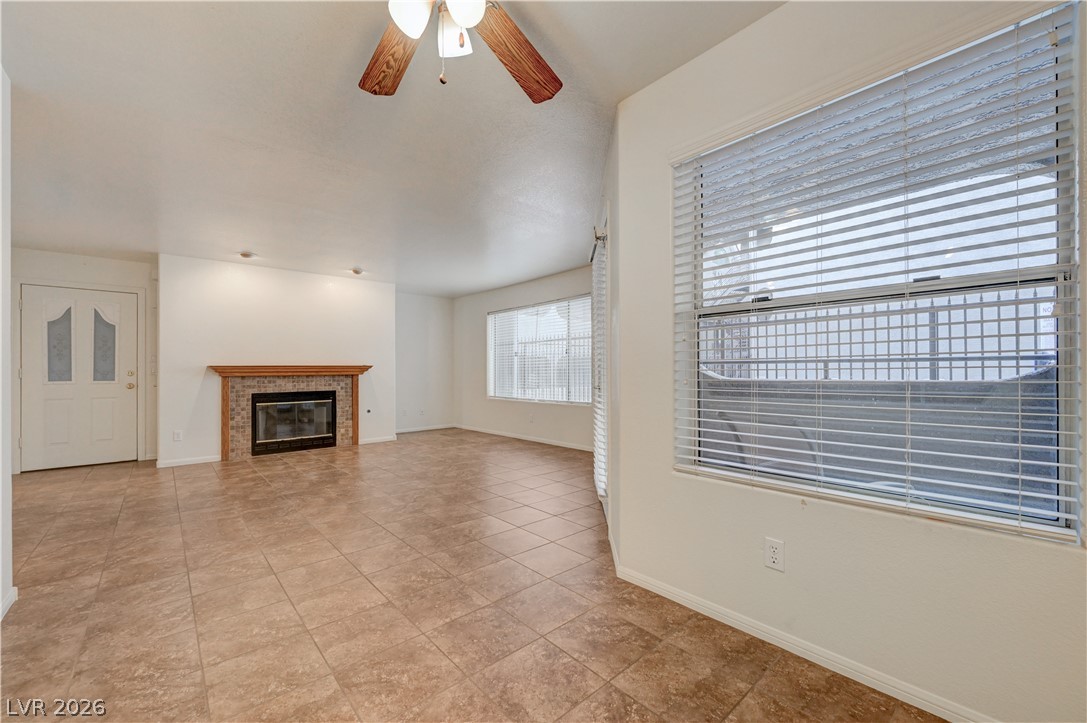
Tiled flooring and a brick fireplace define this welcoming living space.
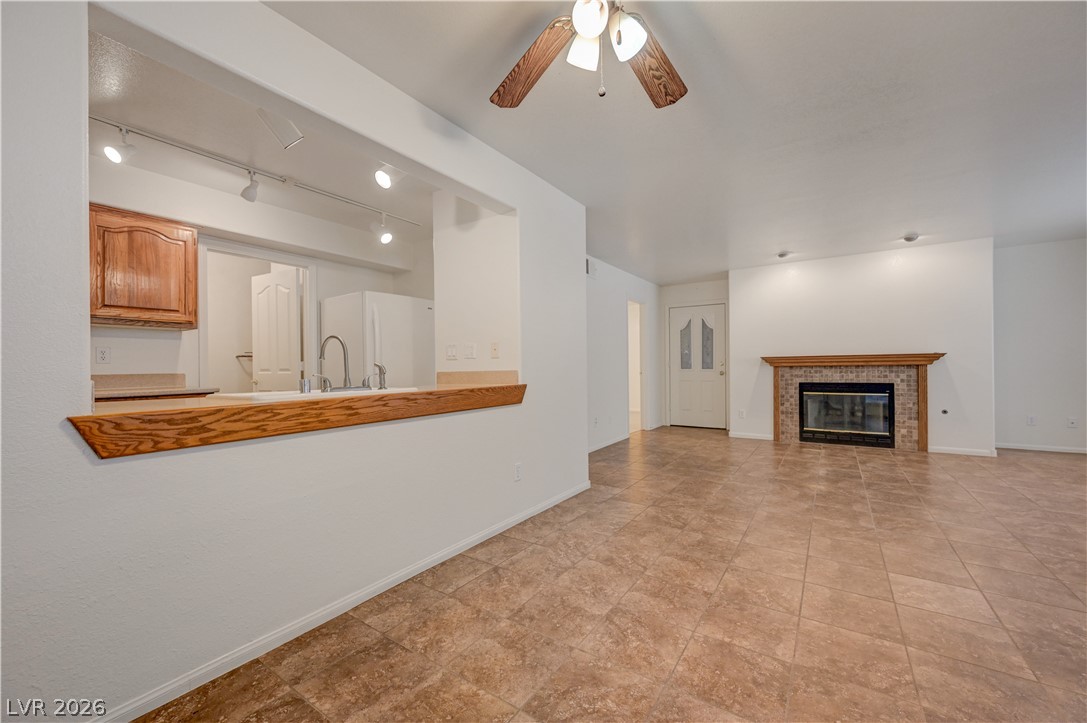
Tiled flooring and a classic fireplace define this welcoming, open living area.
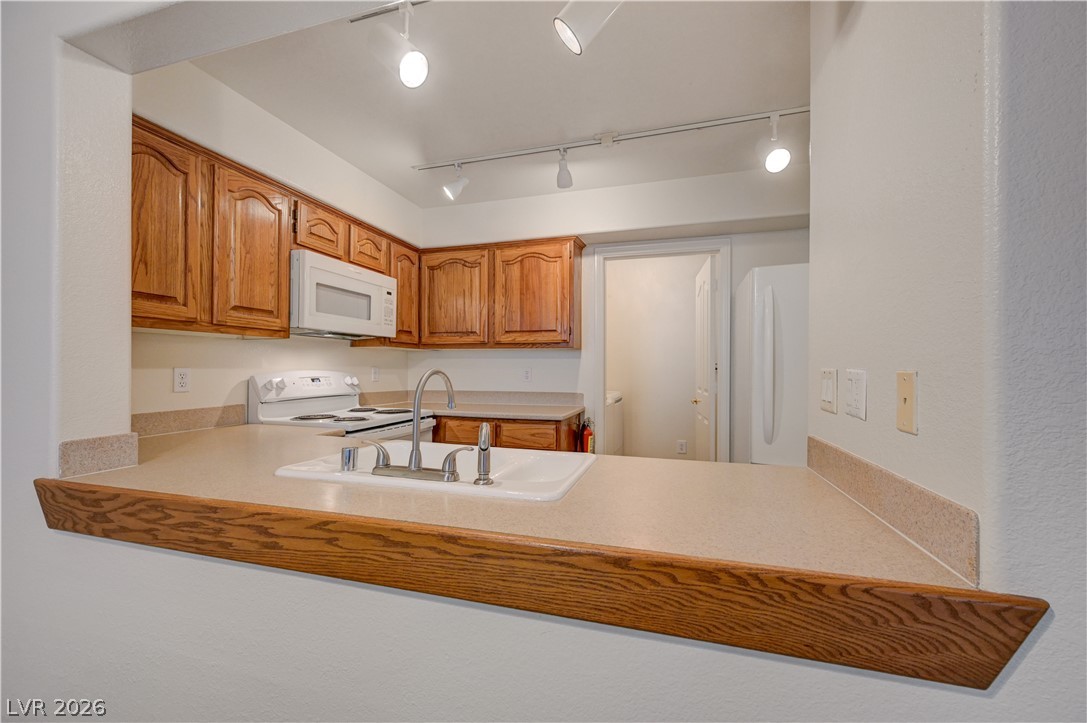
Classic wooden cabinetry and a convenient breakfast bar define this functional cooking space.
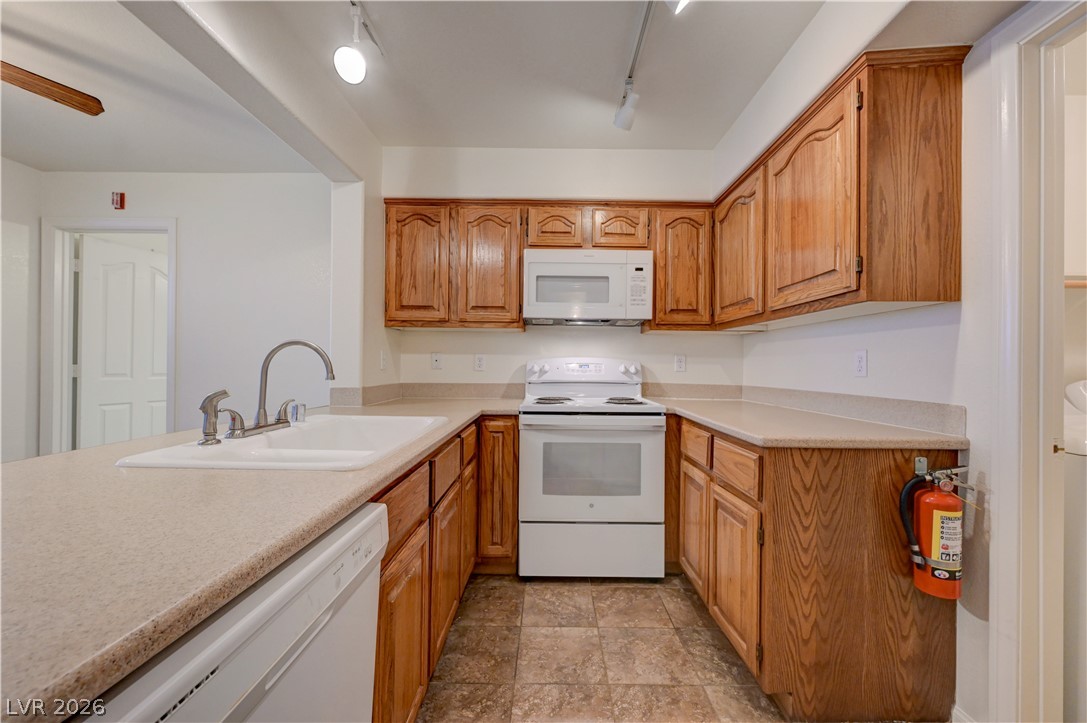
Rich wood cabinetry pairs with durable tile-look flooring in this functional workspace.
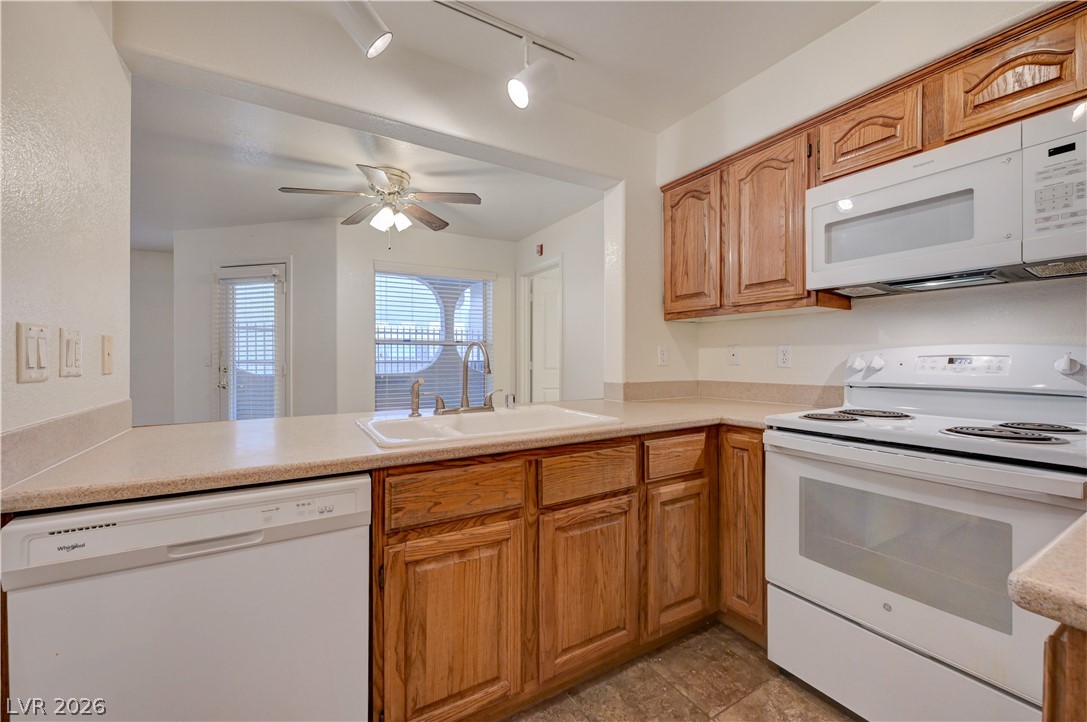
Oak cabinetry paired with durable countertops lines this functional kitchen space.
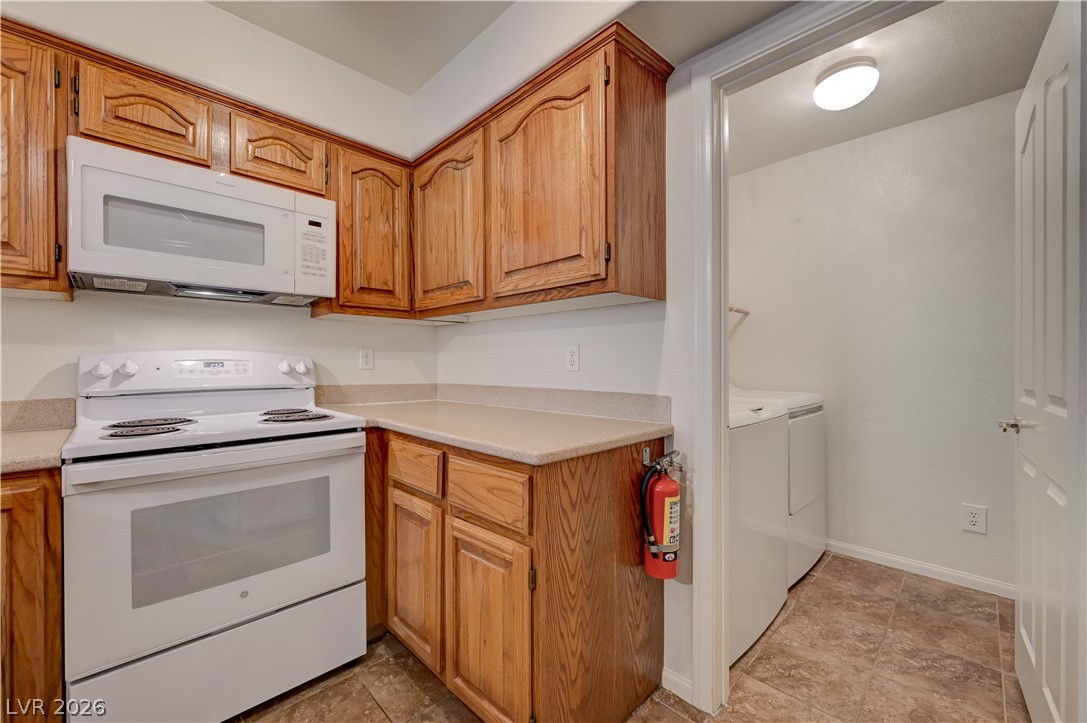
Classic wood cabinetry and solid countertops flank a separate utility space with tile flooring.
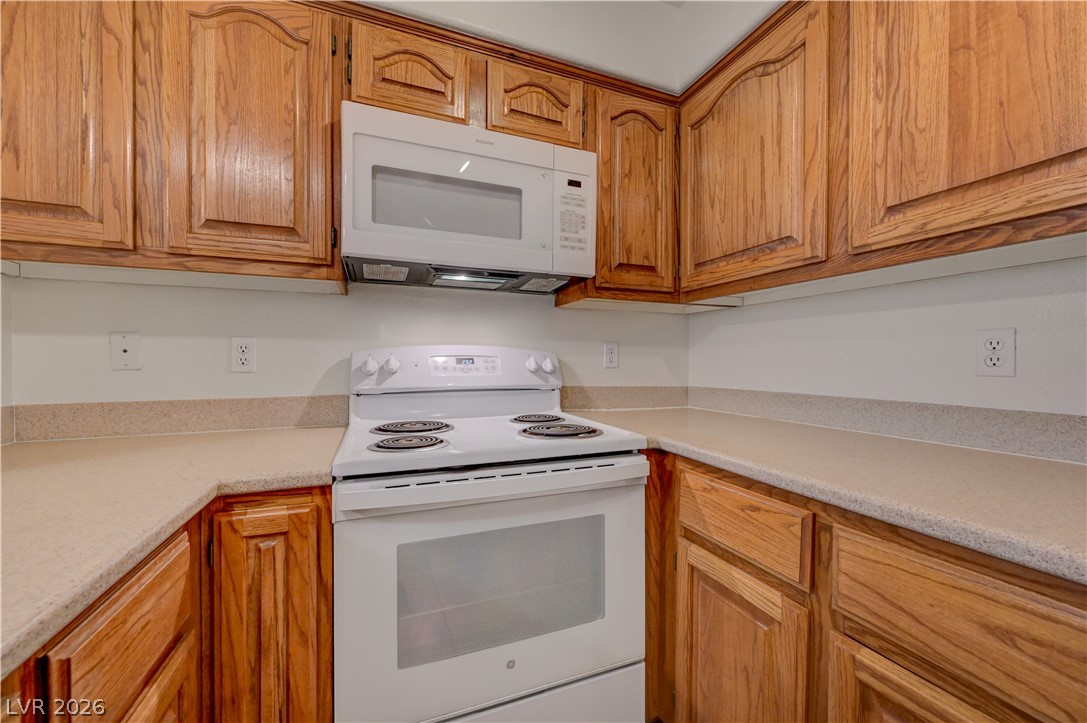
Warm oak cabinetry pairs with solid countertops and functional white appliances.
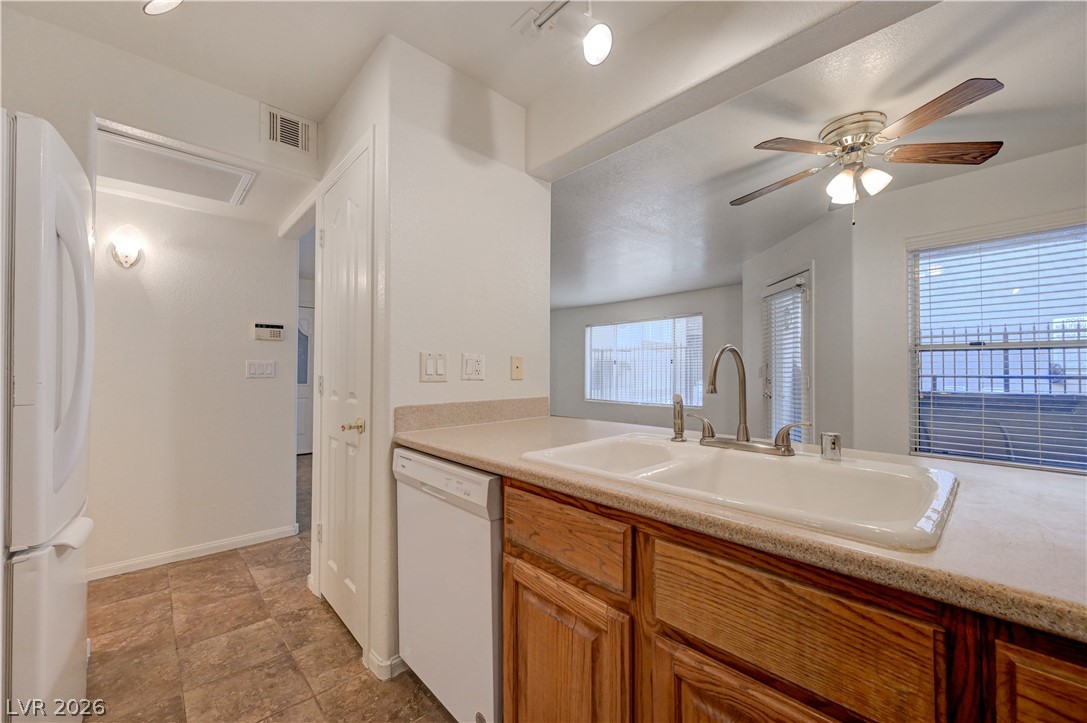
A well-designed layout connects this practical workspace to adjacent living areas.
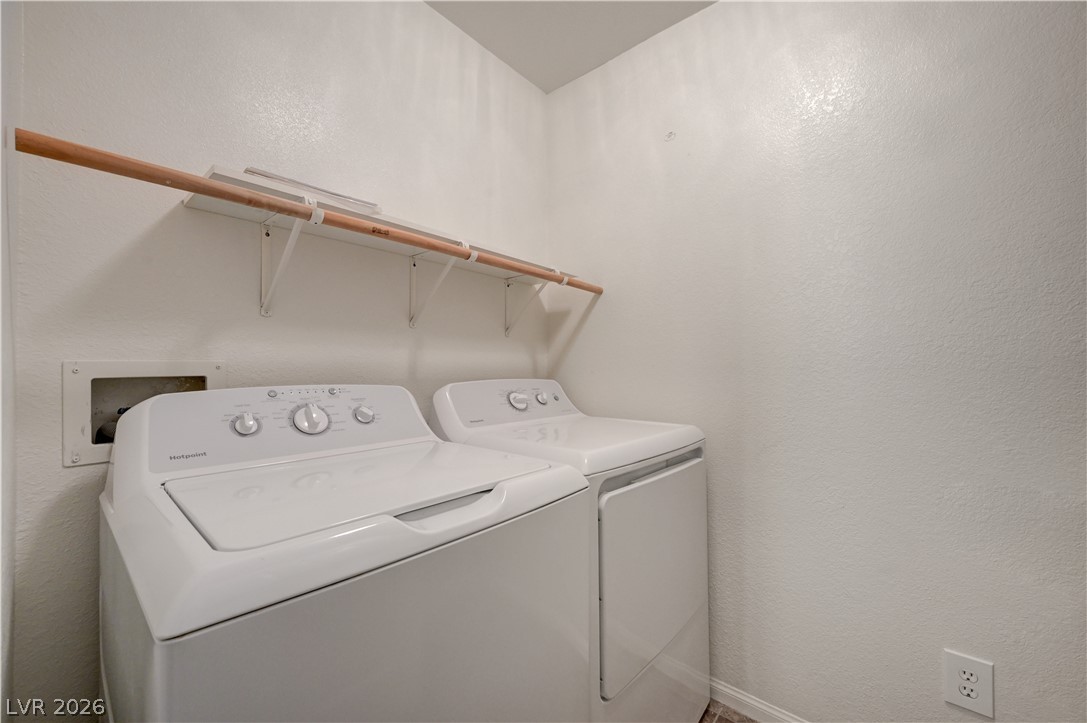
An organized laundry closet features built-in shelving and overhead hanging space.
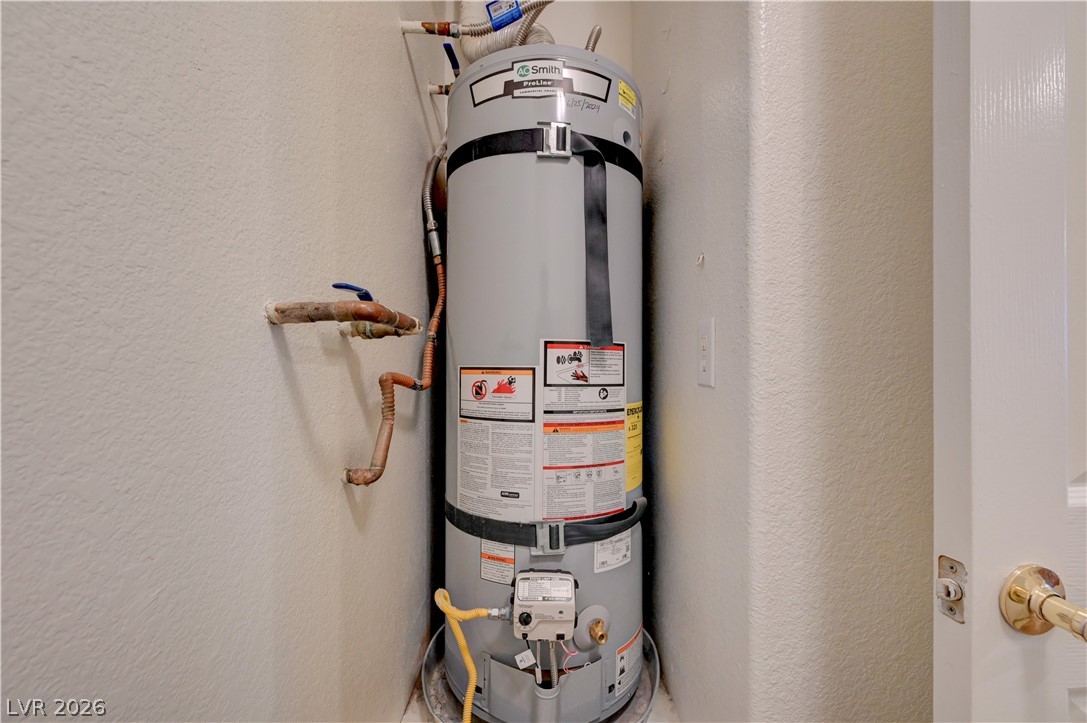
An enclosed utility closet houses a modern gas water heater setup with secure strapping.
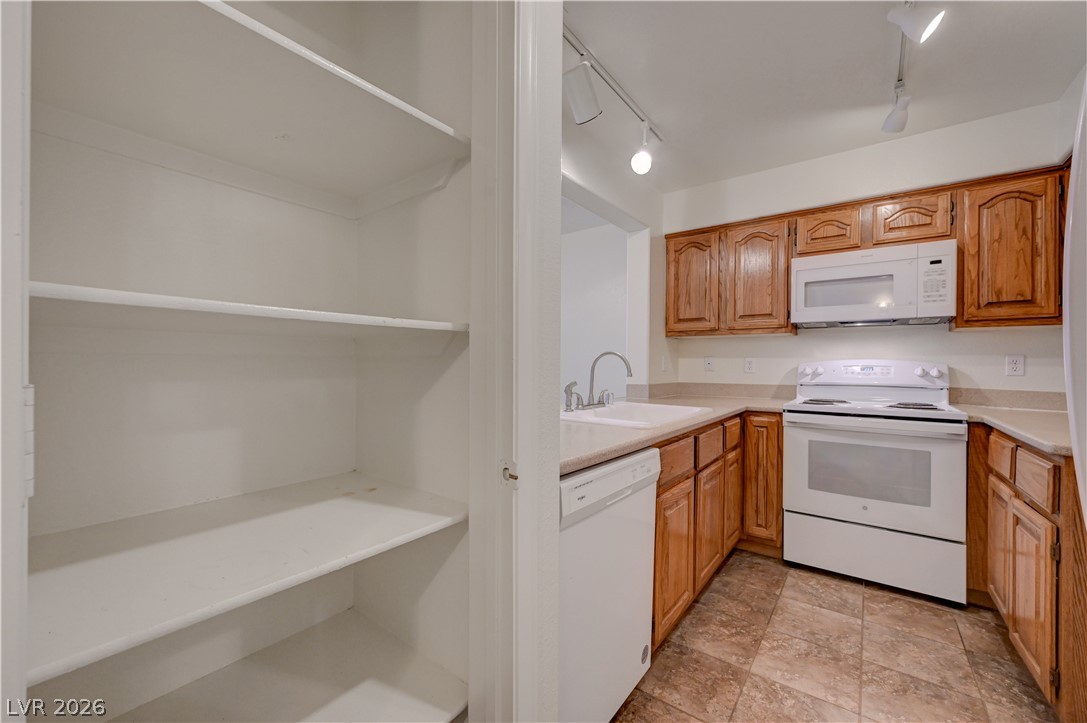
An organized pantry opens directly into a kitchen with traditional wood cabinetry and tile flooring.
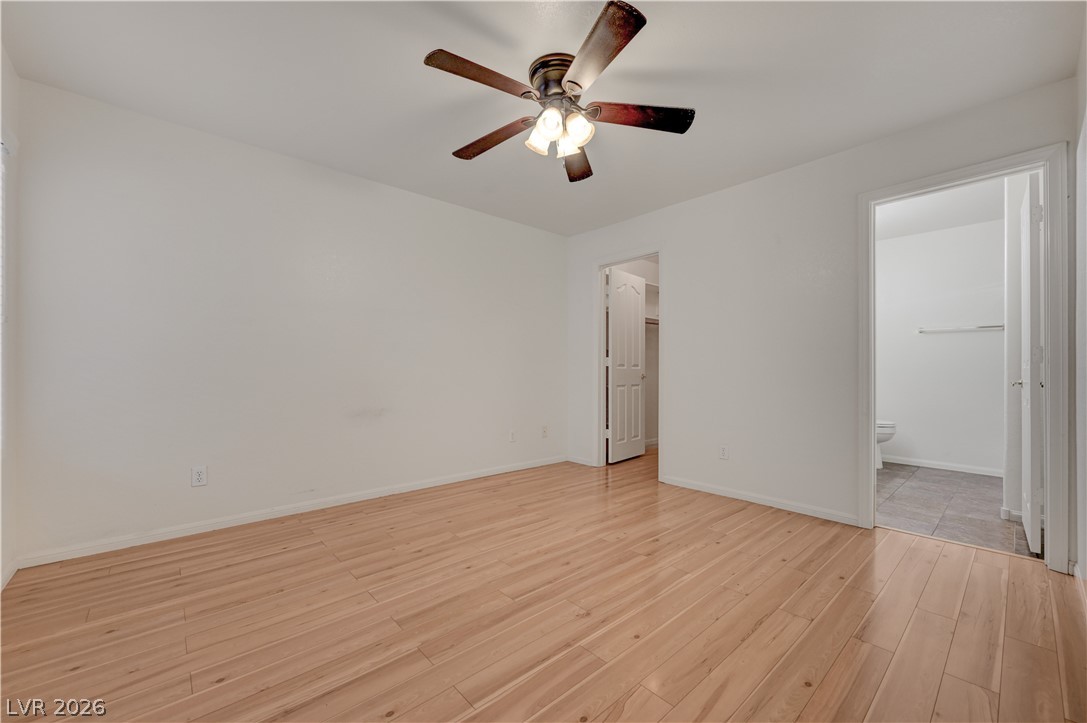
Polished wood floors anchor this versatile room offering easy access to adjoining spaces.
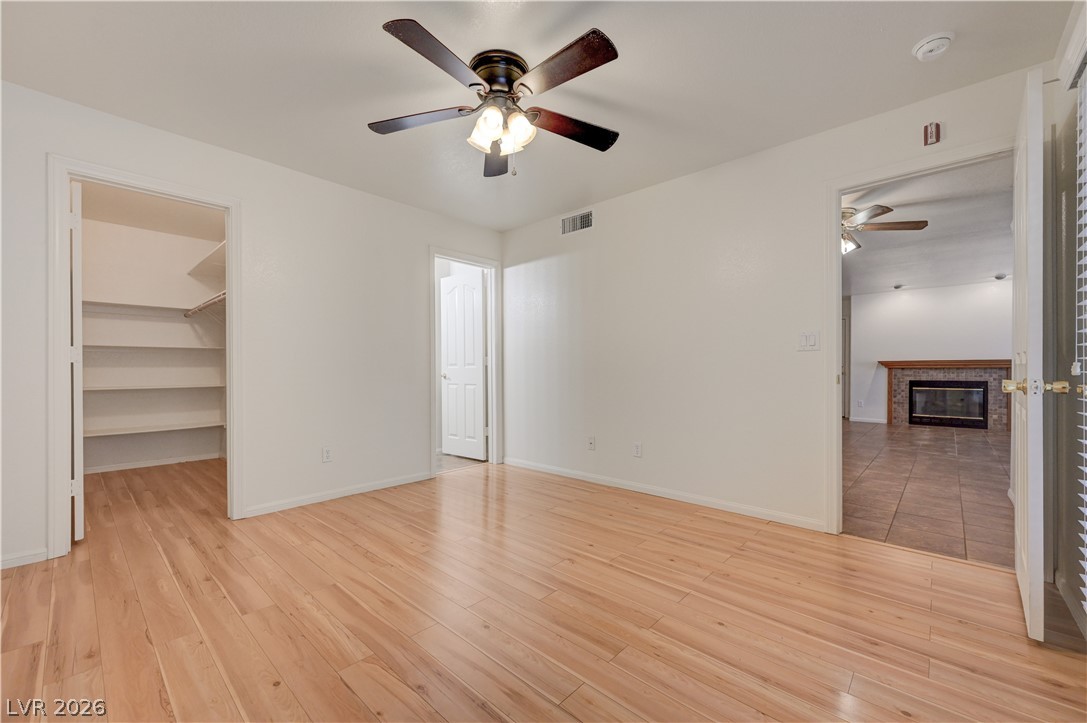
Polished wood floors and a spacious walk-in closet highlight this comfortable bedroom suite.
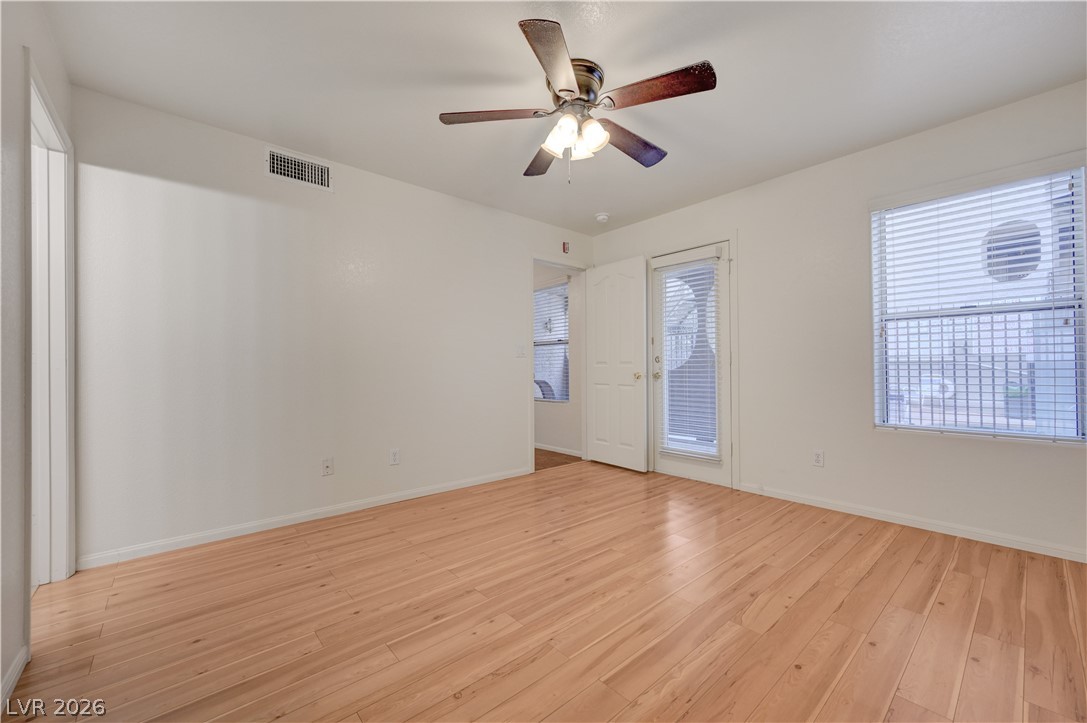
Warm wood flooring and abundant natural light define this versatile living space.
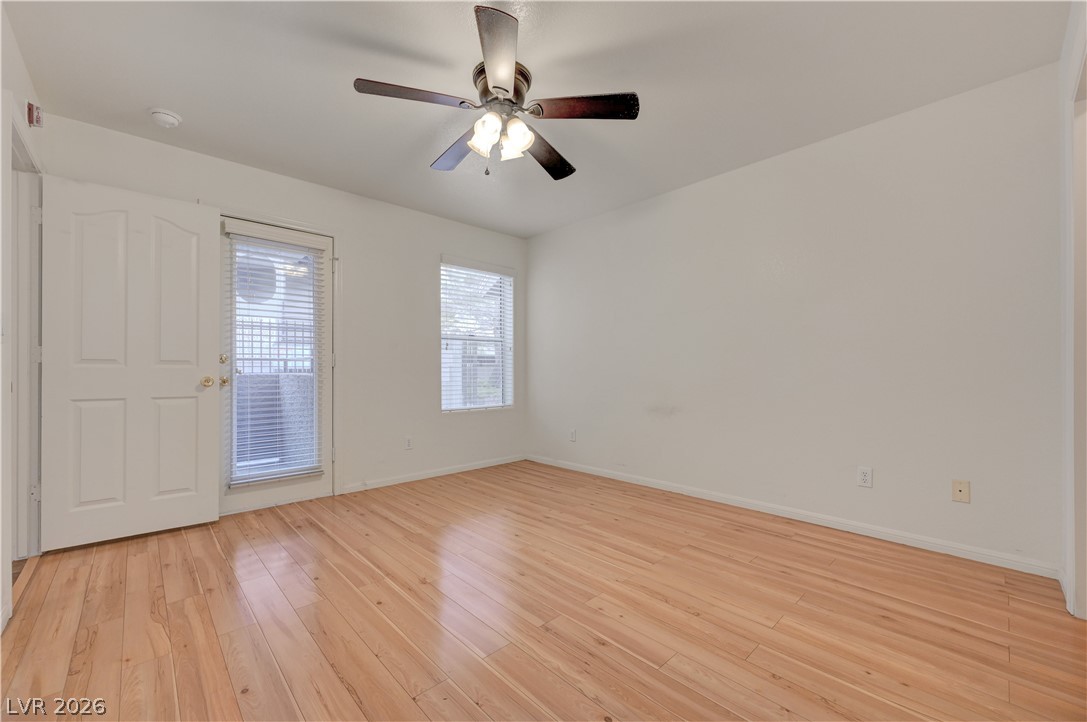
Polished hardwood floors and crisp neutral walls create a versatile canvas ready for customization.
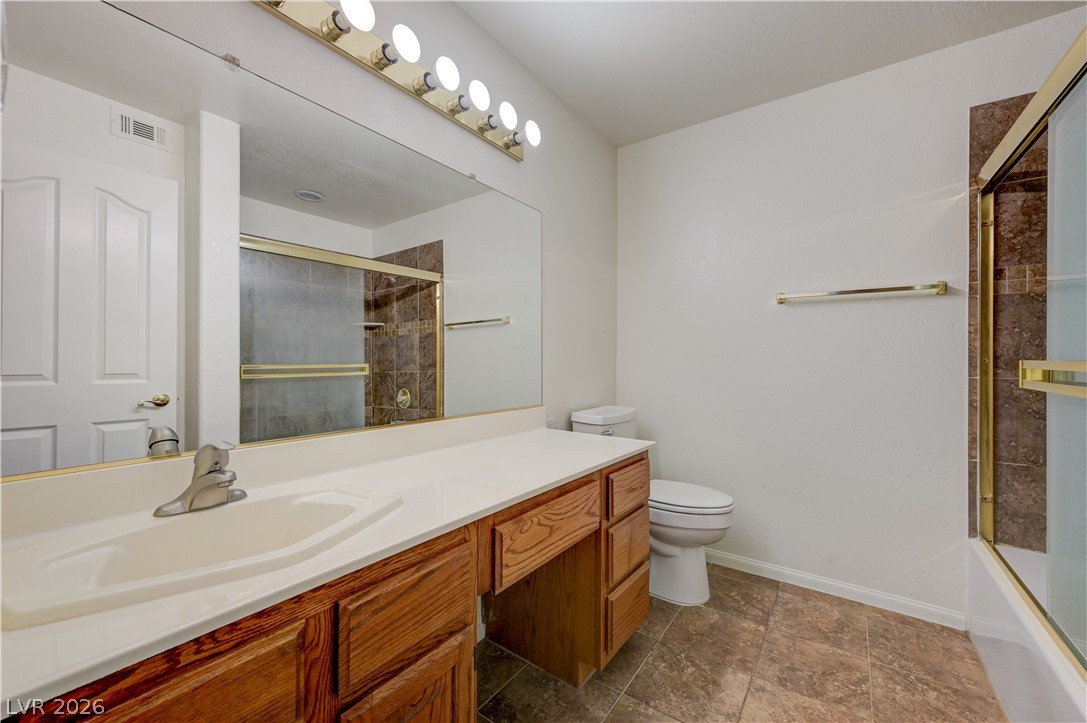
An expansive vanity counter and tiled tub-shower enclosure define this functional bathroom space.
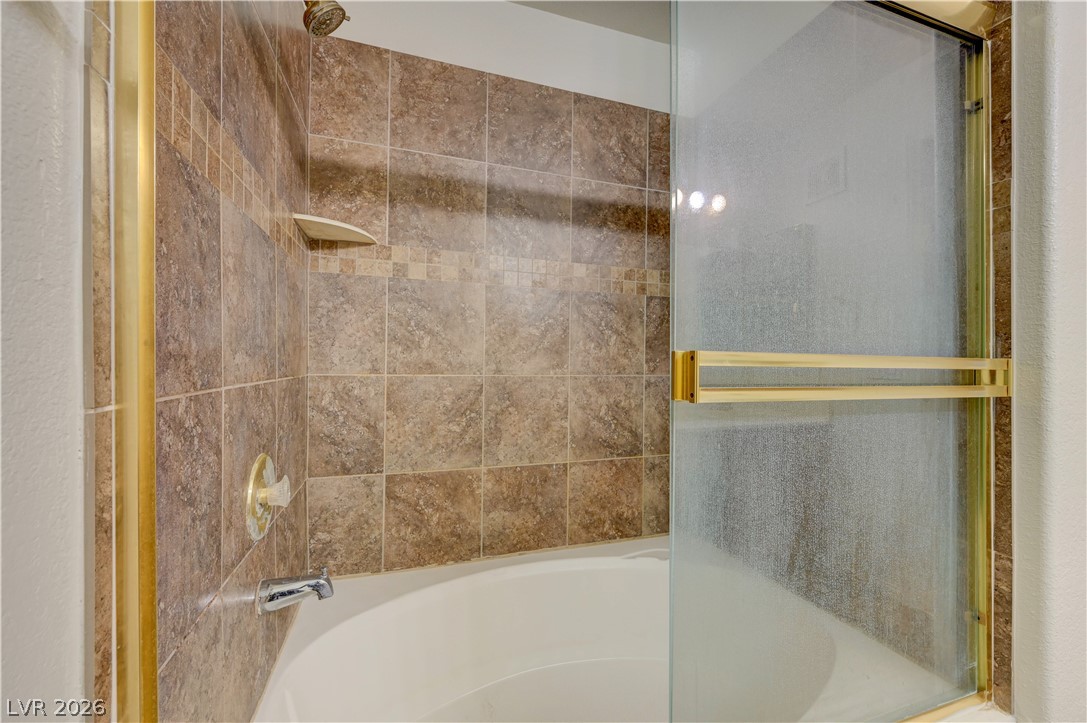
Richly tiled walls and a deep tub define this master bathroom shower enclosure.
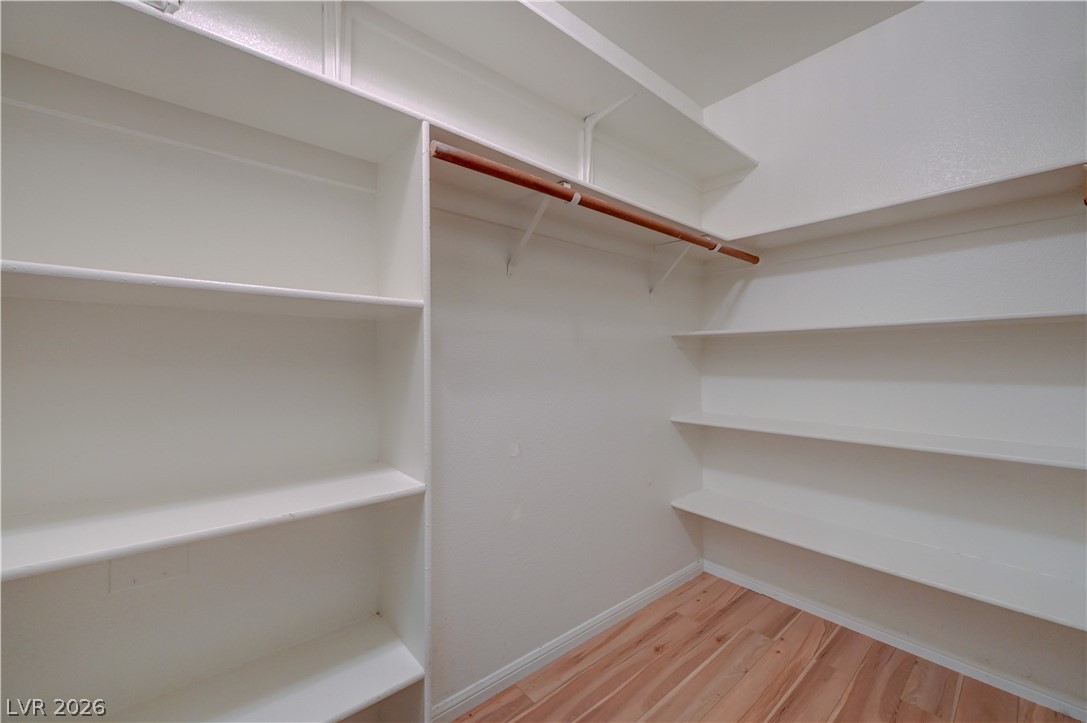
Ample built-in shelving and hanging rods maximize storage within this wood-floored walk-in closet.
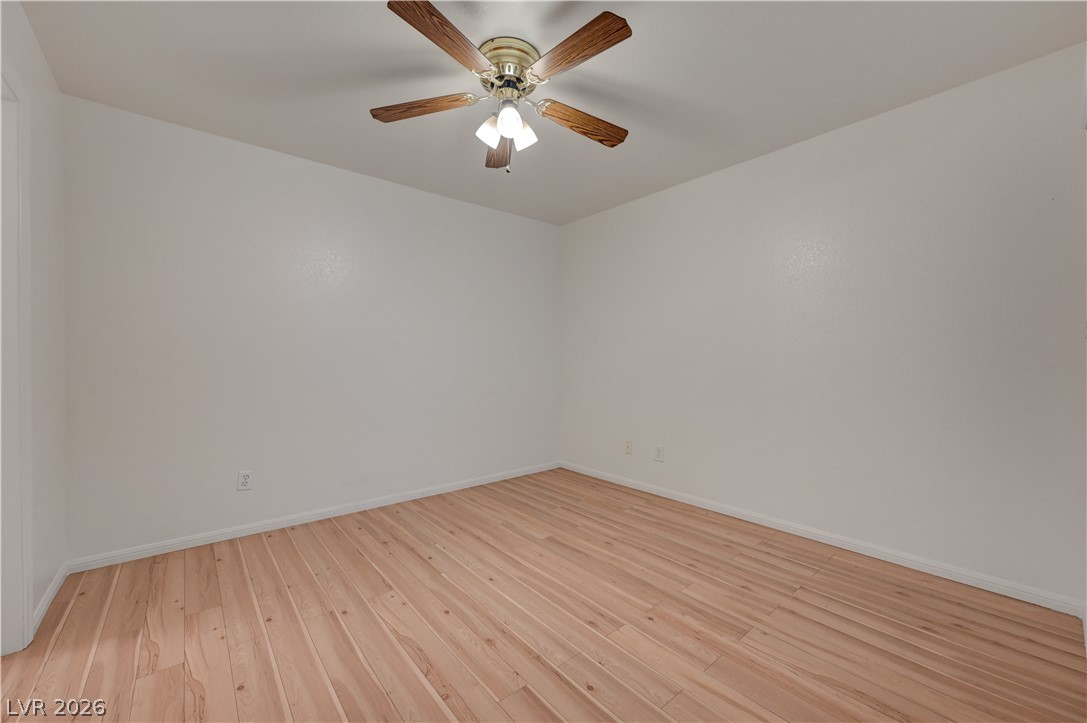
Smooth wood floors anchor this clean, minimalist room with pristine white walls.
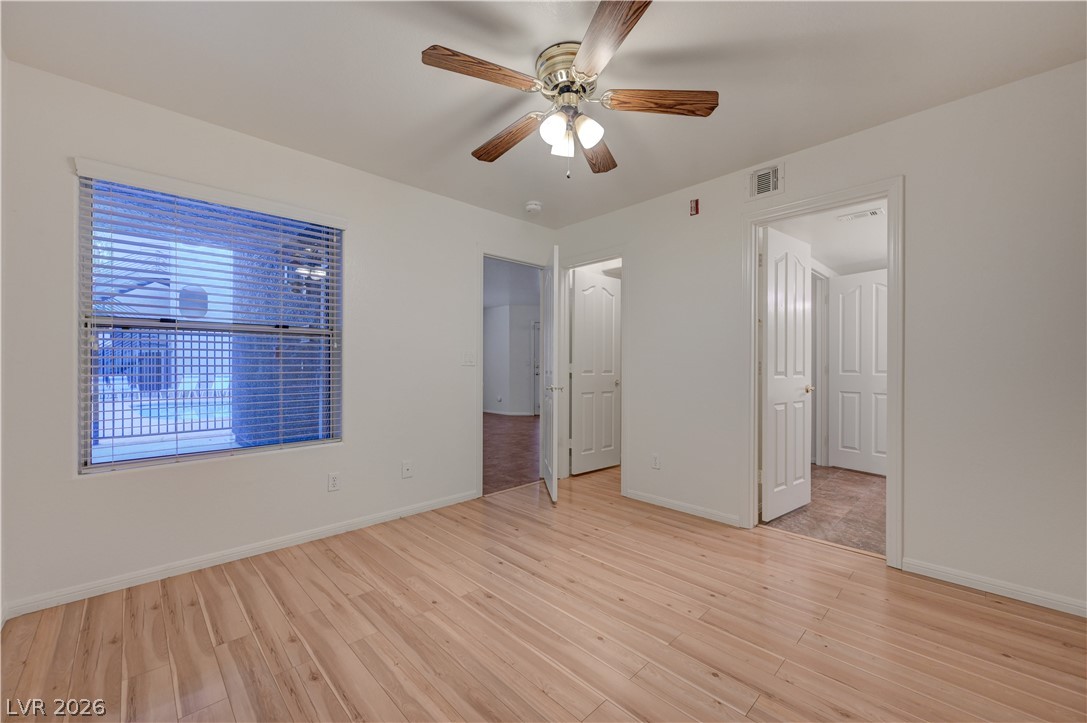
Smooth wood floors and crisp white trim enhance this versatile bedroom space.
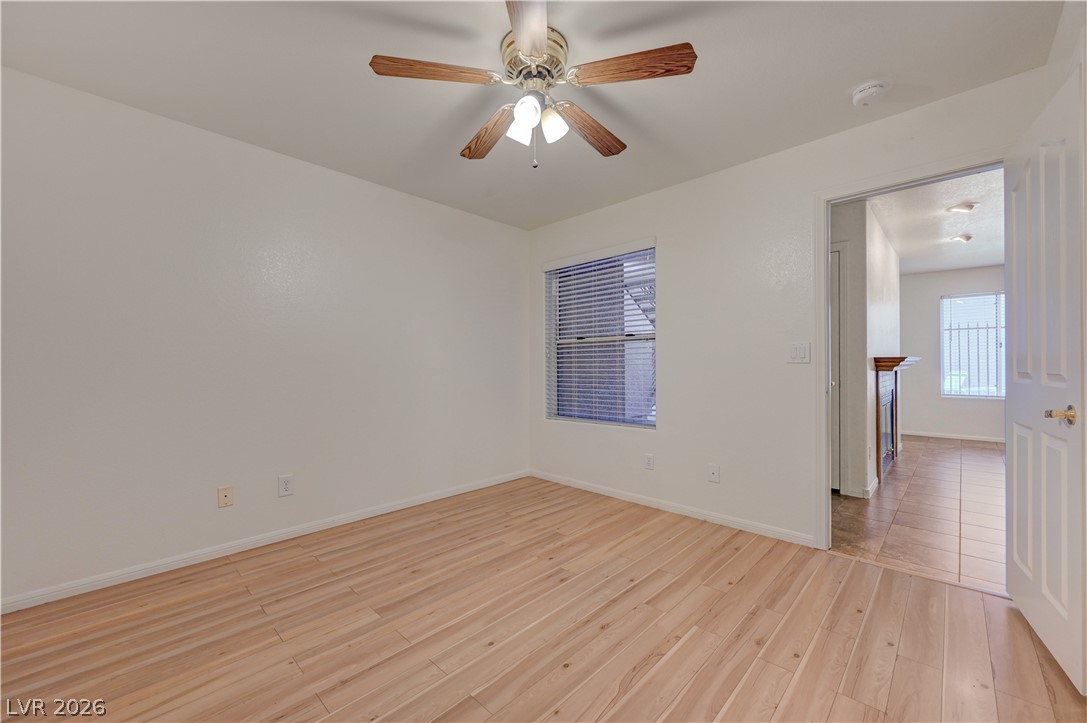
Smooth wood floors and tall windows anchor this versatile, light-filled bedroom space.
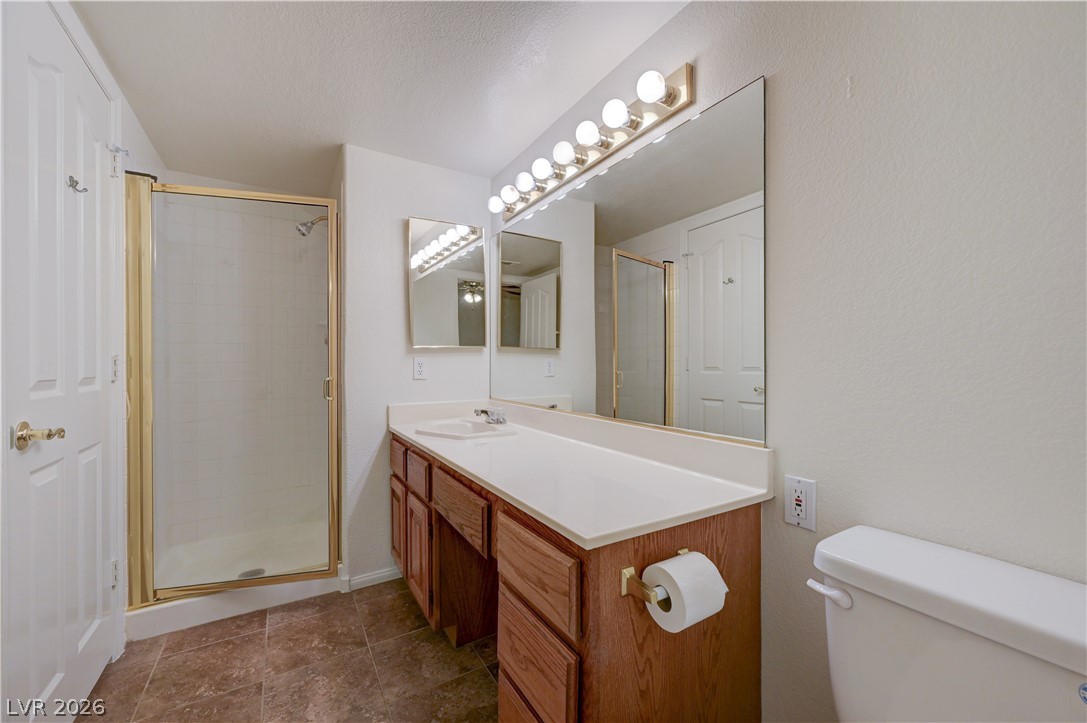
A spacious vanity and separate shower enclosure define this functional bathroom layout.
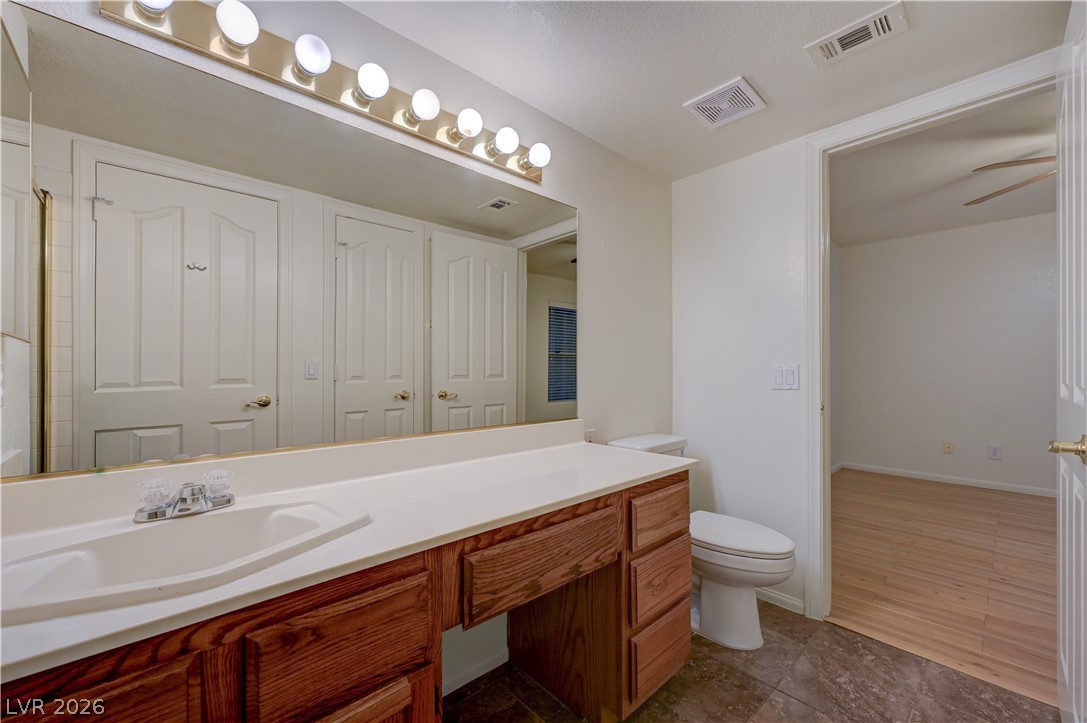
Functional layout features a spacious vanity with integrated sink and classic cabinetry.
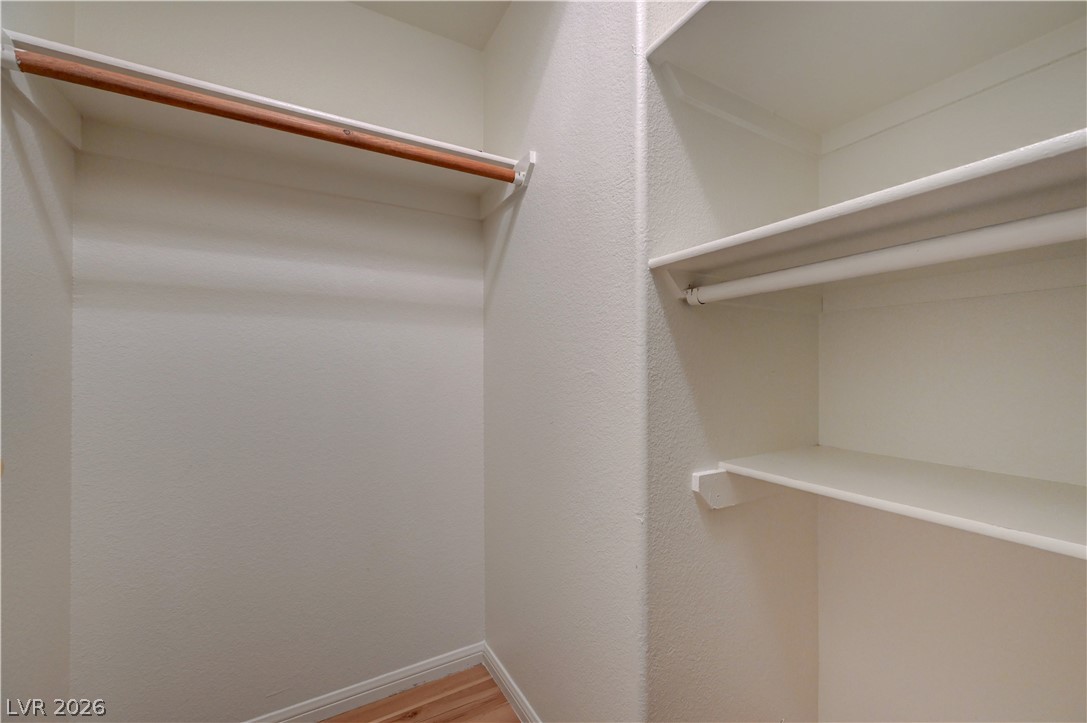
Ample built-in shelving and hanging rods maximize storage capacity in this organized walk-in closet.
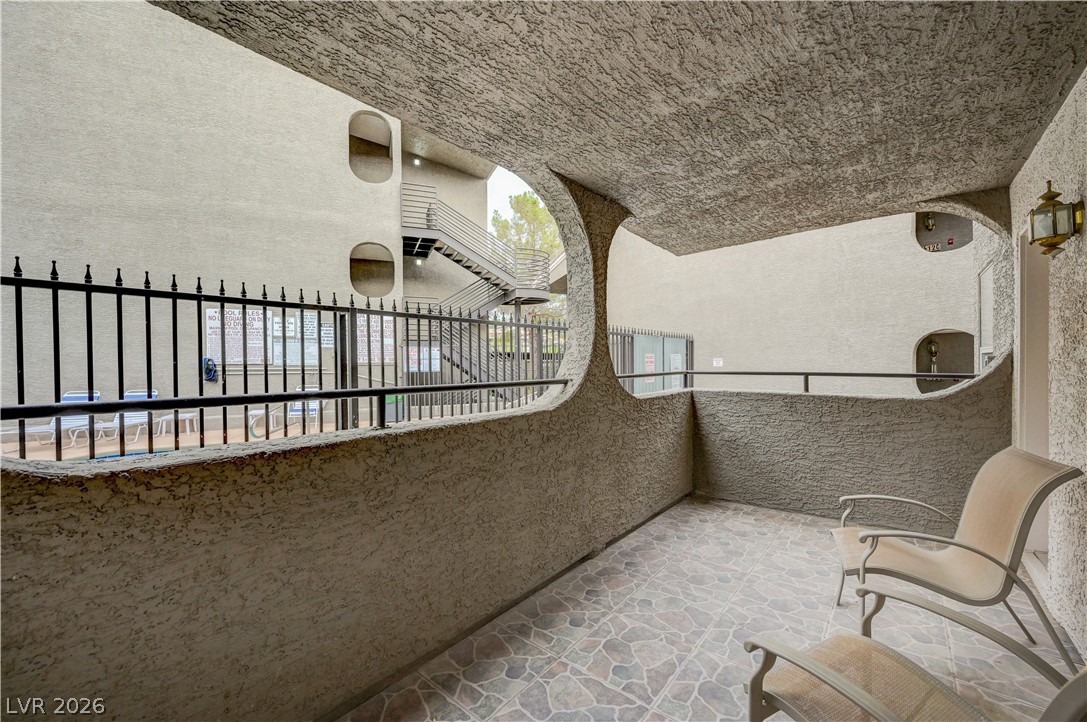
A tiled private balcony features unique stucco archways overlooking the community courtyard.
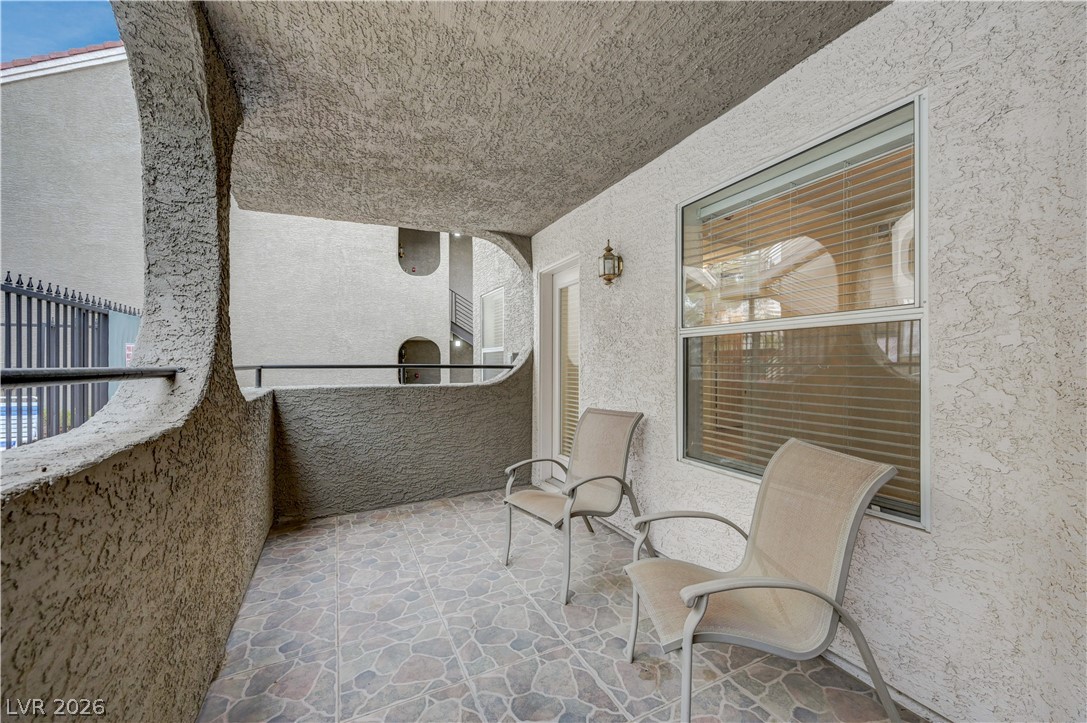
Tiled private balcony features textured stucco walls and integrated architectural curves.
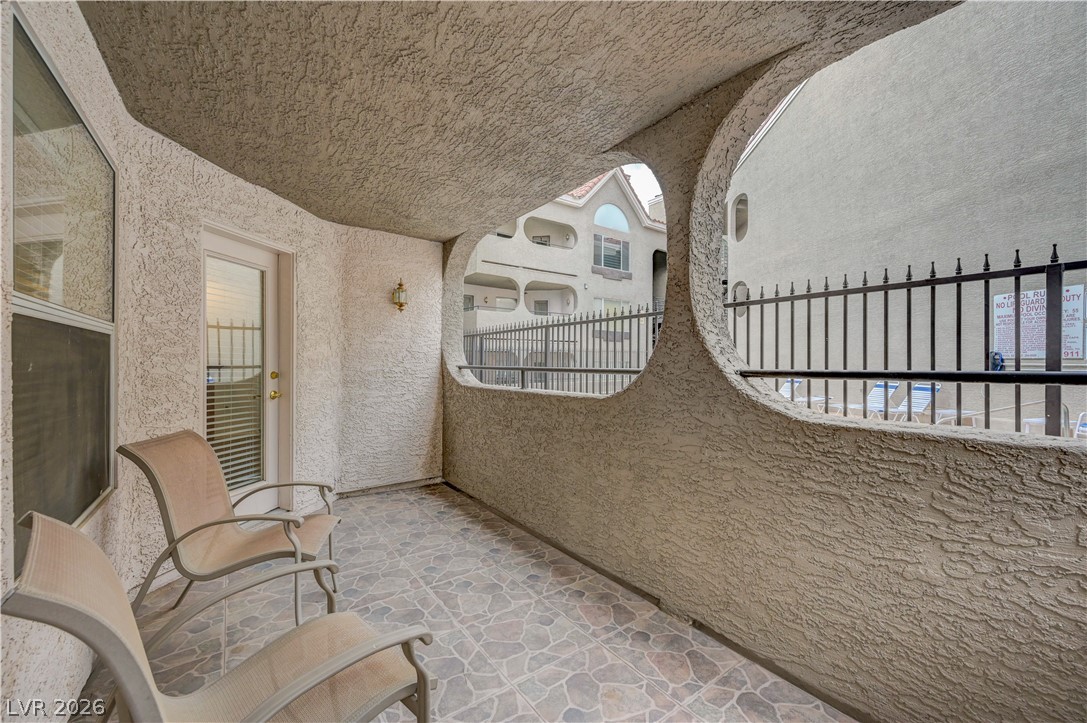
A covered balcony features textured stucco walls and durable tile flooring.
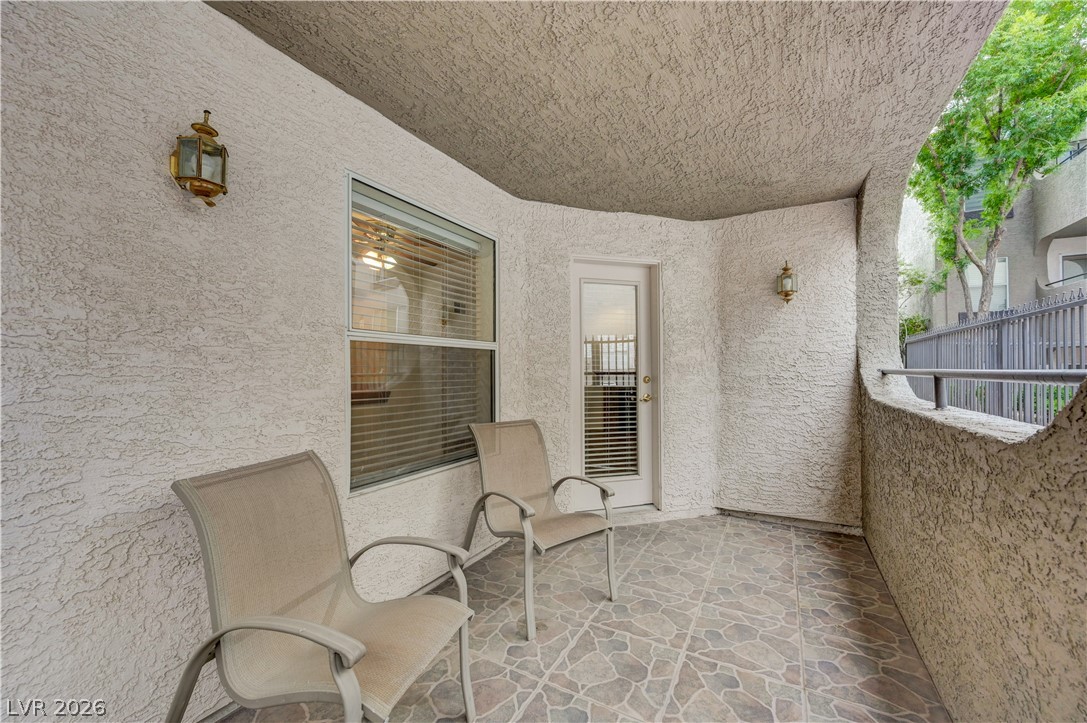
A private covered balcony features textured stucco walls and durable tile flooring.
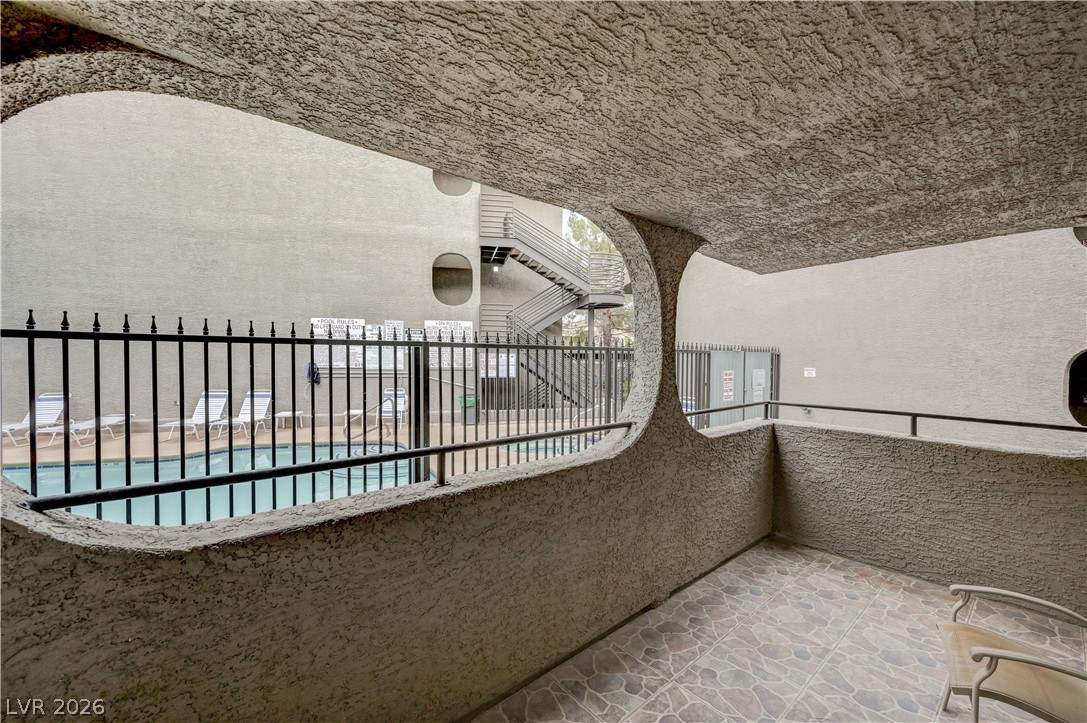
Tiled private balcony features textured stucco arches overlooking the community pool.
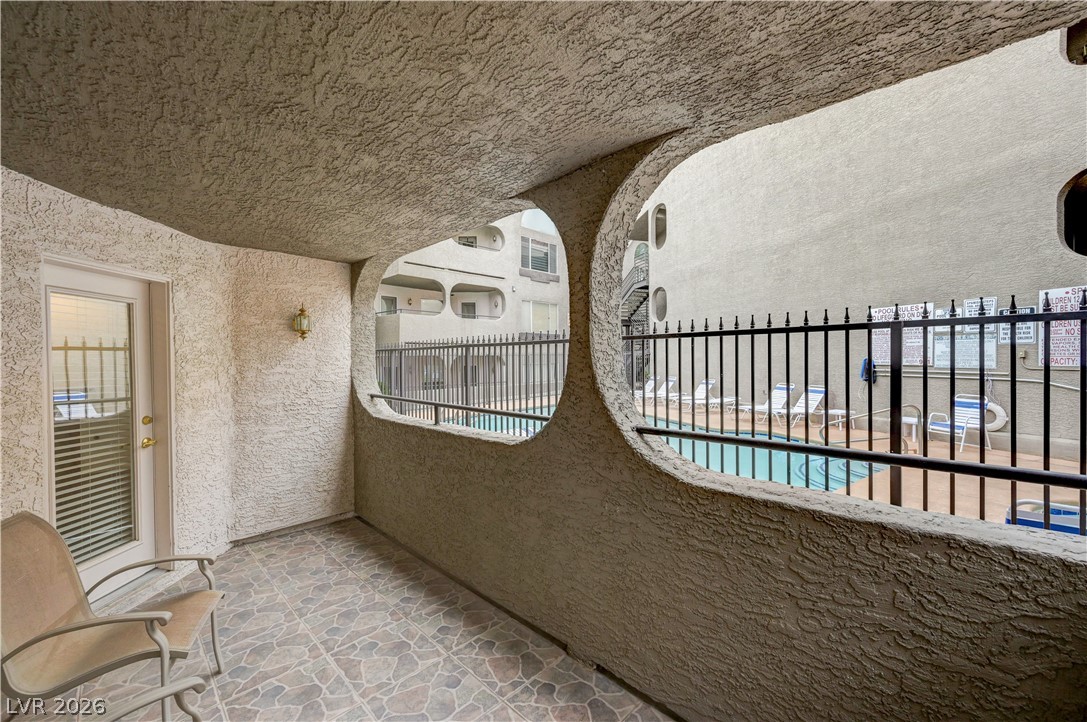
Tiled flooring and unique architectural archways frame peaceful views overlooking the community pool area.
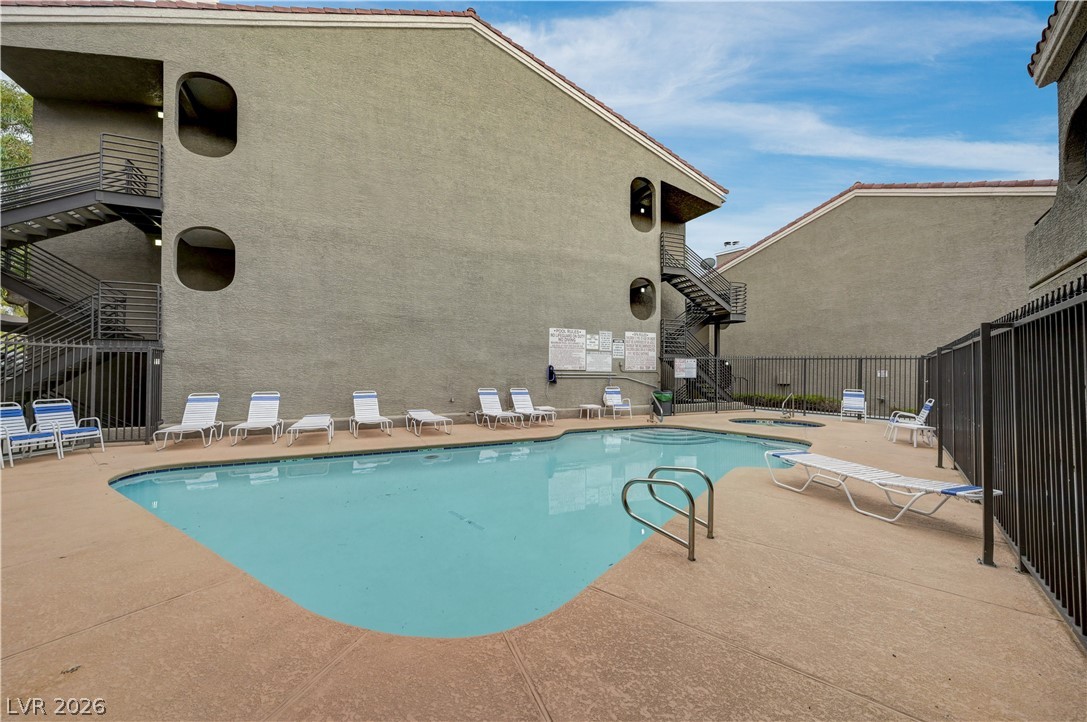
A sparkling community pool offers refreshing recreation steps from the residential buildings.
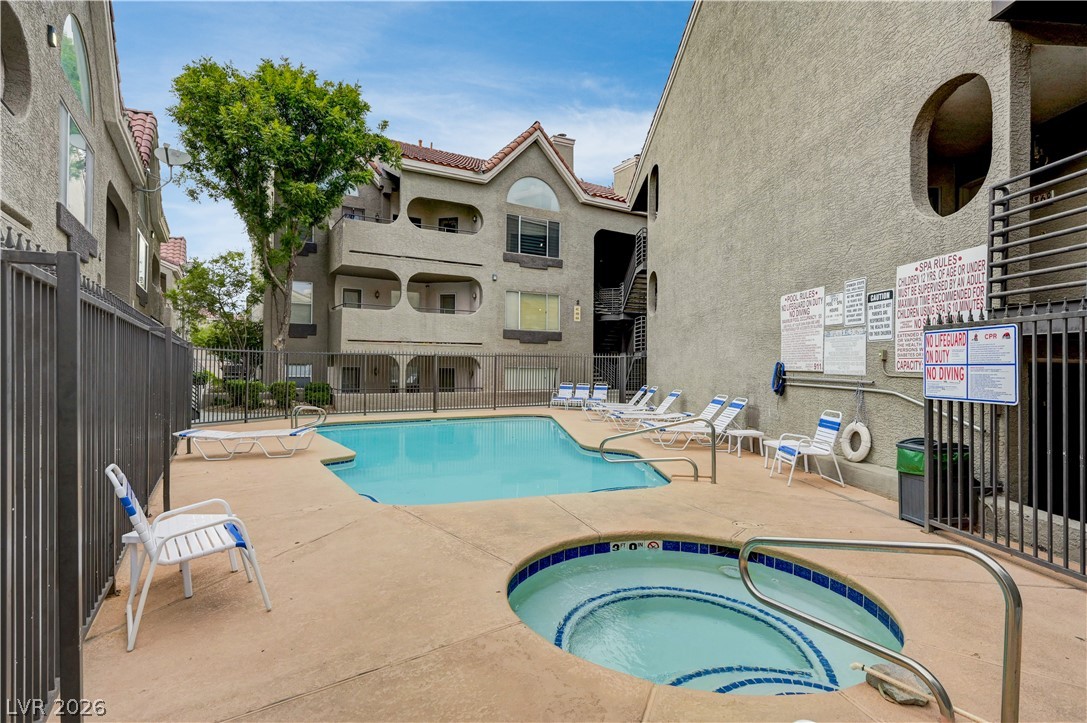
An inviting community pool and spa area is nestled within the residential complex.
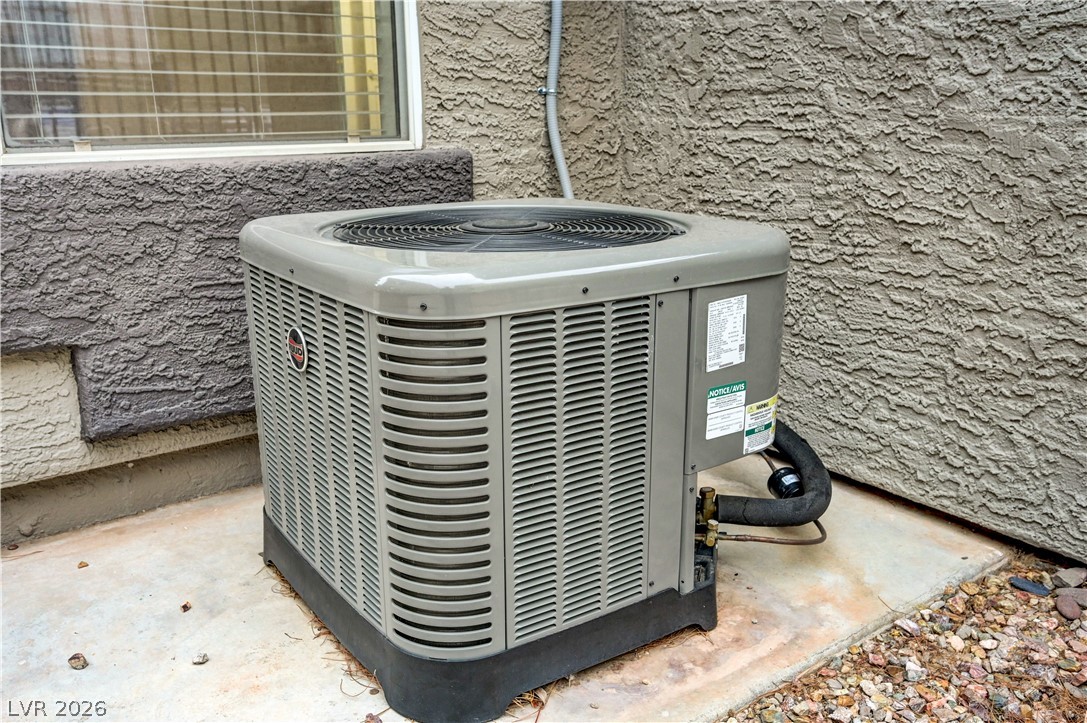
Stucco exterior siding frames a ground-mounted air conditioning condenser unit.

Description
This ground floor condo features 2 primary bedrooms with a bathroom attached to each room, a living room with a cozy fireplace, and a covered patio outside that over looks the community pool.
Details
| MLS # | 2809225 |
|---|---|
| Listing Type | For Lease |
| Style | Condominium |
| Status | Active |
| Year | 1993 |
| Days On Site | 45 |
| Listing Provided By | B C Adobe Realty, Inc. | Mathias Pearson |
Features
| Bed(s) | 2 |
|---|---|
| Bath(s) | 2 Total |
| SQ Feet | 1,044 |
| Car Port | Yes |
| Story(s) | 3 |
| Zoning | Multi-Family |
| Acreage | 0.24 |
Interior
| Cooling | Central Air, Electric |
|---|---|
| Heating | Central, Electric |
| Heating Yes / No | Yes |
| Cooling Yes / No | Yes |
| Interior Features | Bathroomon Main Level, Bedroom On Main Level, Window Treatments |
| Furnished | Unfurnished |
| Appliances | Dryer, Dishwasher, Disposal, Gas Range, Microwave, Refrigerator, Washer Dryer, Washer Dryer All In One, Washer |
| Fireplaces Total | 1 |
| Fireplace Yes / No | Yes |
Exterior
| Roof | Tile |
|---|---|
| Construction Materials | Frame, Stucco, Drywall |
| Fencing | None |
Parking
| Parking Features | Assigned, Covered, Uncovered, Guest |
|---|---|
| Garage Yes / No | No |
Utilities
| Utilities | Cable Available |
|---|
Location
| Community Features | Pool |
|---|---|
| Senior Community Yes / No | No |
Other
| List Aor | Greater Las Vegas Association Of Realtors Inc |
|---|
Area Information
| State | NV |
|---|---|
| County | Clark |
| City | Boulder City |
| Zip Code | 89005 |
| Community Name | Spanish Steps Amd |
| Listing VS Median (in Spanish Steps Amd) | |
Price: $1,600 low | high Med: $219,500 sqft: 1,044 low | high Med: 1,044 $ / sqft: $2 low | high Med: $210 On site: 45 low | high Med: 172 | |
Market Activity 89005
Request a showing
Request a showing
Contact
Learn More About This Property

| State | NV |
|---|---|
| County | Clark |
| City | Boulder City |
| Zip Code | 89005 |
| Community Name | Spanish Steps Amd |
| Listing VS Median (in Spanish Steps Amd) | |
Price: $1,600 low | high Med: $219,500 sqft: 1,044 low | high Med: 1,044 $ / sqft: $2 low | high Med: $210 On site: 45 low | high Med: 172 | |
Nearby Listings (Within 1/10 mile)
Price: $1K - $2K
sqft: 783 - 1,000
Listing Updated: September 22, 2026 at 1:45:03 PM PDT