Price Reduced Listing
7148 Port Stephens Street,North Las Vegas, NV 89084
North Las Vegas, NV 89084

Description
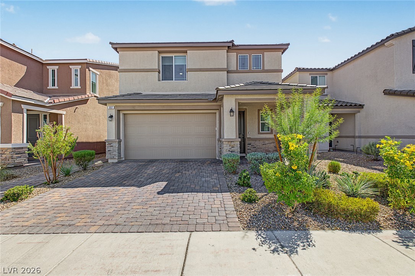

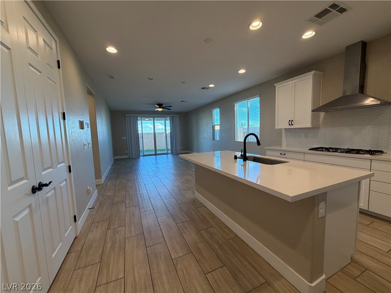
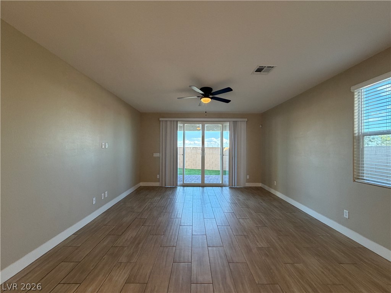
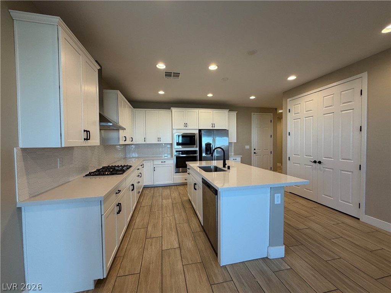
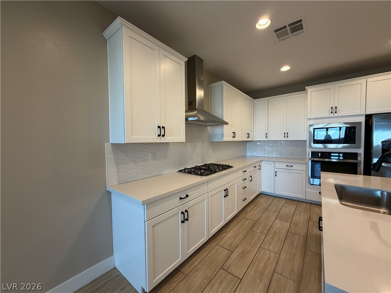
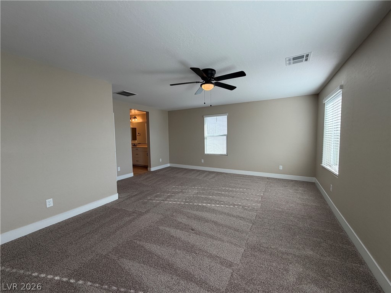
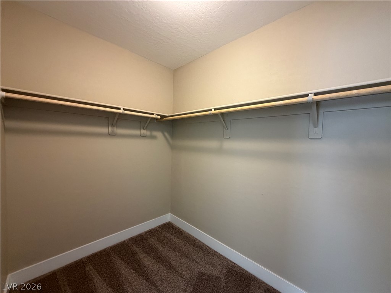
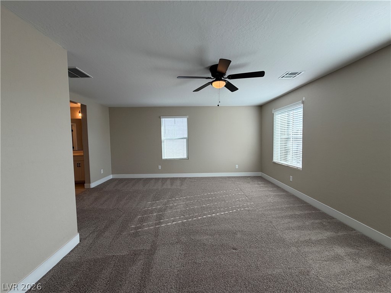


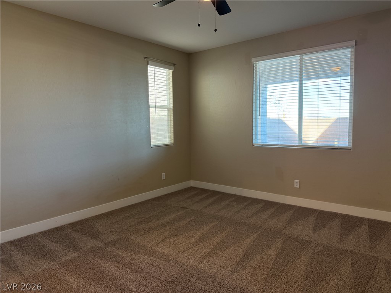
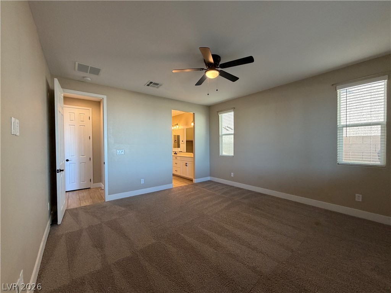
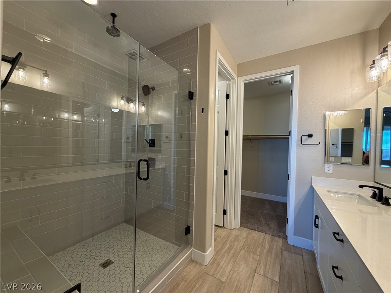
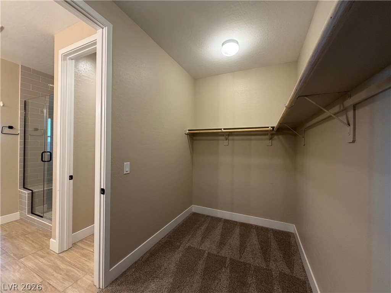
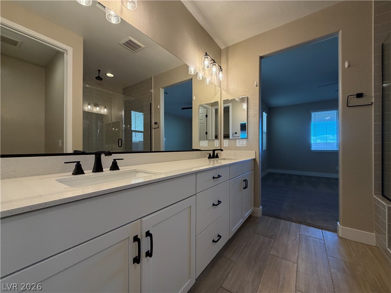
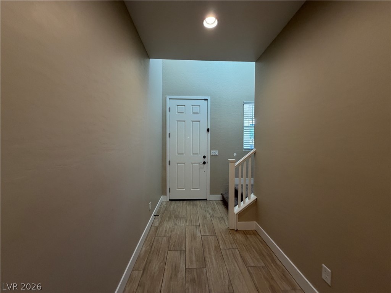
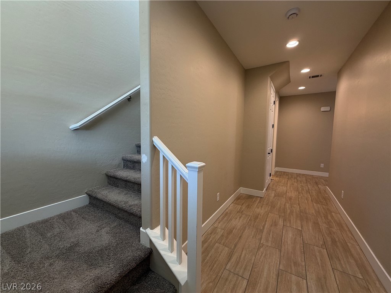
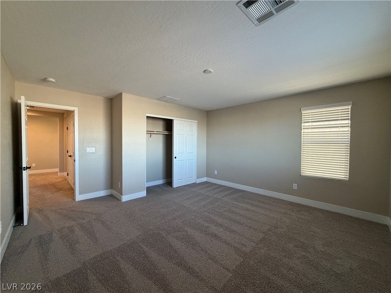
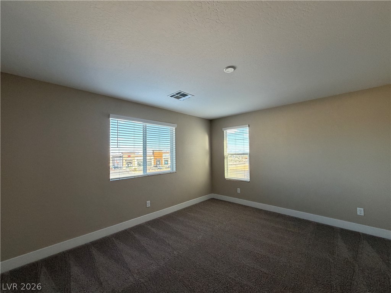
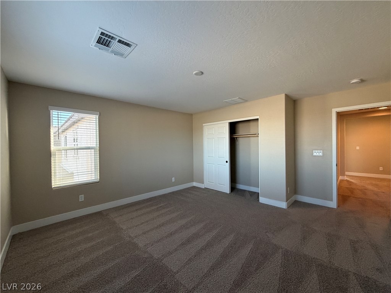
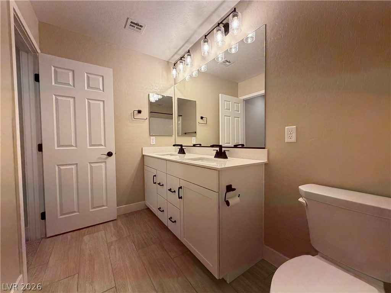
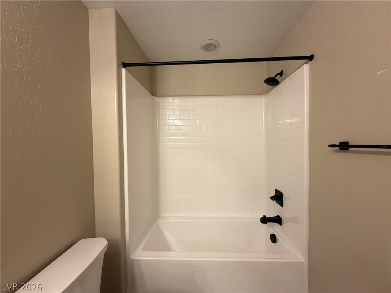
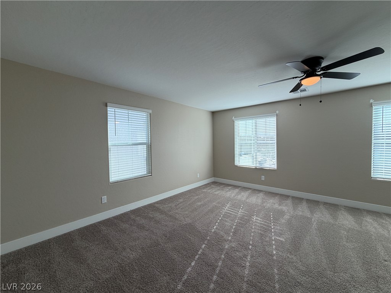
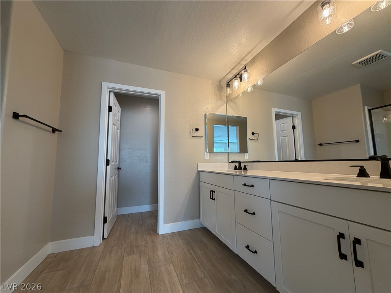
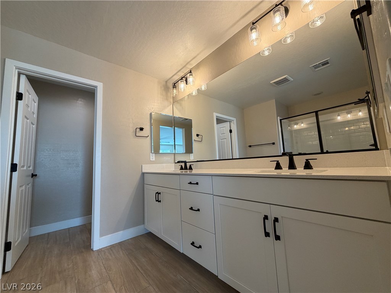
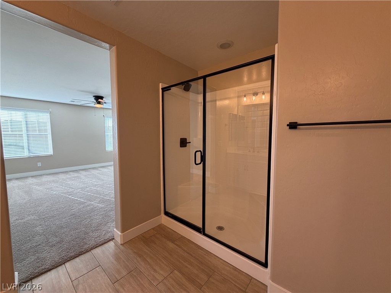
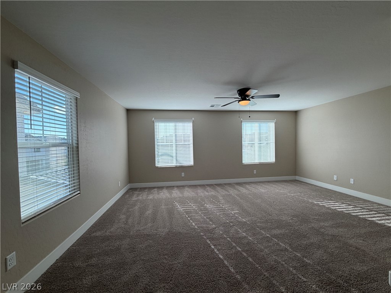
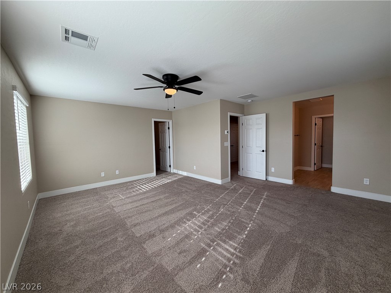

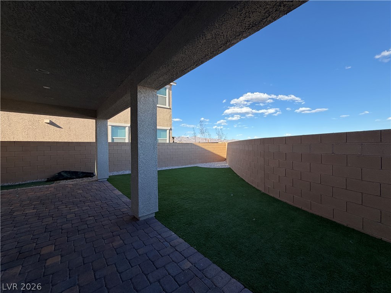
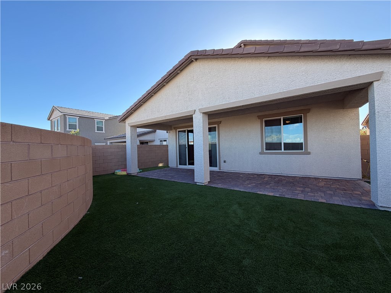

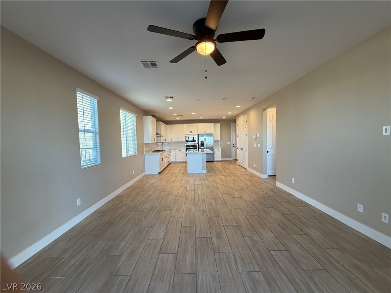
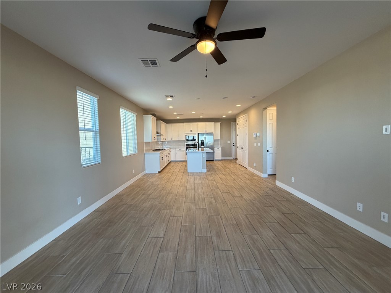
Built in 2024, this beautifully upgraded Richmond American Designer Home offers thoughtful design and stylish finishes throughout. The versatile floor plan features a second primary suite, including a convenient main-level primary suite with a walk-in shower.The open-concept great room showcases center-meet sliding glass doors that extend the living space to an oversized covered patio, perfect for indoor/outdoor entertaining. The gourmet kitchen features GE stainless steel appliances, a pyramid hood, Premier maple cabinetry with a painted linen finish, 42" upper cabinets, upgraded quartz countertops, tile backsplash, stainless steel sink, and matte black faucet.Additional upgrades include an 8' garage door, solar conduit, soft water loop, BBQ stub, additional windows, ceiling fan and lighting prewires, upgraded matte black bath fixtures and accessories, upgraded carpet and ceramic tile flooring, two-tone interior paint, upgraded trim package, and Mission-style stair rails.A beautifully finished 2024 home with extensive builder upgrades and a flexible floor plan!
Details
| MLS # | 2812673 |
|---|---|
| Listing Type | For Lease |
| Style | House |
| Status | Active |
| Year | 2025 |
| Days On Site | 34 |
| Listing Provided By | Winning Realty | Valerie Duran |
Features
| Bed(s) | 4 |
|---|---|
| Bath(s) | 4 Total |
| SQ Feet | 2,559 |
| Garage | 2 |
| Story(s) | 2 |
| Zoning | Single Family |
| Acreage | 0.10 |
Interior
| Cooling | Central Air, Electric |
|---|---|
| Heating | Central, Gas |
| Heating Yes / No | Yes |
| Cooling Yes / No | Yes |
| Interior Features | Bathroomon Main Level, Bedroom On Main Level, Full Bath On Main Level, Primary Downstairs, Window Treatments |
| Window Features | Blinds |
| Furnished | Unfurnished |
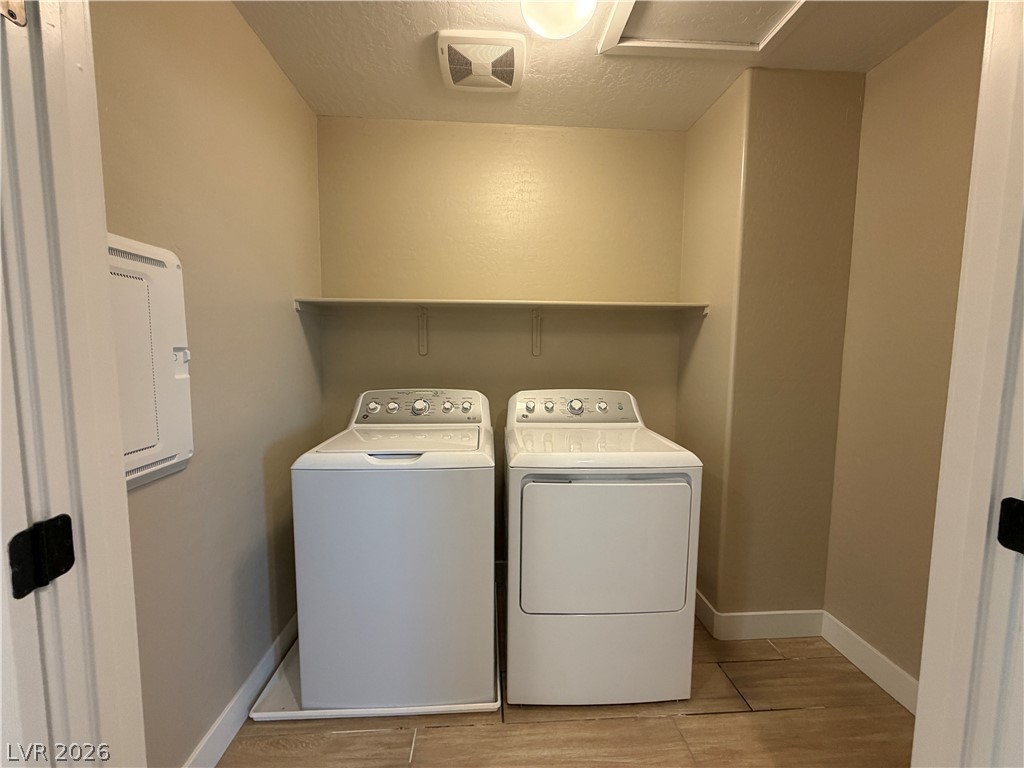
| Appliances | Built In Electric Oven, Double Oven, Dryer, Dishwasher, Gas Cooktop, Disposal, Microwave, Refrigerator, Washer Dryer, Washer Dryer All In One, Washer |
| Fireplaces Total | 0 |
| Fireplace Yes / No | No |
Exterior
| Roof | Pitched, Tile |
|---|---|
| Construction Materials | Frame, Stucco |
| Fencing | Block, Back Yard |
Parking
| Parking Features | Garage, Private |
|---|---|
| Garage Yes / No | Yes |
Utilities
| Utilities | Cable Available |
|---|
Location
| Senior Community Yes / No | No |
|---|
Other
| List Aor | Greater Las Vegas Association Of Realtors Inc |
|---|
Area Information
| State | NV |
|---|---|
| County | Clark |
| City | North Las Vegas |
| Zip Code | 89084 |
| Community Name | Fullerton Cove Phase 1 |
| Listing VS Median (in Fullerton Cove Phase 1) | |
Price: $2,500 low | high Med: $470,000 sqft: 2,559 low | high Med: 1,858 $ / sqft: $1 low | high Med: $253 On site: 34 low | high Med: 148 | |
Market Activity 89084
Request a showing
Request a showing
Contact
Learn More About This Property

| State | NV |
|---|---|
| County | Clark |
| City | North Las Vegas |
| Zip Code | 89084 |
| Community Name | Fullerton Cove Phase 1 |
| Listing VS Median (in Fullerton Cove Phase 1) | |
Price: $2,500 low | high Med: $470,000 sqft: 2,559 low | high Med: 1,858 $ / sqft: $1 low | high Med: $253 On site: 34 low | high Med: 148 | |