
 New Listing
$2,250 $12 est/mo Sourced by Back At You
7796 Somerhill Point Way,Las Vegas, NV 89139
Las Vegas, NV 89139
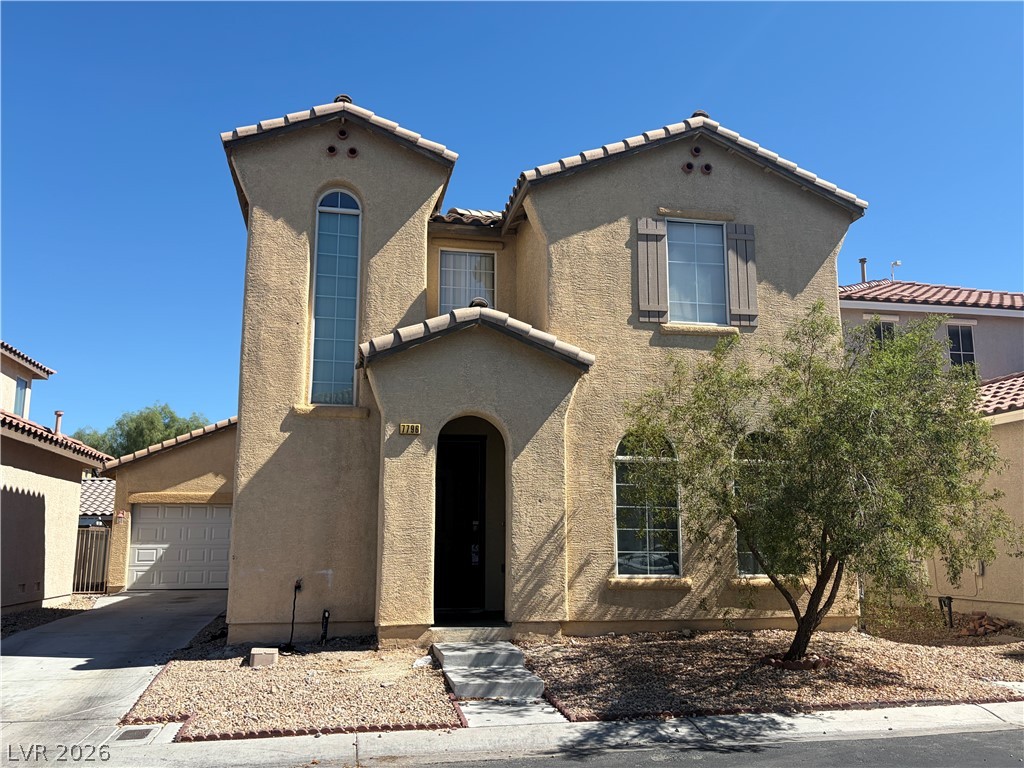
Stucco exterior and arched windows define this two-story desert residence.
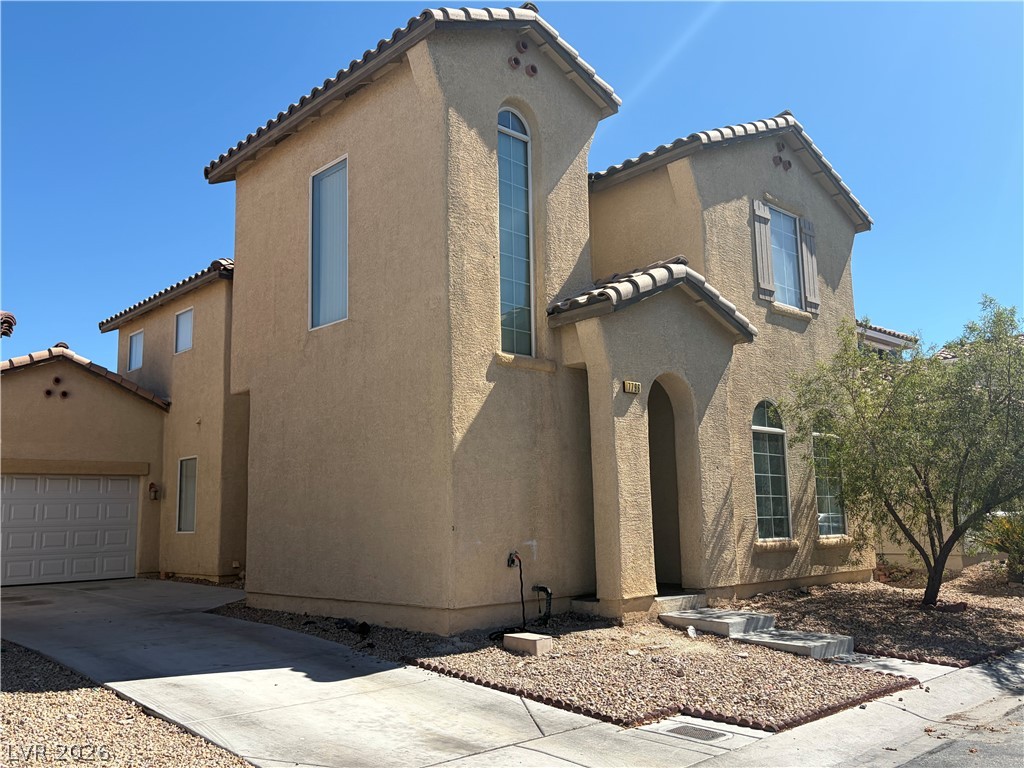
Sunlight illuminates the textured stucco exterior, tile roofing, and arched entry of this two-story home.
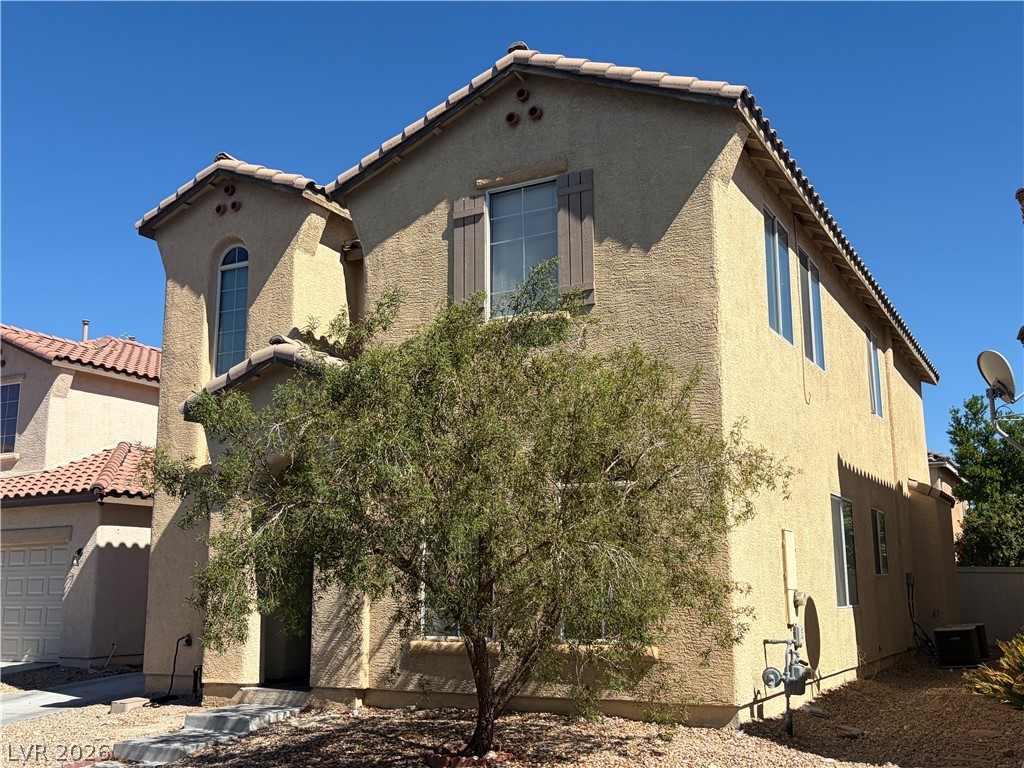
A classic two-story stucco exterior stands tall under a clear blue sky.
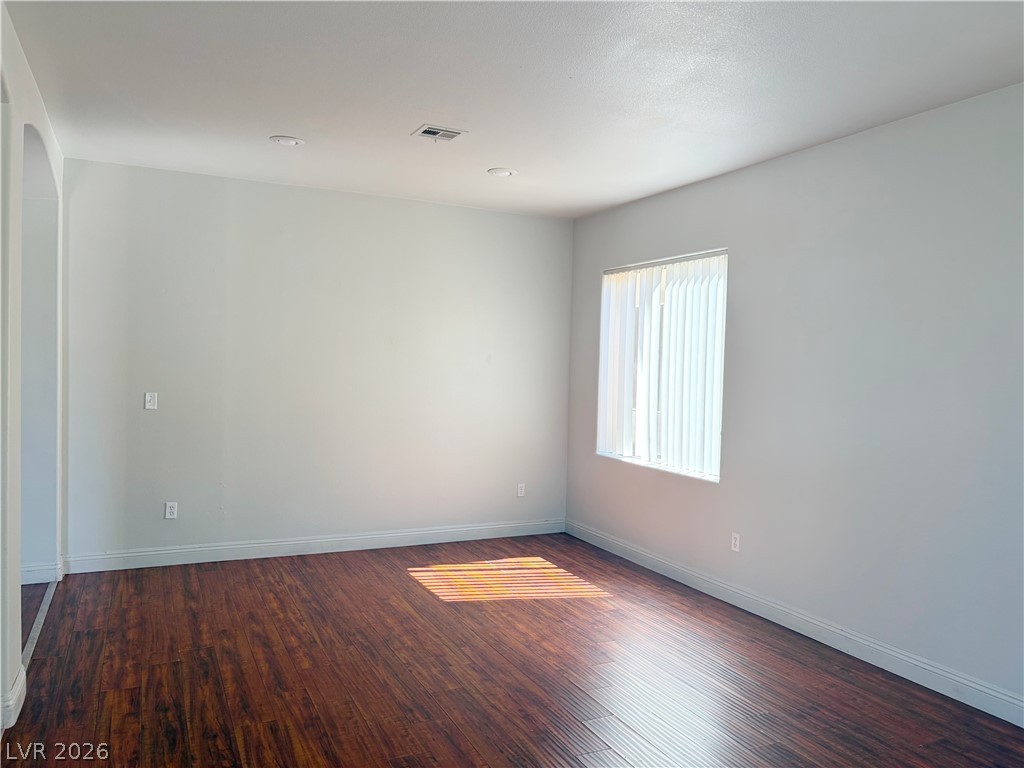
Rich wood flooring contrasts beautifully against crisp clean walls in this versatile interior space.
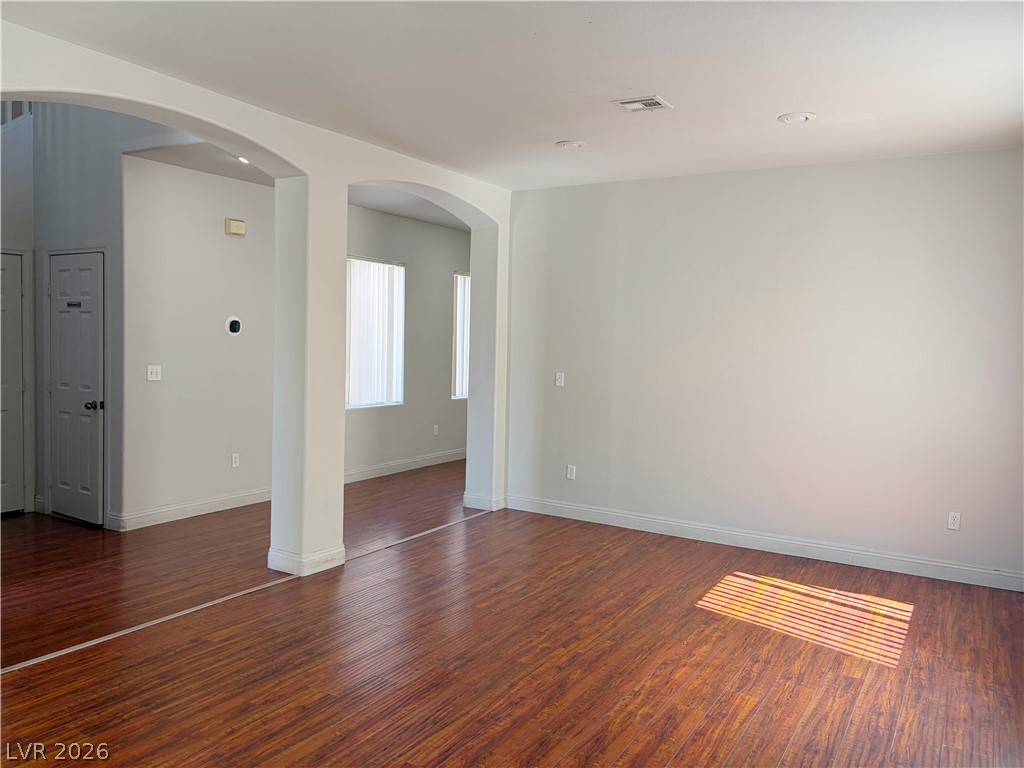
Rich wood-look flooring and graceful arched transitions define this versatile open living space.
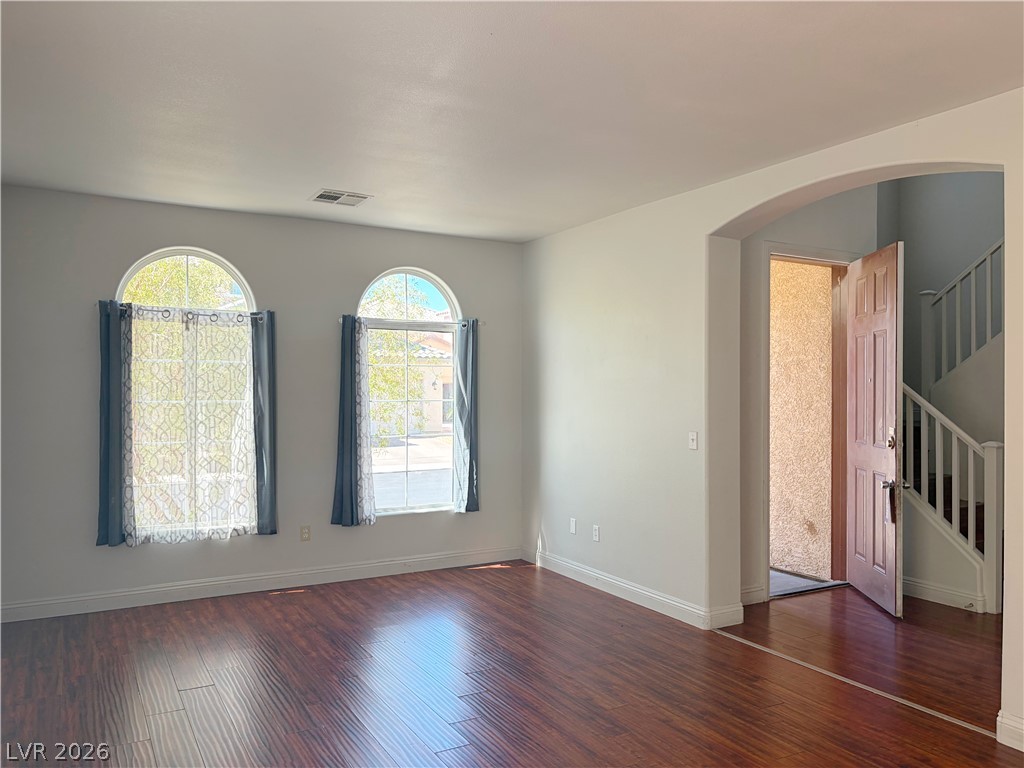
Gleaming hardwood floors and arched windows define this welcoming open interior space.
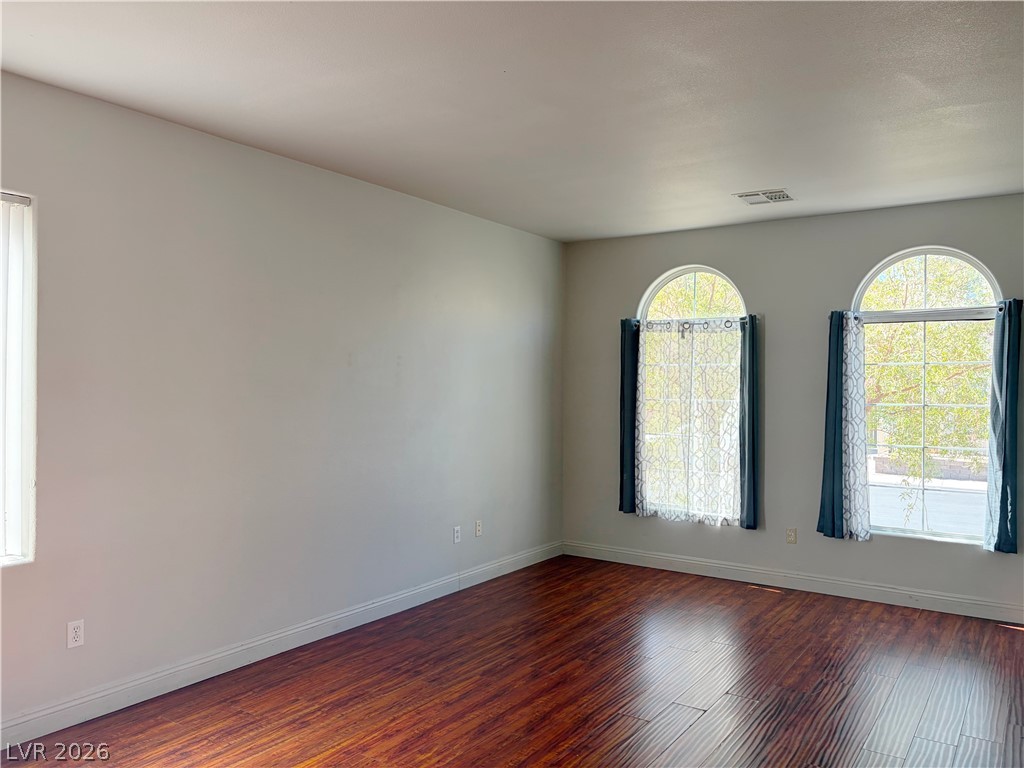
Rich wood flooring anchors this versatile space, highlighted by twin arched windows overlooking the yard.
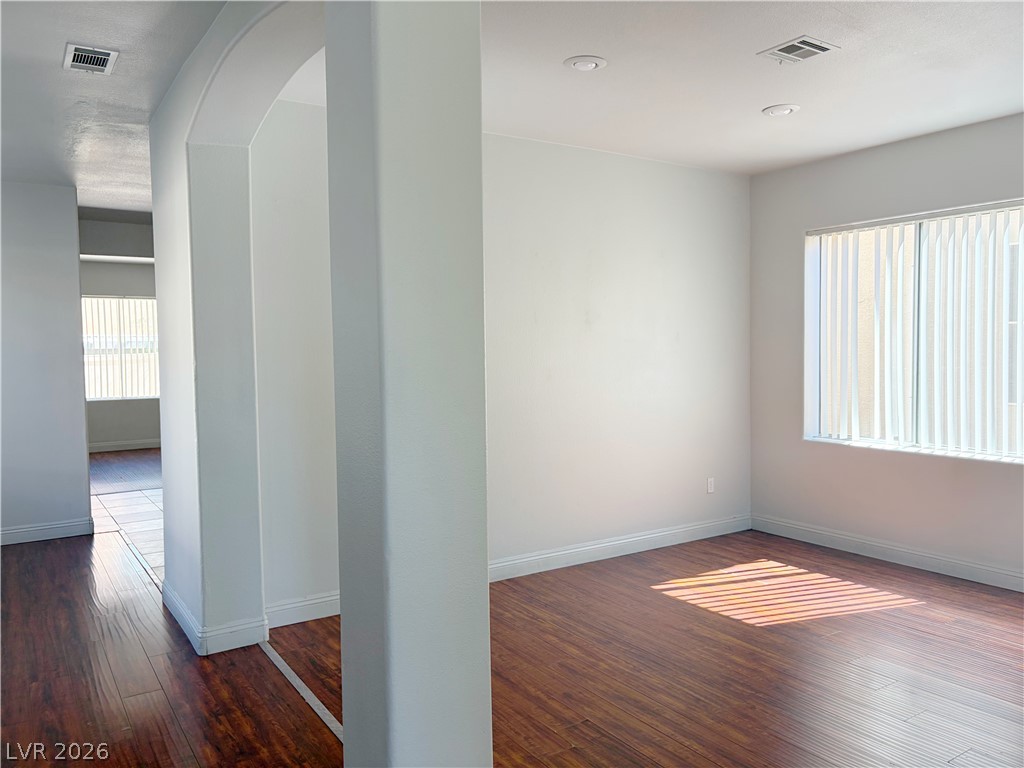
Graceful archways and rich wood flooring define this versatile open interior space.
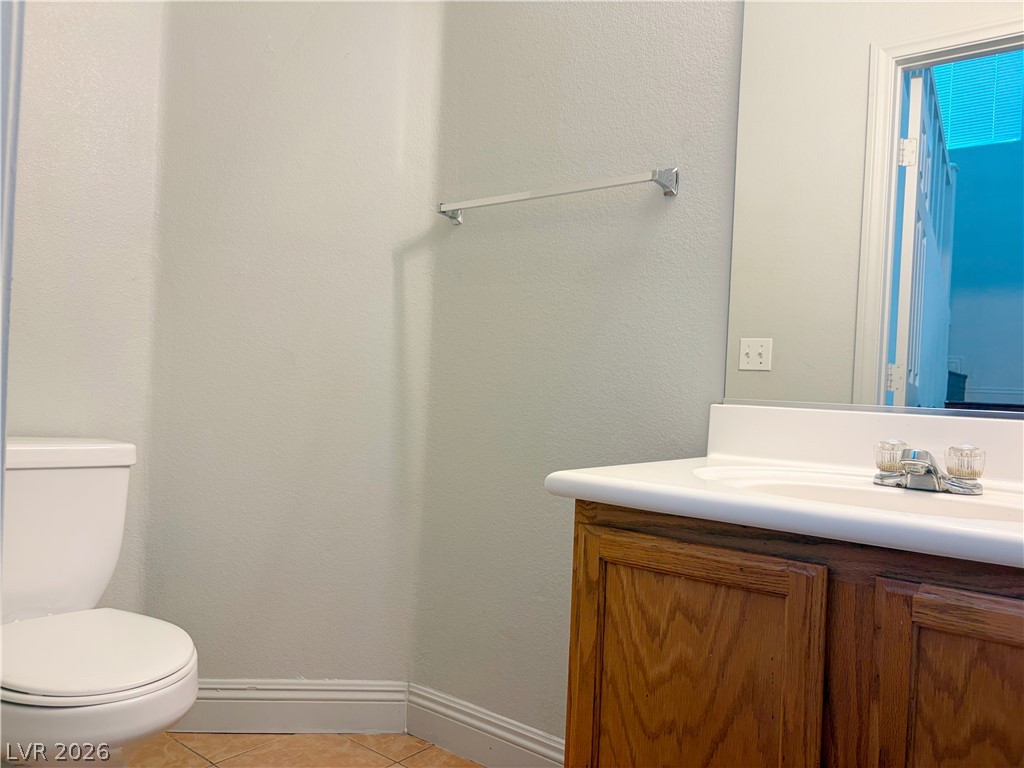
A classic wood vanity and tile flooring define this neat half bath.
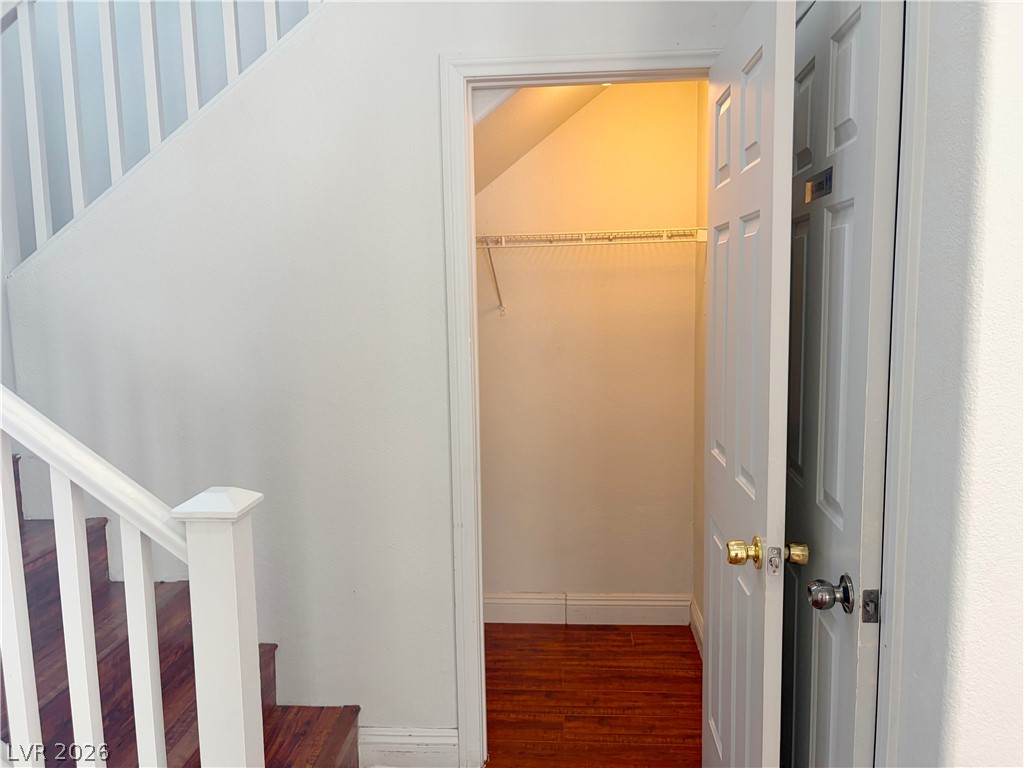
Rich wood flooring pairs with clean white trim near a convenient under-stair closet.
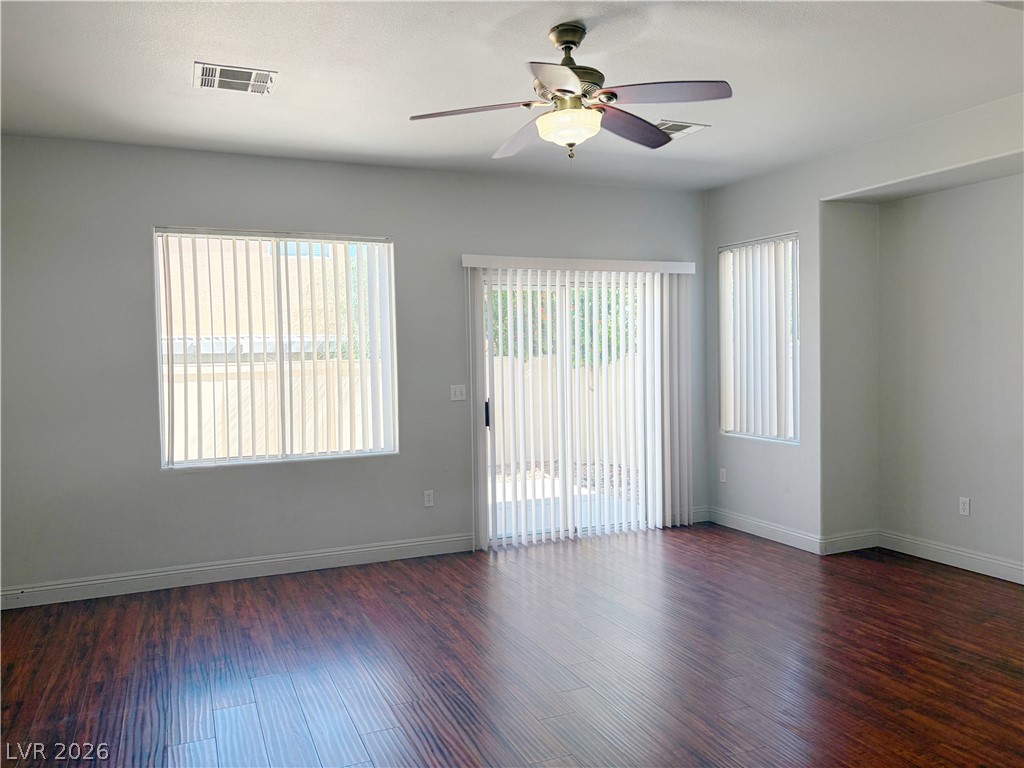
Rich wood-look flooring and a sliding glass door elevate this versatile living space.
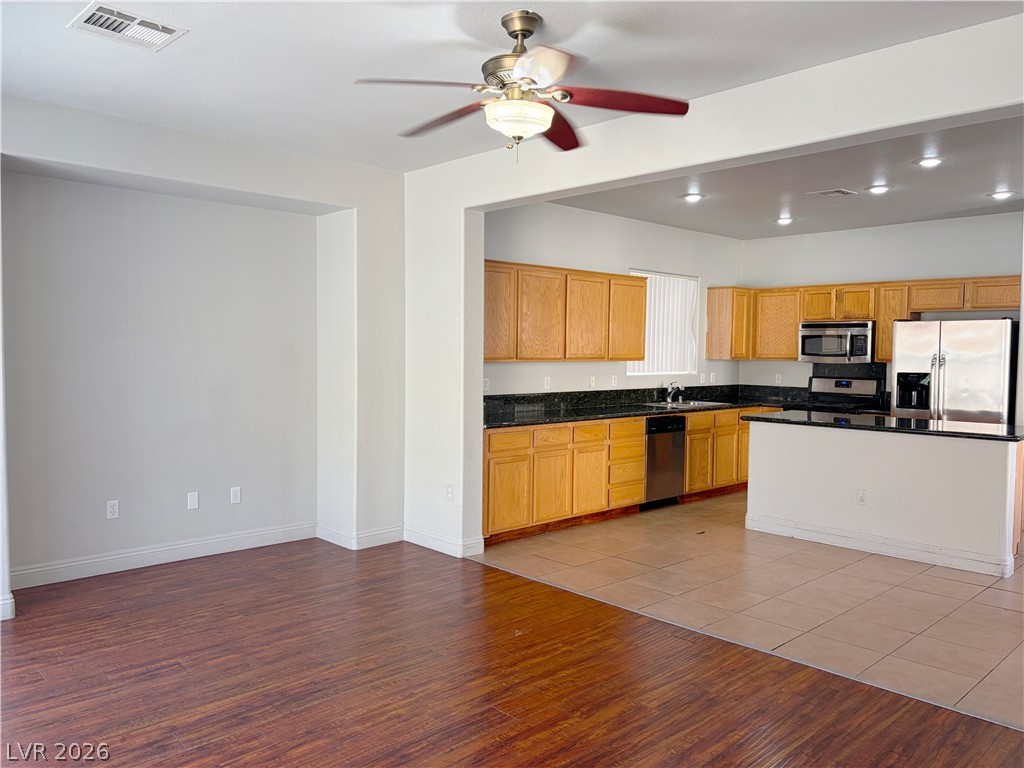
Rich wood floors seamlessly connect the versatile living space to the open kitchen beyond.
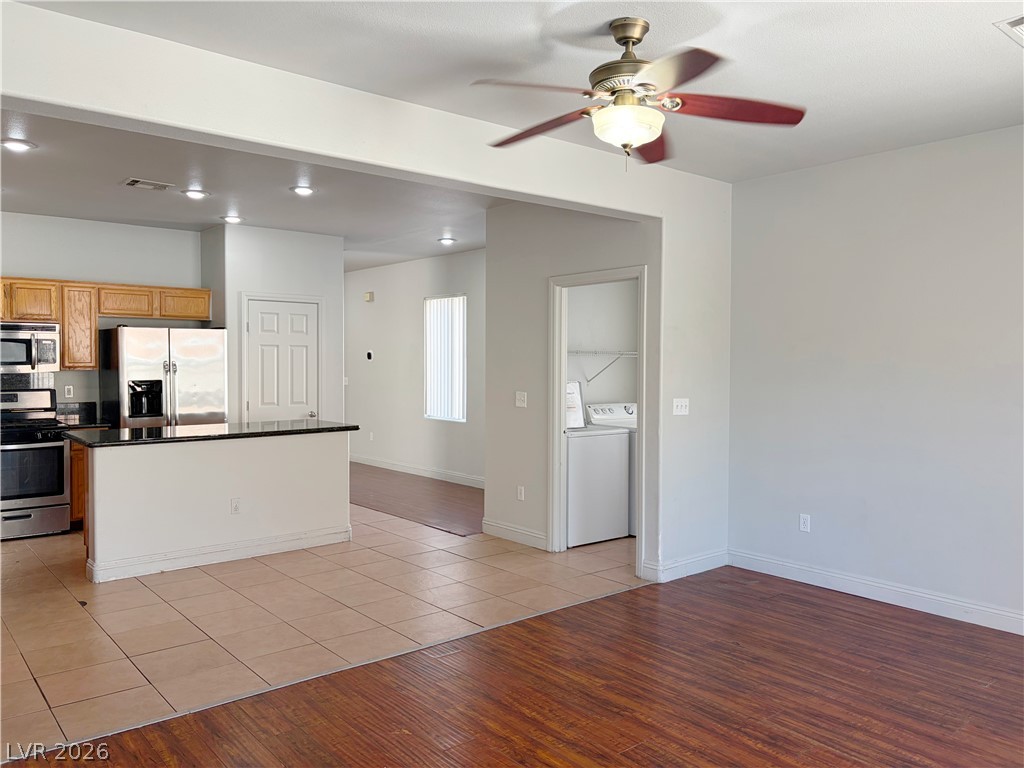
An open floorplan seamlessly connects the living space to the kitchen and laundry area.
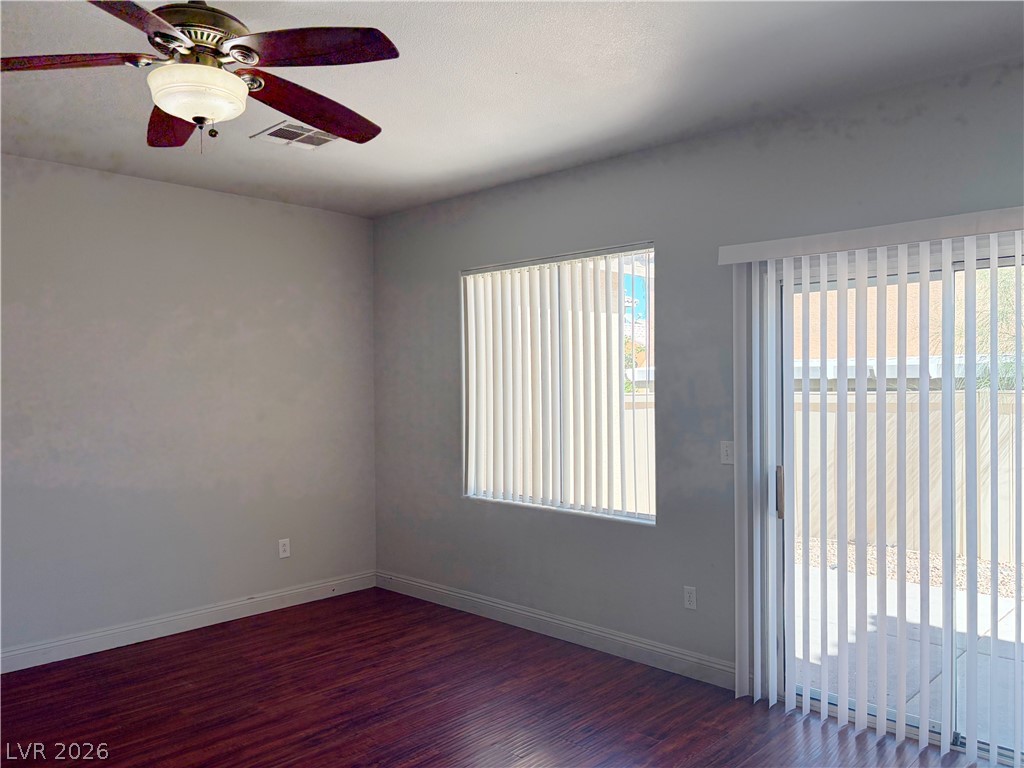
Rich wood flooring runs throughout this versatile space featuring sliding glass doors.
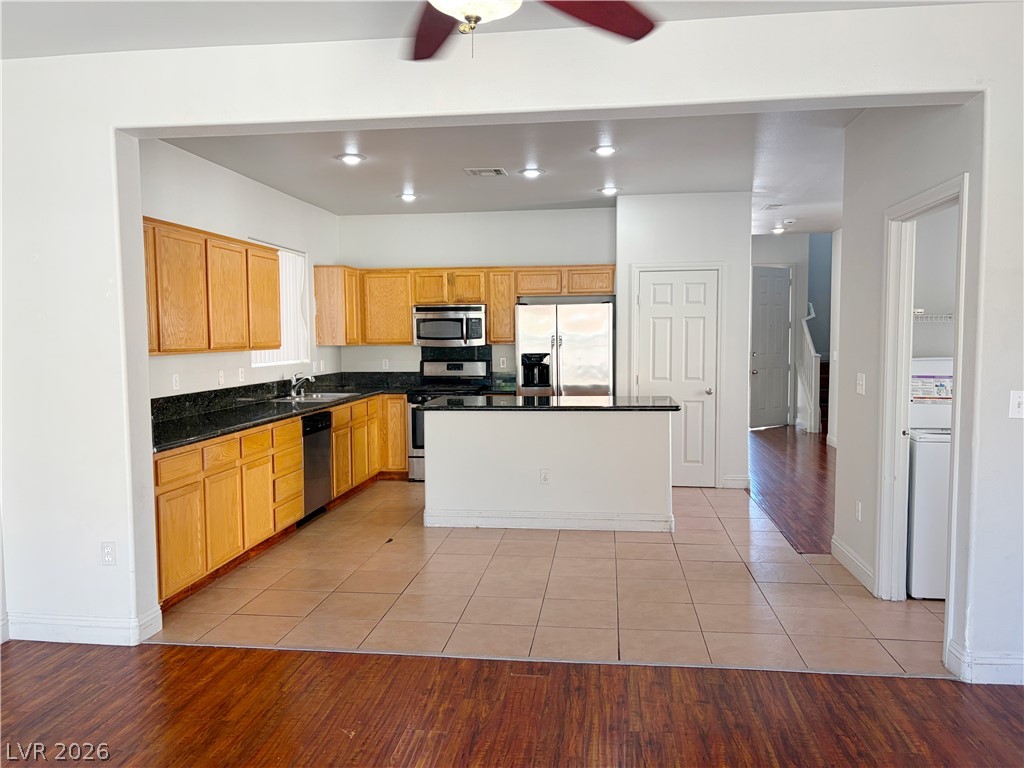
Ample wooden cabinetry and dark stone countertops highlight this functional kitchen space.
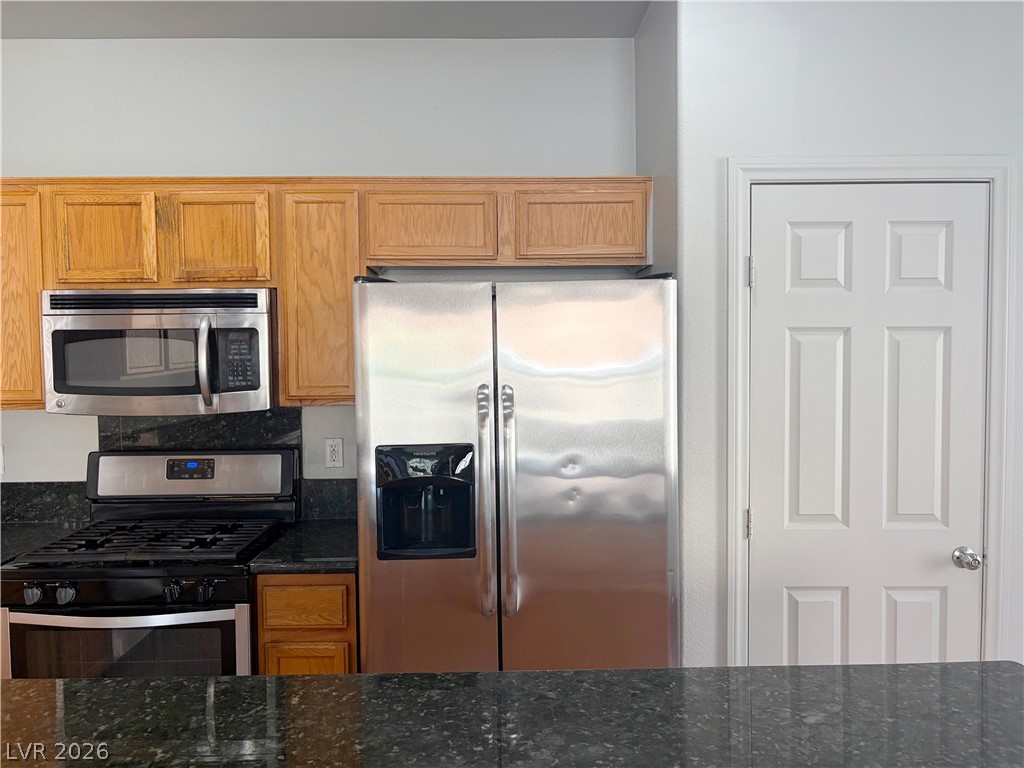
Gleaming stone countertops and classic wood cabinetry anchor this functional workspace.
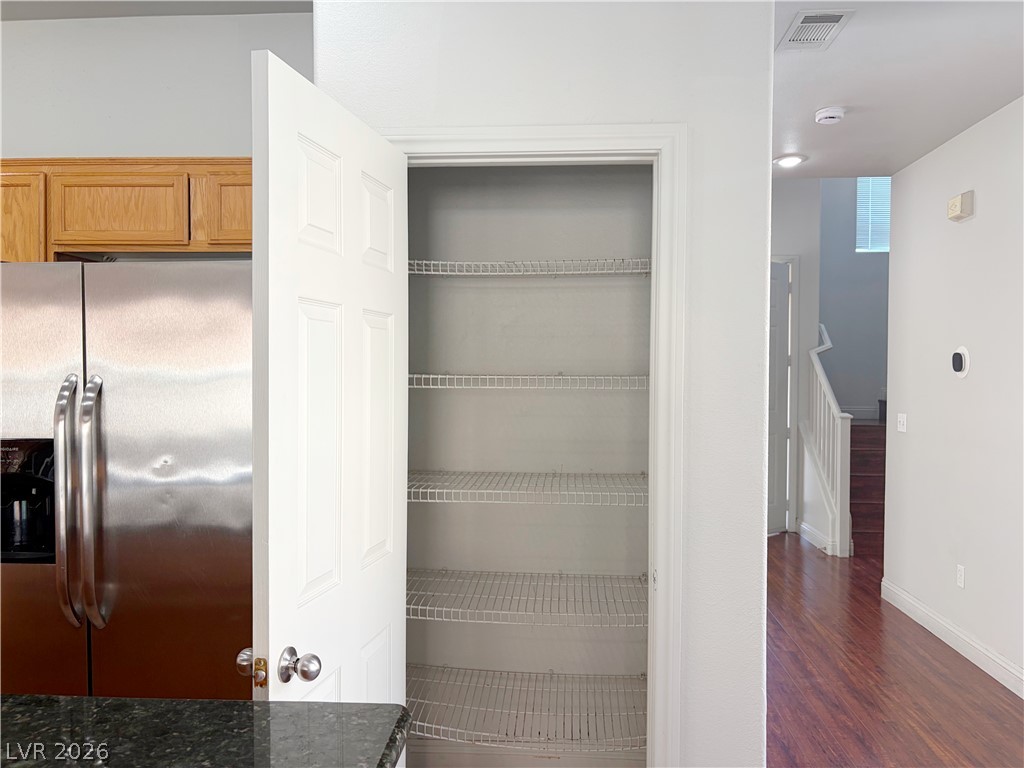
Ample built-in wire shelving highlights this highly functional kitchen pantry.
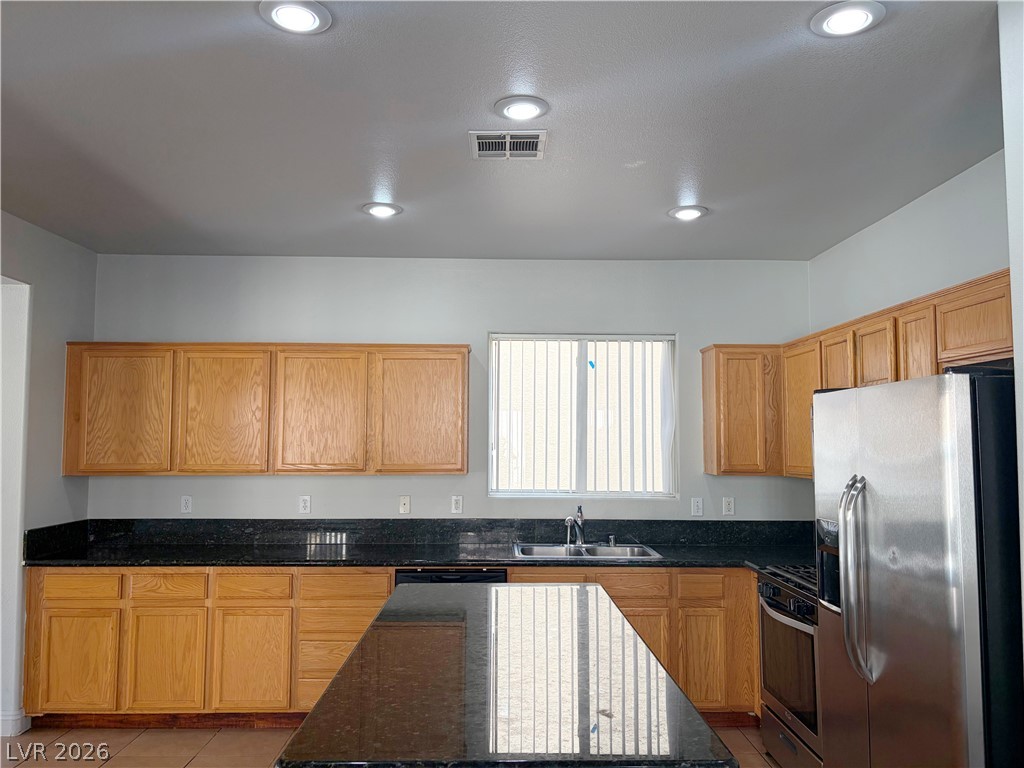
Ample wooden cabinetry and dark stone countertops anchor this central cooking space.
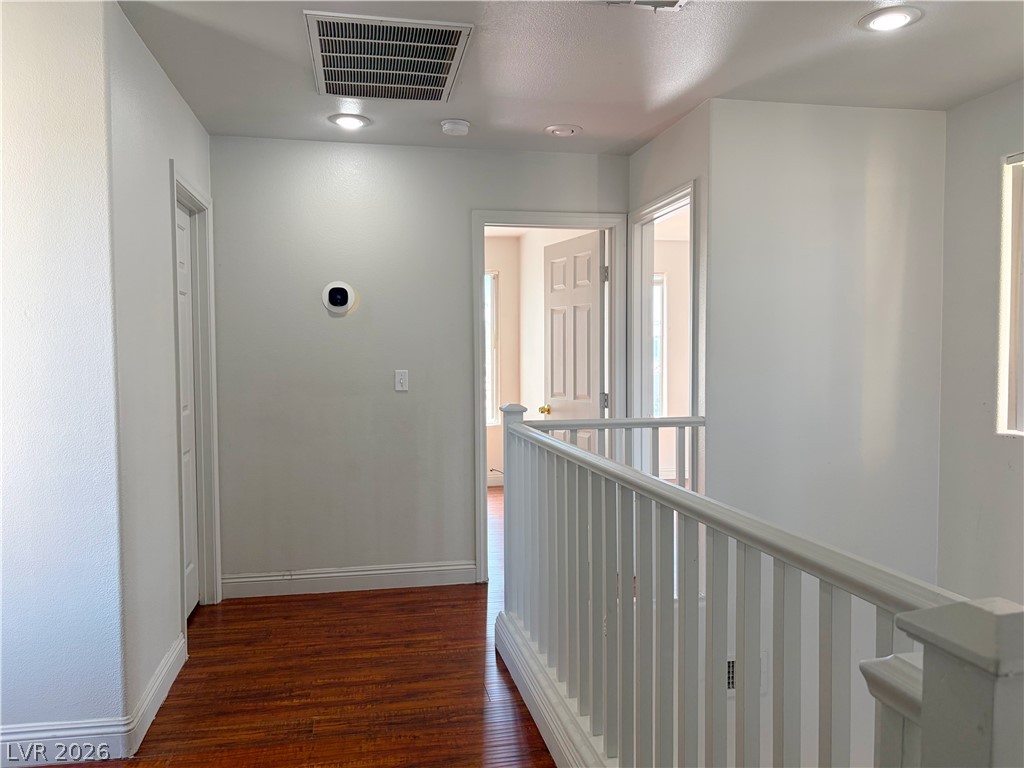
Rich hardwood flooring complements the crisp white walls and modern recessed lighting throughout this upper landing.
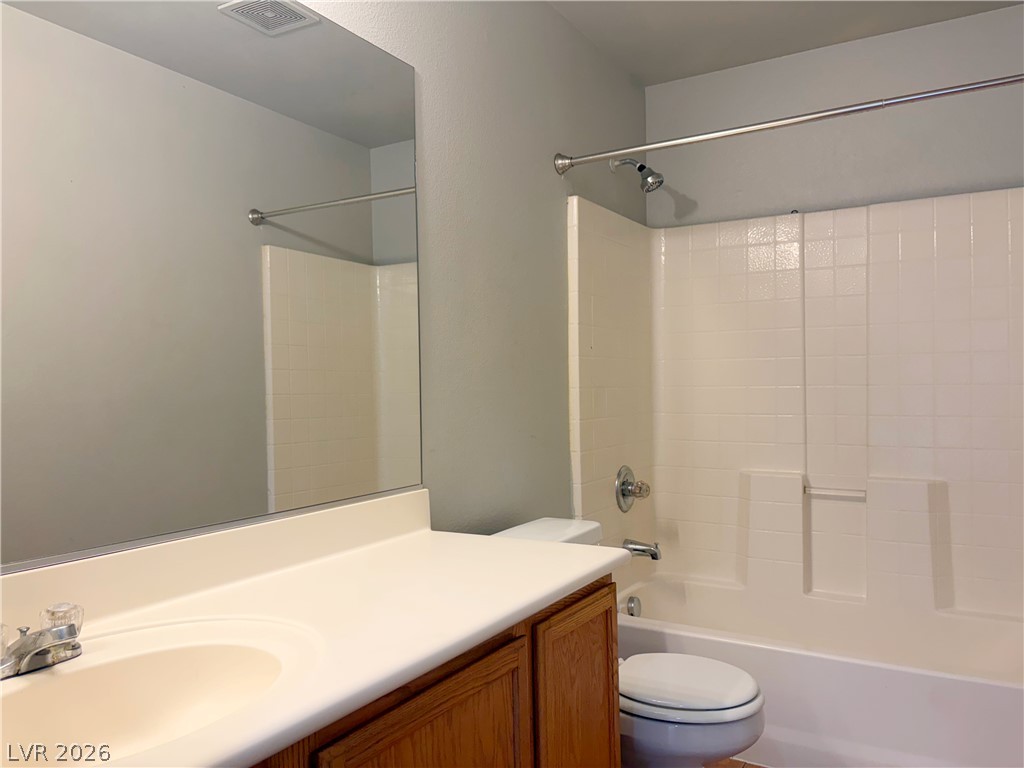
Functional bathroom design incorporates a solid surface vanity top alongside a classic shower and tub combination.
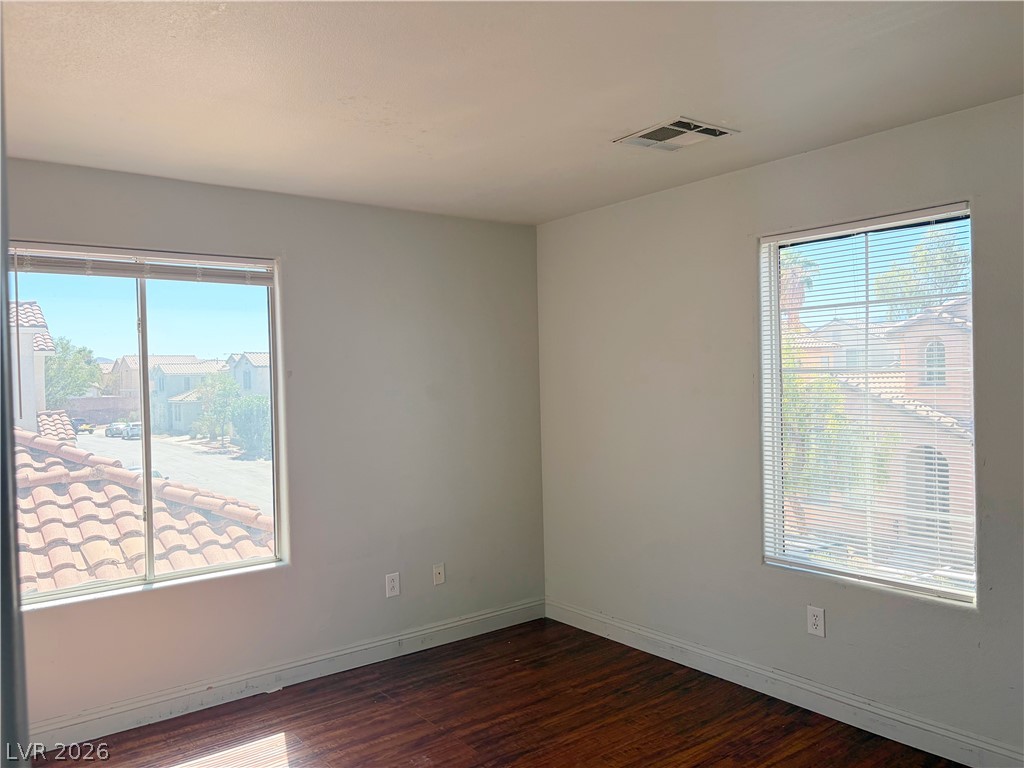
Gleaming hardwood floors and dual windows establish a welcoming atmosphere in this versatile room.
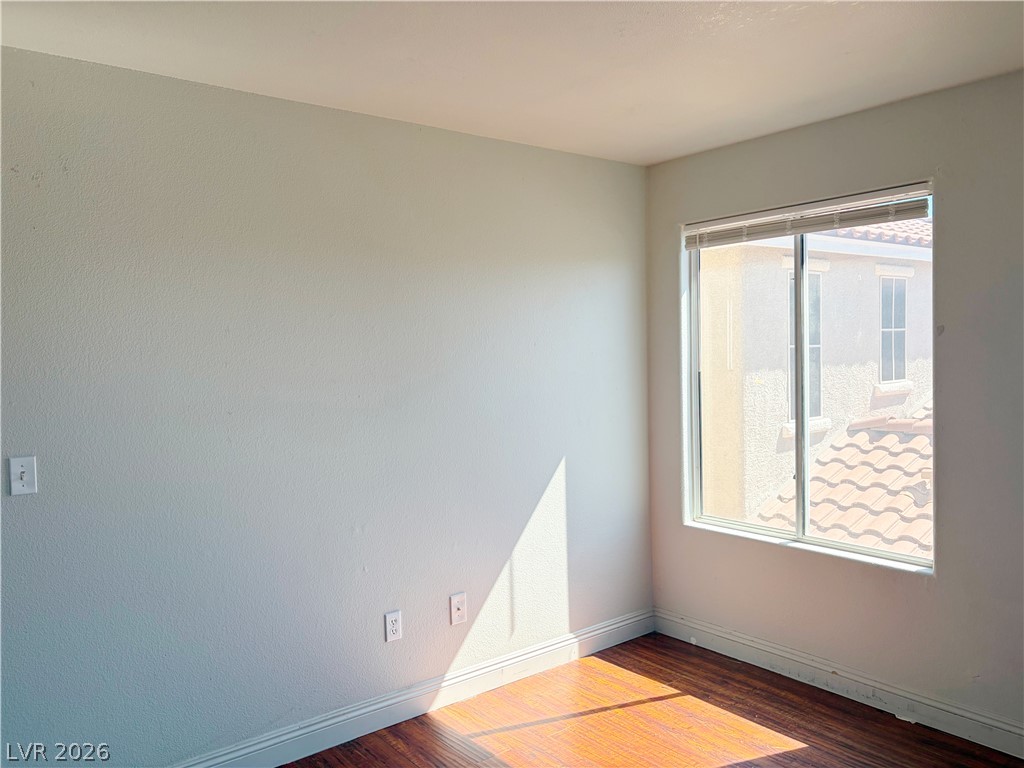
Rich wood flooring pairs beautifully with neutral walls in this sunny room.
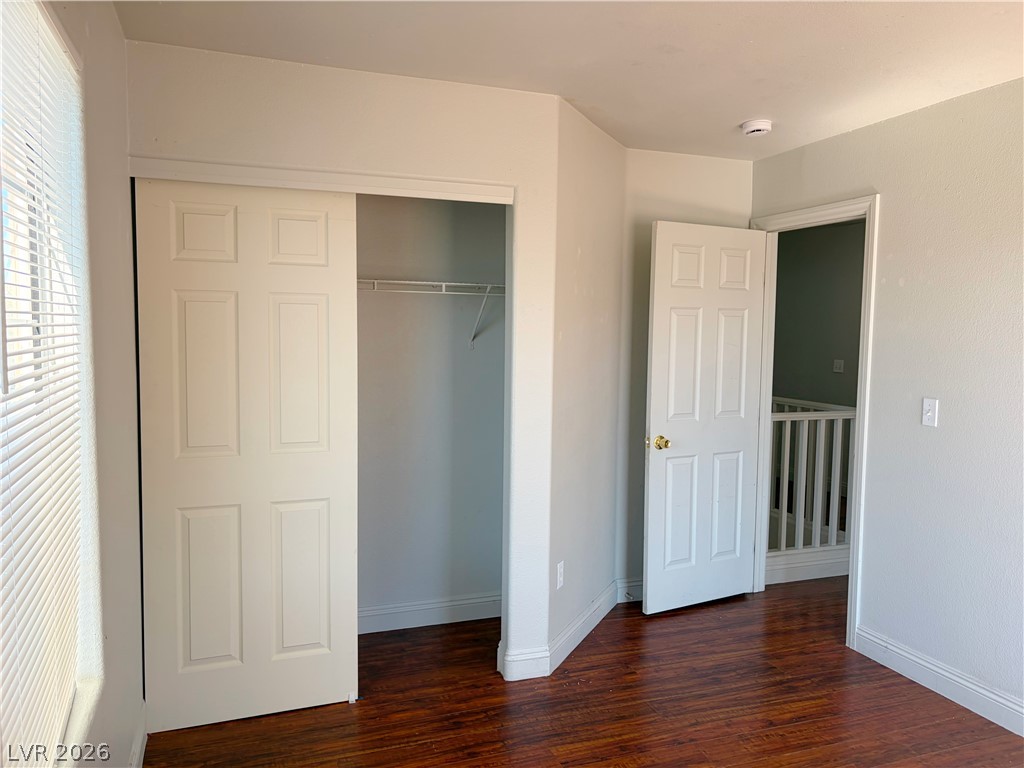
Gleaming hardwood floors and a functional closet maximize this bright, versatile bedroom layout.
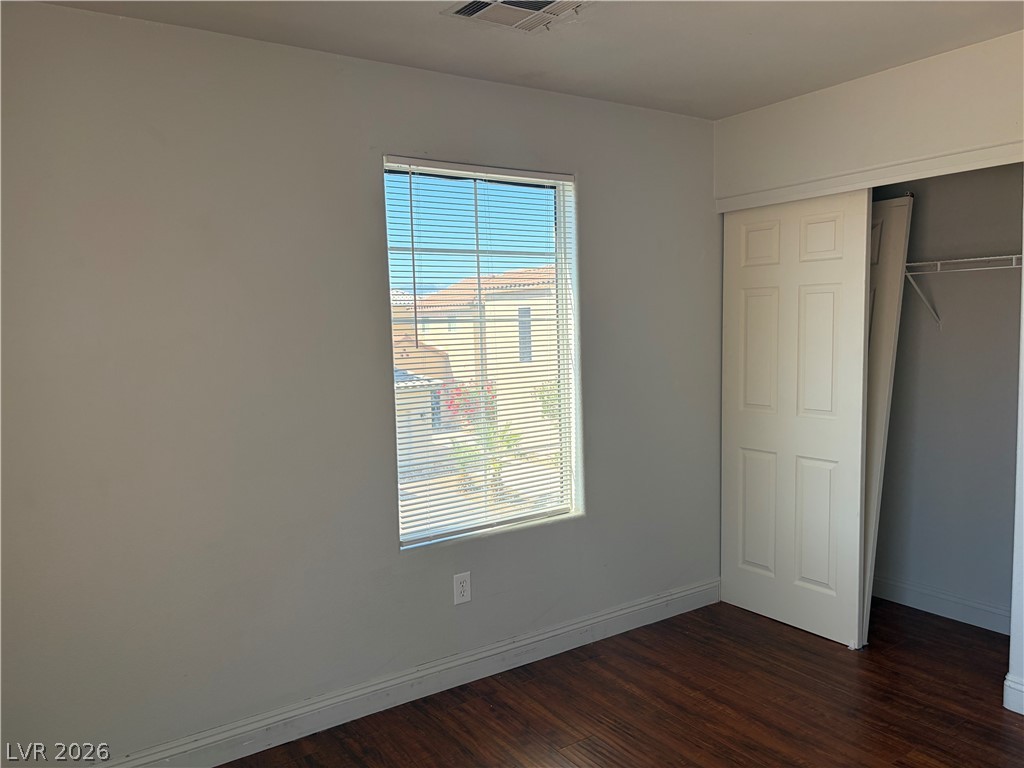
Rich wood-look flooring and a functional closet maximize the utility of this clean bedroom space.
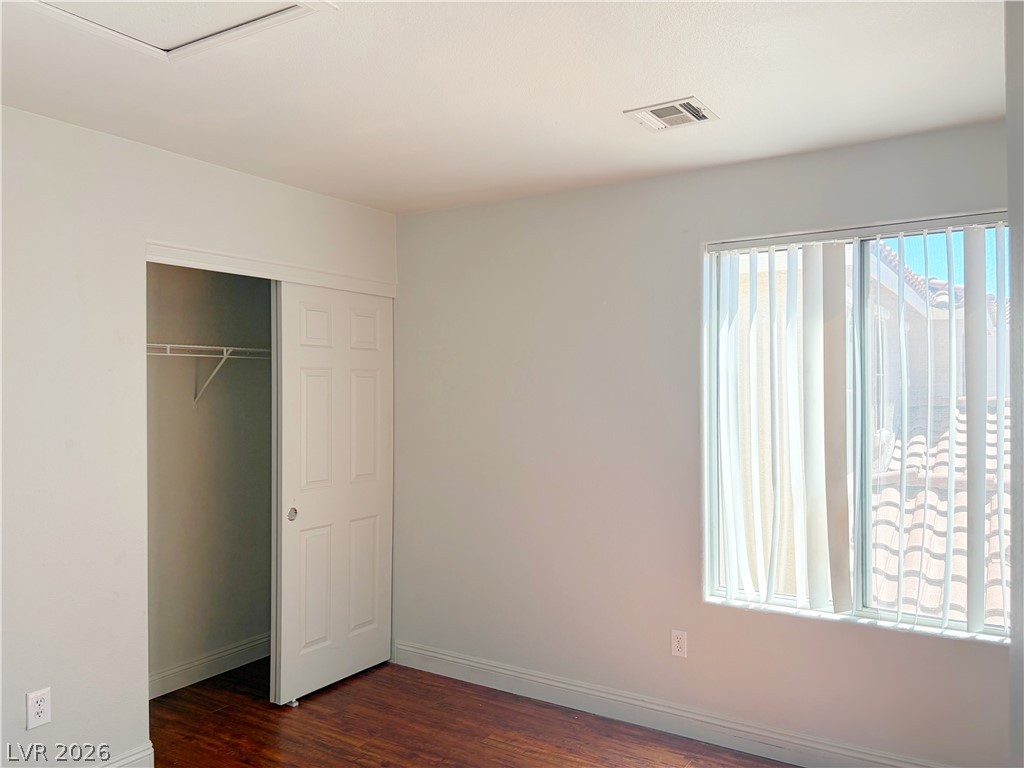
Rich wood flooring runs throughout this versatile bedroom featuring a spacious closet.
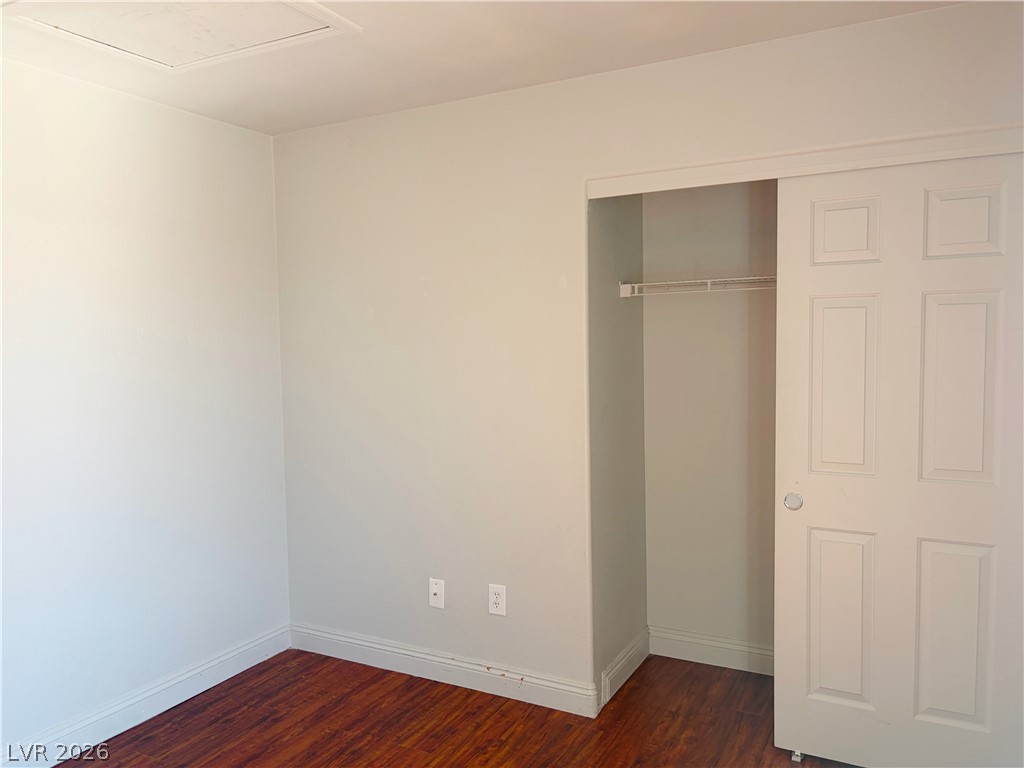
Rich wood flooring pairs with neutral walls in this versatile bedroom with a built-in closet.
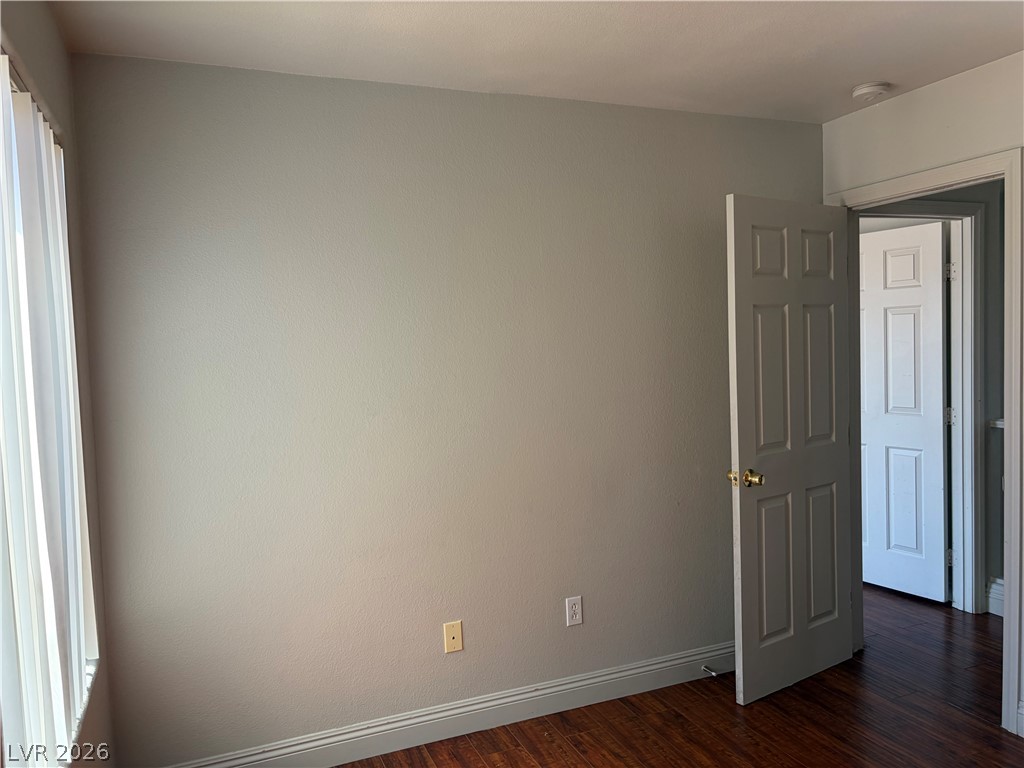
Rich hardwood flooring anchors this versatile space, highlighted by abundant natural light.
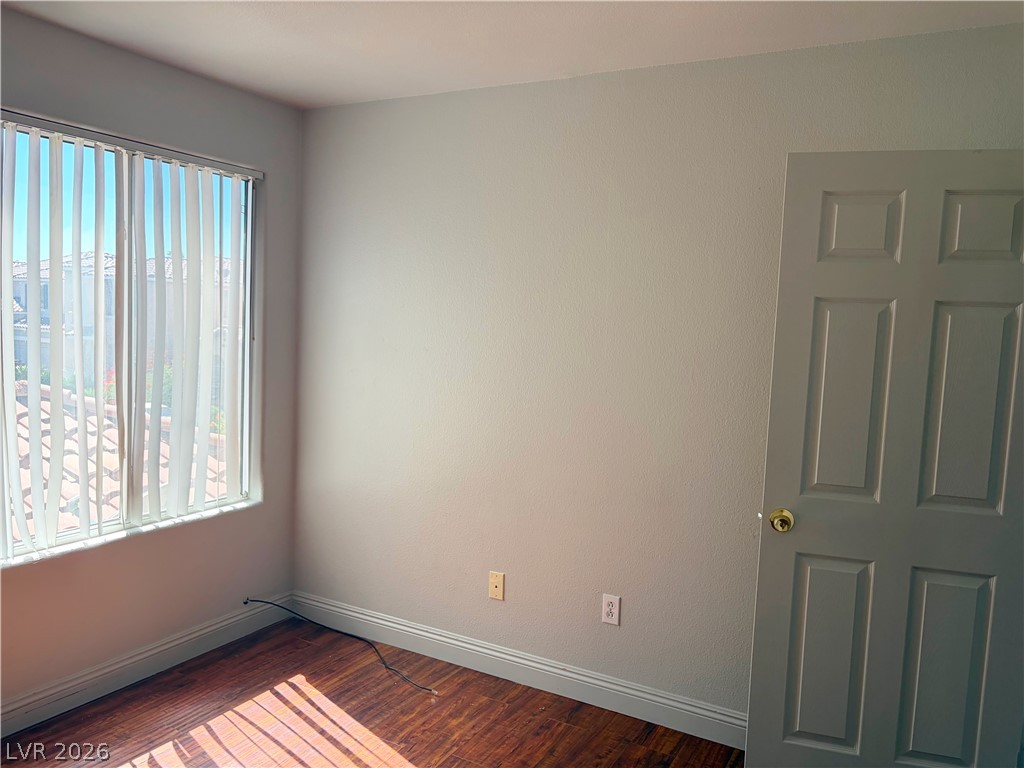
Rich wood flooring and a large window create an inviting, classic space.
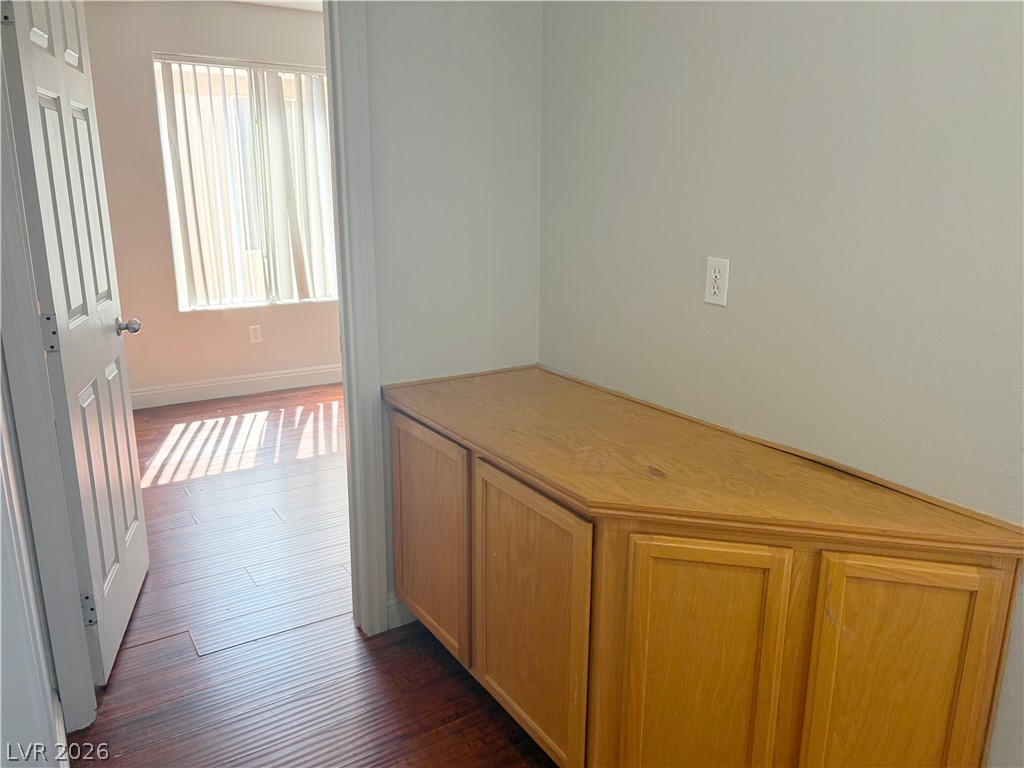
Rich wood flooring connects the main hallway to adjacent living spaces.
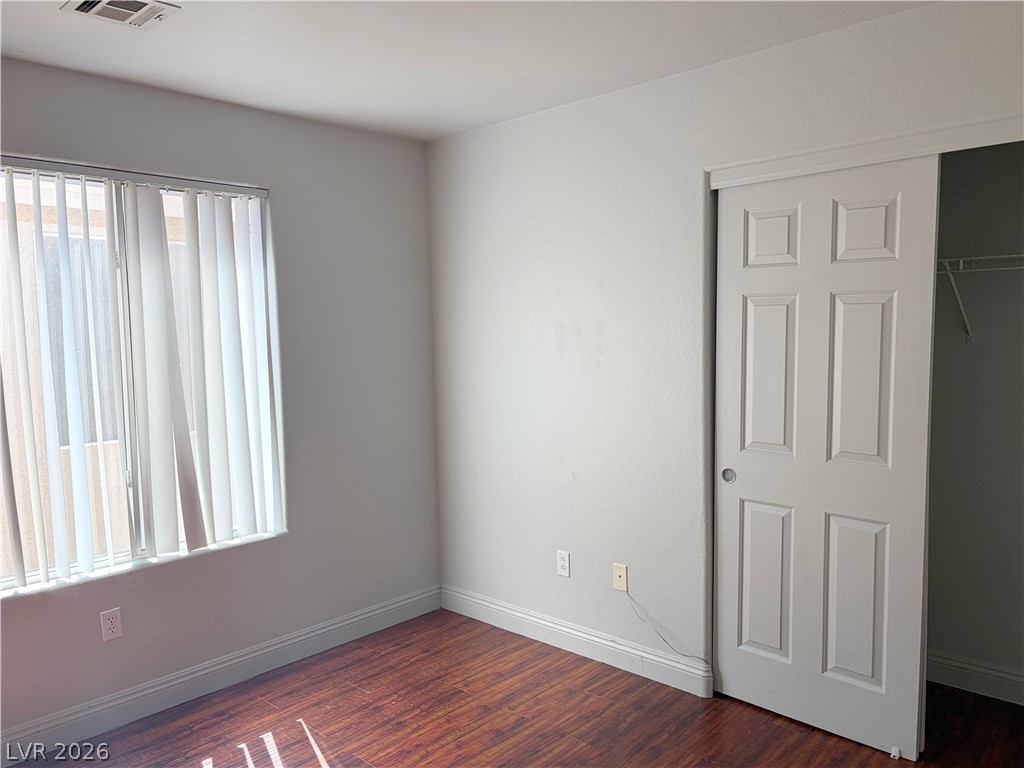
Gleaming wood-look floors and clean trim define this versatile room with a sliding closet door.
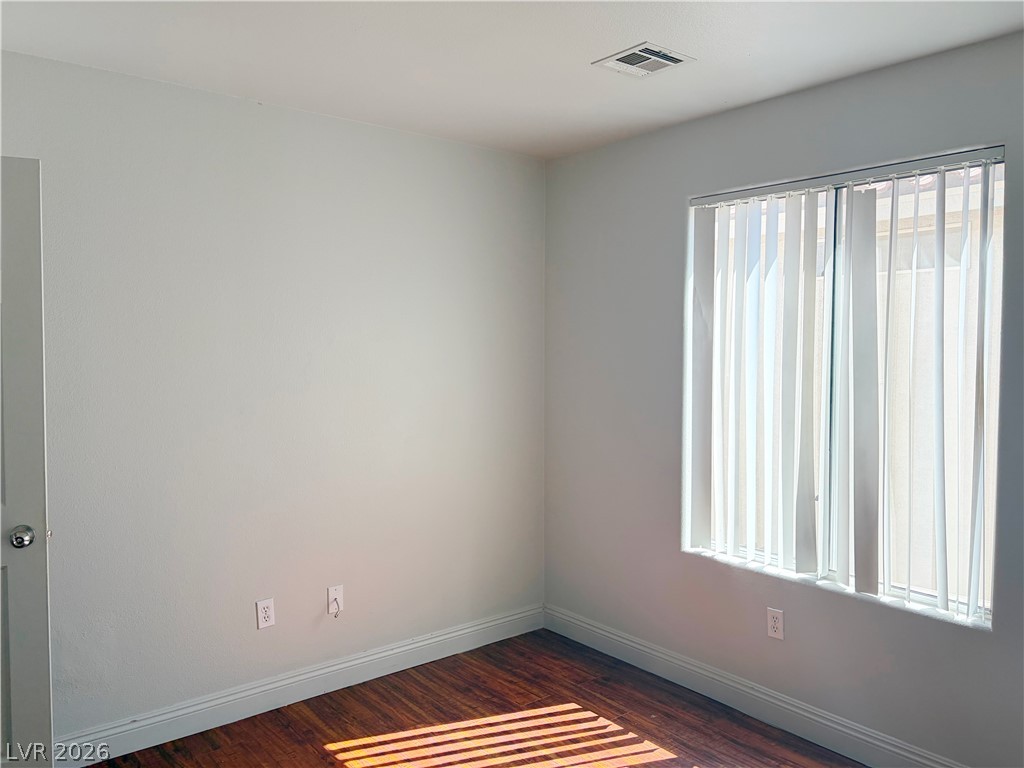
Rich hardwood flooring complements clean lines and abundant natural light in this versatile room.
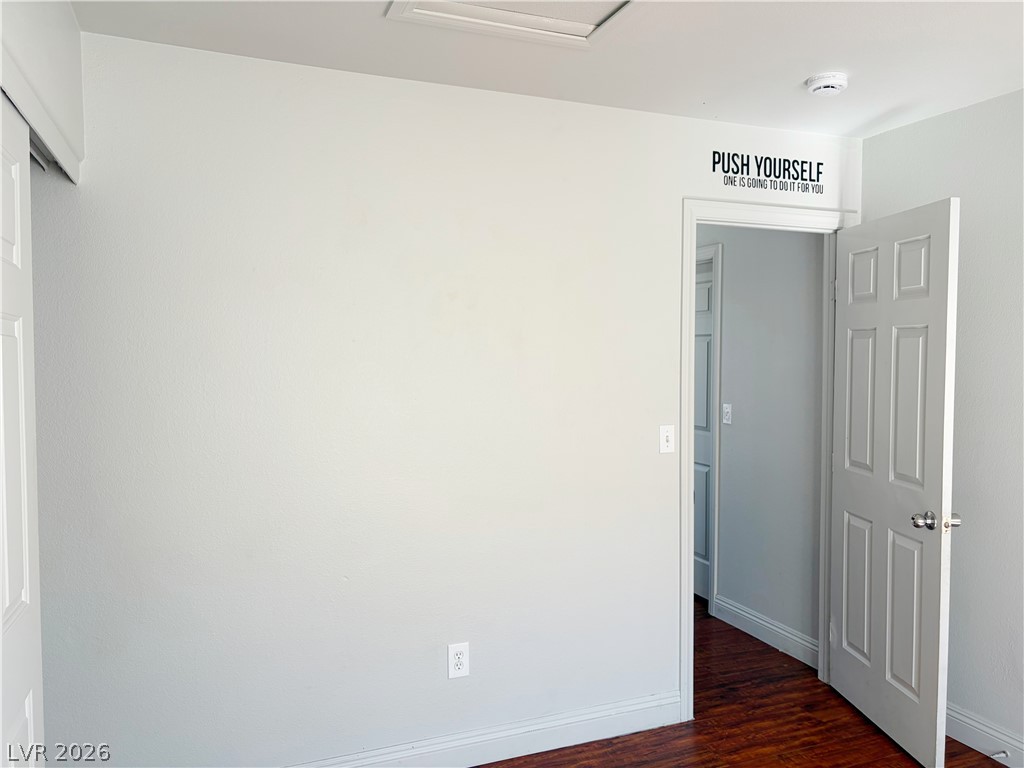
Gleaming hardwood floors and clean white walls enhance the light-filled transition between interior spaces.
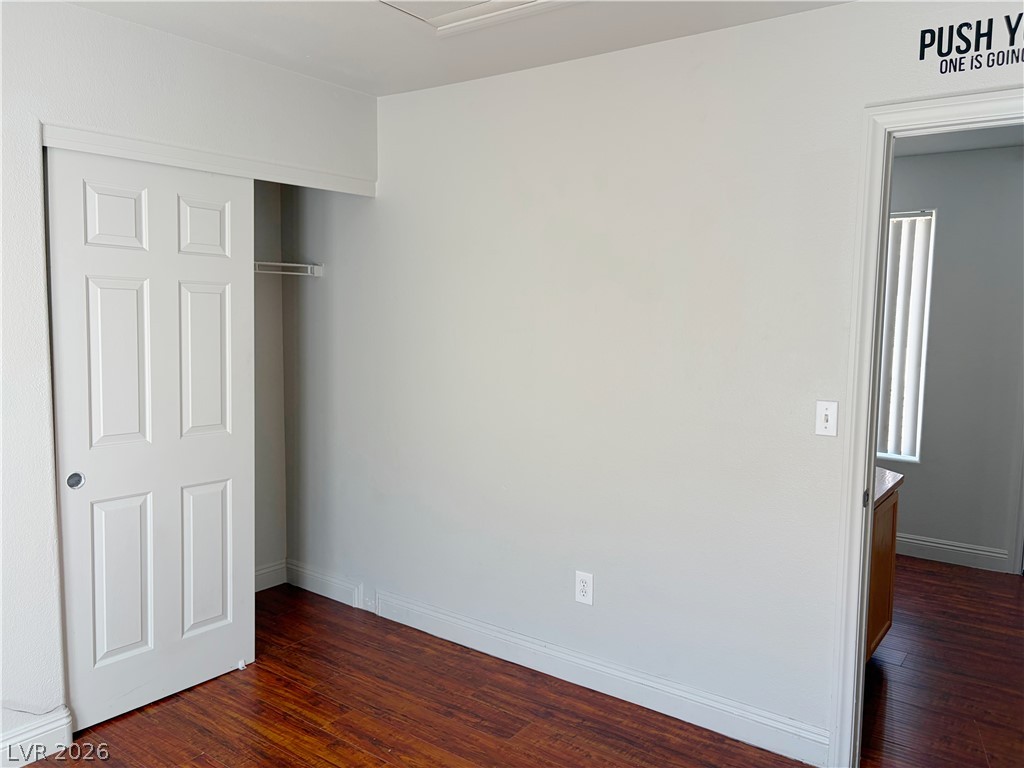
Warm wood-look flooring and crisp trim define this versatile room with closet storage.
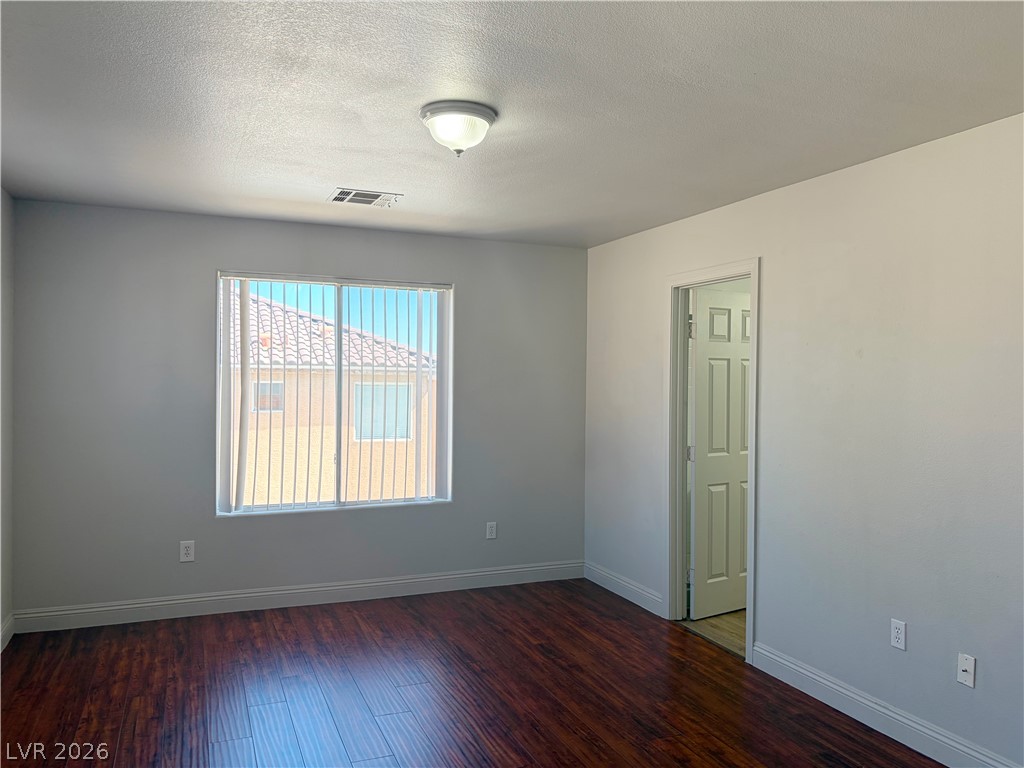
Rich wood-look flooring and crisp trim highlight this versatile interior space.
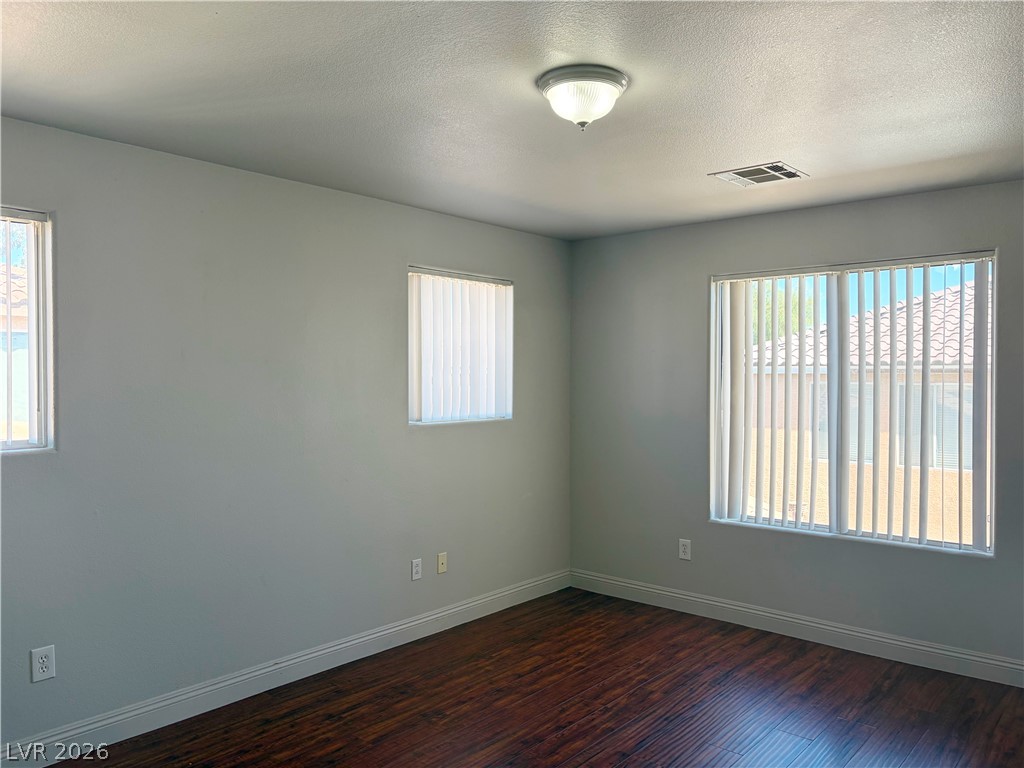
Warm wood flooring contrasts beautifully against smooth plaster walls illuminated by natural light.
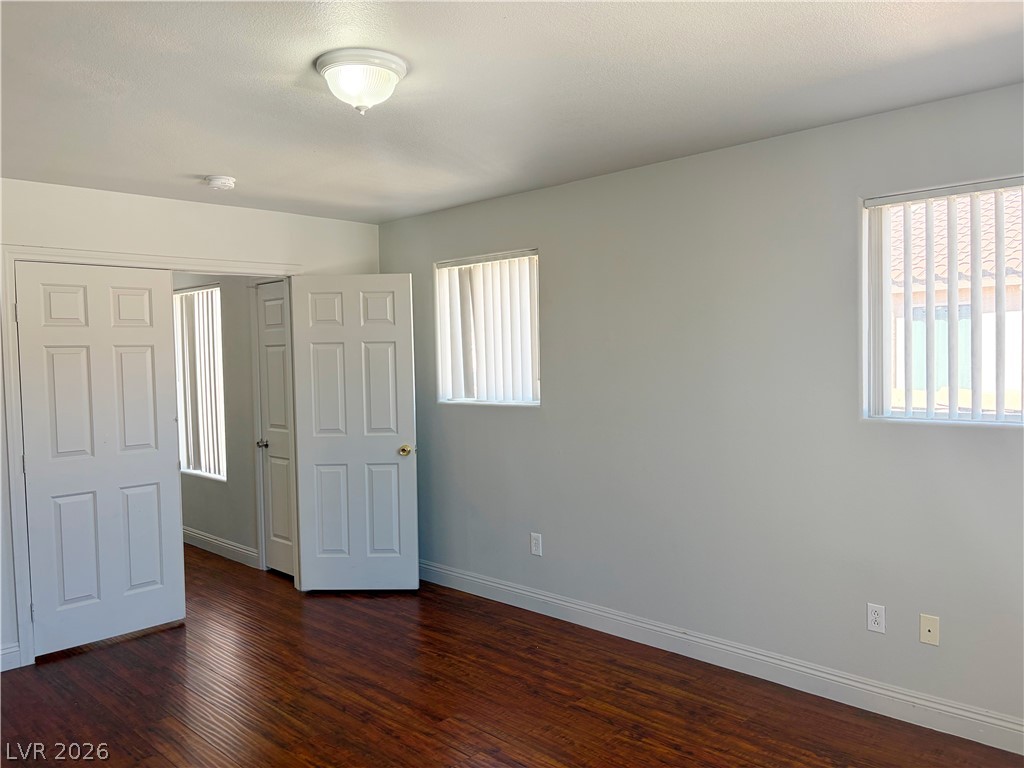
Rich wood flooring pairs beautifully with smooth, neutral walls and bright windows.
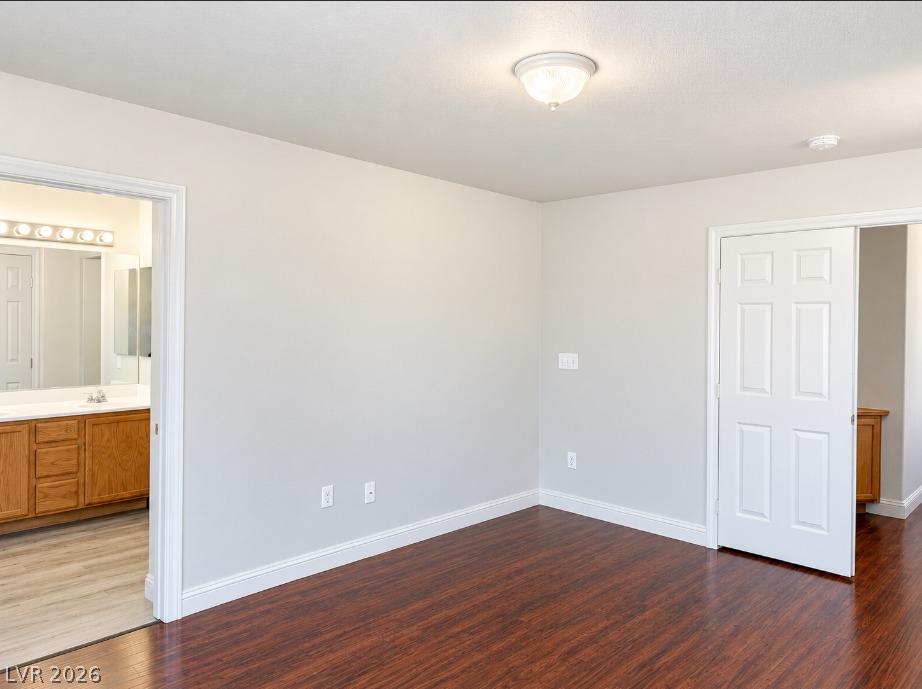
Gleaming hardwood floors and fresh walls anchor this versatile secondary bedroom space.
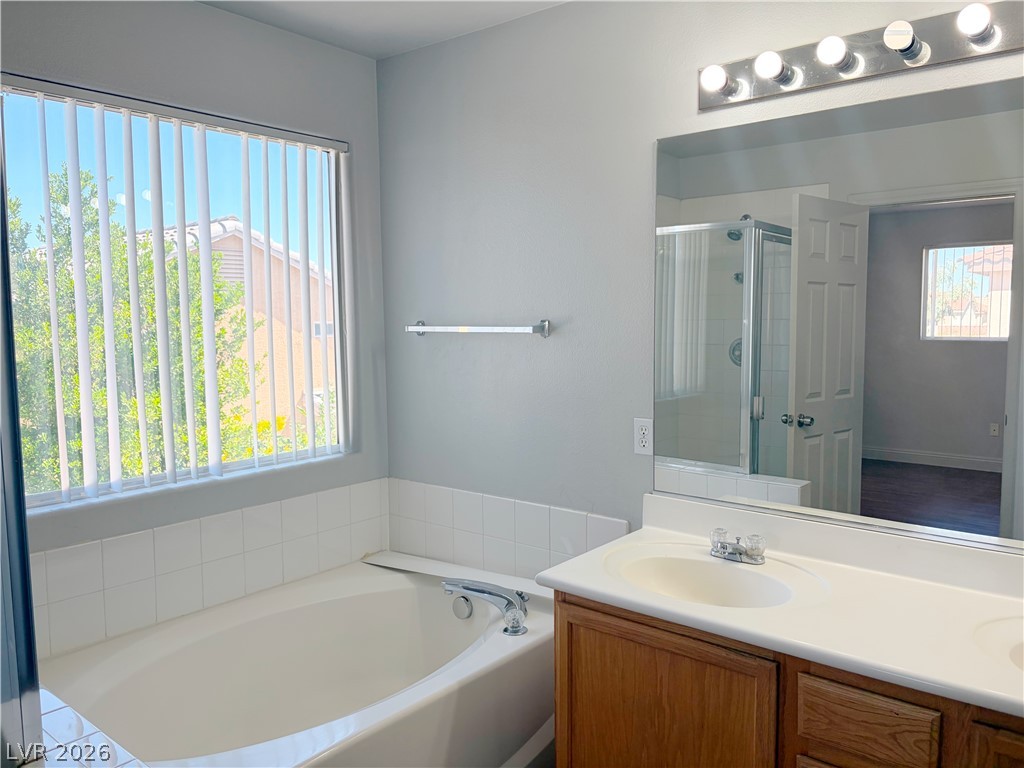
Natural light pours through a large window, highlighting a deep soaking tub and vanity.
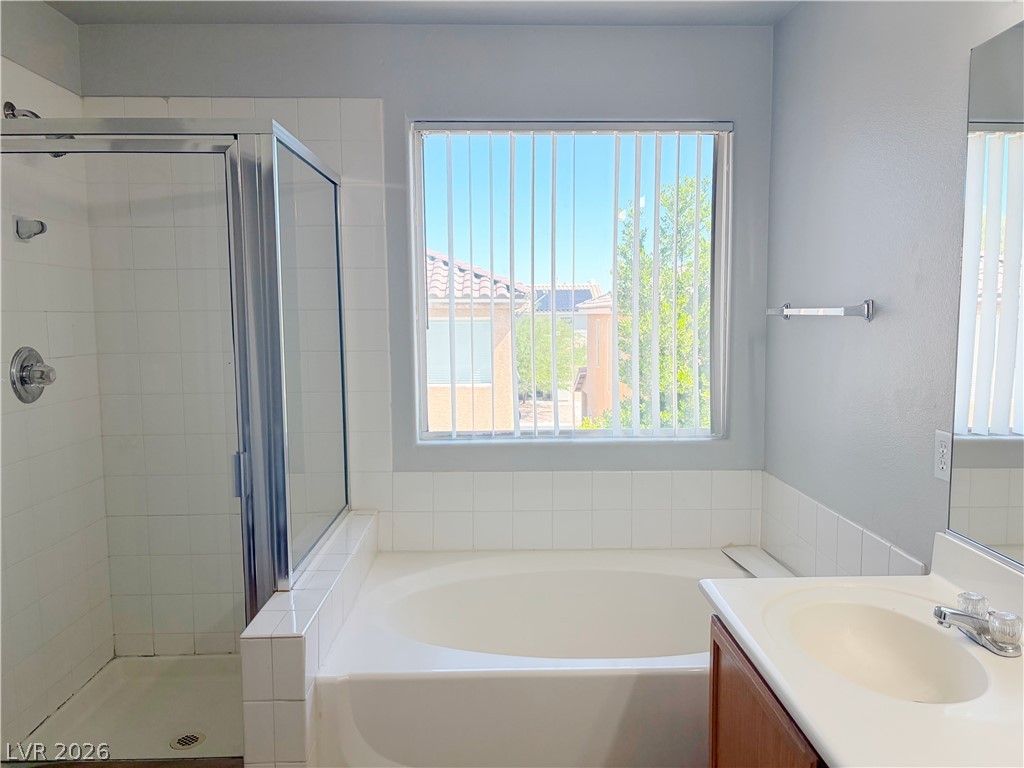
A spacious soaking tub sits adjacent to a glass-enclosed walk-in shower under natural light.
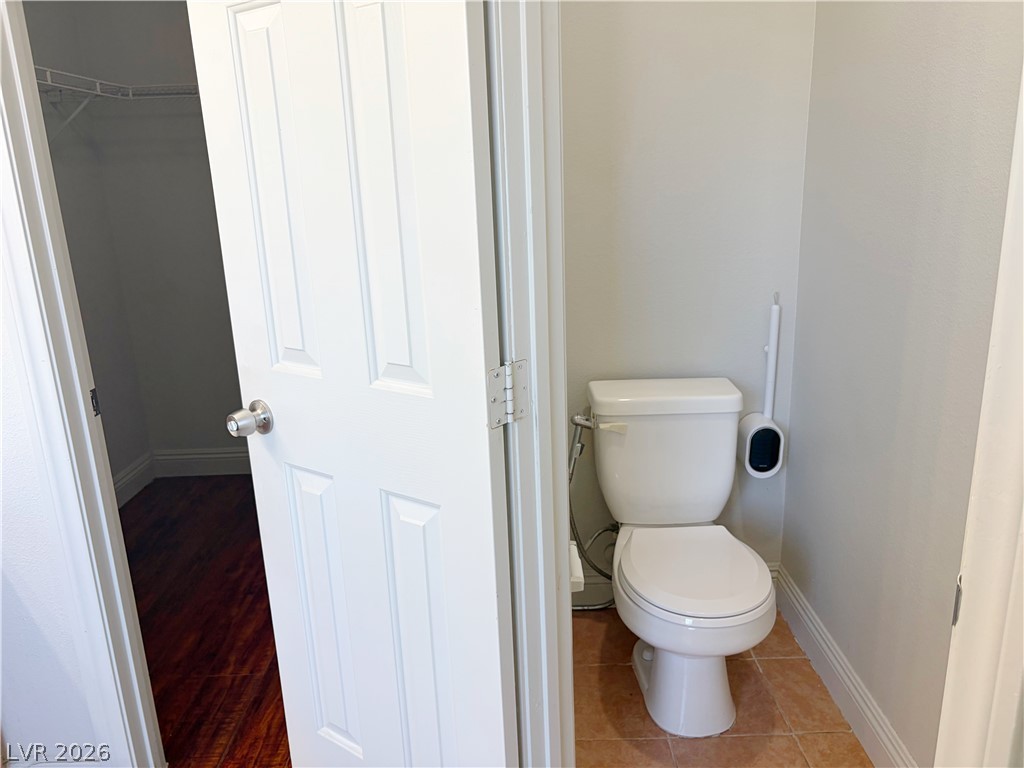
Tiled flooring and neutral walls define this functional water closet situated adjacent to a closet.
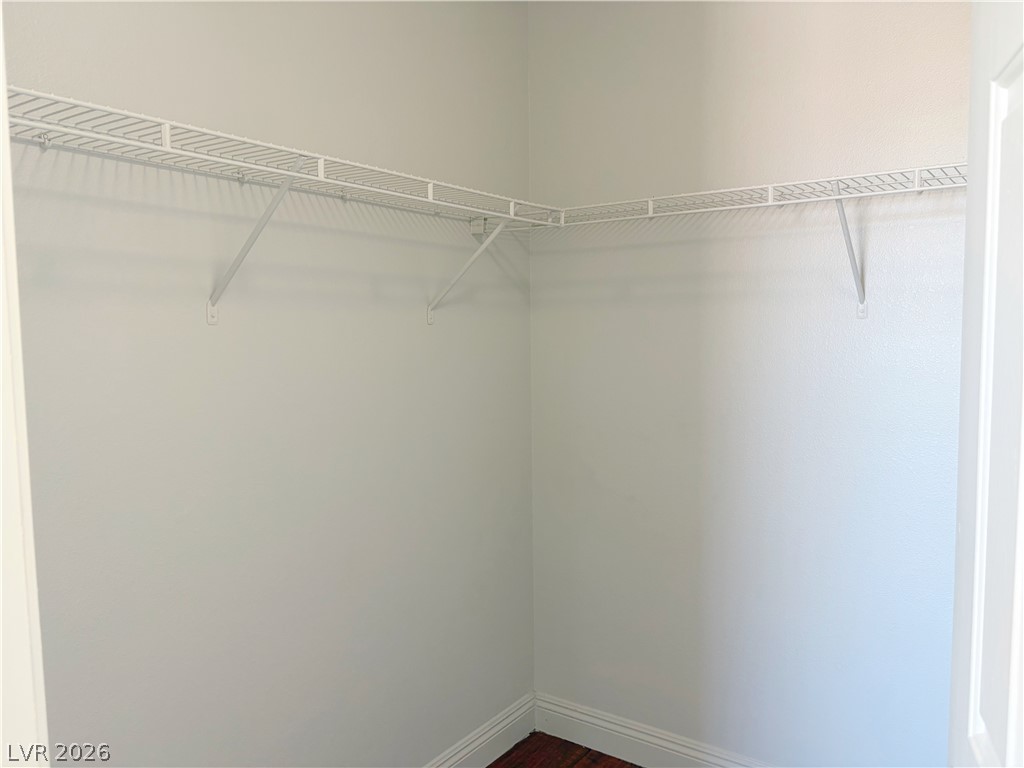
An organized storage area features wrap-around wire shelving and classic wood flooring.
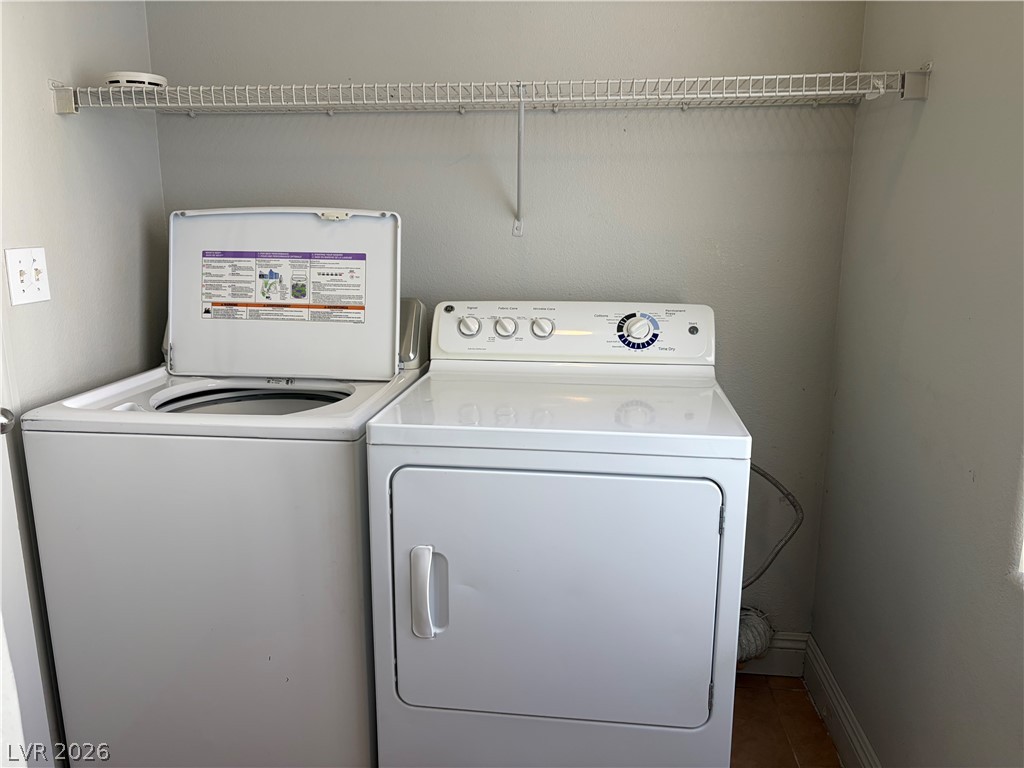
Functional laundry setup includes overhead wire shelving and durable wood flooring.
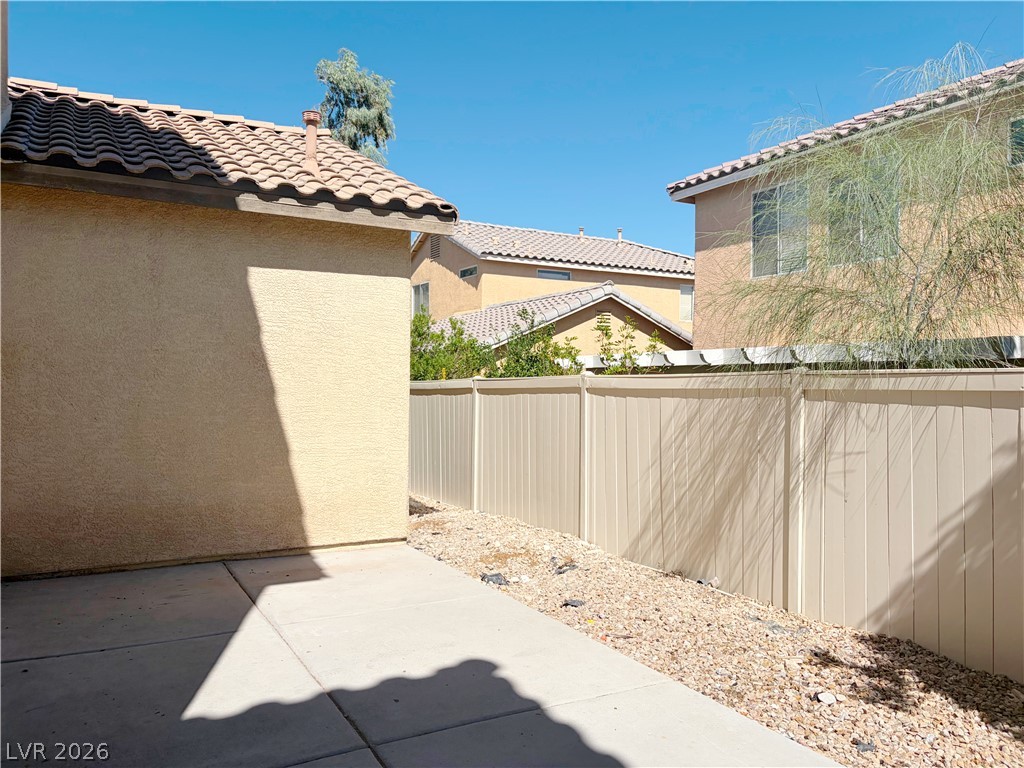
Concrete patio slabs lie adjacent to a low-maintenance gravel yard enclosed by privacy fencing.
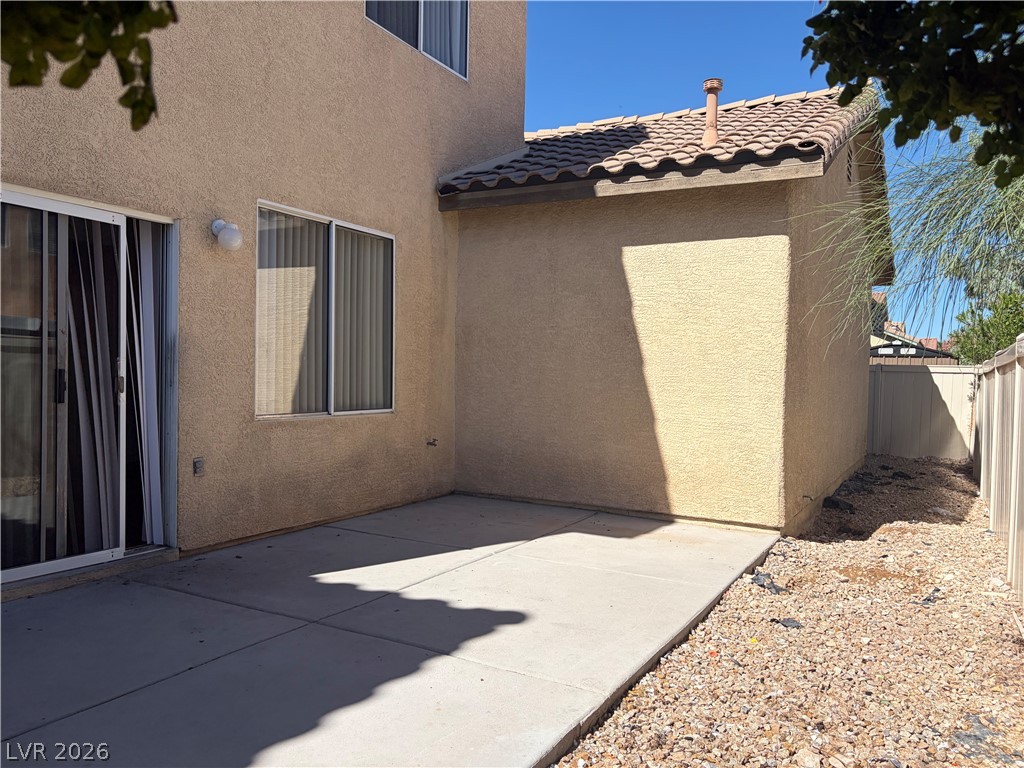
An open concrete patio extends from sliding glass doors alongside the low-maintenance stucco exterior.
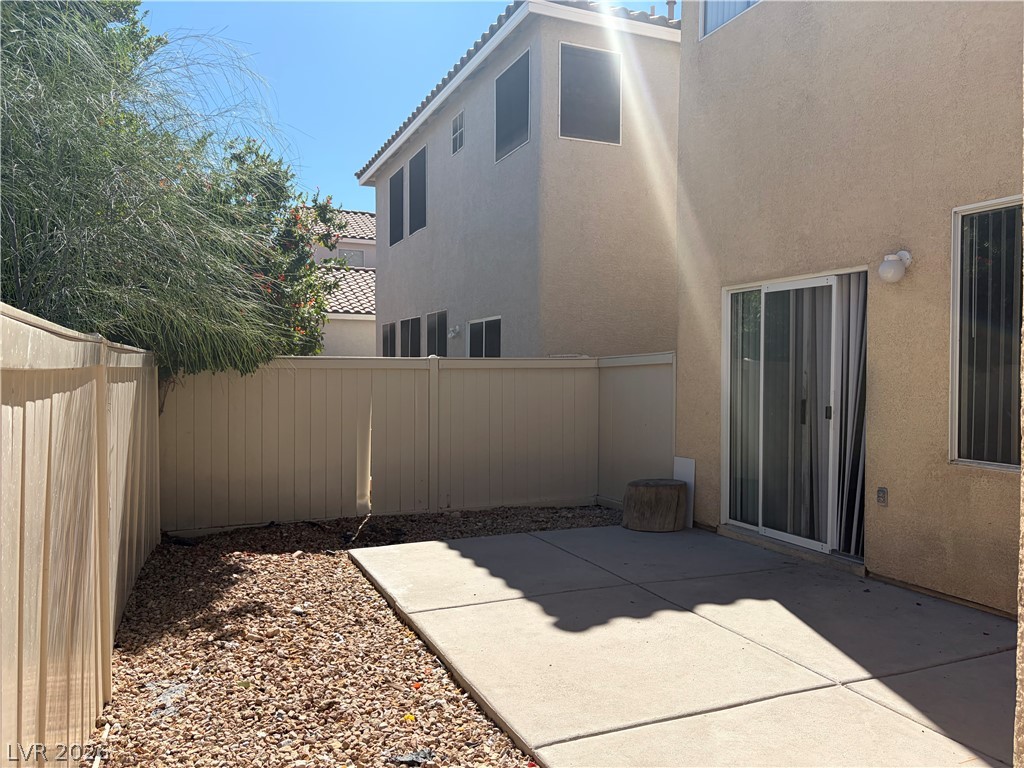
A concrete patio and enclosed yard offer outdoor potential adjacent to the home.

Description
Well maintained 4 bedroom, 3 bath, 2 car garage rental home featuring fresh interior paint throughout, upgraded flooring, slab granite counter tops and stainless steel appliances.
Details
| MLS # | 2823028 |
|---|---|
| Listing Type | For Lease |
| Style | House |
| Status | Active |
| Year | 2004 |
| Days On Site | 5 |
| Listing Provided By | Vertex Realty & Property Manag | Jennifer Y. Zirzow |
Features
| Bed(s) | 4 |
|---|---|
| Bath(s) | 3 Total |
| SQ Feet | 2,021 |
| Garage | 2 |
| Story(s) | 2 |
| Zoning | Single Family |
| Acreage | 0.08 |
Interior
| Cooling | Central Air, Electric |
|---|---|
| Heating | Central, Gas |
| Heating Yes / No | Yes |
| Cooling Yes / No | Yes |
| Interior Features | Bathroomon Main Level, Window Treatments |
| Window Features | Blinds |
| Furnished | Unfurnished |
| Appliances | Built In Gas Oven, Dryer, Dishwasher, Disposal, Microwave, Refrigerator, Washer Dryer, Washer Dryer All In One, Washer |
| Fireplaces Total | 0 |
| Fireplace Yes / No | No |
Exterior
| Roof | Tile |
|---|---|
| Construction Materials | Frame, Stucco |
| Fencing | Brick, Full |
Parking
| Parking Features | Garage, Private |
|---|---|
| Garage Yes / No | Yes |
Utilities
| Utilities | Cable Available |
|---|
Location
| Senior Community Yes / No | No |
|---|
Other
| List Aor | Greater Las Vegas Association Of Realtors Inc |
|---|
Area Information
| State | NV |
|---|---|
| County | Clark |
| City | Las Vegas |
| Zip Code | 89139 |
| Community Name | Valencia |
| Listing VS Median (in Valencia) | |
Price: $2,250 low | high Med: $2,125 sqft: 2,021 low | high Med: 2,021 $ / sqft: $1 low | high Med: $1 On site: 5 low | high Med: 15 | |
Market Activity 89139
Request a showing
Request a showing
Contact
Learn More About This Property

| State | NV |
|---|---|
| County | Clark |
| City | Las Vegas |
| Zip Code | 89139 |
| Community Name | Valencia |
| Listing VS Median (in Valencia) | |
Price: $2,250 low | high Med: $2,125 sqft: 2,021 low | high Med: 2,021 $ / sqft: $1 low | high Med: $1 On site: 5 low | high Med: 15 | |
Nearby Listings (Within 1/10 mile)
Price: $1K - $2K
sqft: 1,500 - 2,500
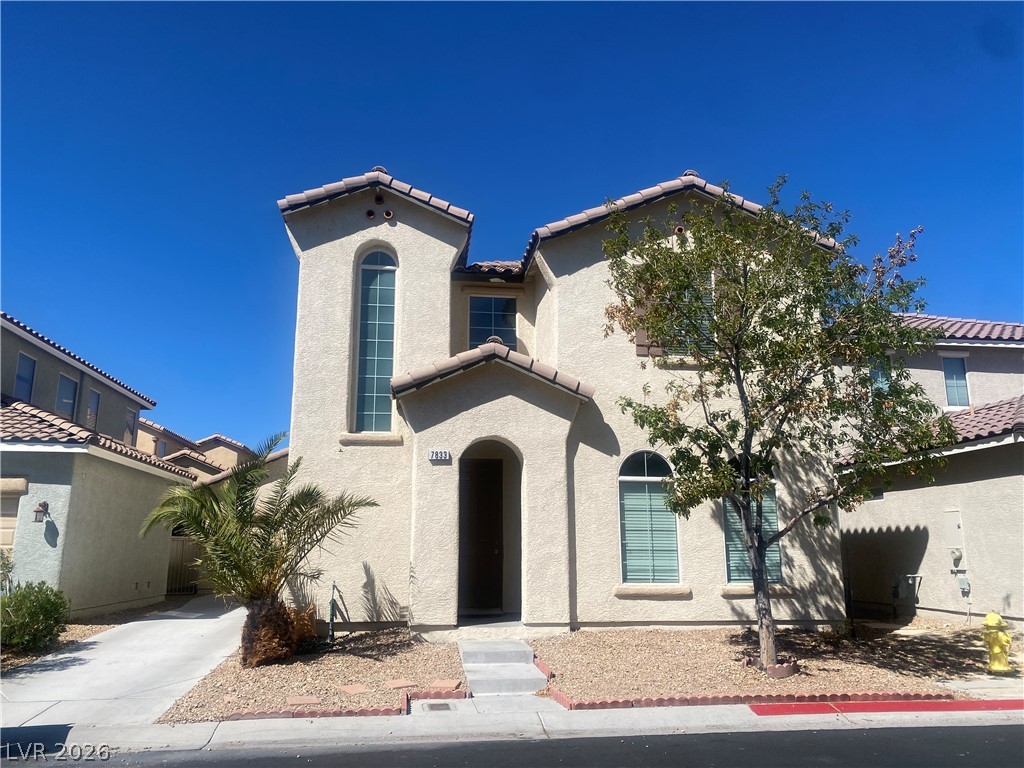 | $2,000Las Vegas, NV 89139 |
Listing Updated: October 2, 2026 at 5:10:46 PM PDT