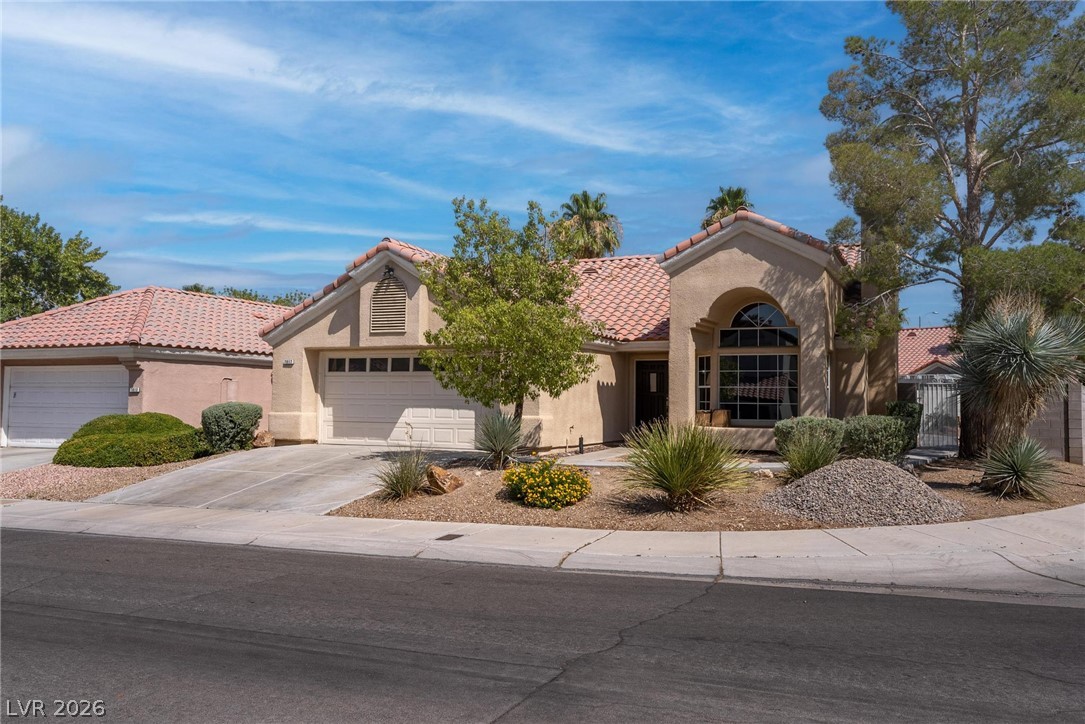

Description
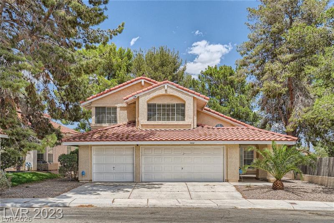
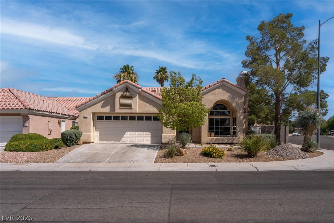
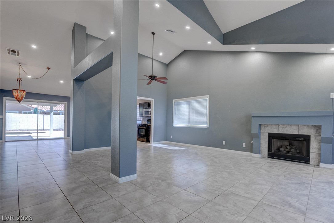
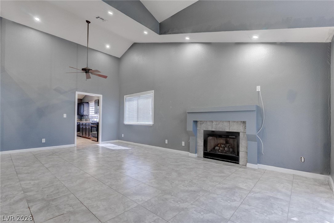
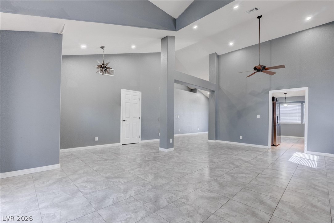
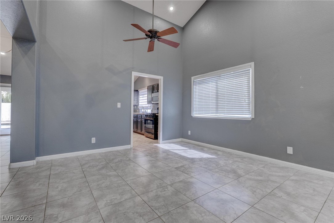
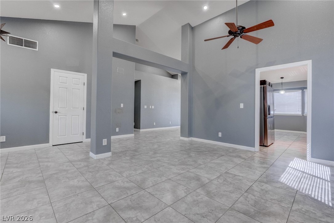
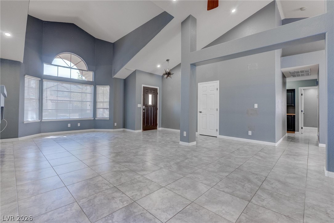
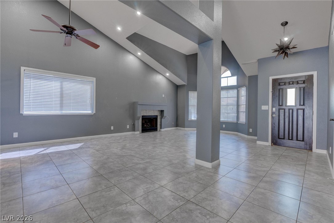
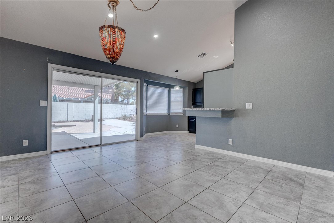
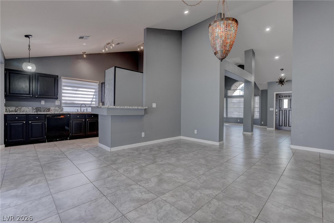
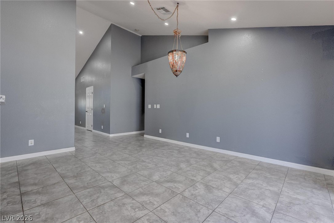
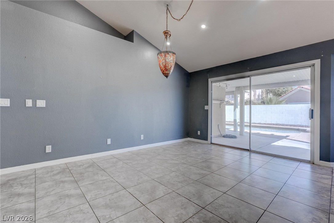
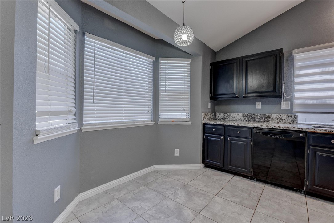
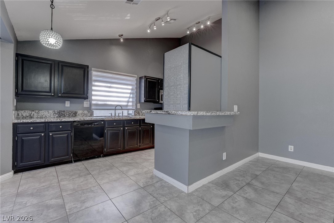
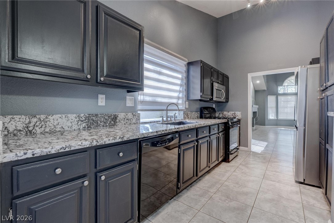
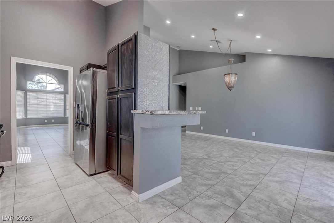
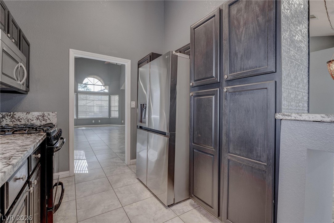
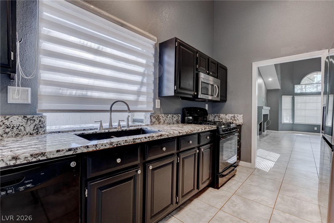
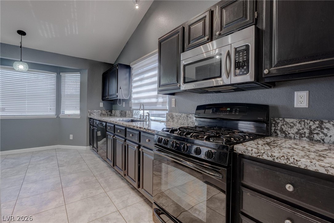
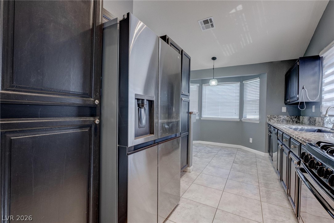
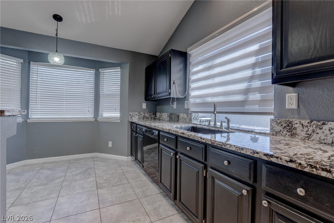
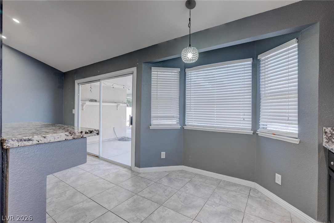
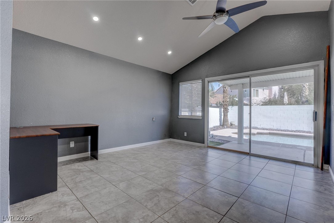
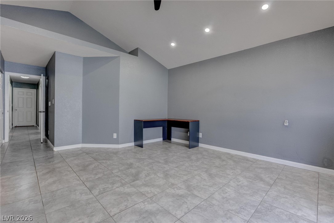
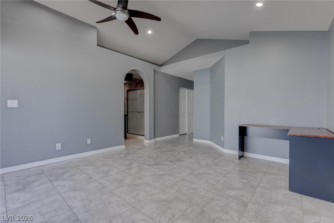
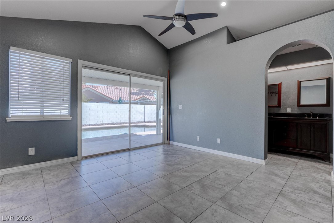
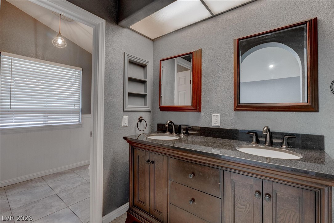
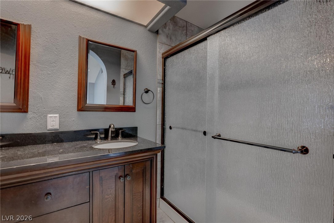
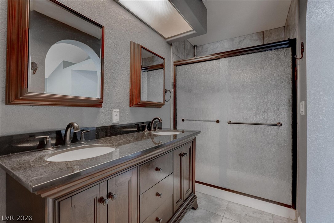
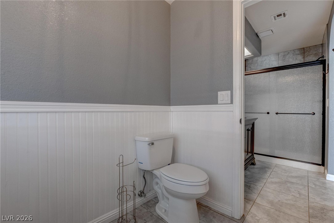
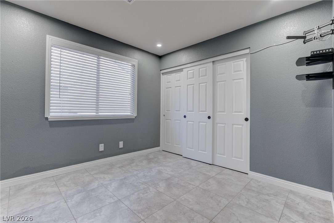
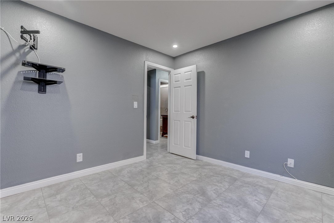
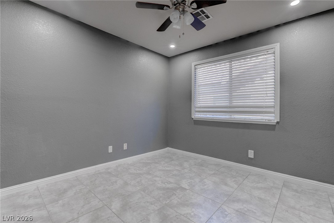
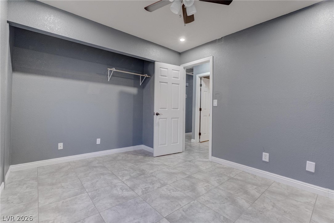
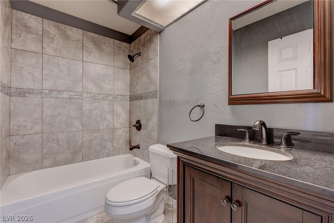
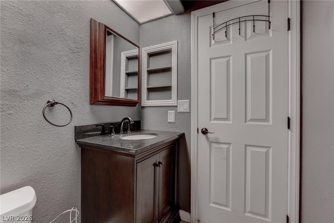
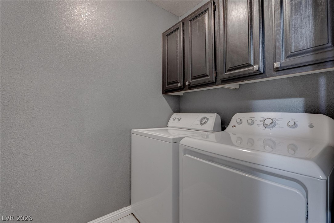
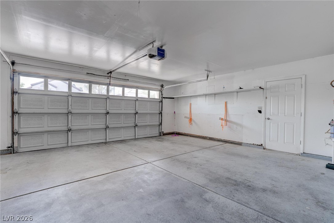
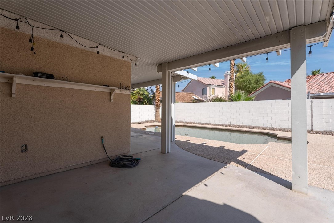
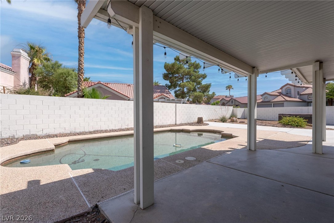
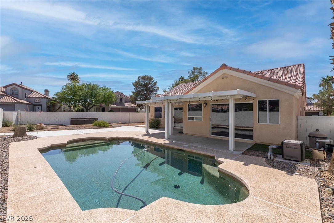
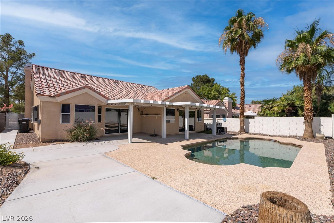
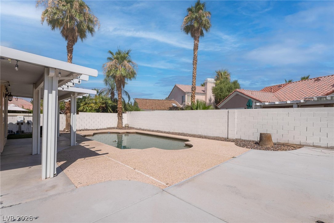
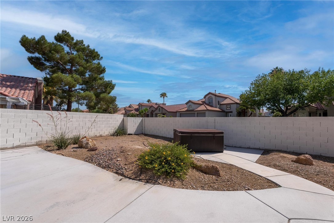
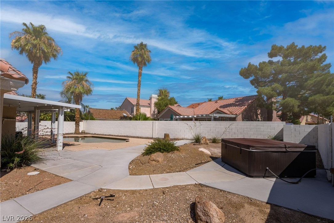
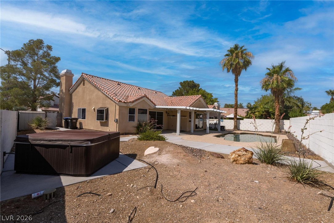
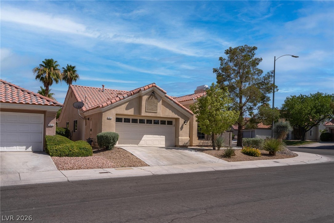
Your Private Poolside Retreat Awaits! Welcome to a beautifully maintained home designed for comfortable, stylish, and effortless living! The fully finished backyard features a sparkling private pool, creating your own personal oasis for relaxing, entertaining, and enjoying sunny days at home. Inside, you'll find a spacious living room with soaring vaulted ceilings, a separate family room for cozy gatherings, and a bright kitchen with a charming dining nook. The kitchen is both stylish and functional, featuring elegant granite countertops, espresso cabinetry, modern track lighting, and all appliances included. The inviting primary suite offers a generous walk-in closet, ceiling fan, dual vanity sinks, and an oversized walk-in shower-creating a comfortable retreat at the end of the day. One secondary bedroom features a professionally finished niche where a closet once was, providing a versatile space ideal for a home office, reading nook, hobby area, or flex space. Beautiful 20" light-gray ceramic tile flows throughout the home, offering a clean, contemporary look with no carpet anywhere. A separate laundry room with built-in cabinetry provides additional storage and everyday convenience. Clean, modern, thoughtfully maintained, and truly move-in ready, this home delivers the best of indoor-outdoor living. Why leave home when your own private resort is waiting in the backyard? Schedule your showing today! TOTAL MONTHLY PERIODIC RENT: $2757 ($2500 base rent + $60/month trash/sewer + $152/month pool +$45/month Resident Benefit Package)
Details
| MLS # | 2813695 |
|---|---|
| Listing Type | For Lease |
| Style | House |
| Status | Active |
| Year | 1989 |
| Days On Site | 16 |
| Listing Provided By | Faranesh Real Estate | Wasim Faranesh |
Features
| Bed(s) | 3 |
|---|---|
| Bath(s) | 2 Total |
| SQ Feet | 1,627 |
| Garage | 2 |
| Pool | Yes |
| Story(s) | 1 |
| Zoning | Single Family |
| Acreage | 0.16 |
Interior
| Cooling | Central Air, Electric |
|---|---|
| Heating | Central, Gas |
| Heating Yes / No | Yes |
| Cooling Yes / No | Yes |
| Interior Features | Bathroomon Main Level, Bedroom On Main Level, Ceiling Fans, Window Treatments |
| Window Features | Blinds |
| Furnished | Unfurnished |
| Appliances | Dryer, Dishwasher, Disposal, Gas Range, Microwave, Refrigerator, Washer Dryer, Washer Dryer All In One, Washer |
| Fireplaces Total | 1 |
| Fireplace Yes / No | Yes |
Exterior
| Roof | Tile |
|---|---|
| Construction Materials | Frame, Stucco |
| Fencing | Block, Back Yard |
Parking
| Attached Garage Yes / No | Yes |
|---|---|
| Parking Features | Attached, Garage, Private |
| Garage Yes / No | Yes |
Utilities
| Utilities | Cable Not Available |
|---|
Location
| Community Features | Pool |
|---|---|
| Senior Community Yes / No | No |
Other
| List Aor | Greater Las Vegas Association Of Realtors Inc |
|---|
Area Information
| State | NV |
|---|---|
| County | Clark |
| City | Las Vegas |
| Zip Code | 89128 |
| Community Name | Desert Shores Parcel 19 Amd |
| Listing VS Median (in Desert Shores Parcel 19 Amd) | |
Price: $2,500 low | high Med: $259,440 sqft: 1,627 low | high Med: 1,957 $ / sqft: $2 low | high Med: $159 On site: 16 low | high Med: 56.5 | |
Market Activity 89128
Request a showing
Request a showing
Contact
Learn More About This Property

| State | NV |
|---|---|
| County | Clark |
| City | Las Vegas |
| Zip Code | 89128 |
| Community Name | Desert Shores Parcel 19 Amd |
| Listing VS Median (in Desert Shores Parcel 19 Amd) | |
Price: $2,500 low | high Med: $259,440 sqft: 1,627 low | high Med: 1,957 $ / sqft: $2 low | high Med: $159 On site: 16 low | high Med: 56.5 | |