8922 Rio Verde Avenue,Las Vegas, NV 89147
Las Vegas, NV 89147
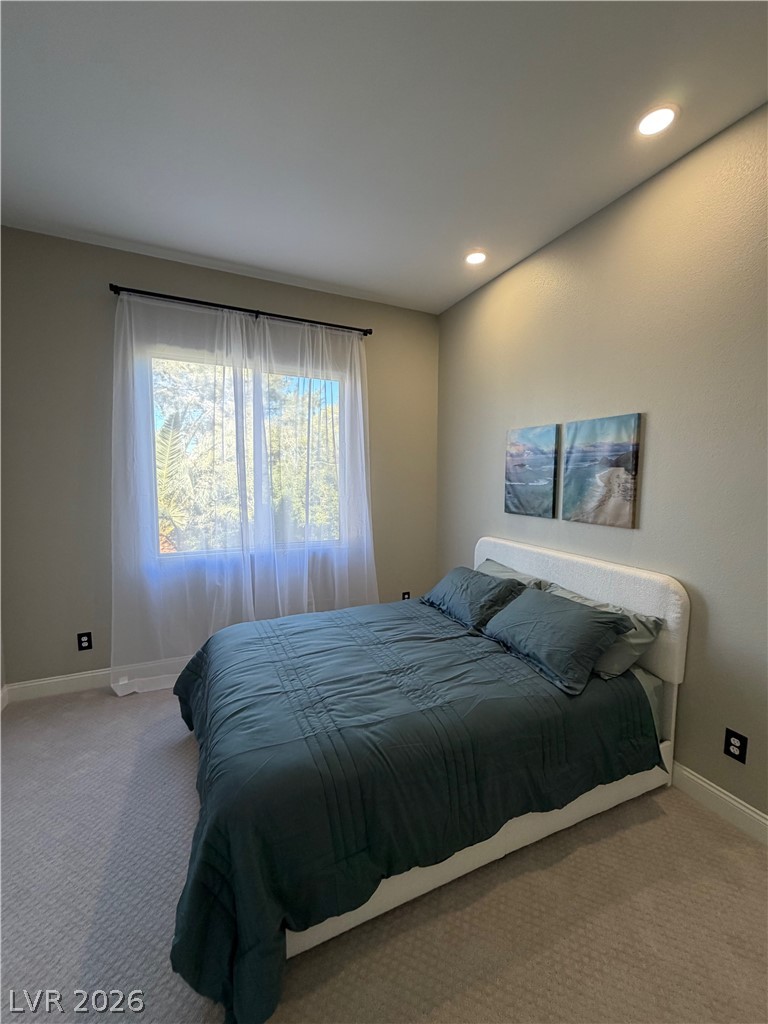
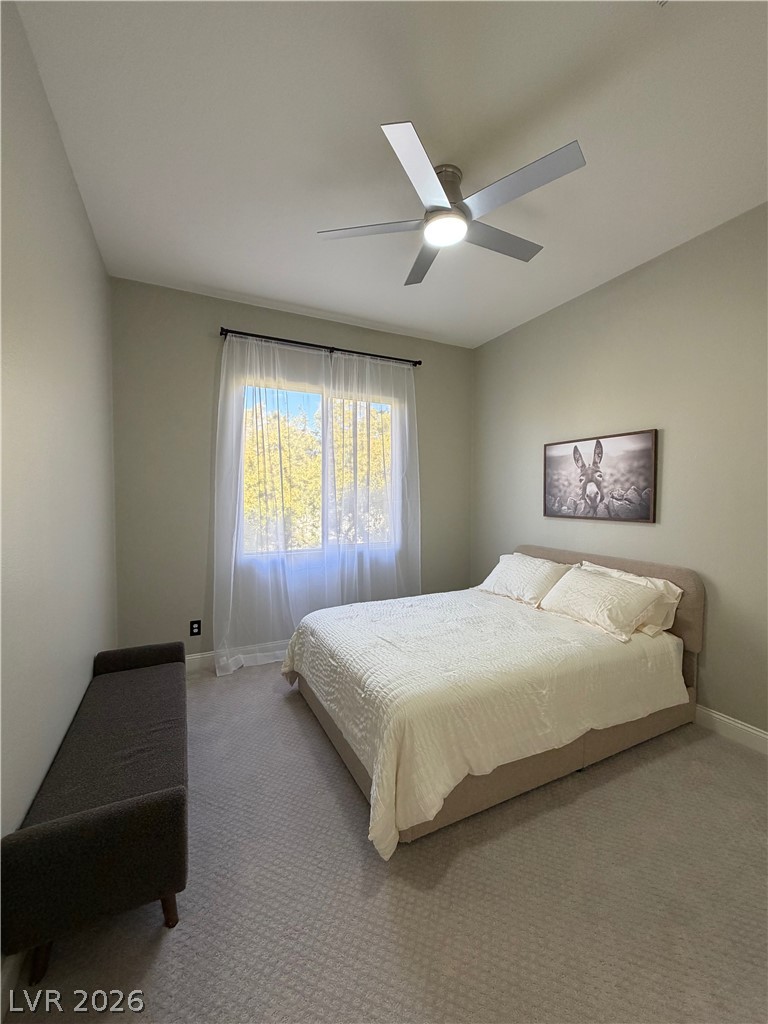
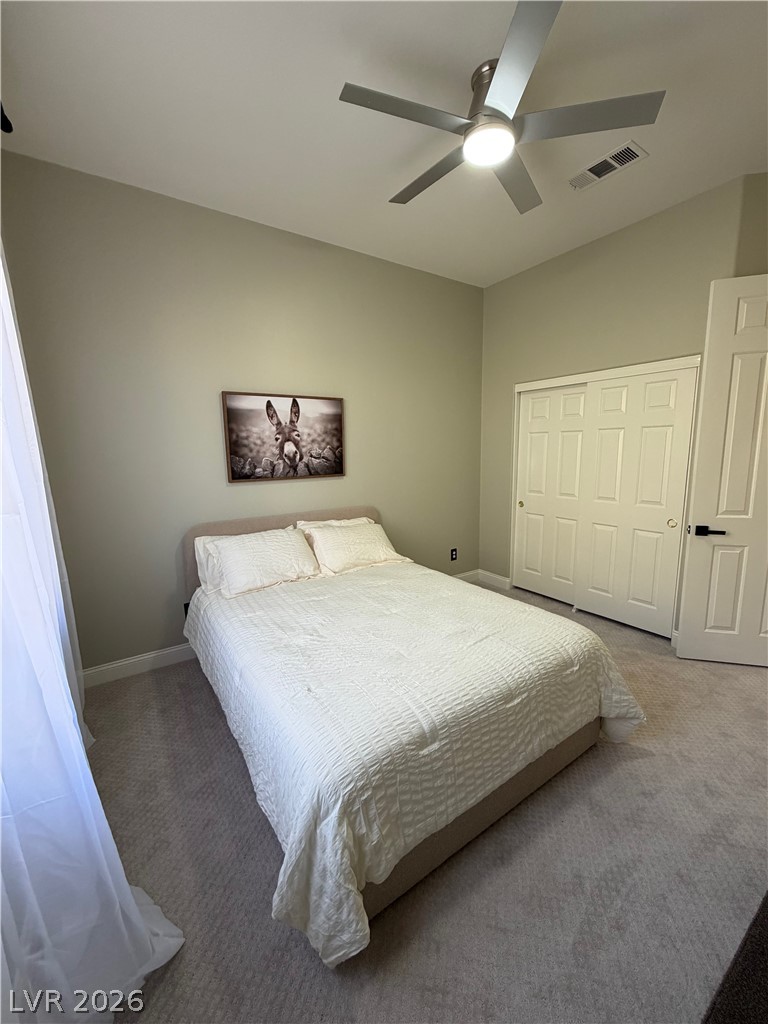
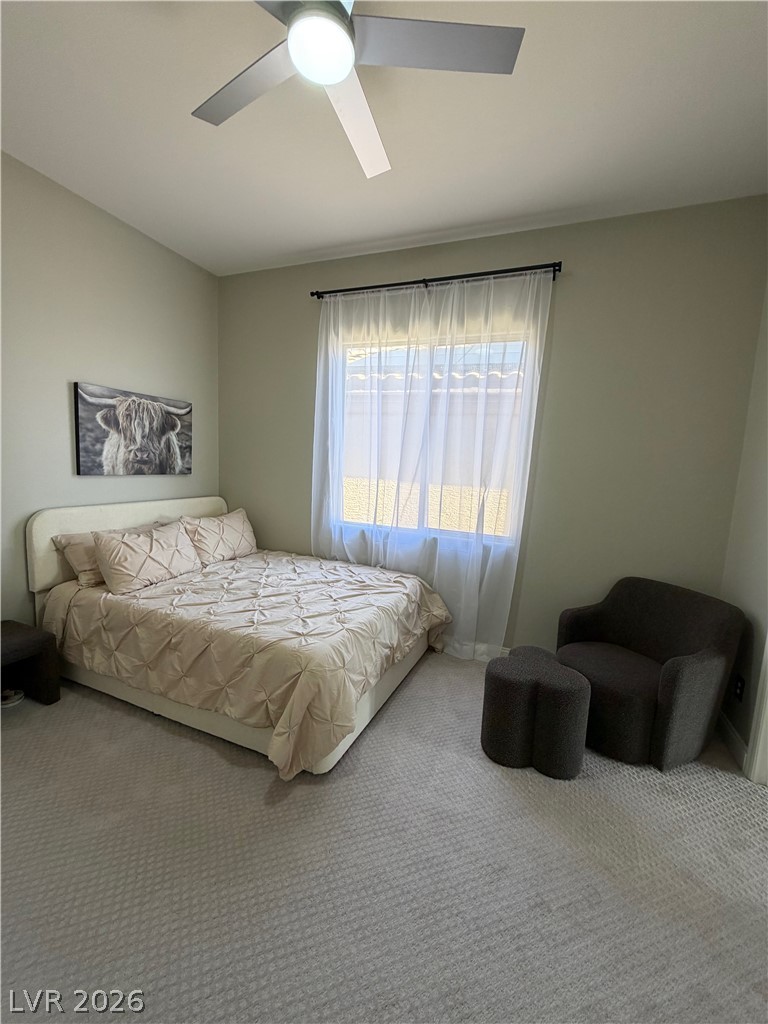

Description

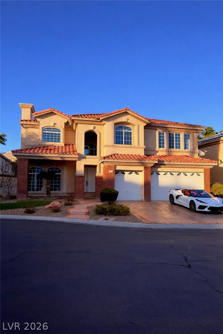
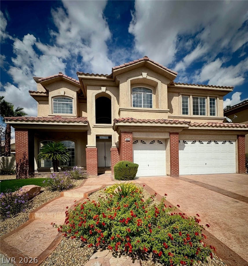
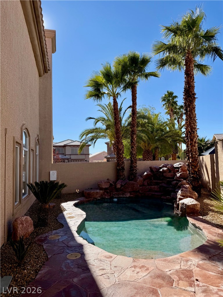

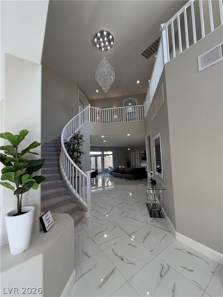
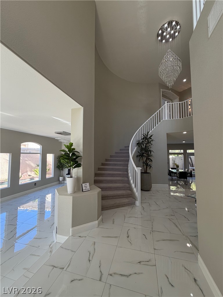
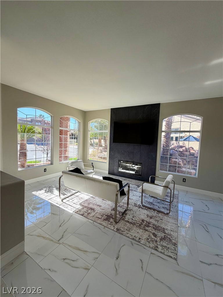
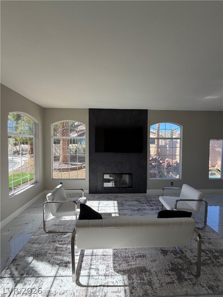
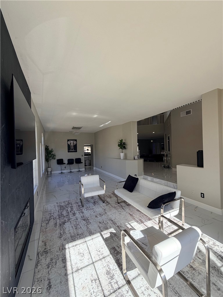
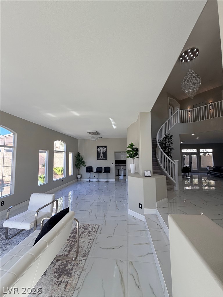
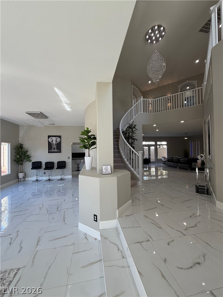
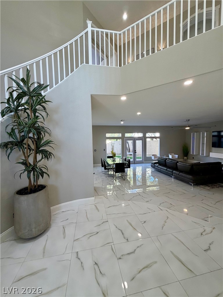
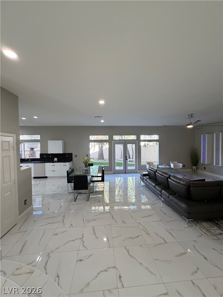
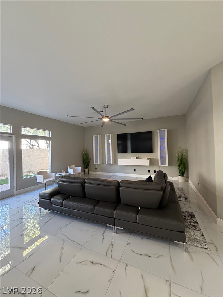
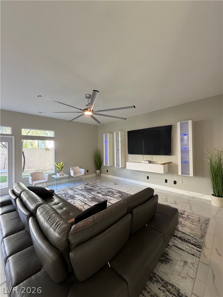
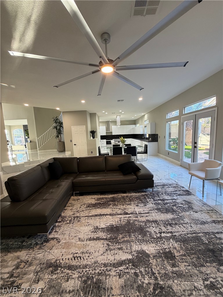
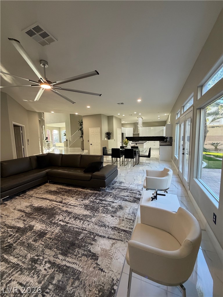
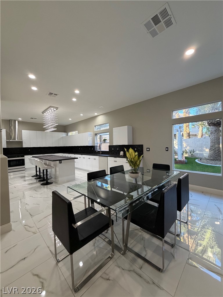
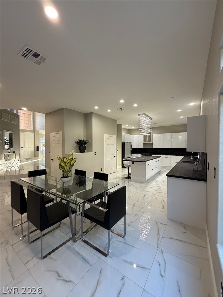
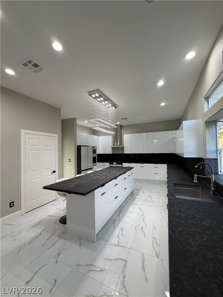
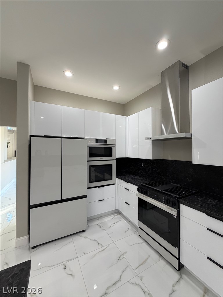
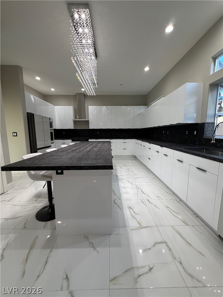
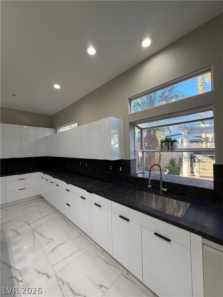
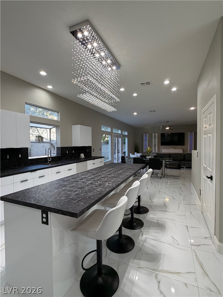
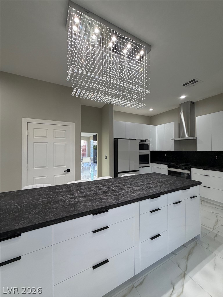
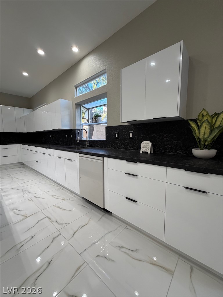
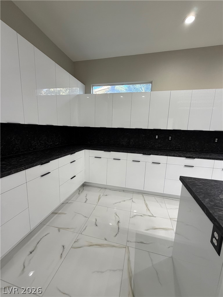
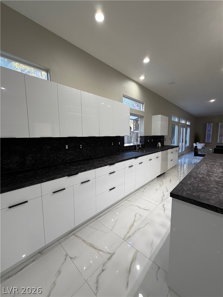
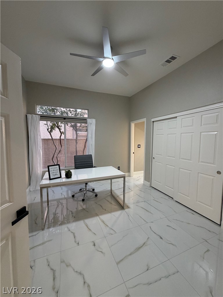
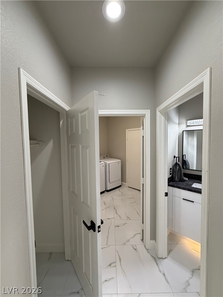
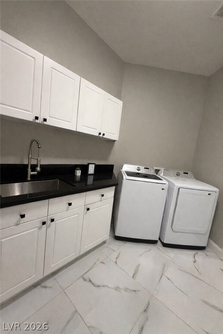
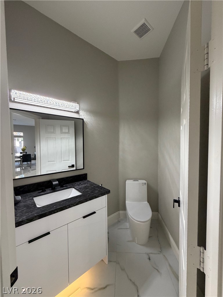
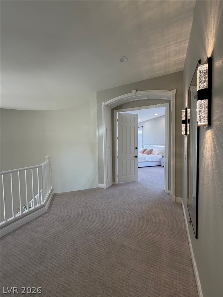
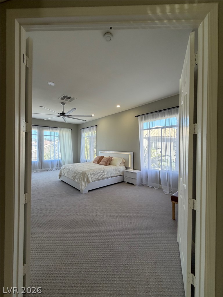
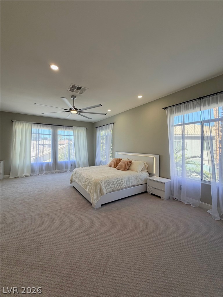
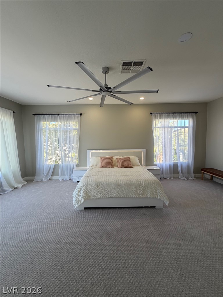
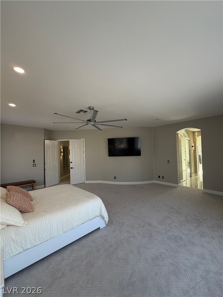
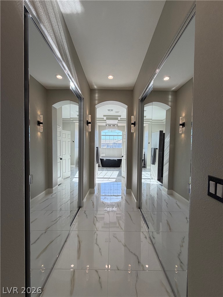
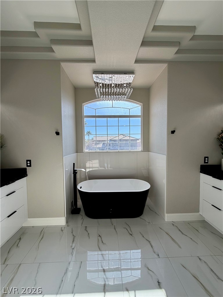
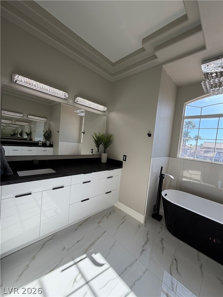
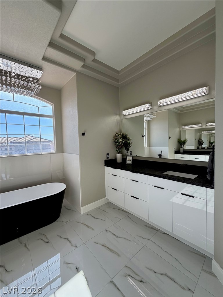
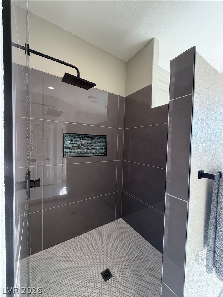
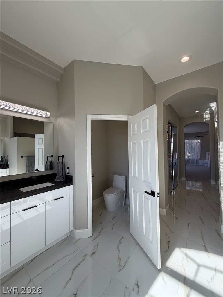
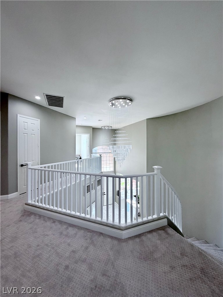
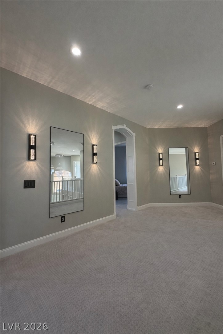
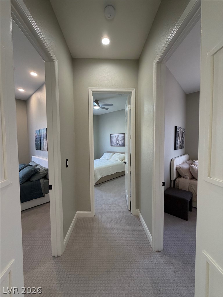
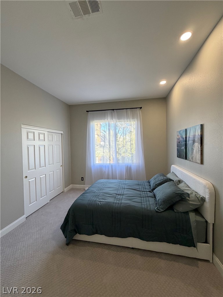
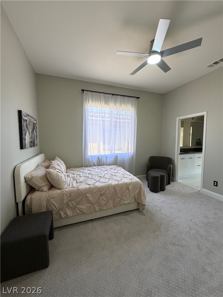
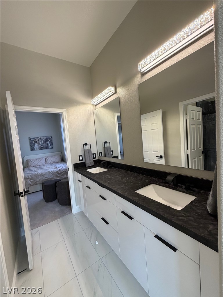
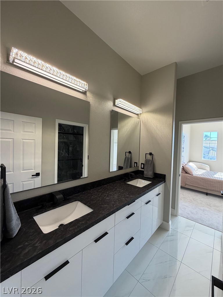
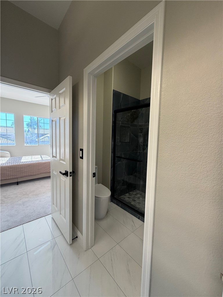
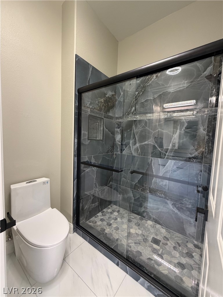
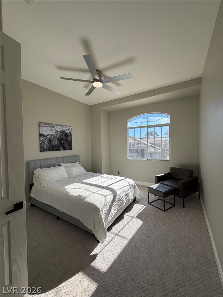
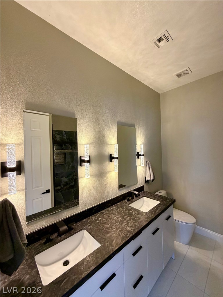
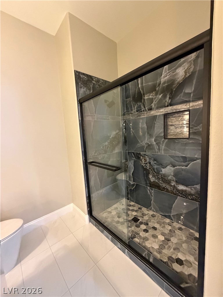
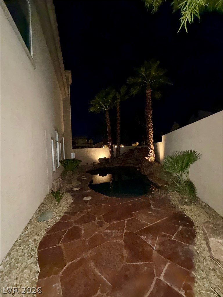
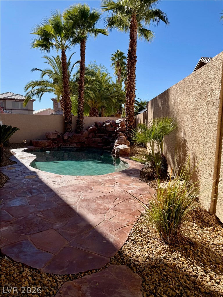
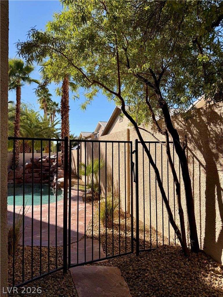
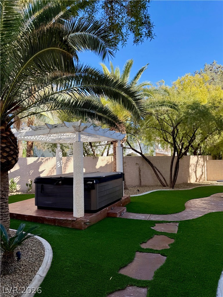
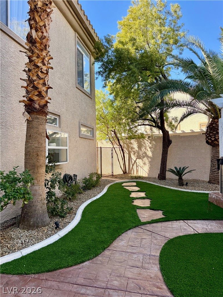
Stunning, fully renovated and fully furnished 7-bedroom, 4.5-bath luxury residence with 3-car garage, offering 4,396 SqFt on a quiet, oversized cul-de-sac lot within the prestigious guard-gated Granada Hills community.This elegant home features soaring vaulted ceilings, a bright open-concept design, and large-format polished porcelain tile throughout the entire first level and all bathrooms. Every bath has been completely upgraded with all-new showers, sinks, toilets, and high-gloss white European-style cabinetry.The chef's kitchen is a showpiece, showcasing brand-new high-gloss cabinetry, granite countertops, an expansive granite island, and premium LG Bespoke white-glass appliances.Fresh interior paint and brand-new designer lighting throughout the entire home, including every bathroom, create a refined, contemporary ambiance. New premium carpet on the staircase and throughout the upper-level bedrooms complete the sophisticated finish. A spacious loft offers flexible living space, while the luxurious primary suite features a spa-style bath with soaking tub and a large designer shower.The versatile floor plan includes a first-floor bedroom currently configured as a private office, offering excellent flexibility for work-from-home or guest use.The private backyard is a true retreat, offering a gated pebble-finish pool with waterfall, separate spa, and manicured desert landscaping, ideal for relaxing or entertaining.Move-in ready and ideally located near the 215 Beltway, upscale shopping, dining, and just 15 minutes from the Las Vegas Strip.Monthly rent includes HOA fees, pool and spa service, landscaping, pest control, and trash service. Tenant is responsible for all other utilities. No smoking. Minimum 1 year lease.
Details
| MLS # | 2805529 |
|---|---|
| Listing Type | For Lease |
| Style | House |
| Status | Active |
| Year | 1996 |
| Days On Site | 54 |
| Listing Provided By | Realty ONE Group, Inc | Jessica Mora |
Features
| Bed(s) | 7 |
|---|---|
| Bath(s) | 5 Total |
| SQ Feet | 4,396 |
| Garage | 3 |
| Pool | Yes |
| Story(s) | 2 |
| Zoning | Single Family |
| Acreage | 0.26 |
| Property View | Yes |
Interior
| Cooling | Central Air, Gas, Two Units |
|---|---|
| Heating | Central, Gas, Multiple Heating Units |
| Heating Yes / No | Yes |
| Cooling Yes / No | Yes |
| Interior Features | Bedroom On Main Level, Ceiling Fans, Window Treatments |
| Window Features | Drapes |
| Furnished | Furnished |
| Appliances | Built In Gas Oven, Convection Oven, Double Oven, Dryer, Dishwasher, Disposal, Gas Oven, Gas Range, Microwave, Refrigerator, Washer Dryer, Washer Dryer All In One, Washer |
| Fireplaces Total | 1 |
| Fireplace Yes / No | Yes |
Exterior
| Exterior Features | Private Yard, Sprinkler Irrigation |
|---|---|
| Roof | Tile |
| Construction Materials | Block, Stucco |
| Lot Features | Drip Irrigation Bubblers, Desert Landscaping, Landscaped |
| Fencing | Block, Full, Stucco Wall |
Parking
| Attached Garage Yes / No | Yes |
|---|---|
| Parking Features | Attached, Garage, Inside Entrance, Private |
| Garage Yes / No | Yes |
Utilities
| Utilities | Cable Available |
|---|
Location
| Senior Community Yes / No | No |
|---|
Other
| List Aor | Greater Las Vegas Association Of Realtors Inc |
|---|
Area Information
| State | NV |
|---|---|
| County | Clark |
| City | Las Vegas |
| Zip Code | 89147 |
| Community Name | Tiburon Phase 3 |
| Listing VS Median (in Tiburon Phase 3) | |
Price: $6,900 low | high Med: $4,598 sqft: 4,396 low | high Med: 3,165 $ / sqft: $2 low | high Med: $1 On site: 54 low | high Med: 42 | |
Market Activity 89147
Request a showing
Request a showing
Contact
Learn More About This Property

| State | NV |
|---|---|
| County | Clark |
| City | Las Vegas |
| Zip Code | 89147 |
| Community Name | Tiburon Phase 3 |
| Listing VS Median (in Tiburon Phase 3) | |
Price: $6,900 low | high Med: $4,598 sqft: 4,396 low | high Med: 3,165 $ / sqft: $2 low | high Med: $1 On site: 54 low | high Med: 42 | |