
$2,195 $12 est/mo Sourced by Back At You
9346 Horse Canyon Drive,Las Vegas, NV 89178
Las Vegas, NV 89178
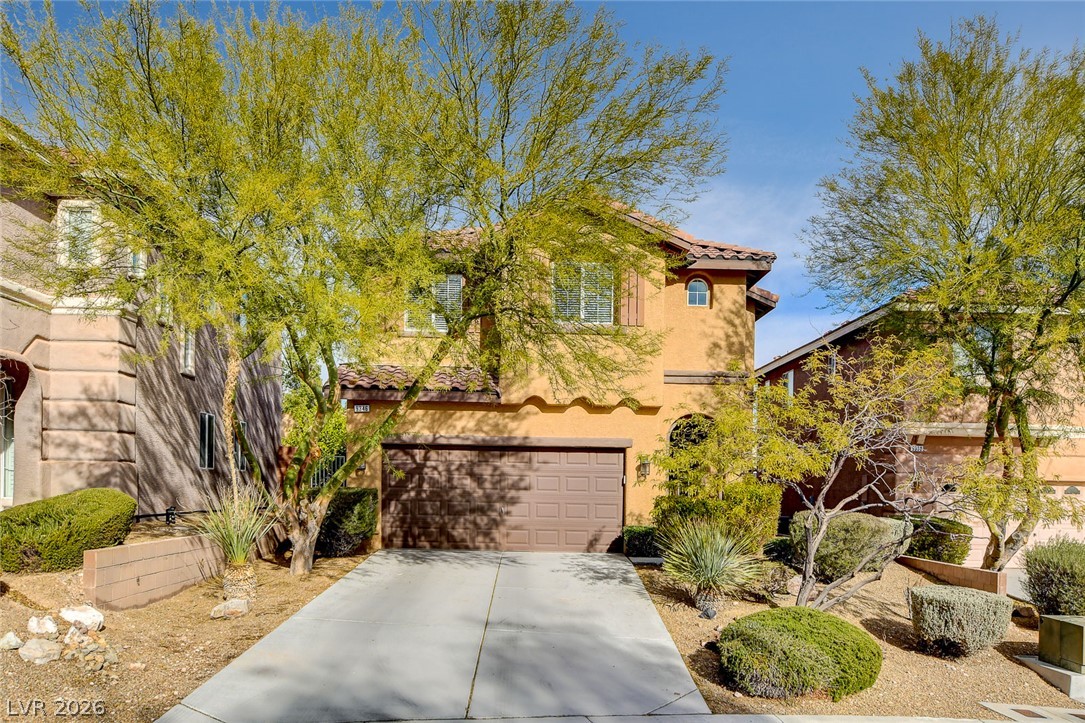
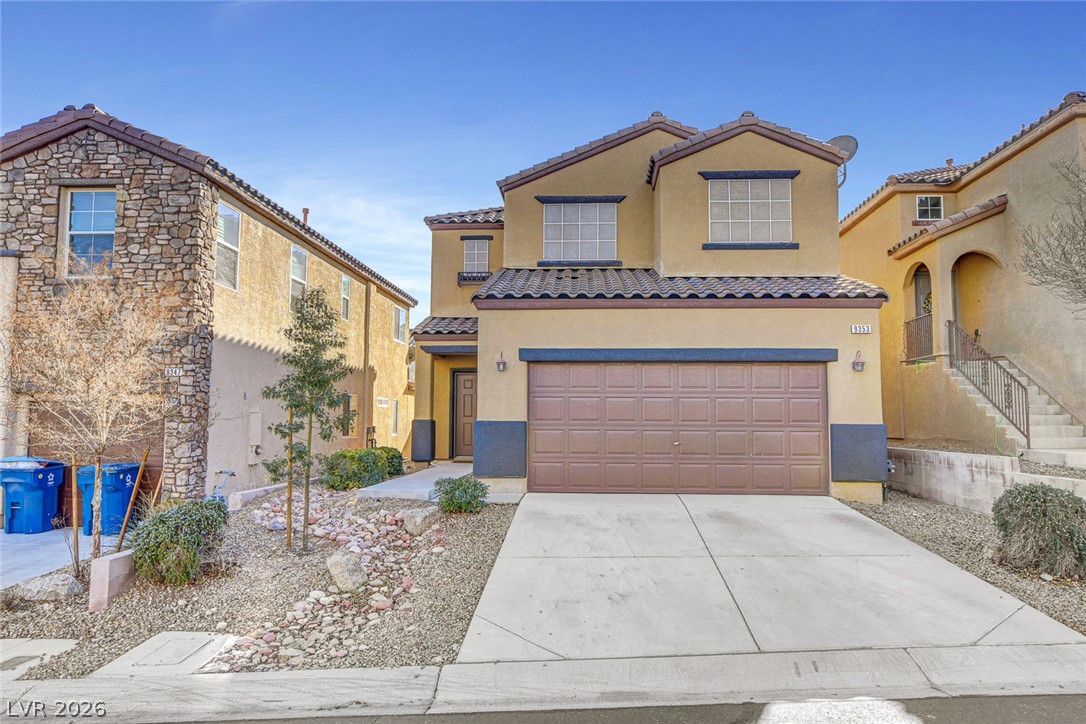
Mature trees frame the stucco exterior and concrete driveway of this multi-level home.
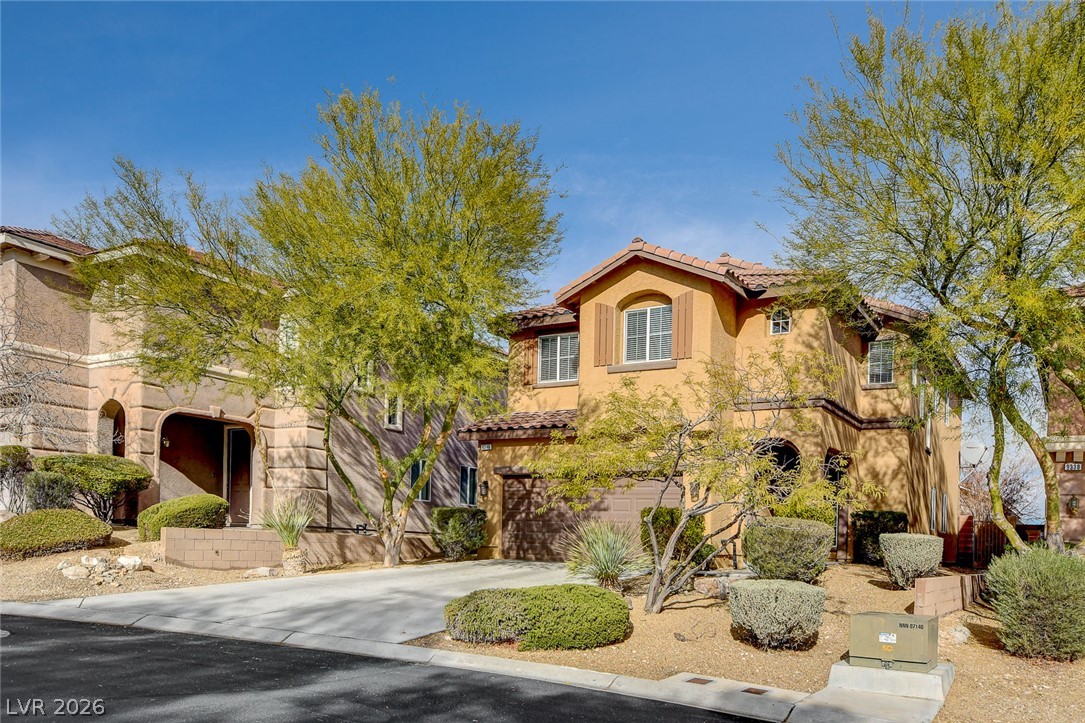
Mature trees frame the stucco exterior of this multi-level home with an integrated garage.
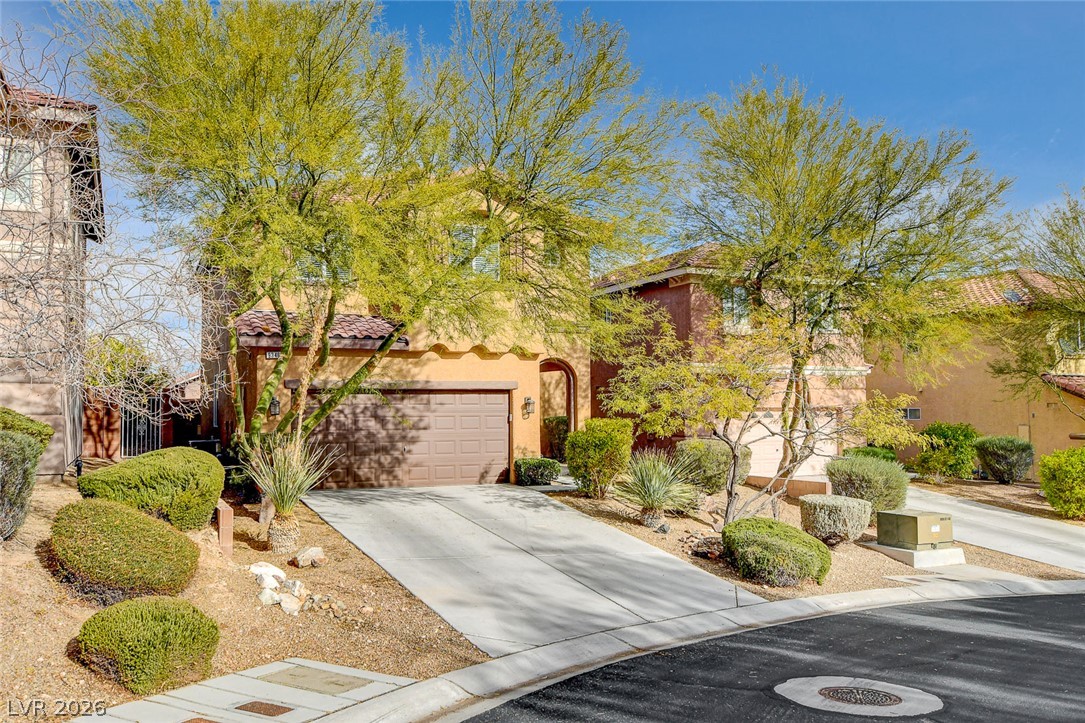
A sloped concrete driveway leads to the integrated garage of this desert-landscaped stucco home.
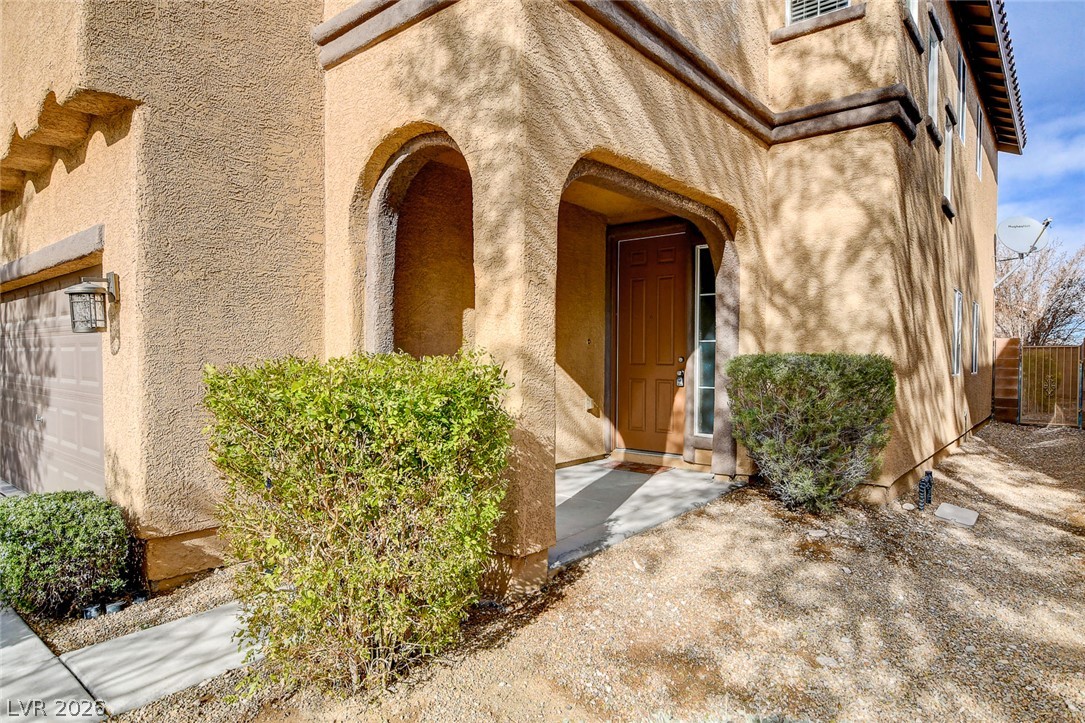
Arched architectural entryways define the stucco exterior of this multi-level home.
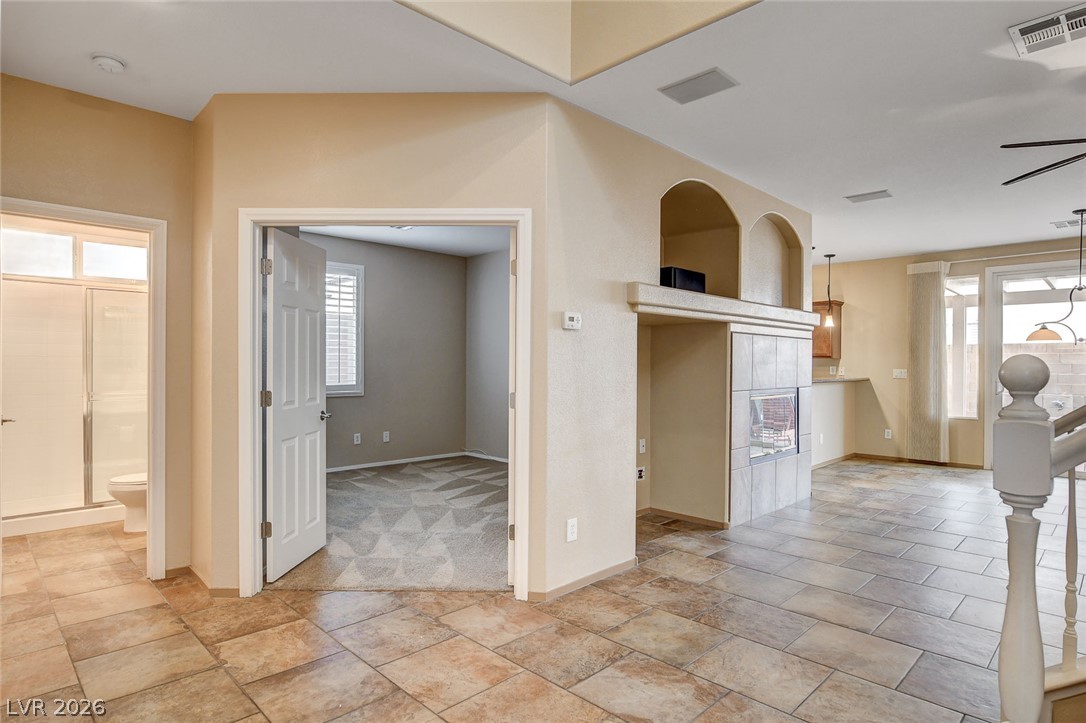
Tiled flooring and a modern dual-sided fireplace define this versatile, open-concept layout.
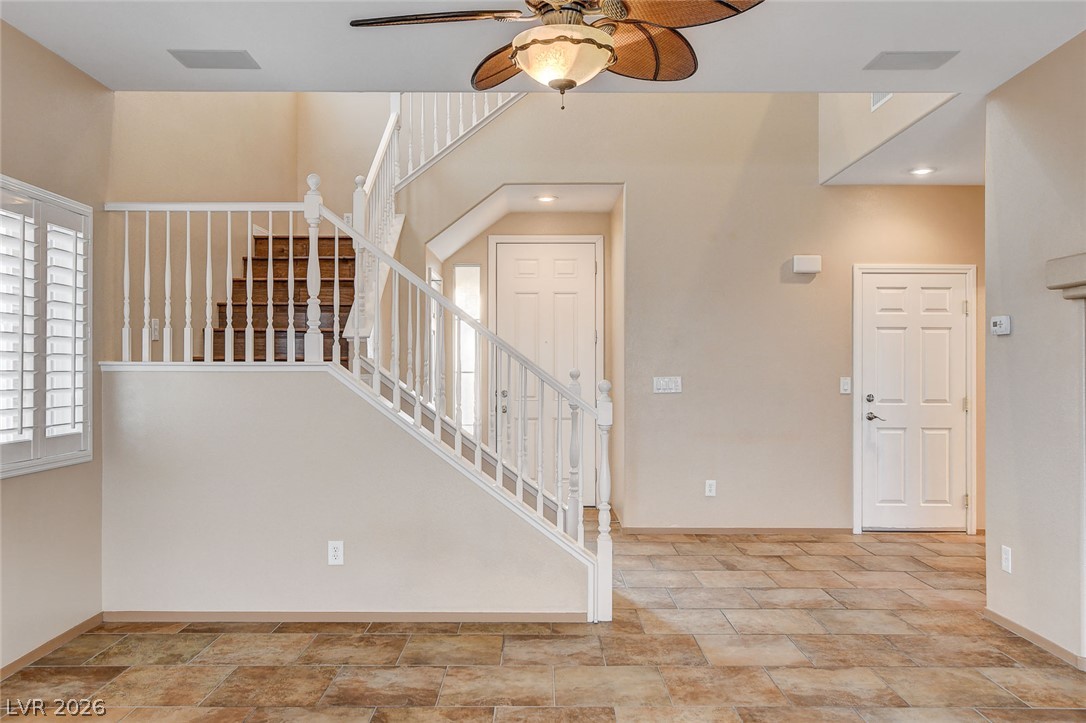
An inviting entryway welcomes guests with durable tile flooring and a classic wooden staircase.
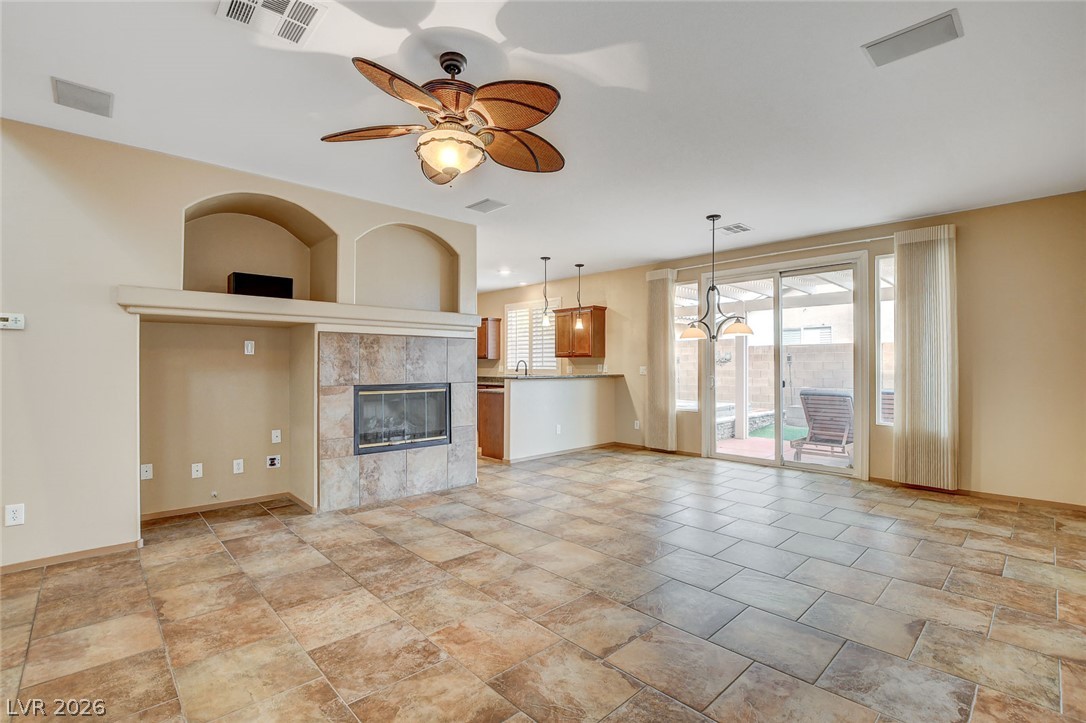
An open floor plan flows effortlessly from the tile-floored living area to the kitchen.
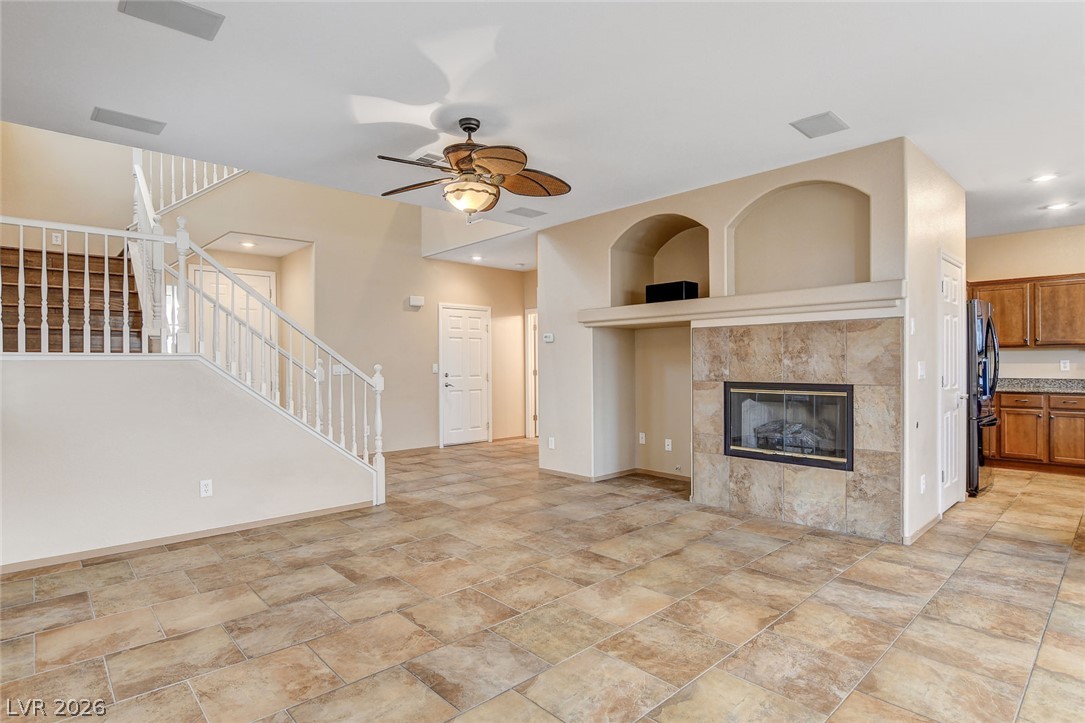
A stone-surround fireplace and durable tile floors anchor this welcoming open living space.
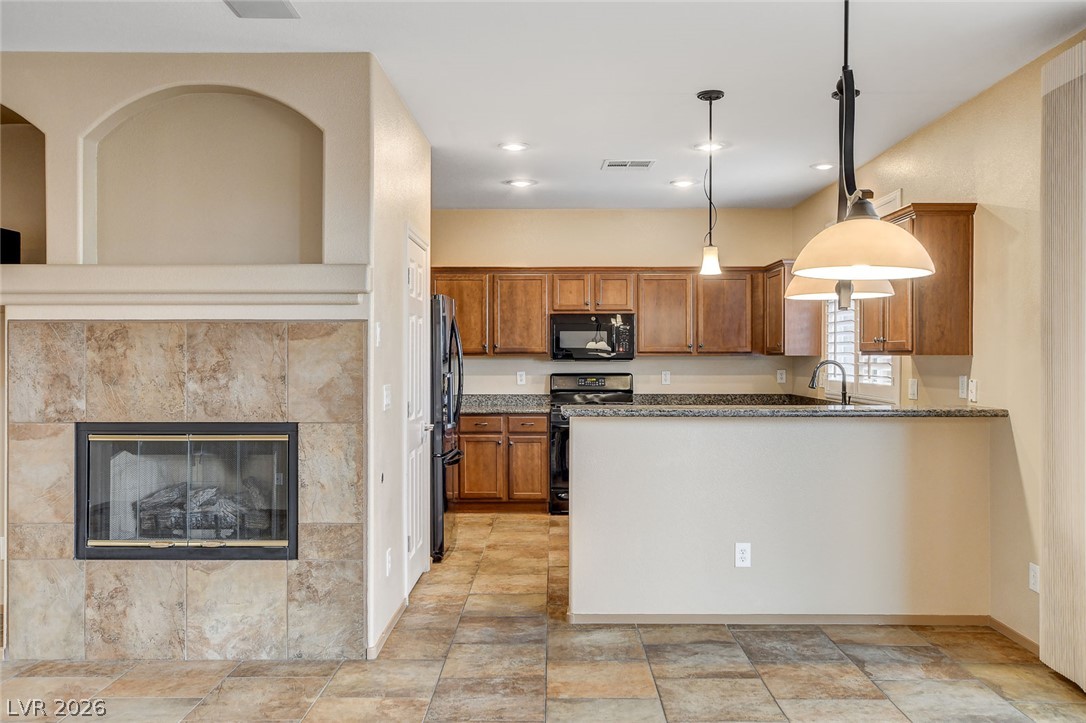
An open layout connects the tiled living space and fireplace directly to the kitchen.
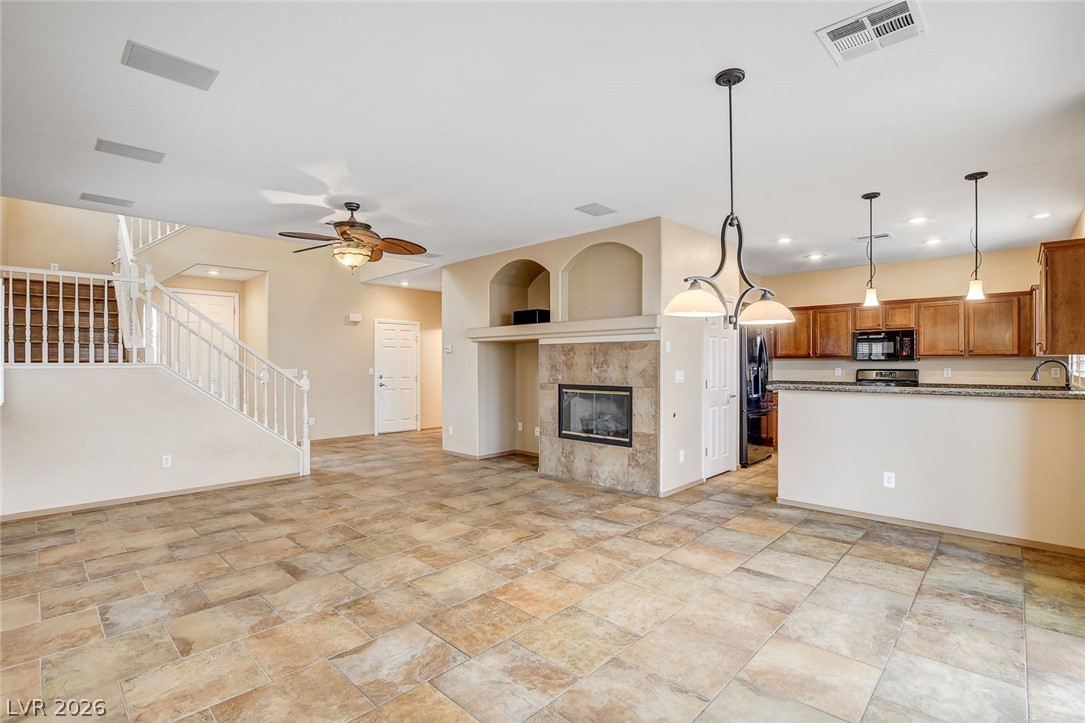
An open floorplan seamlessly connects the tiled living space with a convenient breakfast bar.
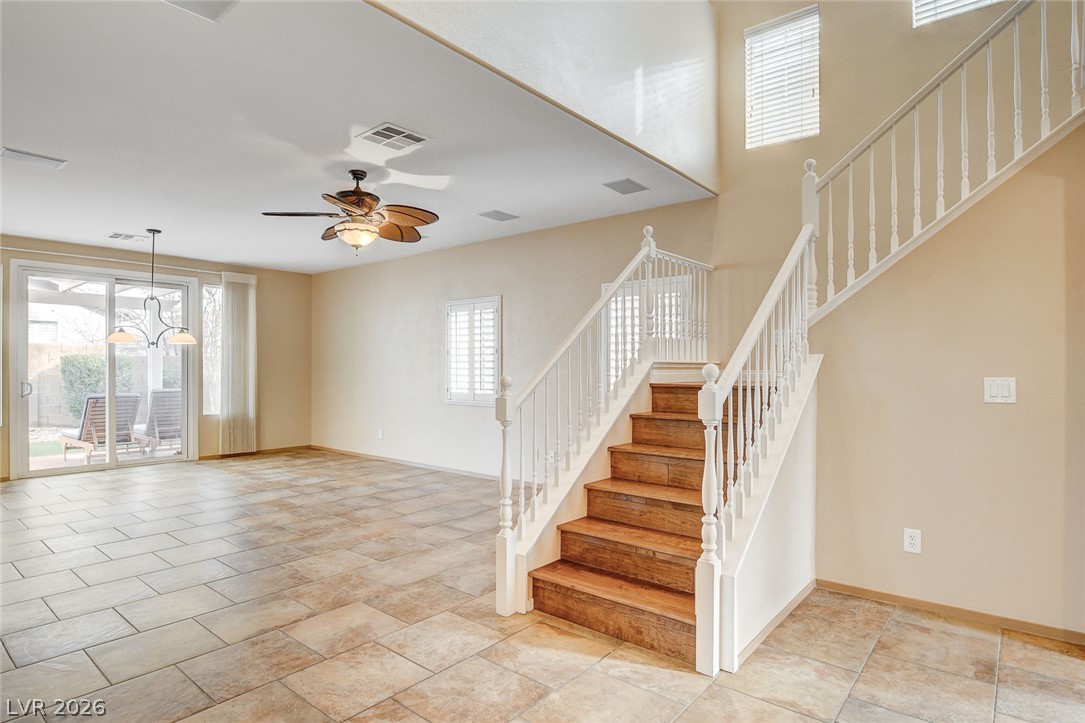
Durable tile flooring and an elegant wooden staircase define this airy open-concept living space.
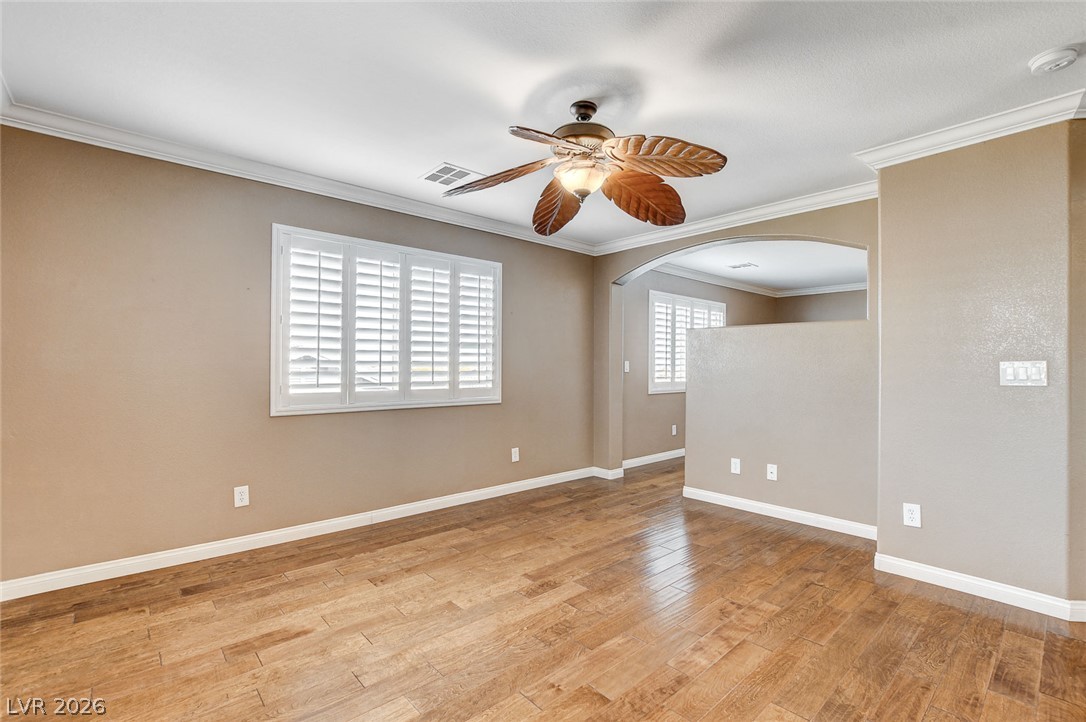
Gleaming hardwood floors and classic crown molding enhance this open living area.
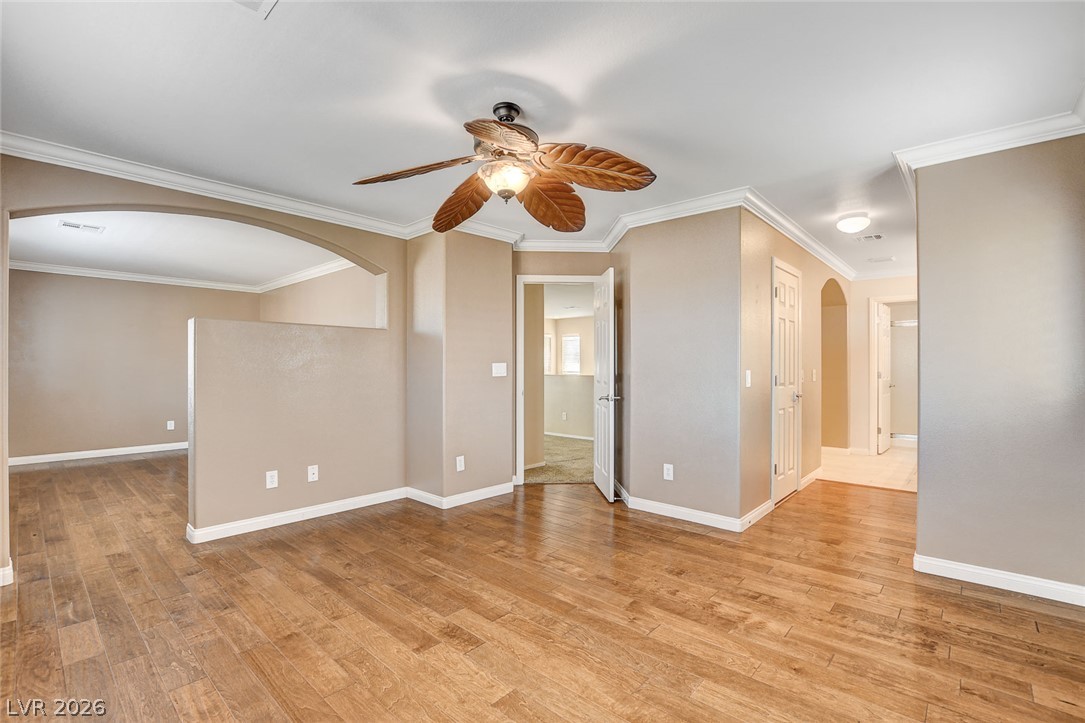
Rich wood floors and elegant crown molding flow through the open living space.
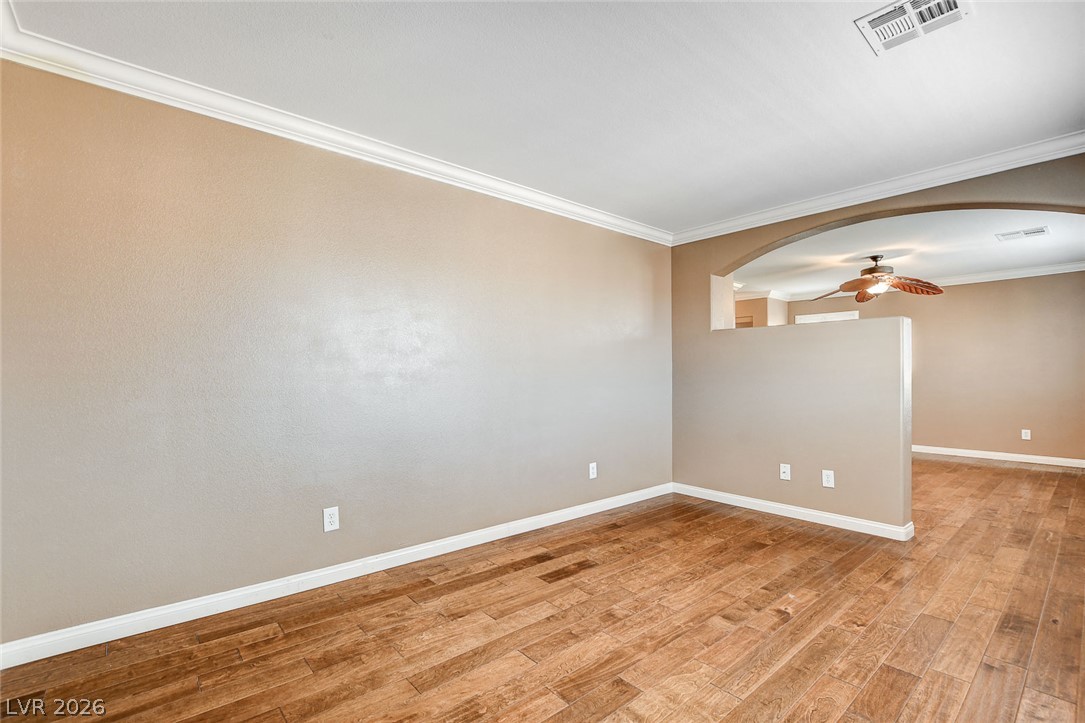
Rich wood-look flooring and crisp crown molding highlight this versatile open living space.
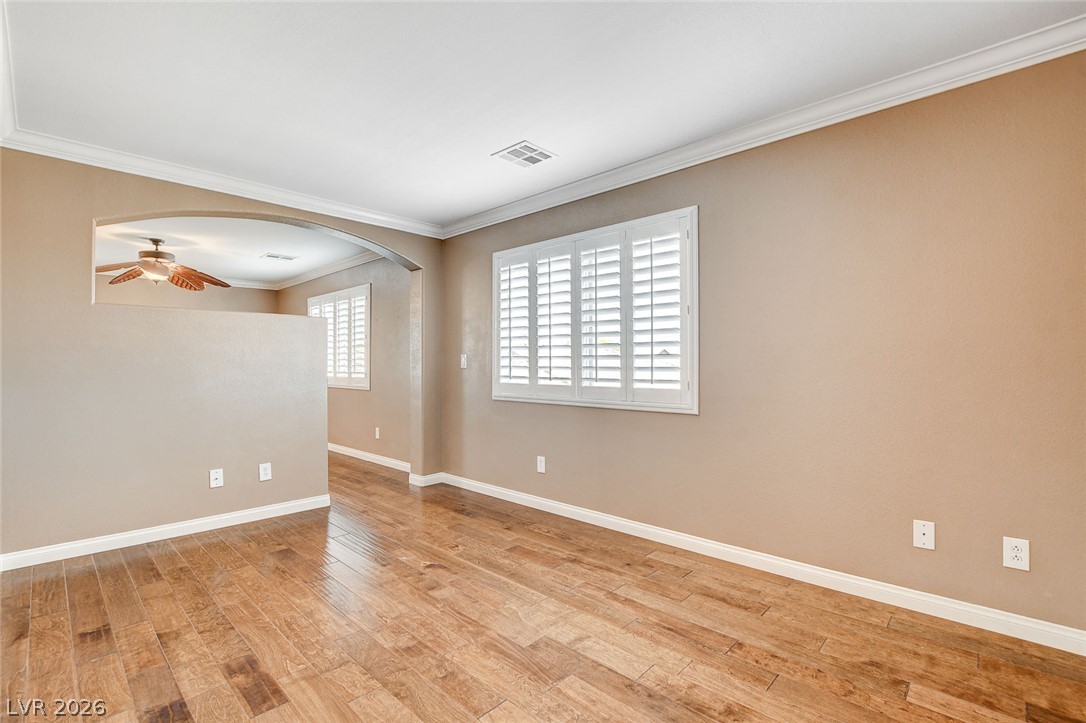
Gleaming hardwood floors, classic crown molding, and plantation shutters enrich this open living space.
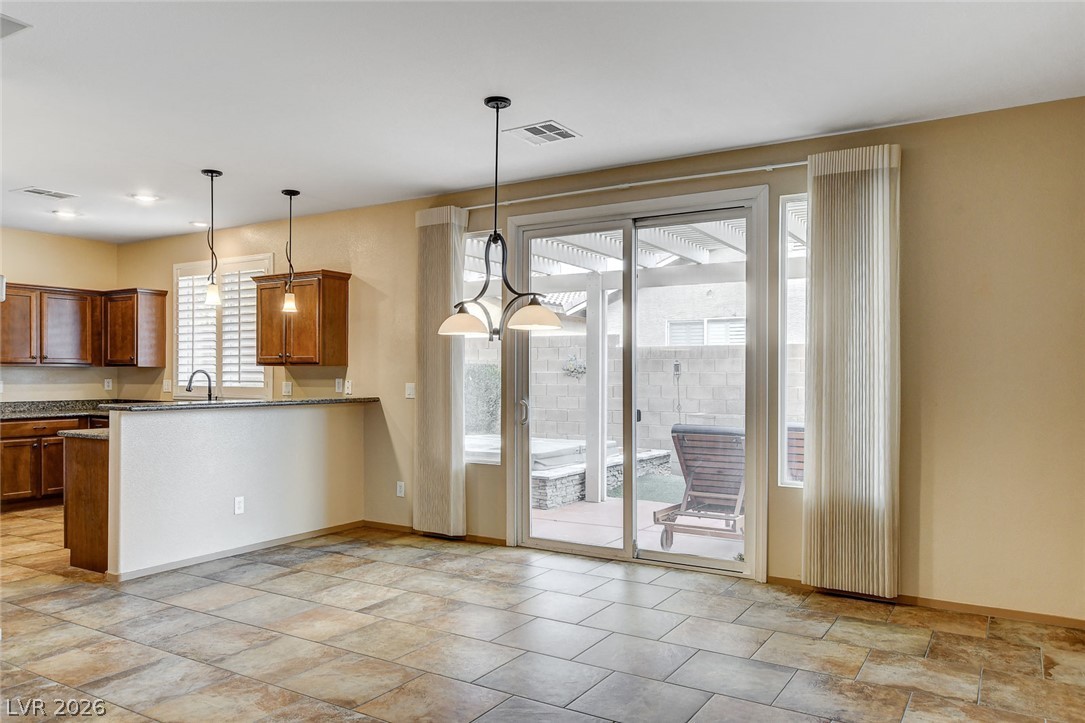
Sliding glass doors open directly to the back patio from this tiled dining area.
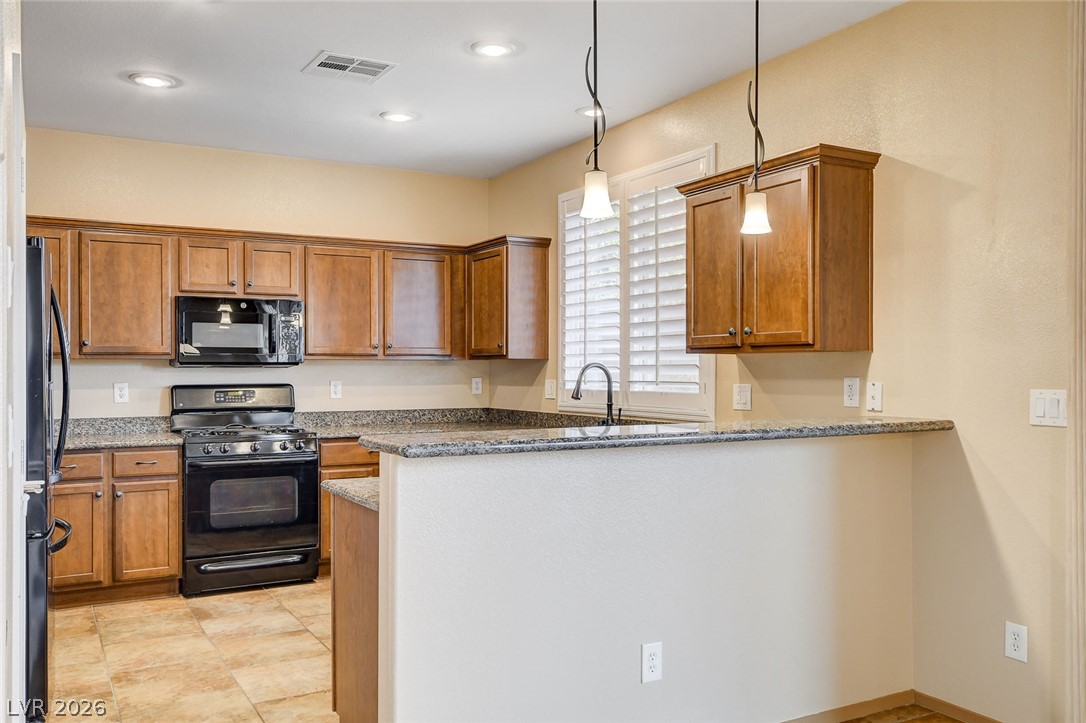
Rich wood cabinets and granite countertops highlight this open kitchen with recessed lighting.
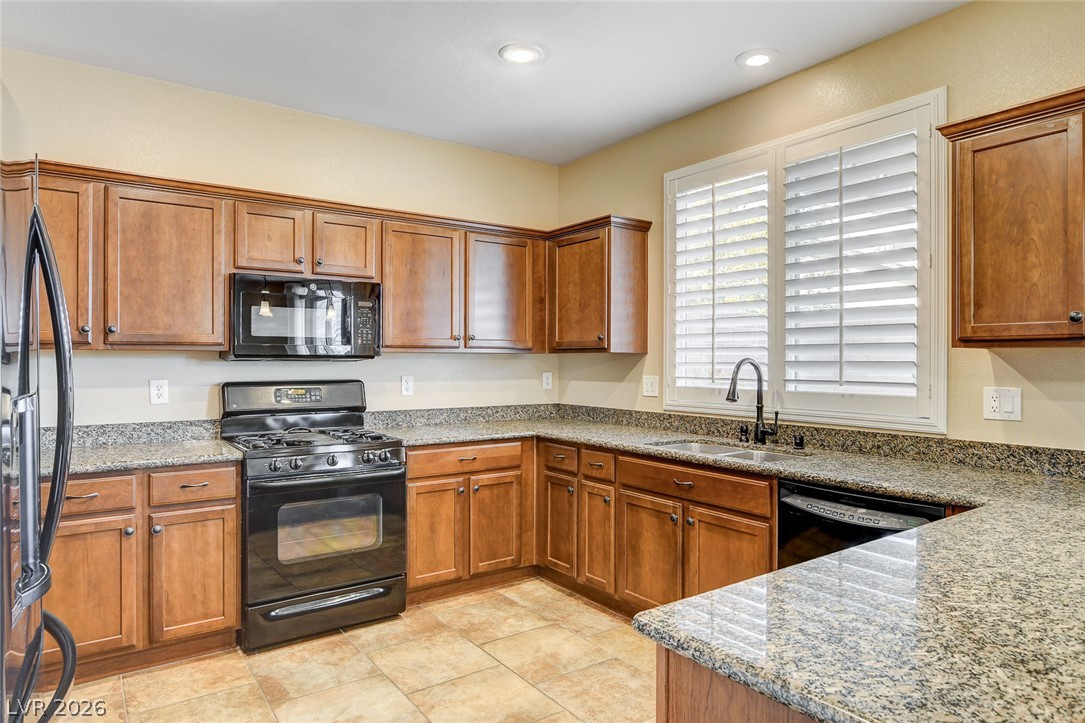
Rich wood cabinetry paired with durable granite countertops creates an inviting culinary space.
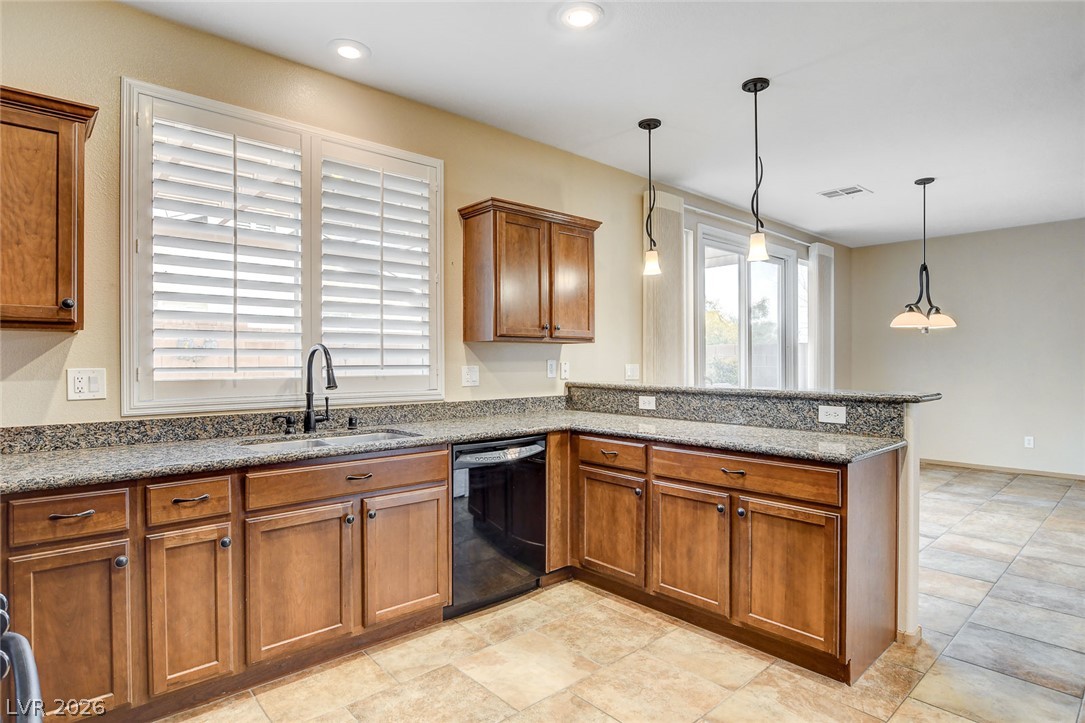
Gleaming stone countertops and classic wood cabinetry enrich this culinary space.
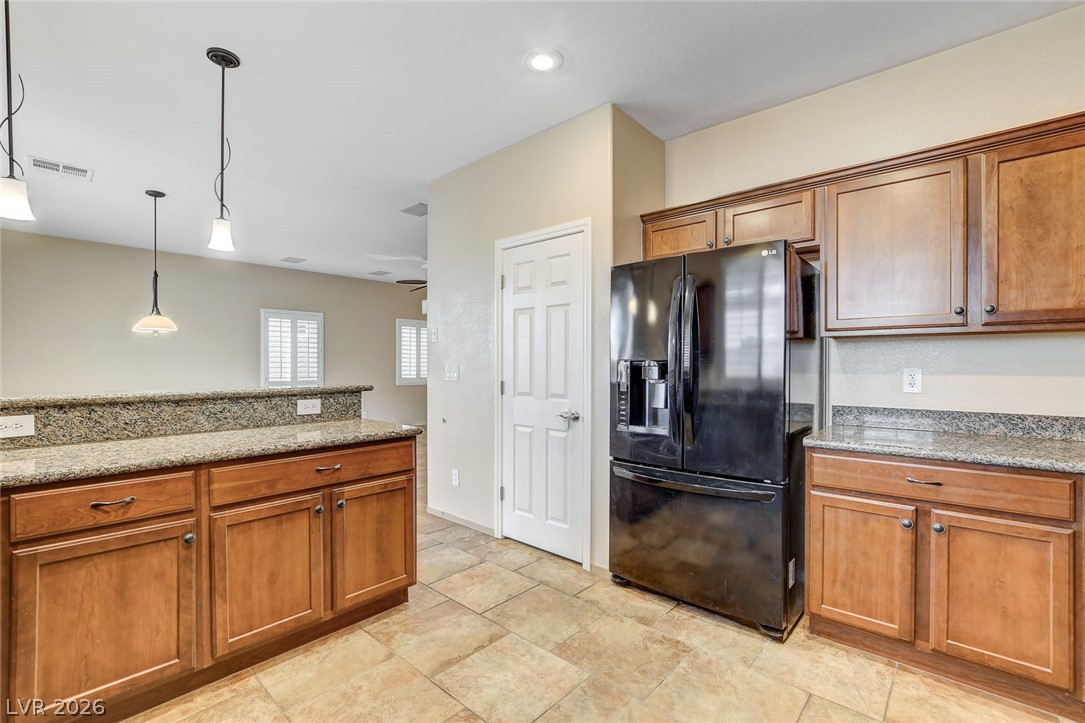
Gleaming stone countertops and classic wood cabinetry enrich this well-designed kitchen space.
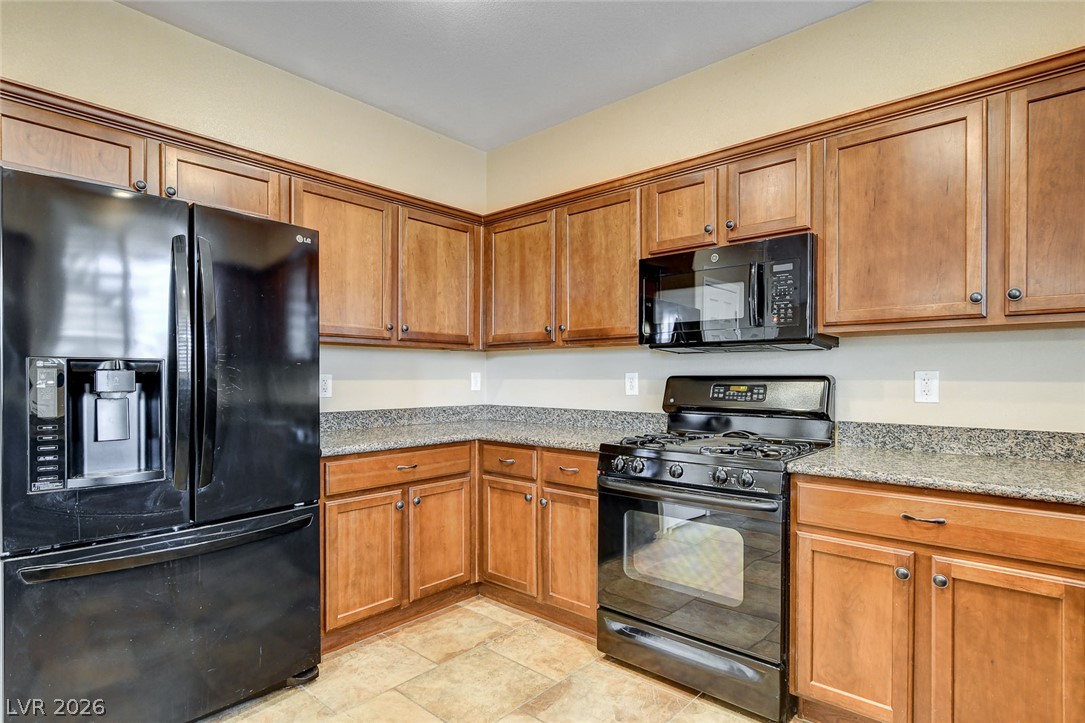
Classic wooden cabinetry pairs beautifully with speckled granite countertops in this functional workspace.
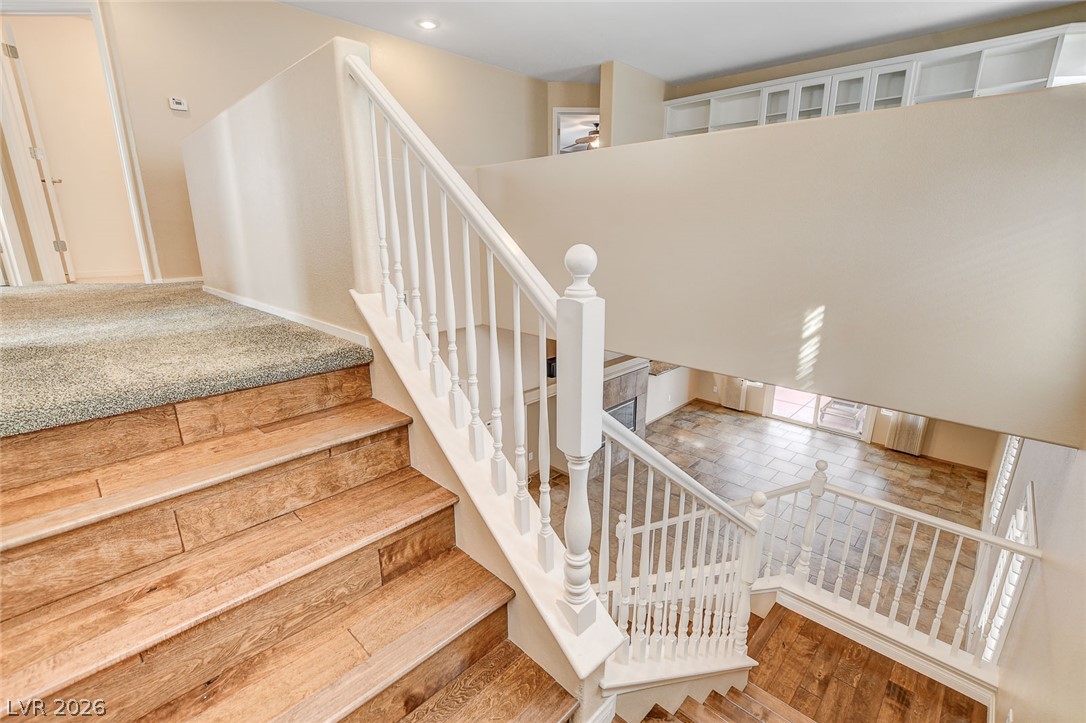
Multi-level design showcases wood-look stairs leading to carpeted upper areas and overlooks below.
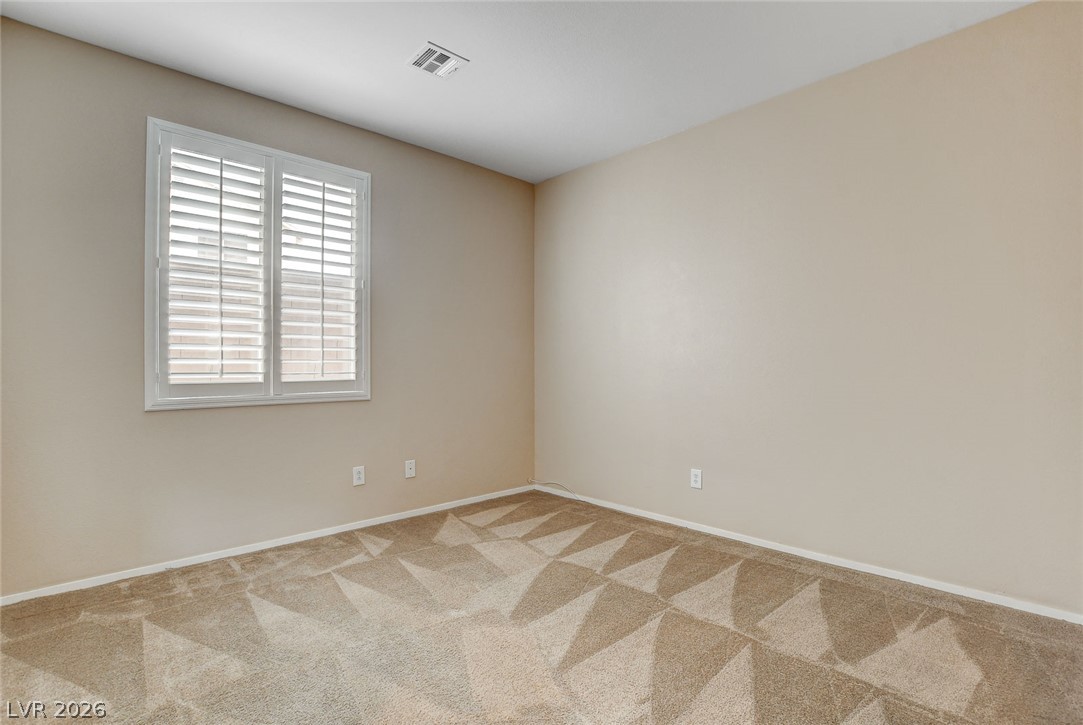
Plush neutral carpeting and elegant plantation shutters define this versatile secondary bedroom space.
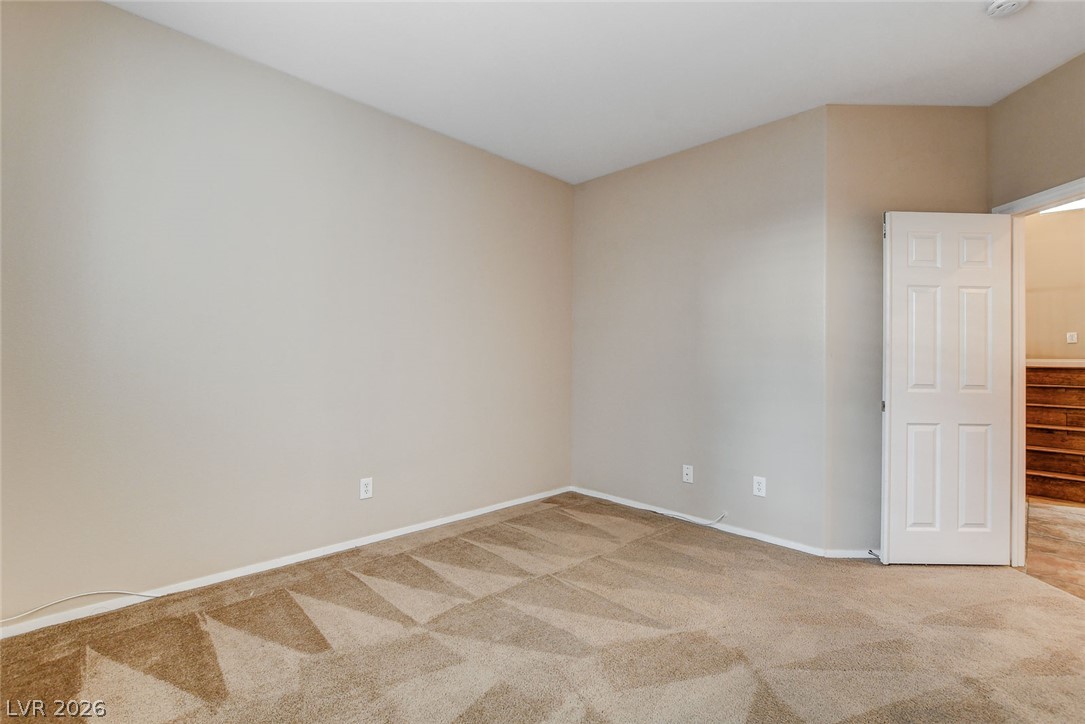
An open and versatile bedroom features neutral walls and soft carpeting throughout.
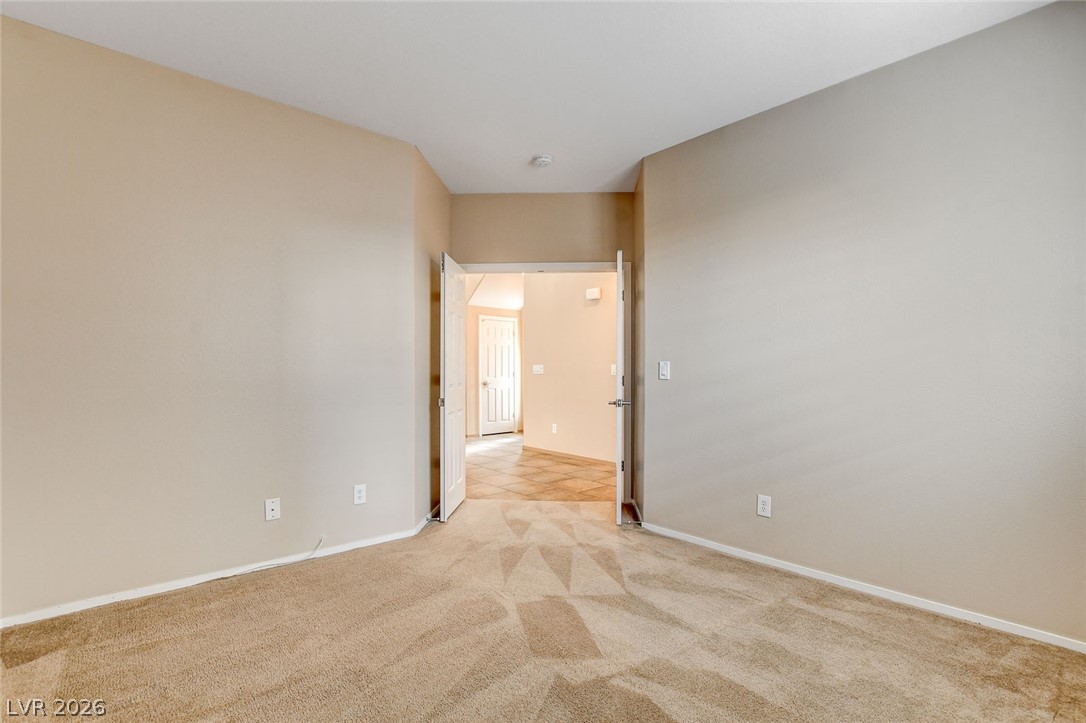
Double doors open to connect a carpeted bedroom with the main living areas.
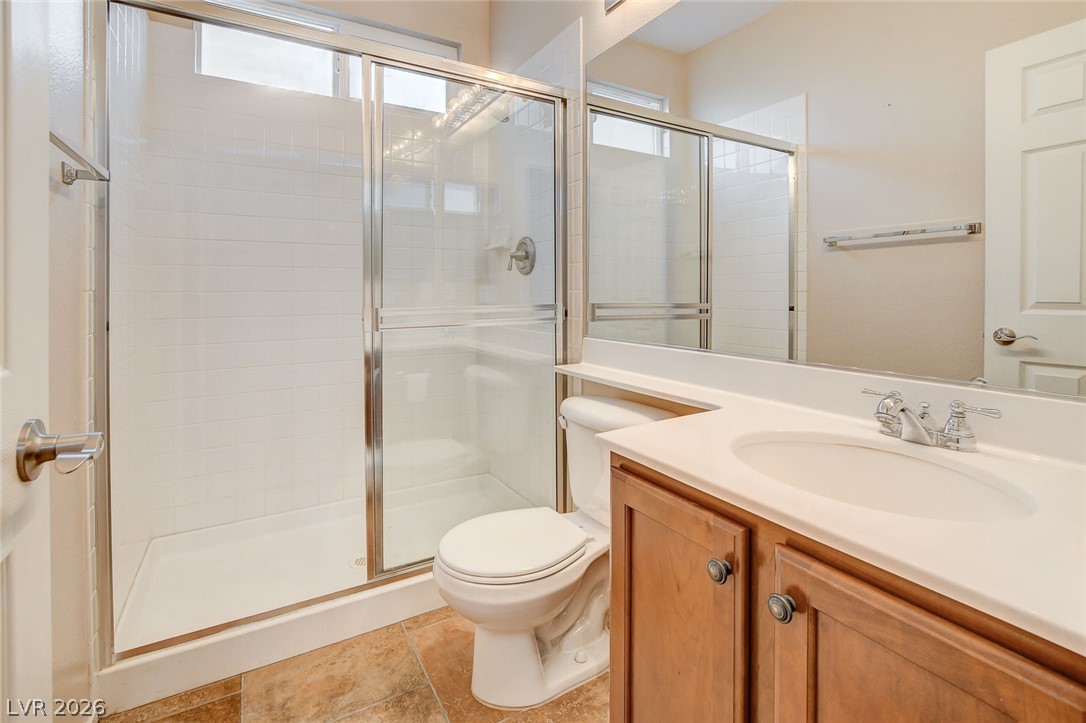
Tiled flooring and a glass-enclosed walk-in shower elevate this clean, functional bathroom.
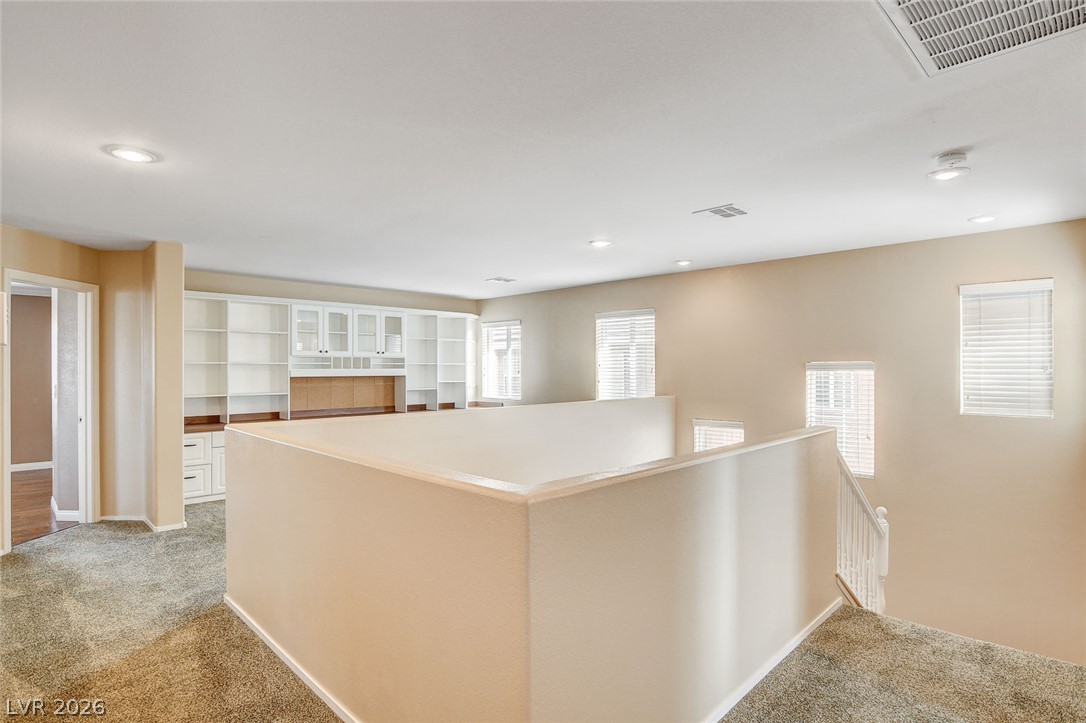
A spacious upper-level landing features plush carpeting and integrated shelving units near the staircase.
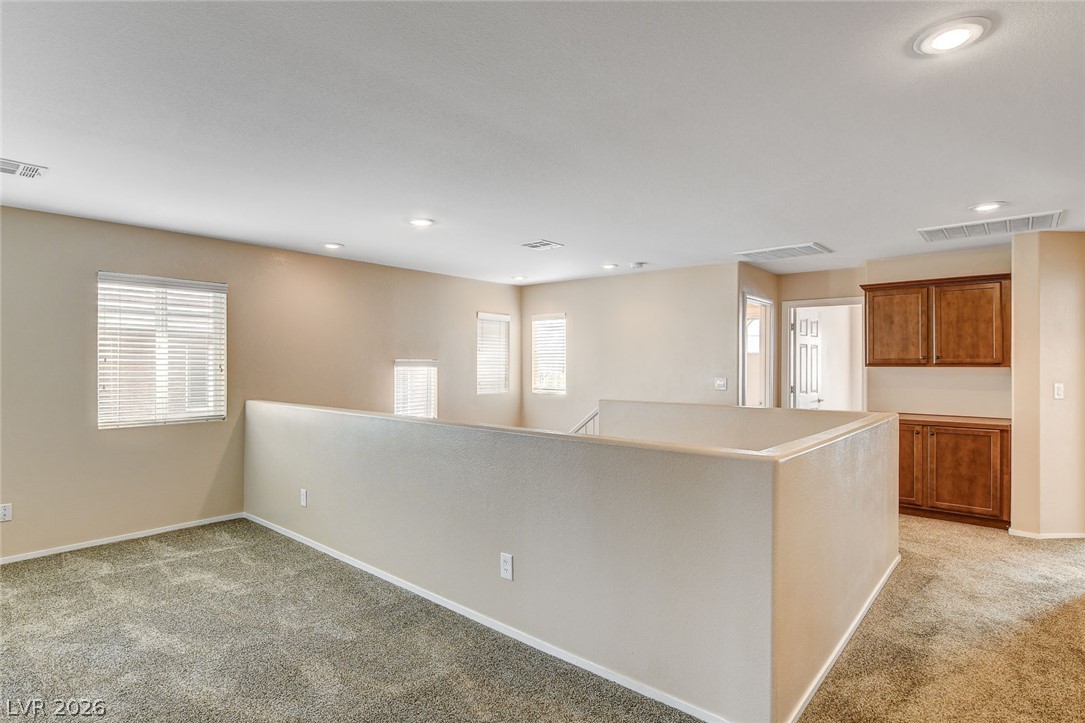
A spacious upper-level loft features wall-to-wall carpeting and built-in cabinetry.
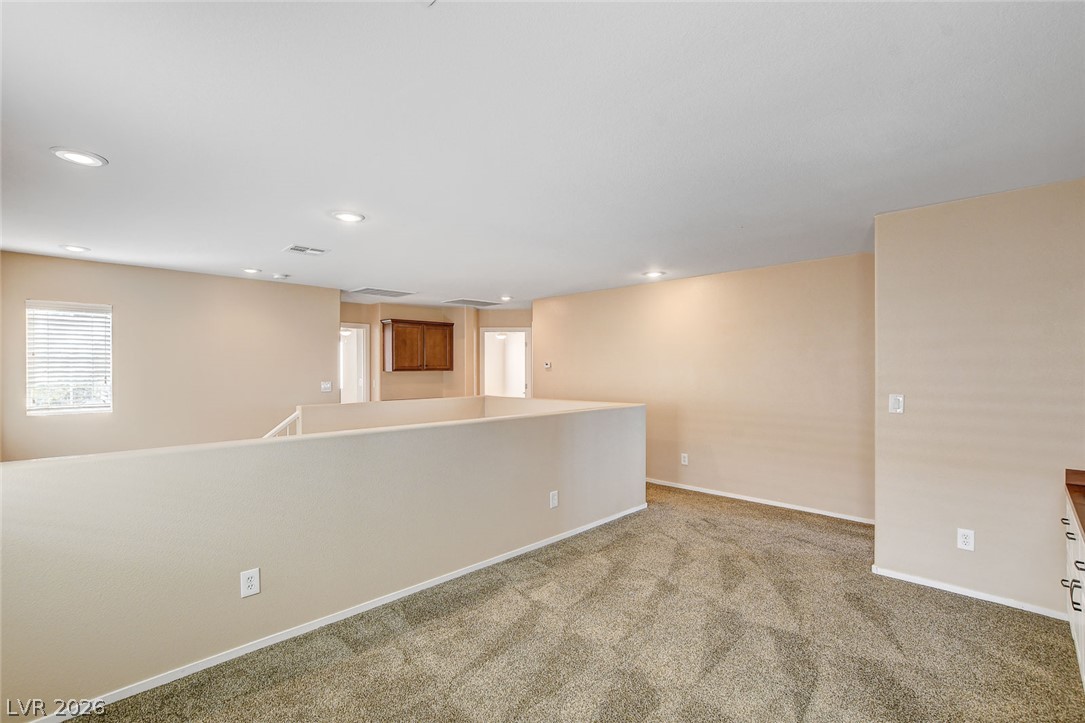
An airy upstairs loft features plush carpeting, recessed lighting, and a half-wall overlooking the stairs.
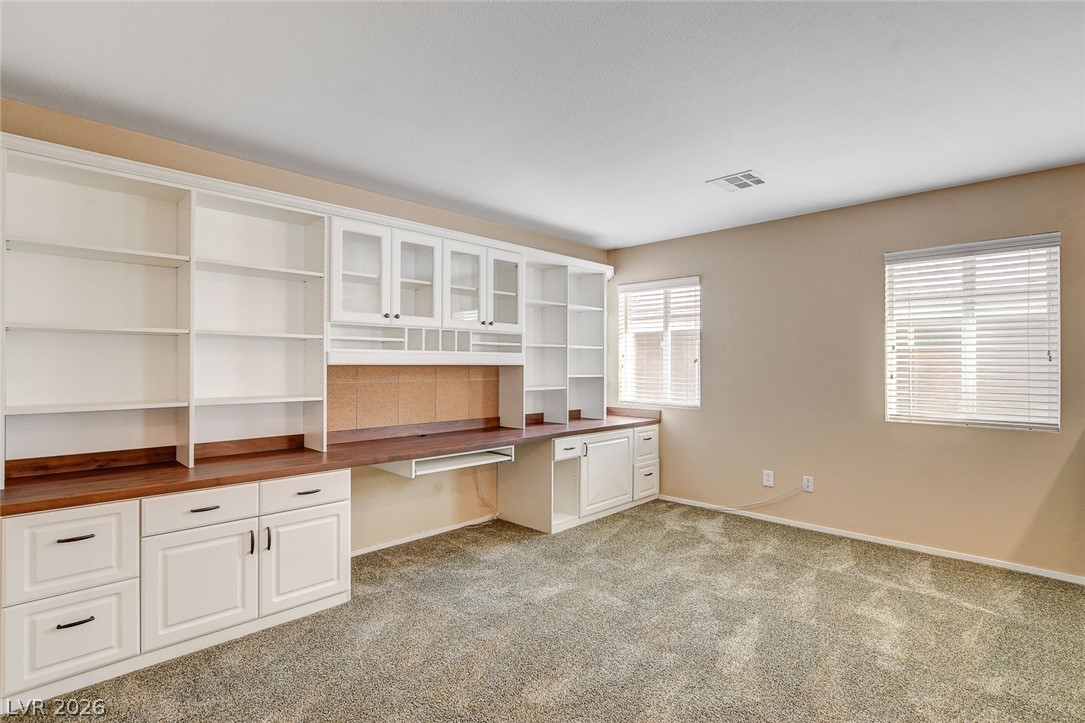
Custom built-in cabinetry and expansive desk space define this versatile home workspace.
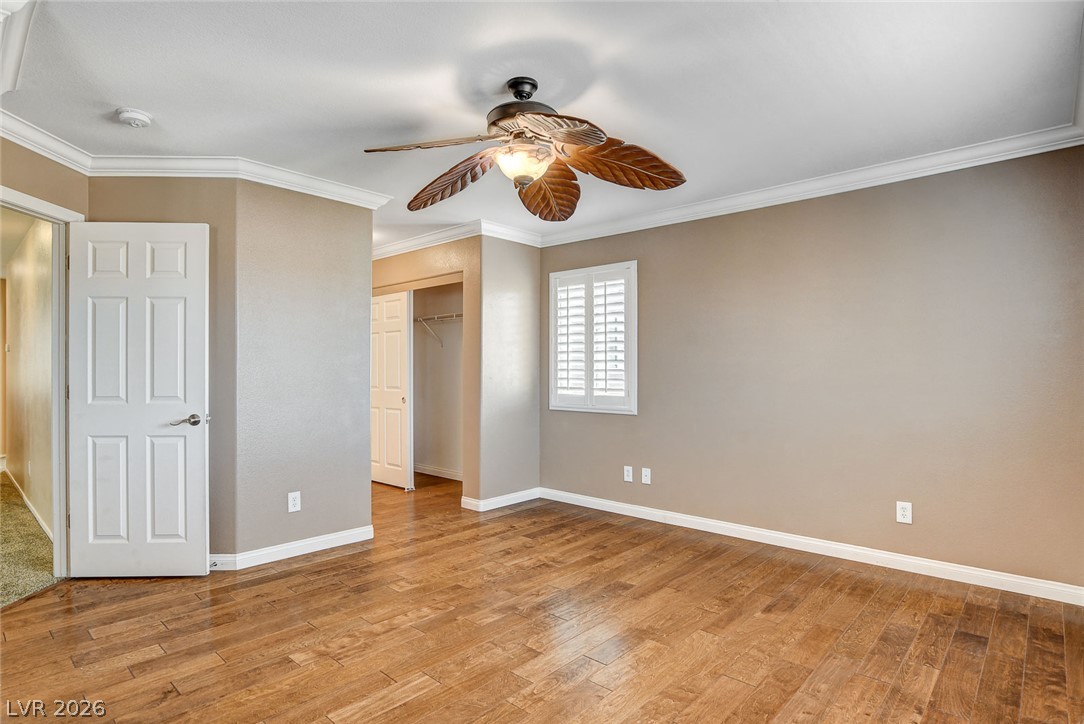
Gleaming hardwood floors and classic crown molding define this versatile bedroom space.
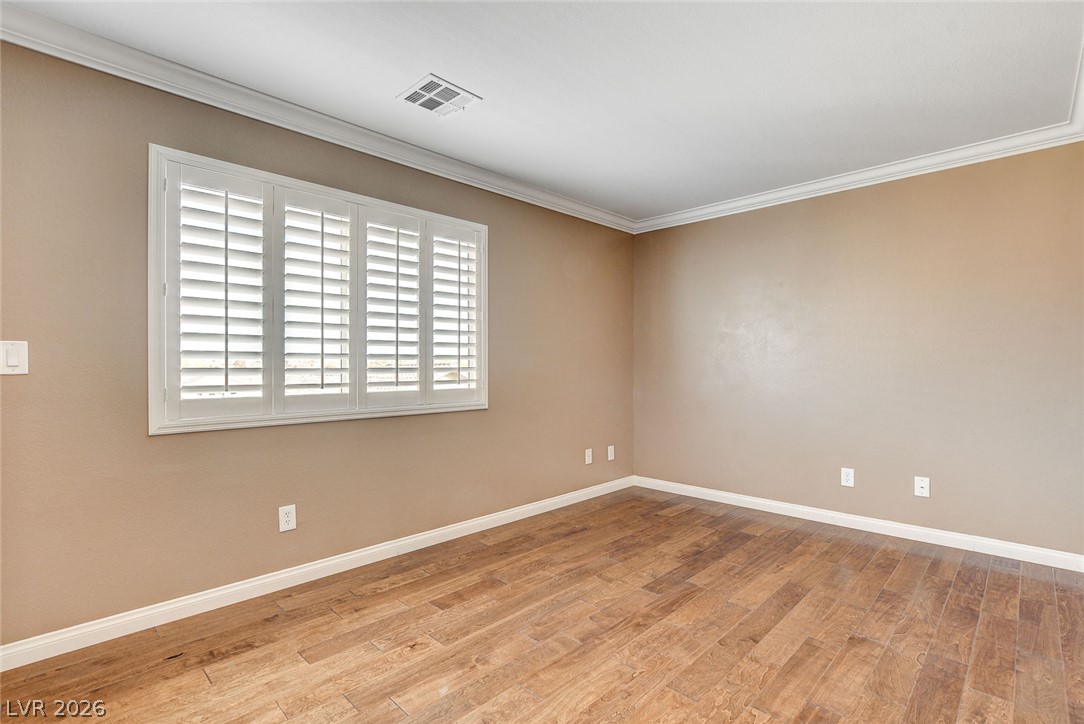
Rich wood flooring pairs elegantly with classic crown molding in this versatile living space.
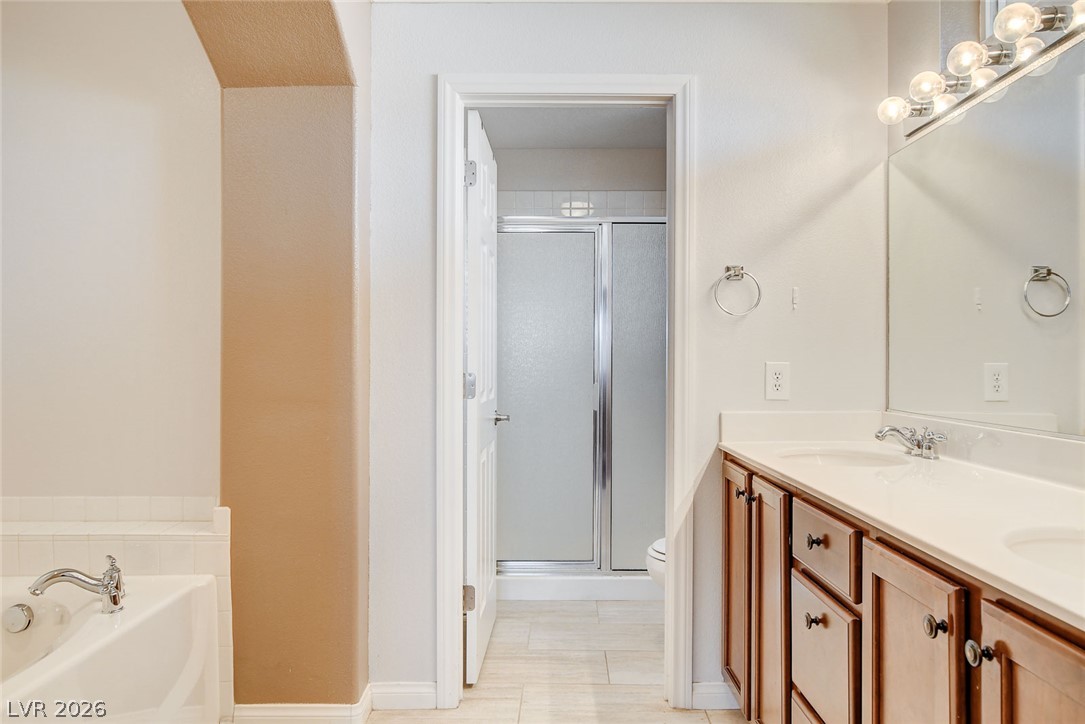
A spacious bathroom layout features a double vanity and an adjoining shower room.
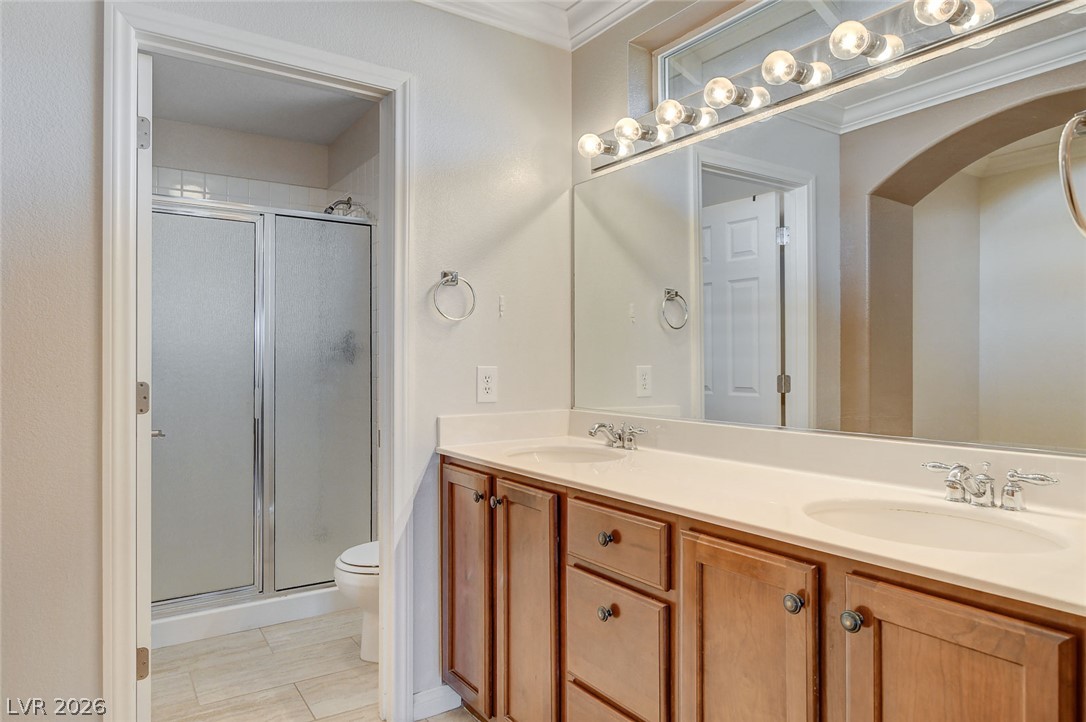
Ample counter space and classic cabinetry define this well-appointed washroom.
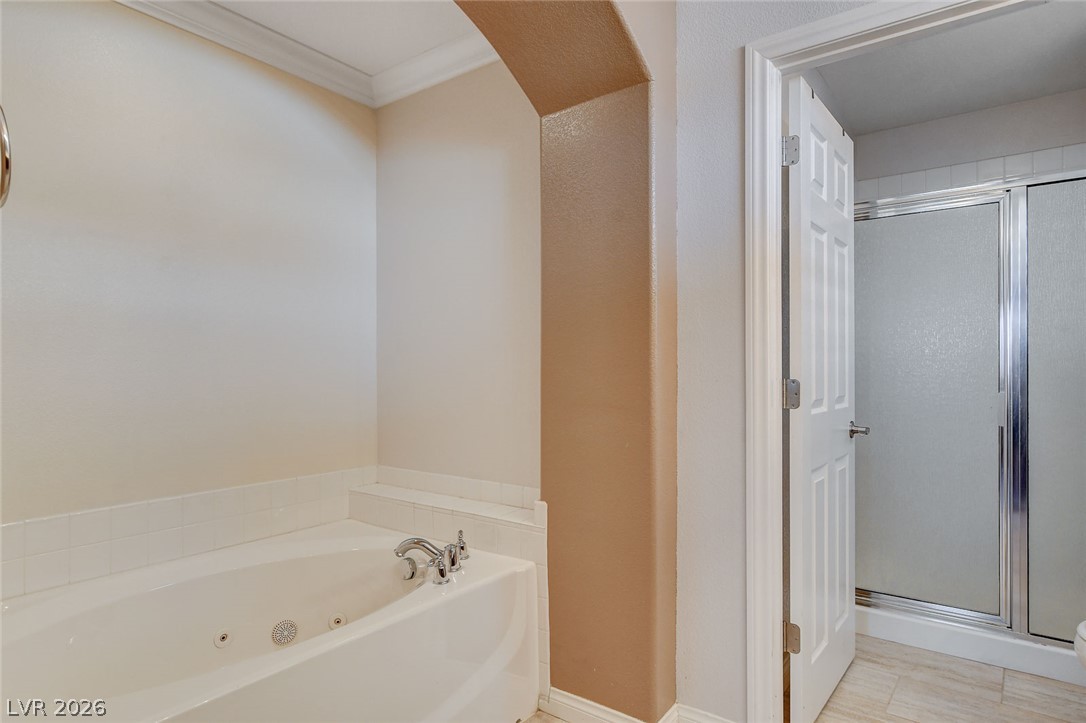
An arched opening defines the soaking tub alcove adjacent to a separate walk-in shower.
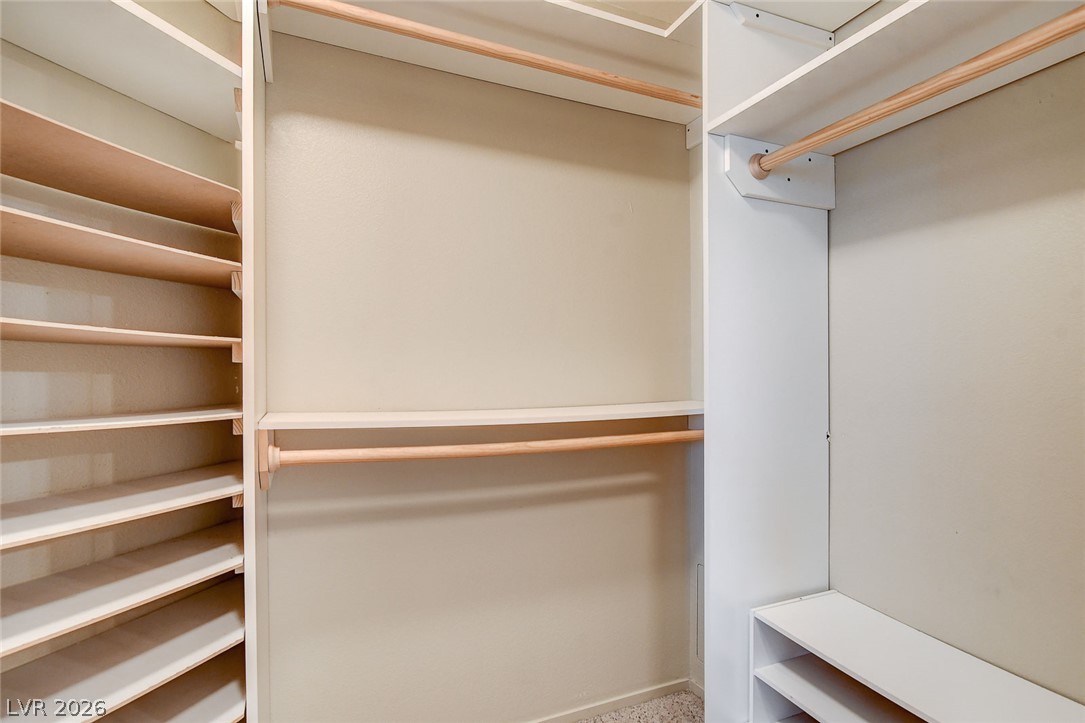
Custom shelving and hanging rods maximize storage in this spacious walk-in closet.
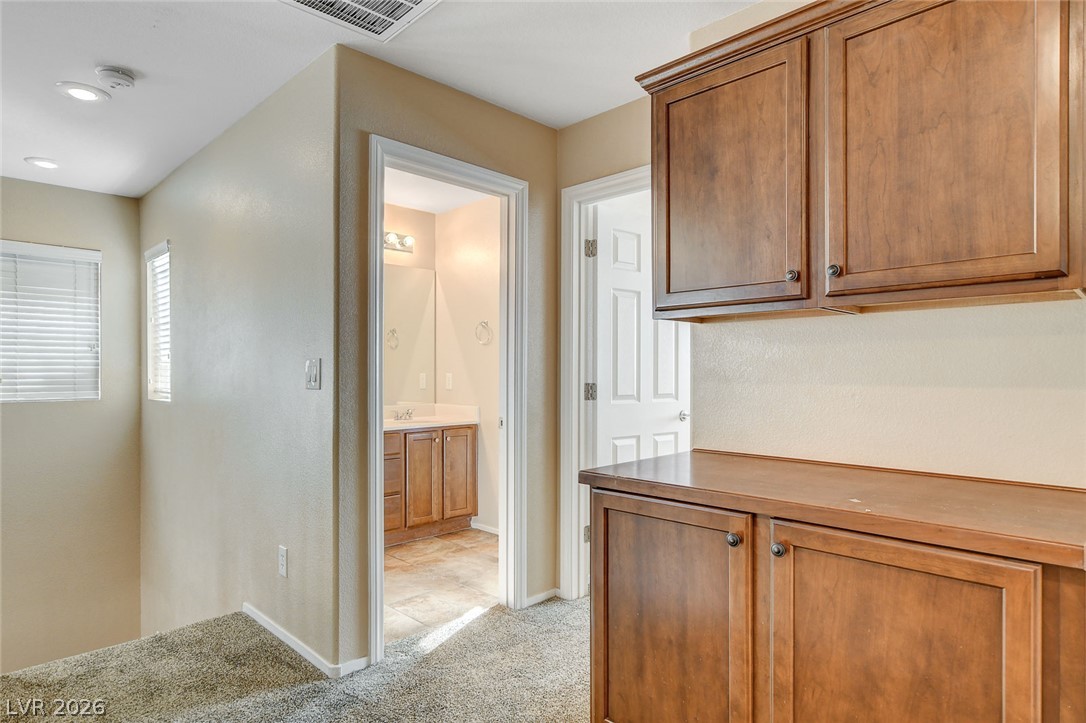
Rich wood cabinetry details this versatile upper-level landing.
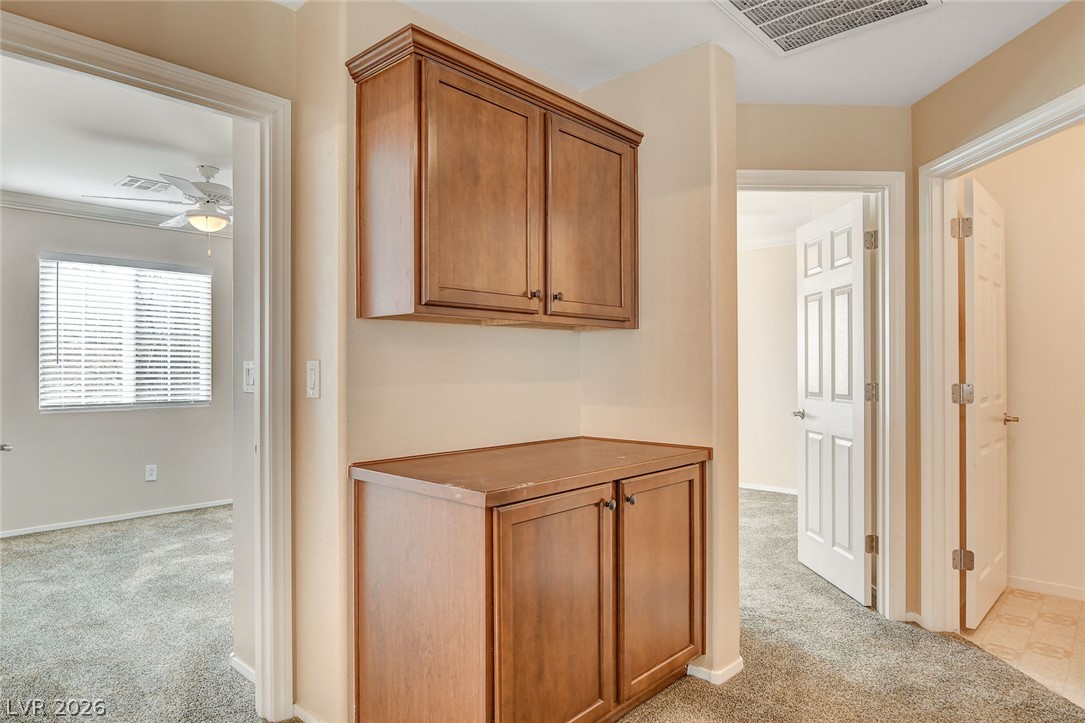
A built-in wood cabinet station anchors the hallway transition between carpeted rooms.
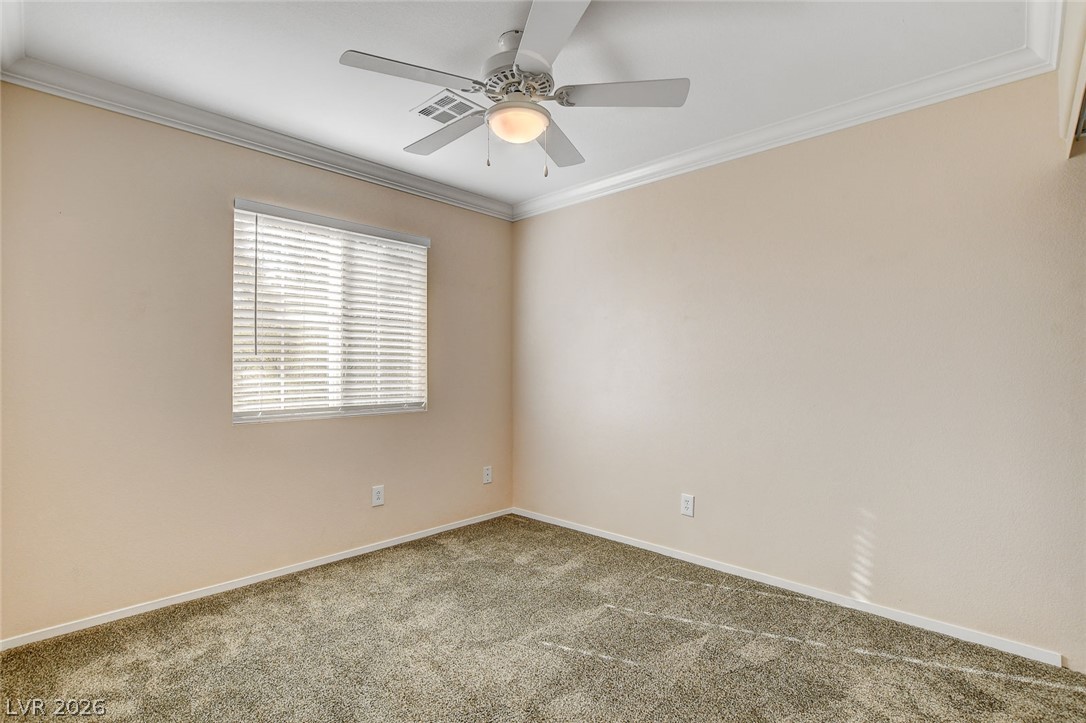
Classic crown molding and plush carpeting define this comfortable secondary bedroom space.
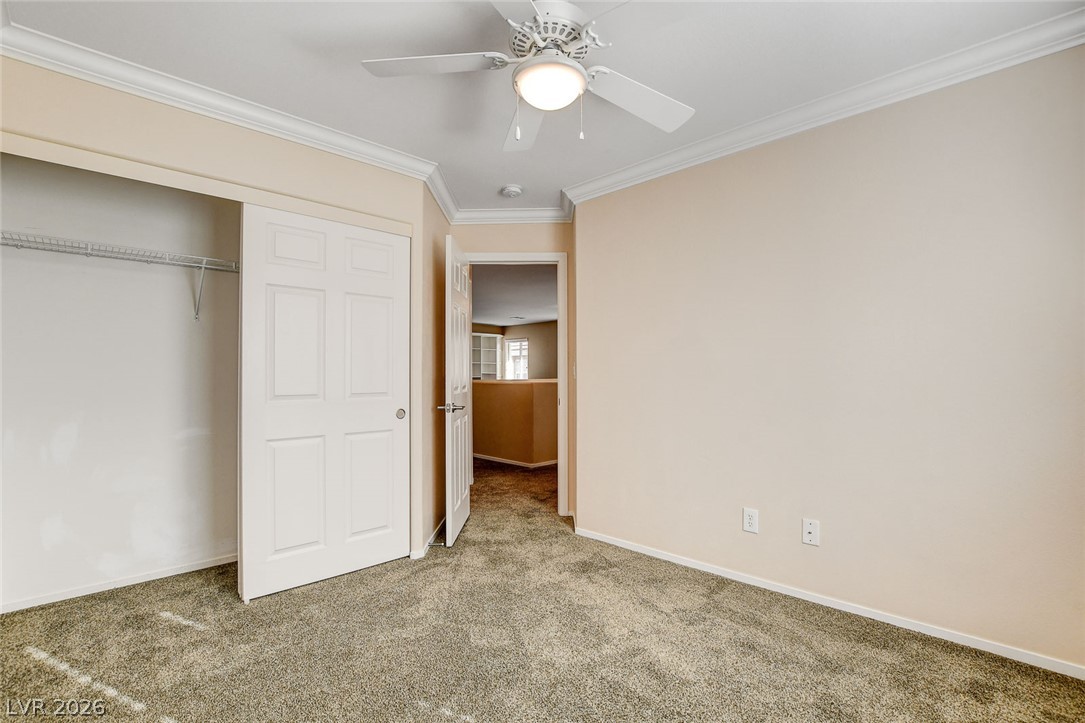
Soft carpeting underfoot and classic crown molding frame this comfortable space.
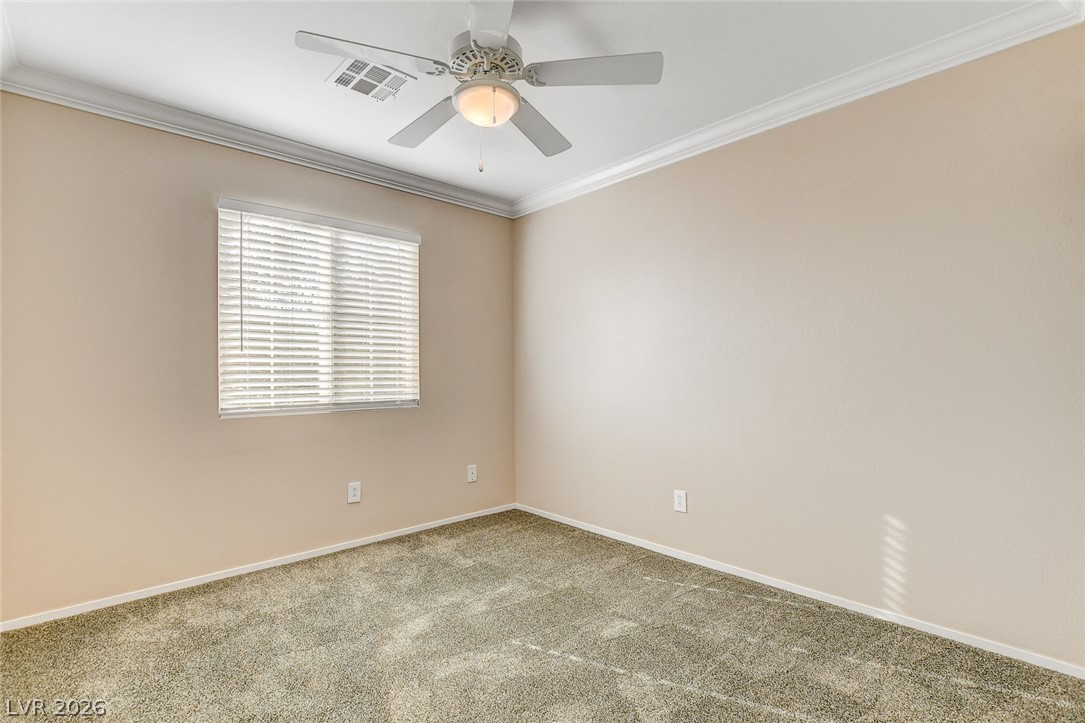
Plush carpeting and elegant crown molding define this versatile, comfortable space.
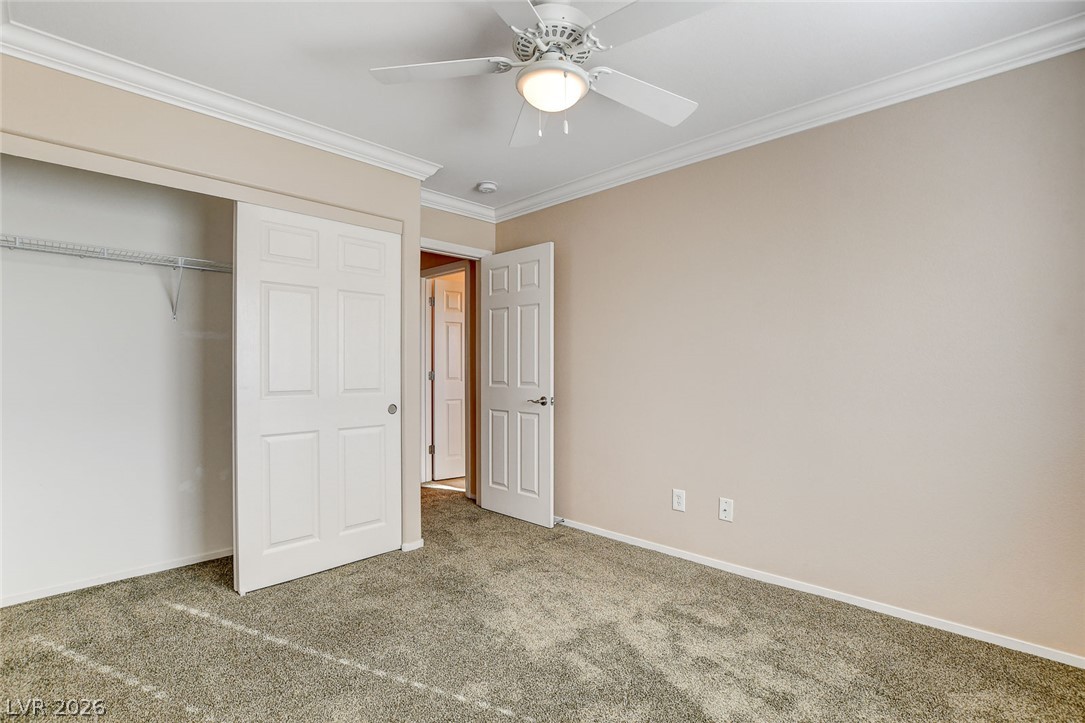
Plush carpeting and elegant crown molding elevate this serene bedroom space.
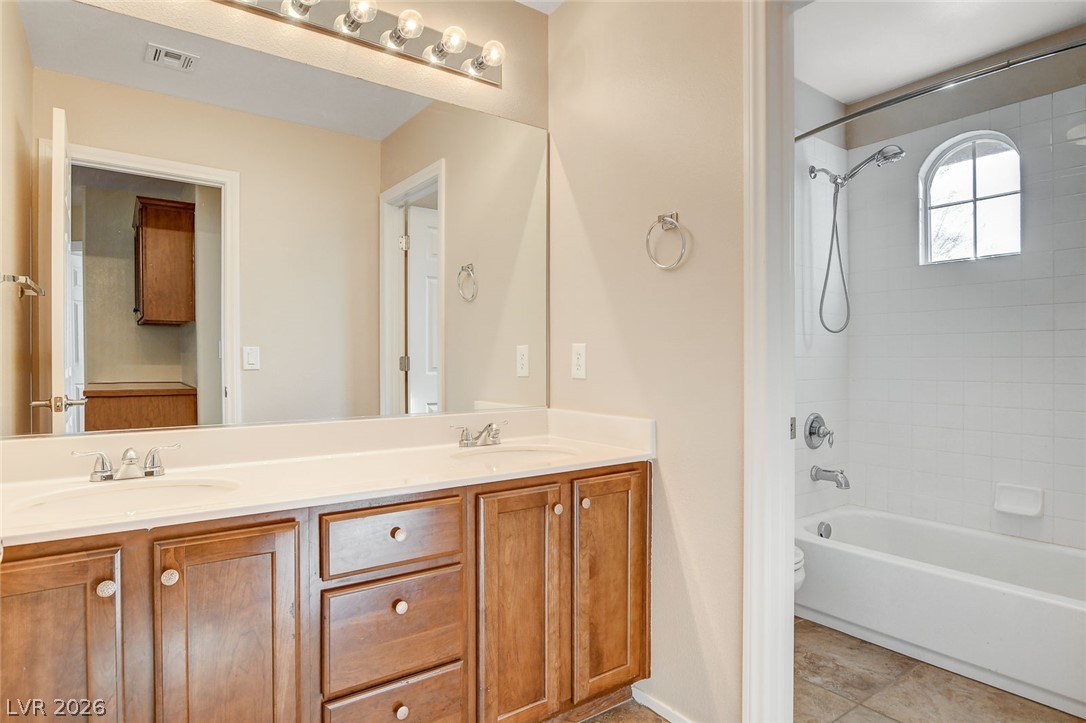
Double vanities and a tiled shower tub combination highlight this functional bathroom space.
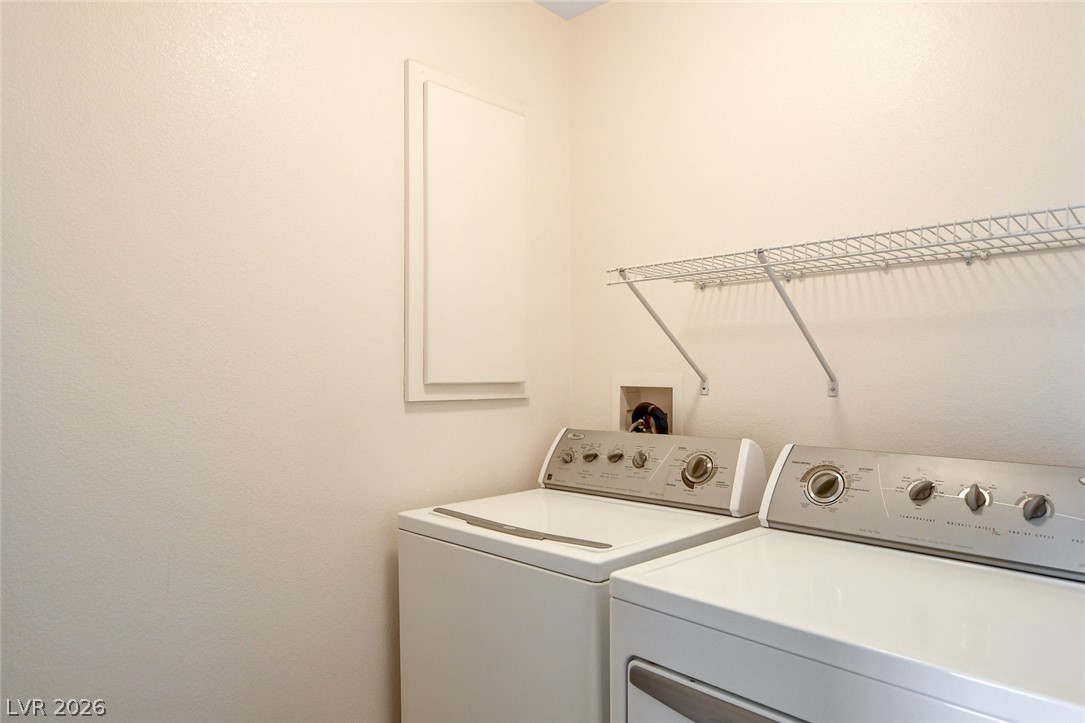
Functional utility space features overhead wire shelving and essential connections for laundry care.
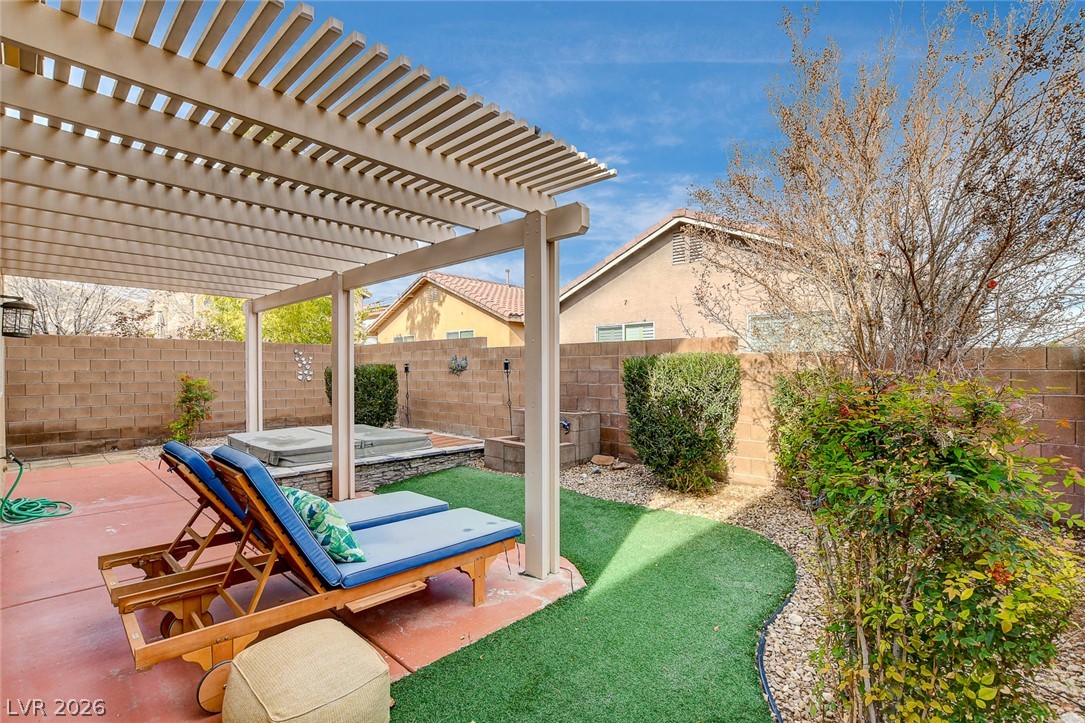
An inviting backyard retreat features a shaded pergola, concrete patio, and private spa.
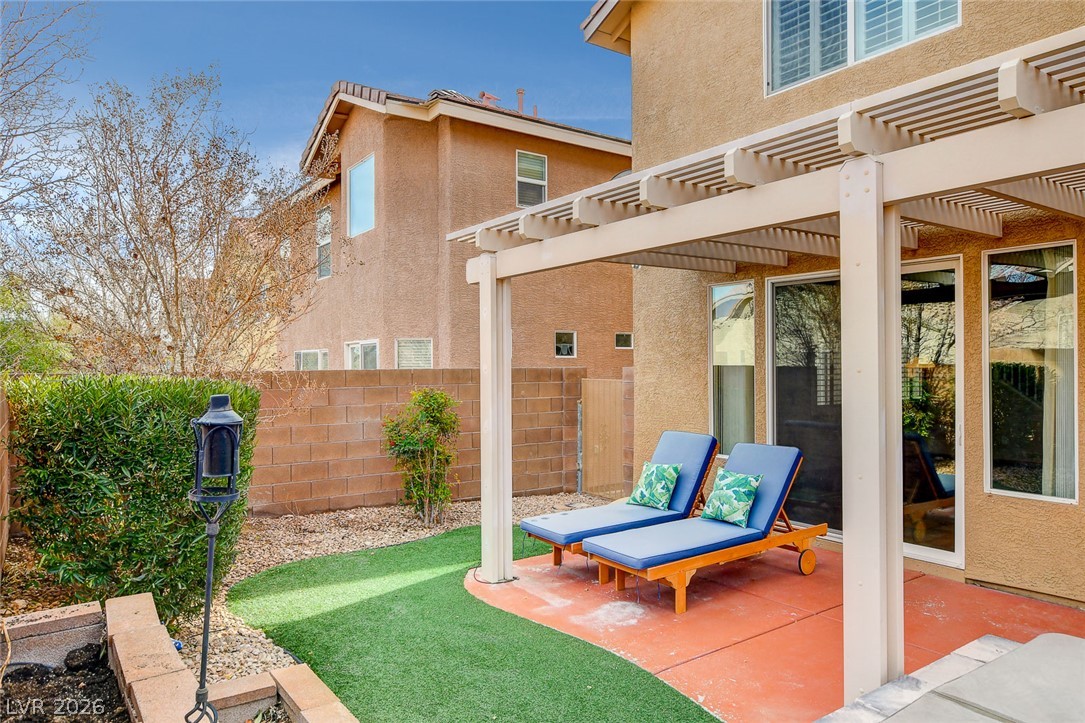
An inviting backyard patio sits sheltered beneath a classic wooden pergola structure.
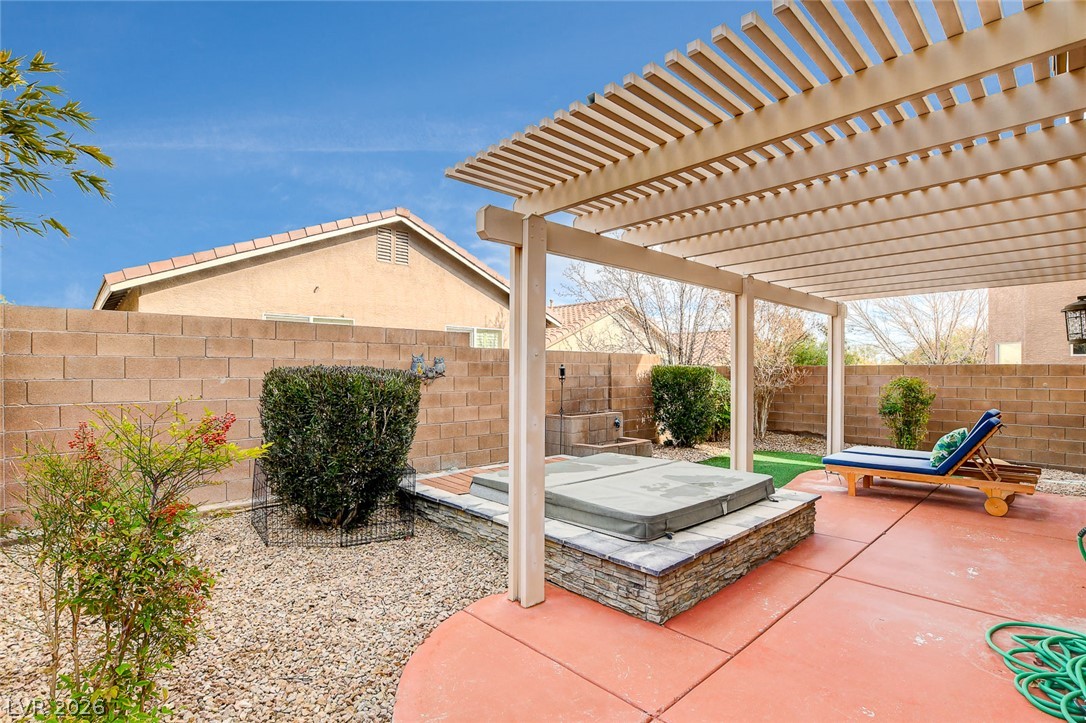
An inviting backyard patio features a stone-wrapped hot tub nestled under a structured pergola.
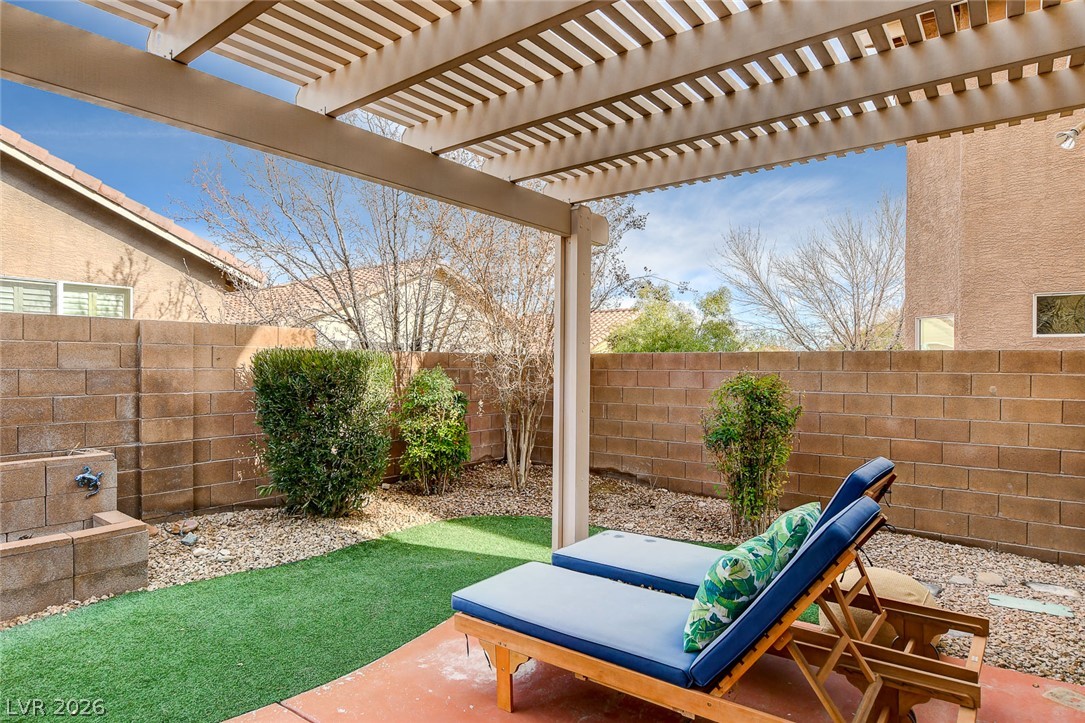
A shaded patio looks out over a private, low-maintenance backyard enclosed by a solid block wall.
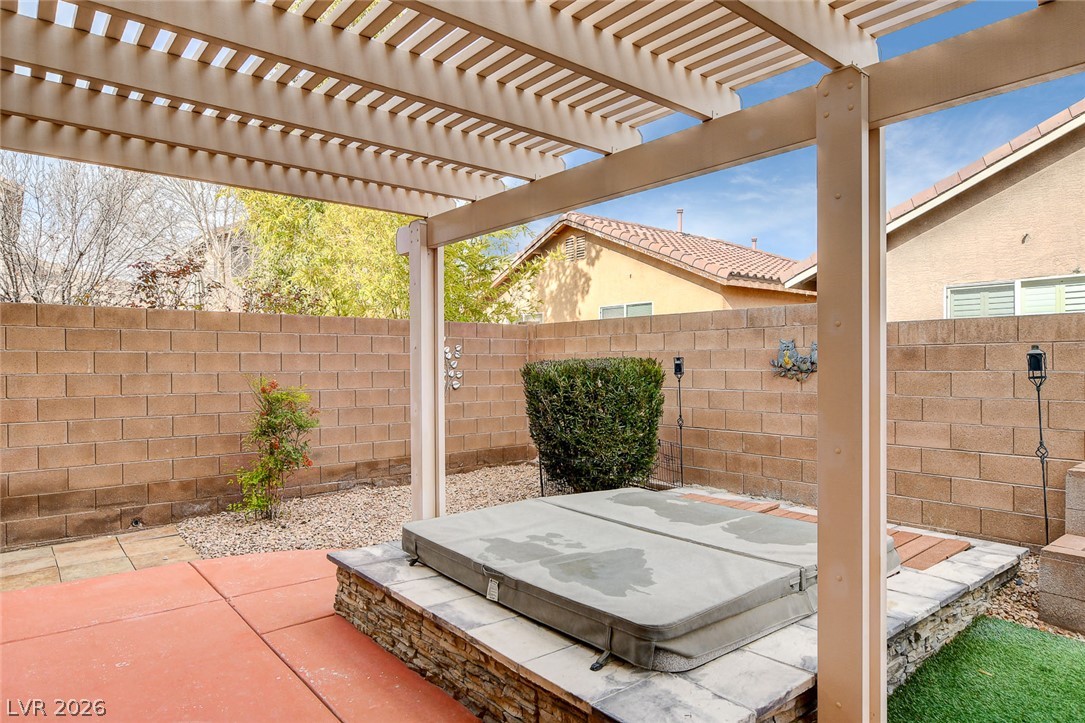
An inviting backyard retreat features a stone-wrapped hot tub nestled beneath a protective pergola structure.

Description
WELCOME HOME***3 beds, 3 baths, 1 den, 1 loft, 2 car garage, spacious floor plan, open kitchen w/ granite counters, black appliances, custom cabinets, living room/dining room combo, cozy fireplace, wood laminate floors, carpet upstairs, ceiling fans throughout, 4th bedroom/den downstairs, loft area w/ built-in desk & cabinets, master bedroom w/ walk in closet, separate reading room, master bathroom w/ soaking tub, separate shower & dual sinks, generous sized bedrooms, private backyard, desert landscaped w/ synthetic grass, & pavers, inground spa, monthly landscaping & spa service included. Community pool/spa, gym, Yellowstone Clubhouse, bbq area & play park. NO PETS, NO SMOKING.
Details
| MLS # | 2818263 |
|---|---|
| Listing Type | For Lease |
| Style | House |
| Status | Active |
| Year | 2006 |
| Days On Site | 18 |
| Listing Provided By | Black & Cherry Real Estate | Nora M. Perez |
Features
| Bed(s) | 3 |
|---|---|
| Bath(s) | 3 Total |
| SQ Feet | 1,995 |
| Garage | 2 |
| Story(s) | 2 |
| Zoning | Single Family |
| Acreage | 0.09 |
Interior
| Cooling | Central Air, Electric |
|---|---|
| Heating | Central, Gas |
| Heating Yes / No | Yes |
| Cooling Yes / No | Yes |
| Interior Features | Bathroomon Main Level, Ceiling Fans, Window Treatments, Programmable Thermostat |
| Window Features | Blinds, Drapes, Plantation Shutters |
| Furnished | Unfurnished |
| Appliances | Dryer, Dishwasher, Disposal, Gas Range, Microwave, Refrigerator, Washer Dryer, Washer Dryer All In One, Washer |
| Fireplaces Total | 1 |
| Fireplace Yes / No | Yes |
Exterior
| Roof | Tile |
|---|---|
| Construction Materials | Frame, Stucco |
| Fencing | Block, Back Yard |
Parking
| Parking Features | Garage, Private |
|---|---|
| Garage Yes / No | Yes |
Utilities
| Utilities | Cable Available |
|---|
Location
| Community Features | Pool |
|---|---|
| Senior Community Yes / No | No |
Other
| List Aor | Greater Las Vegas Association Of Realtors Inc |
|---|
Area Information
| State | NV |
|---|---|
| County | Clark |
| City | Las Vegas |
| Zip Code | 89178 |
| Community Name | Yellowstone At Mountains Edge |
| Listing VS Median (in Yellowstone At Mountains Edge) | |
Price: $2,195 low | high Med: $3,950 sqft: 1,995 low | high Med: 1,618 $ / sqft: $1 low | high Med: $2 On site: 18 low | high Med: 20 | |
Market Activity 89178
Request a showing
Request a showing
Contact
Learn More About This Property

| State | NV |
|---|---|
| County | Clark |
| City | Las Vegas |
| Zip Code | 89178 |
| Community Name | Yellowstone At Mountains Edge |
| Listing VS Median (in Yellowstone At Mountains Edge) | |
Price: $2,195 low | high Med: $3,950 sqft: 1,995 low | high Med: 1,618 $ / sqft: $1 low | high Med: $2 On site: 18 low | high Med: 20 | |
Nearby Listings (Within 1/4 mile)
Price: $1K - $2K
sqft: 1,000 - 2,000
Listing Updated: September 28, 2026 at 10:29:32 PM PDT