
 Price Reduced Listing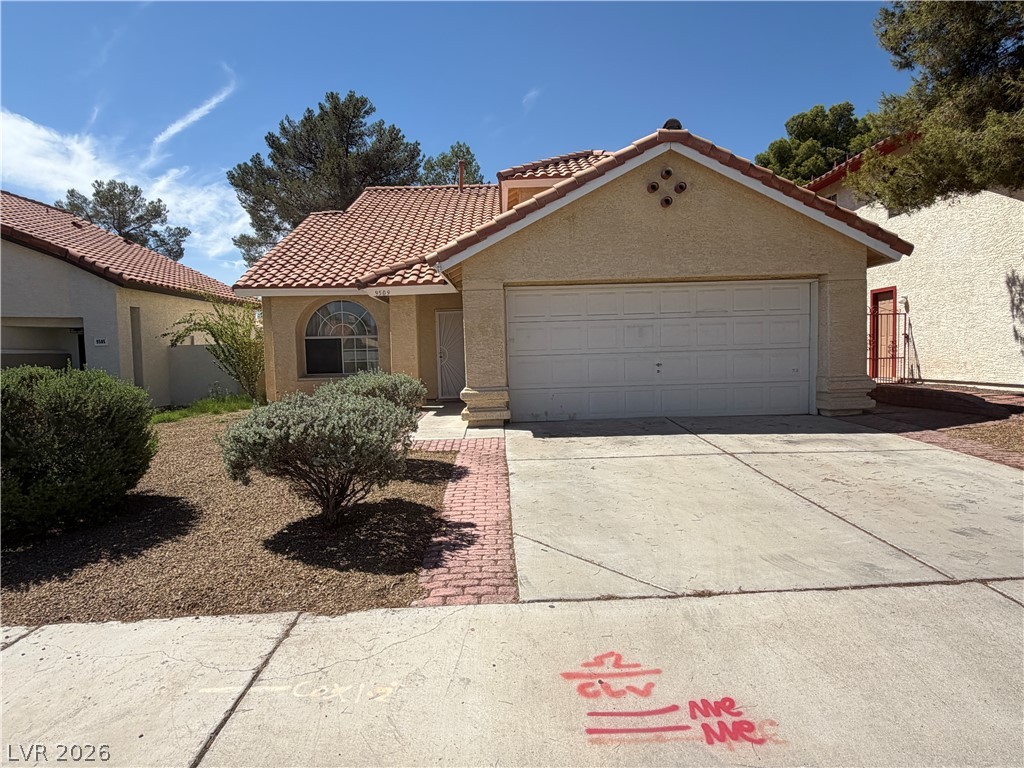
Spanish tile roofing and stucco exterior walls create classic curb appeal for this desert home.
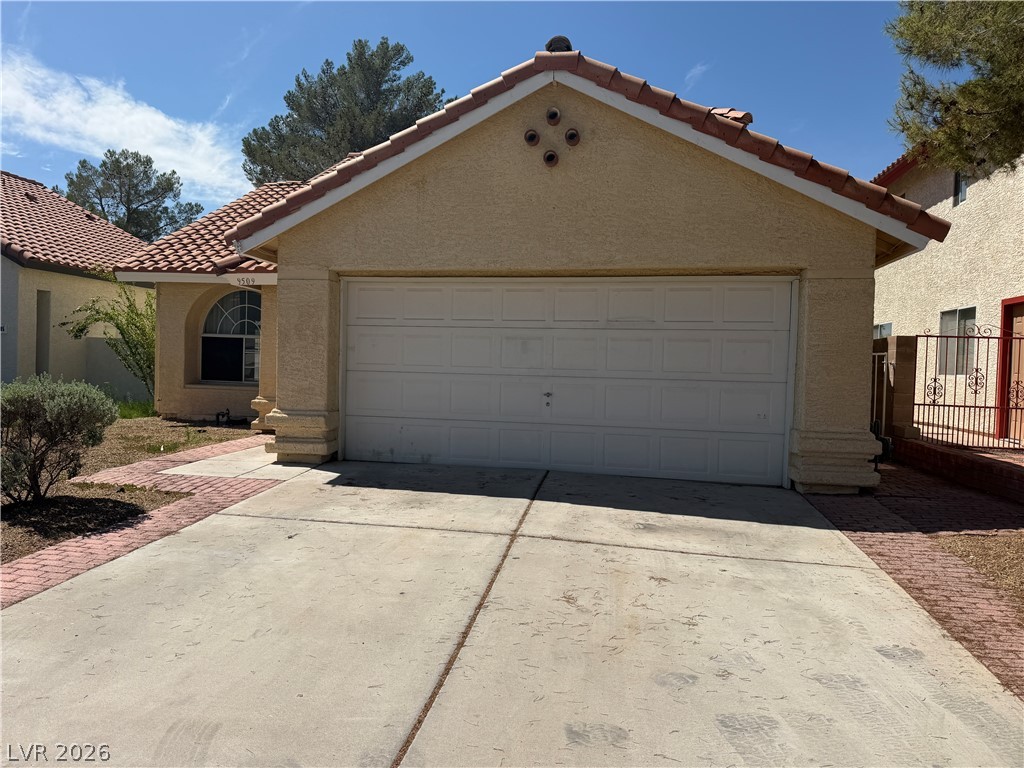
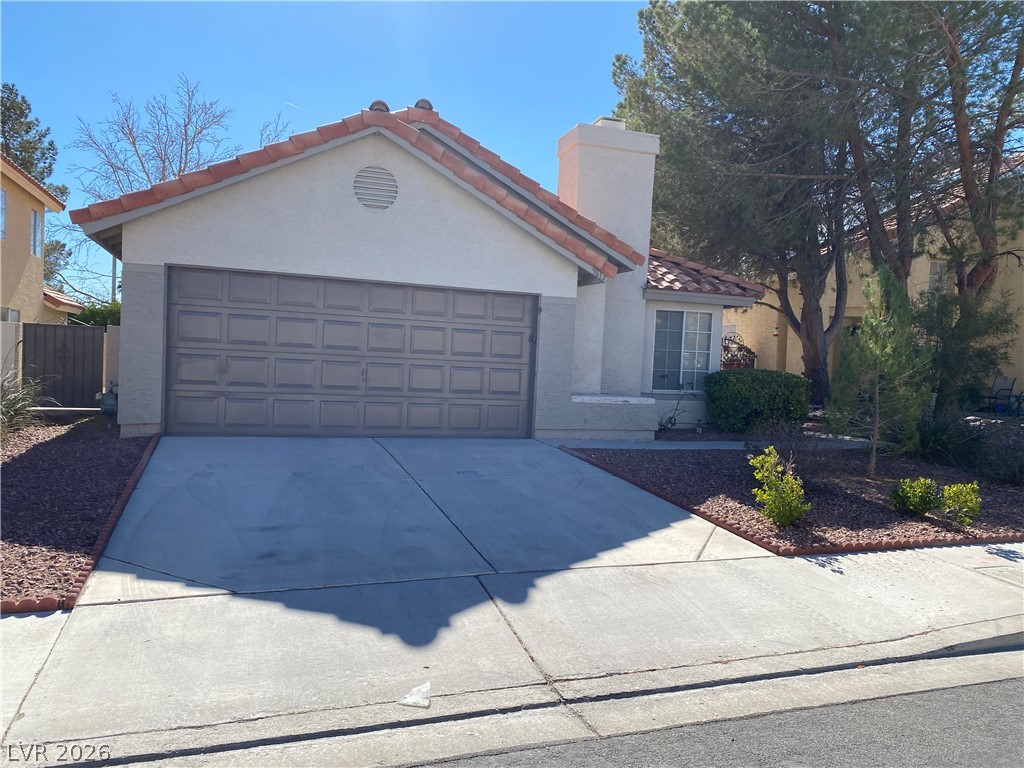
A spacious concrete driveway leads directly to the attached two-car garage of this stucco home.
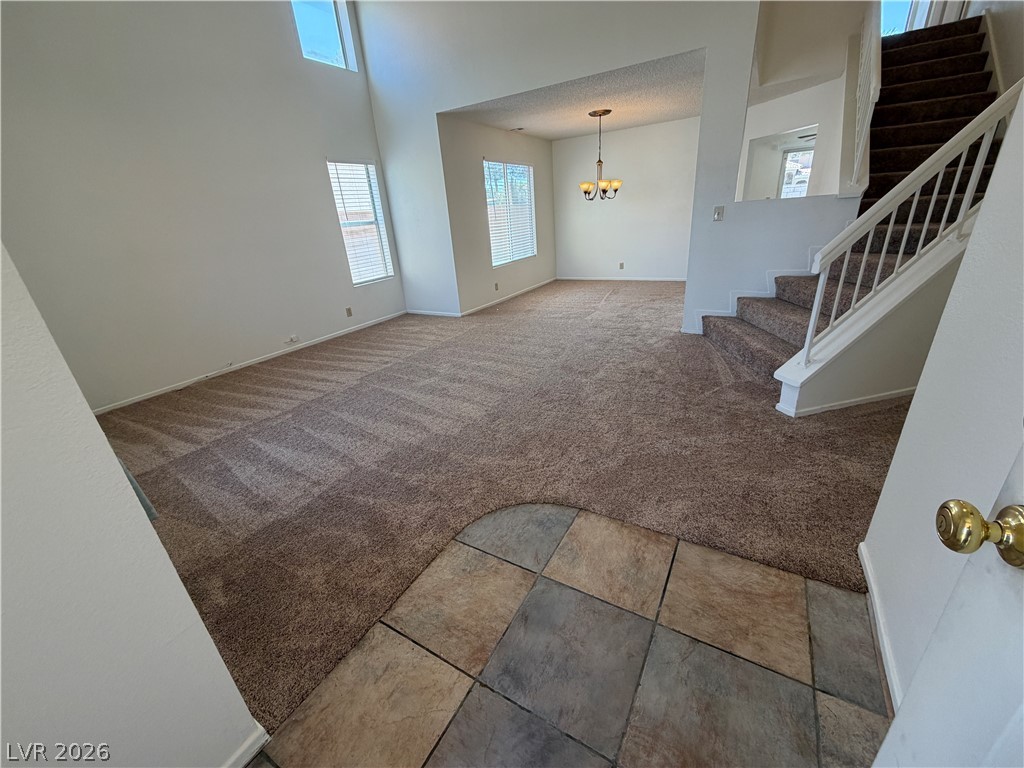
An open entryway flows into a vaulted living space anchored by a carpeted staircase.
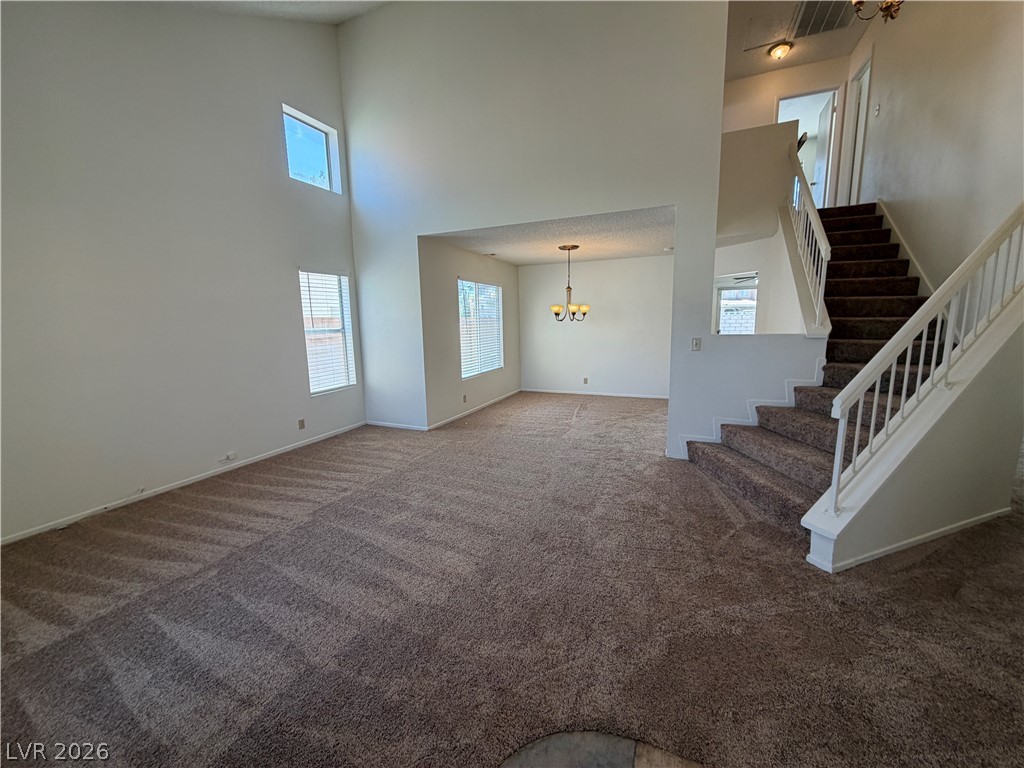
High ceilings and tall windows frame an airy living space with plush carpeting throughout.
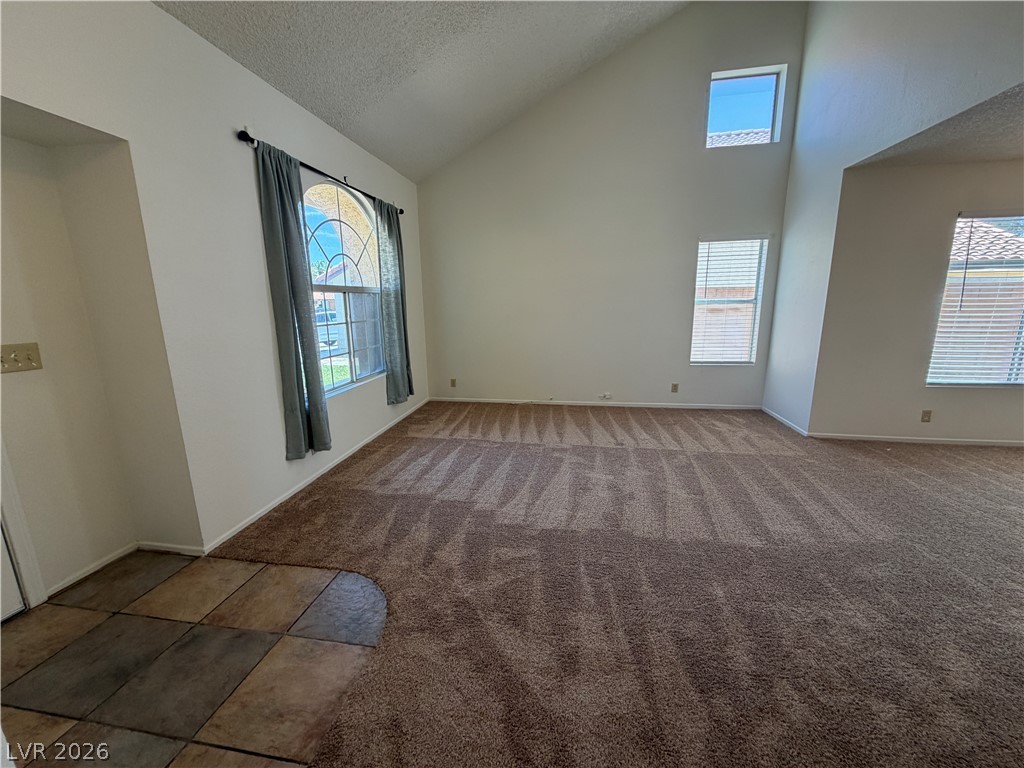
Vaulted ceilings soar over a spacious living area featuring plush carpeting and large multi-level windows.
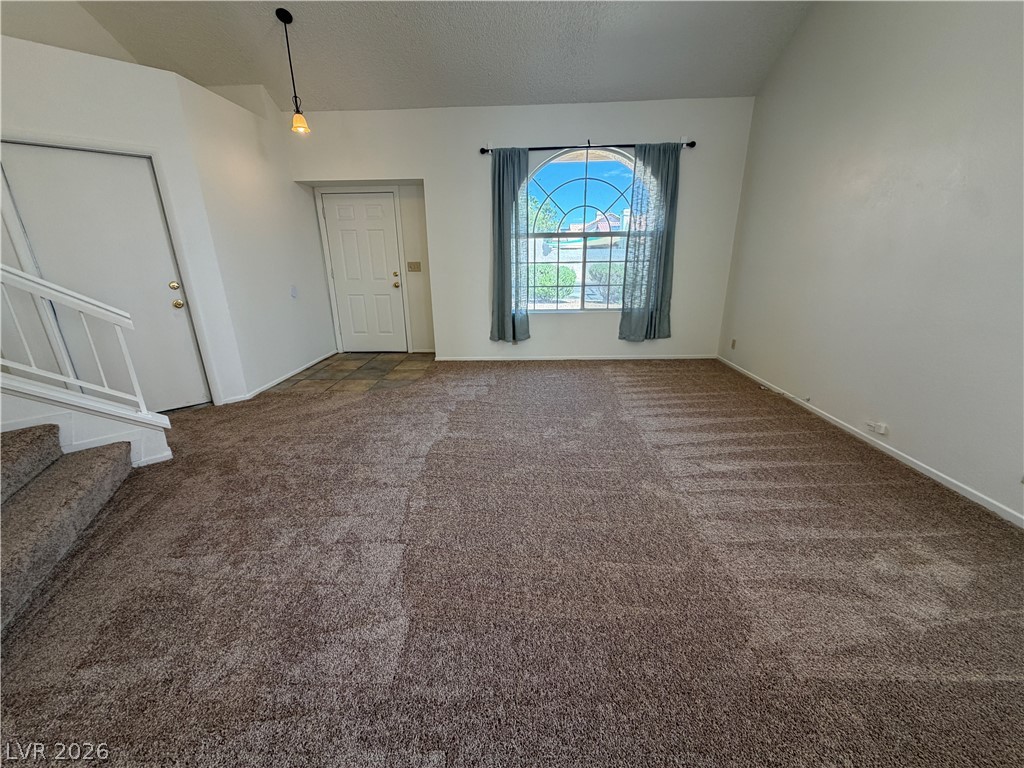
A spacious arched window anchors the main living area topped by high vaulted ceilings.
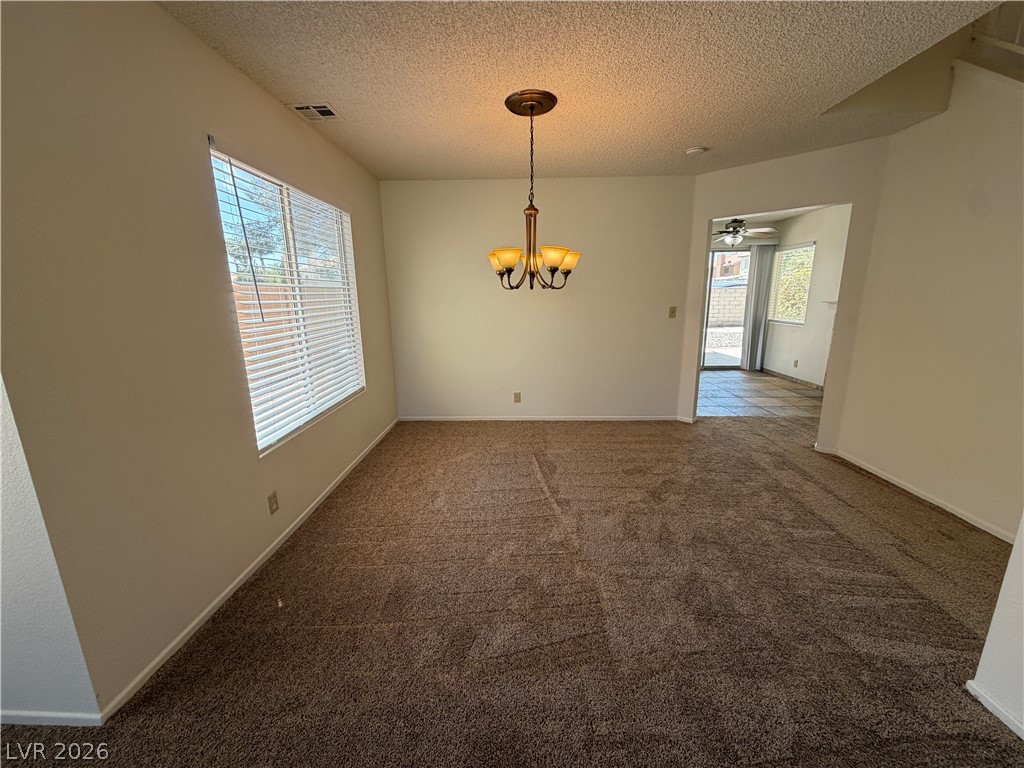
An open dining area showcases wall-to-wall carpeting and a classic hanging light fixture.
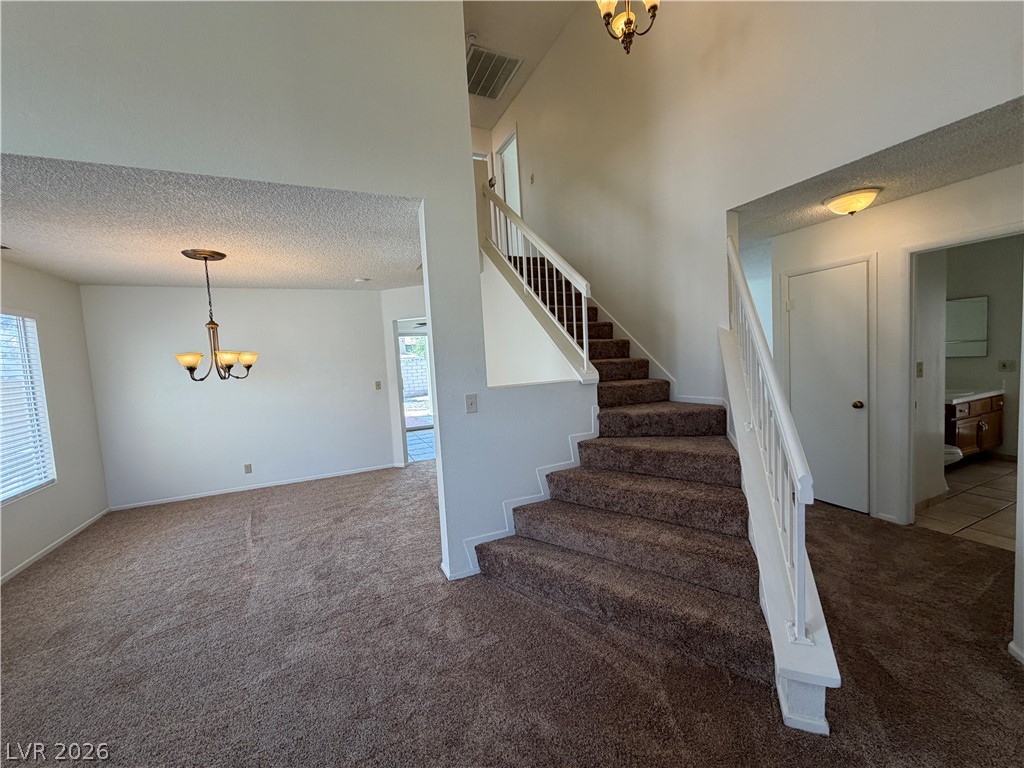
A spacious carpeted entry features high ceilings and a central staircase.
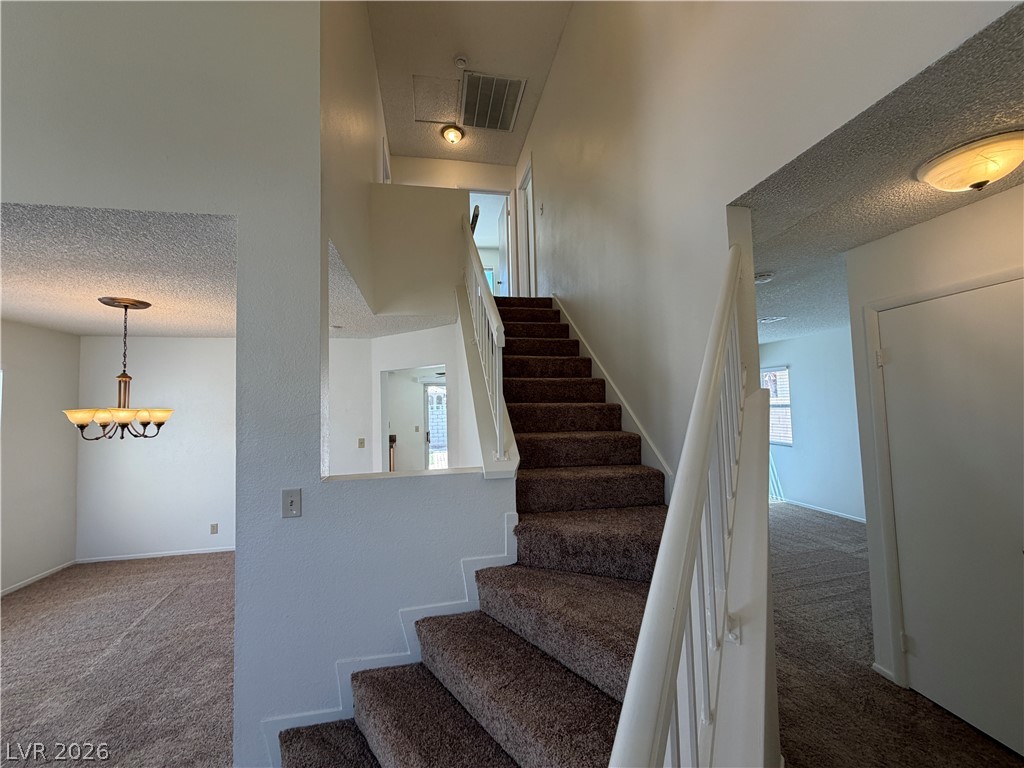
An open entryway connects carpeted living areas and leads upstairs through a central staircase.
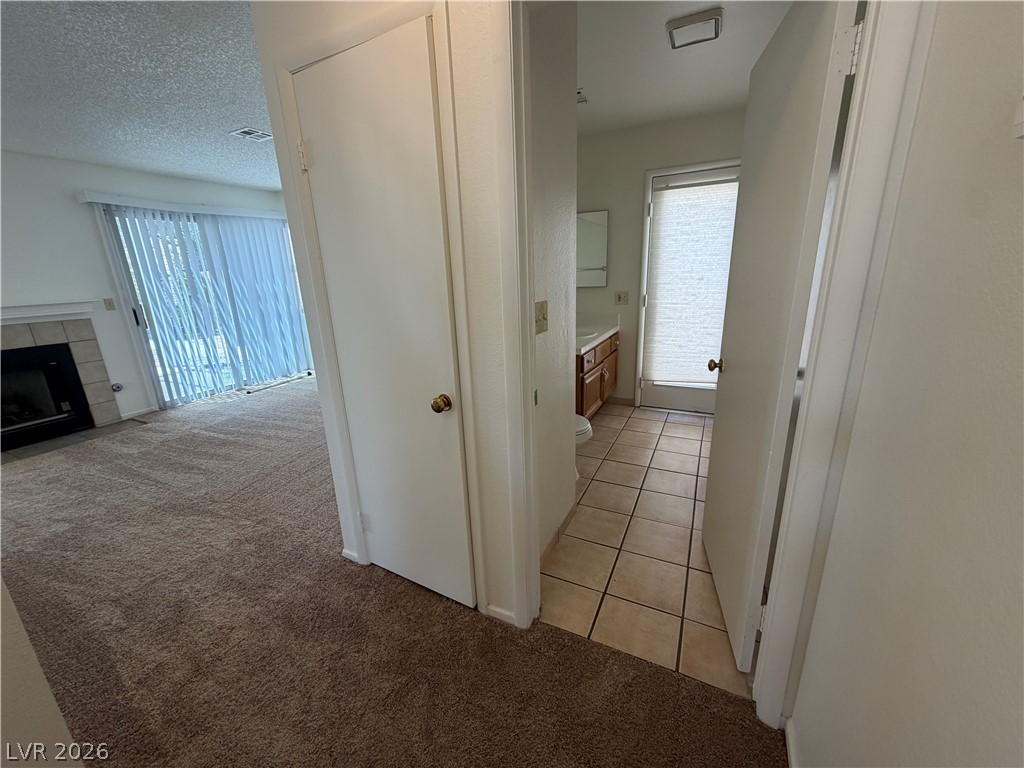
Plush carpet transitions seamlessly into durable tile flooring leading toward the functional bath area.
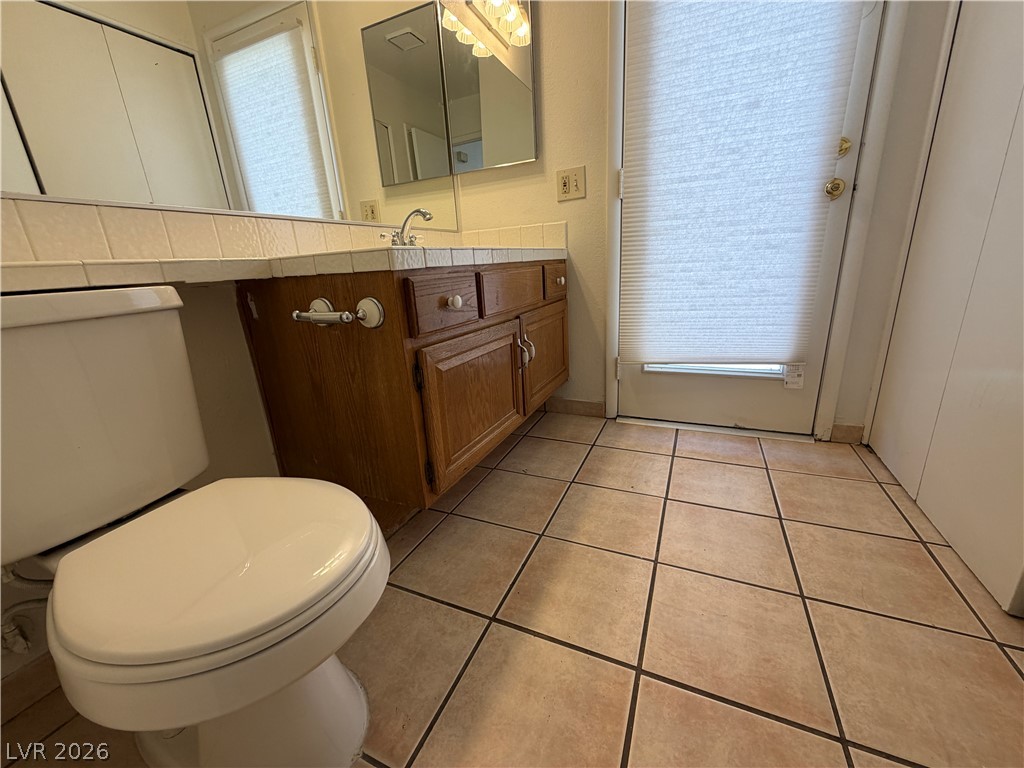
Tiled flooring and a classic vanity with direct outdoor access highlight this functional bathroom.
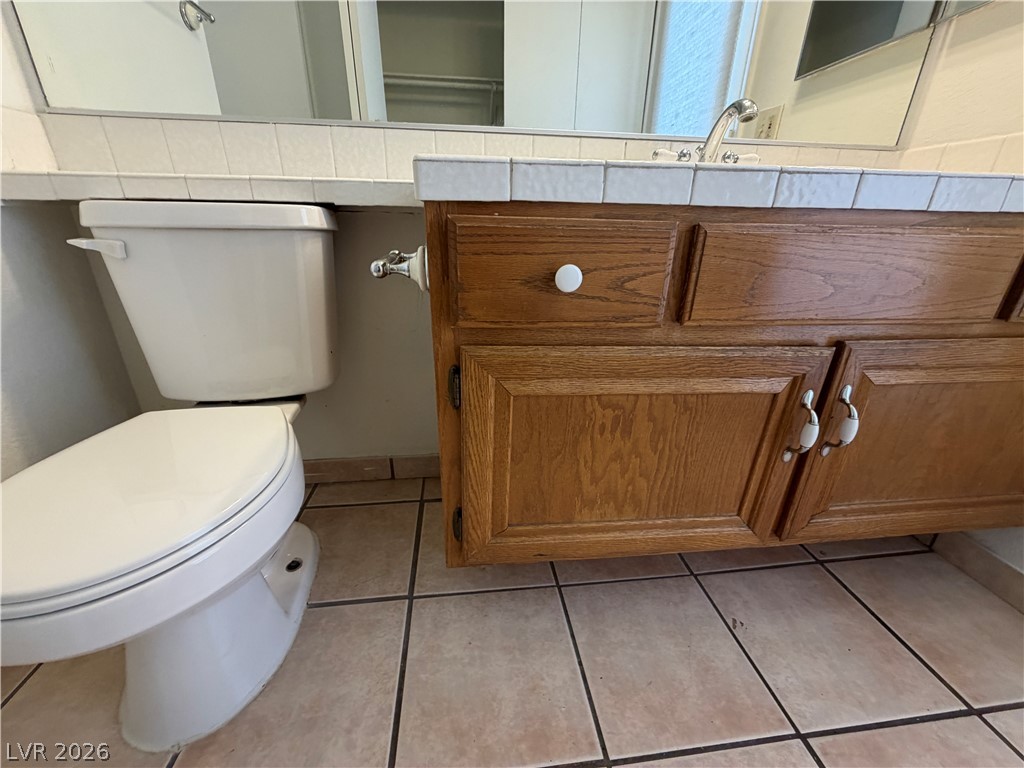
Tiled flooring and wood cabinetry define this functional space.
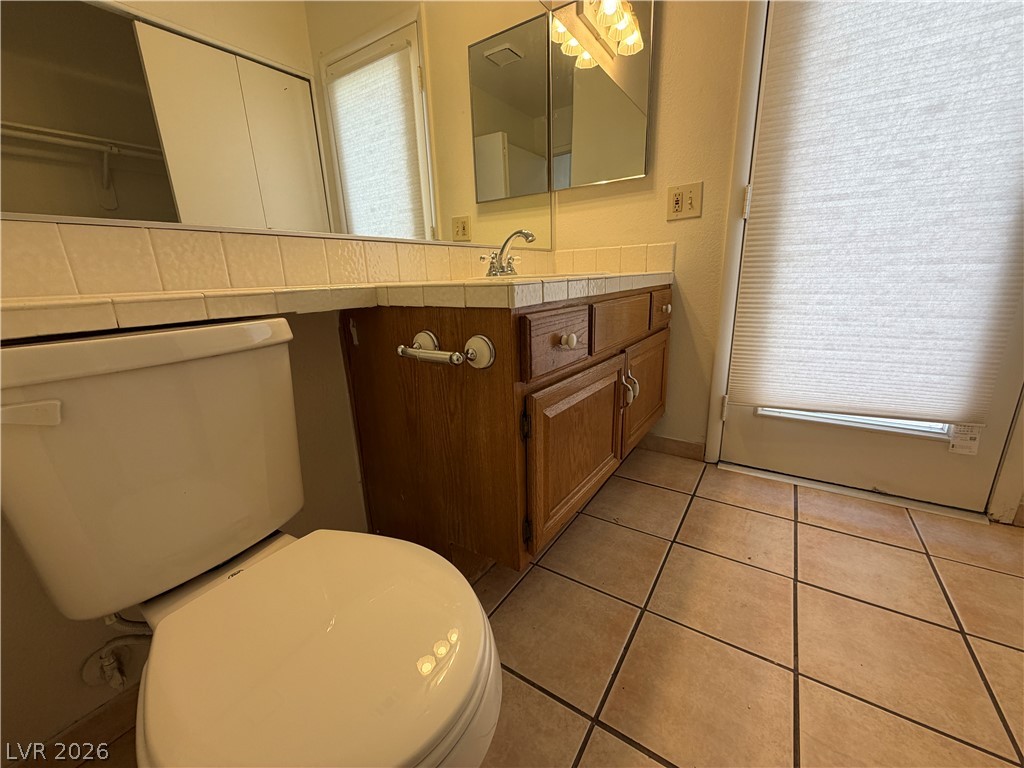
Tiled flooring and a classic vanity define this functional bathroom space.
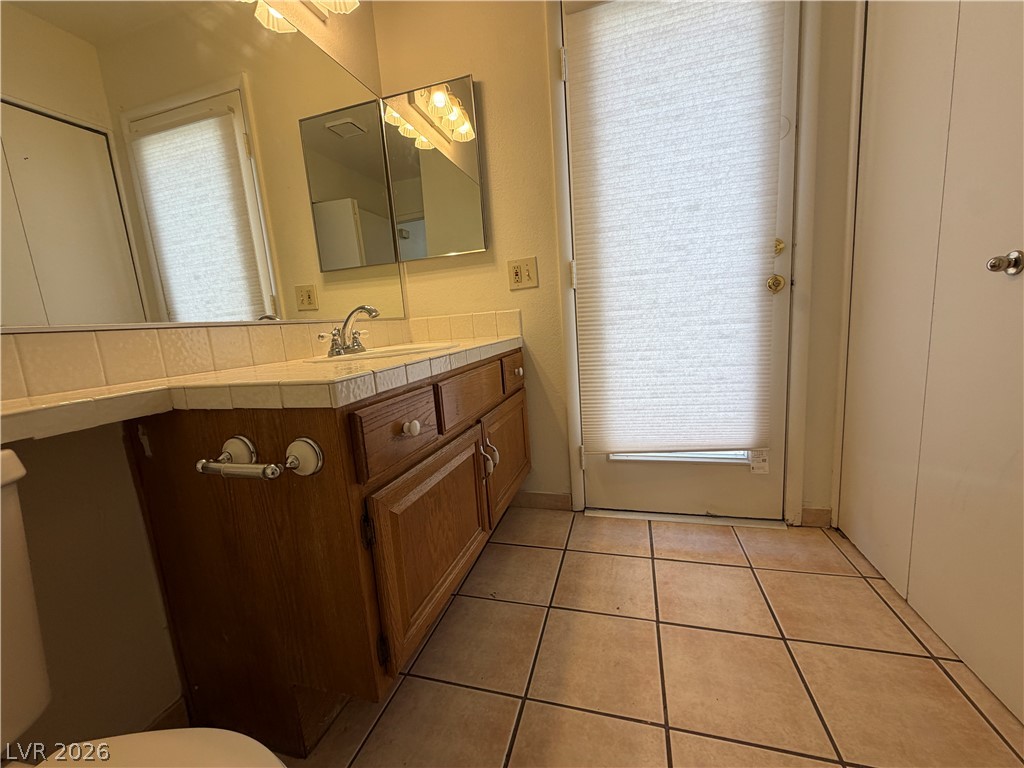
Tiled flooring runs throughout this bathroom complete with a vanity and exterior door access.
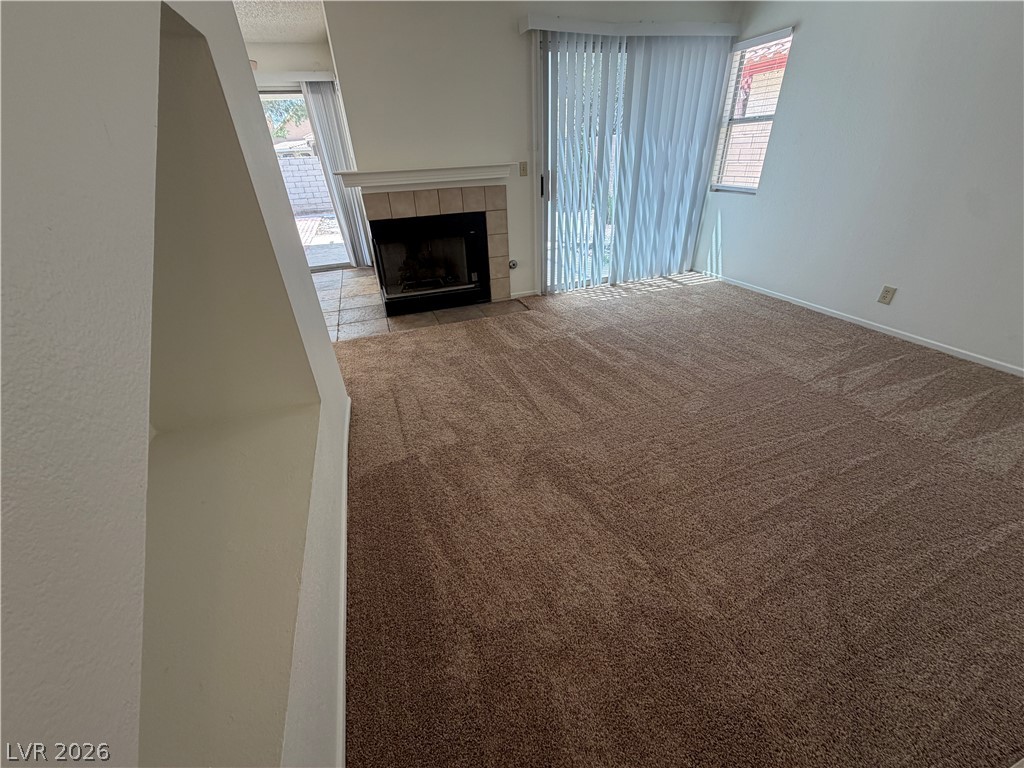
A classic fireplace anchors this comfortable living area featuring wall-to-wall carpeting and sliding glass doors.
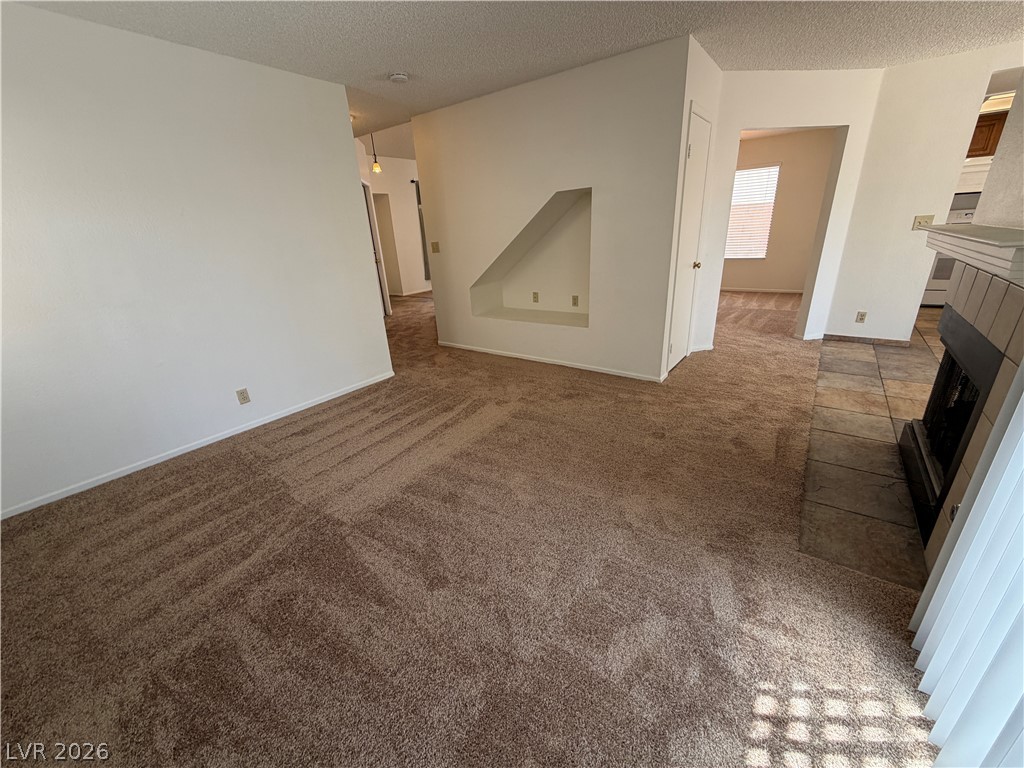
Plush carpeting and an open floor plan define this welcoming, functional living space.
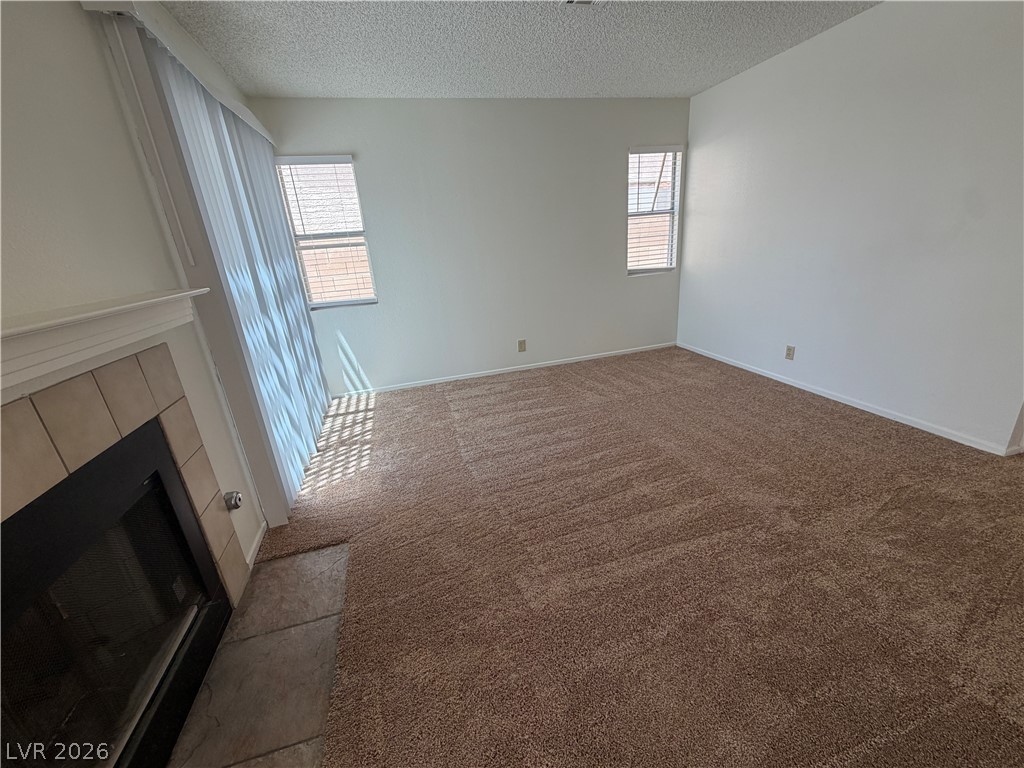
A cozy fireplace anchors this carpeted living area featuring sliding glass doors and dual windows.
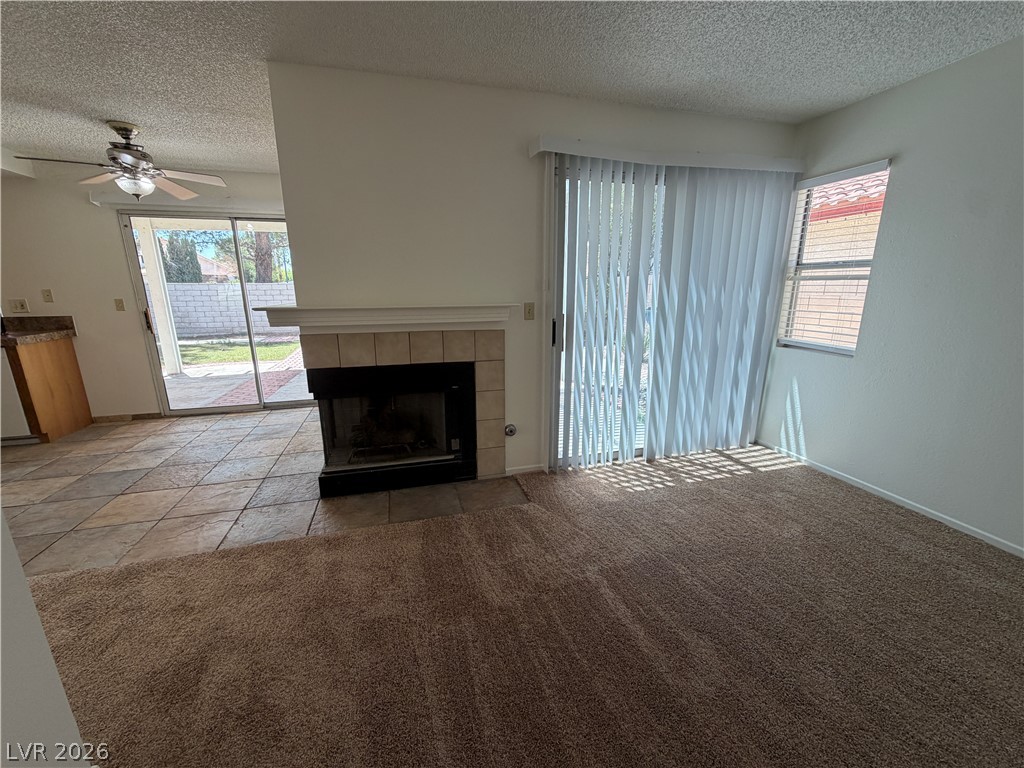
Carpeted flooring and a tile-surrounded fireplace anchor this open-concept living space with sliding glass doors.
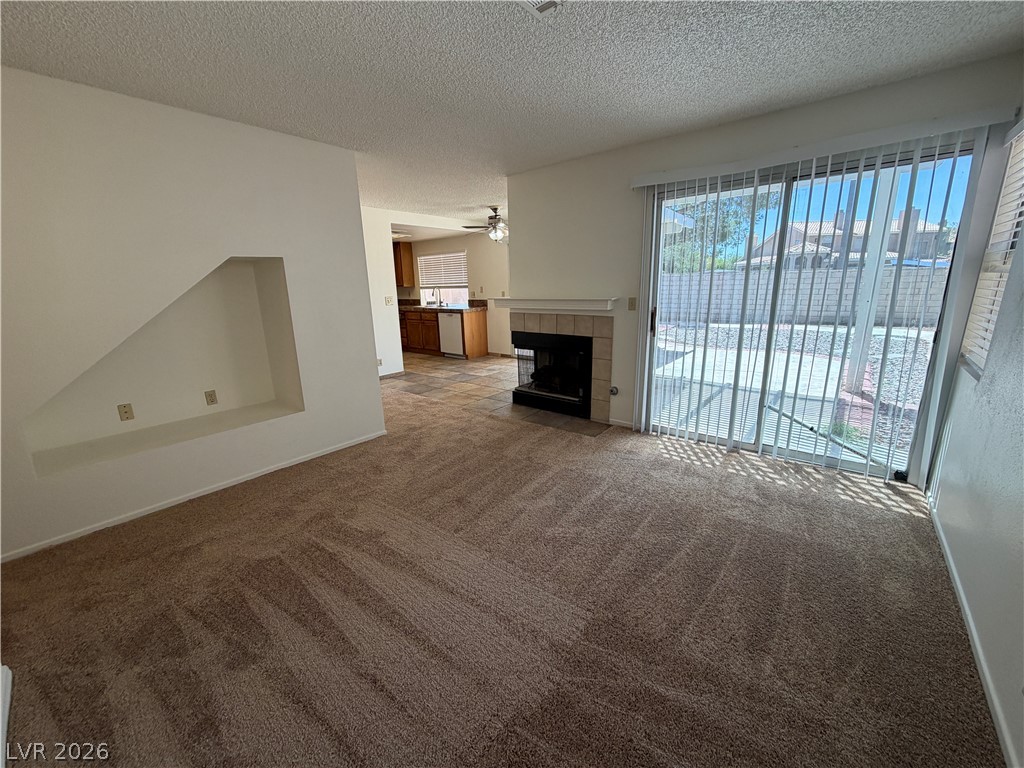
Sliding glass doors open to the backyard from this spacious living area with a fireplace.
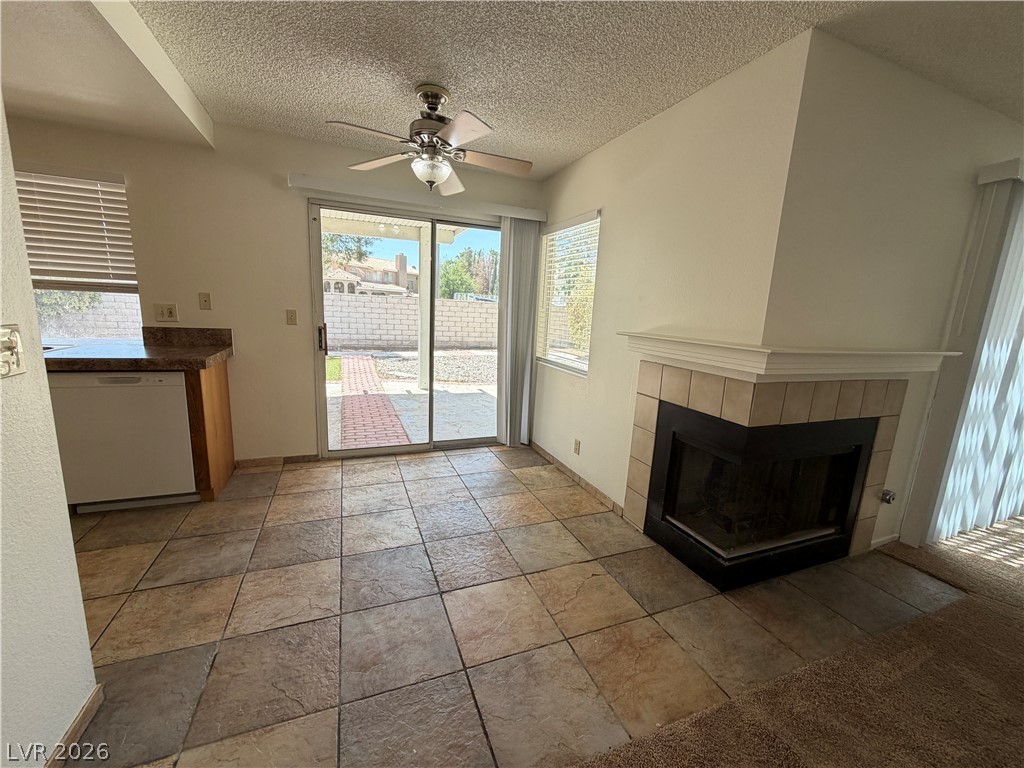
Tiled flooring and a corner fireplace anchor this versatile dining area near the patio access.
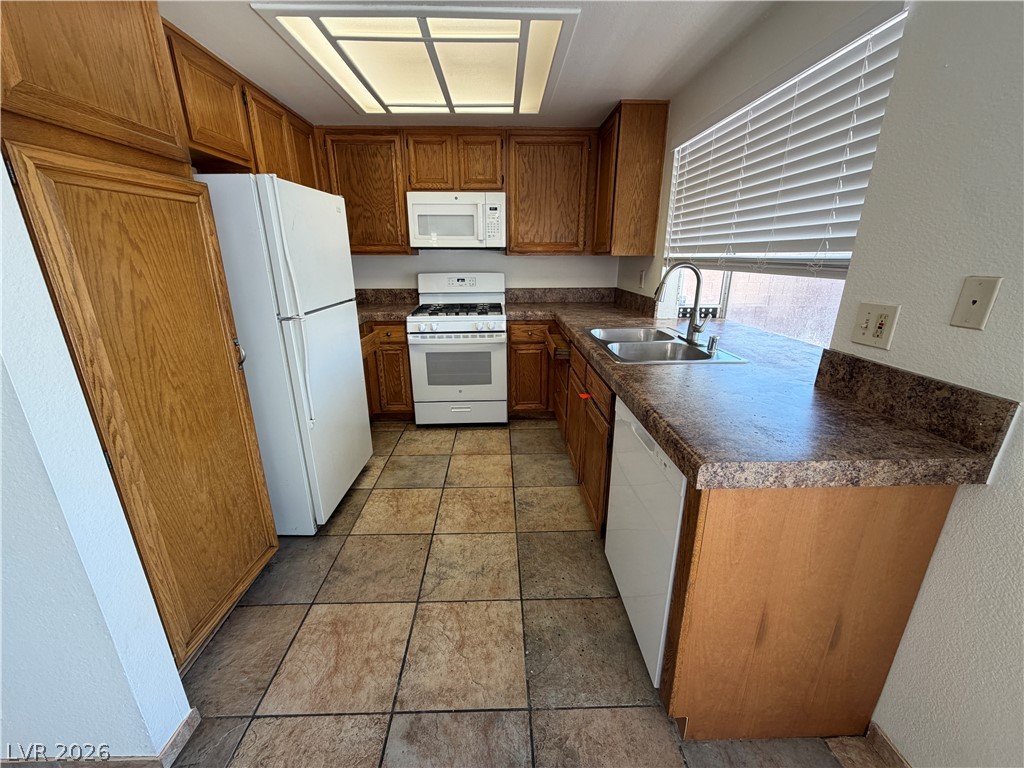
Ample wooden cabinetry and neutral tile flooring define this classic kitchen layout.
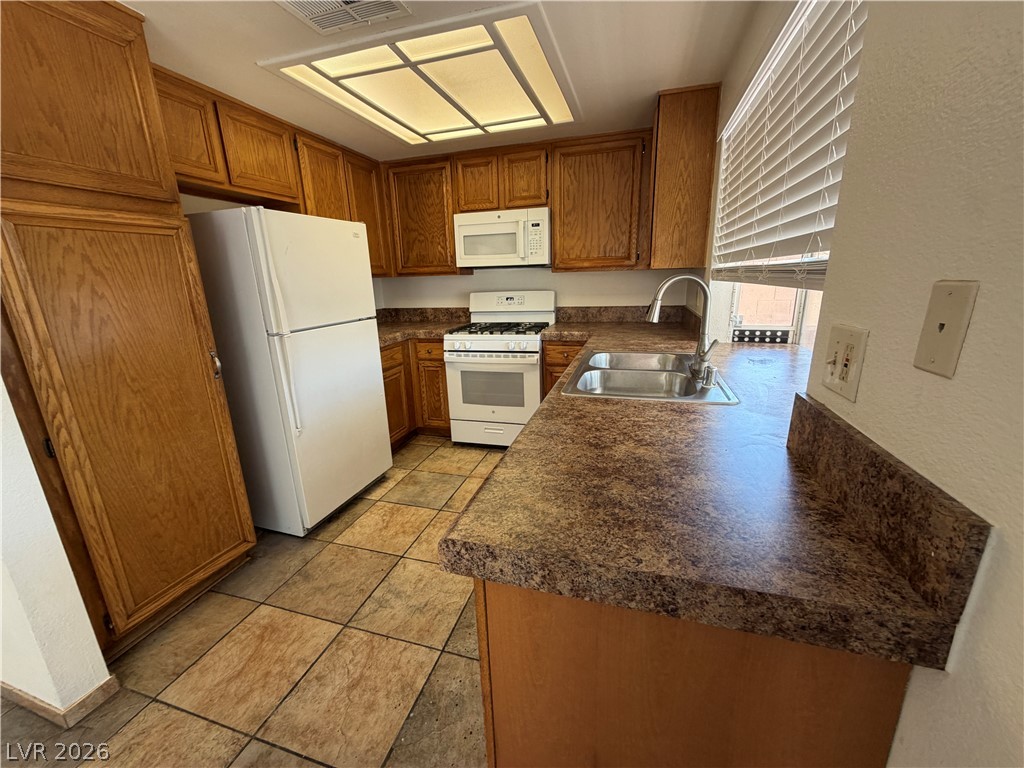
Warm wood cabinetry and tile flooring create a functional kitchen space layout.
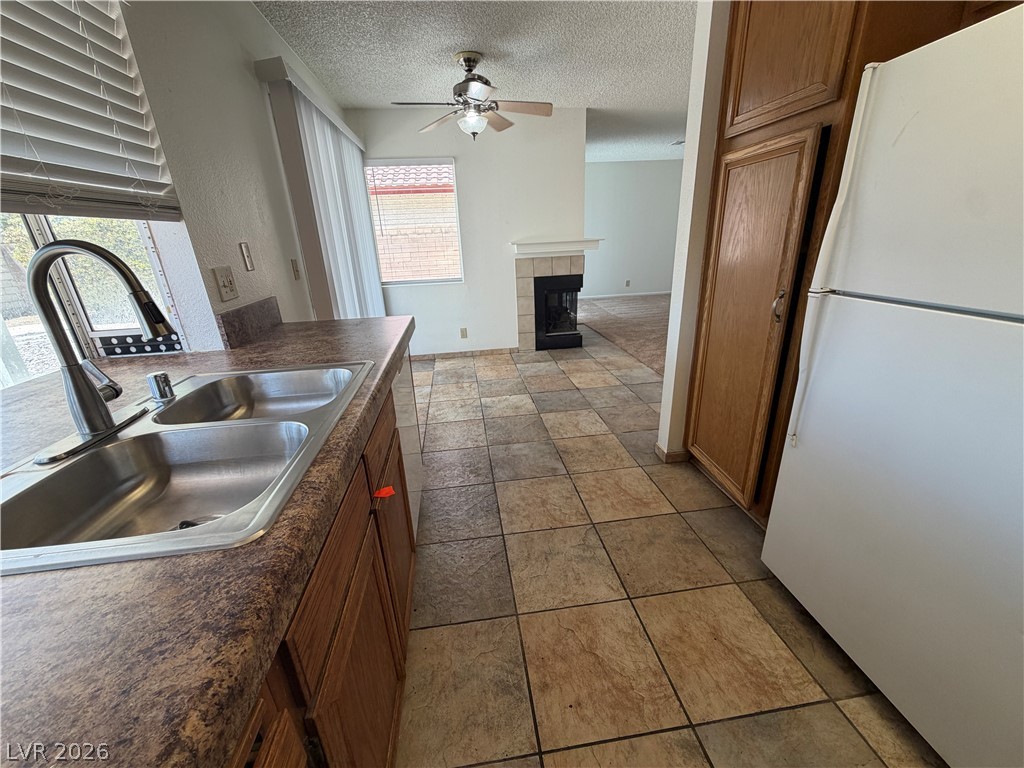
An open kitchen layout flows seamlessly into a dining area featuring durable tile flooring.
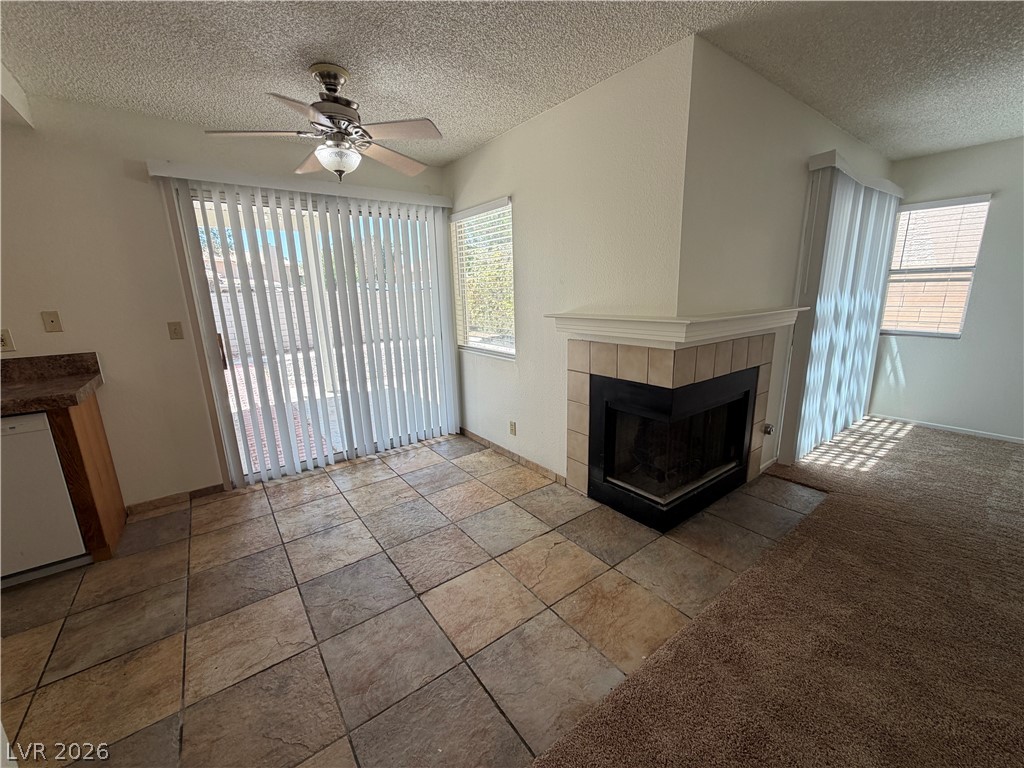
A corner fireplace and dual sliding glass doors define this versatile, open living layout.
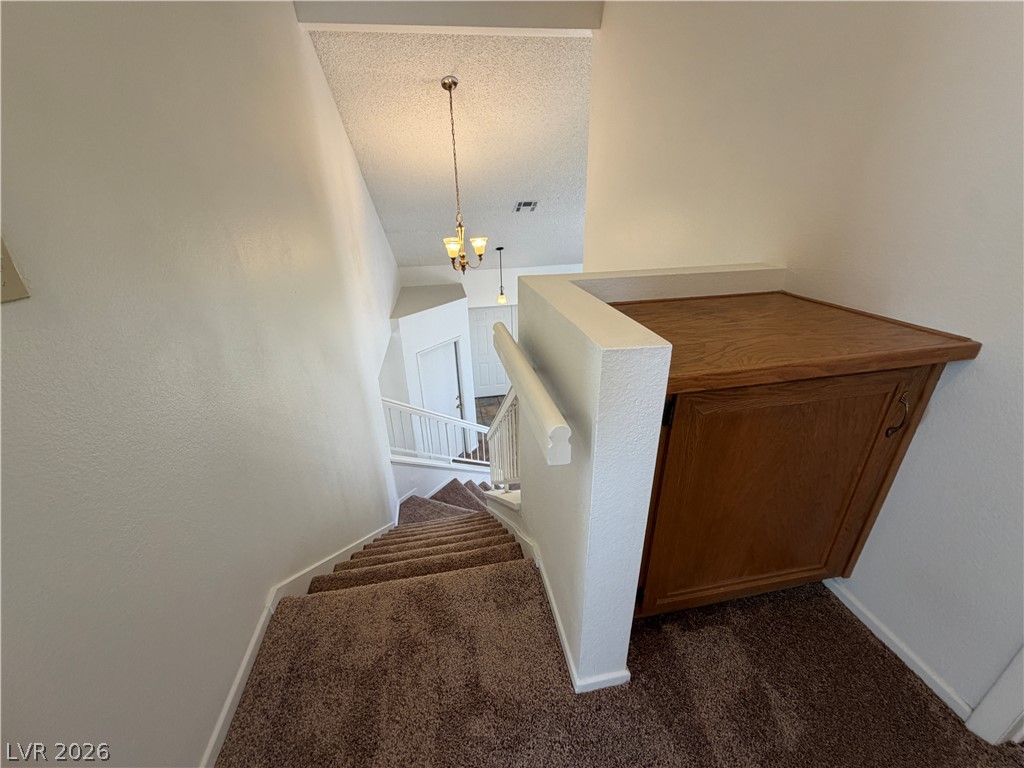
Carpeted stairs lead downward past a built-in wooden cabinet and high ceilings.
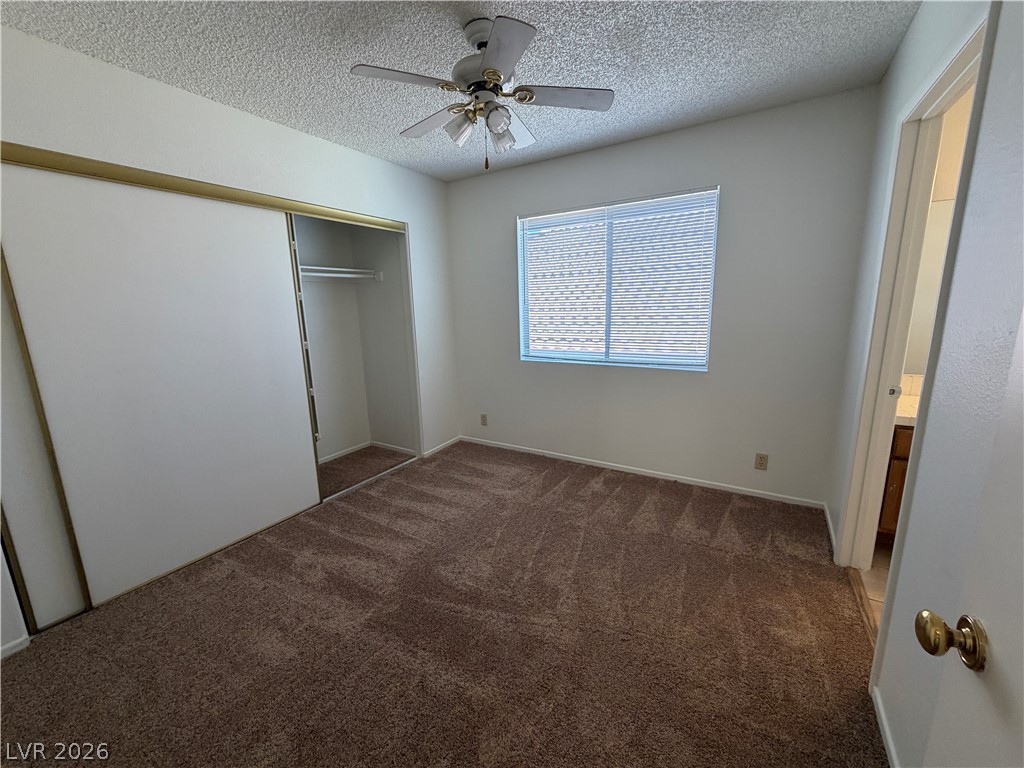
A window fills this carpeted bedroom with natural light.
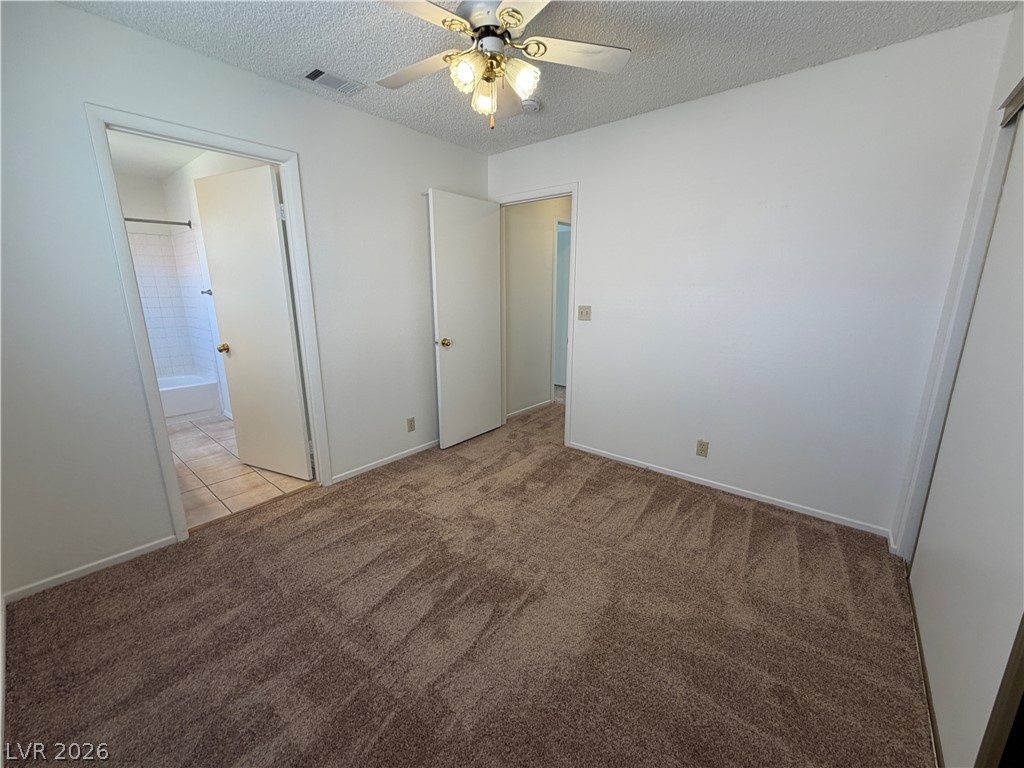
Plush wall-to-wall carpeting and neutral walls define this comfortable bedroom suite with an attached bathroom.
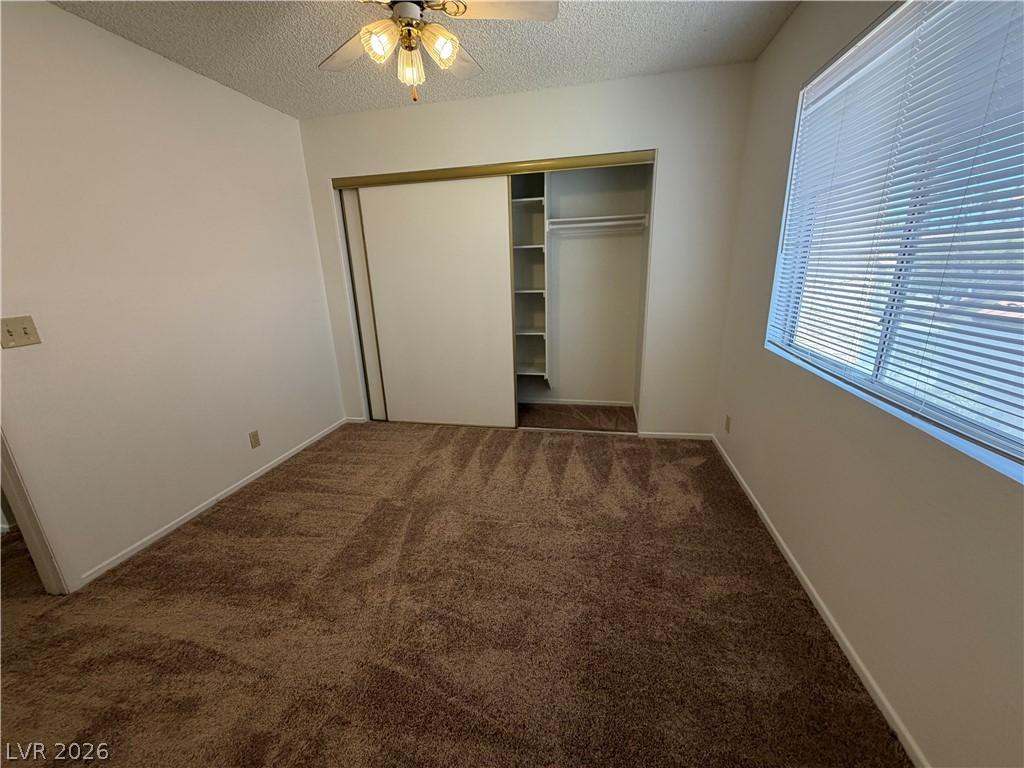
Plentiful natural light filters through the large window in this carpeted bedroom.
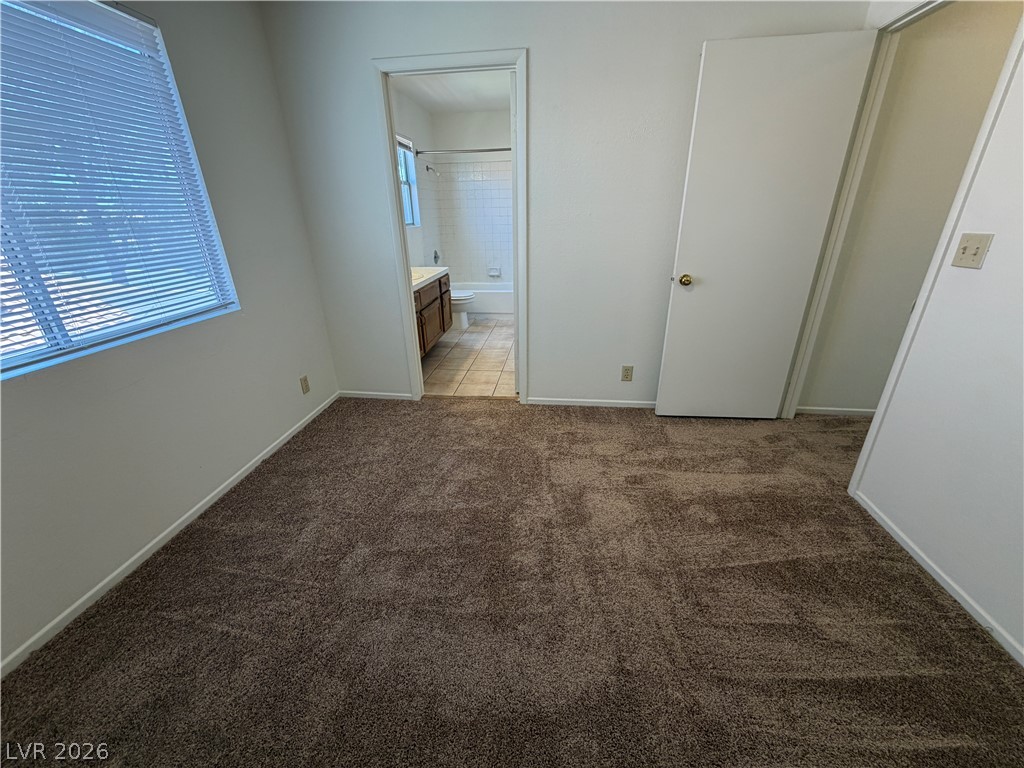
Plush carpeting meets neutral walls in a bedroom layout complete with an attached private bathroom.
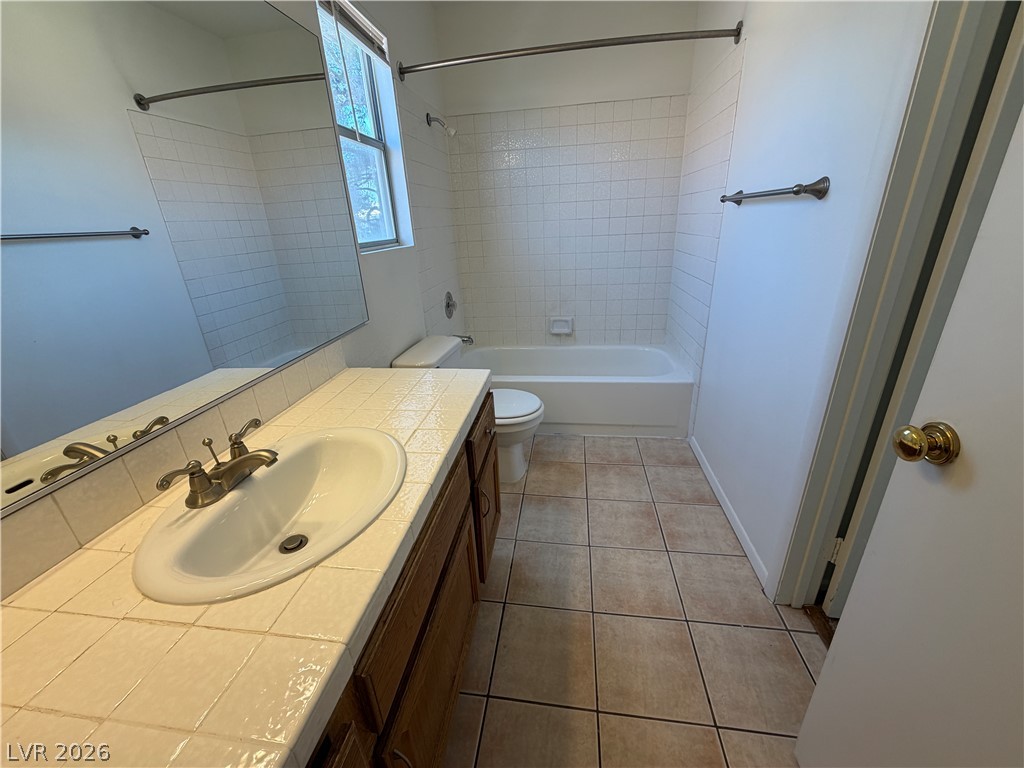
Tiled flooring runs throughout this bathroom complete with a vanity and tub combination.
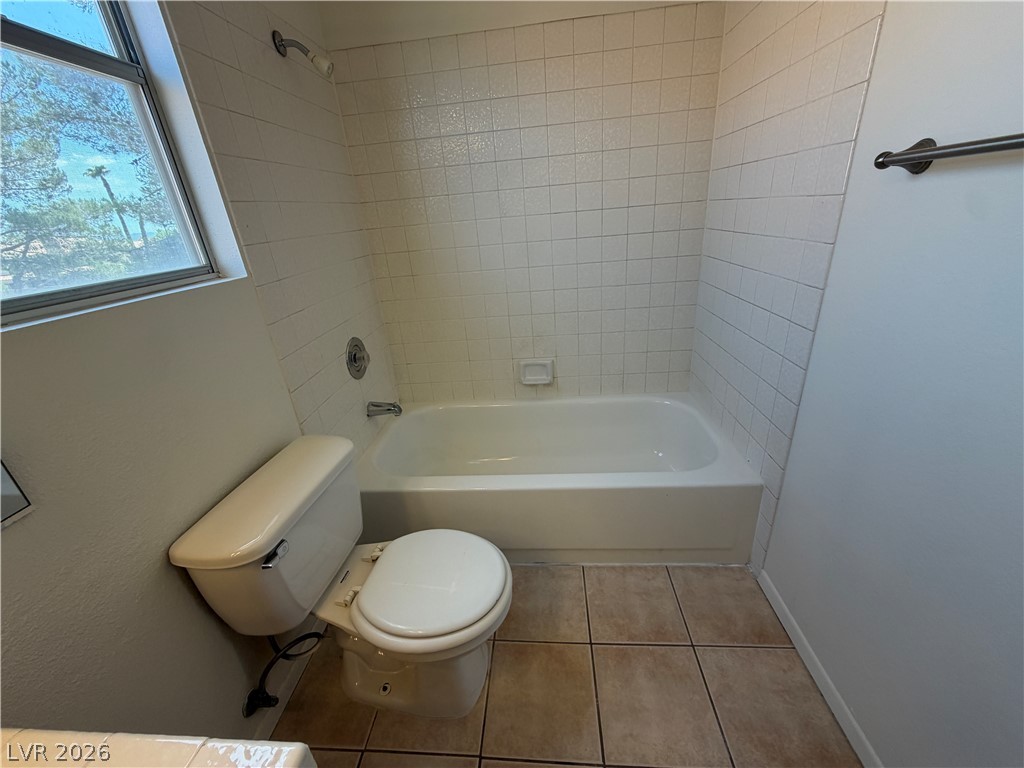
A classic bathtub and shower combination features surrounding wall tile and large floor tiles.
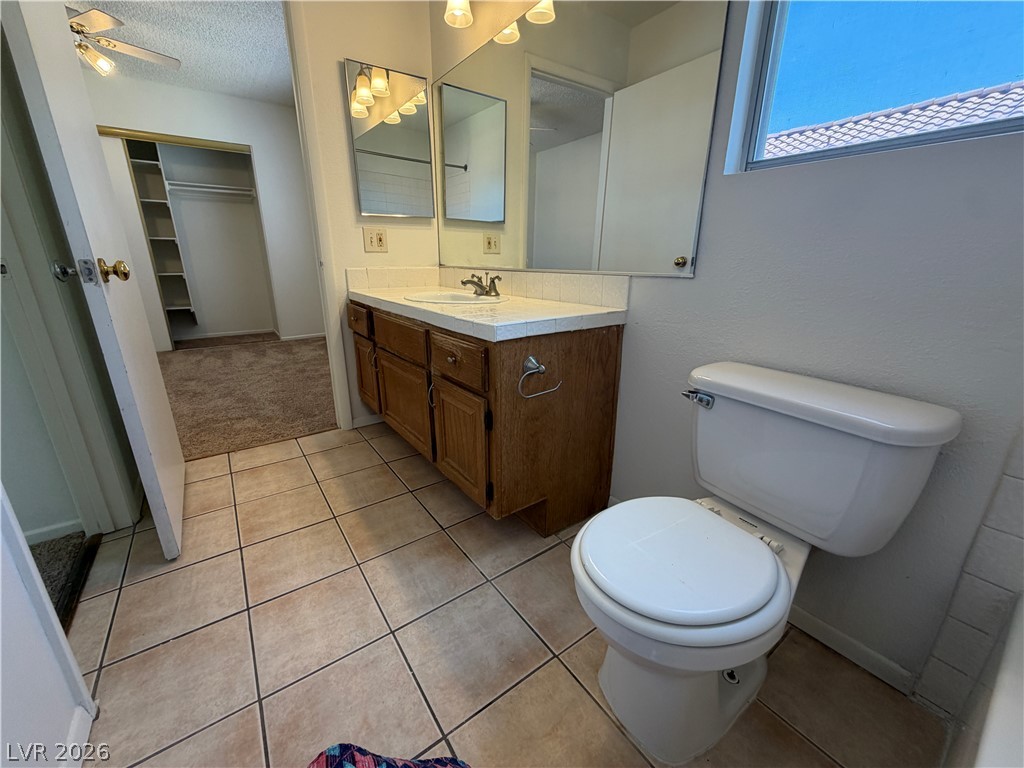
A spacious bathroom features tile flooring and adjacent access to a walk-in closet.
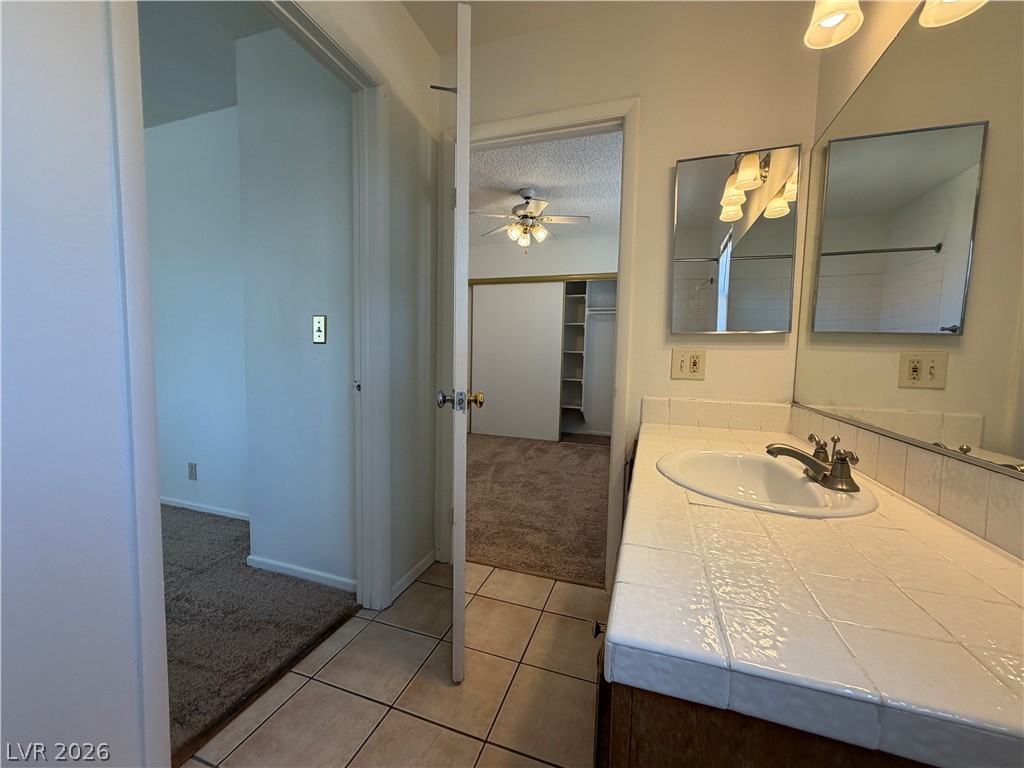
A spacious vanity features tiled countertops and offers a view into the carpeted bedroom.
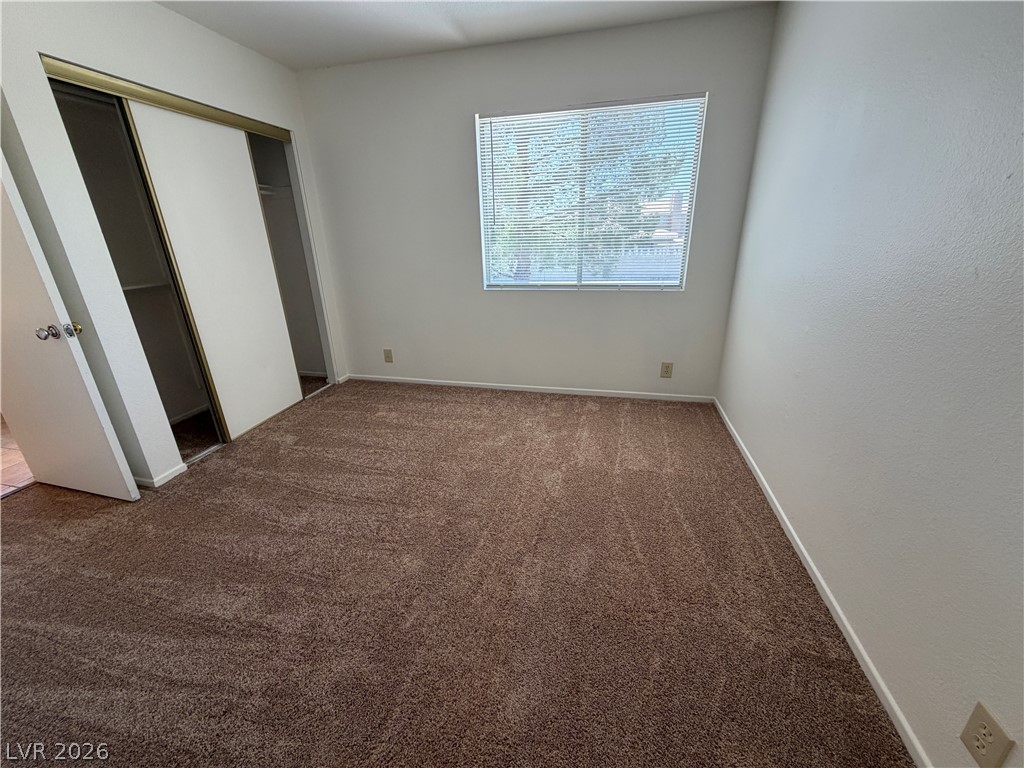
Soft carpeting pairs with a bright window inside this cozy private room.
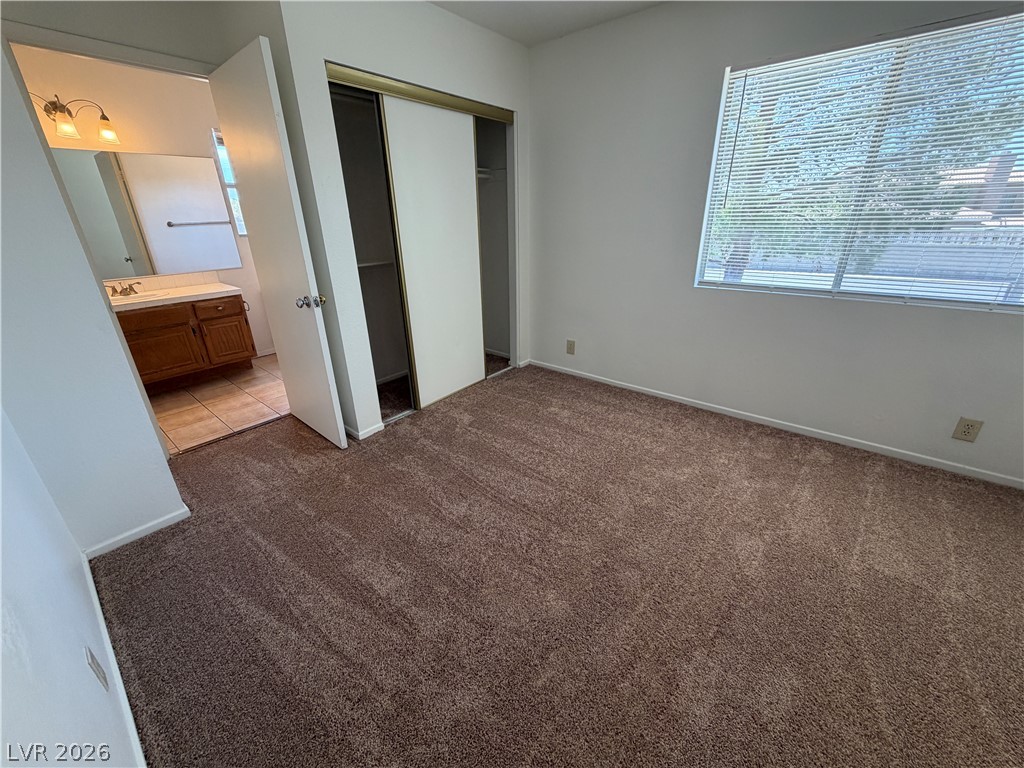
Plush carpeting and an attached bathroom create a comfortable personal retreat.
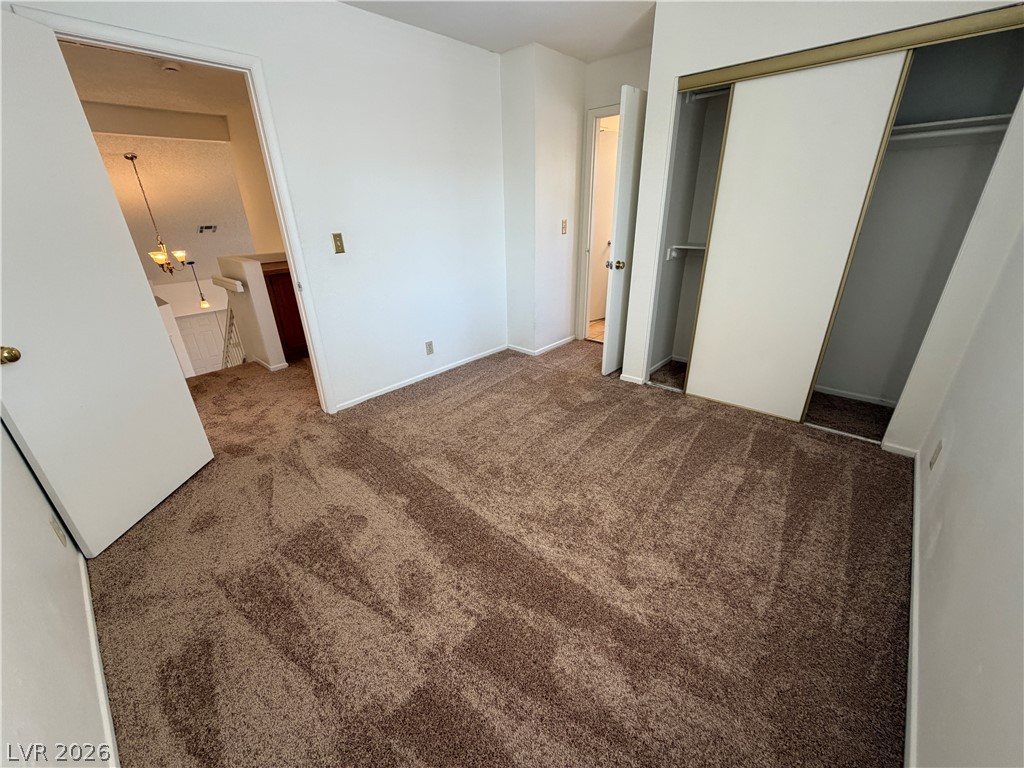
Plush carpeting and a built-in sliding closet define this versatile upper-level space.
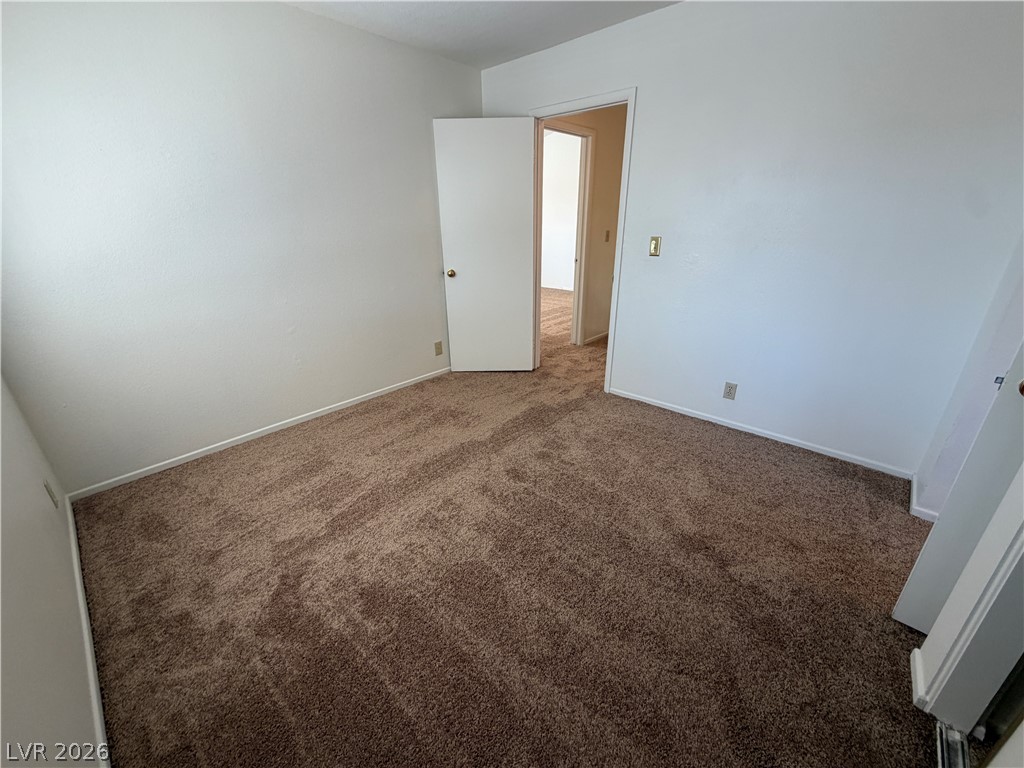
Soft carpeting underfoot creates a comfortable atmosphere in this neutrally finished bedroom.
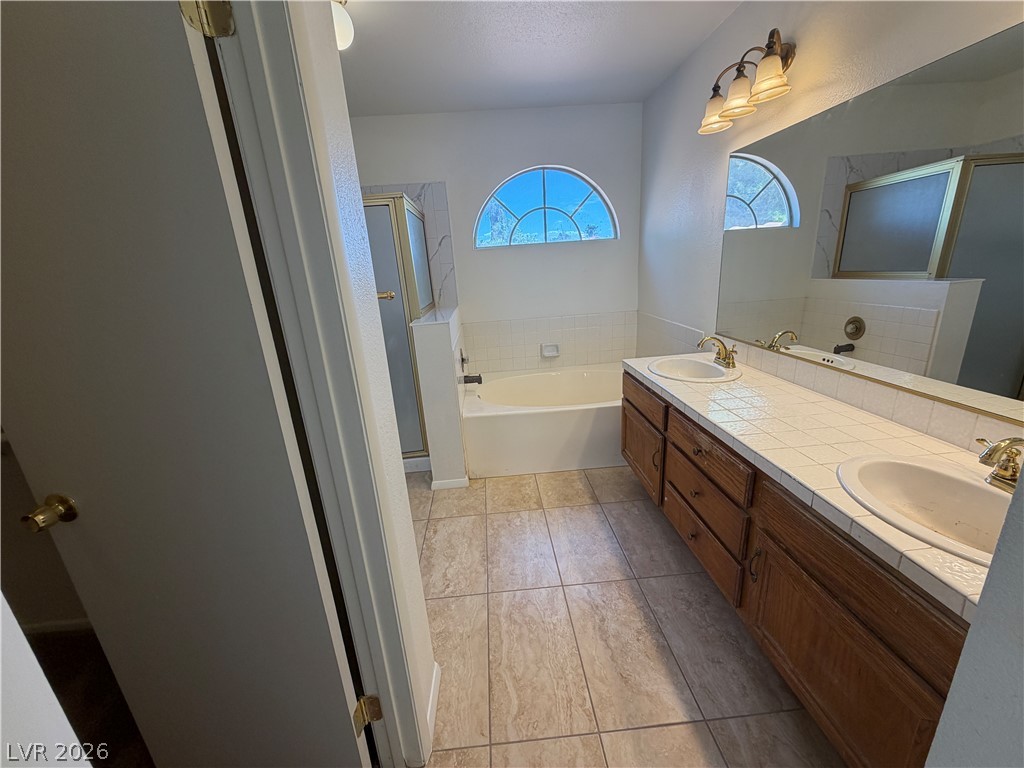
A spacious vanity and tile flooring highlight this classic bathroom design.
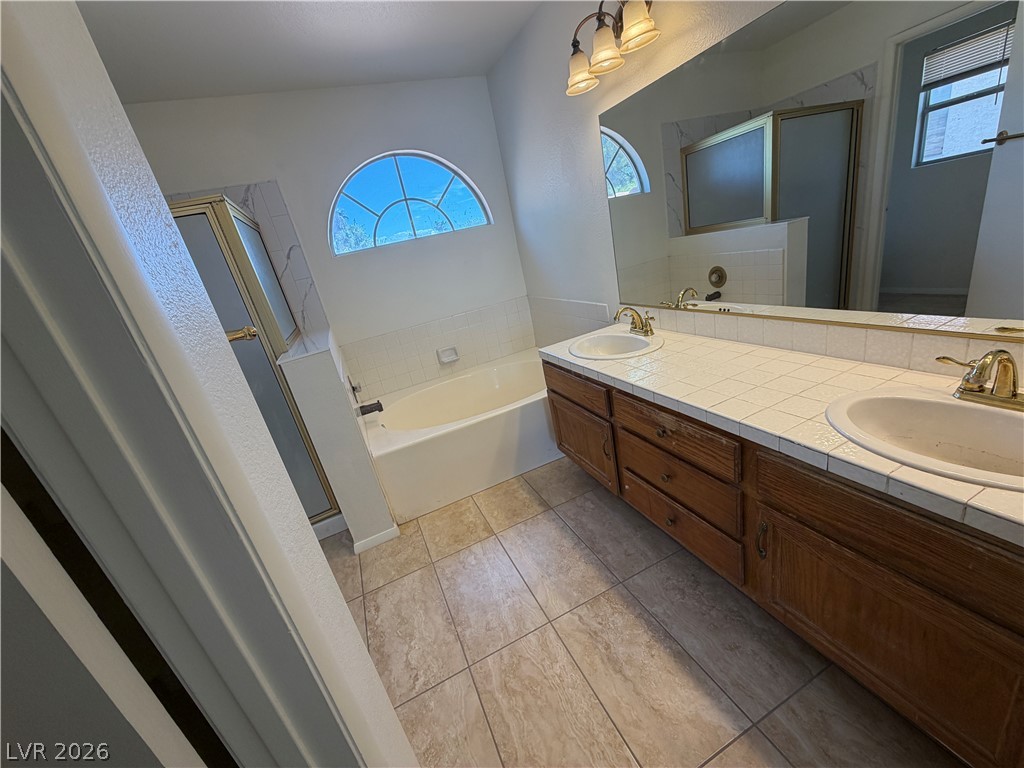
A spacious bathroom features a double vanity and a built-in soaking tub beneath an arched window.
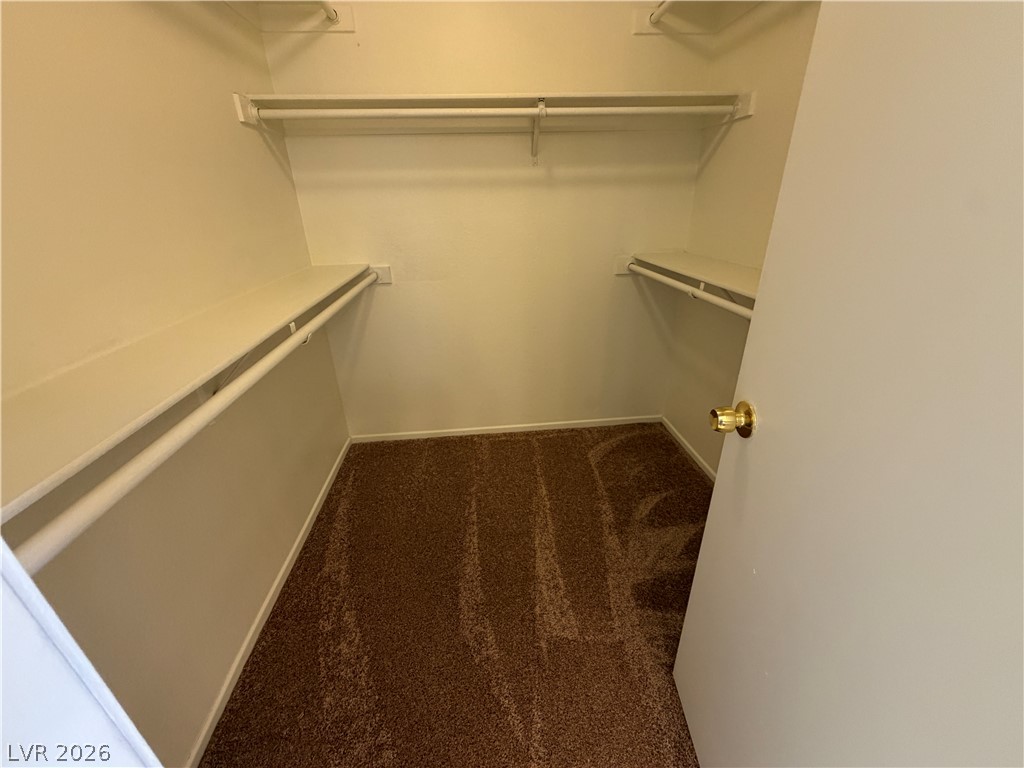
Ample closet space features built-in shelving and soft carpeting underfoot.
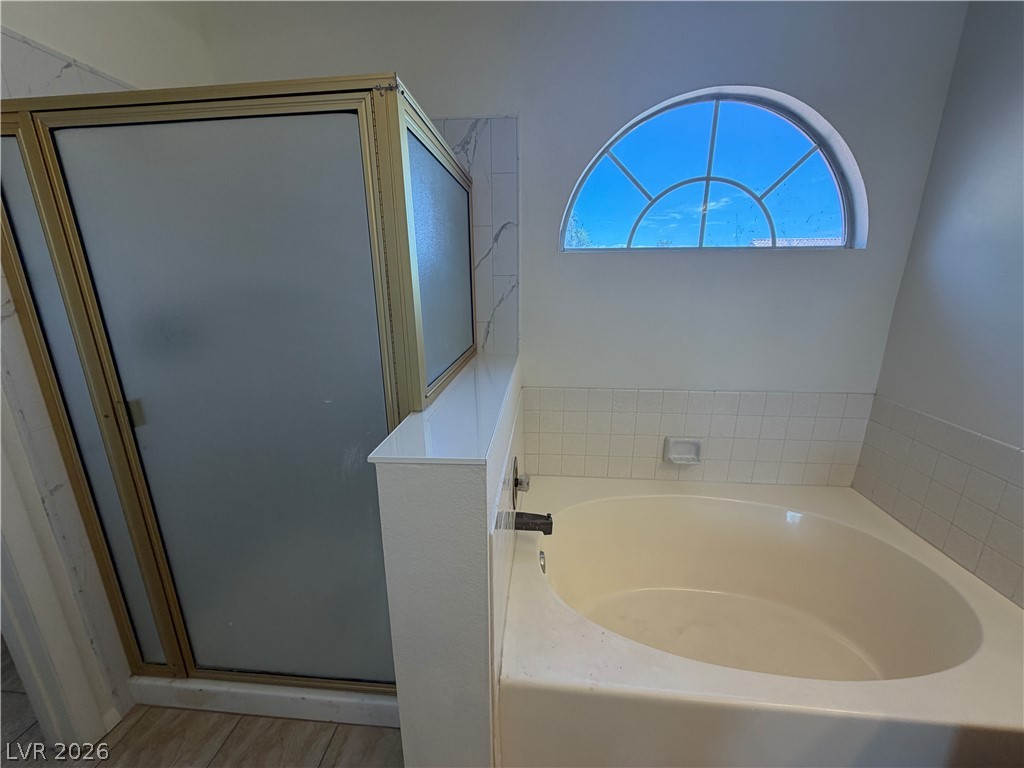
An arched window frames blue skies above the deep soaking tub and separate shower enclosure.
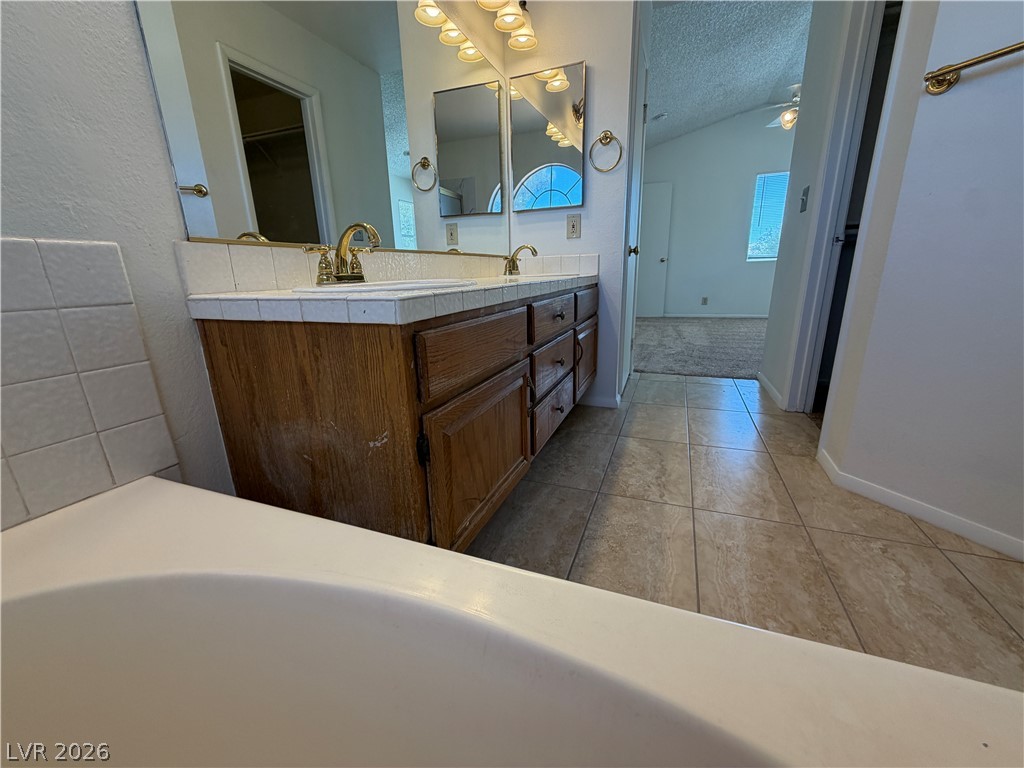
Tiled flooring runs past a double vanity toward the adjoining primary bedroom.
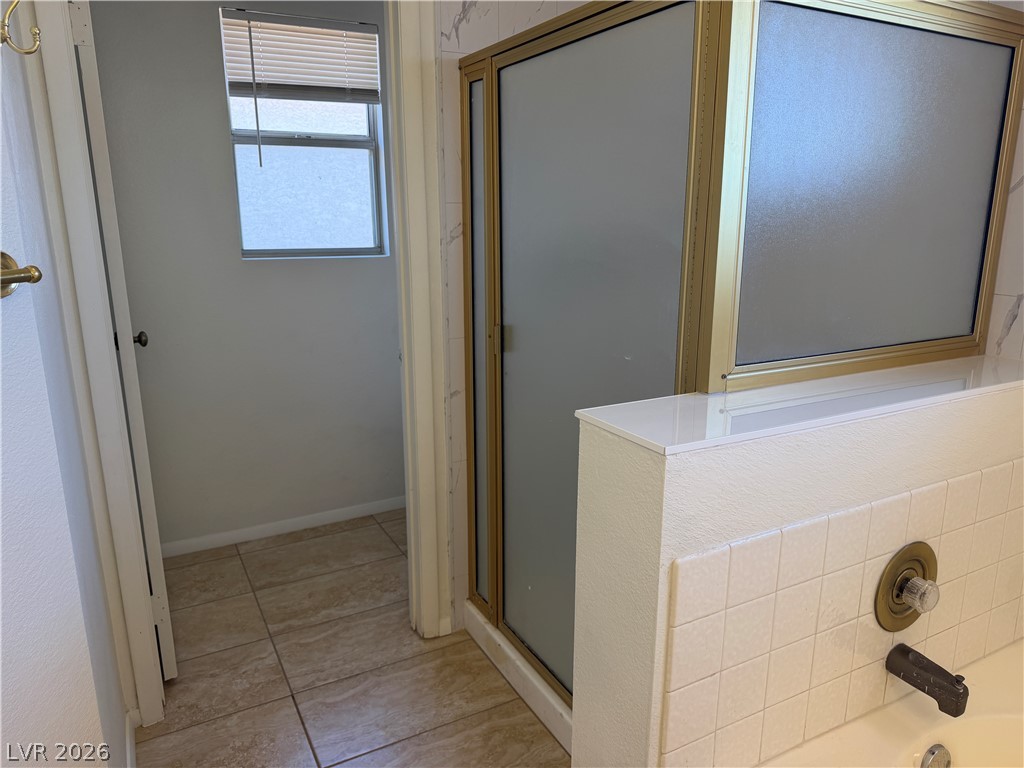
Tiled flooring and a separate walk-in shower stall define this bathroom layout.
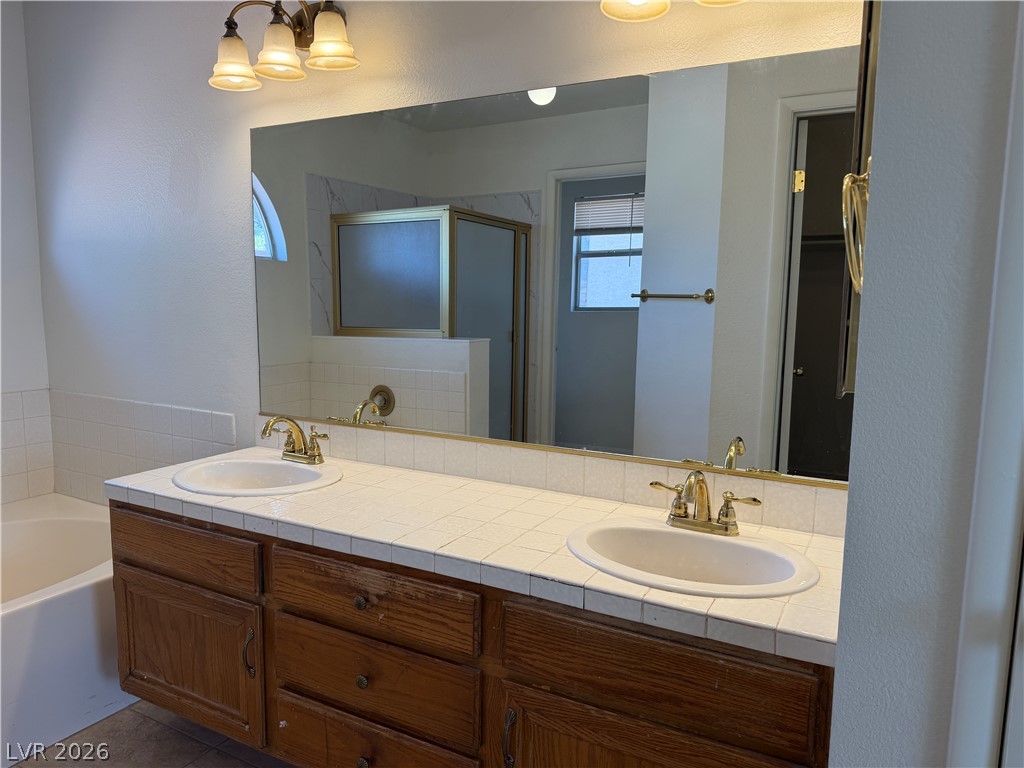
Double sinks accent a classic tiled vanity alongside a built-in soaking tub.
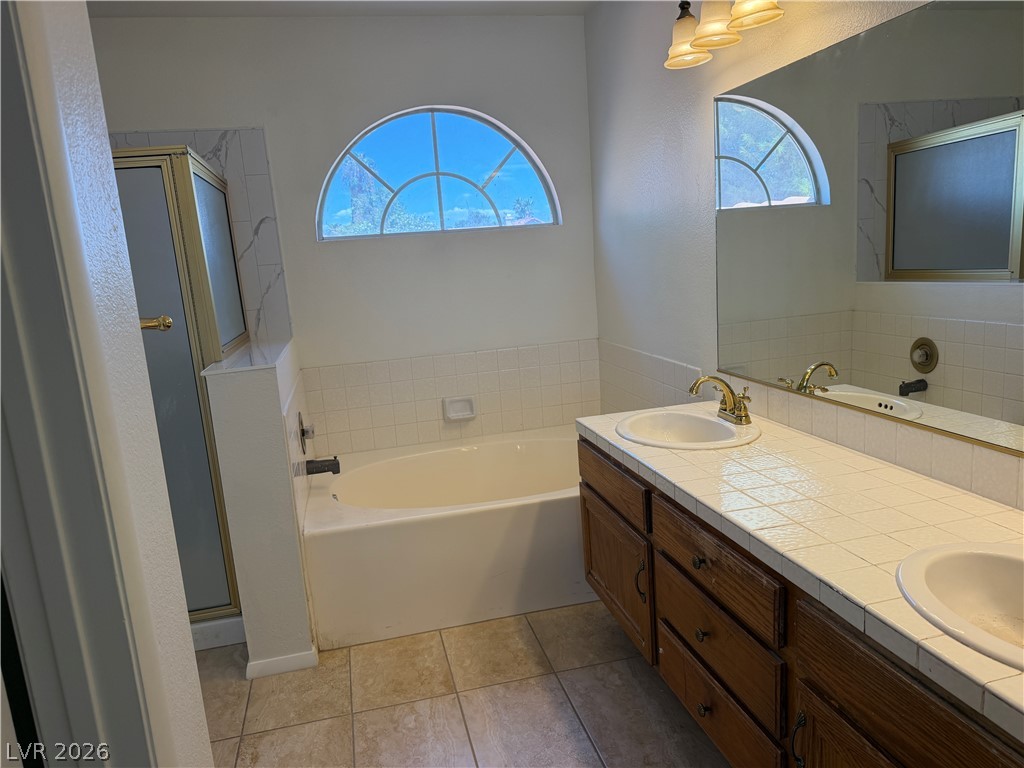
An arched window floods this bathroom with natural light above the soaking tub.
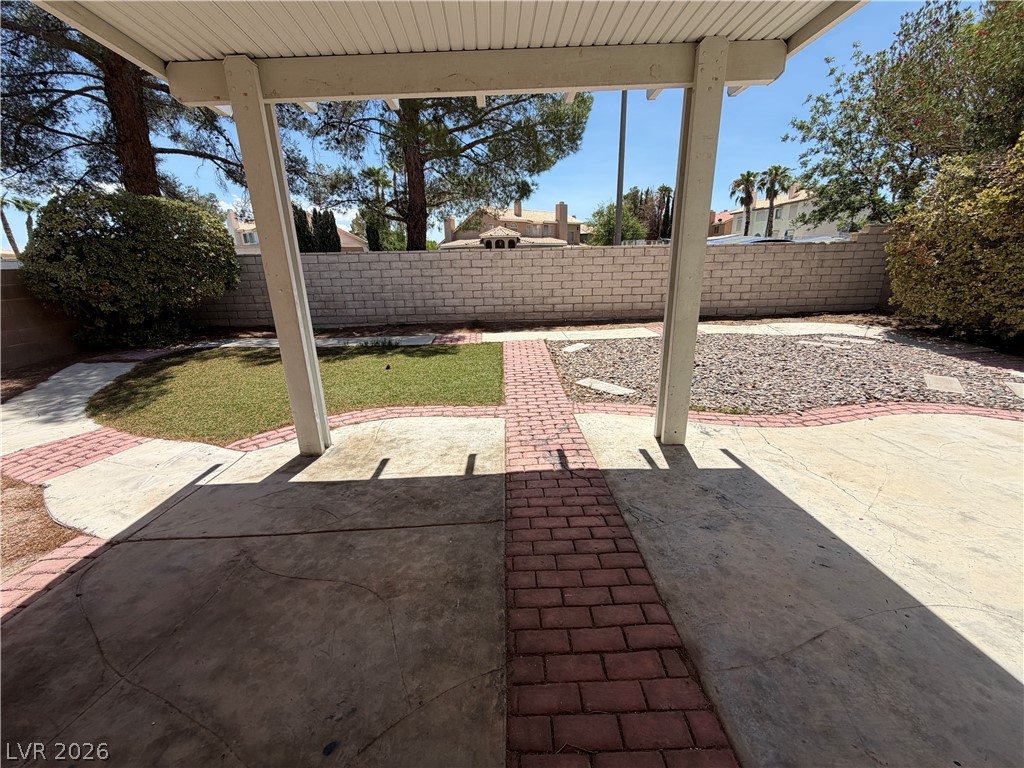
An inviting covered patio looks out over a private, walled backyard with brick accents.
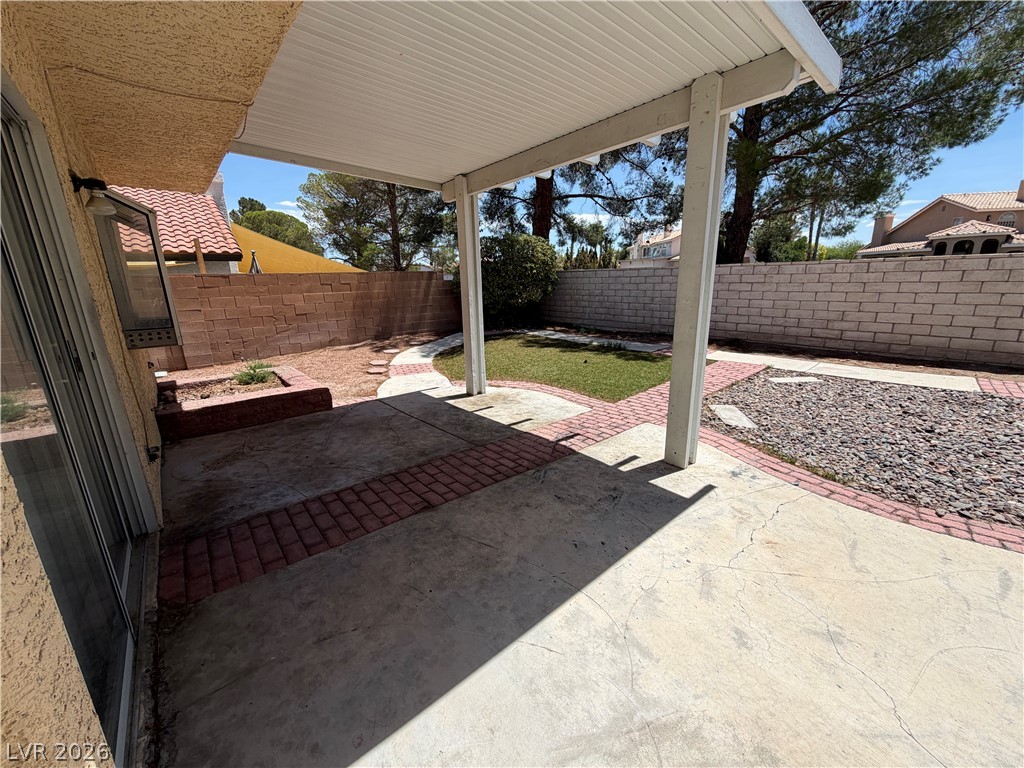
A covered patio expands the outdoor living space alongside a fenced backyard with lawn accents.
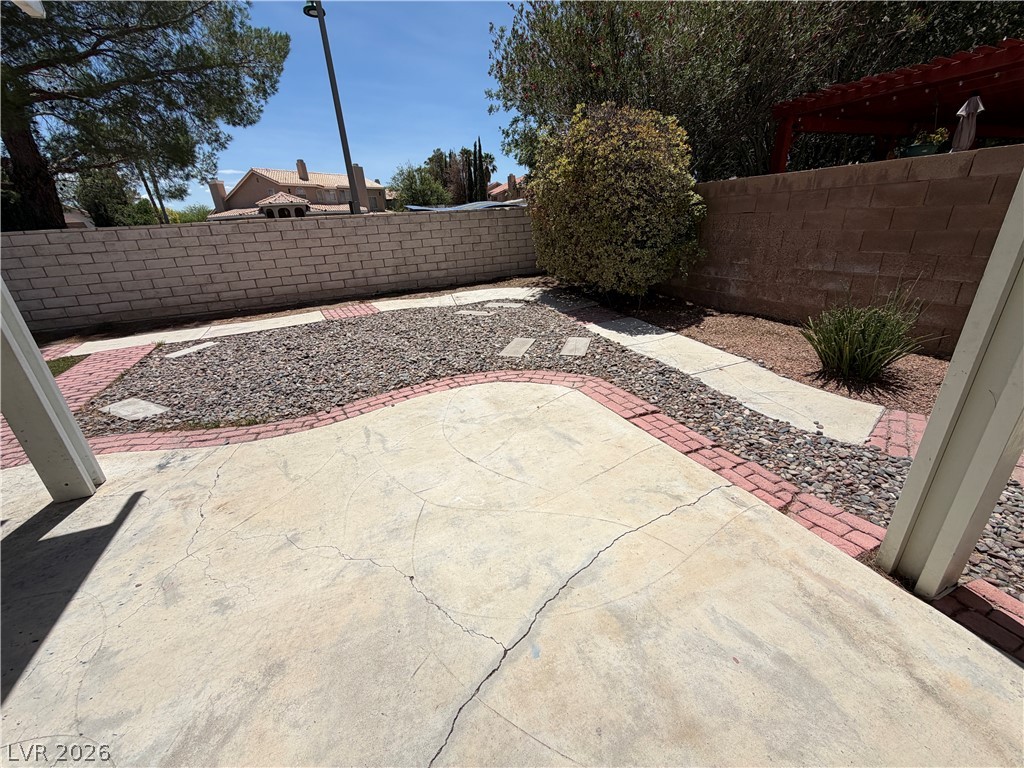
Concrete patio spaces lead to a low-maintenance backyard enclosed by block wall fencing.
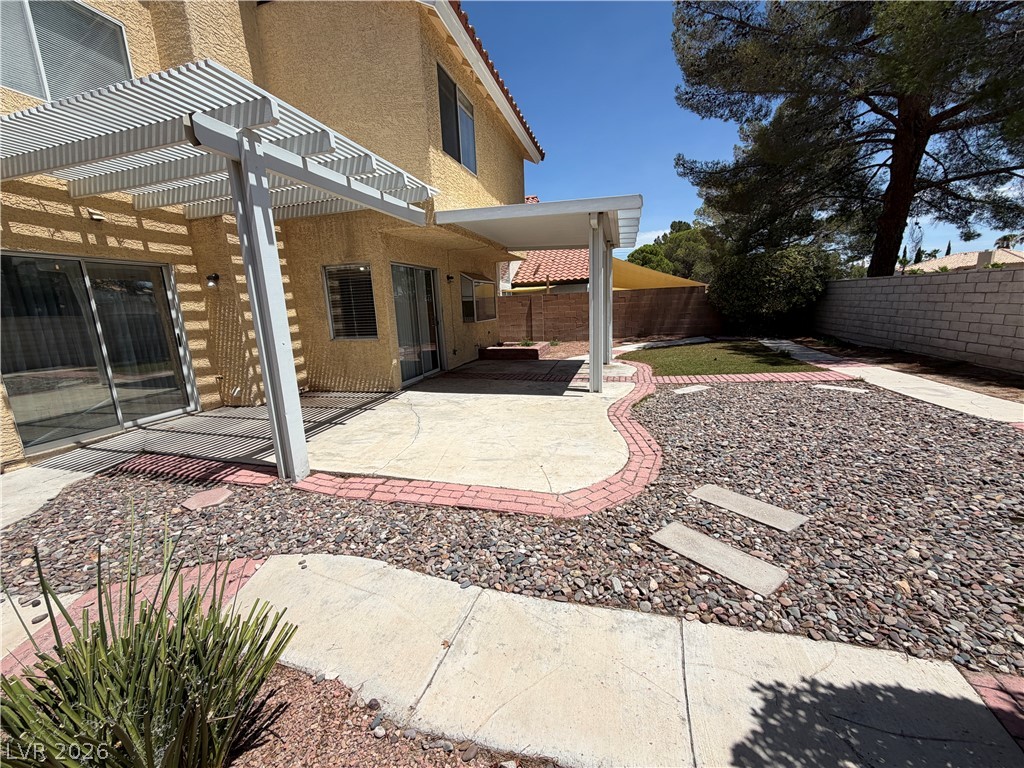
A spacious concrete patio is shaded by overhead structures in the low-maintenance fenced backyard.
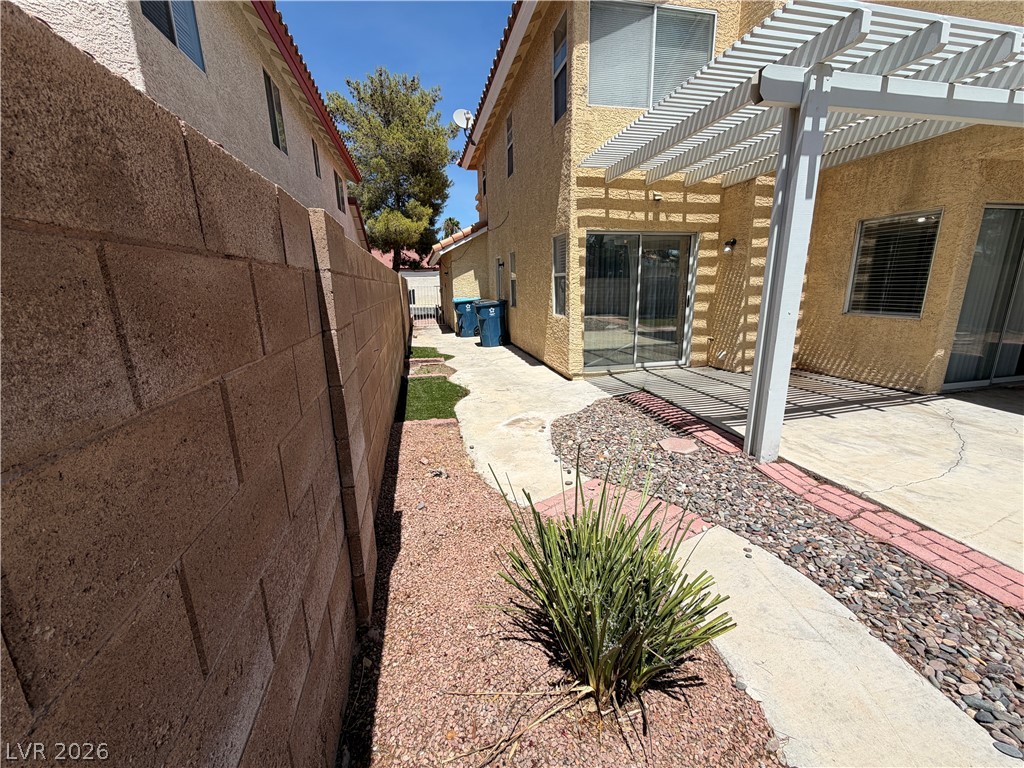
A spacious concrete patio area is shaded by a classic white pergola structure.
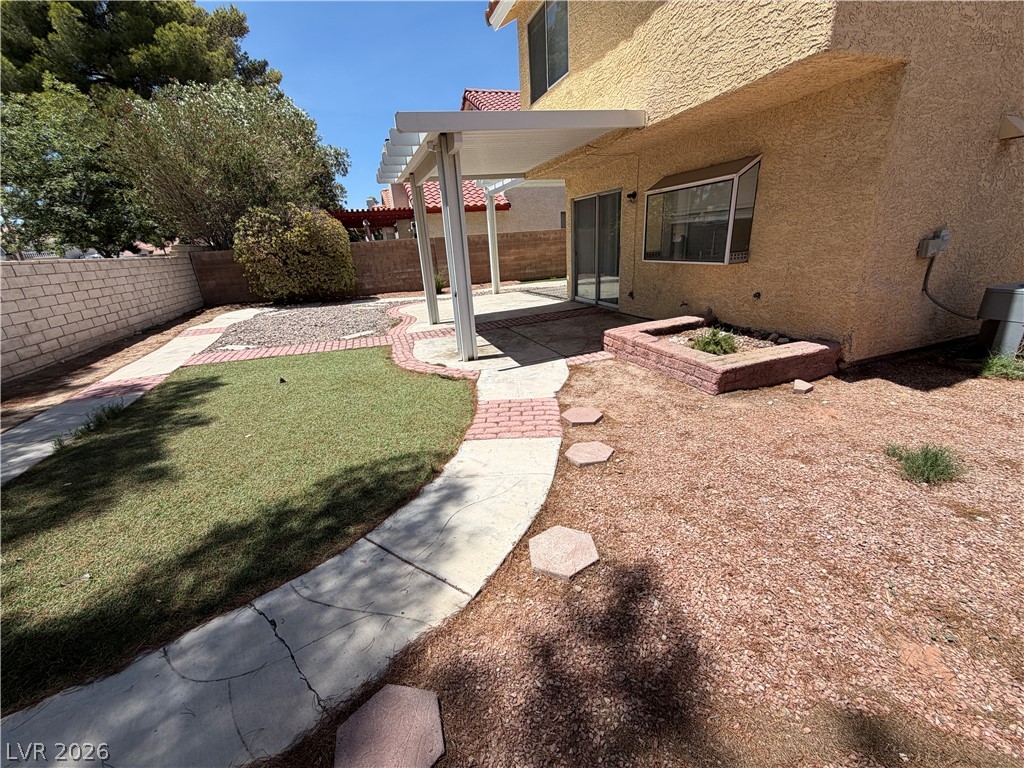
Concrete walkways wind through the low-maintenance backyard beneath a covered patio structure.
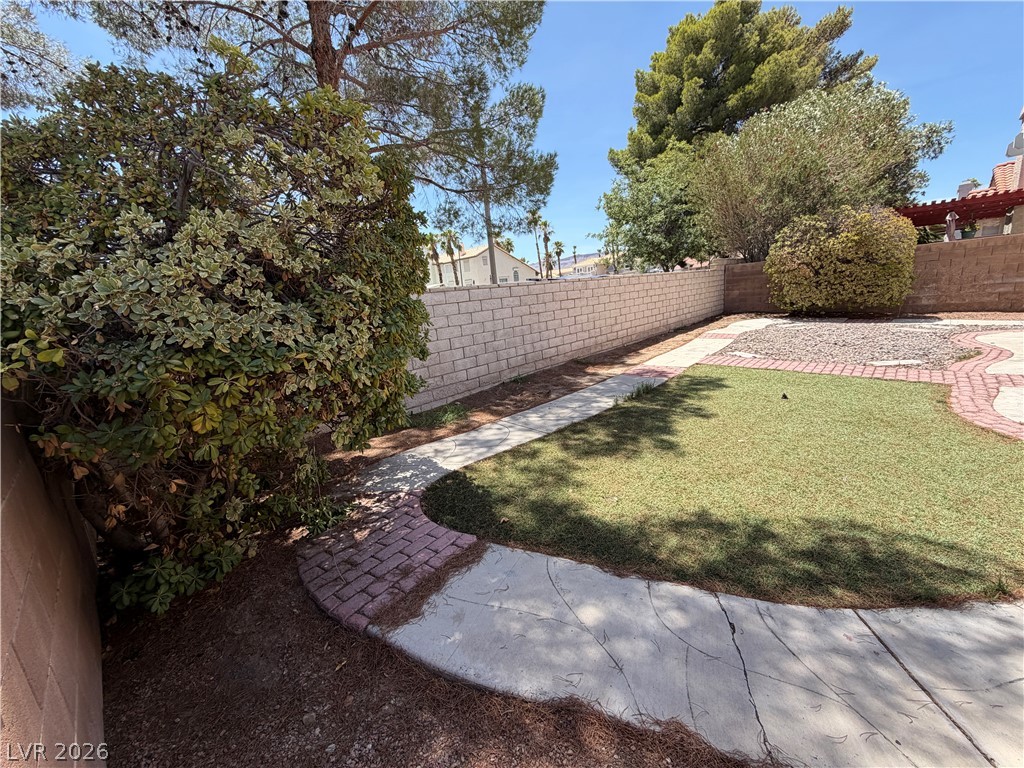
Mature trees frame a private backyard featuring decorative concrete and paver walkways.
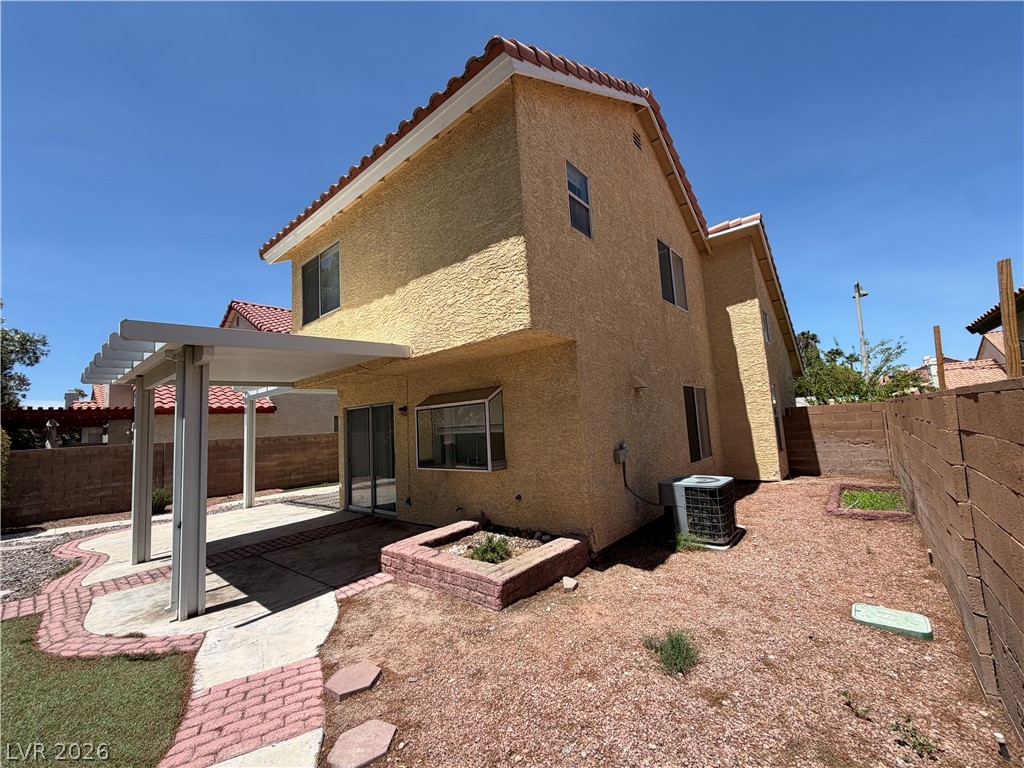
A spacious backyard patio area is covered by a classic white pergola structure.

Description
Welcome to this charming 3 bedroom, 2.5 bathroom home. This cozy abode features a kitchen garden window, perfect for growing your own herbs and plants. The 2 way fireplace adds a touch of elegance to the living space, creating a warm and inviting atmosphere. All appliances are included in the spacious kitchen, making meal prep a breeze. Step outside to the covered patio and enjoy the fresh air or park your vehicles in the convenient 2 car garage. Stay cool in the summer months with ceiling fans throughout the house. Don't miss out on this lovely home in a desirable location.
Details
| MLS # | 2816067 |
|---|---|
| Listing Type | For Lease |
| Style | House |
| Status | Active |
| Year | 1989 |
| Days On Site | 22 |
| Listing Provided By | USA Real Estate & Property Man | Frances R. Cox |
Features
| Bed(s) | 3 |
|---|---|
| Bath(s) | 3 Total |
| SQ Feet | 1,621 |
| Garage | 2 |
| Story(s) | 2 |
| Zoning | Single Family |
| Acreage | 0.11 |
Interior
| Cooling | Central Air, Electric |
|---|---|
| Heating | Central, Gas |
| Heating Yes / No | Yes |
| Cooling Yes / No | Yes |
| Interior Features | Bathroomon Main Level, Ceiling Fans, Three Quarter Bathon Main Level, Window Treatments |
| Window Features | Blinds |
| Furnished | Unfurnished |
| Appliances | Built In Gas Oven, Dryer, Dishwasher, Gas Cooktop, Disposal, Microwave, Refrigerator, Washer Dryer, Washer Dryer All In One, Washer |
| Fireplaces Total | 1 |
| Fireplace Yes / No | Yes |
Exterior
| Exterior Features | Patio, Private Yard, Sprinkler Irrigation |
|---|---|
| Roof | Tile |
| Construction Materials | Frame, Stucco |
| Lot Features | Drip Irrigation Bubblers, Desert Landscaping, Landscaped, Synthetic Grass |
| Fencing | Brick, Back Yard |
Parking
| Attached Garage Yes / No | Yes |
|---|---|
| Parking Features | Attached, Garage, Inside Entrance, Private |
| Garage Yes / No | Yes |
Utilities
| Utilities | Cable Available |
|---|---|
| Sewer | Public Sewer |
Location
| Senior Community Yes / No | No |
|---|
Other
| List Aor | Greater Las Vegas Association Of Realtors Inc |
|---|
Area Information
| State | NV |
|---|---|
| County | Clark |
| City | Las Vegas |
| Zip Code | 89117 |
| Community Name | Vista Del Lago |
| Listing VS Median (in Vista Del Lago) | |
Price: $1,850 low | high Med: $1,923 sqft: 1,621 low | high Med: 1,504 $ / sqft: $1 low | high Med: $1 On site: 22 low | high Med: 31.5 | |
Market Activity 89117
Request a showing
Request a showing
Contact
Learn More About This Property

| State | NV |
|---|---|
| County | Clark |
| City | Las Vegas |
| Zip Code | 89117 |
| Community Name | Vista Del Lago |
| Listing VS Median (in Vista Del Lago) | |
Price: $1,850 low | high Med: $1,923 sqft: 1,621 low | high Med: 1,504 $ / sqft: $1 low | high Med: $1 On site: 22 low | high Med: 31.5 | |
Nearby Listings (Within 1/4 mile)
Price: $1K - $2K
sqft: 1,000 - 2,000

Listing Updated: September 25, 2026 at 12:46:22 PM PDT