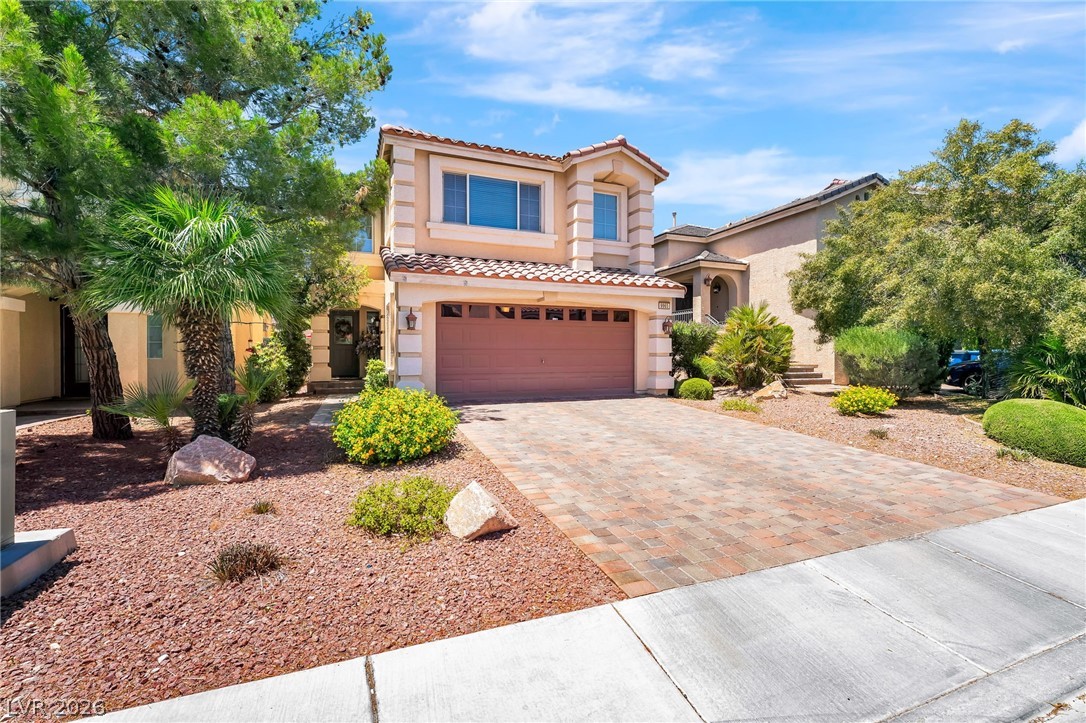
10036 Ullom Drive,Las Vegas, NV 89141
Las Vegas, NV 89141

Description
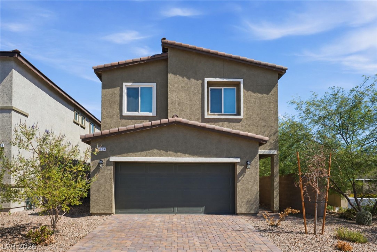
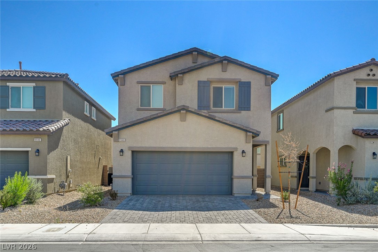
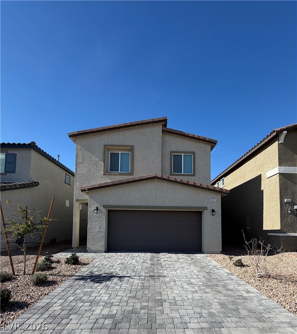
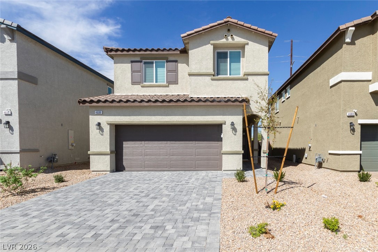
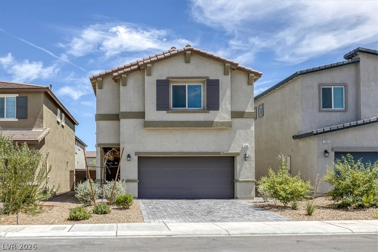
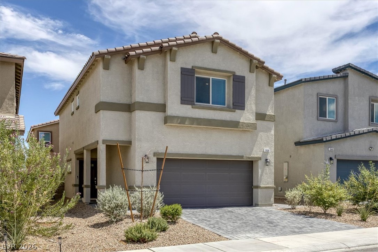
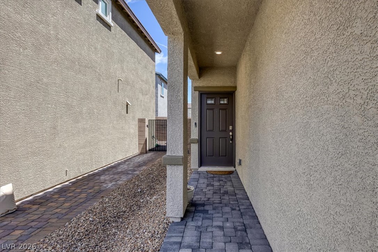
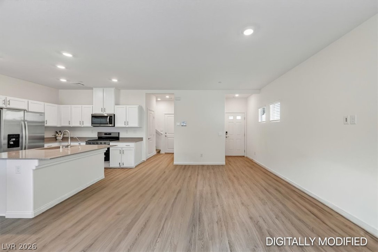
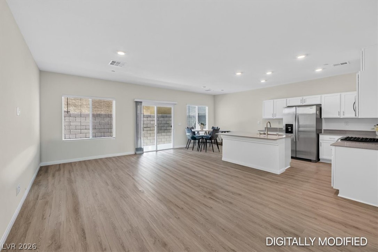
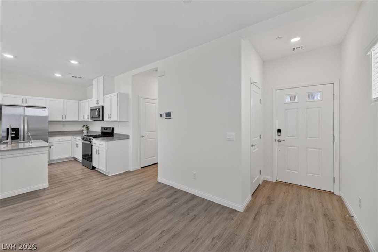
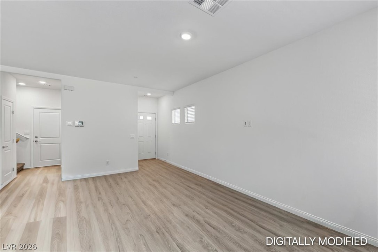
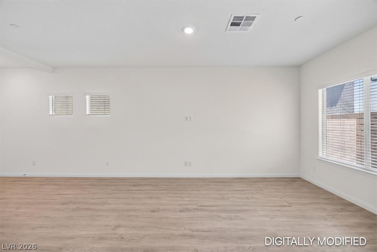
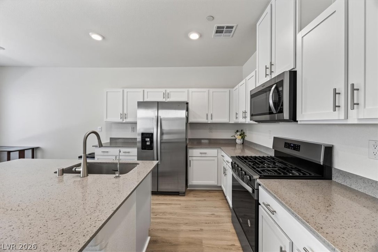
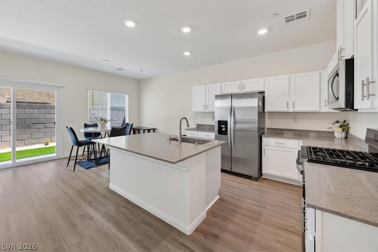
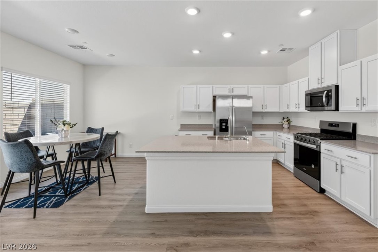
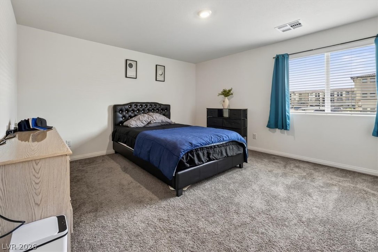
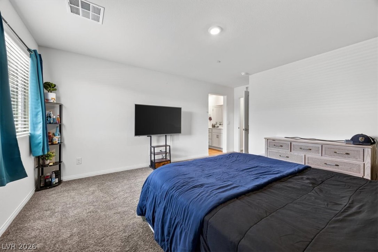
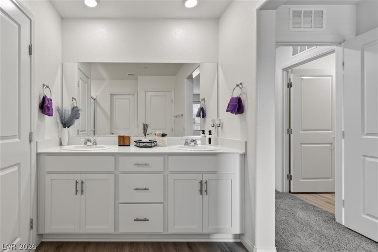
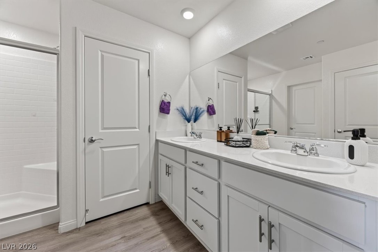
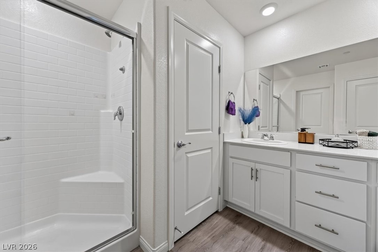
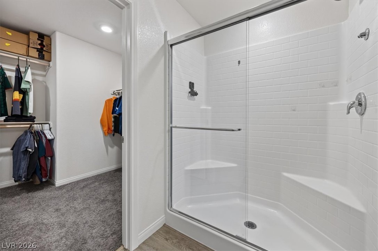
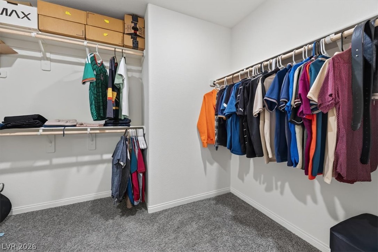
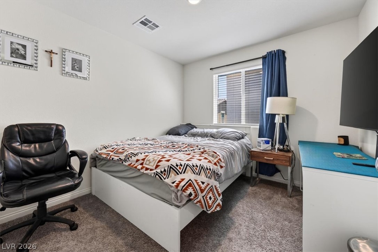
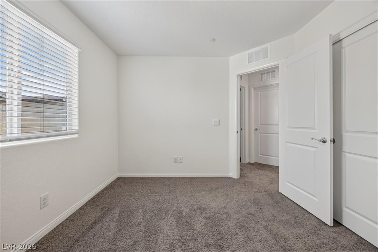
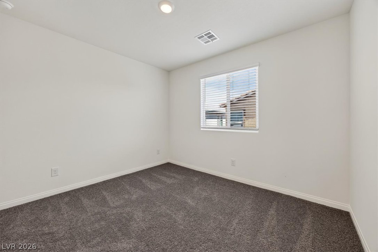
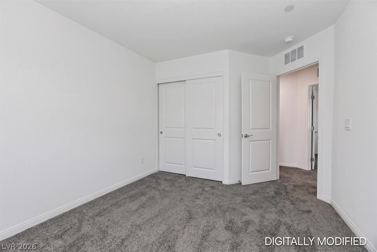
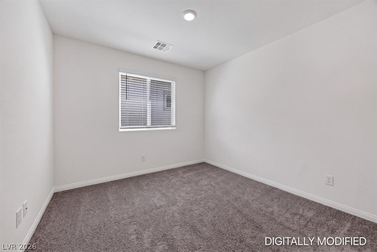
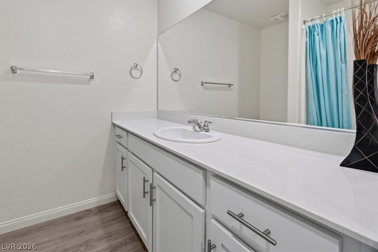
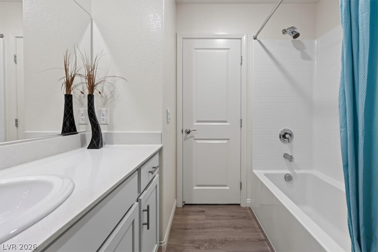
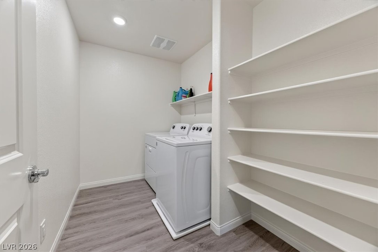
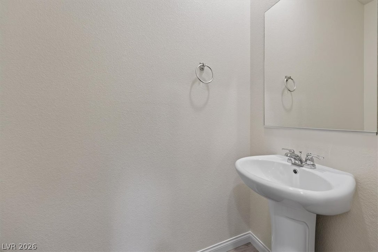
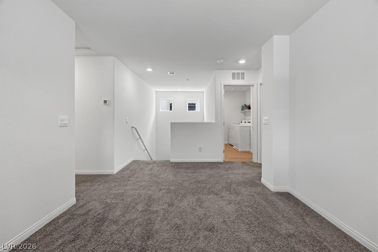
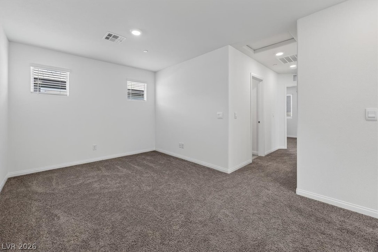
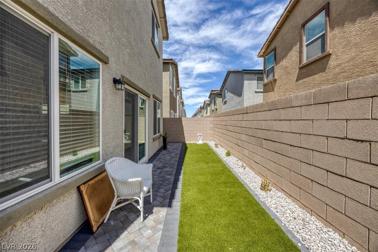
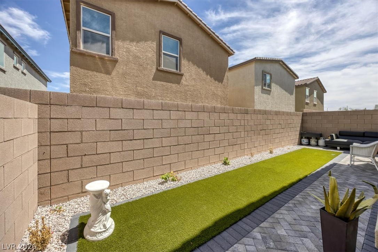
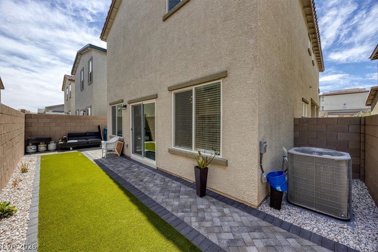
Don't miss this affordable purchase opportunity in a great Southwest Las Vegas location. This well-appointed 4-bedroom, 2.5-bath home offers a 2-car garage, modern finishes, and a functional open-concept layout filled with natural light. The main floor features 9-foot ceilings, wood-look flooring, and a spacious kitchen with white cabinetry, quartz countertops, custom tile backsplash, large center island, undermount sink, stainless steel appliances, and a walk-in pantry with built-in shelving. The kitchen flows easily into the dining and living areas, creating a comfortable space for everyday living and entertaining. Upstairs offers an additional living area, spacious bedrooms, and an expansive primary suite with a large walk-in closet and en-suite bath featuring dual sinks. Additional features include washer and dryer, window blinds, finished 2-car garage, and a finished backyard. Move-in ready and attractively priced, this home is a great opportunity in a desirable Southwest location.
Details
| MLS # | 2808311 |
|---|---|
| Listing Type | For Sale |
| Style | House |
| HOA Dues | $32 |
| Sub-Type | Resale |
| Status | Active |
| Year | 2025 |
| Days On Site | 41 |
| Listing Provided By | Century 21 1st Priority Realty | Hannah G. Lee |
Features
| Bed(s) | 4 |
|---|---|
| Bath(s) | 3 Total |
| SQ Feet | 1,855 |
| Garage | 2 |
| Story(s) | 2 |
| Zoning | Single Family |
| Acreage | 0.07 |
Interior
| Cooling | Central Air, Electric |
|---|---|
| Heating | Central, Gas |
| Heating Yes / No | Yes |
| Cooling Yes / No | Yes |
| Interior Features | Bathroomon Main Level, Window Treatments |
| Window Features | Blinds, Double Pane Windows, Window Treatments |
| Furnished | Unfurnished |
| Appliances | Dryer, Dishwasher, Disposal, Gas Range, Microwave, Refrigerator, Washer |
| Fireplaces Total | 0 |
| Fireplace Yes / No | No |
Exterior
| Exterior Features | None |
|---|---|
| Roof | Tile |
| Security Features | Fire Sprinkler System |
| Construction Materials | Drywall |
| Lot Features | Desert Landscaping, Landscaped, Rocks, Less Than Quarter Acre |
| Fencing | Block, Full |
Parking
| Parking Features | Finished Garage, Garage, Garage Door Opener, Private |
|---|---|
| Garage Yes / No | Yes |
Utilities
| Utilities | Underground Utilities |
|---|---|
| Electric | Photovoltaics None |
| Sewer | Public Sewer |
Location
| Senior Community Yes / No | No |
|---|
Other
| List Aor | Greater Las Vegas Association Of Realtors Inc |
|---|
Taxes
| Property | 1026 |
|---|
Area Information
| State | NV |
|---|---|
| County | Clark |
| City | Las Vegas |
| Zip Code | 89141 |
| Community Name | Ava 4 Cameron Lebaron Phase 2 |
| Listing VS Median (in Ava 4 Cameron Lebaron Phase 2) | |
Price: $475,000 low | high Med: $465,000 sqft: 1,855 low | high Med: 1,716 $ / sqft: $256 low | high Med: $271 On site: 41 low | high Med: 189 | |
Market Activity 89141
Request a showing
Request a showing
Contact
Learn More About This Property

| State | NV |
|---|---|
| County | Clark |
| City | Las Vegas |
| Zip Code | 89141 |
| Community Name | Ava 4 Cameron Lebaron Phase 2 |
| Listing VS Median (in Ava 4 Cameron Lebaron Phase 2) | |
Price: $475,000 low | high Med: $465,000 sqft: 1,855 low | high Med: 1,716 $ / sqft: $256 low | high Med: $271 On site: 41 low | high Med: 189 | |