
10114 Kettle Valley Street,Las Vegas, NV 89141
Las Vegas, NV 89141

Description
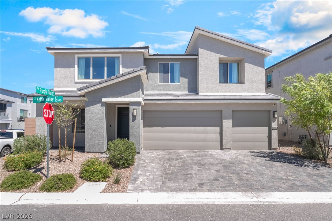
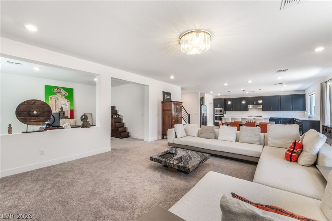
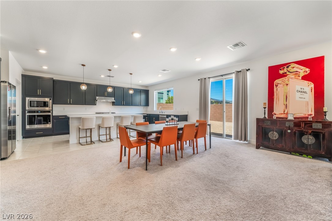
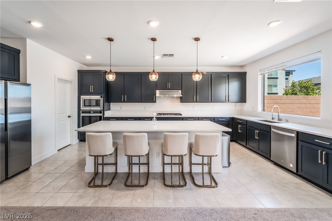
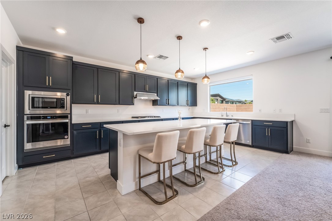
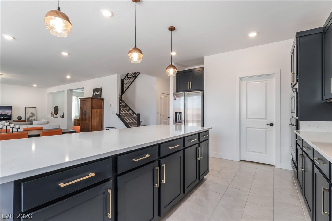
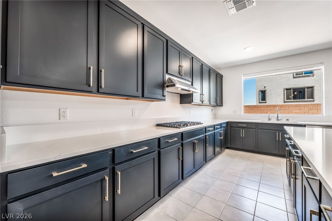
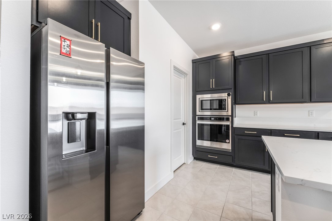
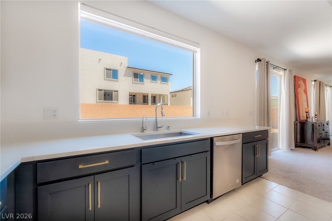
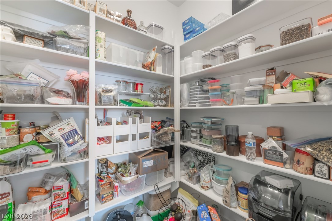
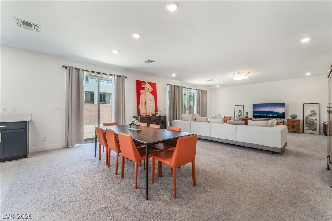
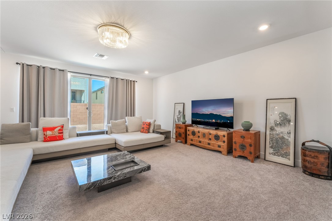
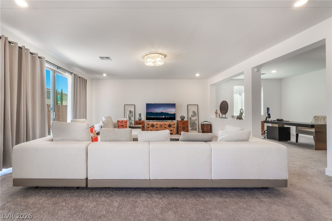
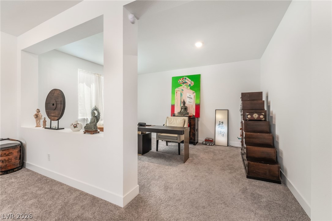
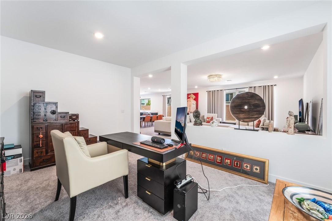
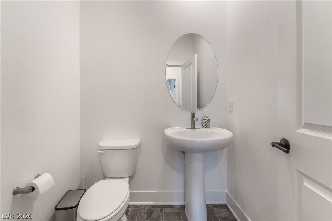
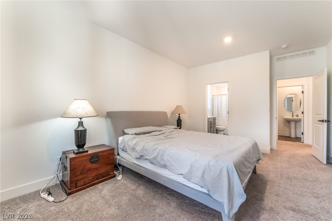
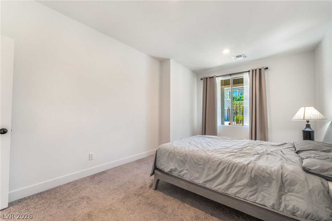
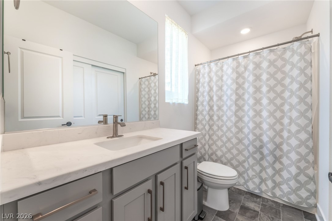
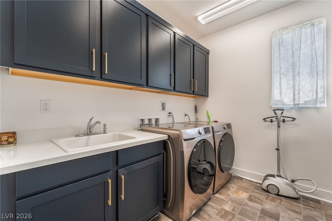
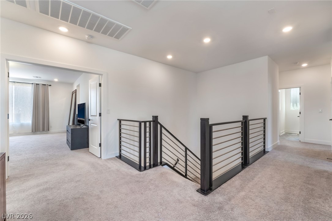
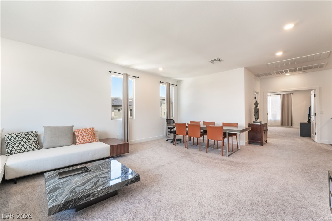
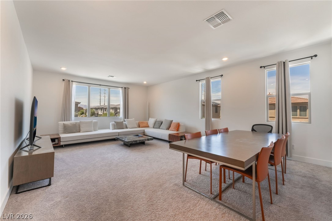
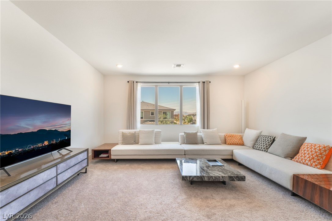
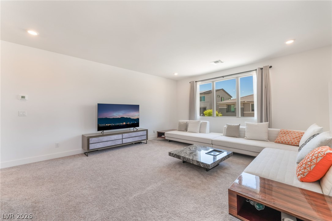
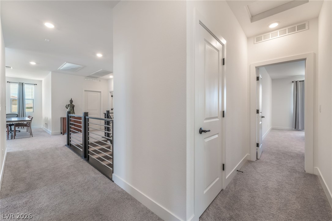
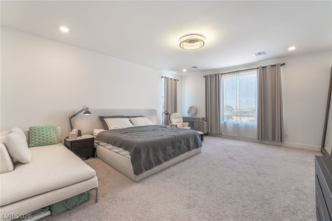
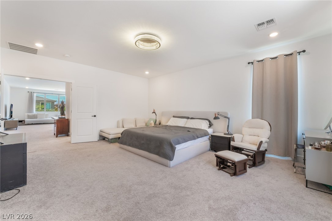
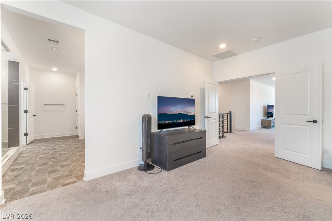
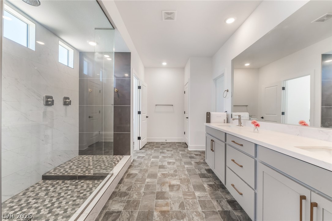
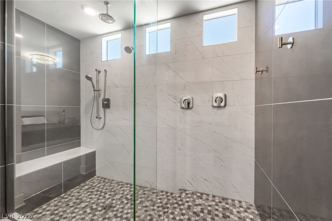
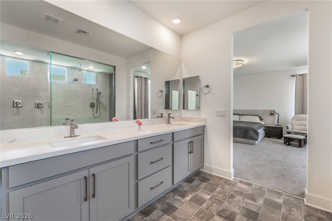
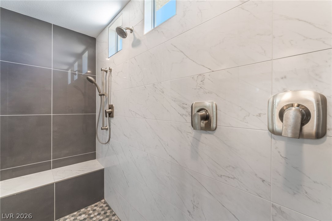
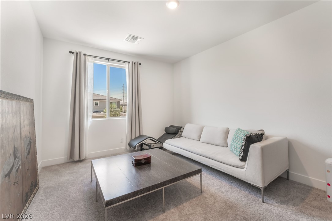
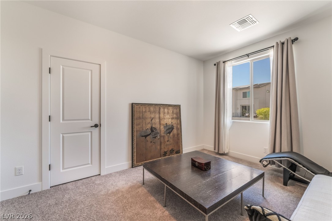
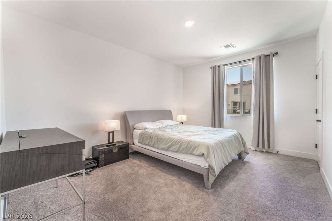
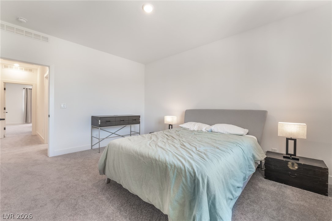
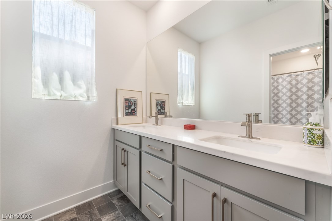
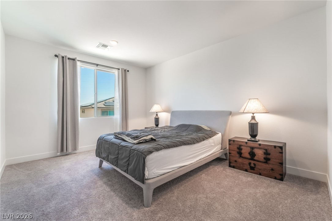
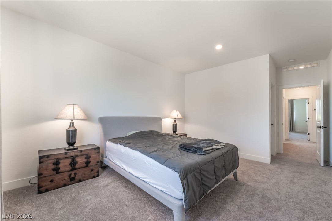
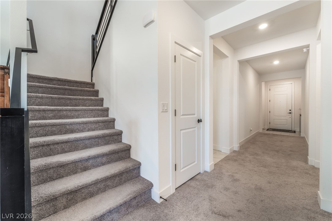
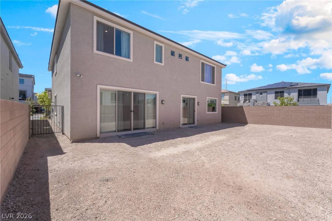
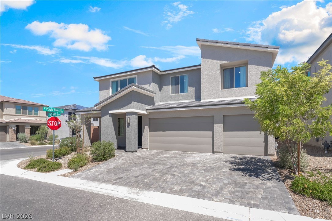
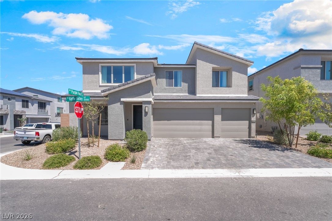
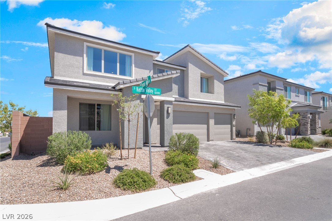
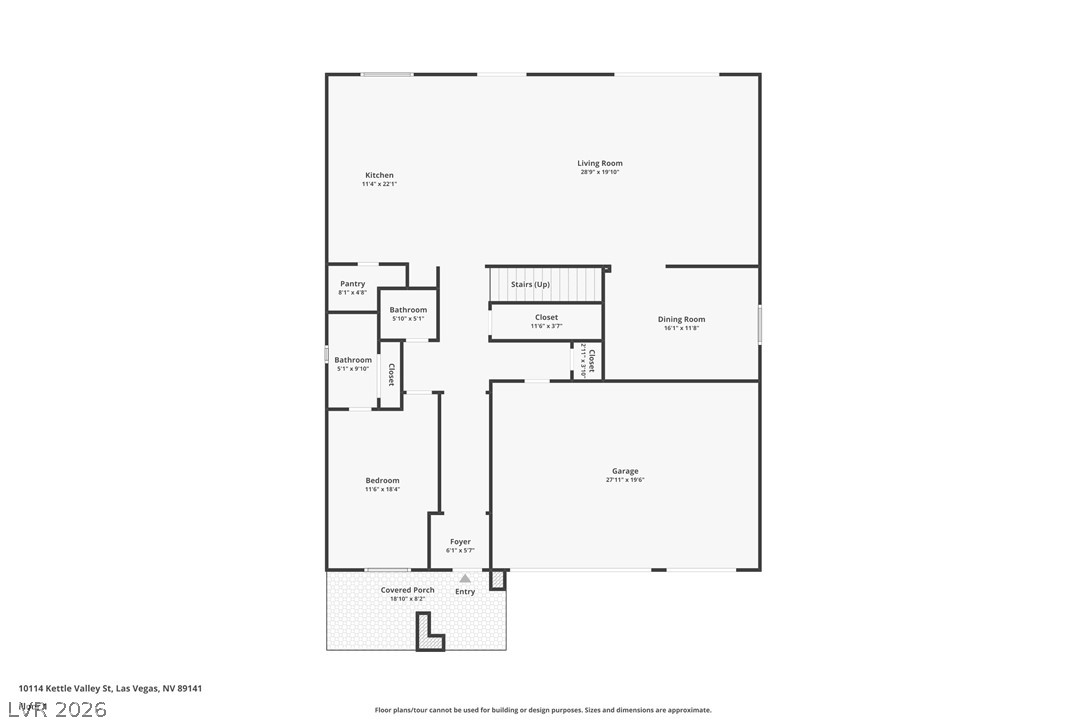
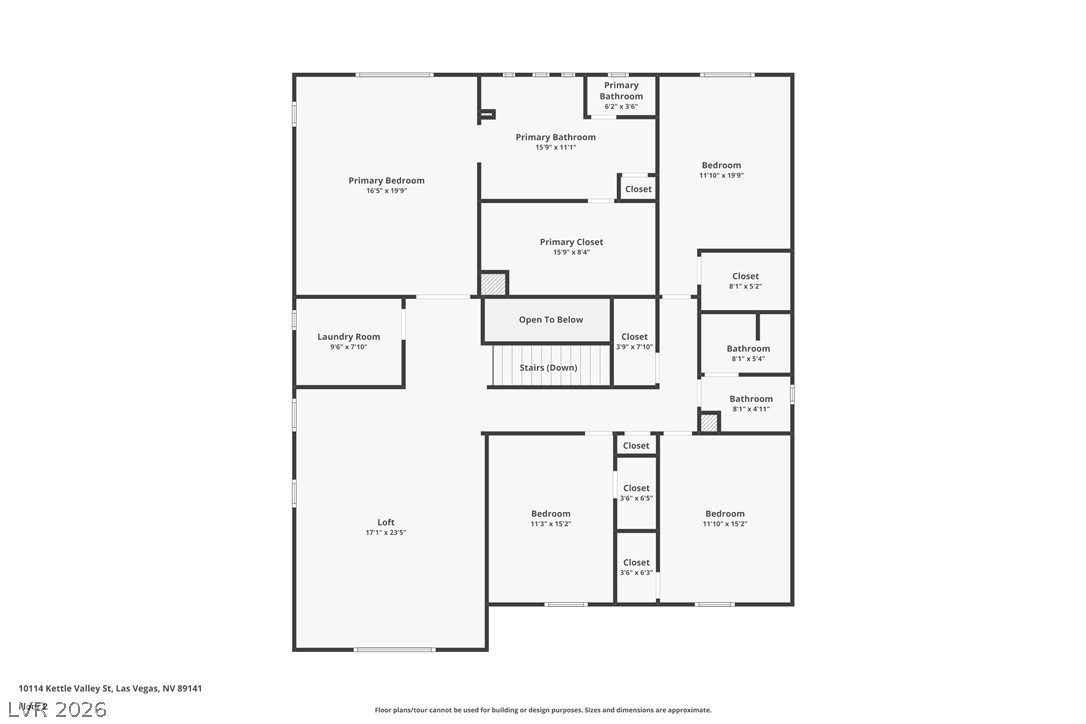
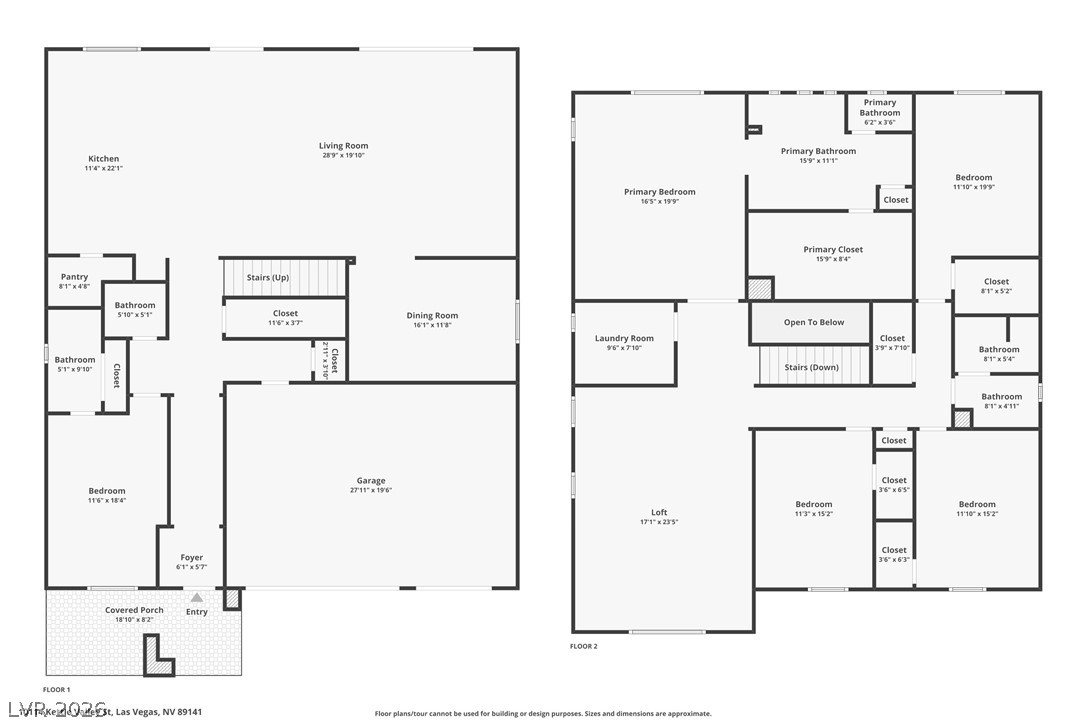
Stunning 2023 Pulte home in the desirable Highlands Ranch area offering 3,960 sq. ft. of thoughtfully designed living space. This 5-bedroom, 3.5-bath residence features an open-concept floor plan with soaring 9-foot ceilings, upgraded flooring, custom staircase railing, designer lighting, and elegant window treatments throughout. The gourmet kitchen is a chef’s dream with upgraded cabinetry, quartz countertops, stainless steel appliances, a walk-in pantry, water filtration system, and oversized island perfect for entertaining. A private first-floor guest suite with full bath, dedicated den/flex space, and expansive upstairs loft provide exceptional versatility for work, play, or multigenerational living. The spacious primary retreat boasts a spa-inspired bath and large walk-in closet. Energy-efficient solar, a 3-car garage, extended paver driveway, gated community amenities, and convenient access to parks, shopping, dining, and freeways complete this exceptional home.
Details
| MLS # | 2793458 |
|---|---|
| Listing Type | For Sale |
| Style | House |
| HOA Dues | $64 |
| Sub-Type | Resale |
| Status | Active |
| Year | 2023 |
| Days On Site | 100 |
| Listing Provided By | Platinum Real Estate Prof | Steve P. Hawks |
Features
| Bed(s) | 5 |
|---|---|
| Bath(s) | 4 Total |
| SQ Feet | 3,960 |
| Garage | 3 |
| Story(s) | 2 |
| Zoning | Single Family |
| Acreage | 0.14 |
Interior
| Cooling | Central Air, Electric |
|---|---|
| Heating | Central, Gas |
| Heating Yes / No | Yes |
| Cooling Yes / No | Yes |
| Interior Features | Bedroom On Main Level, None |
| Window Features | Double Pane Windows |
| Furnished | Unfurnished |
| Appliances | Built In Electric Oven, Dryer, Dishwasher, Gas Cooktop, Disposal, Microwave, Refrigerator, Water Softener Owned, Water Purifier, Washer |
| Fireplaces Total | 0 |
| Fireplace Yes / No | No |
Exterior
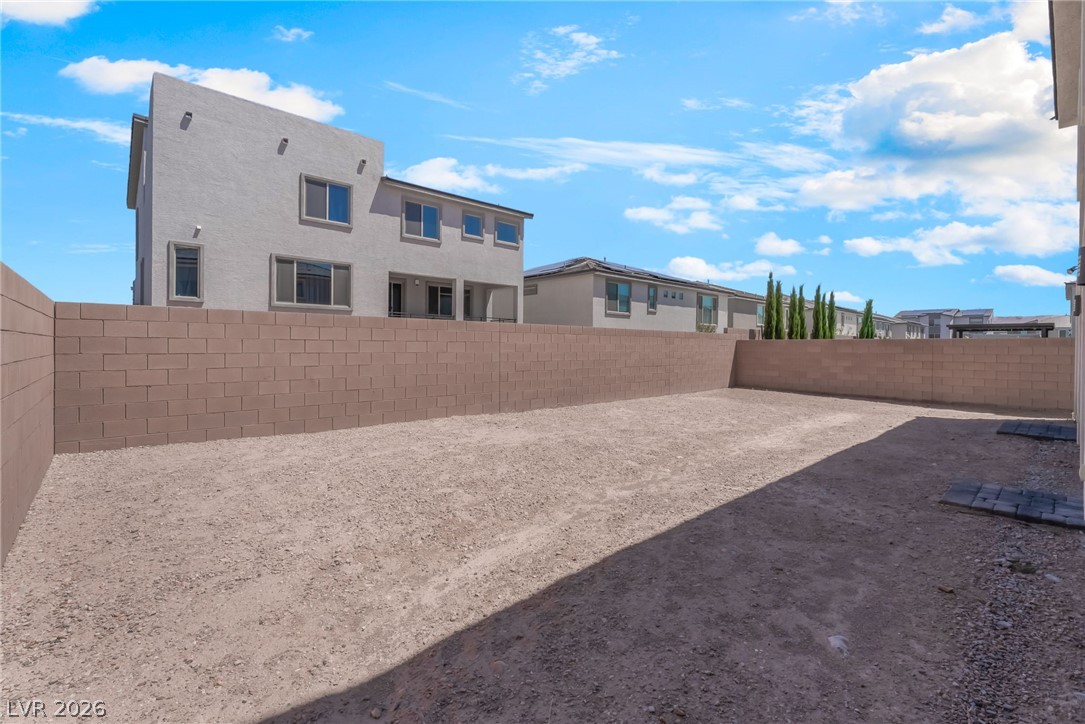
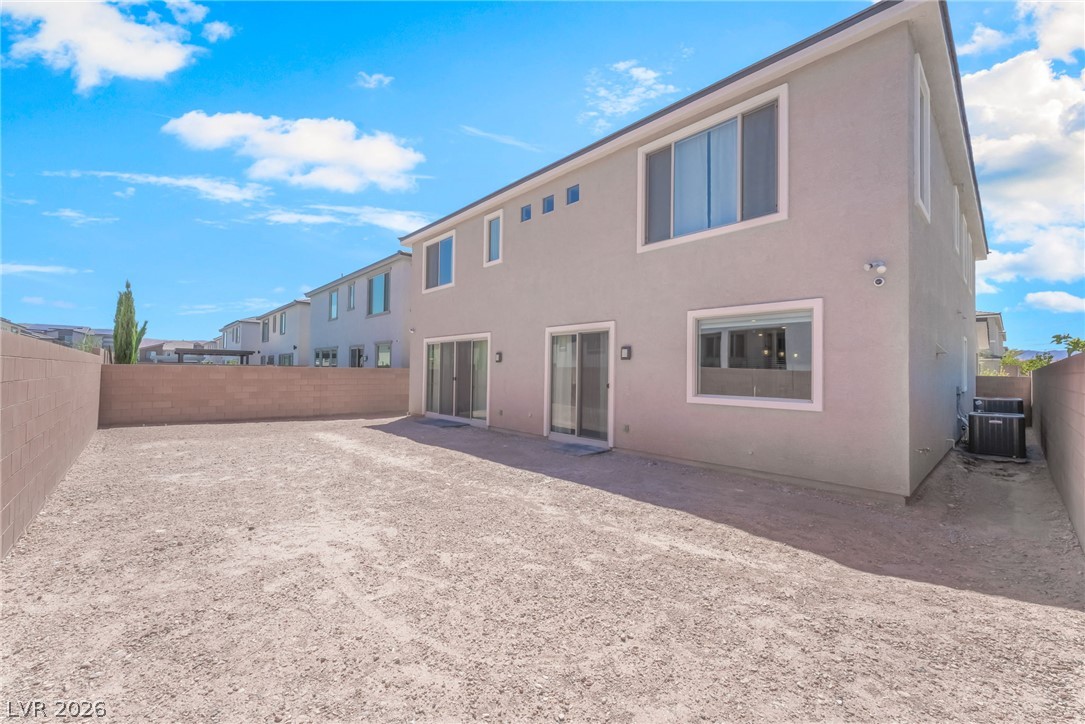
| Exterior Features | Private Yard |
|---|---|
| Roof | Tile |
| Security Features | Gated Community |
| Lot Features | Corner Lot, Desert Landscaping, Landscaped, Less Than Quarter Acre |
| Fencing | Block, Back Yard |
Parking
| Attached Garage Yes / No | Yes |
|---|---|
| Parking Features | Attached, Garage, Private |
| Garage Yes / No | Yes |
Utilities
| Utilities | Underground Utilities |
|---|---|
| Sewer | Public Sewer |
Location
| Senior Community Yes / No | No |
|---|
Other
| List Aor | Greater Las Vegas Association Of Realtors Inc |
|---|
Taxes
| Property | 7498 |
|---|
Area Information
| State | NV |
|---|---|
| County | Clark |
| City | Las Vegas |
| Zip Code | 89141 |
| Community Name | Highlands Ranch |
| Listing VS Median (in Highlands Ranch) | |
Price: $725,000 low | high Med: $550,000 sqft: 3,960 low | high Med: 1,838 $ / sqft: $183 low | high Med: $299 On site: 100 low | high Med: 116 | |
Market Activity 89141
Request a showing
Request a showing
Contact
Learn More About This Property

| State | NV |
|---|---|
| County | Clark |
| City | Las Vegas |
| Zip Code | 89141 |
| Community Name | Highlands Ranch |
| Listing VS Median (in Highlands Ranch) | |
Price: $725,000 low | high Med: $550,000 sqft: 3,960 low | high Med: 1,838 $ / sqft: $183 low | high Med: $299 On site: 100 low | high Med: 116 | |
