Price Reduced Listing
10321 Willamette Place,Las Vegas, NV 89134
Las Vegas, NV 89134

Description
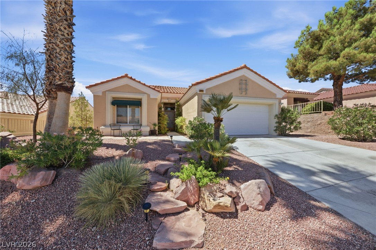
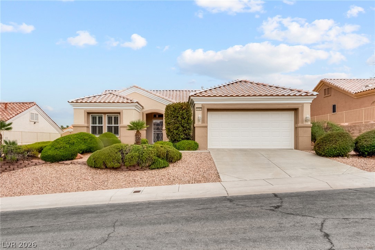
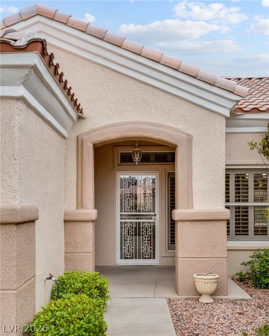
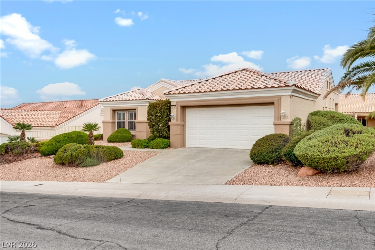
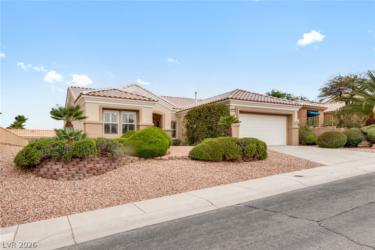
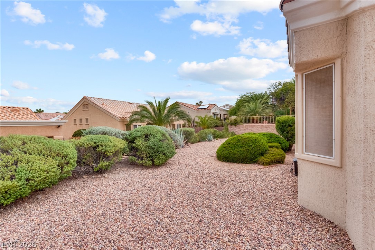
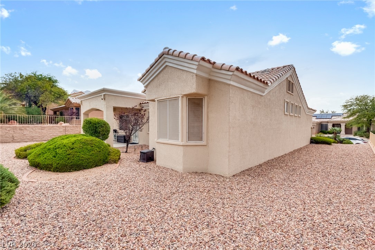
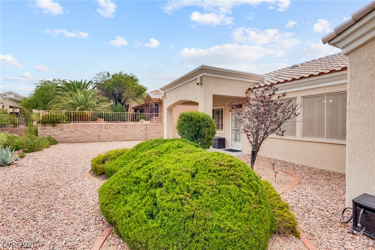
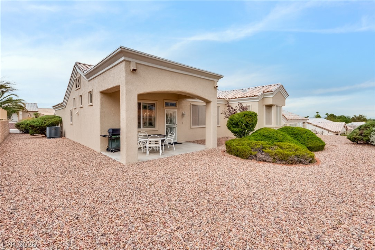
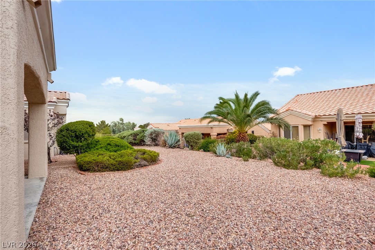
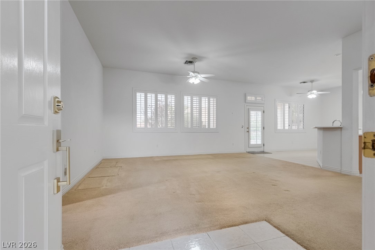
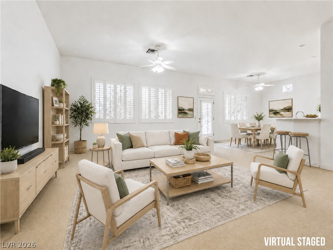
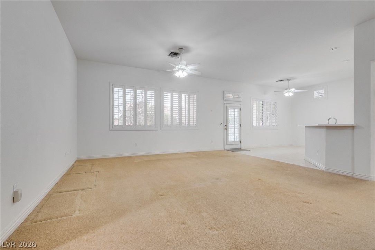
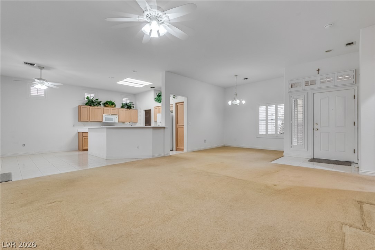
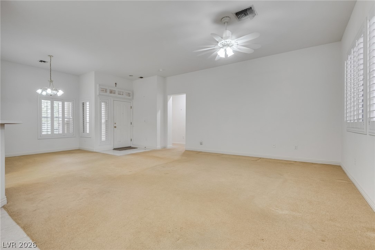
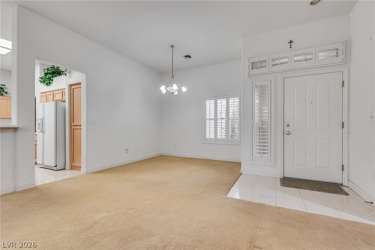
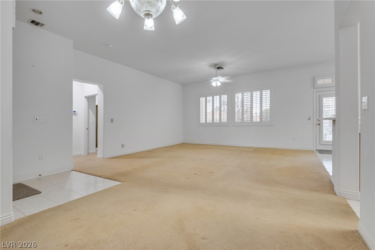
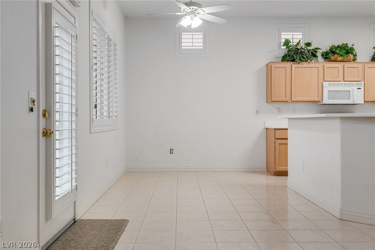
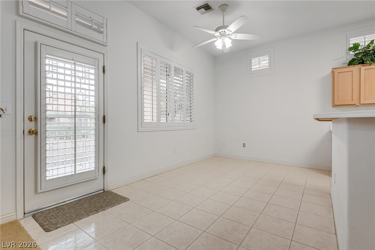
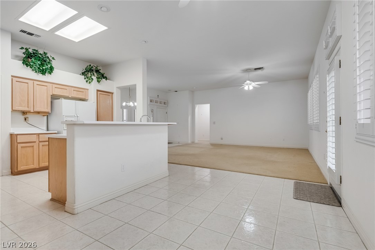
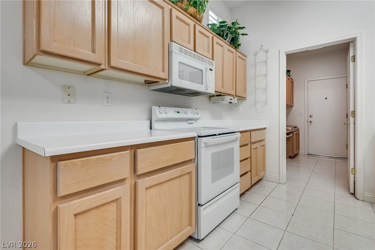
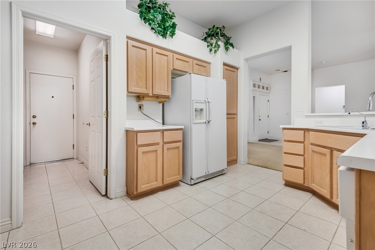
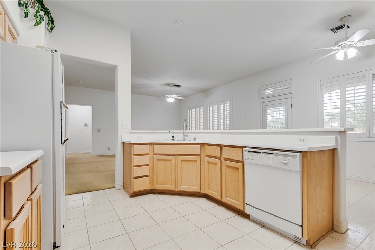
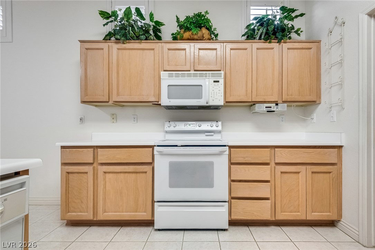
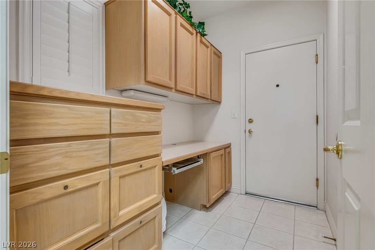
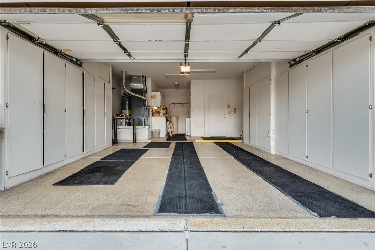
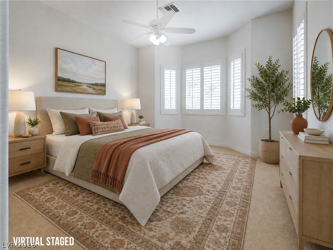
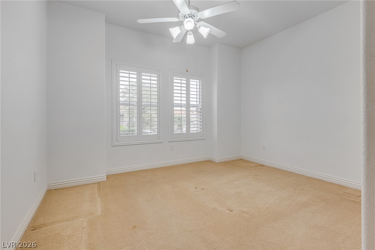
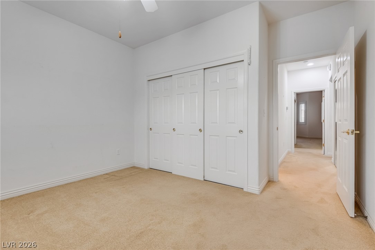
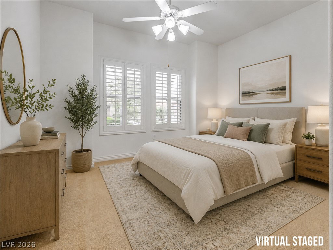
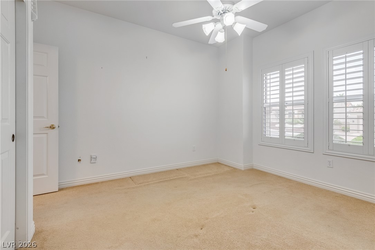
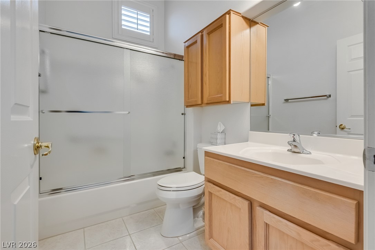
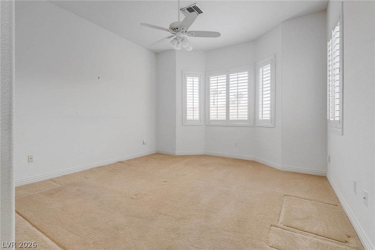
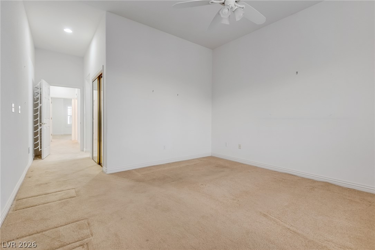
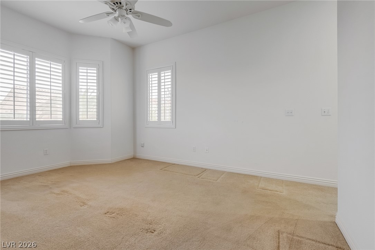
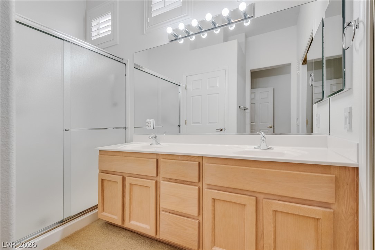
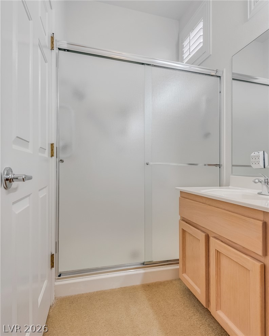
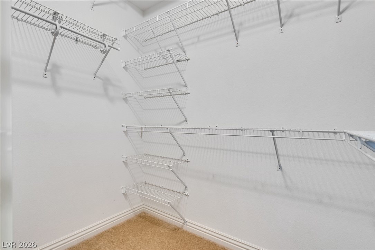
WELCOME TO THIS BEAUTIFUL DESIRABLE POPULAR ROYALE MODEL FLOOR PLAN IS OPEN AND BRIGHT WITH 10'CEILINGS AND PERFECTLY PLACED WINDOWS ALLOWING NATURAL LIGHT TO POUR IN/KITCHEN FEATURES A BREAKFAST BAR AND NOOK OFF THE KITCHEN/CEILING FANS THROUGHOUT/CUSTOM SHUTTERS THROUGHOUT ON ALL WINDOWS/THE PRIMARY BEDROOM WITH SPACIOUS WALK-IN CLOSET WITH SHELVING/BATHROOM WITH DUAL-SINK VANITY AND STEP IN SHOWER/SEPARATED SECONDARY BEDROOM AND BATHROOM/LAUNDRY ROOM CONVERTED TO OFFICE/WITH DESK AND CABINETS/LAUNDRY ROOM IN GARAGE// 2 CAR GARAGE WITH BUILT-IN STORAGE CABINETS/THE LOW-MAINTENANCE BACKYARD IS PERFECT FOR RELAXING WITHOUT THE UPKEEP/SUN CITY SUMMERLIN PREMIER 55+COMMUNITY!/ENJOY AMAZING RESORT STYLE AMENITIES/3 GOLF COURSES/4 COMMUNITY CENTERS/5 POOLS/3 EXRCISE FACILITIES/MULTIPLE SPORTS COURTS/SOCIAL CLUBS/WATER FEATURES WALKING TRAILS/IDEAL LOCATION BY 215,RED ROCK/DOWNTOWN SUMMERLIN/NEAR RESTAURANTS/SHOPPING/TRIPLE A BALLPARK AND GOLDEN KNIGHTS PRACTICE ARENA.
Details
| MLS # | 2805635 |
|---|---|
| Listing Type | For Sale |
| Style | House |
| HOA Dues | $230 |
| Sub-Type | Resale |
| Status | Active |
| Year | 1996 |
| Days On Site | 43 |
| Listing Provided By | Signature Real Estate Group | Frank Tenuta |
Features
| Bed(s) | 2 |
|---|---|
| Bath(s) | 2 Total |
| SQ Feet | 1,508 |
| Garage | 2 |
| Story(s) | 1 |
| Zoning | Single Family |
| Acreage | 0.17 |
Interior
| Cooling | Central Air, Electric |
|---|---|
| Heating | Central, Gas |
| Heating Yes / No | Yes |
| Cooling Yes / No | Yes |
| Interior Features | Bathroomon Main Level, Bedroom On Main Level, Ceiling Fans, Primary Downstairs, Pot Rack, Window Treatments |
| Window Features | Double Pane Windows, Plantation Shutters, Window Treatments |
| Furnished | Unfurnished |
| Appliances | Dryer, Electric Range, Disposal, Gas Water Heater, Refrigerator, Water Softener Owned, Washer |
| Fireplaces Total | 0 |
| Fireplace Yes / No | No |
Exterior
| Exterior Features | Porch, Patio, Sprinkler Irrigation |
|---|---|
| Roof | Pitched, Tile |
| Lot Features | Drip Irrigation Bubblers, Desert Landscaping, Landscaped, Rocks, Trees, Less Than Quarter Acre |
| Fencing | None |
Parking
| Attached Garage Yes / No | Yes |
|---|---|
| Parking Features | Attached, Garage, Garage Door Opener, Inside Entrance, Private, Shelves |
| Garage Yes / No | Yes |
Utilities
| Utilities | Cable Available, Underground Utilities |
|---|---|
| Electric | Photovoltaics None |
| Sewer | Public Sewer |
Location
| Community Features | Pool |
|---|---|
| Senior Community Yes / No | Yes |
Other
| List Aor | Greater Las Vegas Association Of Realtors Inc |
|---|
Taxes
| Property | 2538 |
|---|
Area Information
| State | NV |
|---|---|
| County | Clark |
| City | Las Vegas |
| Zip Code | 89134 |
| Community Name | Sun City Las Vegas Village 10 |
| Listing VS Median (in Sun City Las Vegas Village 10) | |
Price: $419,900 low | high Med: $419,900 sqft: 1,508 low | high Med: 1,514 $ / sqft: $278 low | high Med: $277 On site: 43 low | high Med: 30.5 | |
Market Activity 89134
Request a showing
Request a showing
Contact
Learn More About This Property

| State | NV |
|---|---|
| County | Clark |
| City | Las Vegas |
| Zip Code | 89134 |
| Community Name | Sun City Las Vegas Village 10 |
| Listing VS Median (in Sun City Las Vegas Village 10) | |
Price: $419,900 low | high Med: $419,900 sqft: 1,508 low | high Med: 1,514 $ / sqft: $278 low | high Med: $277 On site: 43 low | high Med: 30.5 | |