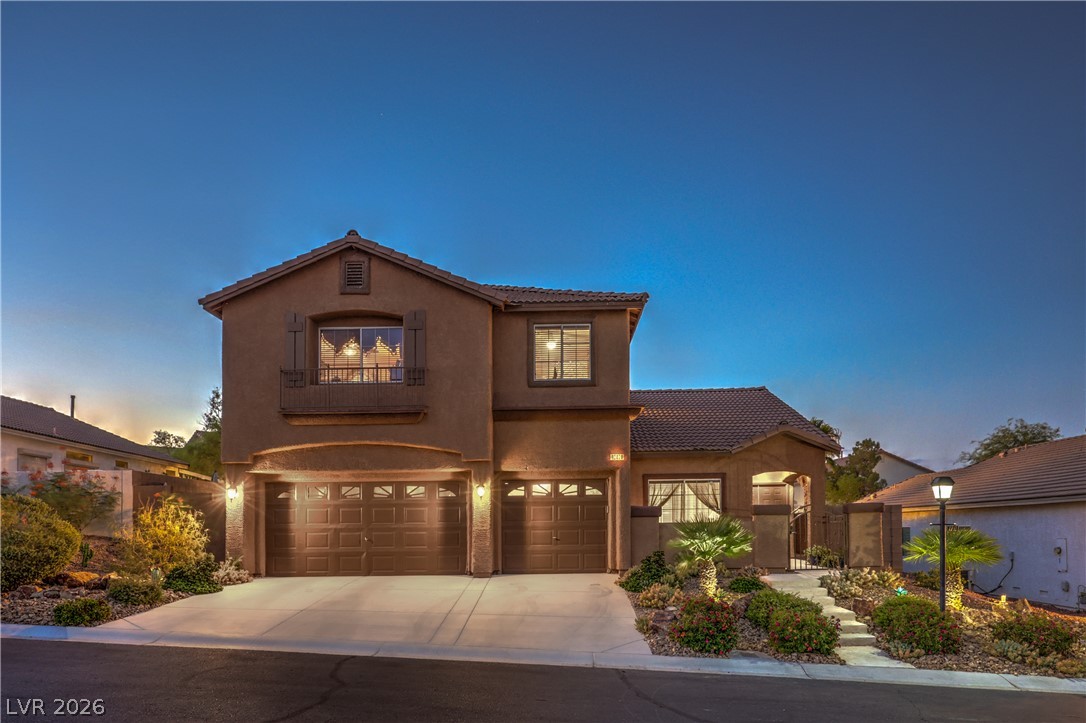
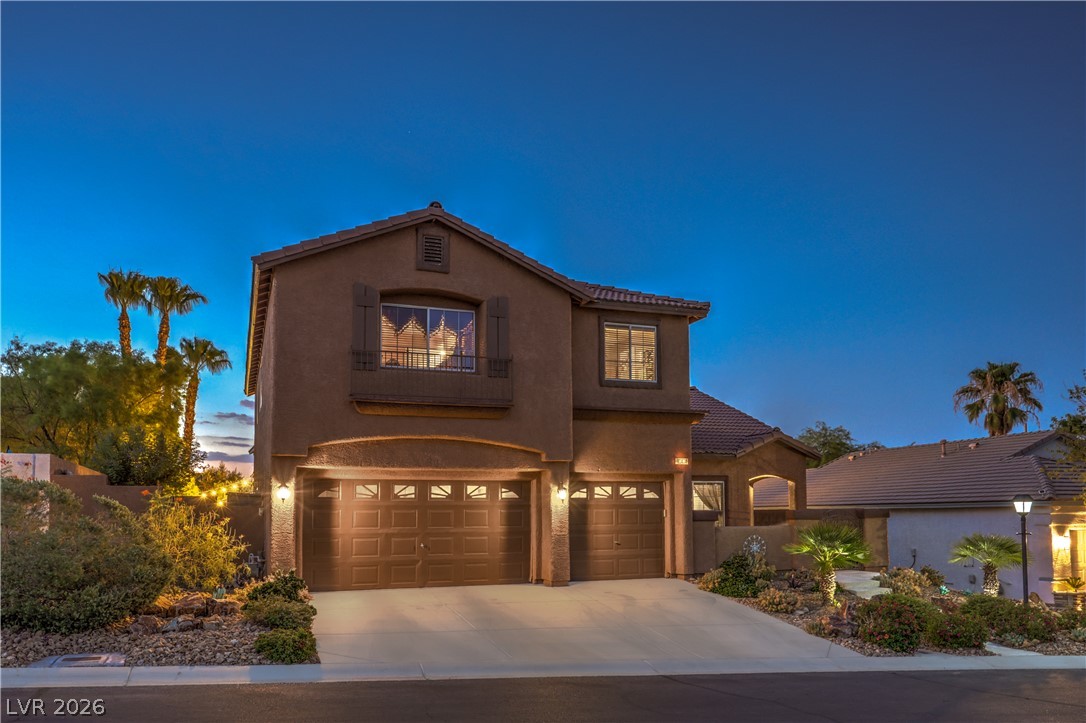
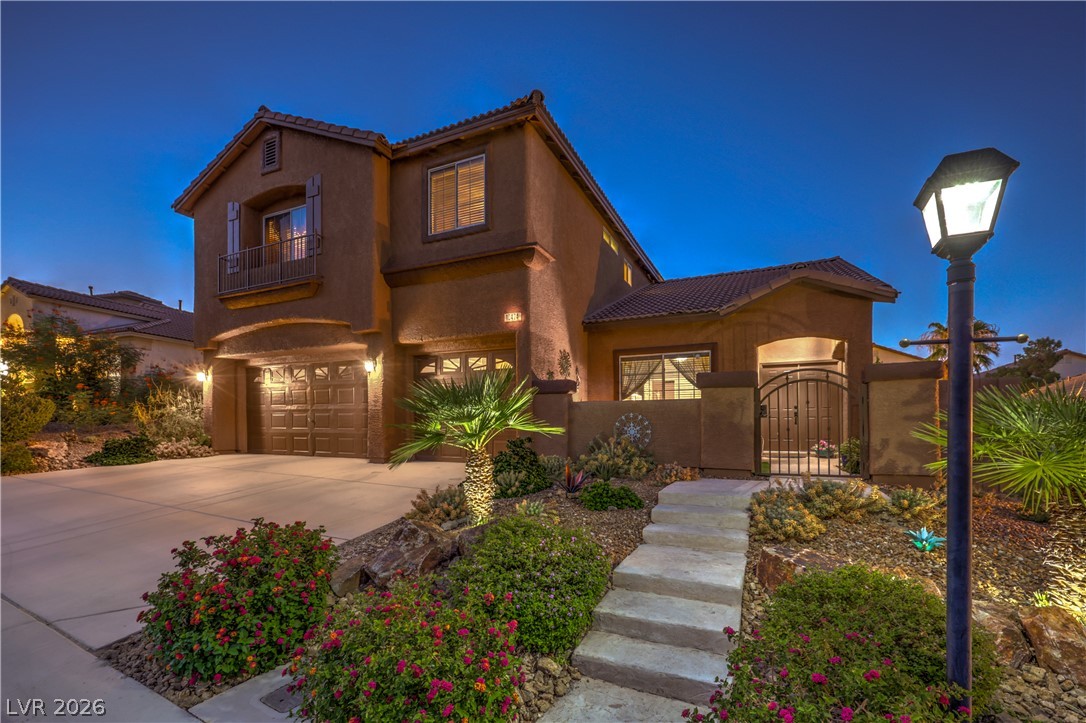
A welcoming facade showcases a large driveway, dual garage doors, and well-maintained desert landscaping leading to the entrance.
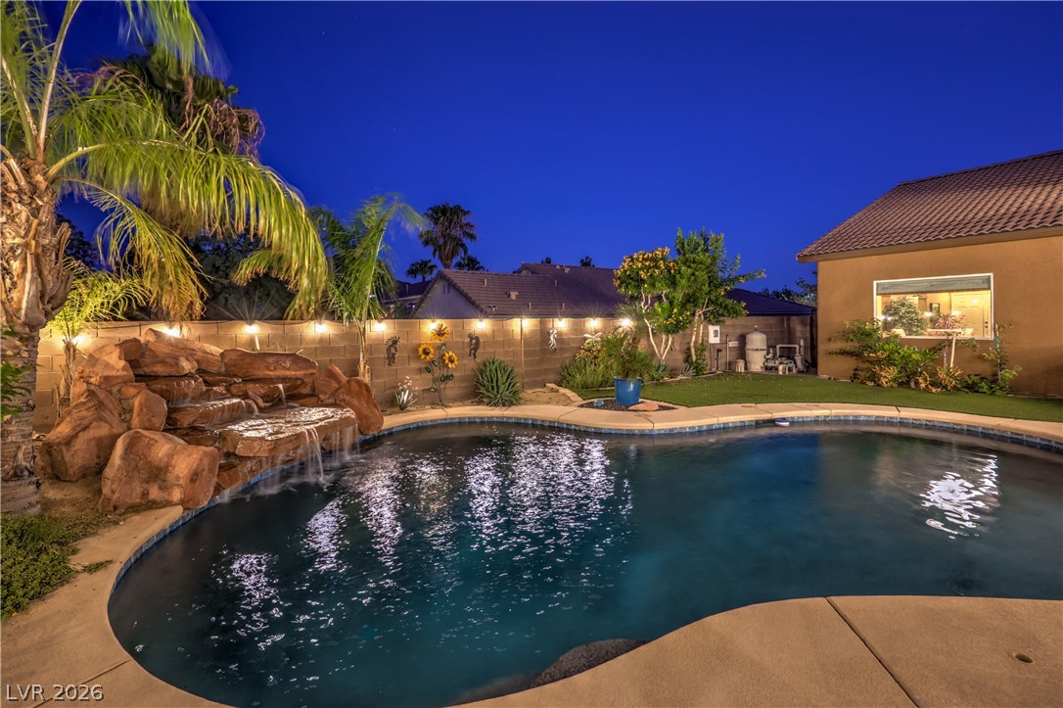
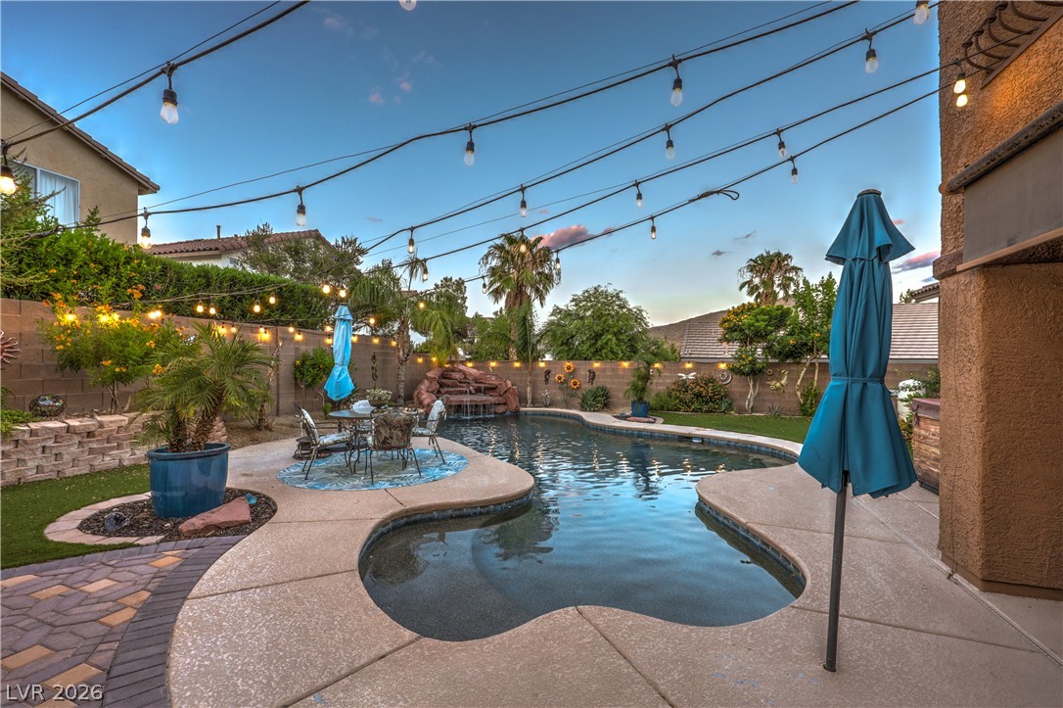
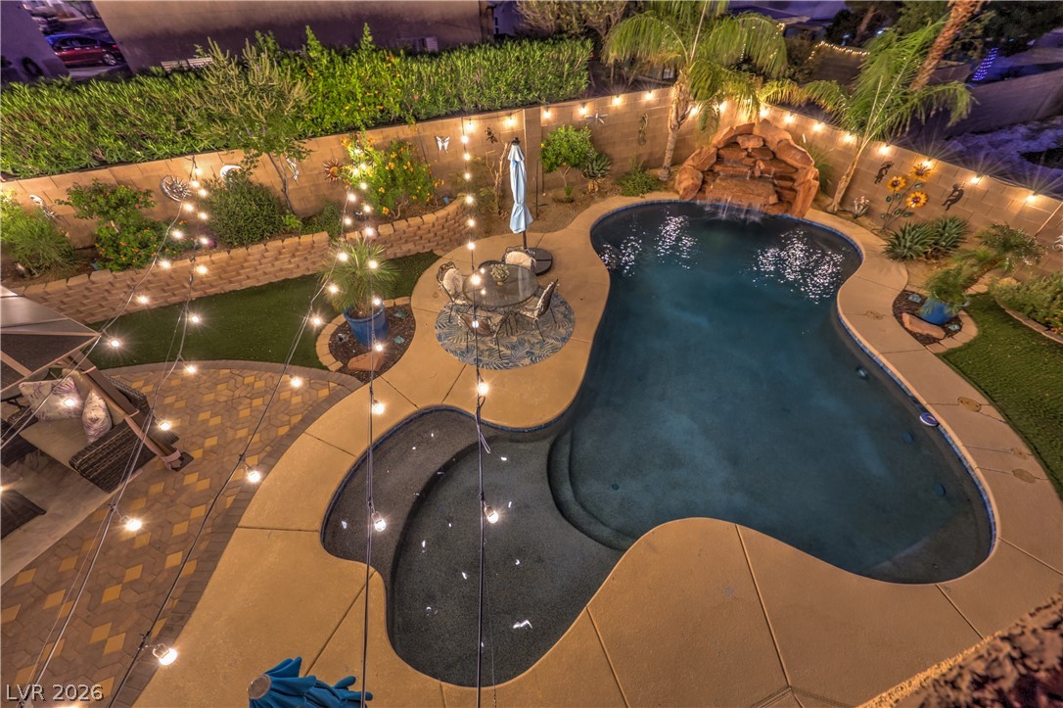
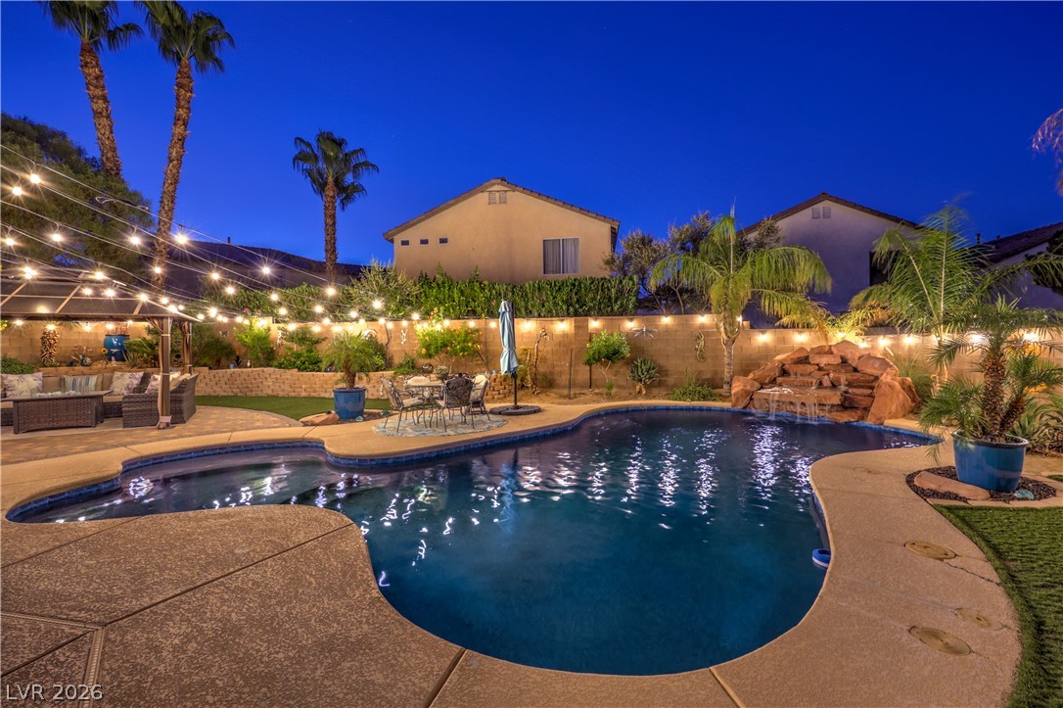
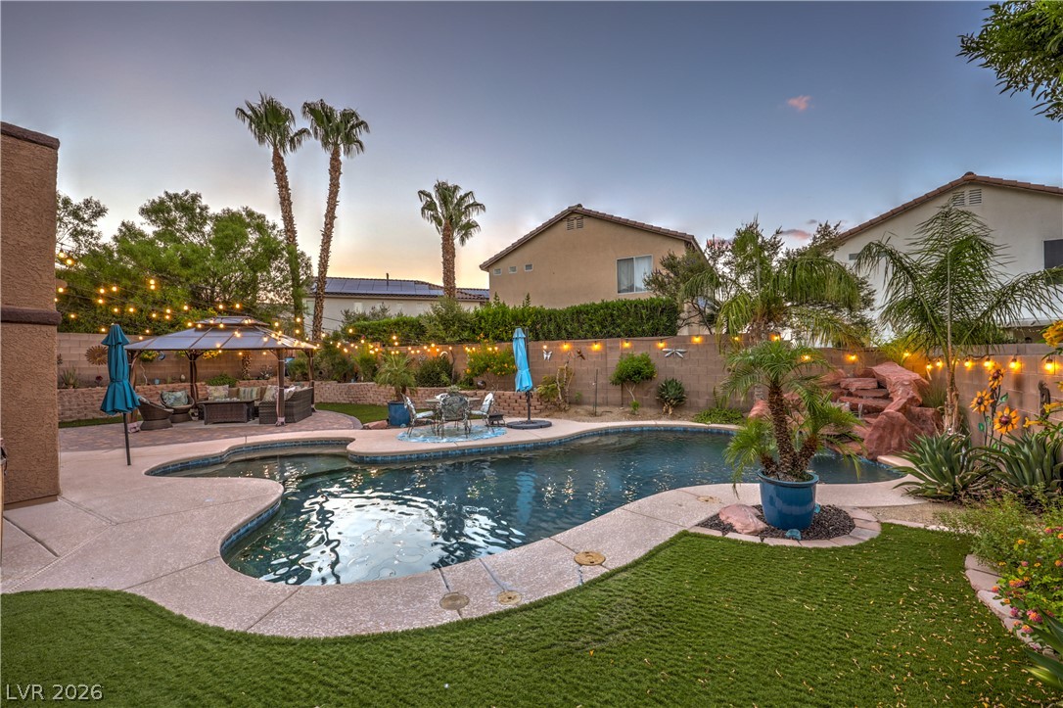
A tranquil backyard oasis features a rock waterfall spilling into a sparkling private pool.
This is a great view of the desert garden across the street.
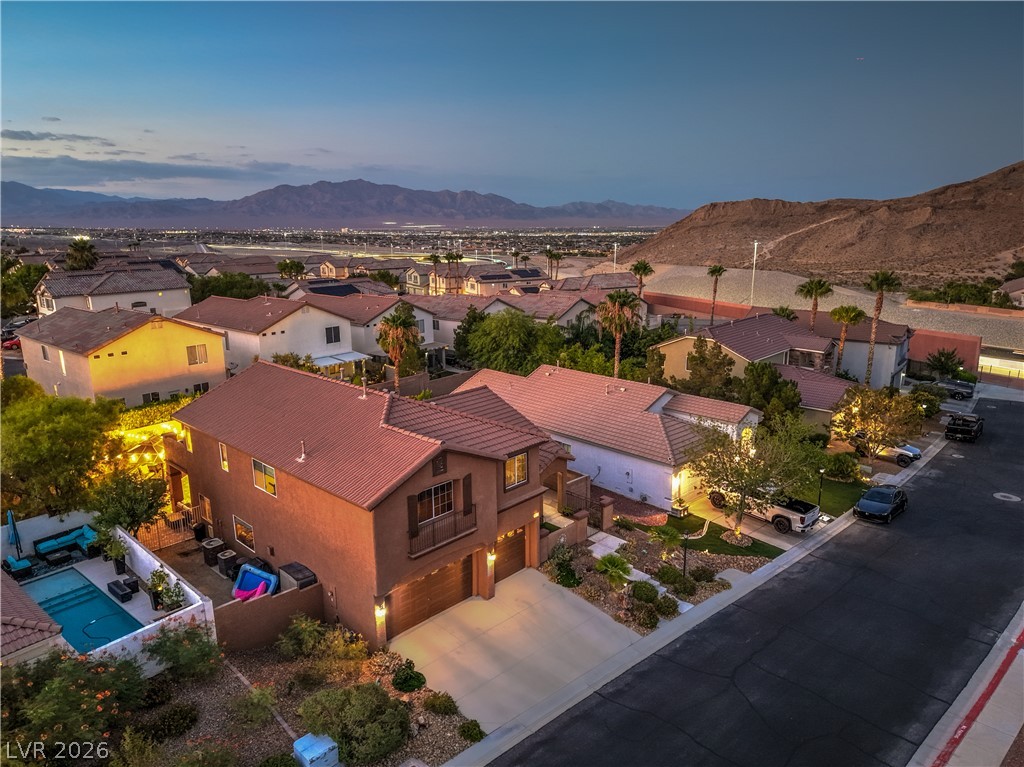
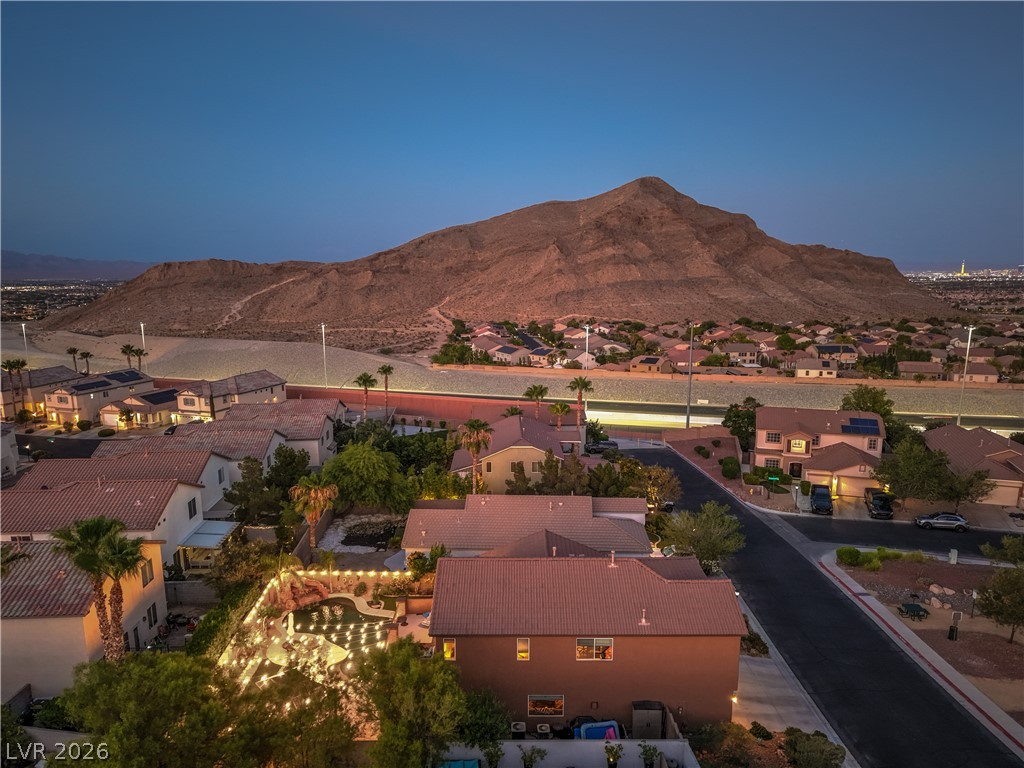
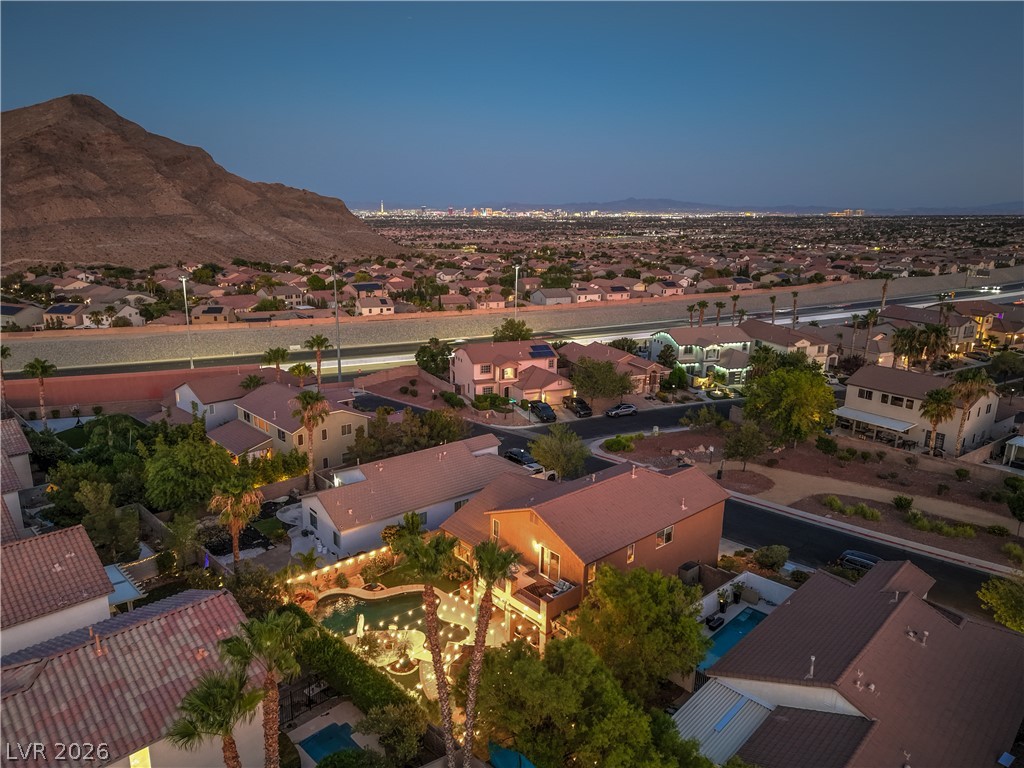
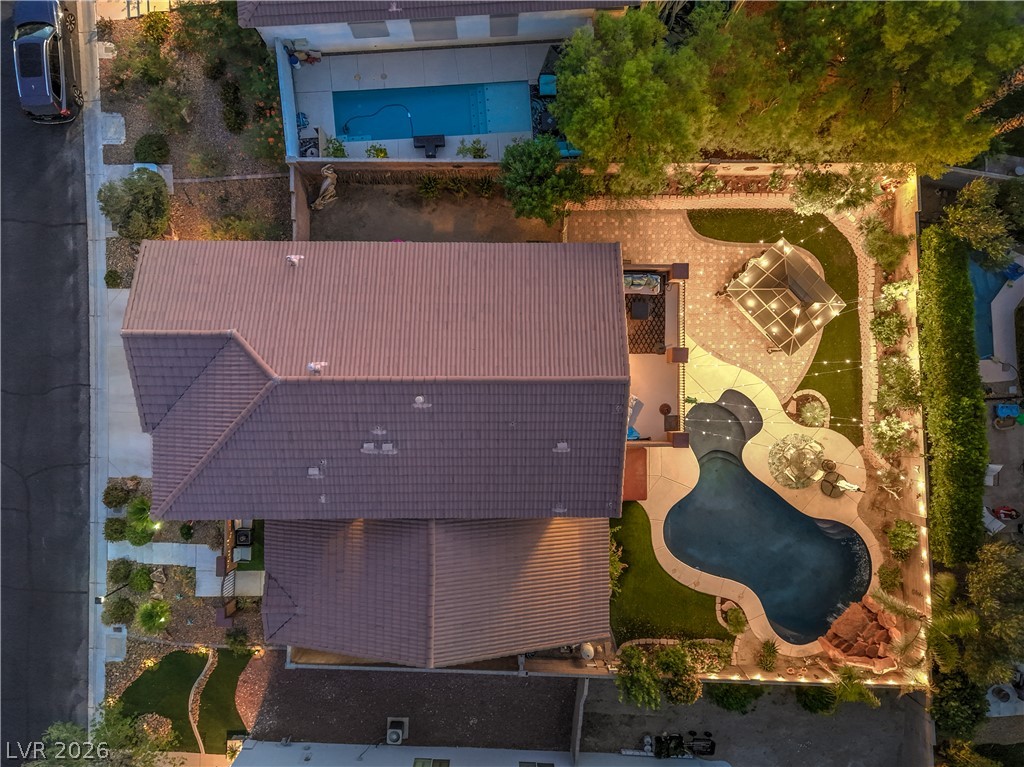
An aerial perspective reveals a vibrant neighborhood with mountain views, showcasing private pools and meticulous landscaping.
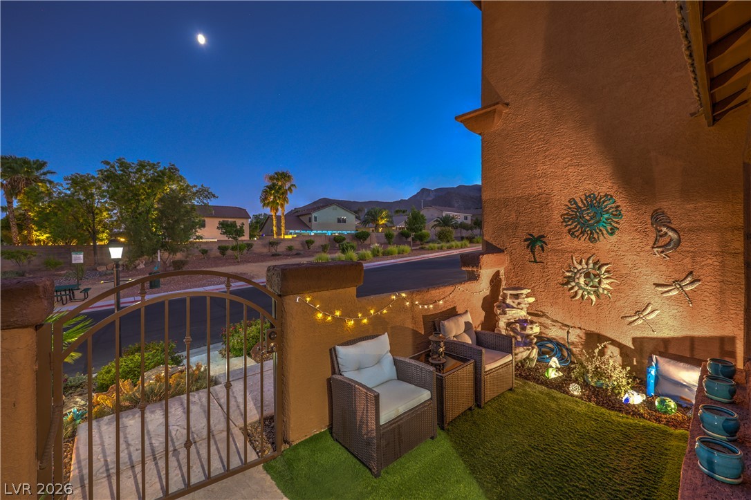
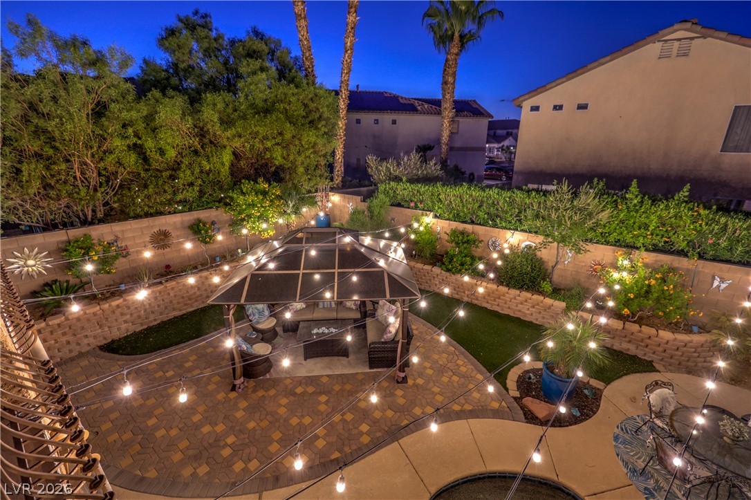
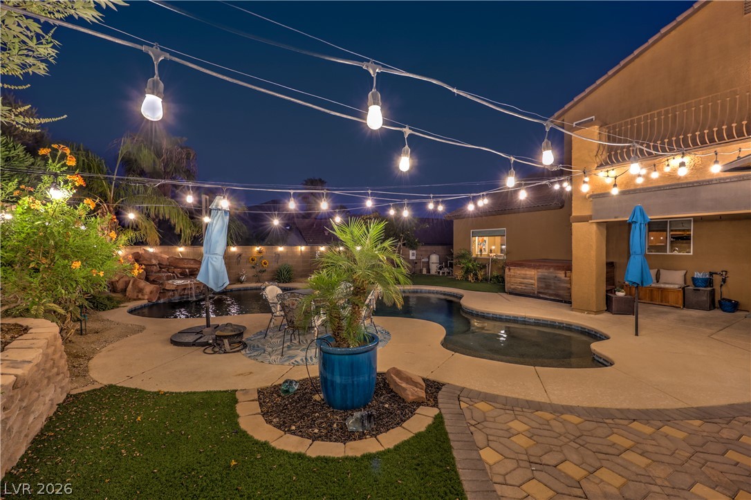
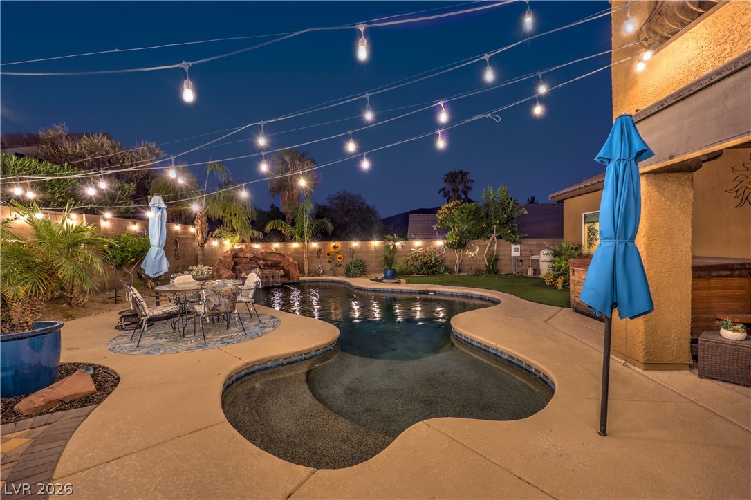
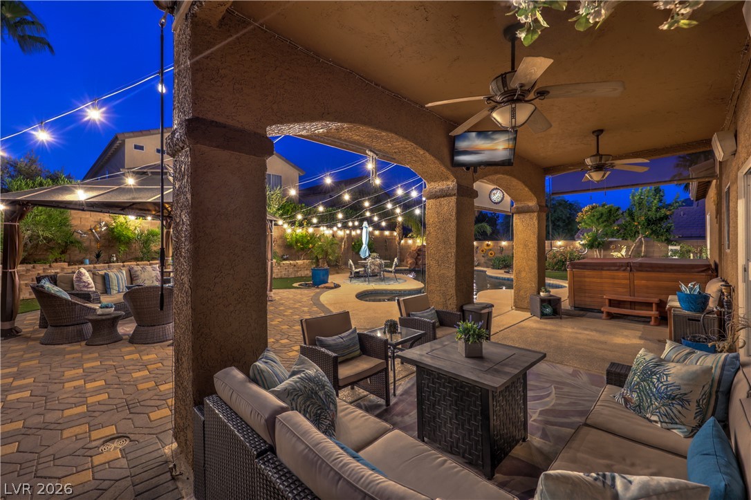
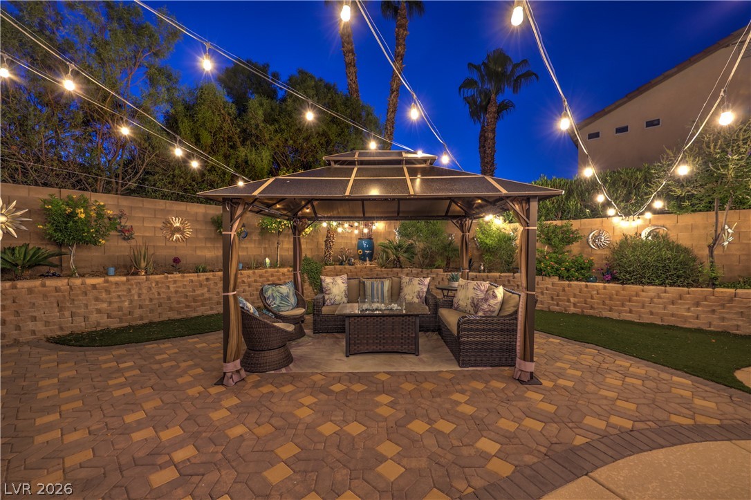
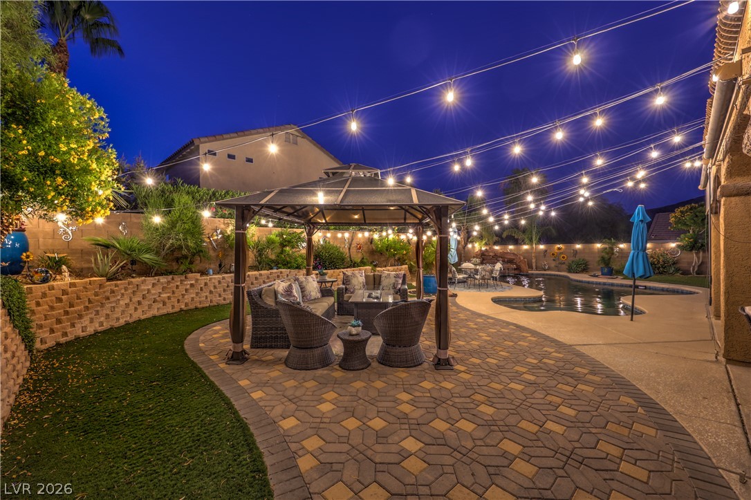
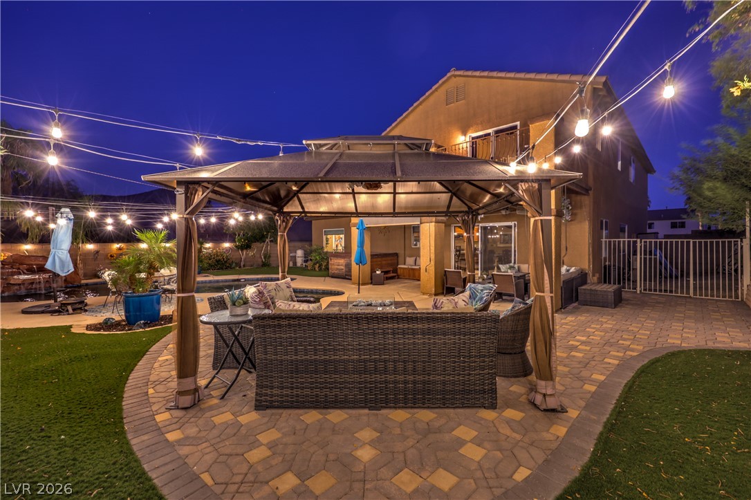
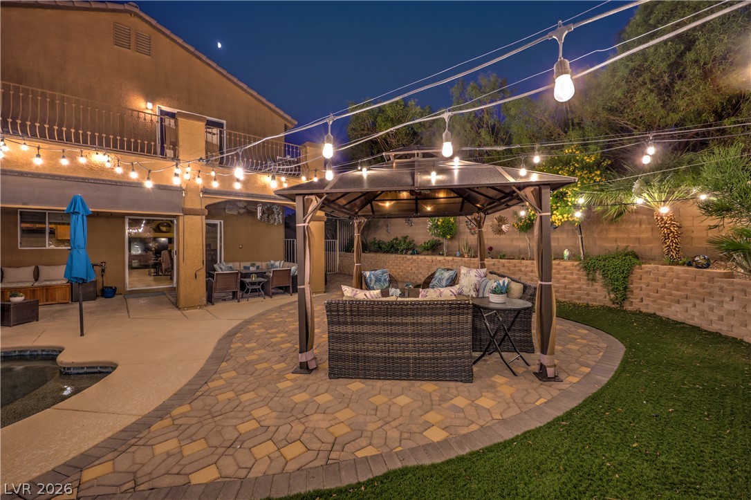
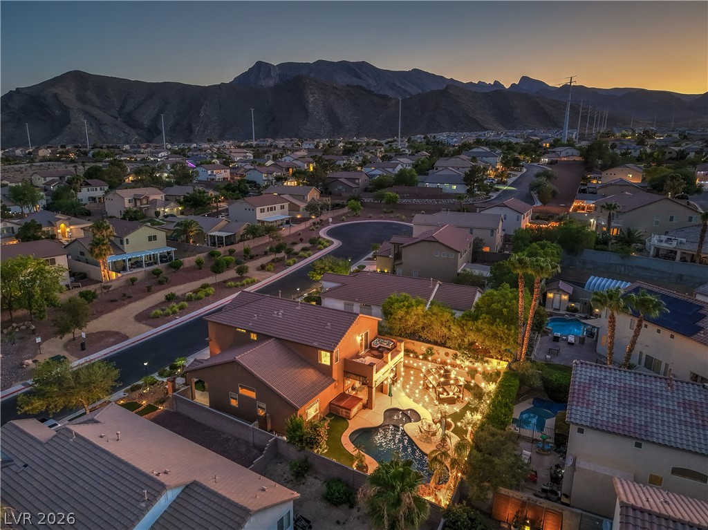
String lights illuminate the yard and can be set to bright or dimmer lighting for added relaxation.
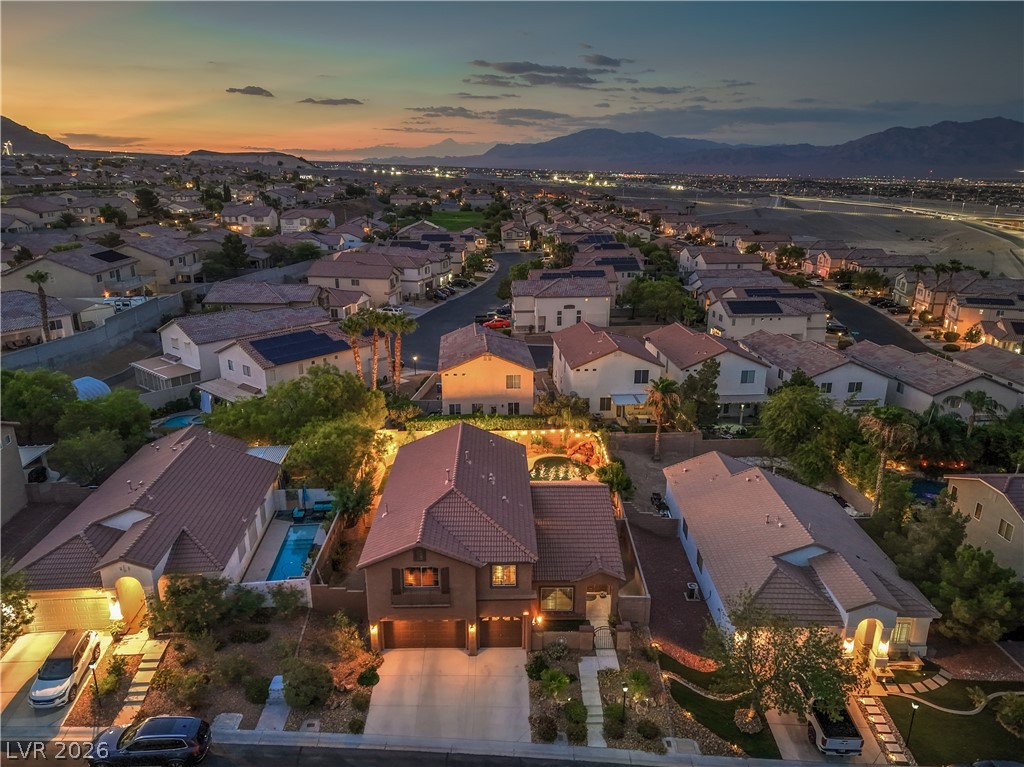
Illuminated by dusk, this dwelling showcases a three-car garage, mature landscaping, and inviting architectural elements.
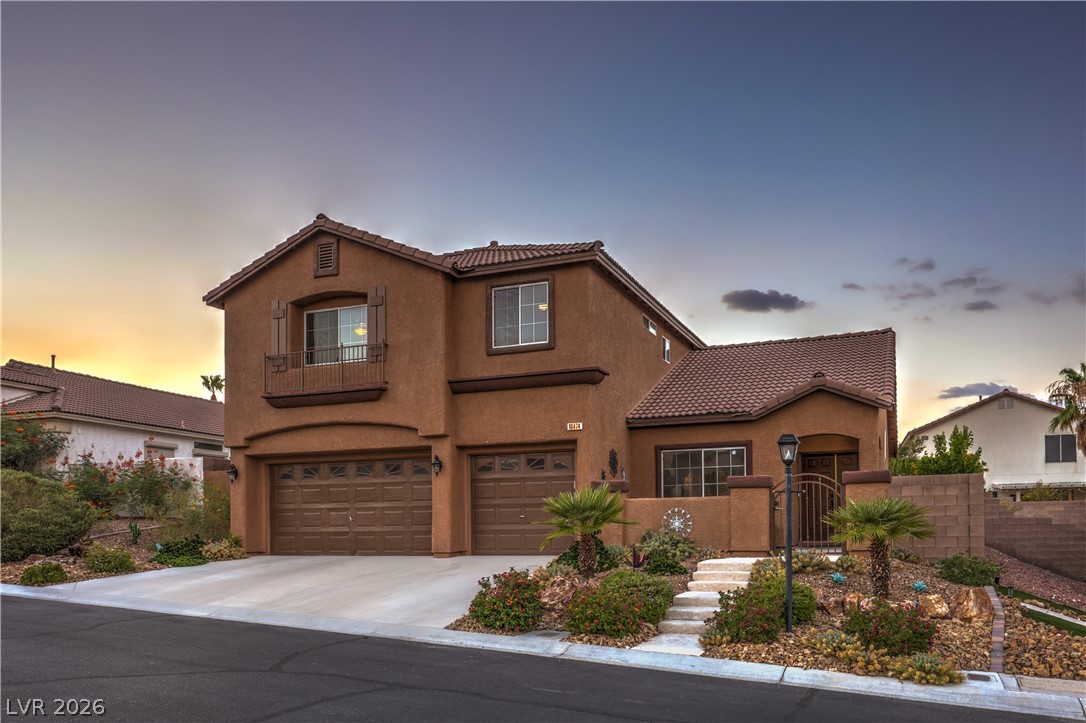
A terracotta-hued residence welcomes with a tiled roof, inviting entryway, and a verdant, low-maintenance desert landscape.
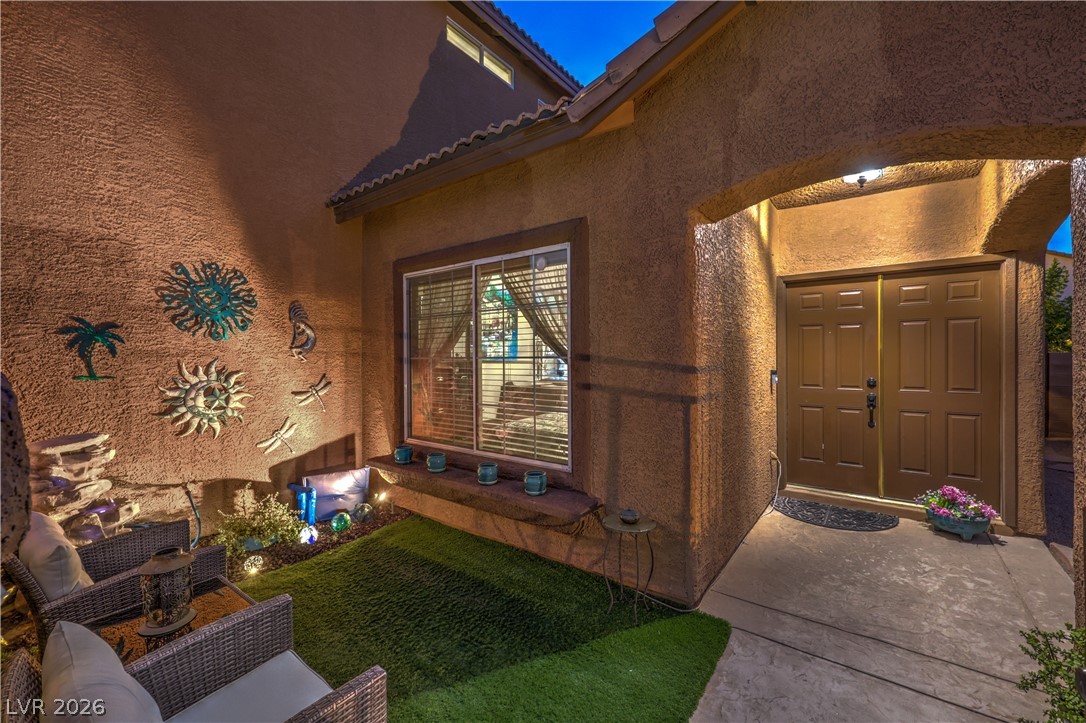
An inviting entrance with a private courtyard area, perfect for tranquil evenings.
An inviting courtyard oasis under a crescent moon, featuring decorative wall art and comfortable seating.
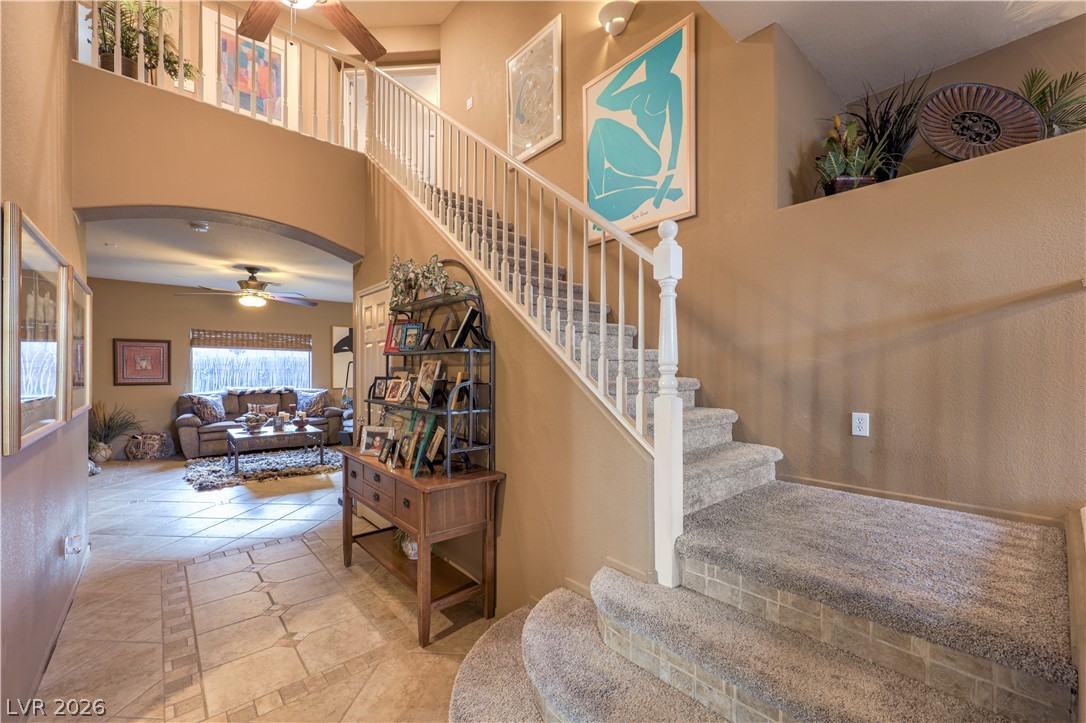
A spacious entry leads to an inviting living area, showcasing the home's thoughtful design and comfortable living.
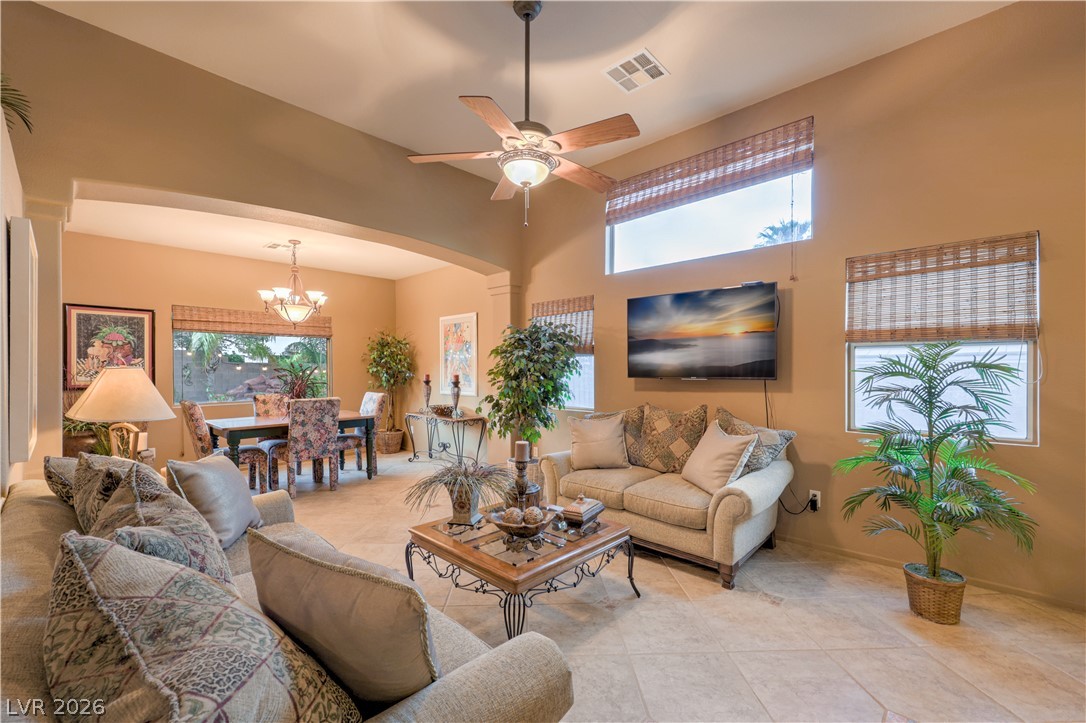
A comfortable great room connects to a bright dining area, featuring high ceilings and elegant tile flooring throughout.
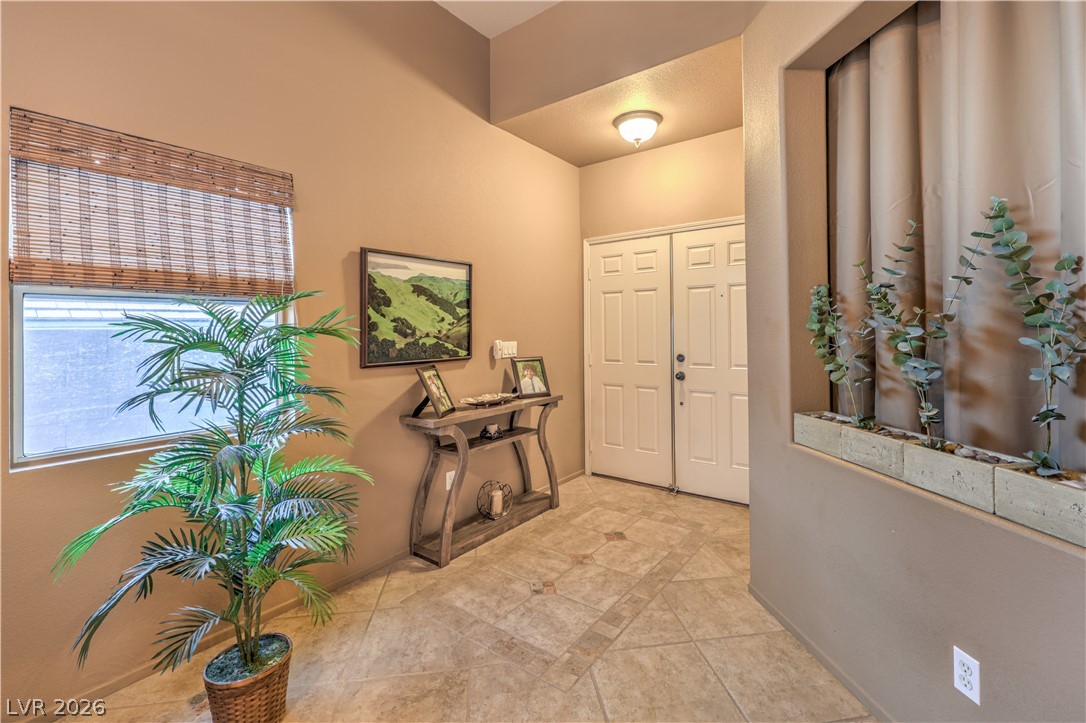
Step into a welcoming entry featuring elegant tiled flooring and a sun-filled window.
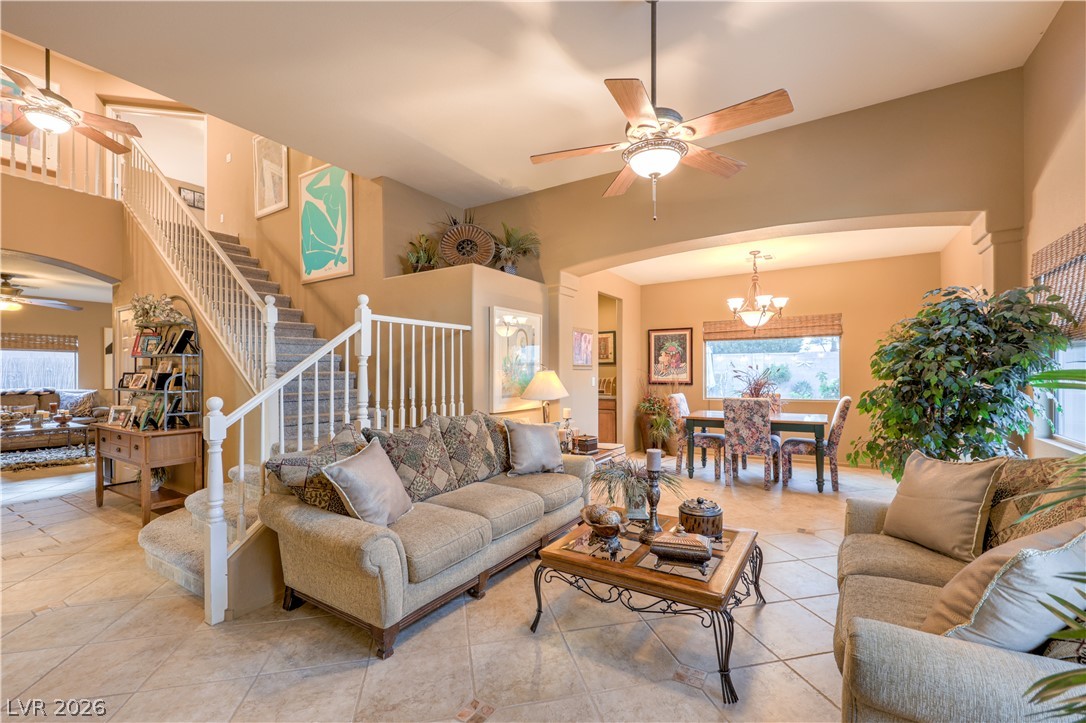
This inviting home features soaring ceilings, a sweeping staircase, and a seamless flow between living and dining areas.
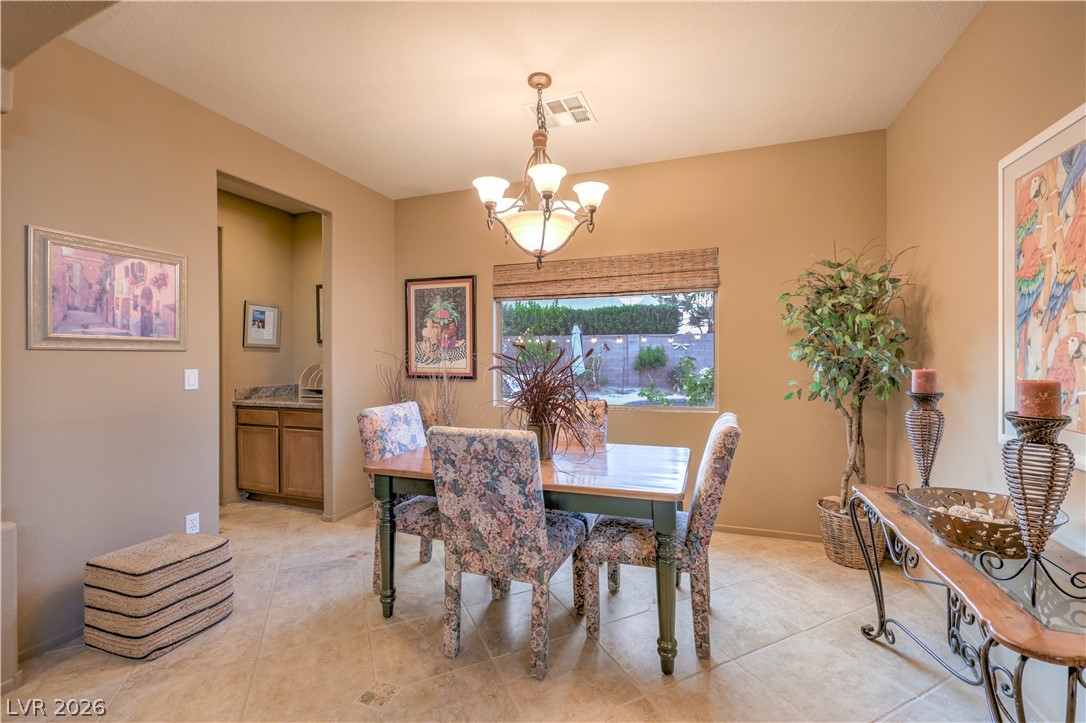
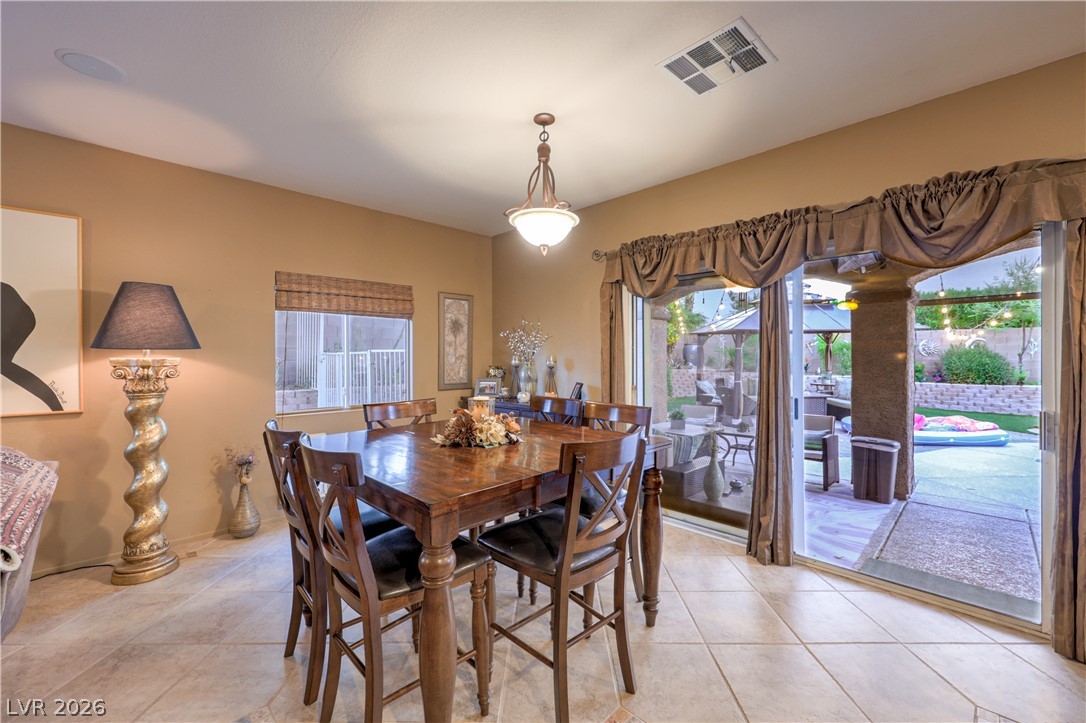
Illuminated by a contemporary chandelier, this dining area features tiled flooring and a view of the private yard.
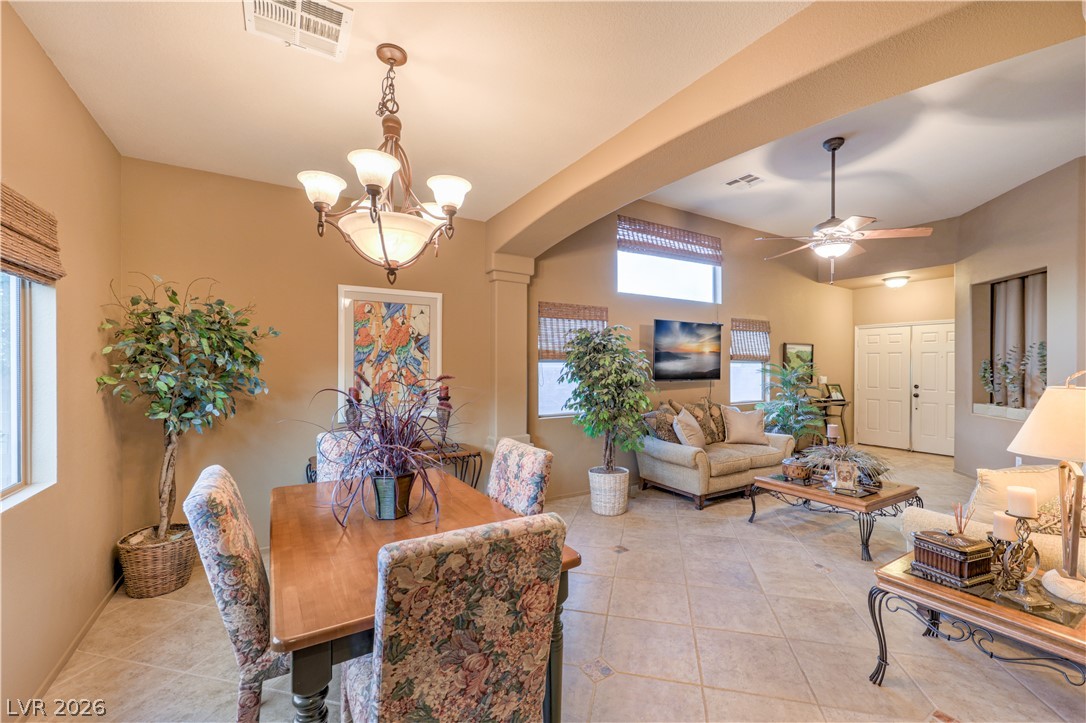
An inviting open-concept living and dining area features neutral tones and tiled flooring throughout.
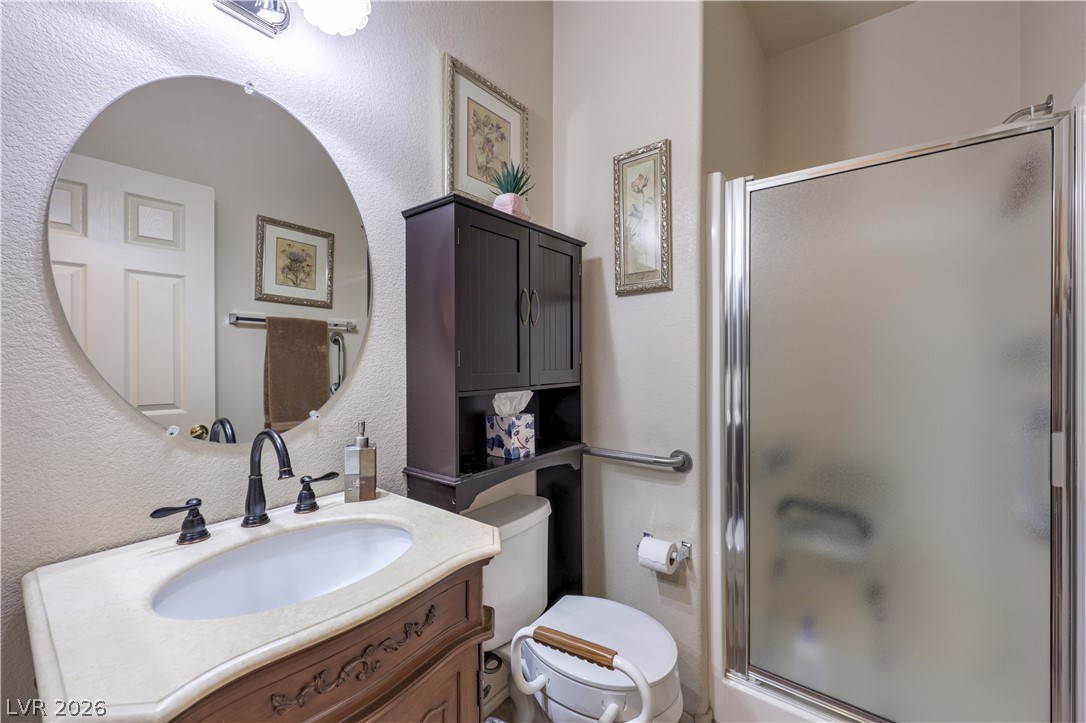
A well-appointed bathroom features a classic vanity, a circular mirror, and a convenient walk-in shower.
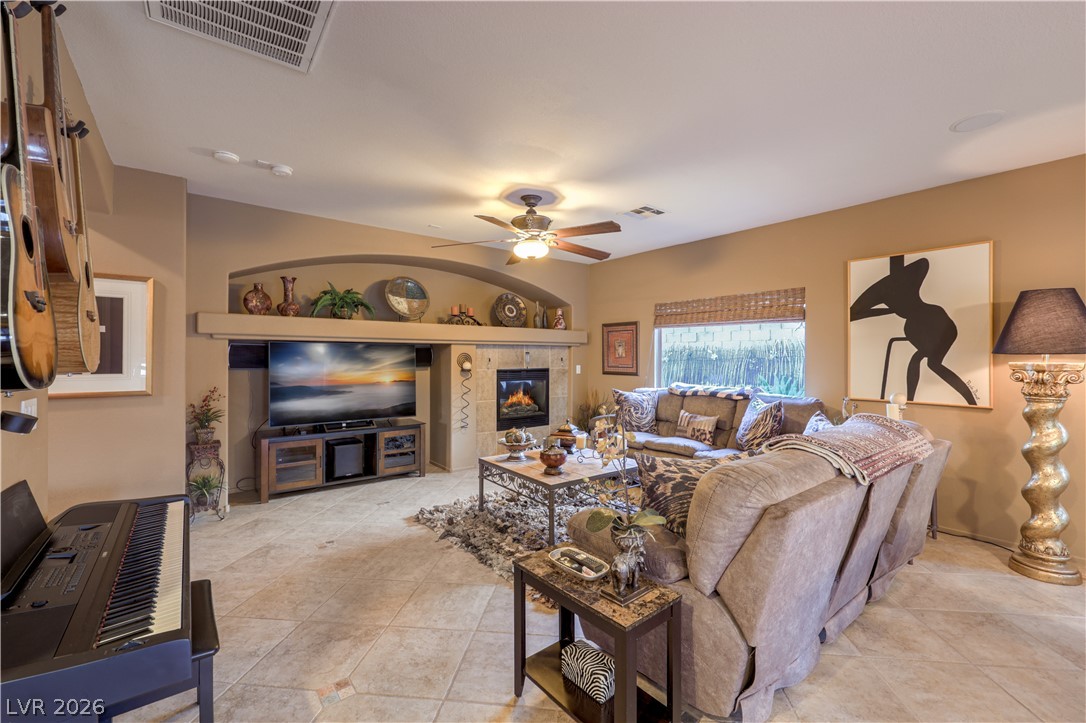
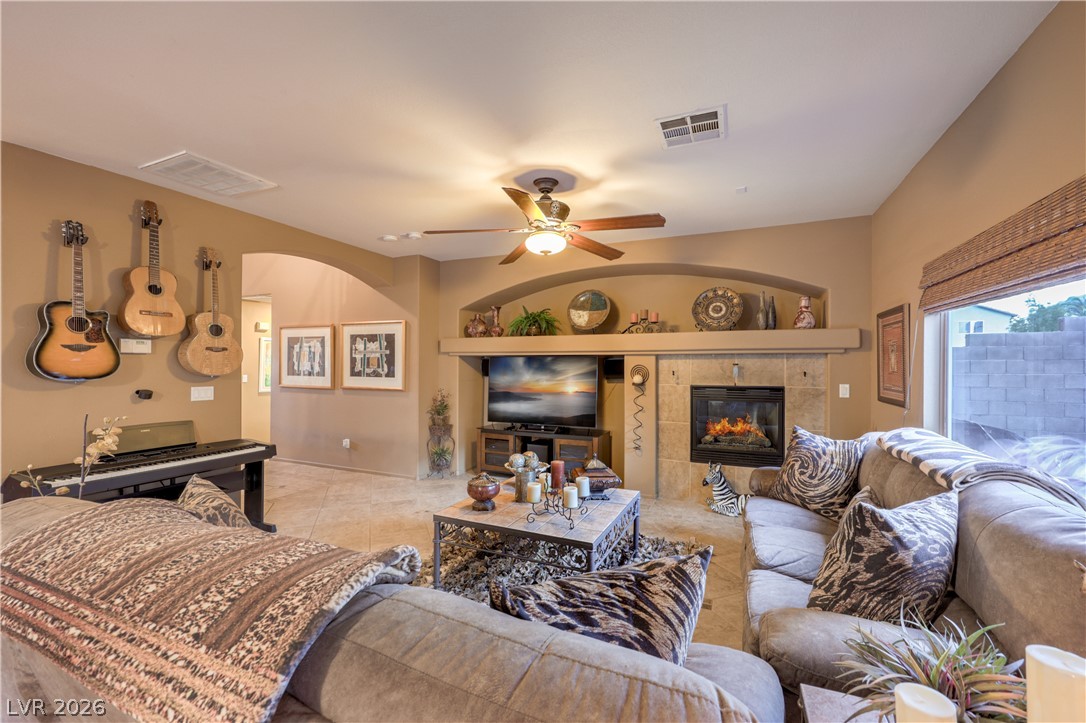
A comfortable living space featuring a cozy fireplace, tiled flooring, and elegant built-in shelves.
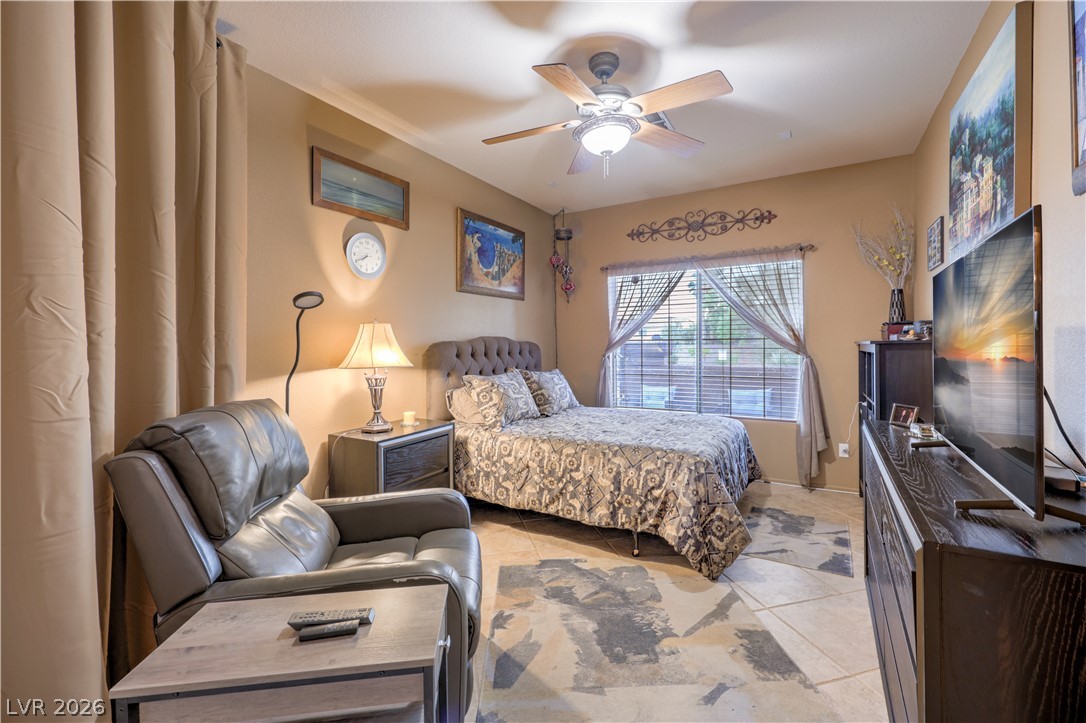
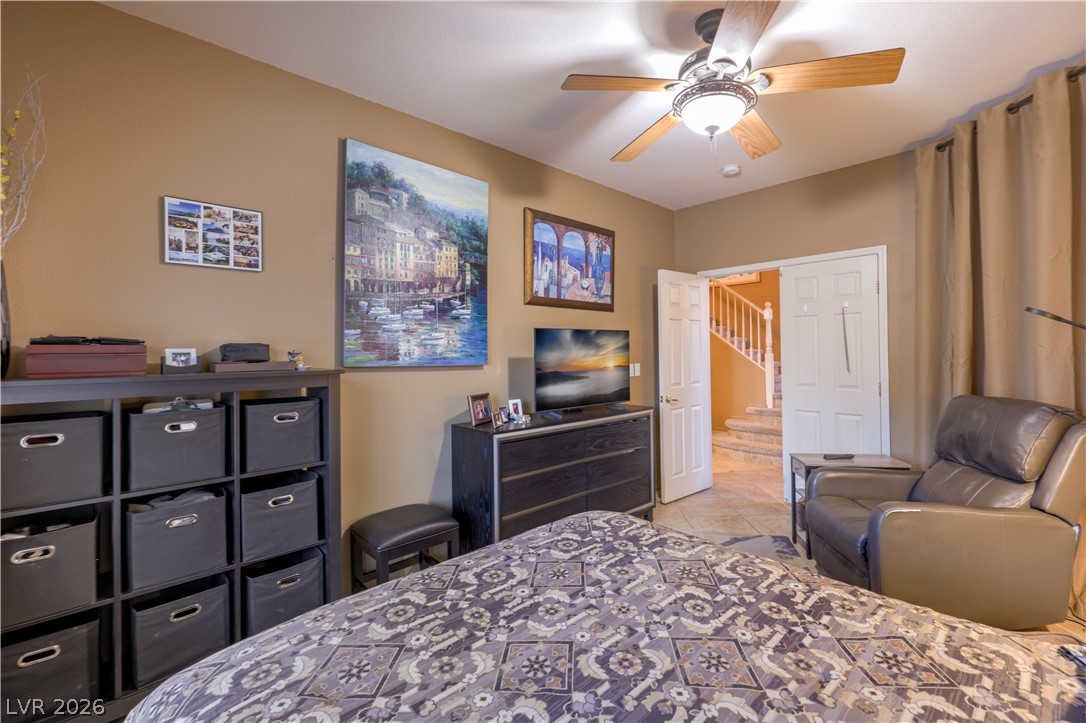
Relax in this tranquil Den downstairs, featuring tile flooring and a refreshing ceiling fan. This was previously used as a bedroom.
Relaxation awaits in this inviting room with a cooling ceiling fan and convenient access to a private stairway.
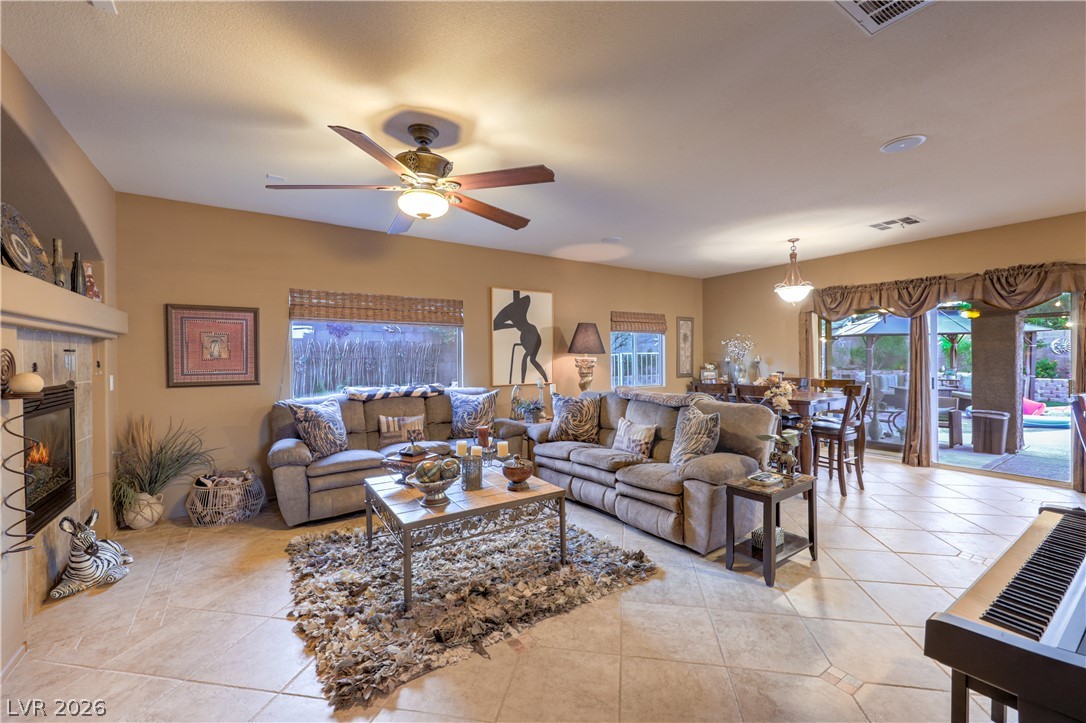
A welcoming living space with tile flooring transitions seamlessly to a dining area and outdoor patio.
This warm dining room with tiled flooring flows seamlessly to an inviting outdoor living space.
A welcoming living area offers a cozy fireplace and tile flooring, ideal for gatherings.
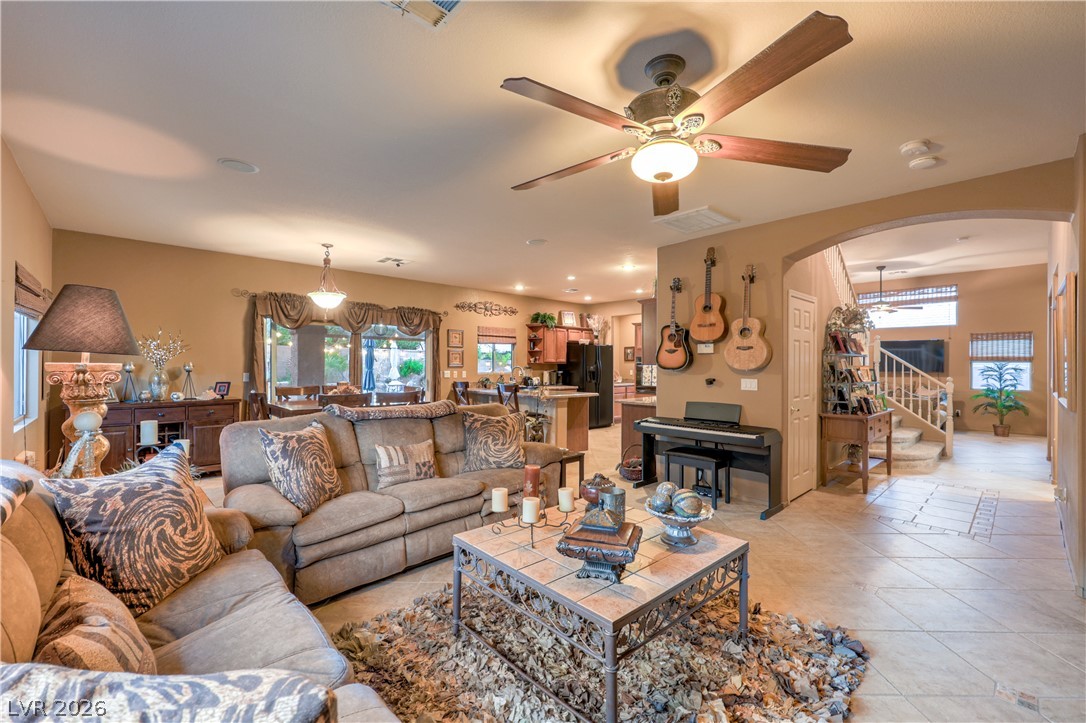
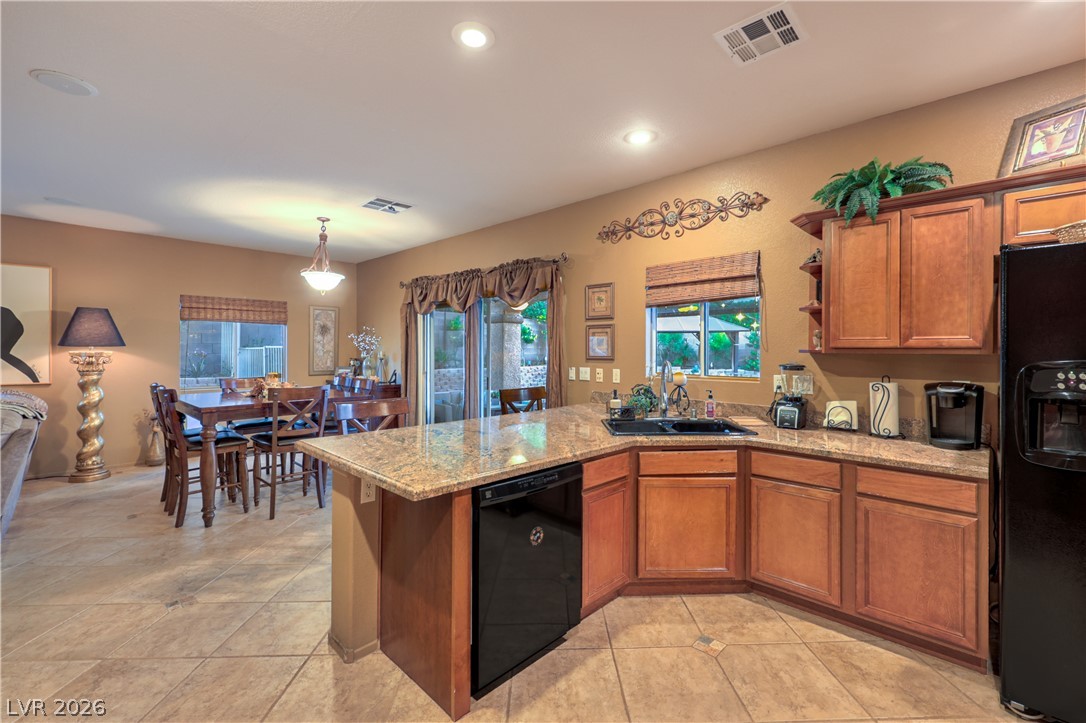
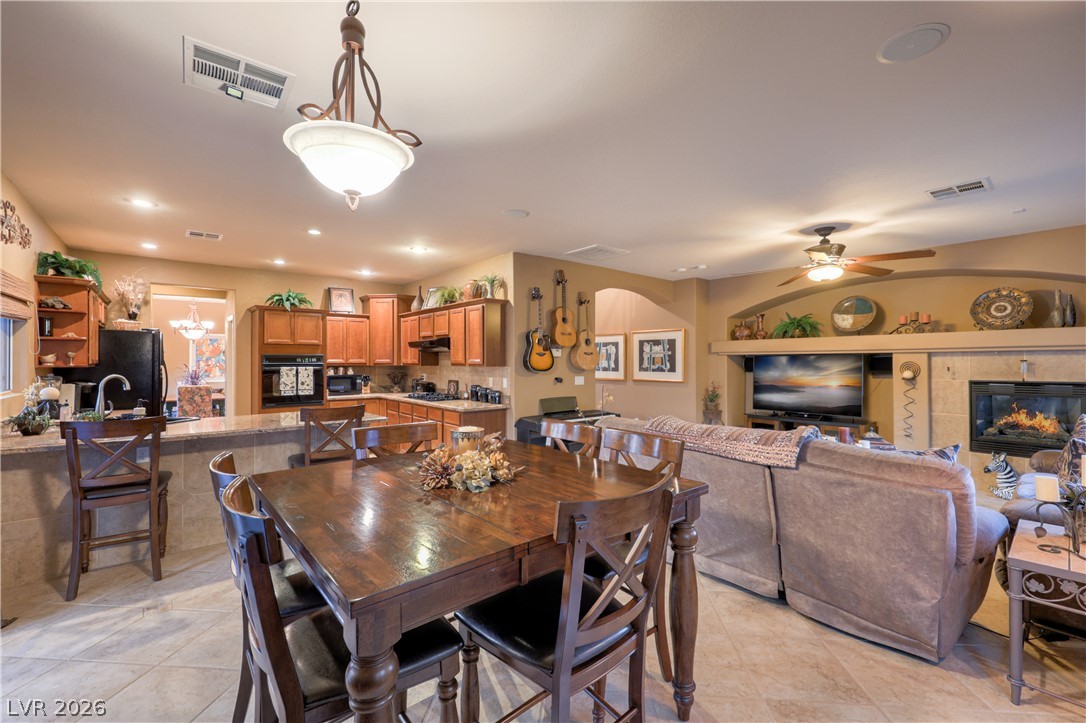
An inviting open-concept family room area flows seamlessly into the kitchen and dining space, perfect for entertaining.
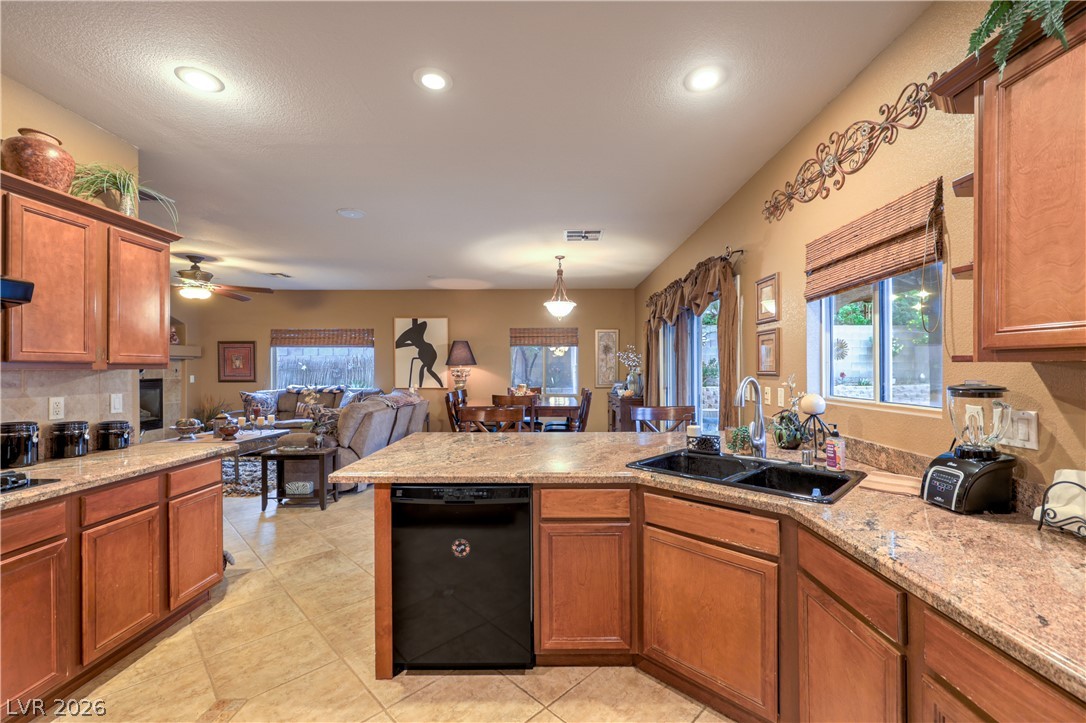
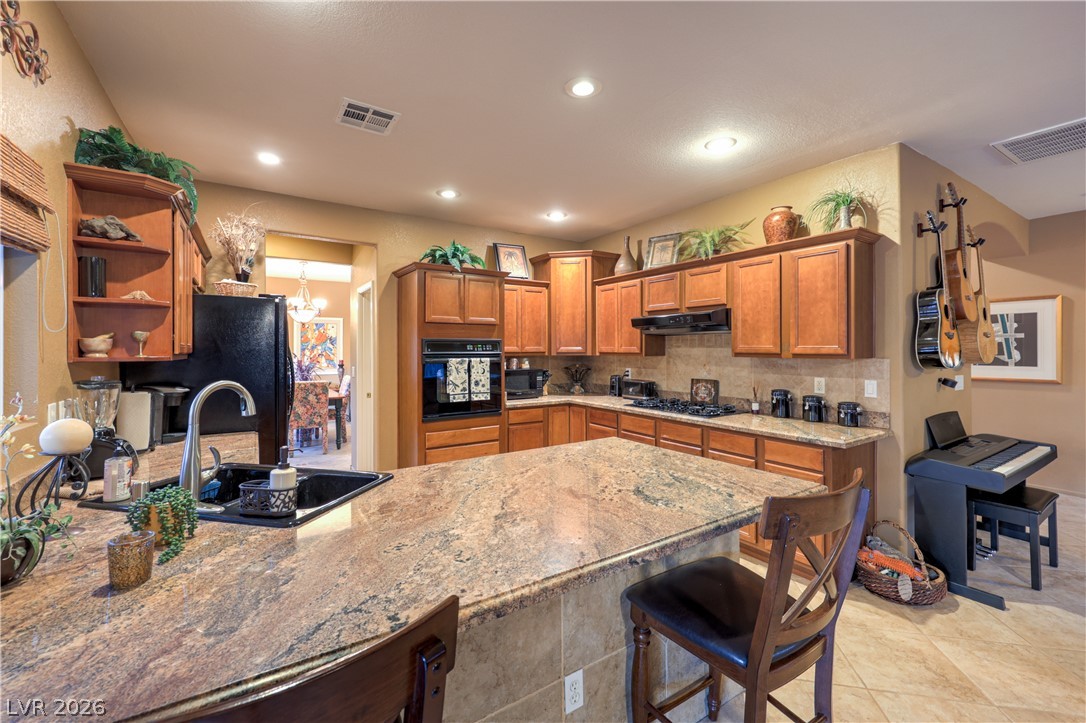
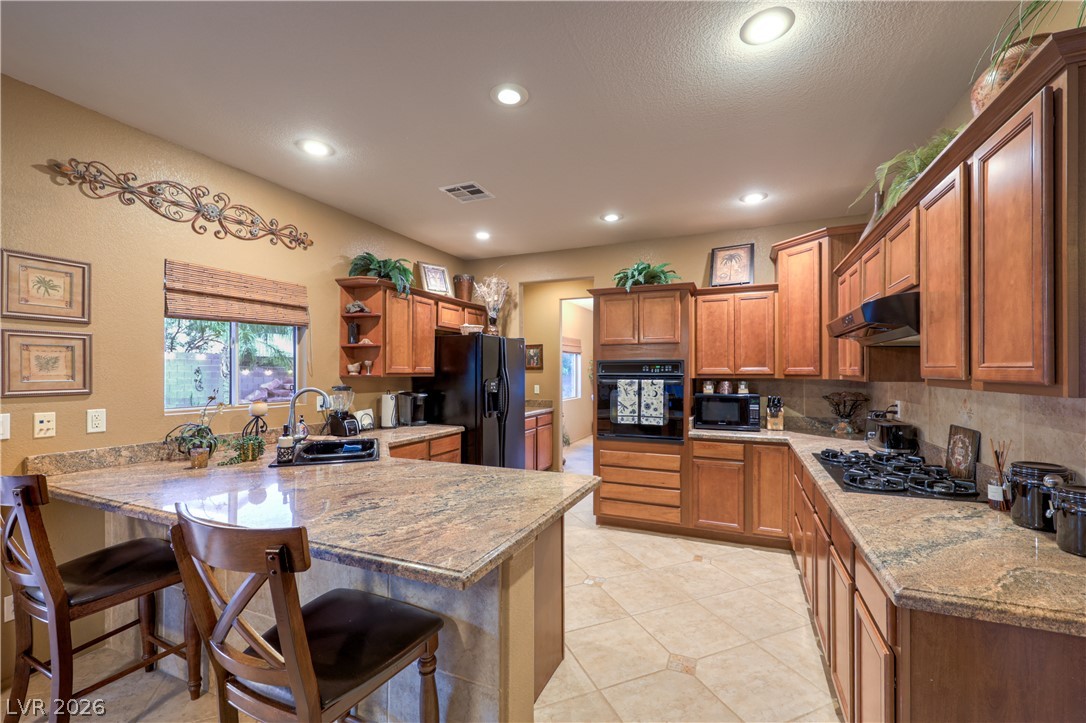
An inviting open-concept kitchen features rich wood cabinetry, granite countertops, and seamless views into the living and dining areas.
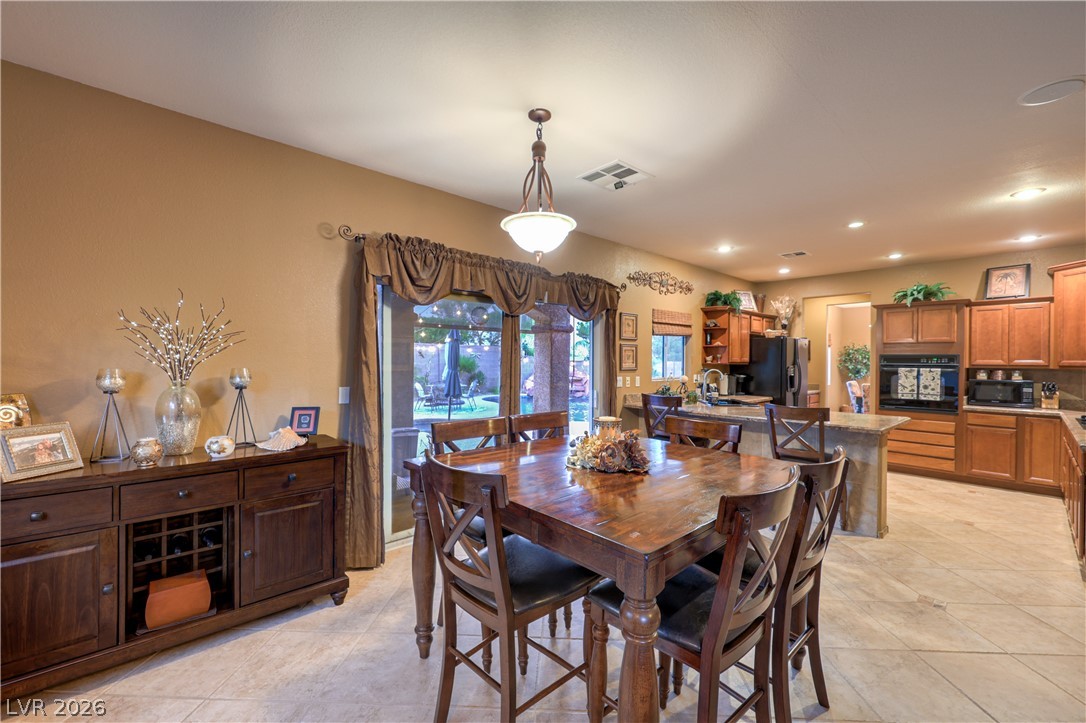
Granite counters and rich wood cabinetry define this inviting, naturally illuminated kitchen and dining area.
A gourmet kitchen offers rich wood cabinetry, granite countertops, and modern appliances for culinary delight.
The kitchen offers a lot of counter space for prep and several cooks in the kitchen.
This open concept floorplan seamlessly connects the dining area to a well-appointed kitchen, and family room. Very versatile. This can be an extension of the sitting area.
This area is very open and offers more of a Great Room feel.
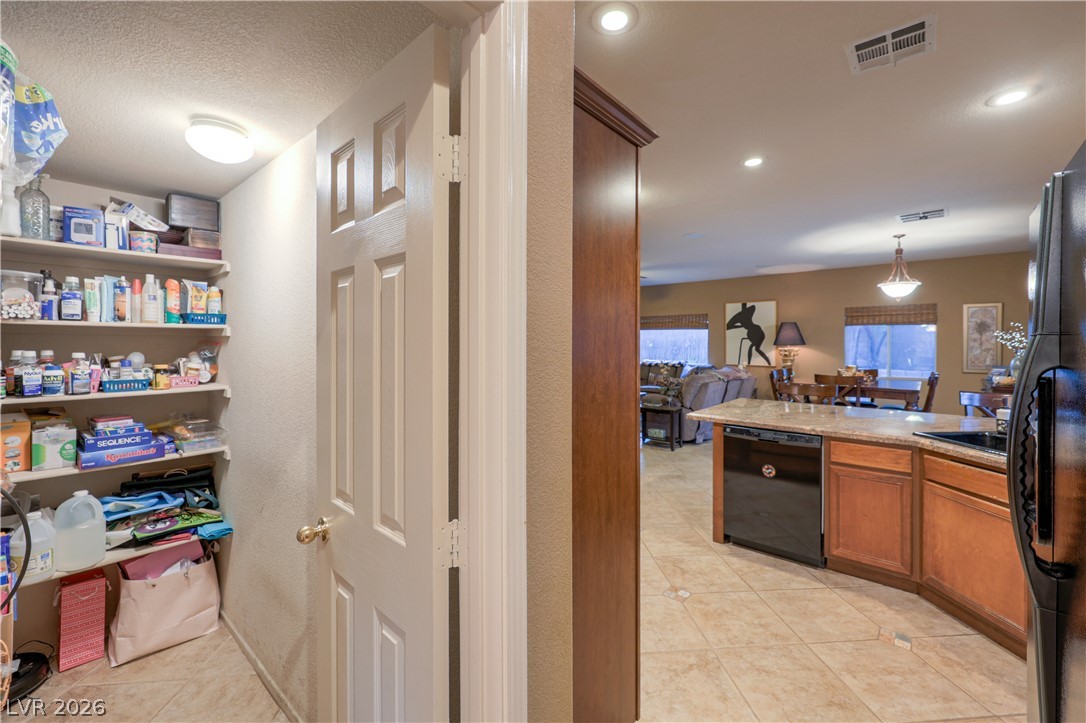
Ample storage solutions complement the seamlessly flowing kitchen and living spaces, perfect for effortless daily living.
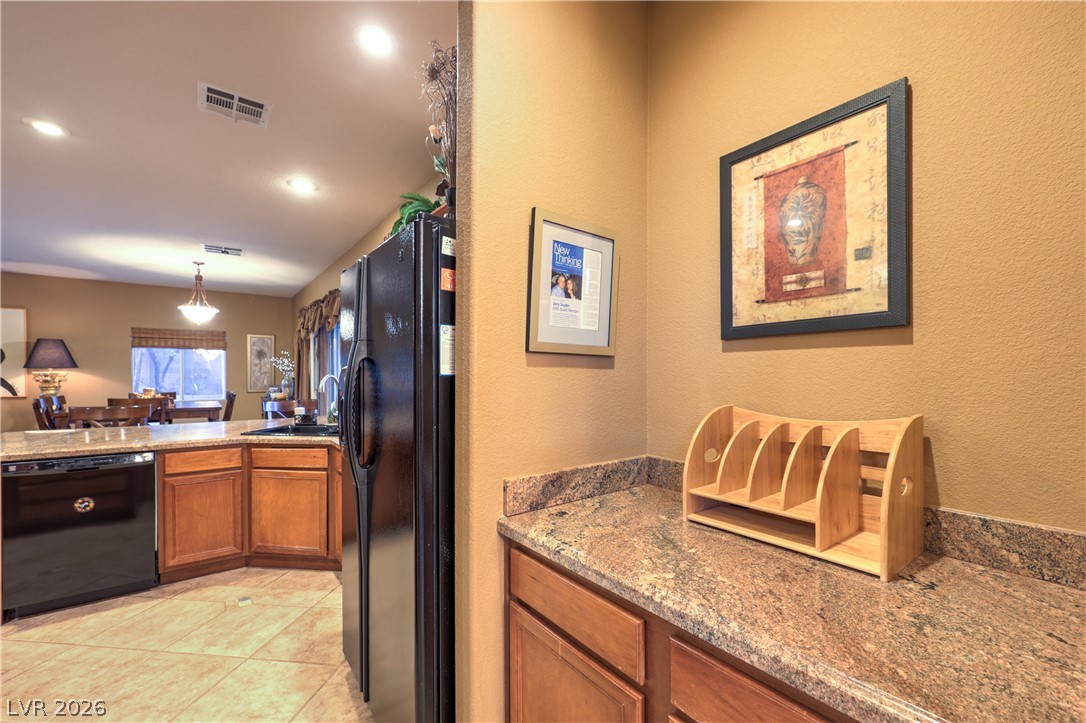
Extra counter space by the pantry granite countertops and rich wood cabinetry define this well-appointed area.
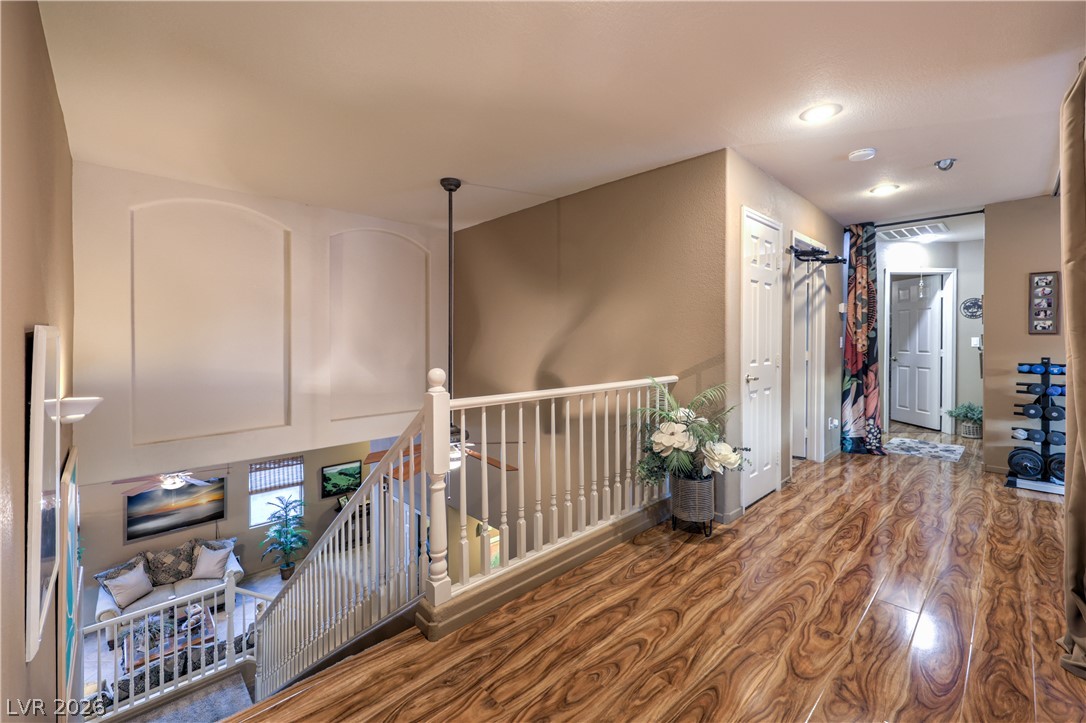
Rich wood-look flooring guides through this spacious upper-level hallway, overlooking a welcoming living area below.
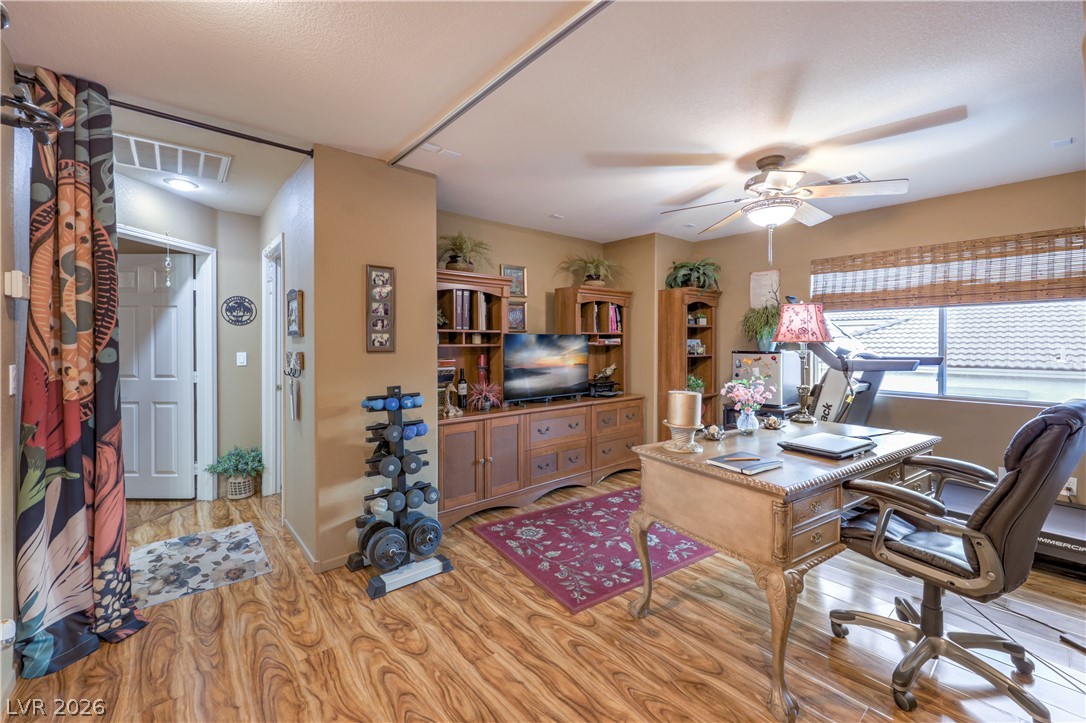
Spacious Loft provides added space for you to use in several ways. Ample natural light through a large window.
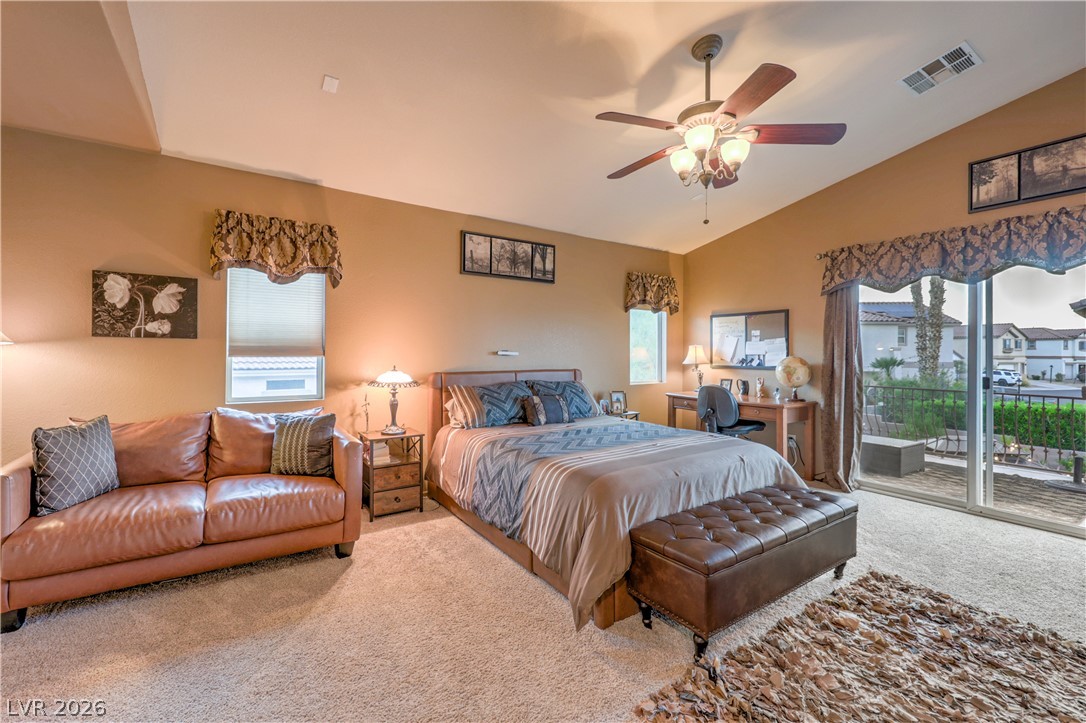
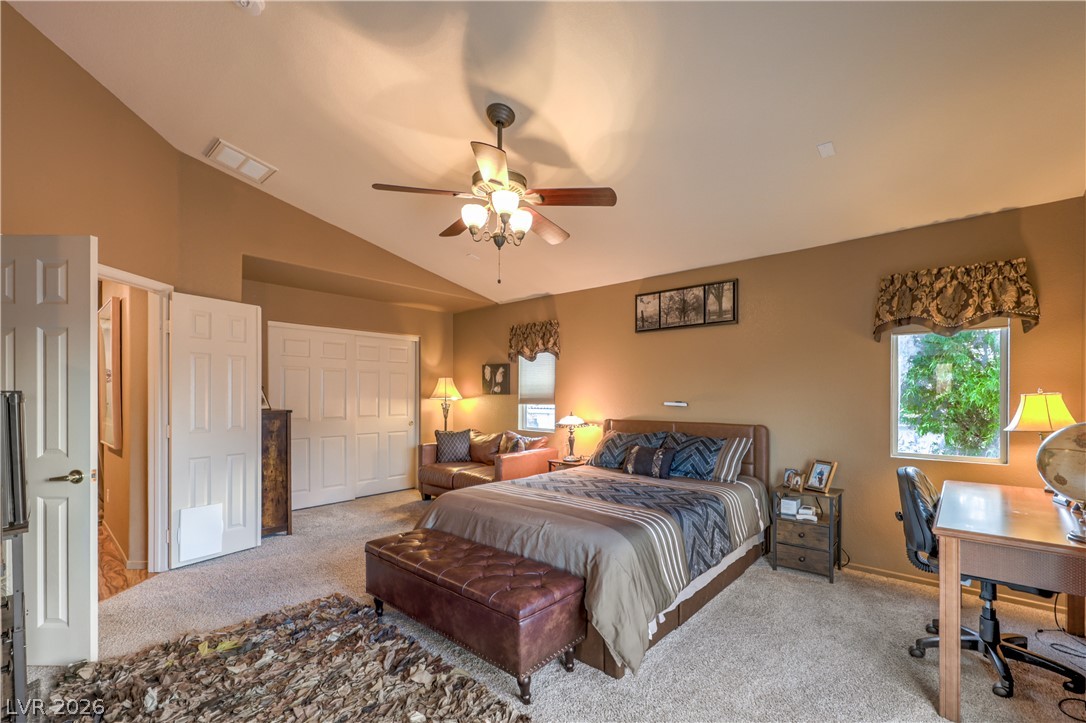
The inviting primary bedroom features vaulted ceilings and direct access to a private balcony.
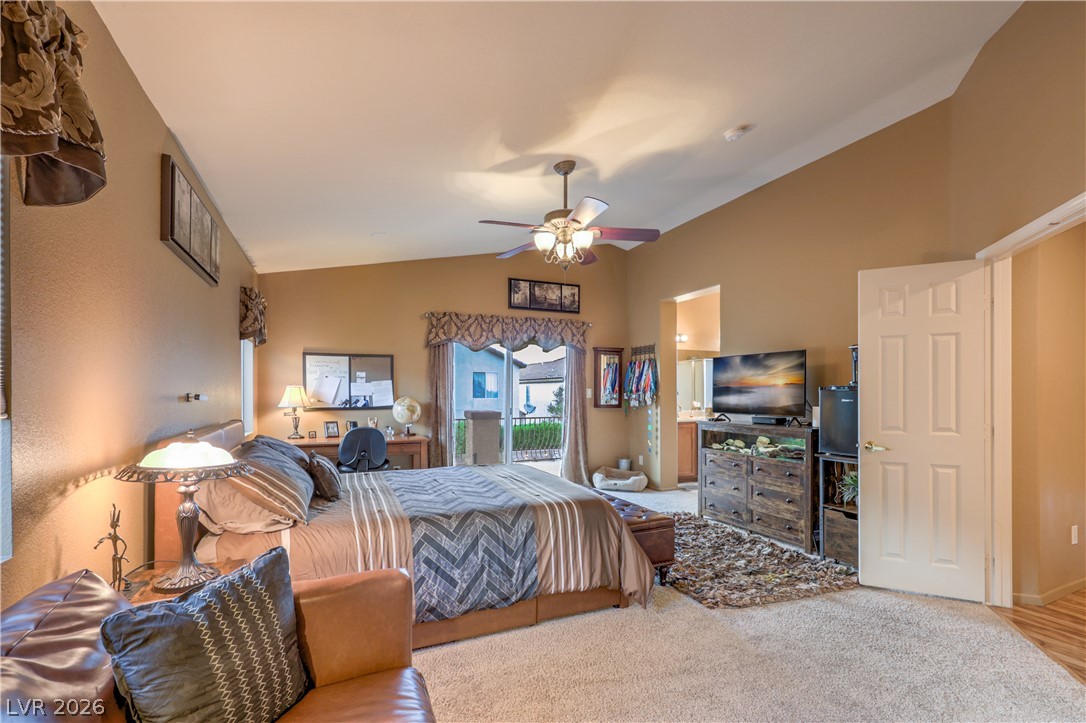
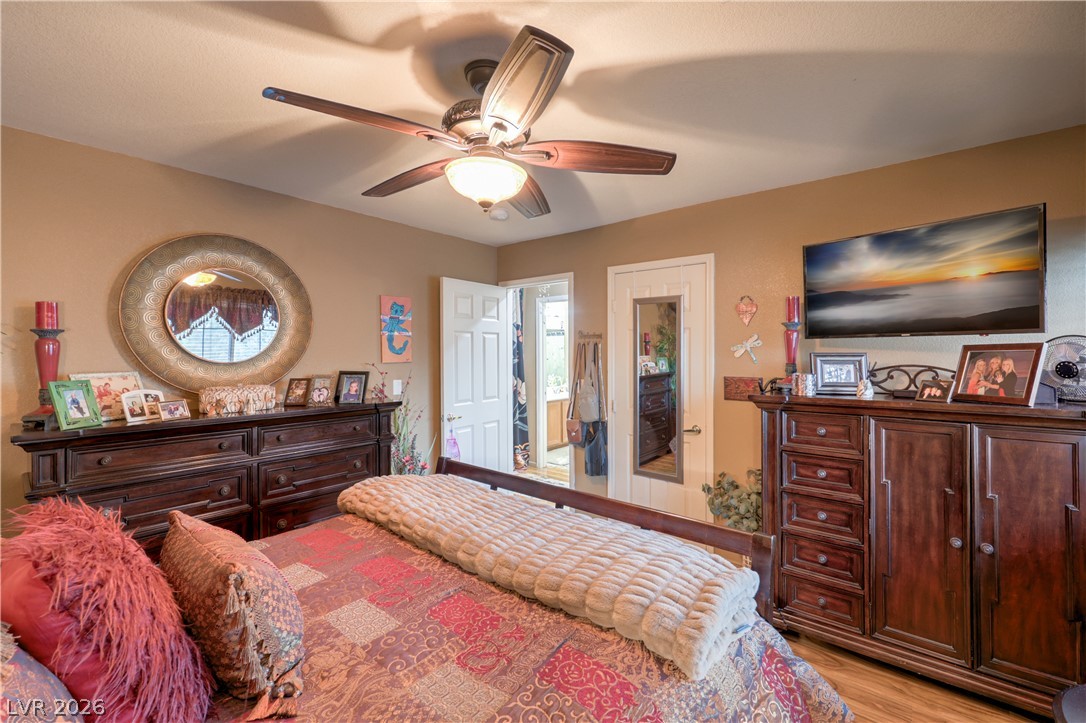
The Primary bedroom offers space for a large bed, dressers and a sitting area.
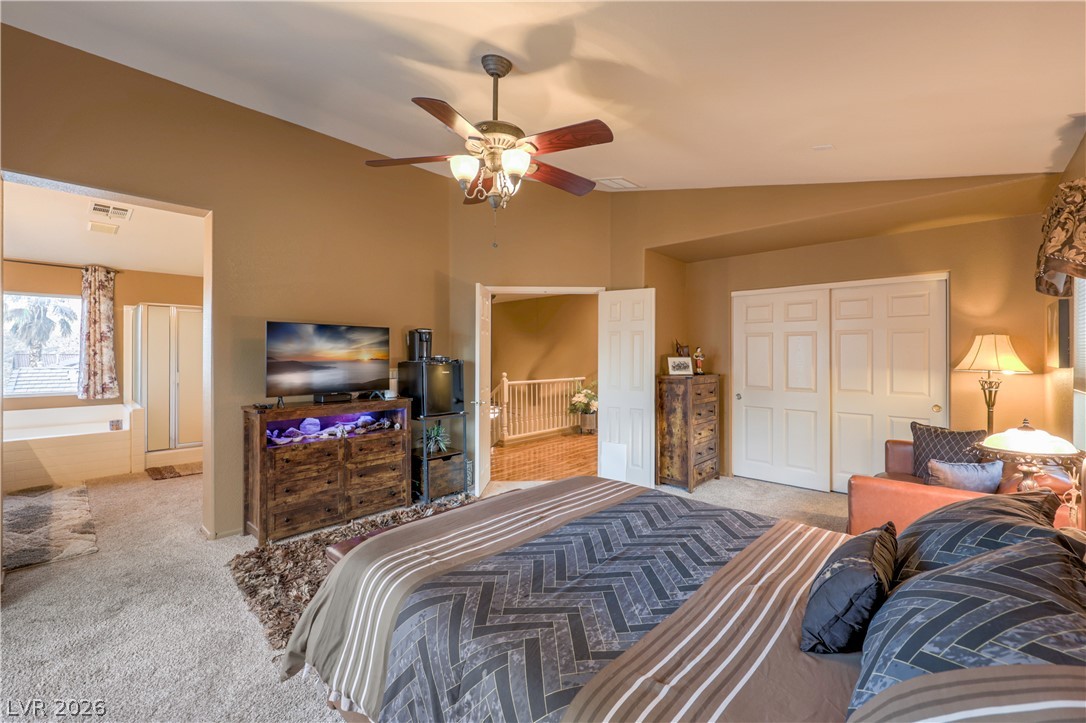
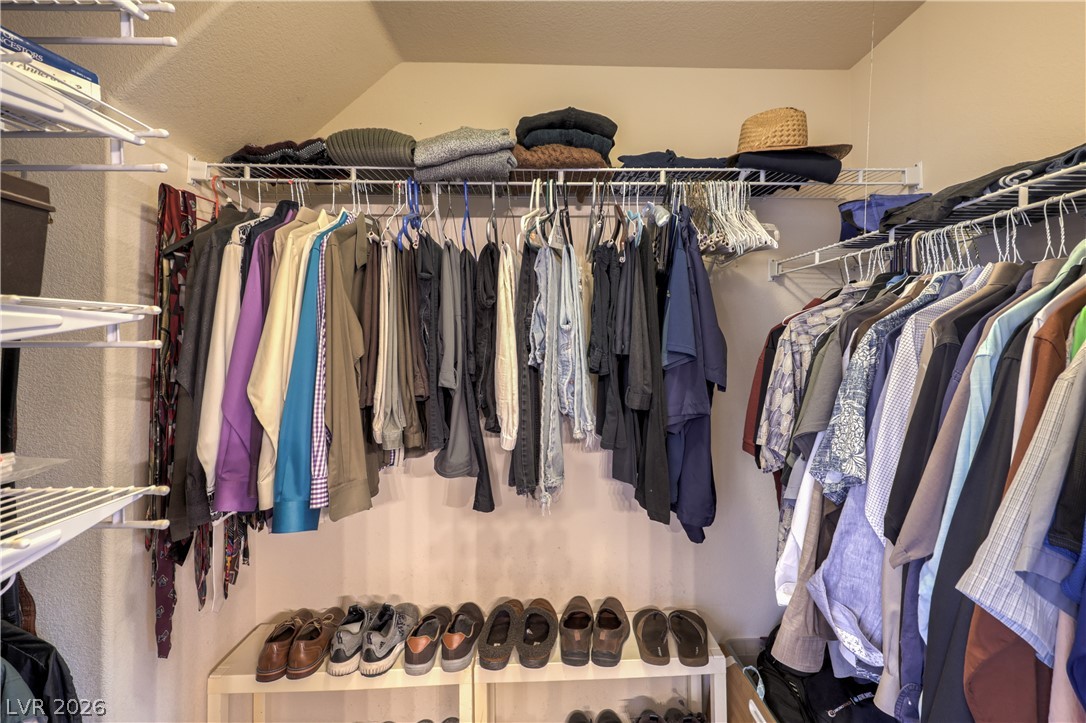
There are two closets. A large walk-in closet and the sliding door closet.
Double door entry into the Primary bedroom.
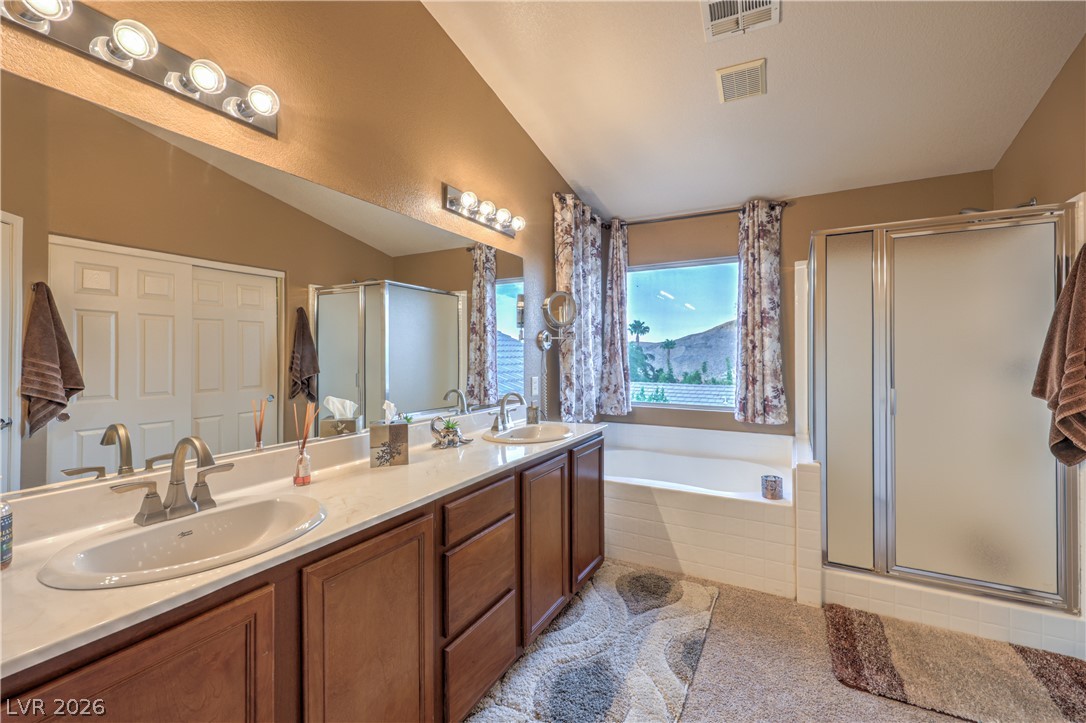
Dual vanities and a deep soaking tub create a luxurious primary bathroom retreat.
Ample closet space with practical shelving and hanging solutions for organized living.
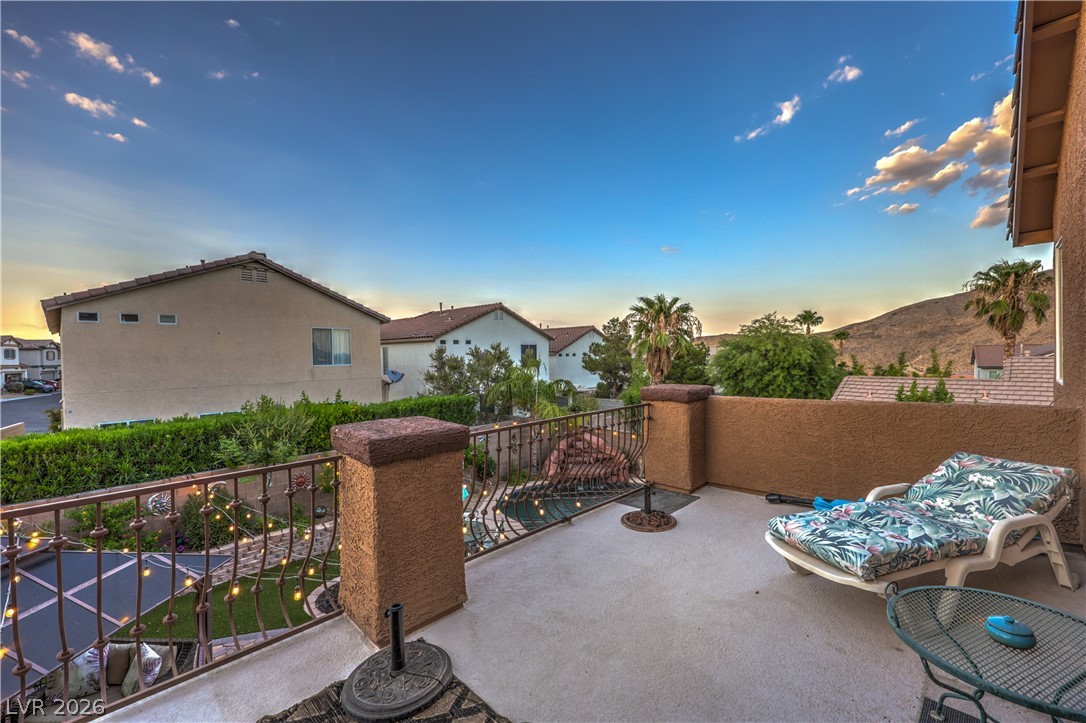
An inviting balcony overlooks a manicured yard and distant mountains, ideal for serene evenings.
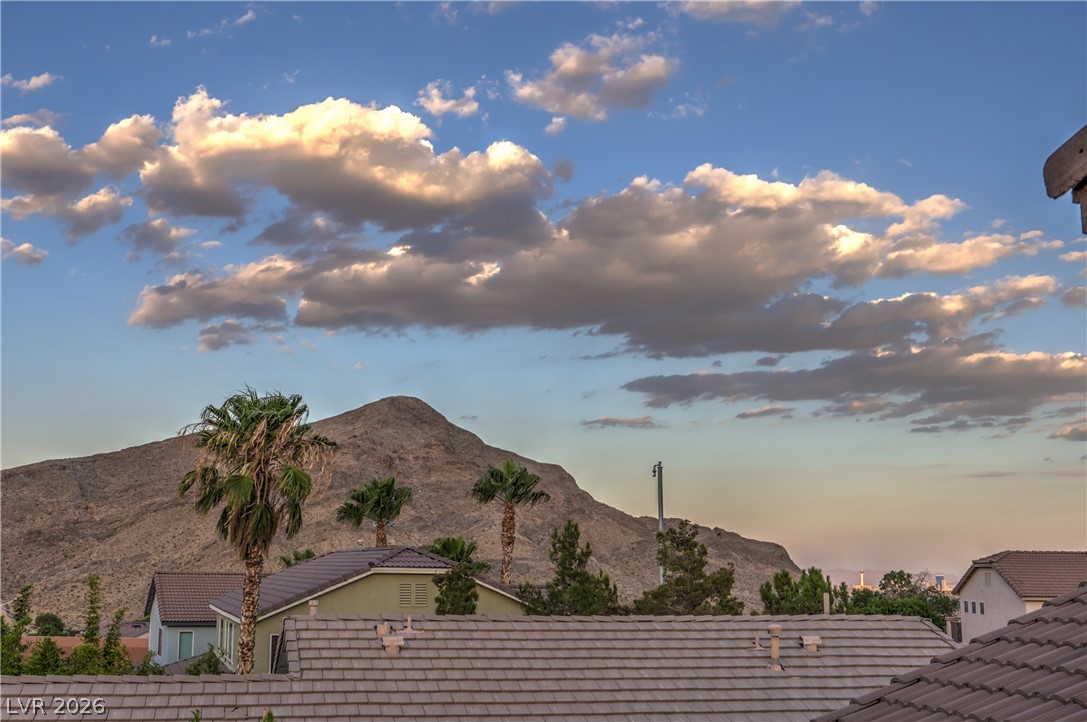
Distant mountain vistas and palm trees frame this residence, showcasing serene desert landscape views.
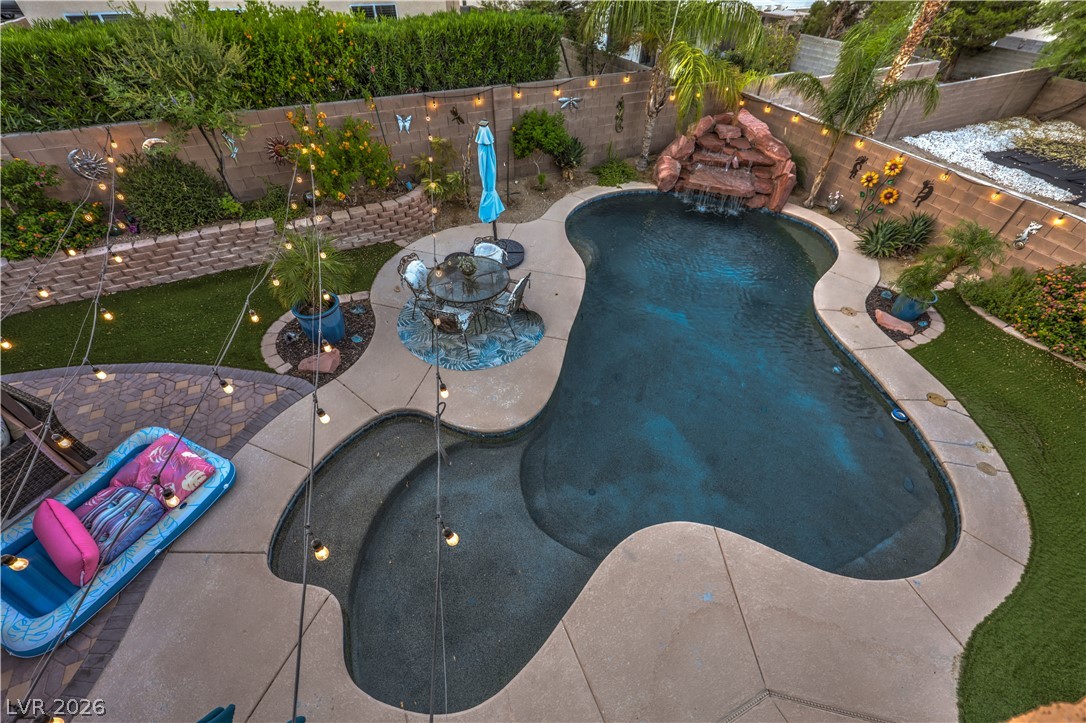
An inviting backyard oasis offers a free-form pool with a rock waterfall and surrounding patio for leisure. Separate lounge levels at different depts.
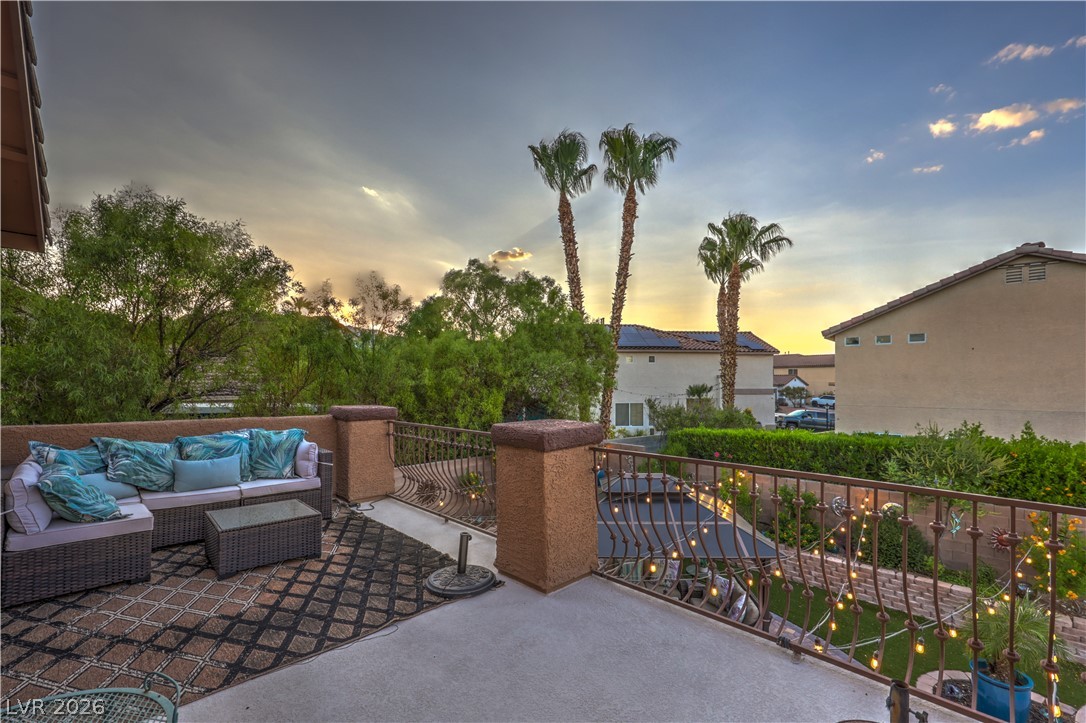
An inviting balcony with an ornate railing offers a panoramic view of the neighborhood at sunset. Enough space to have a couch.
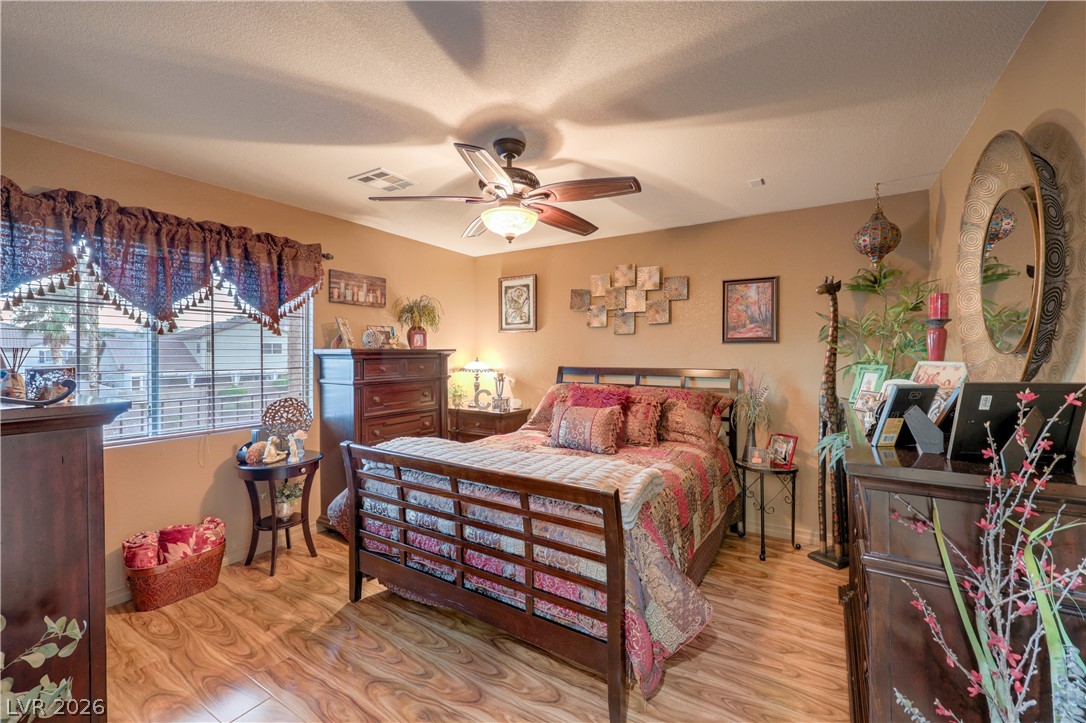
A well-lit bedroom featuring rich LVP flooring and a ceiling fan, offering a comfortable personal retreat.
LVP flooring and a ceiling fan create a comfortable atmosphere in this well-appointed bedroom.
Bedrooms at the front of the house offer Great strip views and walk-in closets.
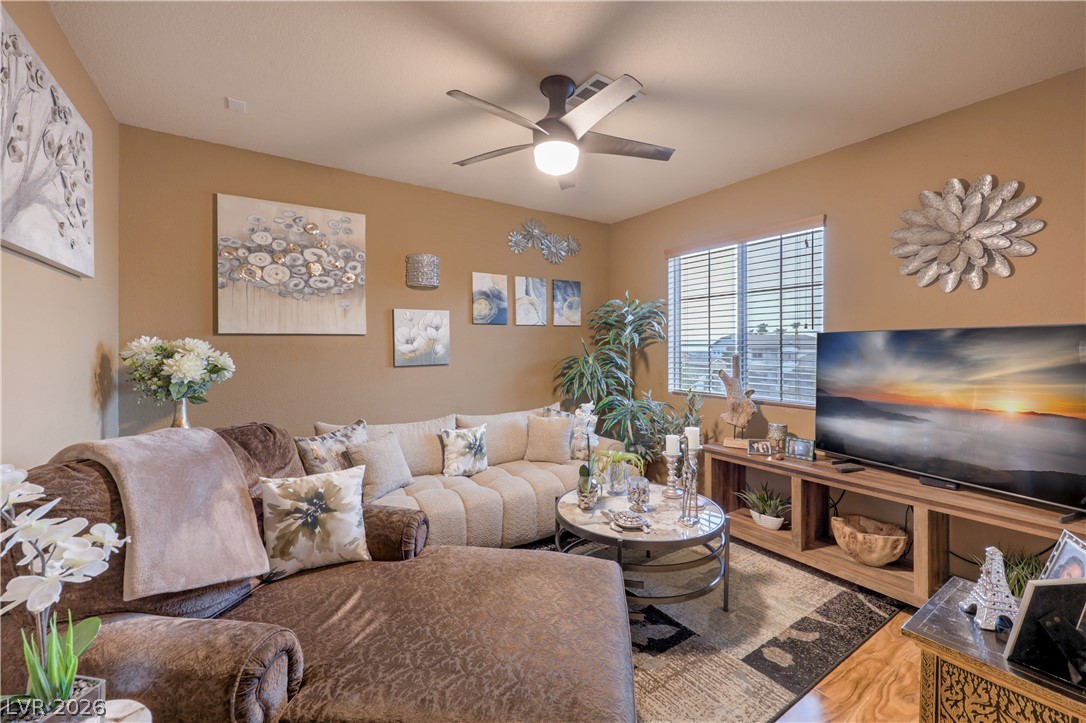
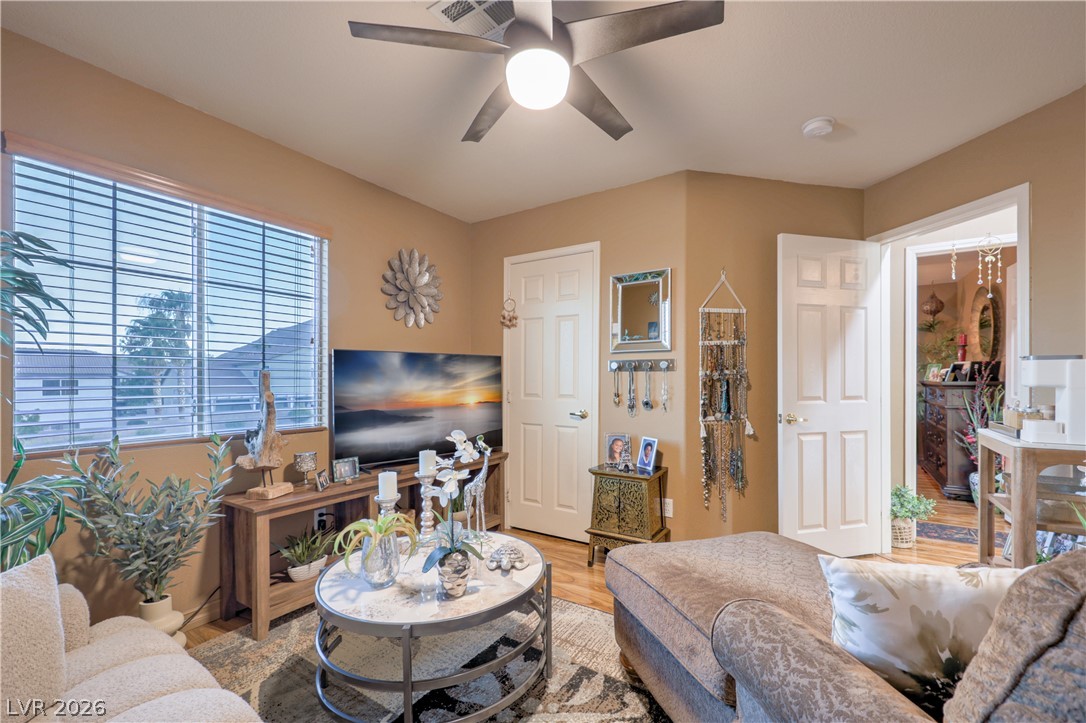
The bedroom is being used as a sitting area.
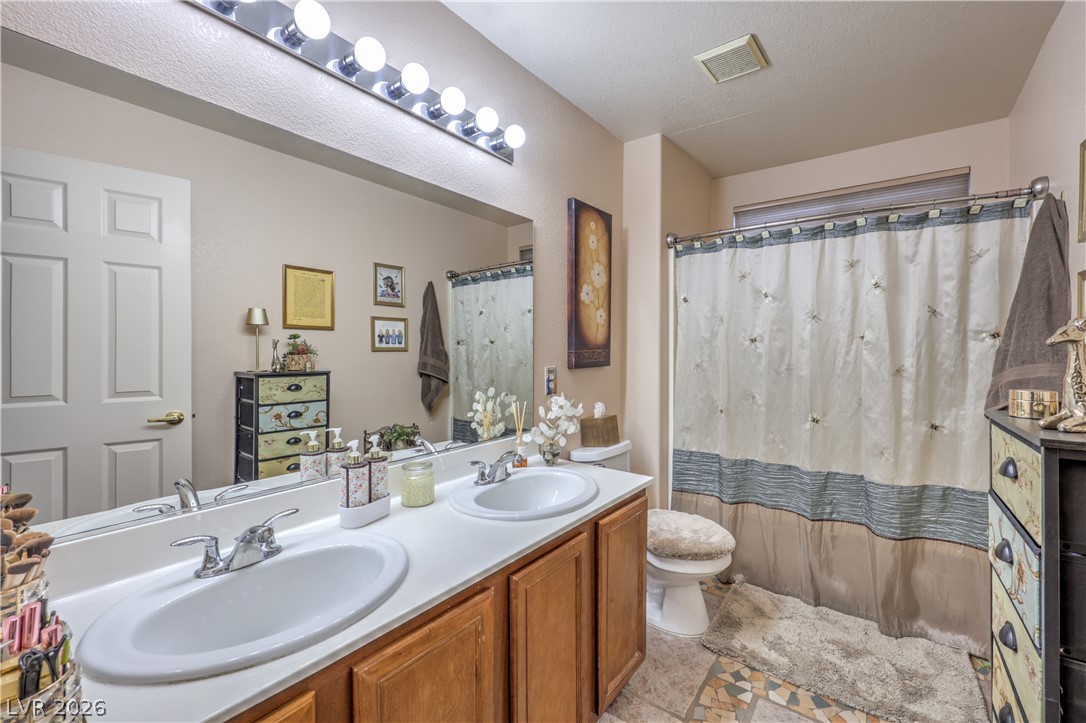
Double vanity in this hall bathroom offers ample counter space for daily routines.
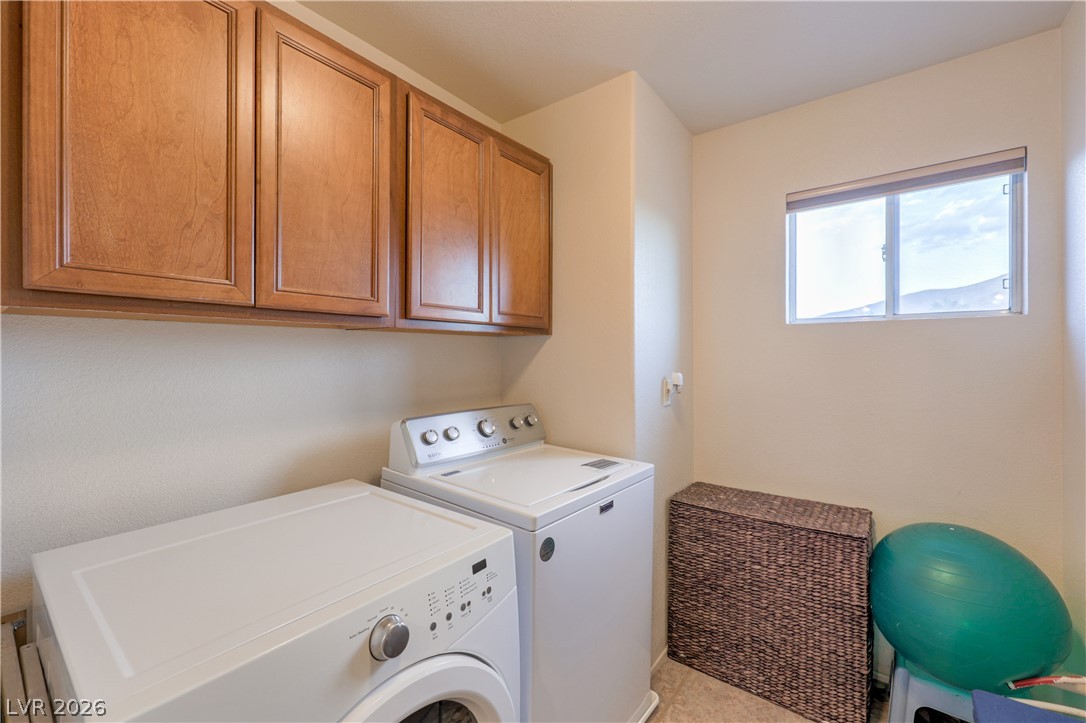
Ample cabinetry provides smart storage in this bright and functional utility room, complete with laundry facilities.
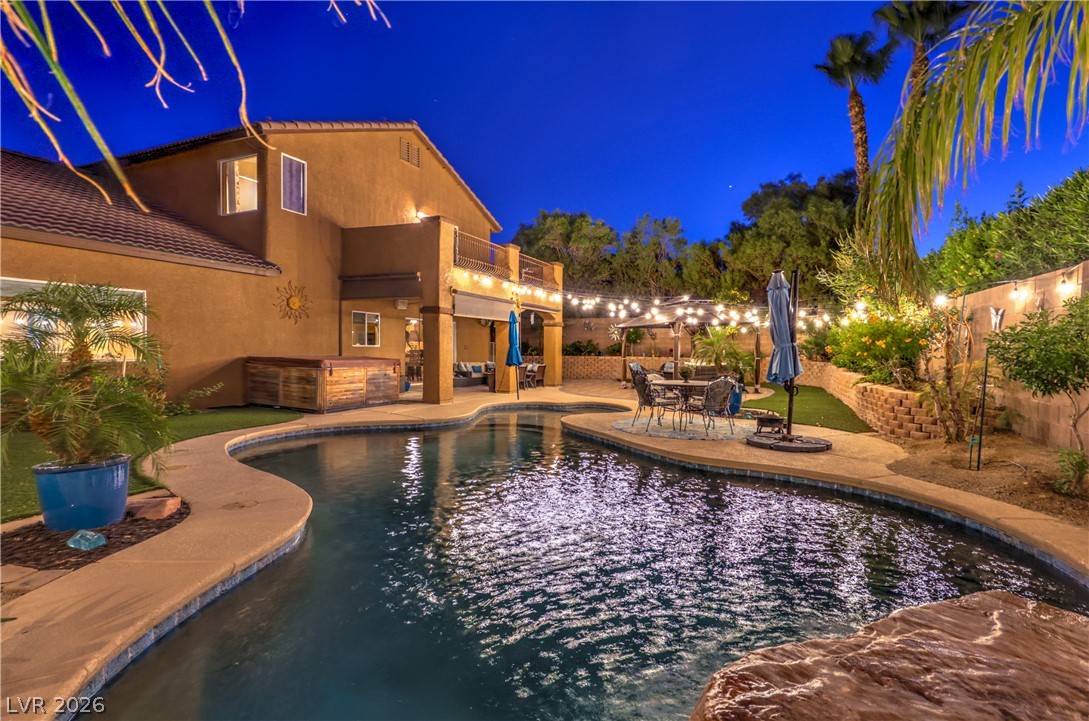
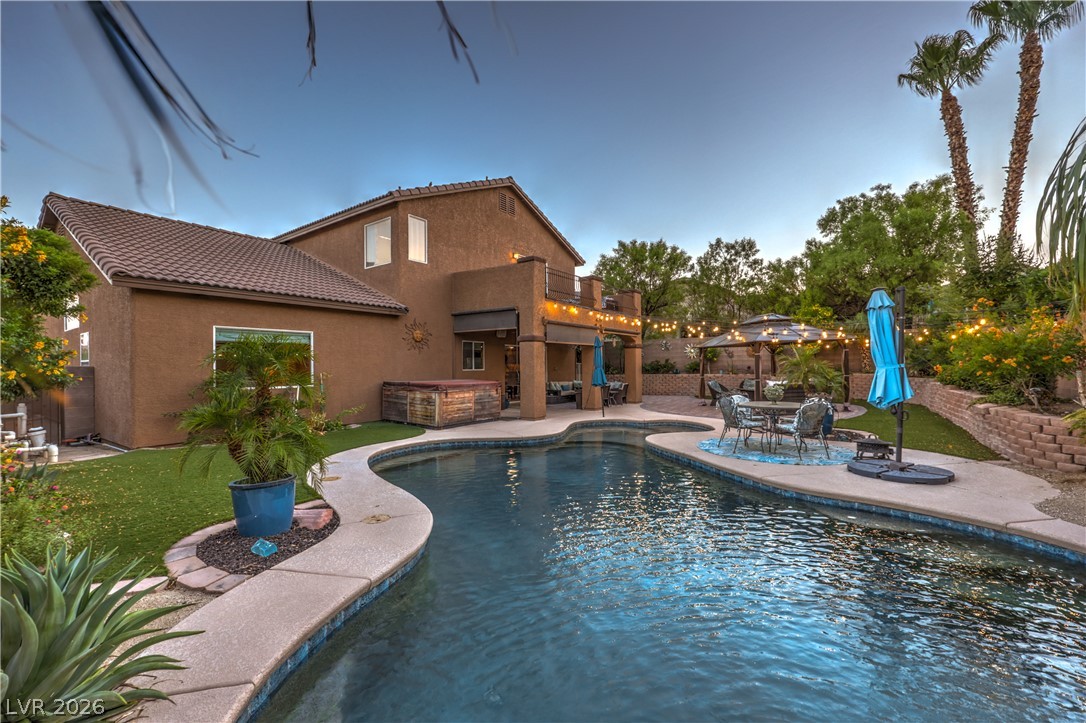
A private backyard oasis features a custom-shaped pool with a rock waterfall and integrated spa, perfect for evening relaxation.
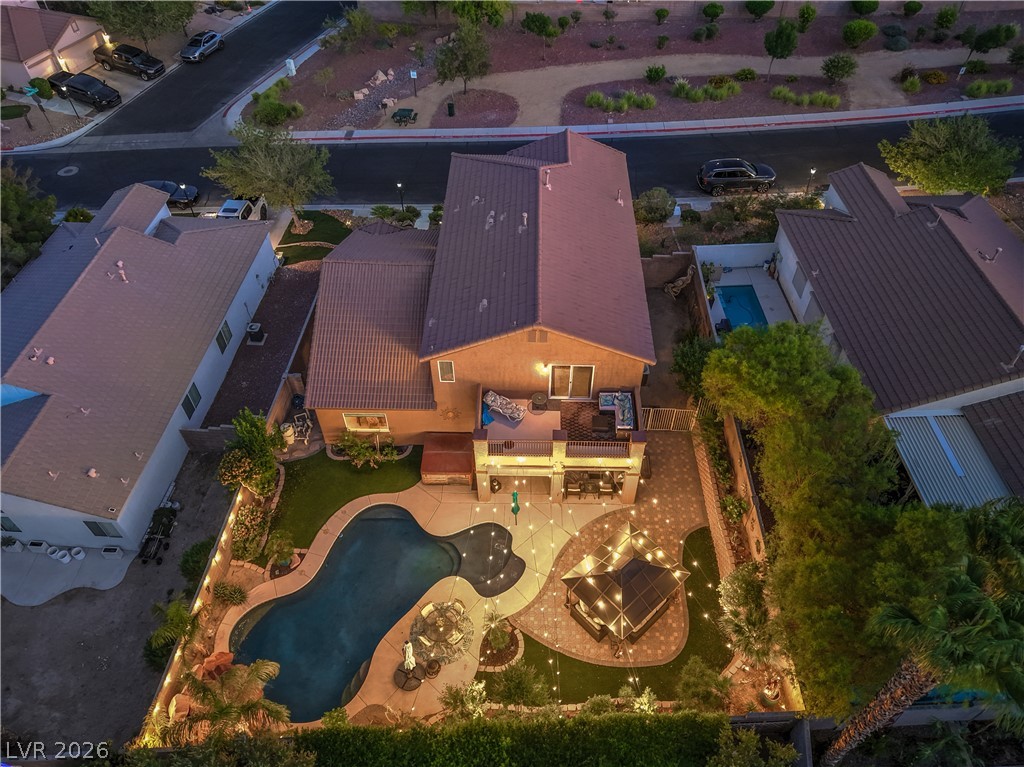
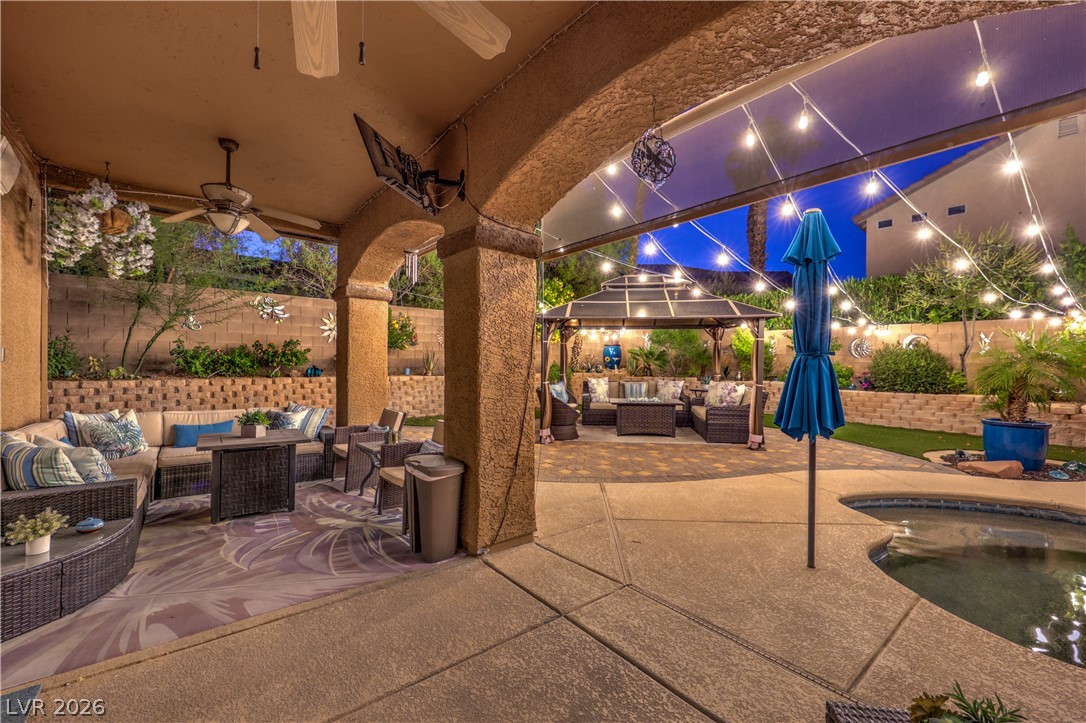
The backyard oasis features a paved patio, lush landscaping, and a cozy gazebo, all illuminated by enchanting string lights.
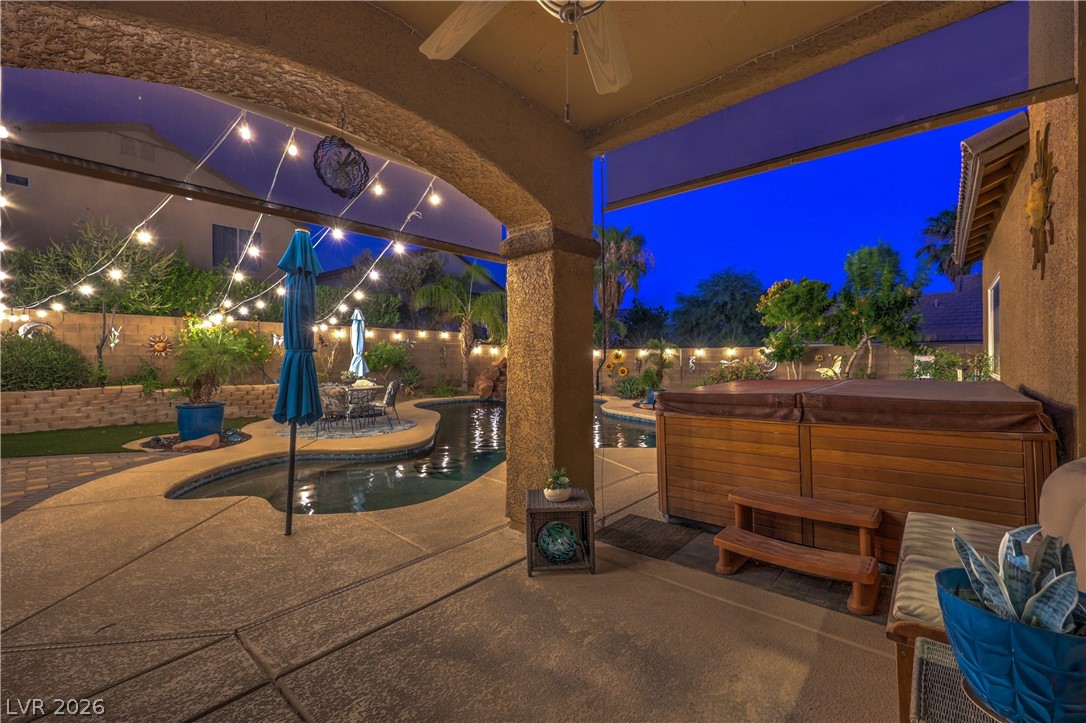
An inviting backyard oasis offers a pebbletec pool, hot tub, and festive string lighting for evening entertaining.
The patio area features kool decking so the patio is not hot in the summer..
Lovely landscape throughout the yard.
The landscape offers turf in multiple areas and raised plant beds.
The above ground spa is included. The covered patio also offers roll down shades.
The covered patio offers surround sound speakers, dual ceiling fans and space for a sectional couch.
Lovely paver patio extension offers a separate pergola for more seating.
Enjoy this lovely backyard to read a book or host a dinner party.
This yard is oversized and offers separate spaces to relax and entertain.
The yard is private as both neighbors are in one story homes.
The rear facing neighbors keep the landscape tall over the fence for added privacy.
Lush landscaping surrounds a sparkling pool and cascading waterfall, creating a private outdoor oasis perfect for entertaining.
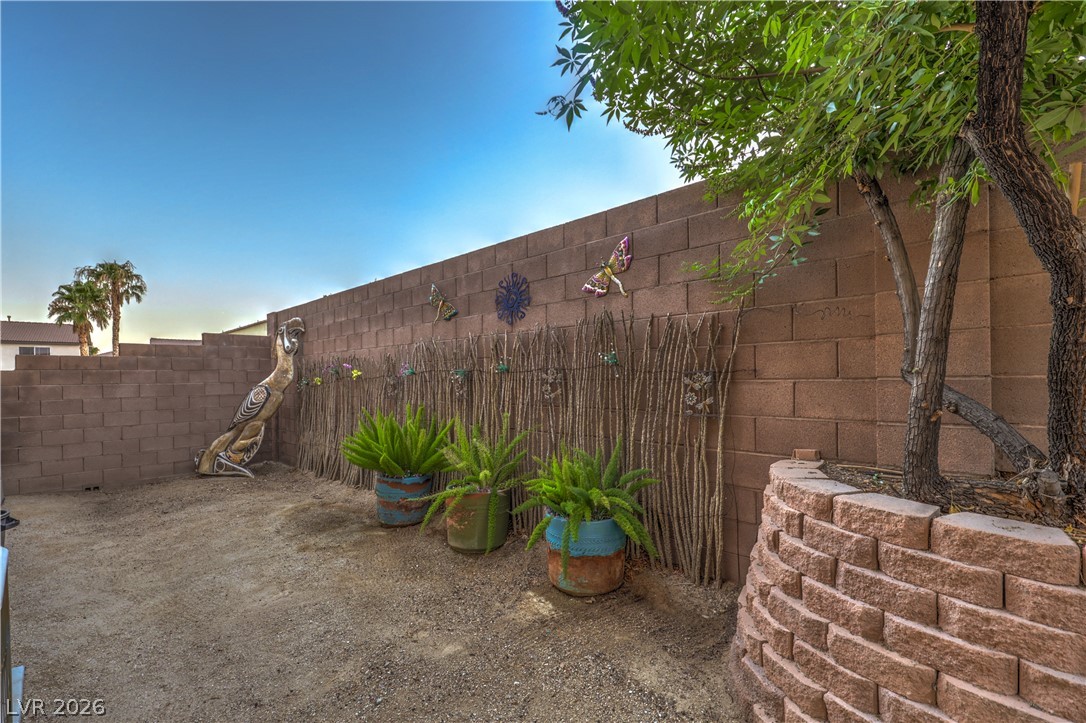
An enclosed yard with decorative block walls and a tree planted in a stone retaining wall. The is a great space for extra storage or the dog run.
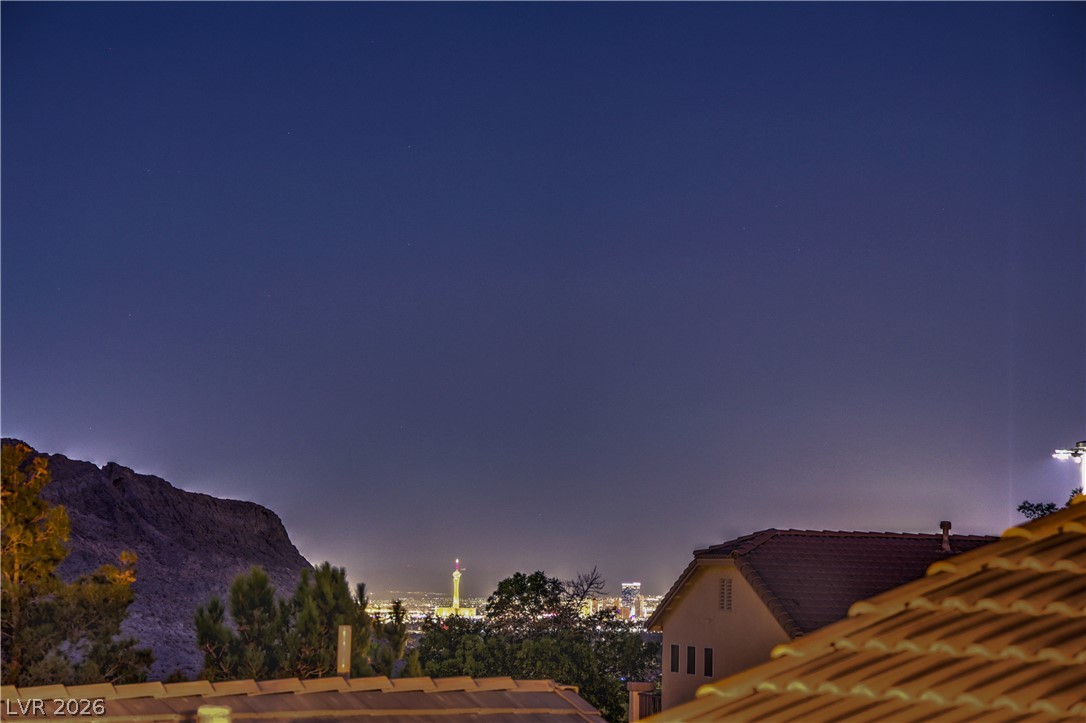
Dramatic night vistas showcase distant city lights from this hillside property.
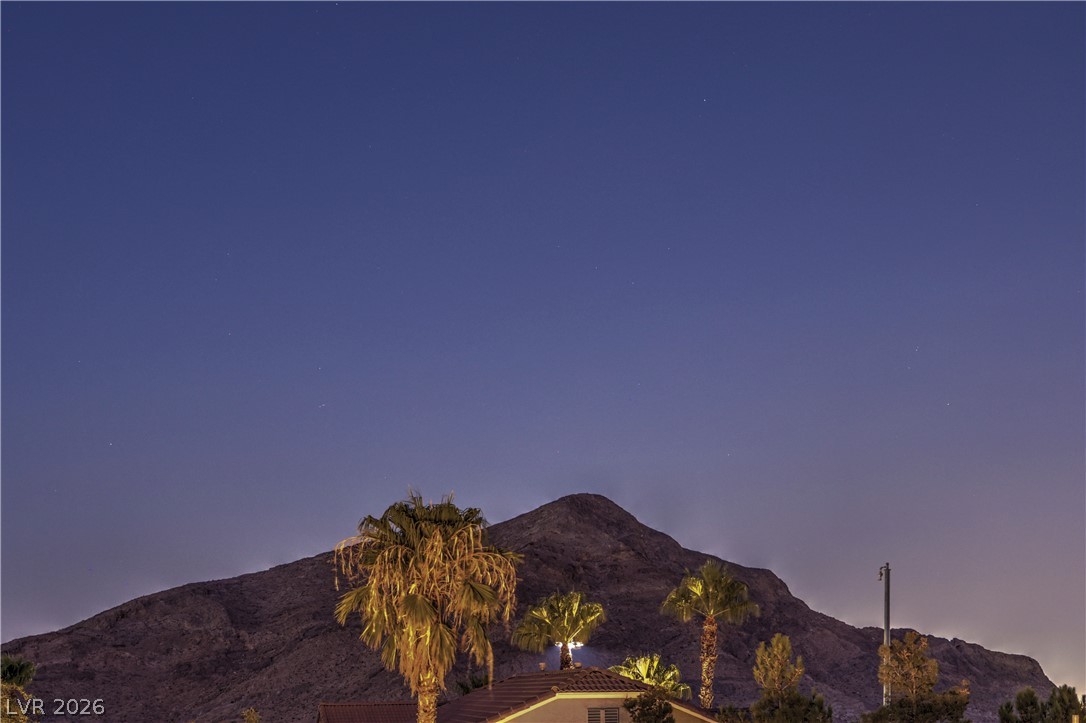
A tranquil night sky stretches above mountain vistas, palms, and rooftops.
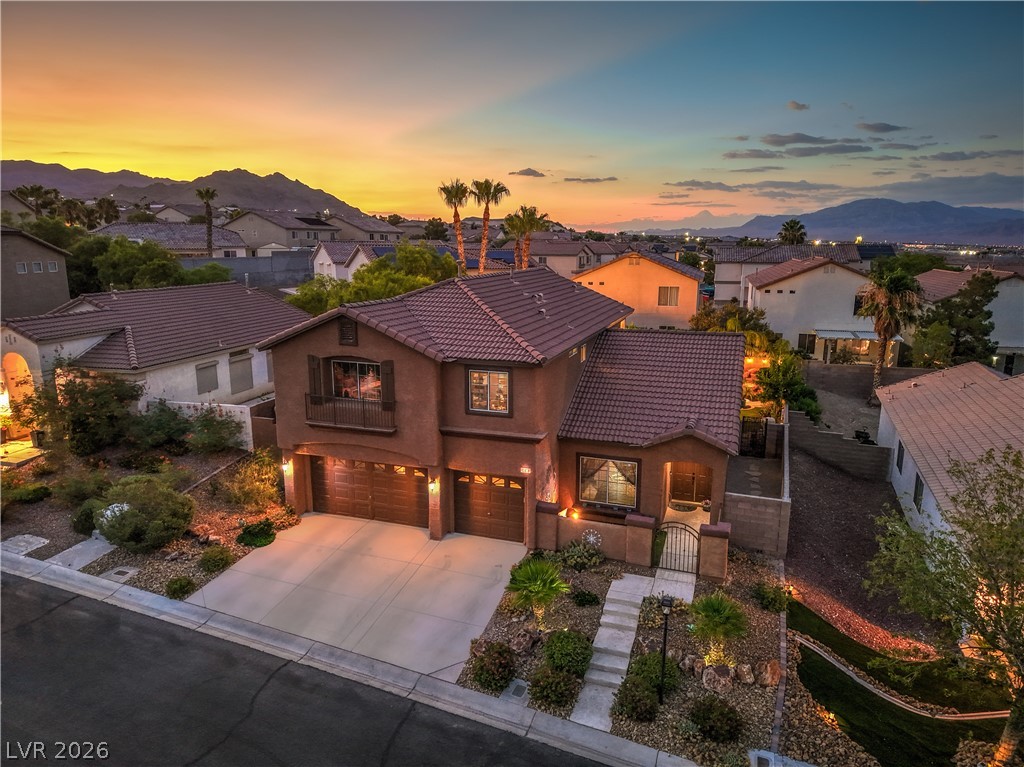
An inviting exterior with a manicured front yard, a 3 car garage, and captivating mountain views at sunset.
The house is located on a quite cul-de-sac and offers a desert garden across the street.
Great views of Lone Mountain.
Plus, there are lovely mountain views to the West.
The community offers walking trains and several close community parks.
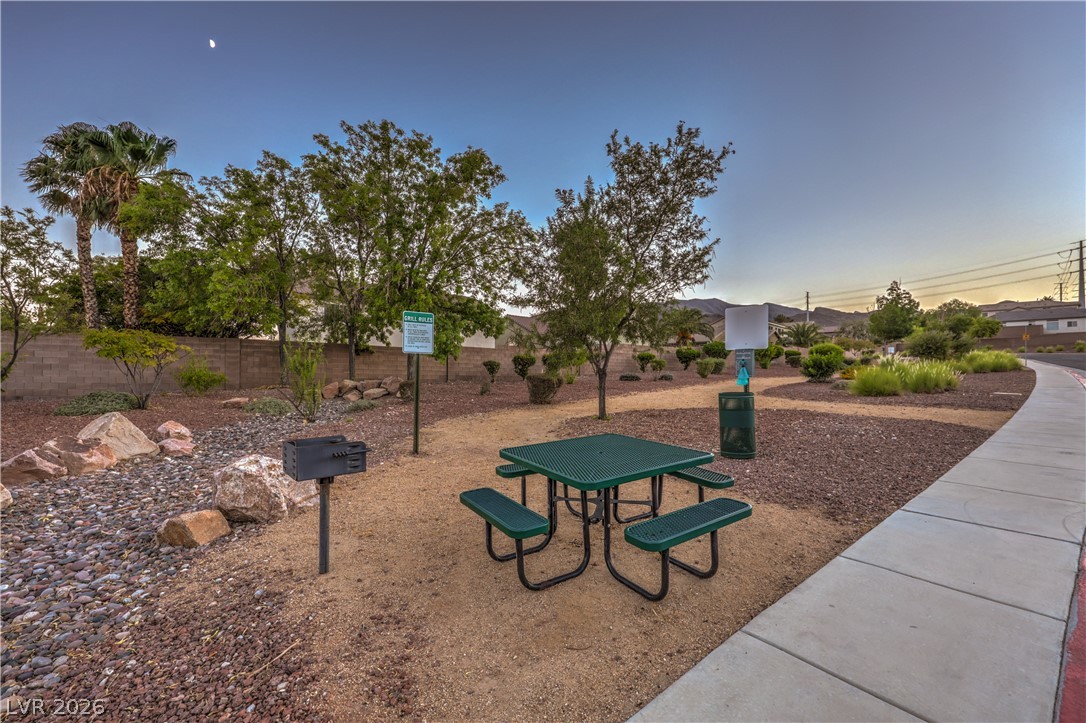
A well-maintained community park offers a picnic area with a barbecue, perfect for outdoor gatherings.
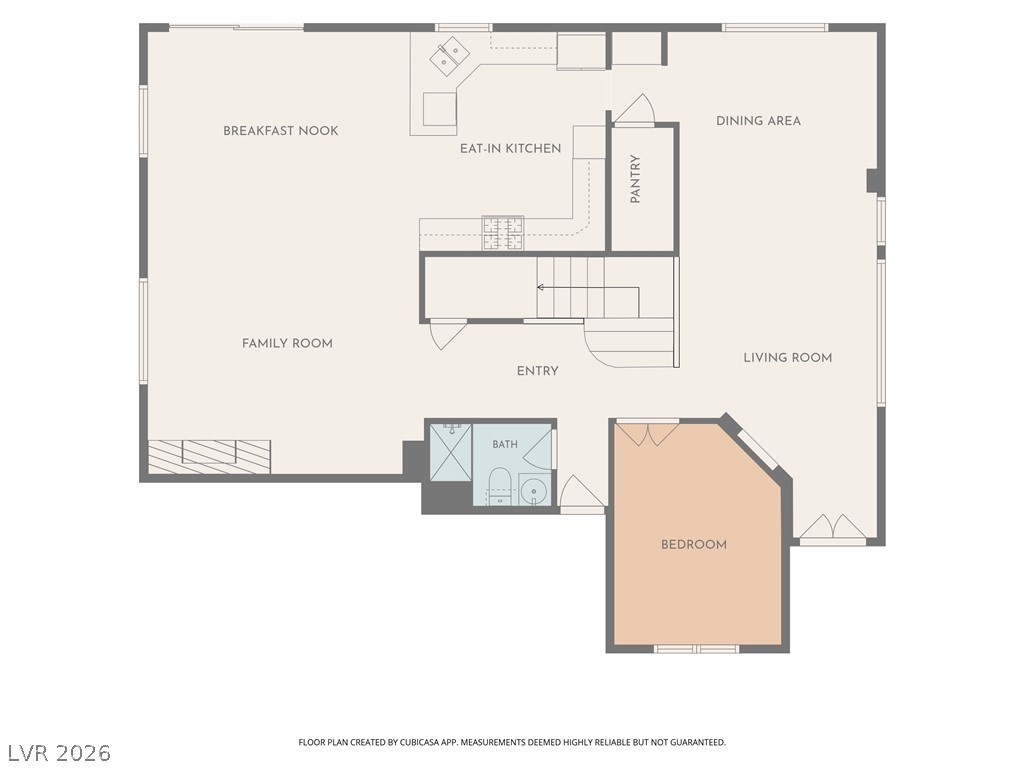
Visualize the layout and flow of this functional residence with an eat-in kitchen, family room, and a downstairs bedroom.
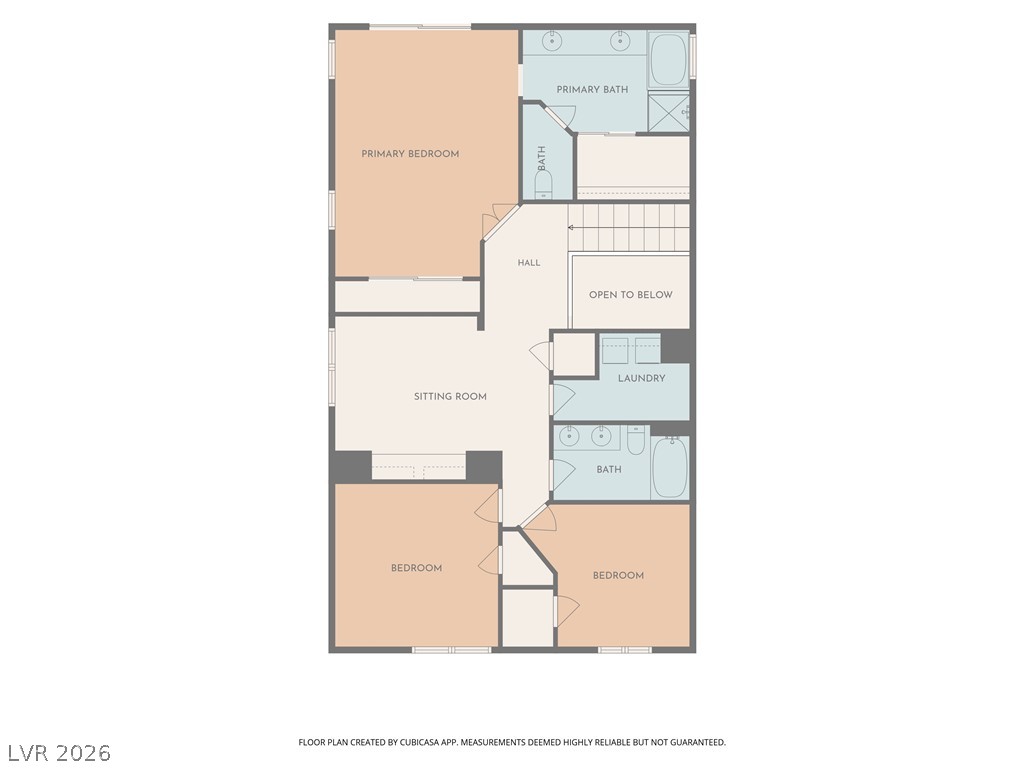
Visualize your future home with this detailed floor plan, highlighting the strategic layout of bedrooms, baths, and living spaces on the second floor.
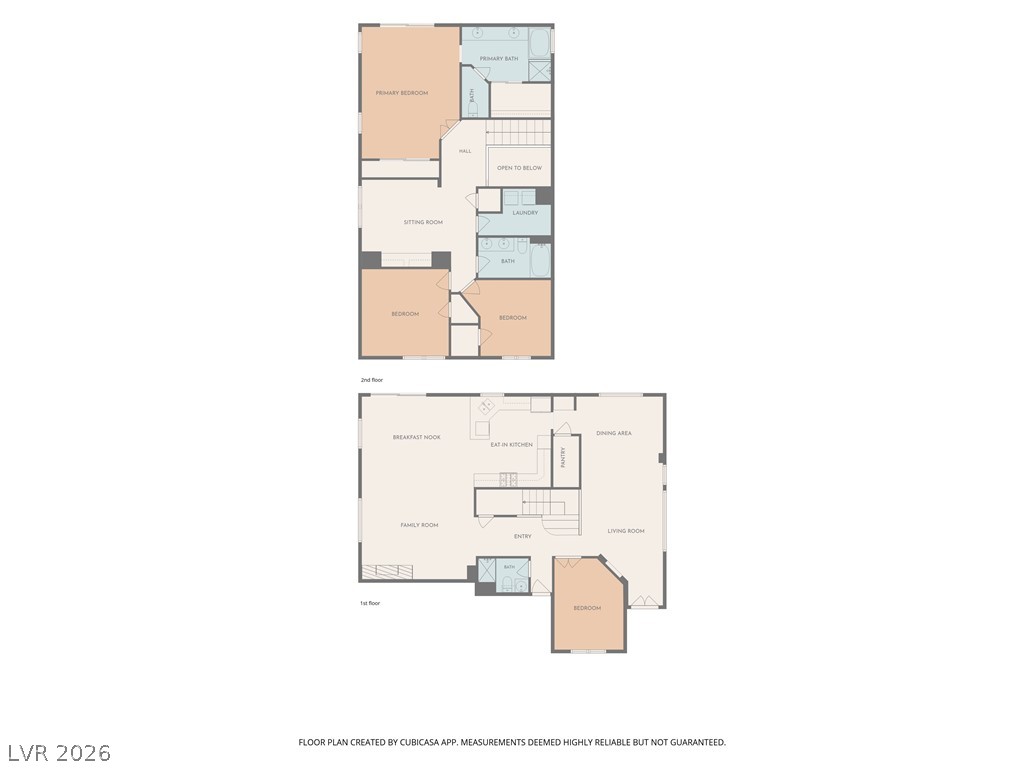
A comprehensive two-story layout offering distinct living zones and private quarters.
This is an oversized yard and very hard to find.
A terracotta-hued residence welcomes with a grand arched entry and 3 are garage.

 New Listing