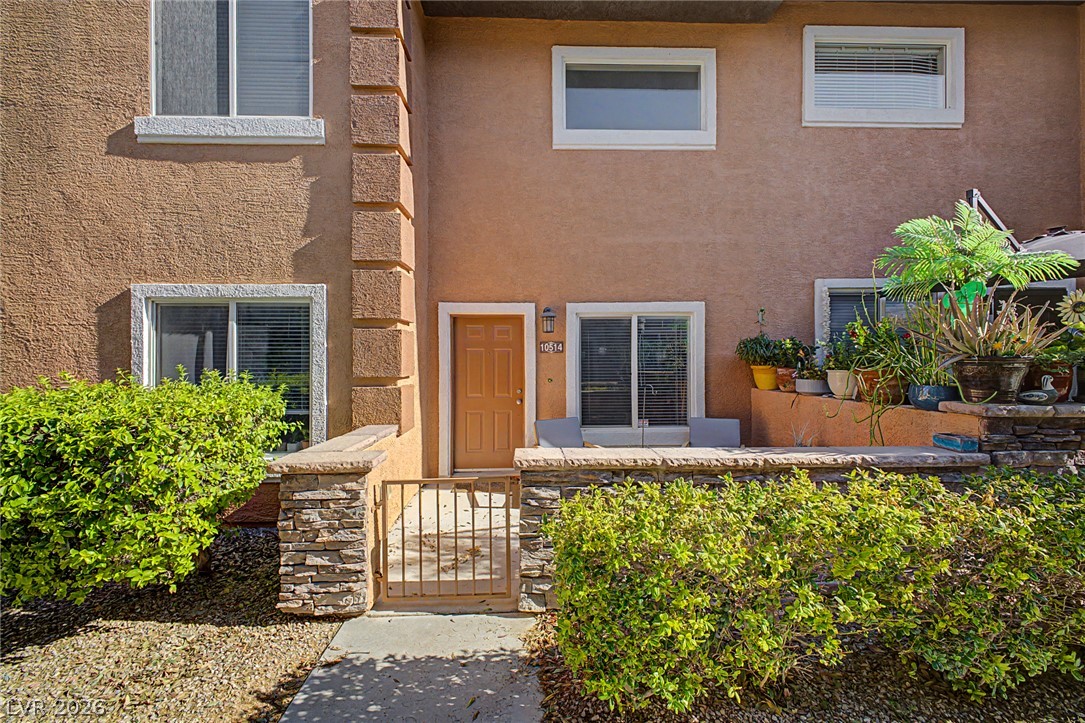
10514 Gold Shadow Avenue,Las Vegas, NV 89129
Las Vegas, NV 89129
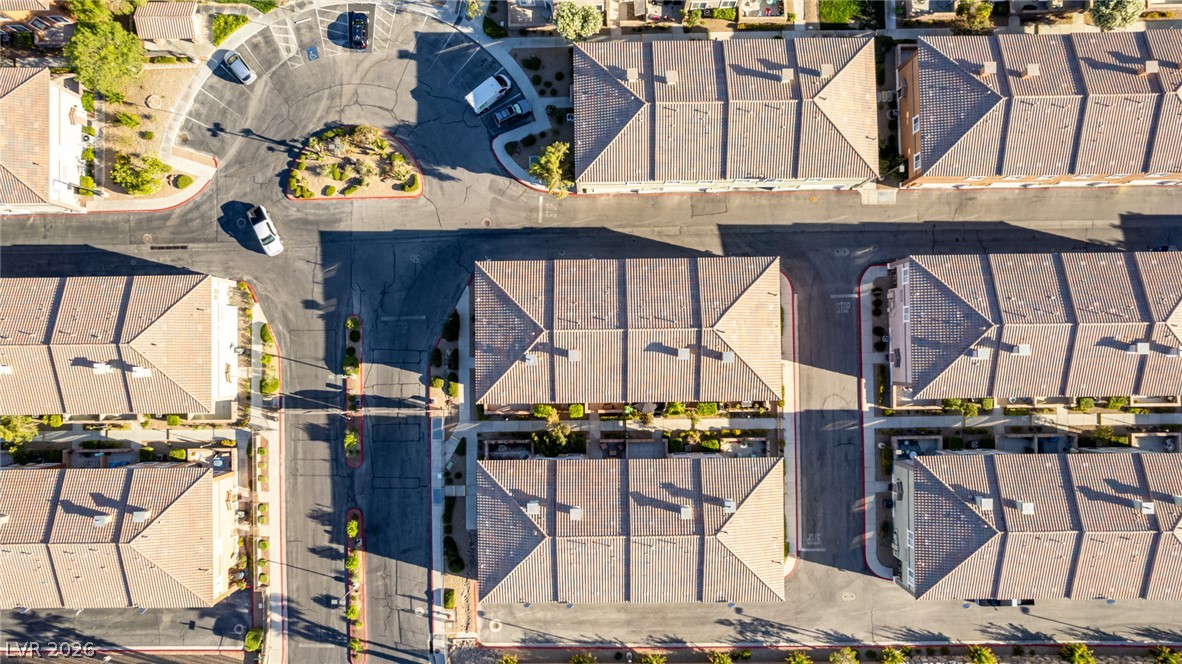

Description
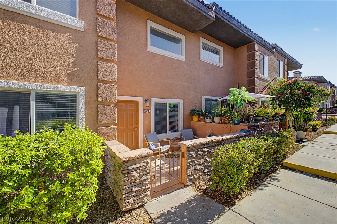
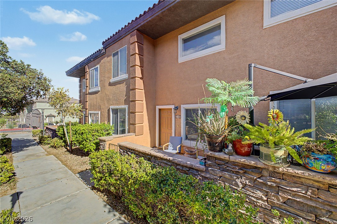
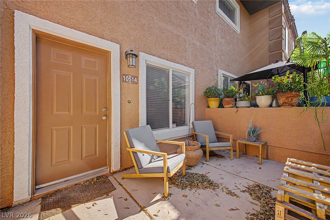
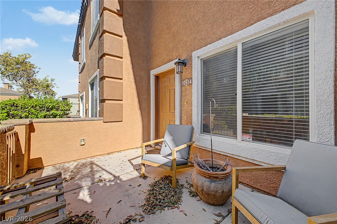
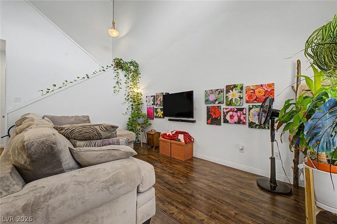
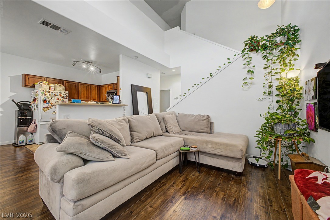
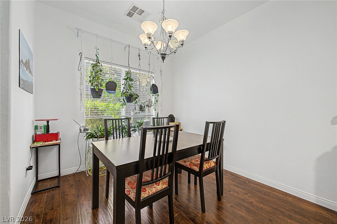
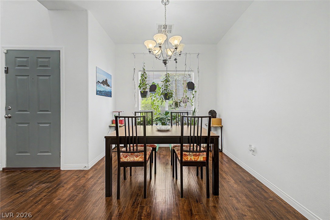
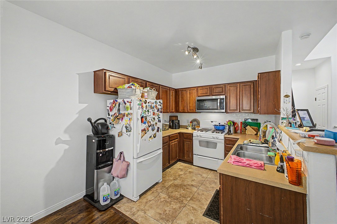
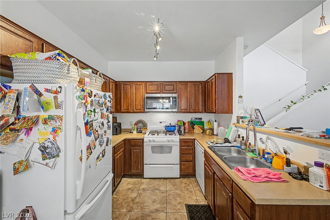
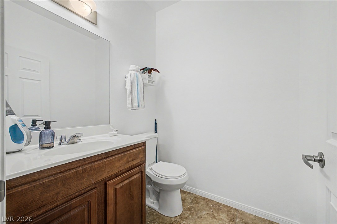
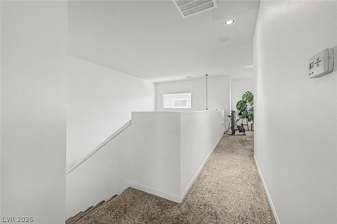
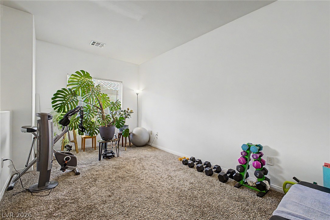
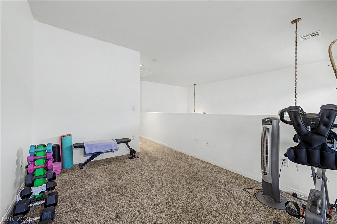
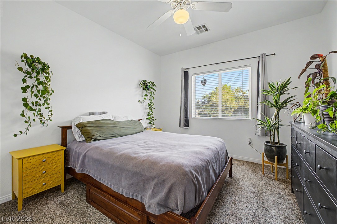
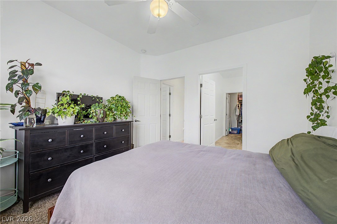
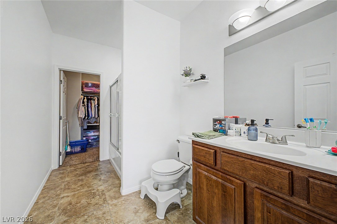
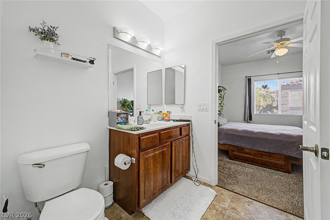
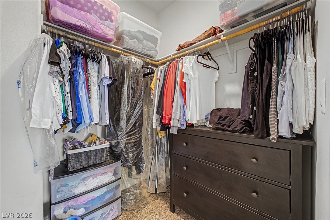
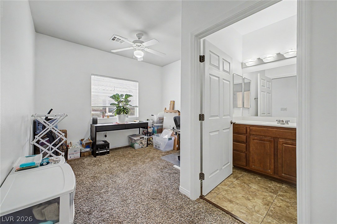
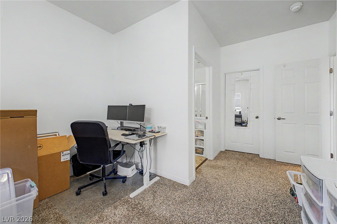
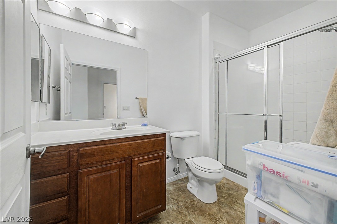
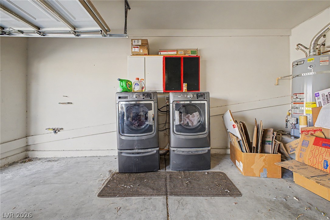
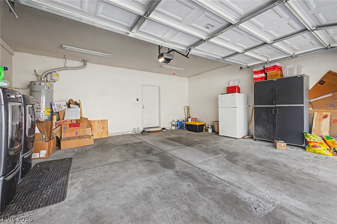
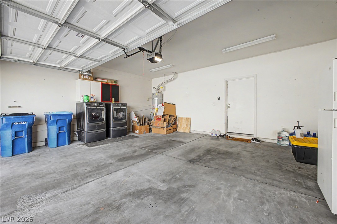
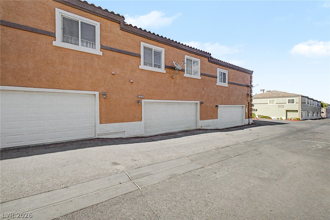
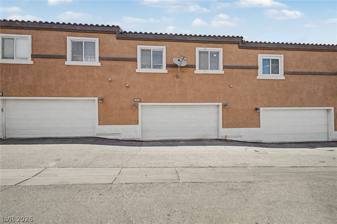
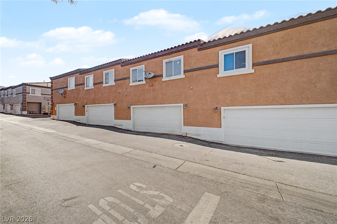
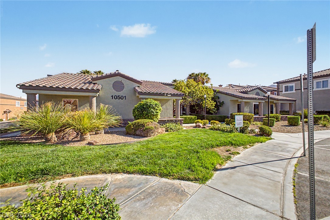
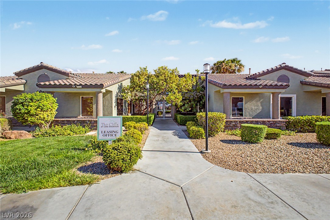
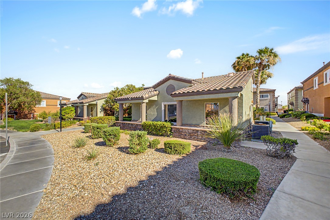
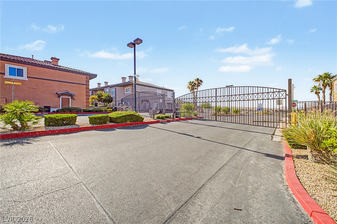
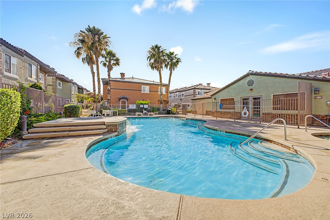
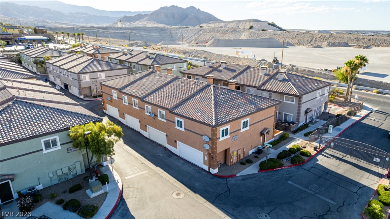
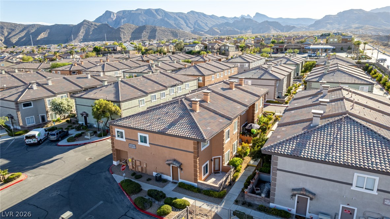
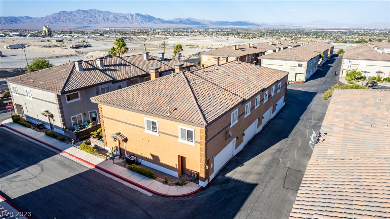
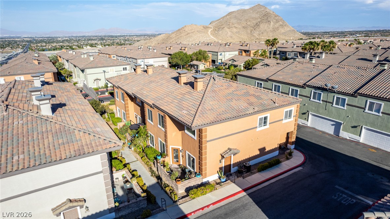
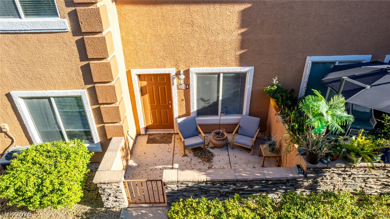
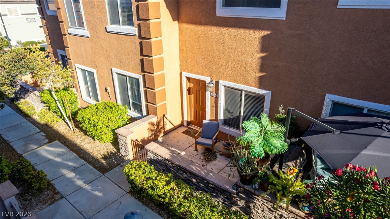
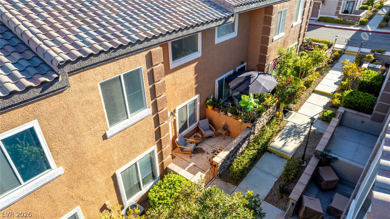
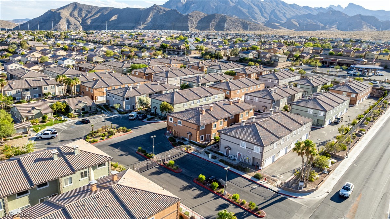
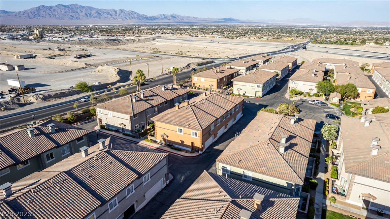
Beautiful 2-bedroom, 3-bath home featuring an open-concept floor plan, soaring vaulted ceilings, and an abundance of natural light throughout. Each spacious bedroom includes its own private en-suite bathroom, offering exceptional comfort and privacy.The versatile loft and den/exercise room provide endless possibilities, including a home office, fitness space, media room, or additional living area. The den can easily be converted into a third bedroom, adding even more flexibility to the floor plan.The well appointed kitchen opens seamlessly to the dining and living areas, creating the perfect setting for entertaining family and friends. A convenient guest bath and attached 2-car garage add to the home's functionality and appeal.Enjoy stunning mountain views and low maintenance living in a centrally located community with easy access to shopping, dining, parks, and major roadways.Seller is willing to contribute toward the buyer's closing costs with an acceptable offer.A must see property offering space, flexibility, and exceptional value!
Details
| MLS # | 2792959 |
|---|---|
| Listing Type | For Sale |
| Style | Town House |
| HOA Dues | $235 |
| Sub-Type | Resale |
| Status | Active |
| Year | 2007 |
| Days On Site | 93 |
| Listing Provided By | Real Broker LLC | Jillian M. Batchelor |
Features
| Bed(s) | 2 |
|---|---|
| Bath(s) | 3 Total |
| SQ Feet | 1,396 |
| Garage | 2 |
| Story(s) | 2 |
| Zoning | Single Family |
| Acreage | 0.03 |
| Property View | Yes |
Interior
| Cooling | Central Air, Electric |
|---|---|
| Heating | Central, Electric |
| Heating Yes / No | Yes |
| Cooling Yes / No | Yes |
| Interior Features | Ceiling Fans, Window Treatments |
| Window Features | Blinds |
| Furnished | Unfurnished |
| Appliances | Disposal, Gas Range, Microwave, Refrigerator |
| Fireplaces Total | 0 |
| Fireplace Yes / No | No |
Exterior
| Exterior Features | Porch |
|---|---|
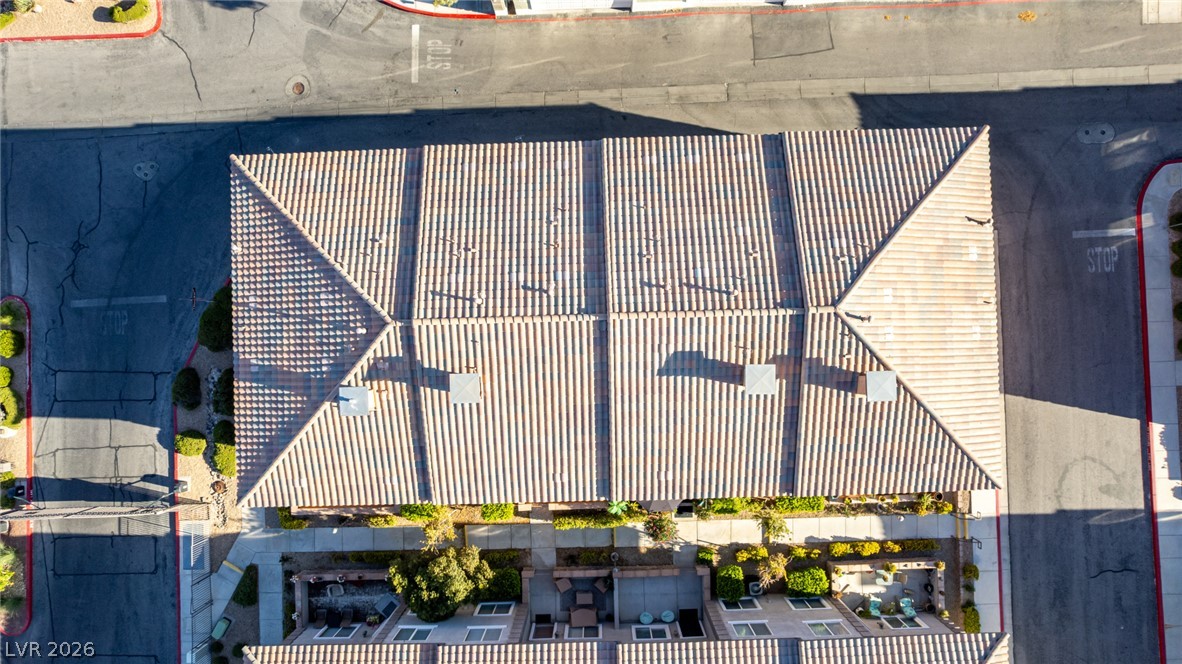
| Roof | Tile |
| Lot Features | Landscaped, Rocks, Less Than Quarter Acre |
| Fencing | Block, Front Yard, Wrought Iron |
Parking
| Attached Garage Yes / No | Yes |
|---|---|
| Parking Features | Attached, Garage, Private, Guest |
| Garage Yes / No | Yes |
Utilities
| Utilities | Cable Available, Underground Utilities |
|---|---|
| Electric | Photovoltaics None |
| Sewer | Public Sewer |
Location
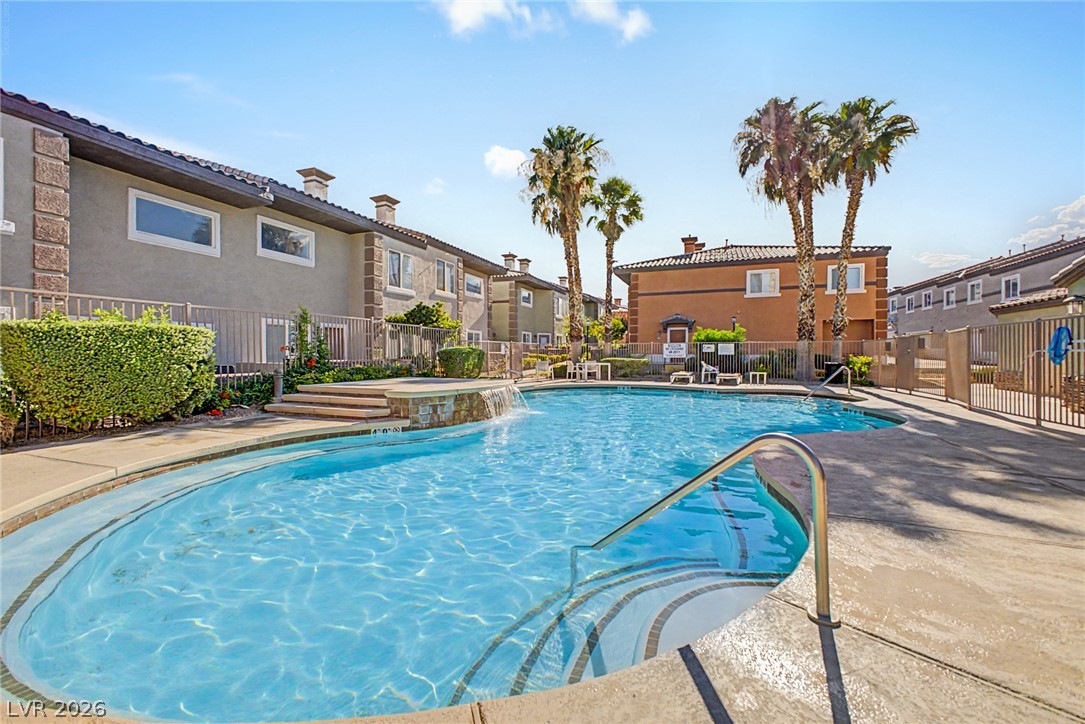
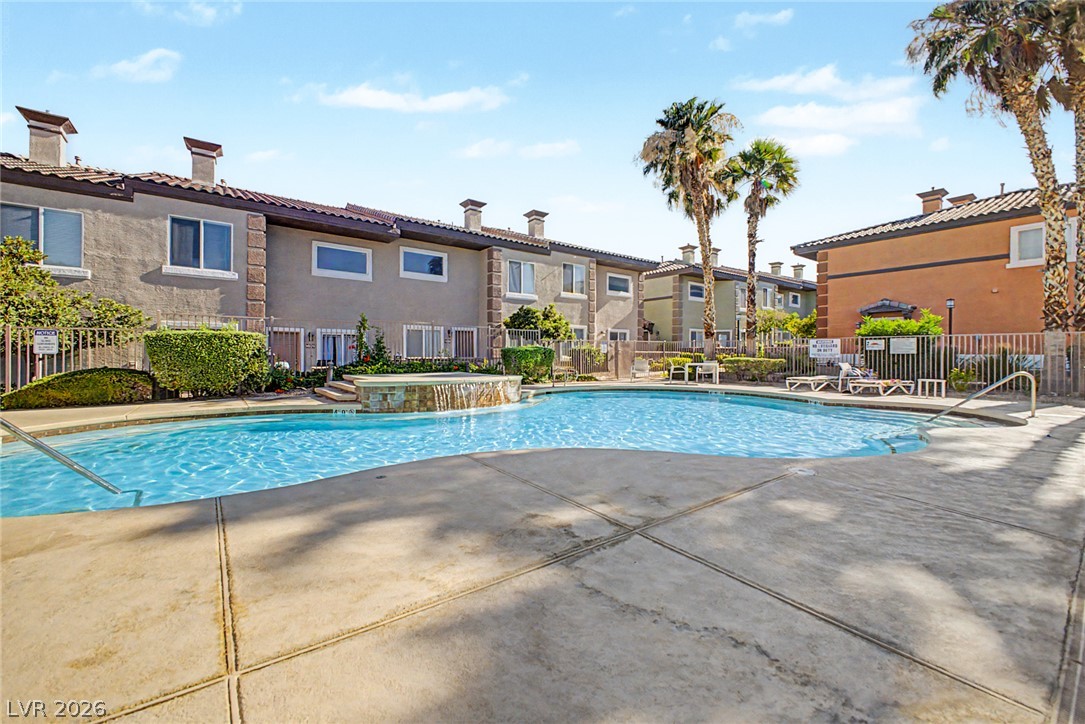
| Community Features | Pool |
|---|---|
| Senior Community Yes / No | No |
Other
| List Aor | Greater Las Vegas Association Of Realtors Inc |
|---|
Taxes
| Property | 1634 |
|---|
Area Information
| State | NV |
|---|---|
| County | Clark |
| City | Las Vegas |
| Zip Code | 89129 |
| Community Name | Cliff Shadows Twnhms |
| Listing VS Median (in Cliff Shadows Twnhms) | |
Price: $310,000 low | high Med: $310,000 sqft: 1,396 low | high Med: 1,396 $ / sqft: $222 low | high Med: $222 On site: 93 low | high Med: 93 | |
Market Activity 89129
Request a showing
Request a showing
Contact
Learn More About This Property

| State | NV |
|---|---|
| County | Clark |
| City | Las Vegas |
| Zip Code | 89129 |
| Community Name | Cliff Shadows Twnhms |
| Listing VS Median (in Cliff Shadows Twnhms) | |
Price: $310,000 low | high Med: $310,000 sqft: 1,396 low | high Med: 1,396 $ / sqft: $222 low | high Med: $222 On site: 93 low | high Med: 93 | |