
$395,000 $2,120 est/mo Sourced by Back At You
10641 Thor Mountain Lane,Las Vegas, NV 89166
Las Vegas, NV 89166
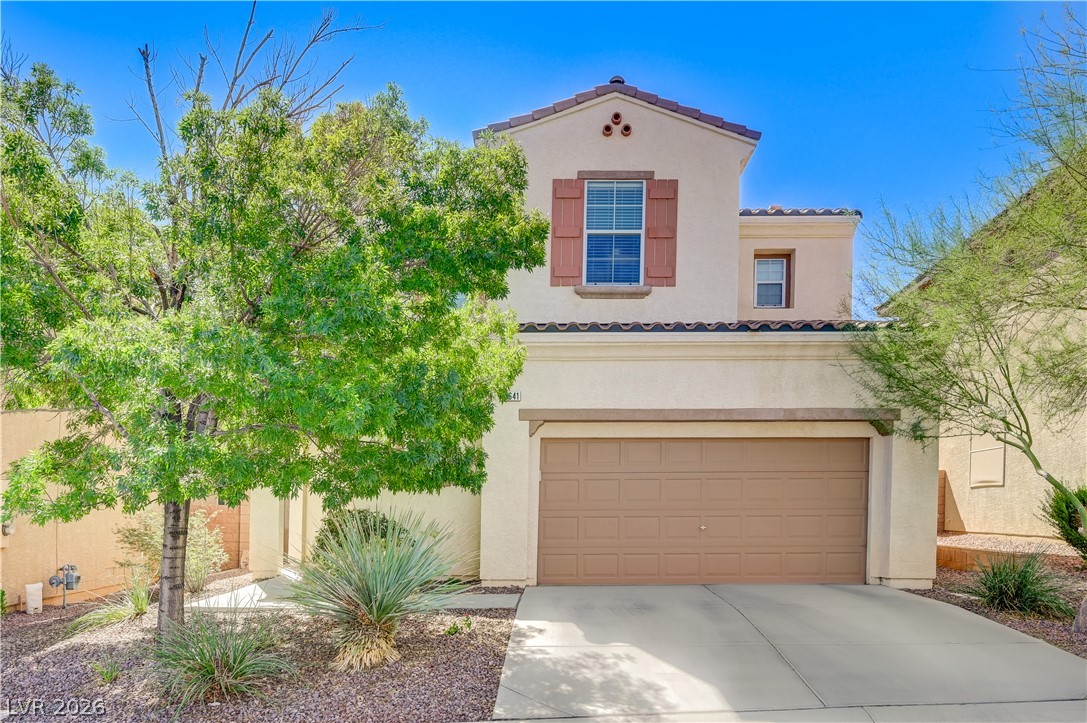
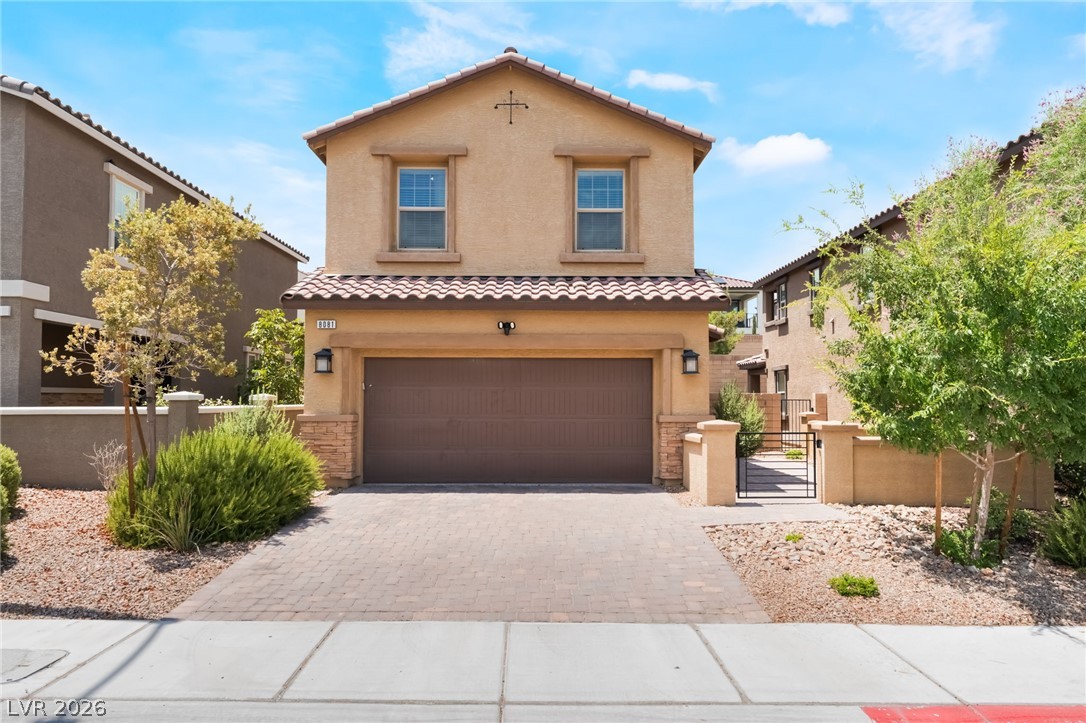
Spanish tile accents and a concrete driveway define this multi-level home exterior.
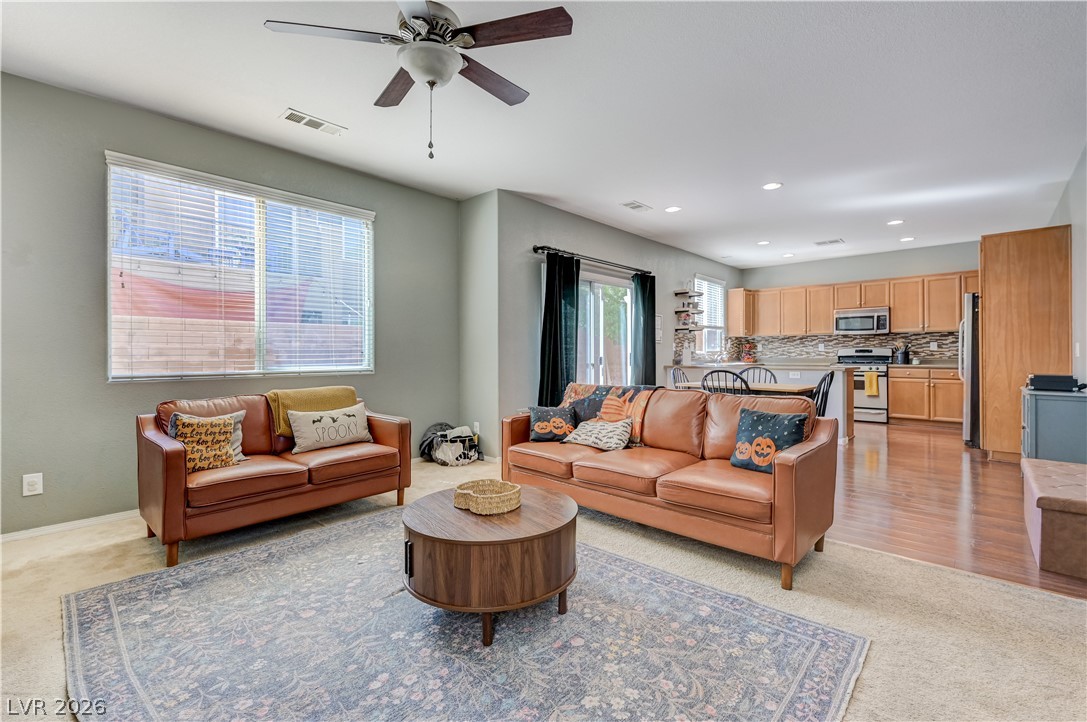
An open floor plan connects the comfortable living area directly to the kitchen space.
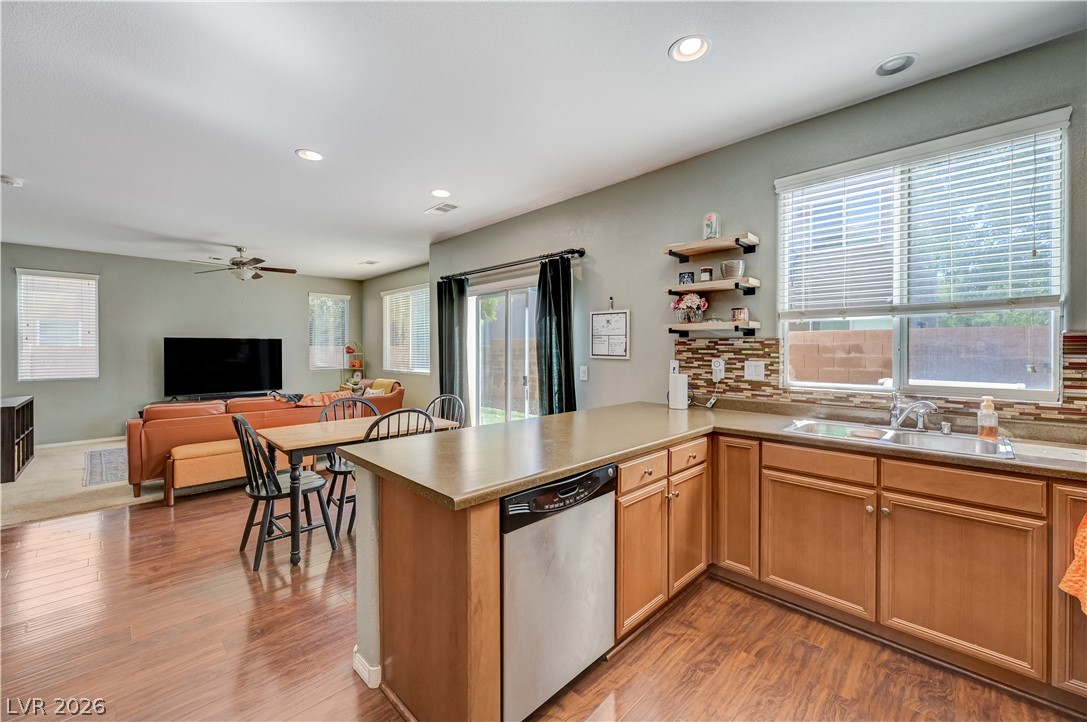
Gleaming wood floors anchor a seamless transition from the spacious kitchen to the living area.
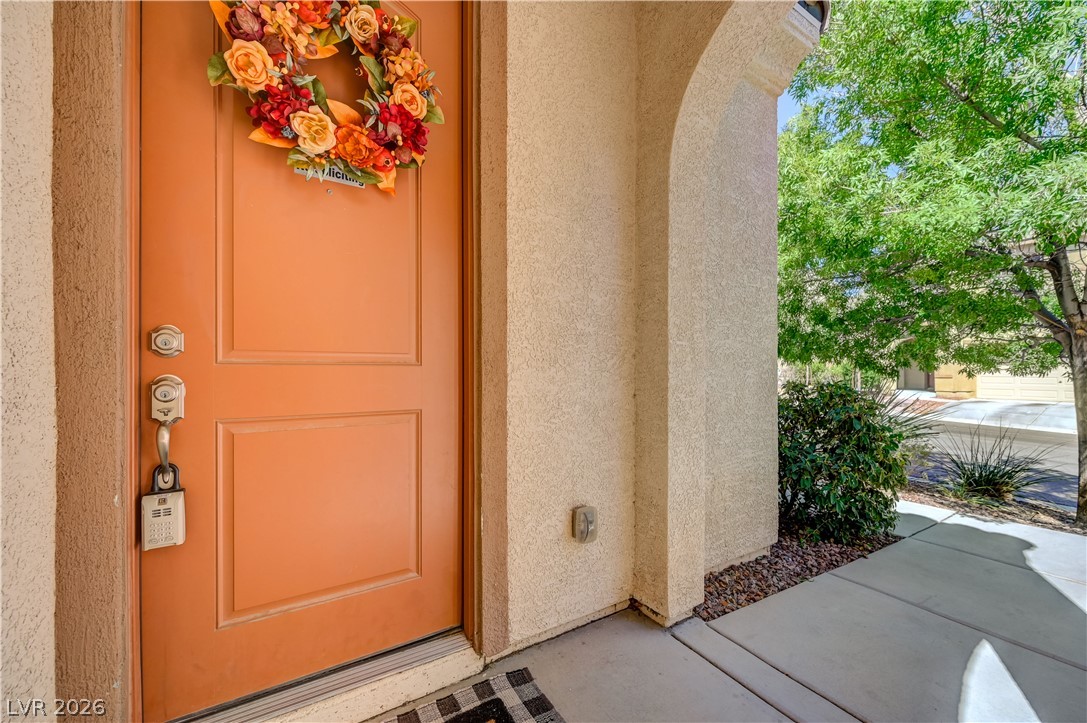
An arched stucco entryway frames the inviting main entrance of this home.
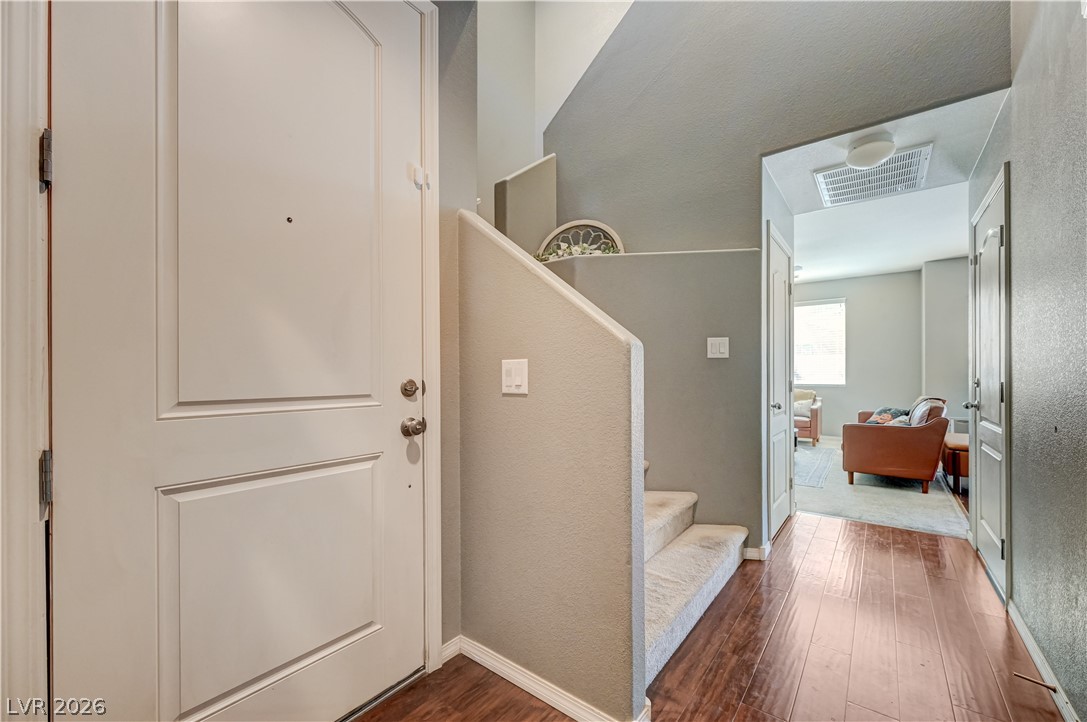
Gleaming hardwood floors and a soaring ceiling welcome visitors into this inviting entryway.
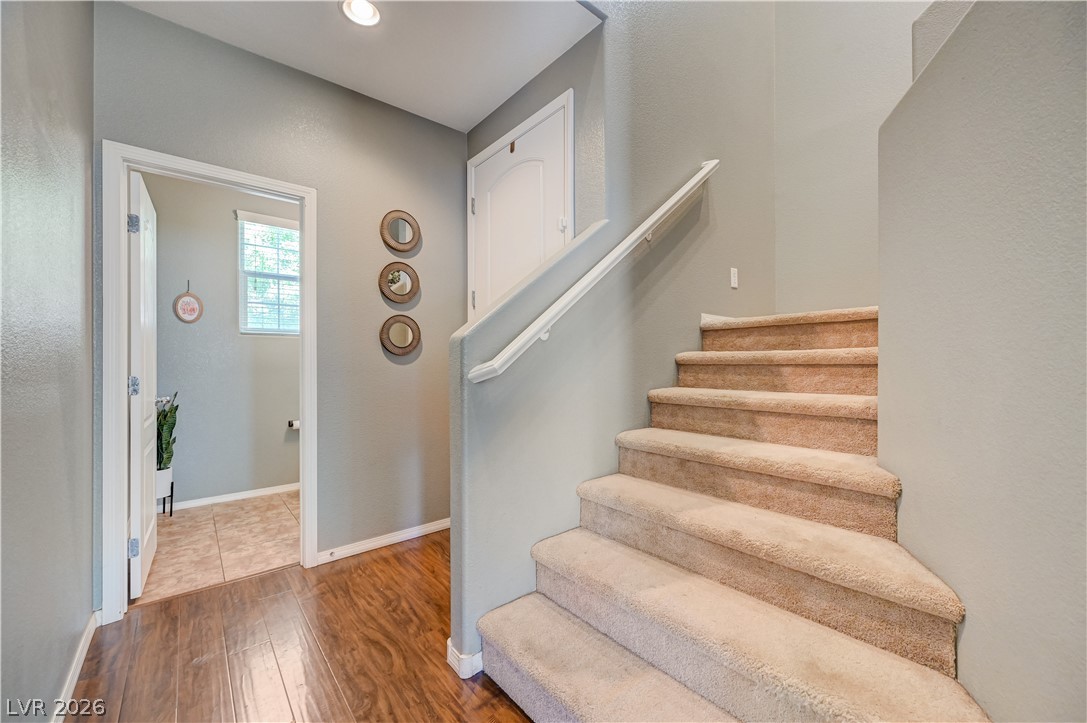
An inviting entry hall links hard-surface flooring with a carpeted staircase leading upward.
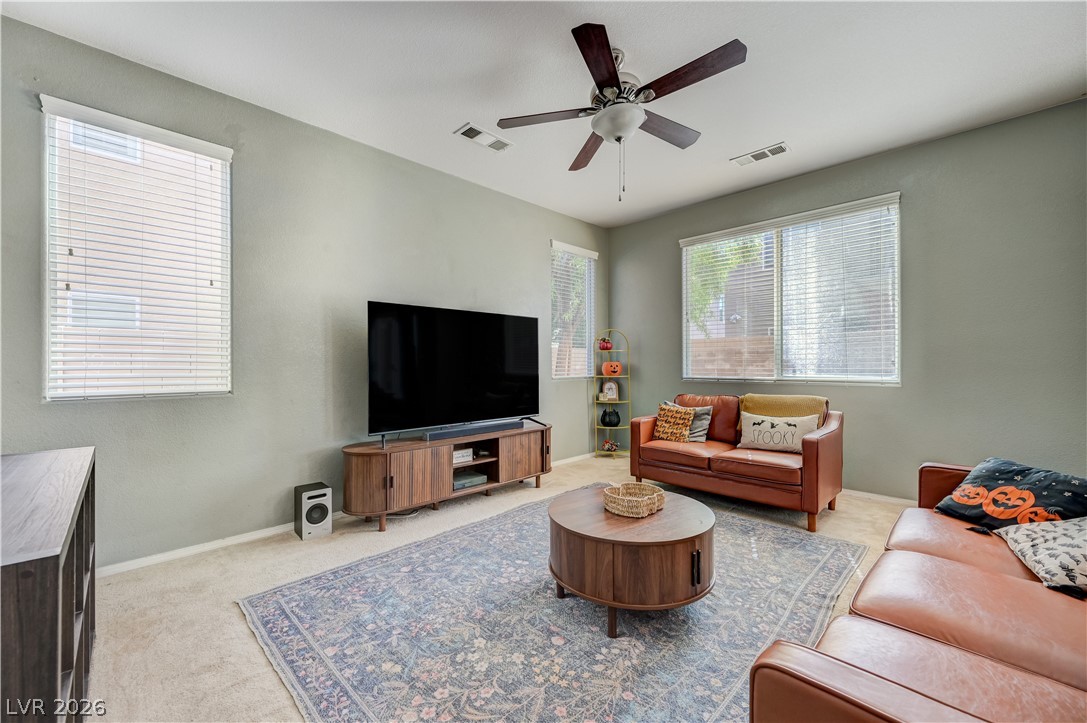
A spacious relaxation area features plush carpet and multiple windows offering ample natural light.
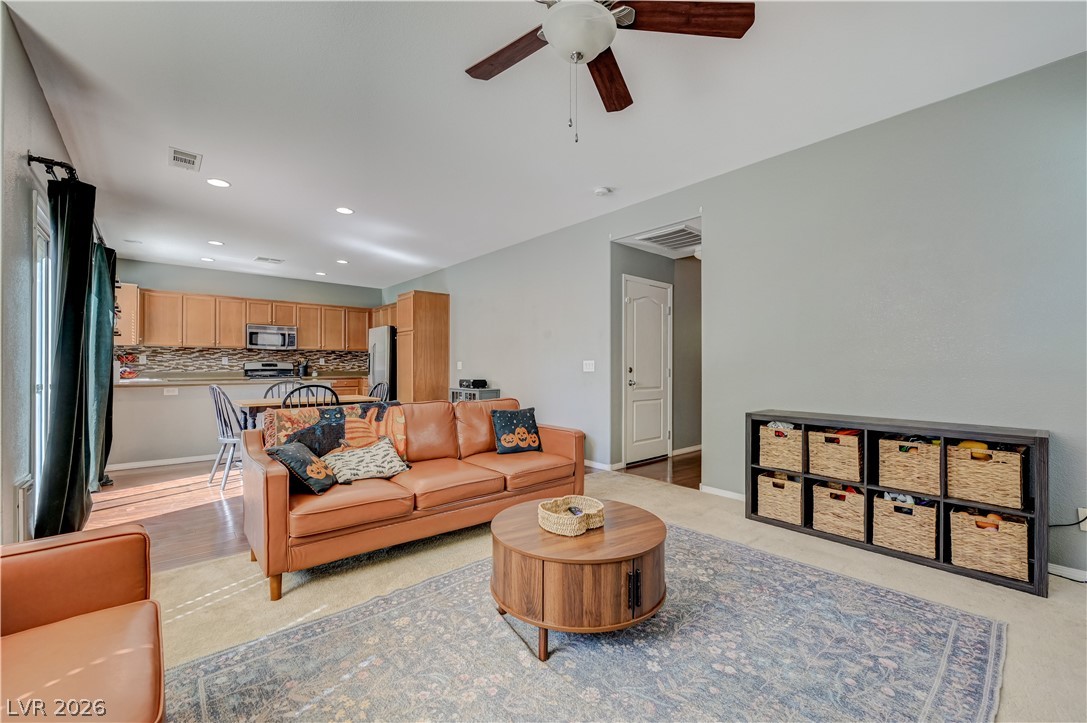
An open floorplan seamlessly connects the living space to the adjacent kitchen.
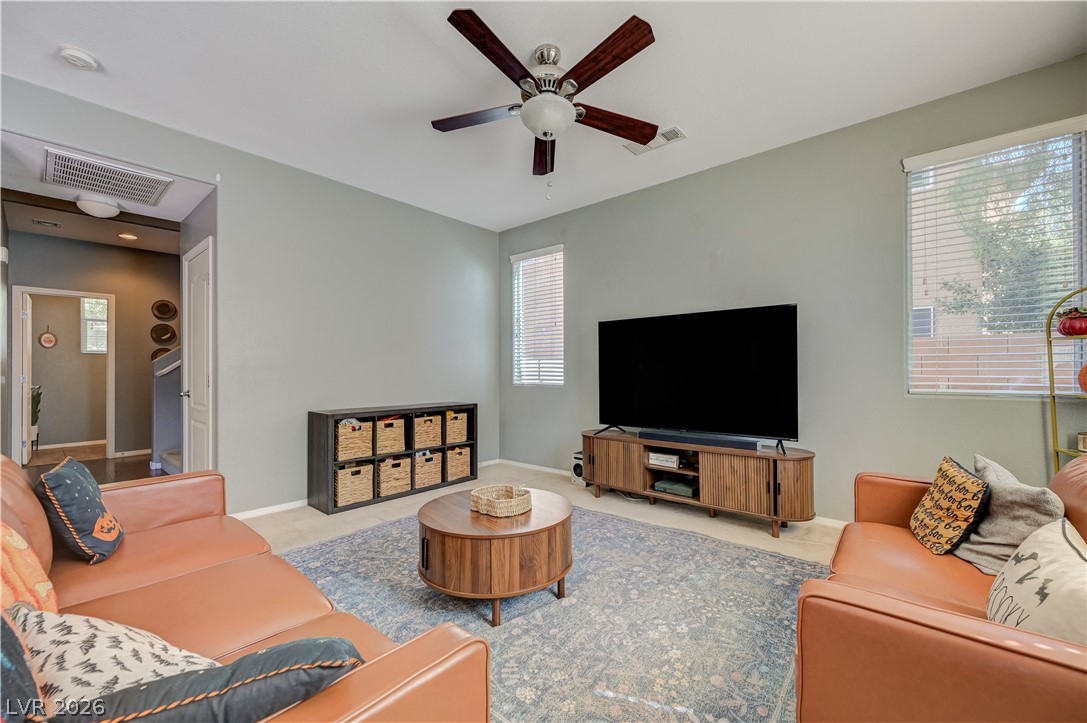
An open and inviting living space features high ceilings, smooth tile flooring, and abundant natural light.
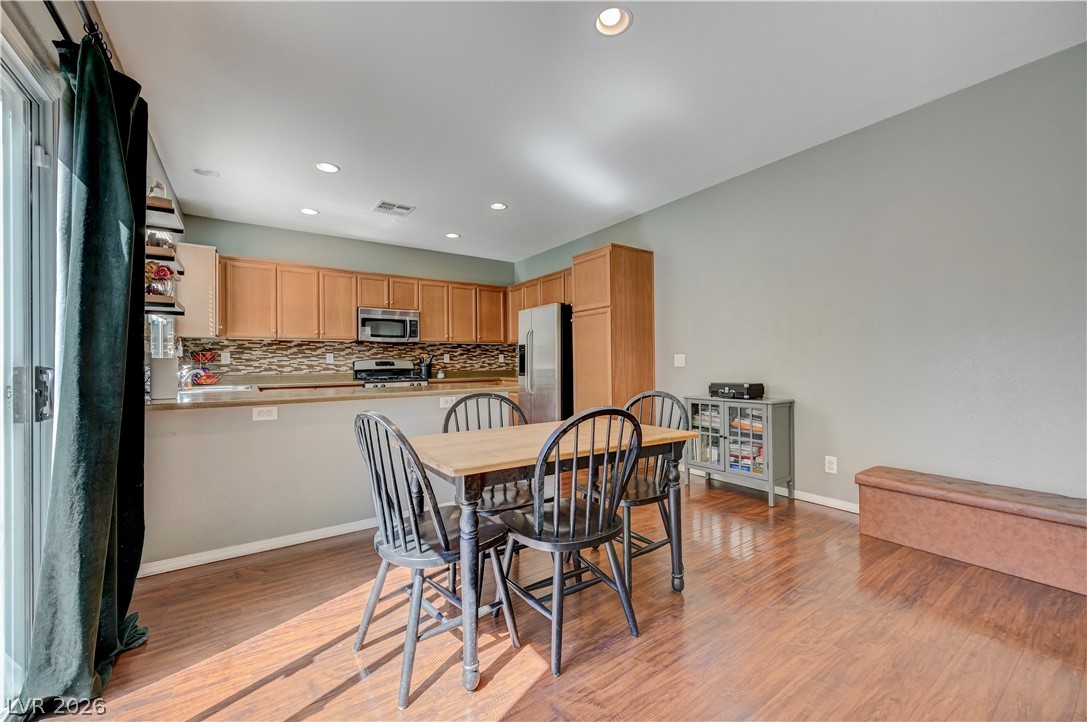
Gleaming hardwood floors and recessed lighting enhance this inviting dining space adjacent to the kitchen.
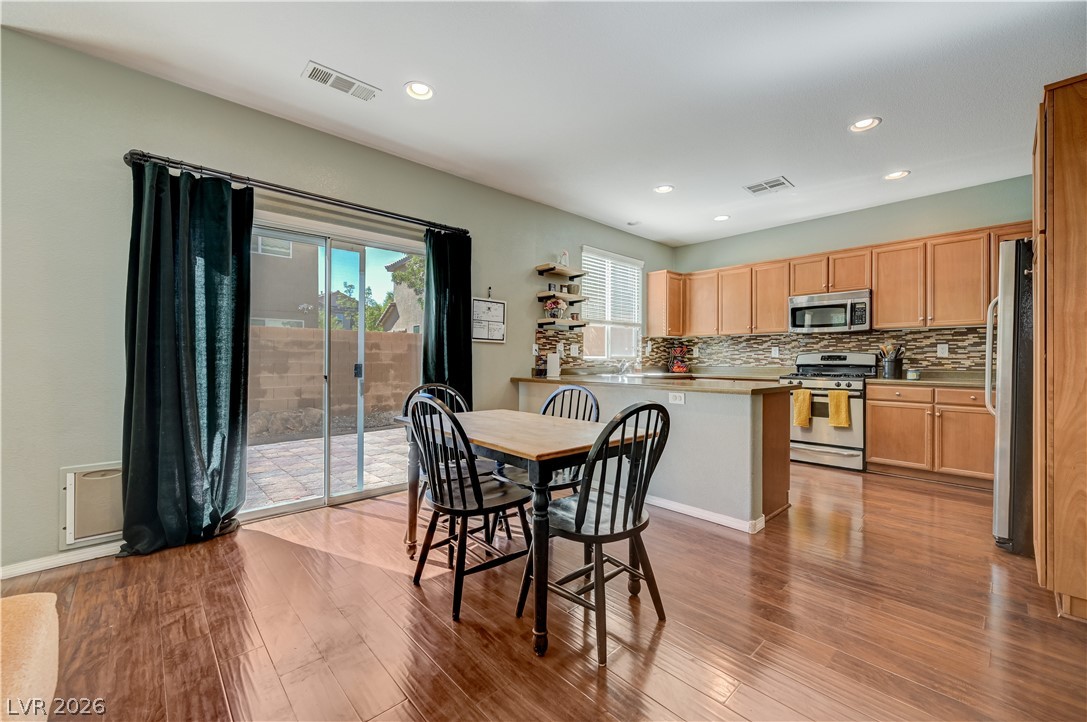
Rich hardwood floors anchor this open concept dining space and adjoining kitchen.
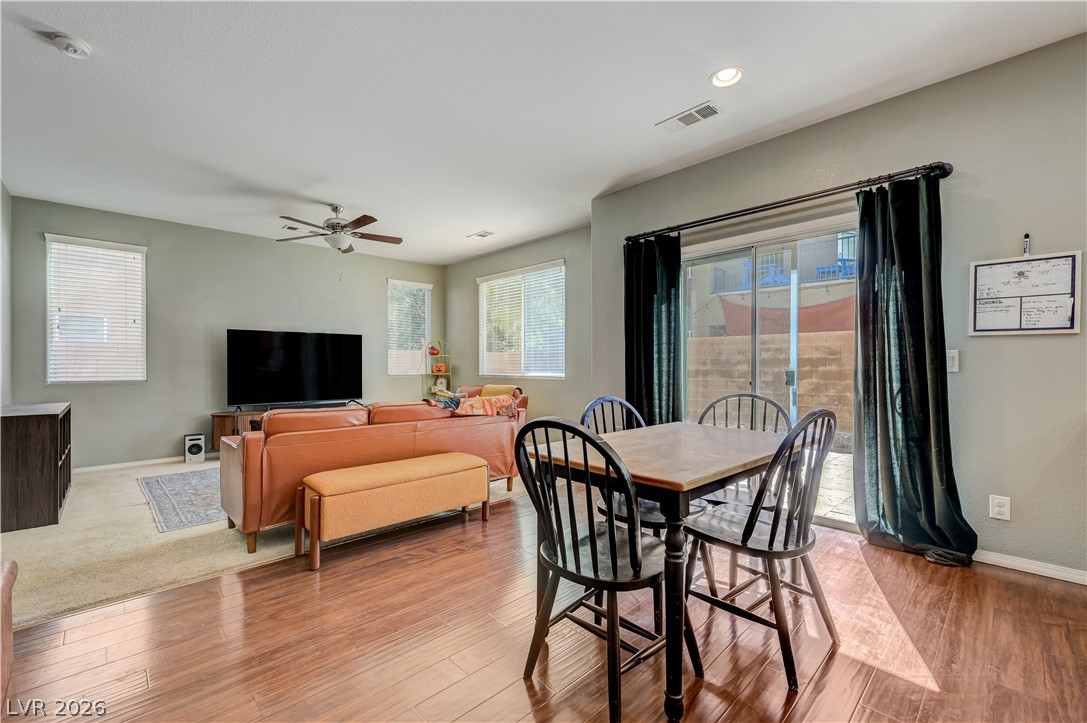
Gleaming hardwood floors and a sliding glass door define this inviting open living space.
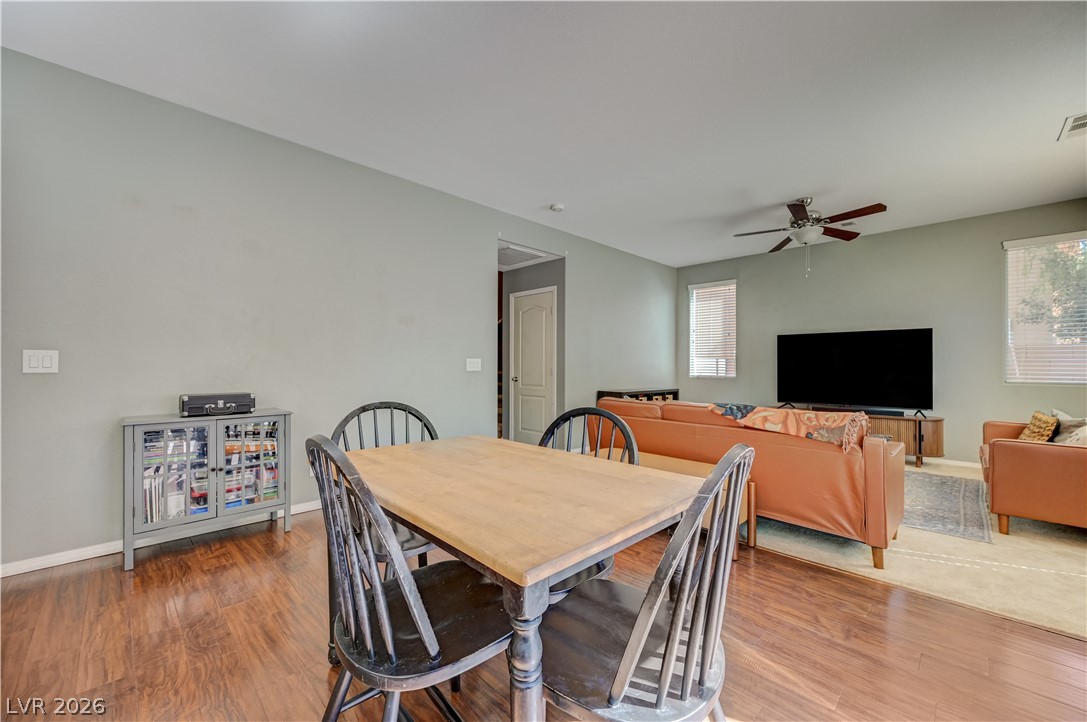
An open floorplan seamlessly connects the casual dining area with the living room.
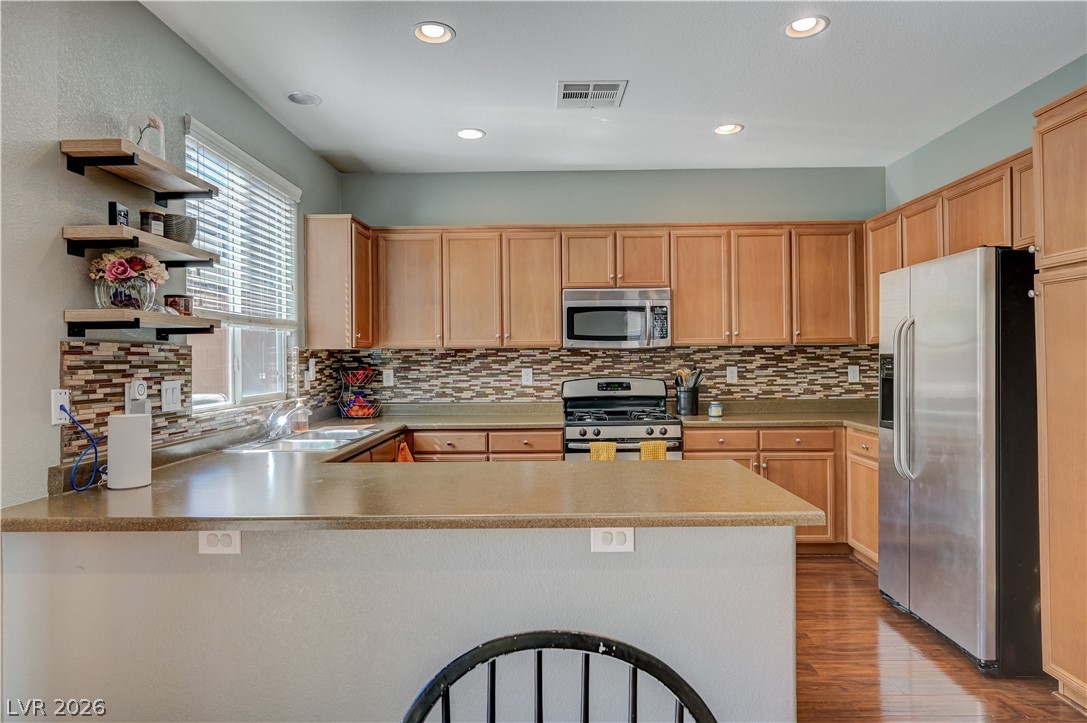
Warm wood cabinetry and recessed lighting define this inviting culinary space with breakfast bar seating.
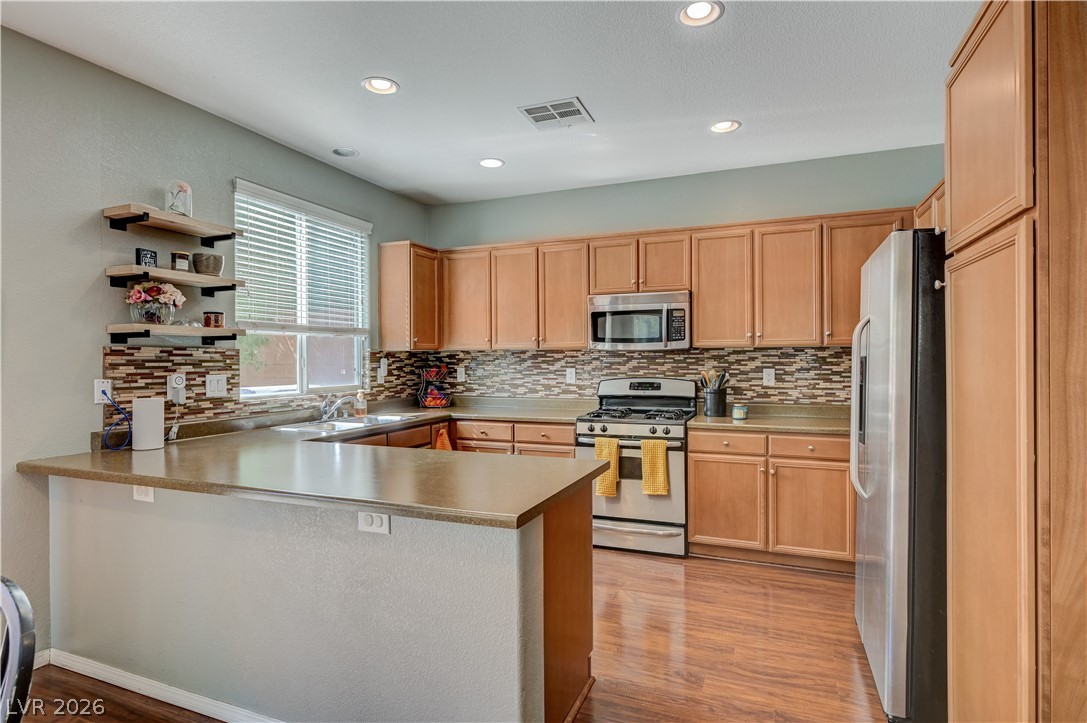
Ample wooden cabinetry and recessed lighting define this functional, open-concept cooking space.
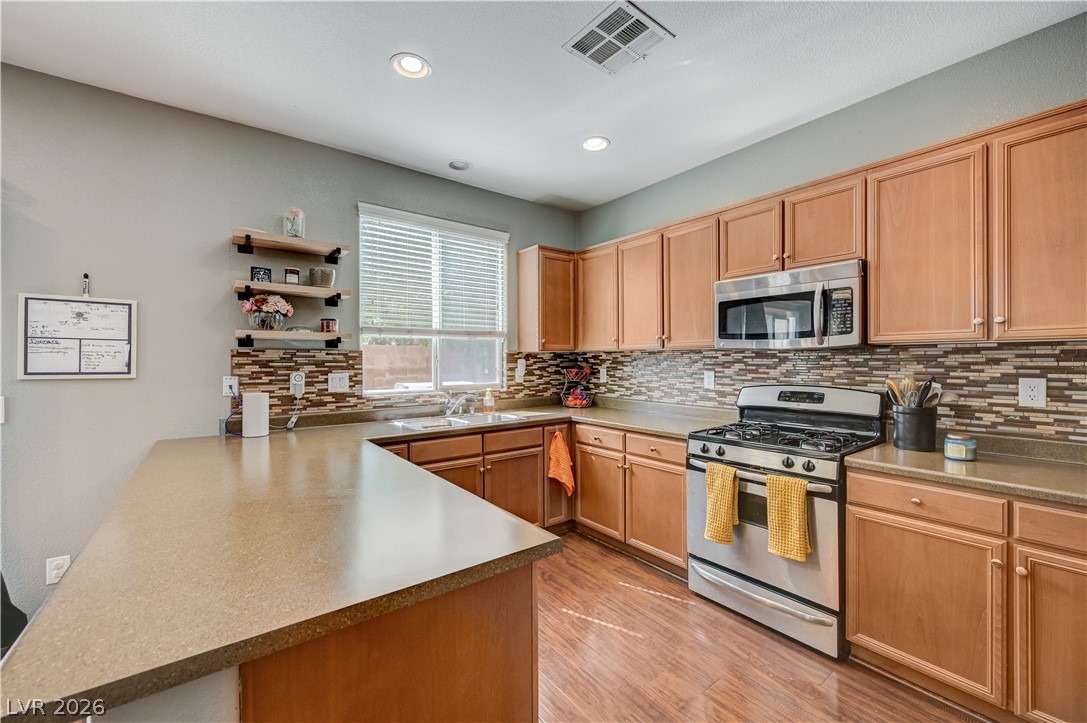
Warm wood cabinetry and durable countertops define this functional kitchen workspace.
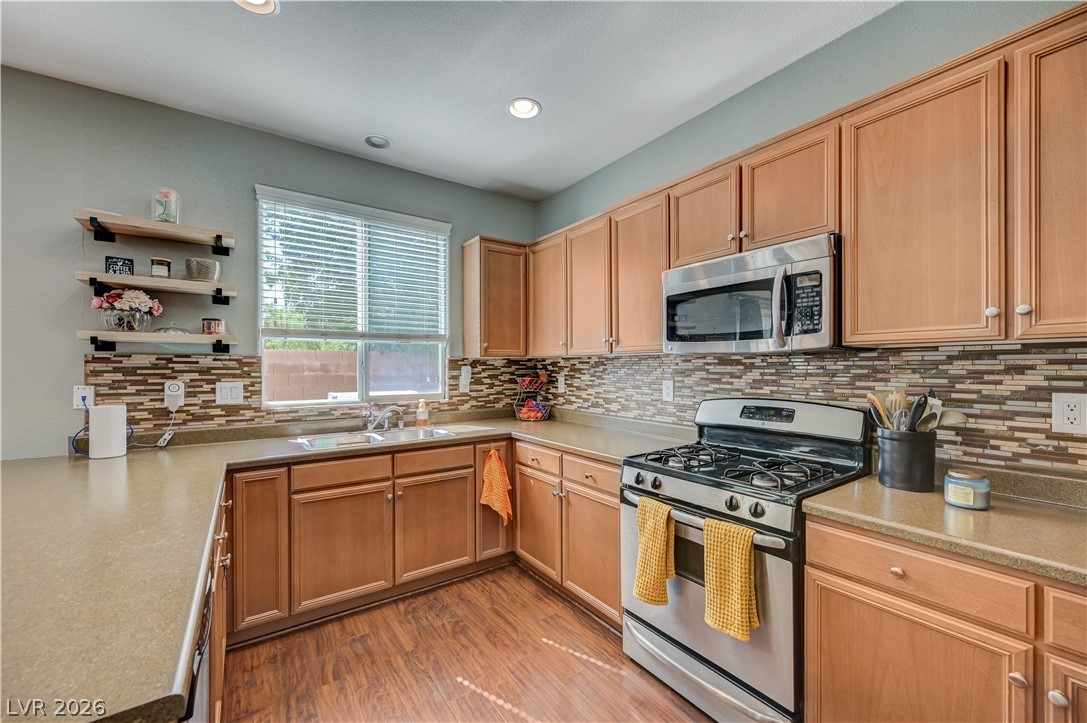
Rich wood cabinetry and a tiled backsplash frame this functional kitchen layout.
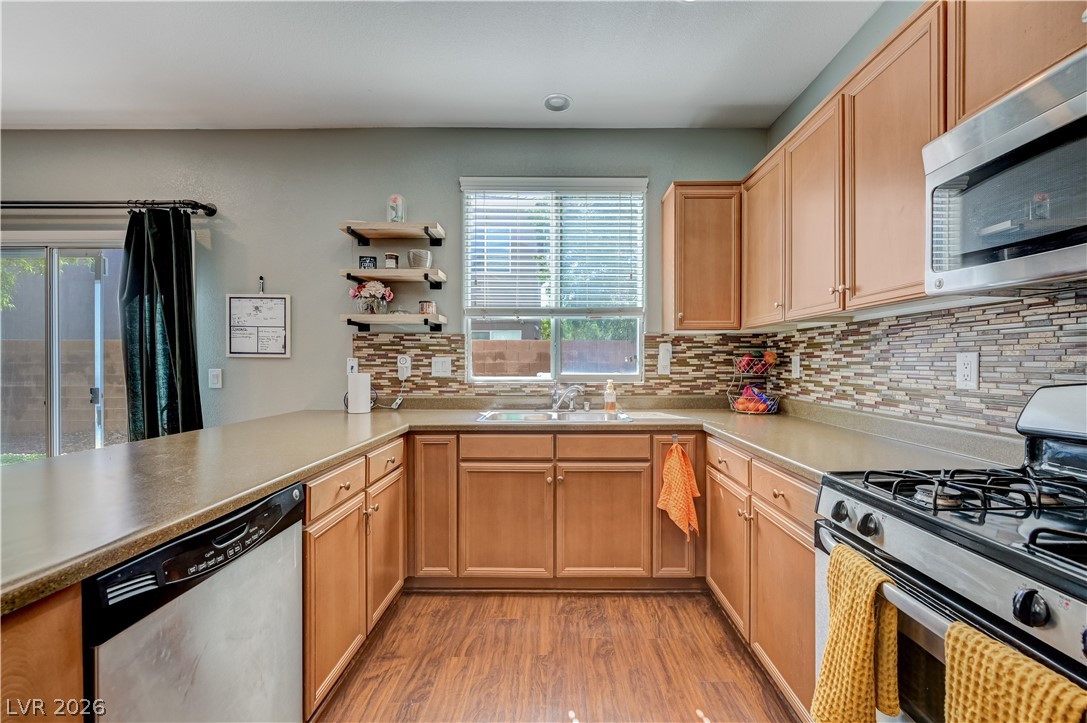
Gleaming wood flooring complements warm cabinetry and modern appliances in this functional layout.
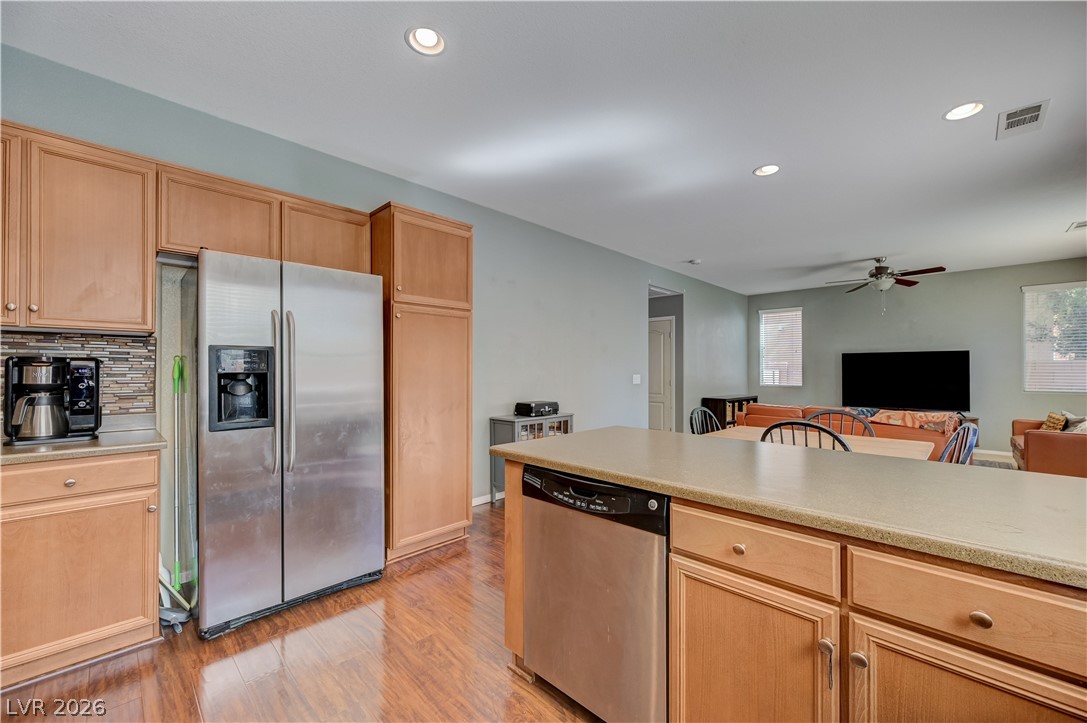
Gleaming wood floors connect the culinary workspace directly to a relaxed living area.
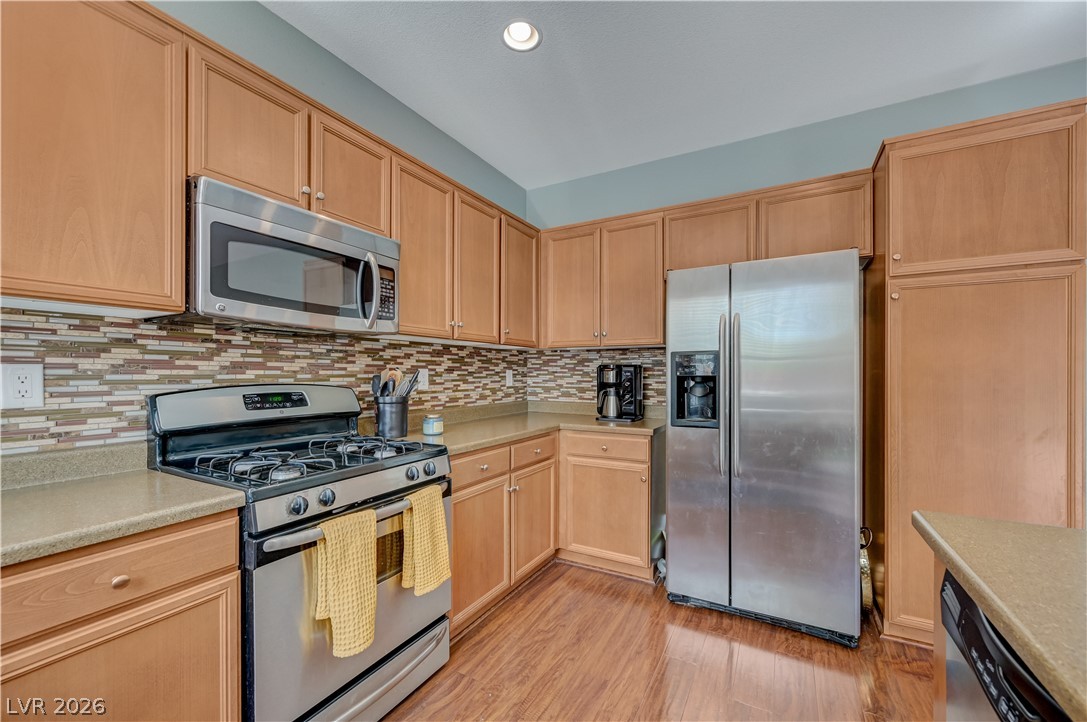
Warm wood cabinetry and stainless steel appliances anchor this functional kitchen layout.
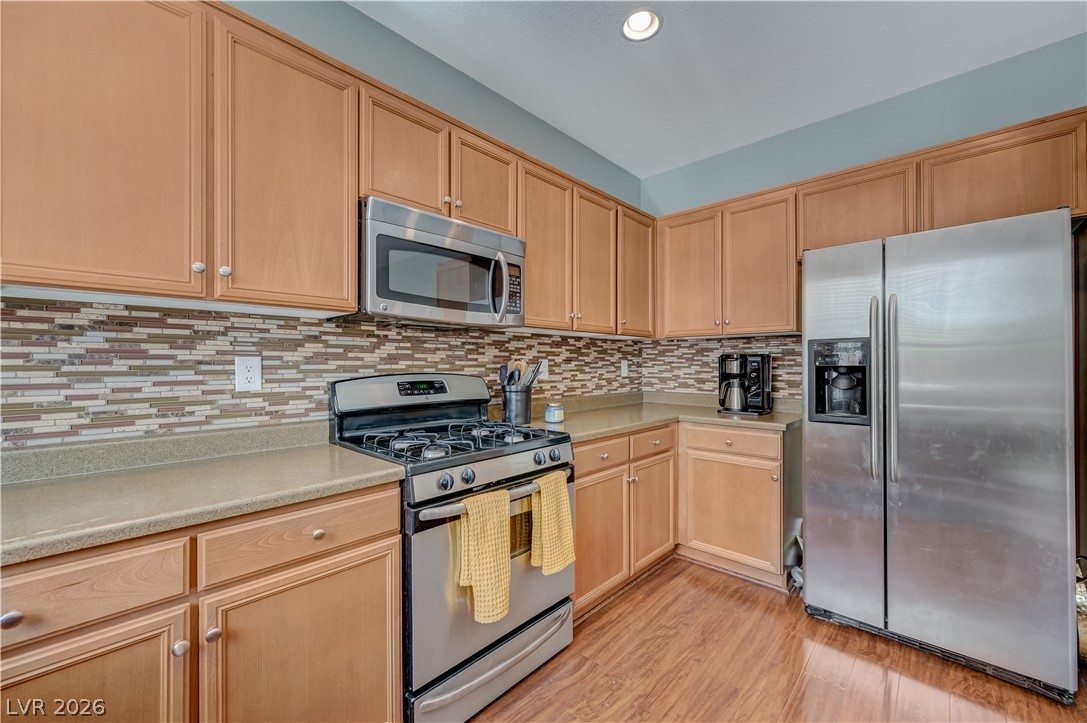
Ample wooden cabinetry and stone counters define this fully equipped workspace.
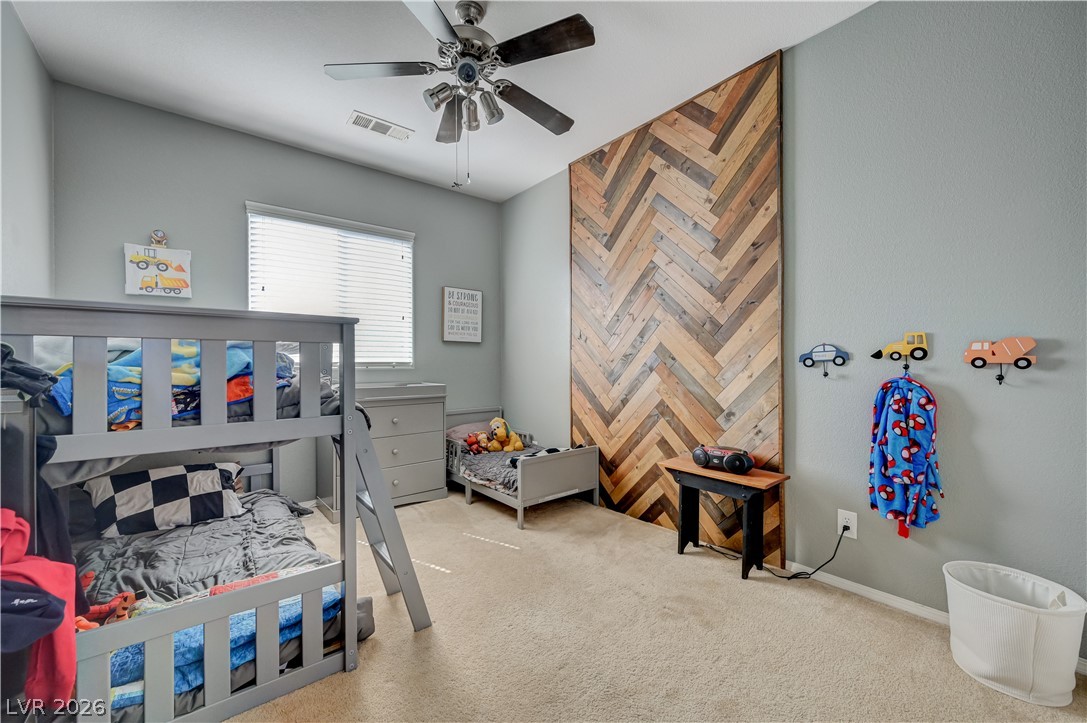
A striking chevron wood accent panel commands attention on the main bedroom wall.
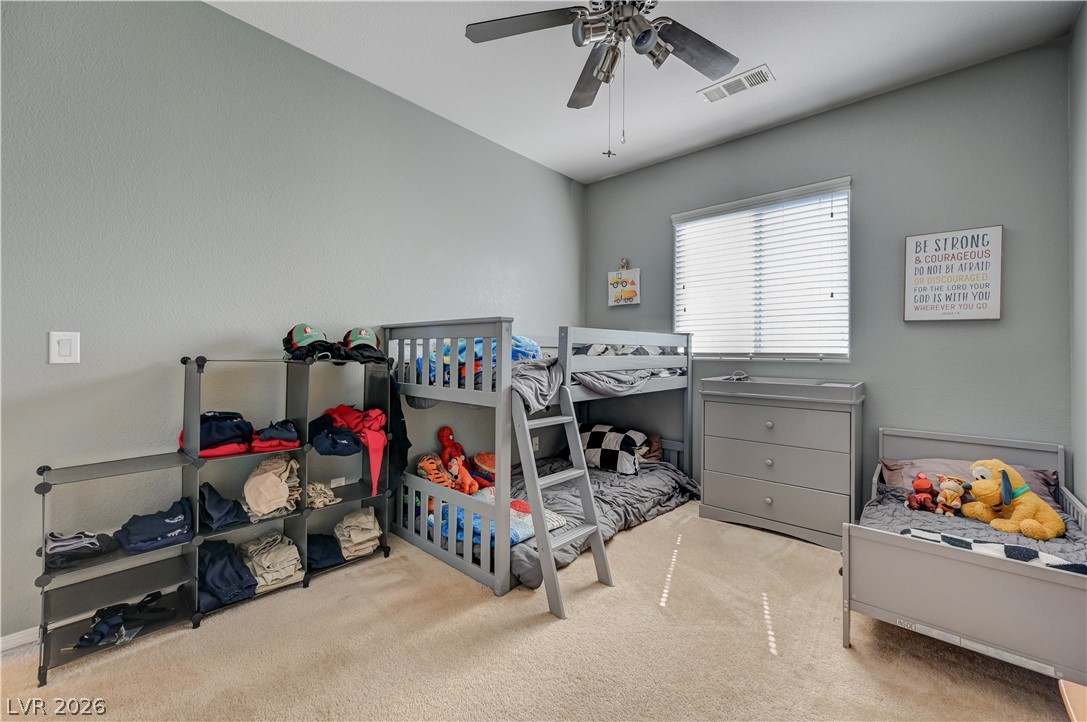
Plentiful natural light filters through the window of this carpeted secondary bedroom.
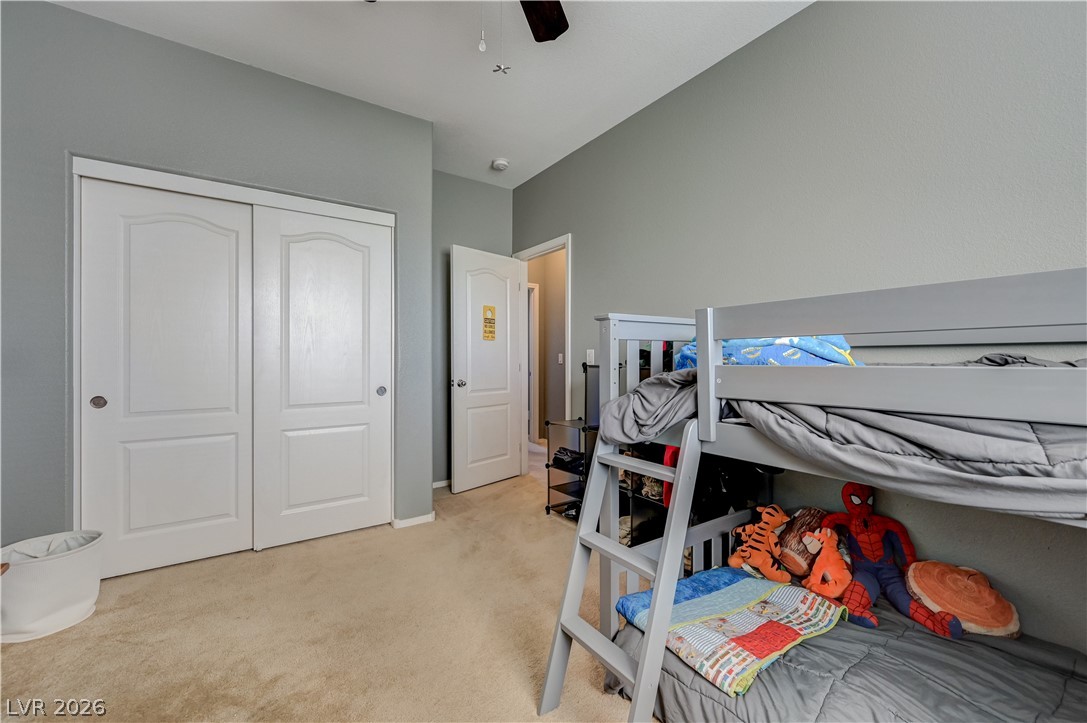
Smooth walls and soft carpeting define this comfortable secondary bedroom space.
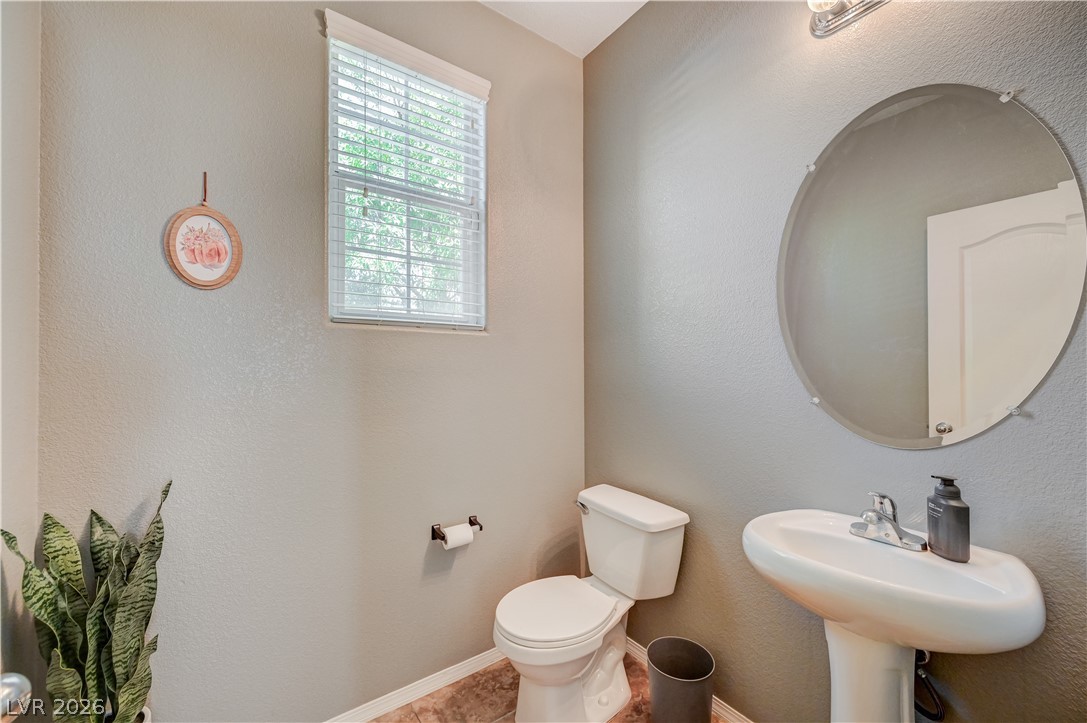
A pedestal sink and a round mirror anchor this tidy half bath layout.
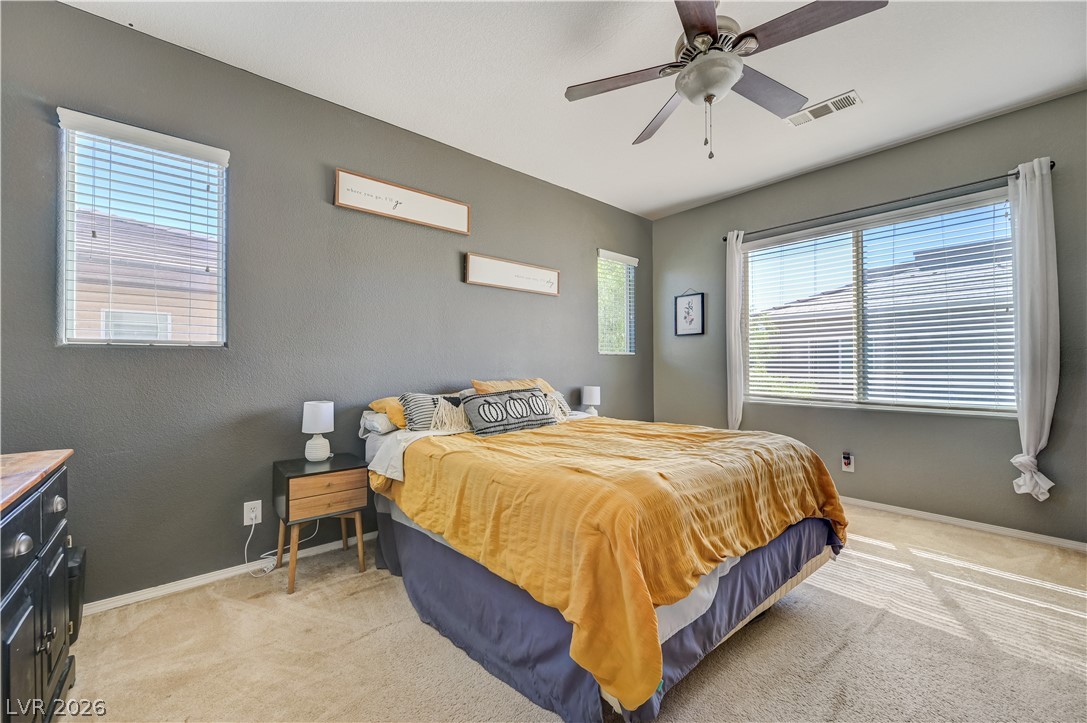
Plentiful natural light streams across the carpeted flooring from multiple well-placed windows.
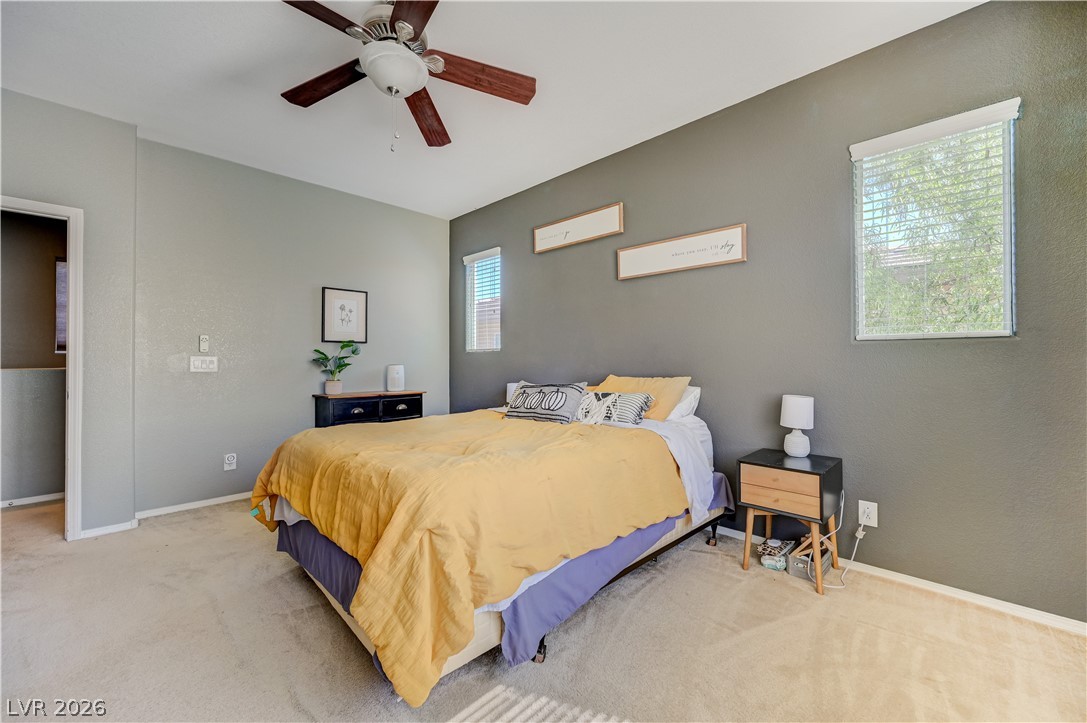
Plentiful natural light fills this bedroom featuring carpet flooring and clean architectural lines.
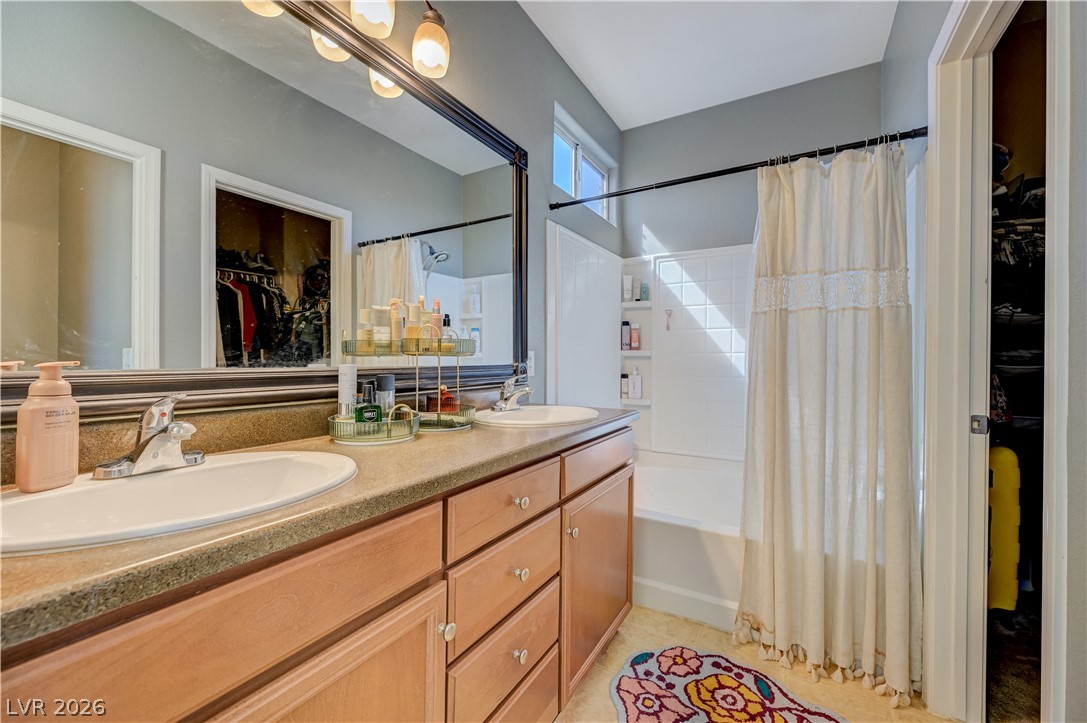
Double vanities and solid surface countertops anchor this functional primary bathroom layout.
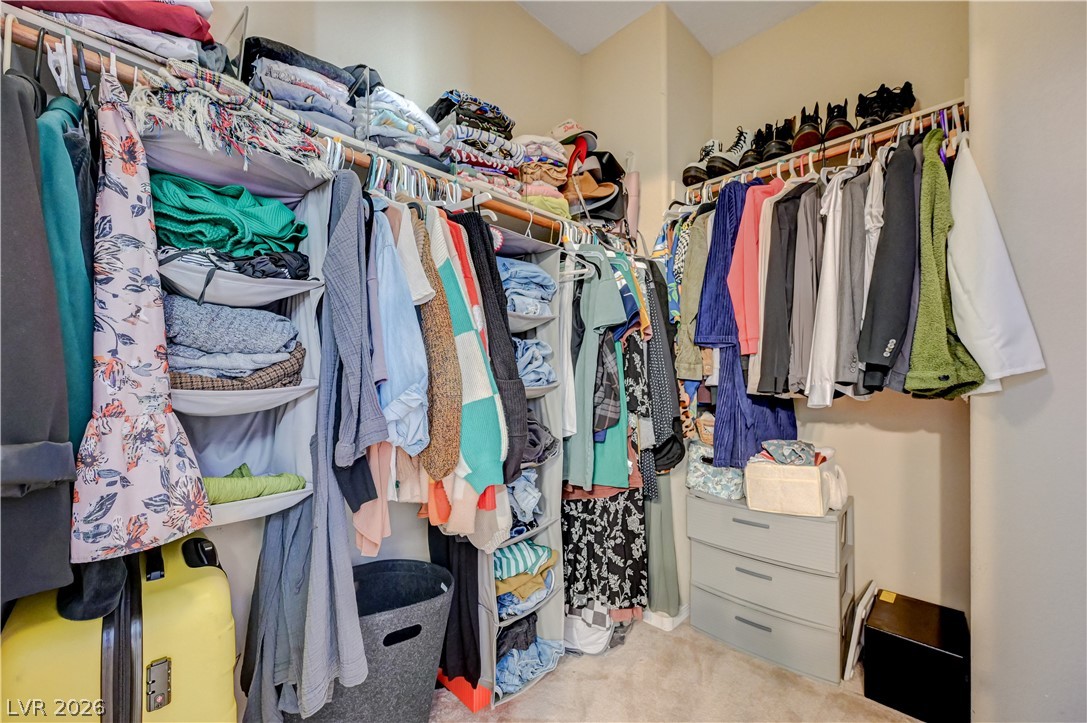
A spacious walk-in closet includes ample hanging space and high vaulted ceilings.
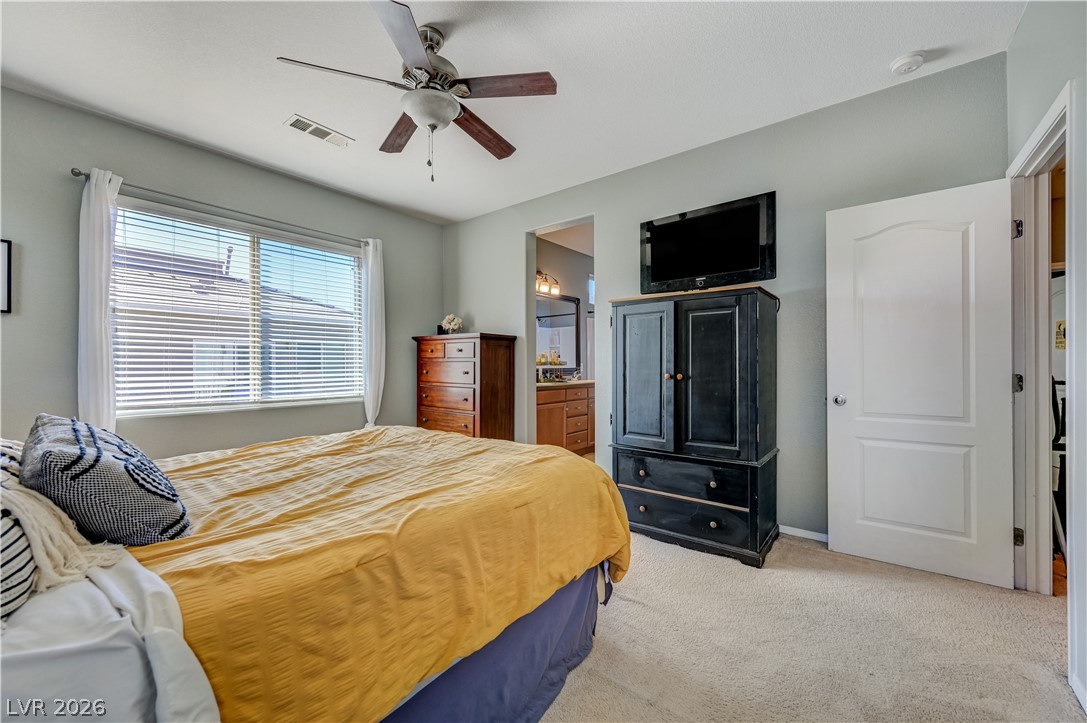
Natural light streams through a wide window, highlighting the carpeted floor and smooth walls.
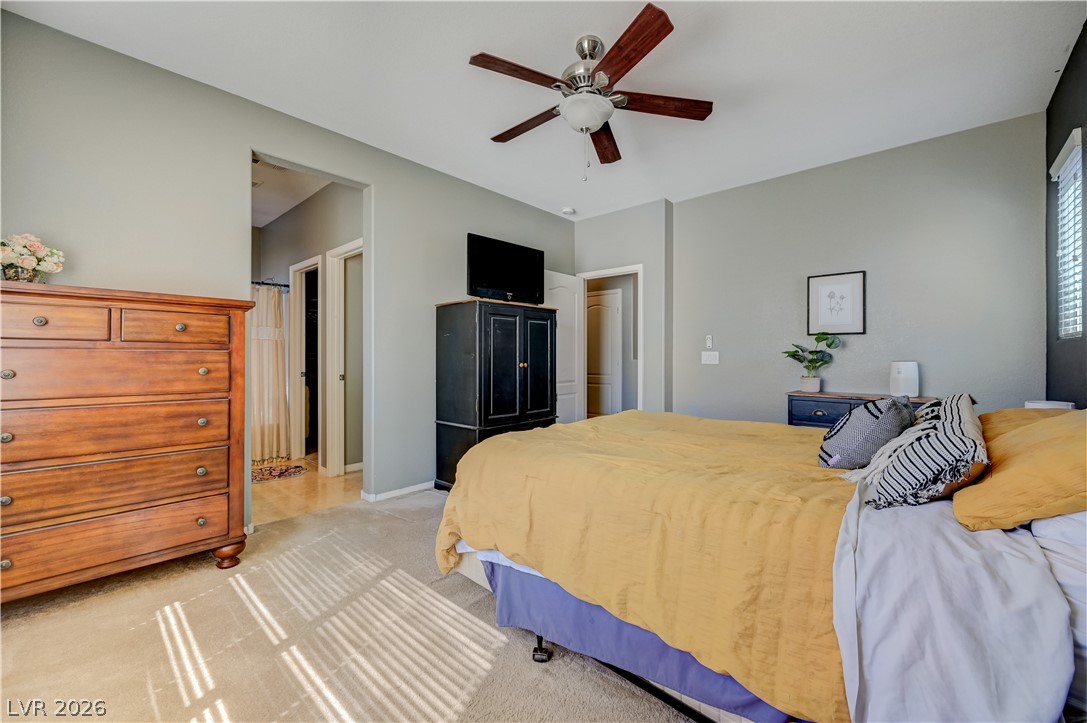
Plentiful natural light streams across carpeted floors in this comfortable bedroom suite.
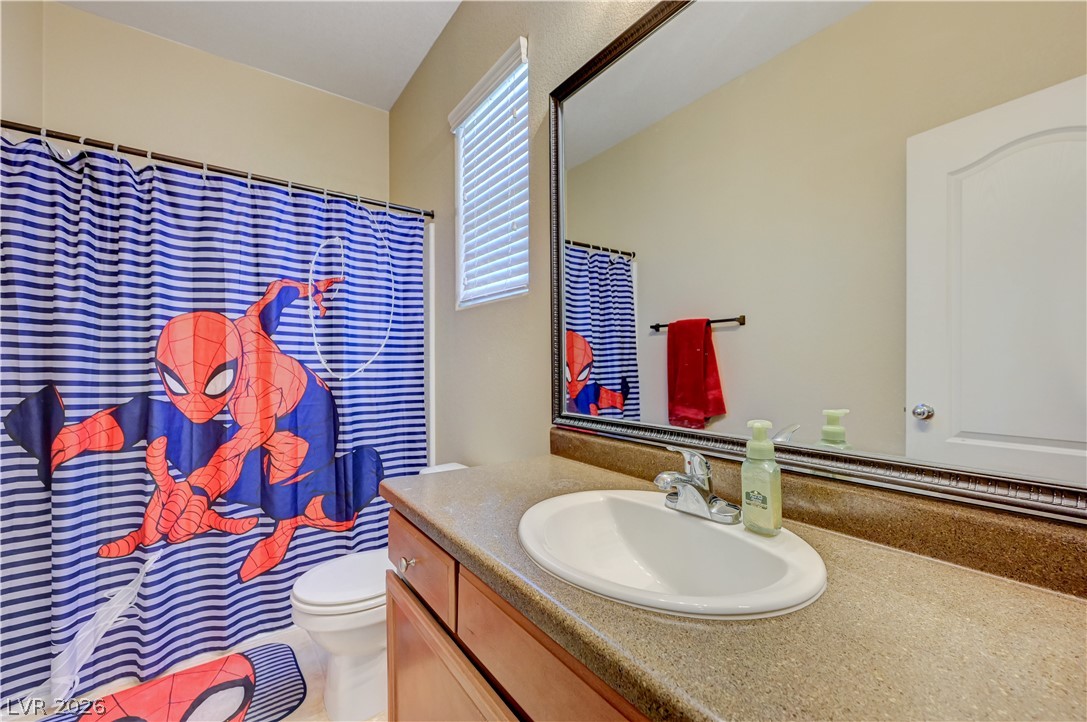
High vaulted ceilings and stone-look counters define this functional bathroom space.
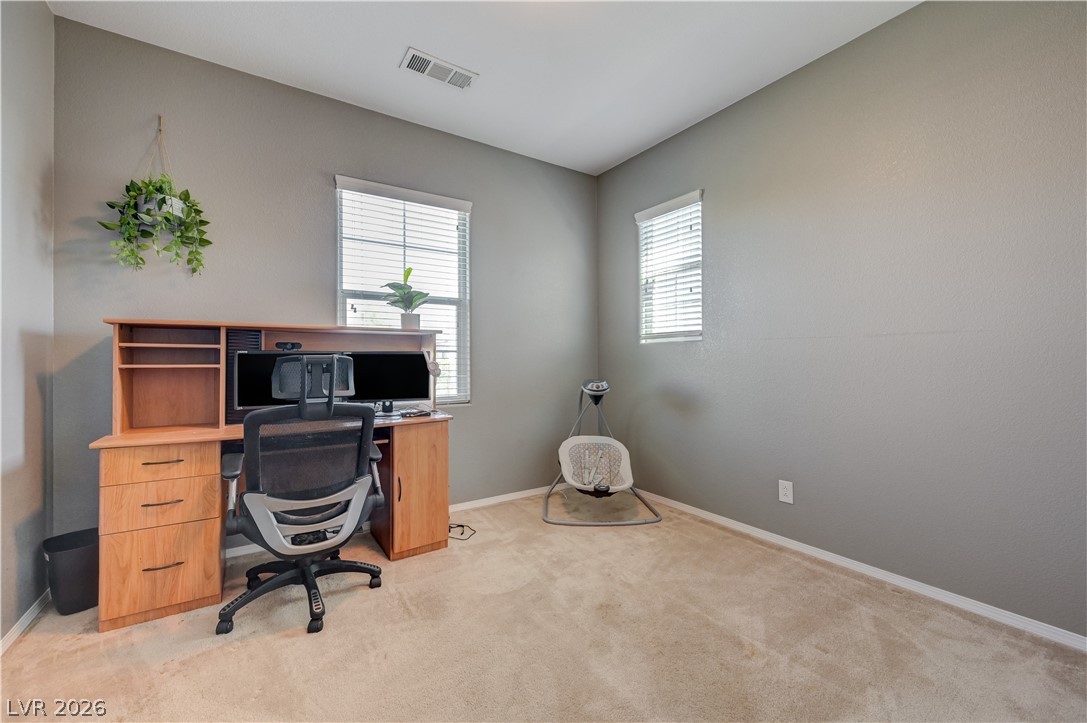
Plentiful natural light filters through dual windows in this versatile carpeted study.
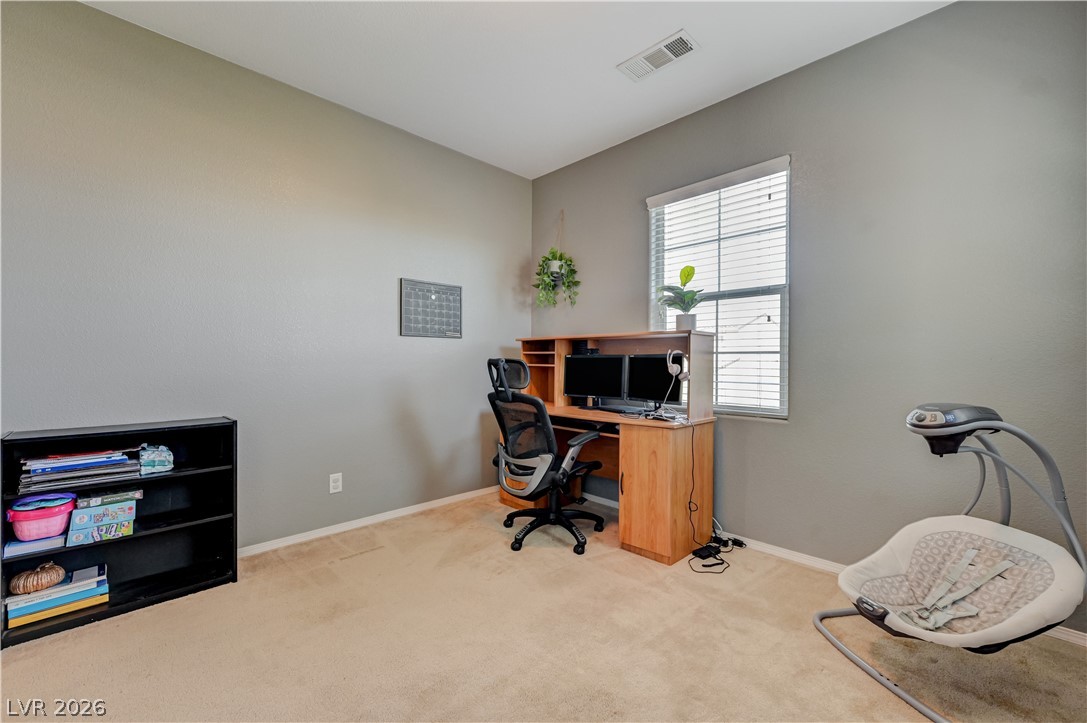
Natural light streams through a large window onto neutral carpeting and tall walls.
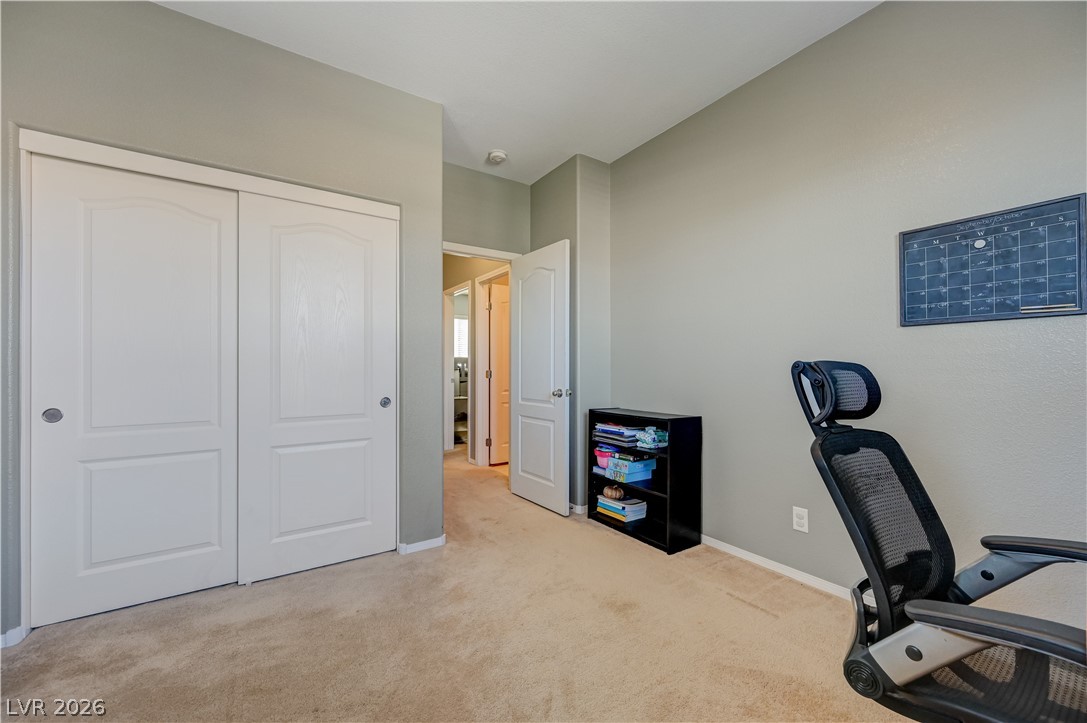
Plush carpeting anchors this versatile room featuring a wide closet and clean lines.
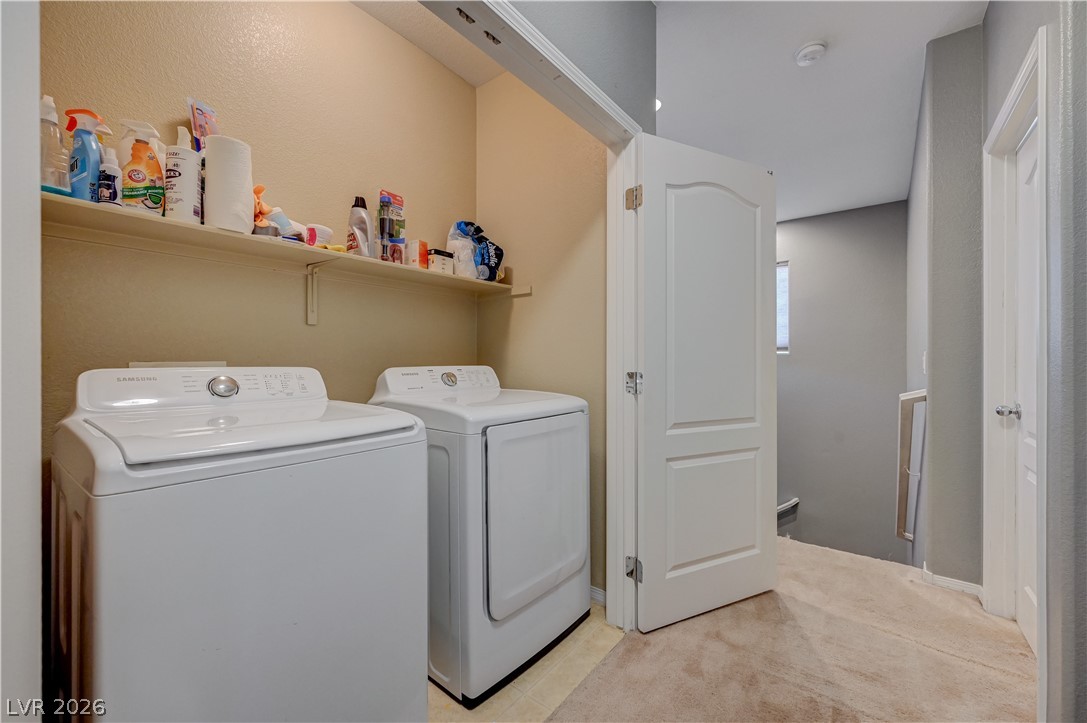
Functional laundry nook features built-in shelving and easy access to the main living areas.
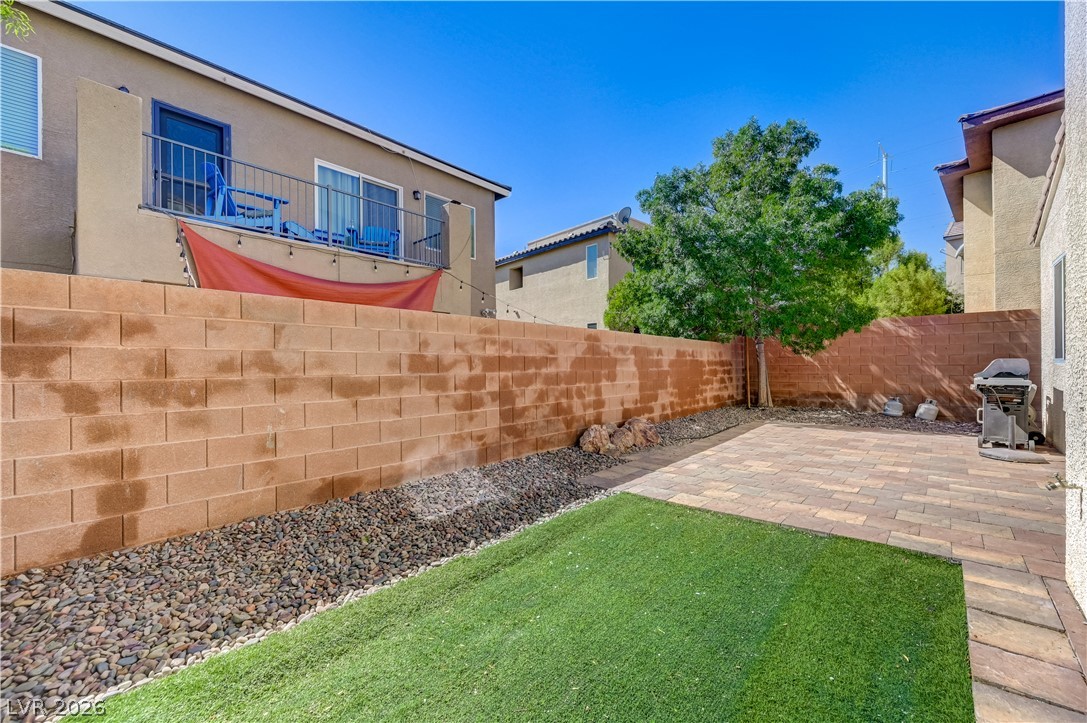
A private walled backyard features a paved patio and a manicured patch of green turf.
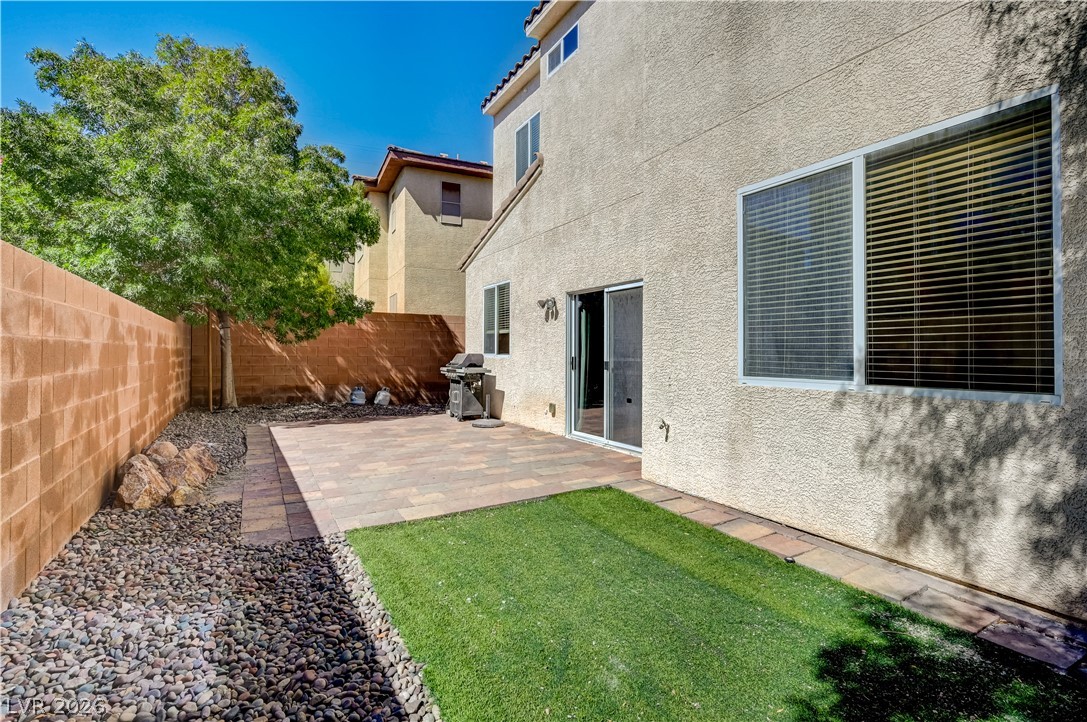
A spacious backyard patio area sits adjacent to the stucco exterior of the home.
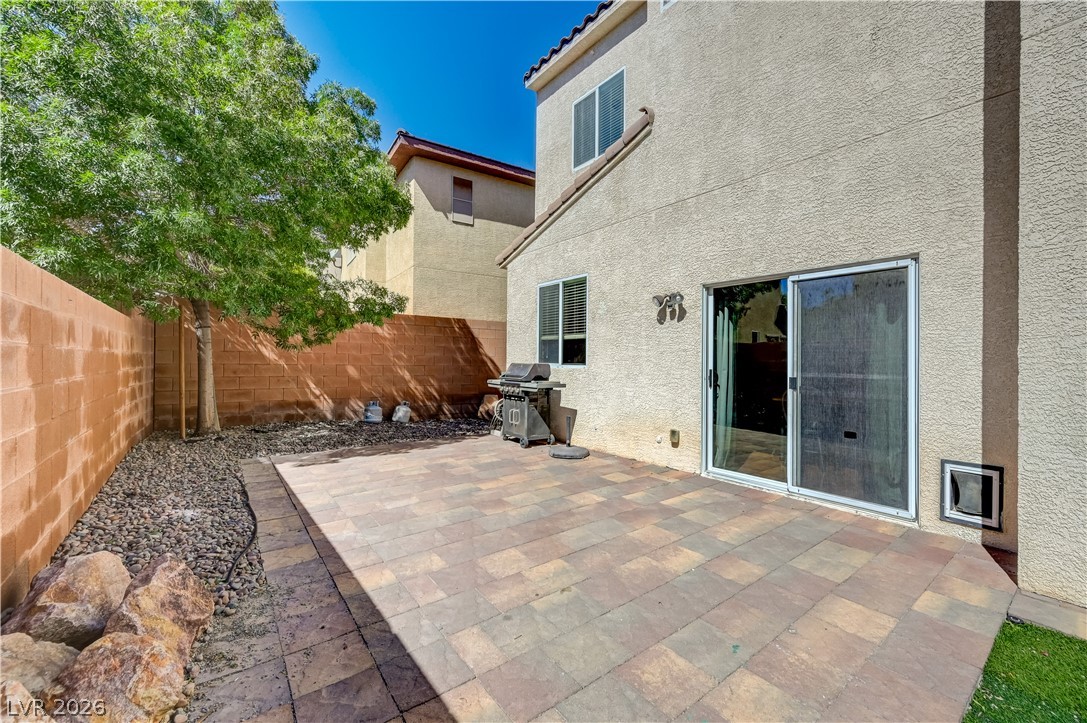
An inviting stone patio offers a private outdoor retreat framed by solid masonry fencing.
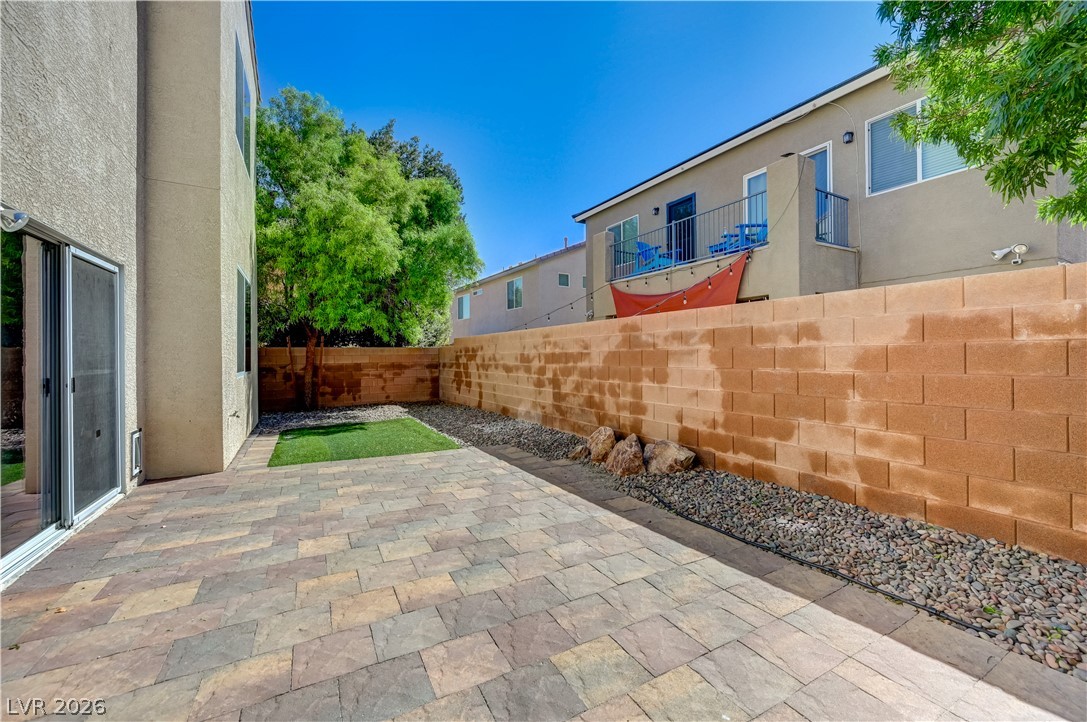
A spacious paved patio extends along a secure block wall in this private outdoor area.
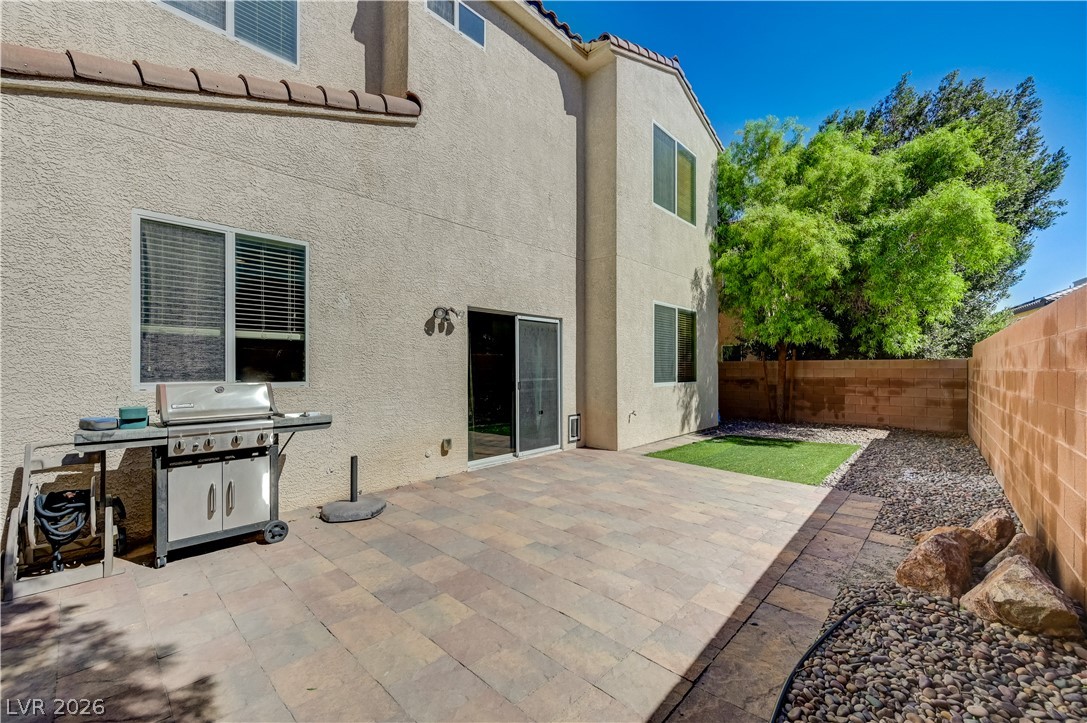
An inviting stone-paved patio offers a low-maintenance outdoor retreat bordered by privacy walling.
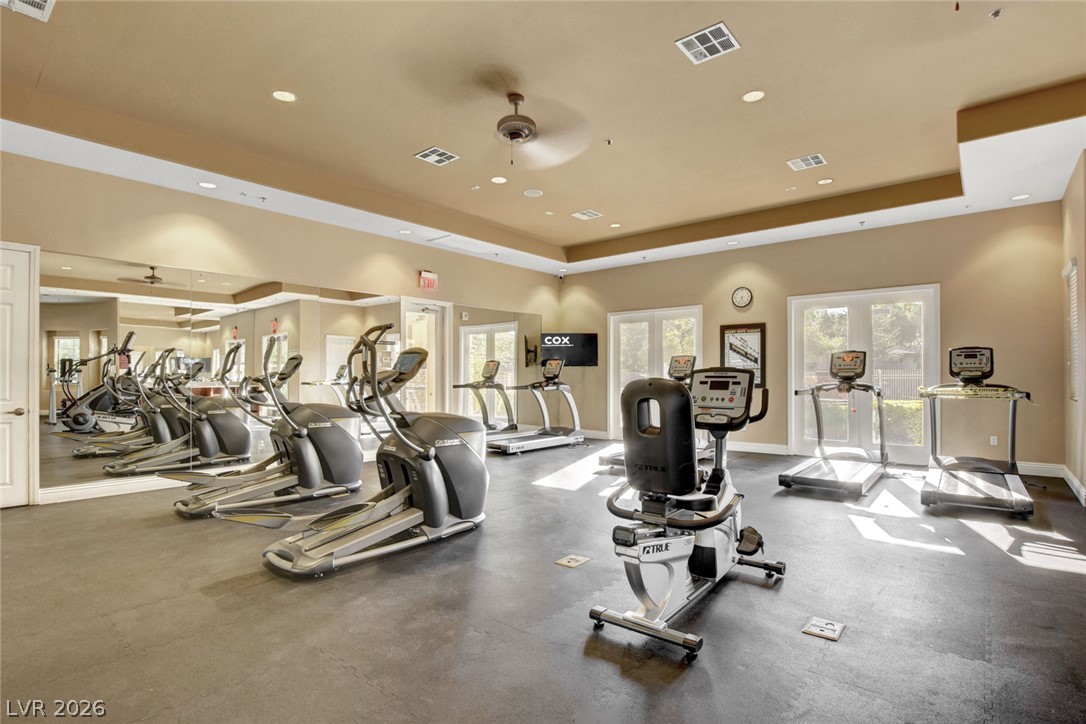
A well-equipped fitness center features resilient flooring, high tray ceilings, and ample natural light.
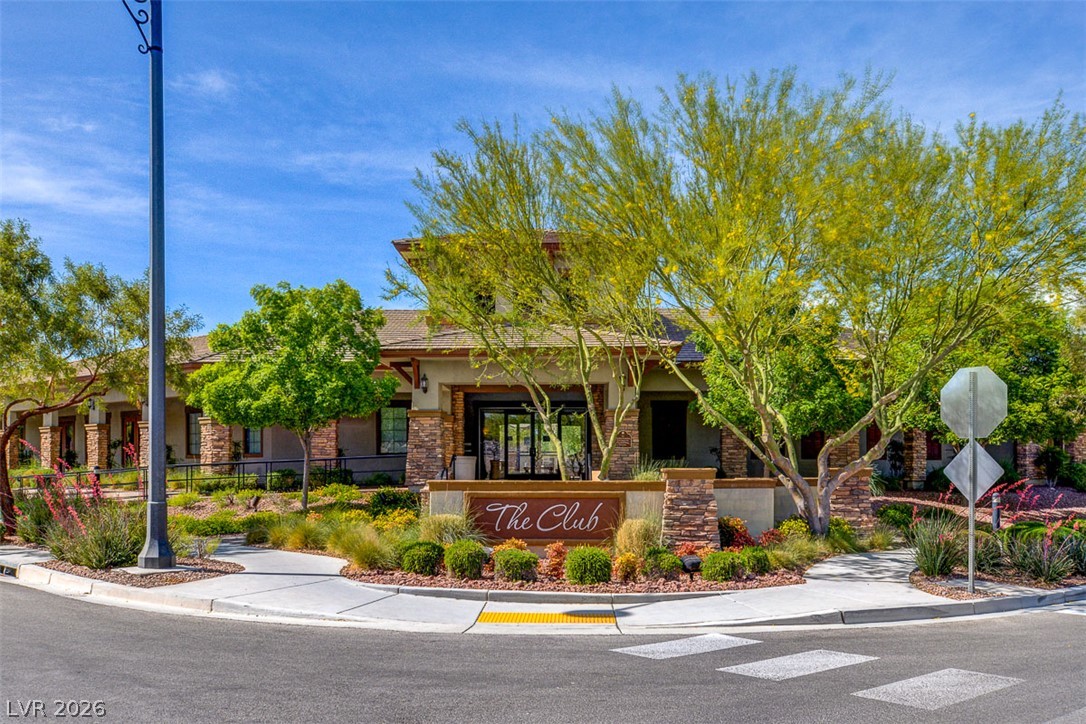
Exquisite stone accents and manicured desert landscaping frame the welcoming community clubhouse entrance.
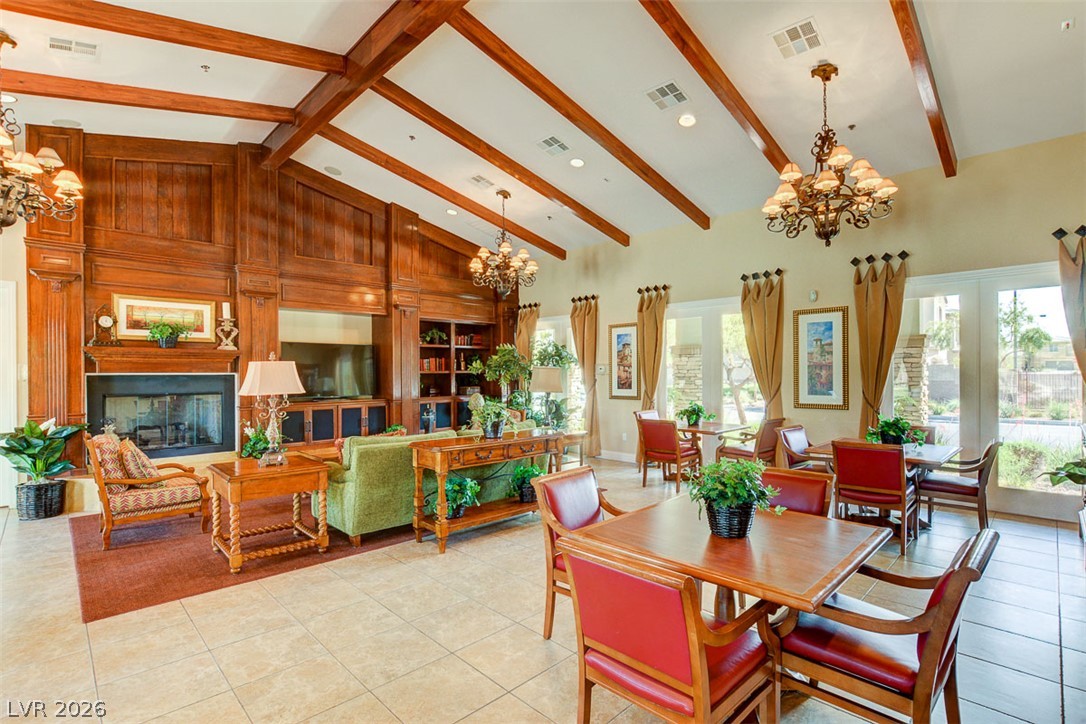
Exposed wood beams and a massive fireplace accent this spacious open clubhouse lounge.
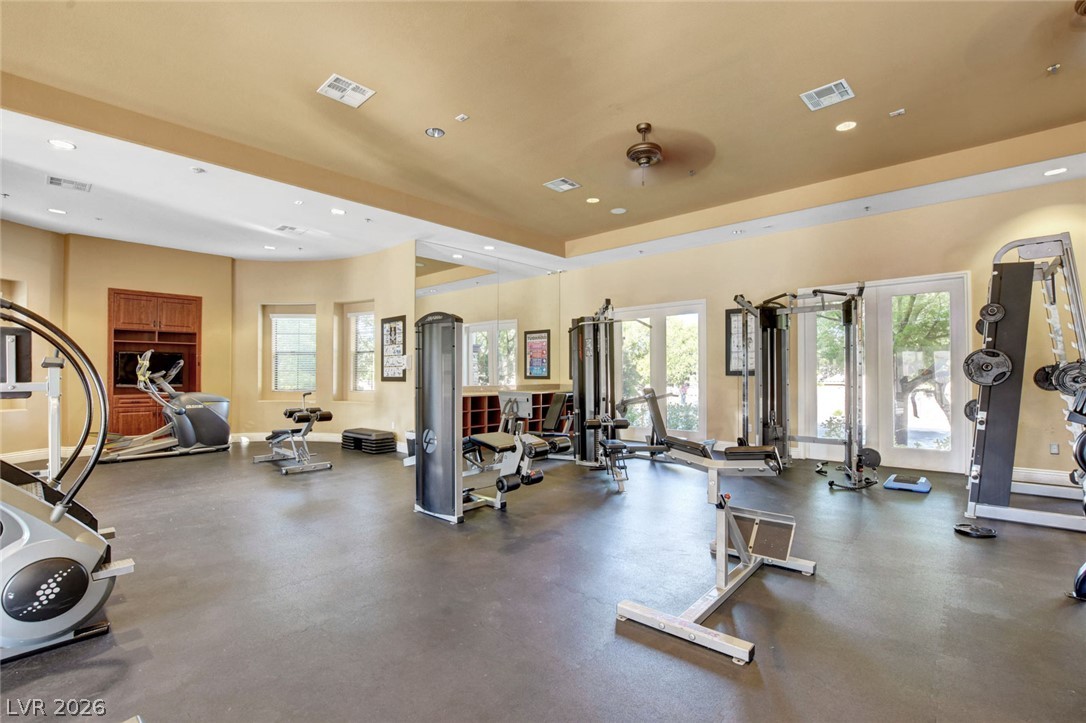
A spacious fitness facility features high ceilings, recessed lighting, and multiple large windows.
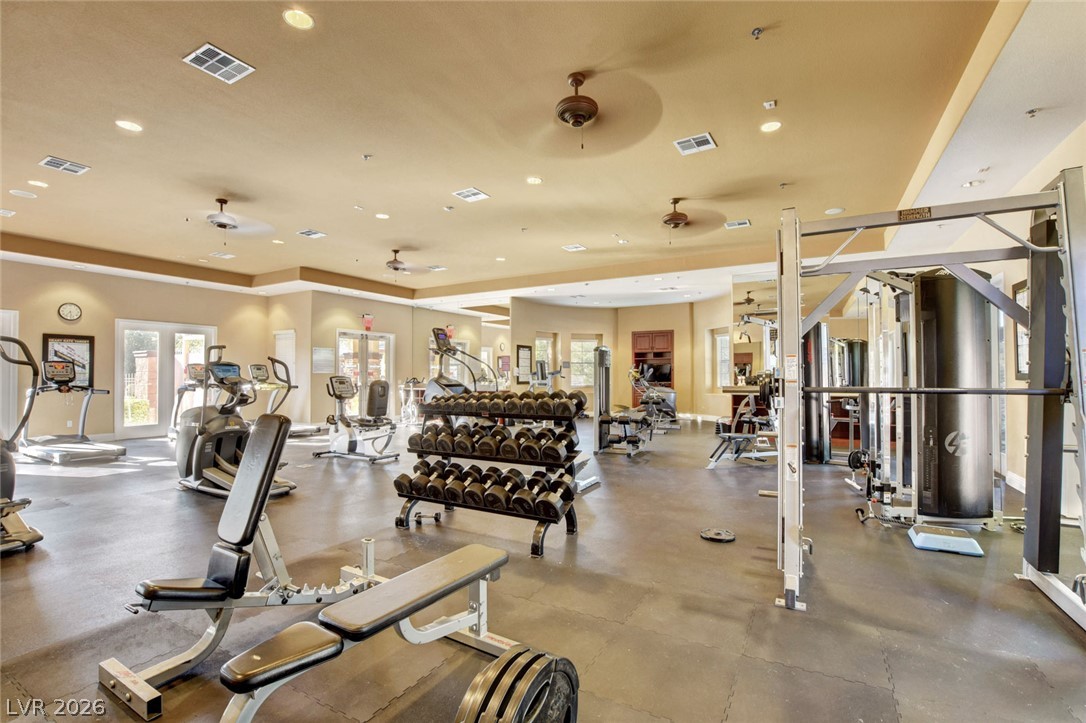
An expansive community fitness center features multiple exercise stations under recessed lighting.
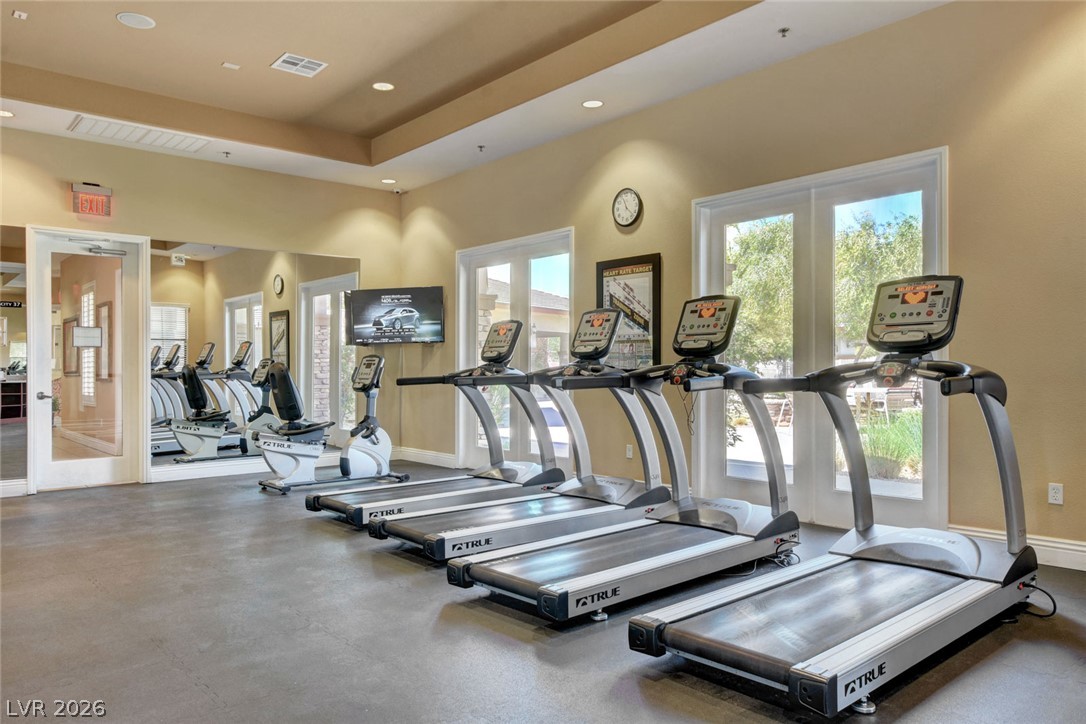
Gleaming glass doors and high recessed ceilings illuminate this professional fitness center space.
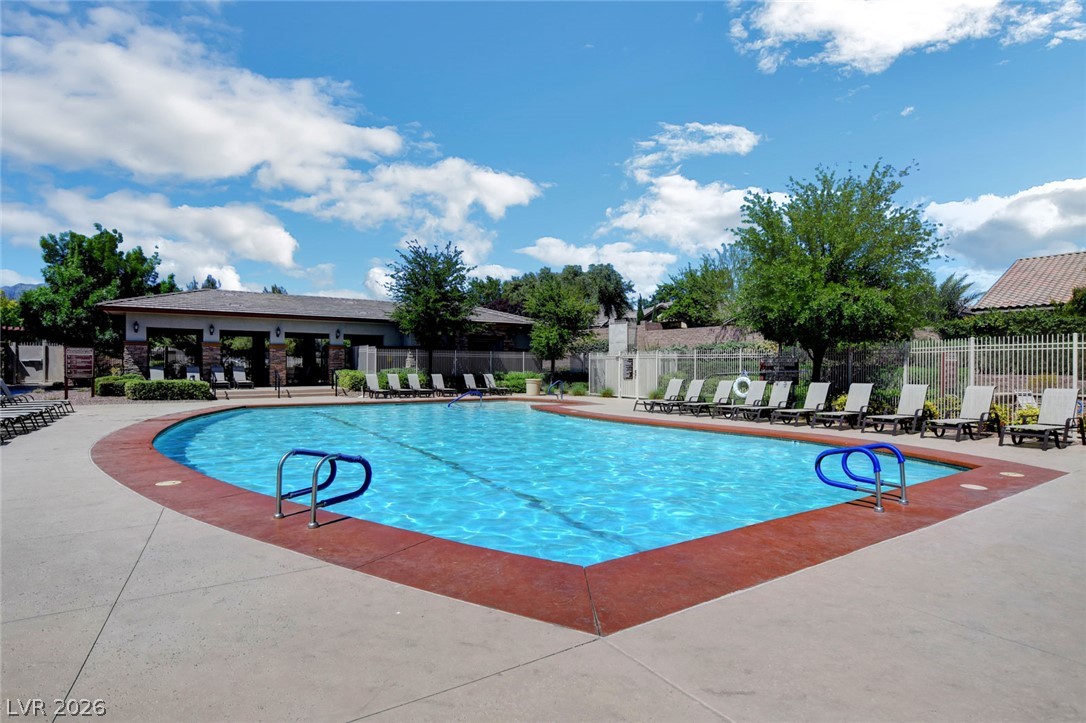
Clear blue waters ripple across a spacious community pool bordered by wide concrete decking.
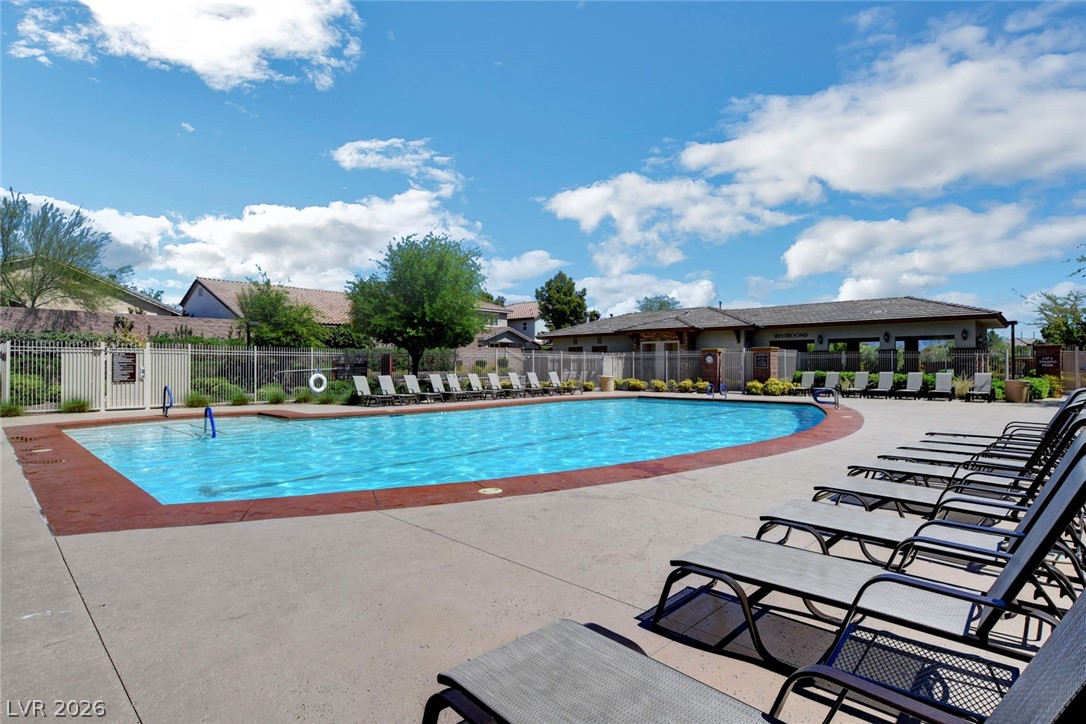
A sparkling community swimming pool sits surrounded by a spacious concrete deck under blue skies.
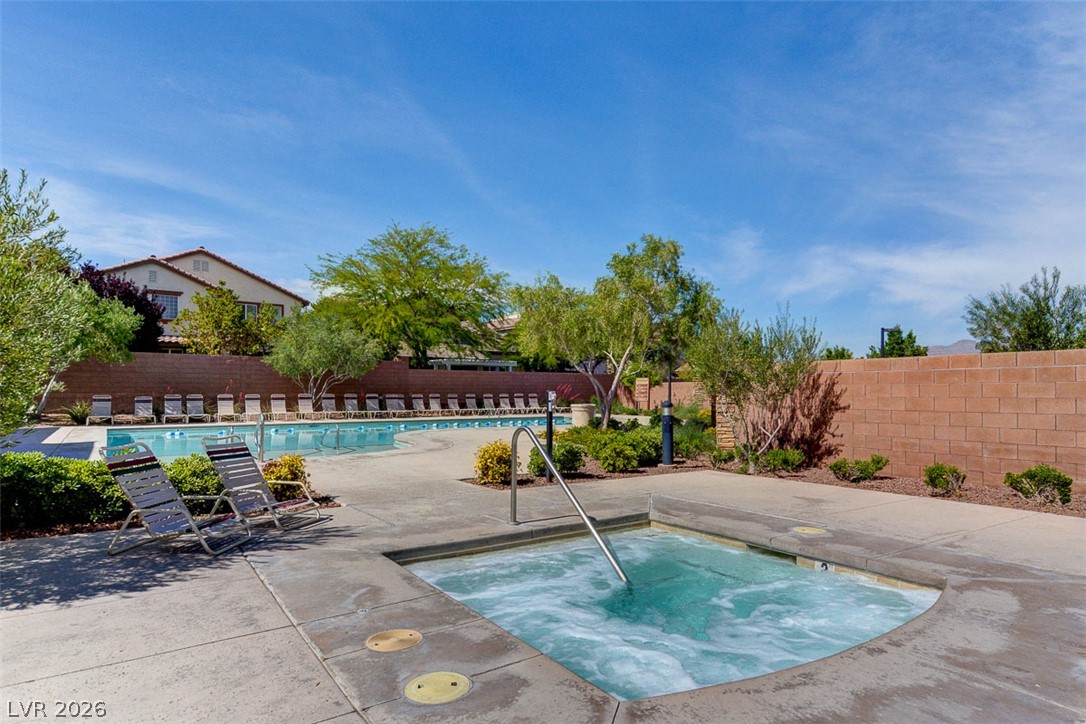
A sparkling in-ground spa sits on the concrete deck adjacent to a community swimming pool.
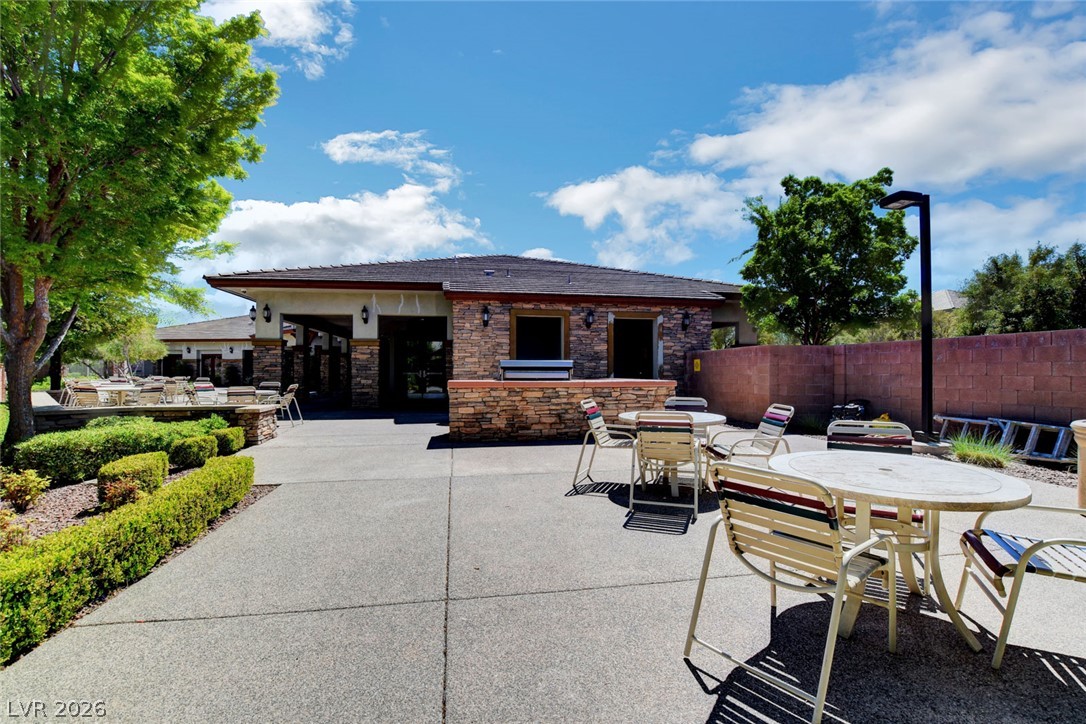
A spacious concrete patio features an outdoor kitchen area set against a stone facade.
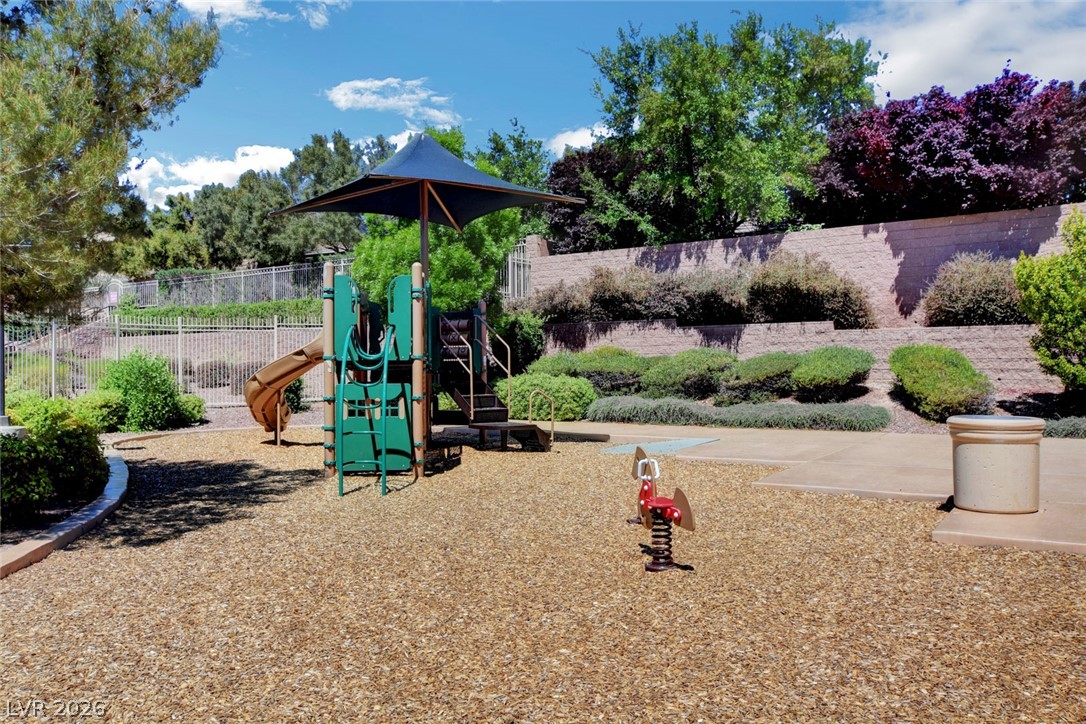
Lush landscaping and secure stone retaining walls frame a well-maintained community recreation space.
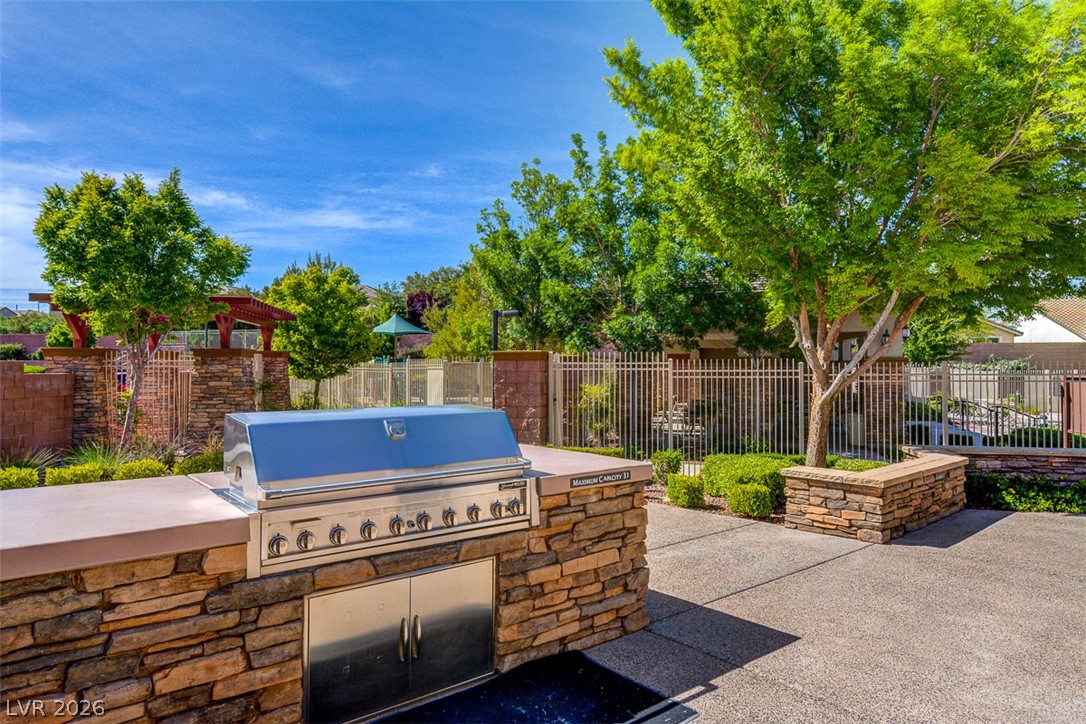
An outdoor grilling area features built-in stone structures under a clear blue sky.
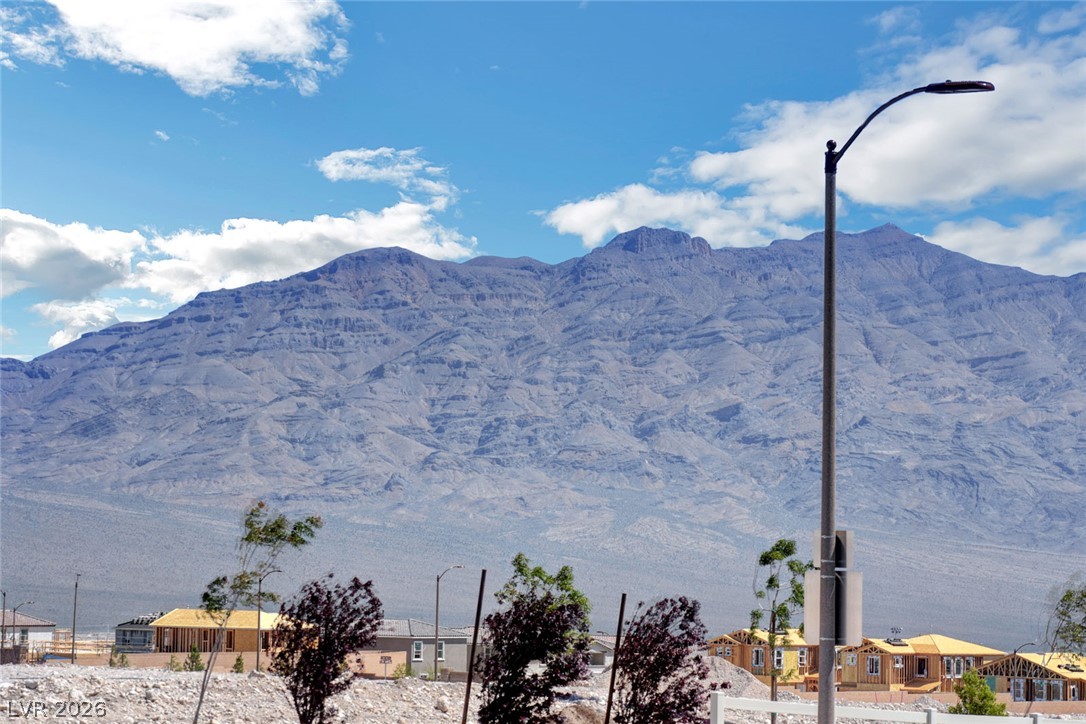
Dramatic mountain ranges rise majestically under blue skies and scattered clouds.
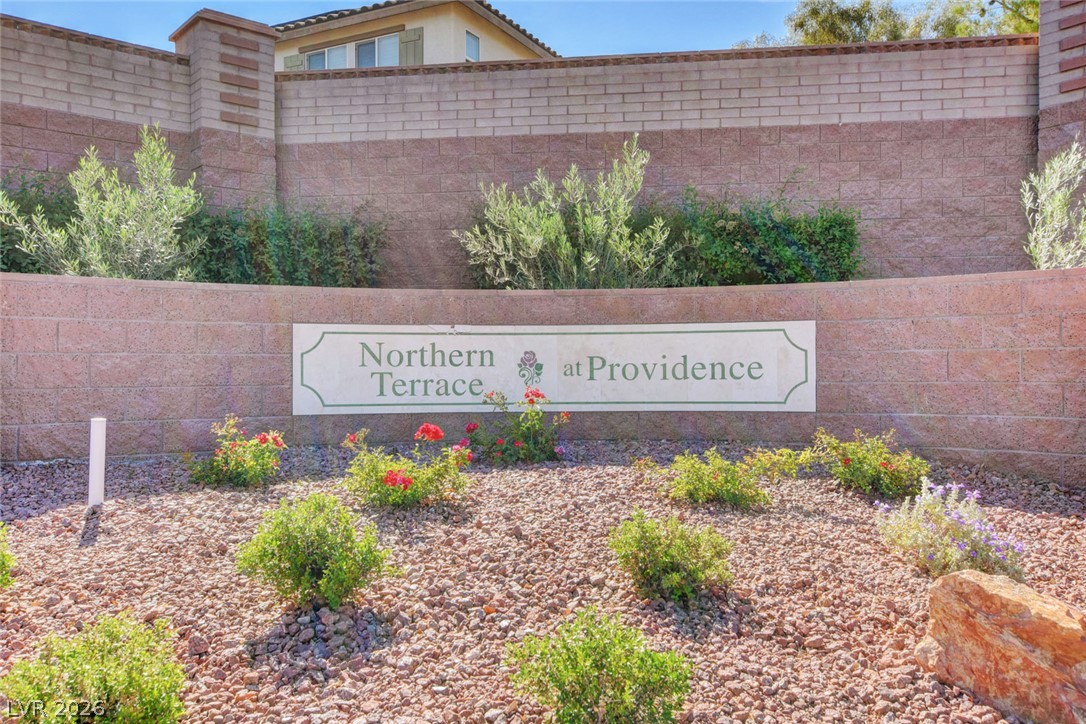
Stone block retaining walls and desert landscaping define the neighborhood entry gate signage.

Description
Beautiful home in highly desired Providence community, with a two car garage and private backyard. This 3 bedroom, 3 bathroom home is close to amazing parks and schools! Brand new carpet was installed throughout the home. The Community clubhouse has a private pool and gym for residents. The downstairs living area is open concept and spacious. All rooms are upstairs, along with the laundry room. All SIDs and LIDs are fully paid off. Schedule your tour today!
Details
| MLS # | 2820600 |
|---|---|
| Listing Type | For Sale |
| Style | House |
| HOA Dues | $131 |
| Sub-Type | Resale |
| Status | Pending |
| Year | 2010 |
| Days On Site | 14 |
| Listing Provided By | Keller Williams MarketPlace | Nicole Monto |
Features
| Bed(s) | 3 |
|---|---|
| Bath(s) | 3 Total |
| SQ Feet | 1,502 |
| Garage | 2 |
| Story(s) | 2 |
| Zoning | Single Family |
| Acreage | 0.07 |
Interior
| Cooling | Central Air, Electric |
|---|---|
| Heating | Central, Gas |
| Heating Yes / No | Yes |
| Cooling Yes / No | Yes |
| Interior Features | Bathroomon Main Level, Ceiling Fans, Window Treatments |
| Window Features | Blinds, Plantation Shutters |
| Furnished | Unfurnished |
| Appliances | Built In Gas Oven, Dryer, Dishwasher, Disposal, Gas Range, Microwave, Refrigerator, Washer |
| Fireplaces Total | 0 |
| Fireplace Yes / No | No |
Exterior
| Exterior Features | Patio, Private Yard |
|---|---|
| Roof | Tile |
| Construction Materials | Drywall |
| Lot Features | Desert Landscaping, Landscaped, Rocks, Synthetic Grass, Trees, Less Than Quarter Acre |
| Fencing | Block, Back Yard |
Parking
| Attached Garage Yes / No | Yes |
|---|---|
| Parking Features | Attached, Garage, Garage Door Opener, Private |
| Garage Yes / No | Yes |
Utilities
| Utilities | Cable Available |
|---|---|
| Electric | Photovoltaics None |
| Sewer | Public Sewer |
Location
| Community Features | Pool |
|---|---|
| Senior Community Yes / No | No |
Other
| List Aor | Greater Las Vegas Association Of Realtors Inc |
|---|
Taxes
| Property | 2152 |
|---|
Area Information
| State | NV |
|---|---|
| County | Clark |
| City | Las Vegas |
| Zip Code | 89166 |
| Community Name | Northern Terrace At Providence |
| Listing VS Median (in Northern Terrace At Providence) | |
Price: $395,000 low | high Med: $437,500 sqft: 1,502 low | high Med: 2,136 $ / sqft: $263 low | high Med: $206 On site: 14 low | high Med: 22.5 | |
Market Activity 89166
Request a showing
Request a showing
Contact
Learn More About This Property

| State | NV |
|---|---|
| County | Clark |
| City | Las Vegas |
| Zip Code | 89166 |
| Community Name | Northern Terrace At Providence |
| Listing VS Median (in Northern Terrace At Providence) | |
Price: $395,000 low | high Med: $437,500 sqft: 1,502 low | high Med: 2,136 $ / sqft: $263 low | high Med: $206 On site: 14 low | high Med: 22.5 | |
Nearby Listings (Within 1/2 mile)
Price: $296K - $493K
sqft: 1,000 - 1,500
Listing Updated: October 5, 2026 at 1:30:23 PM PDT