Price Reduced Listing
10656 Snow Lake Street,Las Vegas, NV 89179
Las Vegas, NV 89179

Description
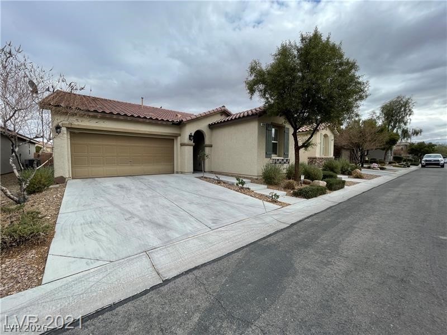
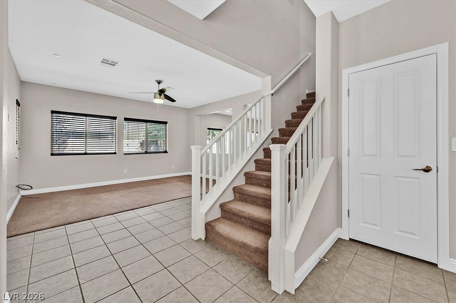
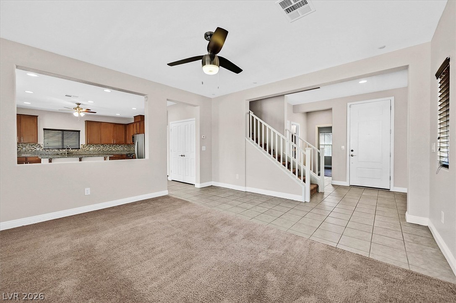
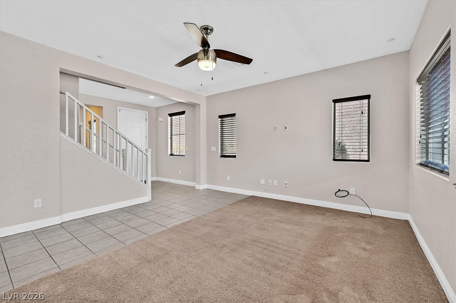
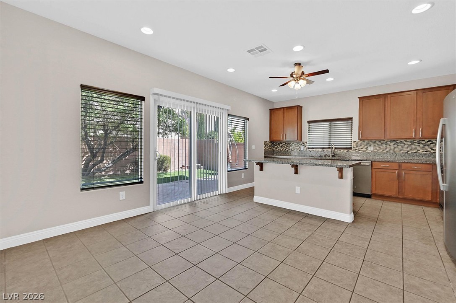
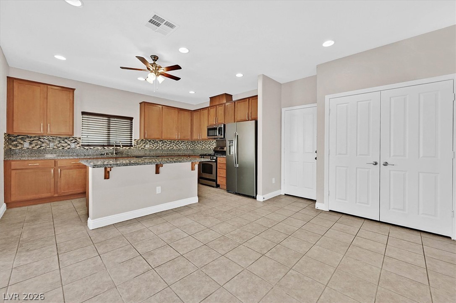
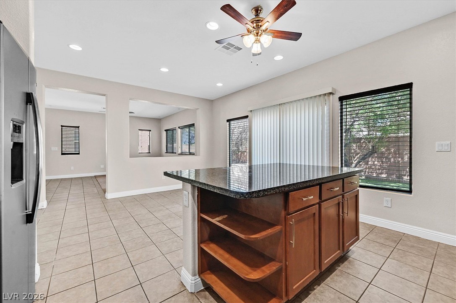
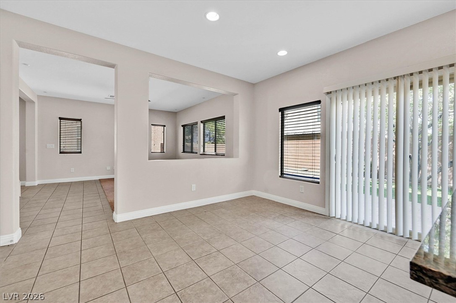
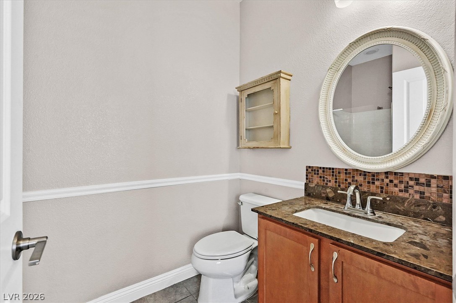
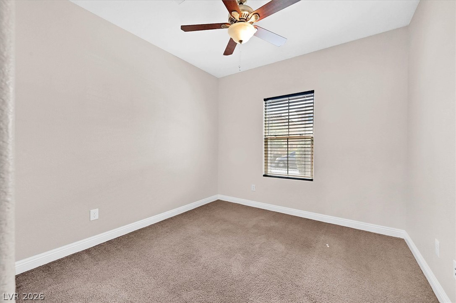
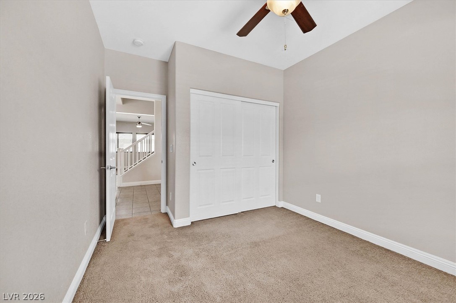
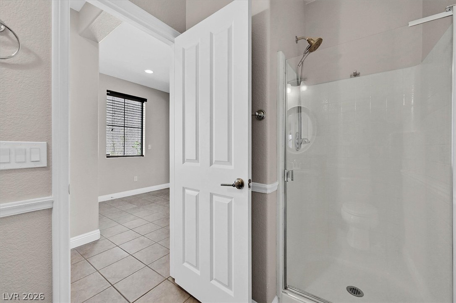
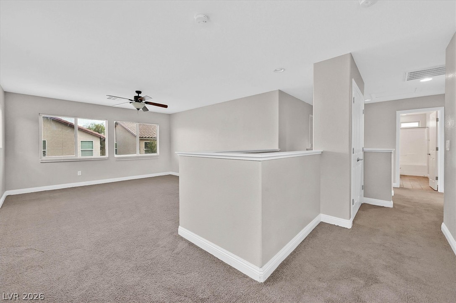
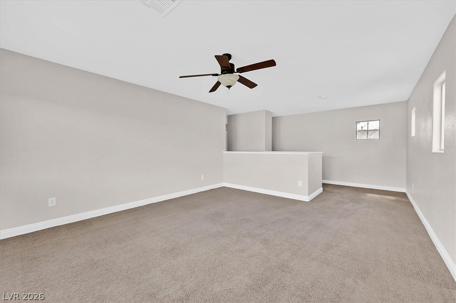
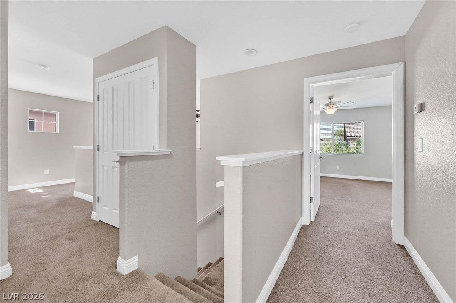
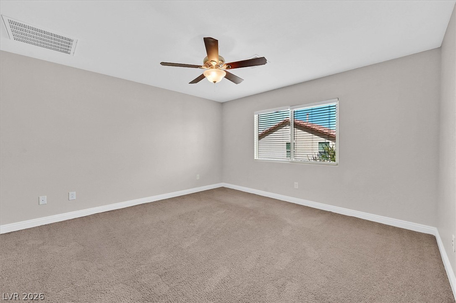
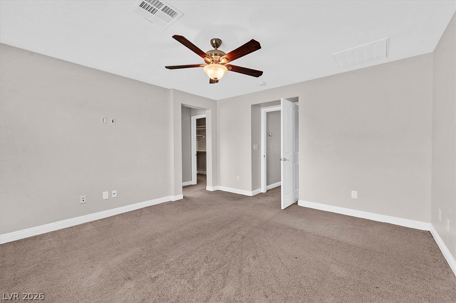
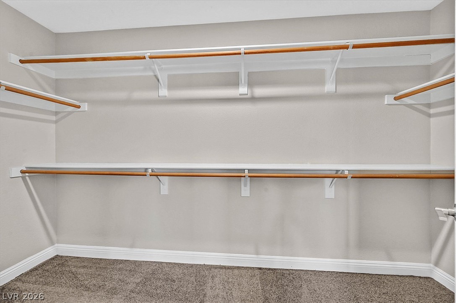
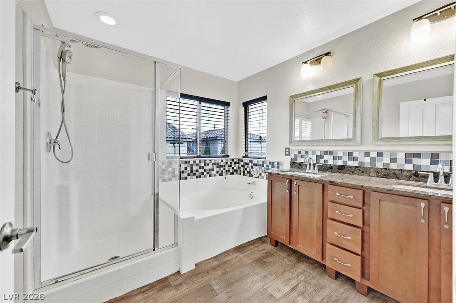
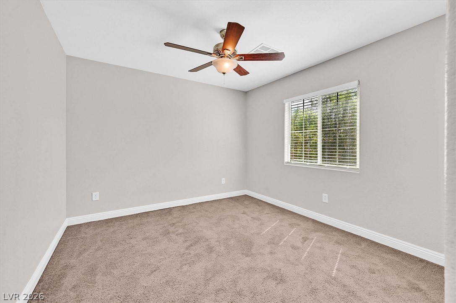
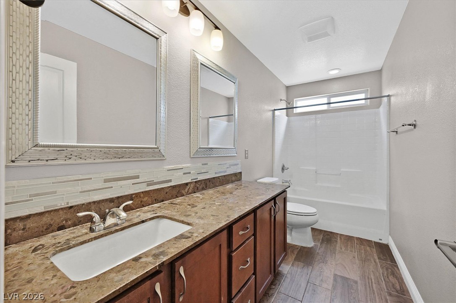
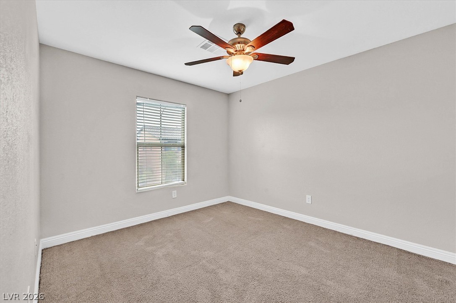
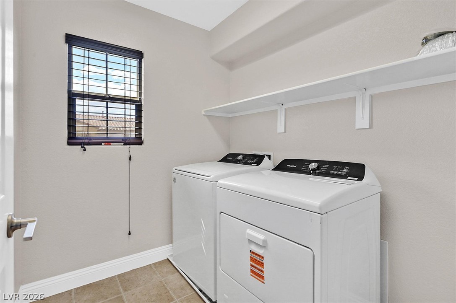
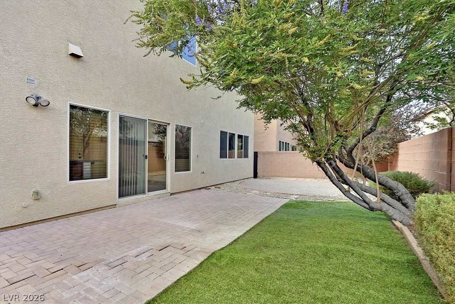
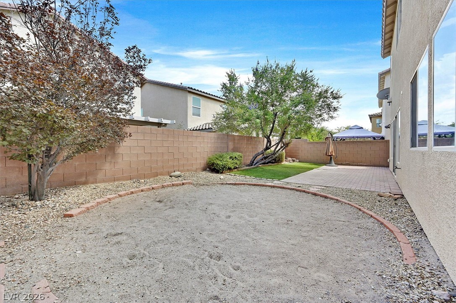
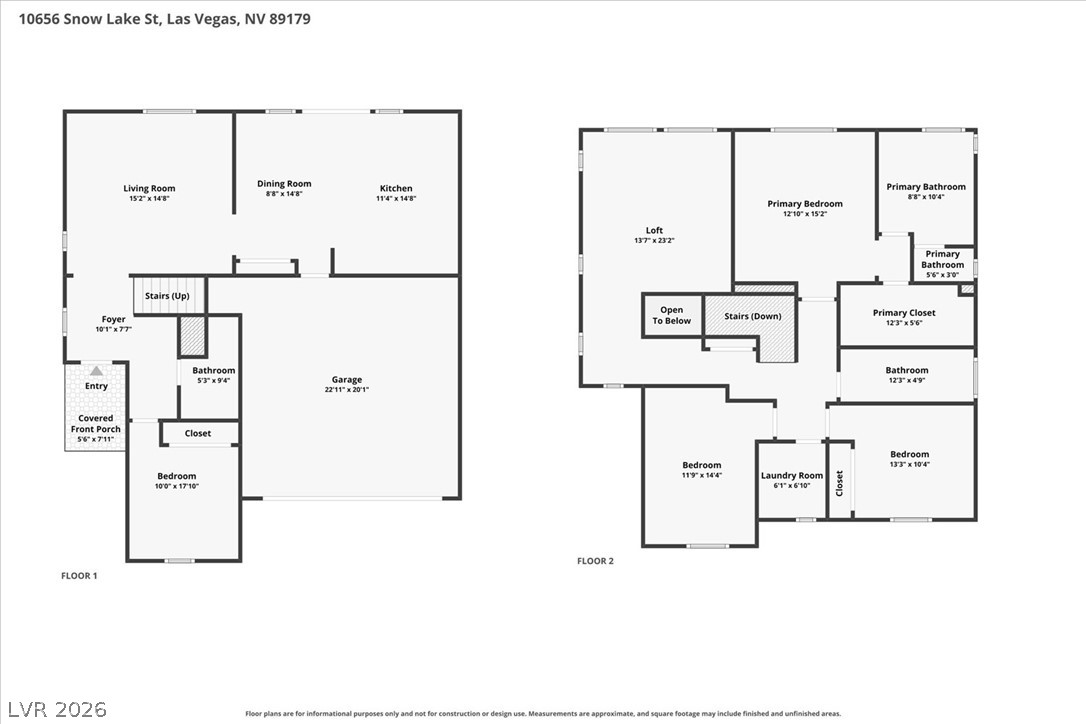
Welcome to this beautifully maintained 4-bedroom, 3-bath home in the highly sought-after Mountain's Edge master-planned community. Offering 2,131 sq. ft. of thoughtfully designed living space, this move-in ready home features a highly desirable floor plan with a downstairs bedroom and 3/4 bath, perfect for guests, multigenerational living, or a home office, plus a spacious upstairs loft ideal as a second family room, game room, or workspace. The open-concept kitchen features granite countertops, stainless steel appliances, a center island, pantry, and includes the refrigerator, washer, and dryer. The spacious primary suite offers a large walk-in closet, double sinks, and a separate soaking tub and shower. Additional upgrades include tile and luxury vinyl plank flooring, ceiling fans throughout, and a separate laundry room. Enjoy a nicely sized backyard along with attractive paver stone driveway and walkway for added curb appeal. Mountain's Edge is one of Southwest Las Vegas' premier master-planned communities, known for its scenic walking and biking trails, neighborhood parks, playgrounds, sports courts, splash pads, and the impressive Mountain's Edge Regional Park. Conveniently located near shopping, dining, schools, and easy freeway access, this home offers an outstanding combination of comfort, convenience, and lifestyle. A fantastic opportunity and exceptional value in one of Las Vegas' most desirable communities.
Details
| MLS # | 2799990 |
|---|---|
| Listing Type | For Sale |
| Style | House |
| HOA Dues | $135 |
| Sub-Type | Resale |
| Status | Pending |
| Year | 2012 |
| Days On Site | 76 |
| Listing Provided By | RE/MAX Advantage | Robert W. Little Jr |
Features
| Bed(s) | 4 |
|---|---|
| Bath(s) | 3 Total |
| SQ Feet | 2,131 |
| Garage | 2 |
| Story(s) | 2 |
| Zoning | Single Family |
| Acreage | 0.08 |
Interior
| Cooling | Central Air, Electric |
|---|---|
| Heating | Central, Gas |
| Heating Yes / No | Yes |
| Cooling Yes / No | Yes |
| Interior Features | Bathroomon Main Level, Bedroom On Main Level, Ceiling Fans, Three Quarter Bathon Main Level, Window Treatments |
| Window Features | Blinds, Double Pane Windows, Drapes, Low Emissivity Windows |
| Furnished | Unfurnished |
| Appliances | Dryer, Dishwasher, Disposal, Gas Range, Microwave, Refrigerator, Washer |
| Fireplaces Total | 0 |
| Fireplace Yes / No | No |
Exterior
| Exterior Features | Private Yard, Irrigation Sprinklers |
|---|---|
| Roof | Tile |
| Lot Features | Drip Irrigation Bubblers, Desert Landscaping, Landscaped, Synthetic Grass, Less Than Quarter Acre |
| Fencing | Block, Back Yard |
Parking
| Attached Garage Yes / No | Yes |
|---|---|
| Parking Features | Attached, Garage, Garage Door Opener, Inside Entrance, Private |
| Garage Yes / No | Yes |
Utilities
| Utilities | Underground Utilities |
|---|---|
| Electric | Photovoltaics None |
| Sewer | Public Sewer |
Location
| Senior Community Yes / No | No |
|---|
Other
| List Aor | Greater Las Vegas Association Of Realtors Inc |
|---|
Taxes
| Property | 3952 |
|---|
Area Information
| State | NV |
|---|---|
| County | Clark |
| City | Las Vegas |
| Zip Code | 89179 |
| Community Name | Mountains Edge 47 Phase 2 |
| Listing VS Median (in Mountains Edge 47 Phase 2) | |
Price: $469,900 low | high Med: $442,450 sqft: 2,131 low | high Med: 1,974 $ / sqft: $221 low | high Med: $224 On site: 76 low | high Med: 52 | |
Market Activity 89179
Request a showing
Request a showing
Contact
Learn More About This Property

| State | NV |
|---|---|
| County | Clark |
| City | Las Vegas |
| Zip Code | 89179 |
| Community Name | Mountains Edge 47 Phase 2 |
| Listing VS Median (in Mountains Edge 47 Phase 2) | |
Price: $469,900 low | high Med: $442,450 sqft: 2,131 low | high Med: 1,974 $ / sqft: $221 low | high Med: $224 On site: 76 low | high Med: 52 | |