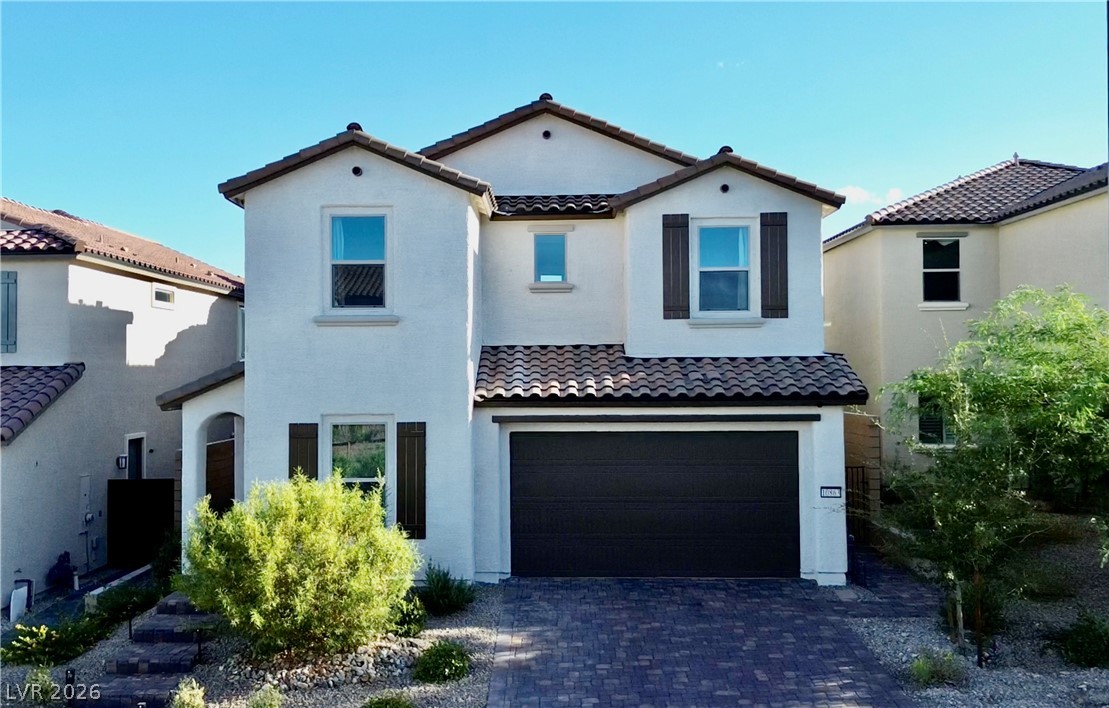
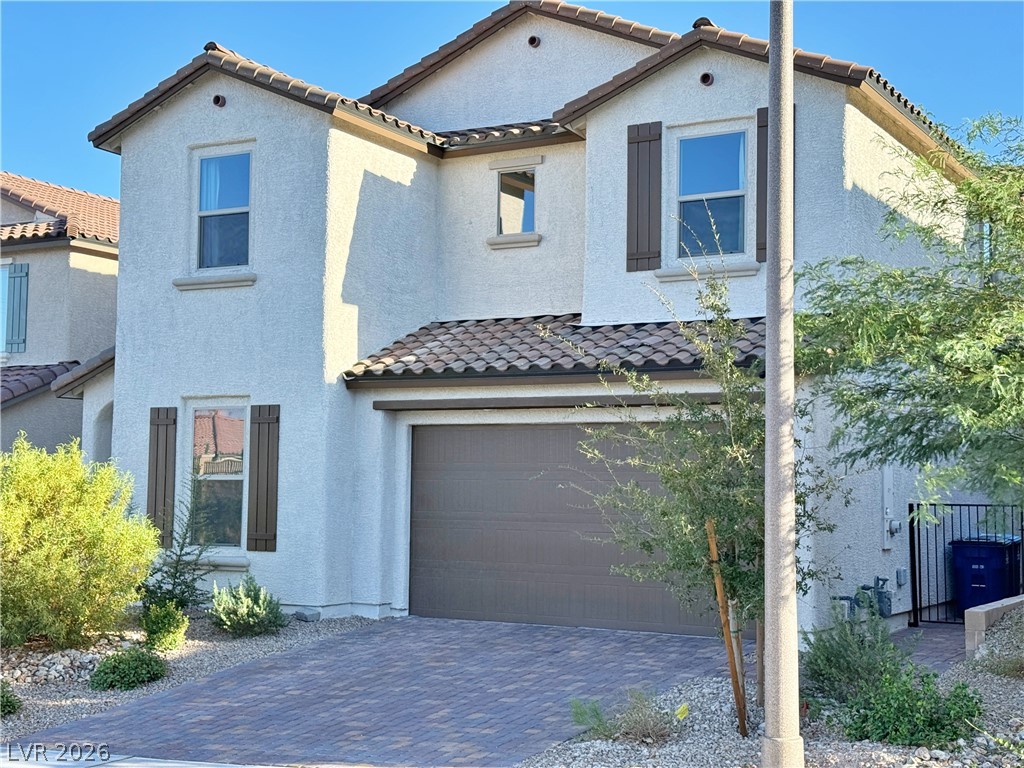
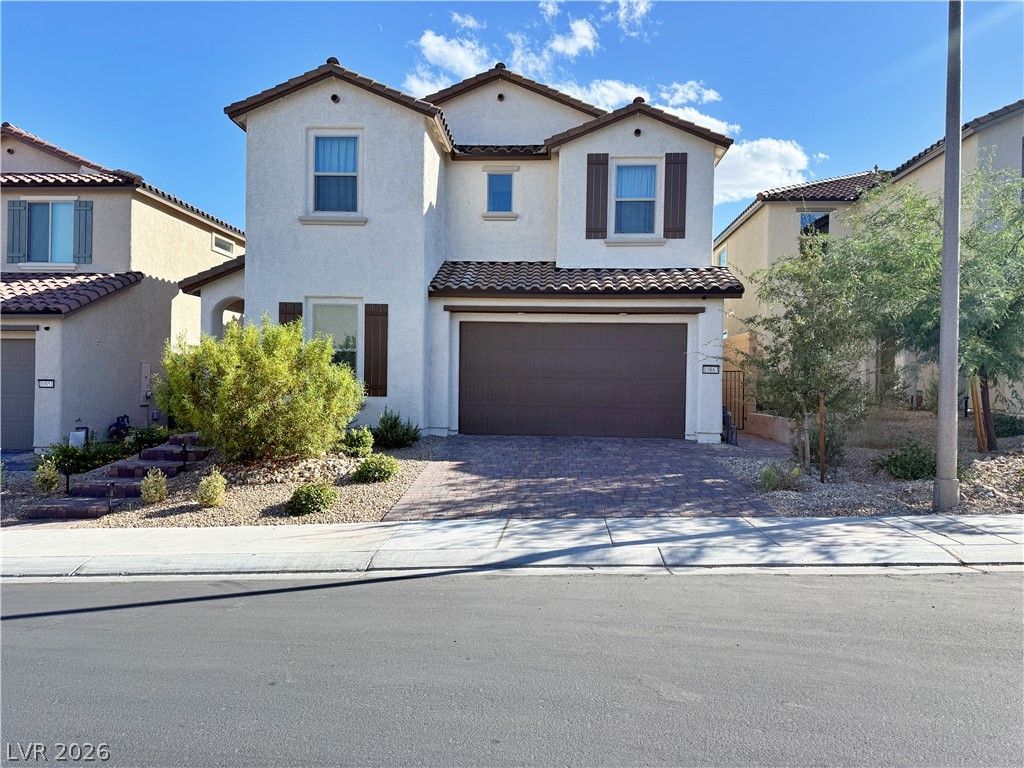
Classic tile roofing and structured stucco walls define this contemporary multi-level exterior.
A classic stucco exterior pairs beautifully with a paved driveway and tiled rooflines.
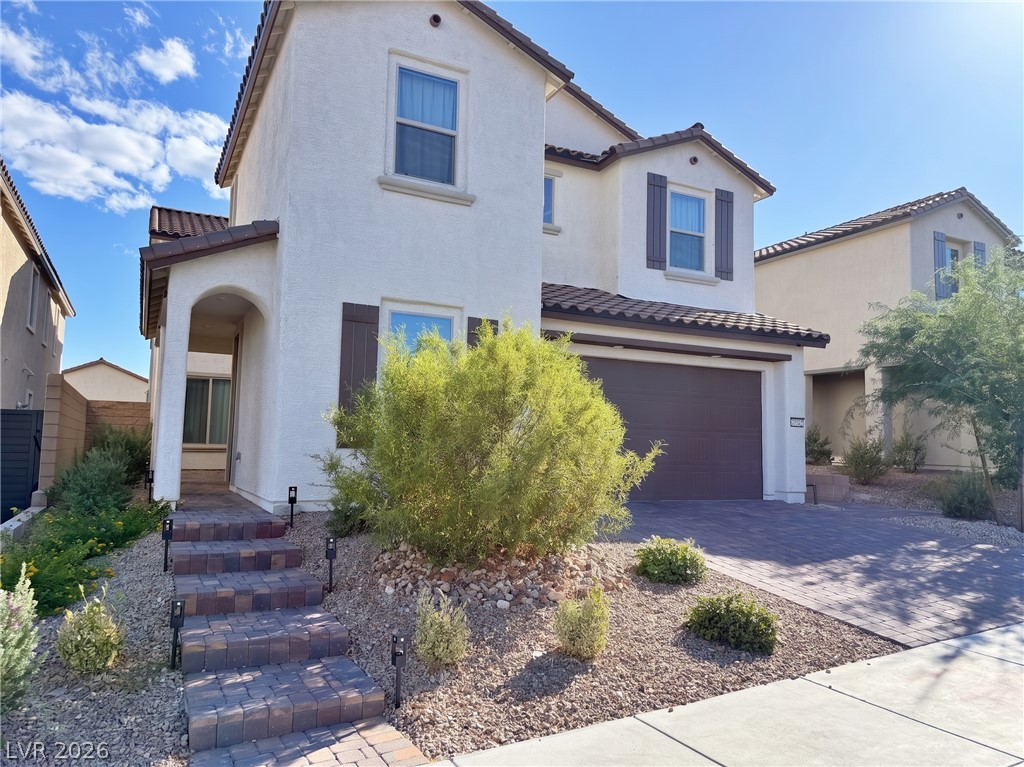
Spanish tile roofing and stucco siding define the exterior of this two-story desert residence.
A paved path leads past low-maintenance landscaping toward the covered front entry.
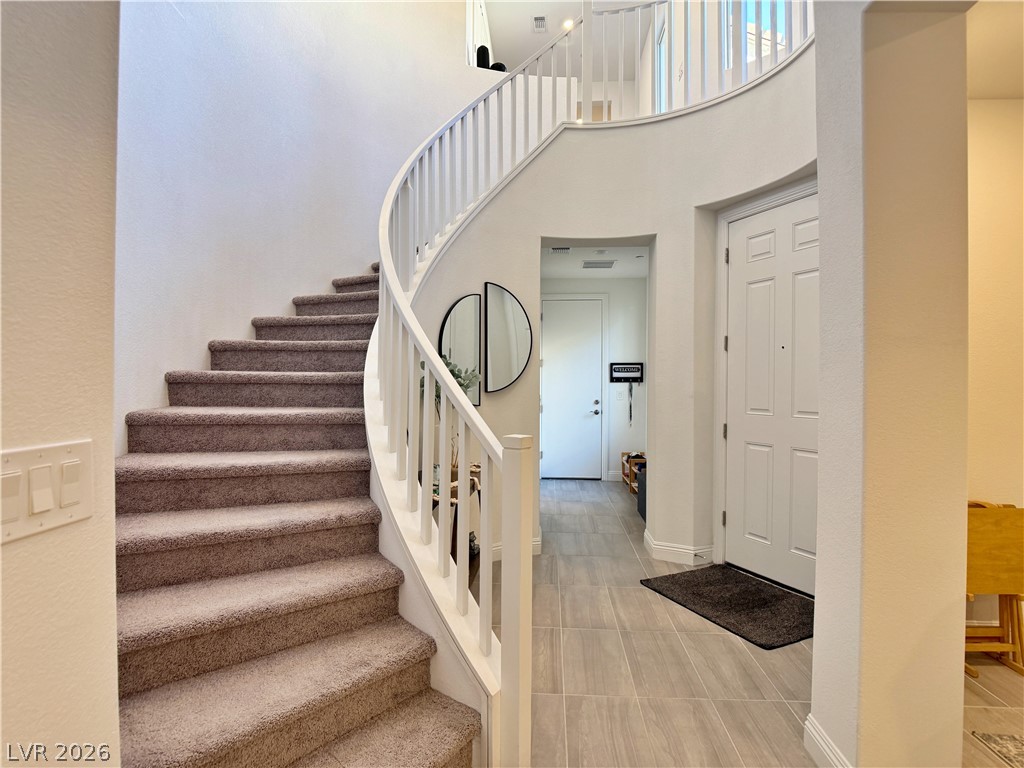
An elegant curved staircase anchors this welcoming entryway featuring high ceilings and tile flooring.
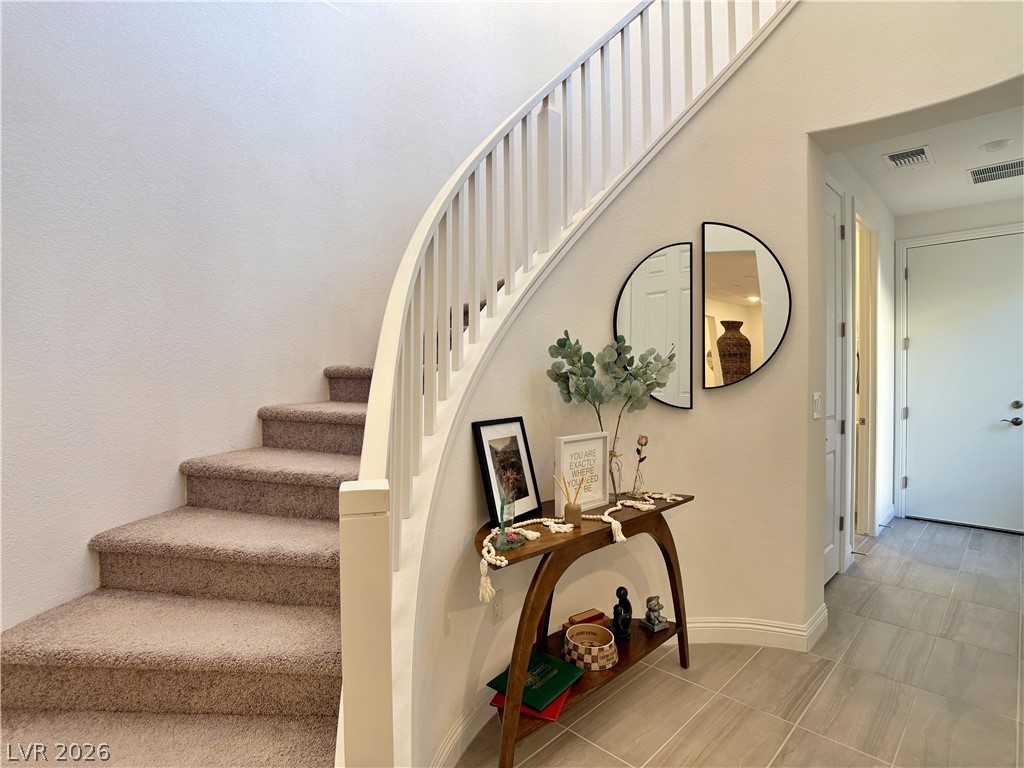
A graceful curved staircase leads upward from the tiled foyer entryway.
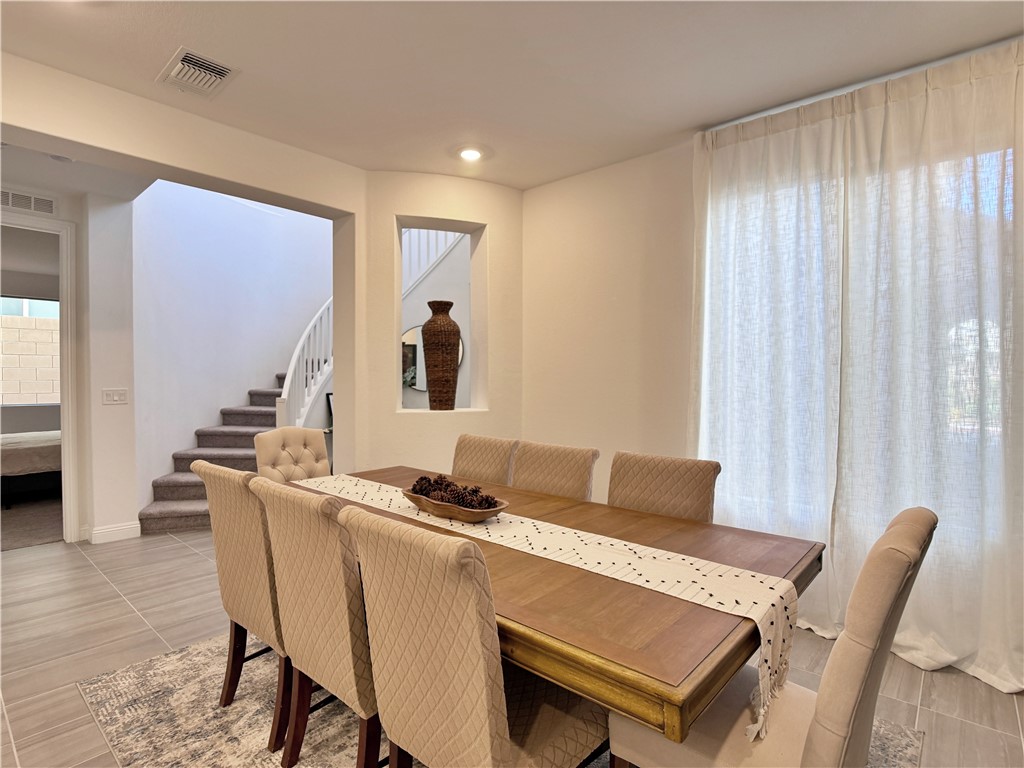
An open dining area sits on neutral tile flooring adjacent to the carpeted staircase.
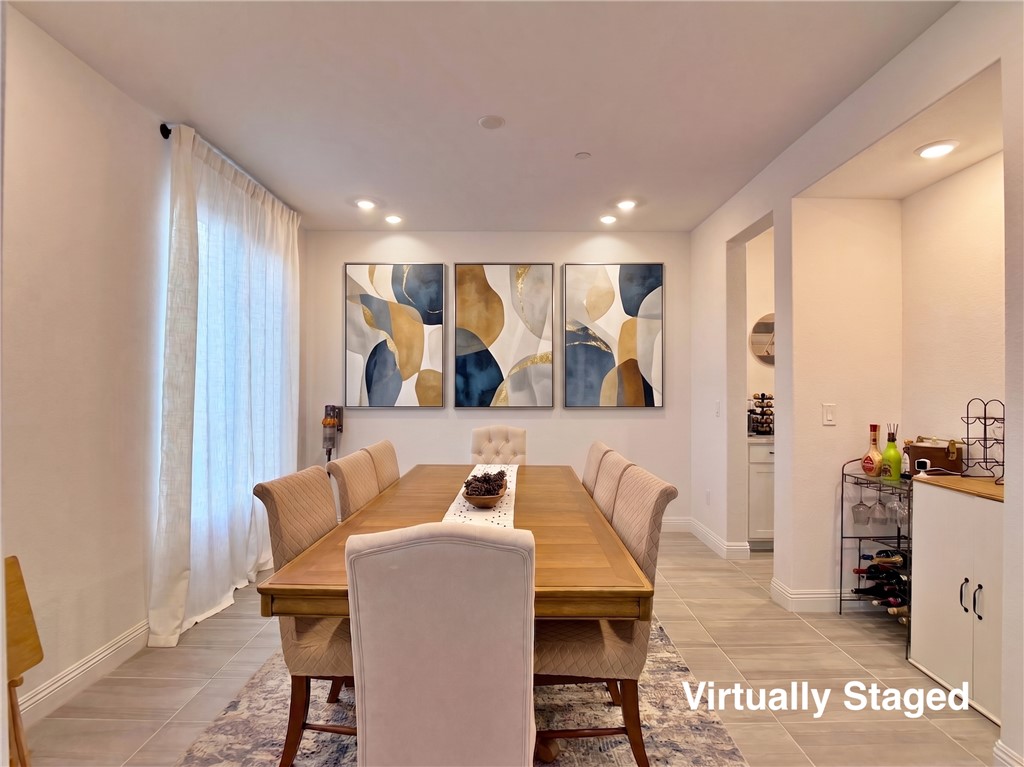
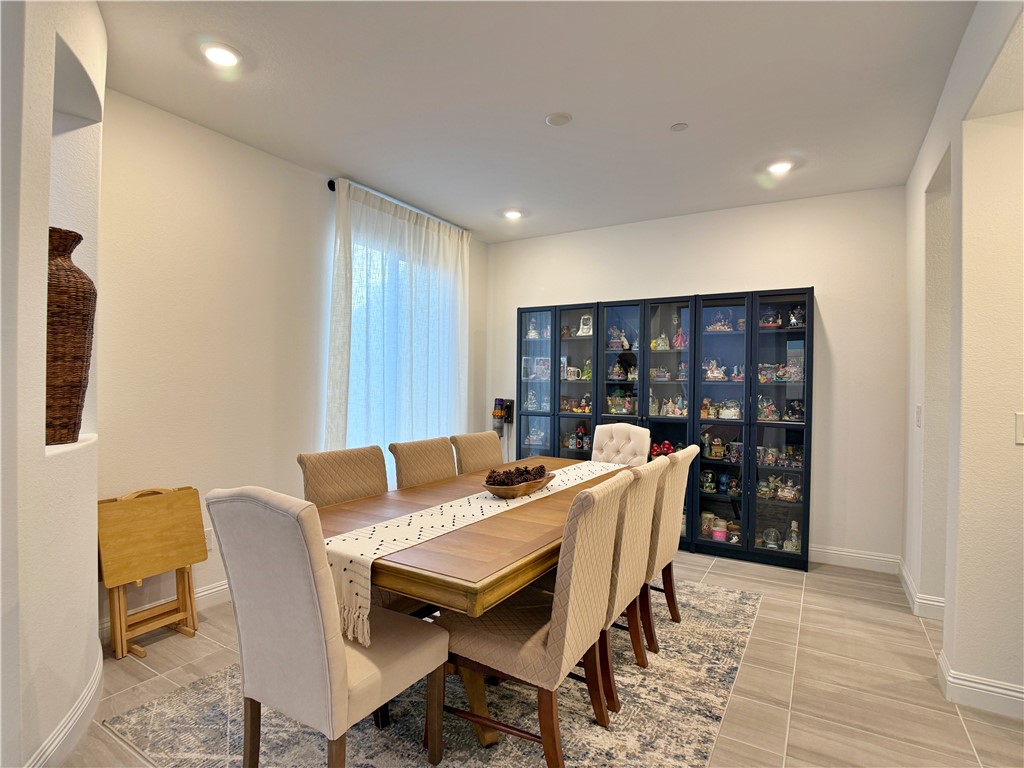
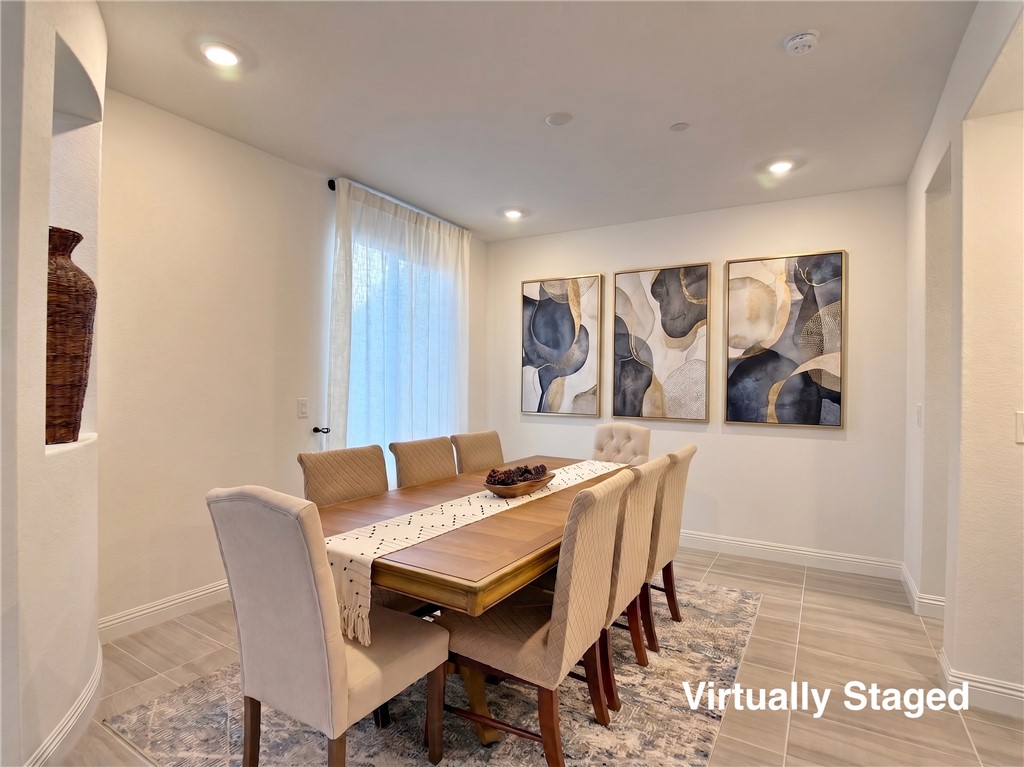
Recessed lighting illuminates this modern dining area featuring tile flooring and clean architectural lines.
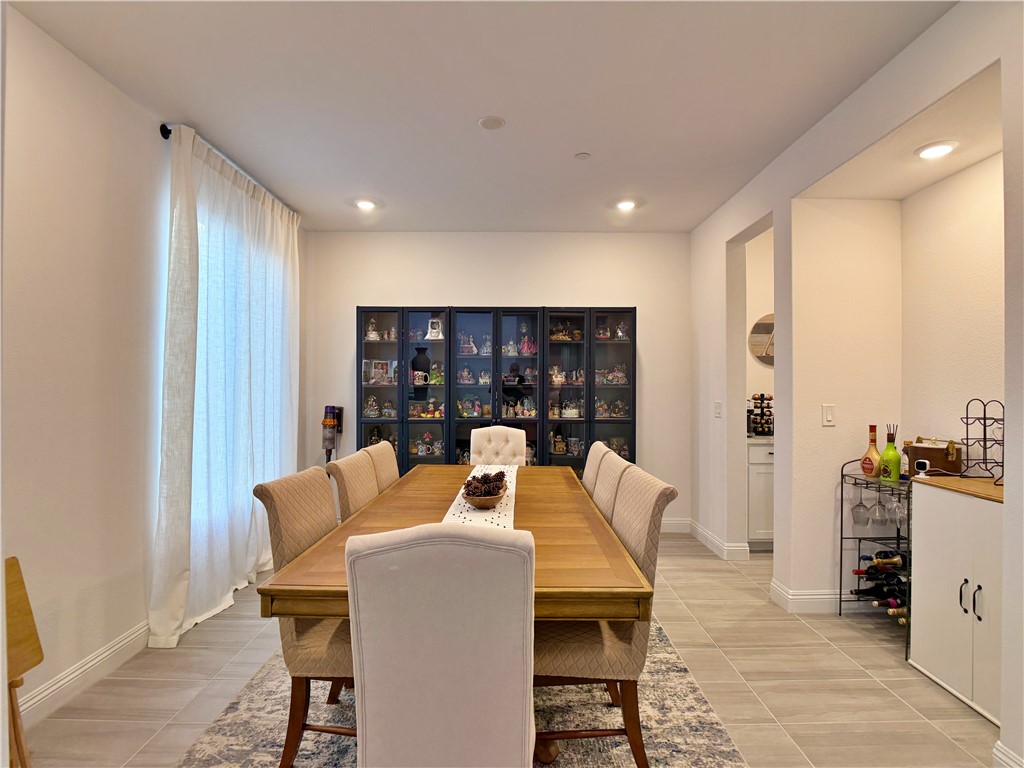
Recessed lighting illuminates this dining room featuring tile flooring and an adjoining dry bar area.
A spacious formal dining room features tile flooring and recessed lighting.
Recessed lighting illuminates this elegant dining space featuring modern tile flooring.
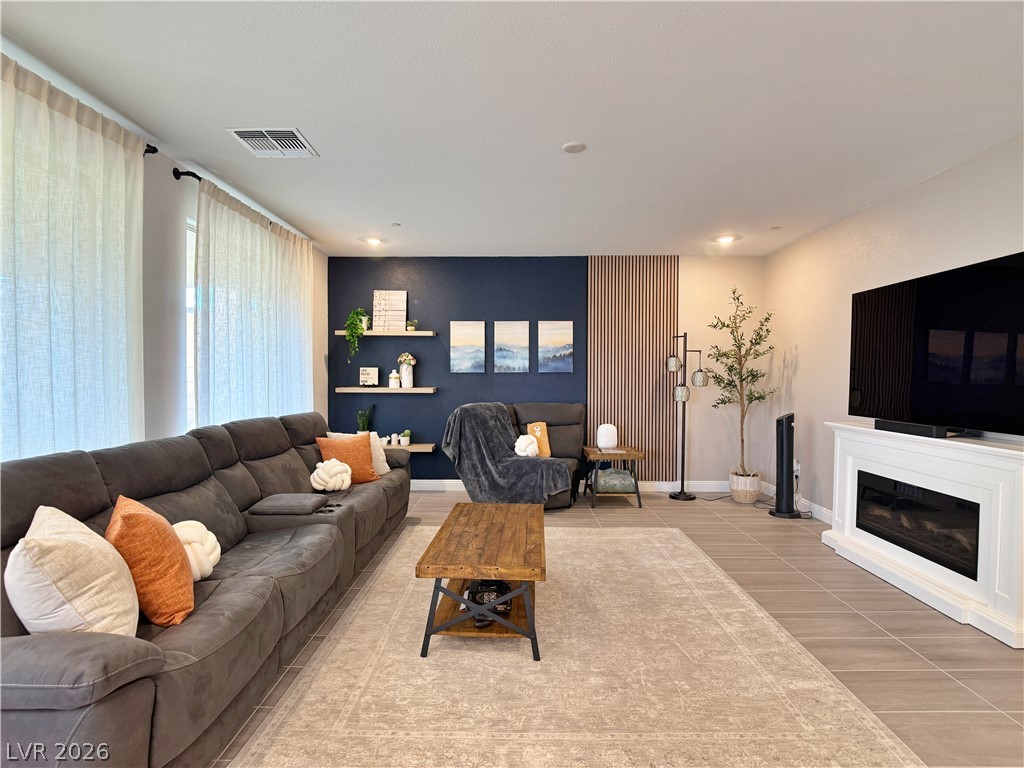
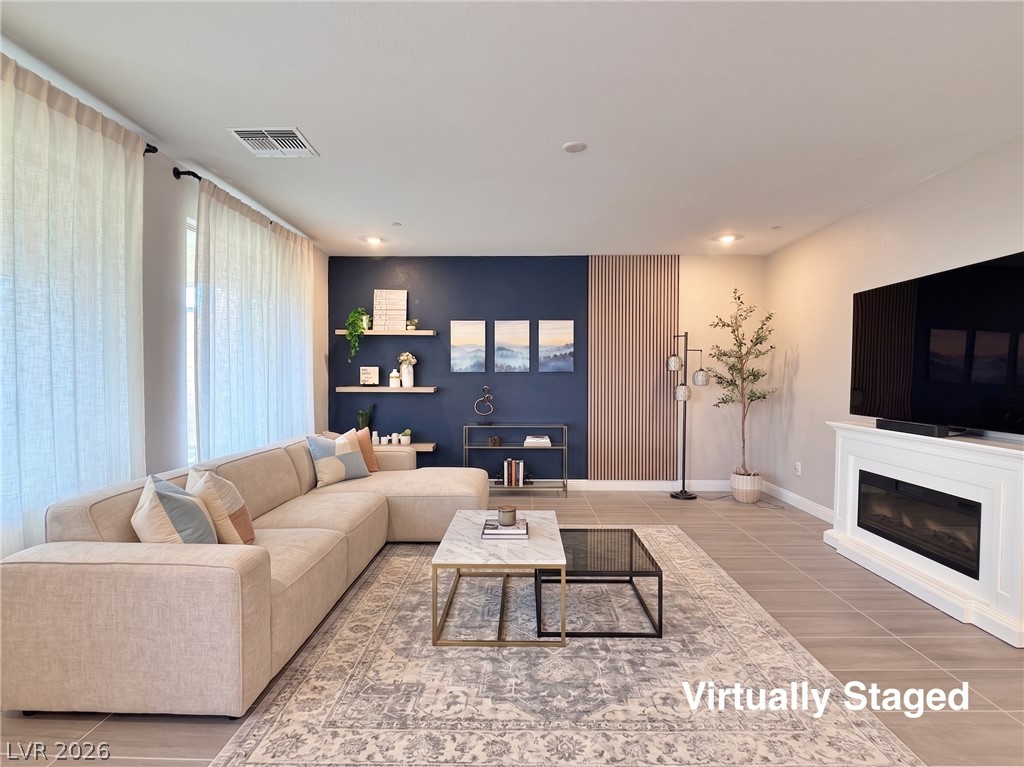
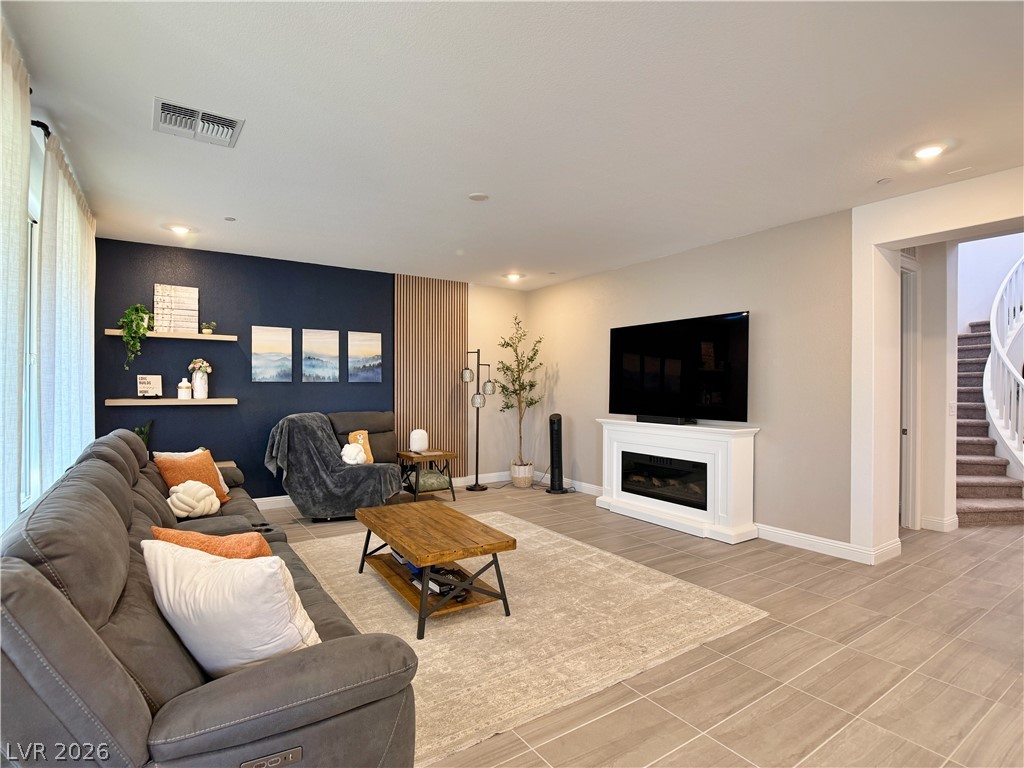
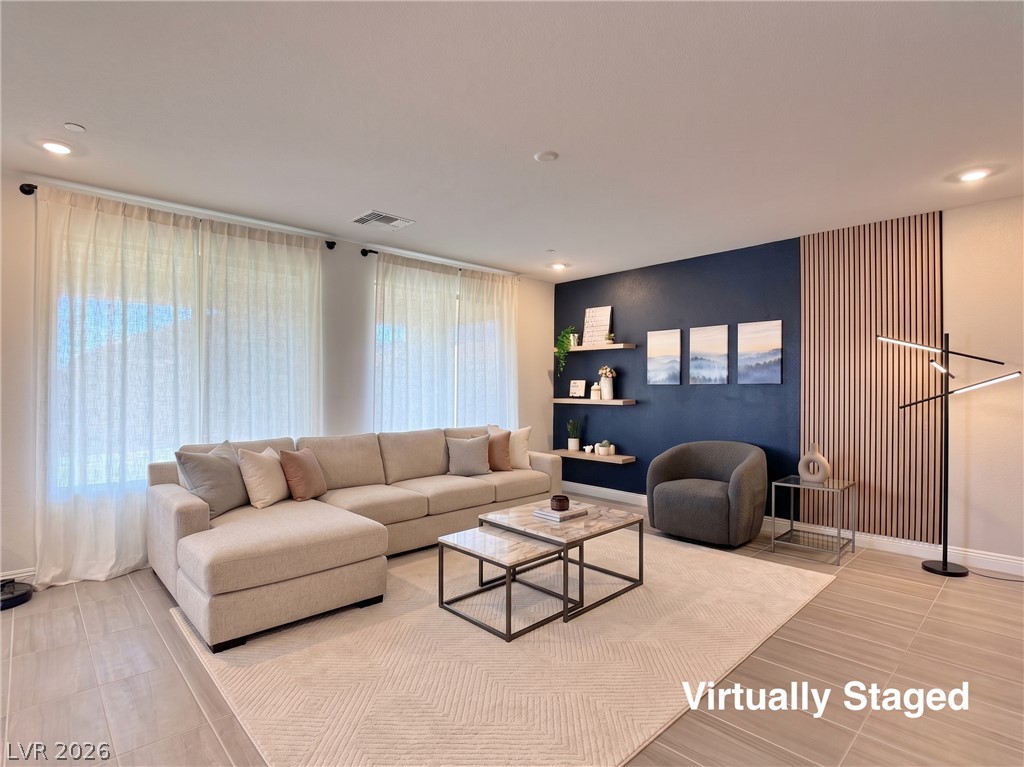
A modern fireplace anchors the light-filled living area featuring clean lines and warm tile flooring.
A modern fireplace adds warmth to this open living space with tile flooring.
A modern fireplace highlights this welcoming living space complete with large-format tile flooring.
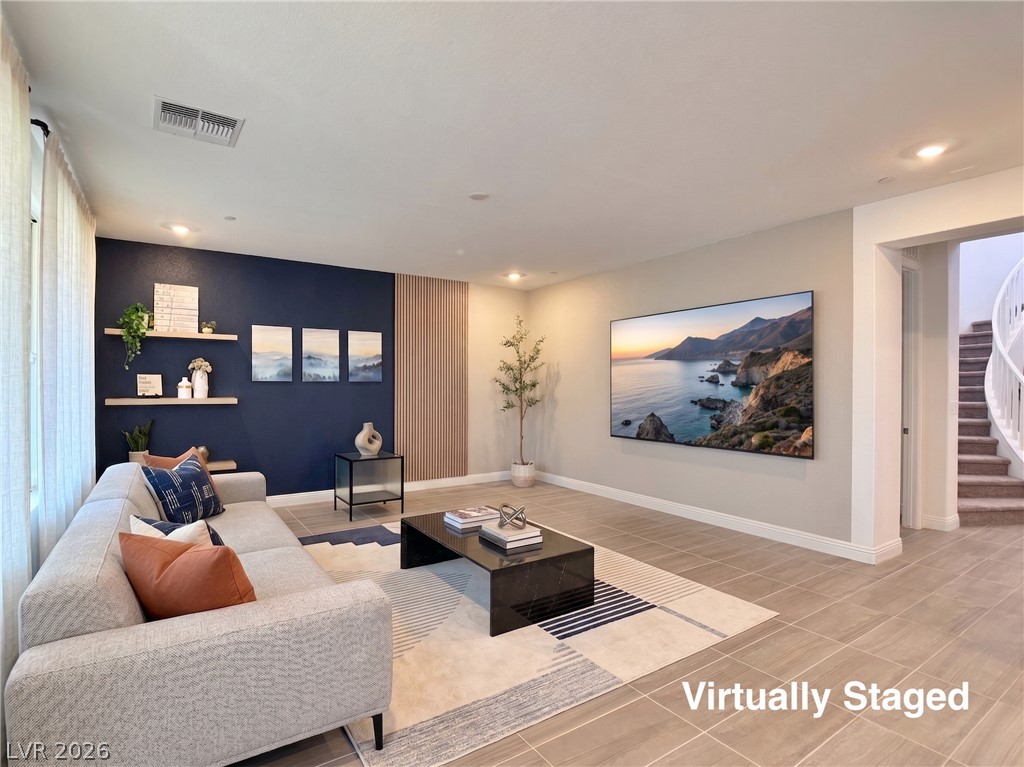
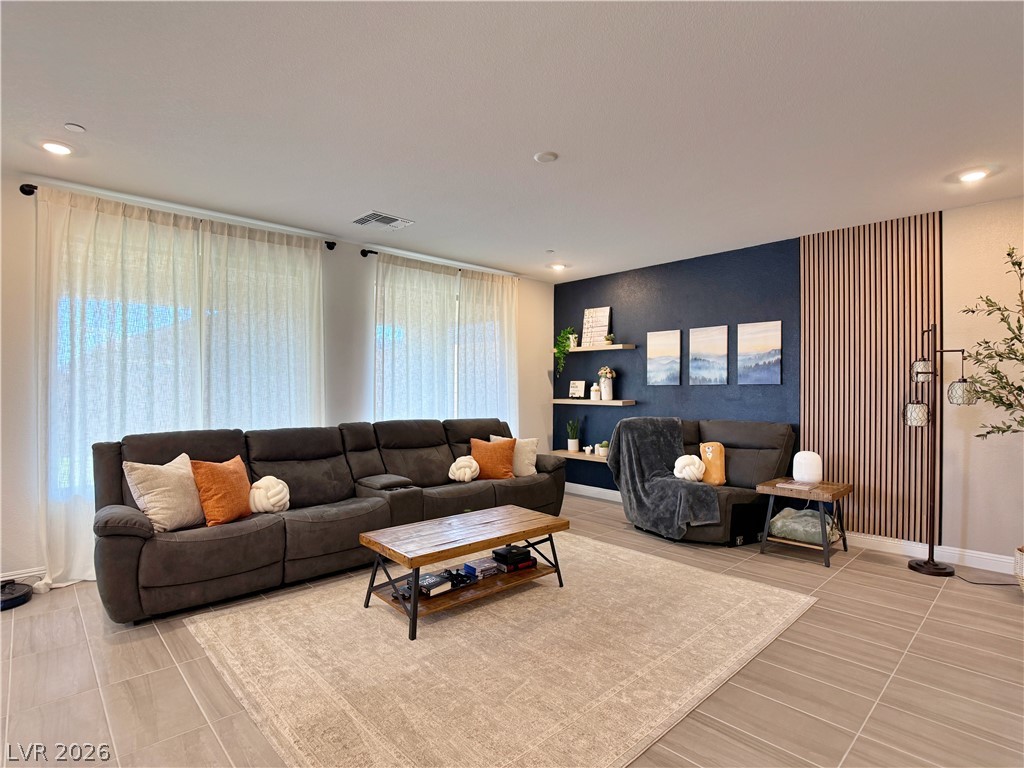
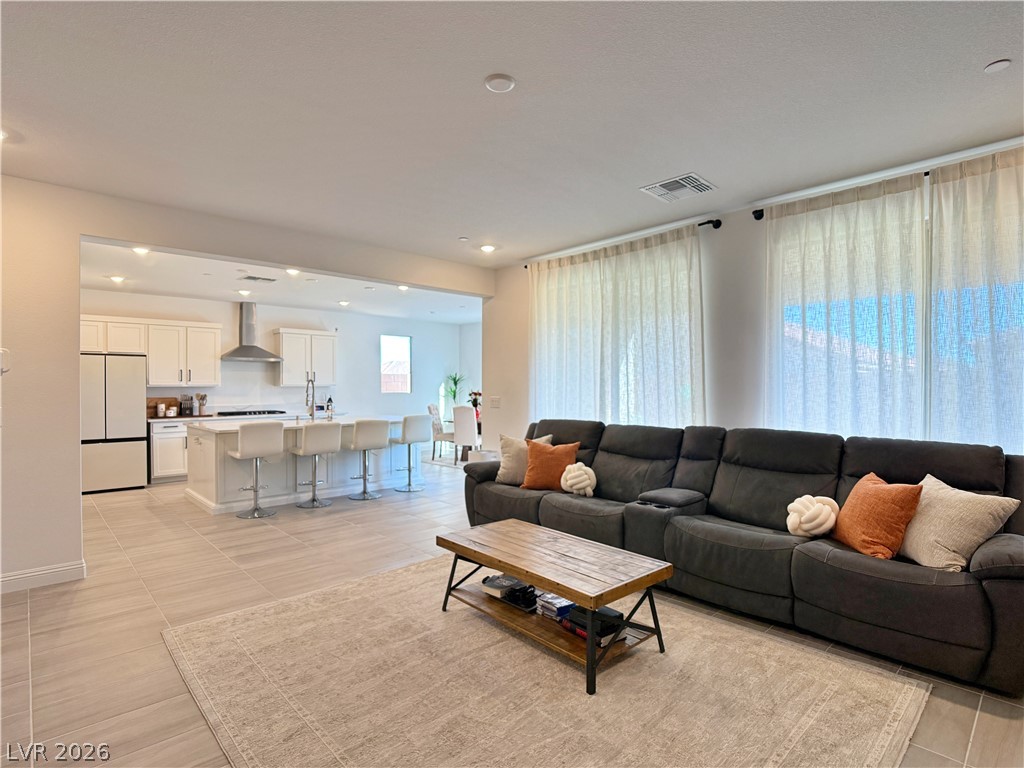
Gleaming tile floors and smooth recessed lighting enhance this modern, open living space.
Tiled flooring and recessed lighting define this comfortable modern living area.
Gleaming tile floors and modern recessed lighting define this inviting, open living area.
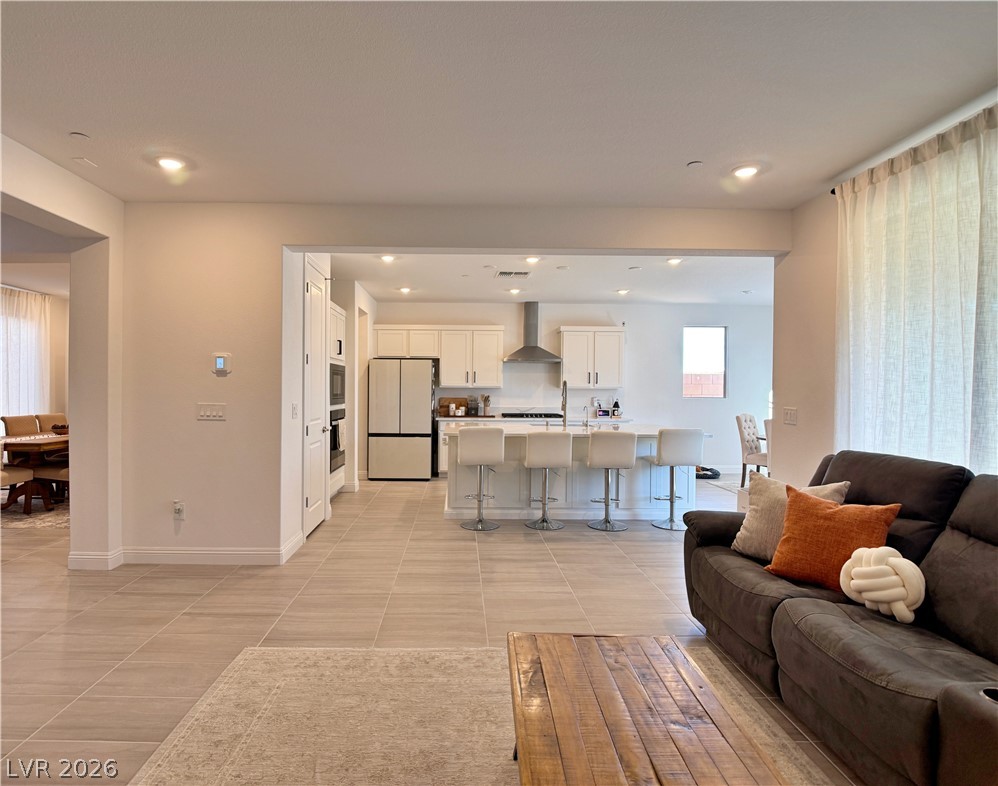
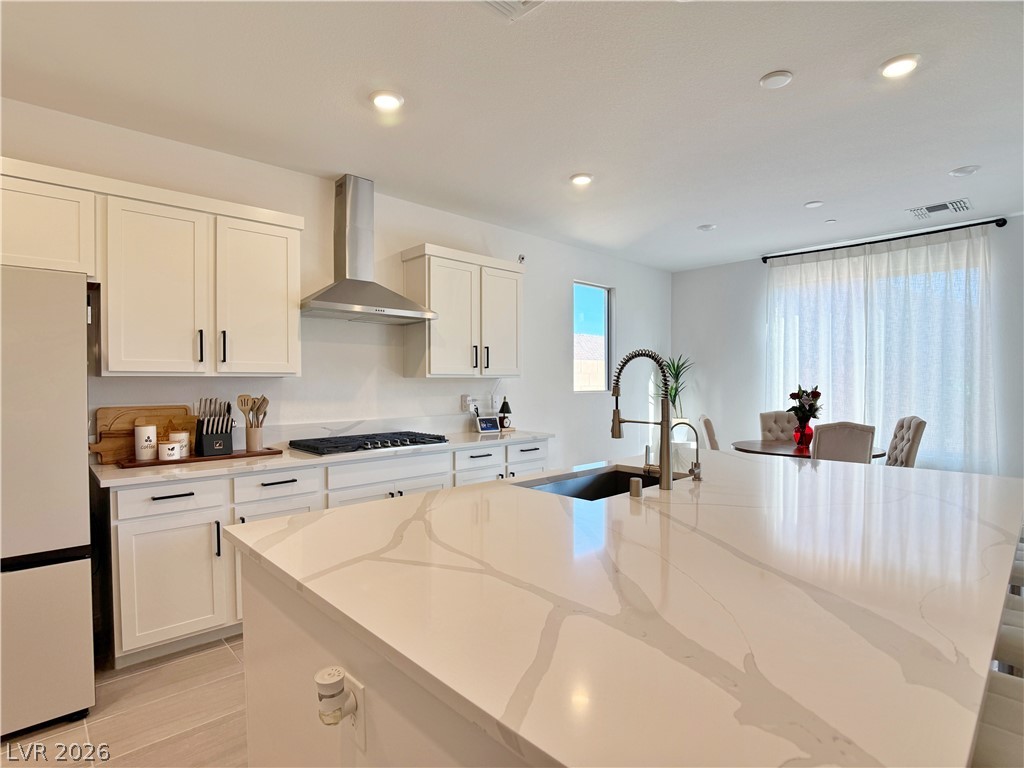
An open floorplan seamlessly connects the comfortable living area directly into the modern kitchen.
An open floor plan seamlessly connects a spacious living area to a modern kitchen.
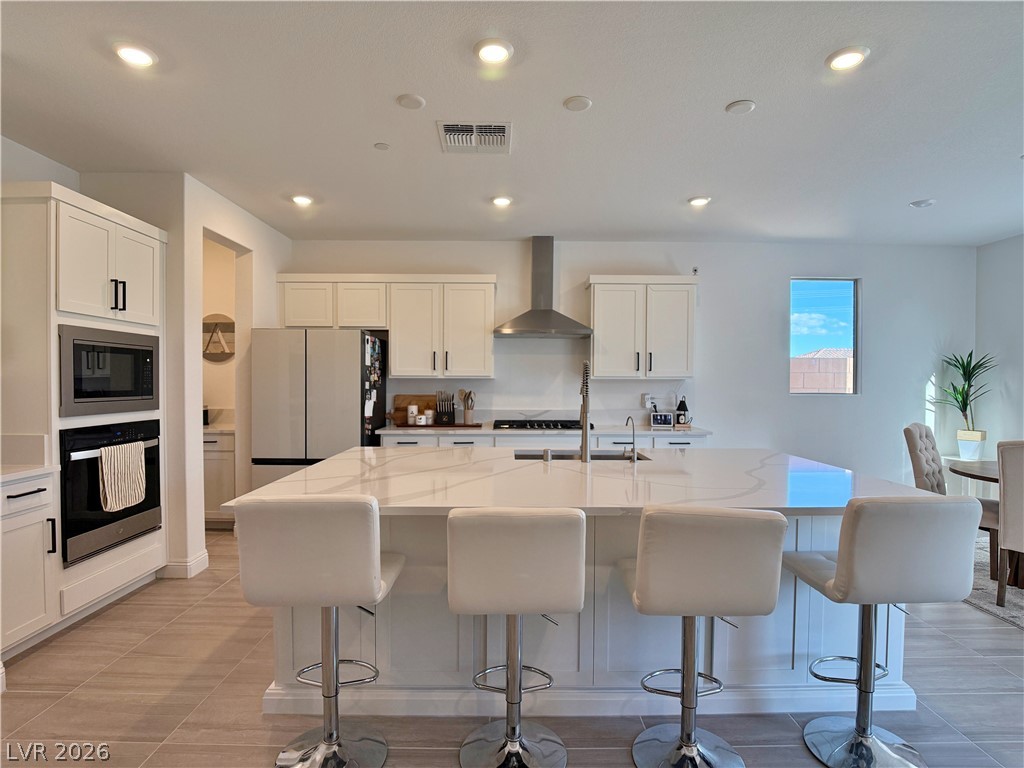
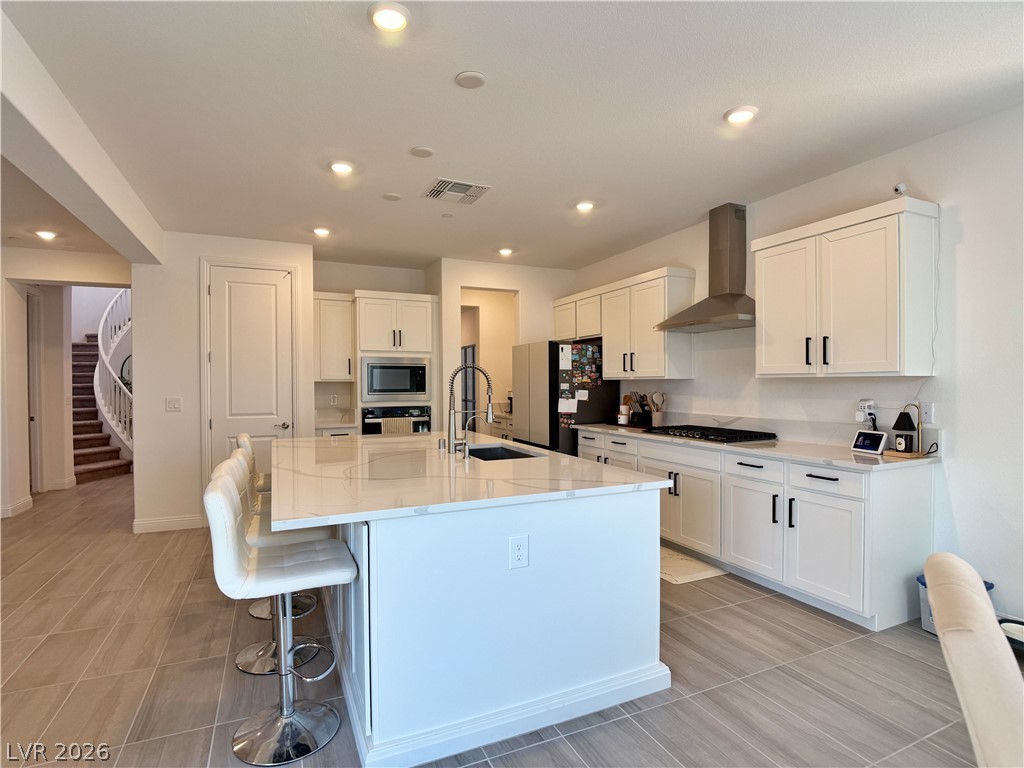
Gleaming stone counters and an expansive center island anchor this light-filled gourmet space.
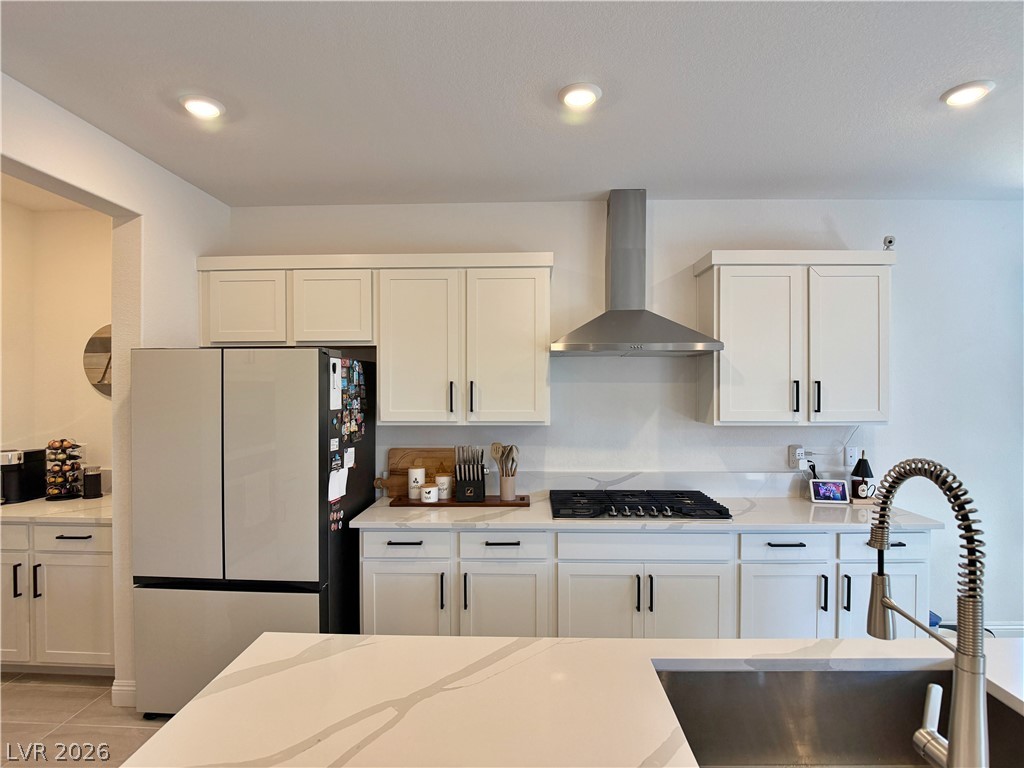
Gleaming stone countertops and modern cabinetry elevate this functional kitchen space.
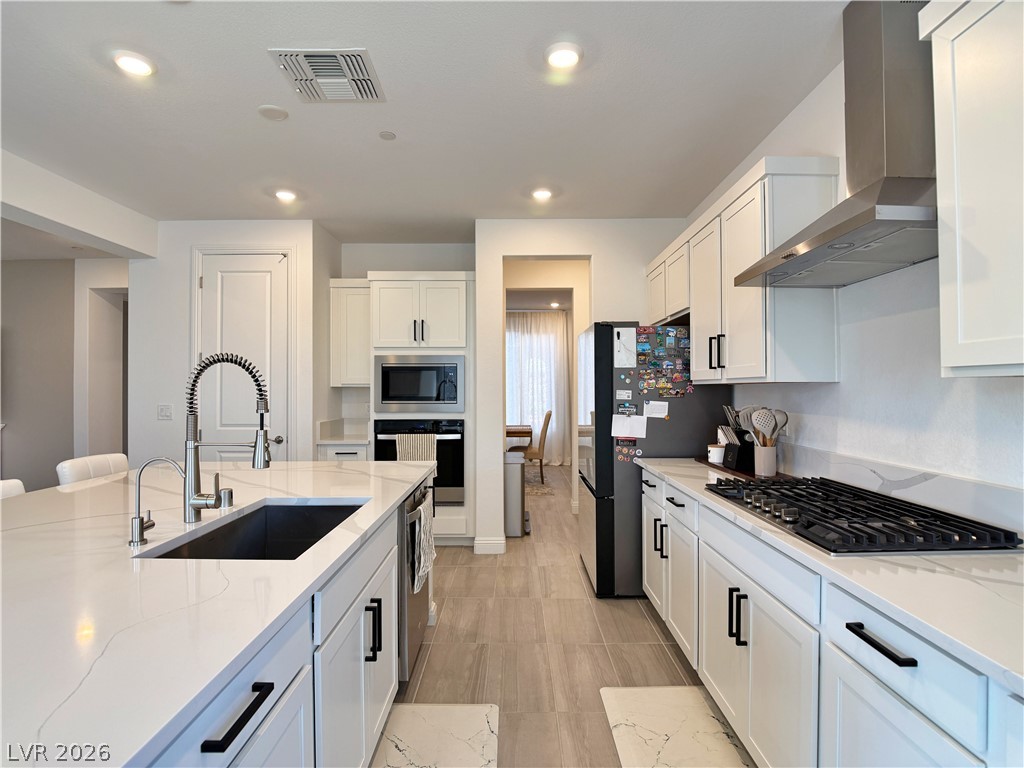
Gleaming stone countertops and modern cabinetry define this spacious, open culinary space.
Polished stone countertops pair elegantly with clean white cabinetry in this modern workspace.
An expansive stone-countertop island anchors this modern, open-concept kitchen space.
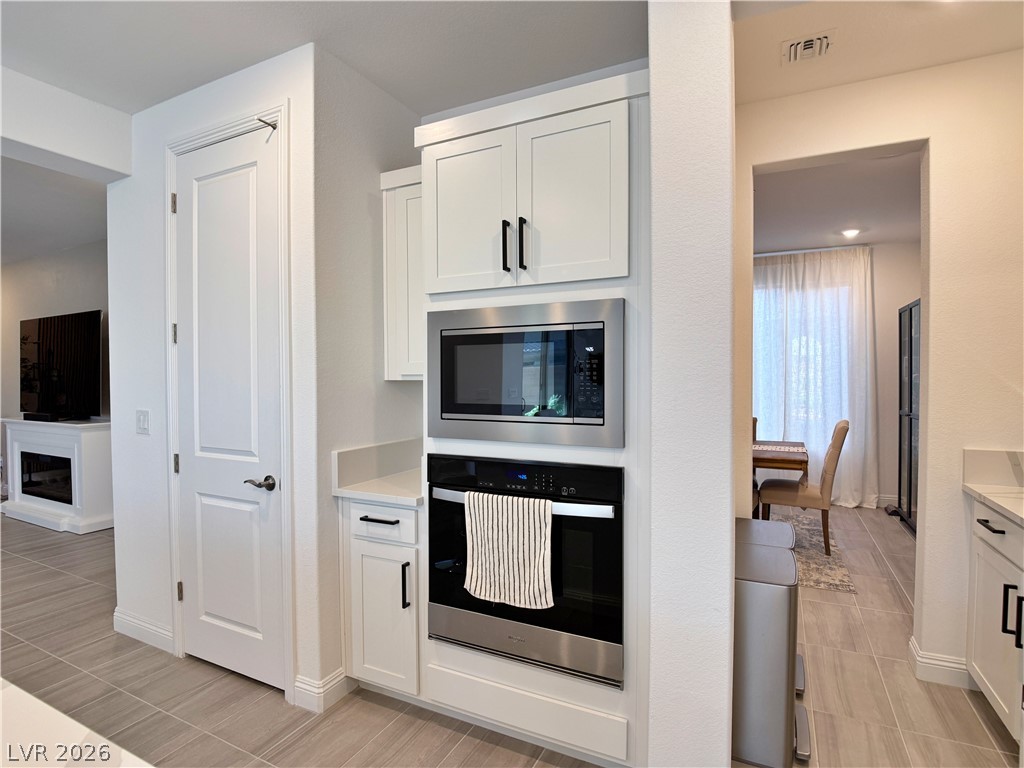
An integrated microwave and wall oven setup provides clean lines within this contemporary layout.
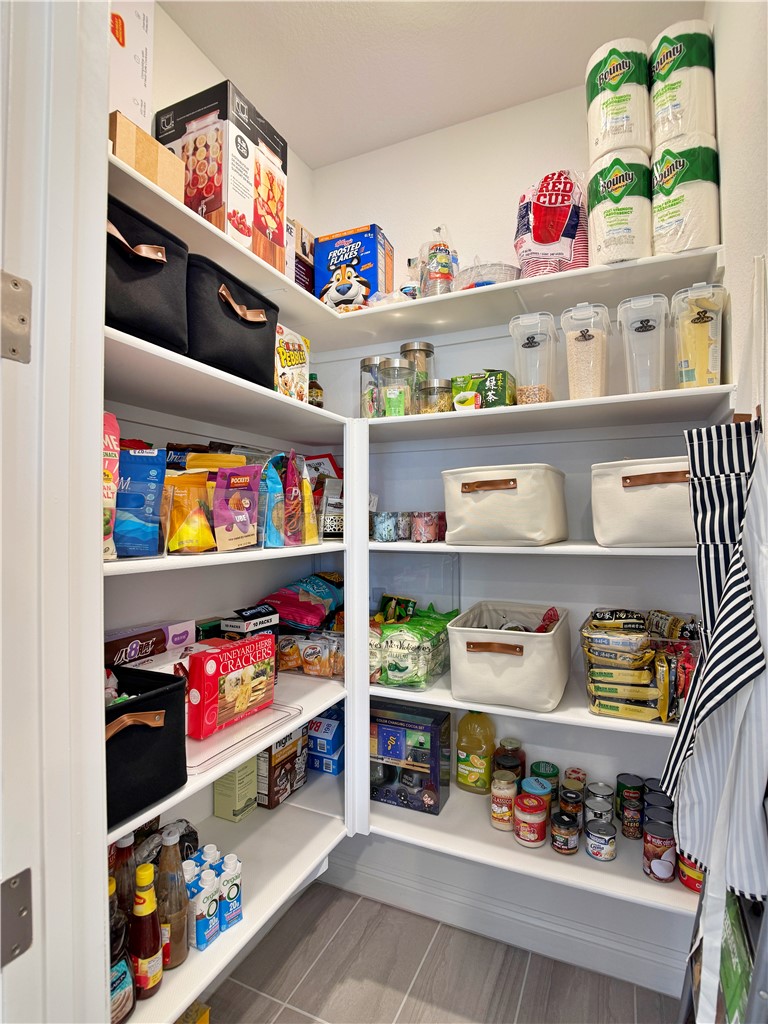
Ample built-in shelving and tile flooring maximize storage space in this walk-in pantry.
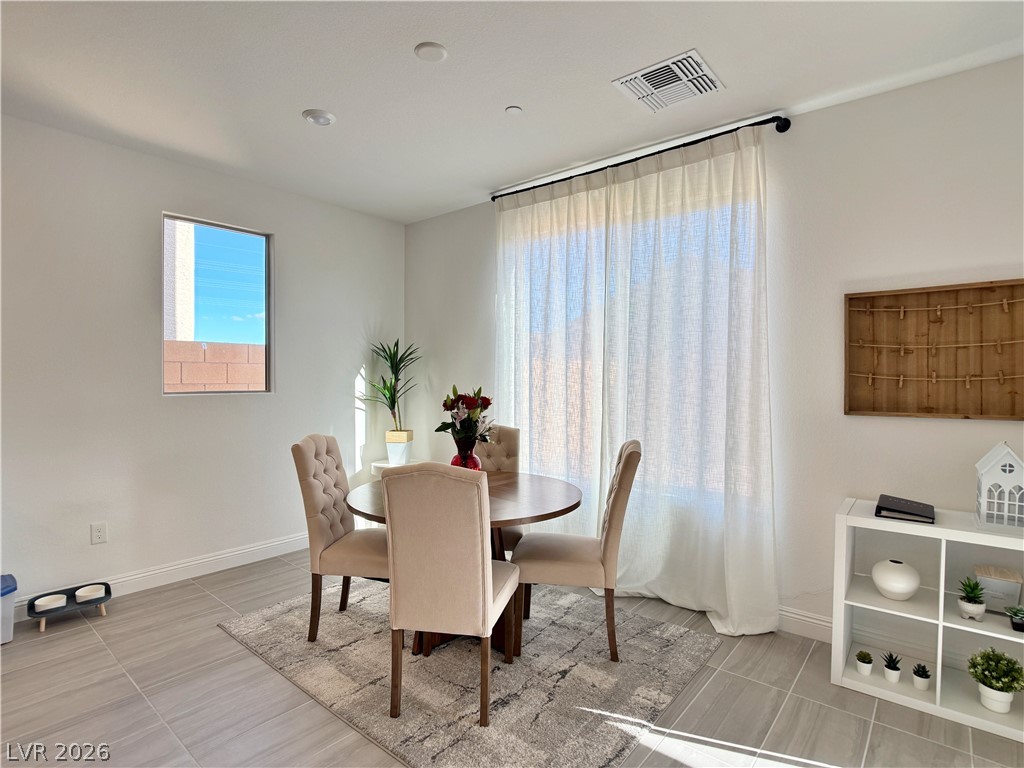
Natural light streams across tile flooring through a large window in this dining area.
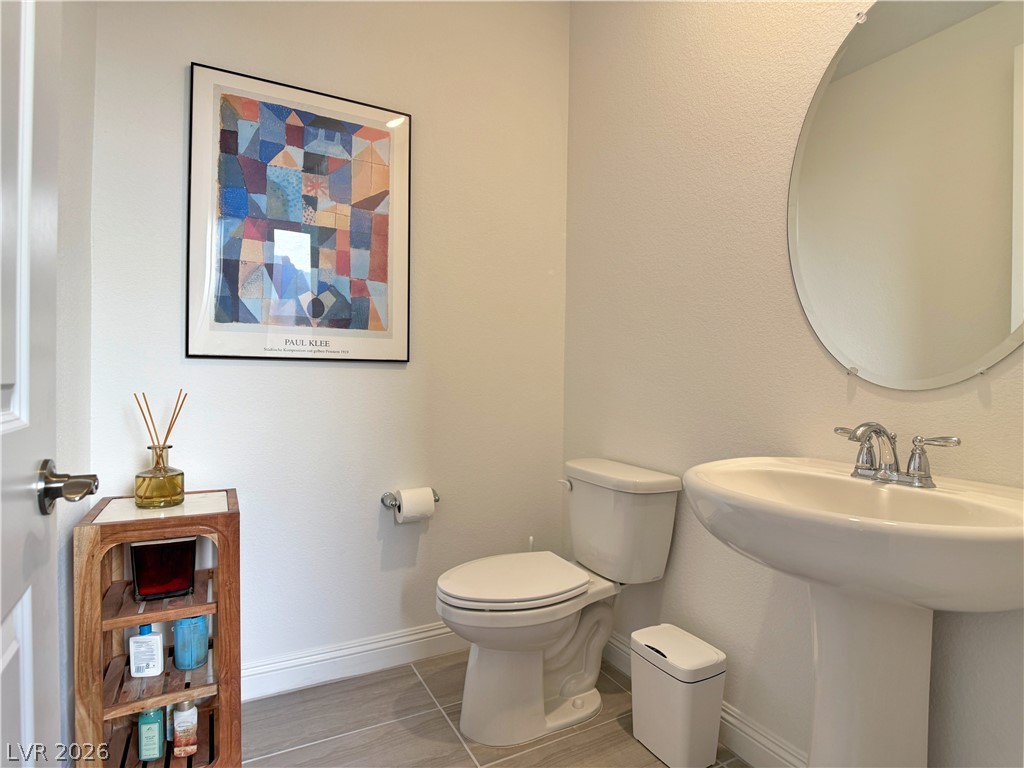
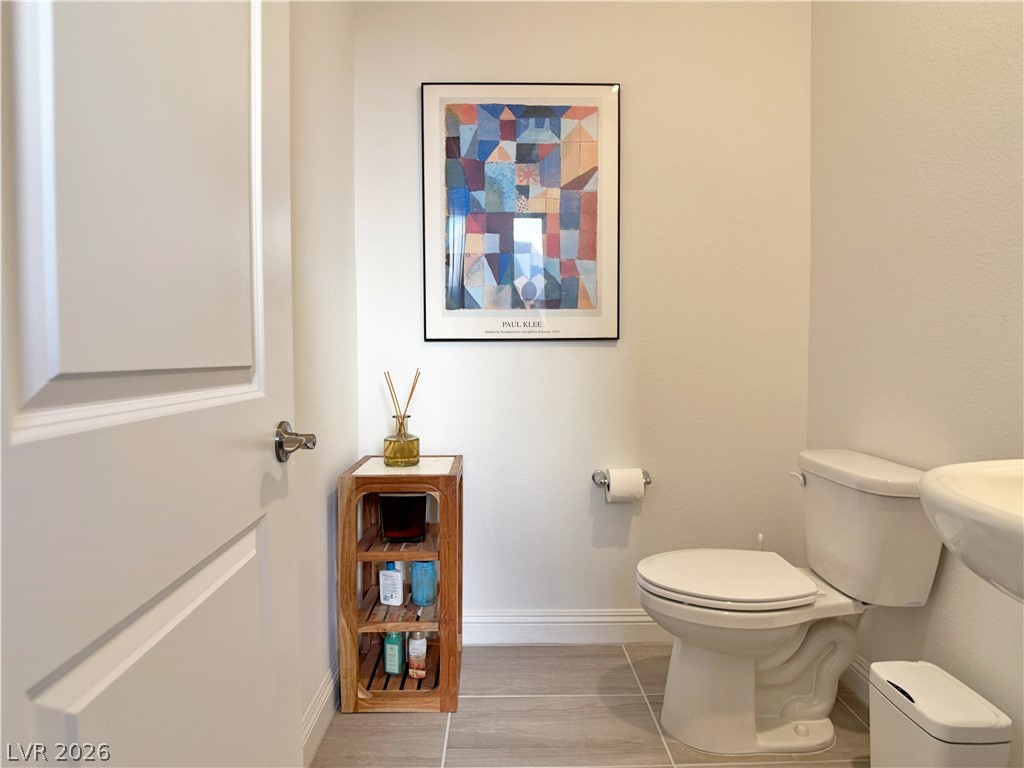
Smooth plaster walls and neat tile flooring define this classic powder room.
A clean powder room features neutral tile flooring and classic white fixtures.
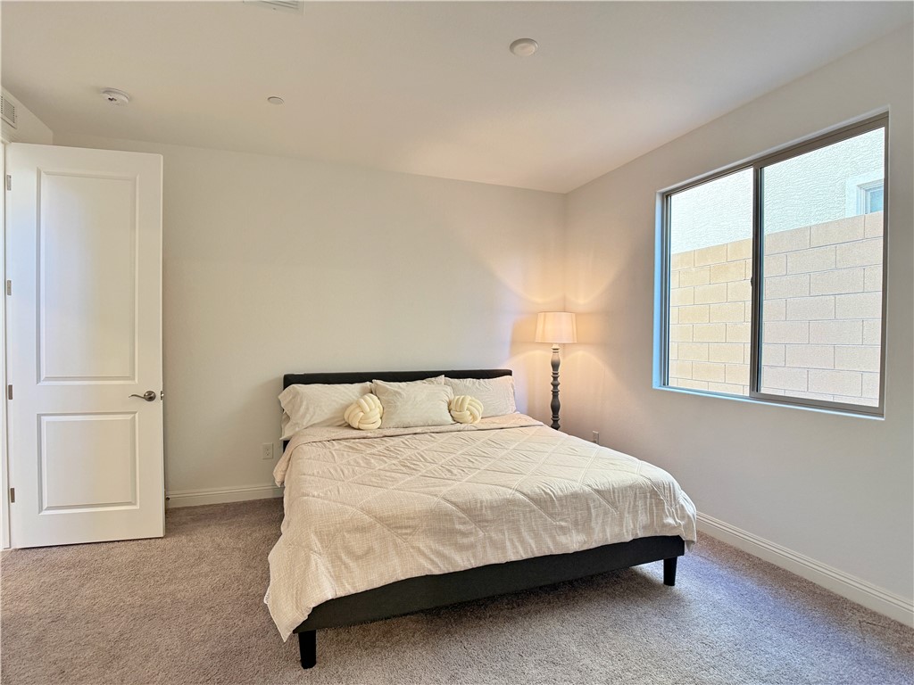
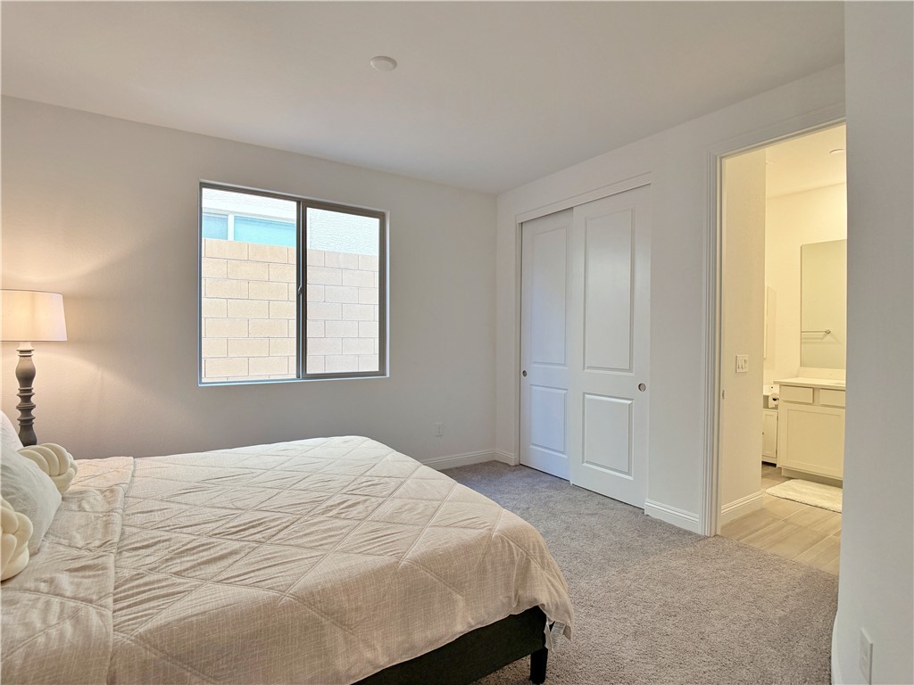
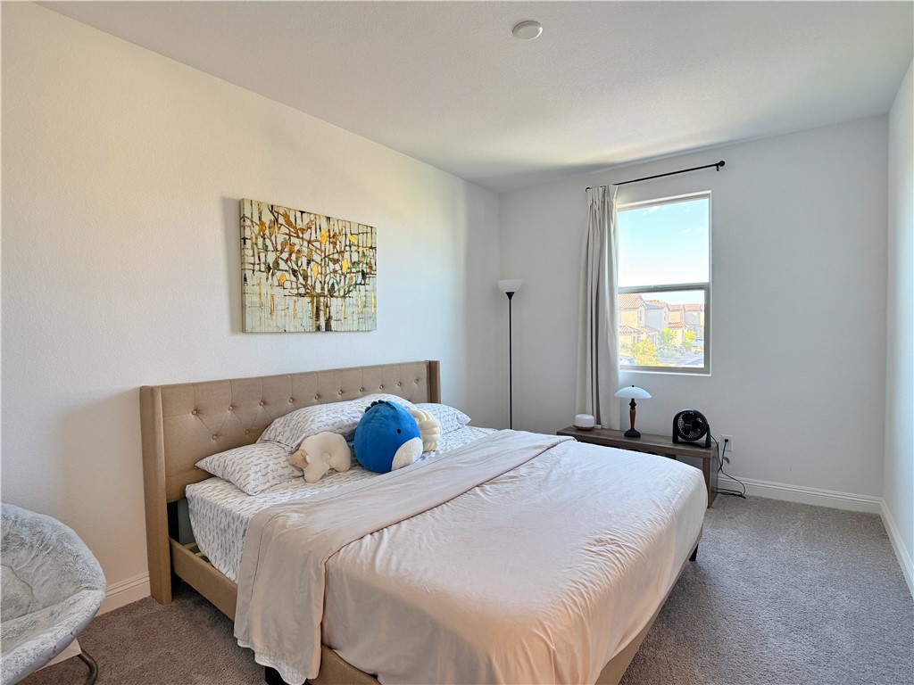
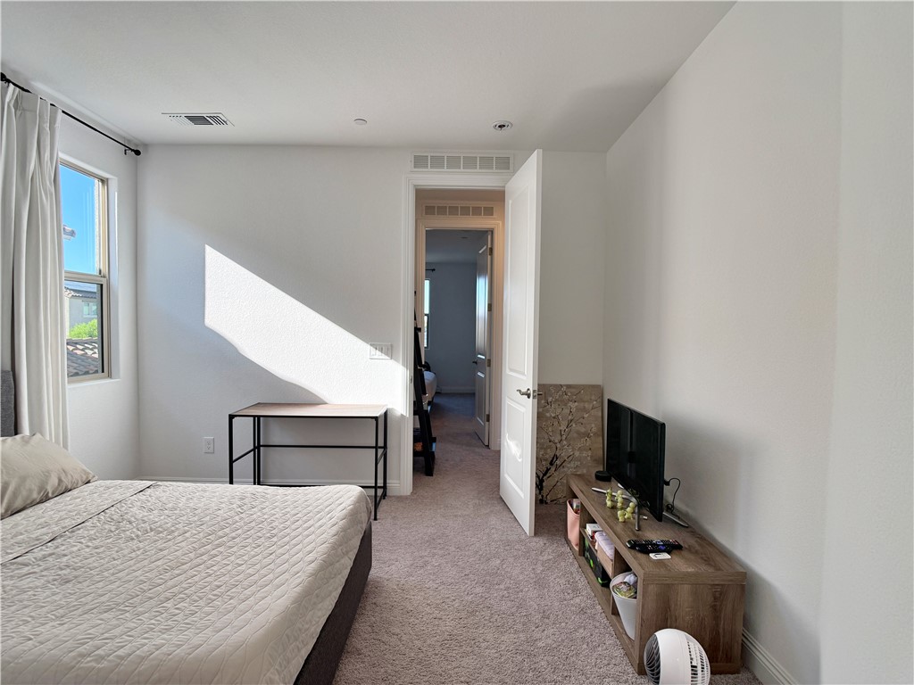
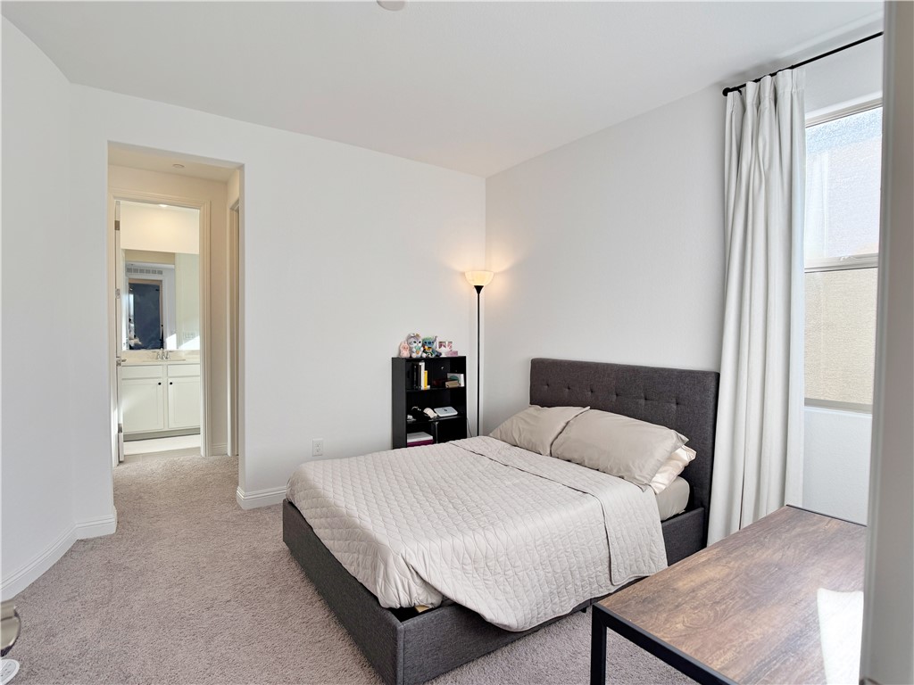
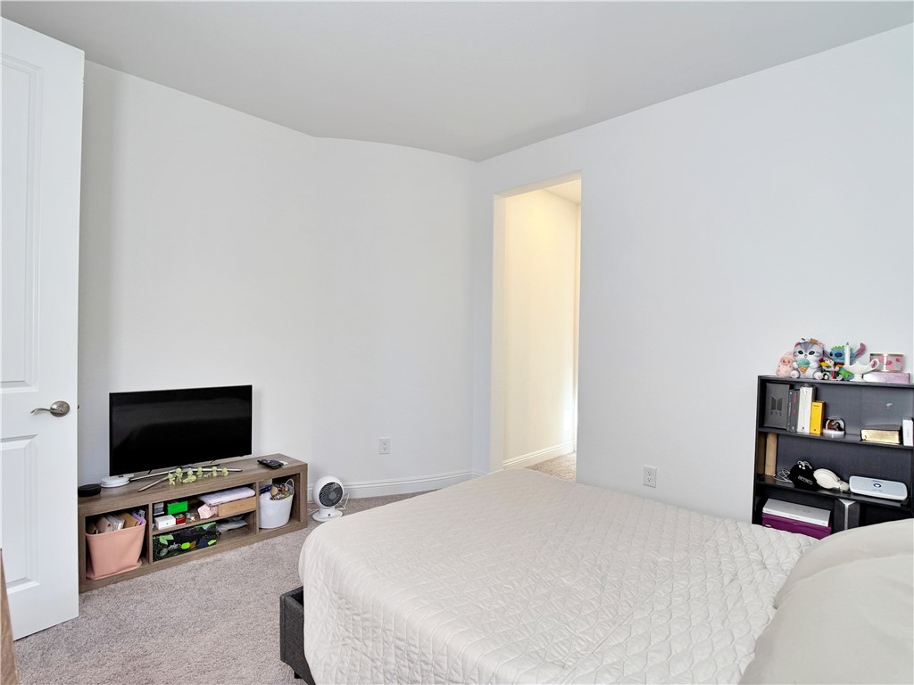
Soft carpeting underfoot and a large window create a serene atmosphere in this bedroom.
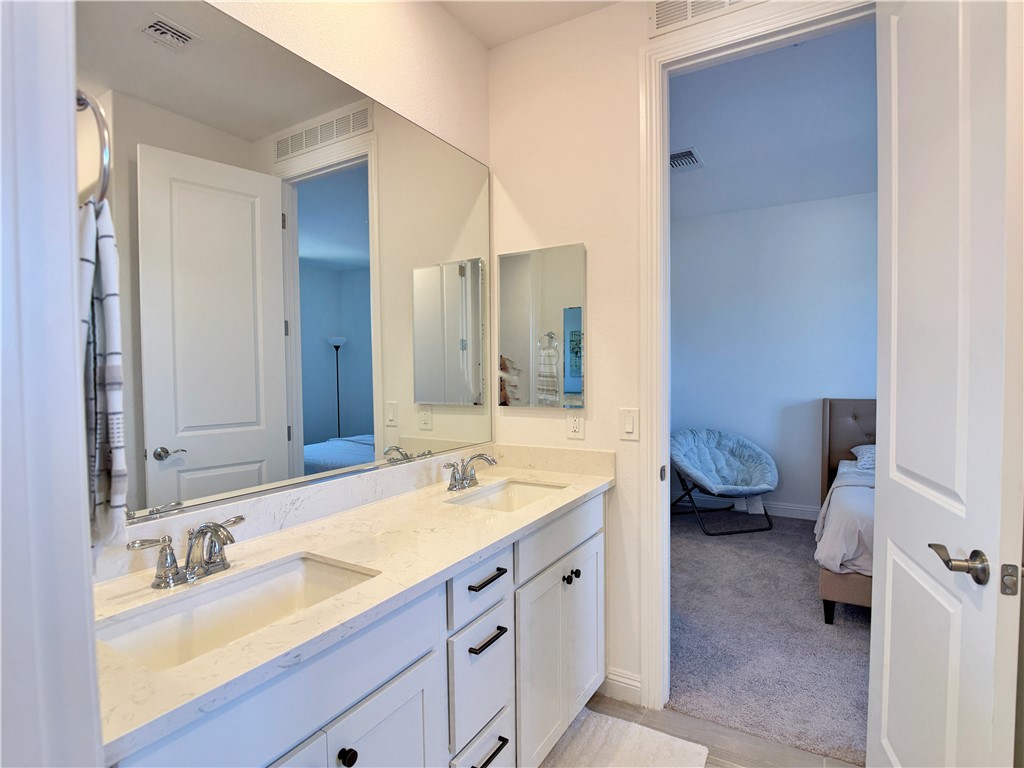
An inviting bedroom features soft carpeting and direct access to an adjacent private bathroom.
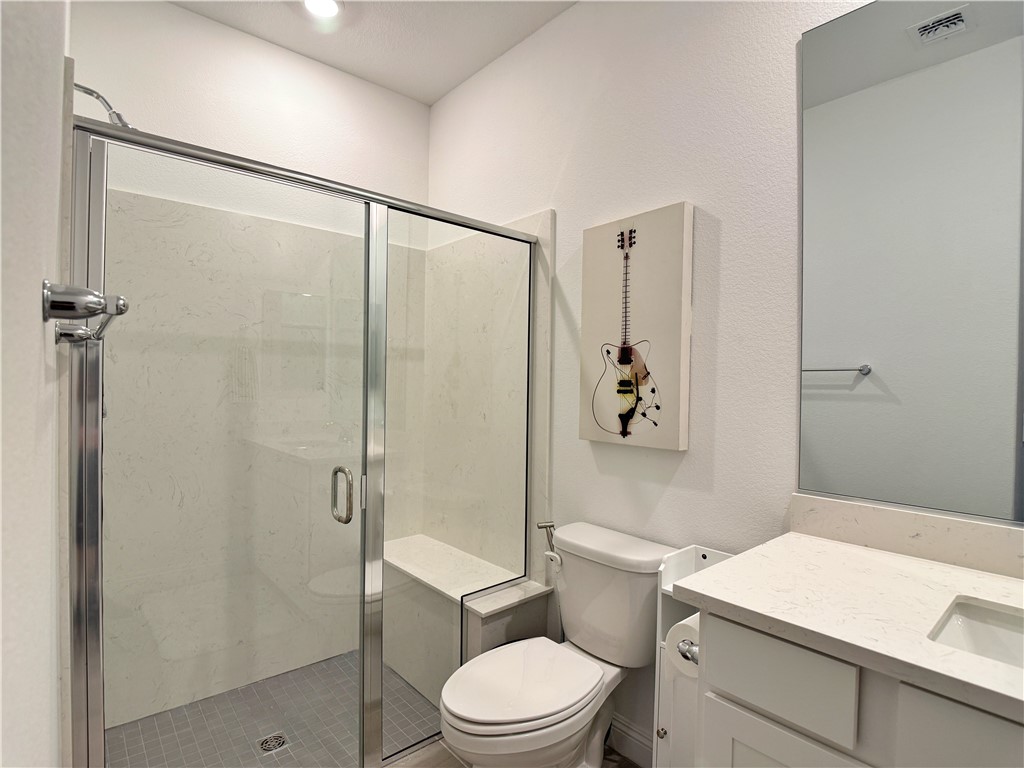
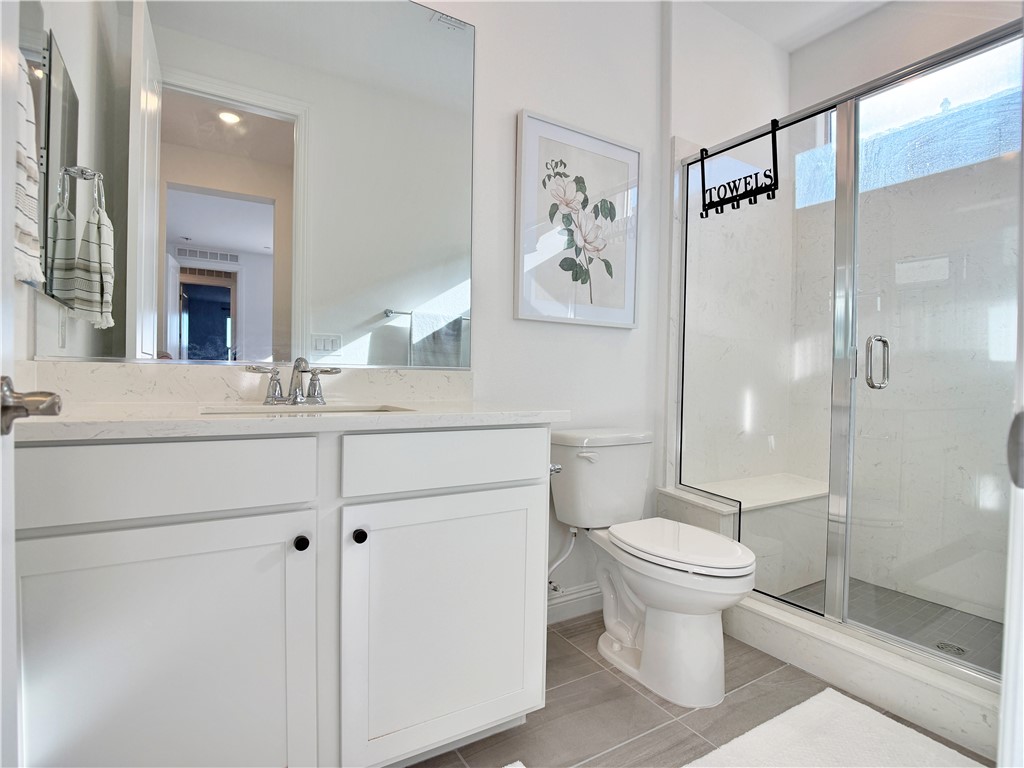
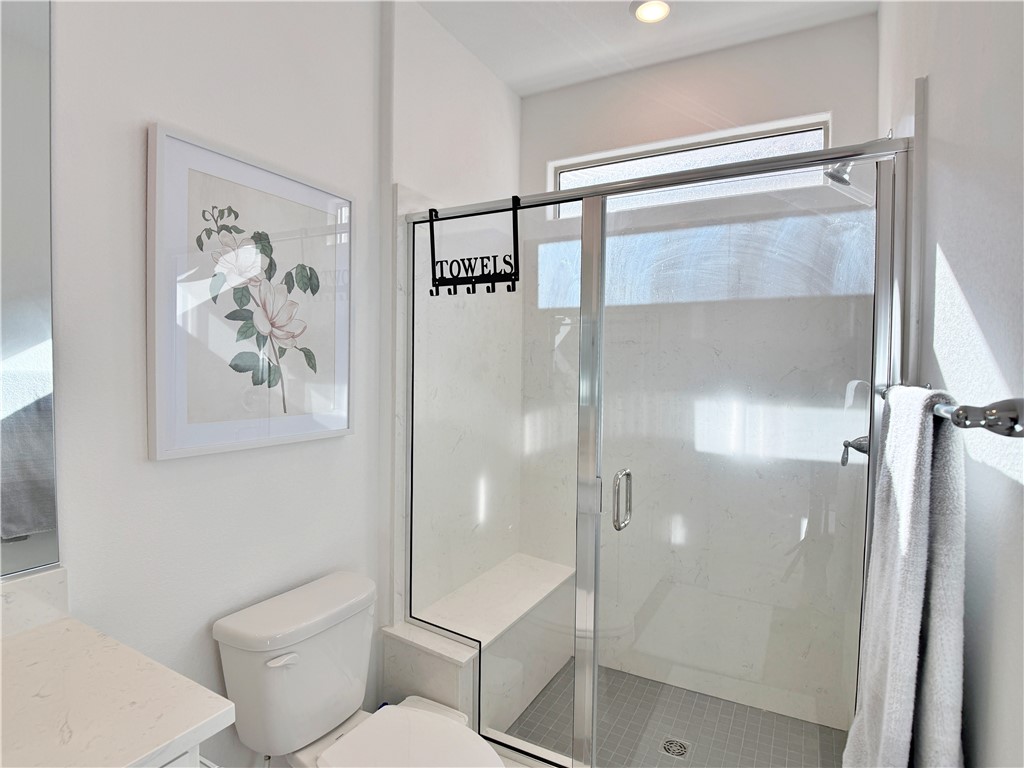
A modern bathroom features a glass-enclosed walk-in shower with a built-in bench.
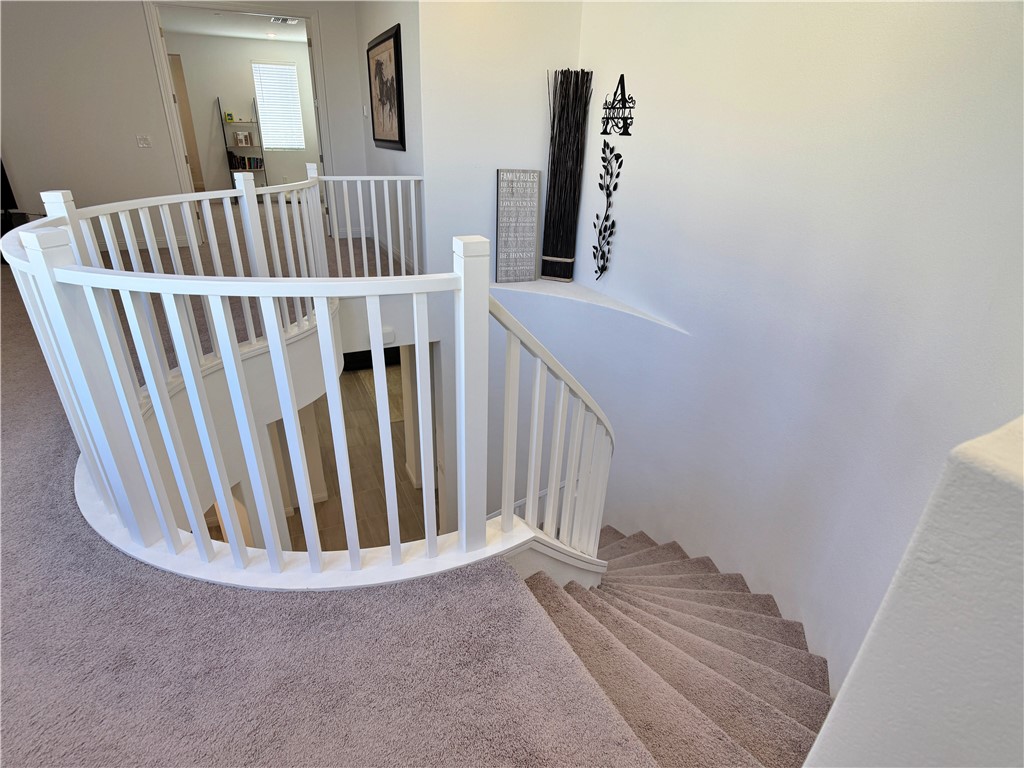
A curved staircase with carpeted steps leads down from the upper level hallway.
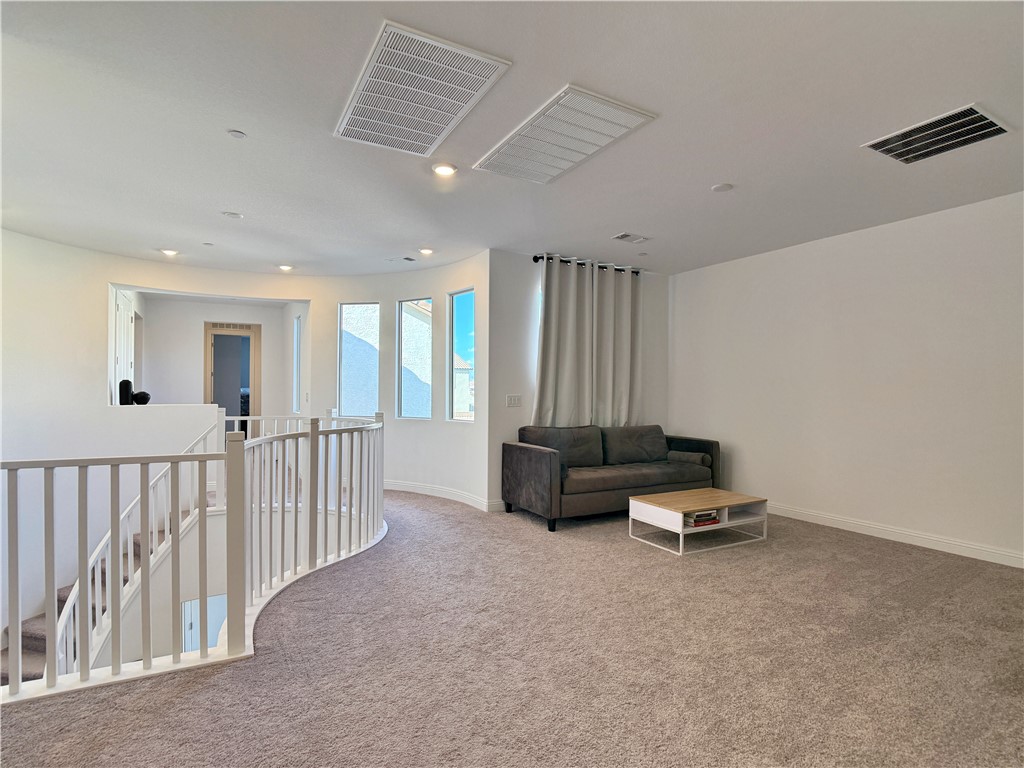
An open upstairs landing features curved railings, recessed lighting, and soft wall-to-wall carpeting.
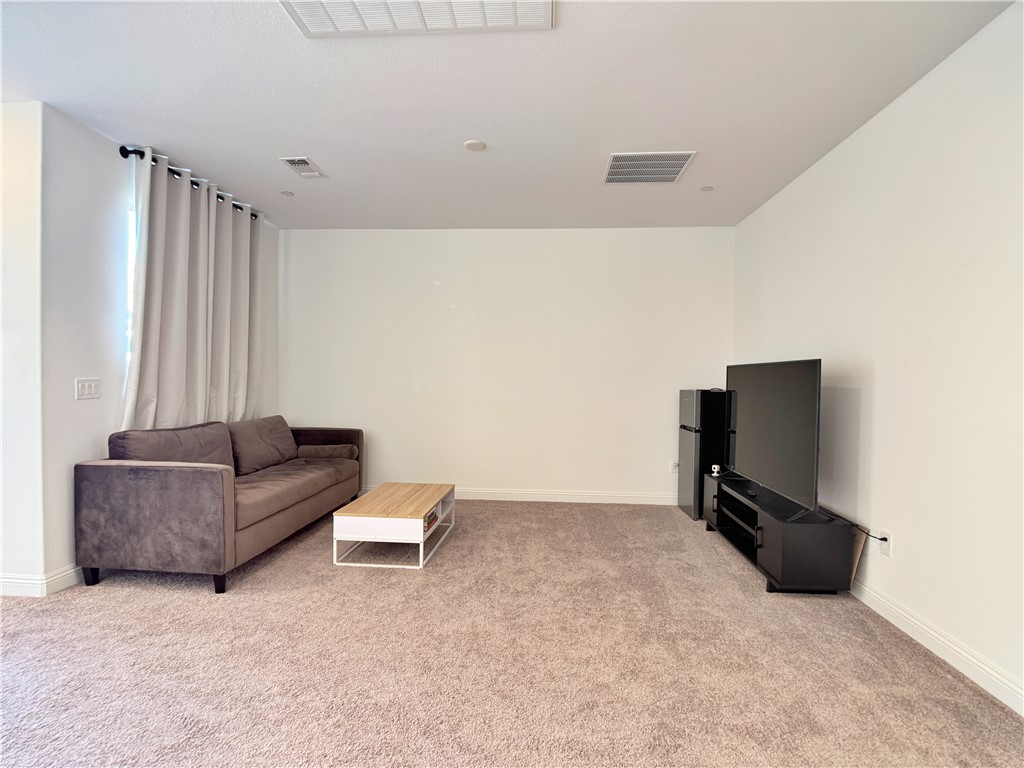
Recessed lighting illuminates this upper-level loft featuring carpet flooring and large windows.
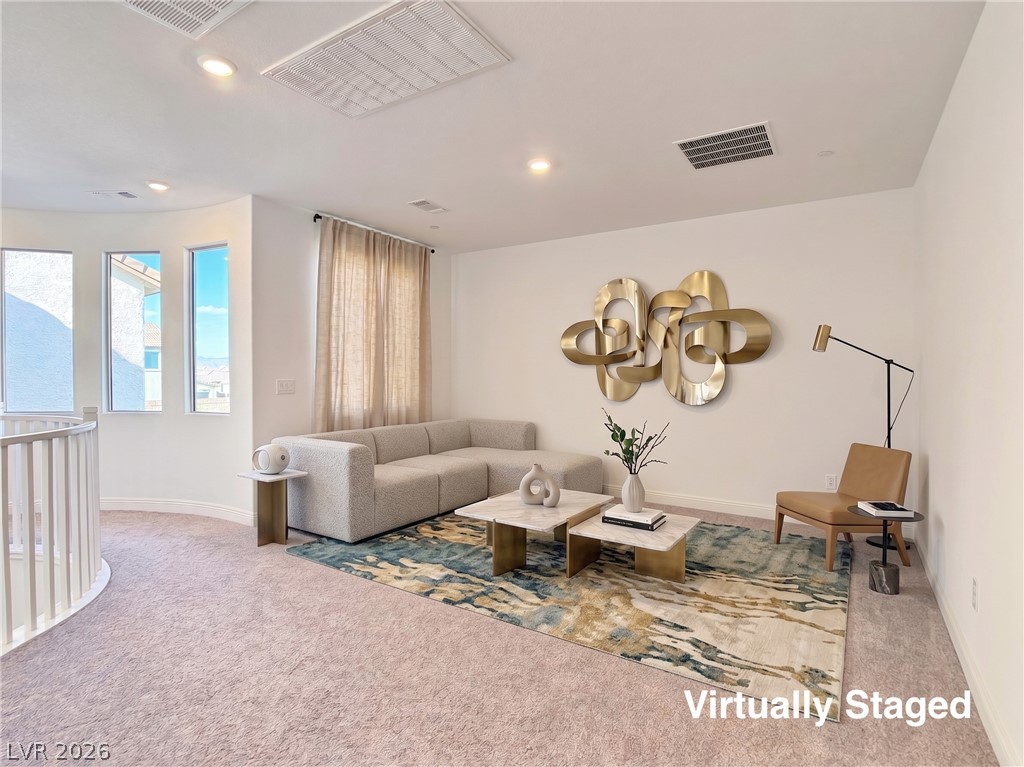
Sunlight streams through tall windows into a versatile upper-level living space with soft carpeting.
Soft carpeting pairs with neutral walls in this versatile living space.
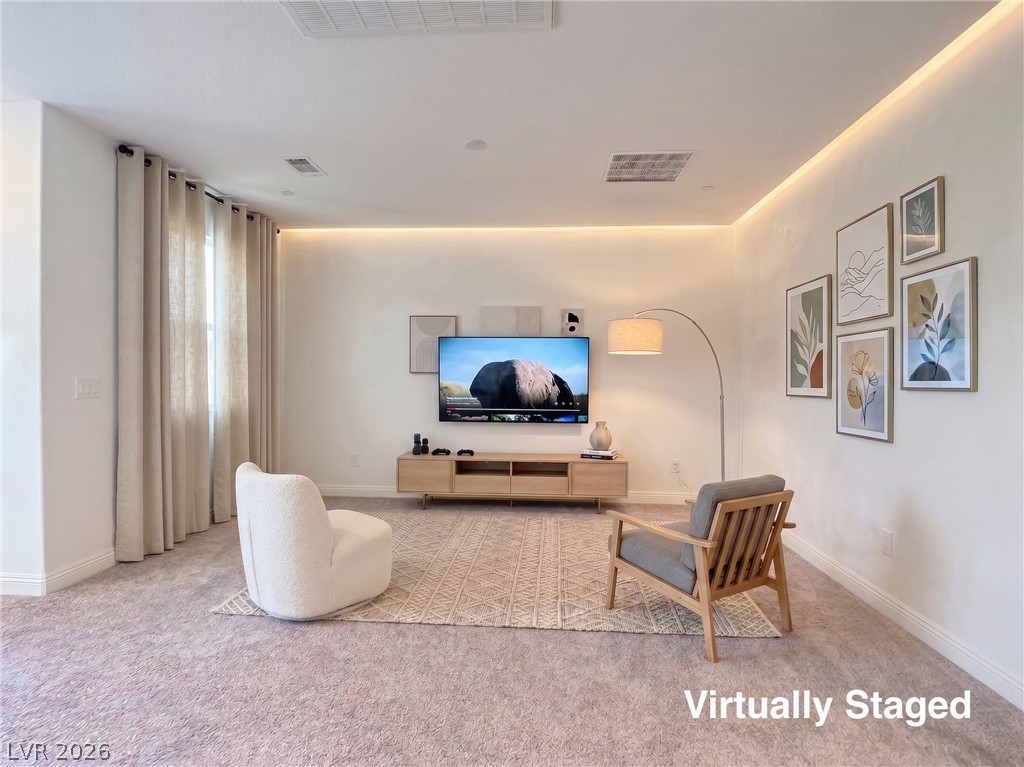
Soft carpet flooring and integrated cove lighting frame this spacious living area.
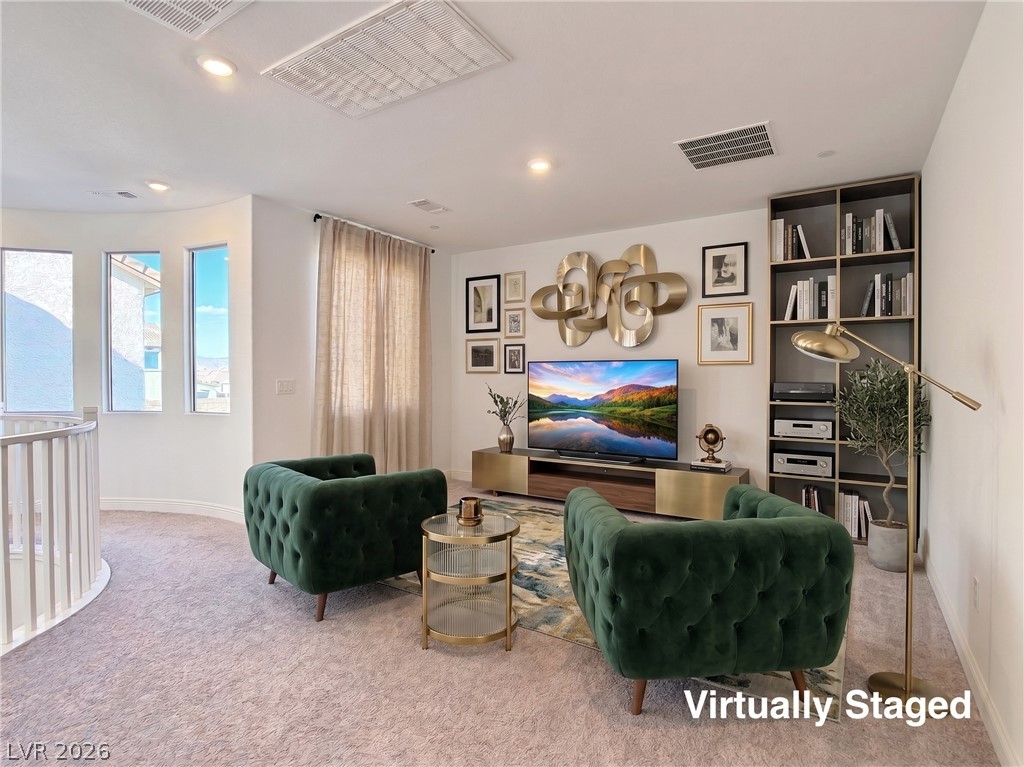
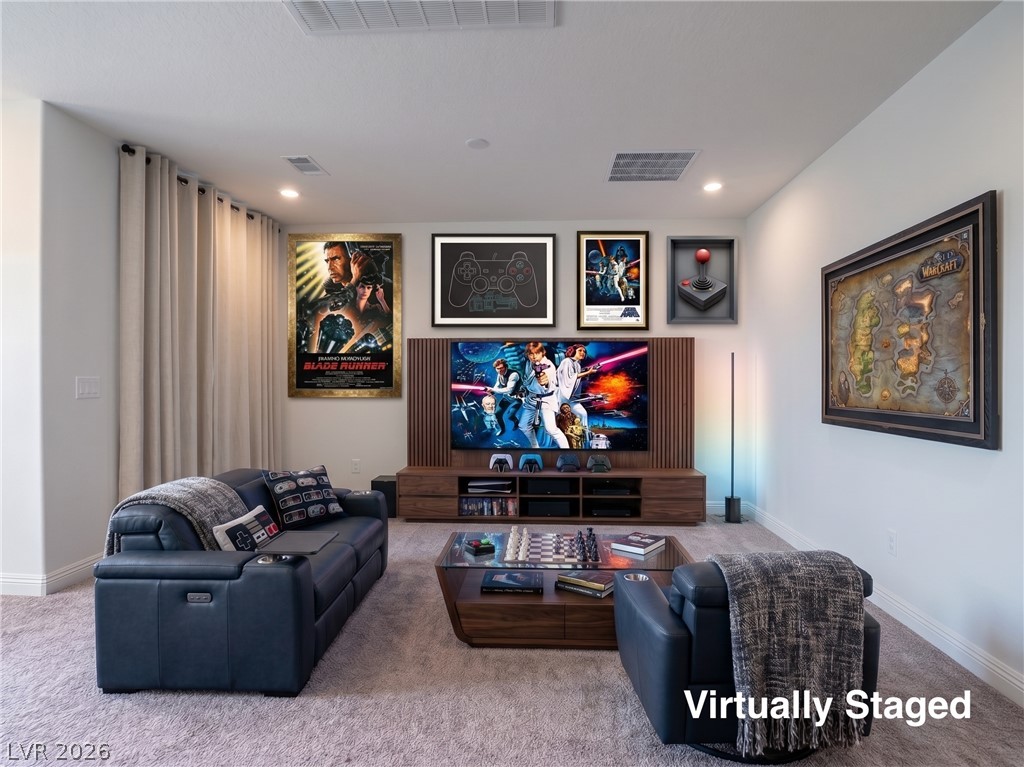
Recessed lighting and soft carpeting create a cozy atmosphere in this versatile media room.
An open floor plan bedroom features recessed lighting, plush carpet, and clean architectural lines.
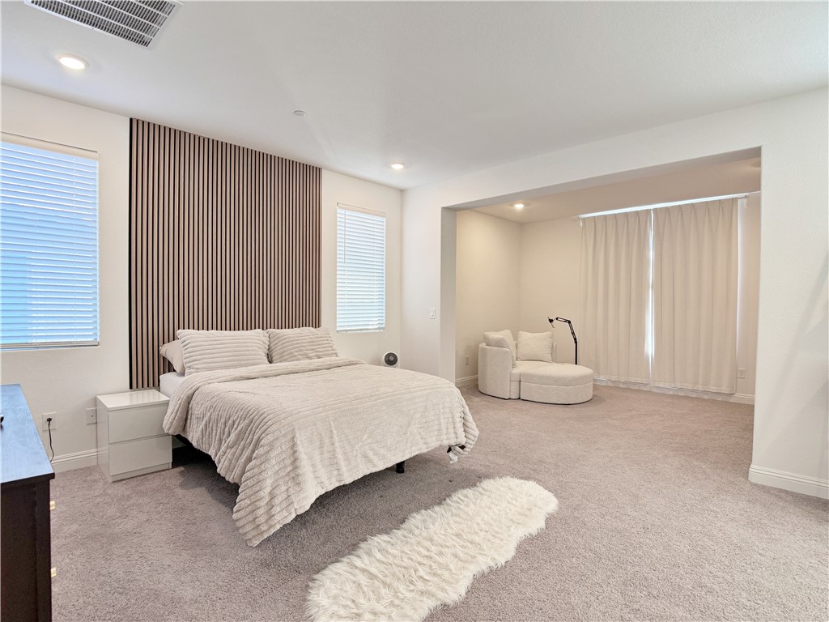
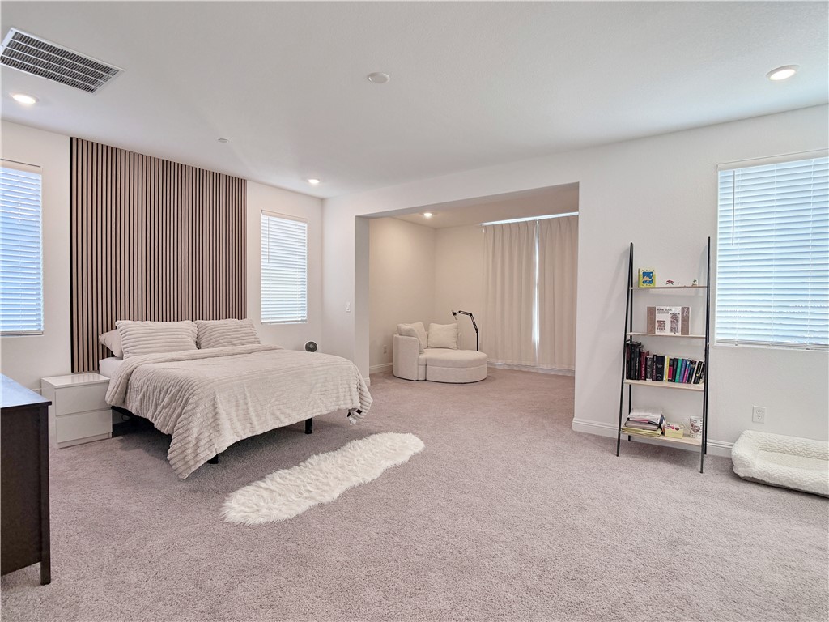
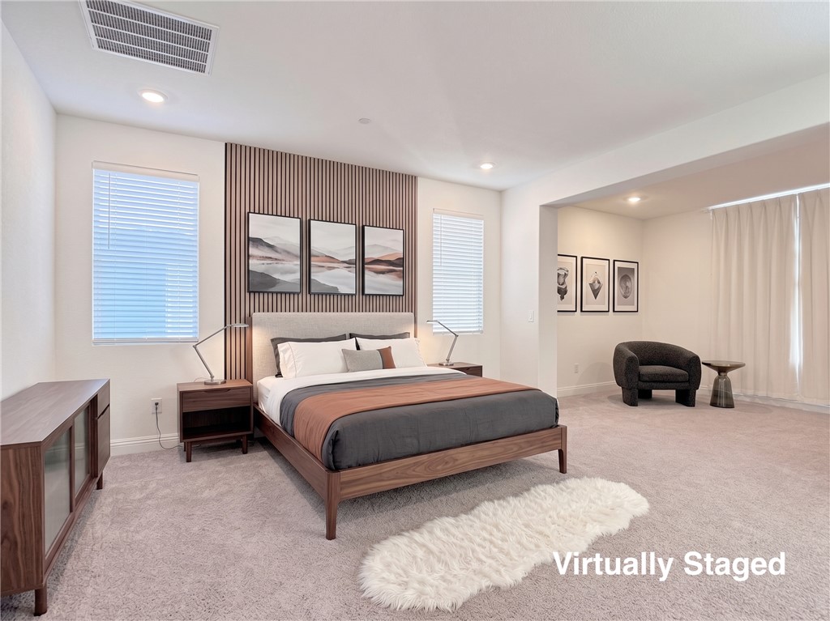
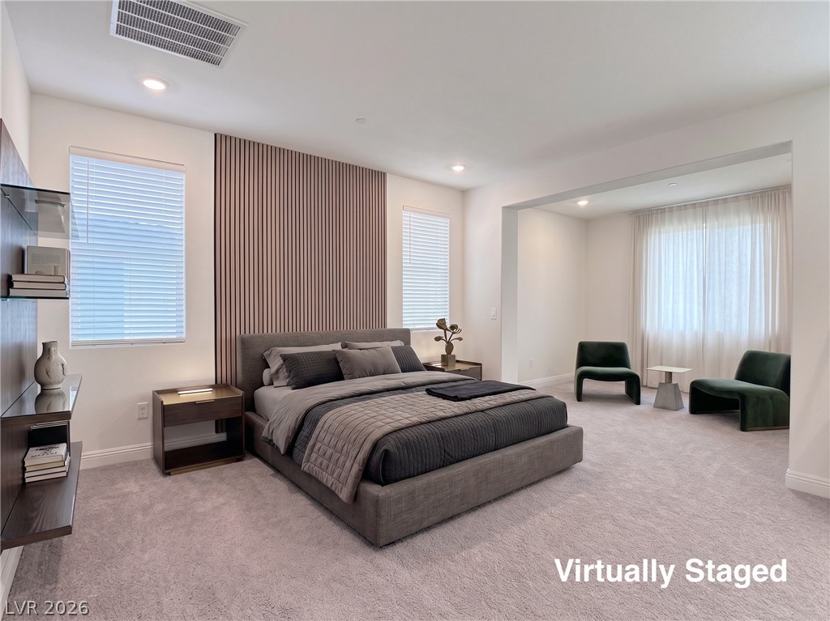
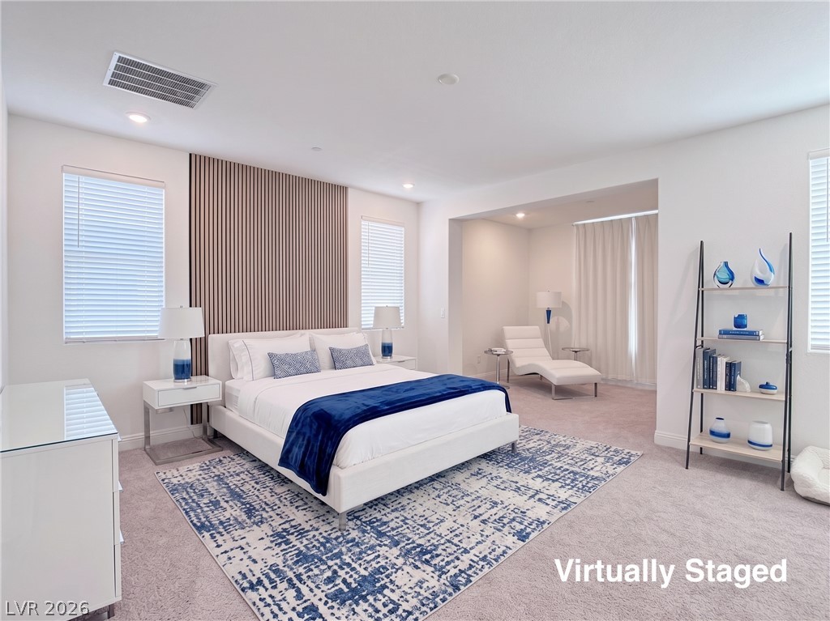
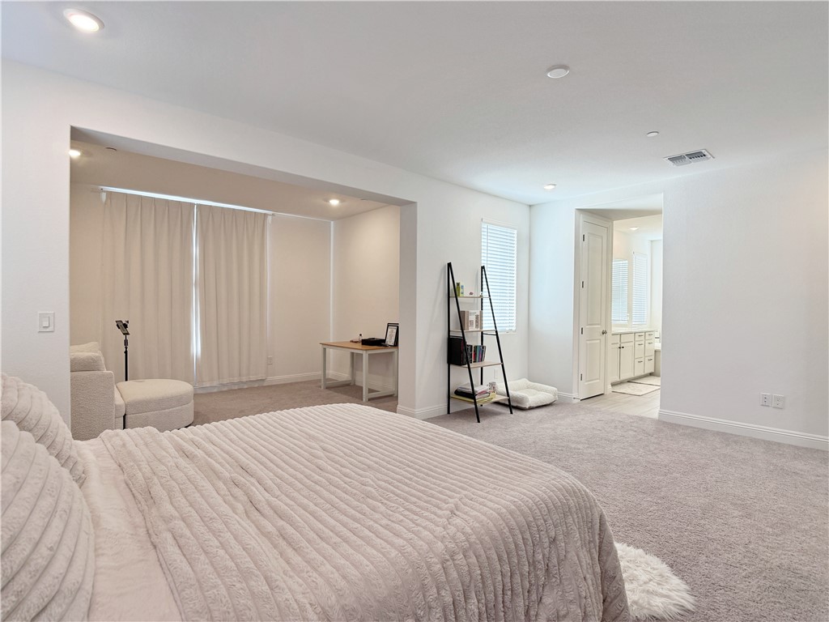
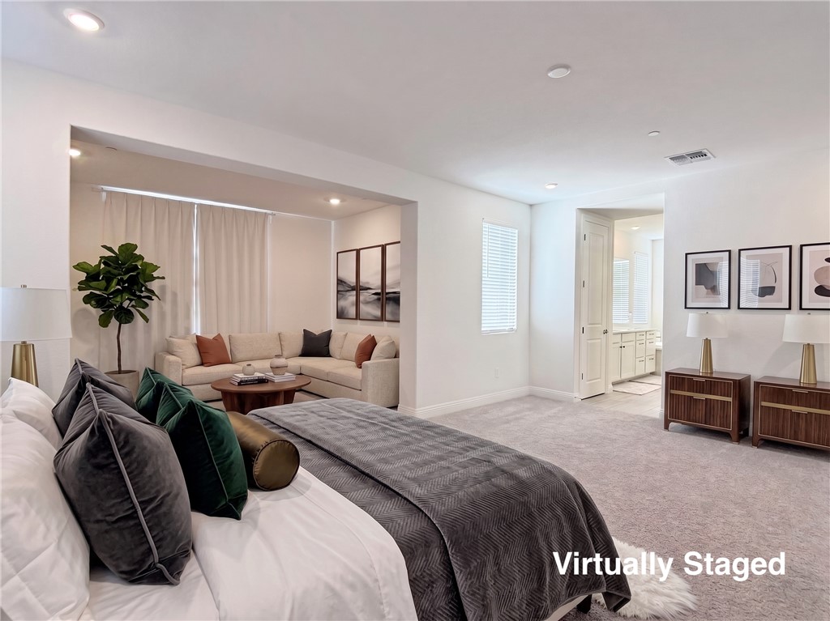
Plush carpeting anchors this expansive bedroom suite featuring an adjacent sitting alcove and modern windows.
Recessed lighting and soft carpeting create a serene and restful atmosphere in this bedroom.
Recessed lighting and soft carpeting elevate this spacious suite, complete with an adjoining sitting area.
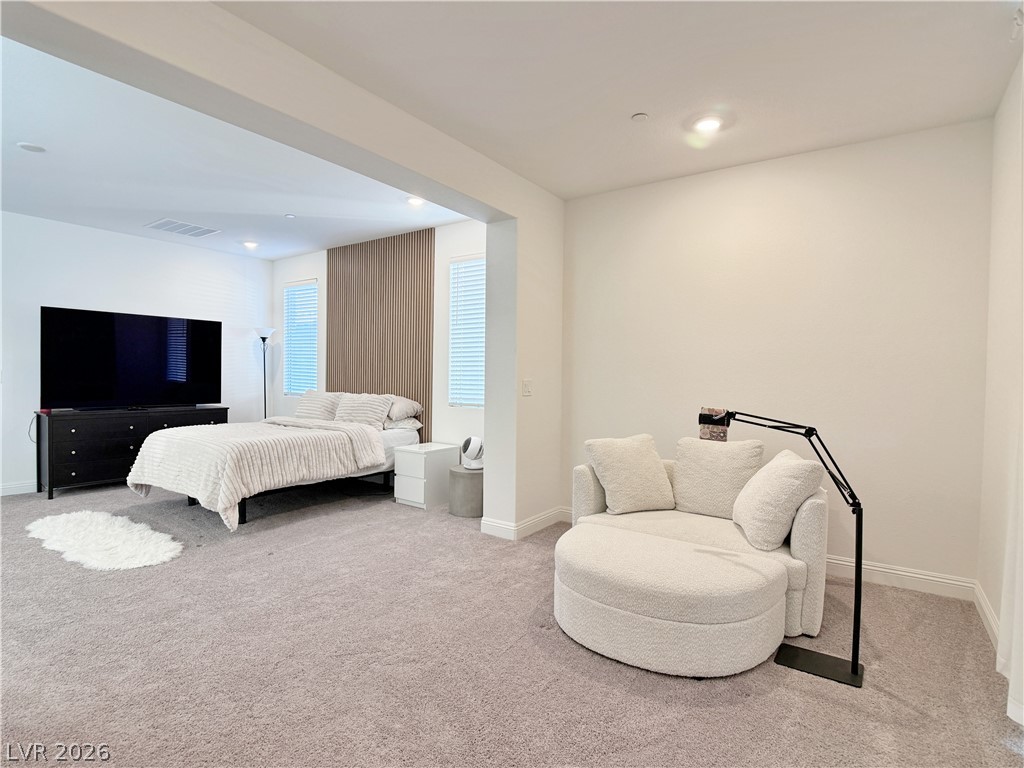
An inviting sleeping space connects seamlessly to a quiet, carpeted sitting alcove.
Plush carpeting and recessed lighting create a comfortable atmosphere in this sprawling bedroom suite.
A spacious bedroom suite boasts plush carpeting and a dedicated sitting alcove.
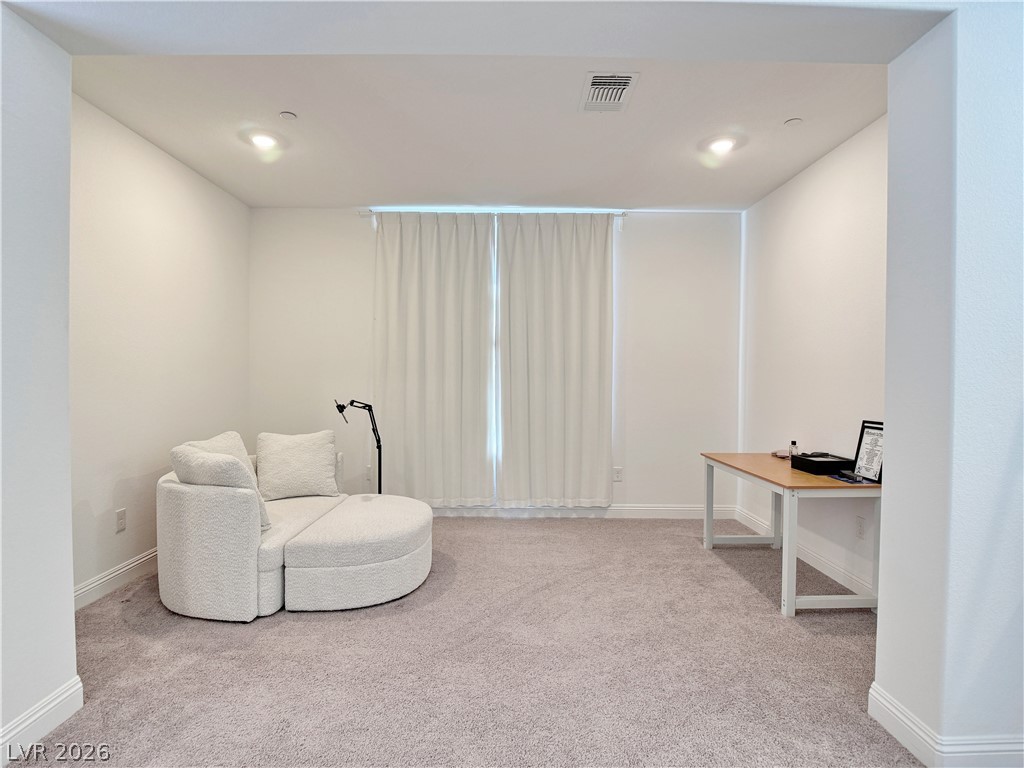
An open doorway connects a cozy sitting alcove to the carpeted bedroom suite.
Plush wall-to-wall carpeting and recessed lighting create a comfortable atmosphere in this versatile space.
Recessed lighting illuminates this versatile space featuring plush carpeting and a large window.
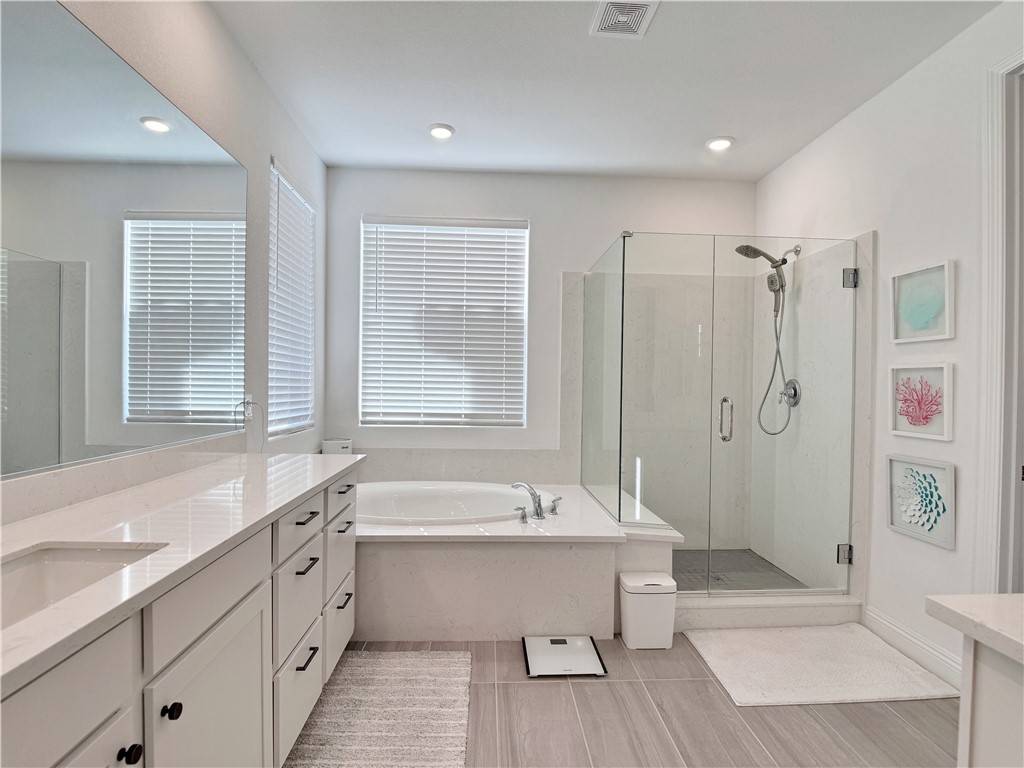
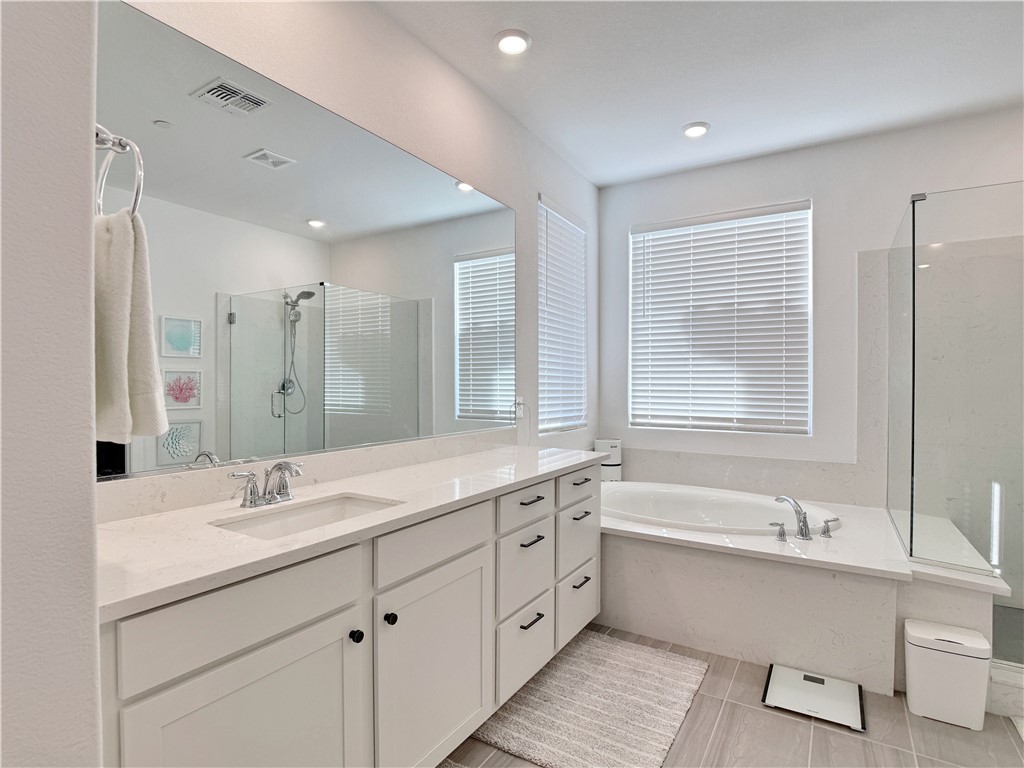
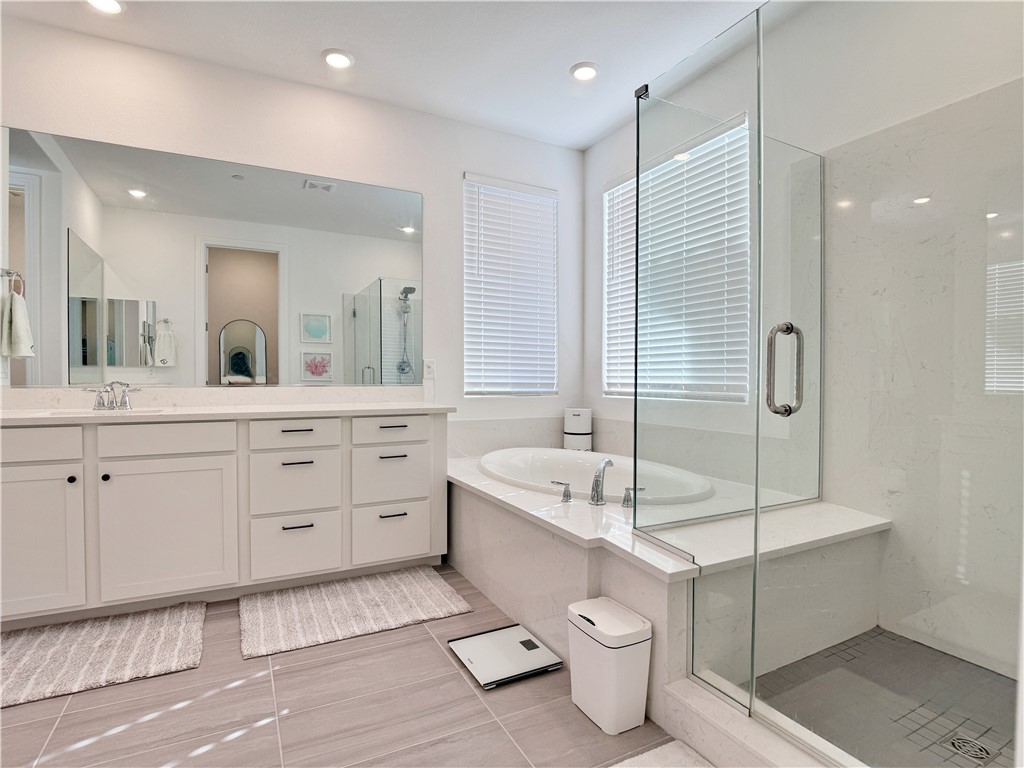
Glass-enclosed shower alongside a built-in soaking tub and double vanity on tile flooring.
A glass-enclosed shower and soaking tub complement the vanity in this modern bathroom.
Elegant tile flooring runs through this bathroom featuring a glass shower and deep soaking tub.
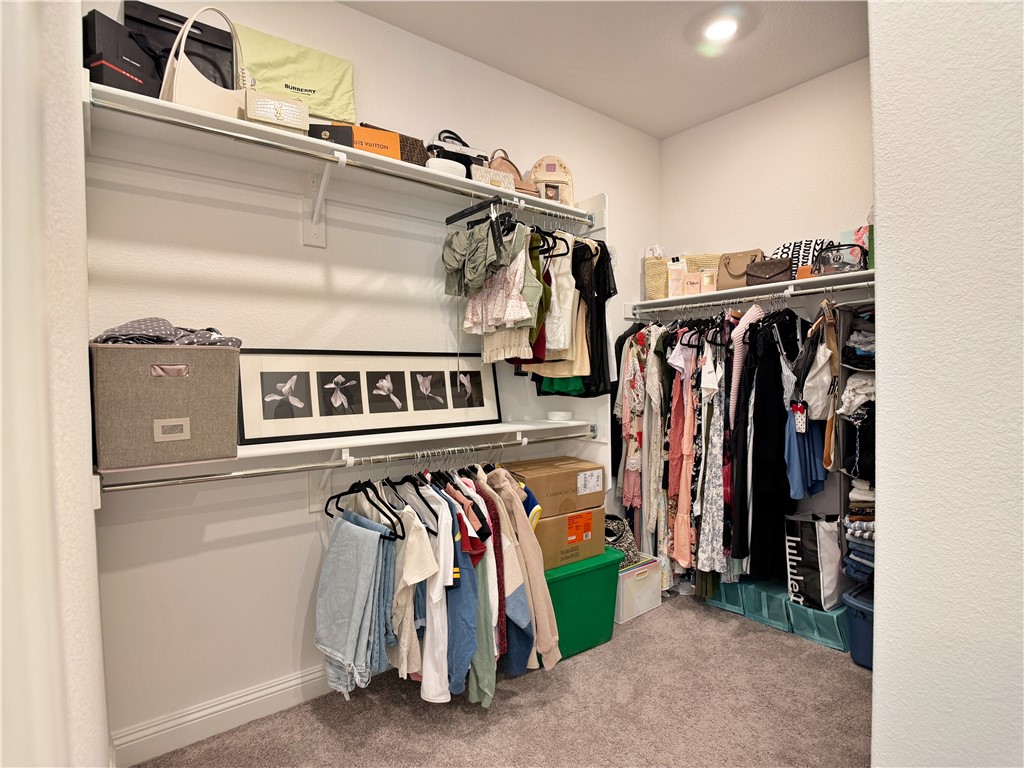
Ample closet space features plush carpeting and integrated shelving.
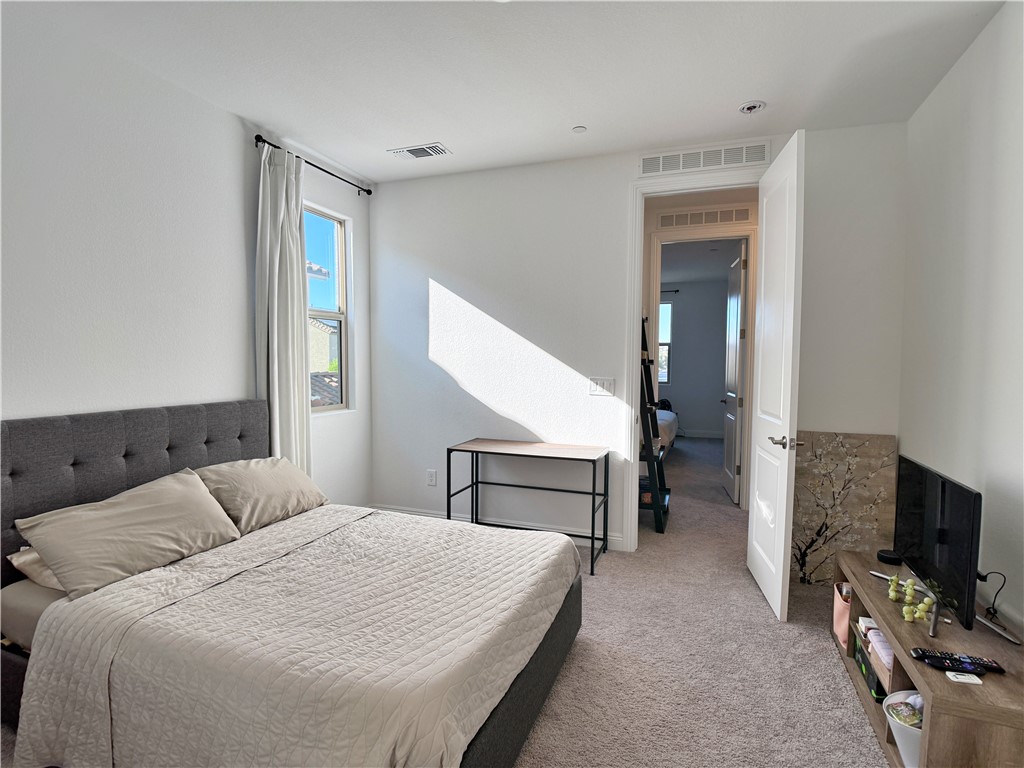
A quiet bedroom offers soft wall-to-wall carpeting and natural window lighting.
Natural light pours across carpeted flooring and high ceilings in this quiet bedroom retreat.
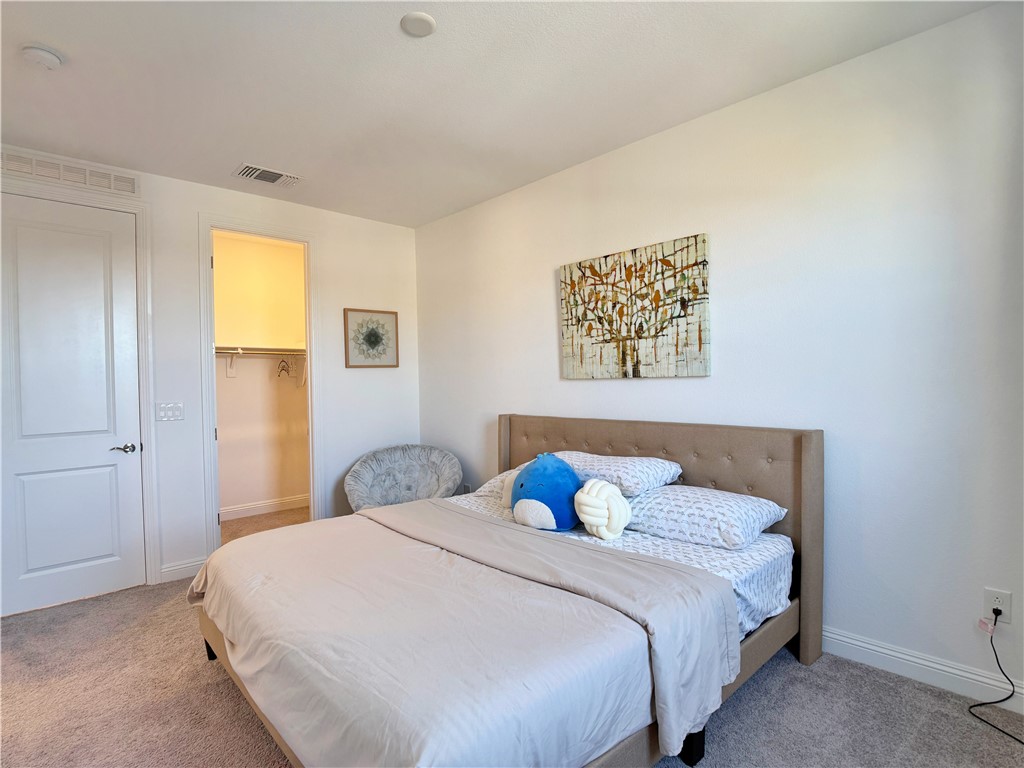
An inviting bedroom features plush carpeting and a spacious walk-in closet.
Natural light streams through a tall window, illuminating the neutral-toned walls and soft carpeting.
Plush carpeting and tall windows define this peaceful bedroom with an attached bathroom.
Neutral walls and plush carpeting create a quiet retreat in this comfortable bedroom.
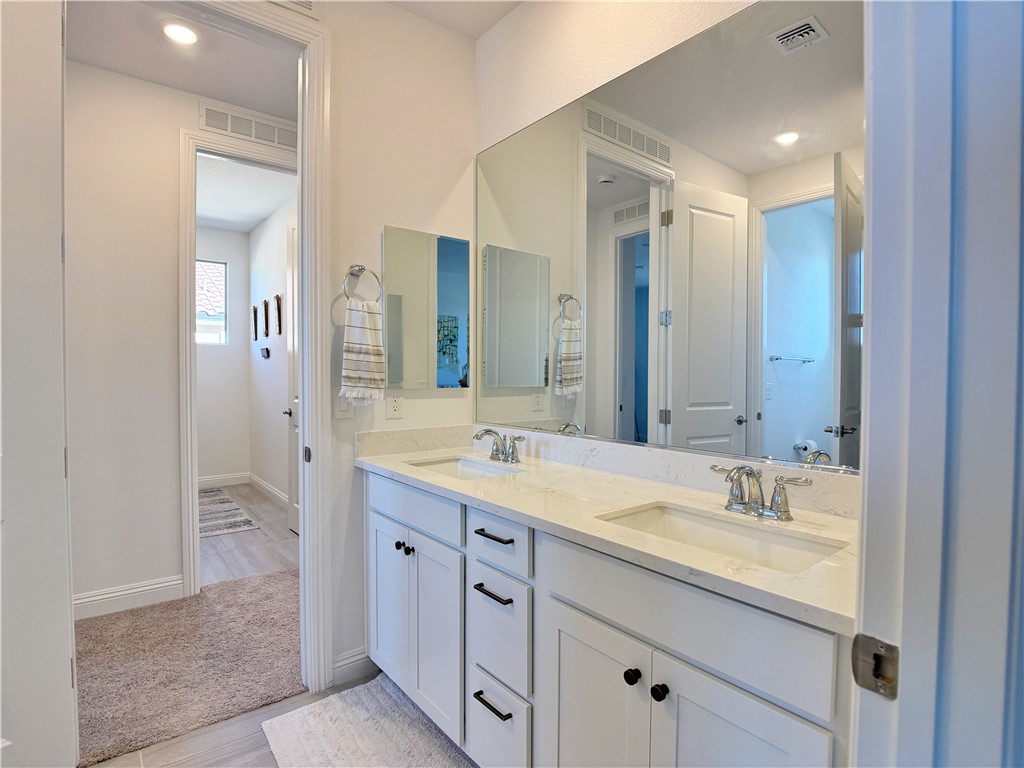
Double vanities with stone countertops anchor this modern bathroom suite.
Clean lines and a spacious double vanity define this modern master bathroom layout.
Sleek modern cabinetry and stone counters accent this pristine bathroom featuring a glass-enclosed shower.
Natural light pours into this modern bathroom featuring a spacious glass-enclosed shower.
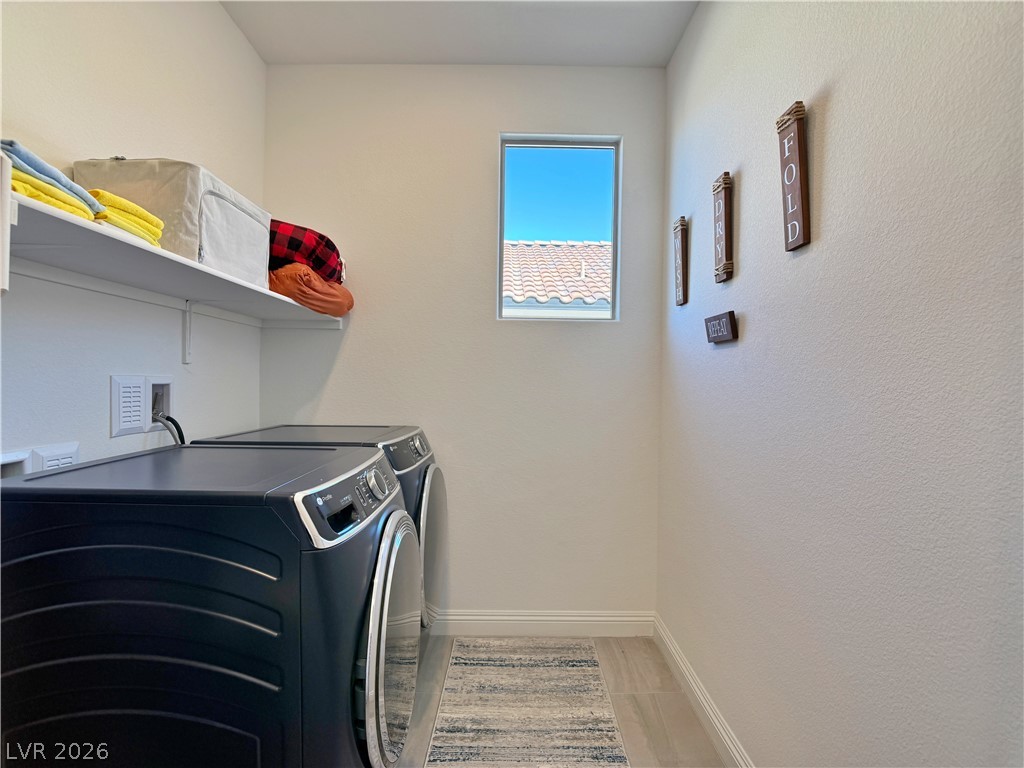
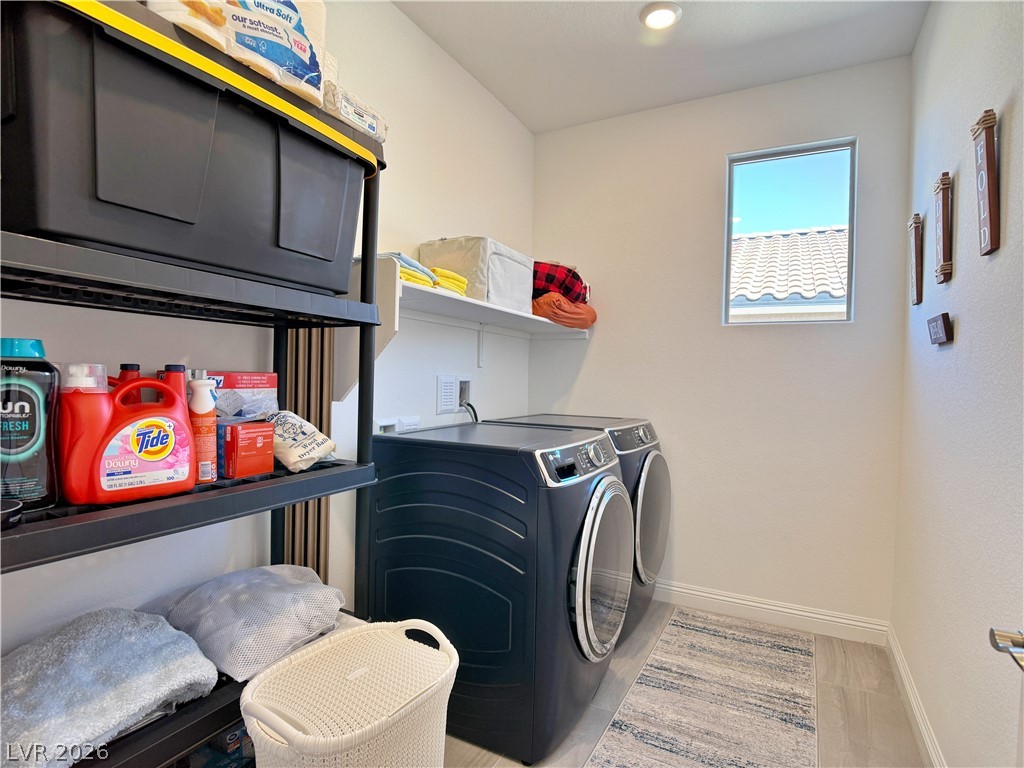
Functional workspace features durable tile flooring and a window framing blue sky views.
Natural light brightens a functional laundry room featuring durable tile flooring and high ceilings.
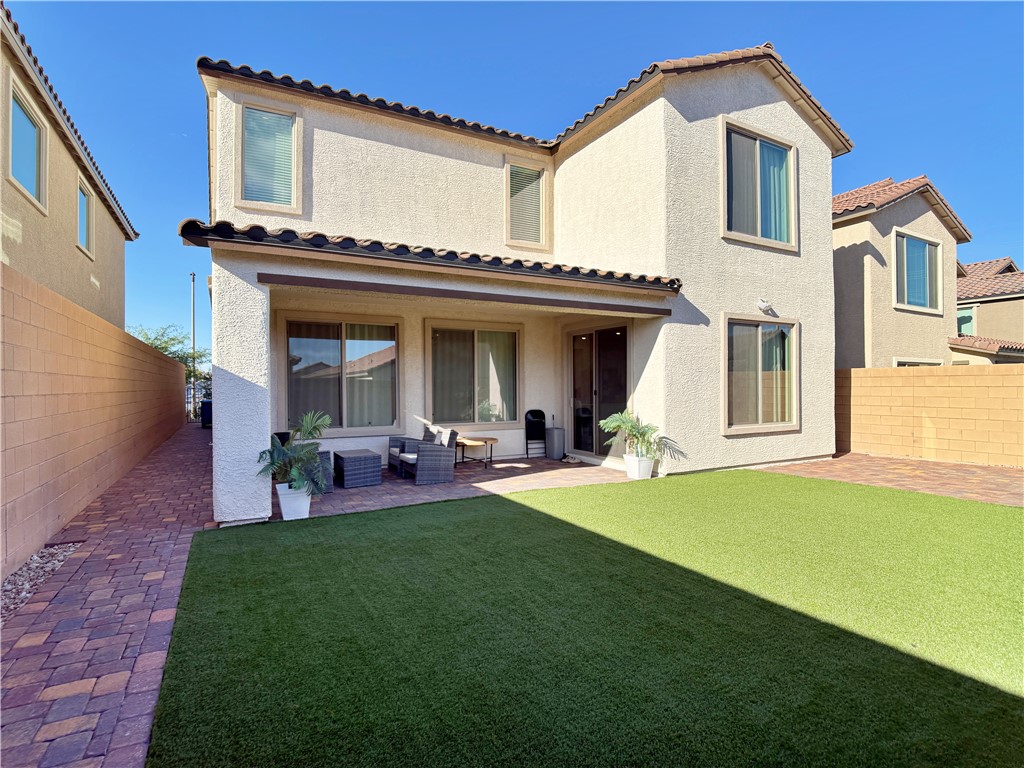
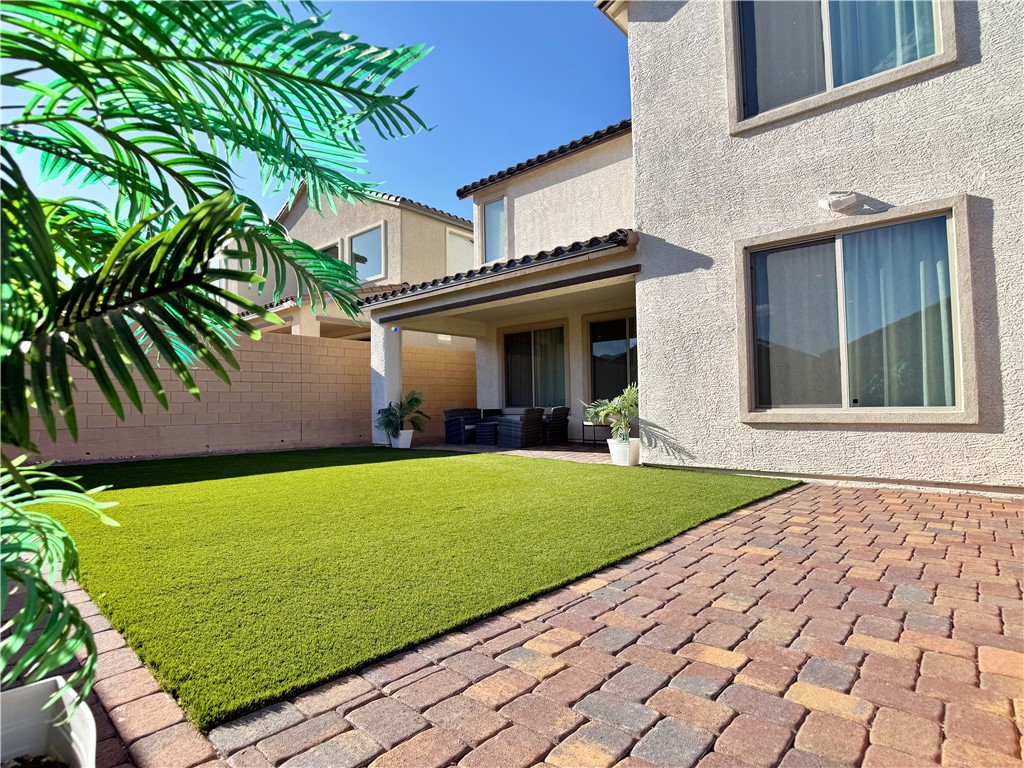
A covered patio and paved walkway border the manicured lawn of this multi-level home.
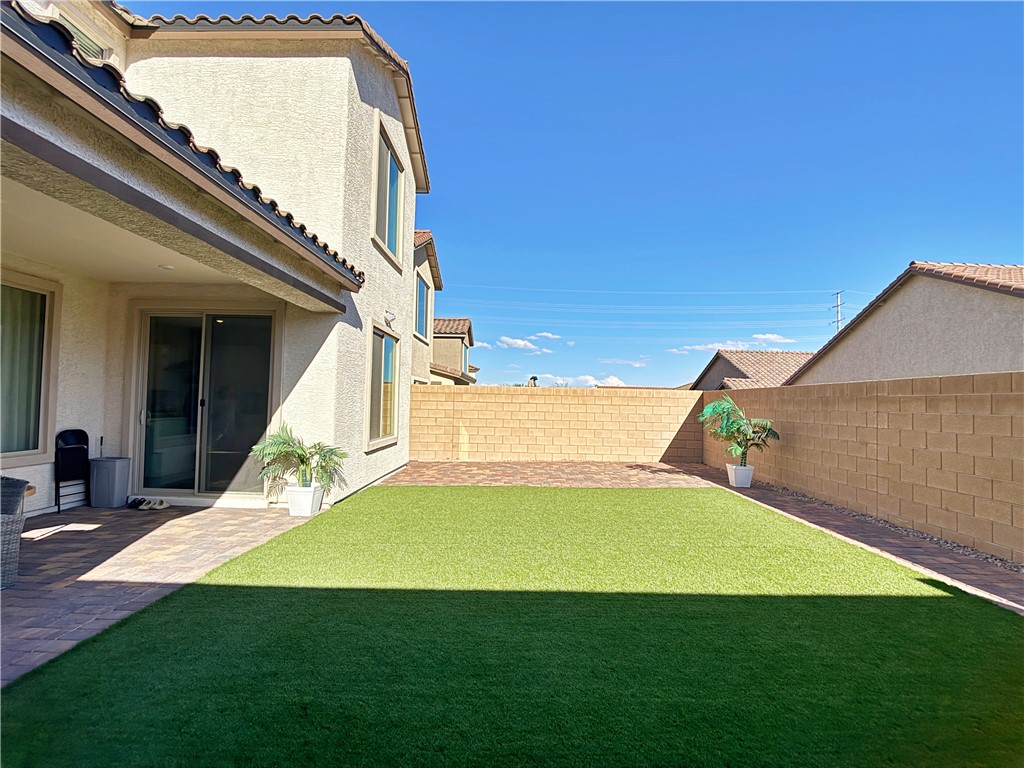
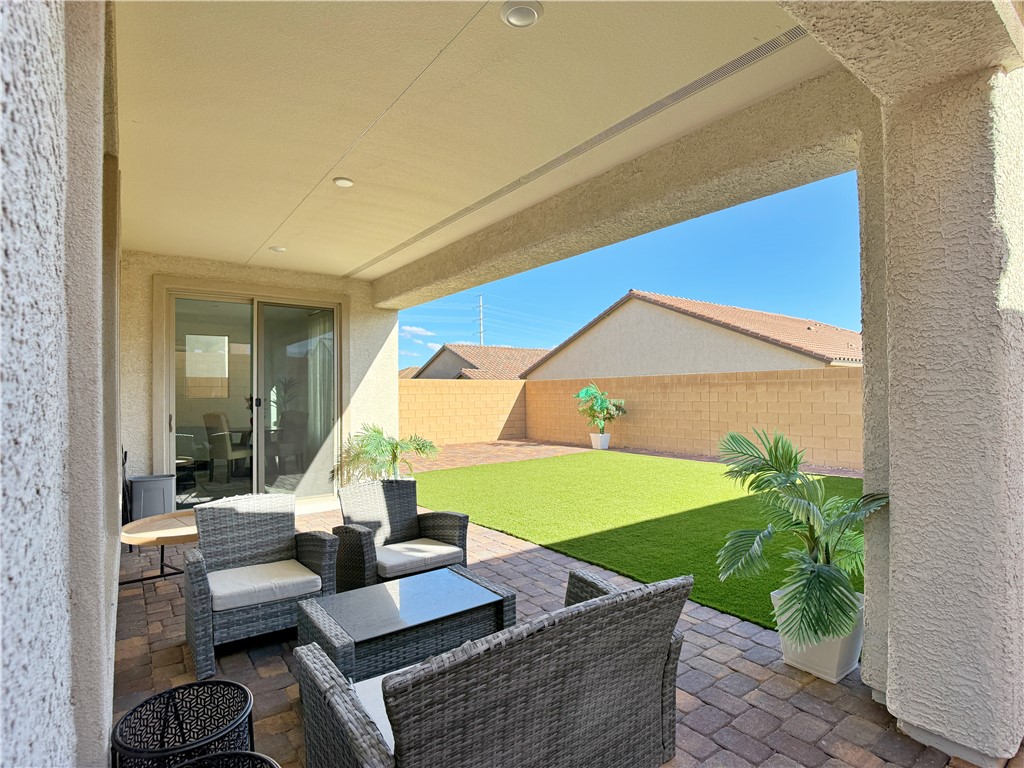
An enclosed backyard features a manicured lawn area framed by stone pavers and tall privacy walls.
A covered patio with paved flooring opens to a fenced backyard featuring a green lawn.
A manicured lawn and stone paver patio border the rear of this stucco home.
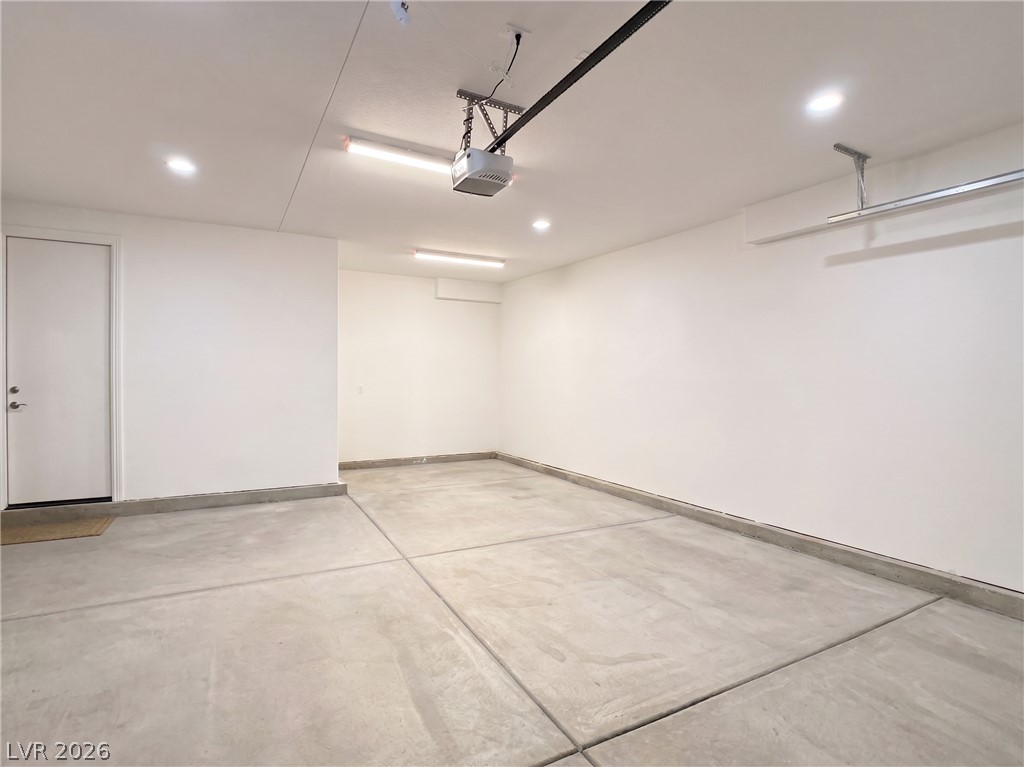
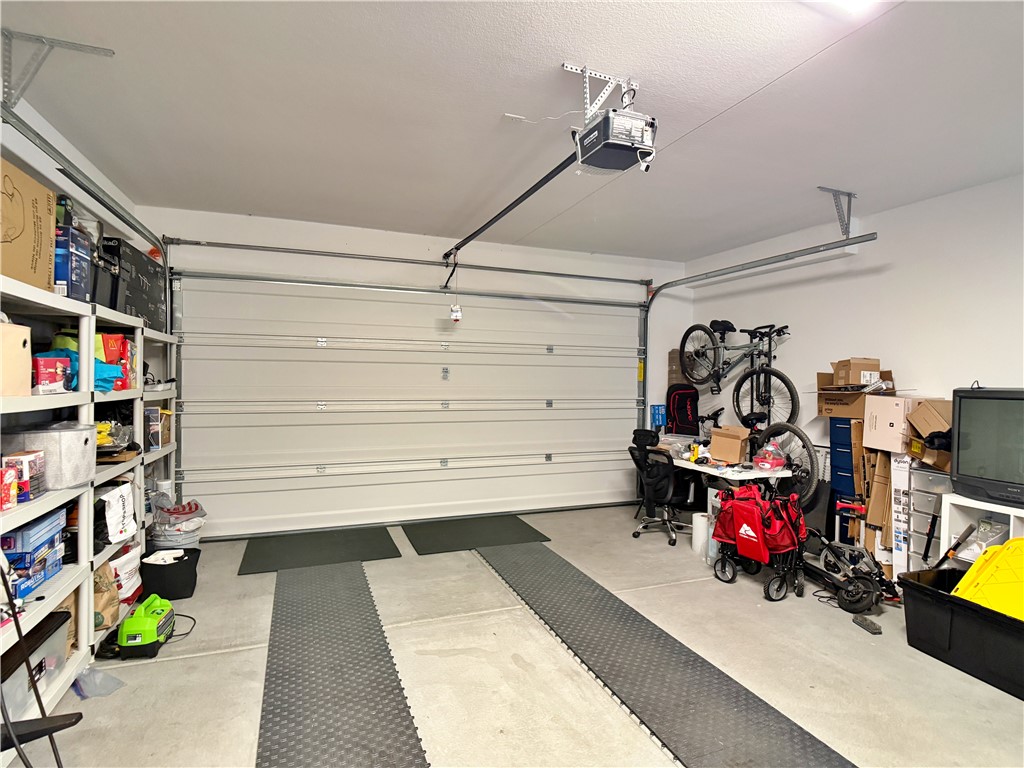
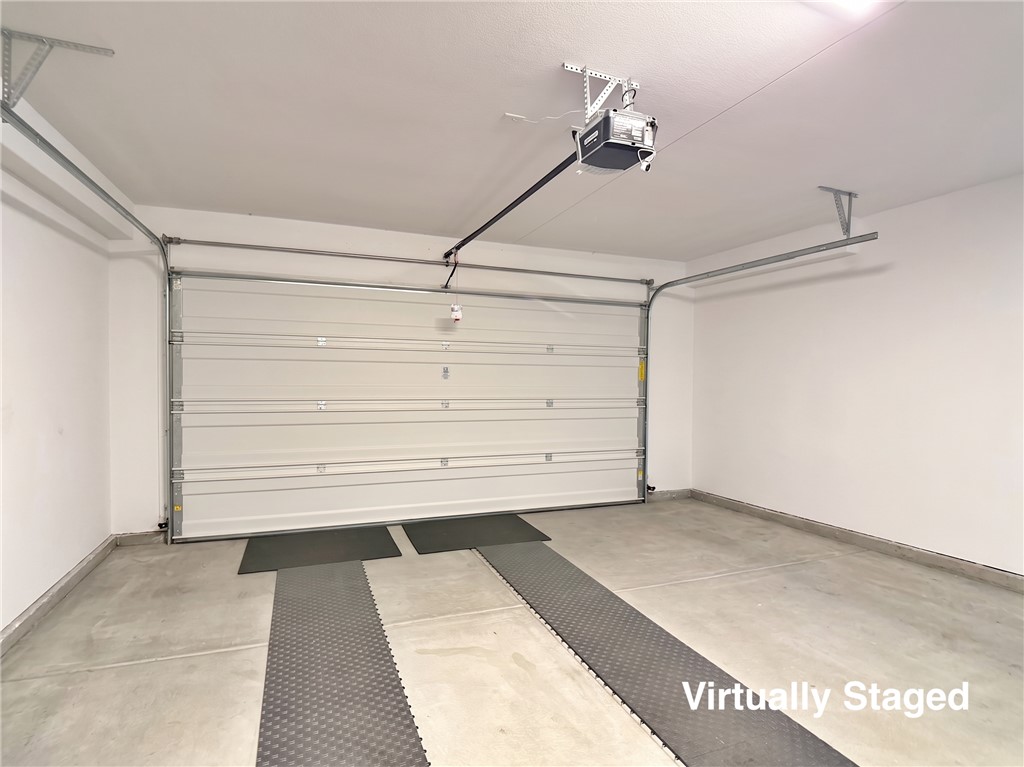
Smooth concrete floors and bright recessed lighting define this pristine multi-vehicle garage.
A spacious concrete floor garage provides ample room for parking and storage.
A spacious garage features durable concrete flooring and a clean, minimalist design.
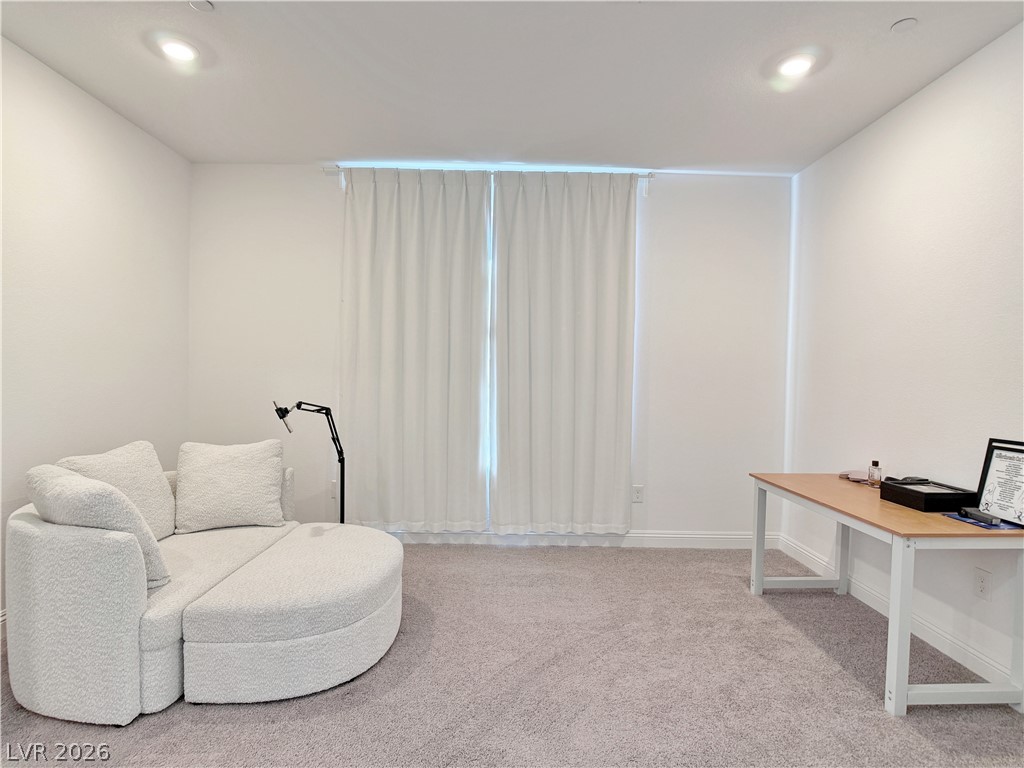
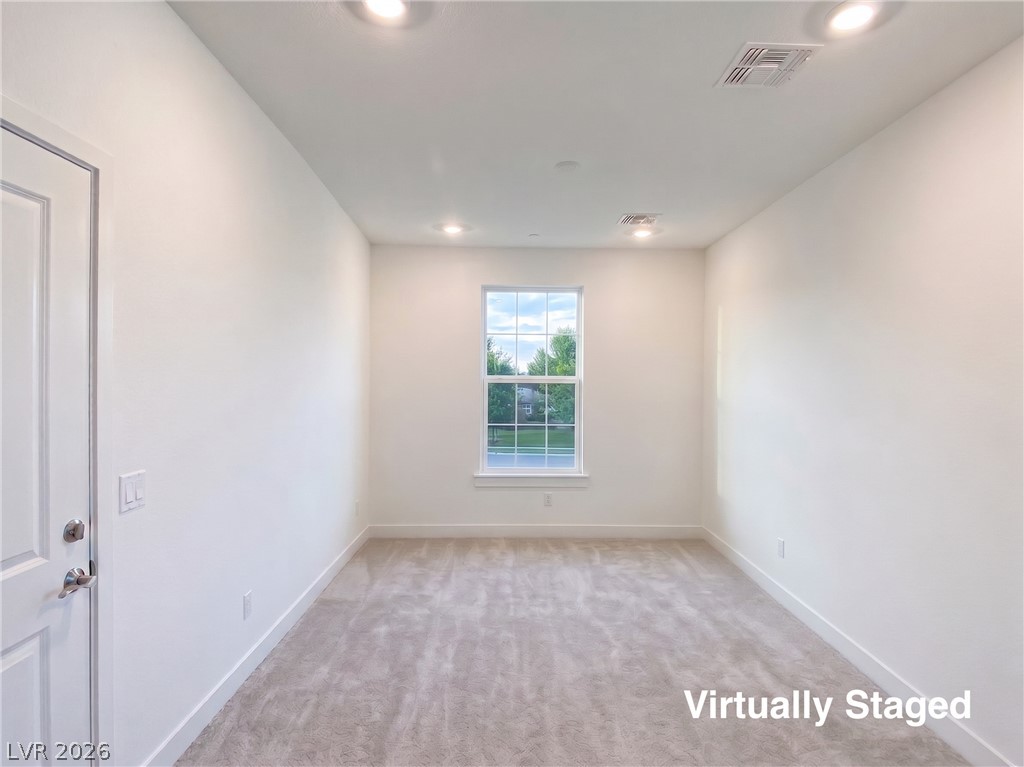
Plush carpeting and modern recessed lighting define this versatile, sunlit interior space.
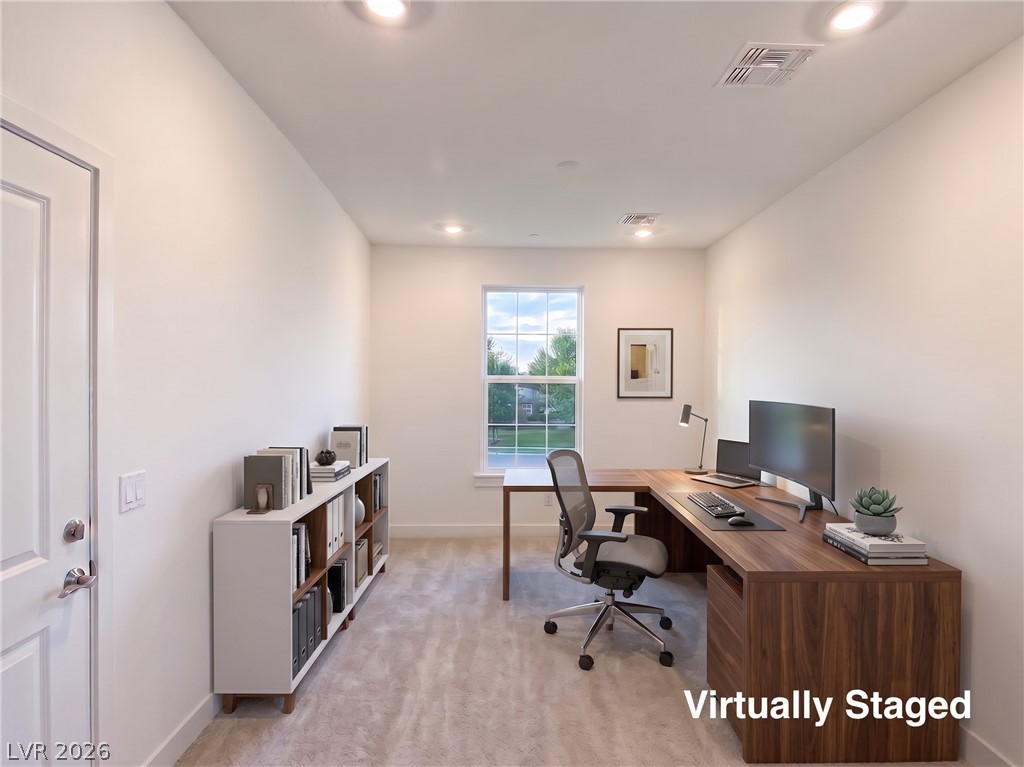
Recessed lighting and soft carpeting create a focused, quiet atmosphere ideal for work.
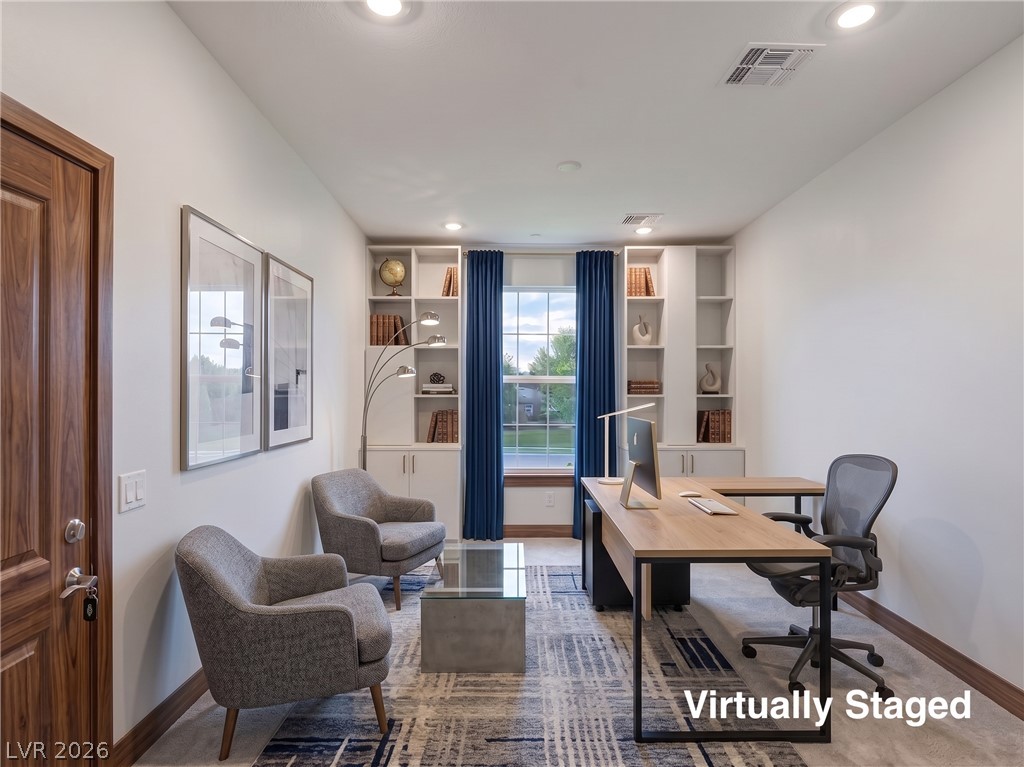
Built-in bookcases frame the window in this quiet home workspace with recessed lighting.
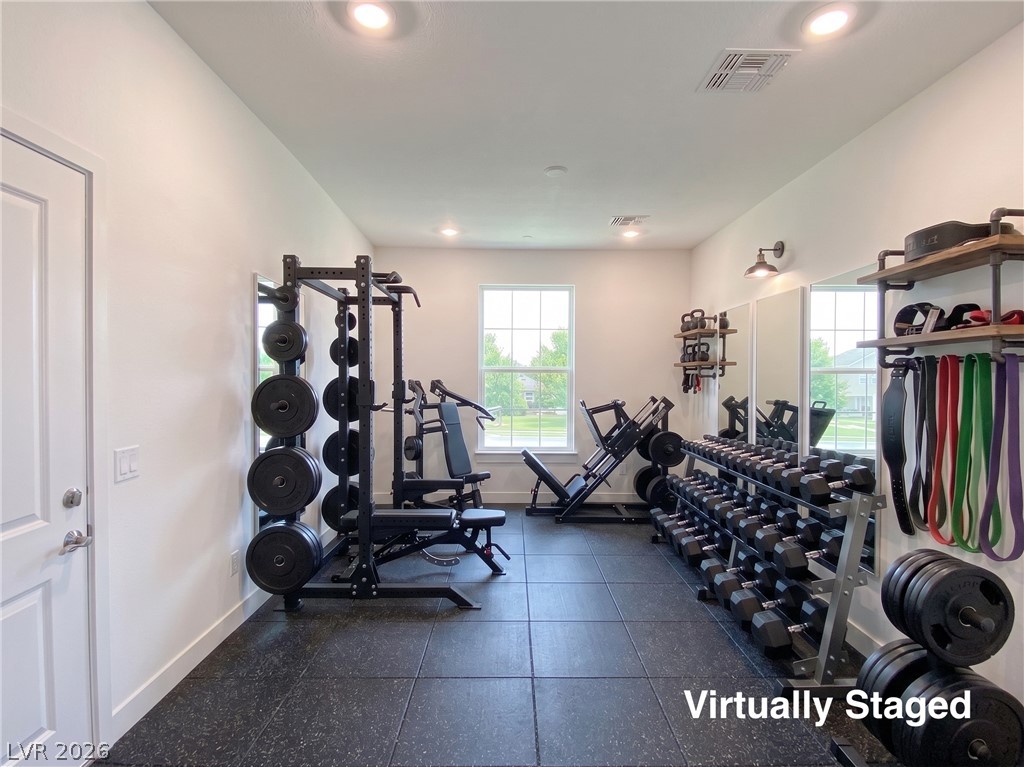
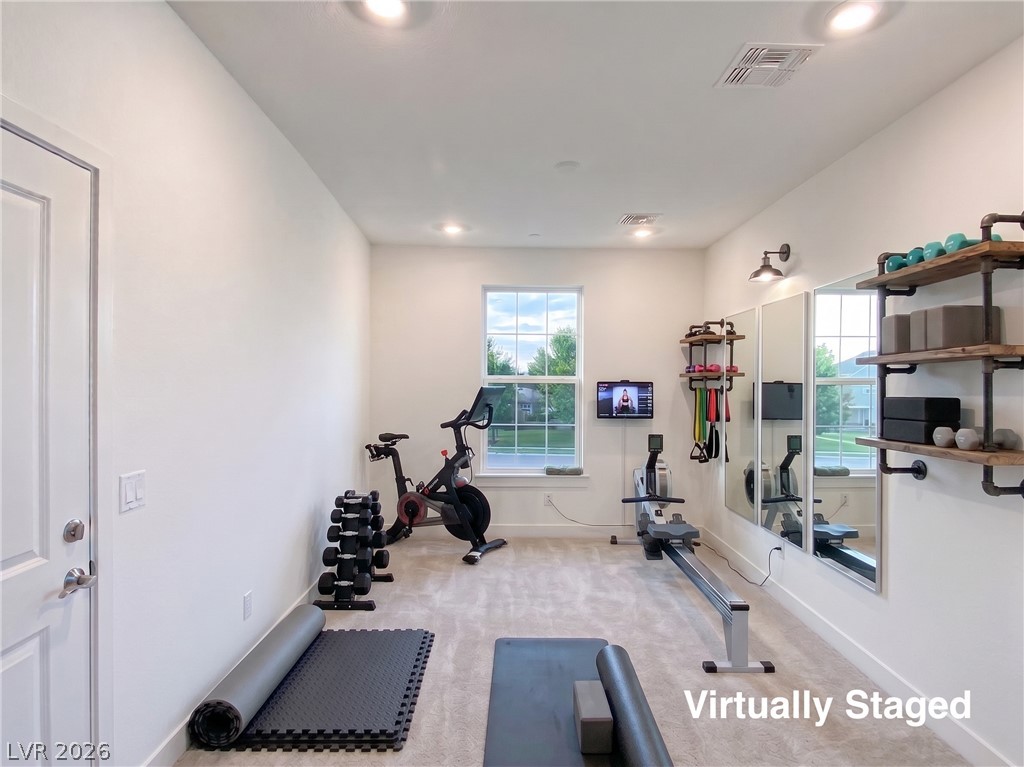
Recessed lighting and durable tiled flooring highlight this versatile fitness space.
A bright workout space featuring soft carpeted flooring and built-in wall shelving.
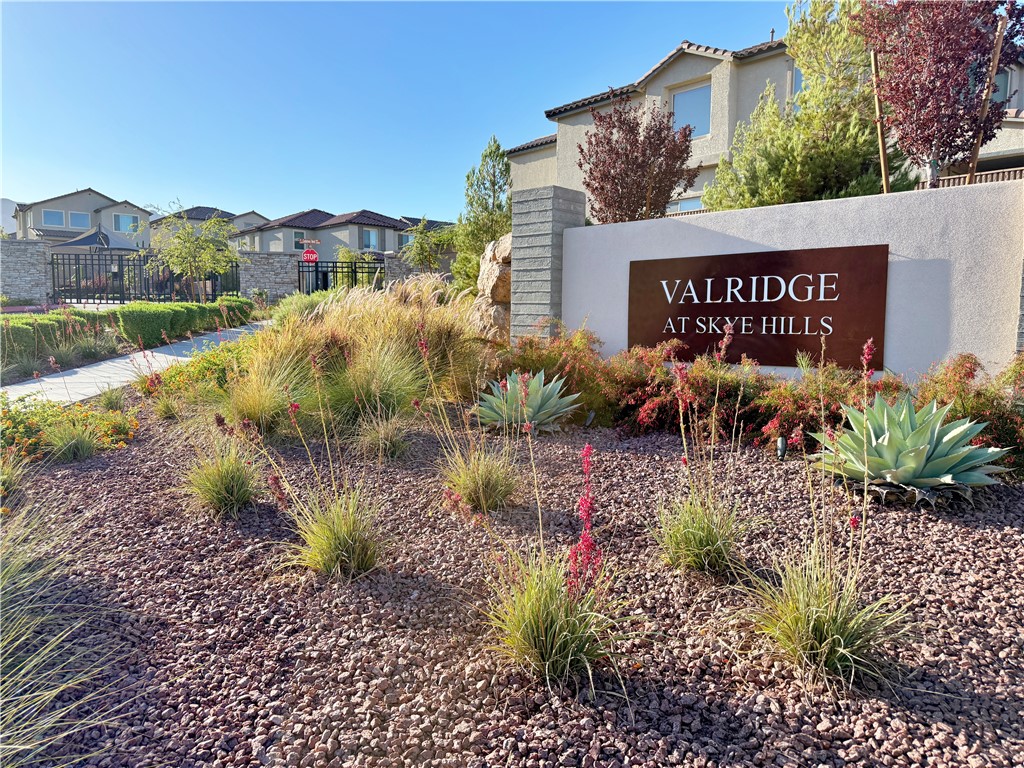
Manicured desert landscaping frames the prominent neighborhood monument sign under clear blue skies.
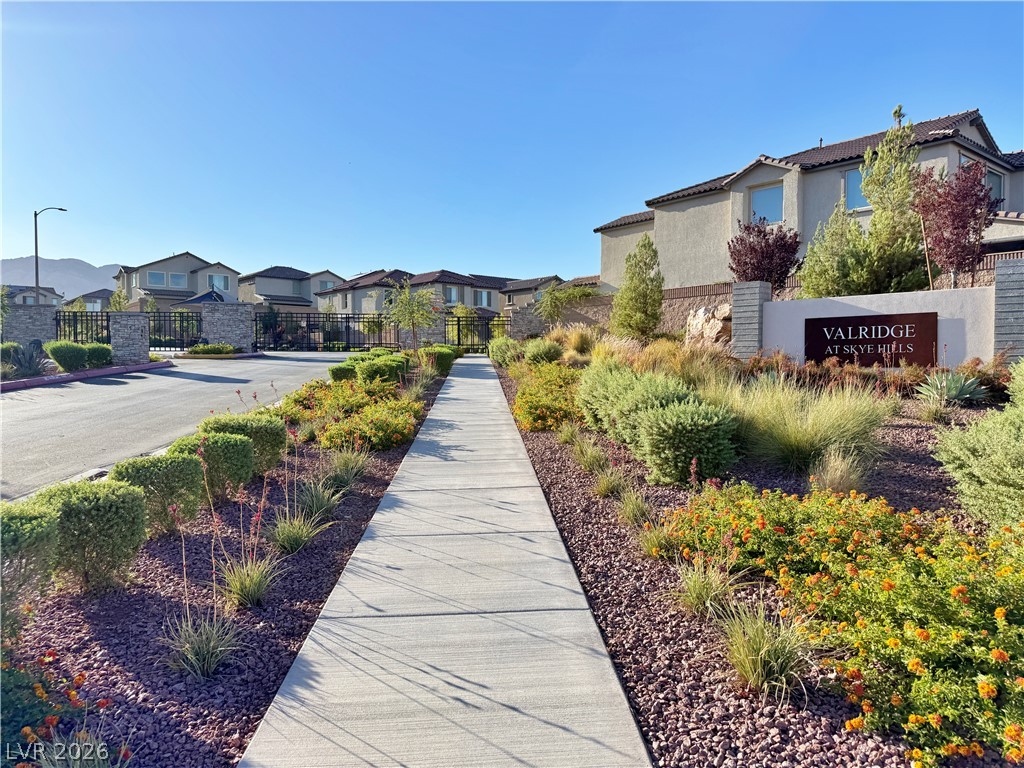
A concrete sidewalk winds through manicured desert landscaping near the gated community entrance.
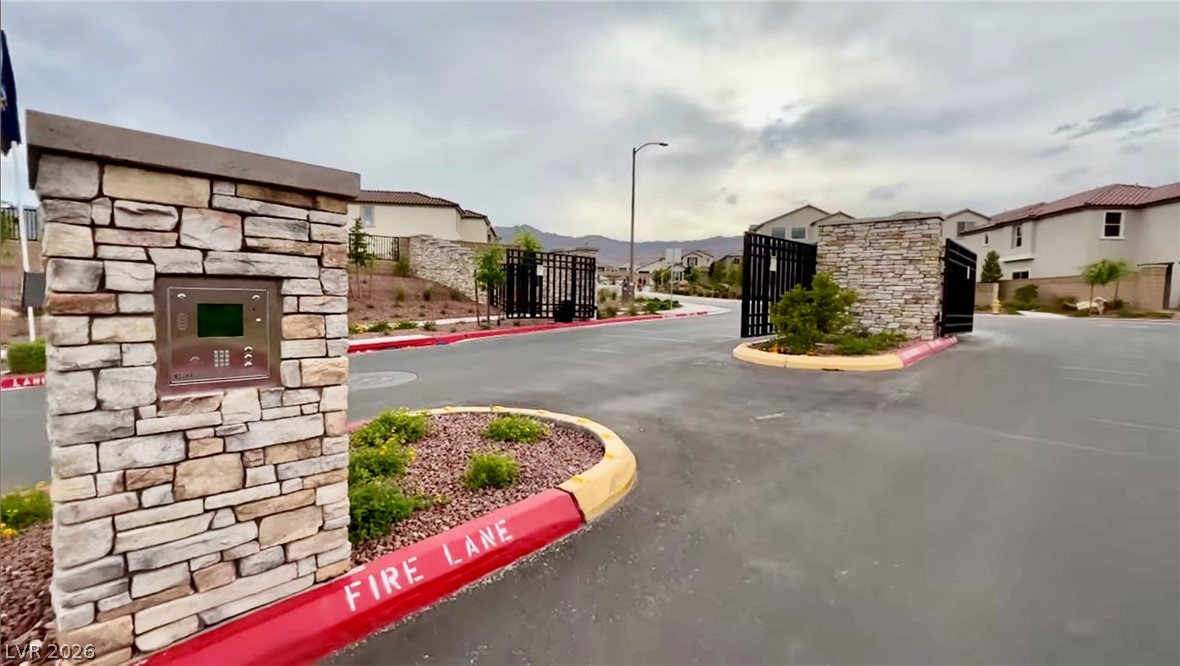
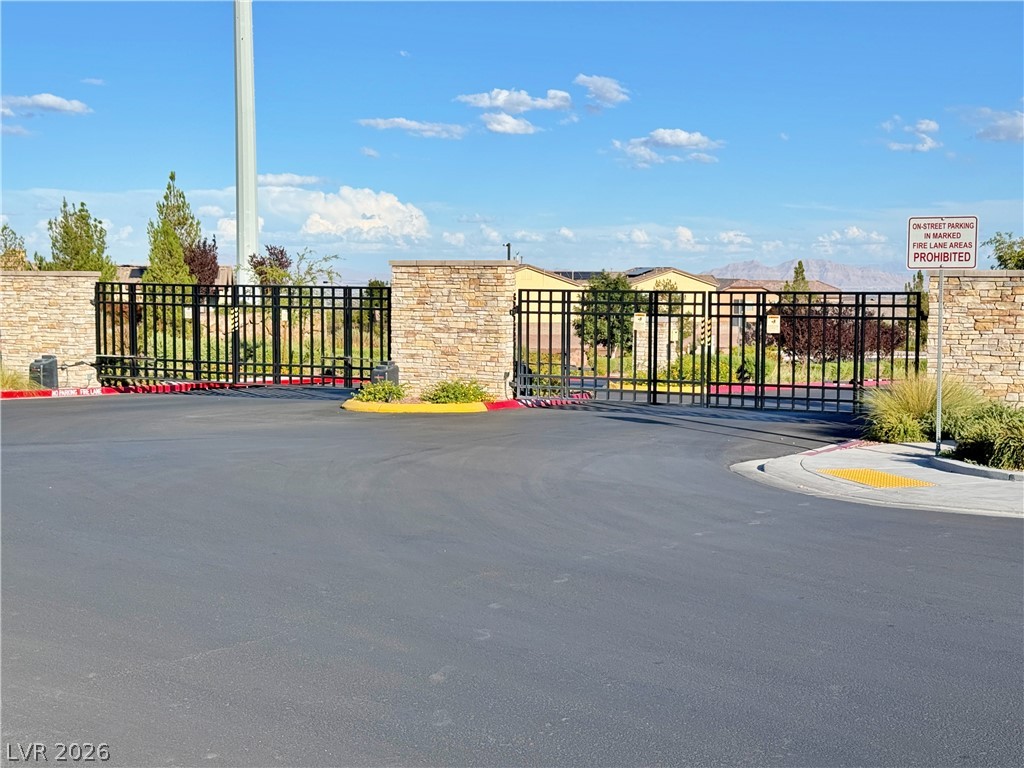
Secure gated entry features stone pillars and integrated landscaping under a cloudy sky.
A secure gated entrance features stone pillars and iron gates beneath a clear sky.
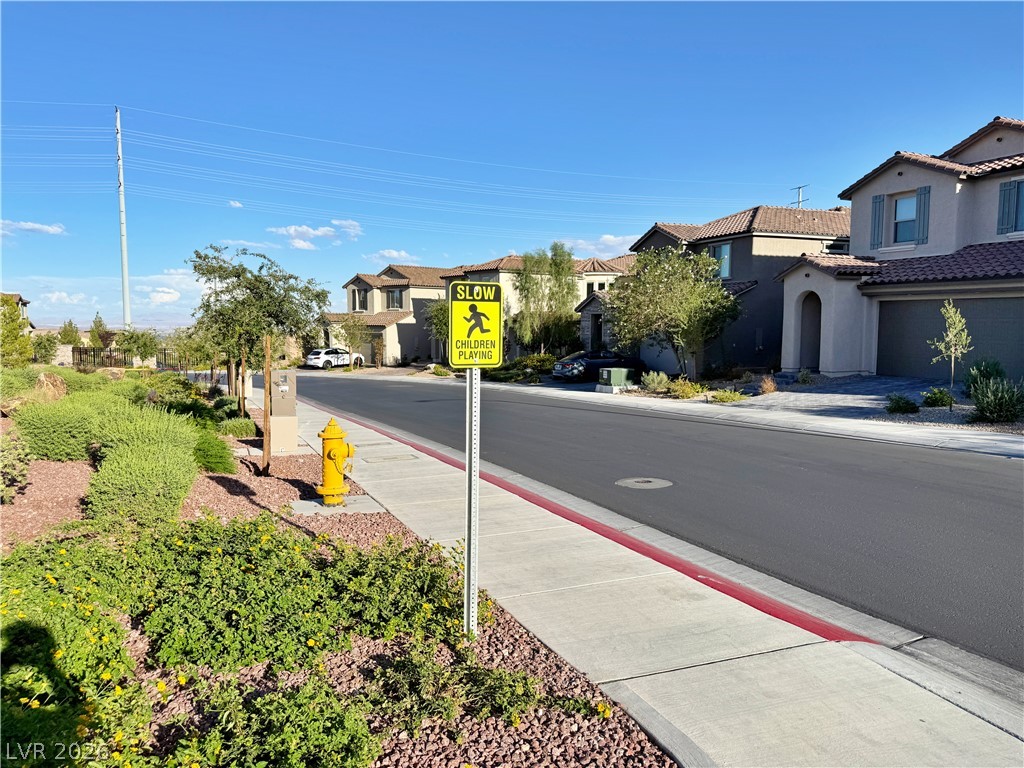
Quiet neighborhood streets wind past beautifully constructed homes under a clear blue sky.
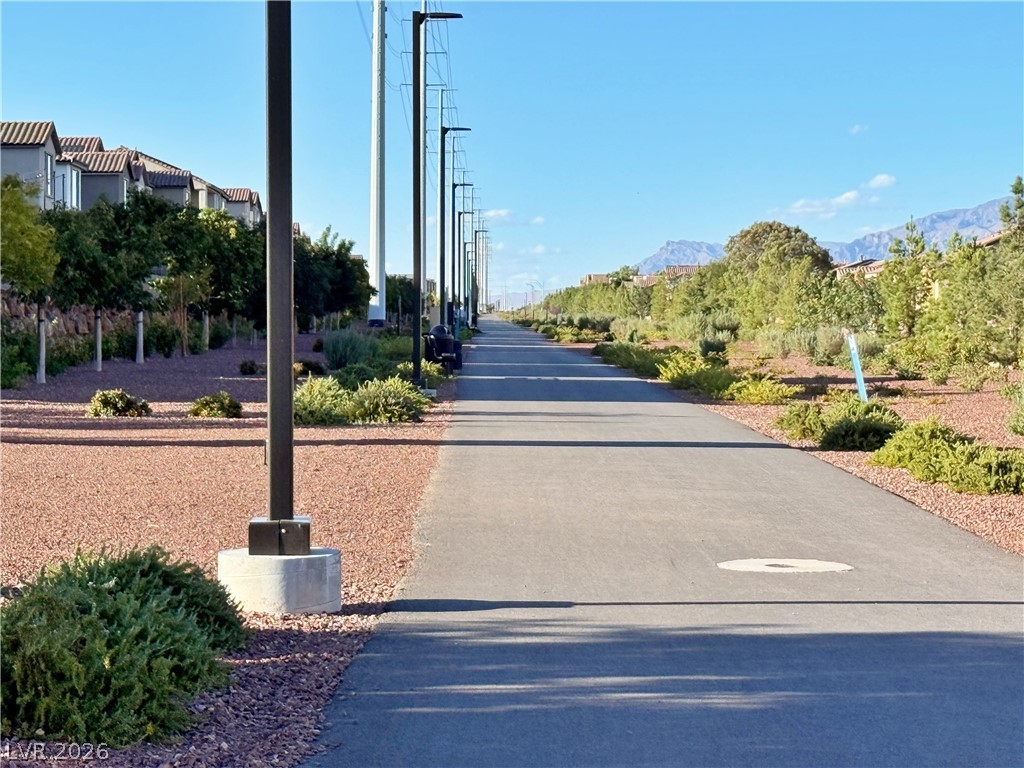
A paved multi-use pathway stretches forward beneath street lights against a mountain backdrop.
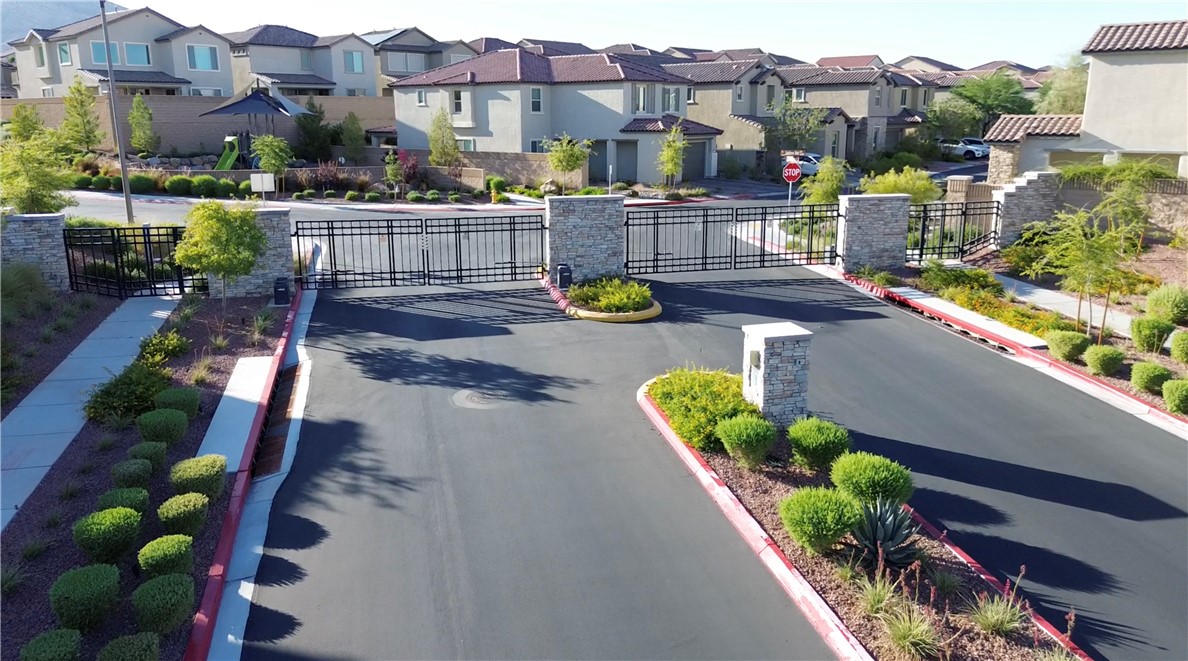
A gated entry with stone pillars welcomes residents to this manicured suburban community.
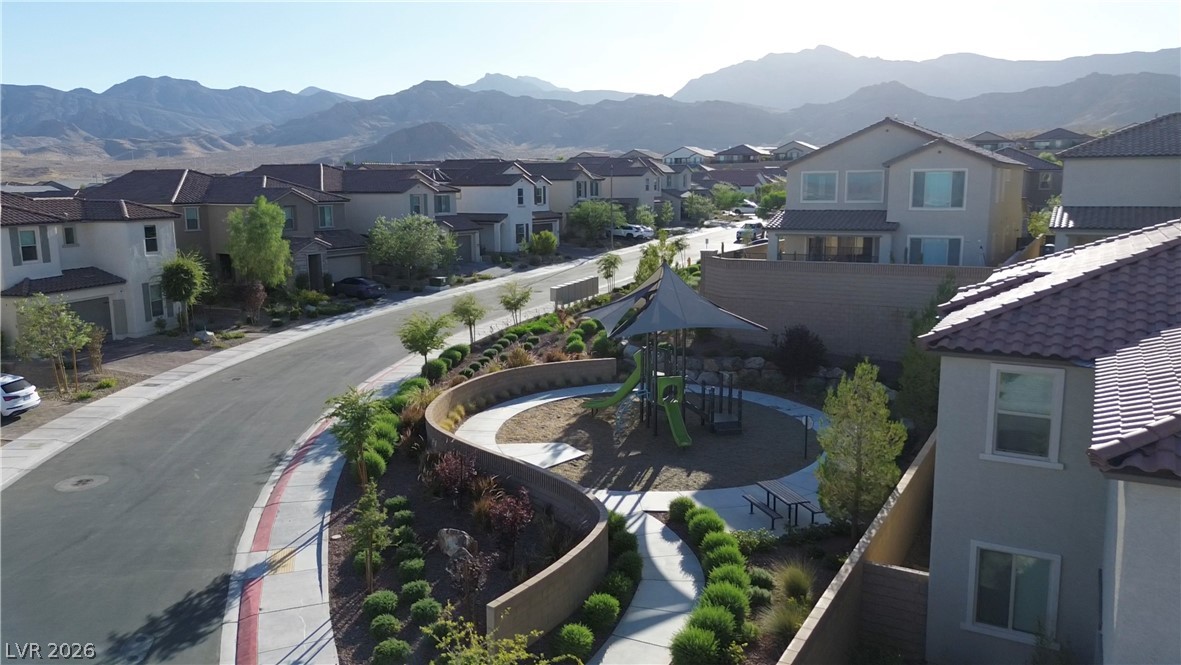
Majestic mountain ridges frame a peaceful suburban neighborhood featuring a central community playground.
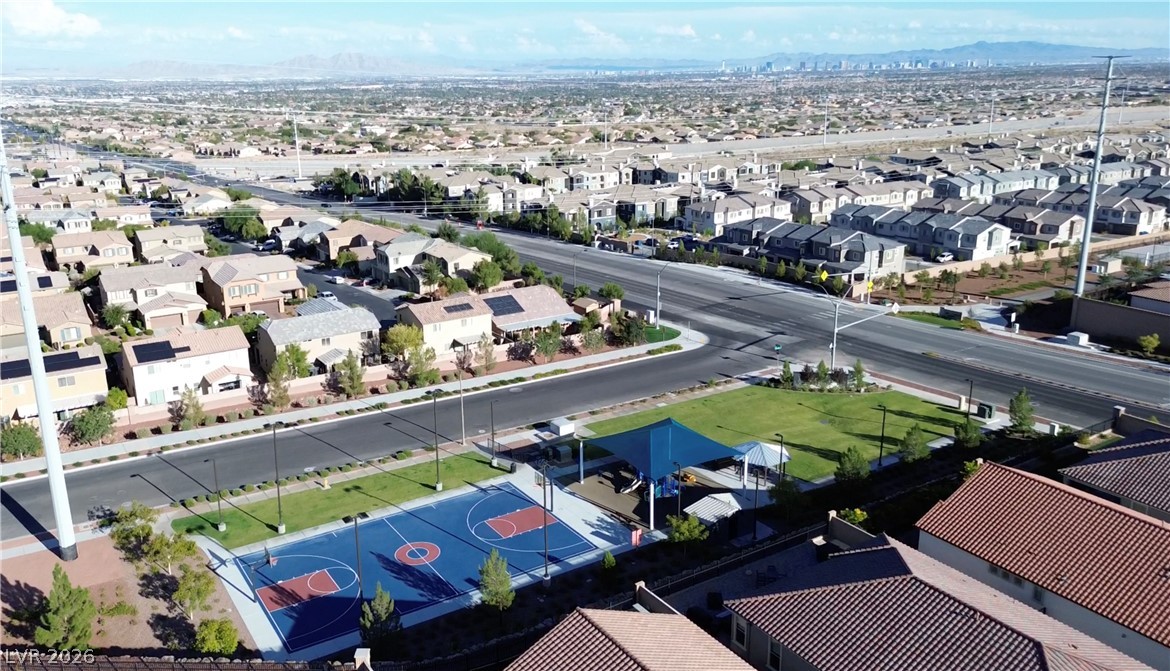
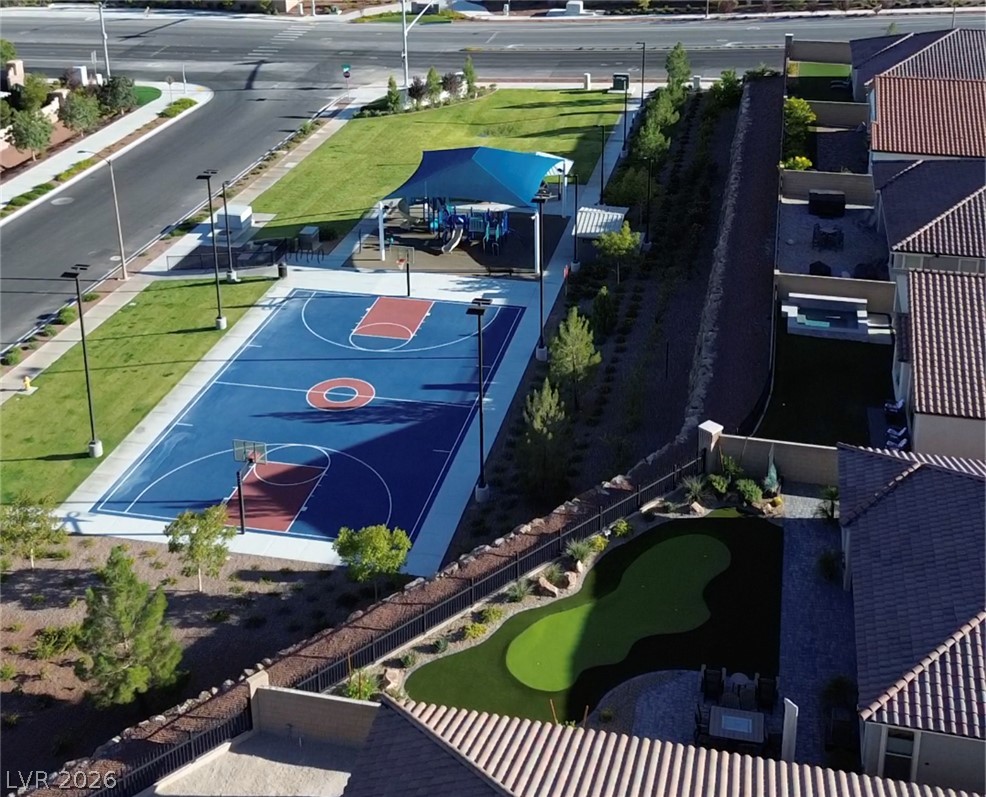
An aerial perspective showcases the neighborhood park featuring a basketball court and playground.
An aerial perspective showcases a vibrant basketball court and covered playground nestled within the neighborhood.