10981 Fennel Avenue,Las Vegas, NV 89166
Las Vegas, NV 89166


Description
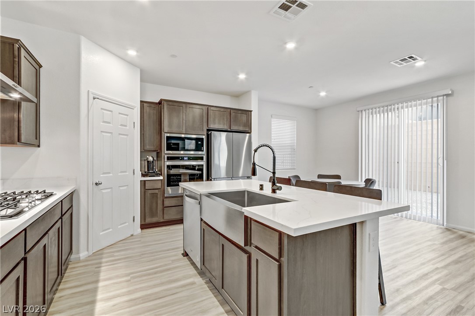
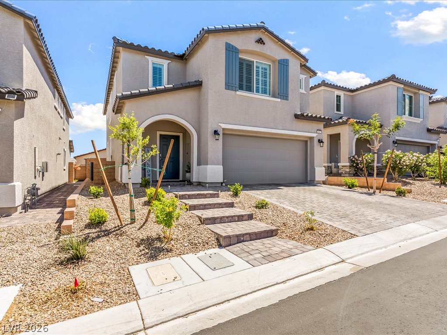
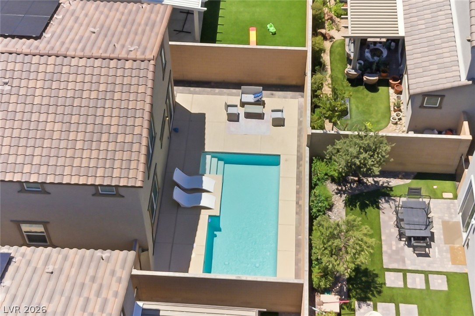
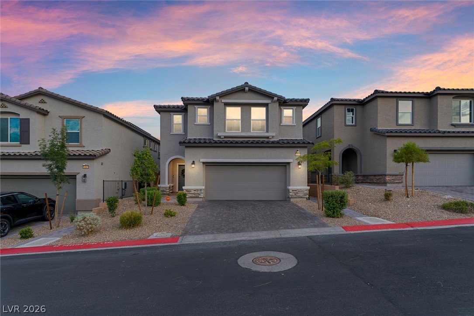
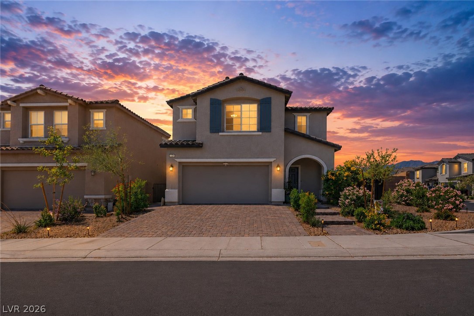
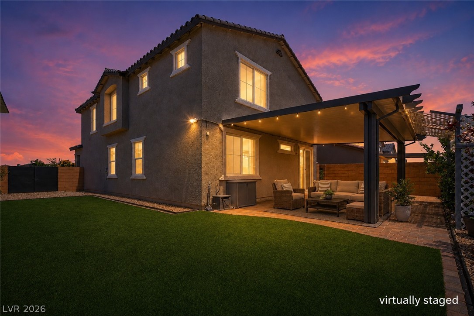
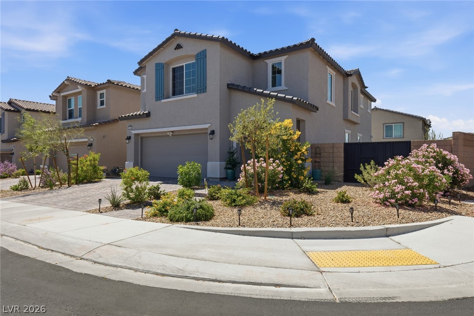
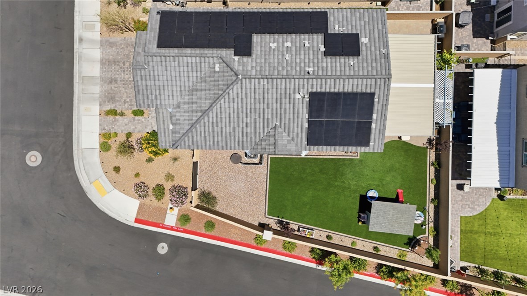
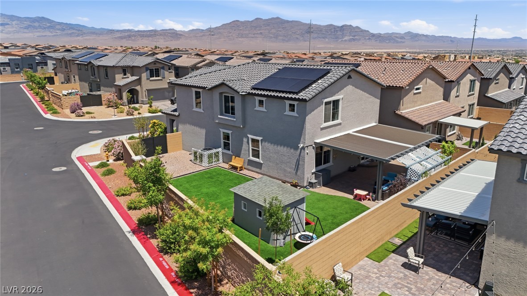
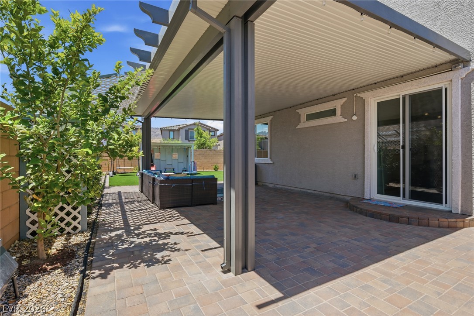
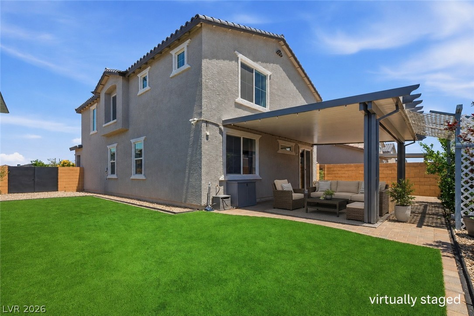
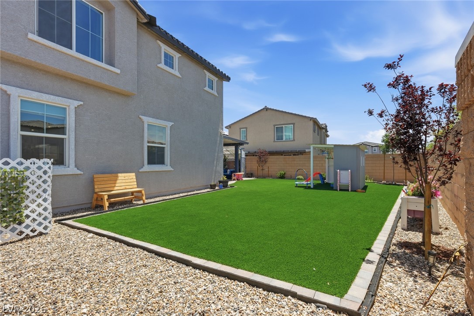
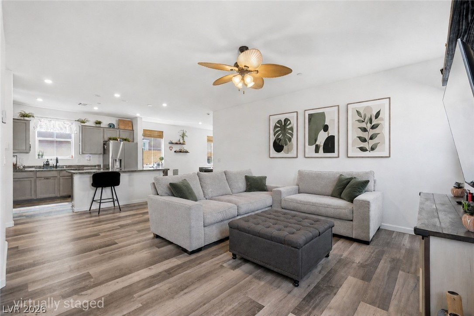
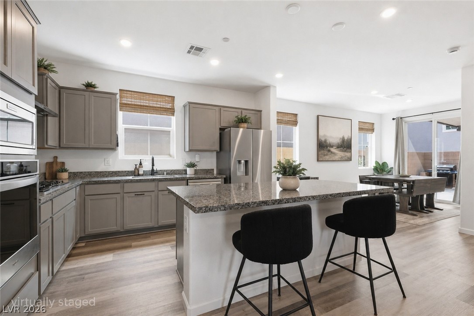
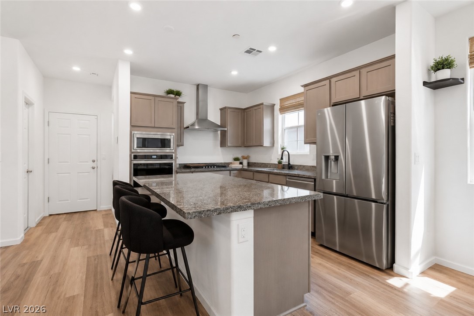
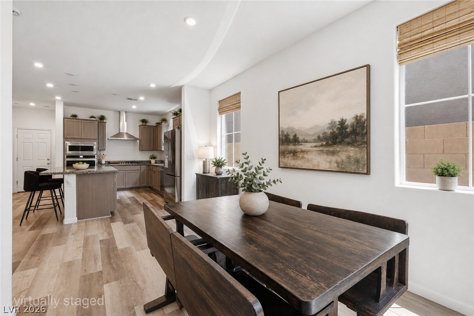
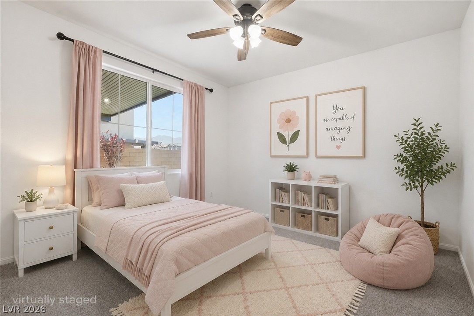
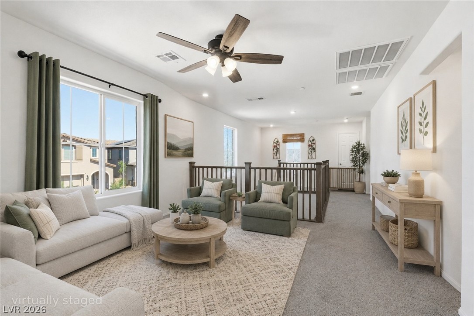
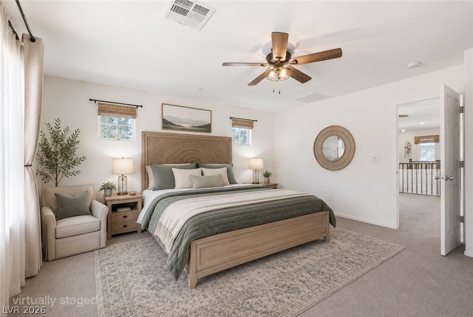
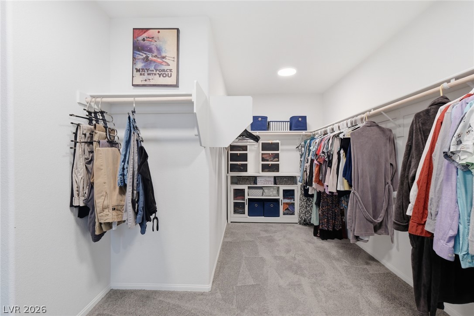
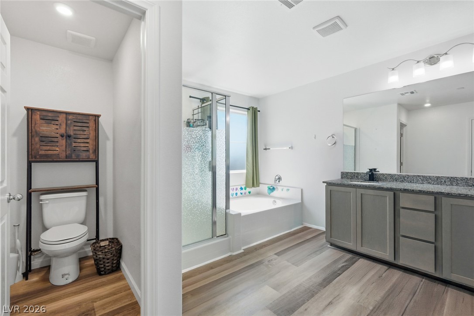
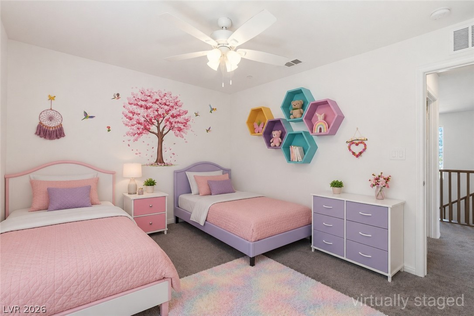
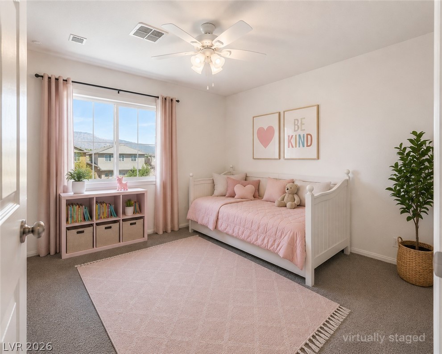
UP TO $15,000 SELLER CREDIT! OVERSIZED CORNER LOT! Discover the flexibility of this 4-bedroom, 3-bath Skye Hills home featuring a downstairs bedroom and full bath, spacious loft and one of the property's biggest advantages-room to actually enjoy the outdoors. Whether you're looking for multigenerational living, guest space, a home office or room to entertain, this floor plan adapts beautifully to everyday life. With 2,526 square feet of thoughtfully designed living space, this 4-bedroom, 3-full-bath home delivers modern upgrades that today's buyers are searching for - and rarely find all in one place. The main level features upgraded flooring throughout, an open and inviting layout, plus a private downstairs bedroom and full bathroom, ideal for guests, in-laws, or multigenerational living. Upstairs, three additional bedrooms, two full bathrooms, and a generous loft offer all the space and flexibility a busy household needs, whether a home office, playroom, or second living room. Standout upgrades set this home apart: a large solar system for dramatically lower electric bills, whole-home water filtration for clean water at every tap, and a tankless water heater for endless hot water. Add a 2-car garage and that oversized, fully fenced corner lot with turf and covered patio - hard to beat. Seller is offering up to $15,000 in credits toward closing cost or rate buy down. Priced to sell and ready for you now - schedule your showing today!
Details
| MLS # | 2798940 |
|---|---|
| Listing Type | For Sale |
| Style | House |
| HOA Dues | $105 |
| Sub-Type | Resale |
| Status | Active |
| Year | 2023 |
| Days On Site | 89 |
| Listing Provided By | BHHS Nevada Properties | Melissa Hogue |
Features
| Bed(s) | 4 |
|---|---|
| Bath(s) | 3 Total |
| SQ Feet | 2,526 |
| Garage | 2 |
| Story(s) | 2 |
| Zoning | Single Family |
| Acreage | 0.14 |
| Property View | Yes |
Interior
| Cooling | Central Air, Electric |
|---|---|
| Heating | Central, Electric, Solar |
| Heating Yes / No | Yes |
| Cooling Yes / No | Yes |
| Interior Features | Bathroomon Main Level, Bedroom On Main Level, Full Bath On Main Level, None |
| Furnished | Unfurnished |
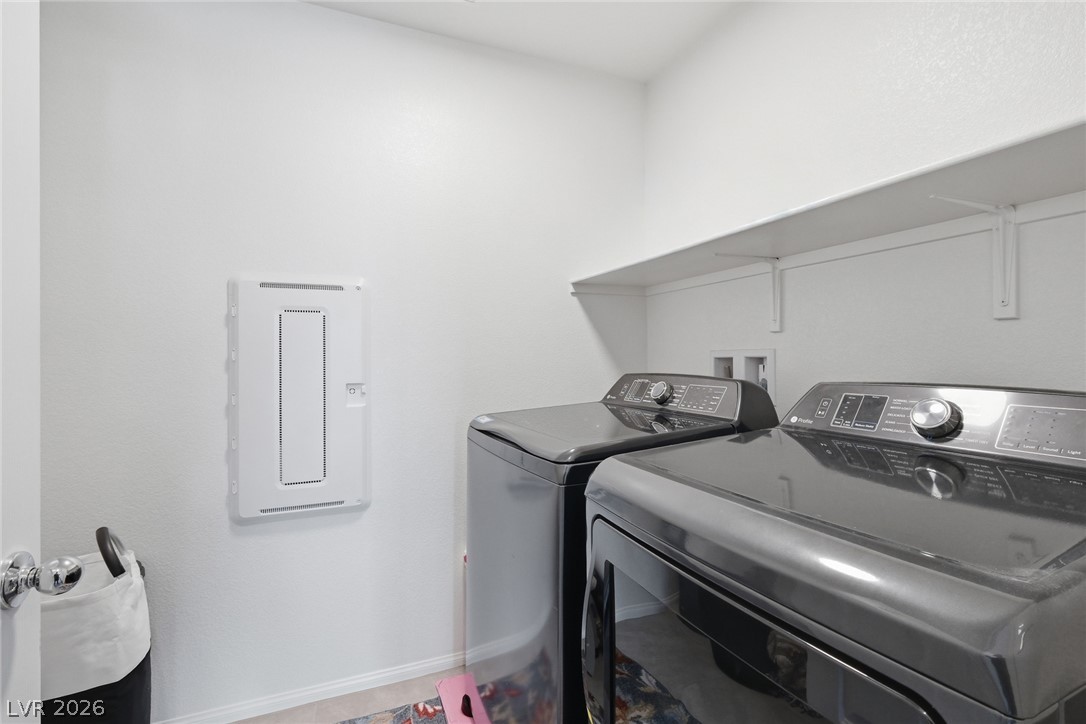
| Appliances | Built In Electric Oven, Double Oven, Dryer, Dishwasher, Gas Cooktop, Disposal, Microwave, Refrigerator, Water Purifier, Washer |
| Fireplaces Total | 0 |
| Fireplace Yes / No | No |
Exterior
| Exterior Features | Patio, Private Yard |
|---|---|
| Roof | Tile |
| Security Features | Gated Community |
| Lot Features | Desert Landscaping, Landscaped, Less Than Quarter Acre |
| Fencing | Brick, Back Yard |
Parking
| Attached Garage Yes / No | Yes |
|---|---|
| Parking Features | Attached, Garage, Private |
| Garage Yes / No | Yes |
Utilities
| Utilities | Underground Utilities |
|---|---|
| Sewer | Public Sewer |
Location
| Senior Community Yes / No | No |
|---|
Other
| List Aor | Greater Las Vegas Association Of Realtors Inc |
|---|
Taxes
| Property | 5969 |
|---|
Area Information
| State | NV |
|---|---|
| County | Clark |
| City | Las Vegas |
| Zip Code | 89166 |
| Community Name | Blm 270 Parcel C 2 & C 3 Phase 2 |
| Listing VS Median (in Blm 270 Parcel C 2 & C 3 Phase 2) | |
Price: $599,888 low | high Med: $540,000 sqft: 2,526 low | high Med: 2,032 $ / sqft: $237 low | high Med: $266 On site: 89 low | high Med: 50.5 | |
Market Activity 89166
Request a showing
Request a showing
Contact
Learn More About This Property

| State | NV |
|---|---|
| County | Clark |
| City | Las Vegas |
| Zip Code | 89166 |
| Community Name | Blm 270 Parcel C 2 & C 3 Phase 2 |
| Listing VS Median (in Blm 270 Parcel C 2 & C 3 Phase 2) | |
Price: $599,888 low | high Med: $540,000 sqft: 2,526 low | high Med: 2,032 $ / sqft: $237 low | high Med: $266 On site: 89 low | high Med: 50.5 | |