Price Reduced Listing
 In-Person: 10/17 12:00 PM - 3:00 PM
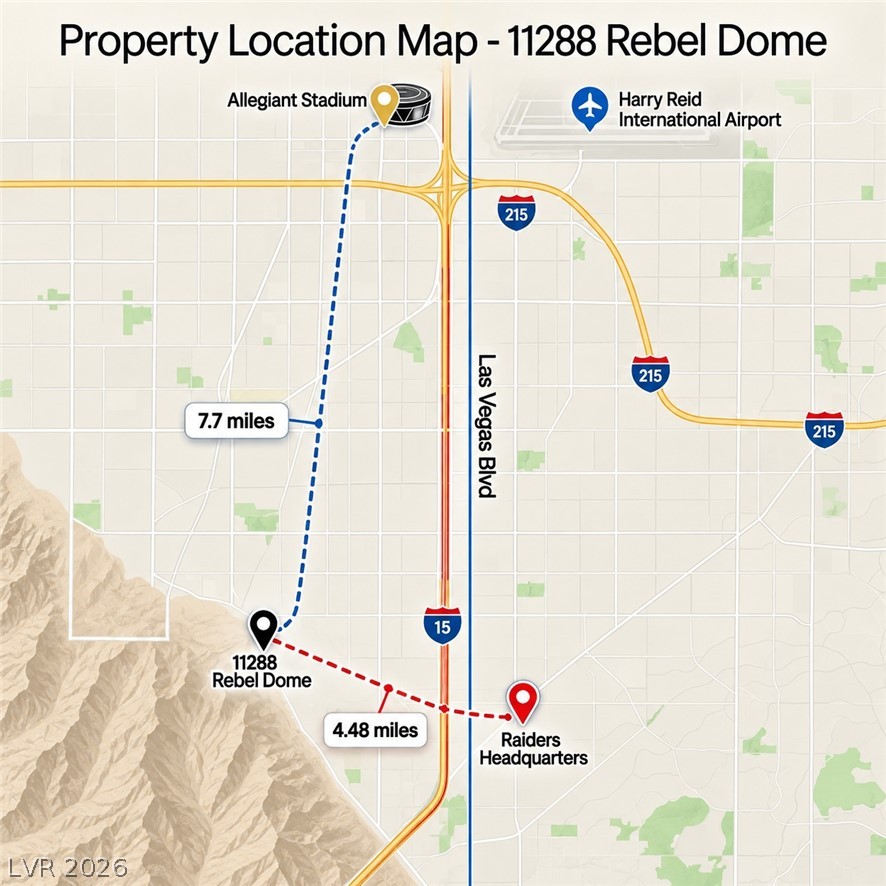
11288 Rebel Dome Court,Las Vegas, NV 89141
Las Vegas, NV 89141

Description
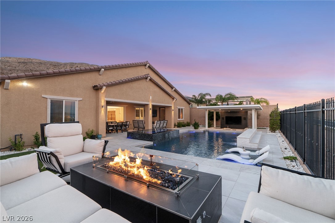
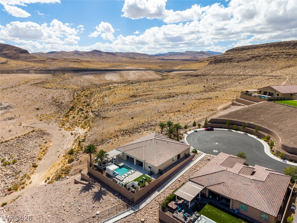
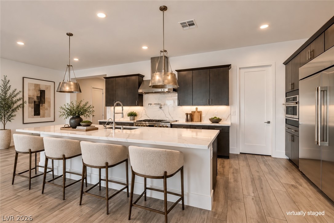
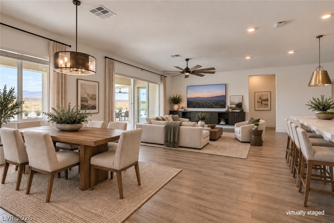
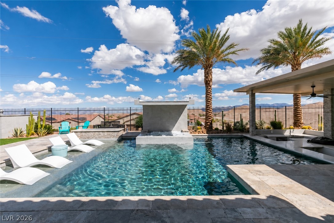
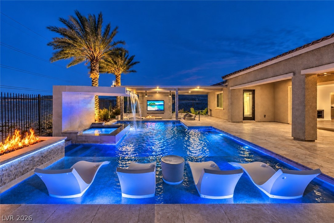
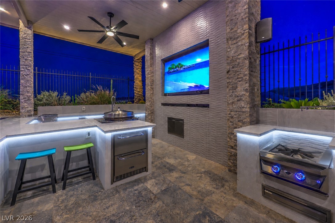
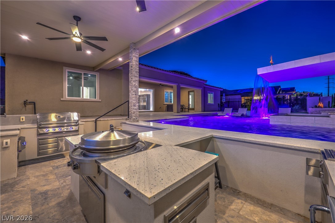
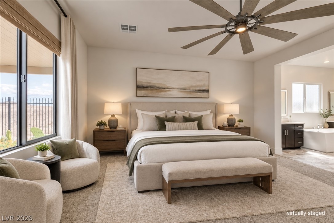
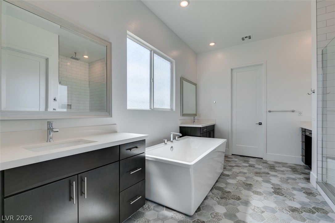
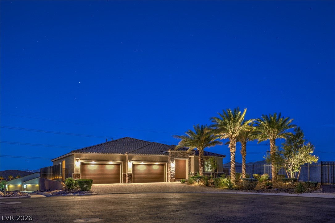
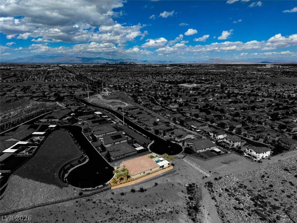
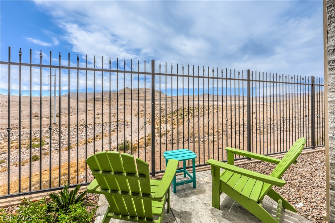
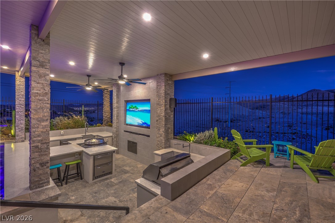
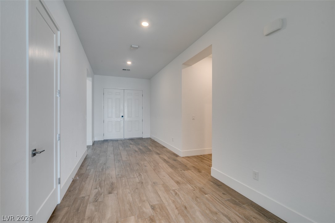
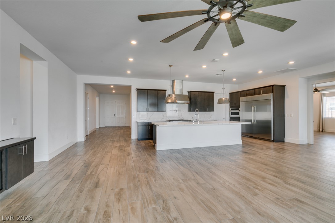
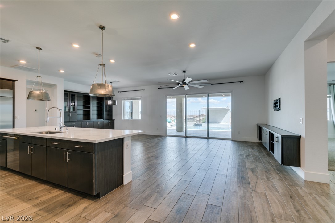
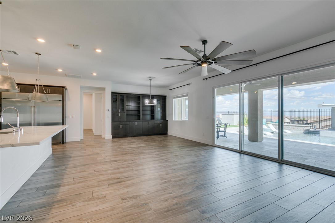
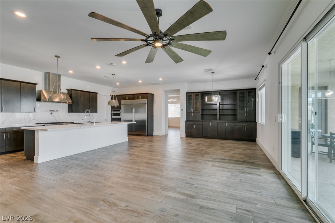
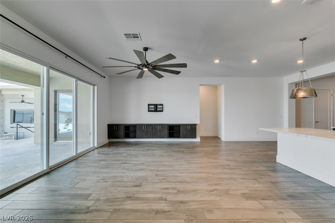
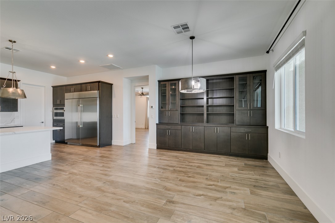
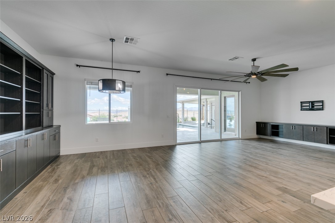
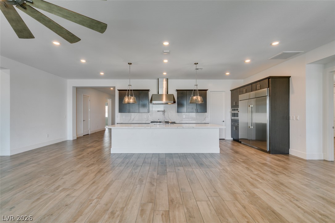
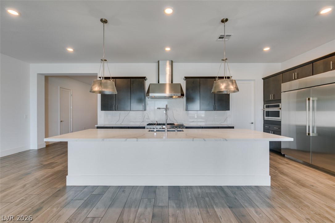
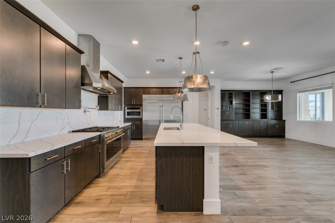
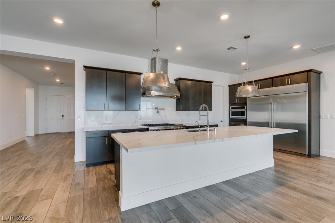
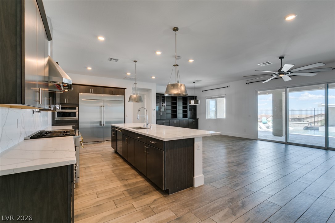
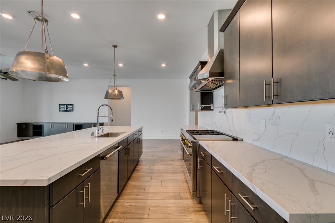
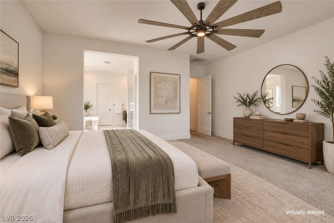
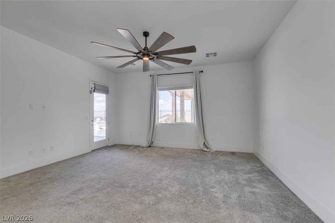
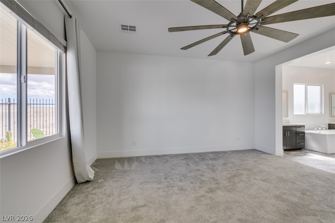
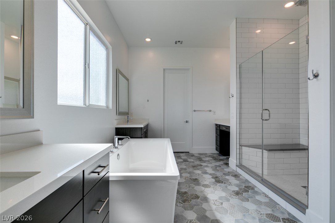
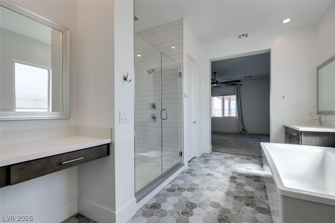
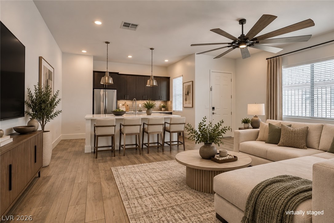
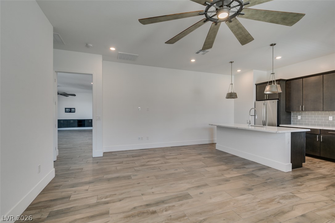
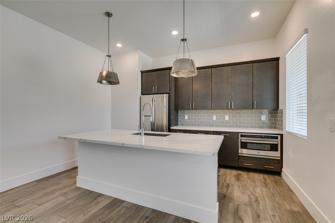
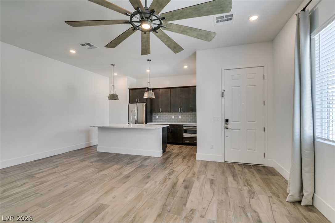
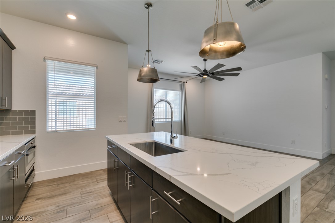
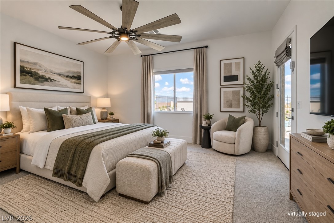
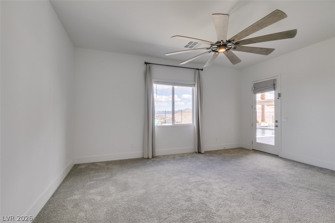
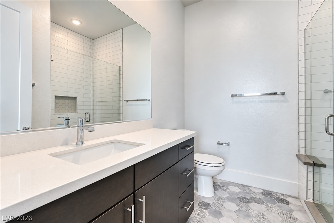
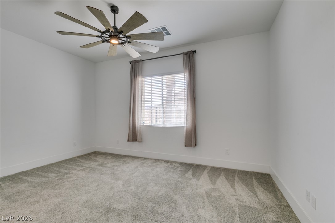
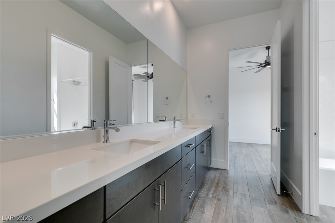
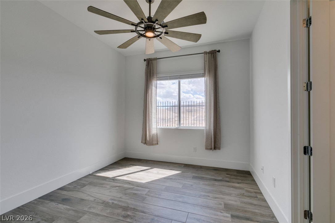
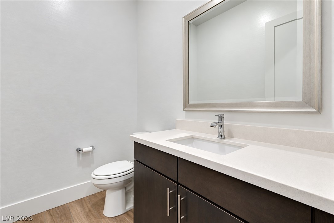
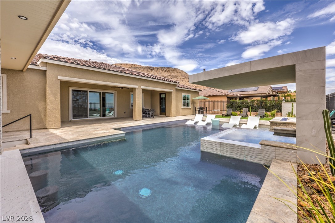
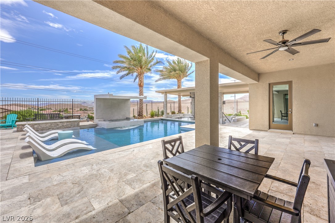
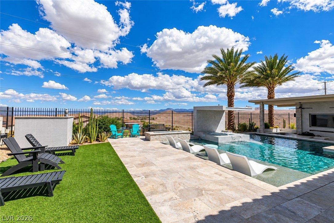
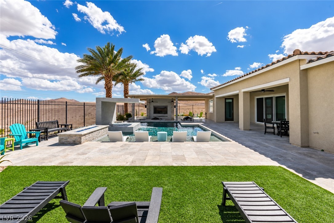
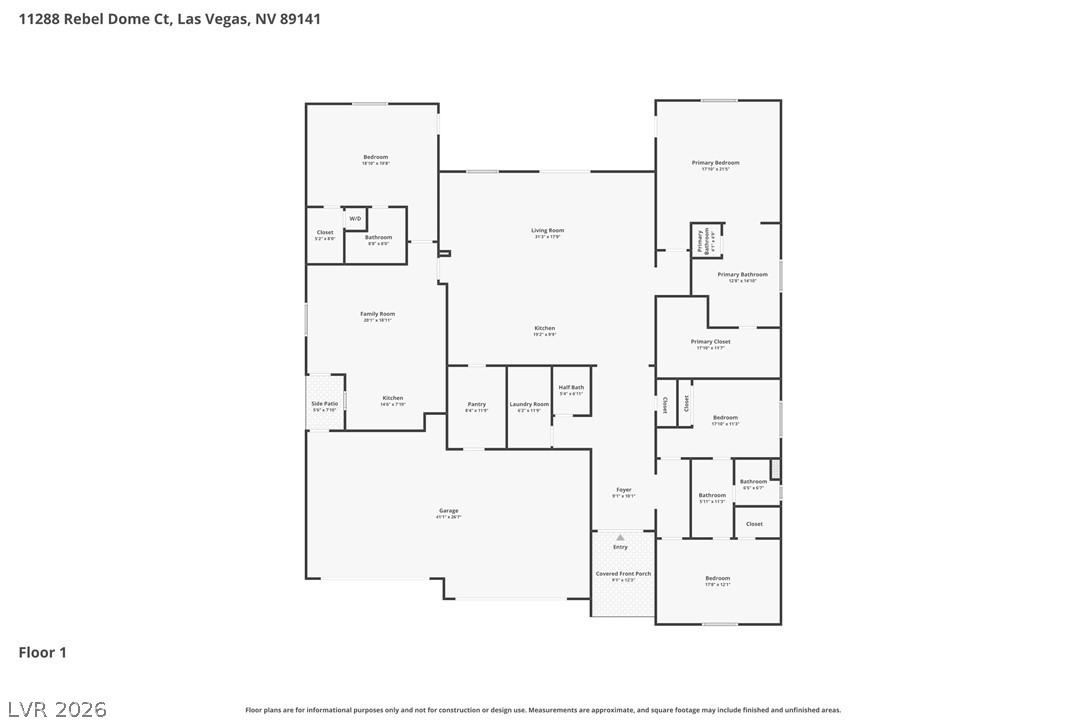
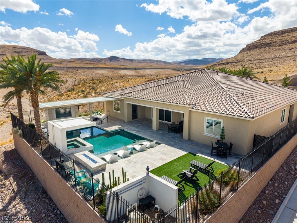
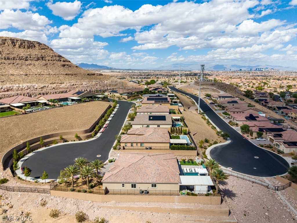
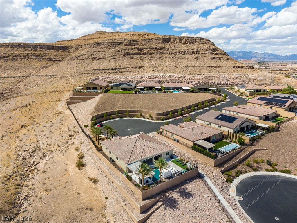
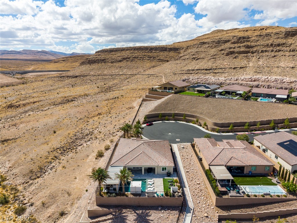
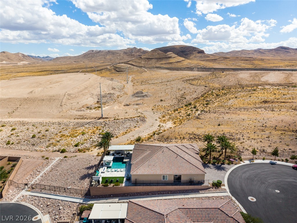
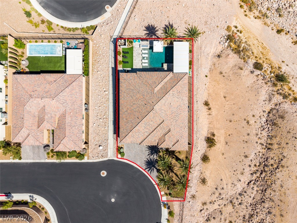
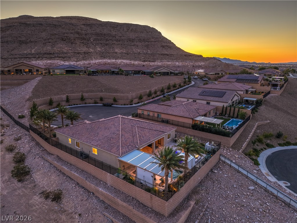
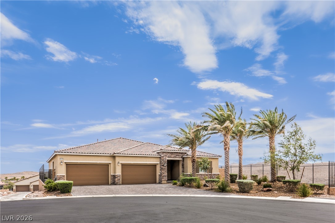
Tucked at the end of a cul-de-sac w government land at its border, this 4 bed, 3.5 bath estate delivers rare privacy; no side neighbors, no shared walls, paired with sweeping city light and mountain views. Inside, a chef's kitchen is equipped w a Monogram built in refrigerator, professional gas range w brass accents and smart appliances. The primary suite is its own spa escape w a soaking tub, floor-to-ceiling tiled shower and an oversized walk-in closet. The Next Gen suite complete w its own entrance, kitchen, bedroom and washer/dryer making multigenerational living effortless. The backyard is the showpiece: a resort-style pool and spa w a waterfall, fire features, LED lighting and a swim-up bar, alongside a sunken kitchen outfitted w Twin Eagles grills, an Evo flat-top and dual Bull refrigerators. Other features include a huge 4 car garage plus a whole-home Kinetico water filtration system. This is more than a home; it's a private, view-rich, entertainer's sanctuary unlike anything on the market.
Details
| MLS # | 2820415 |
|---|---|
| Listing Type | For Sale |
| Style | House |
| HOA Dues | $78 |
| Sub-Type | Resale |
| Status | Active |
| Year | 2021 |
| Days On Site | 19 |
| Listing Provided By | BHHS Nevada Properties | Blaise Dvorsky |
Features
| Bed(s) | 4 |
|---|---|
| Bath(s) | 4 Total |
| SQ Feet | 3,564 |
| Garage | 4 |
| Pool | Yes |
| Story(s) | 1 |
| Zoning | Single Family |
| Acreage | 0.27 |
| Property View | Yes |
Interior
| Cooling | Central Air, Electric, Two Units |
|---|---|
| Heating | Central, Gas, Multiple Heating Units |
| Heating Yes / No | Yes |
| Cooling Yes / No | Yes |
| Interior Features | Bathroomon Main Level, Bedroom On Main Level, Ceiling Fans, Handicap Access, Primary Downstairs, Additional Living Quarters |
| Furnished | Unfurnished |
| Appliances | Built In Gas Oven, Double Oven, Dryer, Dishwasher, Disposal, Gas Range, Instant Hot Water, Microwave, Refrigerator, Water Softener Owned, Water Heater, Wine Refrigerator, Washer |
| Fireplaces Total | 0 |
| Fireplace Yes / No | No |
Exterior
| Exterior Features | Built In Barbecue, Barbecue, Patio, Private Yard |
|---|---|
| Roof | Tile |
| Lot Features | Quarter To One Acre, Corner Lot, Cul De Sac, Desert Landscaping, Irregular Lot, Landscaped, No Rear Neighbors, Trees |
| Fencing | Block, Back Yard |
| Topography | Mountainous |
Parking
| Attached Garage Yes / No | Yes |
|---|---|
| Parking Features | Attached, Exterior Access Door, Finished Garage, Garage, Garage Door Opener, Guest, Inside Entrance, Private |
| Garage Yes / No | Yes |
Utilities
| Utilities | Underground Utilities |
|---|---|
| Electric | Photovoltaics None |
| Sewer | Public Sewer |
Location
| Senior Community Yes / No | No |
|---|
Other
| List Aor | Greater Las Vegas Association Of Realtors Inc |
|---|
Taxes
| Property | 12931 |
|---|
Area Information
| State | NV |
|---|---|
| County | Clark |
| City | Las Vegas |
| Zip Code | 89141 |
| Community Name | Stirling Cove |
| Listing VS Median (in Stirling Cove) | |
Price: $1,699,000 low | high Med: $1,699,000 sqft: 3,564 low | high Med: 3,564 $ / sqft: $477 low | high Med: $477 On site: 19 low | high Med: 19 | |
Market Activity 89141
Request a showing
Request a showing
Contact
Learn More About This Property

| Open House |
|---|
| In-Person 10/17 12:00 PM - 3:00 PM |
| State | NV |
|---|---|
| County | Clark |
| City | Las Vegas |
| Zip Code | 89141 |
| Community Name | Stirling Cove |
| Listing VS Median (in Stirling Cove) | |
Price: $1,699,000 low | high Med: $1,699,000 sqft: 3,564 low | high Med: 3,564 $ / sqft: $477 low | high Med: $477 On site: 19 low | high Med: 19 | |