Price Reduced Listing
11396 Ogden Mills Drive 105,Las Vegas, NV 89135
Las Vegas, NV 89135
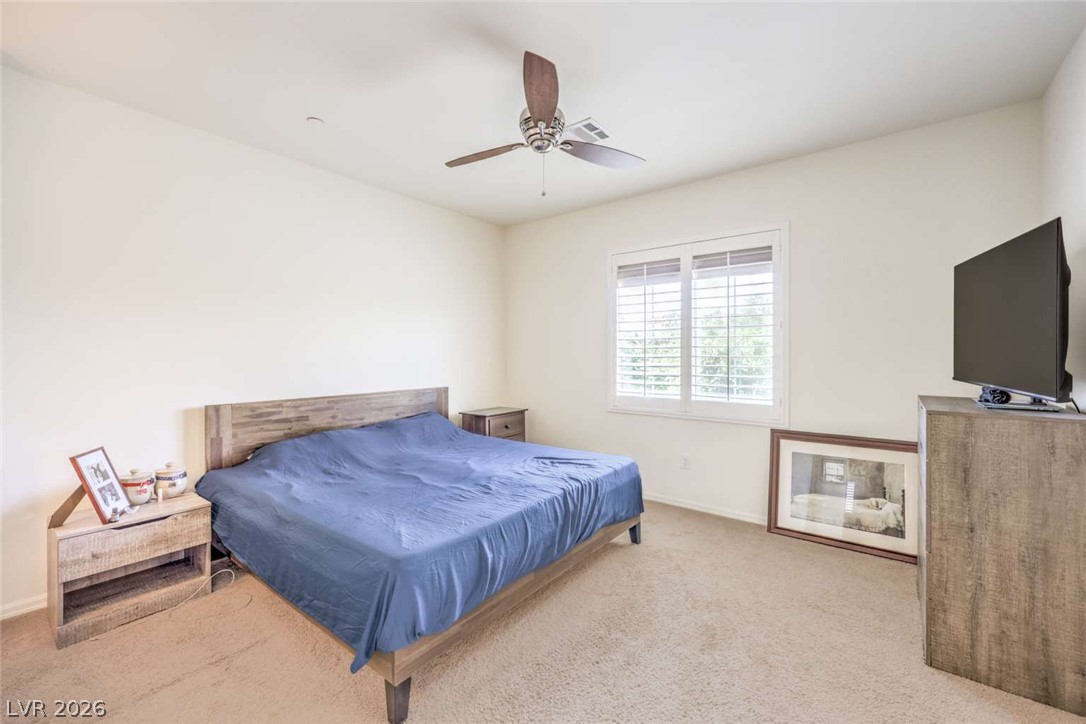
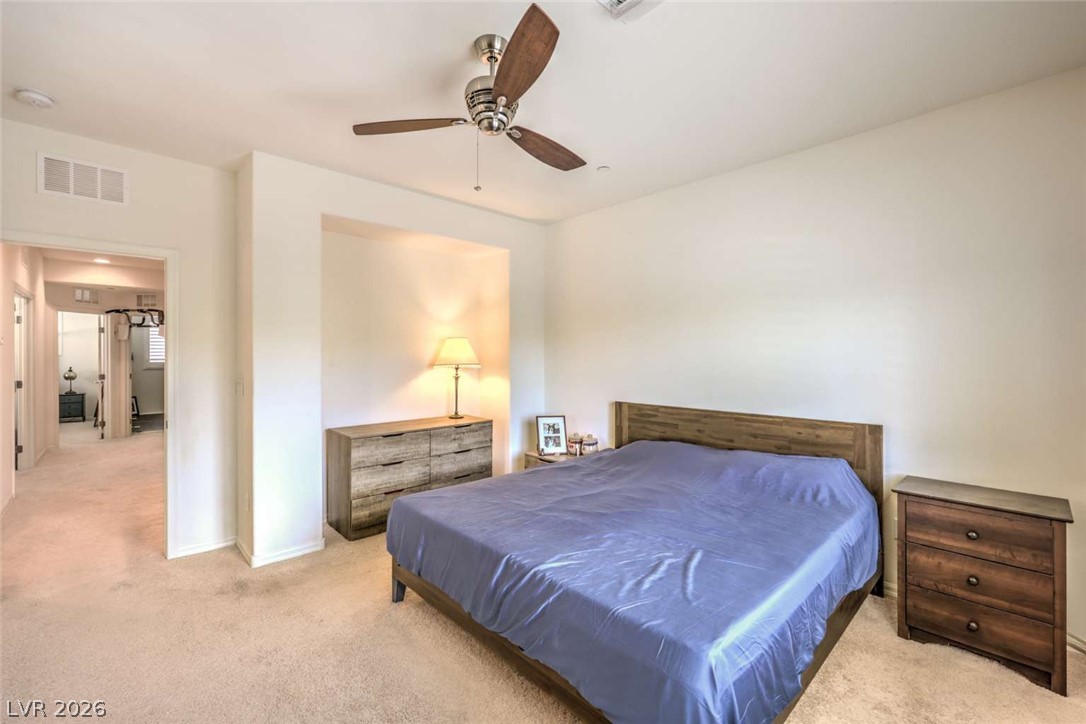
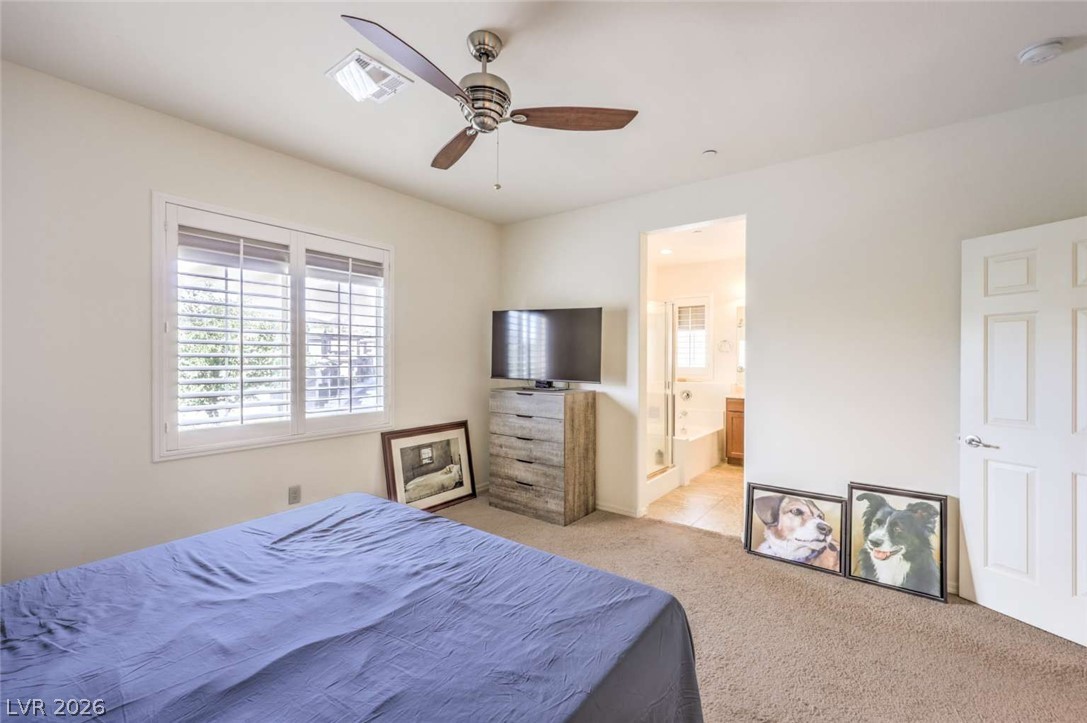
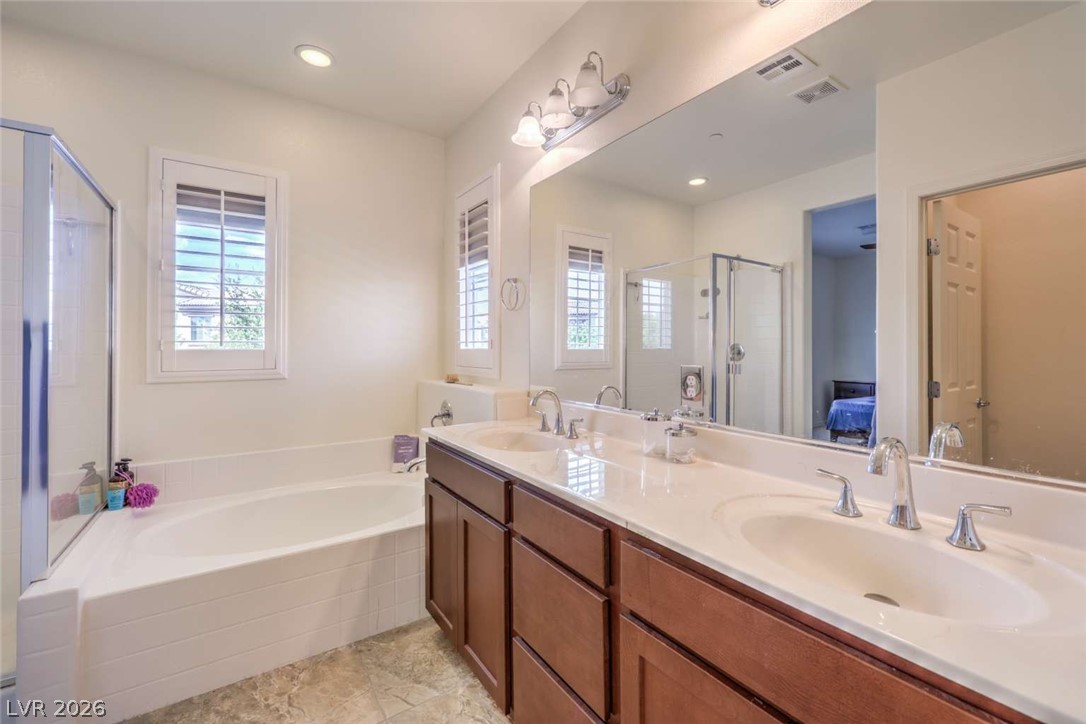

Description
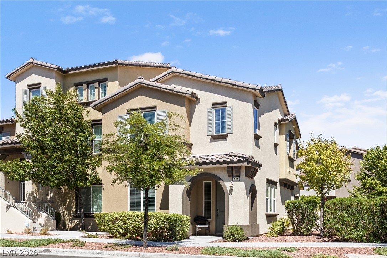
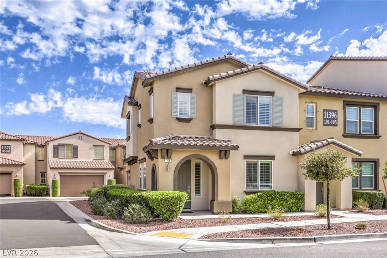
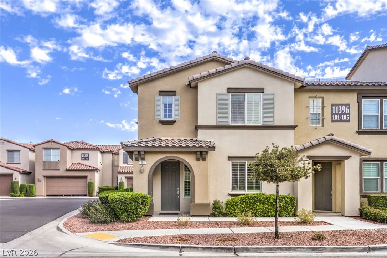
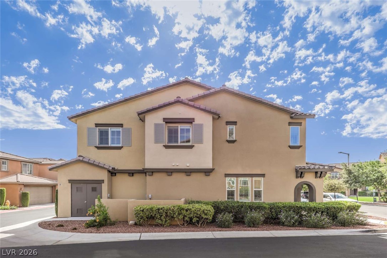
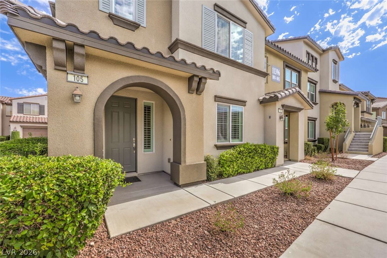
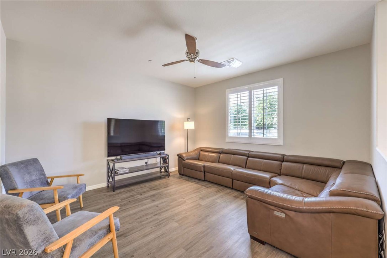
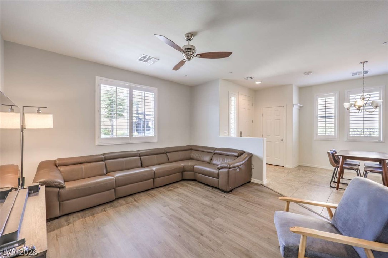
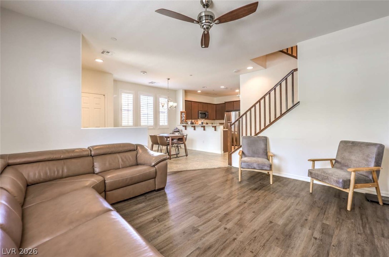
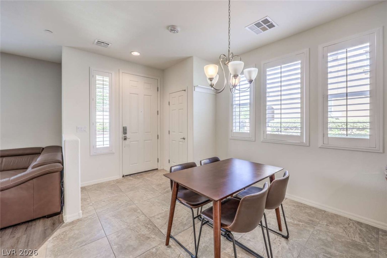
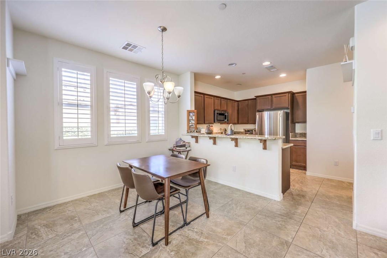
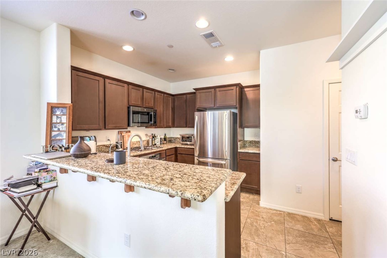
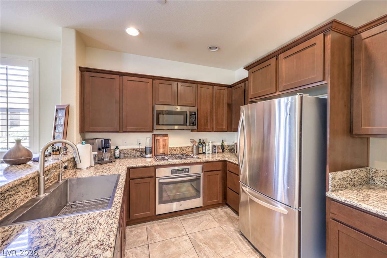
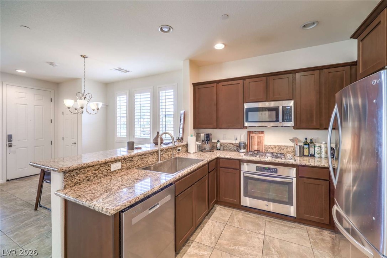
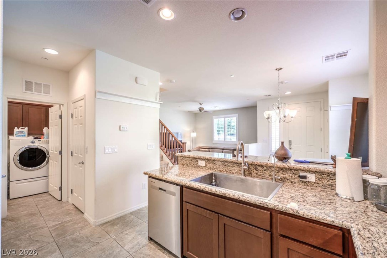
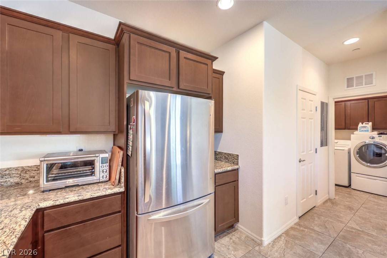
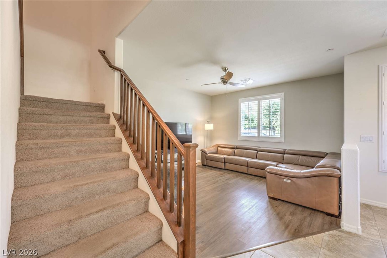
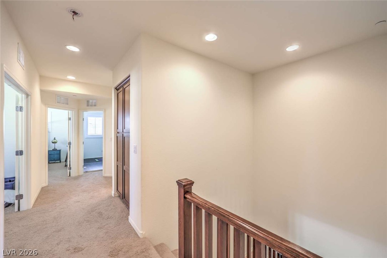
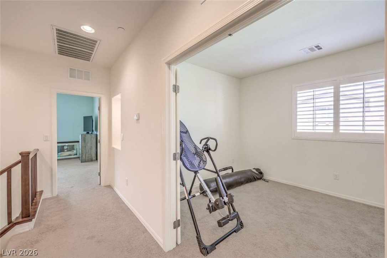
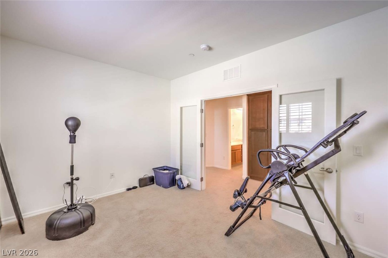
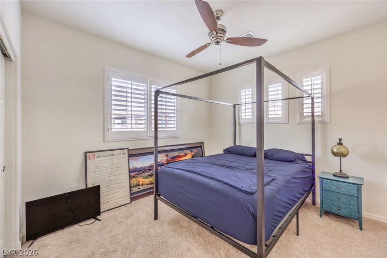
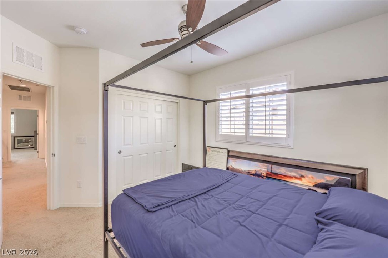
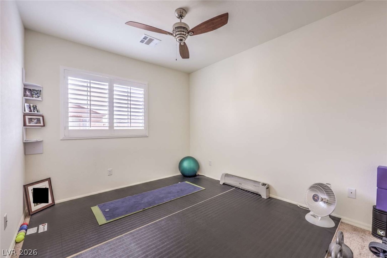
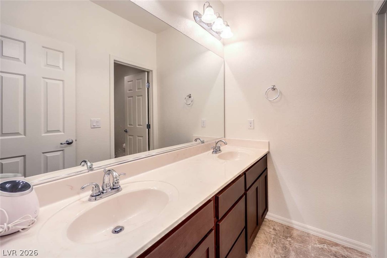
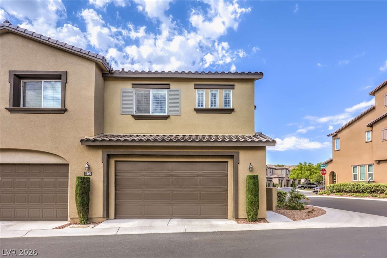
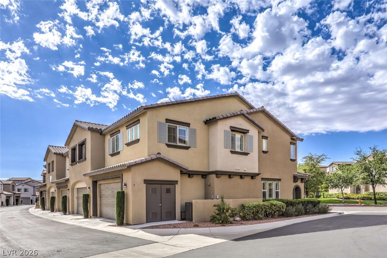
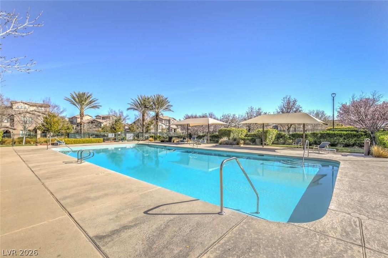
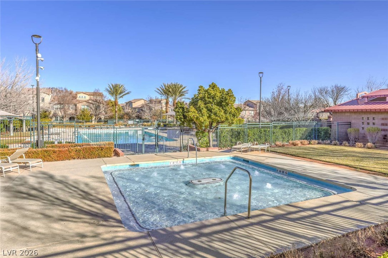
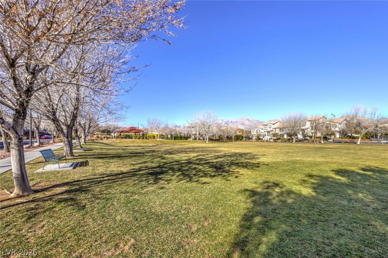
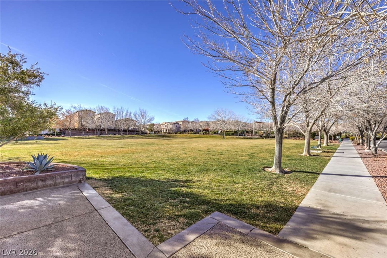
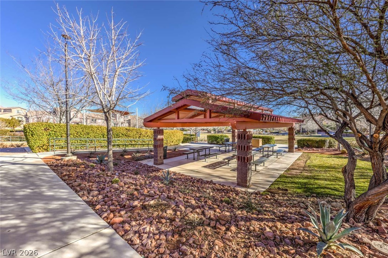
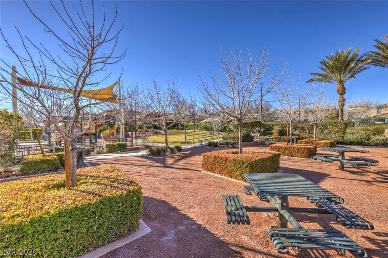
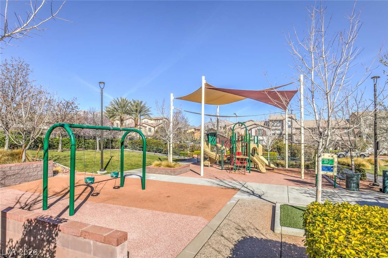
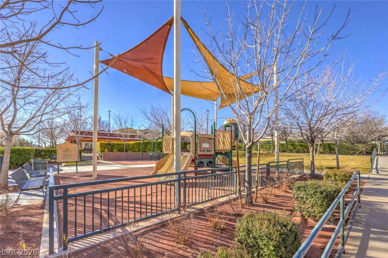
SELLER WILL PAY UP TO $7500 IN BUYER'S CLOSING COSTS!!! Welcome to this charming and low-maintenance, corner unit townhouse located in the highly desirable master-planned community of Summerlin. This functional three-bedroom, 2.5-bathroom home offers a bright, open-concept living and dining area perfect for comfortable everyday living. The kitchen features ample cabinetry and counter space with stainless steel appliances, flowing seamlessly into the main living zone. Retreat to a spacious primary bedroom complete with an attached en-suite bathroom. Plantation shutters, Ceiling fans in all bedrooms, Soft water, reverse osmosis system. Perfectly positioned for outdoor lovers, this home sits directly across the street from a beautiful, small park and is within easy walking distance of multiple other community parks and green spaces. Enjoy premium neighborhood amenities alongside the convenience of being minutes away from Downtown Summerlin, local dining, shopping, golf course
Details
| MLS # | 2820279 |
|---|---|
| Listing Type | For Sale |
| Style | Town House |
| HOA Dues | $276 |
| Sub-Type | Resale |
| Status | Active |
| Year | 2013 |
| Days On Site | 17 |
| Listing Provided By | Congress Realty | Jared A. English |
Features
| Bed(s) | 3 |
|---|---|
| Bath(s) | 3 Total |
| SQ Feet | 1,663 |
| Garage | 1 |
| Story(s) | 2 |
| Zoning | Single Family |
Interior
| Cooling | Central Air, Electric |
|---|---|
| Heating | Central, Electric |
| Heating Yes / No | Yes |
| Cooling Yes / No | Yes |
| Interior Features | Bathroomon Main Level, None |
| Window Features | Double Pane Windows |
| Furnished | Furnished Or Unfurnished |
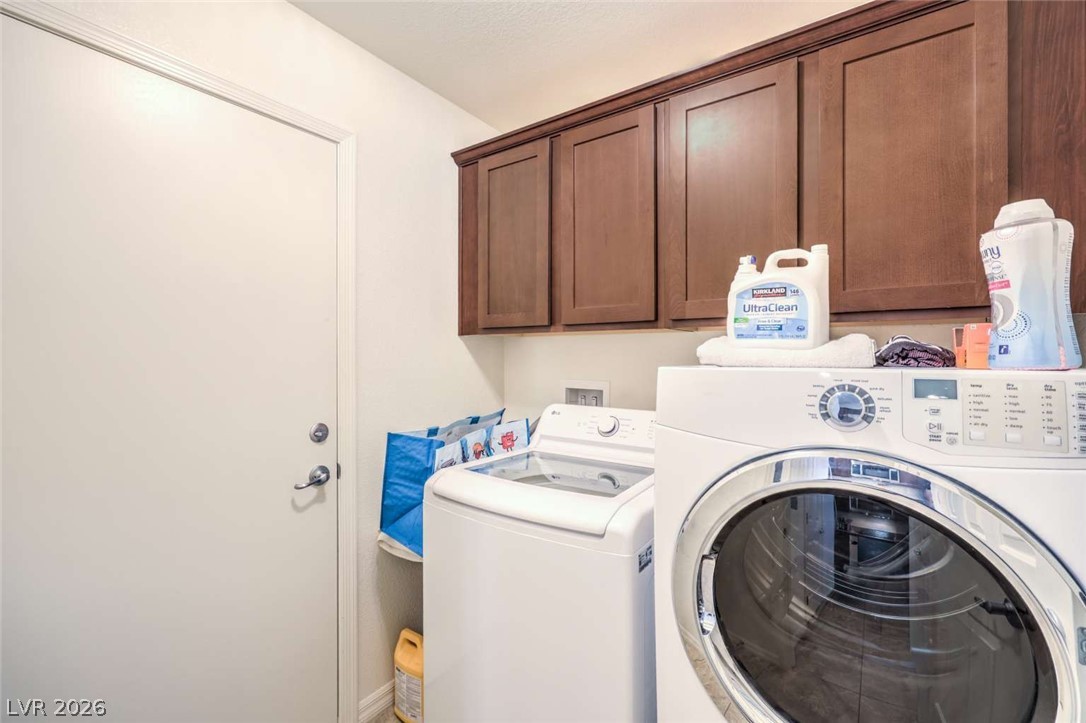
| Appliances | Built In Electric Oven, Dryer, Disposal, Microwave, Refrigerator, Washer |
| Fireplaces Total | 0 |
| Fireplace Yes / No | No |
Exterior
| Exterior Features | Patio |
|---|---|
| Roof | Other |
| Lot Features | Corner Lot, Desert Landscaping, Landscaped |
| Fencing | None |
Parking
| Attached Garage Yes / No | Yes |
|---|---|
| Parking Features | Attached, Garage, Private |
| Garage Yes / No | Yes |
Utilities
| Utilities | Electricity Available |
|---|---|
| Electric | Photovoltaics None |
| Sewer | Public Sewer |
Location
| Senior Community Yes / No | No |
|---|
Other
| List Aor | Greater Las Vegas Association Of Realtors Inc |
|---|
Taxes
| Property | 2458 |
|---|
Area Information
| State | NV |
|---|---|
| County | Clark |
| City | Las Vegas |
| Zip Code | 89135 |
| Community Name | Summerlin Village 19 Phase 2 |
| Listing VS Median (in Summerlin Village 19 Phase 2) | |
Price: $429,000 low | high Med: $439,000 sqft: 1,663 low | high Med: 1,815 $ / sqft: $258 low | high Med: $243 On site: 17 low | high Med: 42.5 | |
Market Activity 89135
Request a showing
Request a showing
Contact
Learn More About This Property

| State | NV |
|---|---|
| County | Clark |
| City | Las Vegas |
| Zip Code | 89135 |
| Community Name | Summerlin Village 19 Phase 2 |
| Listing VS Median (in Summerlin Village 19 Phase 2) | |
Price: $429,000 low | high Med: $439,000 sqft: 1,663 low | high Med: 1,815 $ / sqft: $258 low | high Med: $243 On site: 17 low | high Med: 42.5 | |