Price Reduced Listing
1252 Rocky Gap Street 102,Las Vegas, NV 89135
Las Vegas, NV 89135

Description
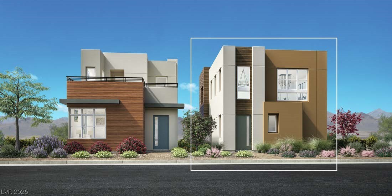
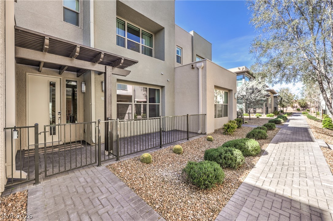
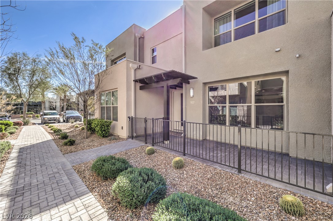
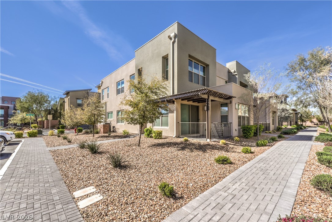
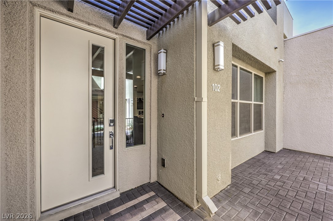
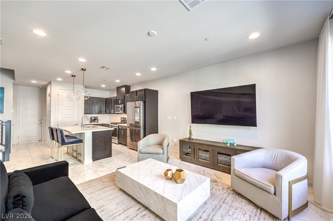
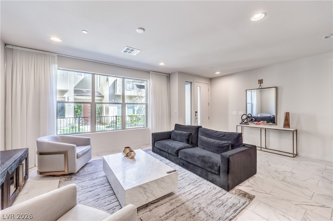
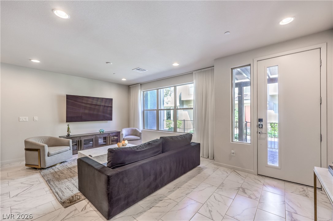
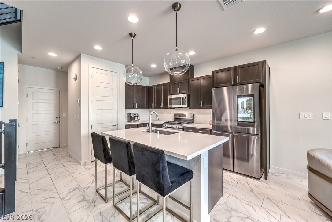
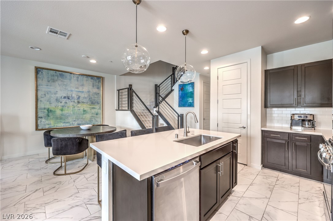
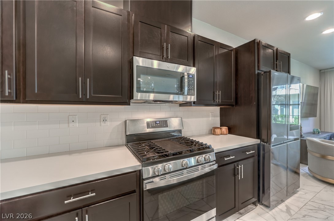
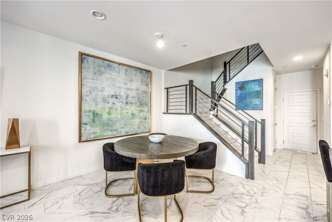
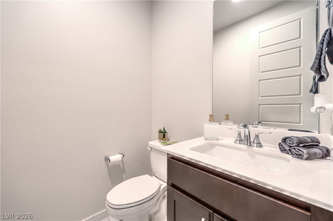
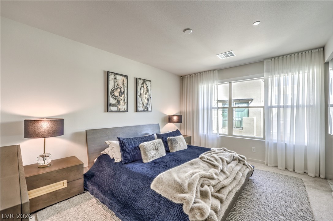
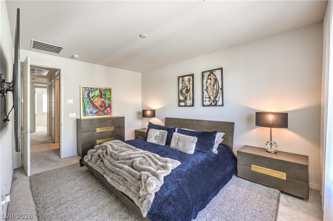
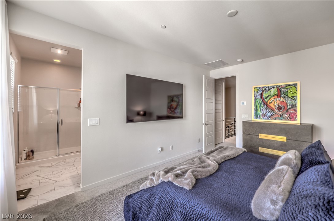
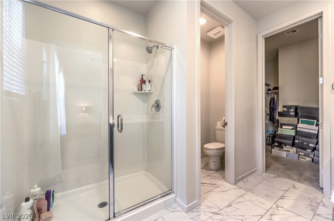
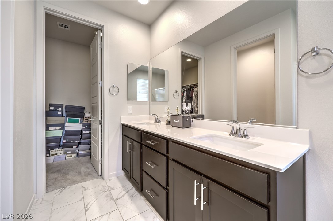
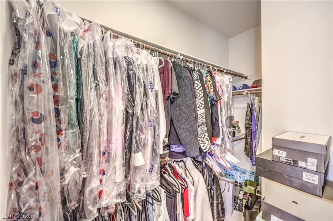
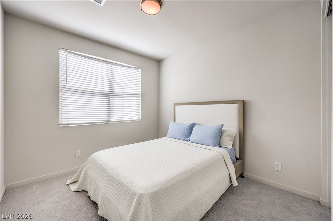
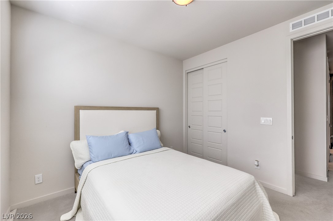
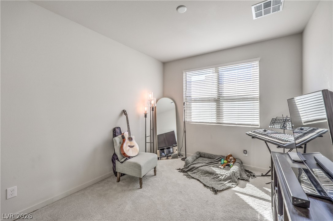
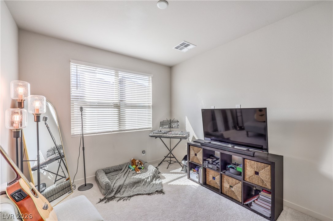
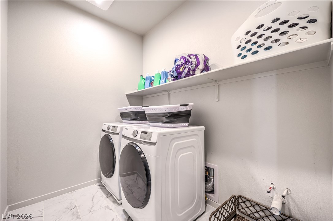
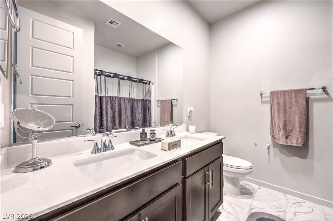
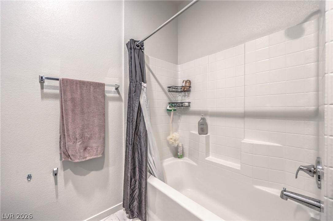
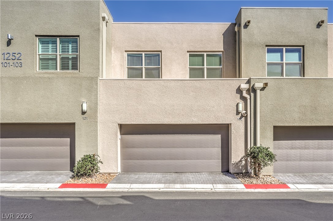
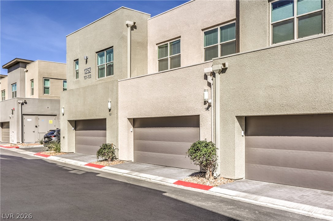
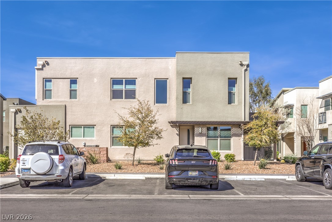
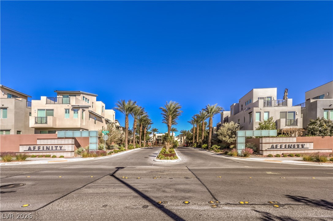
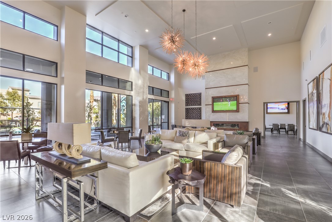
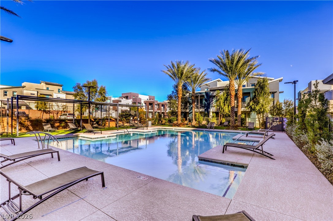
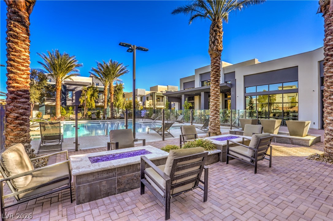
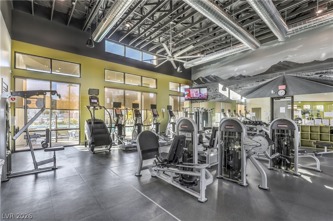
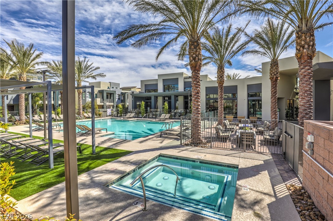
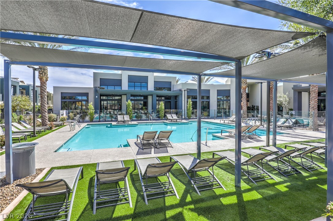
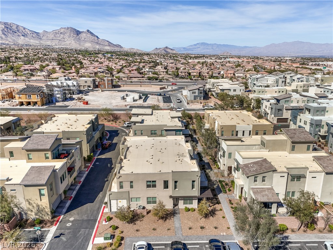
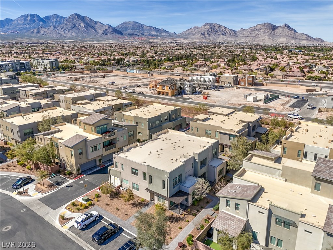
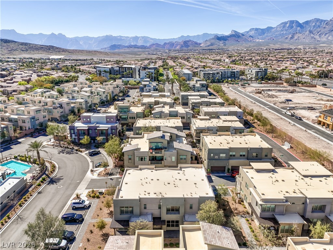
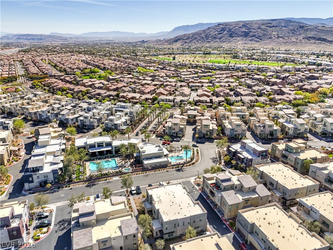
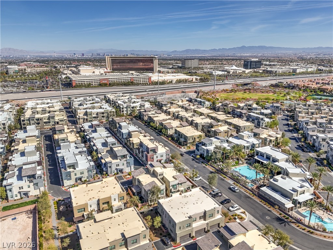
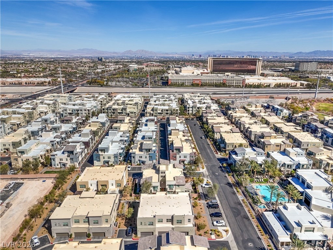
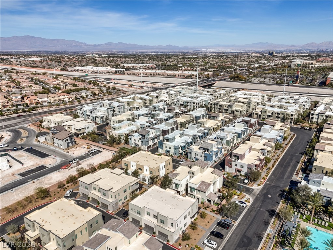
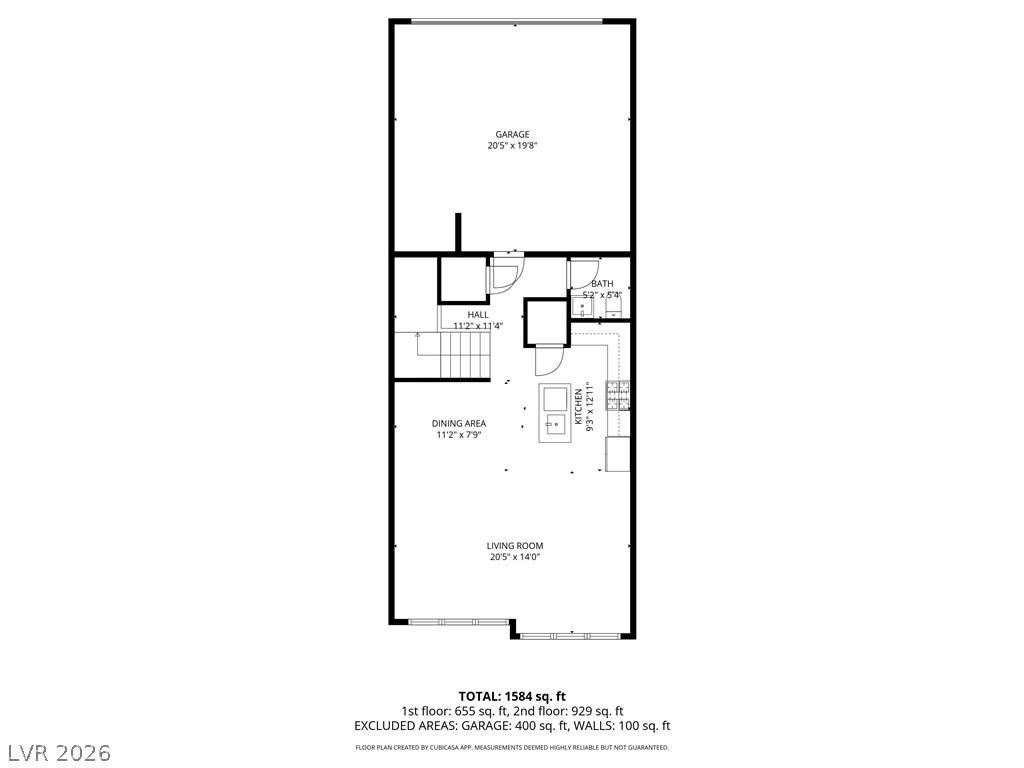
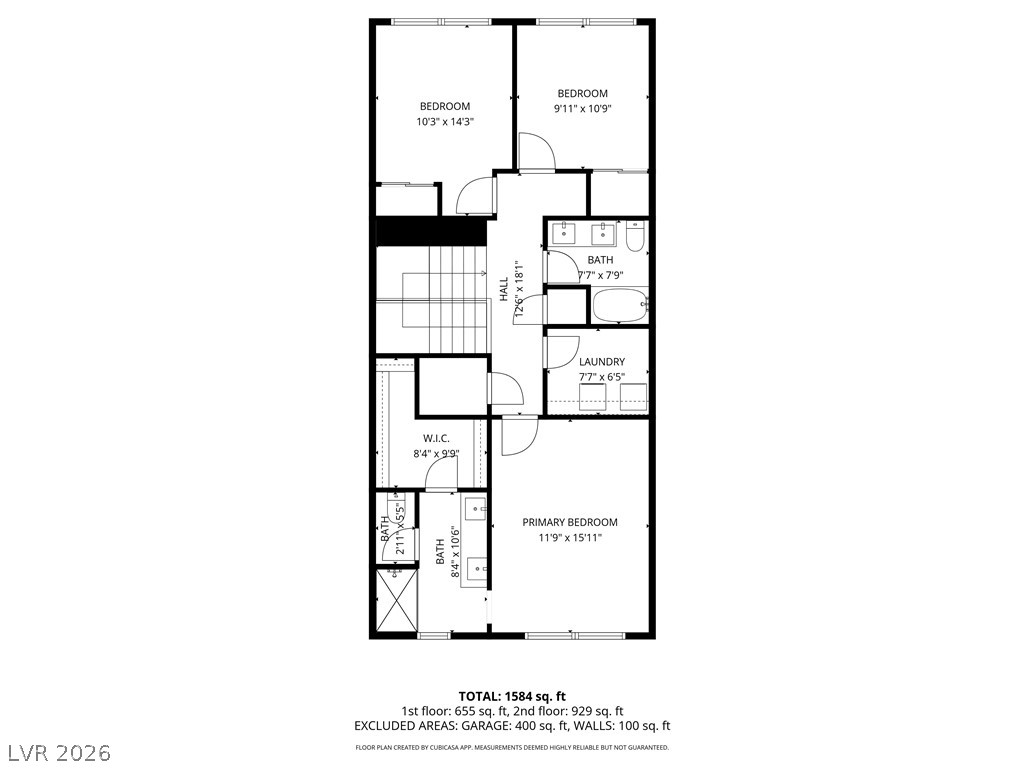
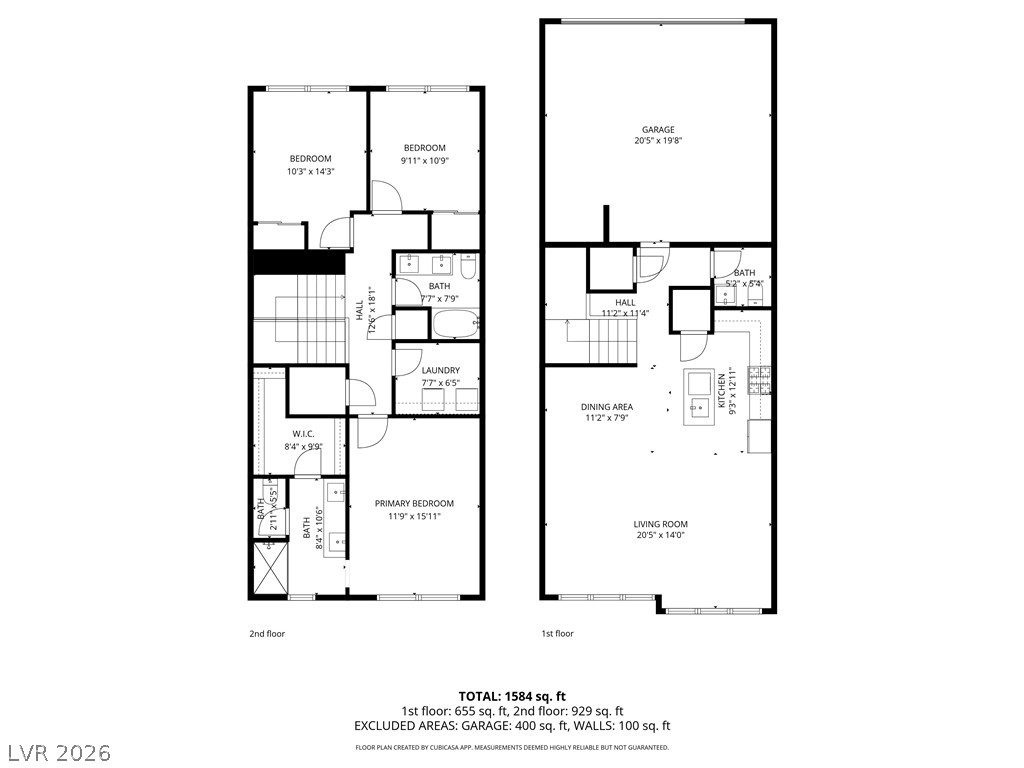
Built in 2021, this upgraded 3-bedroom townhome in Summerlin South's sought-after Affinity community offers 1,639 sq. ft. of modern living. The open-concept layout features tile flooring downstairs, abundant natural light, and a stylish kitchen with quartz countertops, stainless steel appliances, and rich dark cabinetry. A standout upgrade is the custom motorized window coverings in the main living area and primary bedroom with approximately $10,000 investment offering a sleek look and effortless convenience. Upstairs, the spacious primary suite features a walk-in closet, and both full bathrooms offer dual vanities. Additional features include a customizable laundry room, 2-car garage with EV charging, and gated front patio. Enjoy resort-style amenities including pools, spa, fitness center, and clubhouse, all just minutes from Downtown Summerlin.
Details
| MLS # | 2765623 |
|---|---|
| Listing Type | For Sale |
| Style | Town House |
| HOA Dues | $76 |
| Sub-Type | Resale |
| Status | Active |
| Year | 2021 |
| Days On Site | 204 |
| Listing Provided By | Realty ONE Group, Inc | Rita R. Salmu-Mourad |
Features
| Bed(s) | 3 |
|---|---|
| Bath(s) | 3 Total |
| SQ Feet | 1,639 |
| Garage | 1 |
| Story(s) | 2 |
| Zoning | Single Family |
| Acreage | 0.11 |
Interior
| Cooling | Central Air, Electric |
|---|---|
| Heating | Central, Gas |
| Heating Yes / No | Yes |
| Cooling Yes / No | Yes |
| Interior Features | Bathroomon Main Level, Handicap Access, Half Bathon Main Level, Window Treatments |
| Window Features | Double Pane Windows, Insulated Windows, Window Treatments |
| Furnished | Unfurnished |
| Appliances | Dryer, Dishwasher, Disposal, Gas Range, Gas Water Heater, Microwave, Washer |
| Fireplaces Total | 0 |
| Fireplace Yes / No | No |
Exterior
| Exterior Features | Patio |
|---|---|
| Roof | Flat, Tile |
| Security Features | Controlled Access |
| Construction Materials | Block, Stucco |
| Lot Features | Landscaped, Rocks, Less Than Quarter Acre |
| Fencing | Full, Wrought Iron |
Parking
| Attached Garage Yes / No | Yes |
|---|---|
| Parking Features | Attached, Garage, Guest |
| Garage Yes / No | Yes |
Utilities
| Utilities | Underground Utilities |
|---|---|
| Electric | Photovoltaics None |
| Sewer | Public Sewer |
Location
| Community Features | Pool |
|---|---|
| Senior Community Yes / No | No |
Other
| List Aor | Greater Las Vegas Association Of Realtors Inc |
|---|
Taxes
| Property | 3956 |
|---|
Area Information
| State | NV |
|---|---|
| County | Clark |
| City | Las Vegas |
| Zip Code | 89135 |
| Community Name | Charleston & 215 Aka Affinity Amd |
| Listing VS Median (in Charleston & 215 Aka Affinity Amd) | |
Price: $525,000 low | high Med: $525,000 sqft: 1,639 low | high Med: 1,639 $ / sqft: $320 low | high Med: $320 On site: 204 low | high Med: 204 | |
Market Activity 89135
Request a showing
Request a showing
Contact
Learn More About This Property

| State | NV |
|---|---|
| County | Clark |
| City | Las Vegas |
| Zip Code | 89135 |
| Community Name | Charleston & 215 Aka Affinity Amd |
| Listing VS Median (in Charleston & 215 Aka Affinity Amd) | |
Price: $525,000 low | high Med: $525,000 sqft: 1,639 low | high Med: 1,639 $ / sqft: $320 low | high Med: $320 On site: 204 low | high Med: 204 | |