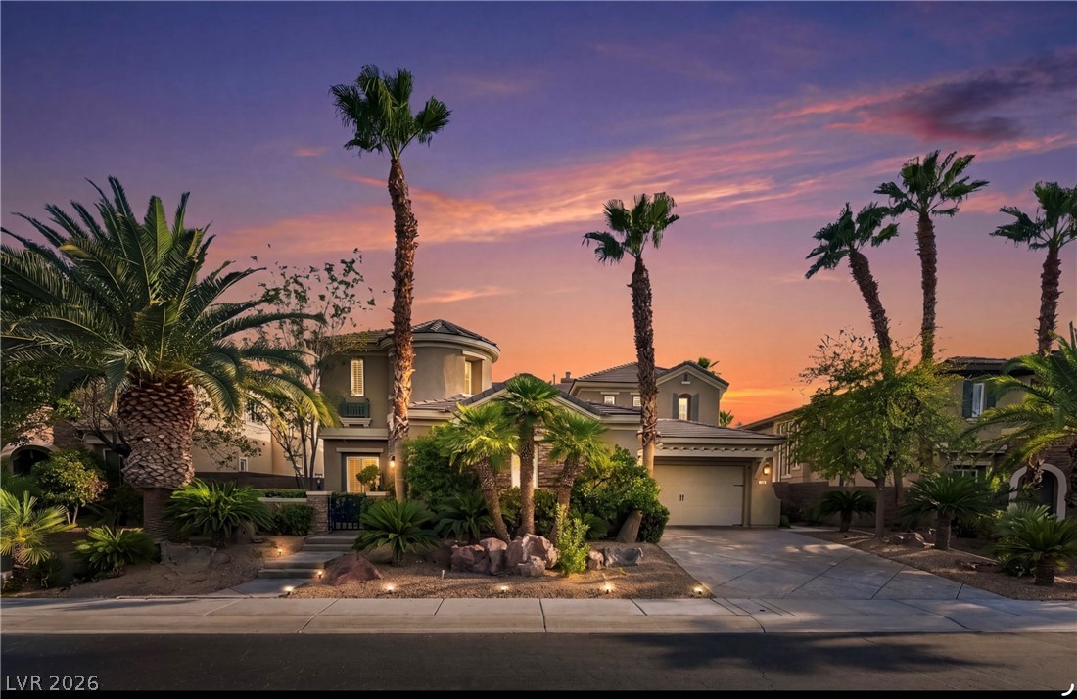
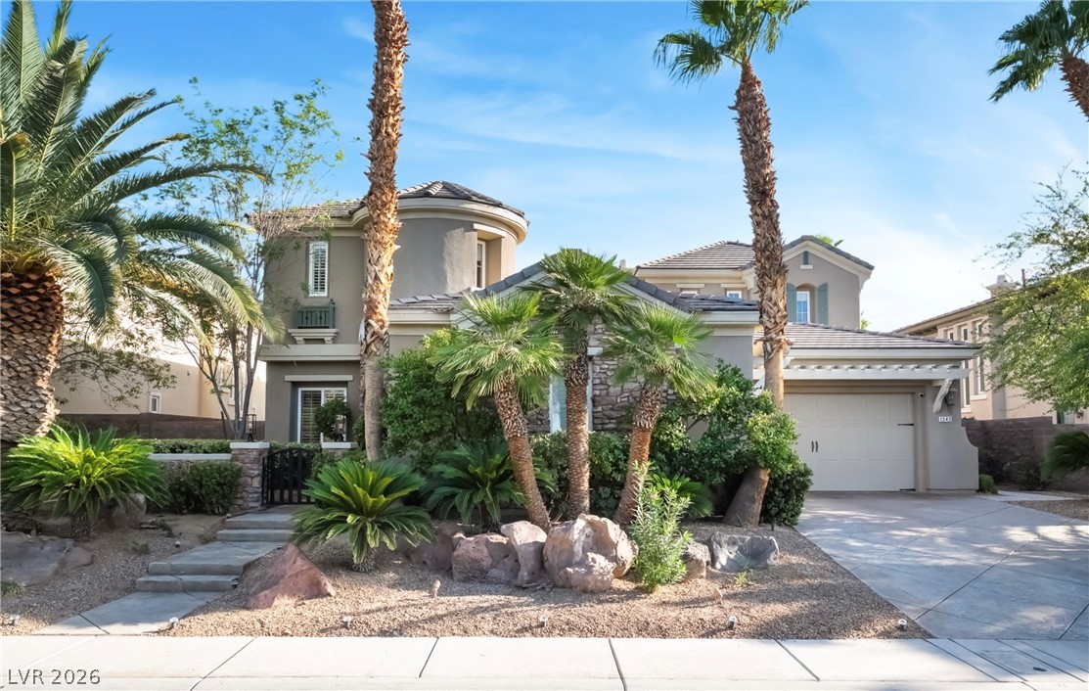
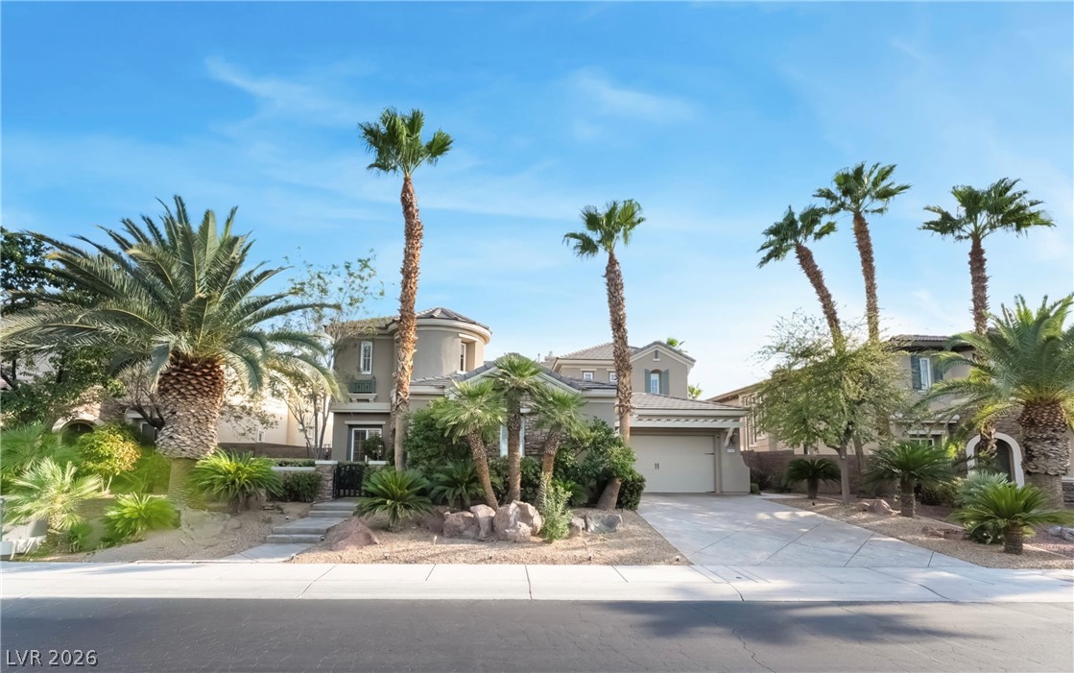
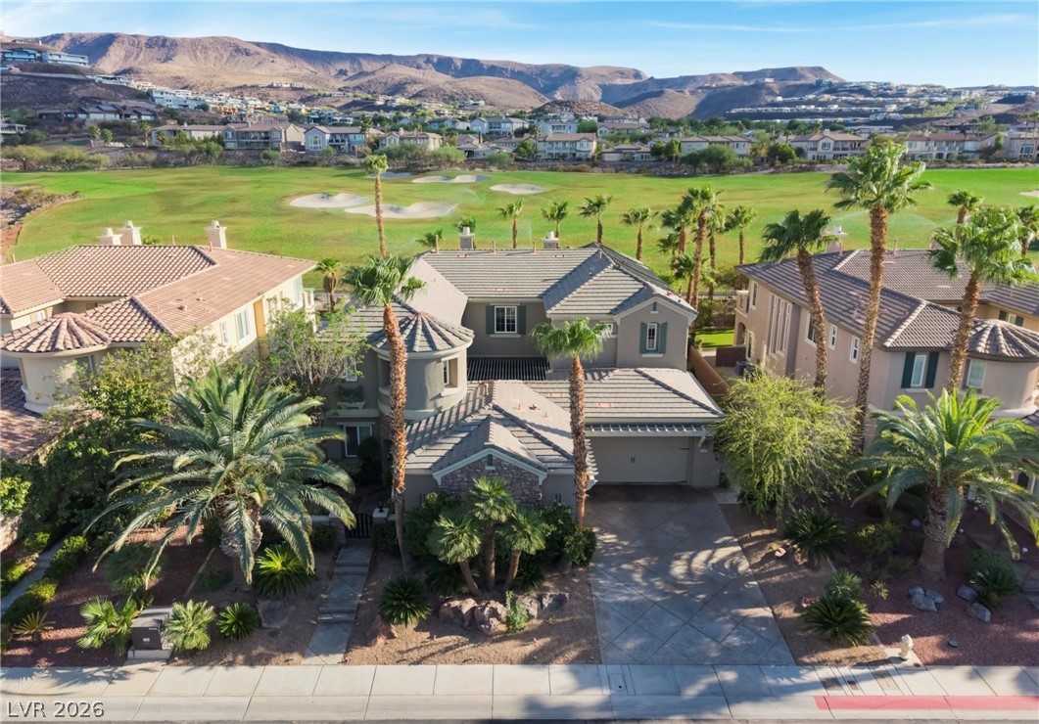
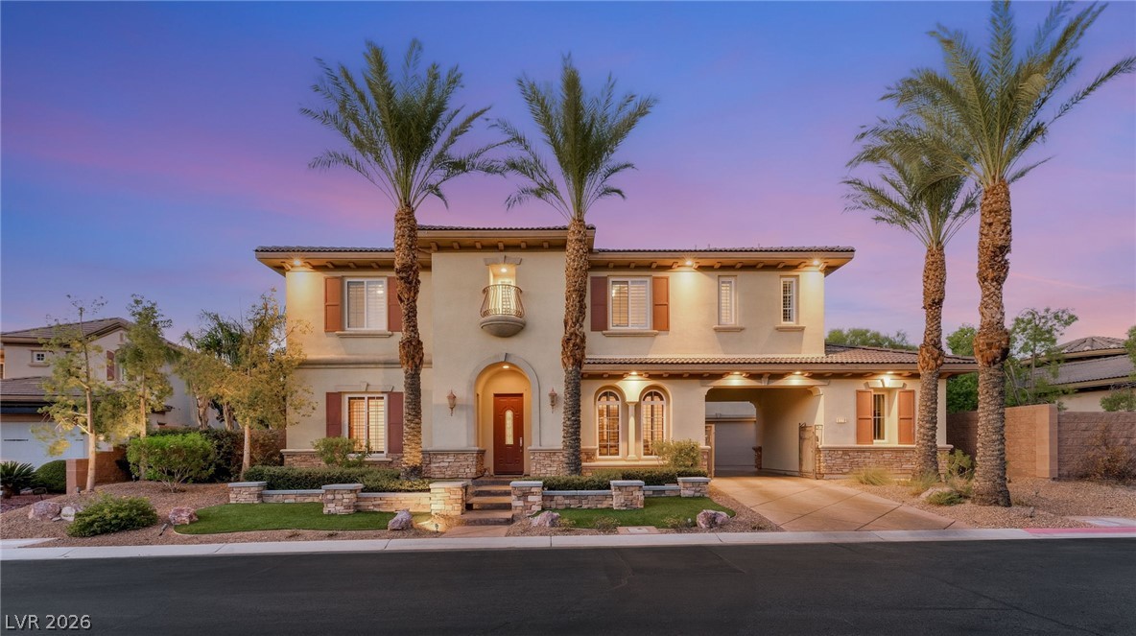
Palm trees frame the facade of this two-story residence featuring a tile roof and garage.
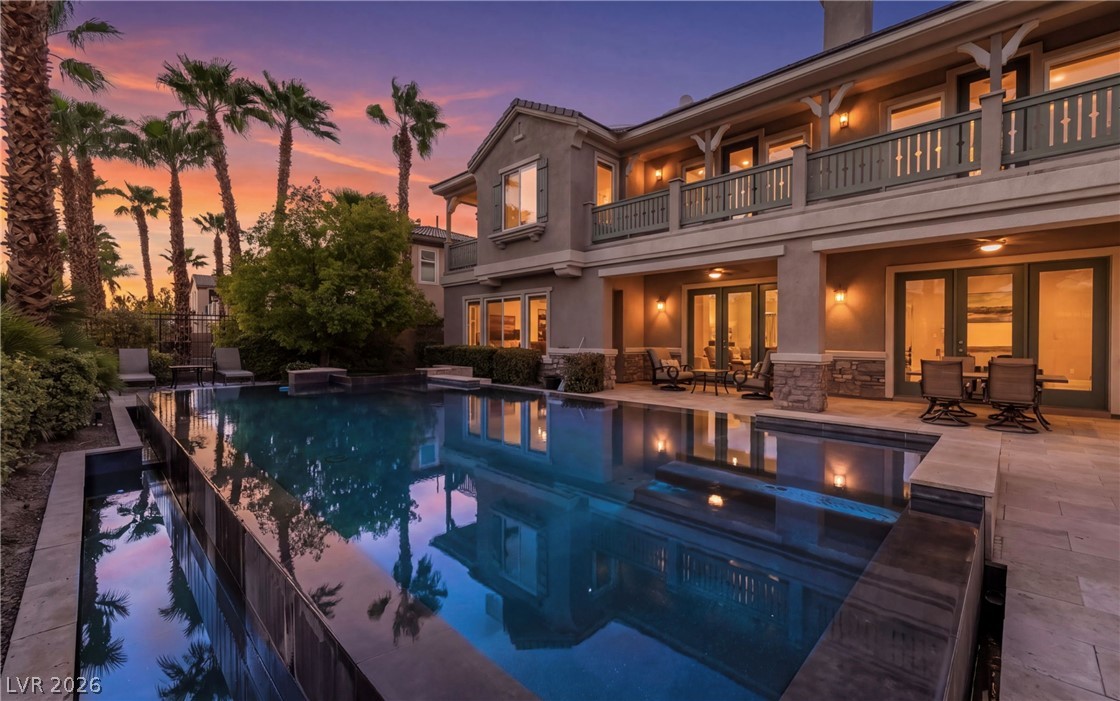
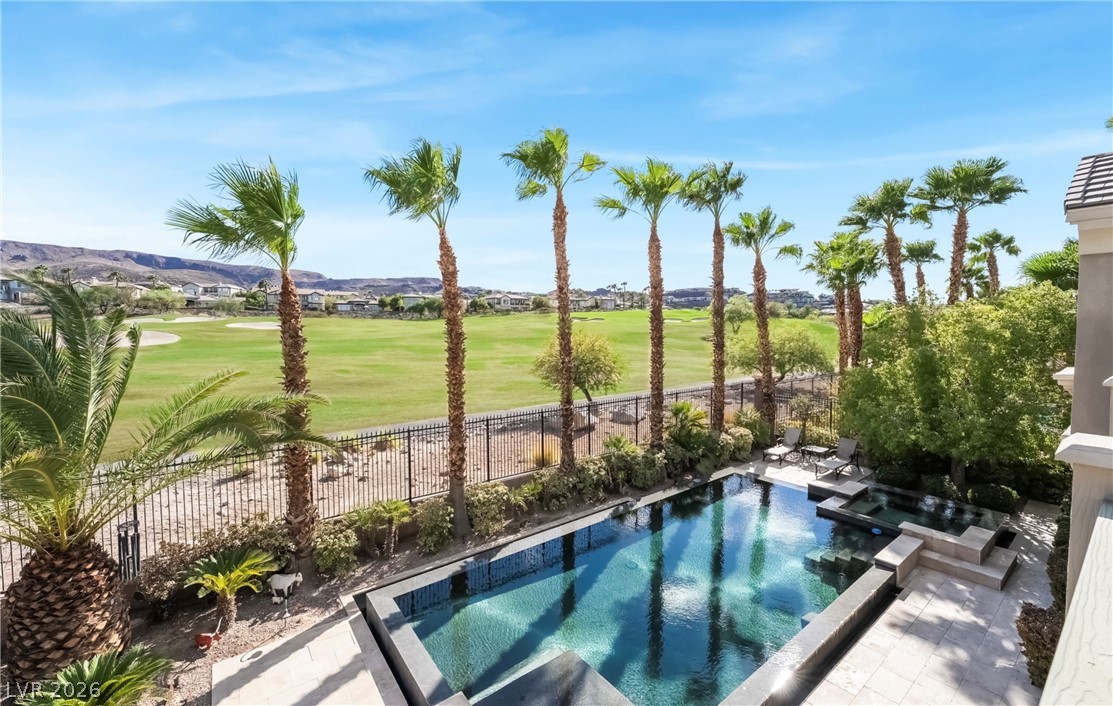
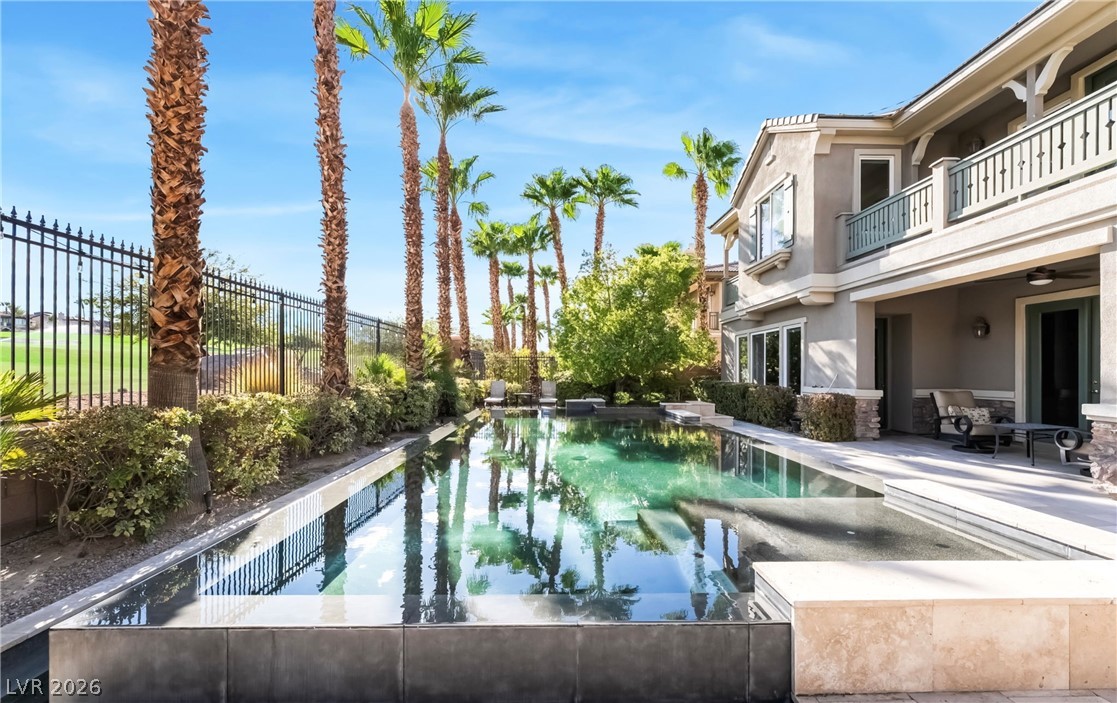
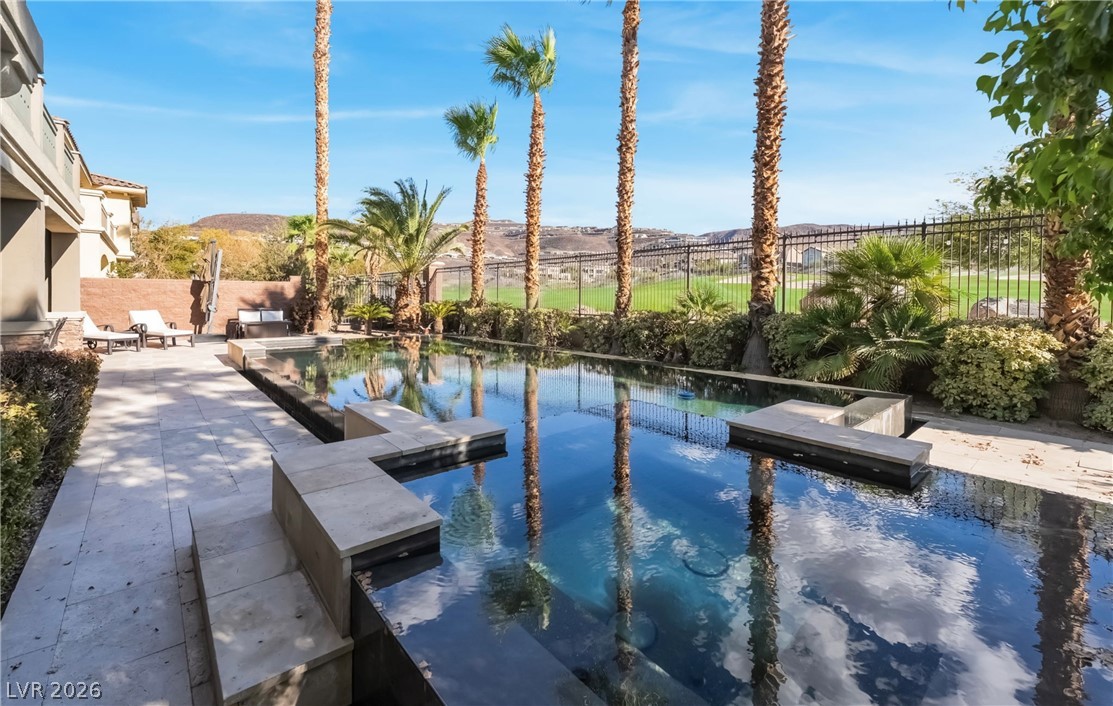
A sparkling negative-edge swimming pool highlights this multi-level exterior and stone-accented patio area.
Lush palm trees frame this elegant multi-level home featuring stone accents and a private driveway.
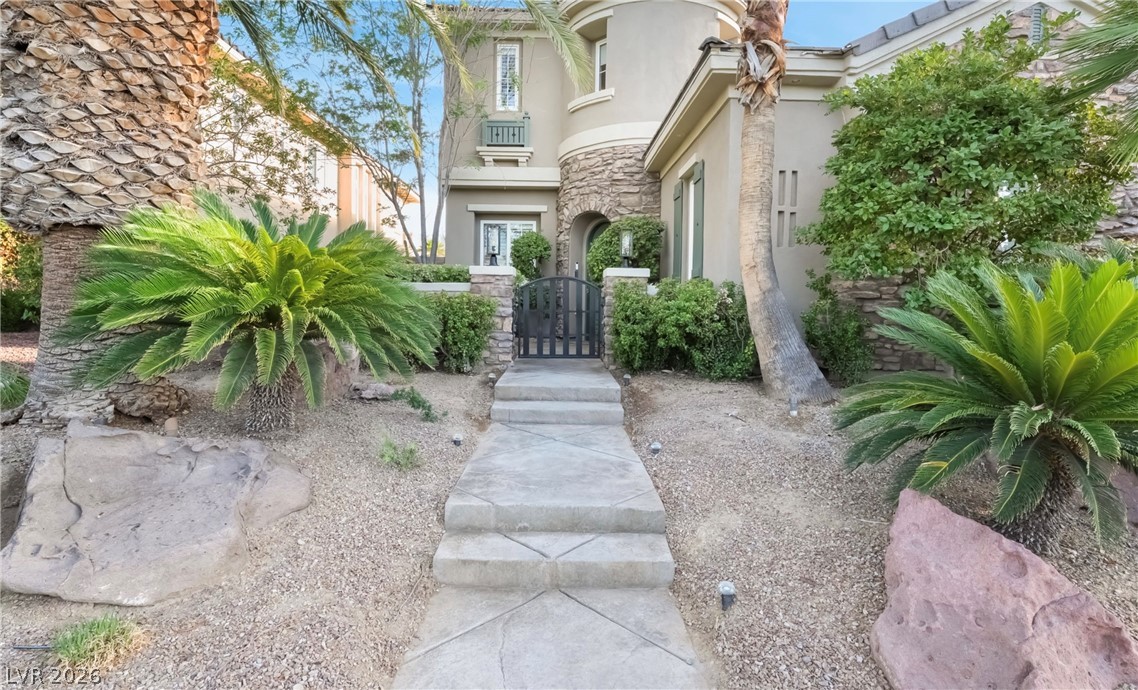
Concrete steps lead toward a gated stone entry surrounded by desert landscaping and palm trees.
Palm trees frame the stucco exterior and concrete driveway of this multi-level desert residence.
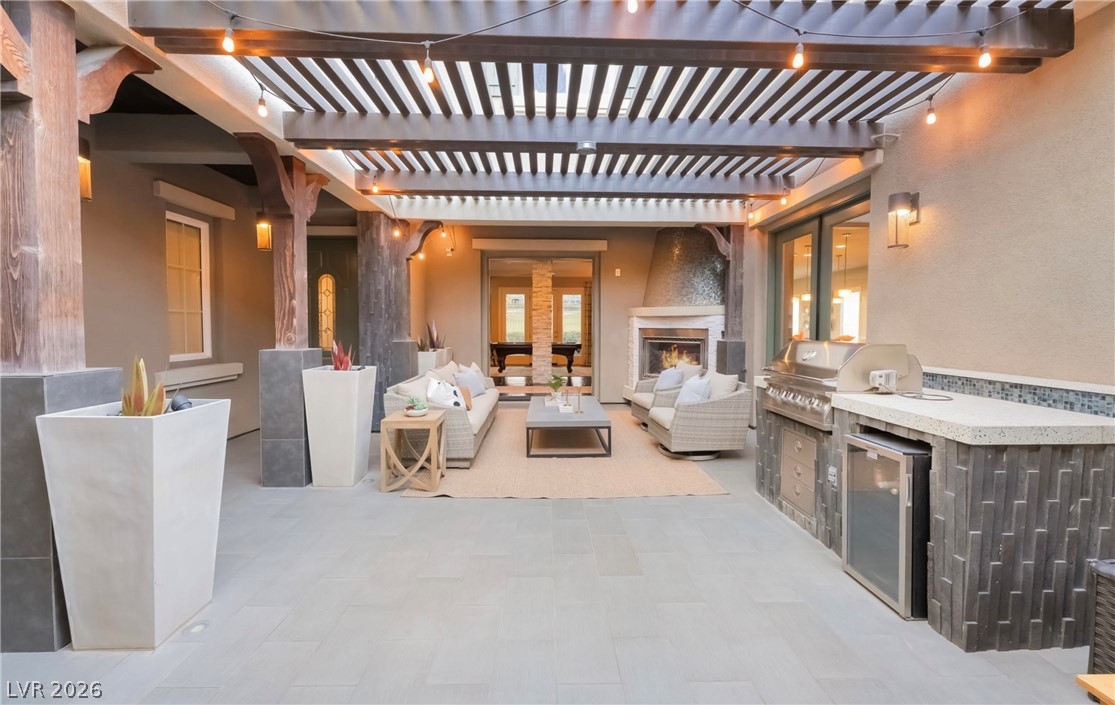
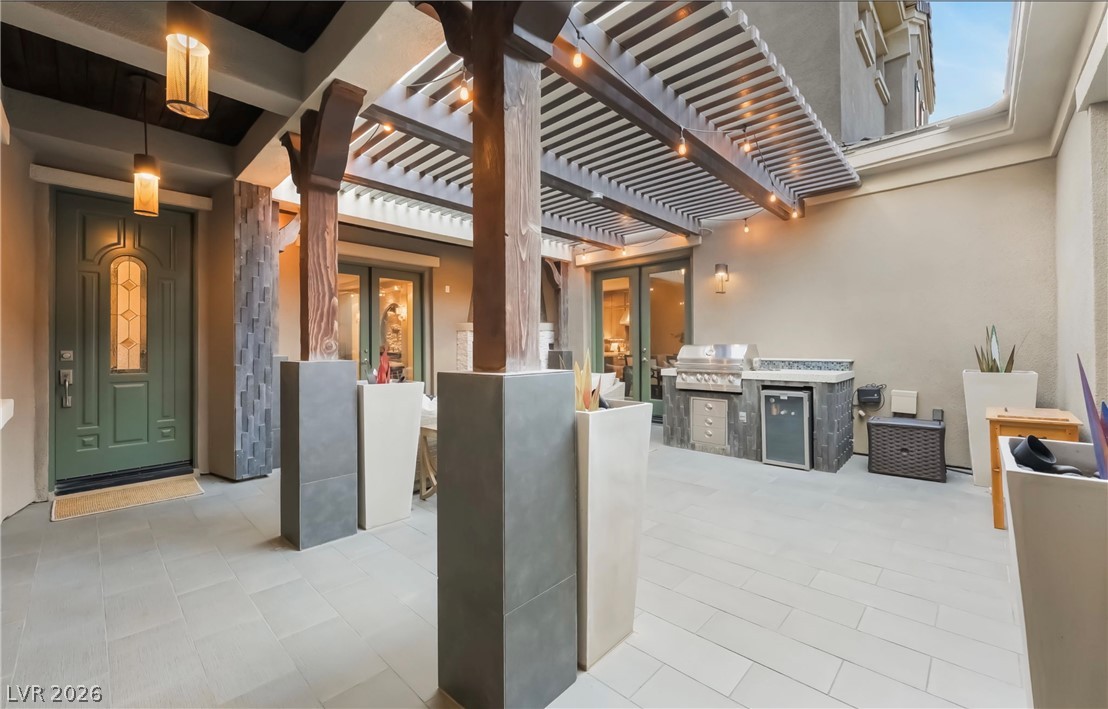
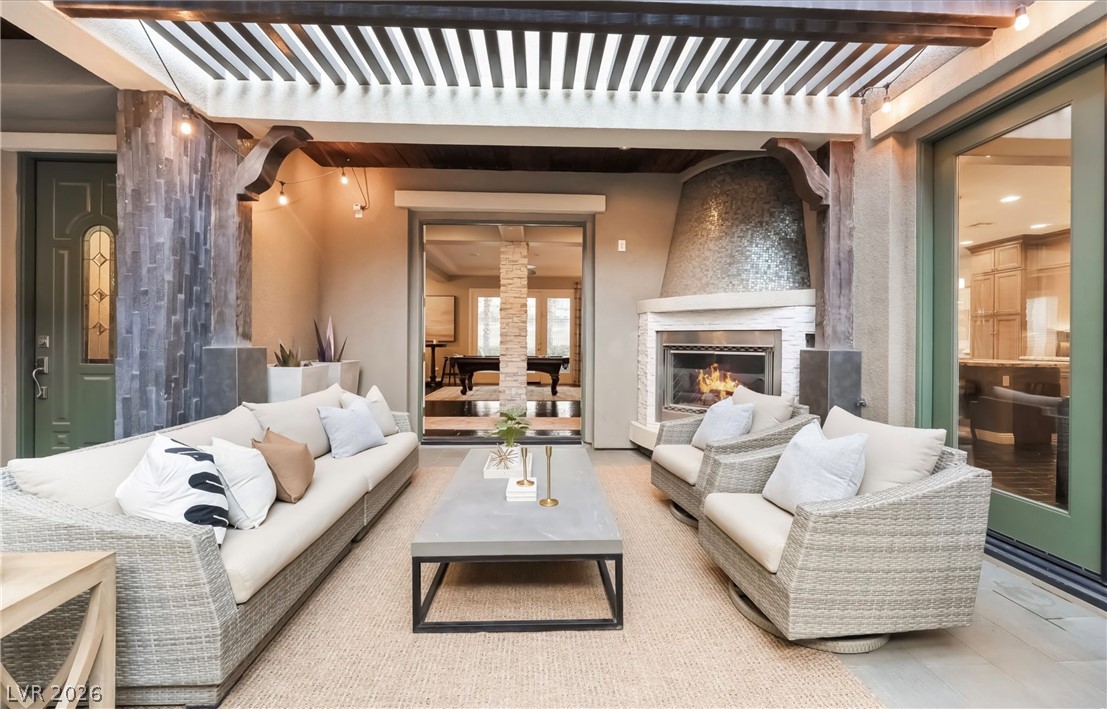
A spacious stone patio features a handsome wooden pergola overhead and an integrated outdoor kitchen.
A secluded stone courtyard offers a built-in outdoor kitchen under a heavy-timber pergola.
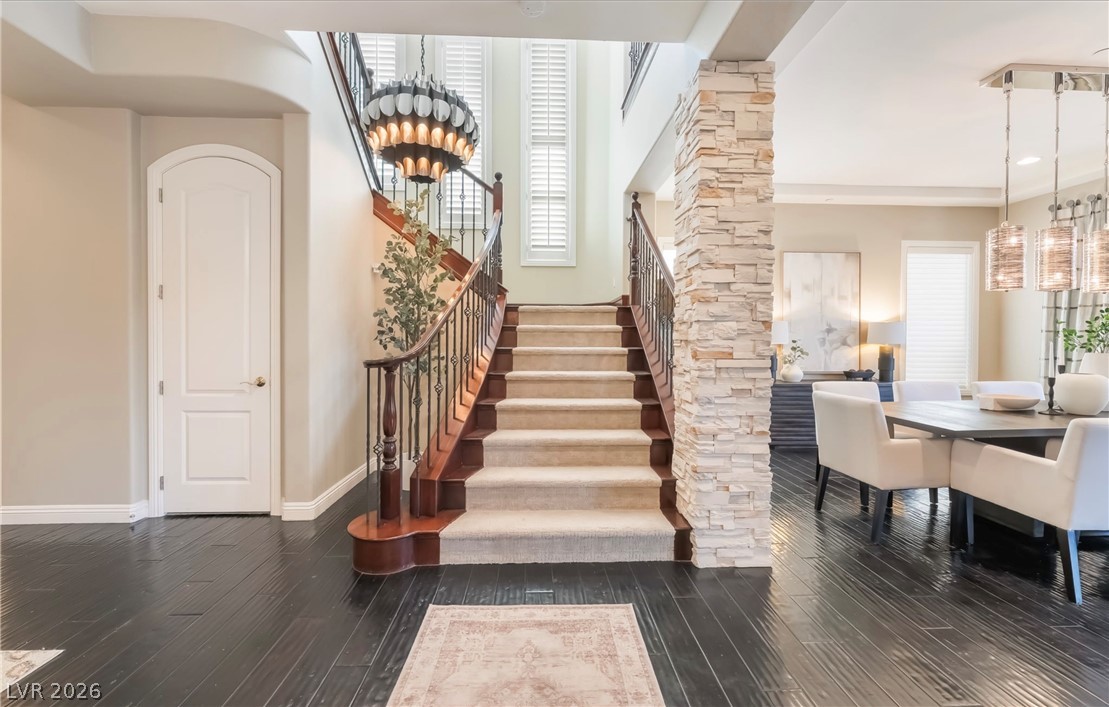
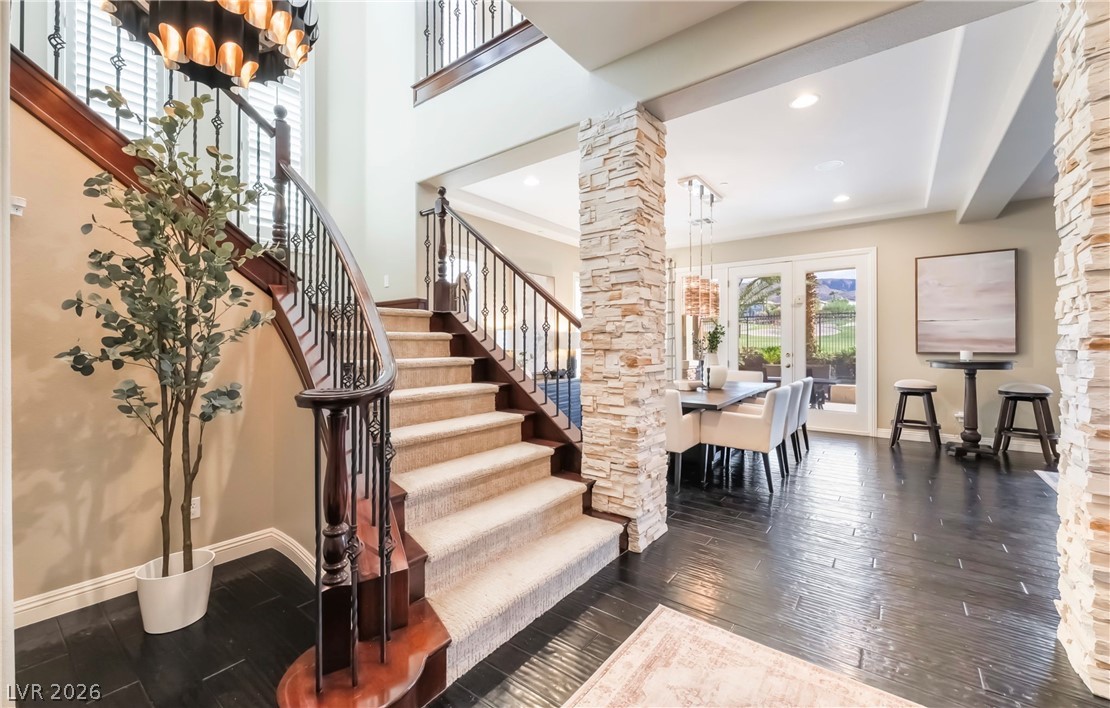
A sweeping staircase with detailed iron railings Anchors the grand entryway and adjacent dining space.
An elegant curved staircase anchors the welcoming entryway beside a bright, open dining area.
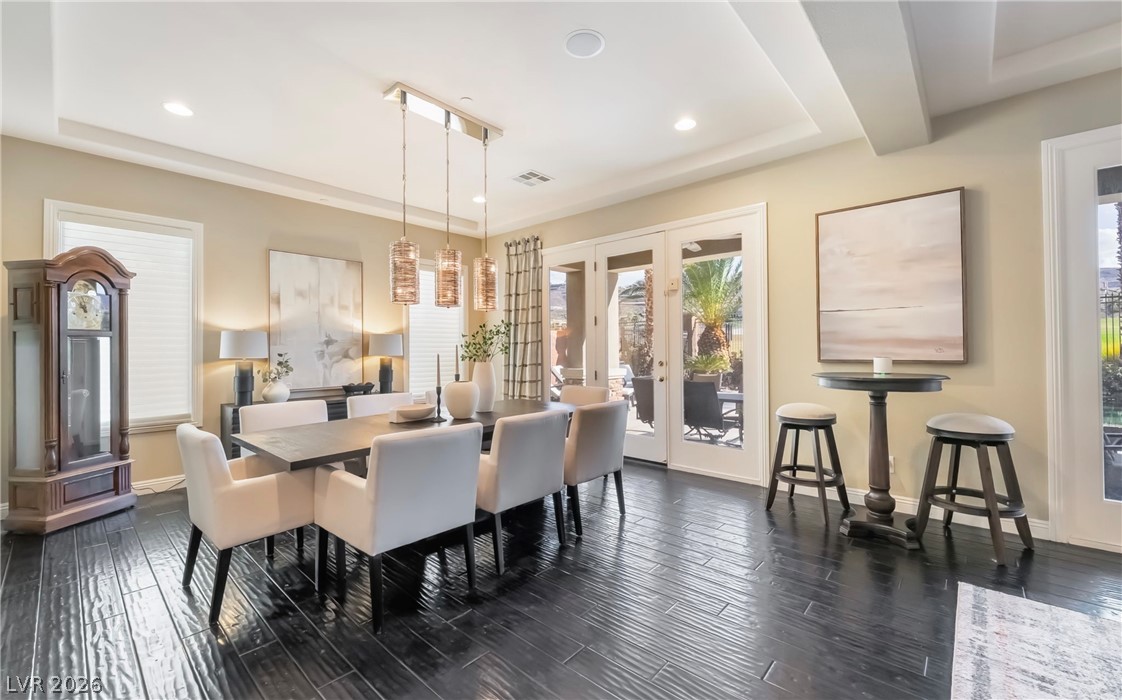
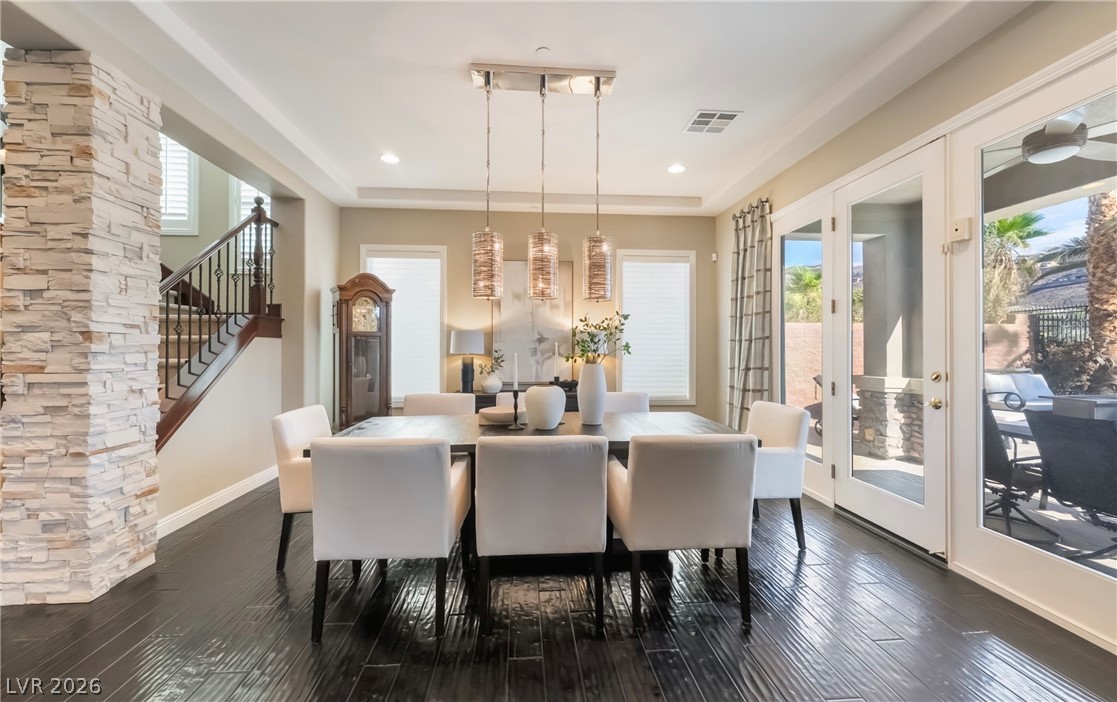
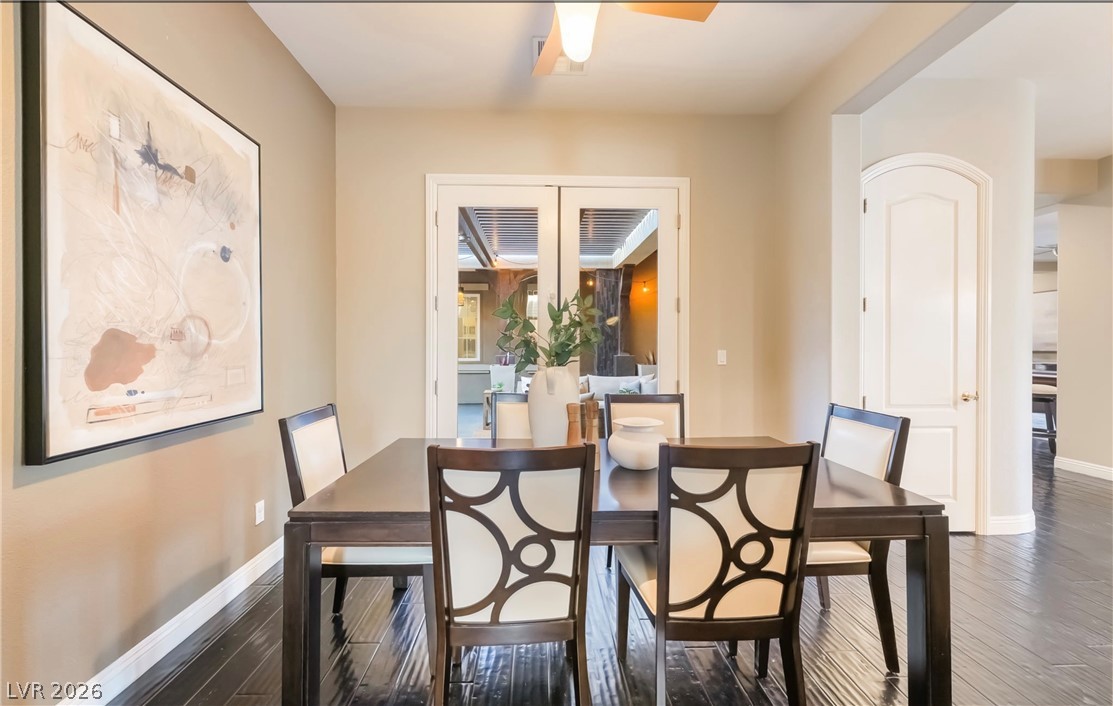
Gleaming dark hardwood flooring grounds this dining space lined with double French doors.
Gleaming dark hardwood flooring and a textured stone pillar define this sophisticated formal dining area.
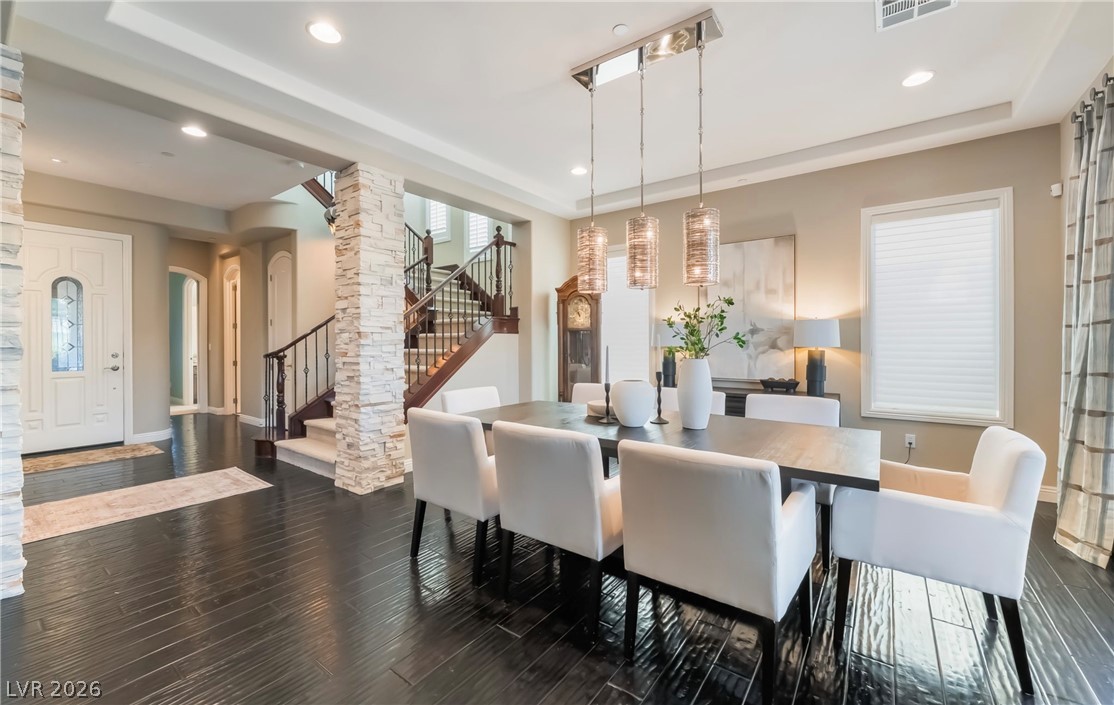
Rich dark wood floors anchor this open dining area seamlessly connected to the grand foyer.
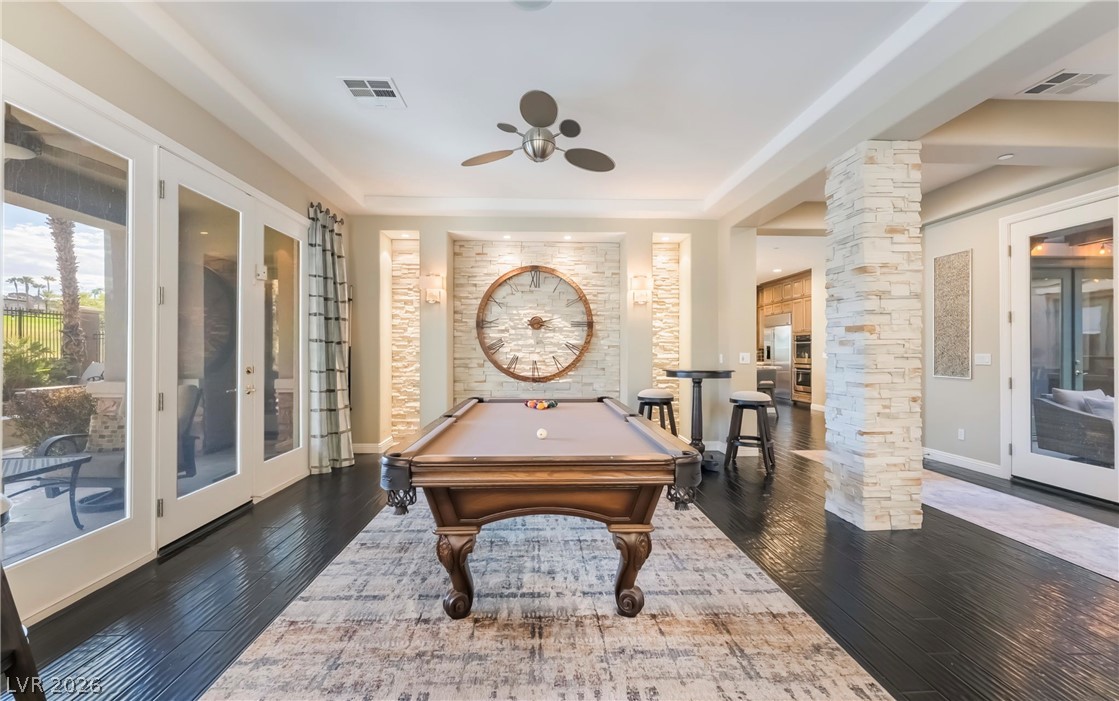
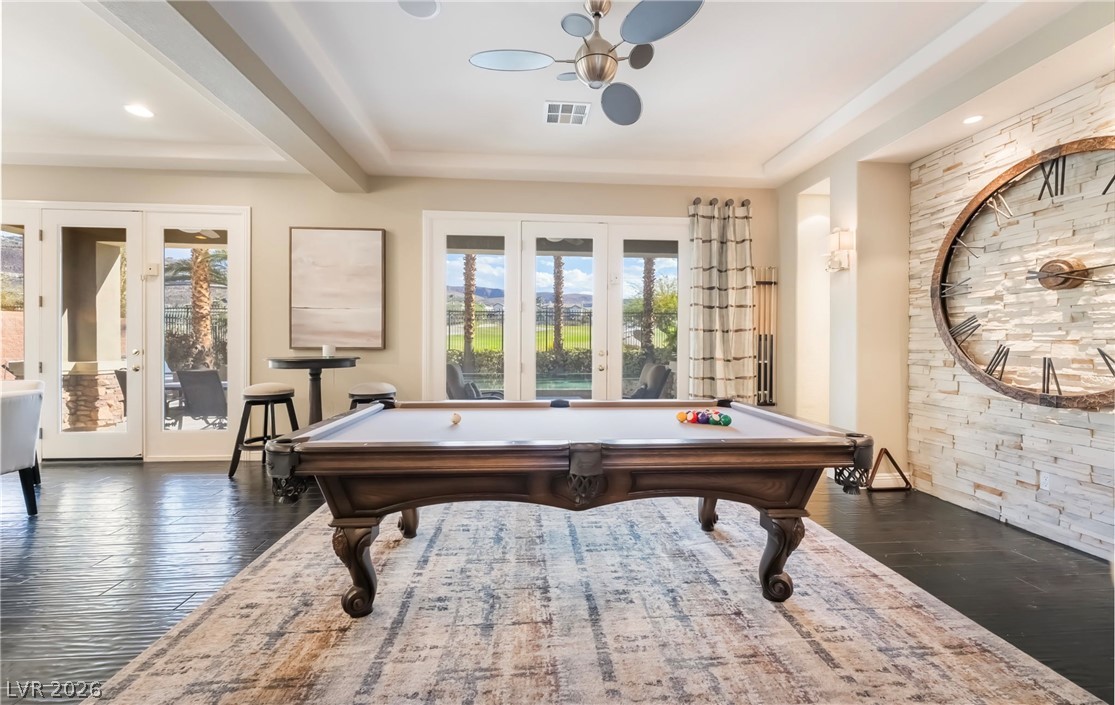
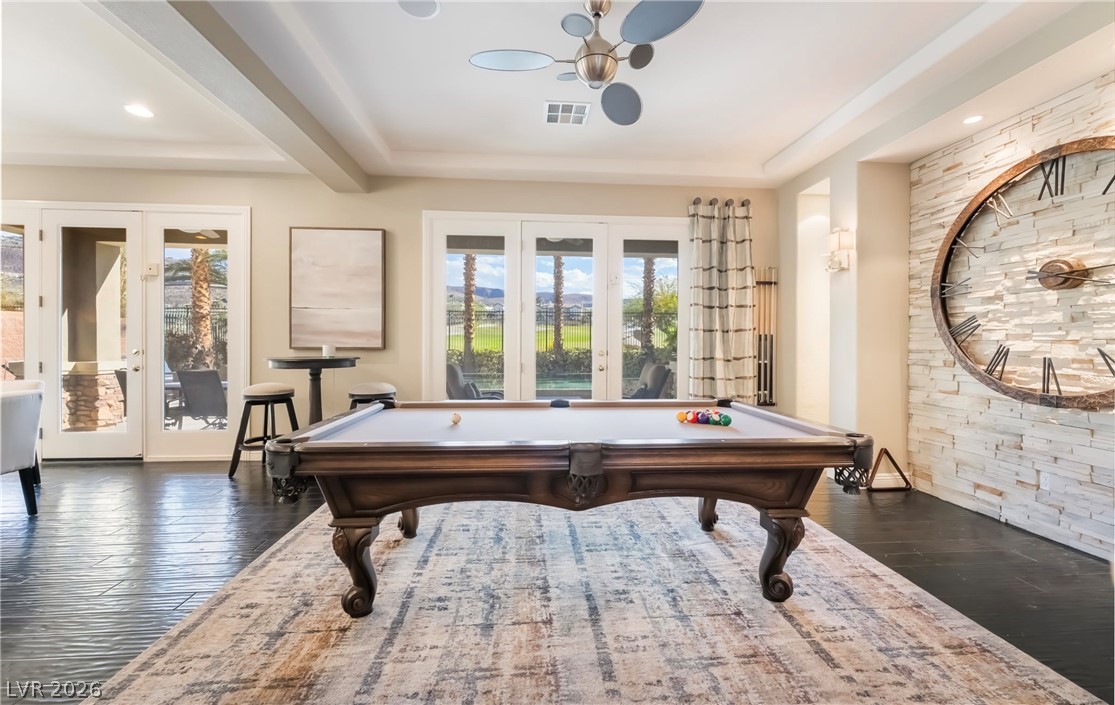
Rich dark wood flooring and a stone-accented pillar define this elegant recreation space.
Gleaming hardwood floors and a tray ceiling define this light-filled recreational space with backyard views.
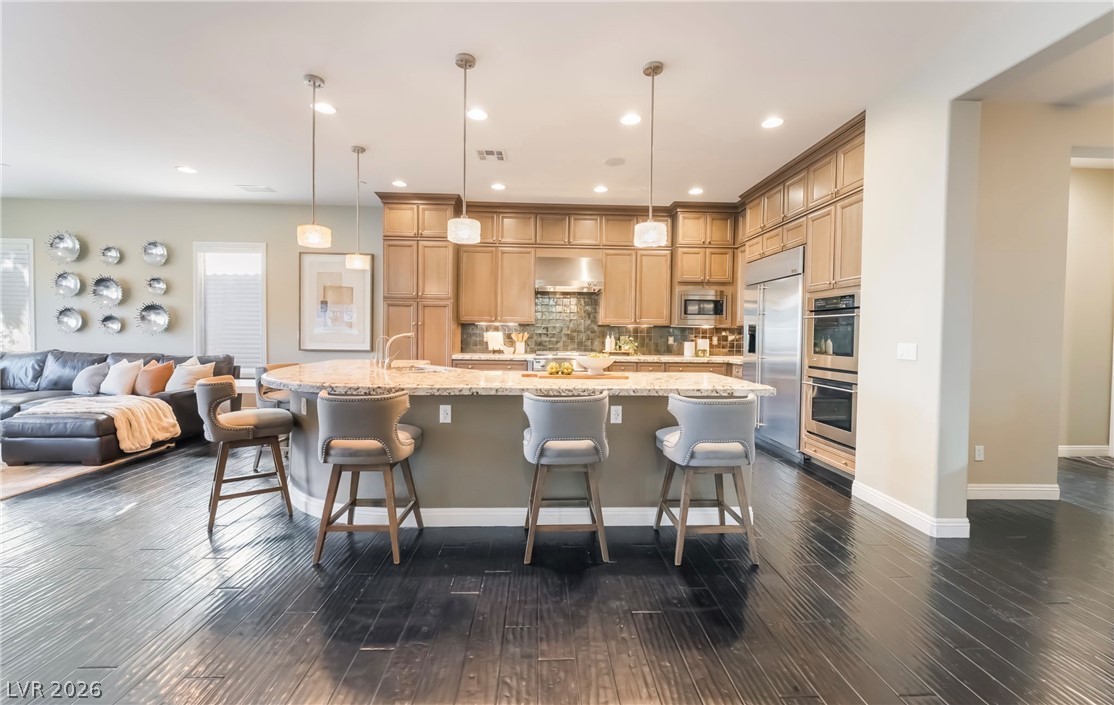
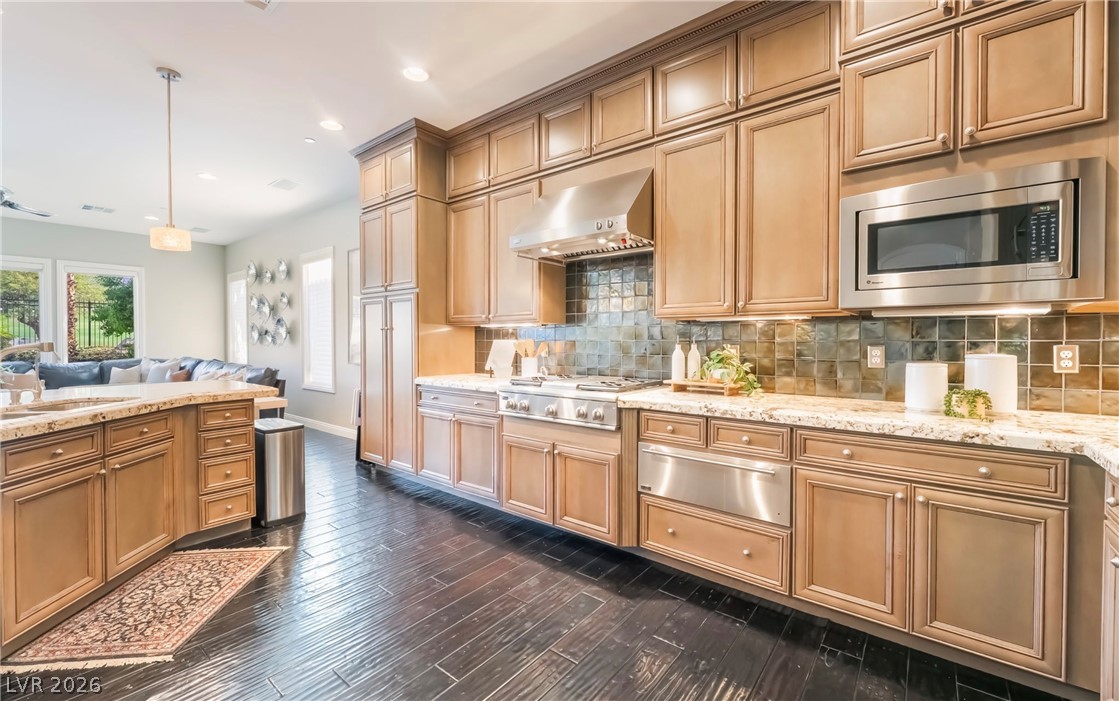
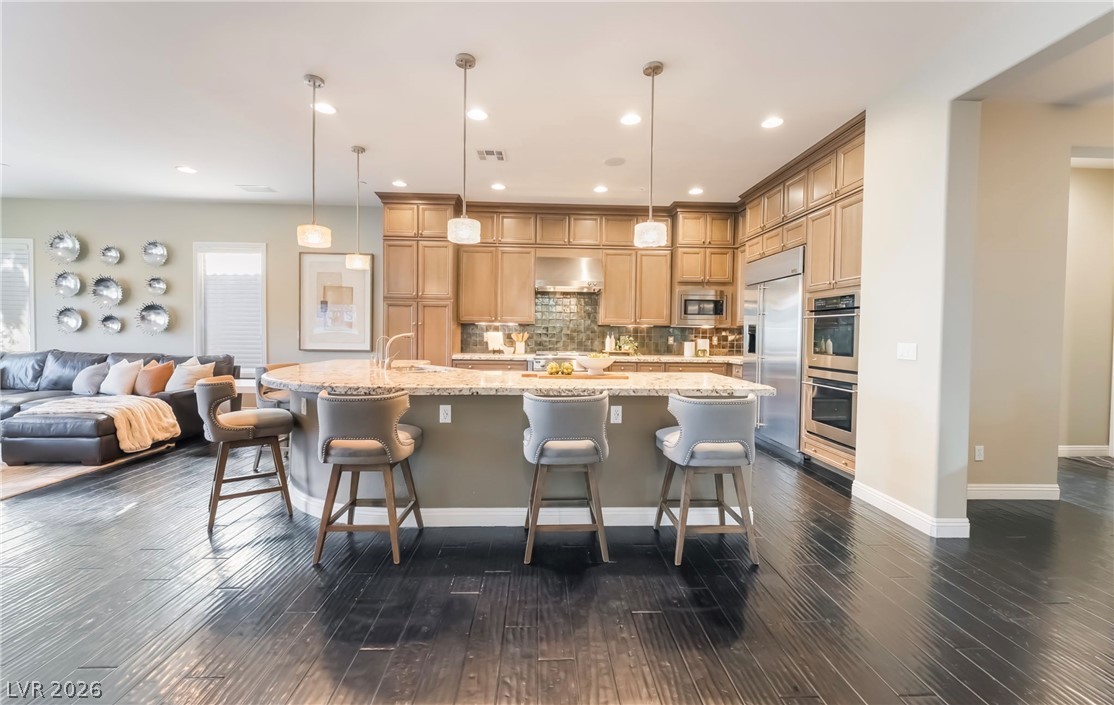
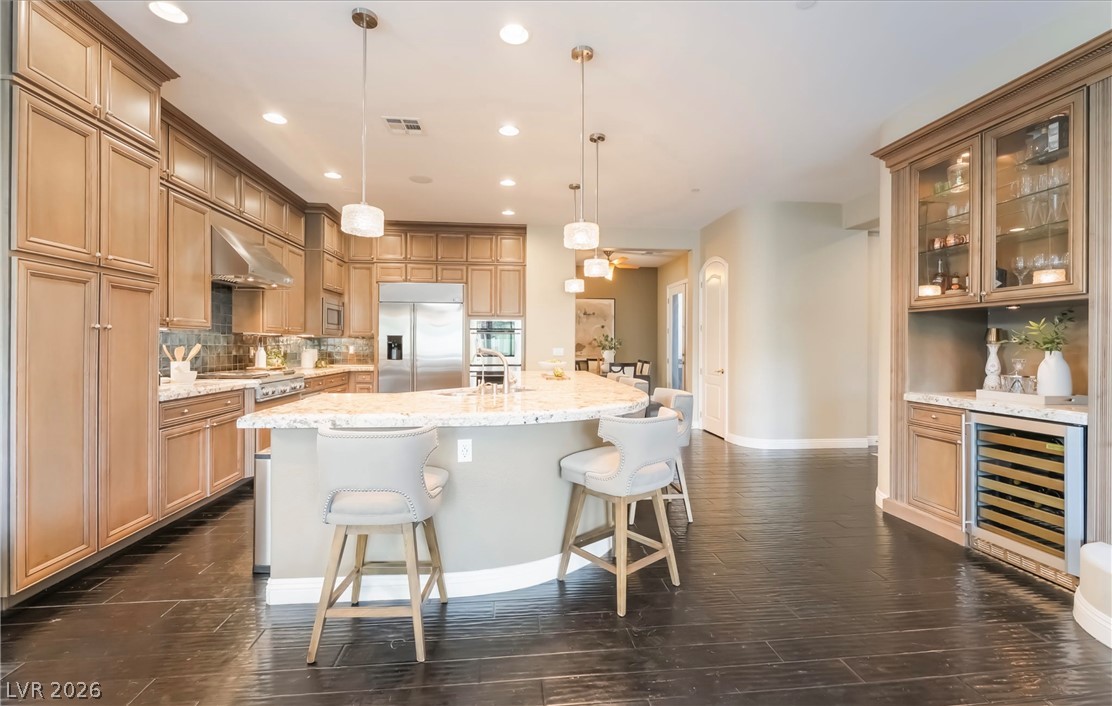
Rich hardwood flooring anchors the spacious open culinary space centered around a curved island.
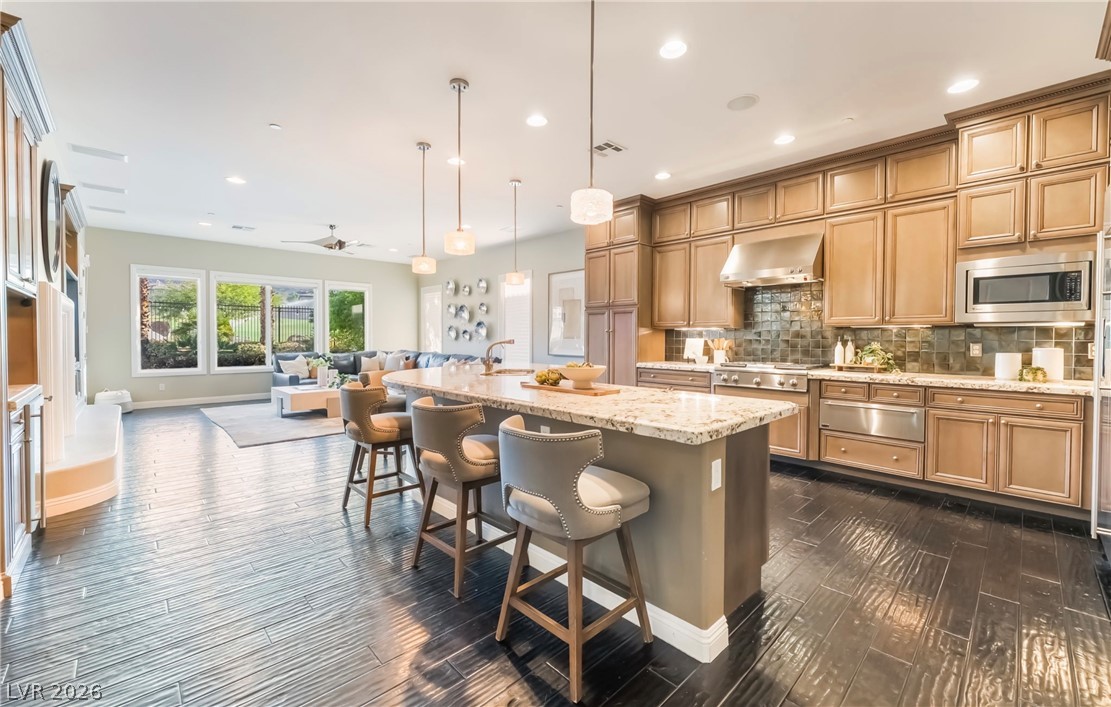
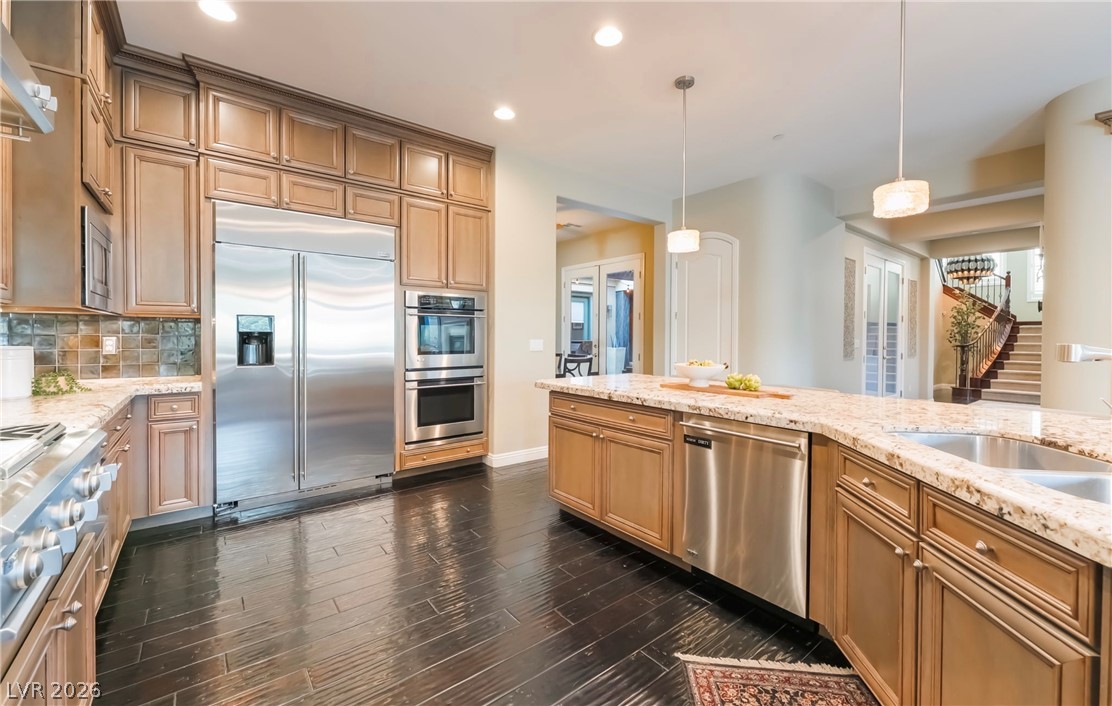
Gleaming dark wood floors anchor an expansive kitchen opening directly into a welcoming living space.
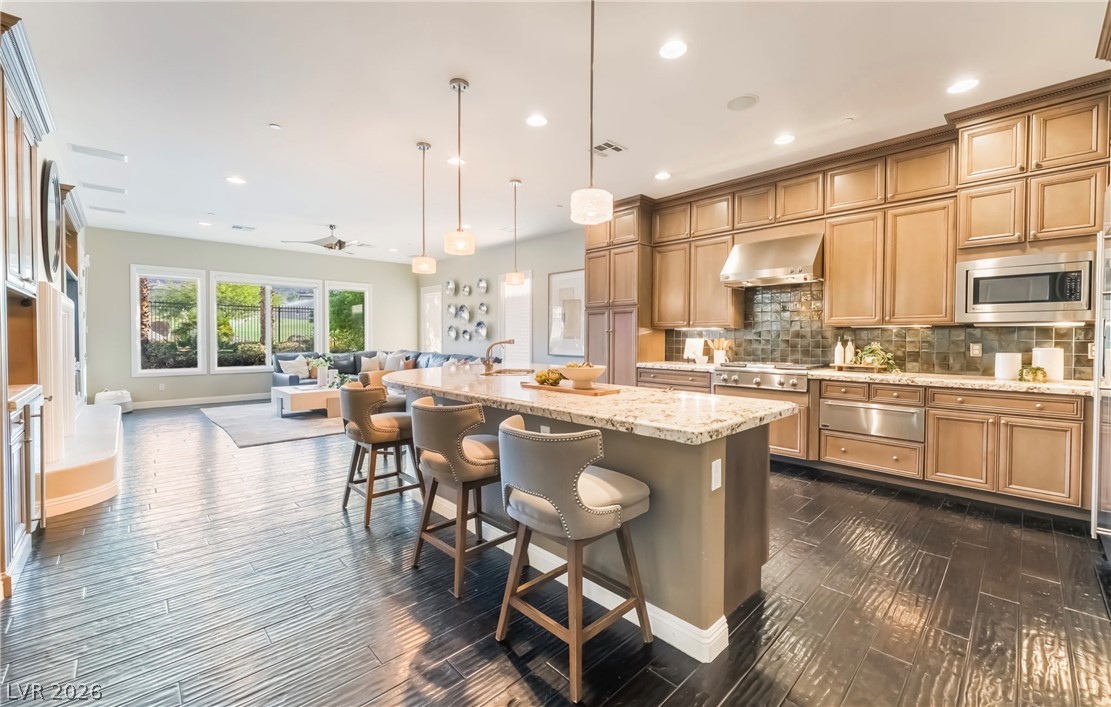
Gleaming hardwood floors and extensive cabinetry define this spacious, open culinary space.
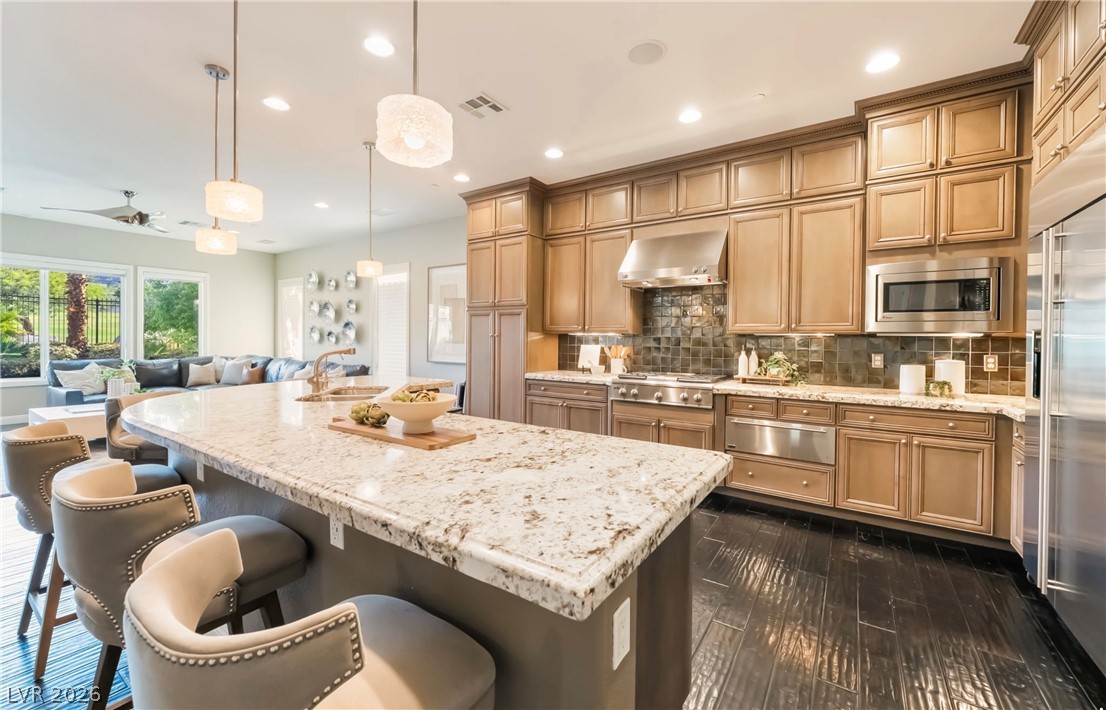
Rich hardwood floors contrast with granite countertops and custom cabinetry in this open kitchen.
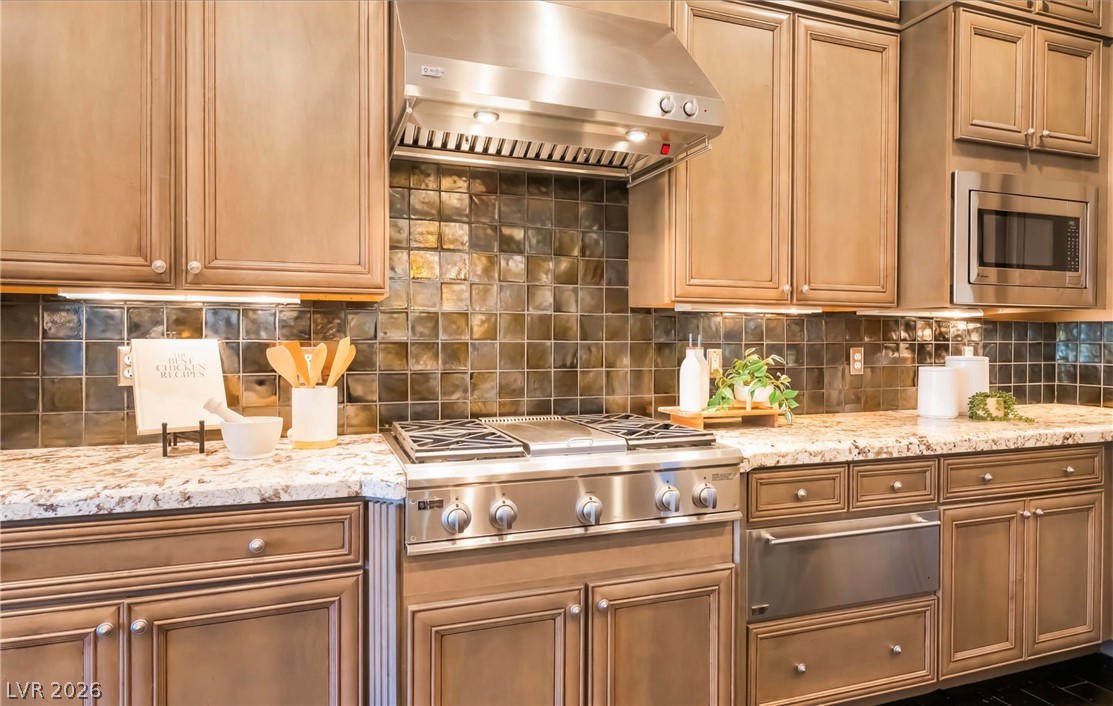
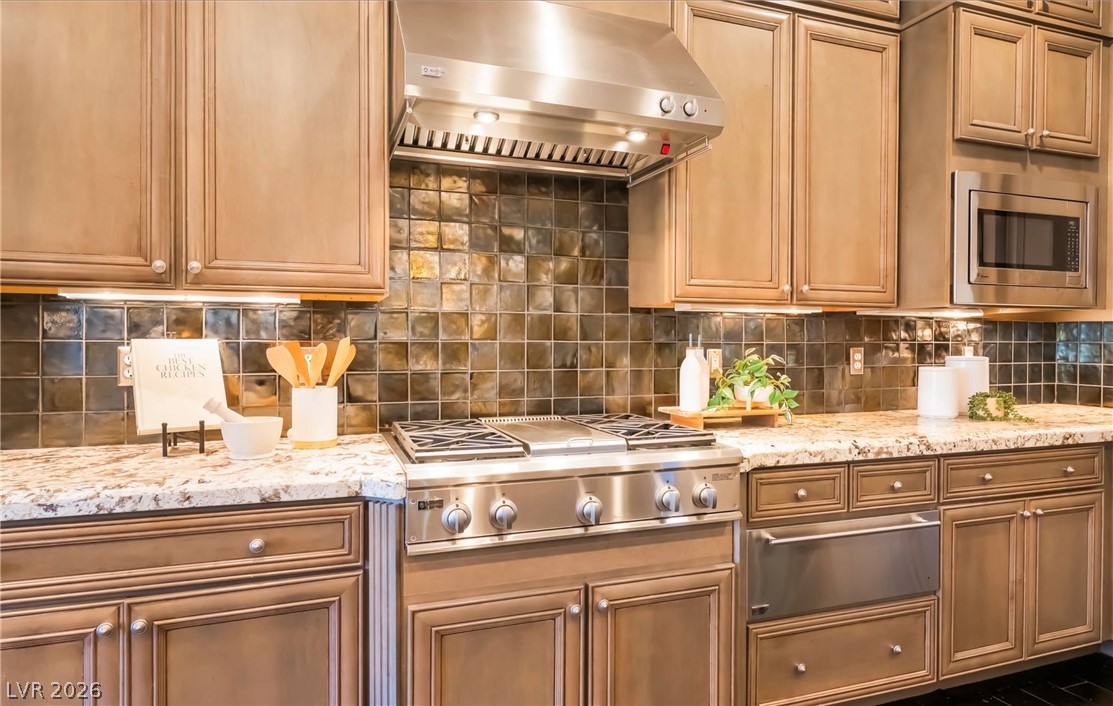
Richly stained cabinetry frames a professional-grade gas range and textured tile backsplash.
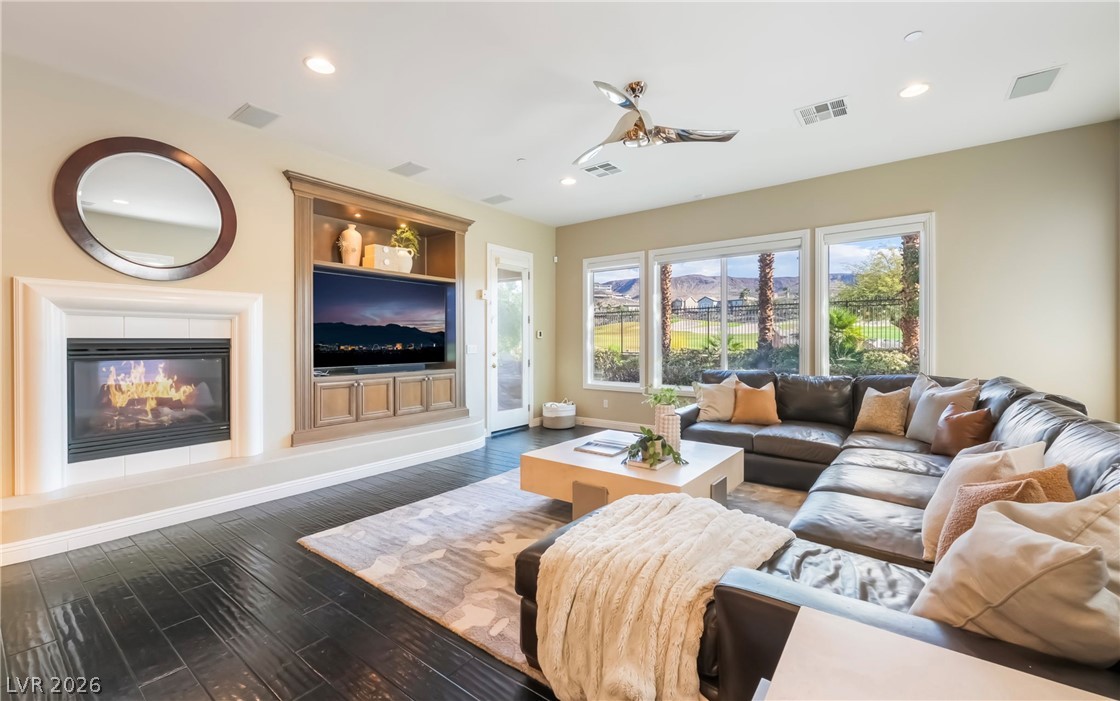
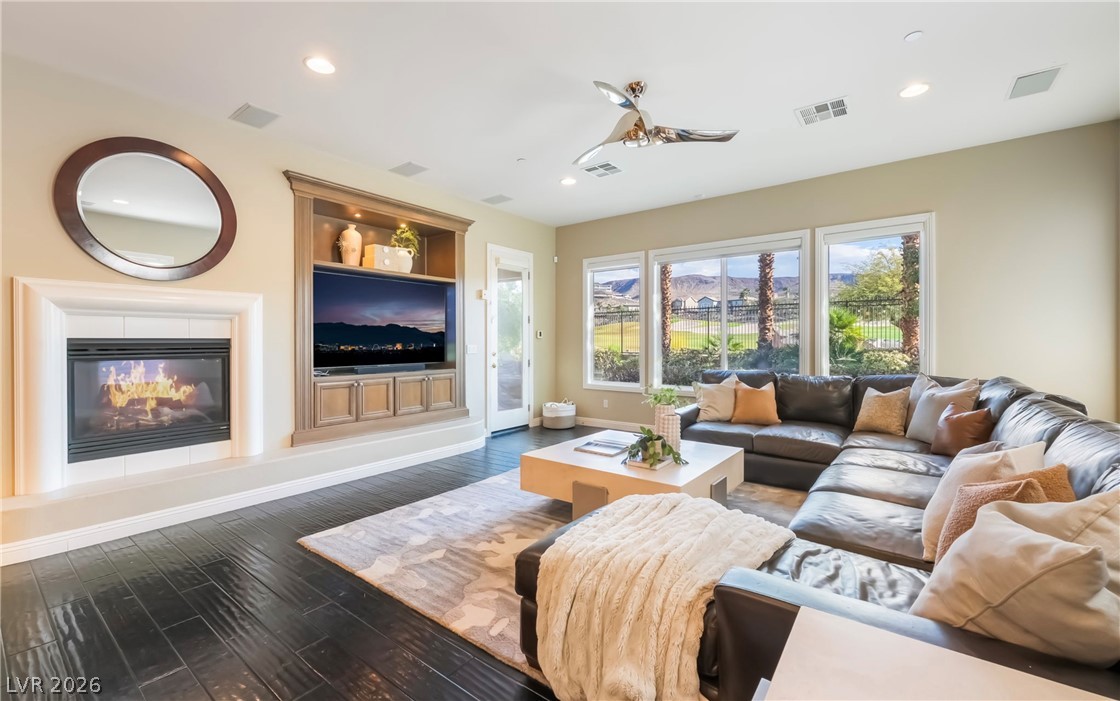
Gleaming dark hardwood flooring and a classic fireplace anchor this inviting living space.
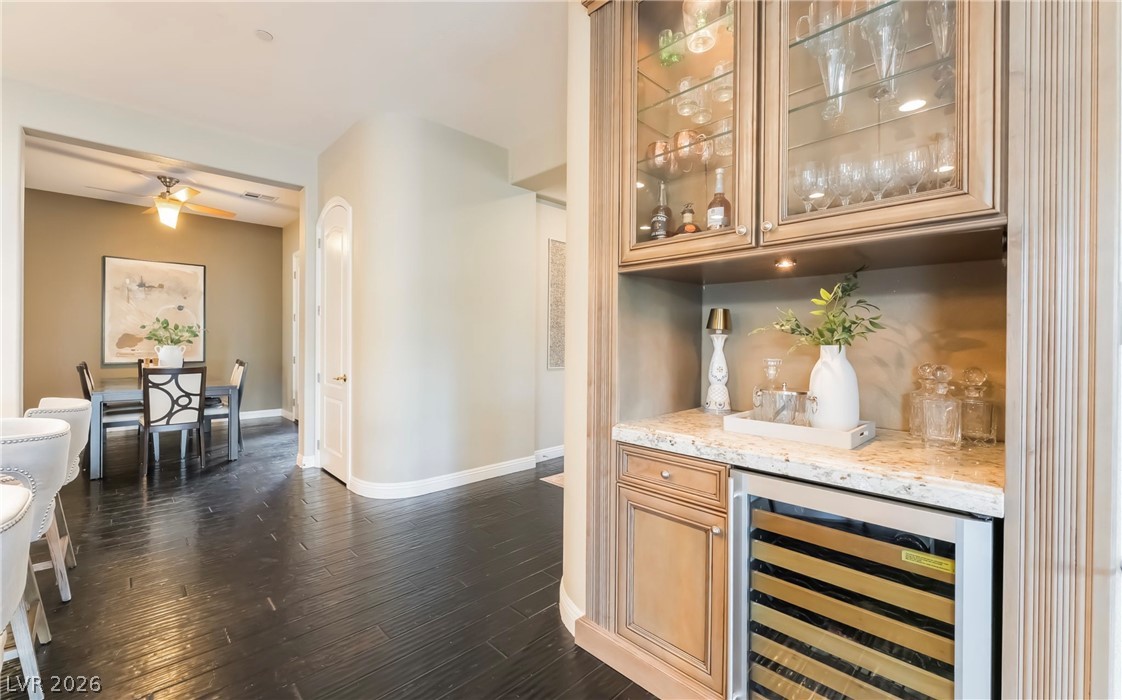
Gleaming hardwood floors guide the eye toward a custom bar and an adjacent dining area.
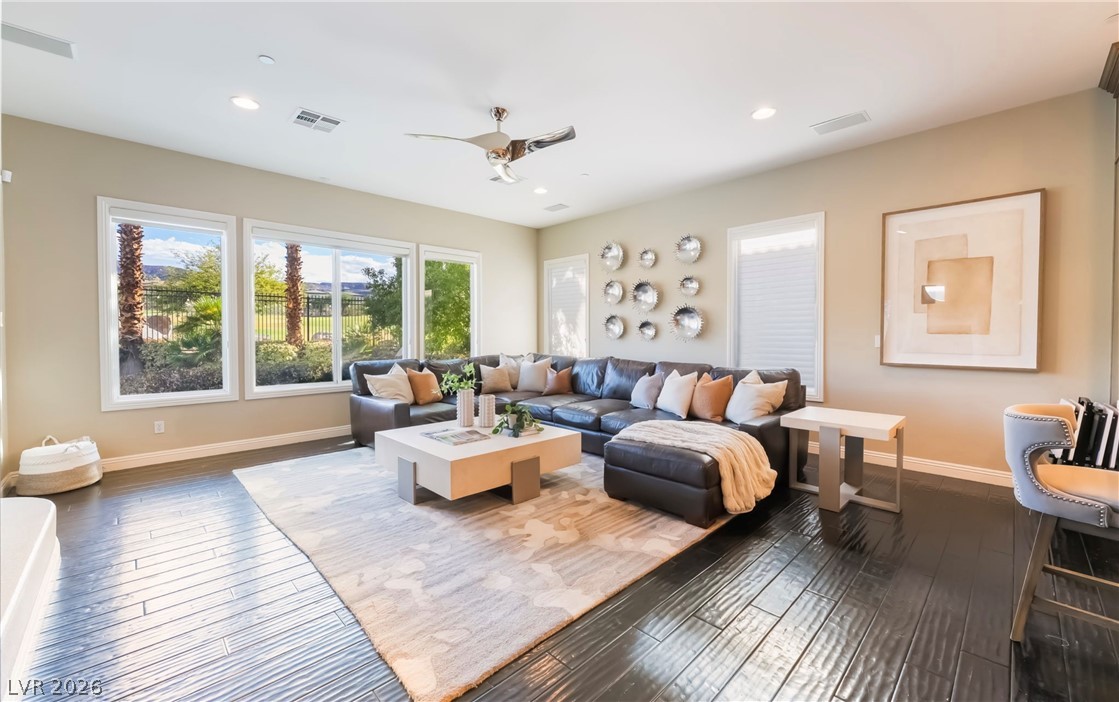
Rich dark wood floors and large picture windows define this welcoming gathering space.
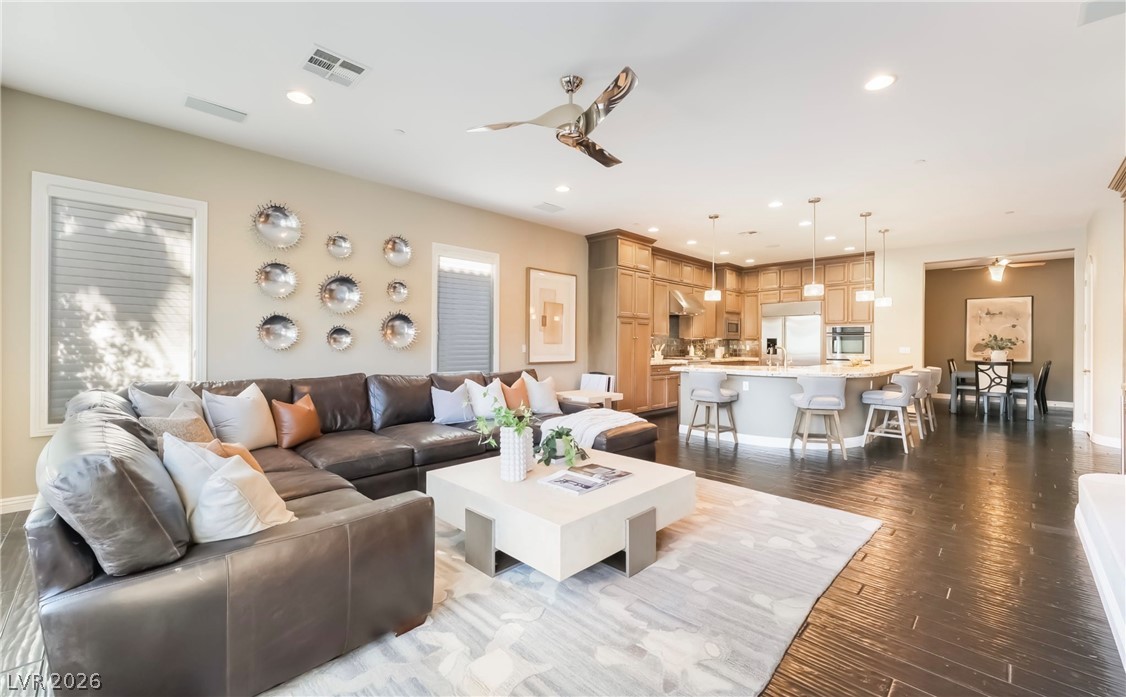
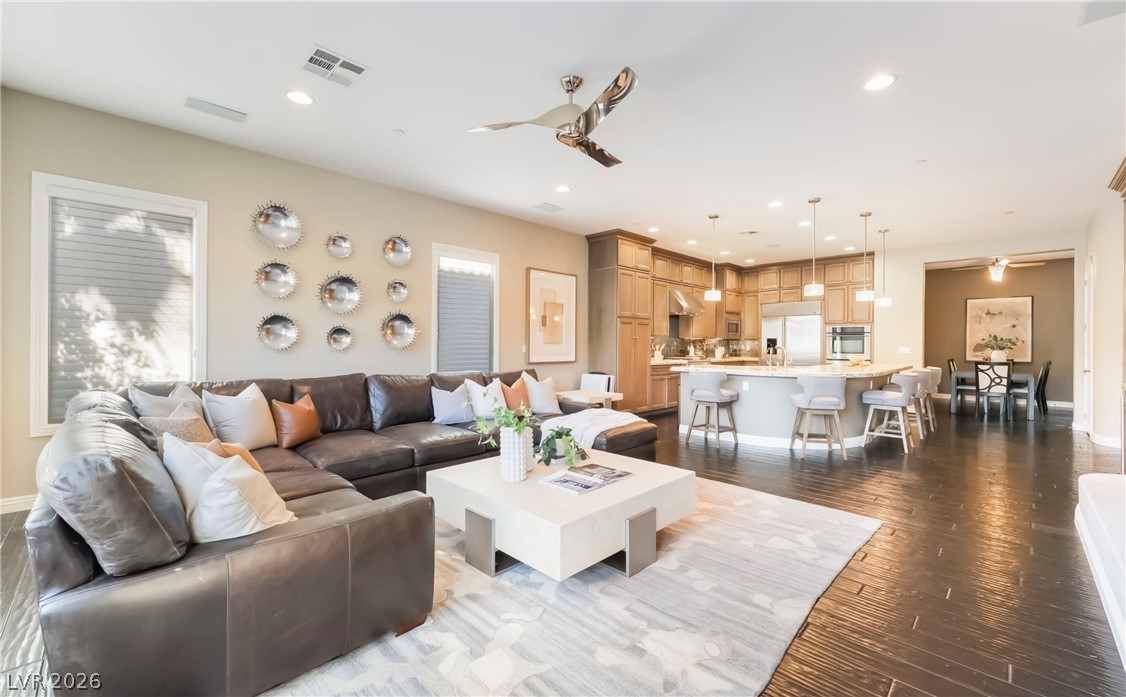
Rich hardwood floors anchor this open concept layout connecting the kitchen and living areas.
An expansive kitchen features custom cabinetry, premium stone countertops, and dark hardwood flooring.
Rich dark wood floors ground the space, leading toward glass-paned doors that open to the patio.
Double French doors open to the patio from this spacious game room with textured walls.
Rich dark wood floors ground this open kitchen anchored by a curved granite island.
Gleaming dark flooring flows seamlessly from the open kitchen into the adjacent living space.
Richly toned cabinetry and premium appliances define this elegant culinary space.
Rich wood cabinetry and a curved granite island anchor this expansive chef's kitchen.
Gleaming dark hardwood flooring and built-in shelving anchor this comfortable living area.
Gleaming hardwood floors run through this airy, open-concept living area and modern kitchen.
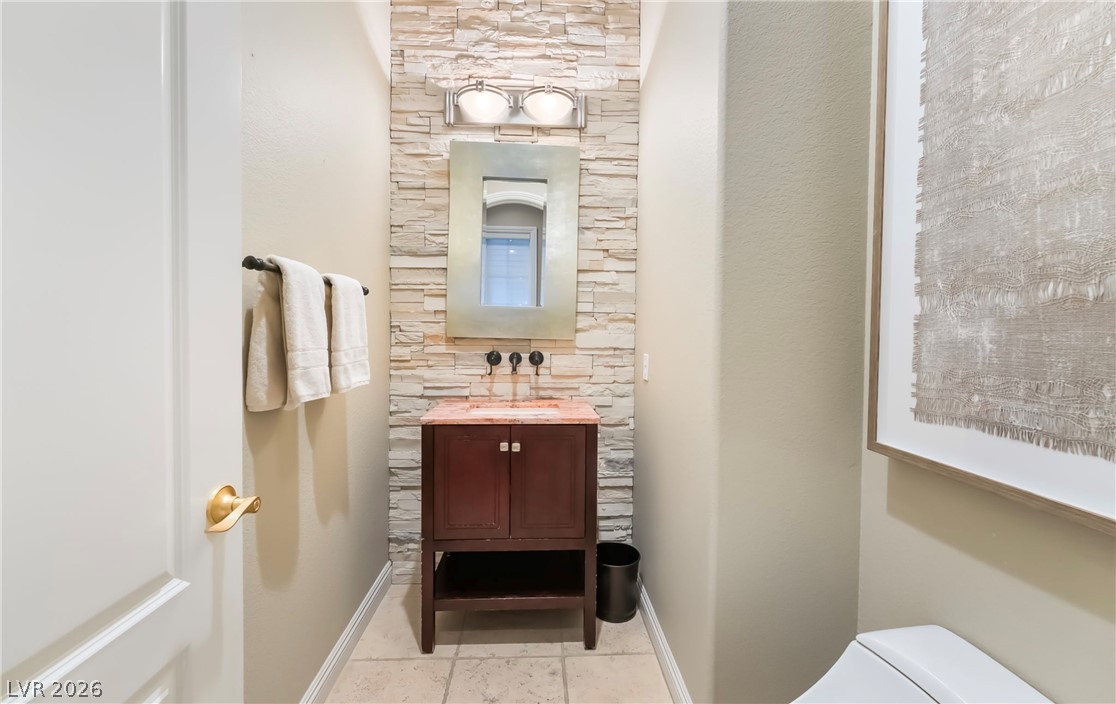
Stacked stone creates a textured accent wall behind a modern single vanity on tiled flooring.
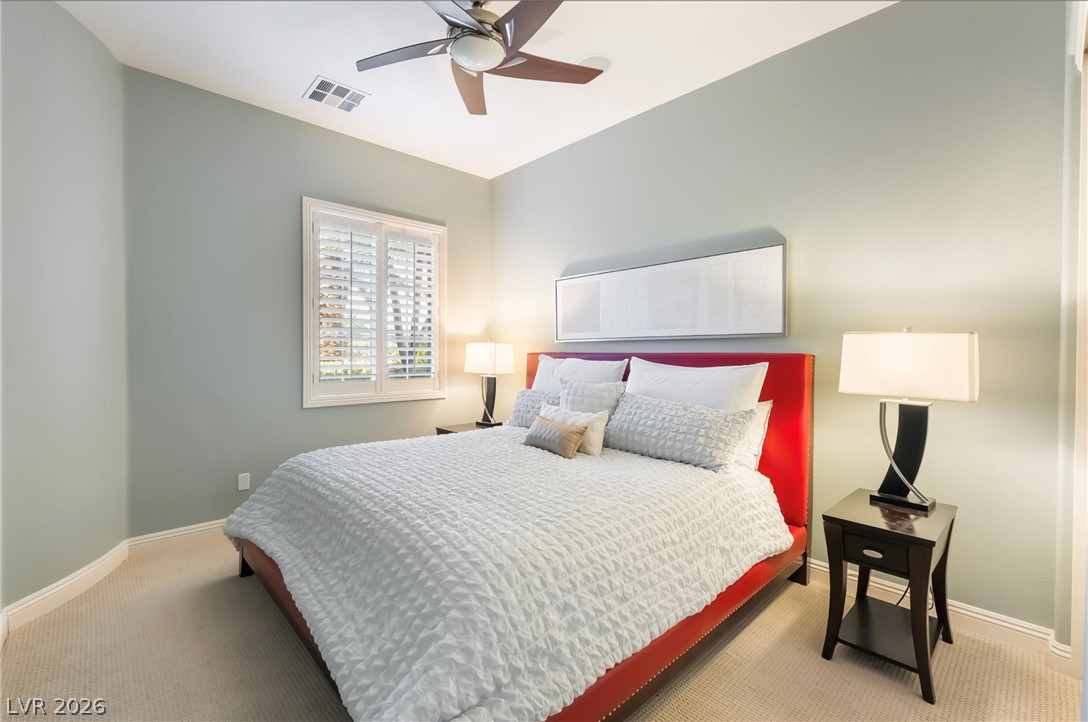
Smooth plaster walls and soft carpeting create a tranquil retreat.
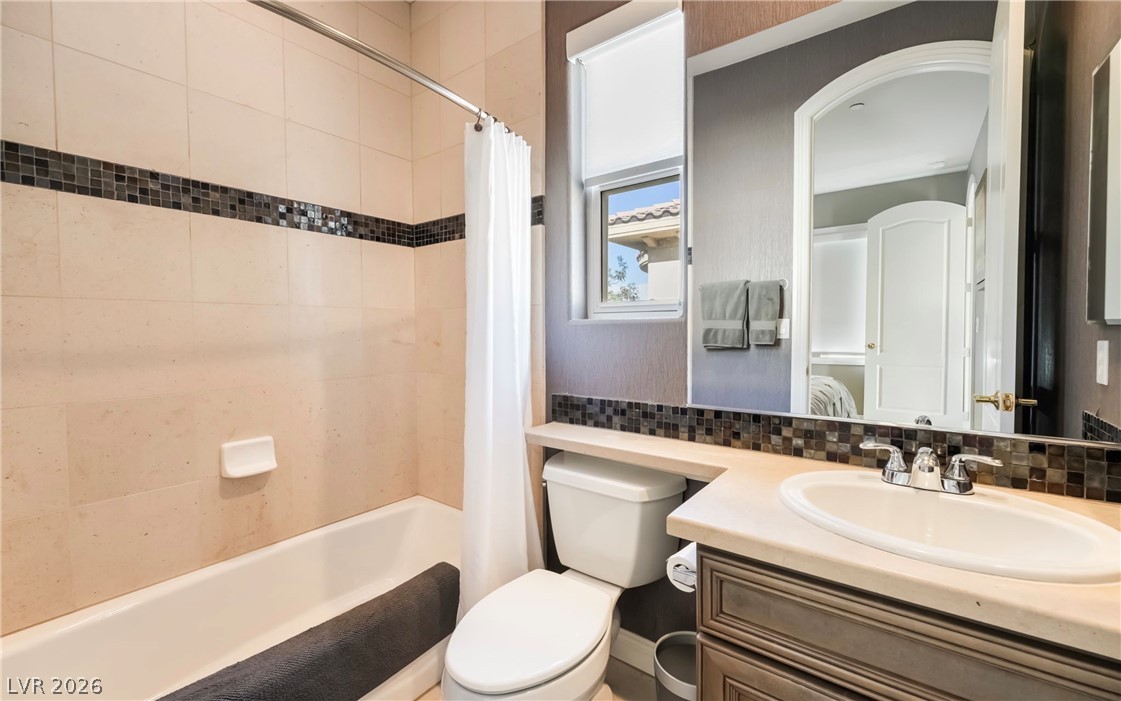
Tiled walls and a clean vanity space define this classic guest bath.
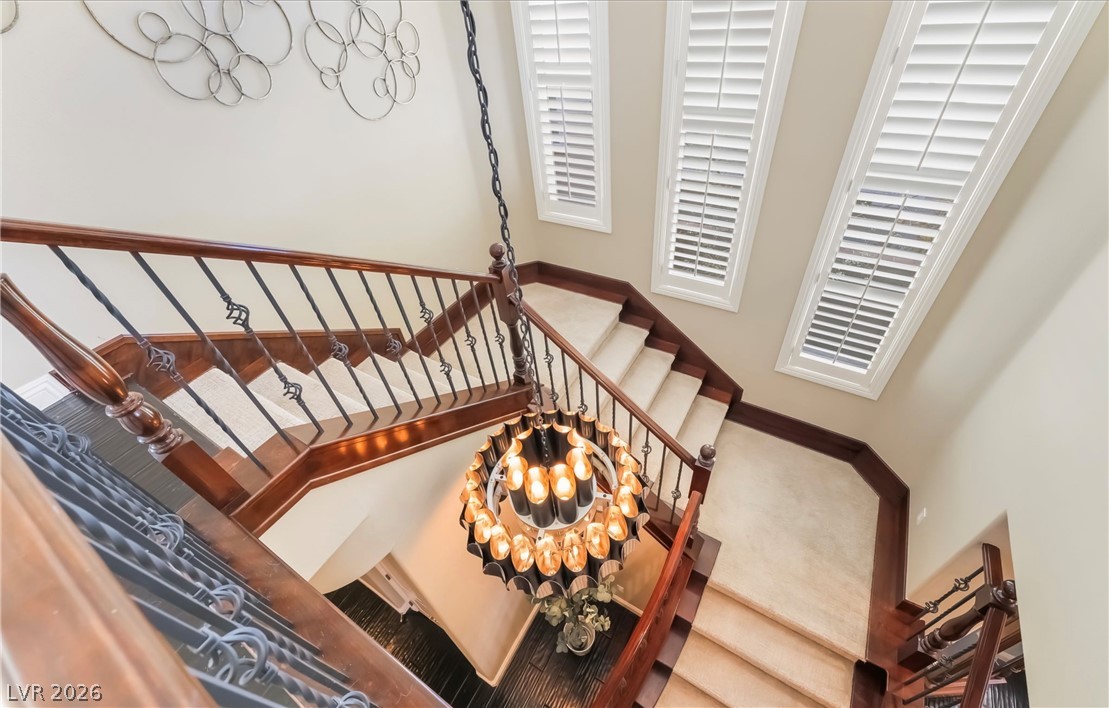
An elegant multi-level staircase features classic wooden handrails and towering windows with plantation shutters.
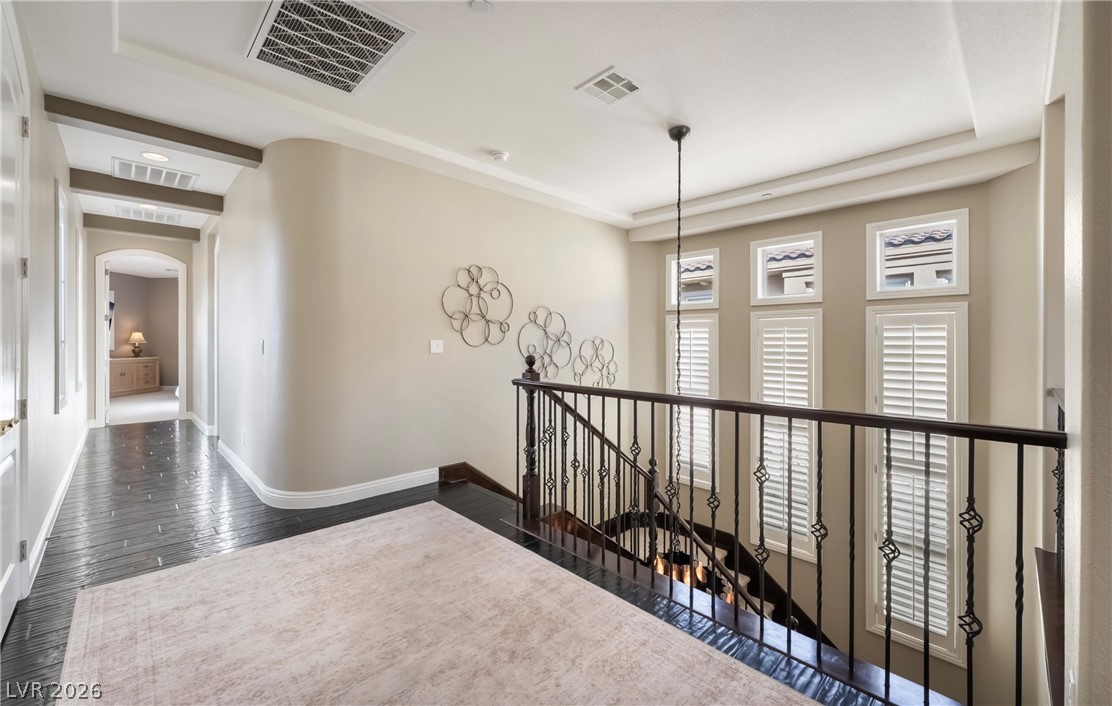
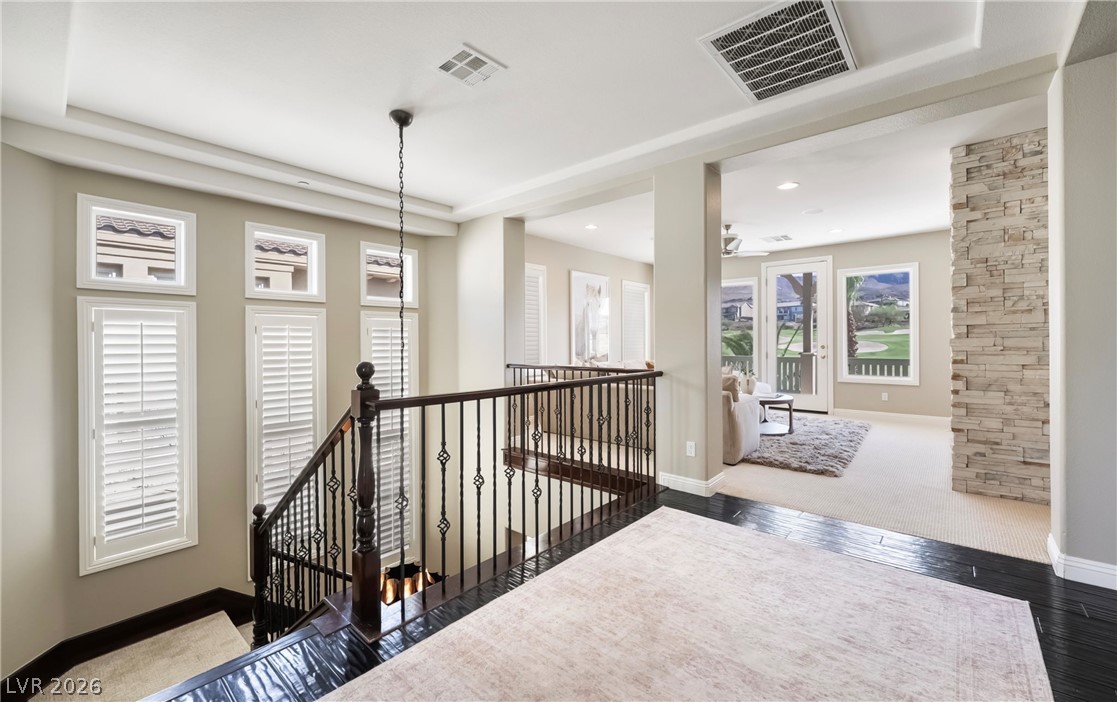
Rich hardwood floors and elegant wrought iron railings accent this upper level landing.
Gleaming hardwood floors and a wrought-iron staircase define this open upper-level landing.
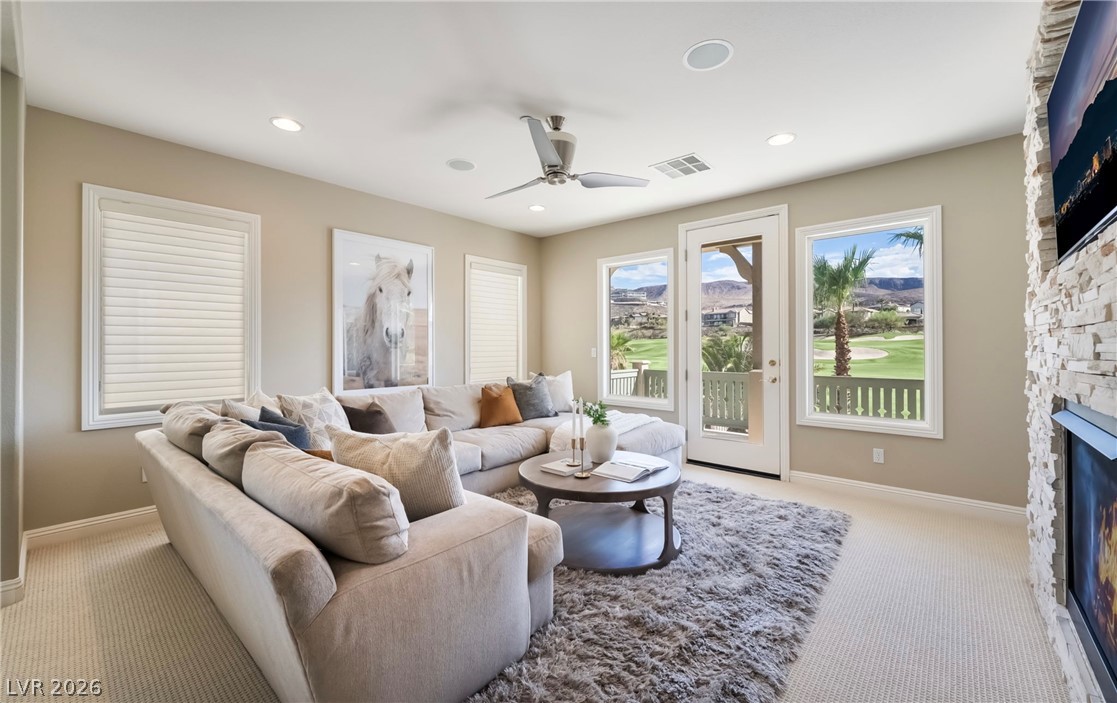
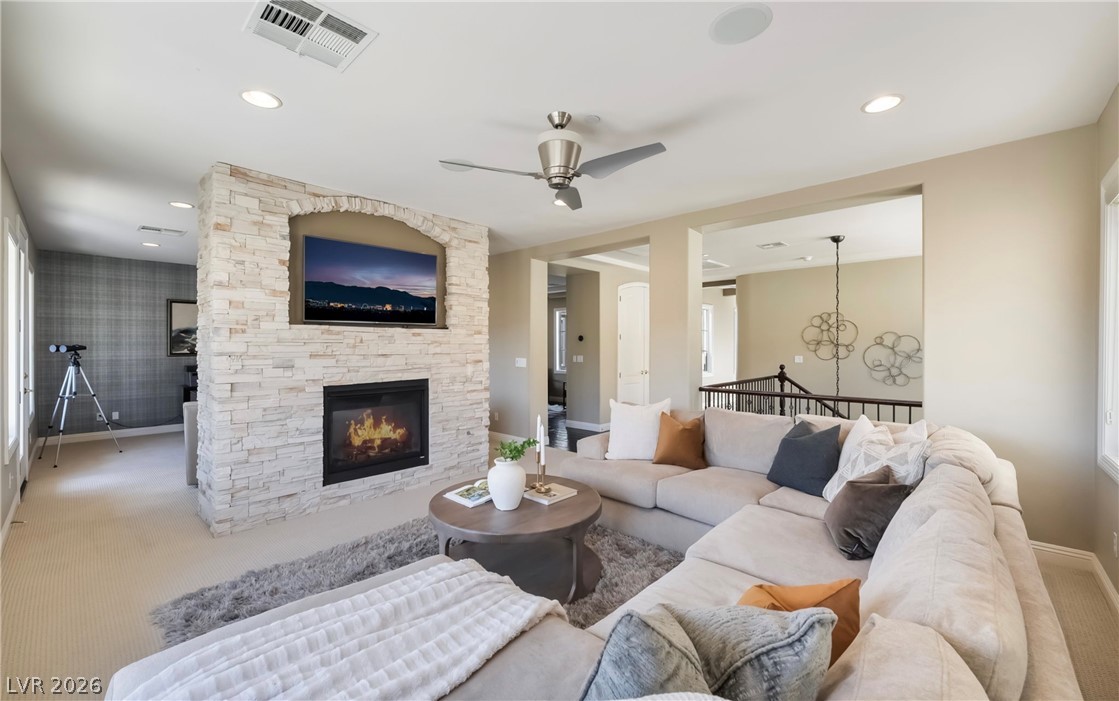
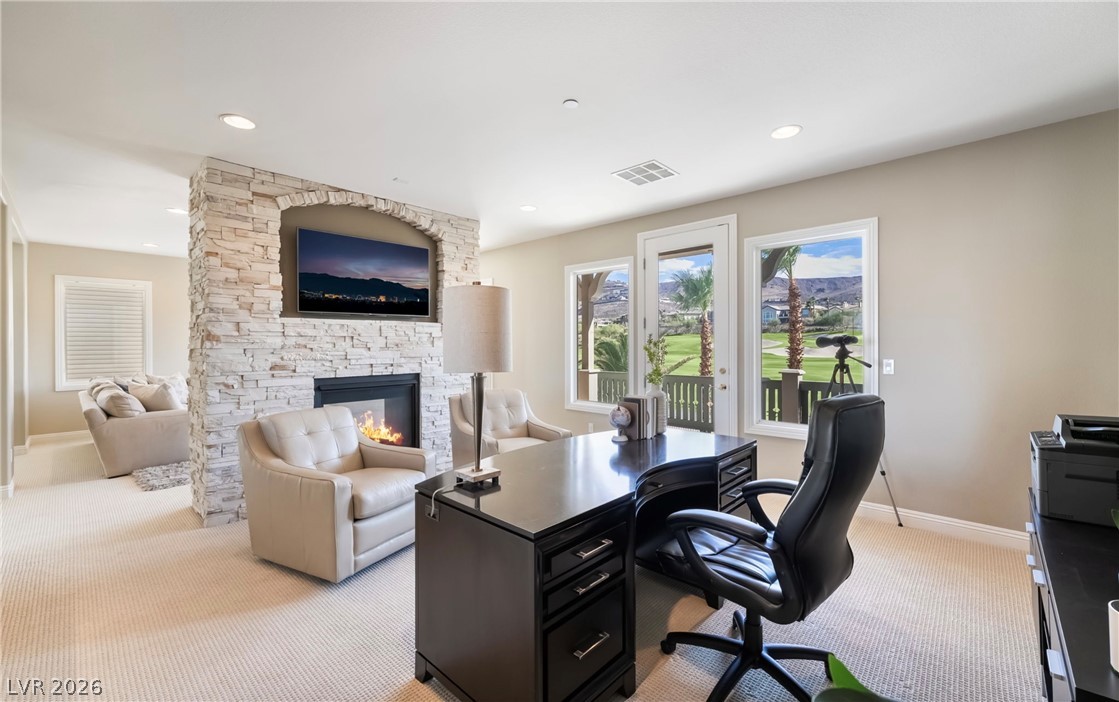
A stone fireplace anchors this living space, offering scenic golf course views through large windows.
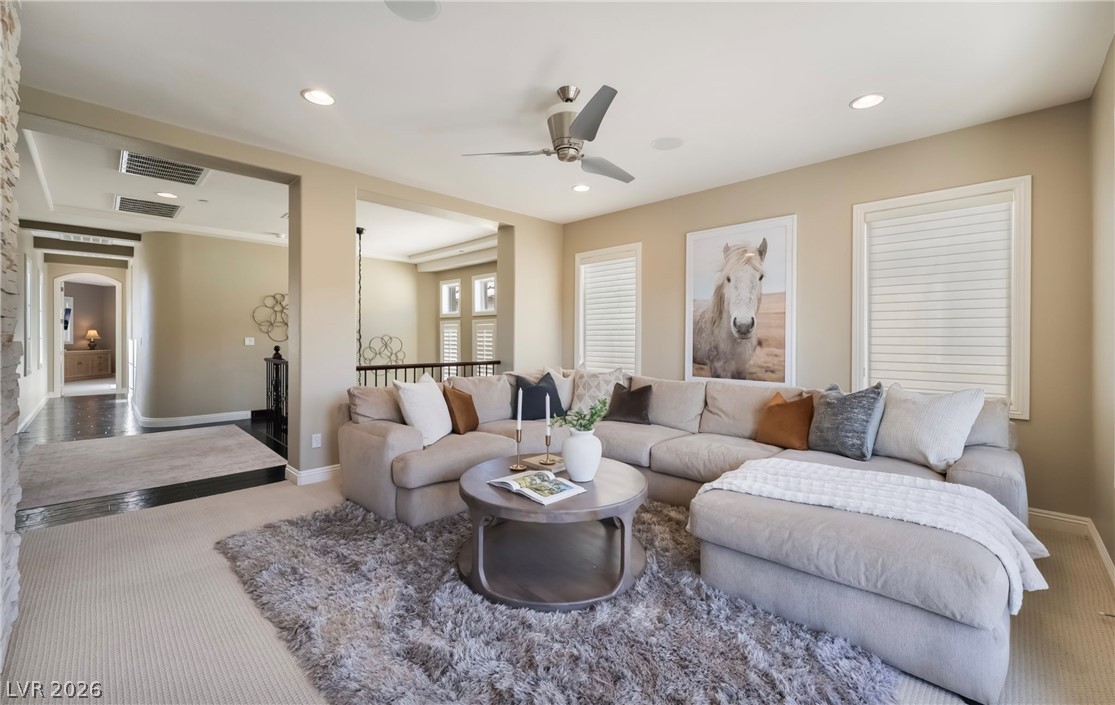
A stone fireplace anchors the living space under recessed lighting.
An open floor plan connects this comfortable living space to adjacent home hallways.
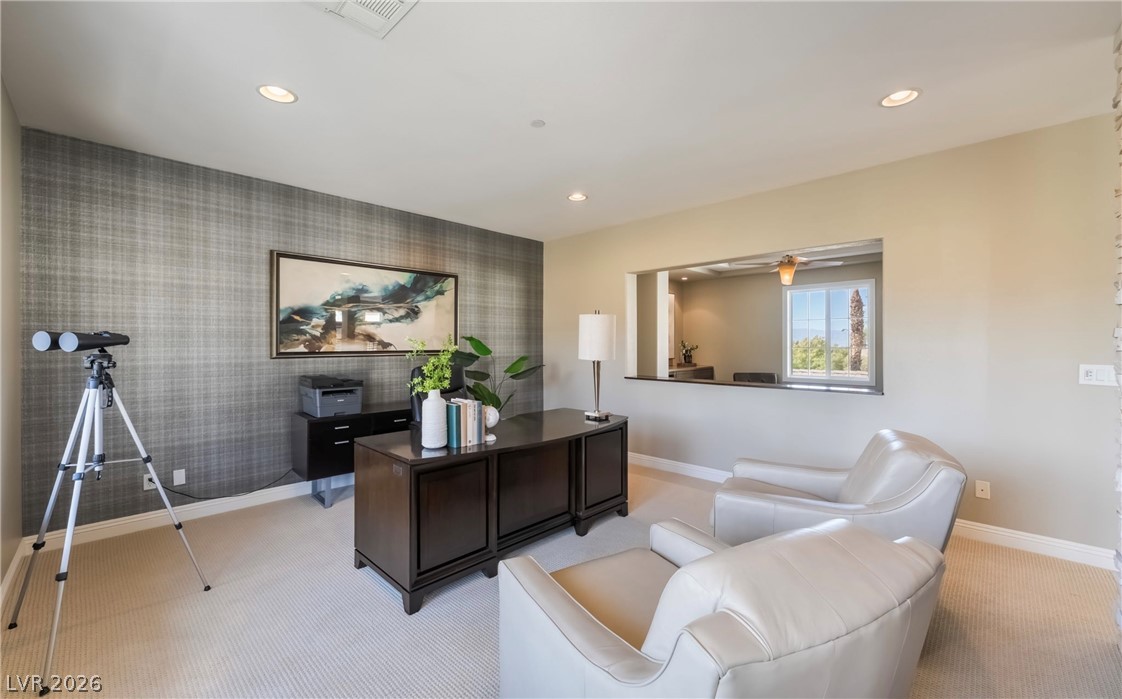
Recessed lighting and custom wall treatments anchor this versatile home workspace.
An integrated fireplace accents this refined workspace overlooking the golf course.
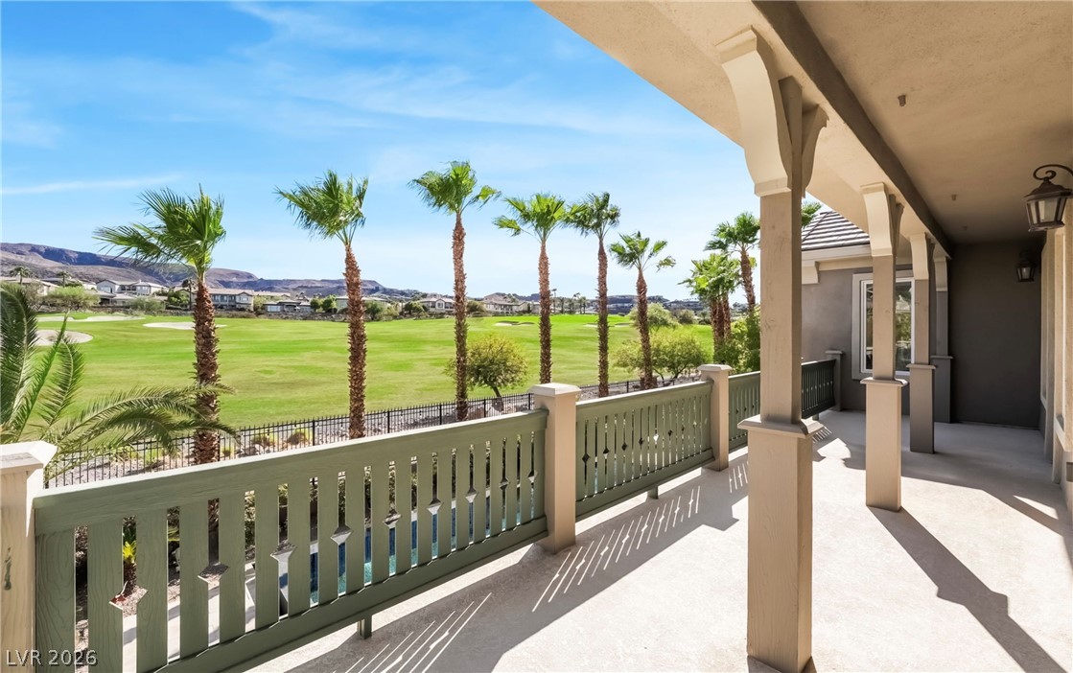
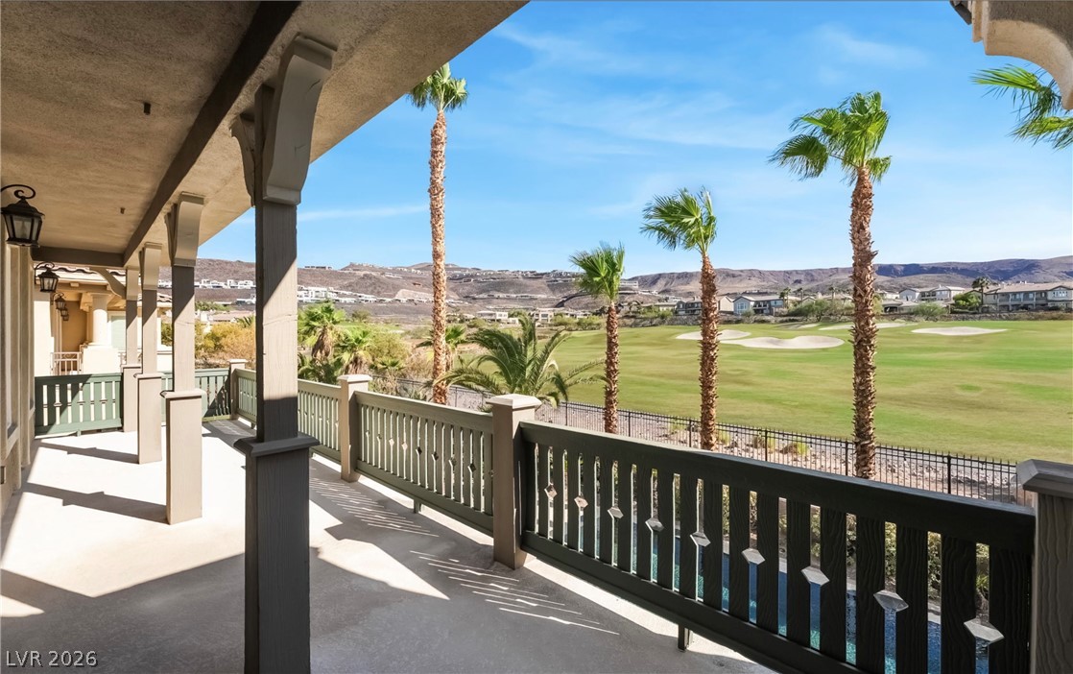
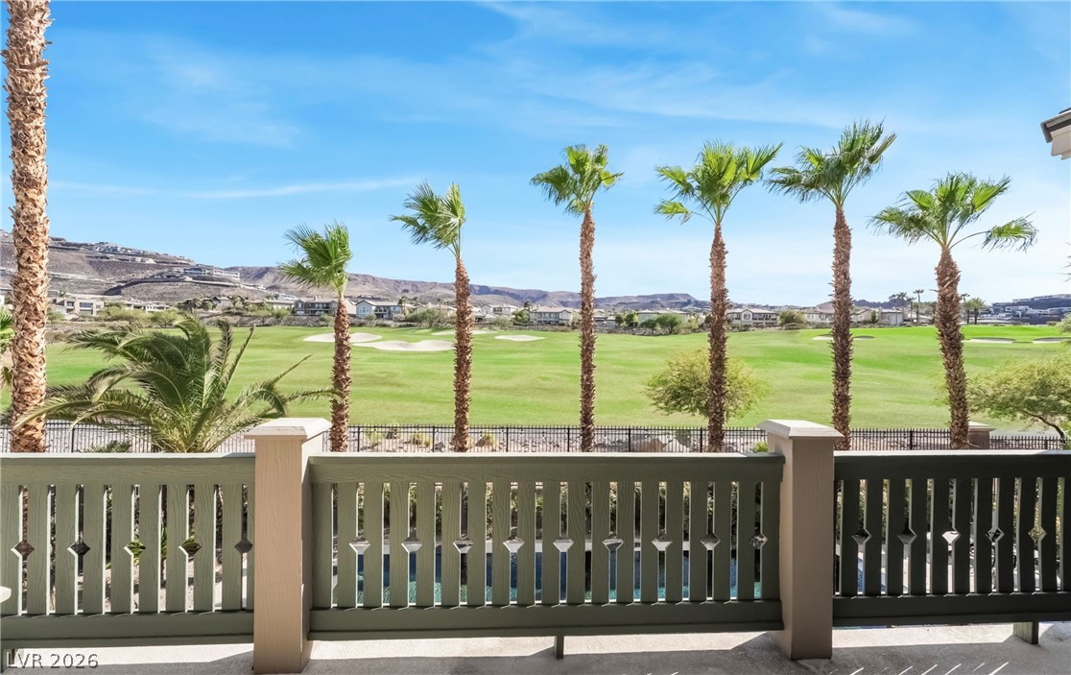
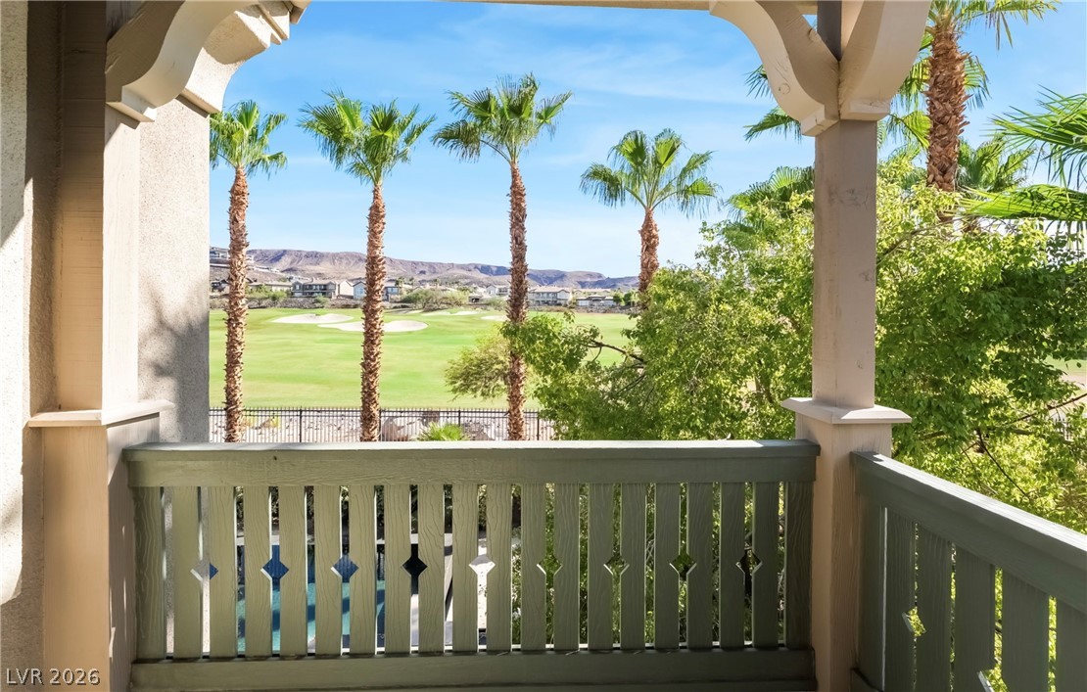
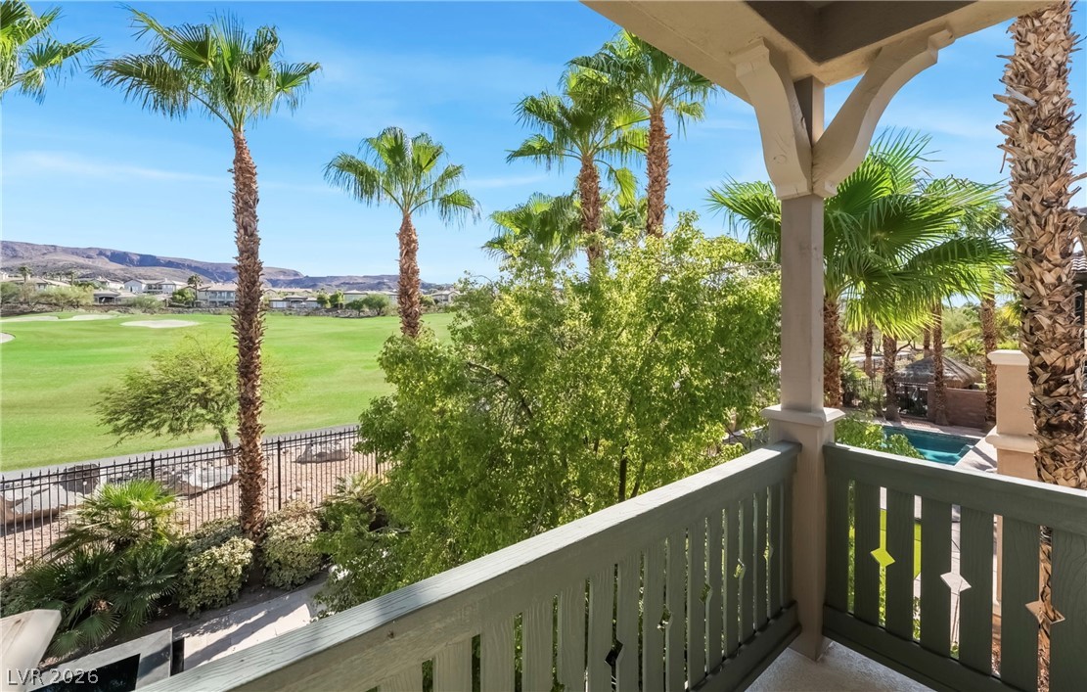
Lush fairways and distant mountains frame the view from this covered upper-level balcony.
An inviting backyard oasis borders a lush golf course under expansive desert skies.
Panoramic golf course views unfold from this sheltered covered balcony.
Rolling golf course greens stretch toward distant desert hills under clear blue skies.
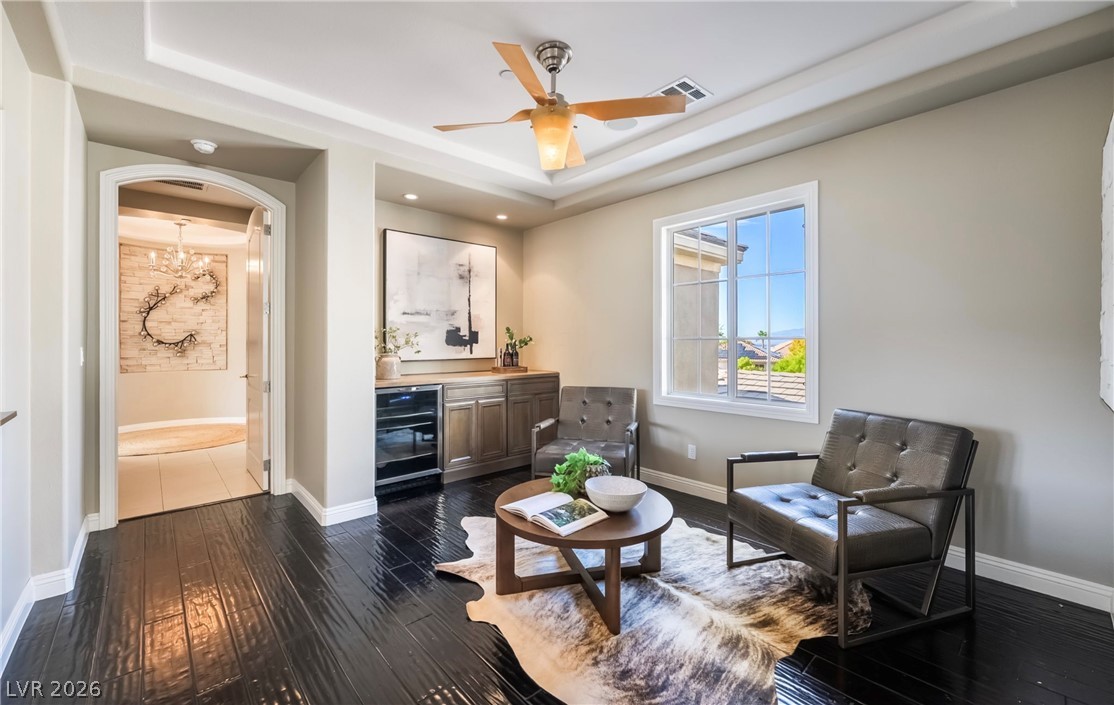
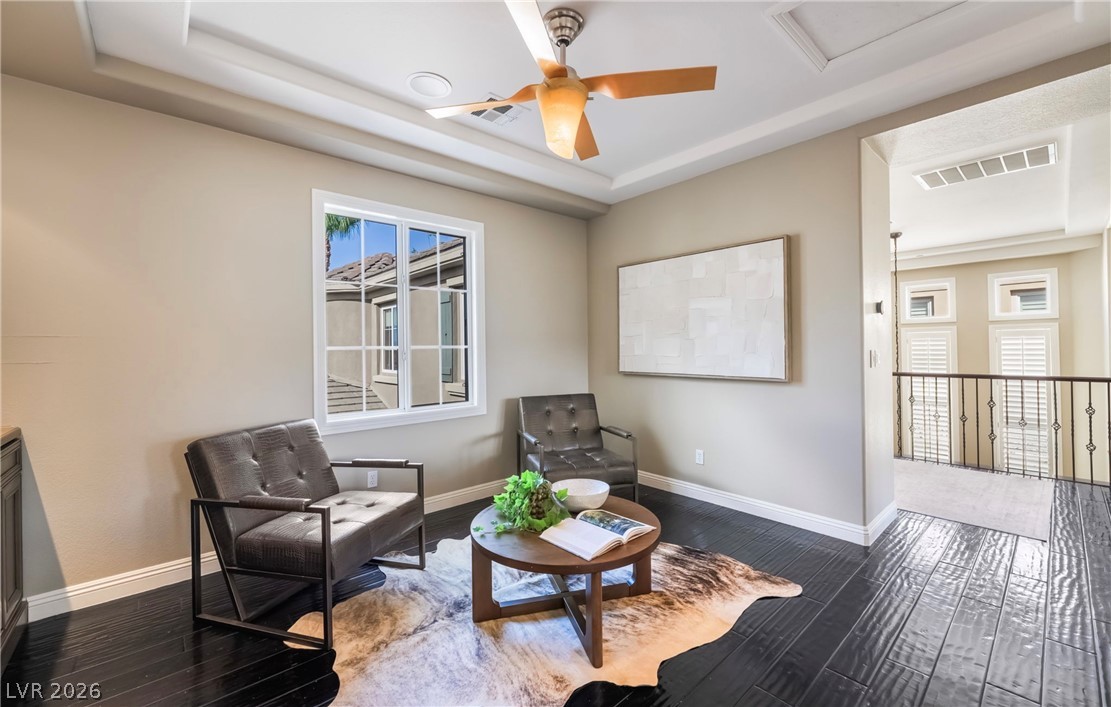
Rich dark wood flooring and a recessed tray ceiling define this versatile living area.
Dark wood flooring and a recessed tray ceiling define this upper-level sitting area.
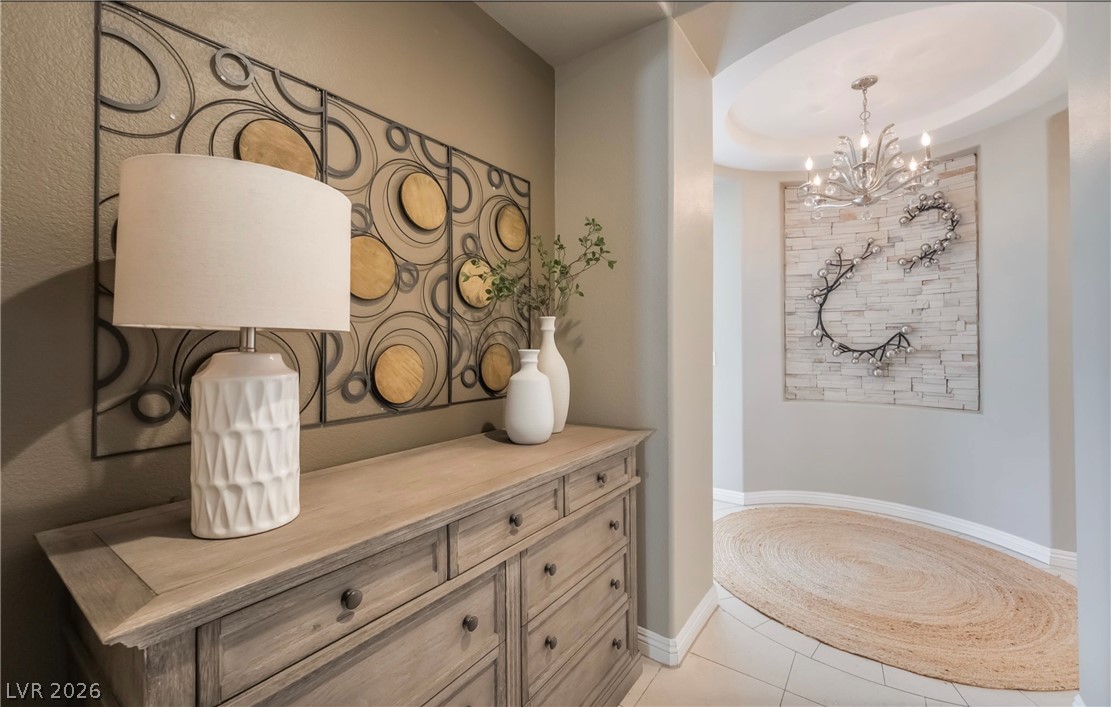
An elegant circular entry features a rotunda ceiling, tiled flooring, and a classic chandelier.
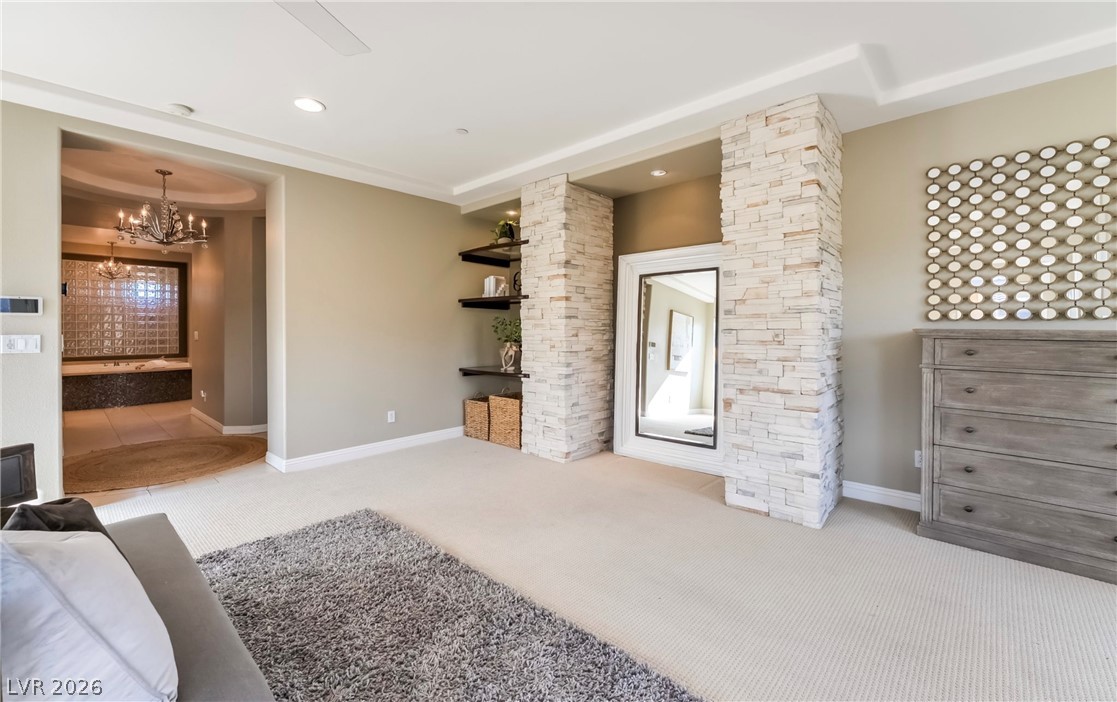
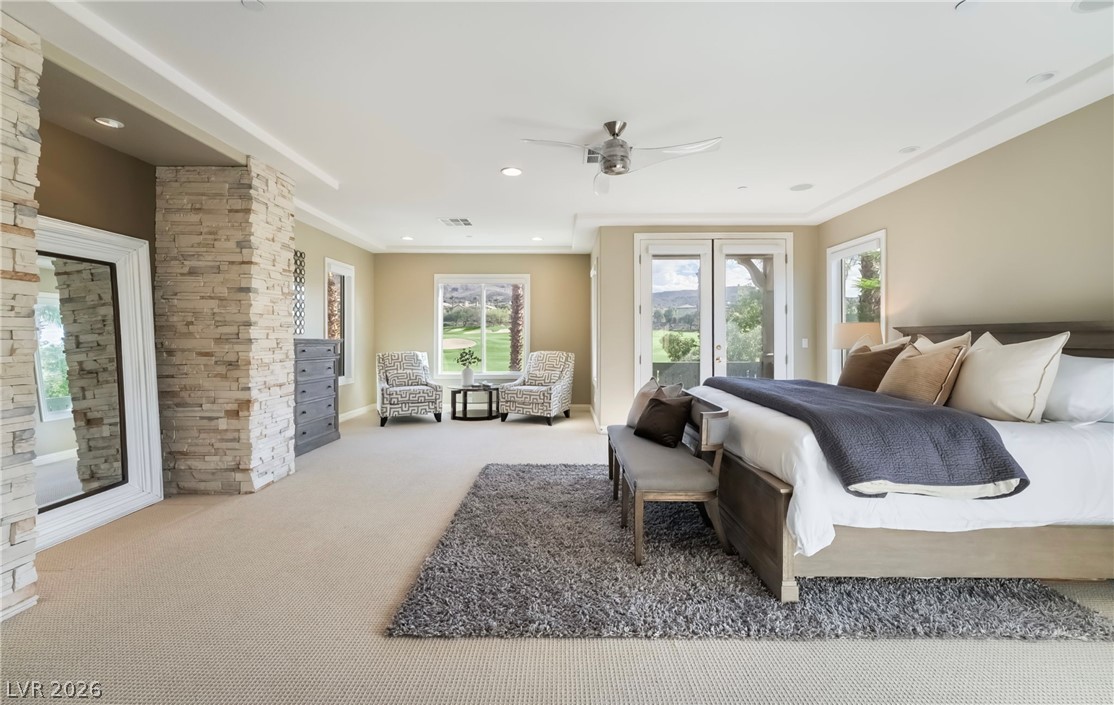
Stone pillars flank a recessed niche in this carpeted master bedroom with recessed lighting.
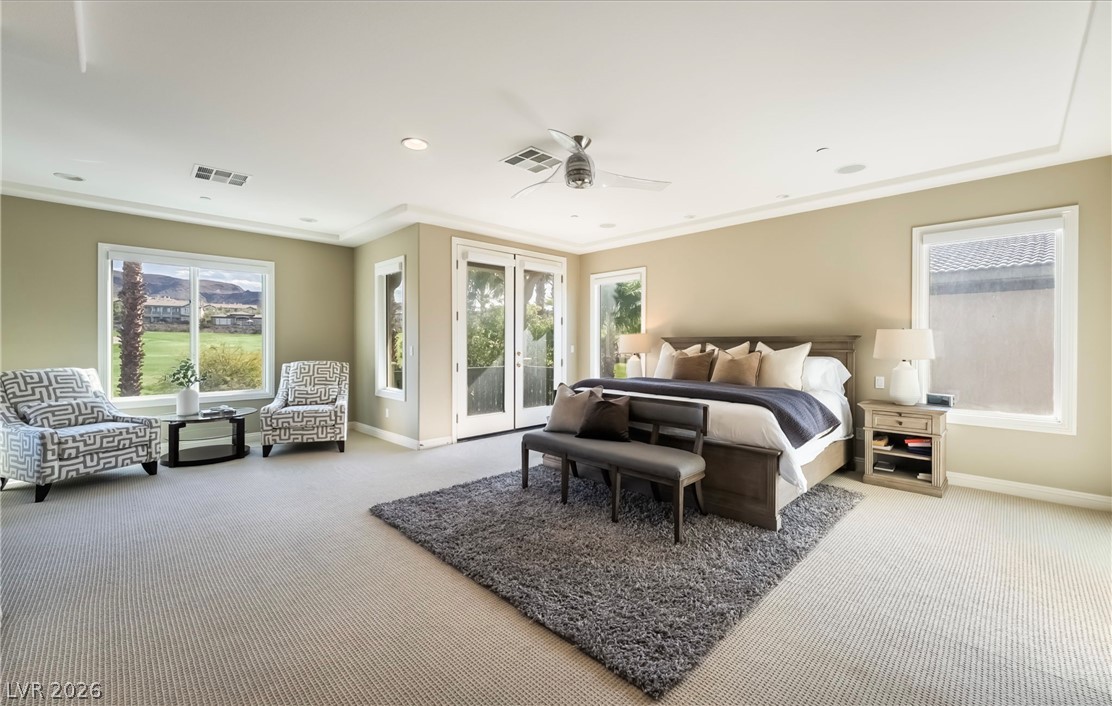
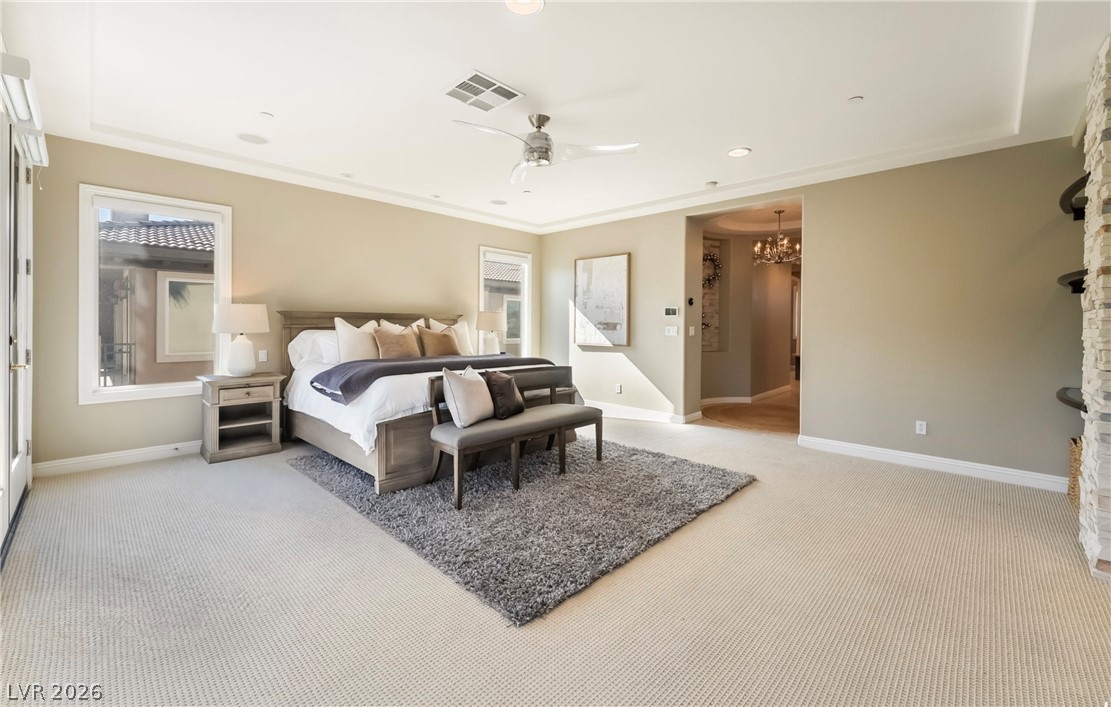
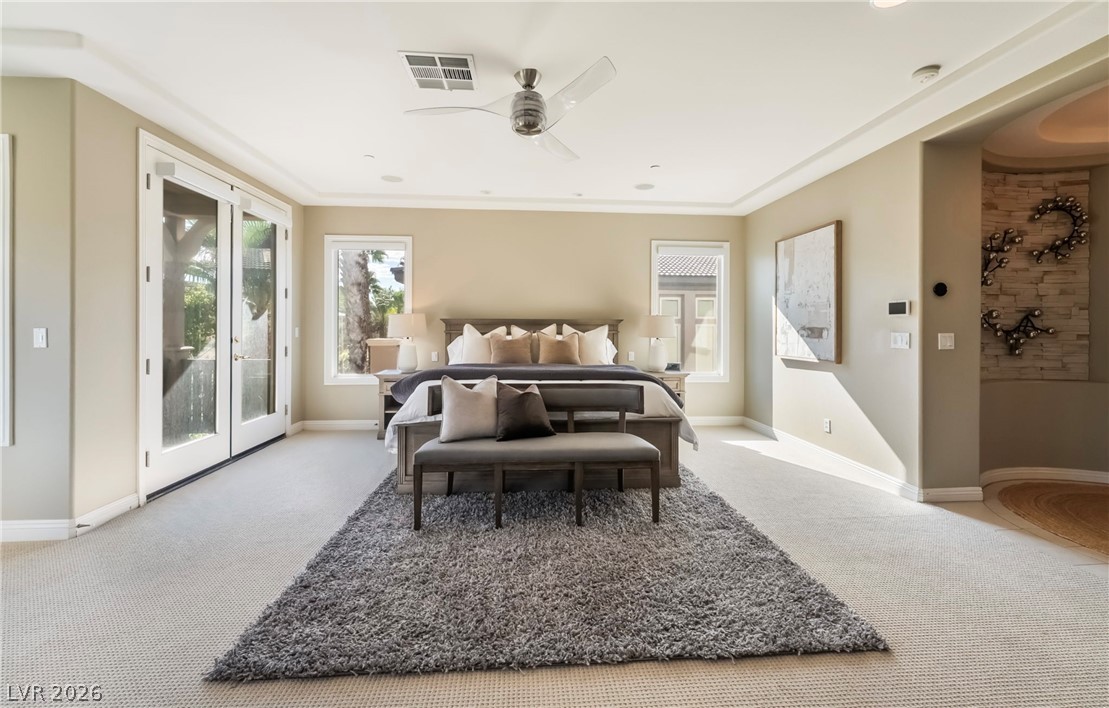
Double doors open to the outdoors in a generous bedroom featuring recessed lighting and crown molding.
Recessed lighting, soft carpeting, and a stone accent column define this spacious retreat.
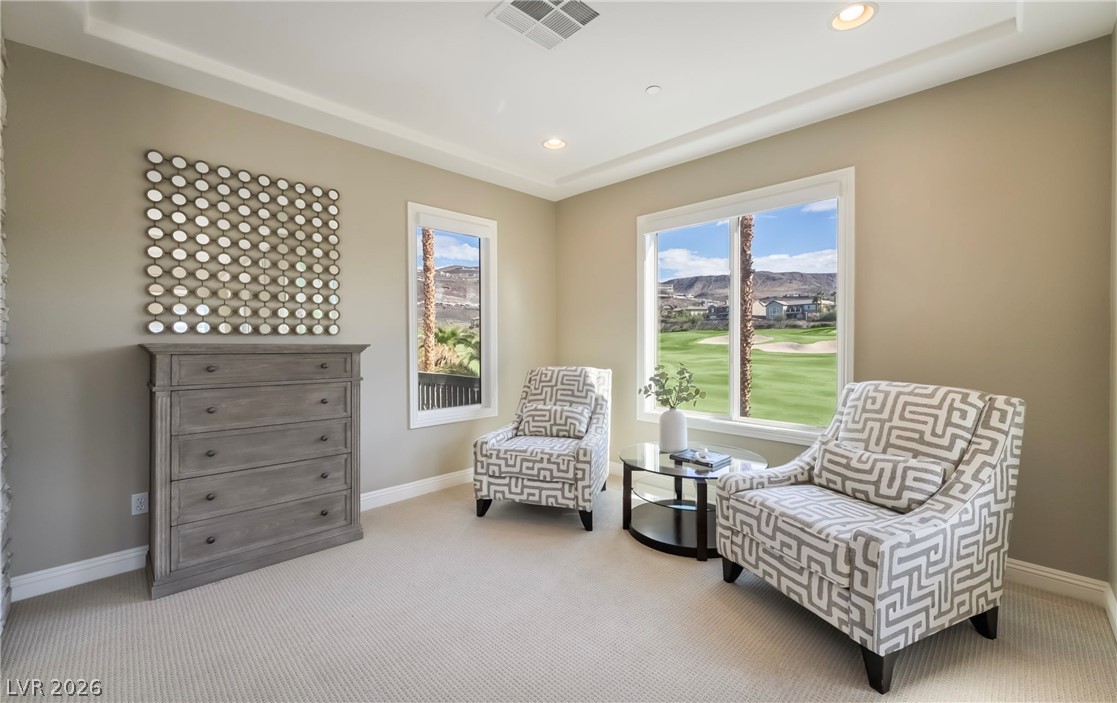
A tray ceiling and neutral carpeting elevate this comfortable seating area overlooking the golf course.
Recessed lighting and detailed trimwork enhance this generous main-floor bedroom suite.
Double doors open to the outdoors in this bedroom featuring recessed lighting and carpet floors.
Palm trees and rolling greens frame the scenic golf course vista from this covered balcony.
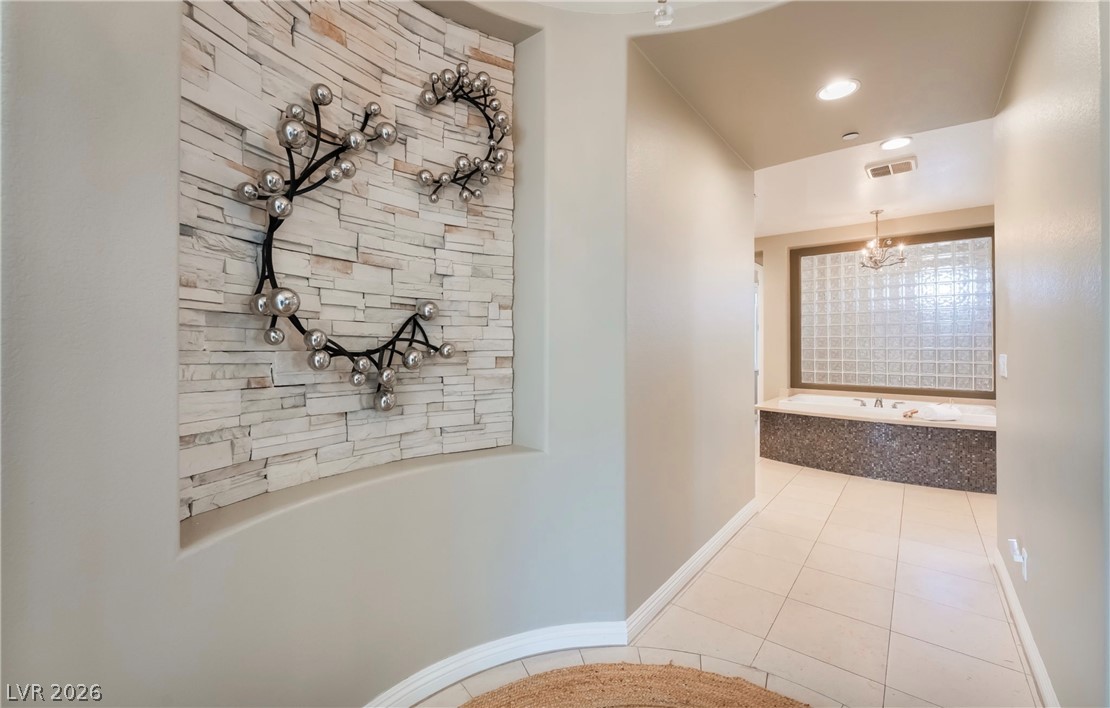
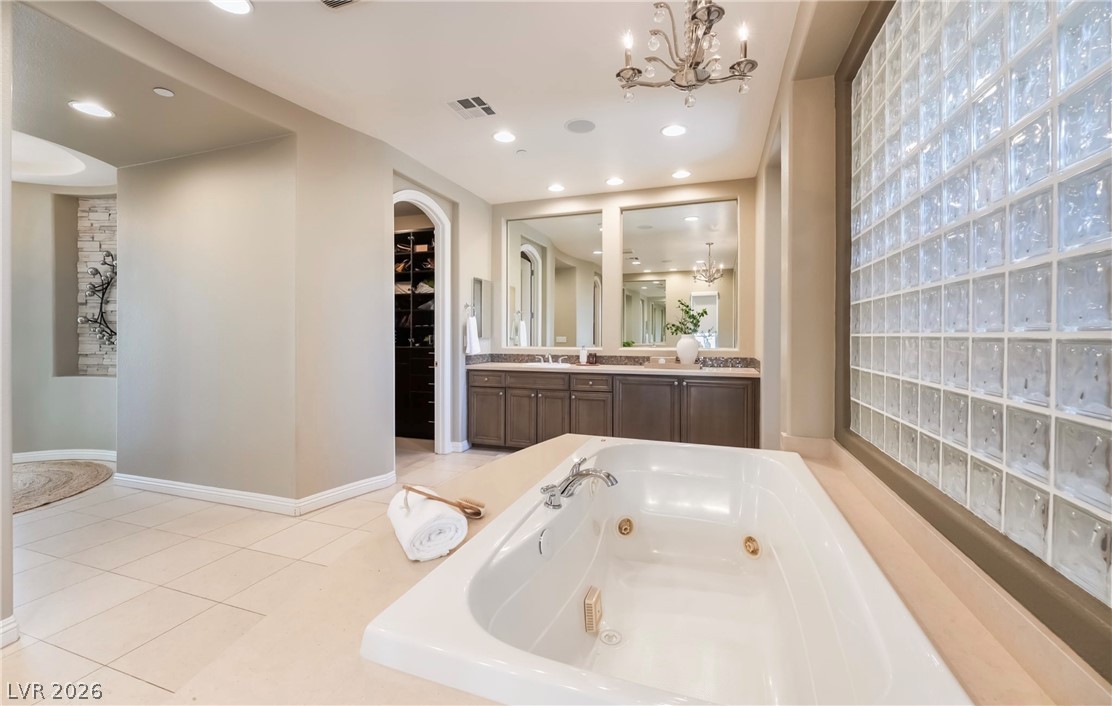
A curved entryway with tiled flooring leads toward a bathroom featuring a large soaking tub.
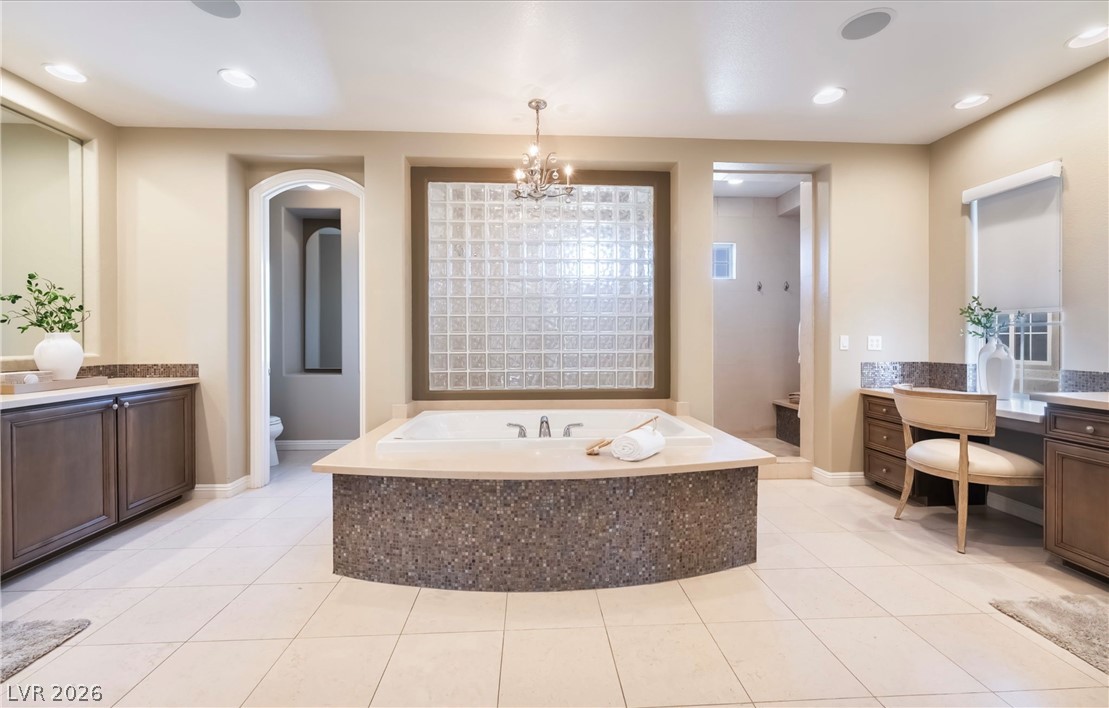
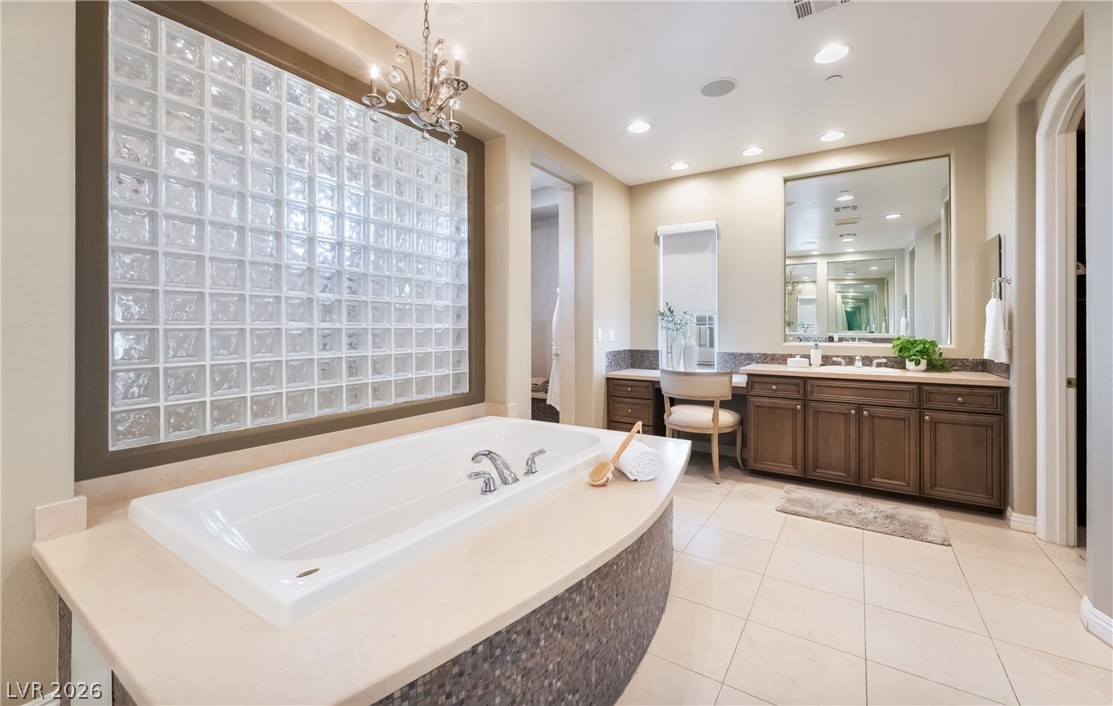
Tiled flooring and a mosaic-wrapped soaking tub anchor this spacious main bathroom.
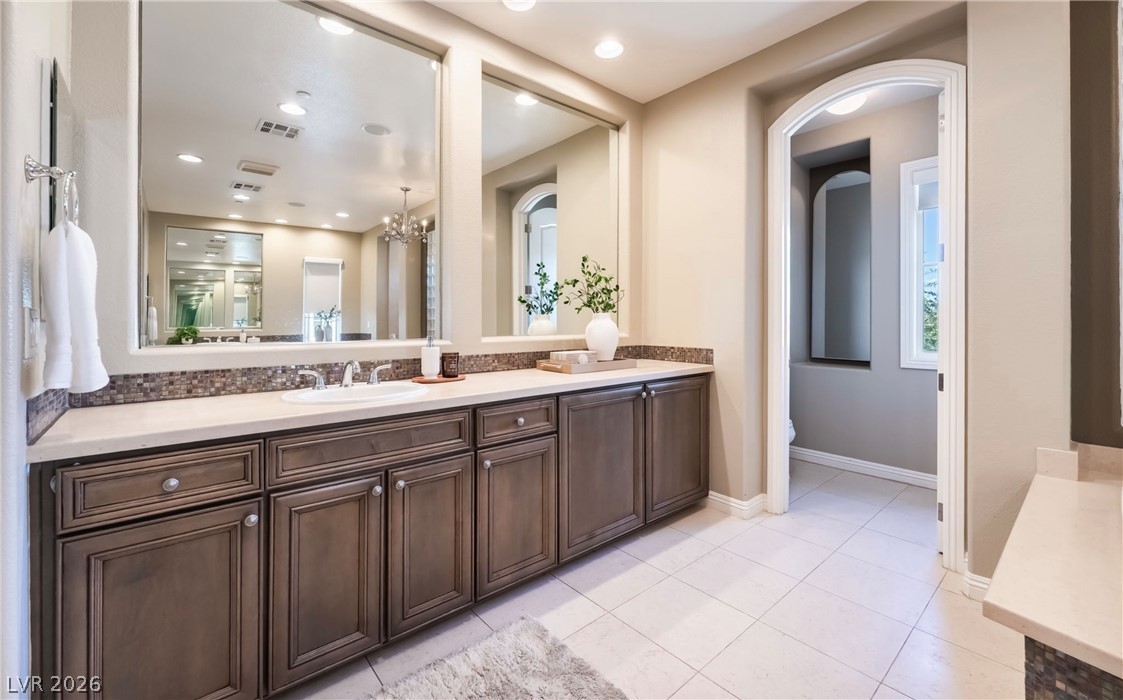
An arched doorway opens to a tile floor bathroom featuring custom wood vanities.
A built-in soaking tub anchors this tile-floored bathroom featuring a double vanity.
Sweeping golf course vistas open up from this elevated, covered balcony.
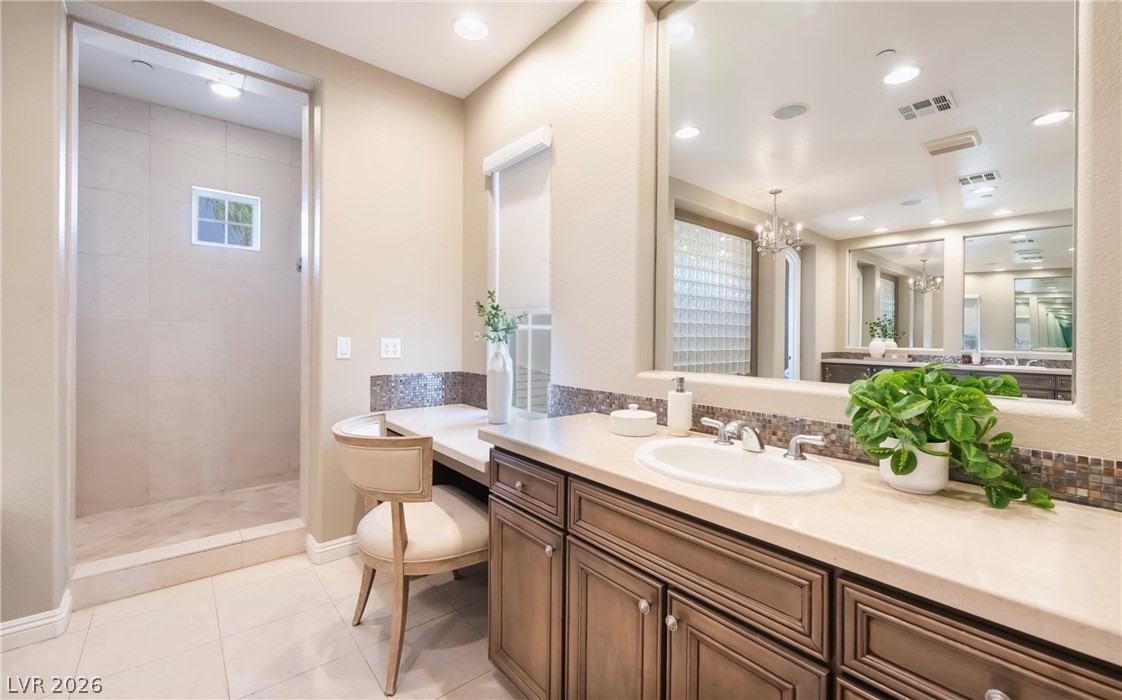
Stone counters and custom cabinetry elevate this modern bathroom layout.
An integrated soaking tub, recessed lighting, and a glass block window accent this bathroom space.
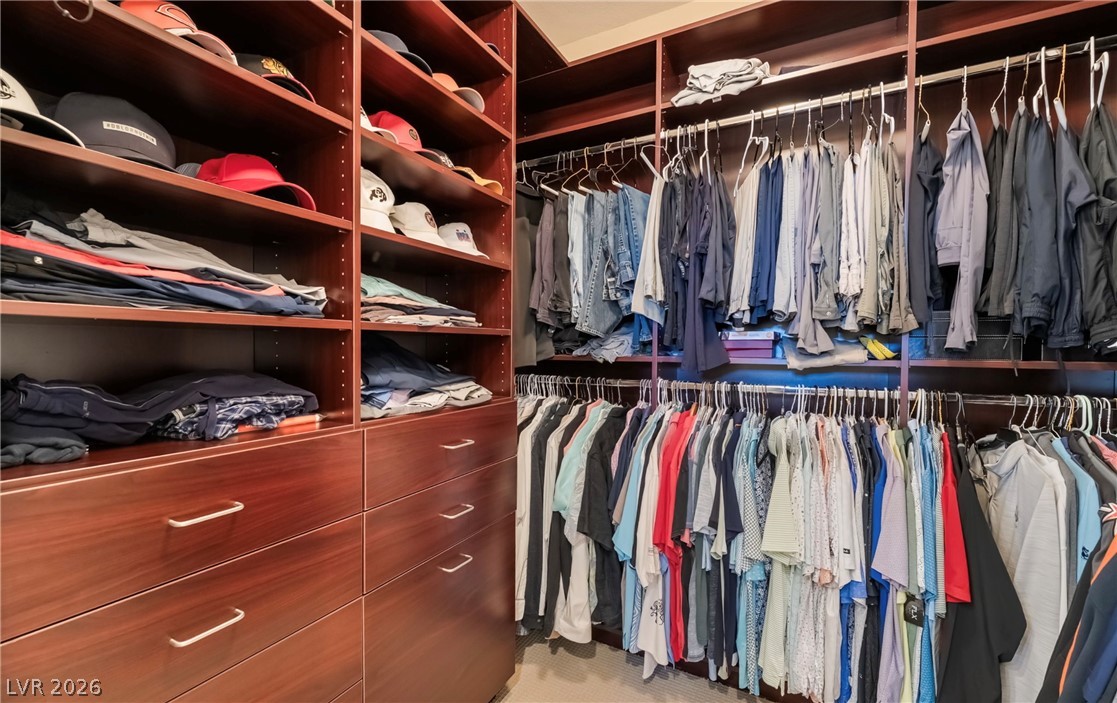
Rich wood built-ins provide ample organization options in this custom walk-in closet.
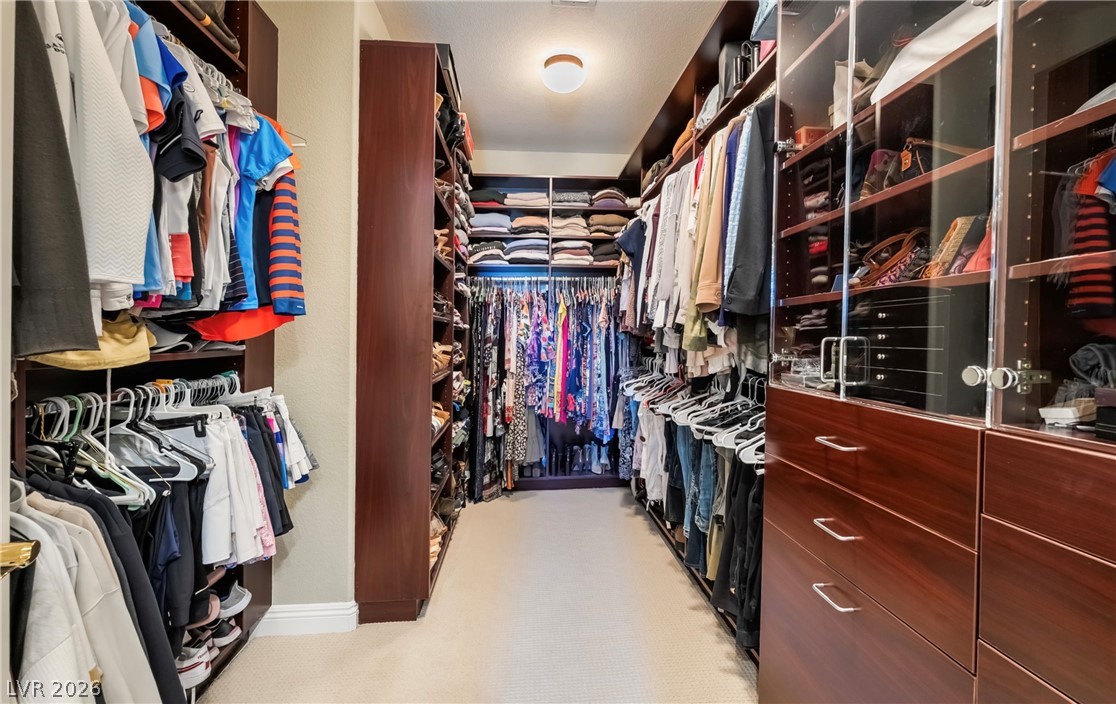
Custom wood shelving and glass-front cabinets maximize organization within this large walk-in closet.
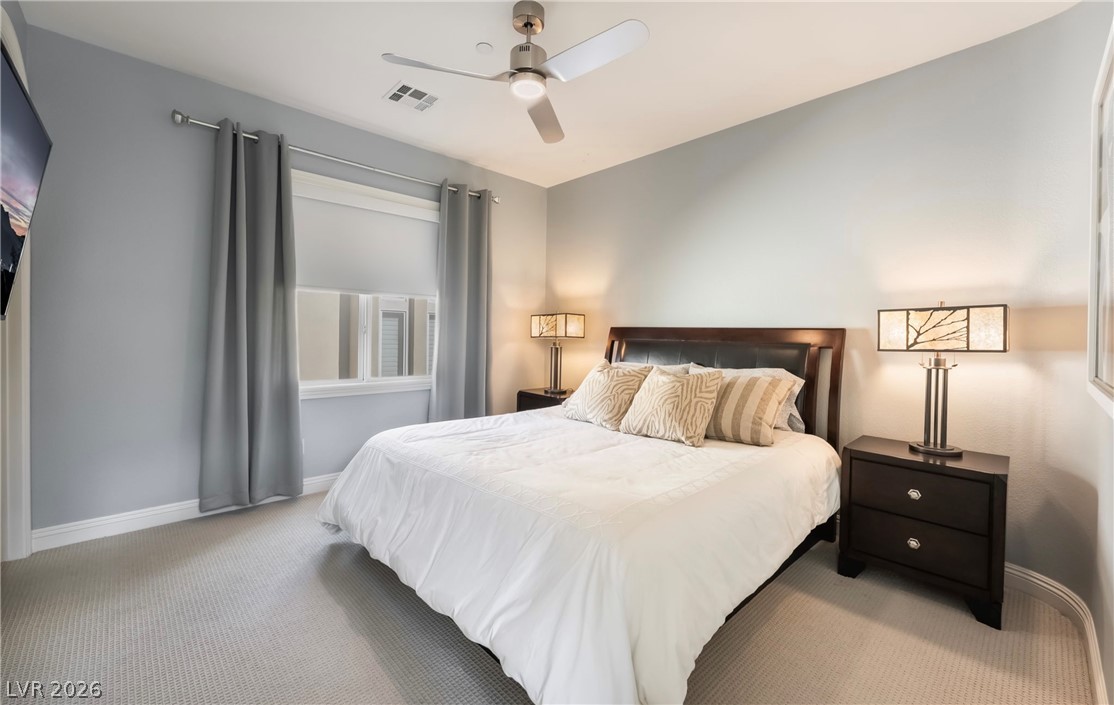
Plush carpeting and soft natural light create a peaceful and inviting atmosphere.
Tiled walls and a spacious vanity complete this functional bathroom layout.
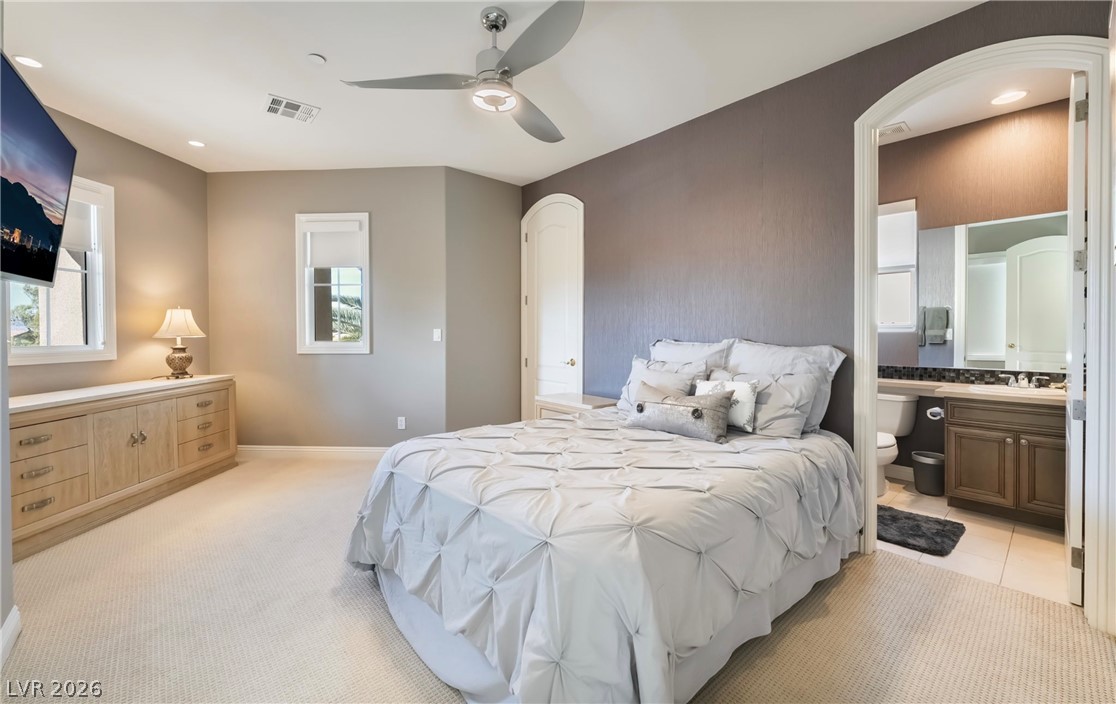
An arched doorway links this comfortable bedroom to an adjacent private bathroom.
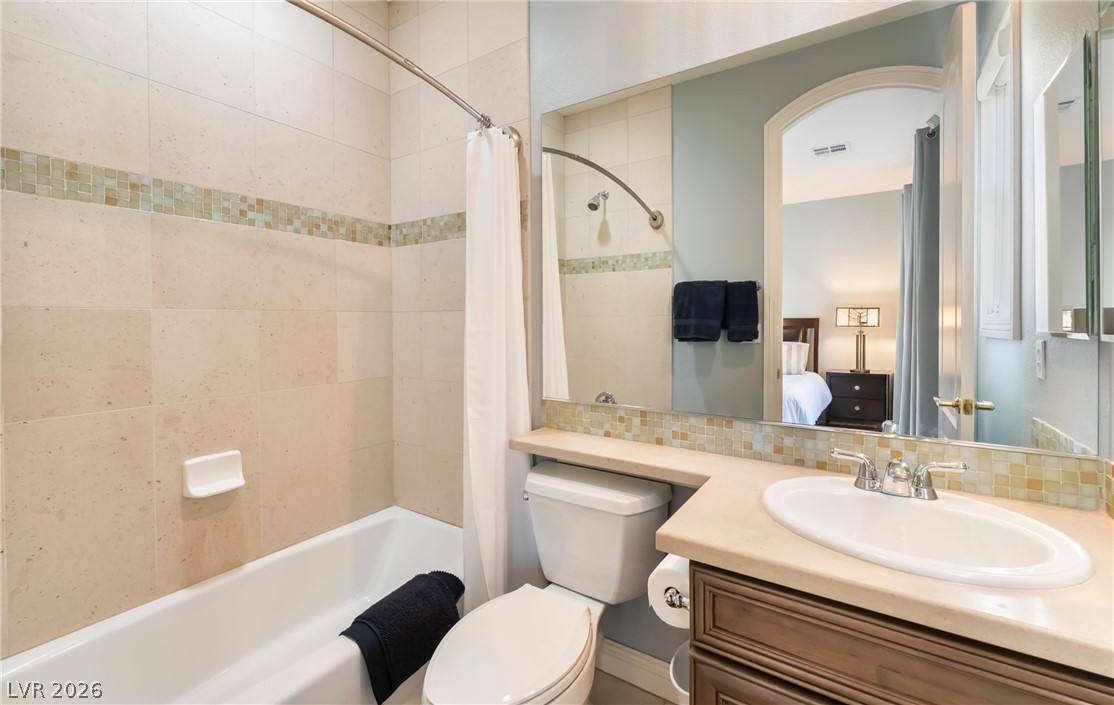
Fine tile detailing accents the shower surround and vanity area of this full bathroom.
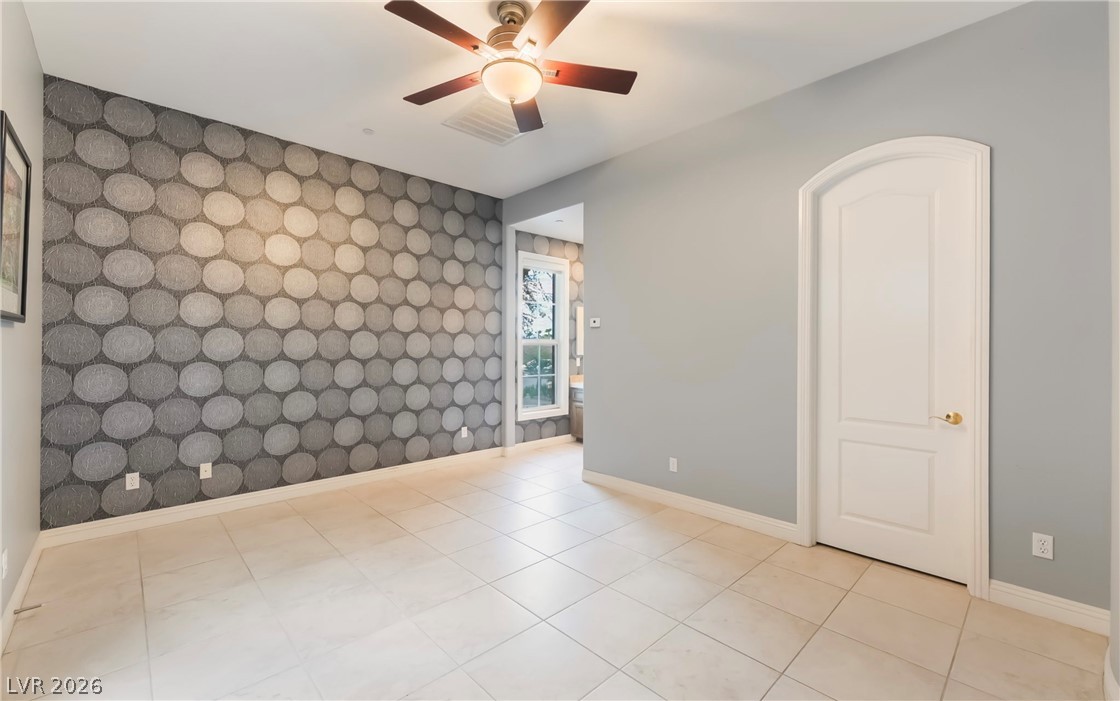
An arched doorway and smooth tile floors define this elegant, versatile living space.
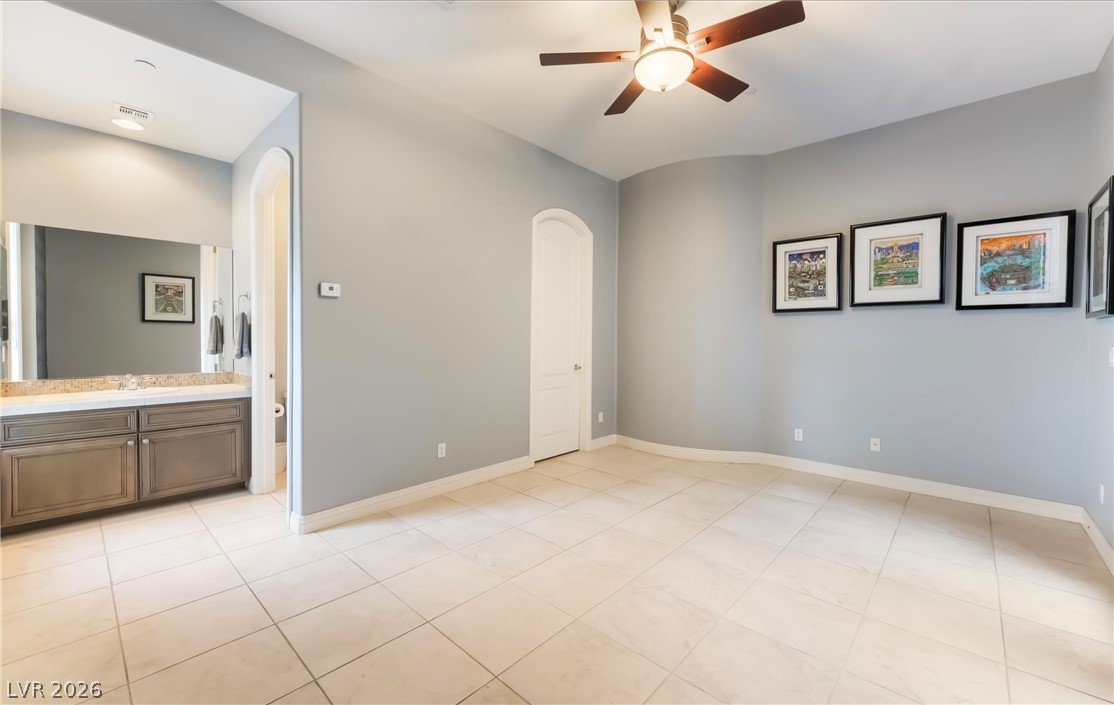
A spacious room features tile flooring, arched doorways, and an adjoining vanity alcove.
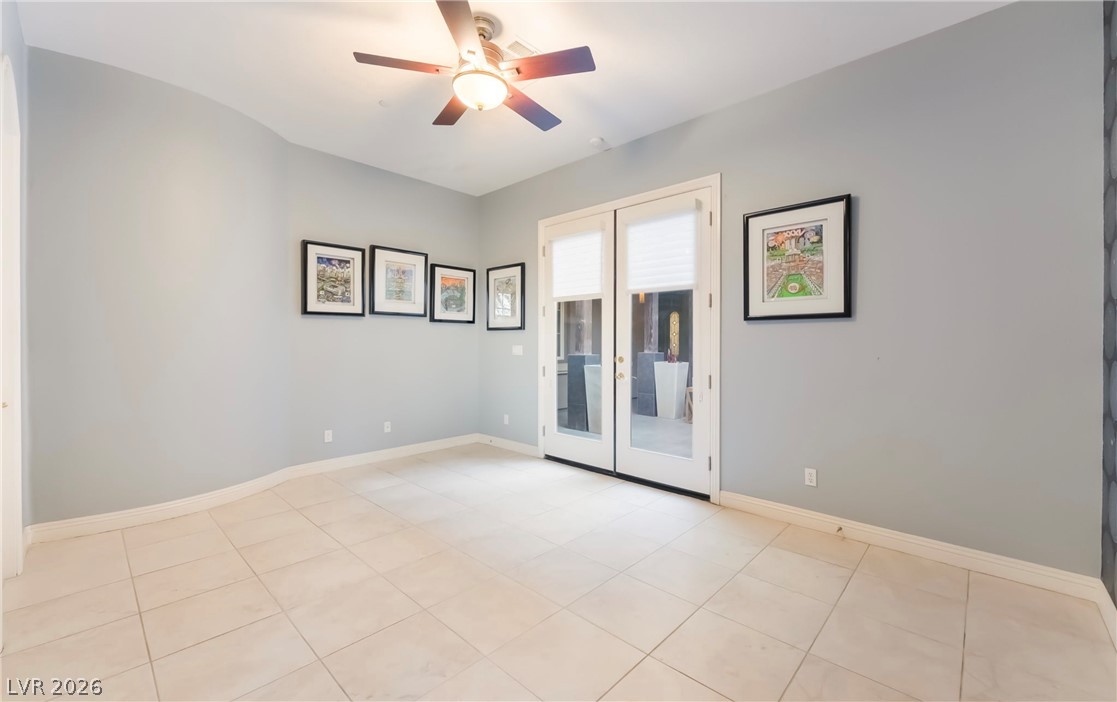
Tile flooring and French doors leading outside define this versatile room.
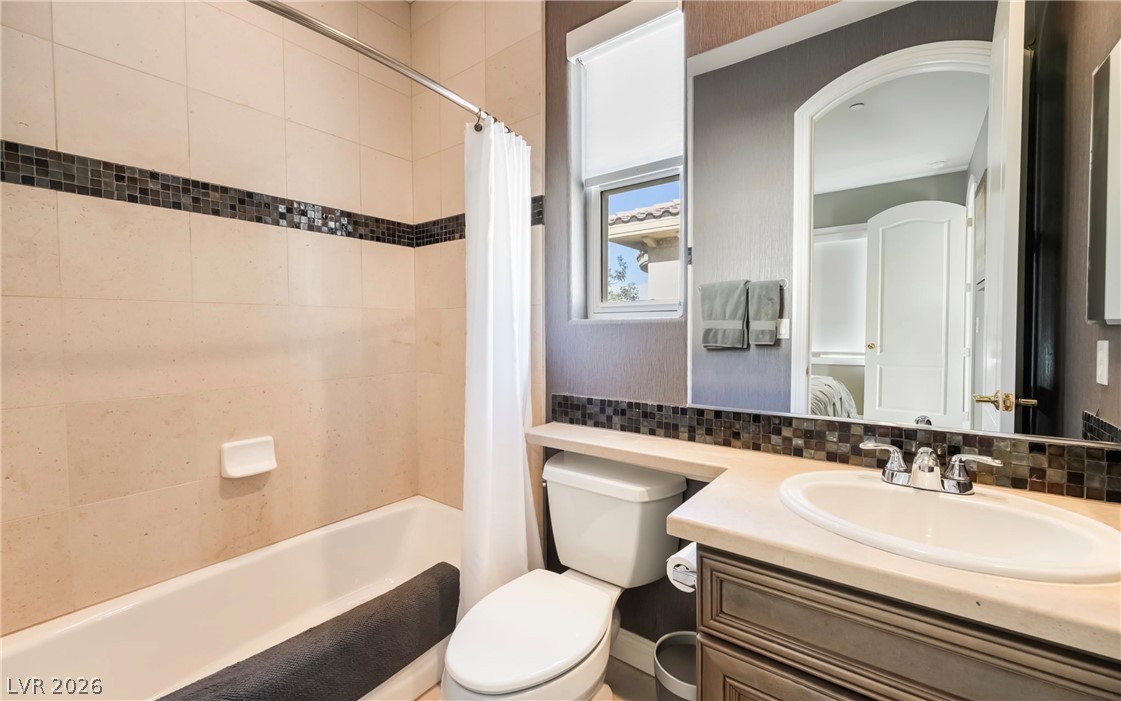
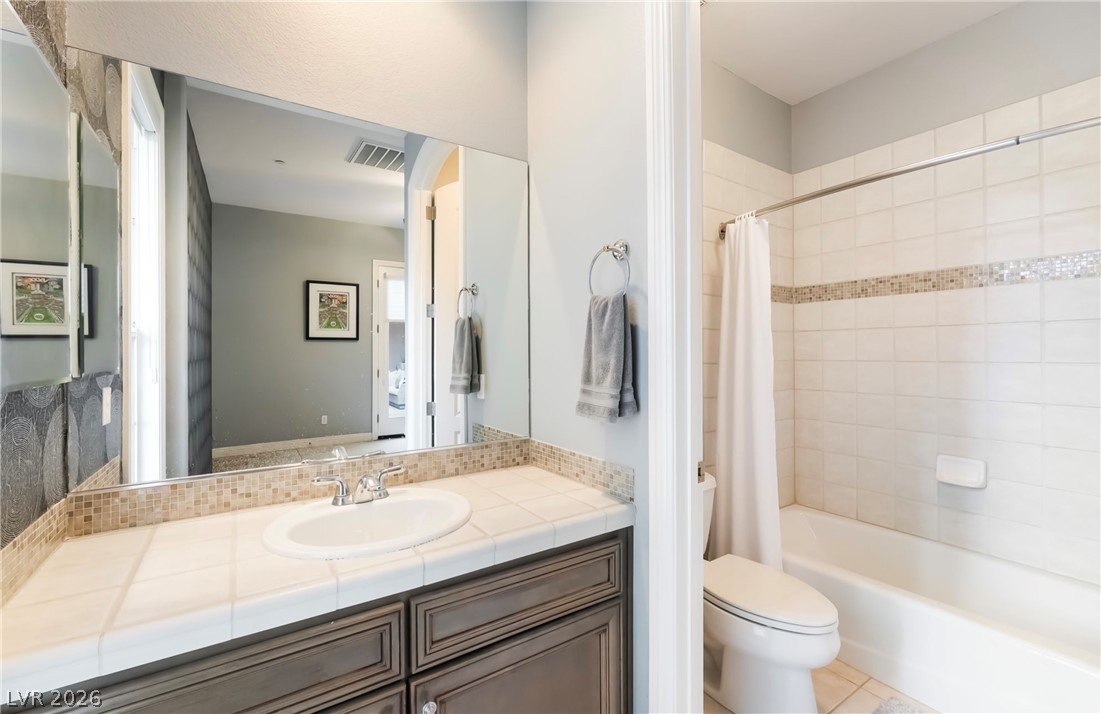
Tile countertops and a tub shower setup define this functional bathroom space.
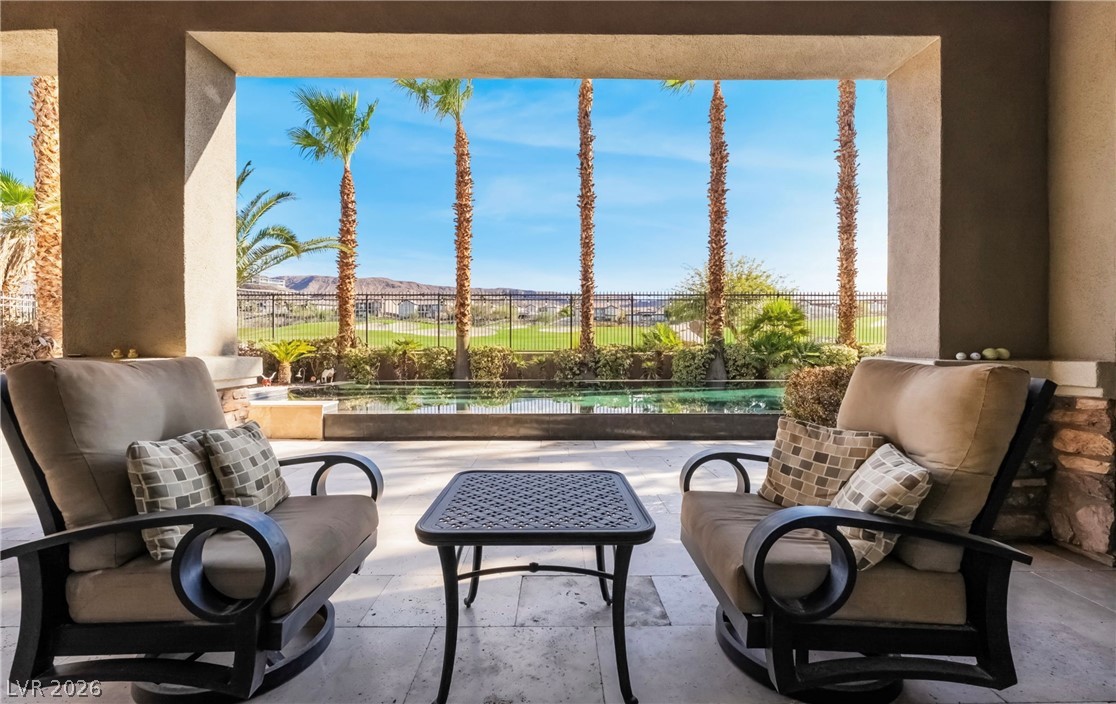
Sheltered outdoor living space frames views of the sparkling swimming pool and distant mountains.
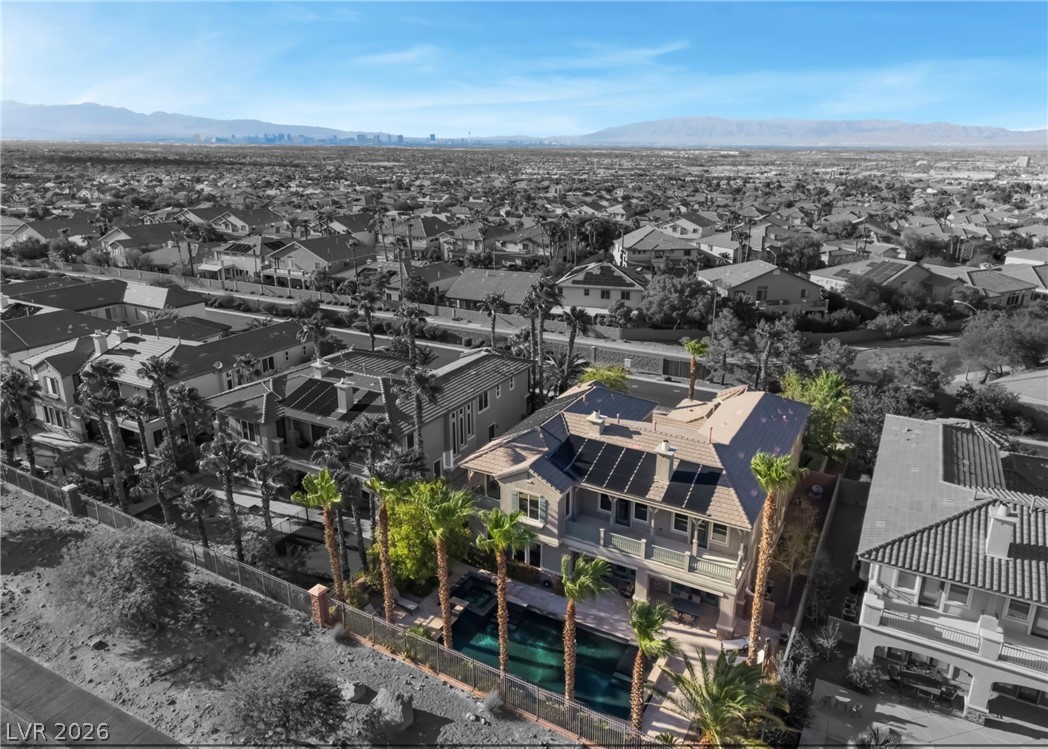
Towering palm trees frame a tranquil swimming pool alongside a covered back patio.
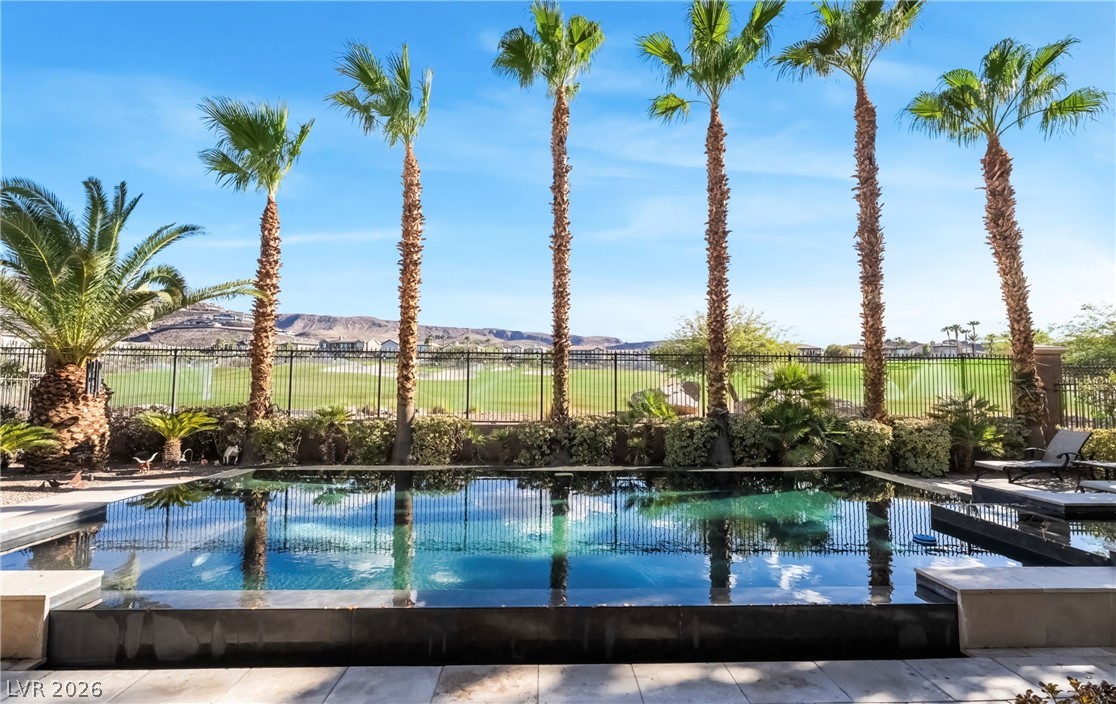
Palm trees frame a sparkling swimming pool overlooking the nearby golf course.
Towering palm trees frame an inviting pool overlooking a scenic golf course and distant hills.
An inviting covered patio offers a cozy stone fireplace under a classic wood pergola.
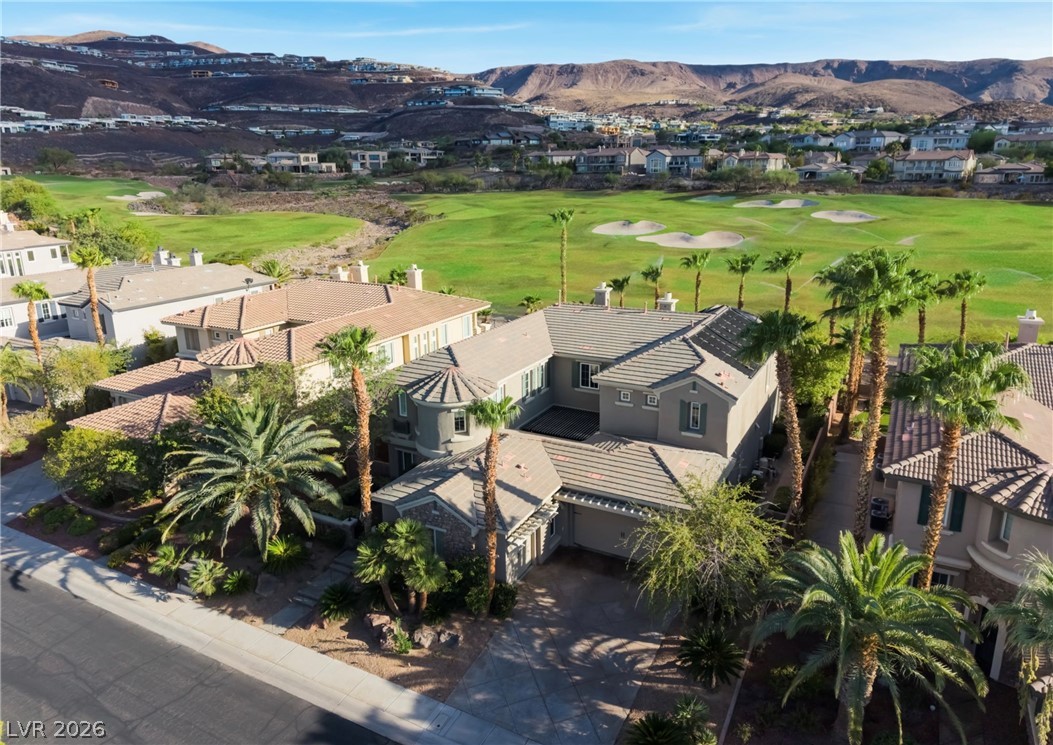
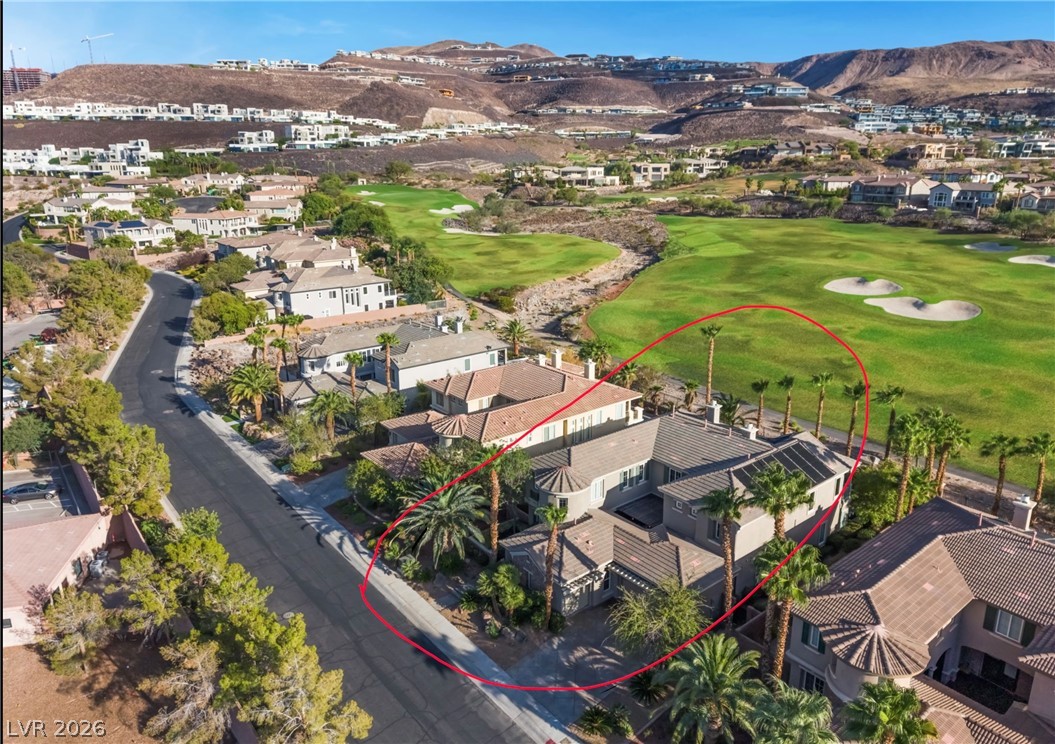
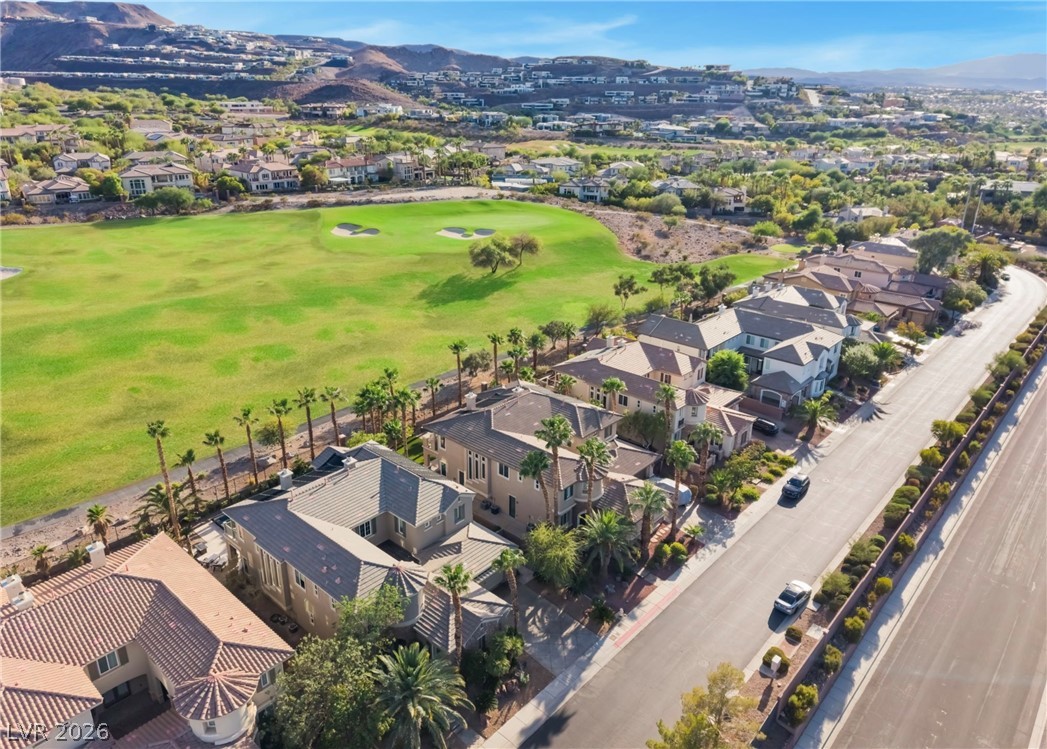
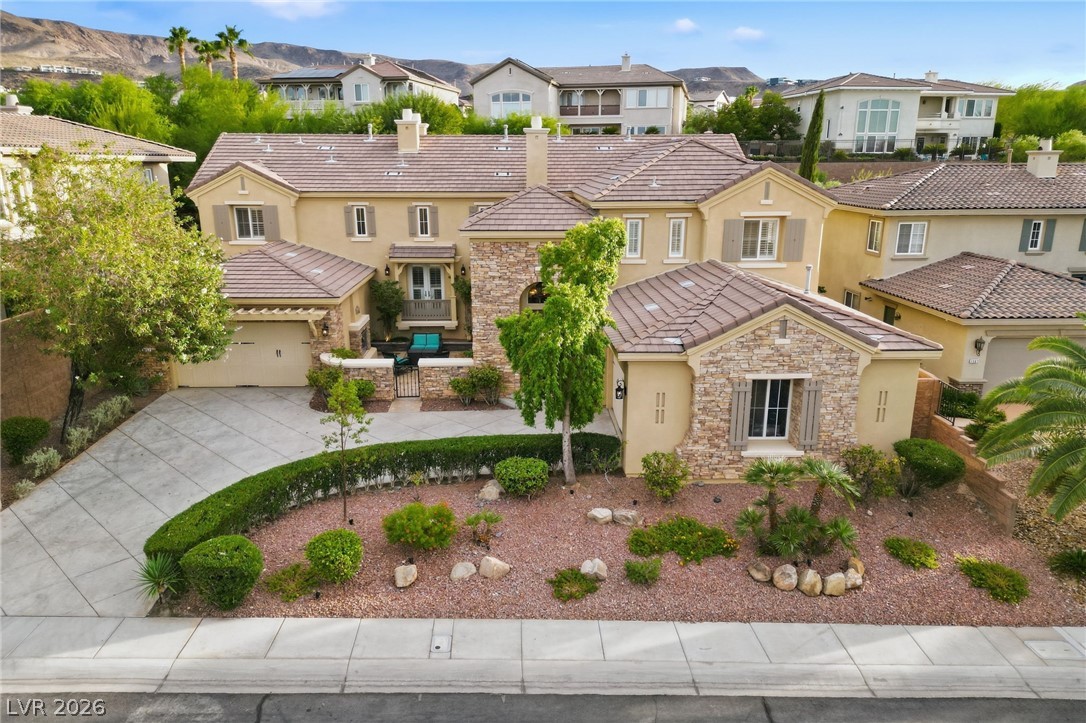
A spacious multi-level residence backs directly onto a lush golf course with dramatic mountain backdrops.
An elegant tile-roofed residence borders a manicured golf course backdropped by sweeping mountain views.
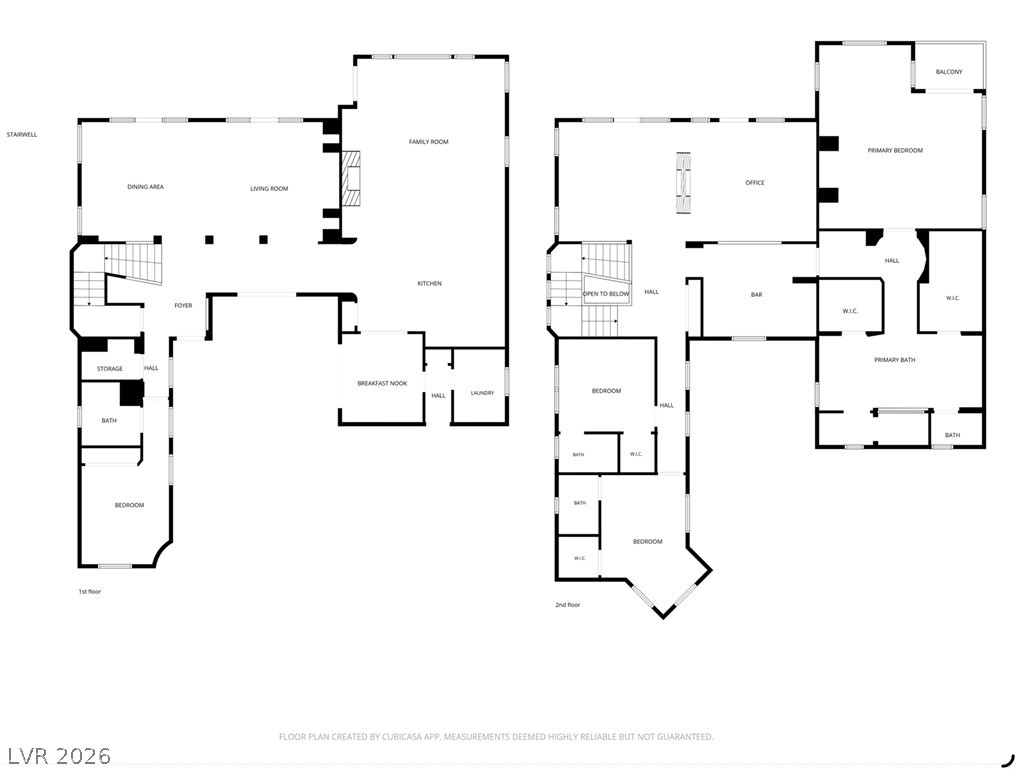
An organized two-story layout details a spacious flow with multiple bedrooms and living spaces.
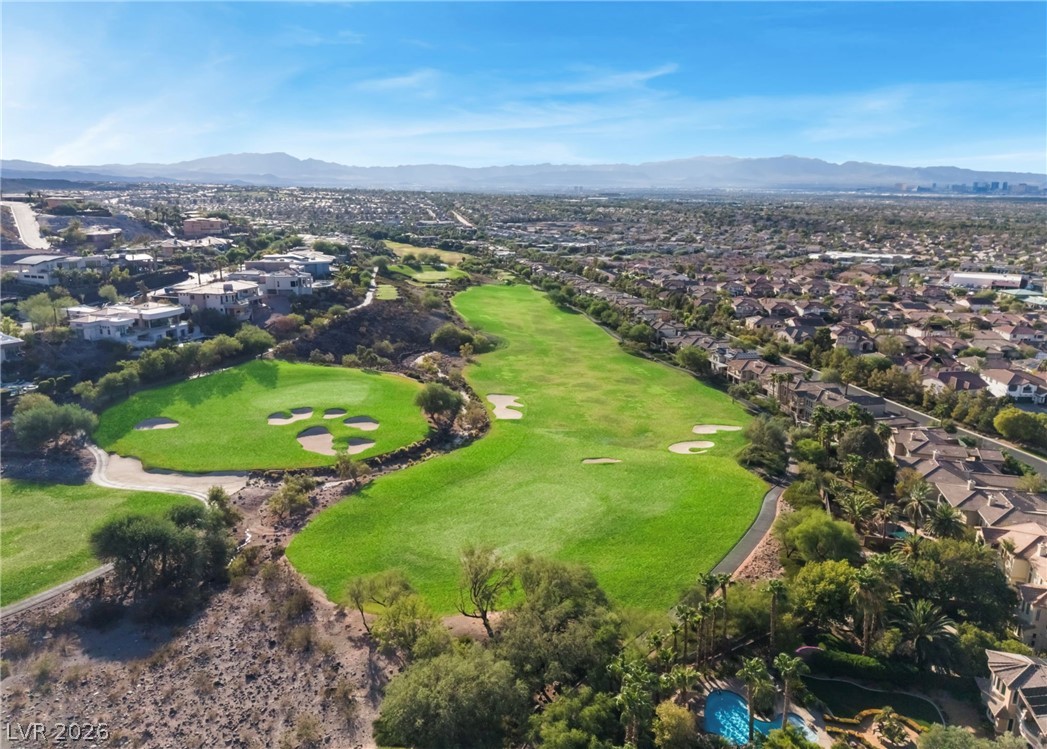
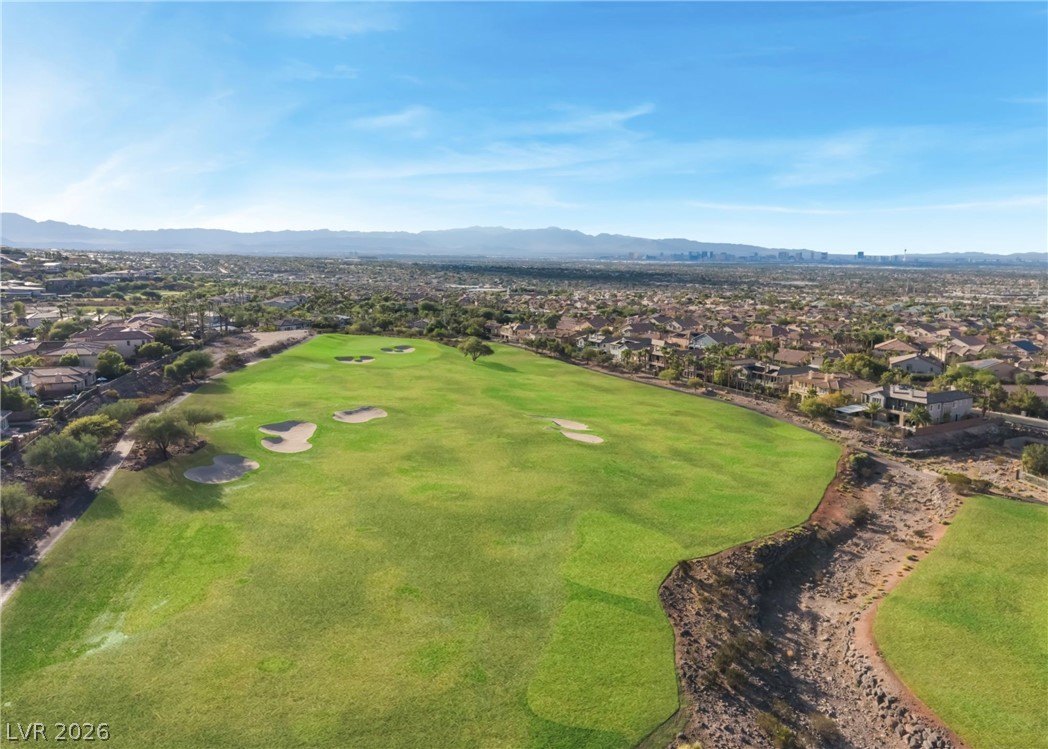
Lush fairways wind through a vibrant community framed by majestic distant mountain peaks.
Distant mountain ranges and a lush golf course green frame this scenic desert neighborhood.
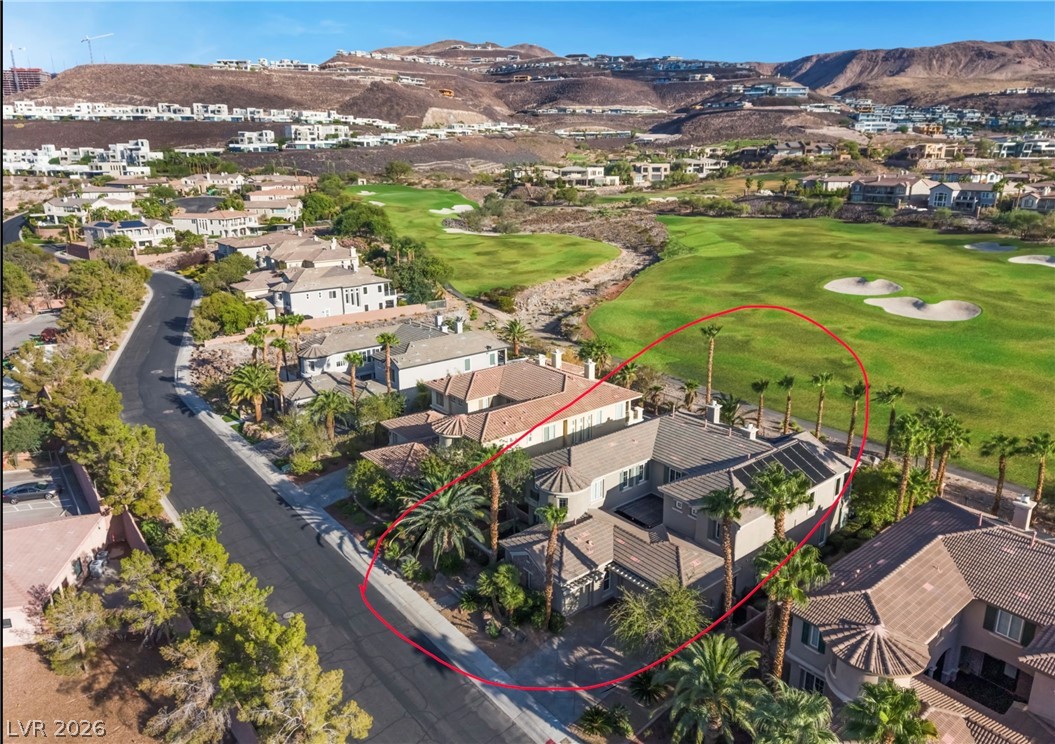
An elevated perspective showcases a Spanish tile roof nestled along a green golf course.
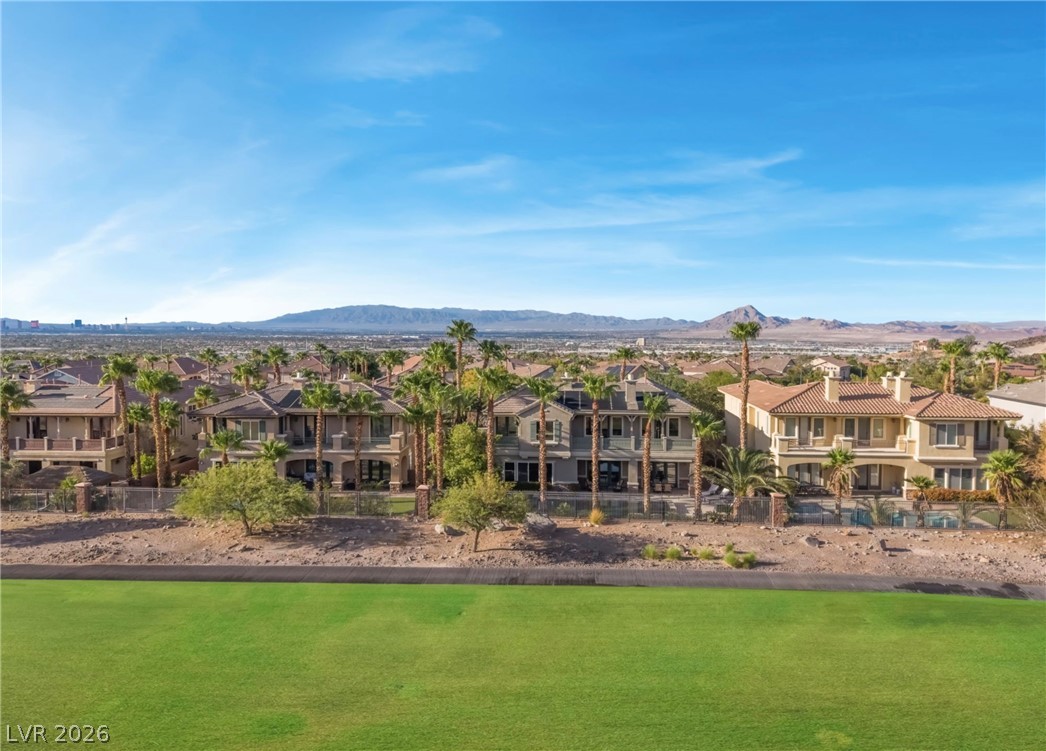
An aerial perspective showcases a row of modern homes bordering a manicured green fairway.
An elevated perspective showcases the custom residence bordering a lush, rolling golf course landscape.
An elevated perspective showcases the private backyard pool, solar panels, and distant mountain views.
Unobstructed desert and mountain panoramas frame this beautiful golf course frontage location.
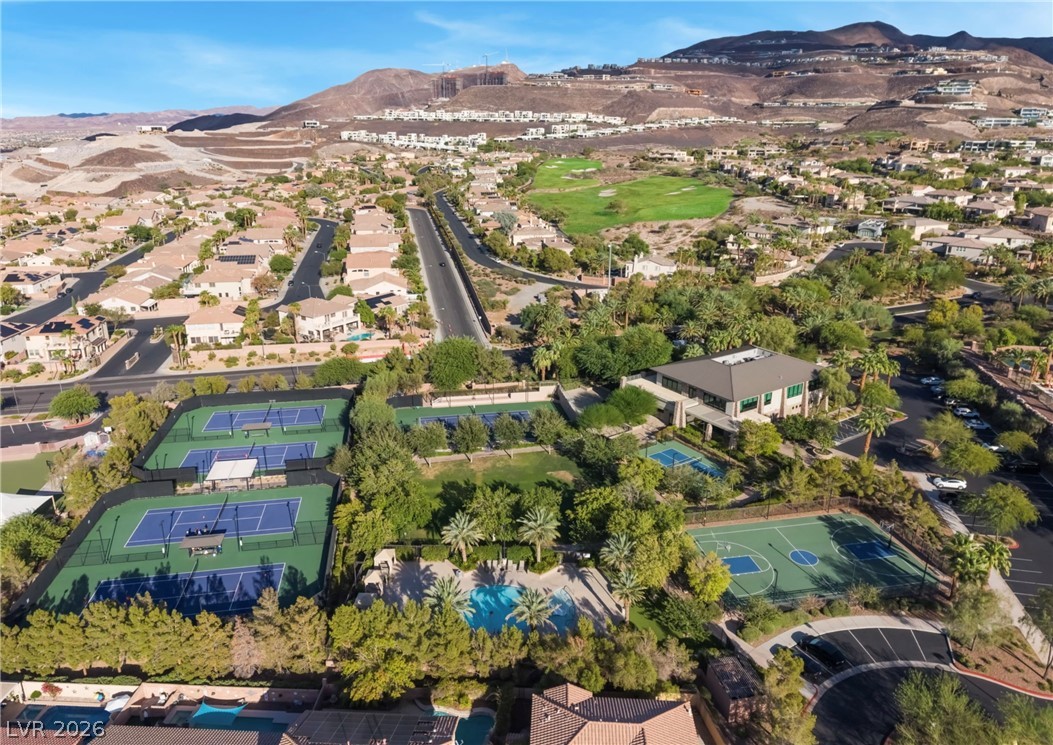
Scenic mountain vistas frame this master-planned community featuring prime sports courts and premium amenities.