
Description
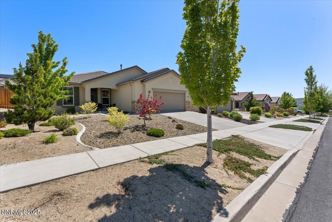
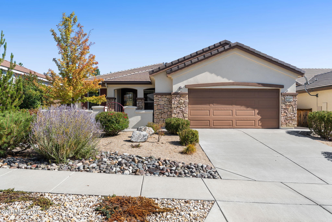
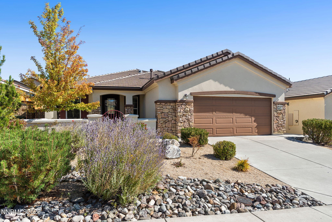
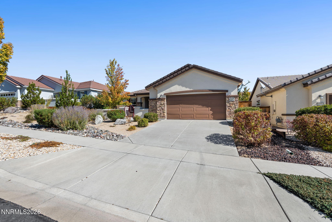
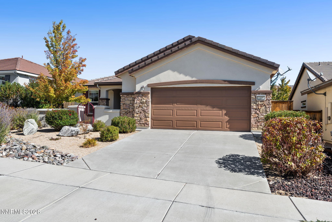
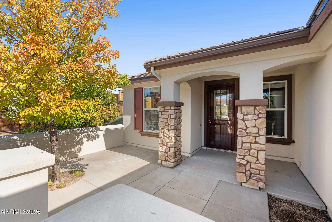
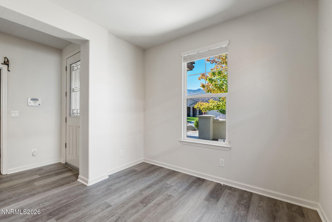
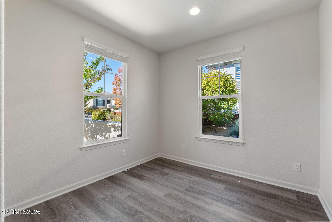
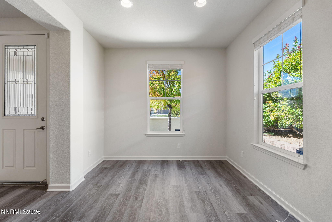
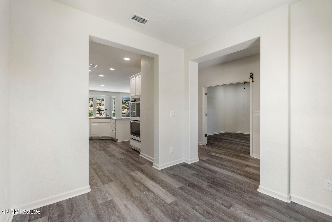
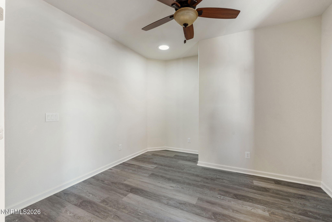
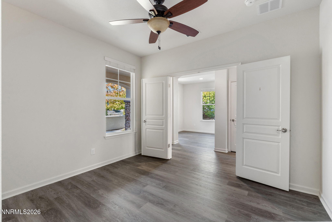
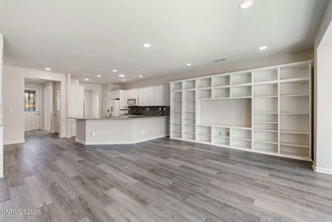
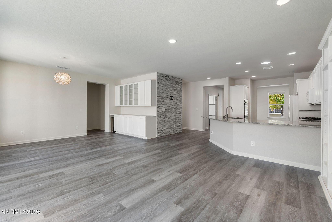
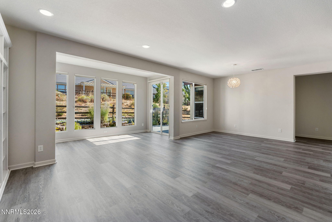
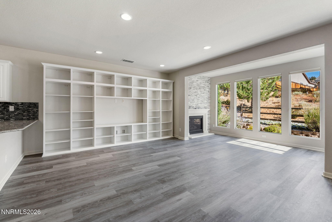
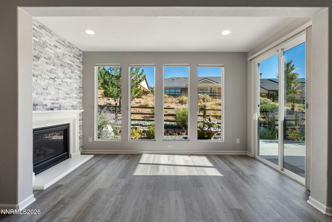
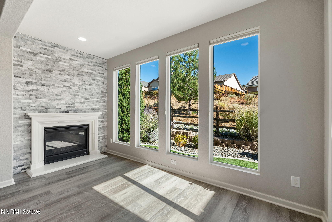
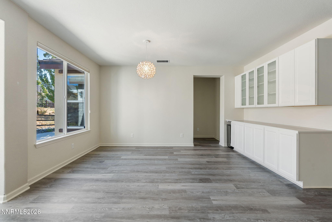
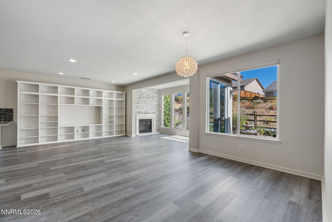
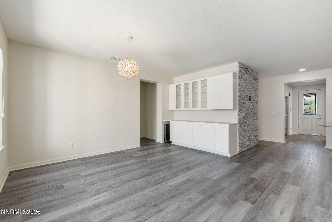
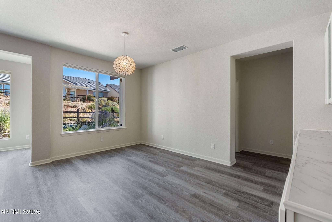
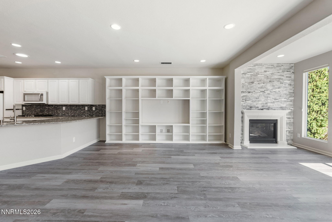
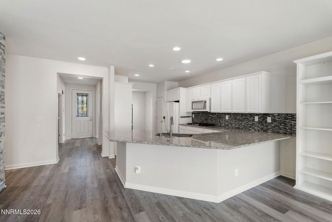
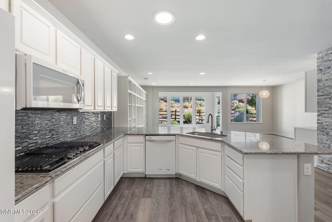
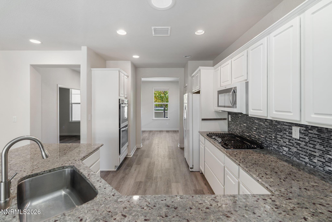
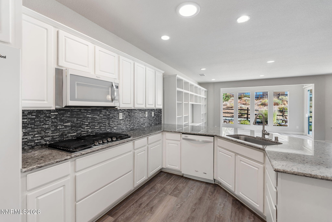
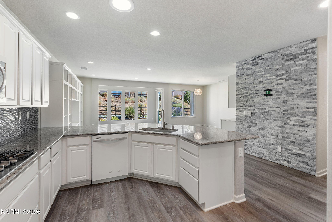
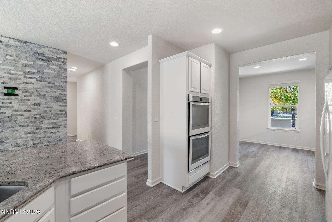
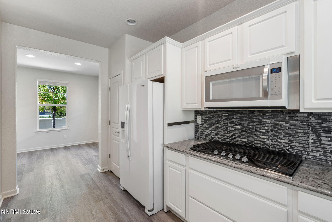
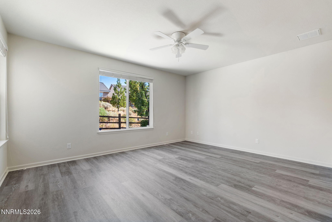
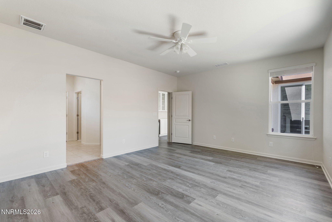
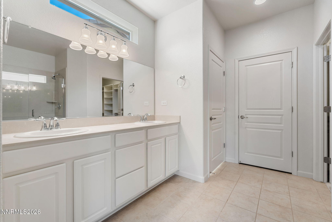
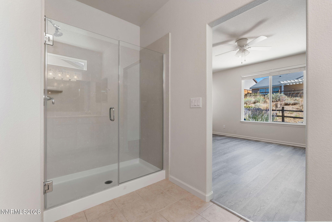
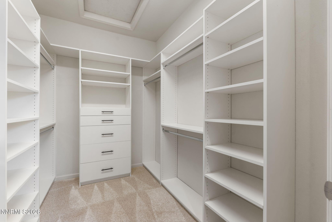
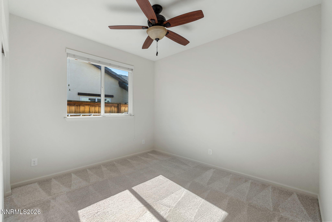
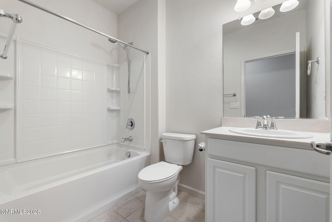
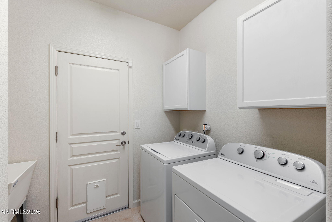
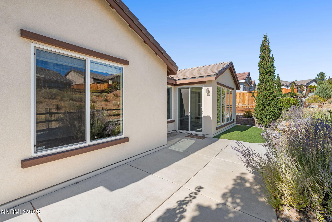
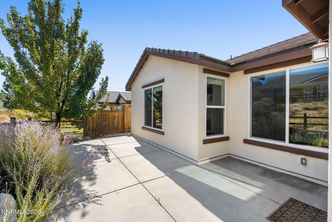
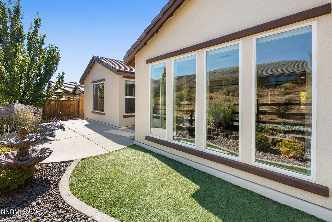
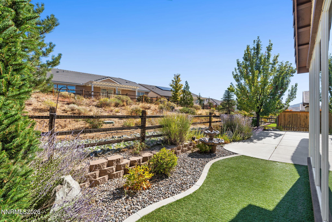
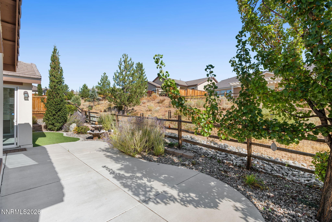
This beautifully maintained 1,925 sq. ft. home offers 3 bedrooms, 2 bathrooms, and a 2-car garage, blending comfort, style, and low-maintenance living. Great room concept with the kitchen overlooking the combined living and family room, creating a bright, inviting space perfect for entertaining. For added natural light the homeowner installed tube skylights as well as a front door with designer glass. The all-white kitchen features updated white appliances, gas stove top, and a separate kitchen eat-in area, plus a dining area with a stylish updated pendant light fixture. The homeowner added two stunning floor-to-ceiling tile feature walls, one in the living room and another surrounding the cozy fireplace in the nook, adding a modern, designer touch throughout. The family room boasts custom built-in shelving spanning floor to ceiling, doubling as a wall-sized entertainment center with space for your TV. The dining area offers built-in cabinetry, ideal for a buffet or extra storage. The third bedroom makes a perfect home office, complete with double doors and a bonus nook that offers flexible use as a closet or additional workspace. Laminate flooring flows throughout the home, with cozy carpet in one bedroom. The primary suite is a true retreat, featuring tile flooring, dual sinks, a walk-in shower, and a spacious walk-in closet. Enjoy the outdoors in the low-maintenance, professionally designed yard. A charming front courtyard welcomes you home, while the back patio offers serene greenbelt views, low-maintenance artificial turf, and drip-irrigated plants for effortless enjoyment. As a resident of Del Webb at Sierra Canyon, you'll have access to a resort-style clubhouse featuring a swimming pool, spa, fitness center, indoor running track, and a full calendar of organized activities, plus miles of scenic walking trails throughout the community. Don't miss this move-in ready gem in one of Reno's most sought-after 55+ communities!
Details
| MLS # | 260012313 |
|---|---|
| Listing Type | For Sale |
| Style | House |
| HOA Dues | $114 |
| Sub-Type | Resale |
| Status | Active Under Contract-no Show |
| Year | 2014 |
| Days On Site | 15 |
| Listing Provided By | Keller Williams Group One Inc. | Annette Junell |
Features
| Bed(s) | 3 |
|---|---|
| Bath(s) | 2 Total |
| SQ Feet | 1,925 |
| Garage | 2 |
| Story(s) | 1 |
| Zoning | Pd |
| Acreage | 0.16 |
| Golf Course | Yes |
| Property View | Yes |
Interior
| Heating | Fireplace(s), Forced Air, Natural Gas |
|---|---|
| Heating Yes / No | Yes |
| Cooling | Central Air |
| Cooling Yes / No | Yes |
| Window Features | Blinds, Double Pane Windows, Skylight(s), Vinyl Frames, Window Coverings |
| Interior Features | Breakfast Bar, Ceiling Fan(s), Entrance Foyer, High Ceilings, No Interior Steps, Pantry, Primary Downstairs, Walk-In Closet(s) |
| Appliances | Dishwasher, Disposal, Double Oven, Dryer, Electric Oven, Gas Cooktop, Gas Range, Microwave, Refrigerator, Washer |
| Fireplace Features | Circulating, Gas |
| Fireplace Yes / No | Yes |
| Fireplaces Total | 1 |
Exterior
| Roof | Pitched, Tile |
|---|---|
| Security Features | Carbon Monoxide Detector(s), Security System, Smoke Detector(s) |
| Lot Features | Artificial Turf, Common Area, Gentle Sloping, Landscaped, Level, Sprinklers In Front, Sprinklers In Rear |
| Construction Materials | Stucco |
| Road Responsibility | Public Maintained Road |
| Foundation Details | Slab |
| Fencing | Back Yard, Partial |
Parking
| Parking Features | Attached, Garage, Garage Door Opener |
|---|---|
| Garage Yes / No | Yes |
| Attached Garage Yes / No | Yes |
Utilities
| Utilities | Cable Available, Electricity Connected, Internet Available, Natural Gas Connected, Phone Available, Sewer Connected, Water Connected, Cellular Coverage, Centralized Data Panel, Underground Utilities, Water Meter Installed |
|---|---|
| Sewer | Public Sewer |
Location
| Senior Community Yes / No | Yes |
|---|
Taxes
| Property | 4469 |
|---|
Area Information
| State | NV |
|---|---|
| County | Washoe |
| City | Reno |
| Zip Code | 89523 |
| Area | Washoe |
| Community Name | Sierra Canyon Village 12C |
| School District | McQueen |
| Elementary School | Westergard |
| High School | McQueen |
| Listing VS Median (in Sierra Canyon Village 12C) | |
Price: $660,000 low | high Med: $665,800 sqft: 1,925 low | high Med: 1,925 $ / sqft: $343 low | high Med: $346 On site: 15 low | high Med: 495 | |
Market Activity 89523
Request a showing
Request a showing
Contact
Learn More About This Property

| State | NV |
|---|---|
| County | Washoe |
| City | Reno |
| Zip Code | 89523 |
| Area | Washoe |
| Community Name | Sierra Canyon Village 12C |
| School District | McQueen |
| Elementary School | Westergard |
| High School | McQueen |
| Listing VS Median (in Sierra Canyon Village 12C) | |
Price: $660,000 low | high Med: $665,800 sqft: 1,925 low | high Med: 1,925 $ / sqft: $343 low | high Med: $346 On site: 15 low | high Med: 495 | |