
1425 Foothills Village Drive,Henderson, NV 89012
Henderson, NV 89012

Description
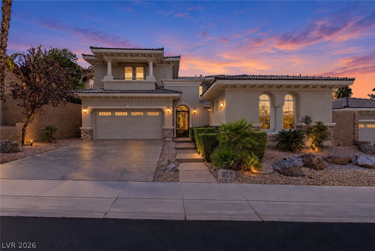
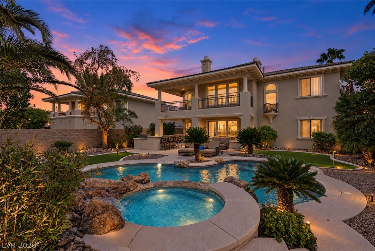
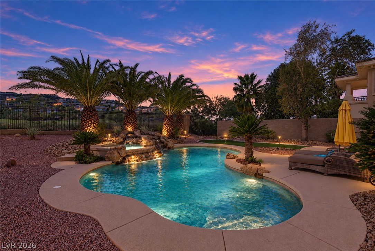
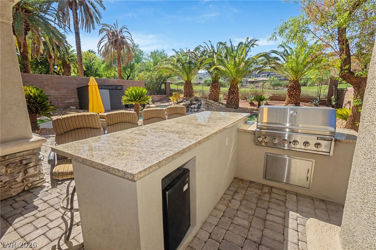
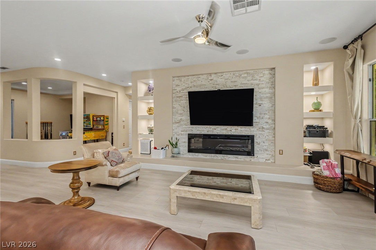
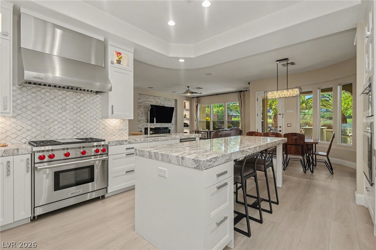
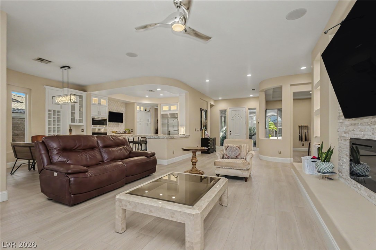
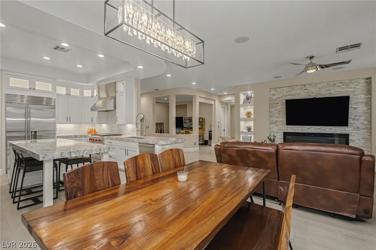
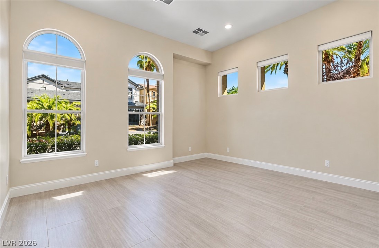
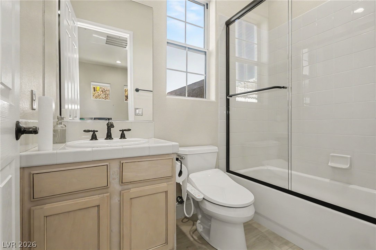
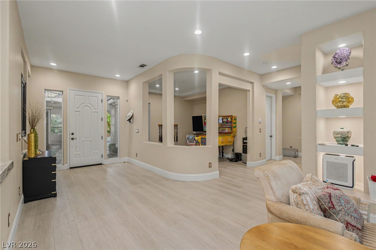
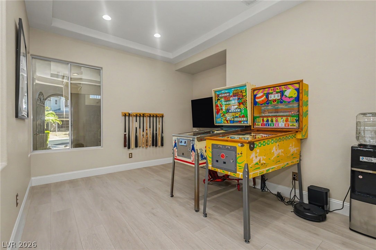
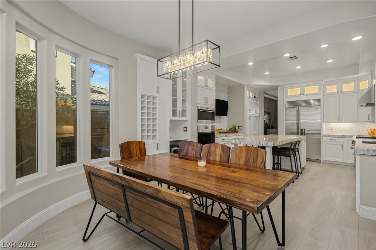
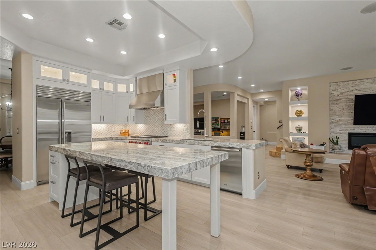
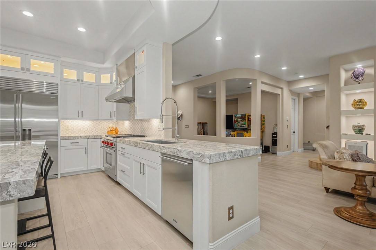
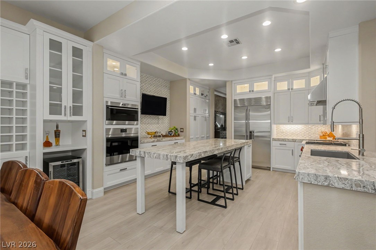
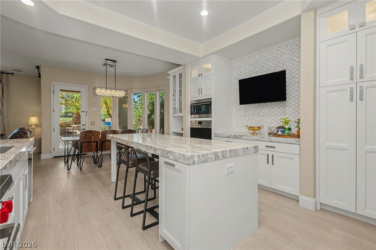
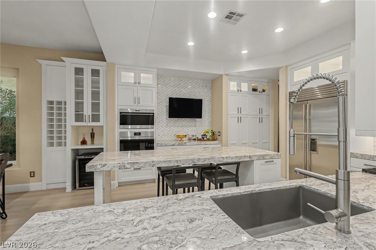
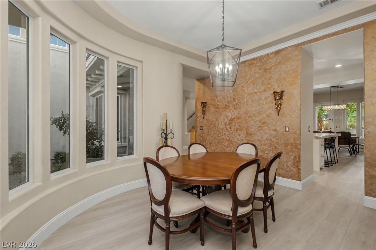
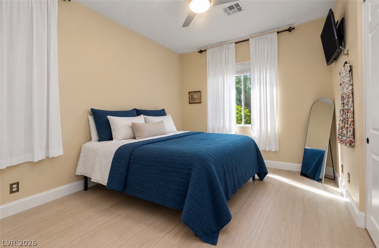
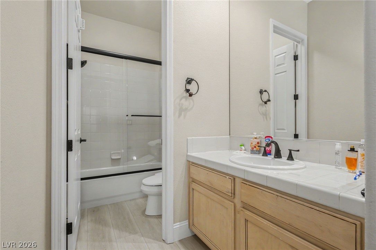
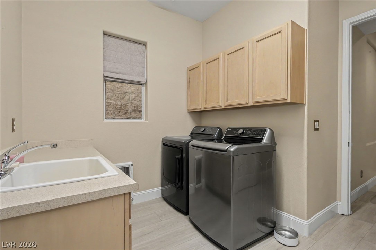
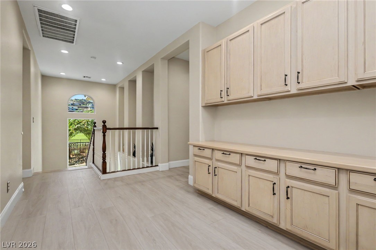
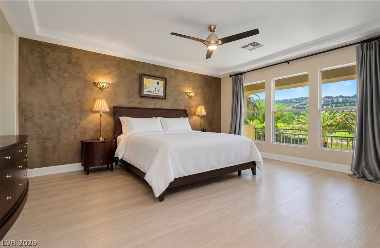
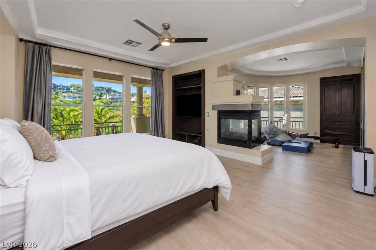
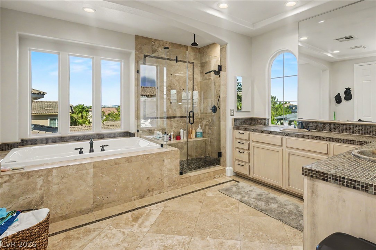
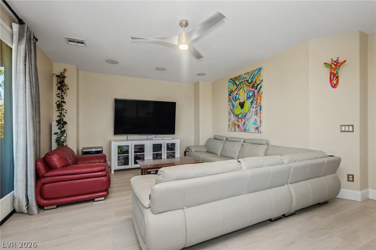
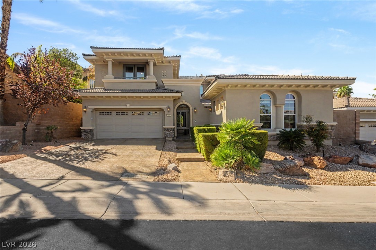
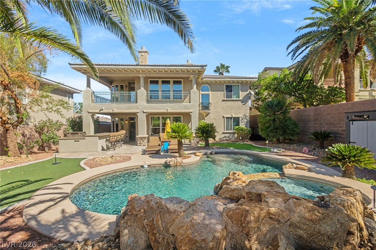
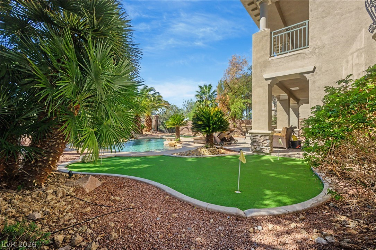
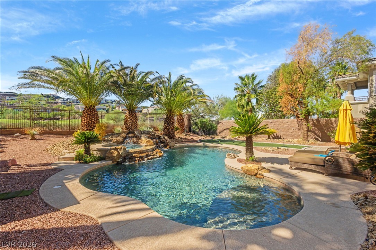
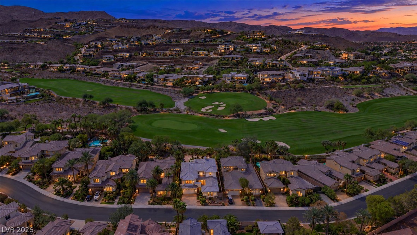
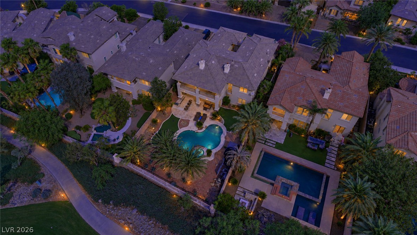
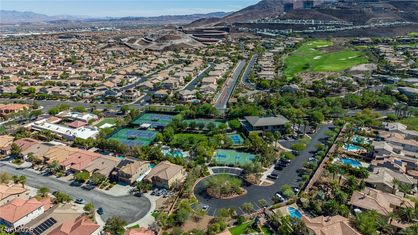
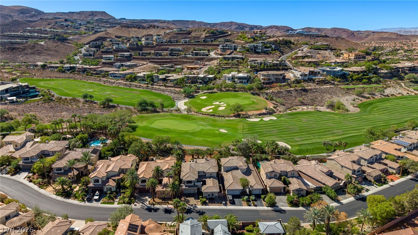
Welcome to 1425 Foothills Village, where resort-style living meets the fairways of Dragonridge Country Club in the prestigious MacDonald Highlands community. Perfectly positioned along the 8th hole, this updated 5-bedroom, 4-bath residence was designed for entertaining, relaxing, and enjoying the best of the Las Vegas lifestyle. The moment you step inside, the home feels fresh, open, and inviting. An updated kitchen and living room anchor the main living spaces, while updated vinyl plank flooring throughout gives the home a cohesive, modern feel. Very generous room sizes provide flexibility for family and guests, and the expansive upstairs loft creates an entirely separate entertainment space ideal for a media room, game room, theater, or lounge. Outside is where this property becomes something more special. The oversized backyard feels like a private resort, complete with a sparkling pool and waterfall, spa, built-in BBQ, putting green, and expansive areas for lounging, dining, and entertaining. With the 8th hole of Dragonridge Country Club as your backdrop, it's a setting made for poolside afternoons, sunset cocktails, weekend gatherings, and year-round outdoor living. Come check out this home today before it's gone and start living the Country club lifestyle here in one of the most prestigious guard gated communities!
Details
| MLS # | 2817596 |
|---|---|
| Listing Type | For Sale |
| Style | House |
| HOA Dues | $330 |
| Sub-Type | Resale |
| Status | Coming Soon |
| Year | 2005 |
| Days On Site | 17 |
| Listing Provided By | The Highlands RE Group LLC | Brian Edwards |
Features
| Bed(s) | 5 |
|---|---|
| Bath(s) | 5 Total |
| SQ Feet | 3,739 |
| Garage | 2 |
| Pool | Yes |
| Story(s) | 2 |
| Zoning | Single Family |
| Acreage | 0.23 |
Interior
| Cooling | Central Air, Electric, Two Units |
|---|---|
| Heating | Central, Gas, Multiple Heating Units |
| Heating Yes / No | Yes |
| Cooling Yes / No | Yes |
| Interior Features | Bathroomon Main Level, Bedroom On Main Level, Ceiling Fans, Window Treatments |
| Window Features | Double Pane Windows, Drapes |
| Furnished | Unfurnished |
| Appliances | Built In Gas Oven, Dryer, Disposal, Microwave, Refrigerator, Water Softener Owned, Washer |
| Fireplaces Total | 2 |
| Fireplace Yes / No | Yes |
Exterior
| Exterior Features | Built In Barbecue, Balcony, Barbecue, Courtyard, Dog Run, Patio, Private Yard, Shed, Sprinkler Irrigation |
|---|---|
| Roof | Pitched, Tile |
| Security Features | Prewired, Security System Leased |
| Lot Features | Drip Irrigation Bubblers, Desert Landscaping, Landscaped, Trees, Less Than Quarter Acre |
| Fencing | Block, Back Yard, Wrought Iron |
Parking
| Attached Garage Yes / No | Yes |
|---|---|
| Parking Features | Attached, Electric Vehicle Charging Stations, Garage, Inside Entrance, Private, Shelves, Storage |
| Garage Yes / No | Yes |
Utilities
| Utilities | Cable Available, Underground Utilities |
|---|---|
| Electric | Photovoltaics None, Volts220In Garage |
| Sewer | Public Sewer |
Location
| Community Features | Pool |
|---|---|
| Senior Community Yes / No | No |
Other
| List Aor | Greater Las Vegas Association Of Realtors Inc |
|---|
Taxes
| Property | 9662 |
|---|
Area Information
| State | NV |
|---|---|
| County | Clark |
| City | Henderson |
| Zip Code | 89012 |
| Community Name | Macdonald Highlands Planning Area 1 Phase 2 |
| Listing VS Median (in Macdonald Highlands Planning Area 1 Phase 2) | |
Price: $2,149,995 low | high Med: $1,079,997 sqft: 3,739 low | high Med: 3,923 $ / sqft: $575 low | high Med: $289 On site: 17 low | high Med: 36 | |
Market Activity 89012
Request a showing
Request a showing
Contact
Learn More About This Property

| State | NV |
|---|---|
| County | Clark |
| City | Henderson |
| Zip Code | 89012 |
| Community Name | Macdonald Highlands Planning Area 1 Phase 2 |
| Listing VS Median (in Macdonald Highlands Planning Area 1 Phase 2) | |
Price: $2,149,995 low | high Med: $1,079,997 sqft: 3,739 low | high Med: 3,923 $ / sqft: $575 low | high Med: $289 On site: 17 low | high Med: 36 | |