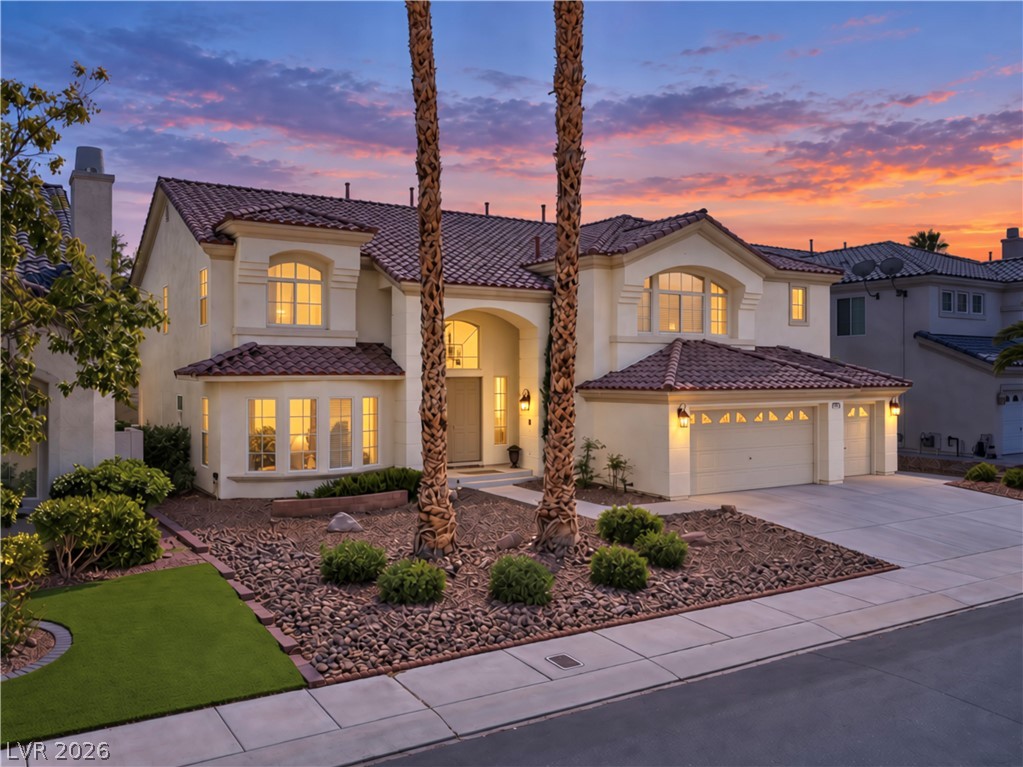
Evening view of the two-story estate showcasing its grand entry, three-car garage, towering palm trees, and mature landscaping.
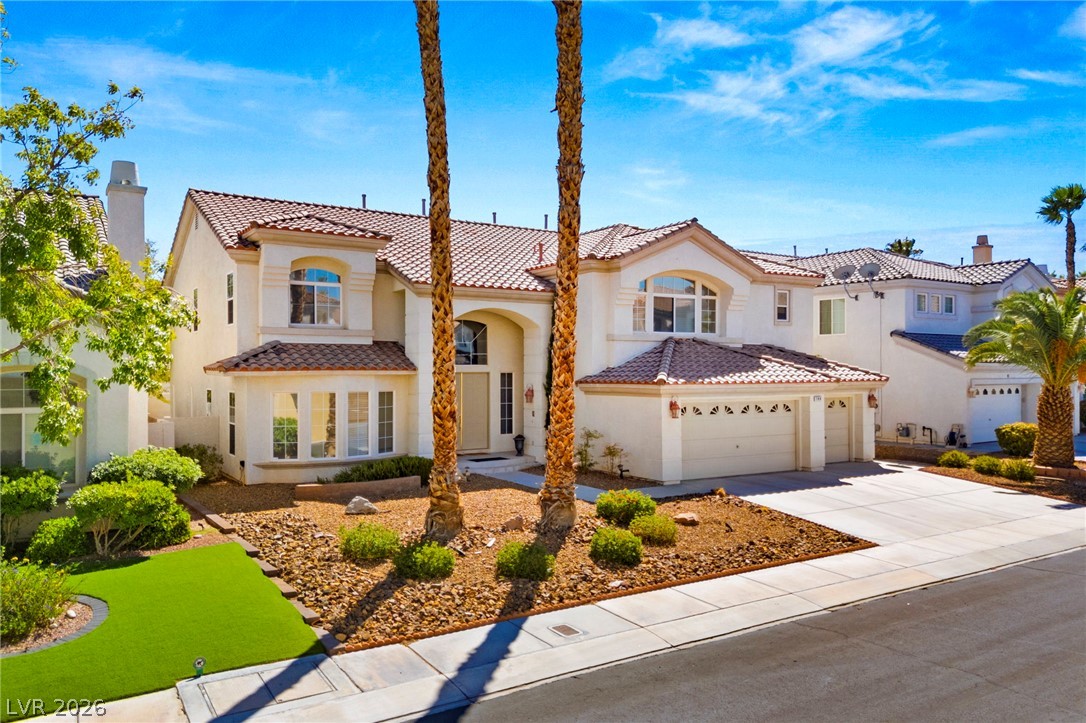
Stately palm trees flank the driveway of this classic stucco two-story estate.
Stately palm trees flank the driveway of this elegant two-story estate with stucco exterior and tile roofing.
A grand arched entry porch leads to double front doors set against classic stucco architecture.
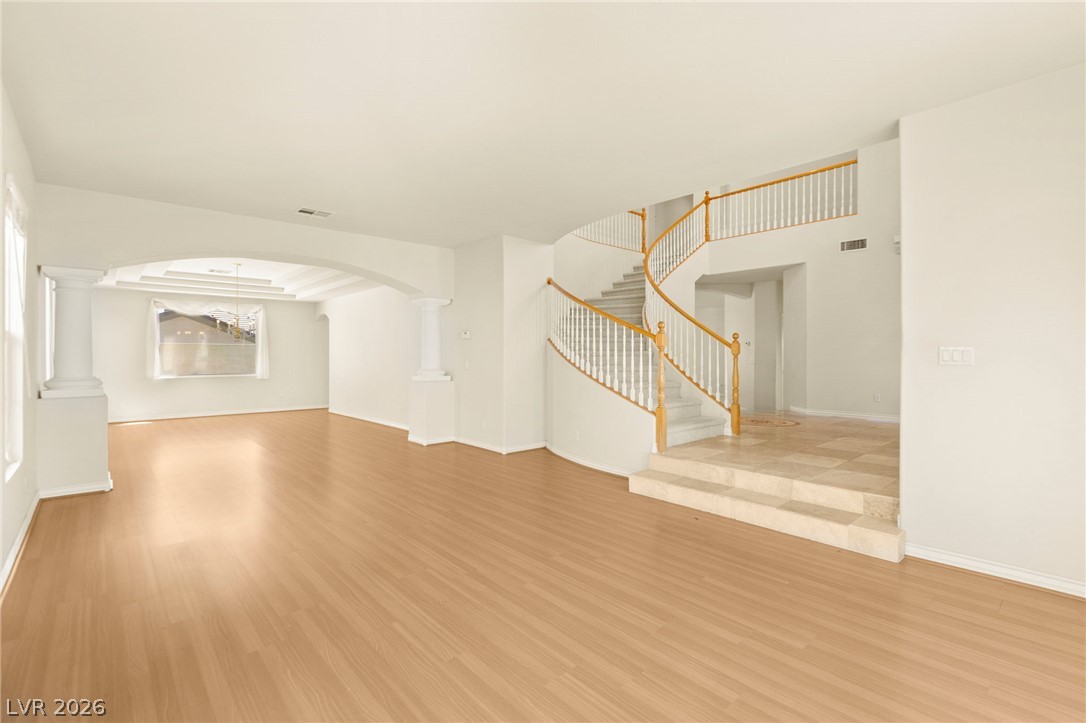
An elegant curved grand staircase anchors this grand entry featuring custom travertine flooring.
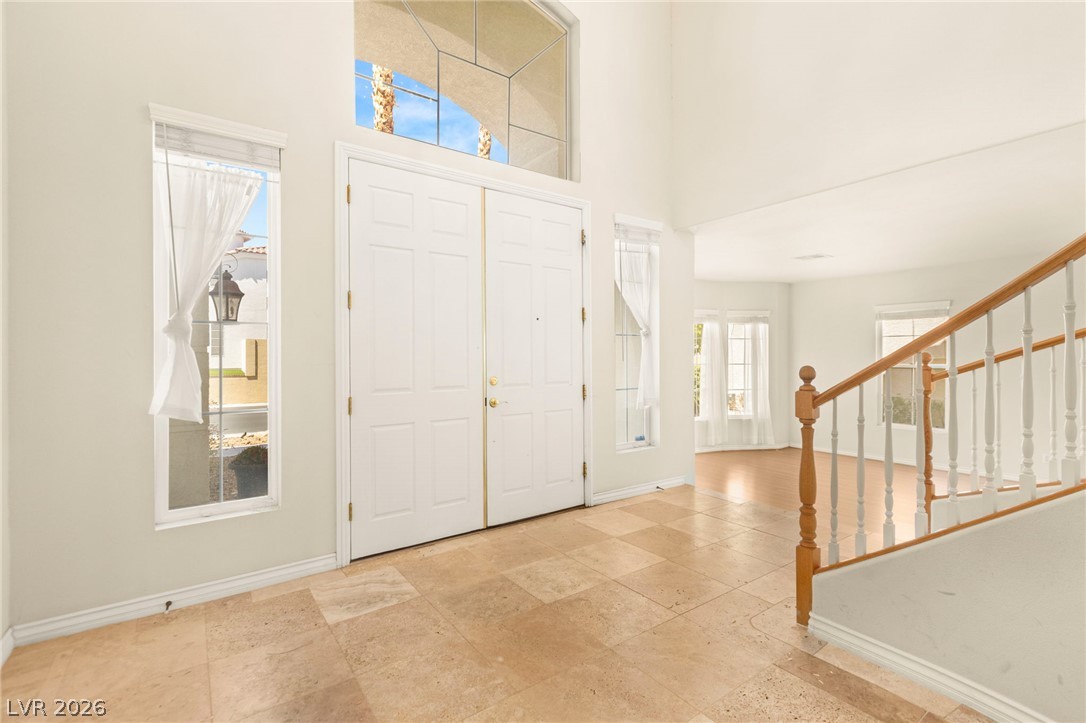
Double front doors open into a soaring foyer featuring travertine flooring and soaring high ceilings.
Leading into formal dining room with gleaming wood floors and a structural archway define this light-filled, open-concept secondary living room.
An open entryway flows into expansive living spaces under soaring ceilings with wood flooring.
Spacious formal dining room with Gleaming hardwood floors and a tiered ceiling create an elegant atmosphere with natural lighting.
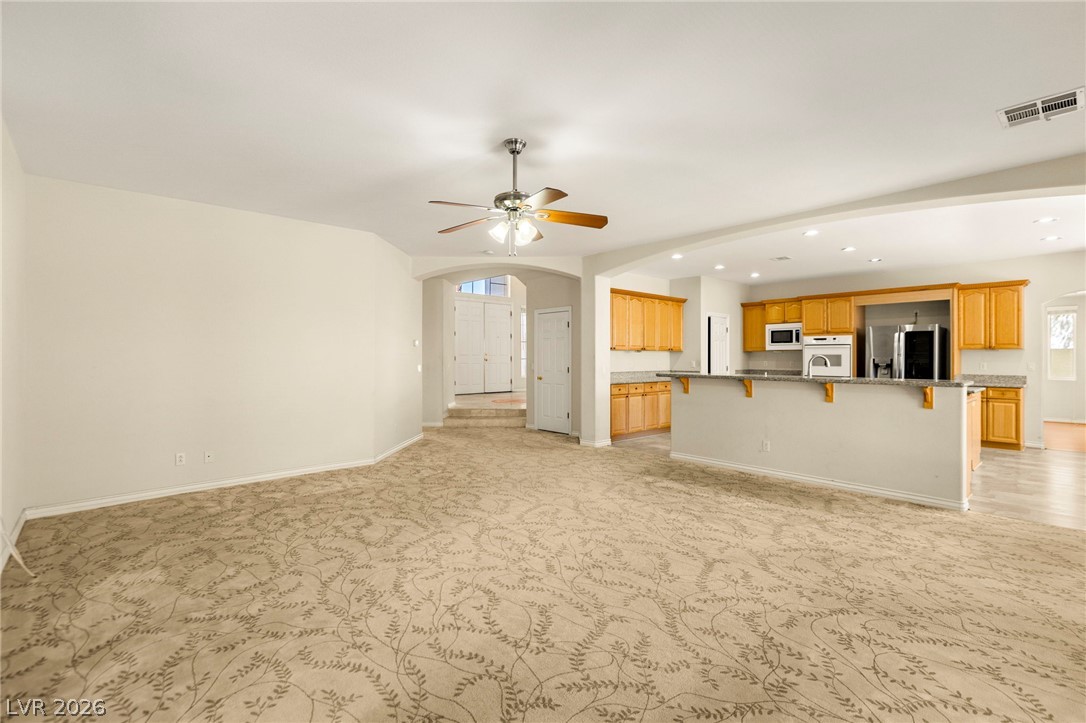
An open layout connects the spacious gourmet kitchen to the living area and beyond.
Rich wood cabinetry, double island and expansive granite countertops define this open, functional gourmet kitchen.
Rich wood cabinetry and integrated appliances define this functional gourmet kitchen.
Breakfast nook with multiple side by side windows overlooking backyard oasis.
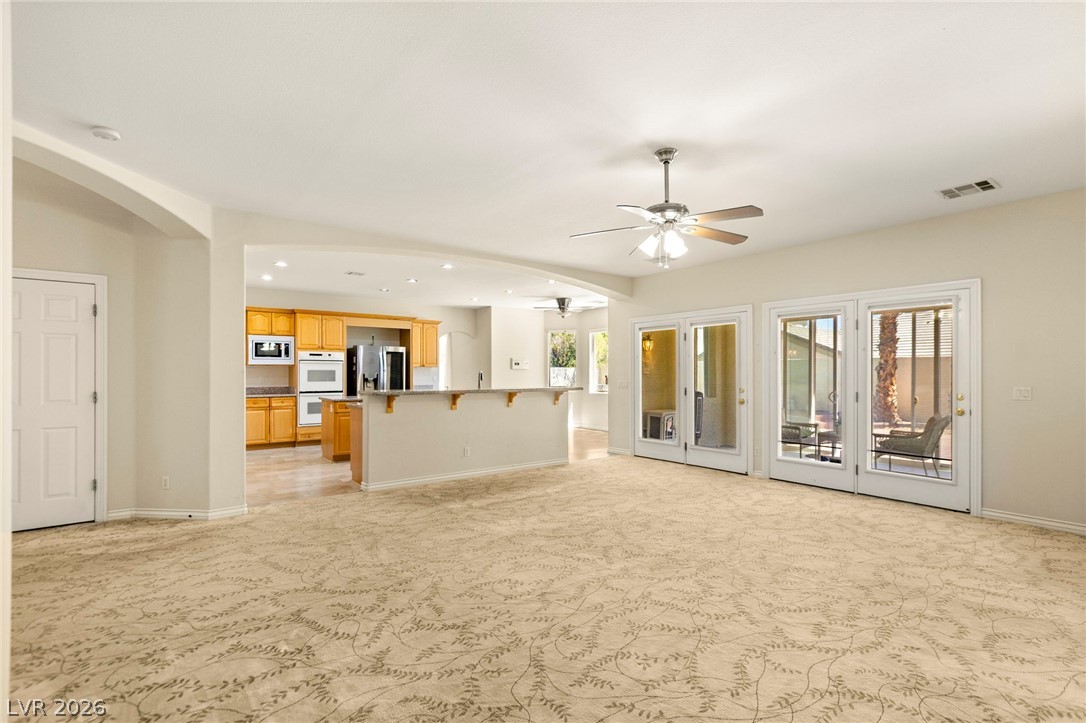
Patterned carpeting and arched doorways define this versatile open living space.
An open floorplan seamlessly connects the carpeted living area to the adjacent kitchen.
A spacious layout connects the main living area directly to the kitchen and adjacent to extended sunroom.
A classic fireplace with a detailed mantel anchors this comfortable room featuring soft carpeted flooring.
A classic pedestal sink paired with golden accents coordinates beautifully in this powder room.
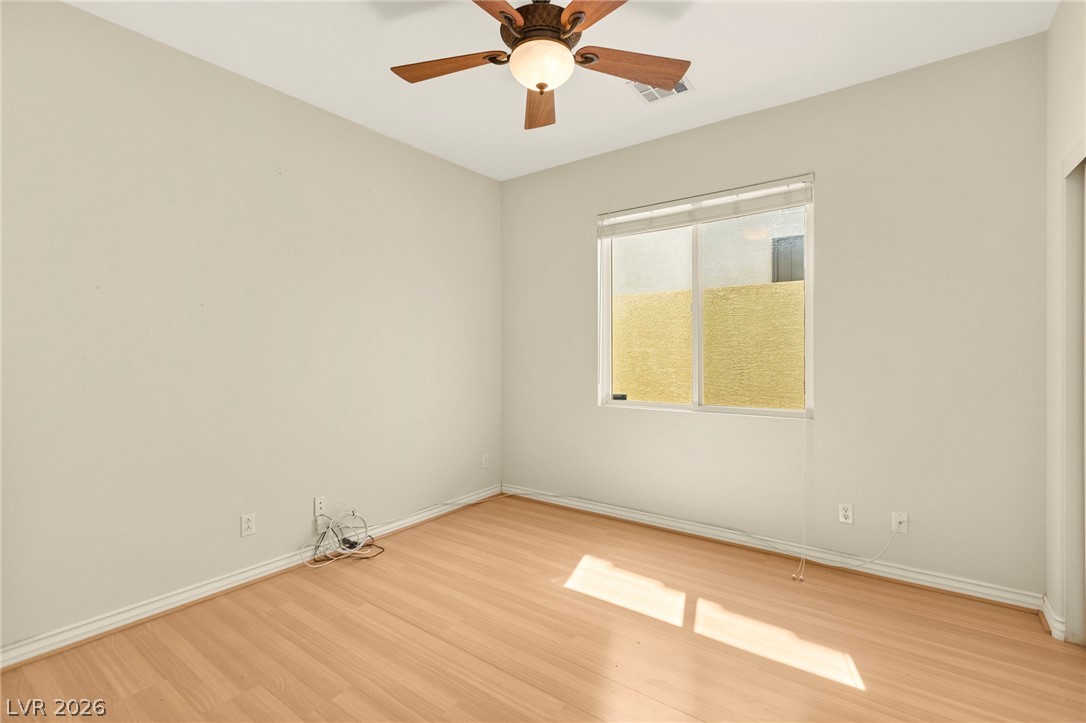
Main Floor bedroom with wood flooring and natural light create a welcoming atmosphere.
Additional main floor bedroom with natural lighting and wood flooring
Main floor bathroom with classic bathtub and tile surround complement the wooden vanity.
Ample wooden cabinetry brings efficient storage options to this dedicated laundry room.
Custom built-in shelving pairs with a functional utility sink and warm wood flooring.
An open upper hallway features a curved banister overlooking the lower level.
An elegant curved staircase descends into a spacious entryway highlighted by a grand chandelier.
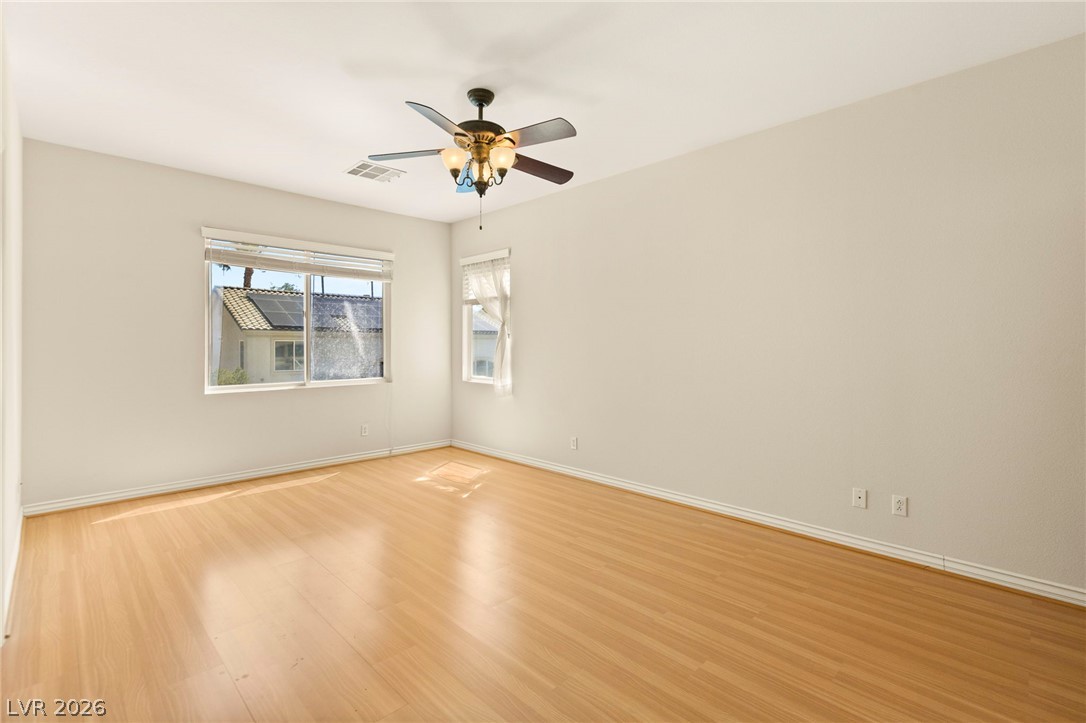
Gleaming hardwood floors and a wide window define this inviting bedroom space on the upper floor.
Warm wood flooring and clean neutral walls define this secondary bedroom space on the upper floor
An inviting vanity area with a wooden cabinet and bright lighting guides the way inside.
Tiled shower and tub combination sits adjacent to a bright entryway and vanity.
Located on the upper floor, this massive enclosed den is larger than most primary bedrooms, filled with tons of natural light, and features its own wet bar, making it an ideal sixth bedroom.
Located on the upper floor, this massive enclosed den is larger than most primary bedrooms, filled with tons of natural light, and features its own wet bar, making it an ideal sixth bedroom.
Granite counters and wood cabinetry define this functional bar area overlooking the enclosed den that serves as a second primary (6th bedroom option)
Smooth wood floors and dual windows maximize natural light throughout this versatile upper floor bedroom.
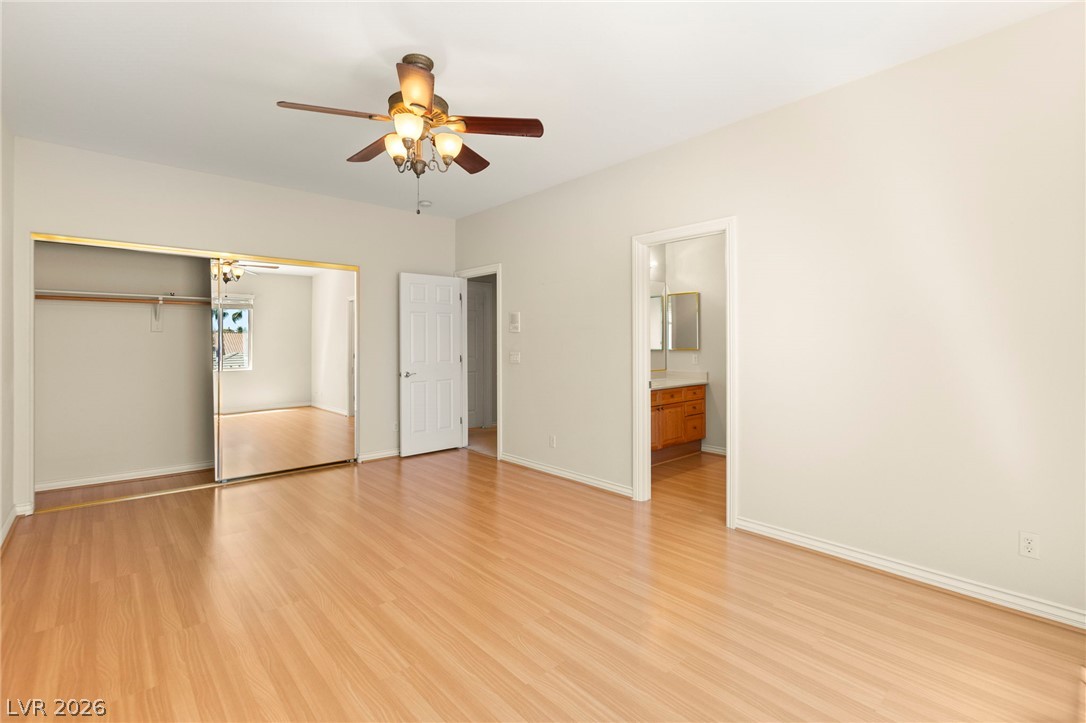
Warm wood floors run through this spacious upper floor bedroom featuring a mirrored closet and attached full bath.
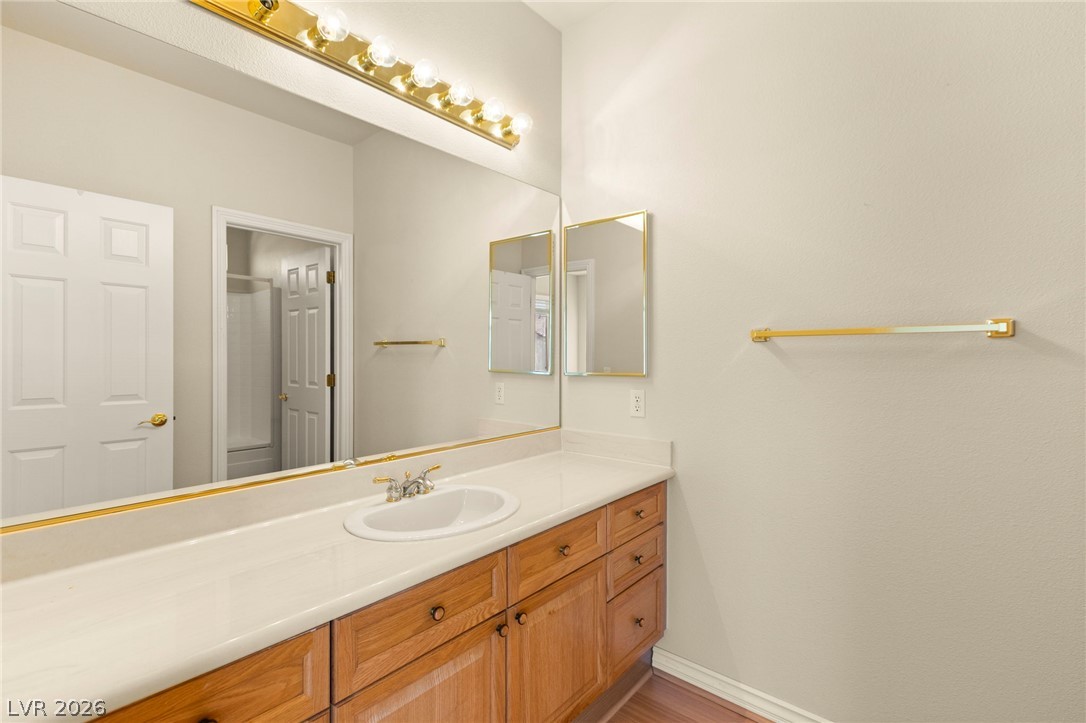
Warm wood cabinetry pairs with a generous vanity counter in this functional guest bathroom.
Vaulted ceilings and soft carpeting define this ultra-spacious primary bedroom.
High vaulted ceilings and soft carpeting define this ultra-spacious primary with multi-level views.
Vaulted ceilings and soft carpeting define this versatile sitting area, in the ultra-spacious primary bedroom.
Vaulted ceilings and soft carpeting define this versatile sitting area, in the ultra-spacious primary bedroom.
A spacious bathroom features a raised soaking tub and premium tiled flooring.
Natural light pours over the tile flooring, soaking tub, and double vanity.
Seamless wall panels and a built-in bench elevate this spacious shower design.
A custom organized walk-in closet boasts extensive built-in shelving, hanging rods, and a central storage island with his and hers jewelry locking drawers.
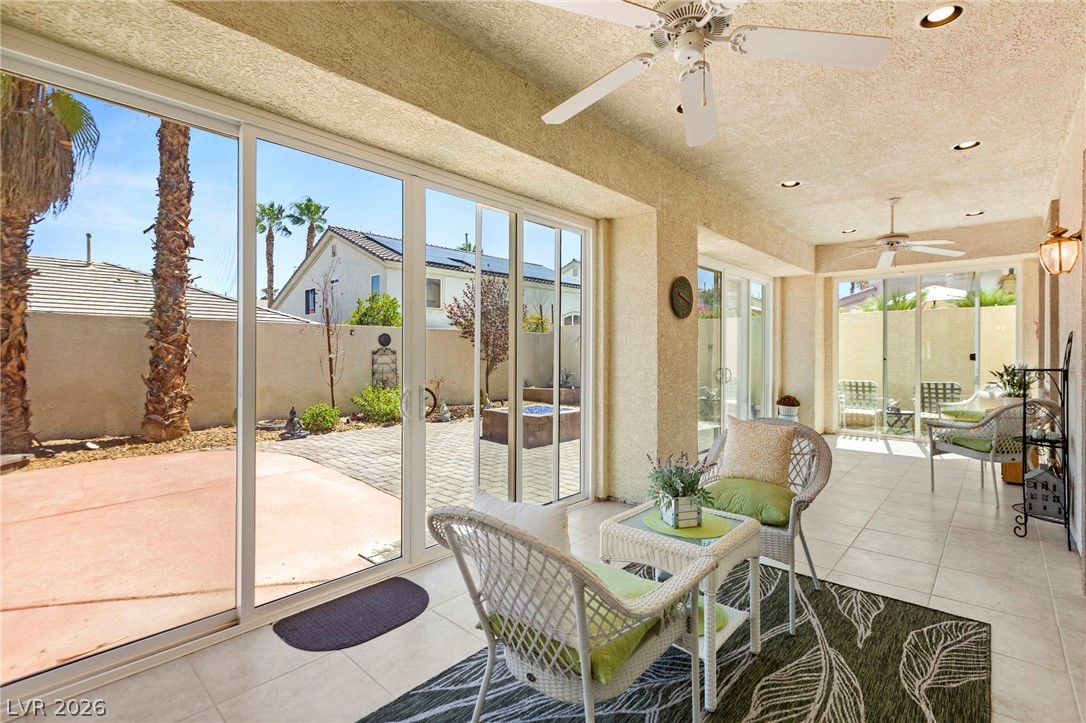
Sunlight streams through expansive sliding glass doors into a tiled sunroom opening to the backyard.
A spacious stone patio showcases a custom fire pit alongside a sparkling backyard swimming pool.
Inviting paved patio area features a built-in fire pit adjacent to the pool.
An inviting backyard oasis features a shimmering private swimming pool and integrated spa.
An inviting backyard pool and spa are enclosed by a privacy wall.
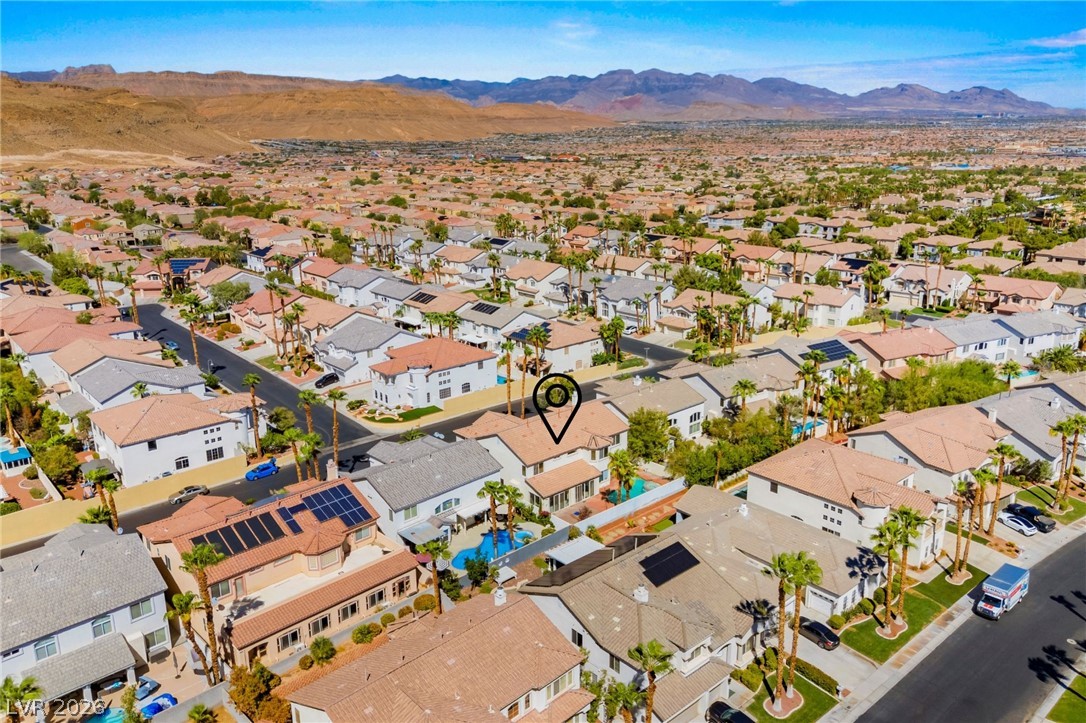
A quiet residential street winds through an established neighborhood with a distant skyline view.
Quiet neighborhood setting offering distant views of the skyline and mountains.
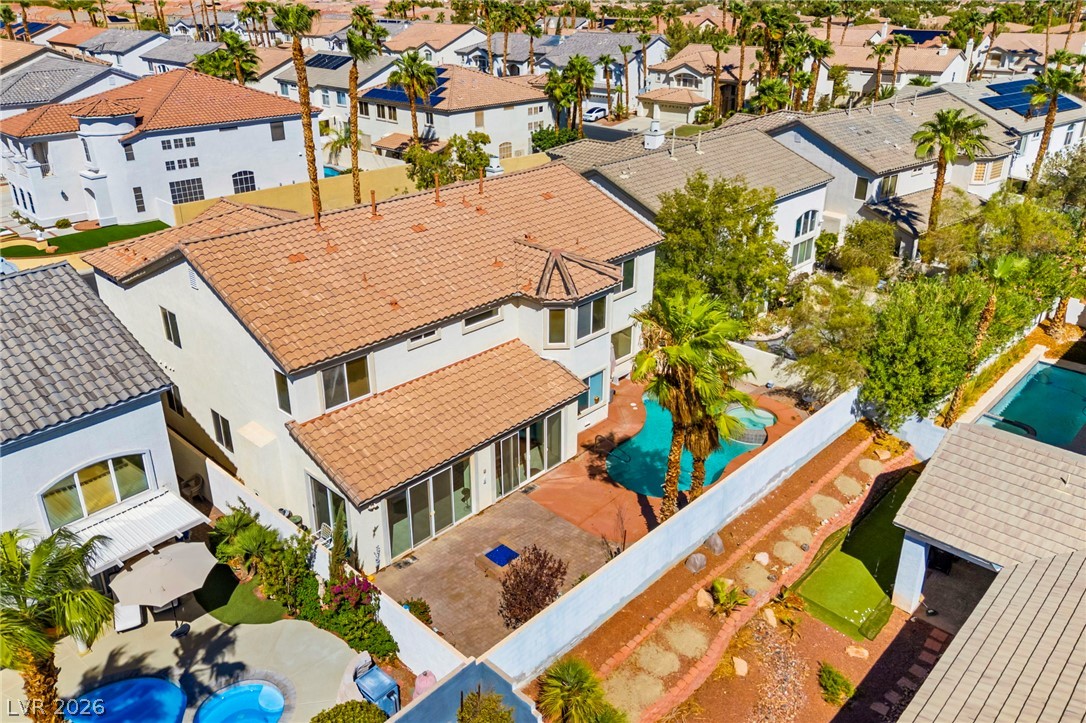
An aerial view showcases tile roofing and a backyard pool in a suburban neighborhood.
An aerial perspective reveals a barrel tile roof alongside a backyard pool and spa.
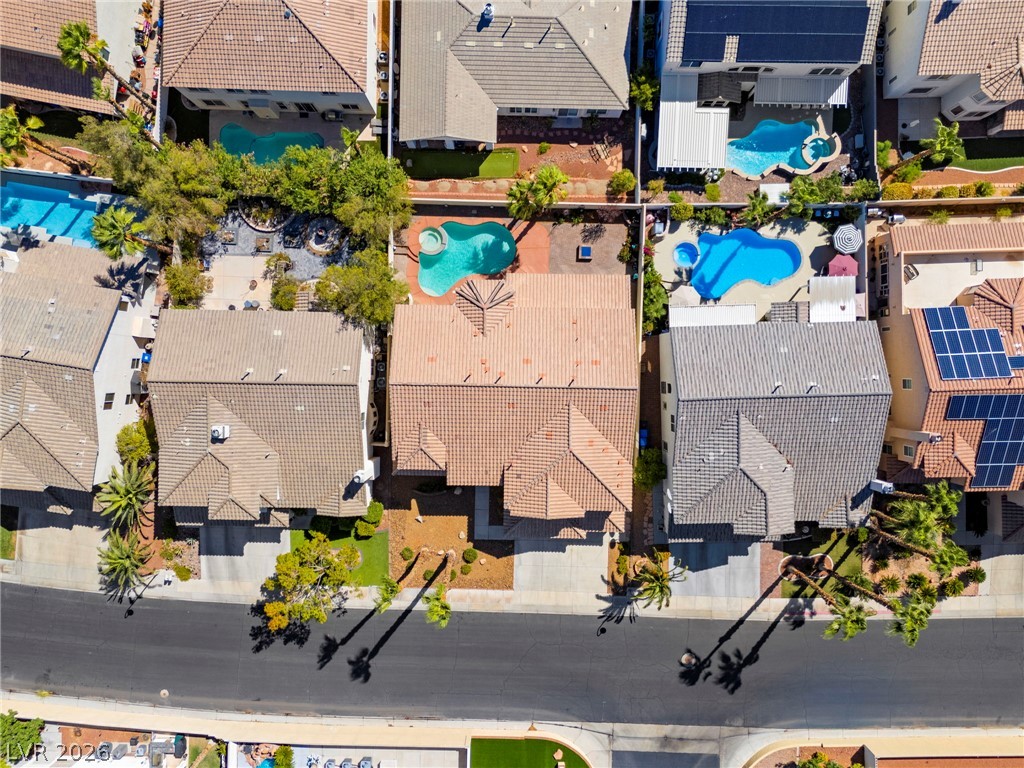
An aerial perspective showcases the back of this private oasis featuring a pool and mature landscaping in the massive backyard.
An expansive neighborhood panorama showcases neat residential streets framed by dramatic desert mountains.
Dramatic mountain vistas rise above a sprawling neighborhood of modern tiled-roof homes.
A quiet residential neighborhood of modern tile-roof homes sits framed by distant desert mountains.
Mediterranean tile roof lines and backyard patio elements define this multi-level residential exterior.
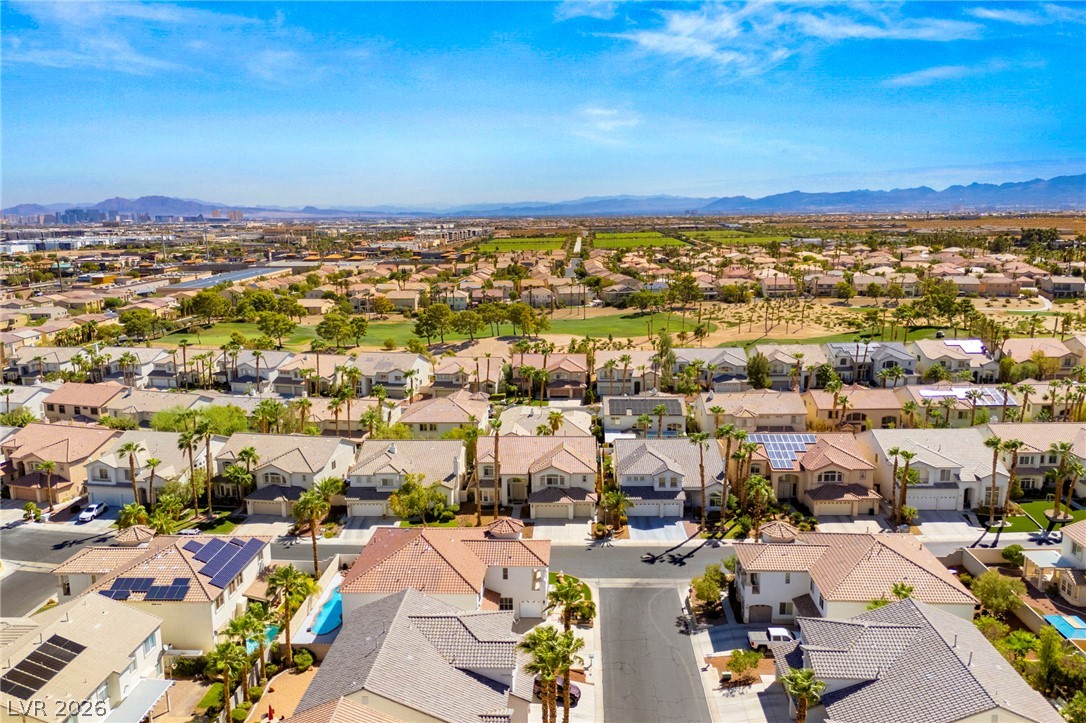
A sprawling neighborhood landscape unfolds under clear blue skies with distant mountain silhouettes.
An aerial perspective showcases the surrounding neighborhood under clear blue desert skies.
An aerial perspective captures this master-planned neighborhood set against a backdrop of distant mountain ranges.
Lush green lawns and mature palm trees surround this inviting outdoor community picnic space within the enclosed community pool area.
Residents enjoy access to a resort-style community water park / fun zone with slides and interactive play structures for kids and adults to enjoy.
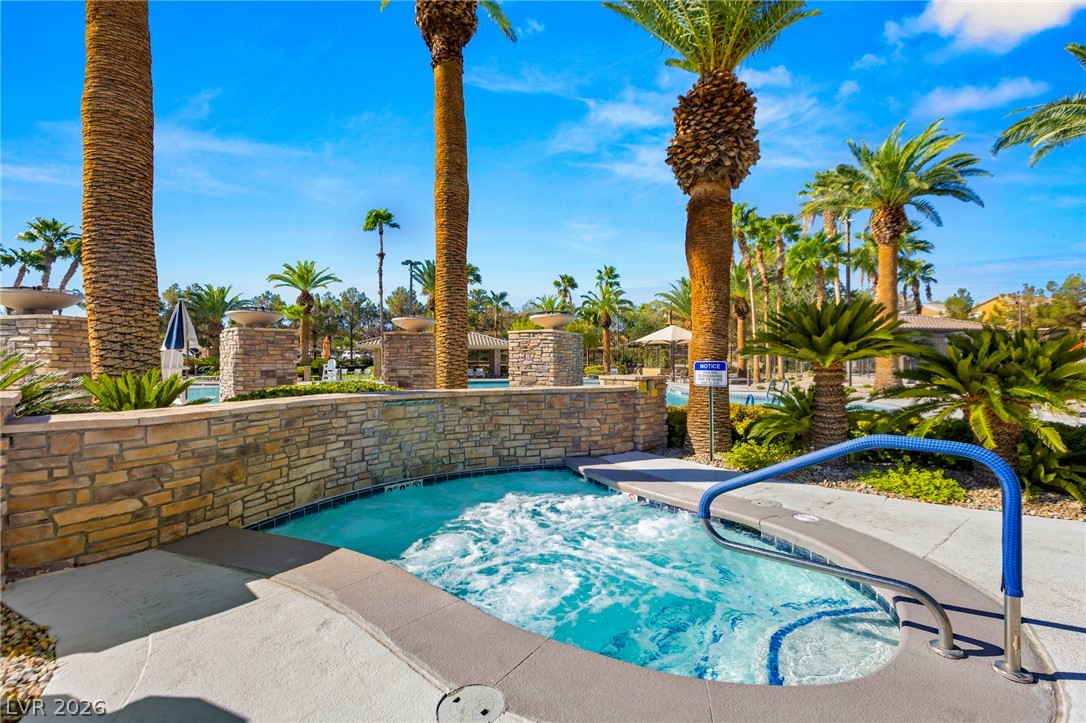
Towering palm trees and stacked stone walls surround a bubbling outdoor spa.
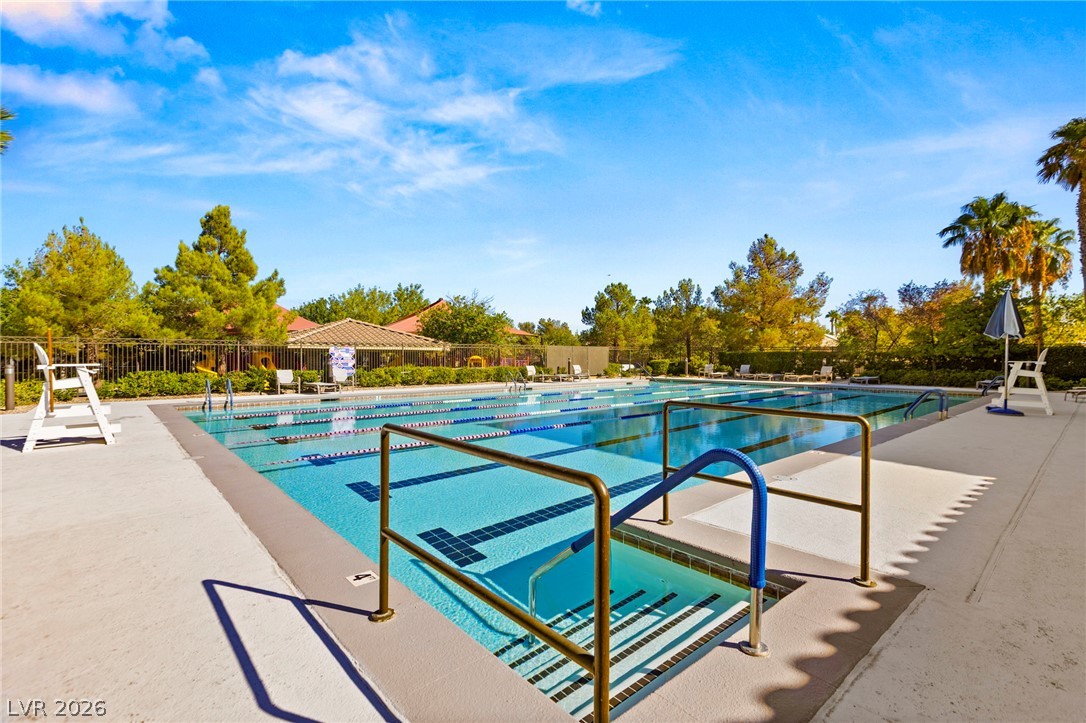
A spacious outdoor lap pool is bordered by concrete decking and lush green trees.
Lush palm trees line a massive resort-style swimming pool under clear blue skies.
A spacious recreation room features patterned carpeting and recessed lighting above multiple billiards tables.
A spacious recreational ping-pong room features durable wood-look flooring and a recessed ceiling design.
An outdoor basketball court stands surrounded by lush palm trees under a bright blue sky.
A spacious sand volleyball court is bordered by paved walkways under a clear blue sky, adjacent to rec center amenties.