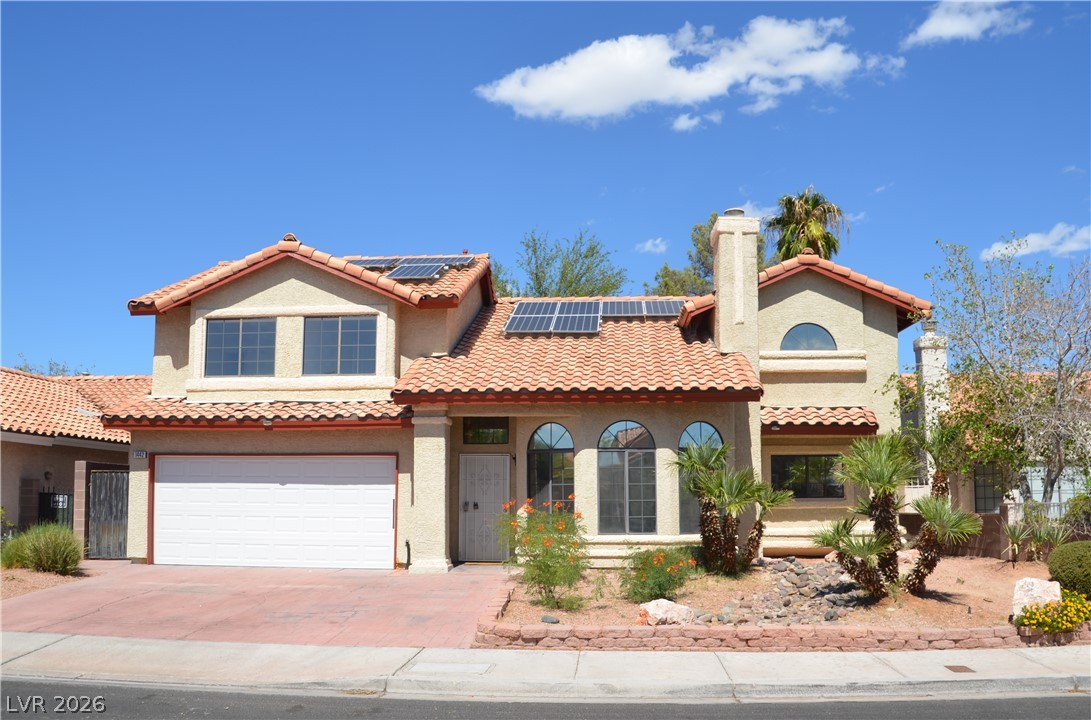
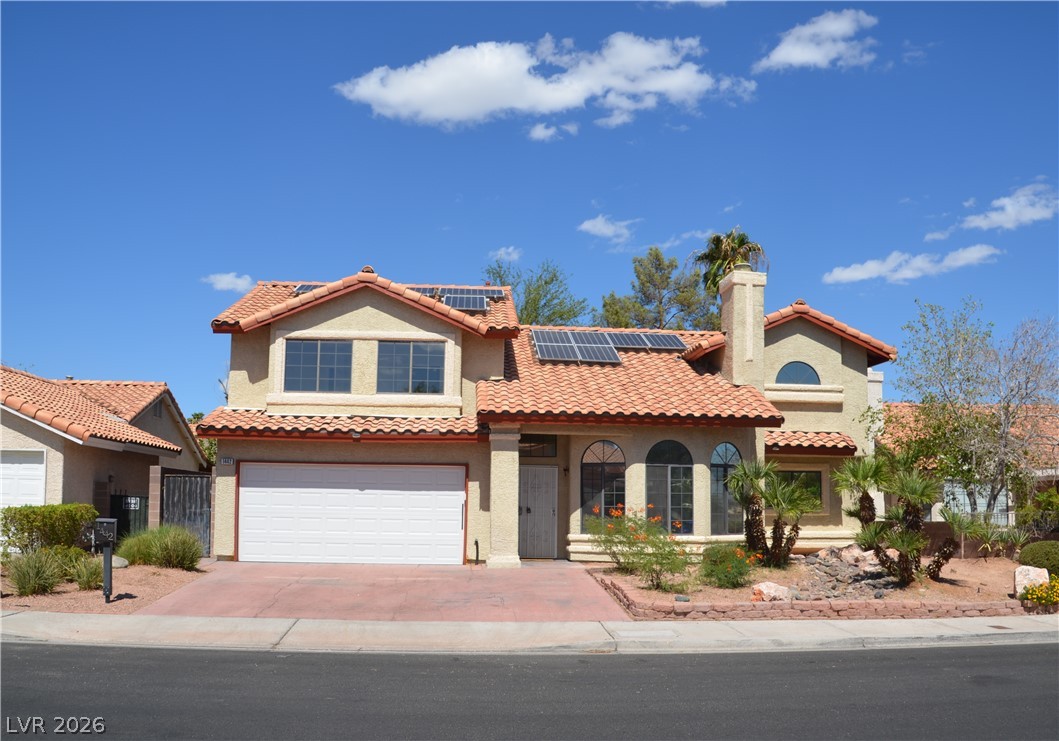
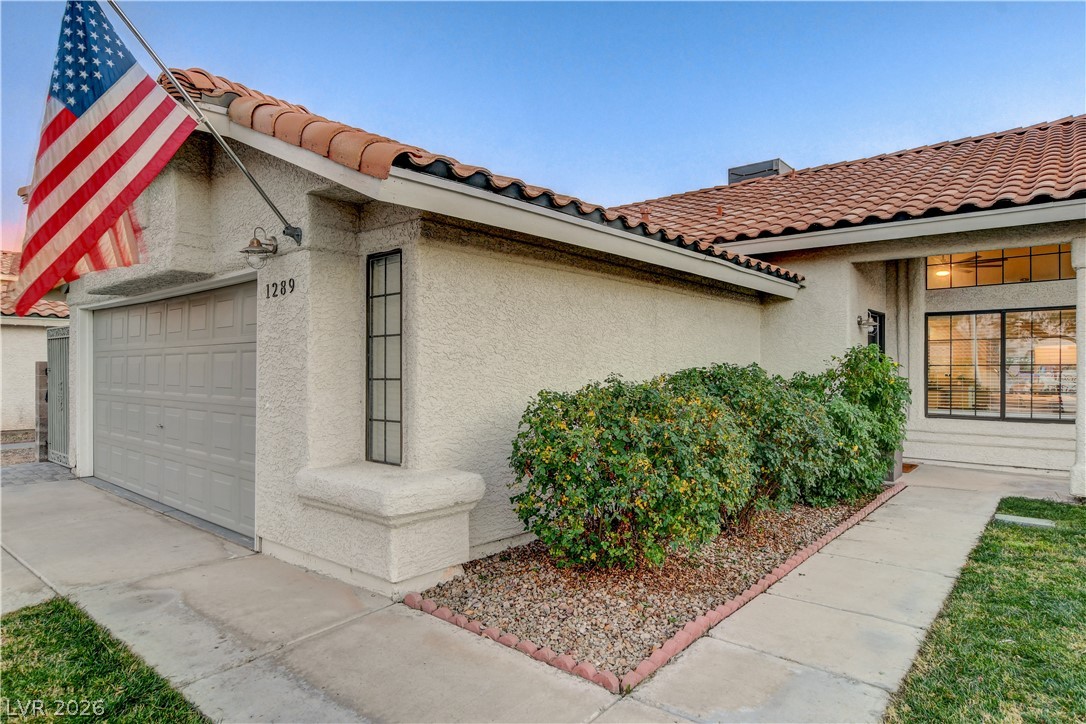
Spanish tile roofing and arched windows create classic architectural curb appeal.
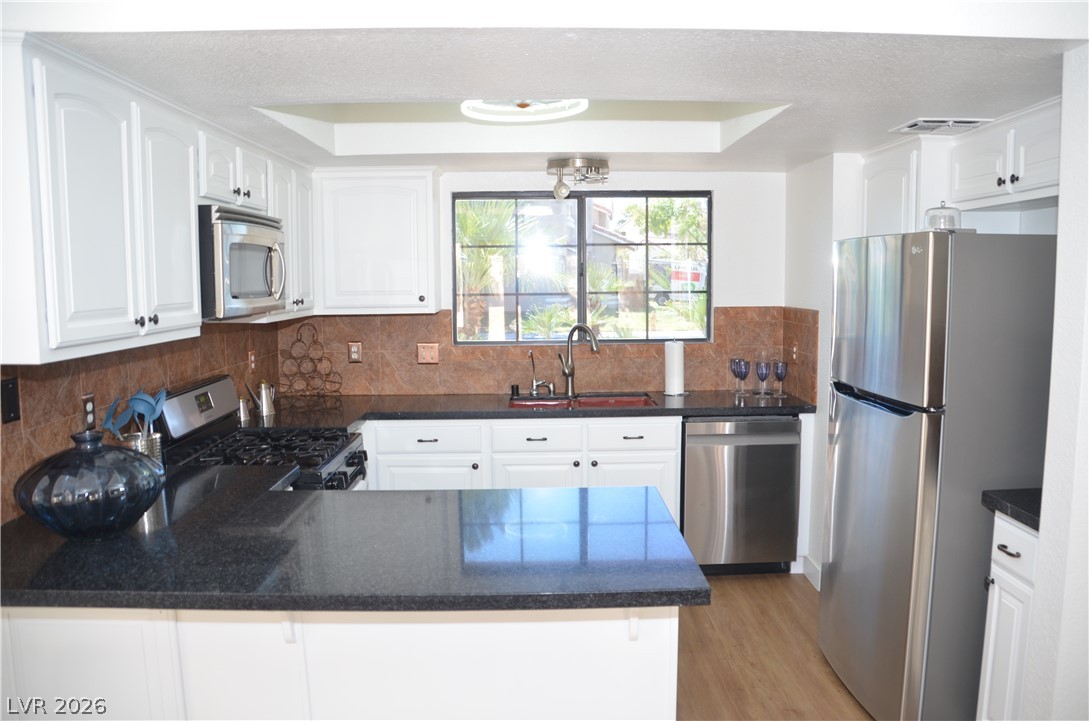
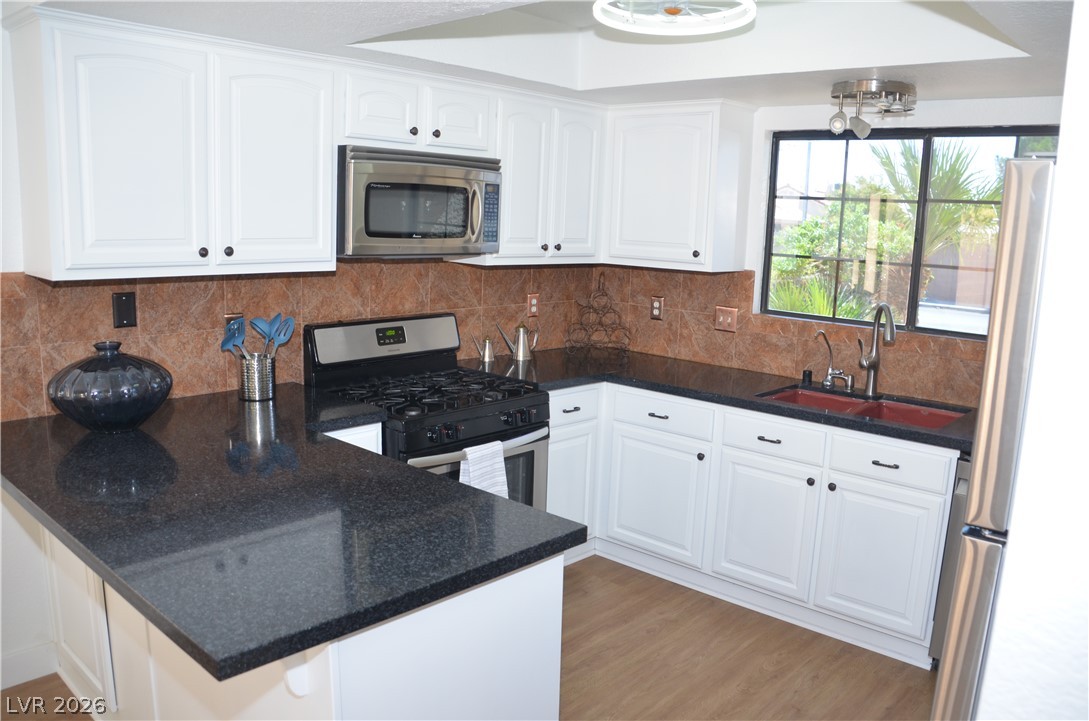
Polished countertops and crisp cabinetry anchor this updated, functional culinary workspace.
Polished stone countertops pair beautifully with crisp white cabinetry in this functional workspace.
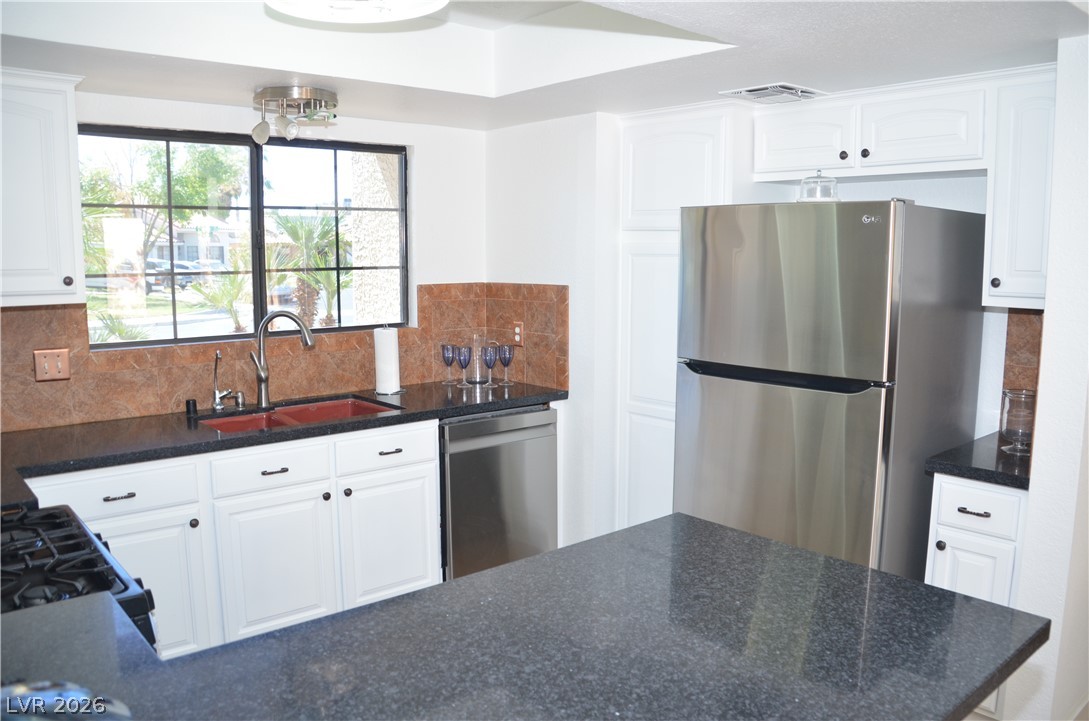
Polished granite countertops accent classic white cabinetry under a bright overhead window.
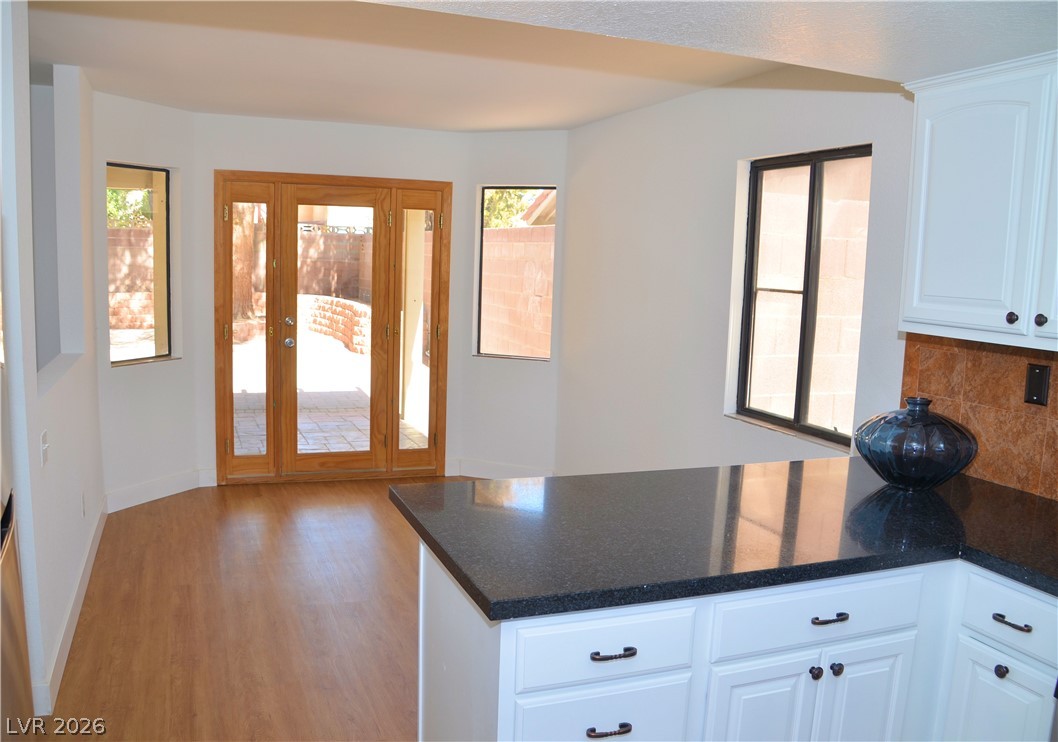
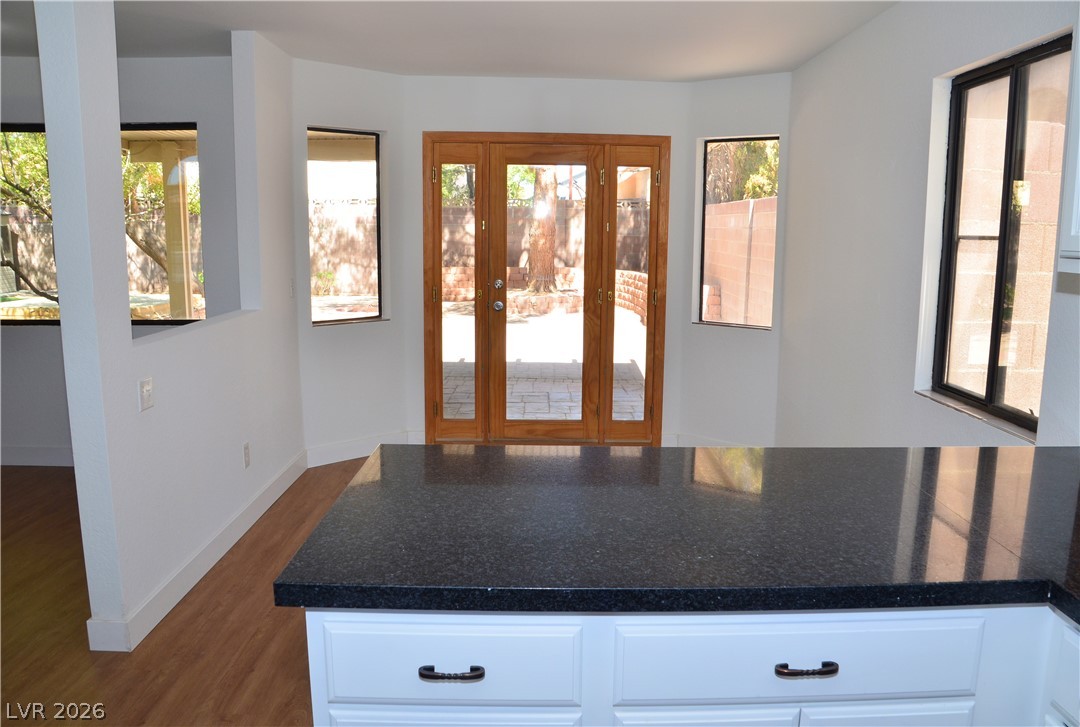
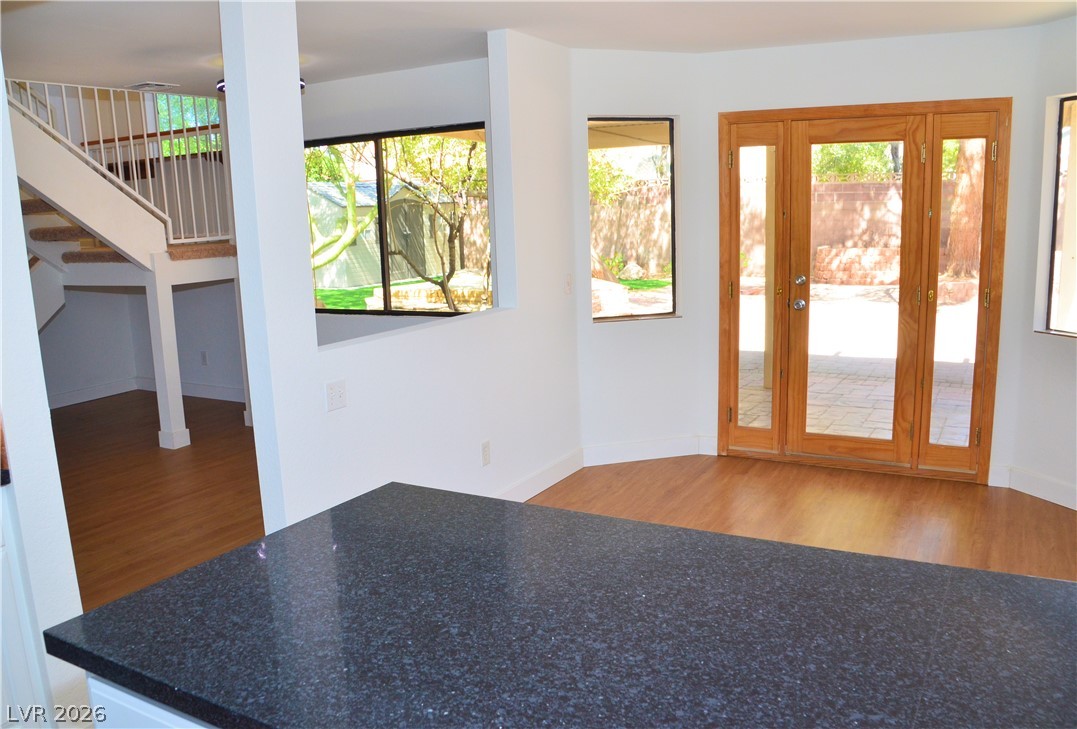
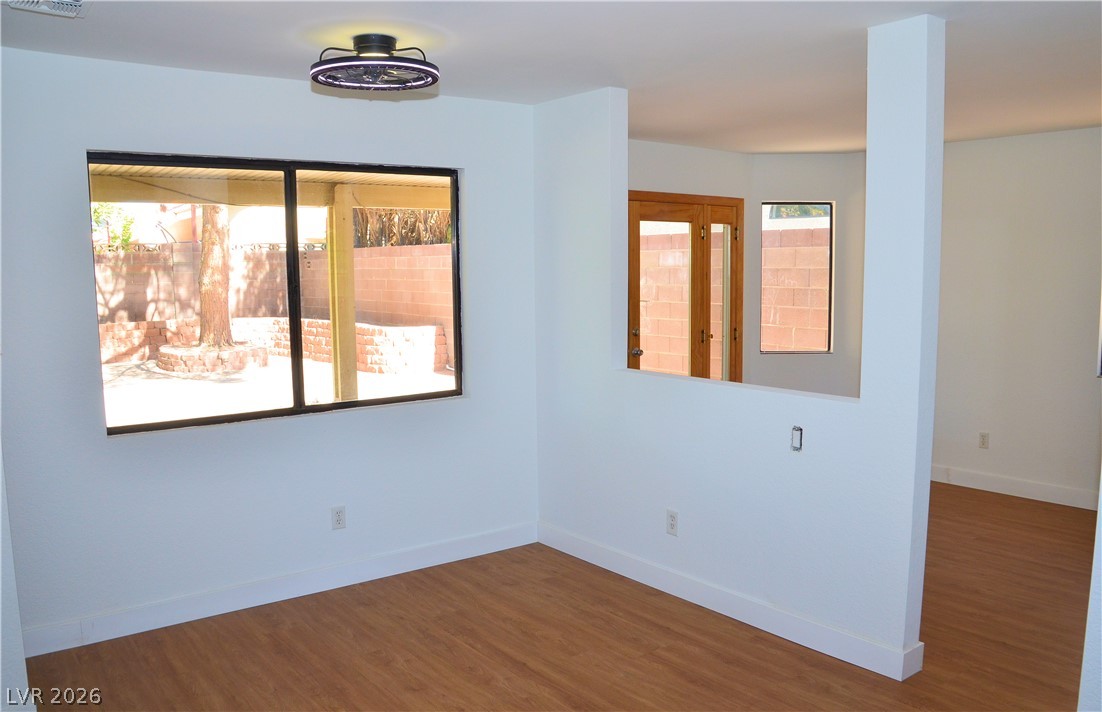
Gleaming stone countertops overlook a sunny dining area with rich wood floors and patio access.
Gleaming stone countertops overlook a sunny dining area with natural wood french doors.
Gleaming wood floors and a granite-topped island define this open, airy living space.
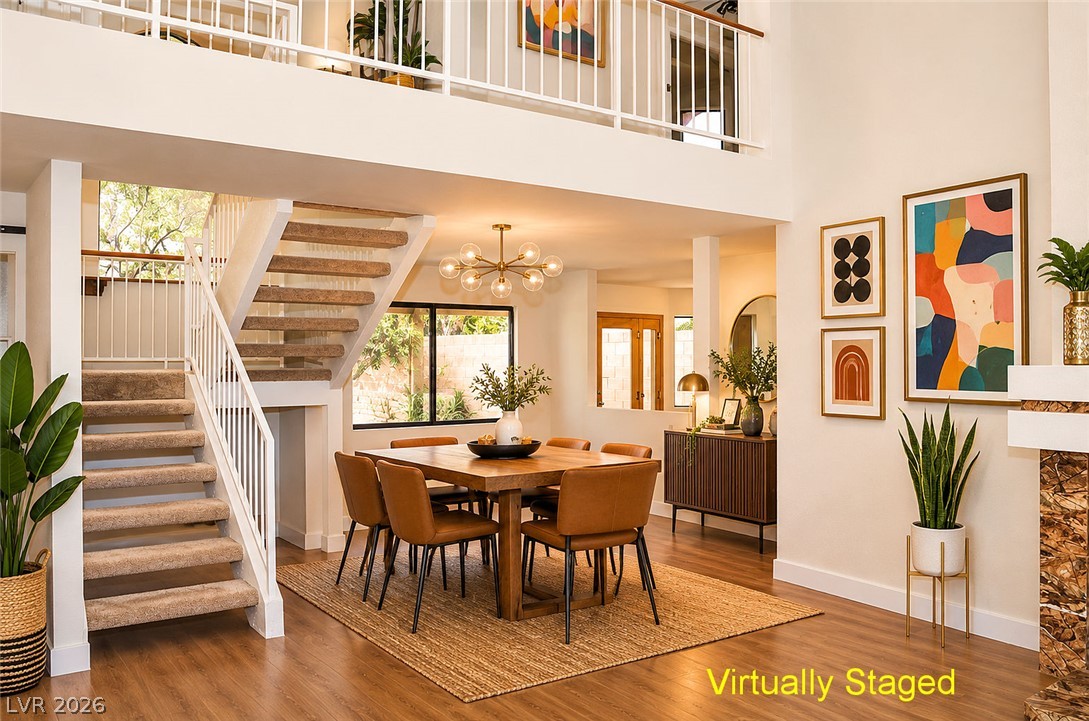
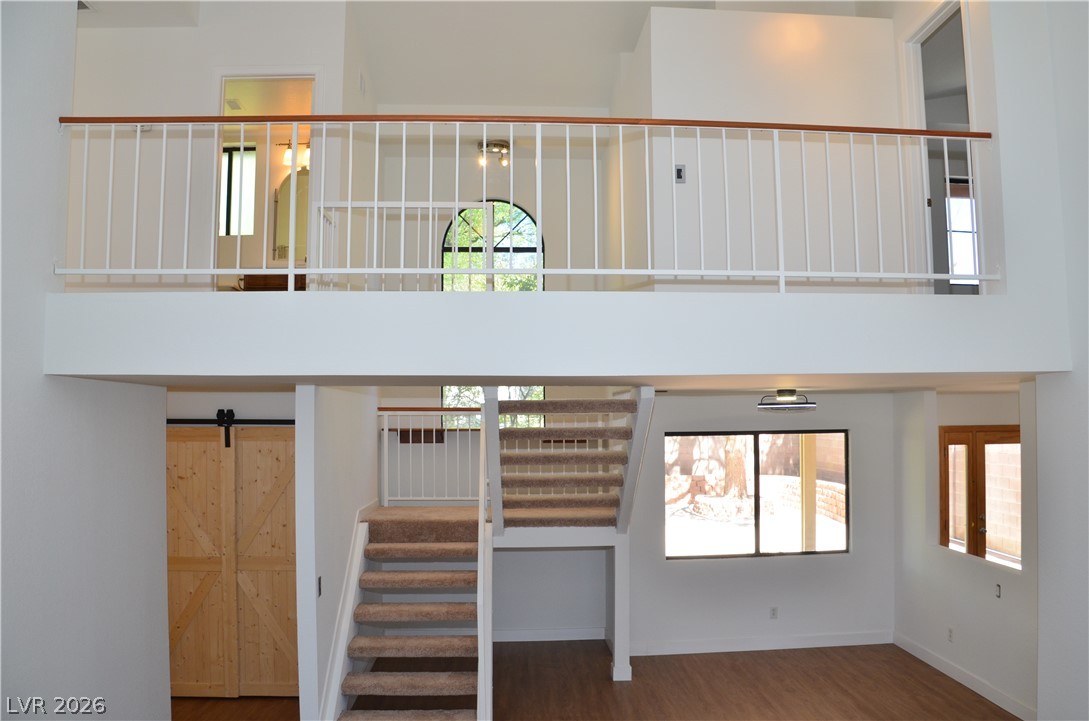
Gleaming hardwood floors and a lofty overlooking balcony define this central dining space.
Gleaming wood floors anchor an open interior layout with large windows looking outside.
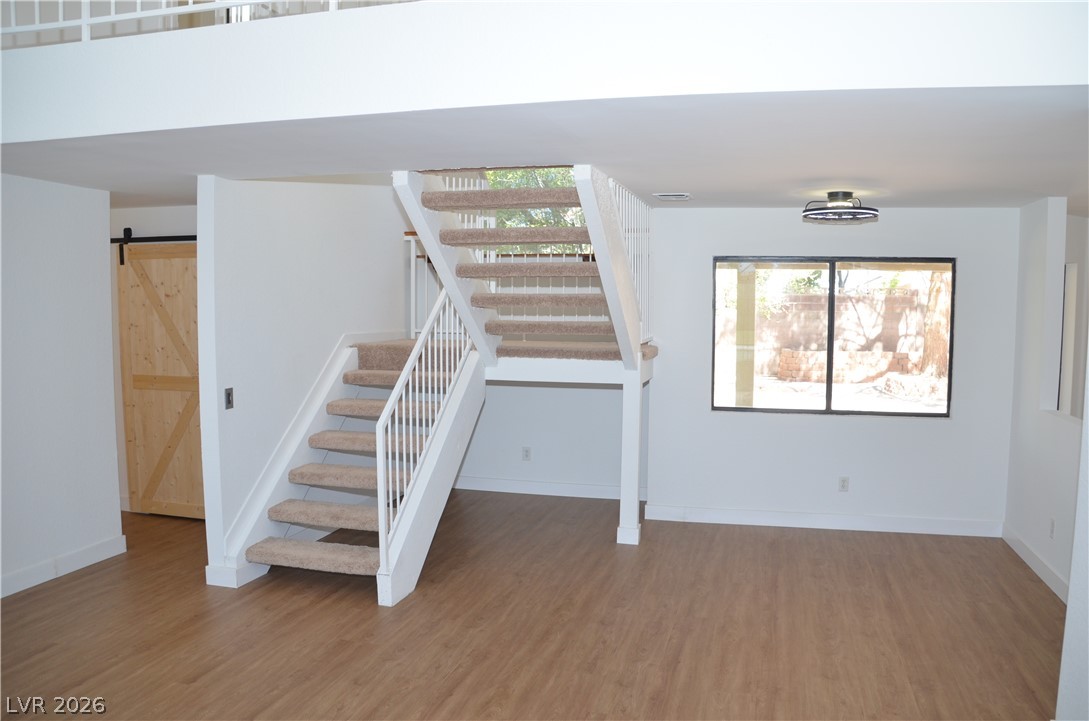
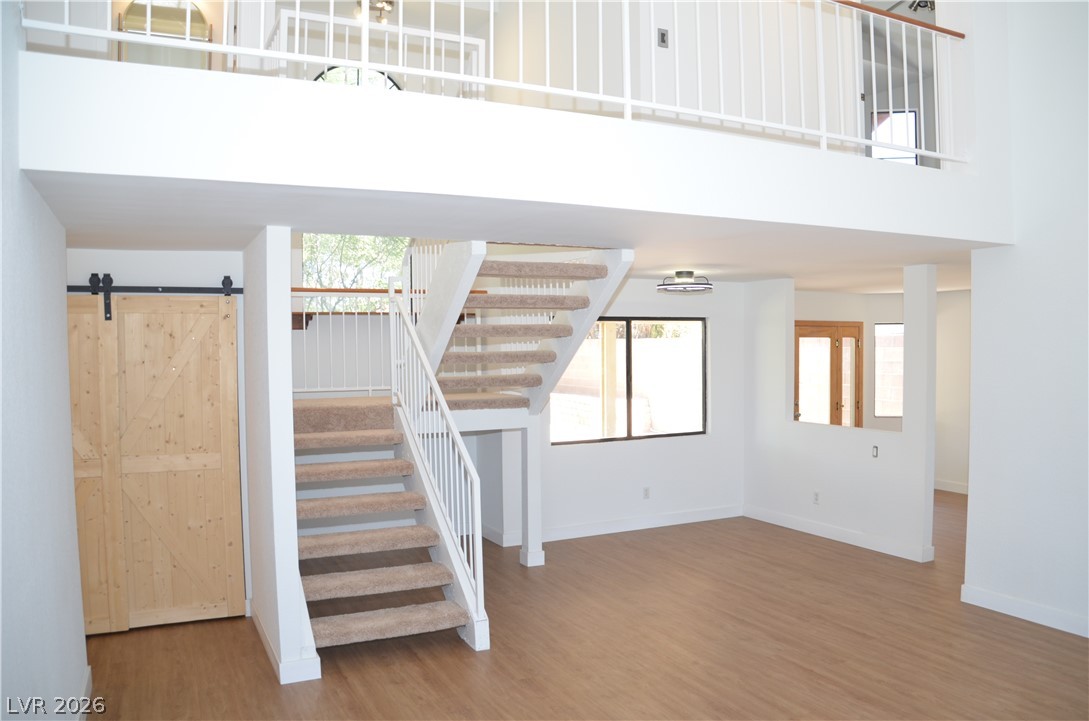
An open living space highlights a central staircase alongside wood-inspired flooring and high ceilings.
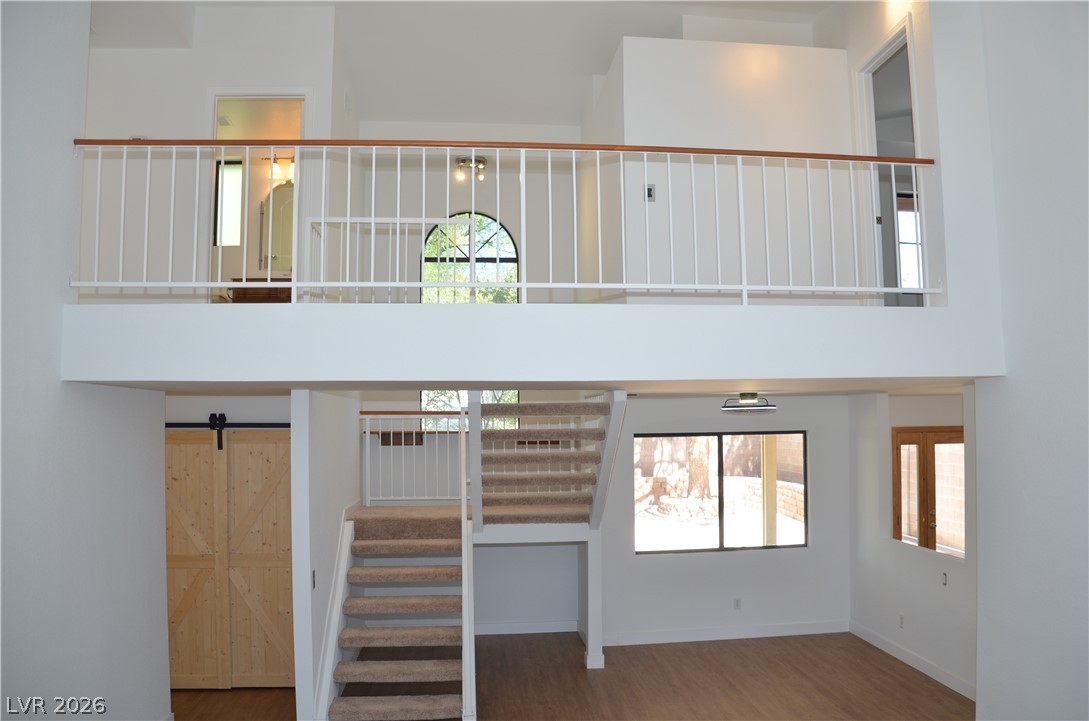
A spacious loft overlooks the open living area with rich wood-style flooring and dual staircases.
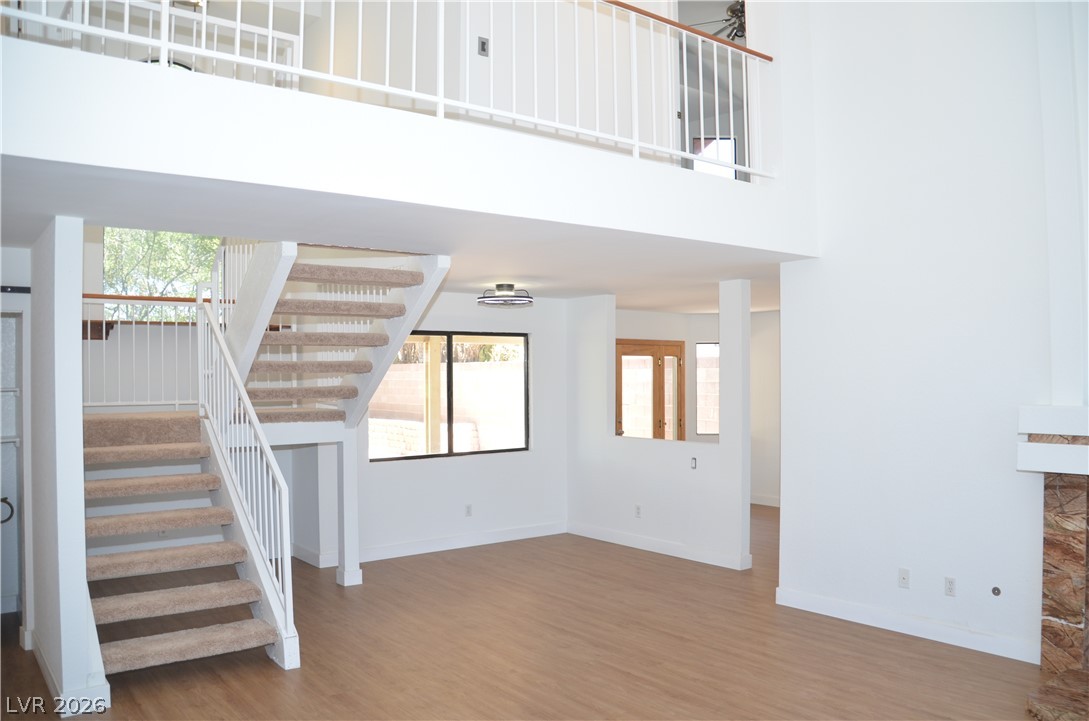
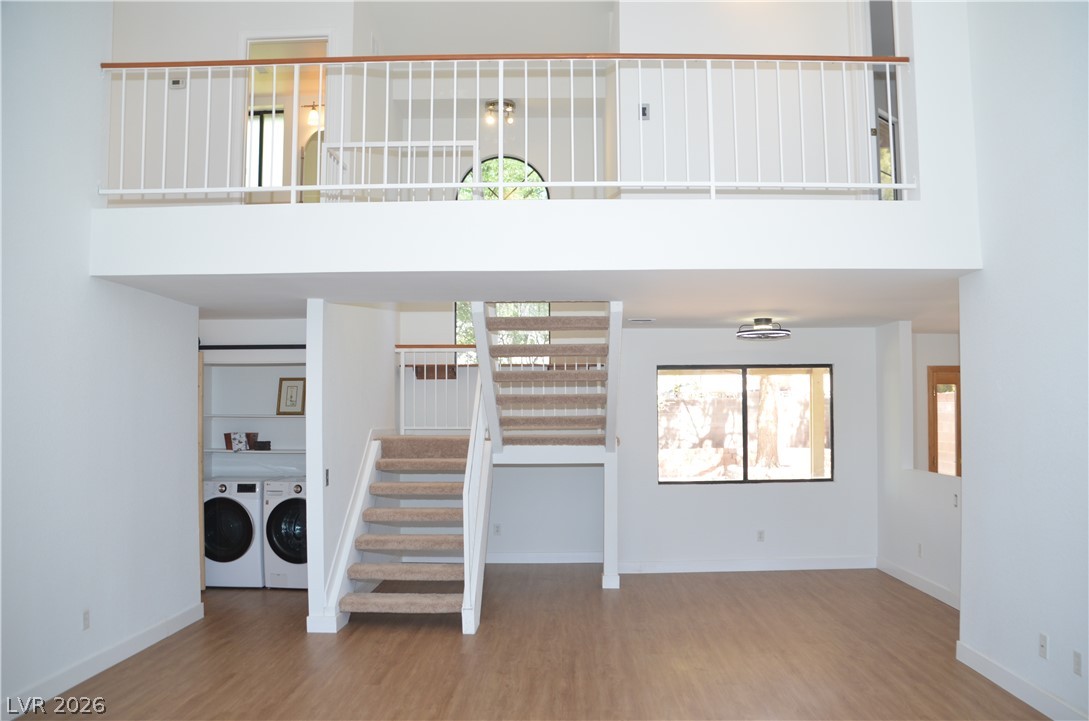
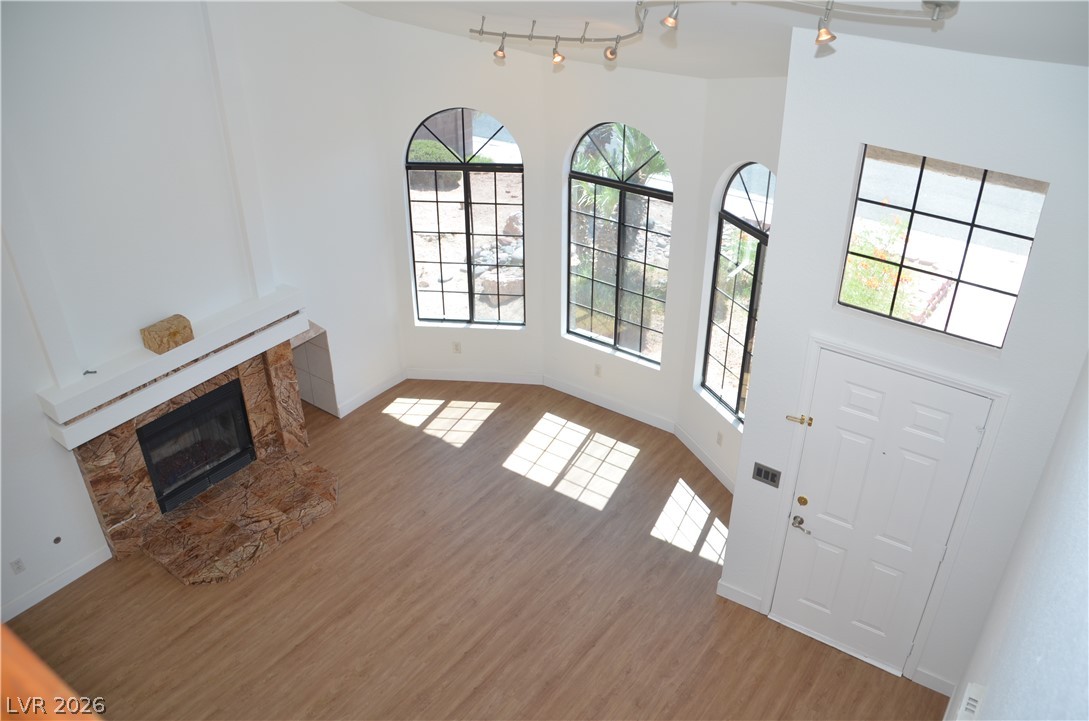
Soaring ceilings and an open-concept design define this light-filled living area.
A spacious open floorplan features a double-flight staircase leading to an airy overlook.
An open multi-level layout with soaring ceilings connects the main living space to an upper loft.
An open multi-level layout includes a carpeted staircase, wood-look flooring, and a spacious upper loft.
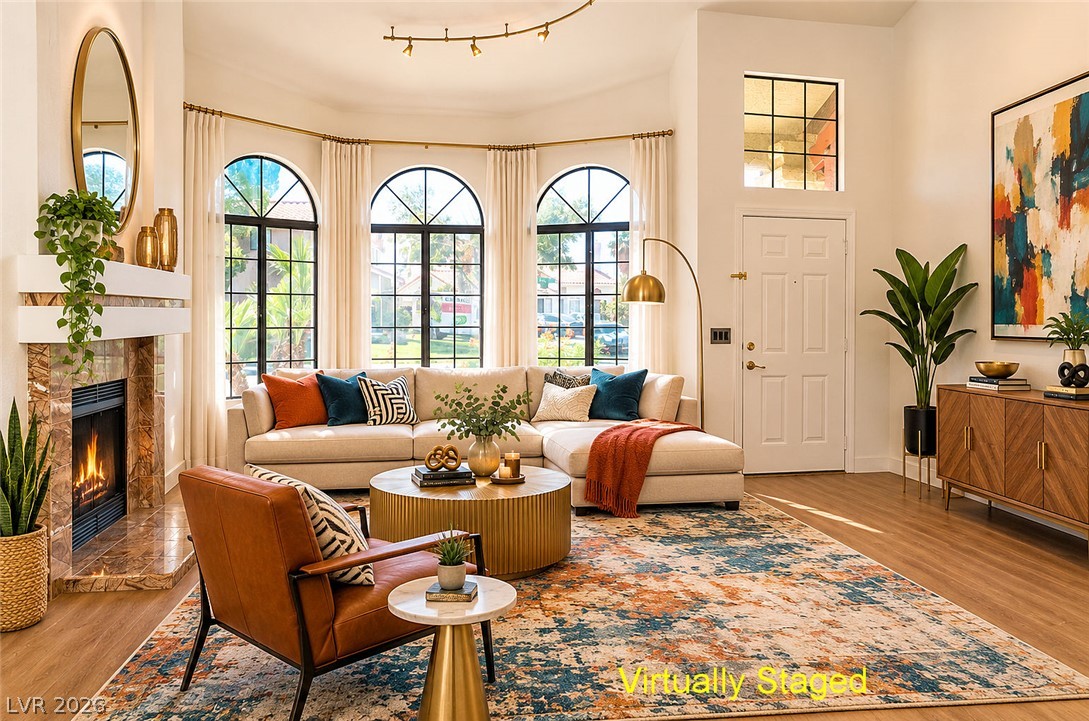
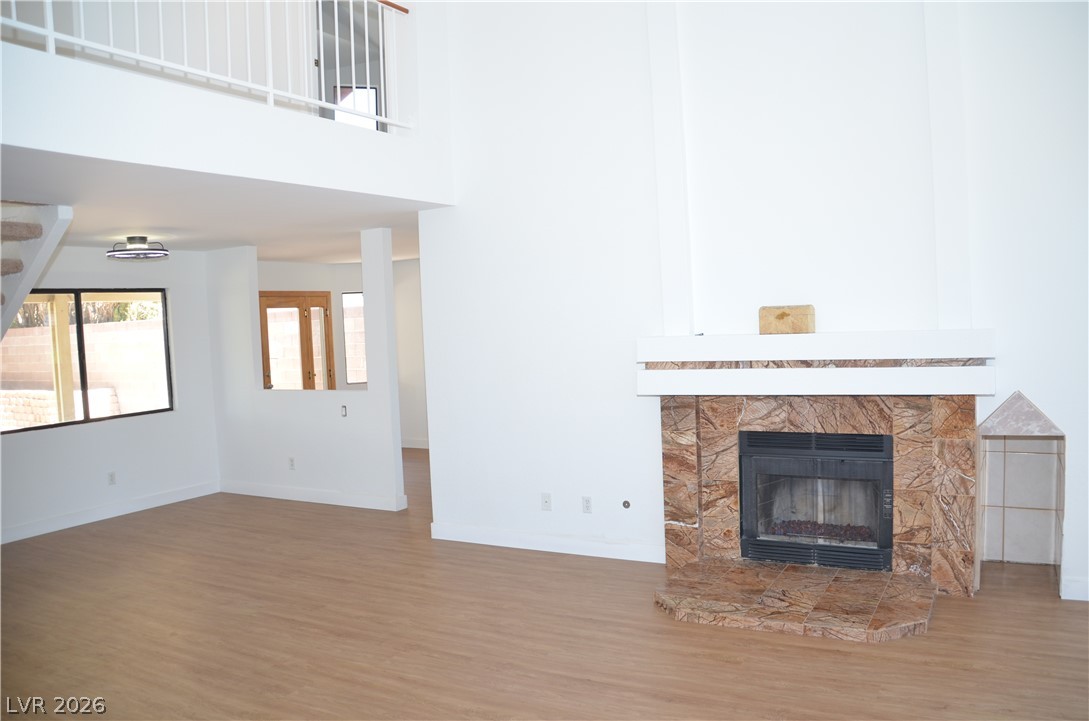
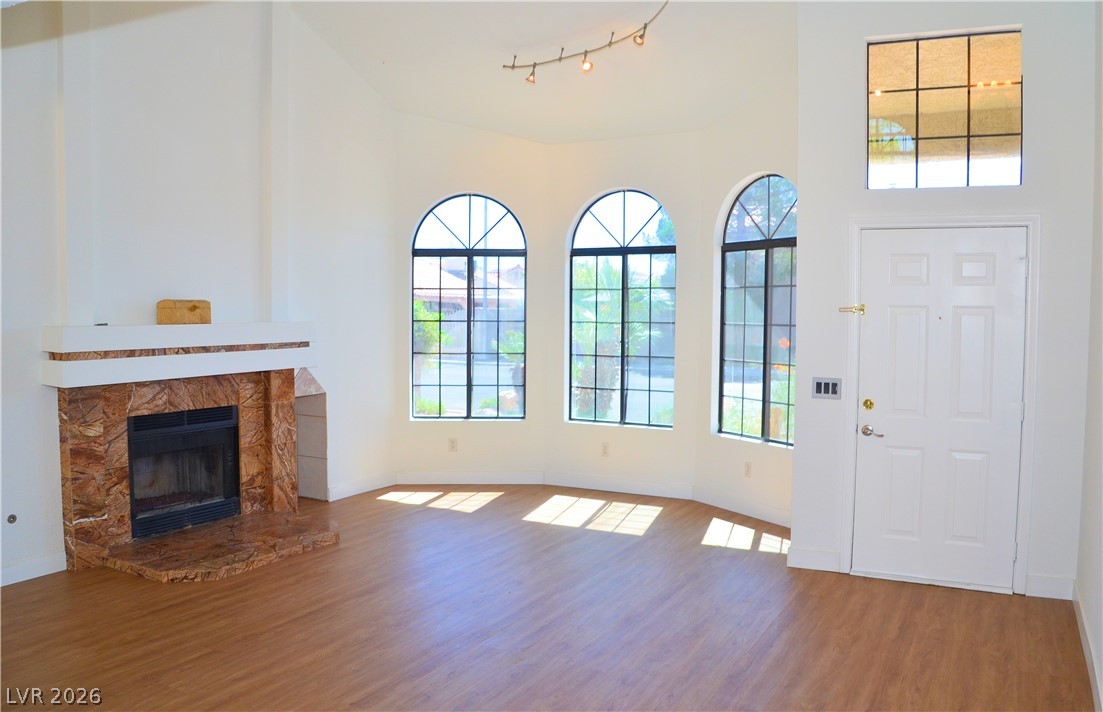
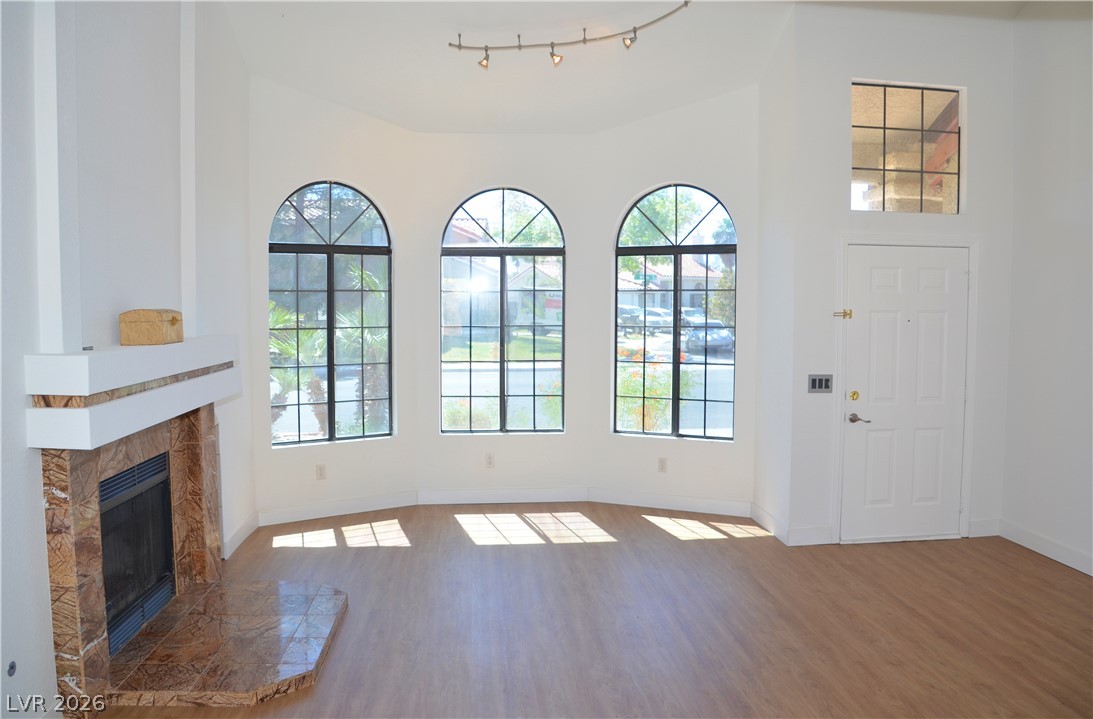
Arched windows flank a tiled fireplace in this airy living space with high ceilings.
High ceilings and a stone-faced fireplace anchor this airy, light-filled living space.
Sunlight streams through arched windows onto wood flooring, illuminating a cozy stone-surfaced fireplace.
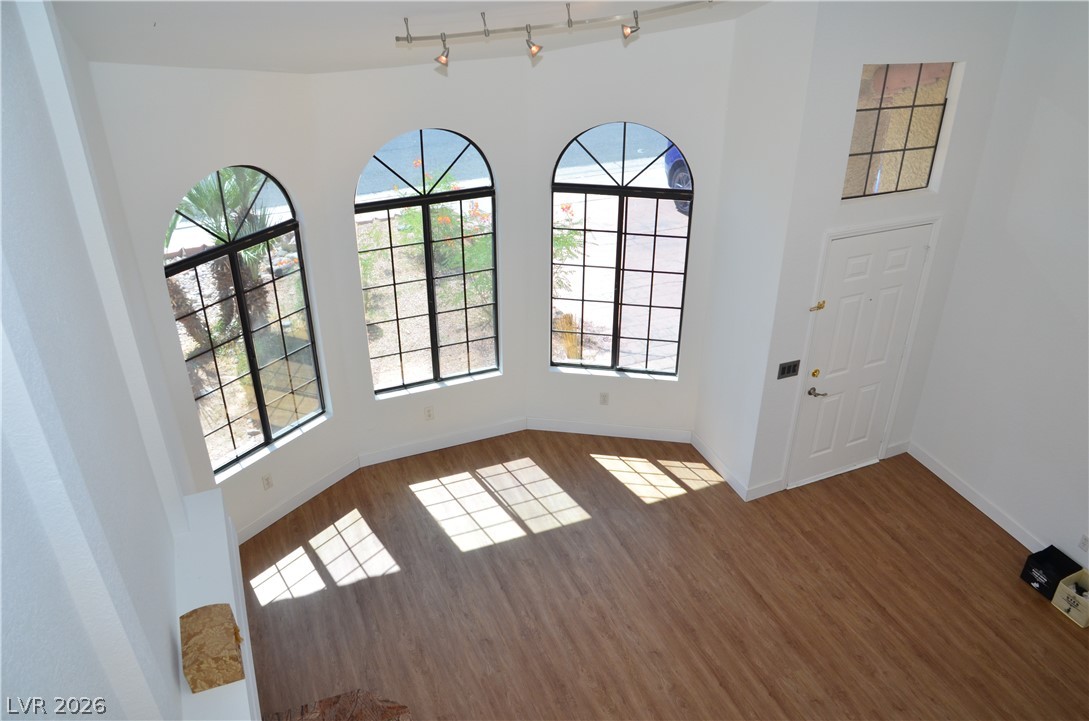
Arched windows and a tiled fireplace elevate this inviting entryway and living space.
Sunlight streams through arched windows onto wood floors and a classic stone fireplace.
Towering ceilings and arched windows illuminate this versatile entryway with rich wood-style flooring.
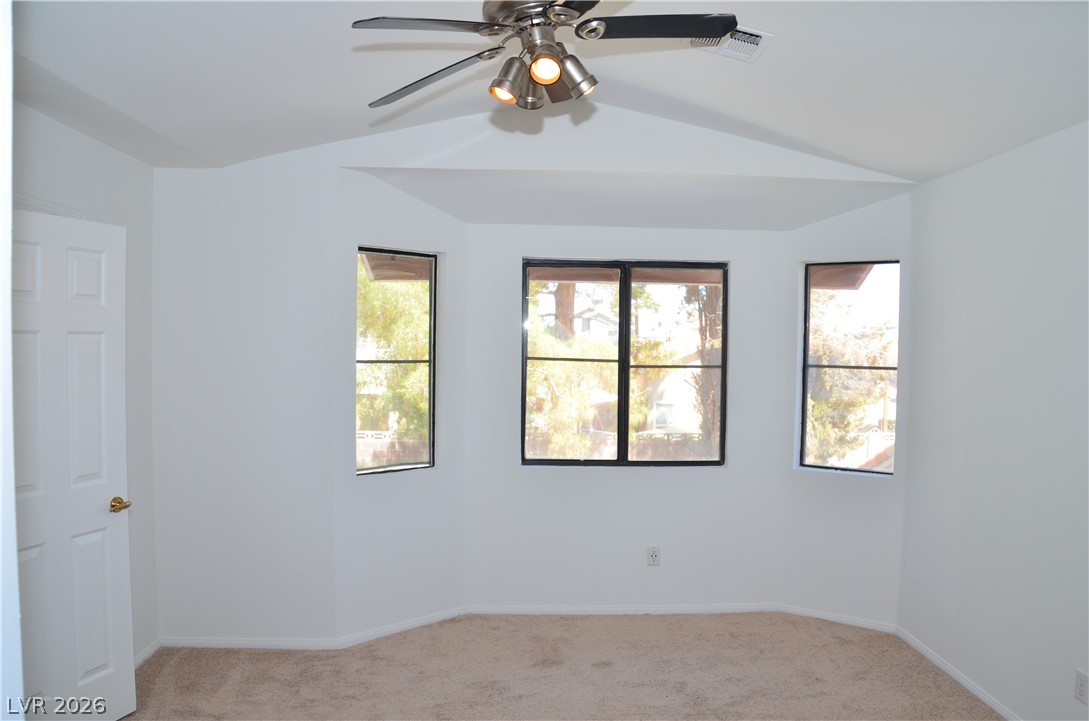
Plush carpeting anchors a cozy bedroom illuminated by a classic bay window installation.
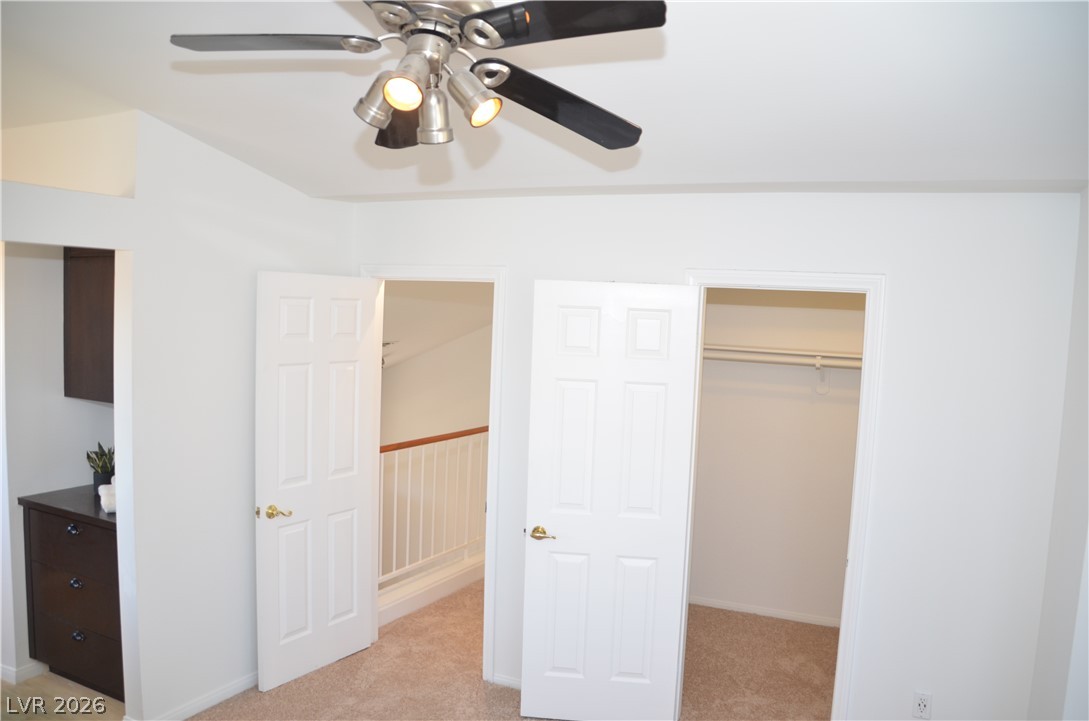
Plush carpeting anchors this bedroom featuring a vaulted ceiling and direct closet access.
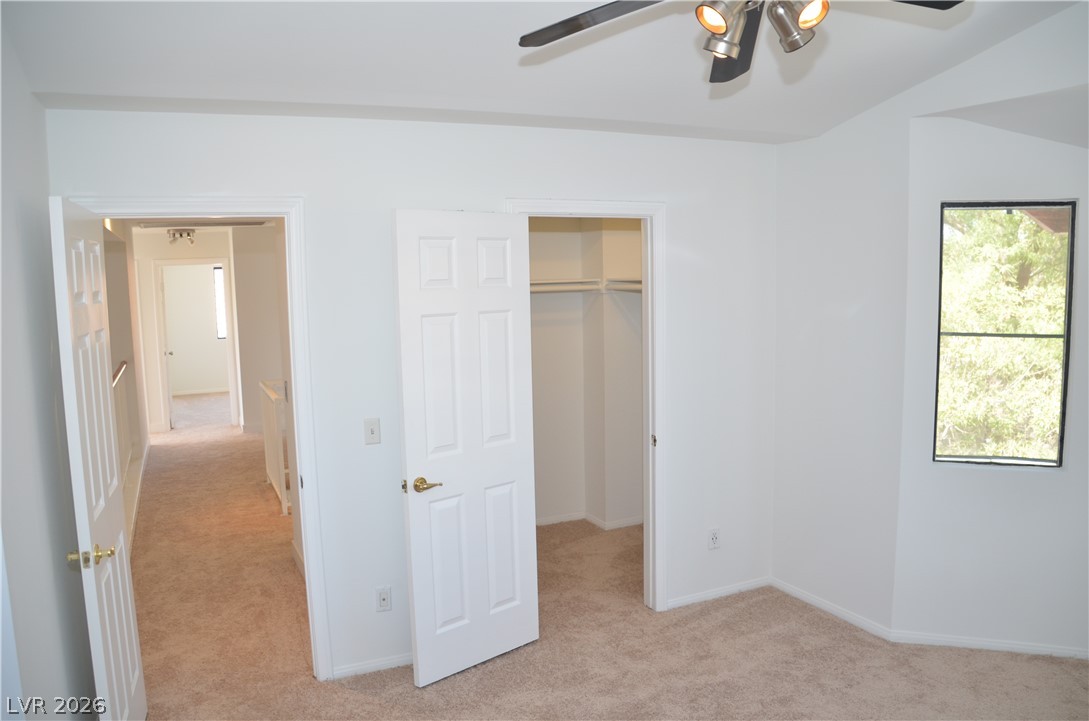
Carpeted flooring and a built-in closet define this versatile upper-level room.
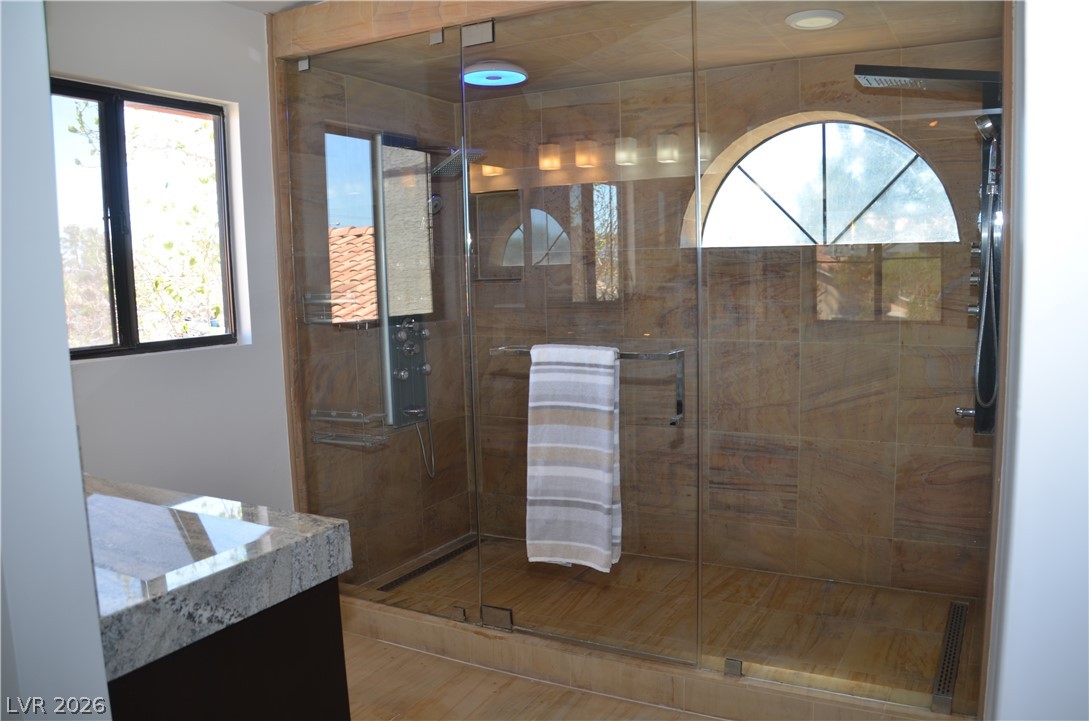
A glass-enclosed walk-in shower features natural stone tiling and integrated lighting.
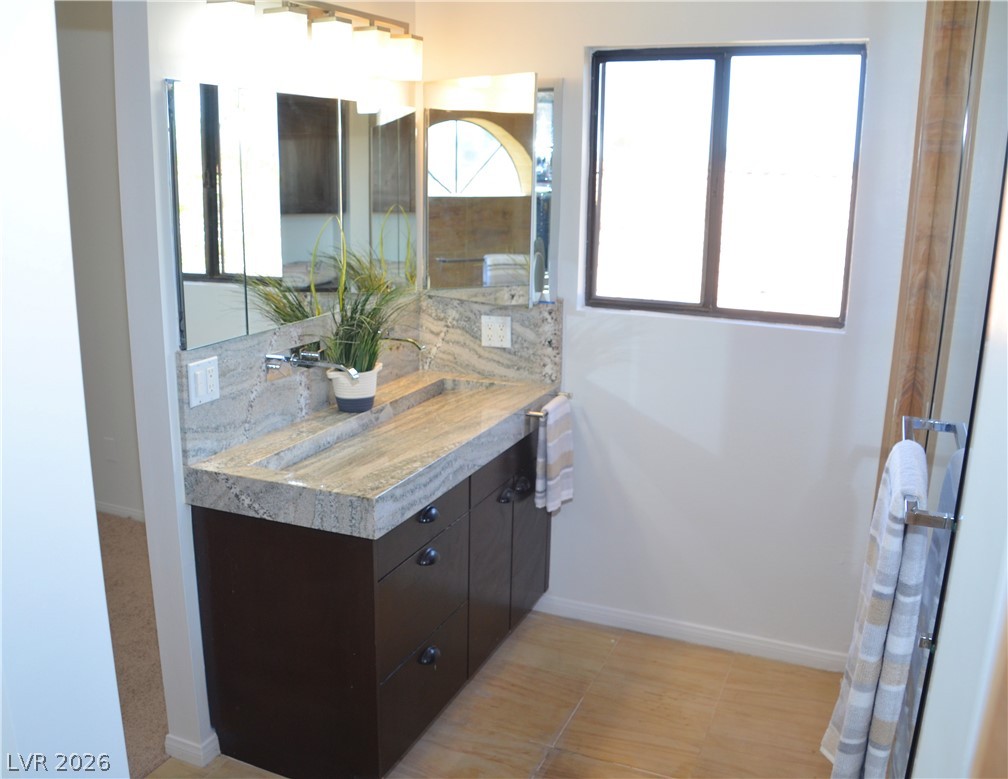
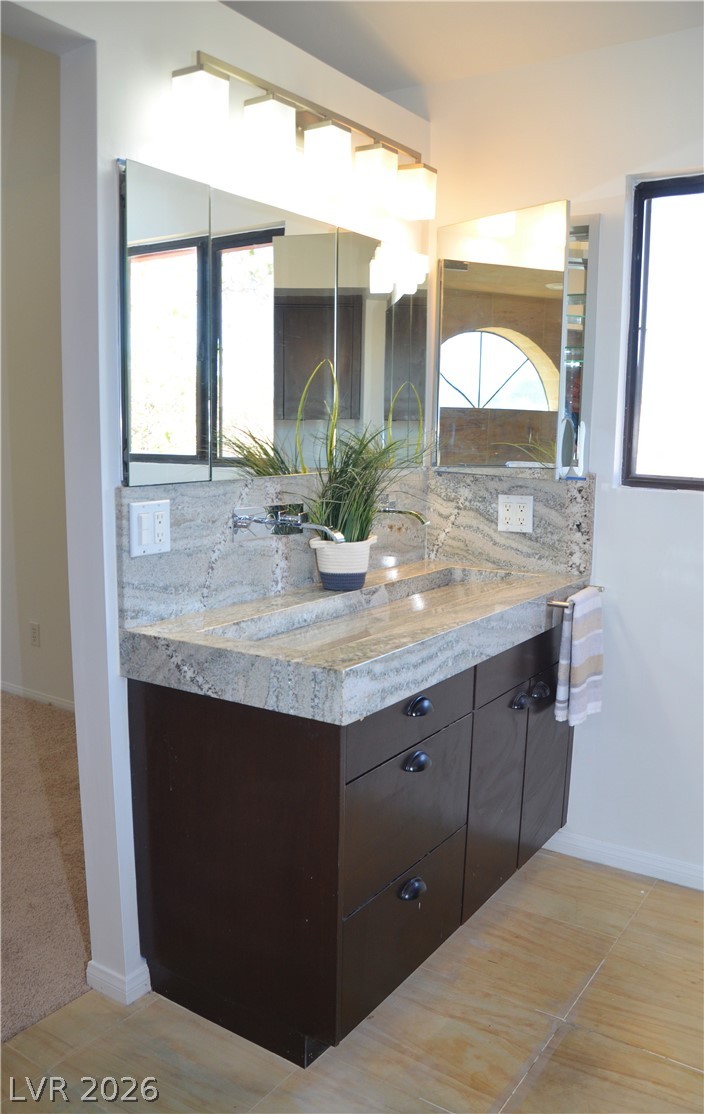
Rich wood cabinetry supports a custom stone vanity top beneath a sleek three-panel mirror.
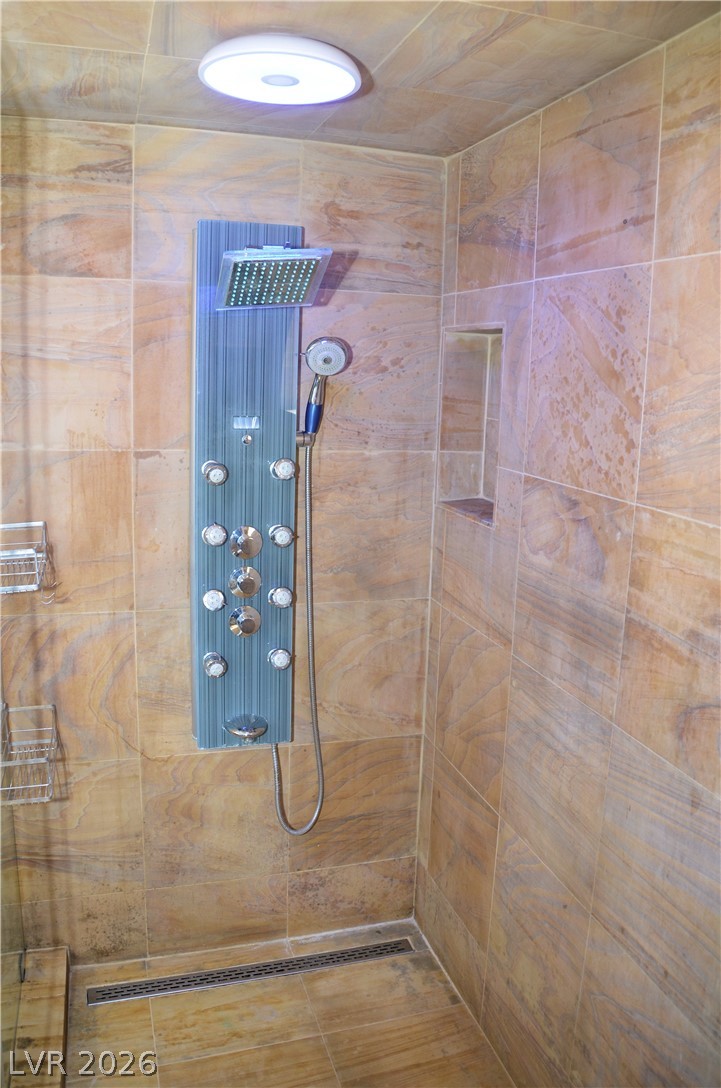
Elegantly tiled walk-in shower features a modern multi-jet system behind glass panels.
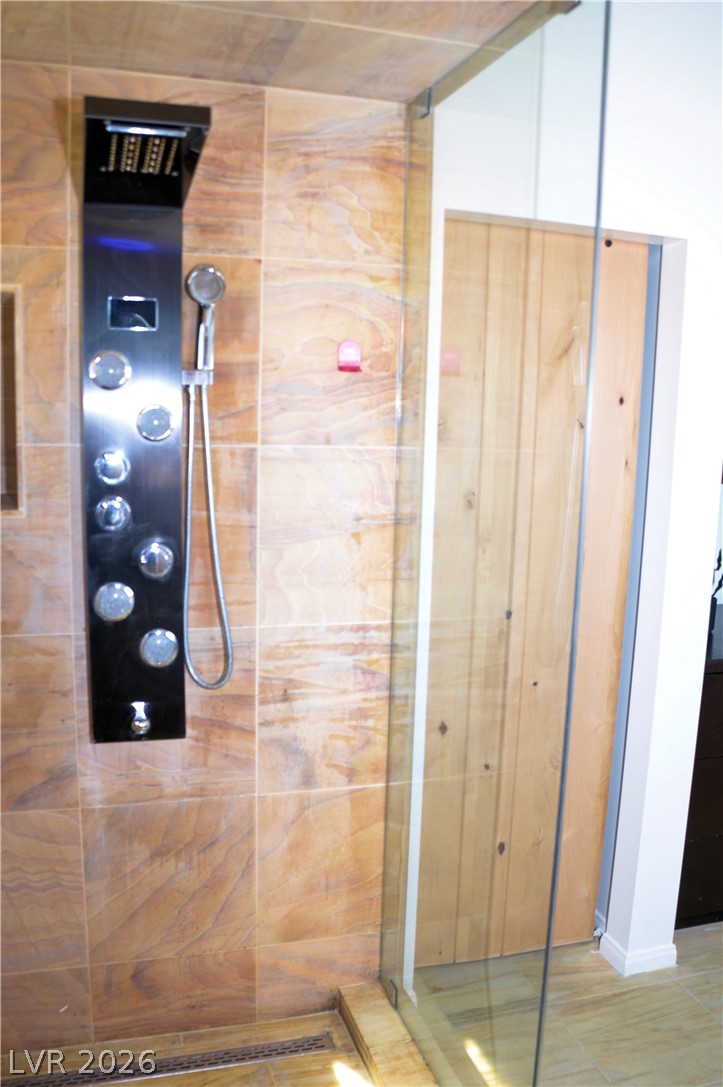
Earth-toned stone tiles wrap this modern walk-in shower featuring a multi-jet rainfall panel.
An elegant granite-topped vanity anchors this bright modern bath with sleek integrated trough sink.
Soft carpeting pairs with a generous closet space in this comfortable secondary bedroom.
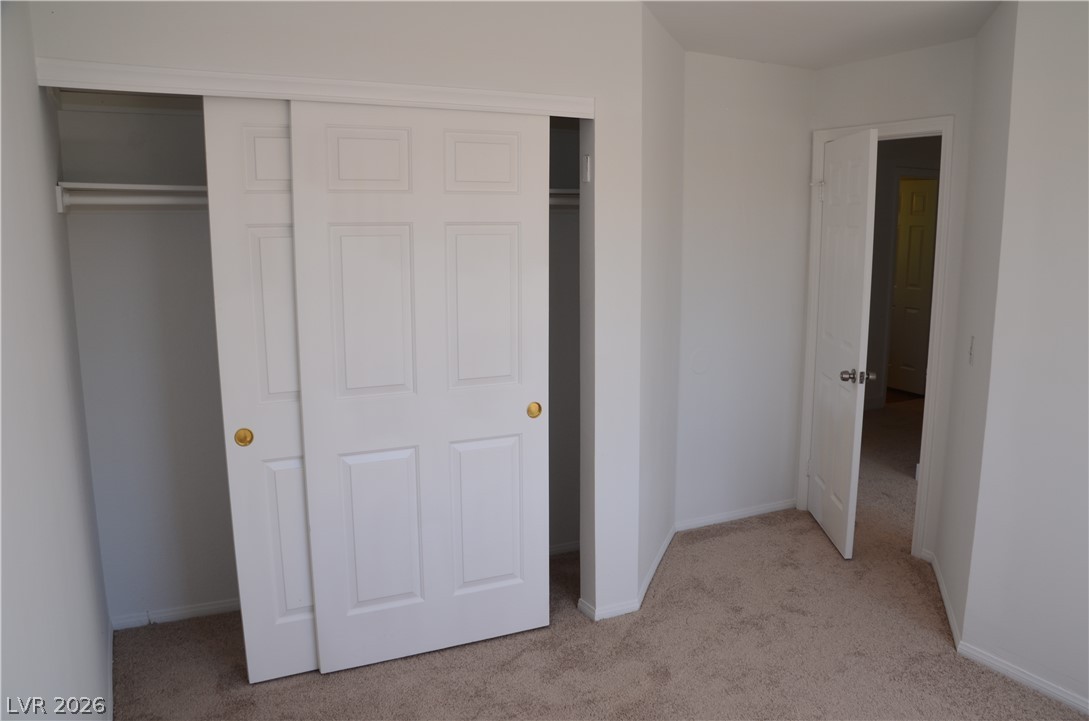
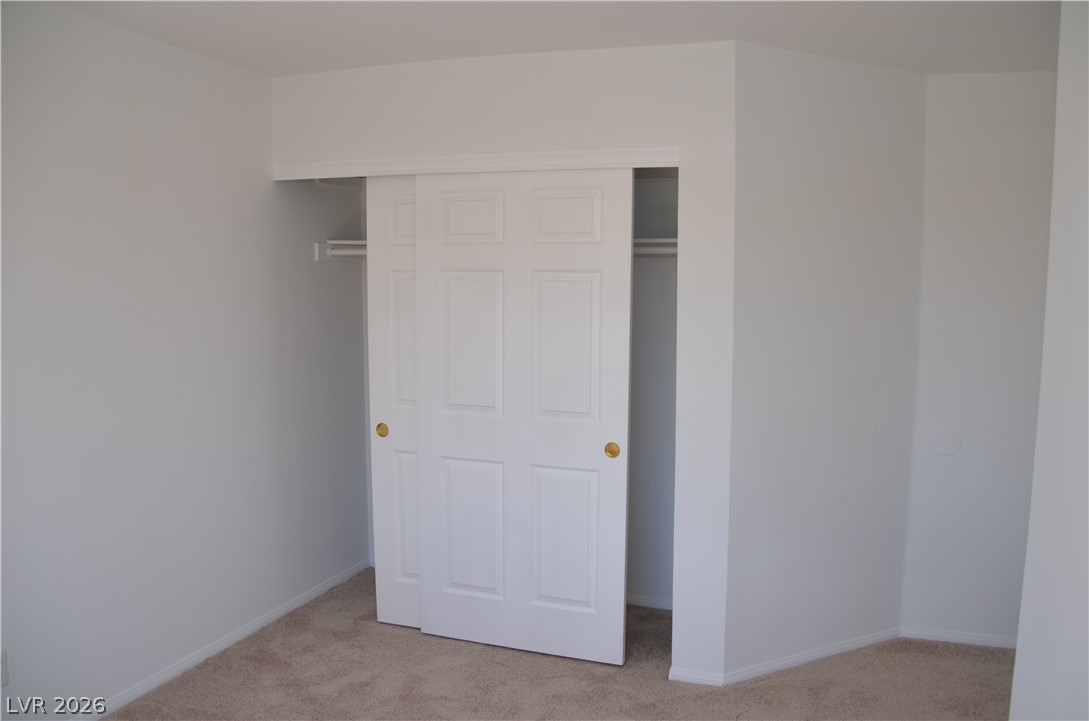
Six-panel doors and neutral carpeting create a clean look in this bedroom.
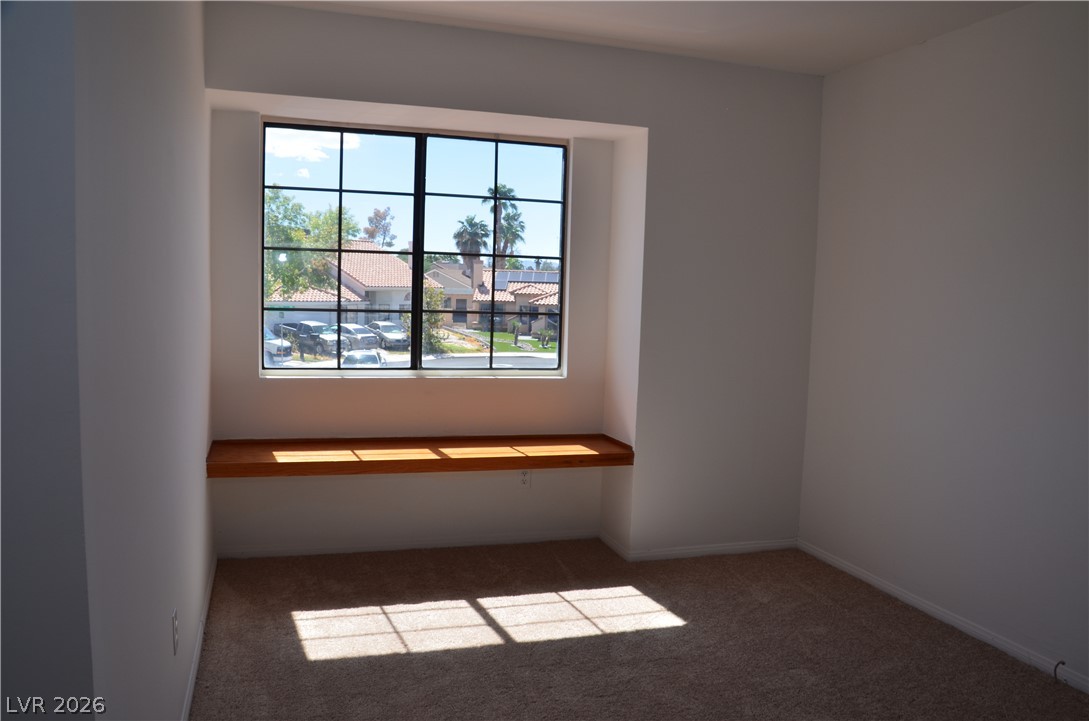
Natural light streams through a large grid window highlighting the built-in ledge and carpeted floor.
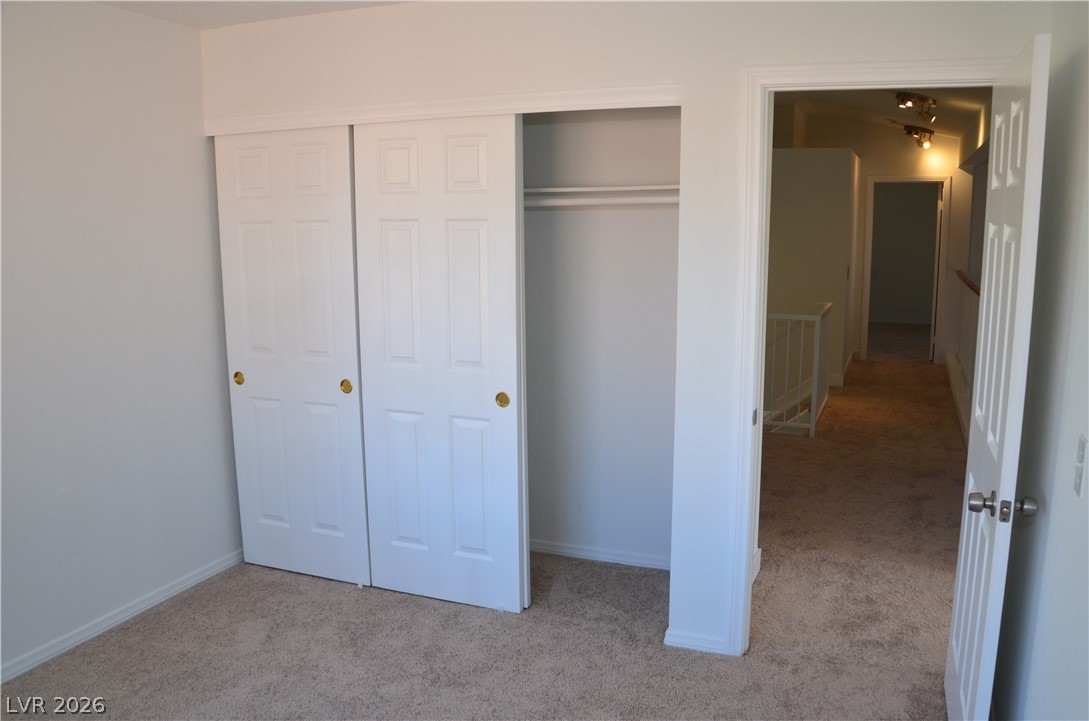
Plush carpeting anchors this bedroom containing sliding closet doors and a secondary entry door.
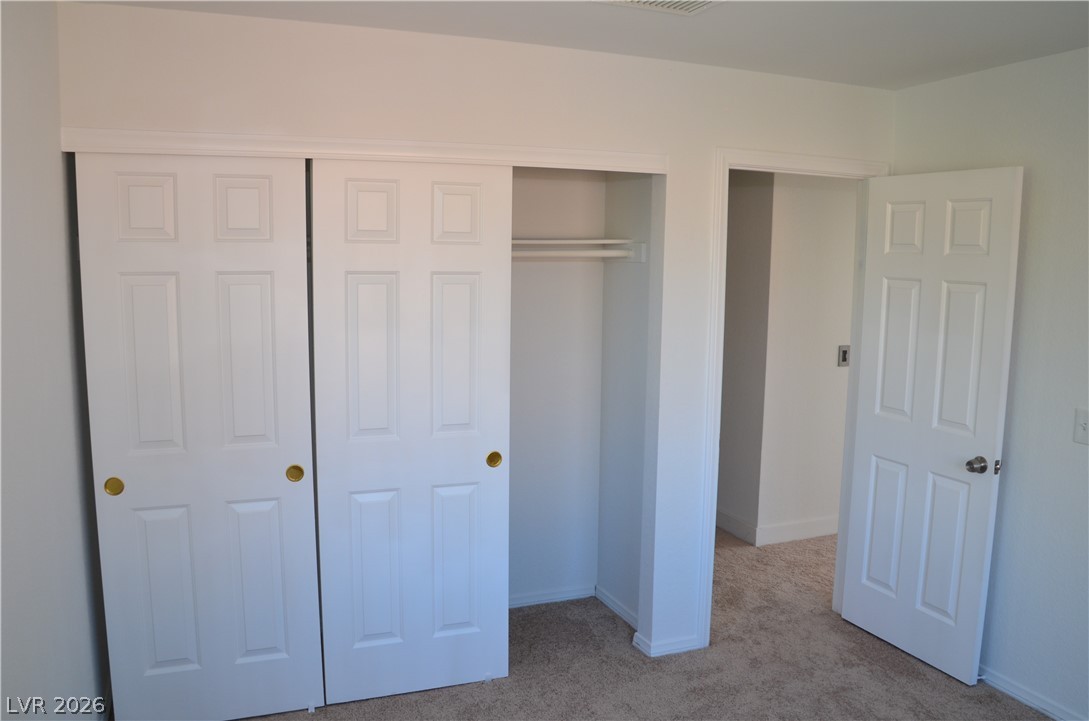
A spacious closet with sliding doors and integrated shelving anchors this comfortable bedroom.
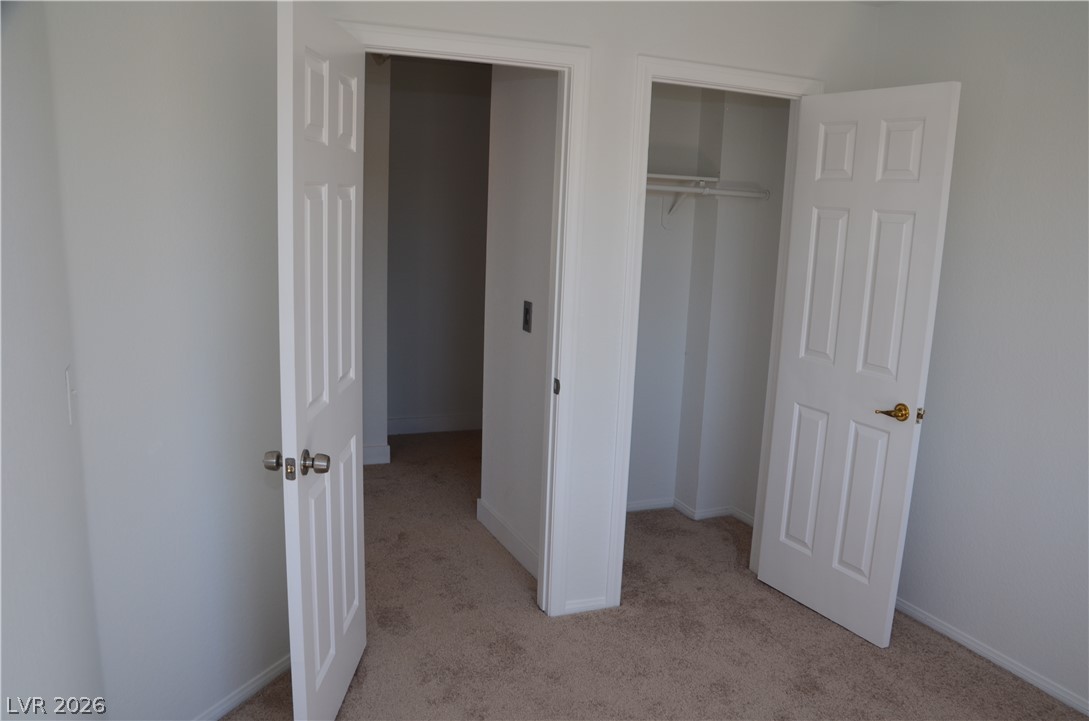
Double closets flank the entrance in this carpeted bedroom.


Functional bathroom design incorporates a tiled shower over the tub and warm wood under-sink cabinetry.
Clean lines and classic wood cabinetry define this functional bathroom space.
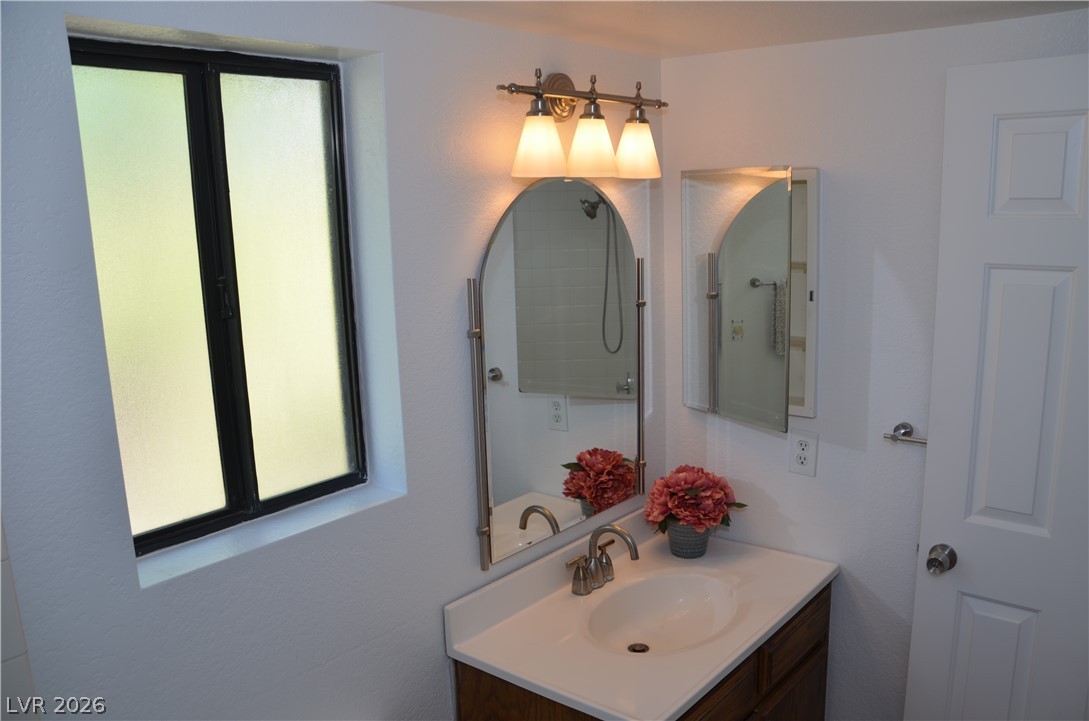

A classic wooden vanity with an integrated sink sits beneath arched mirrors.
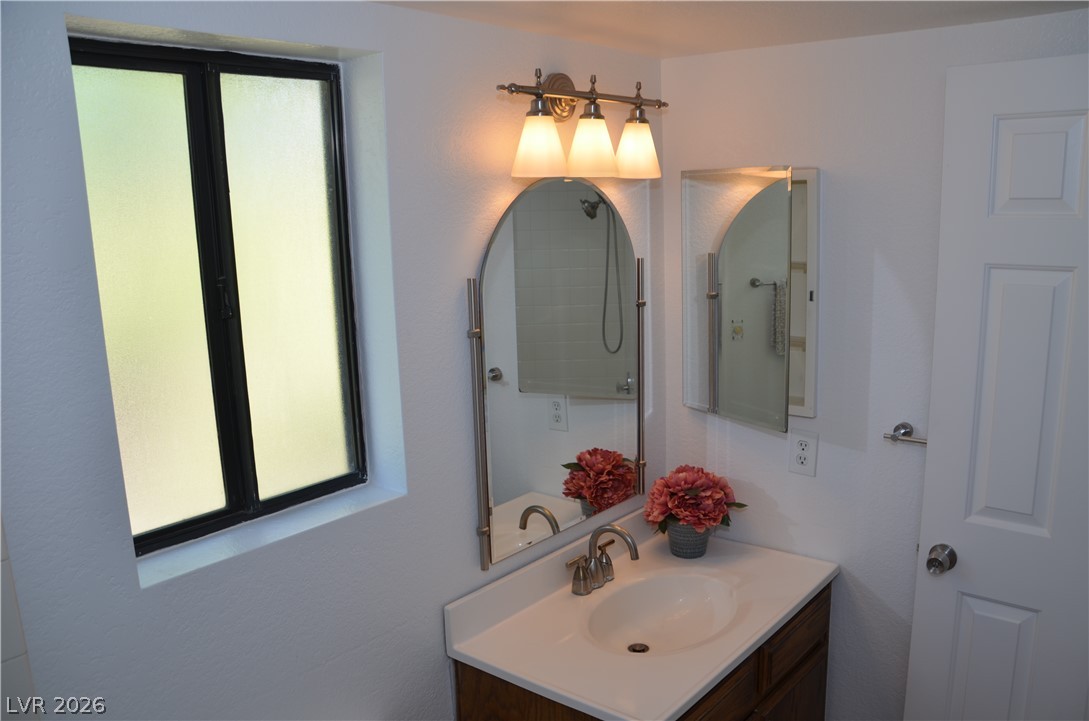
A single vanity with built-in features highlights this functional bathroom space.

Carpeted flooring and white railings define this upper hallway transition area.

A spacious carpeted hallway features high ceilings, modern light fixtures, and white-railed stairwells.
A classic wooden vanity anchors this tidy guest bathroom with a large wall mirror.
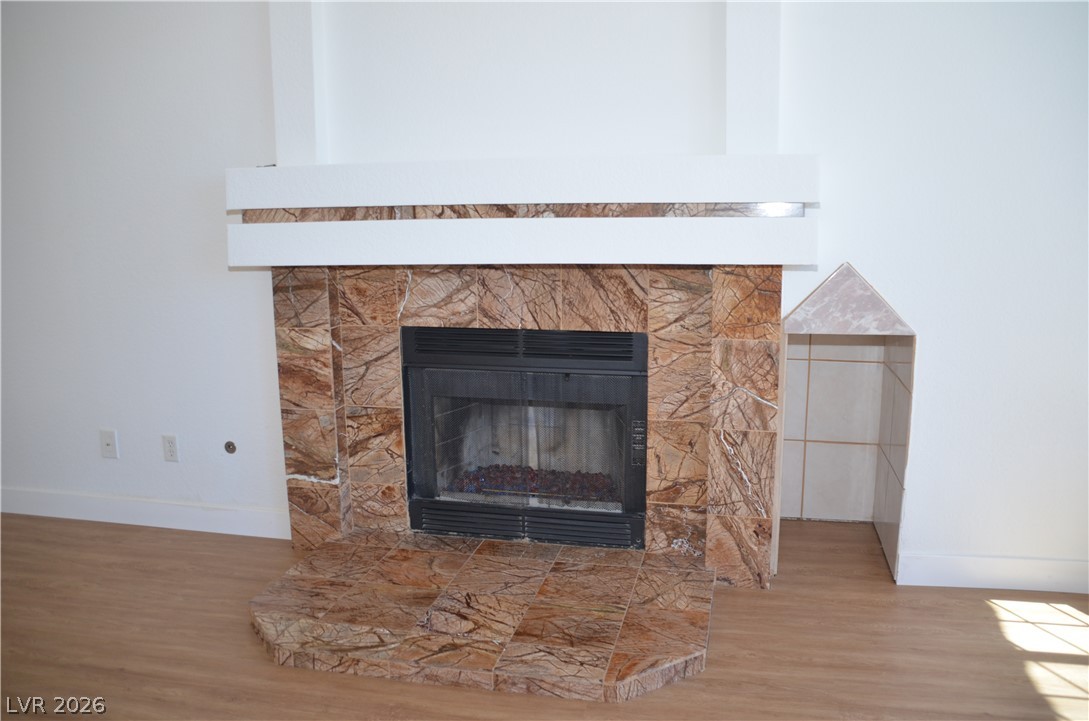
A polished tile fireplace acts as the central focal point of this warm living space.
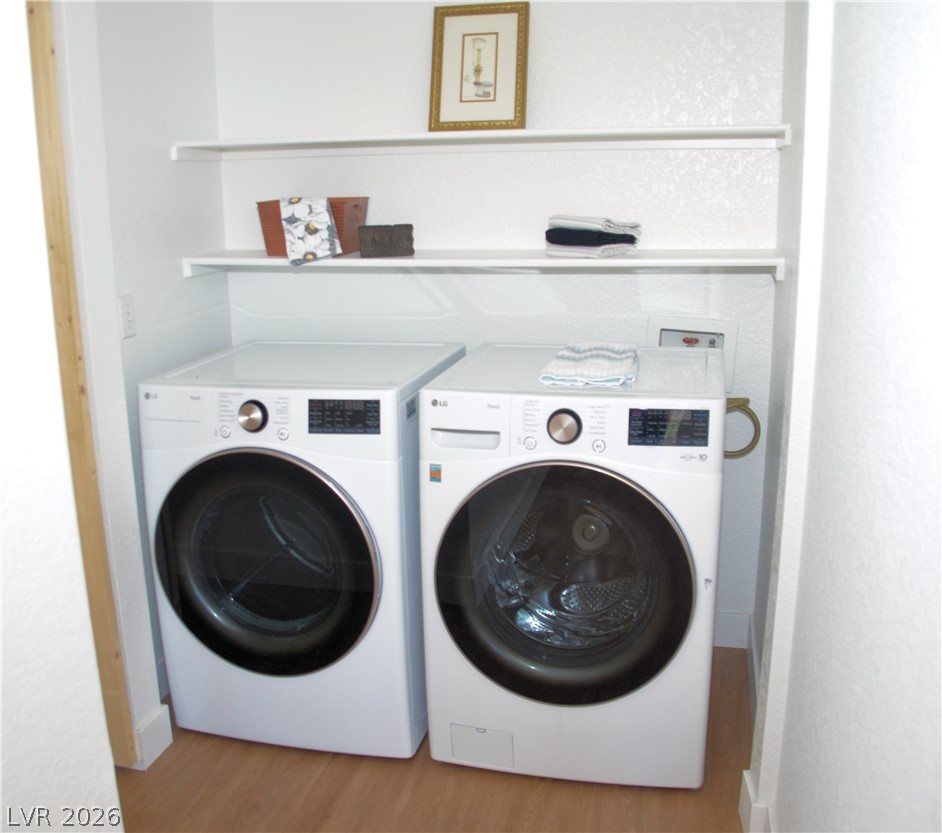
An organized laundry niche features built-in shelving above a modern washer and dryer set.

Granite countertops and rich tile backsplashes complement the crisp white cabinetry and stainless appliances.


Sleek stainless steel appliances integrate seamlessly into the kitchen cabinetry.
Crisp white cabinetry frames modern stainless steel appliances over warm wood flooring.
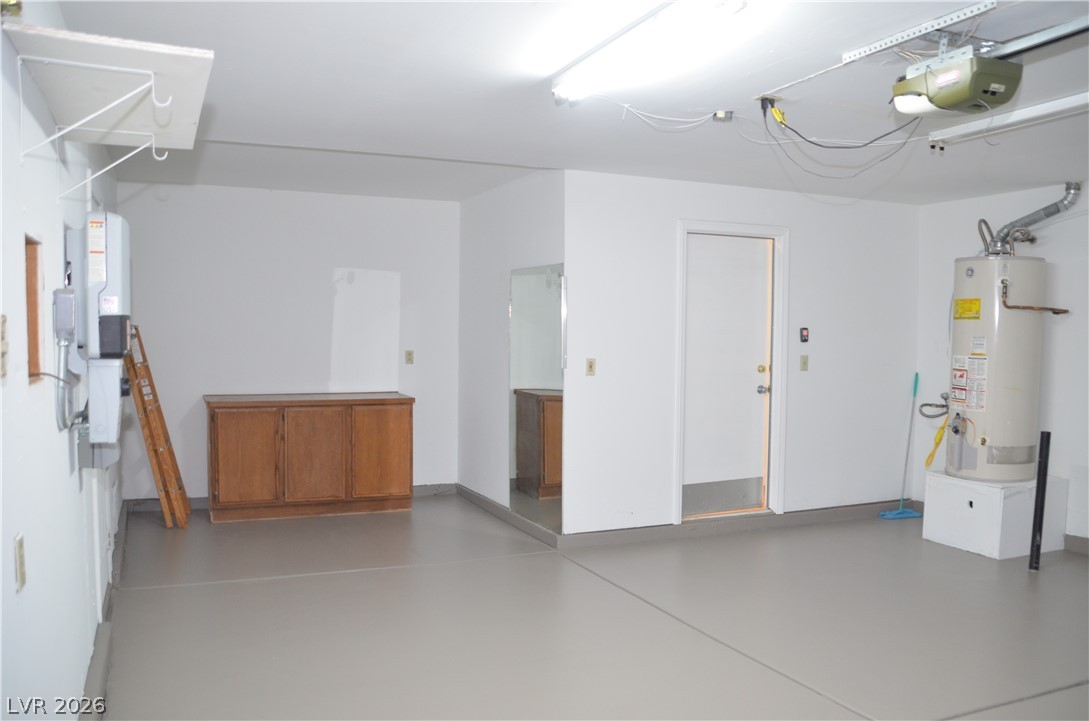
Clean painted concrete floors and finished drywall define this functional utility space.
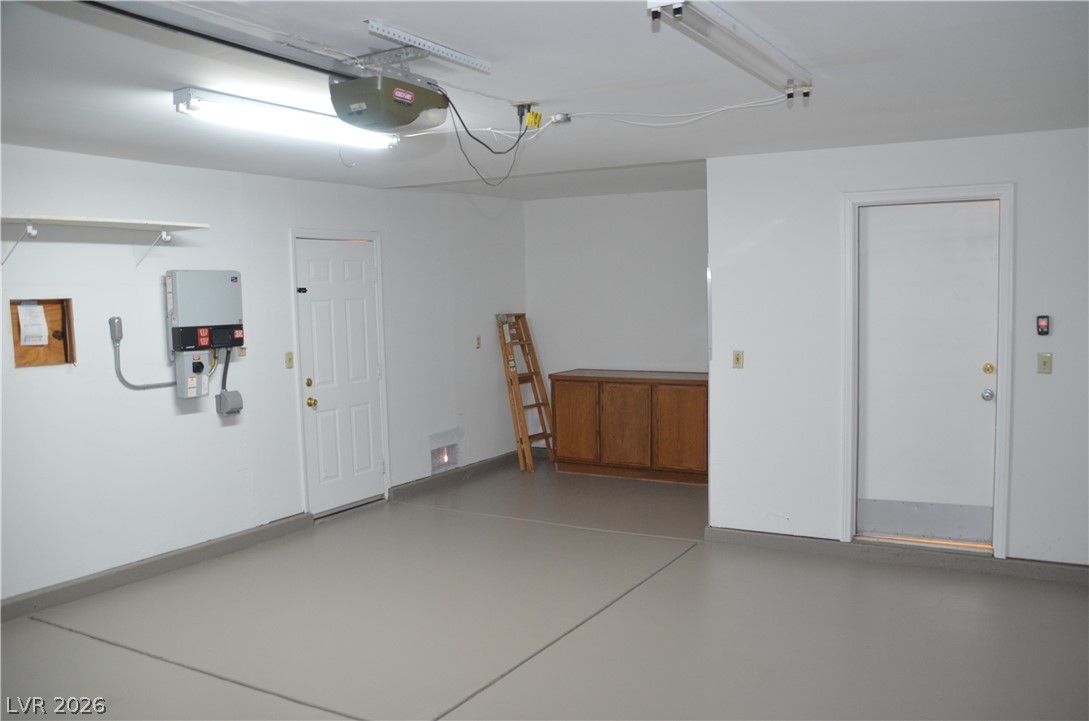
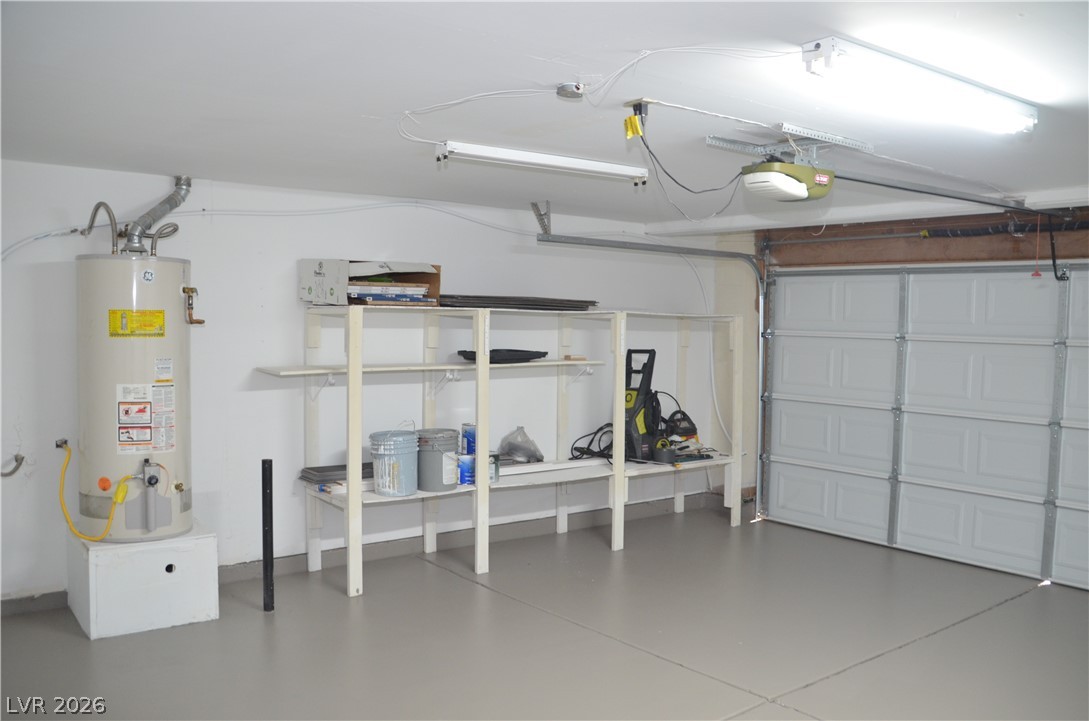
A spacious garage interior includes finished walls, smooth flooring, and an integrated water heater.
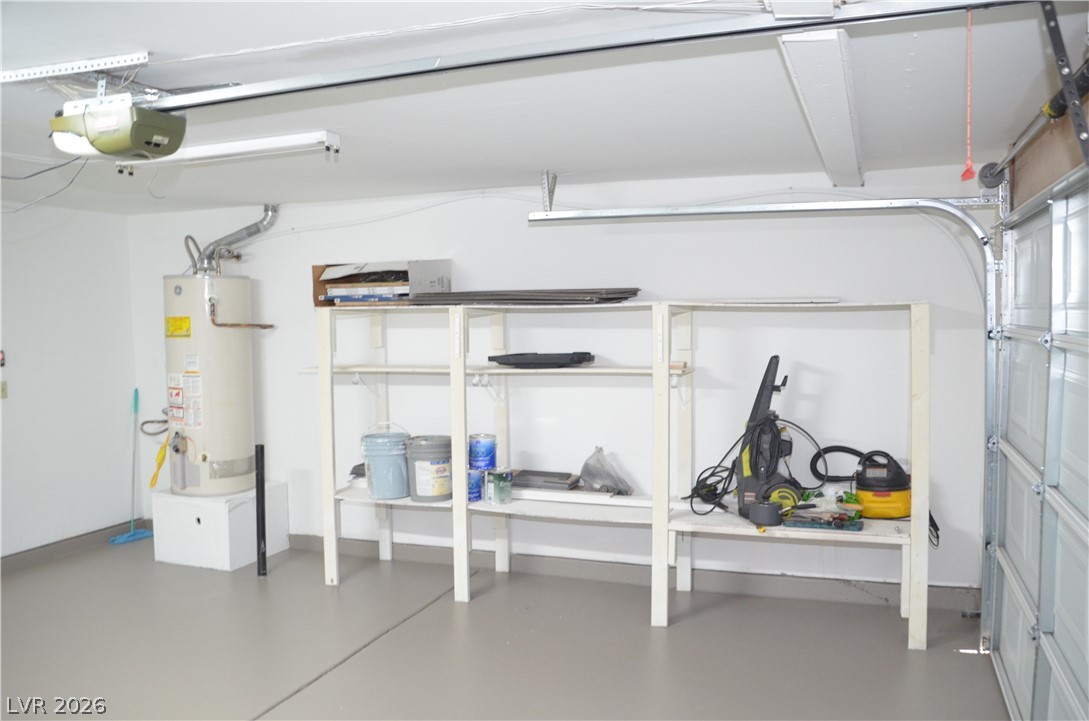
A spacious garage features built-in storage shelving alongside a water heater and painted concrete flooring.
Functional garage space includes concrete flooring and built-in shelving.
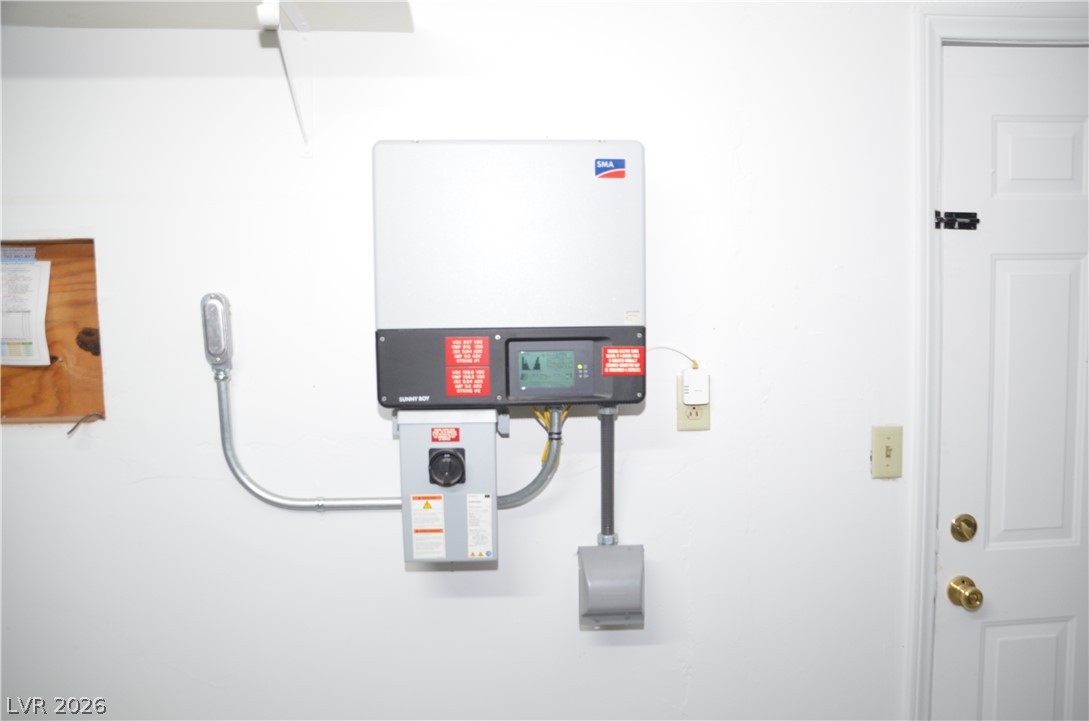
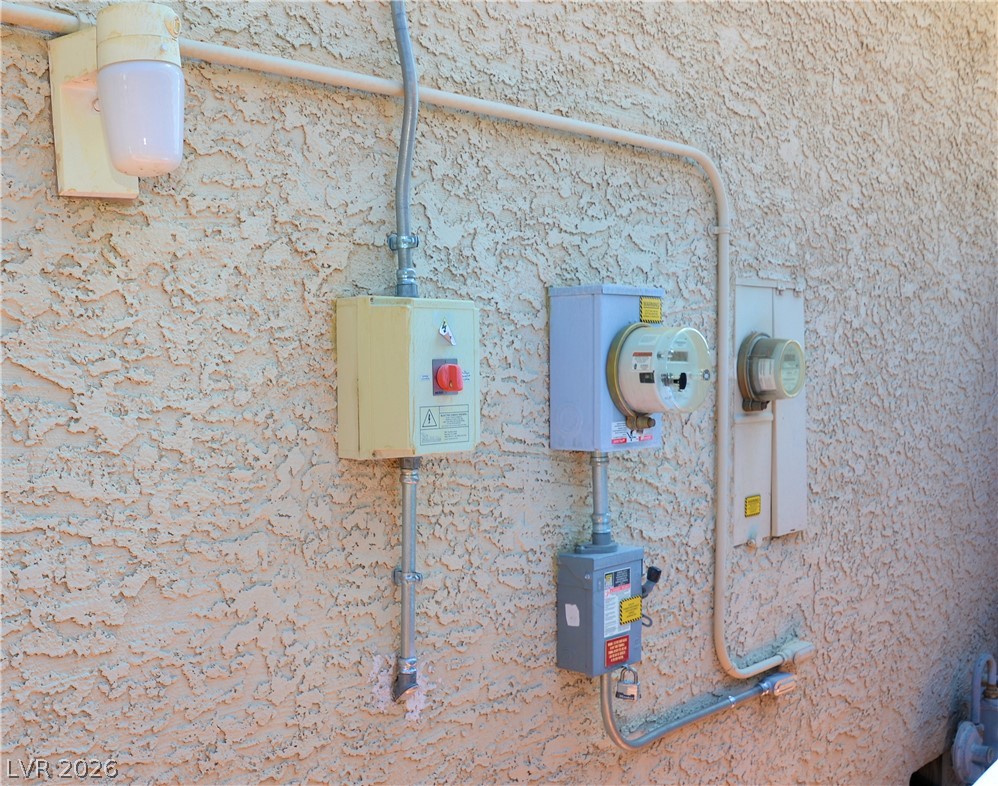
A wall-mounted solar power inverter highlights the home's modern energy efficiency systems.
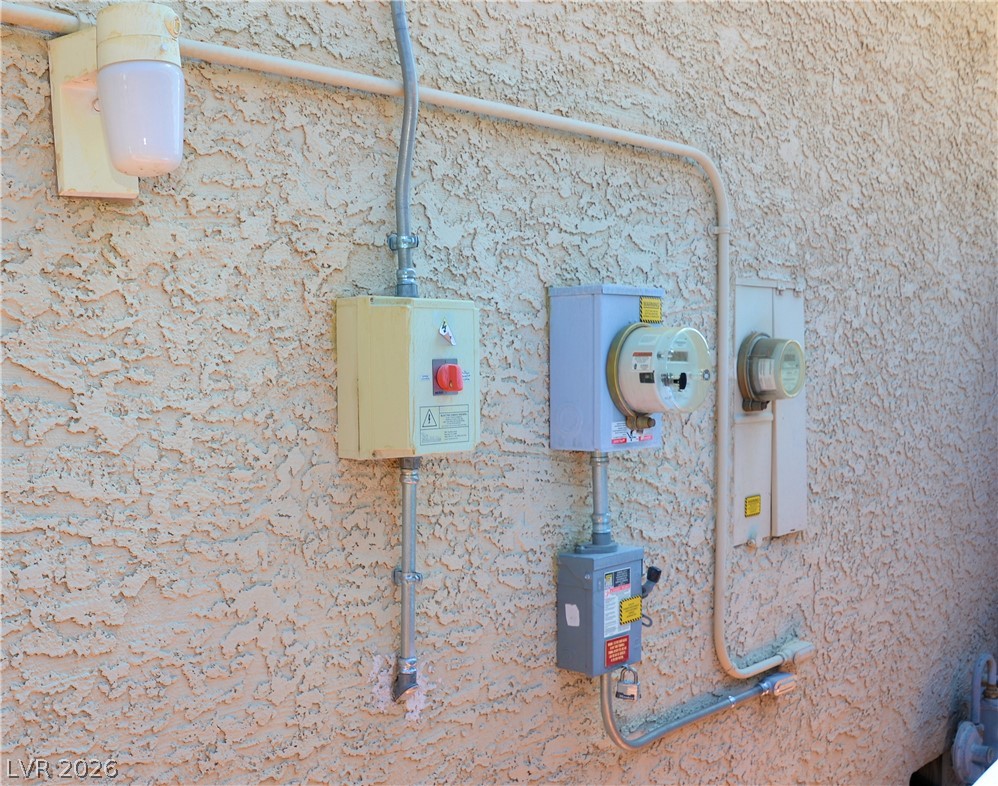
An exterior wall showing functional stucco finishes and well-maintained utility connections.
An exterior wall showcasing stucco construction materials.
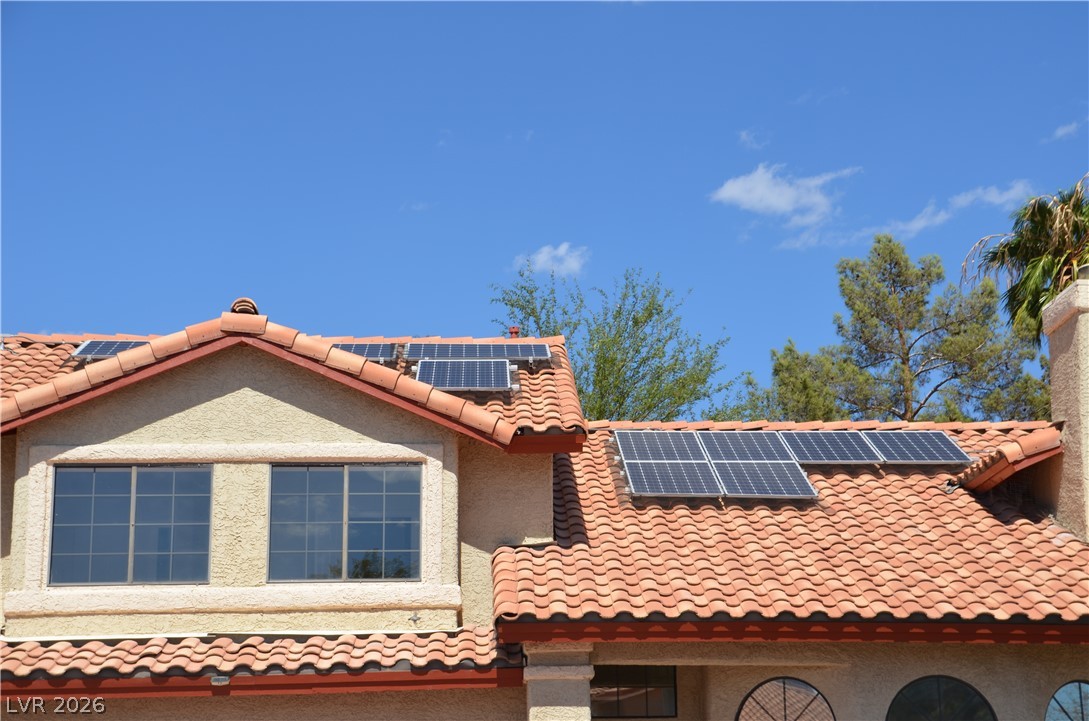
Energy-efficient solar panels sit atop a classic barrel tile roof under clear blue skies.
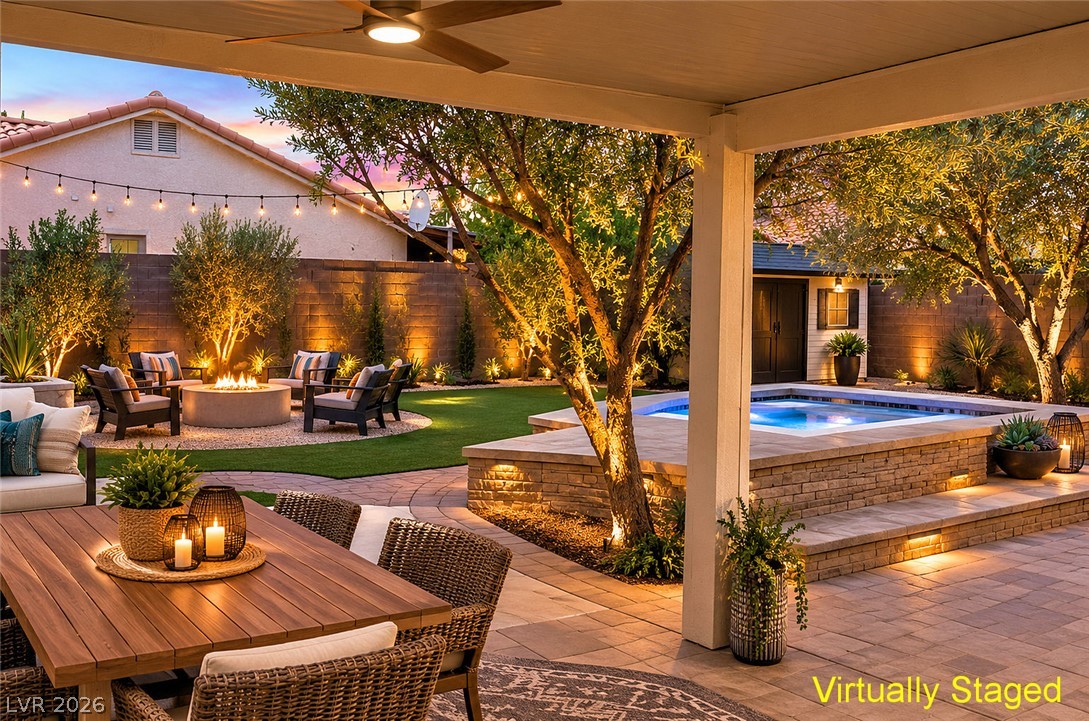
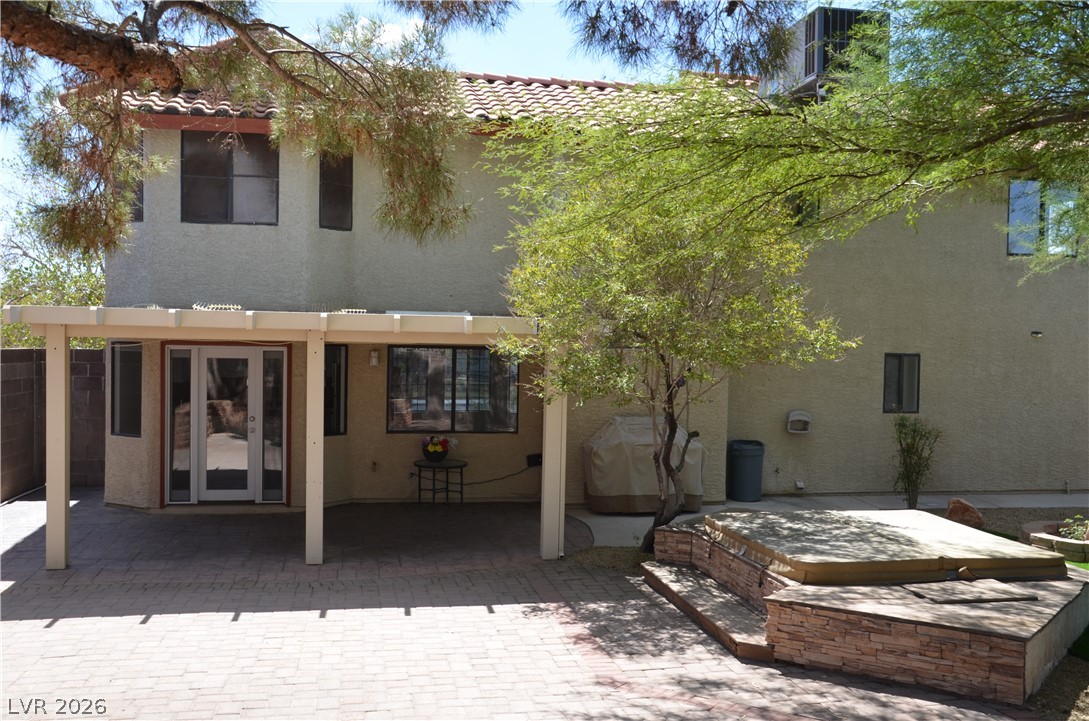
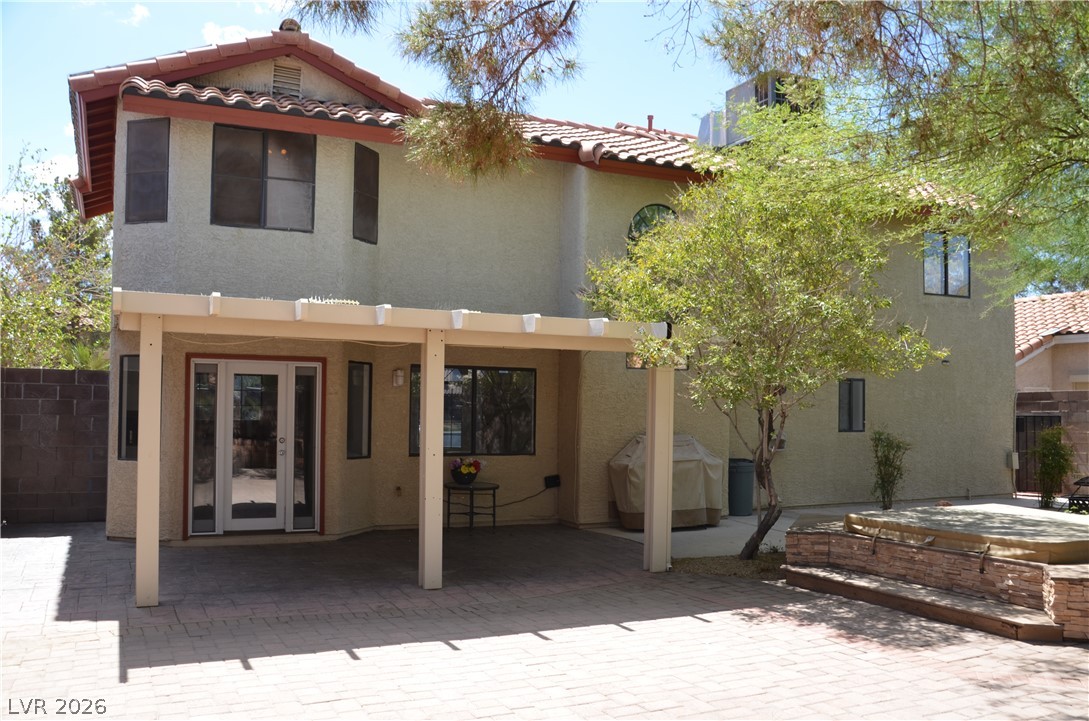
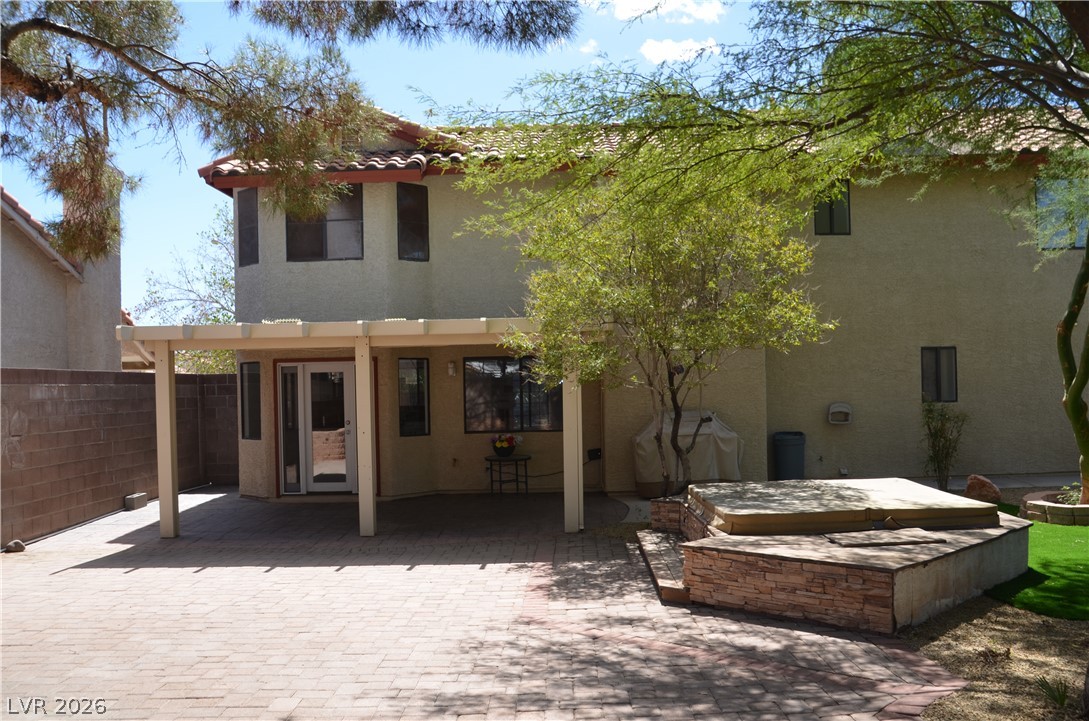
An inviting covered patio overlooks a beautifully landscaped backyard with a raised spa.
A spacious stone patio features a shaded pergola alongside an inviting outdoor spa setup.
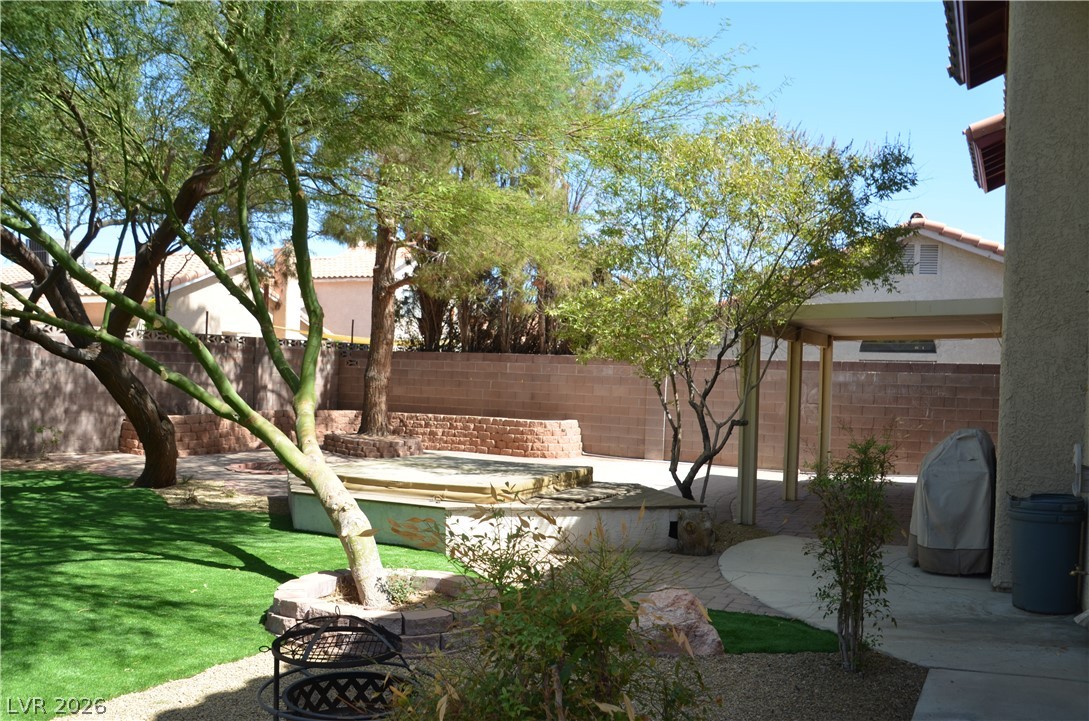
An inviting backyard patio features a covered pergola and a built-in spa structure.
A spacious paved patio features a covered seating area alongside an integrated in-ground spa.
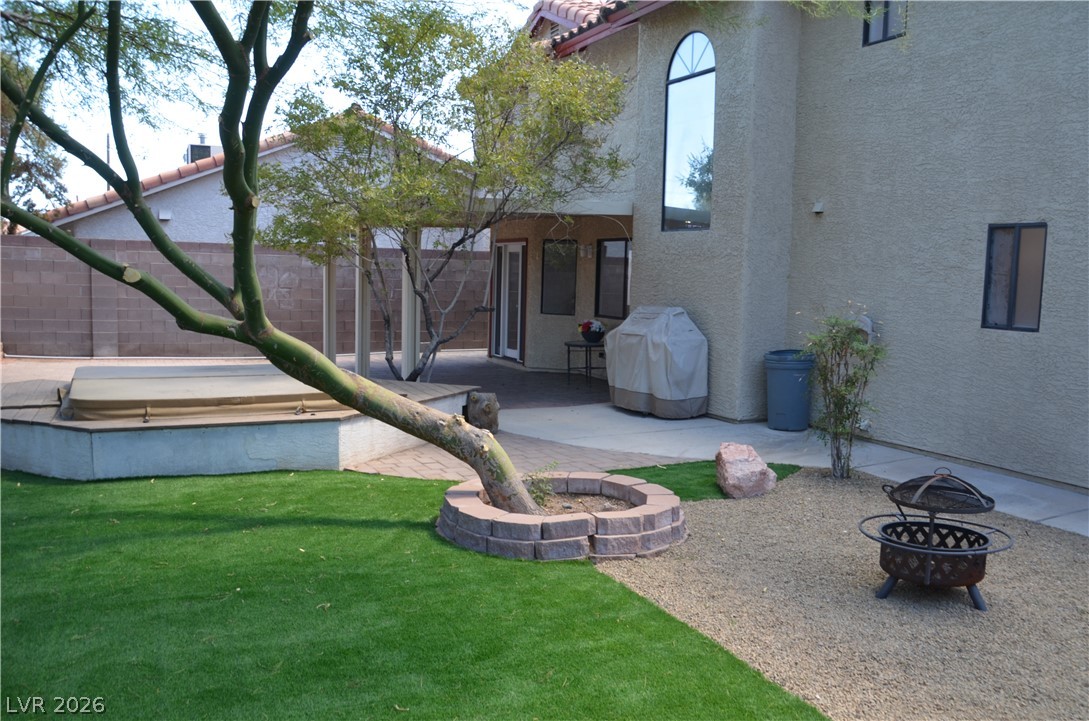
Mature trees and a manicured lawn frame the rear exterior of this multi-level home.
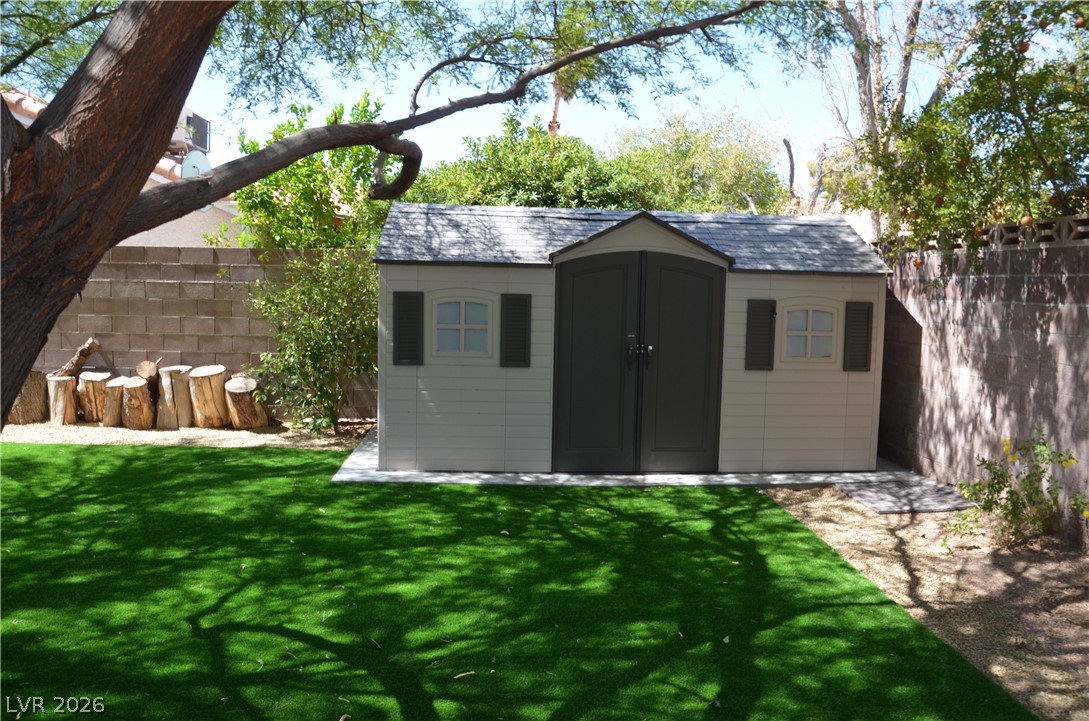
A detached storage shed sits on a concrete pad nestled in a fenced backyard.
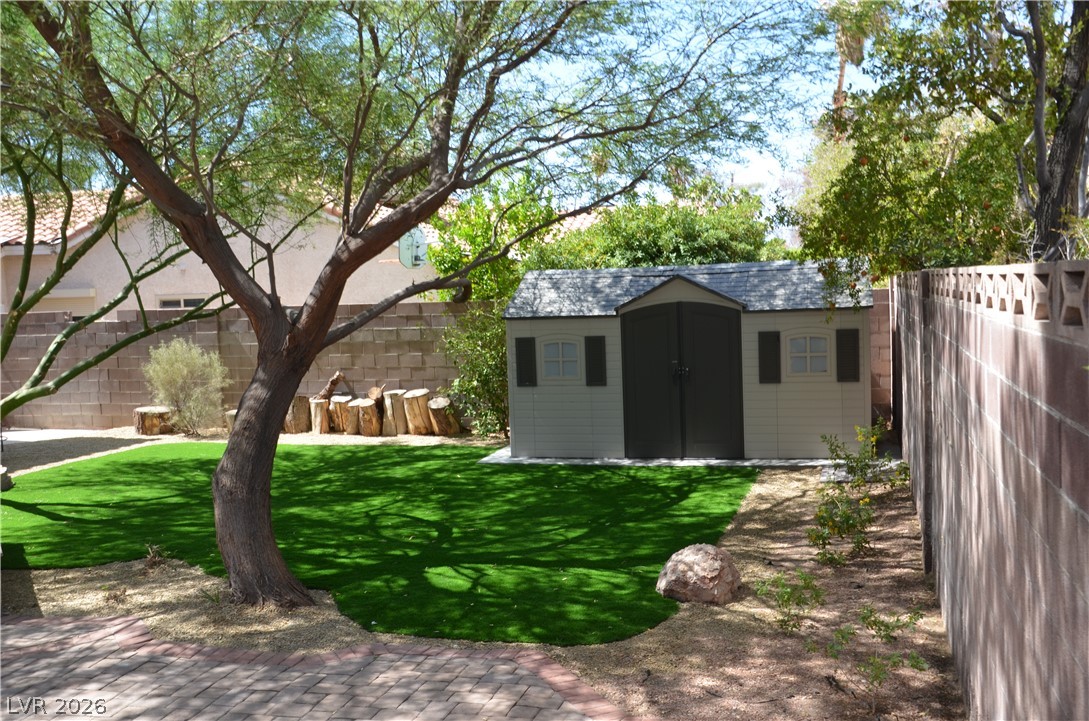
Mature trees shade a paved patio and green lawn alongside a detached backyard storage shed.
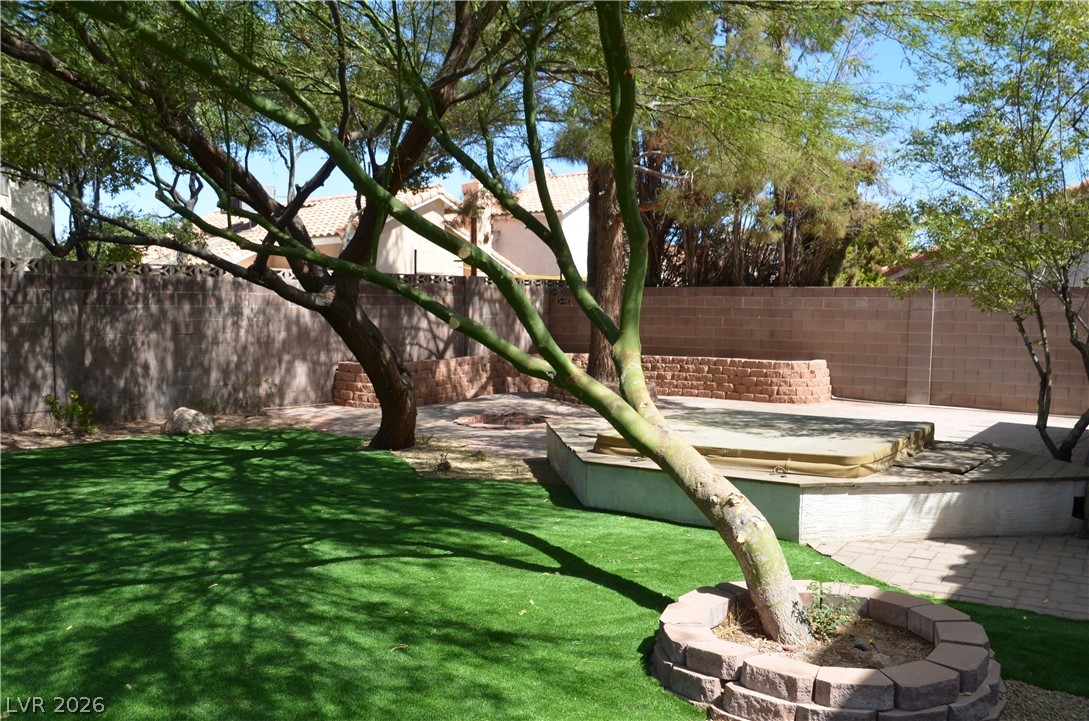
Mature trees shade a private backyard featuring stone retaining walls and a paved patio area.
Mature trees shade a private backyard complete with a patio cover and block wall fencing.
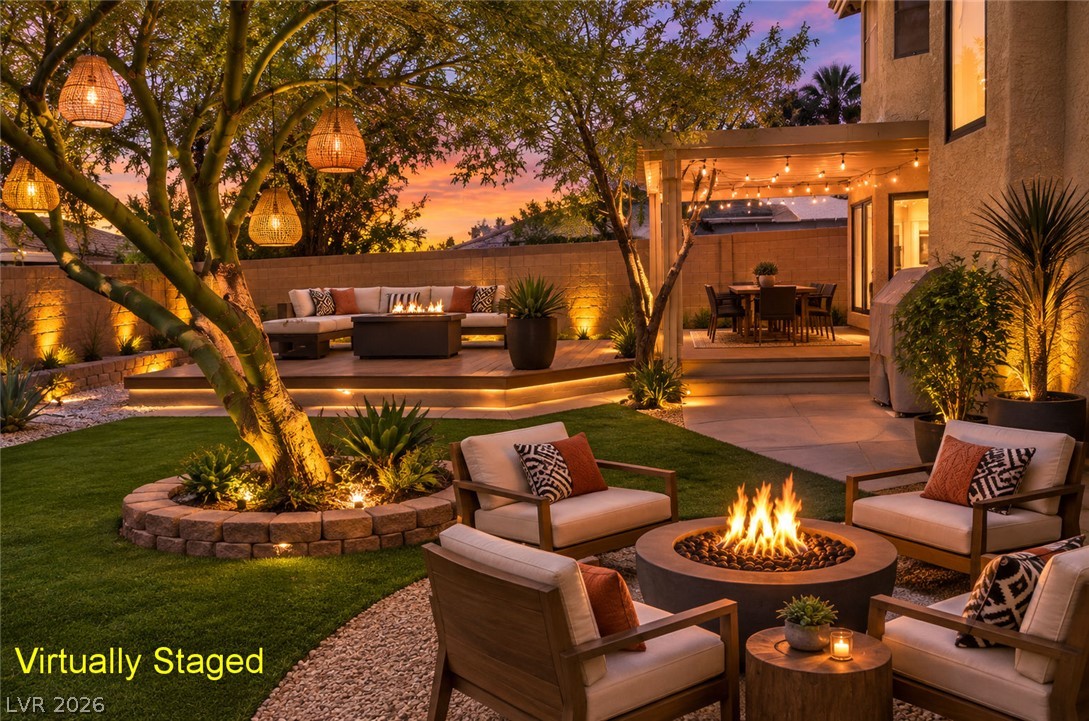
An inviting backyard oasis features tiered decking and a built-in stone fire pit area.
Distinctive Spanish tile roofing and solar panels crown this classic stucco home with attached garage.
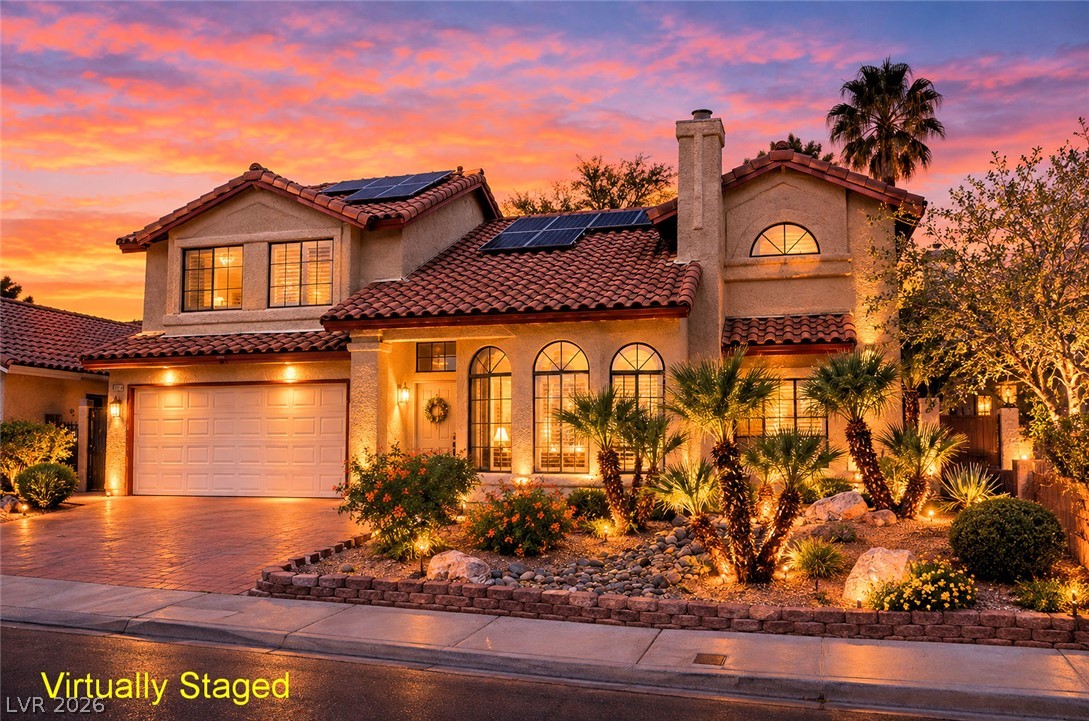
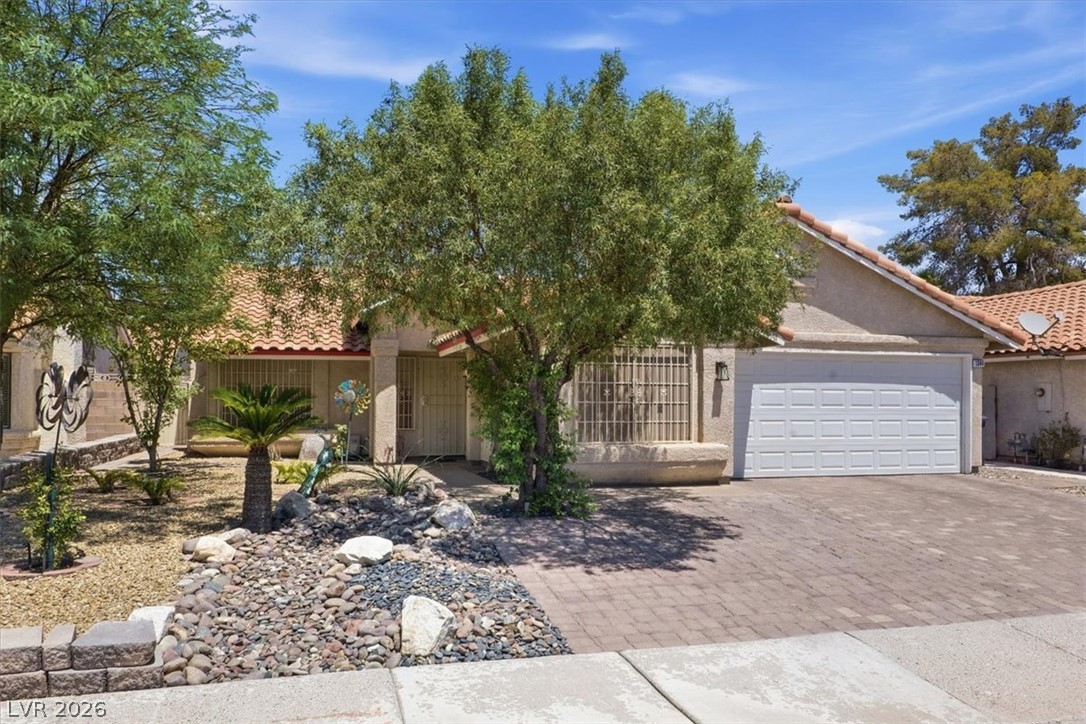
A terracotta tile roof and desert landscaping complement this warm multi-level stucco exterior.

 New Listing