
Description
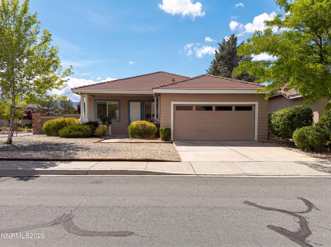
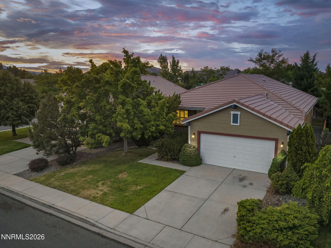
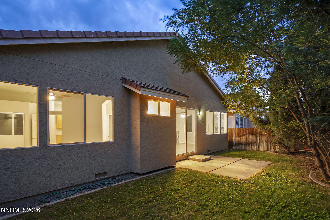
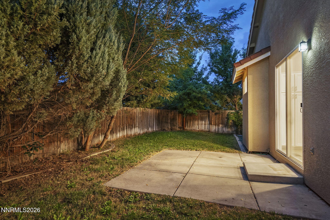
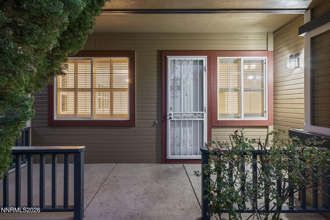
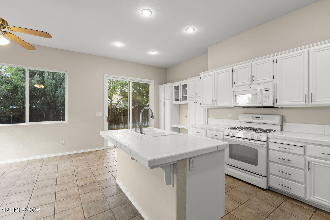
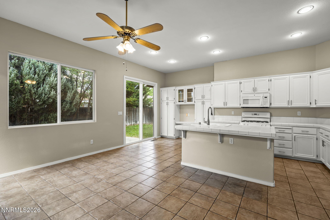
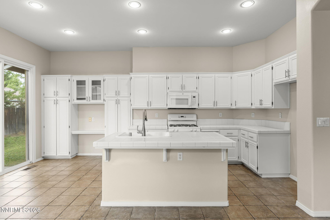
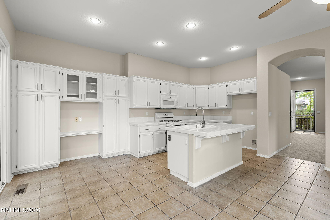
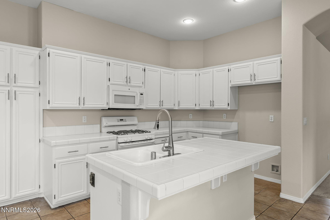
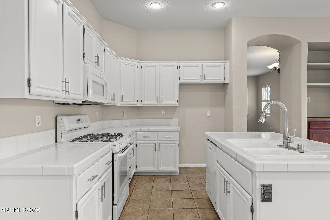
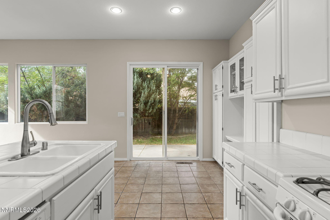
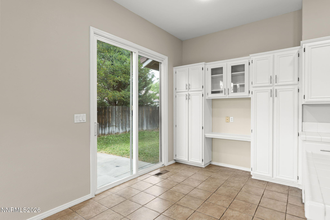
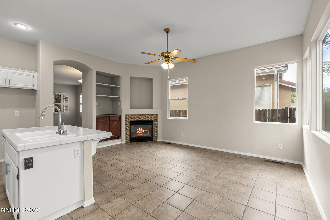
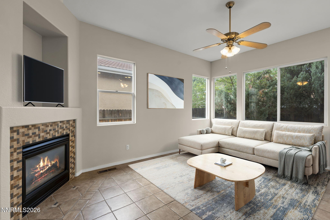
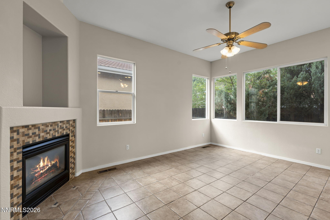
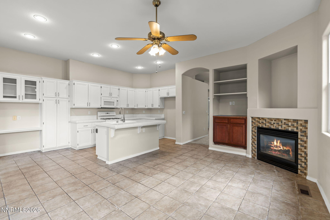
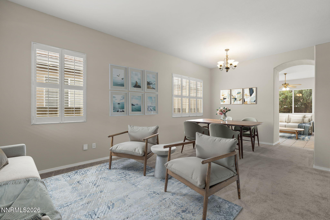
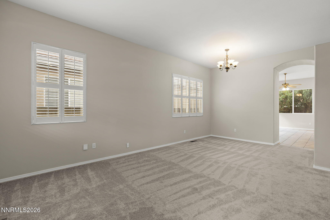
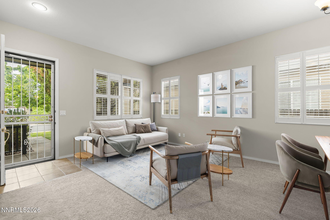
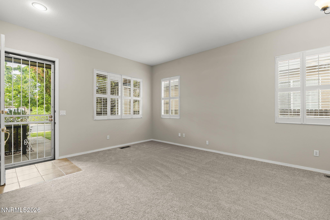
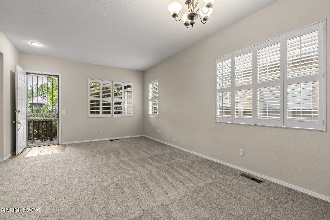
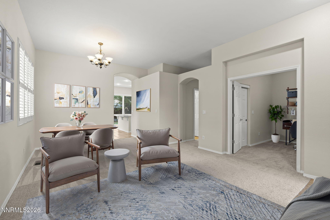
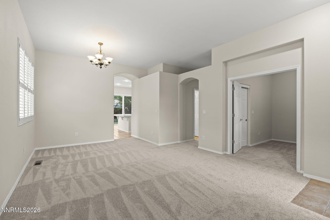
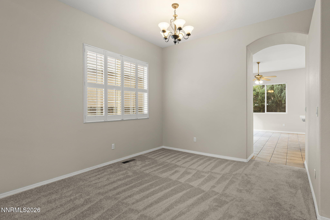
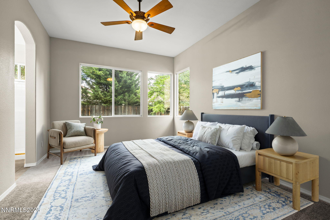
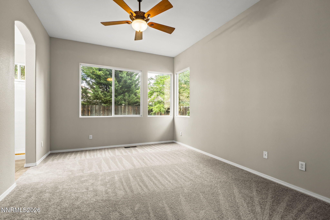
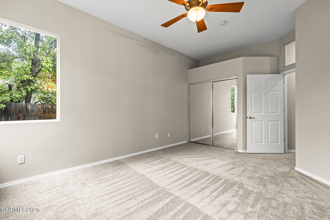
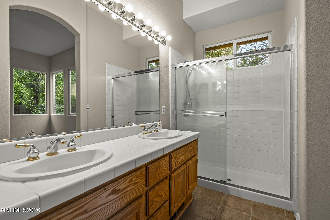
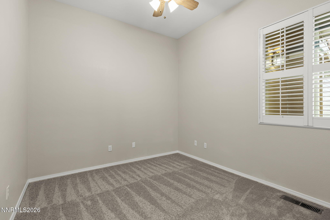
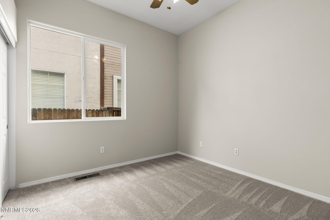
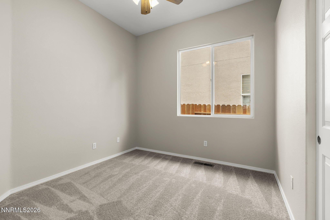
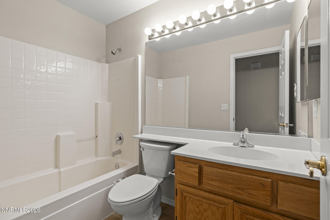
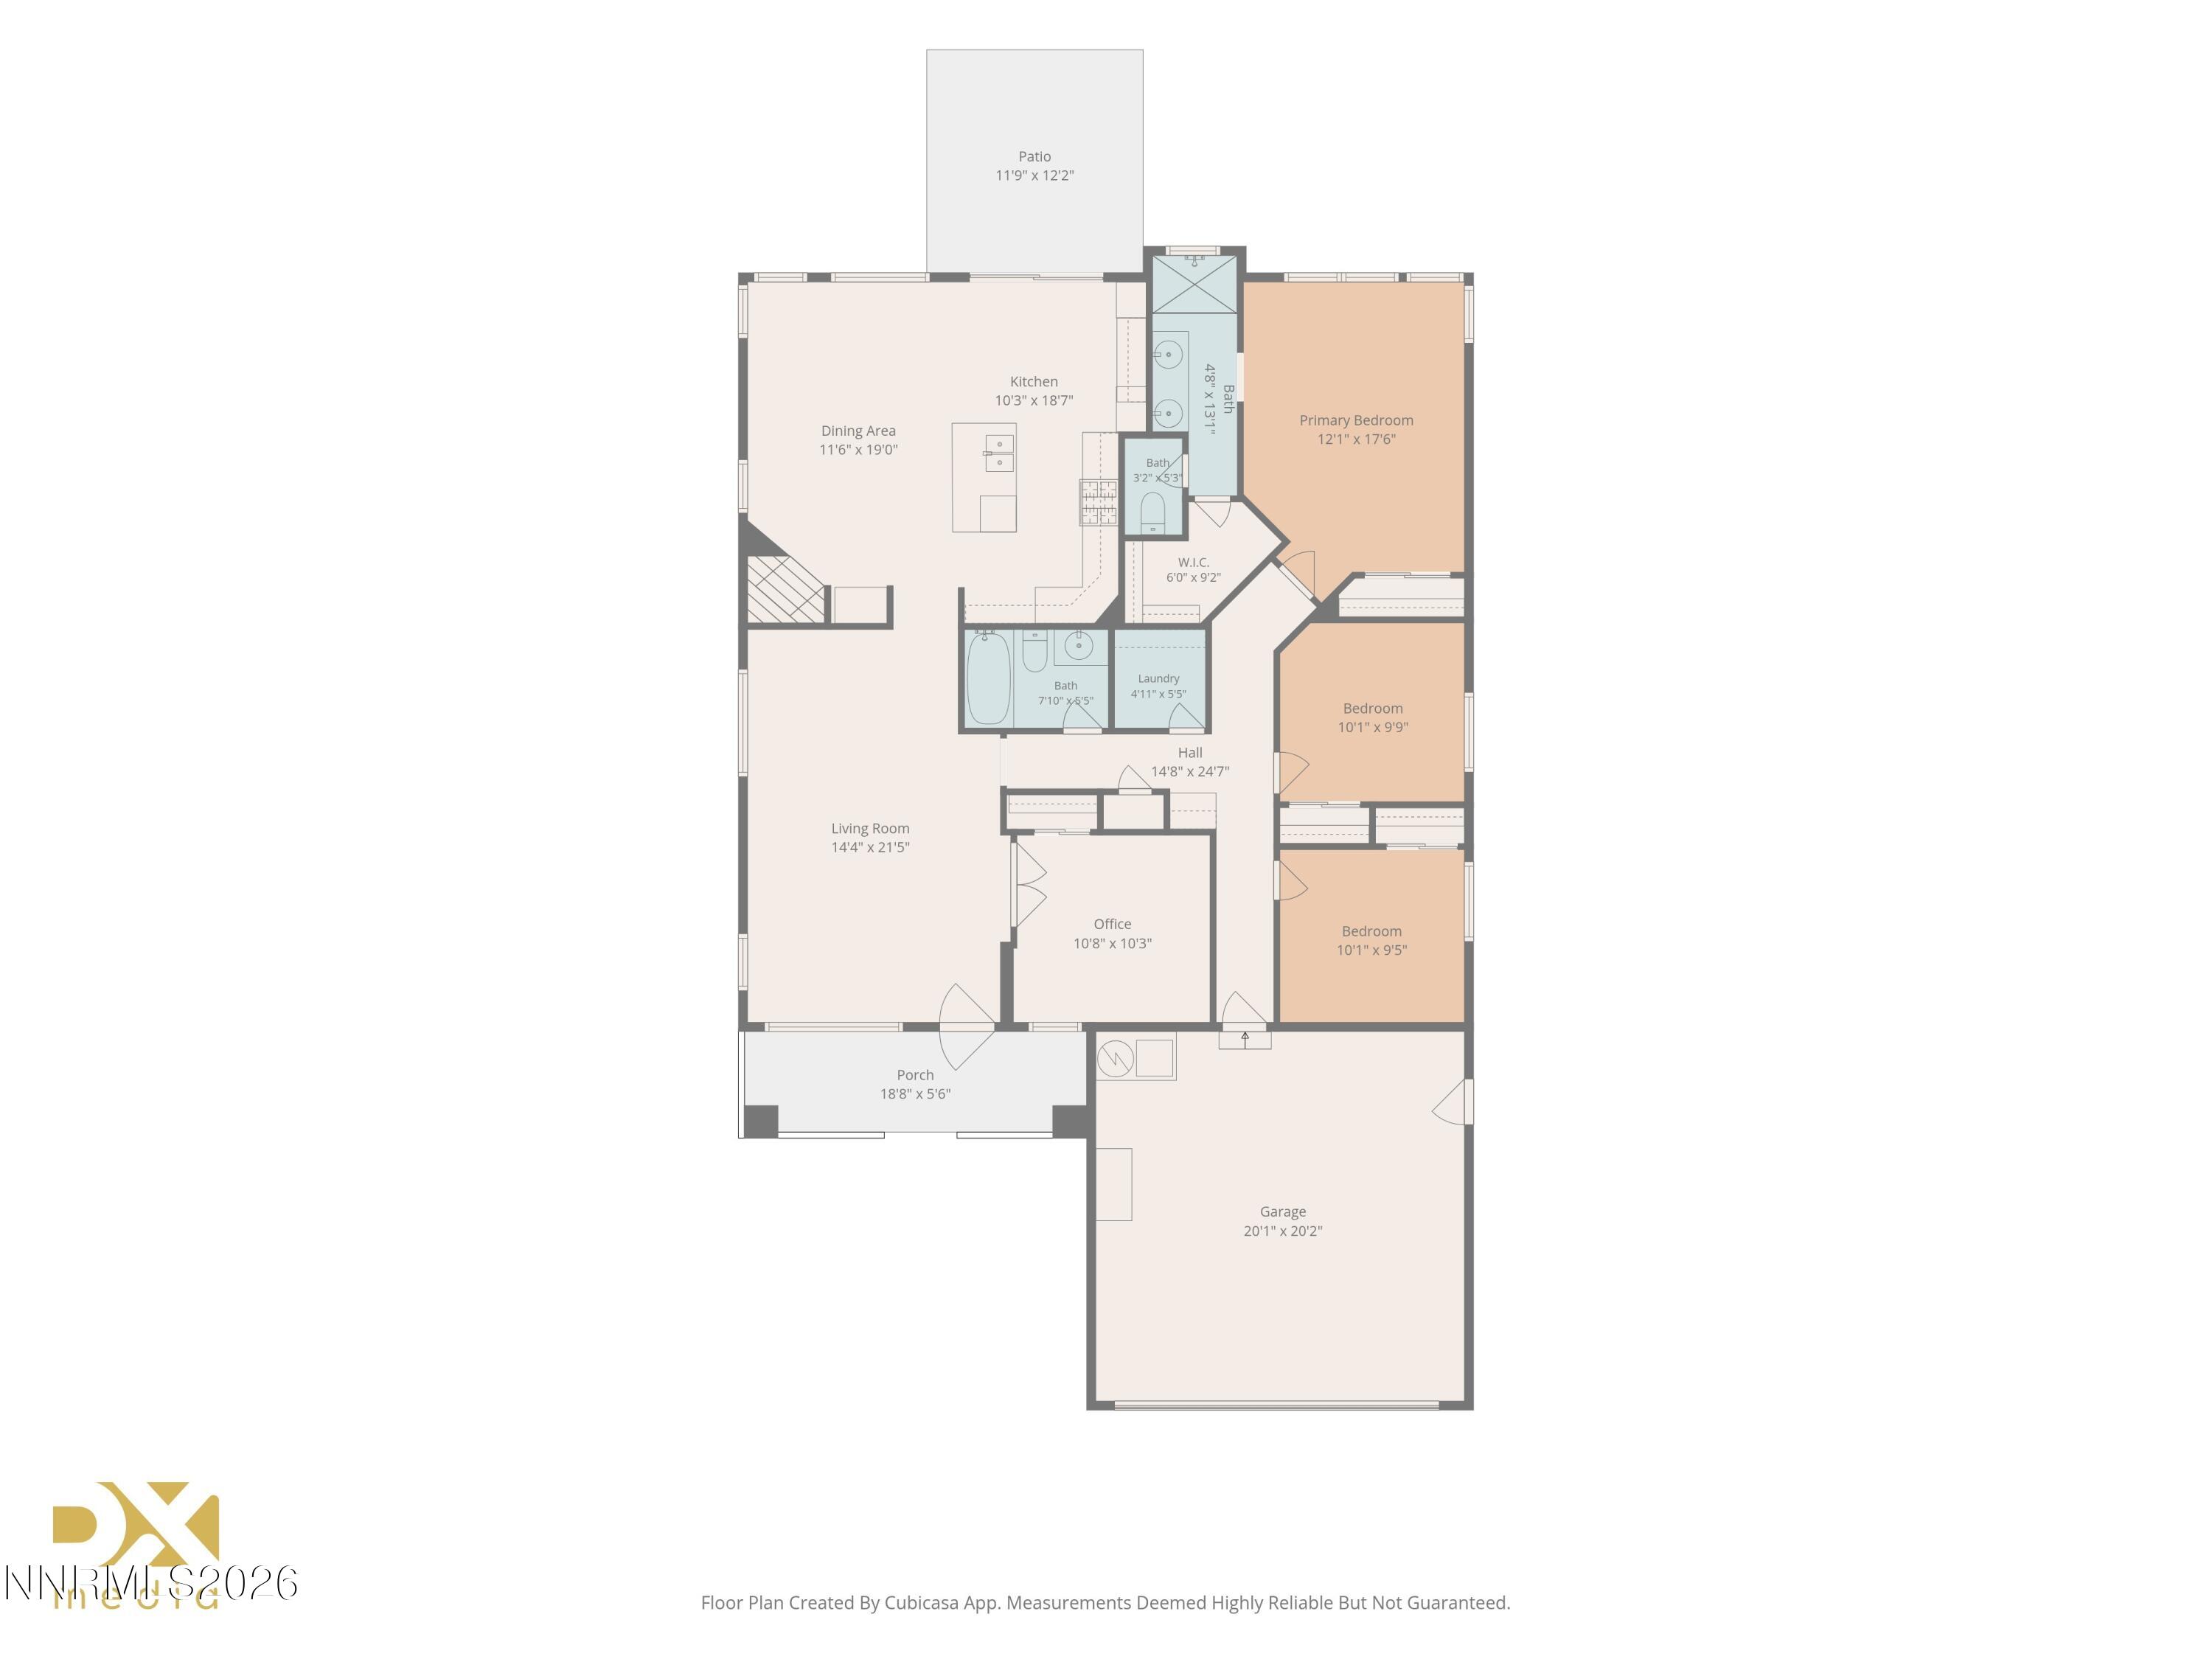
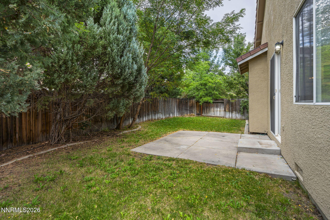
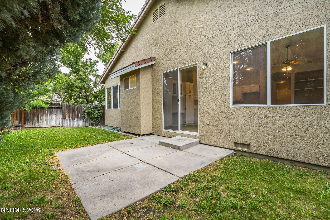
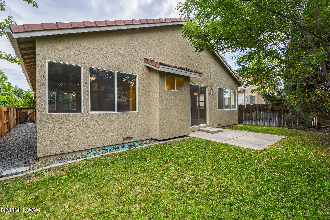
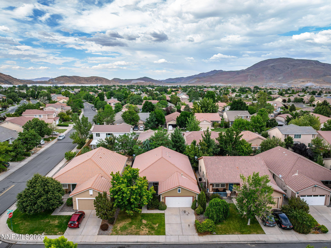
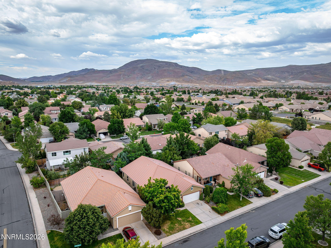
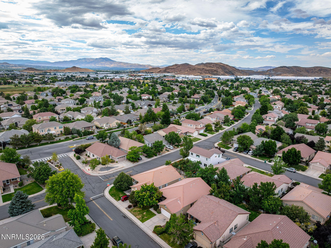
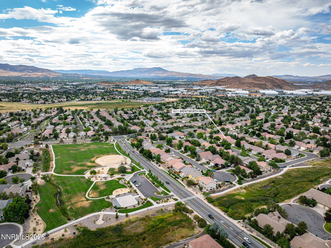
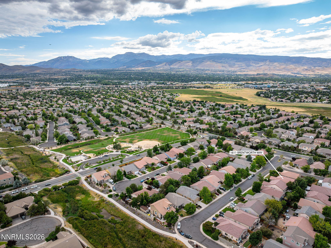
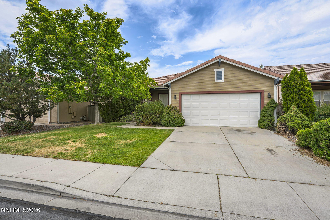
Welcome to 1611 Brentworth Way, a beautifully maintained single-level home in desirable South Reno, ideally located near parks, restaurants, shopping, and everyday conveniences. Enjoy easy access to local events in Reno and Sparks, with world-class, year-round recreation at Lake Tahoe just a short drive away. Move-in ready and waiting for its new owners, this inviting home features fresh interior and exterior paint, brand-new carpet, and a comfortable floorplan designed for both everyday living and entertaining. The spacious layout includes four bedrooms, with one featuring double doors that make it an ideal home office, den, or flex space. The welcoming family room, complete with a cozy gas fireplace, opens seamlessly to the kitchen, while the formal living and dining rooms provide additional space for holiday gatherings, celebrations, or quiet evenings at home. Charming curb appeal is enhanced by mature landscaping, established trees, and a welcoming front porch-the perfect spot to enjoy your morning coffee. The private backyard offers a relaxing retreat with a patio that's ideal for summer barbecues, outdoor dining, or unwinding with friends and a cold drink.
Details
| MLS # | 260009357 |
|---|---|
| Listing Type | For Sale |
| Style | House |
| HOA Dues | $120 |
| Sub-Type | Resale |
| Status | Active Under Contract-show |
| Year | 1997 |
| Days On Site | 66 |
| Listing Provided By | RE/MAX Gold | Jack Cote |
Features
| Bed(s) | 4 |
|---|---|
| Bath(s) | 2 Total |
| SQ Feet | 1,676 |
| Story(s) | 1 |
| Zoning | PD |
| Acreage | 0.12 |
| Property View | Yes |
Interior
| Heating | Forced Air, Natural Gas |
|---|---|
| Heating Yes / No | Yes |
| Cooling | Central Air |
| Cooling Yes / No | Yes |
| Window Features | Blinds, Double Pane Windows, Vinyl Frames |
| Interior Features | Breakfast Bar, Ceiling Fan(s), High Ceilings, Kitchen Island, Pantry, Walk-In Closet(s) |
| Appliances | Dishwasher, Disposal, Gas Range, Microwave |
| Fireplace Features | Gas |
| Fireplace Yes / No | Yes |
| Fireplaces Total | 1 |
Exterior
| Roof | Pitched, Tile |
|---|---|
| Exterior Features | None |
| Security Features | Smoke Detector(s) |
| Lot Features | Landscaped, Level, Sprinklers In Front, Sprinklers In Rear |
| Construction Materials | Stucco |
| Road Responsibility | Public Maintained Road |
| Foundation Details | Crawl Space |
| Fencing | Back Yard |
Parking
| Parking Features | Attached, Garage, Garage Door Opener |
|---|---|
| Garage Yes / No | Yes |
| Attached Garage Yes / No | Yes |
Utilities
| Utilities | Cable Connected, Electricity Connected, Internet Connected, Natural Gas Connected, Phone Connected, Water Connected, Cellular Coverage, Underground Utilities, Water Meter Installed |
|---|---|
| Sewer | Public Sewer |
Location
| Senior Community Yes / No | No |
|---|
Taxes
| Property | 3570 |
|---|
Area Information
| State | NV |
|---|---|
| County | Washoe |
| City | Reno |
| Zip Code | 89521 |
| Area | Washoe |
| Community Name | Double Diamond Ranch Village 4 Unit 2 |
| School District | Damonte |
| Elementary School | Double Diamond |
| High School | Damonte |
| Listing VS Median (in Double Diamond Ranch Village 4 Unit 2) | |
Price: $599,900 low | high Med: $599,900 sqft: 1,676 low | high Med: 1,676 $ / sqft: $358 low | high Med: $358 On site: 66 low | high Med: 66 | |
Market Activity 89521
Request a showing
Request a showing
Contact
Learn More About This Property

| State | NV |
|---|---|
| County | Washoe |
| City | Reno |
| Zip Code | 89521 |
| Area | Washoe |
| Community Name | Double Diamond Ranch Village 4 Unit 2 |
| School District | Damonte |
| Elementary School | Double Diamond |
| High School | Damonte |
| Listing VS Median (in Double Diamond Ranch Village 4 Unit 2) | |
Price: $599,900 low | high Med: $599,900 sqft: 1,676 low | high Med: 1,676 $ / sqft: $358 low | high Med: $358 On site: 66 low | high Med: 66 | |