New Listing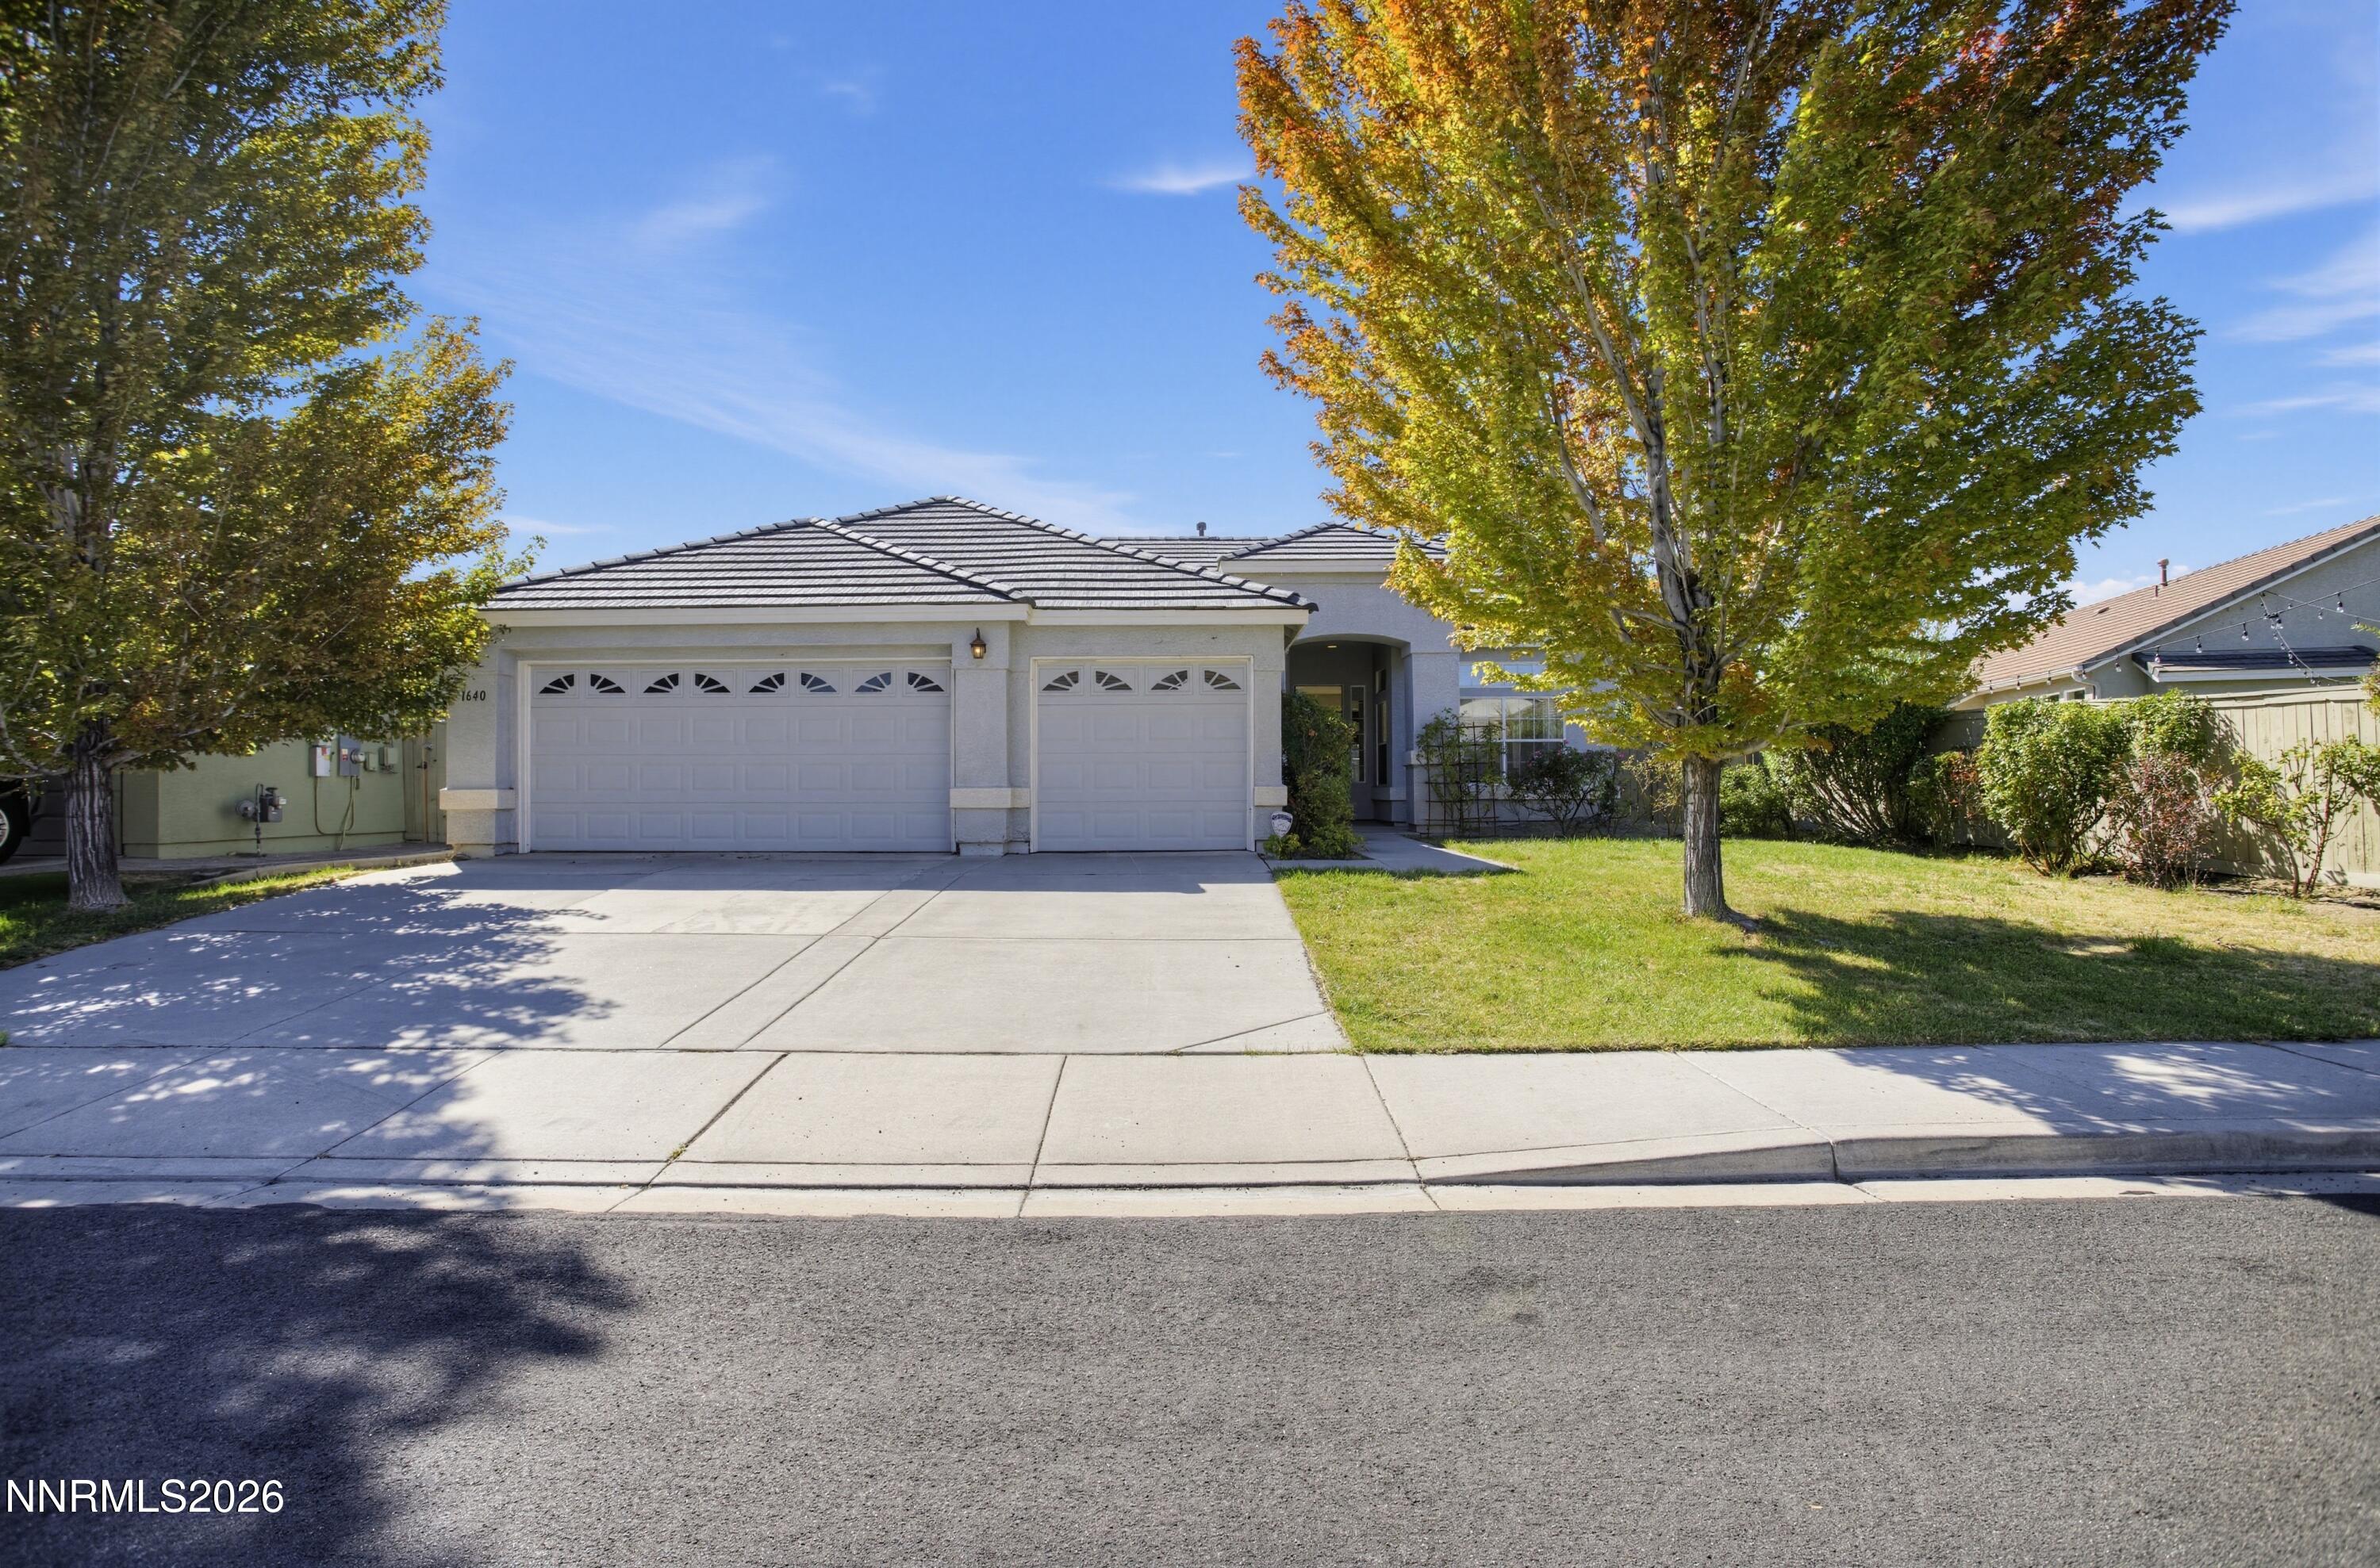

Description
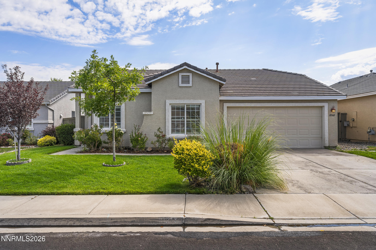
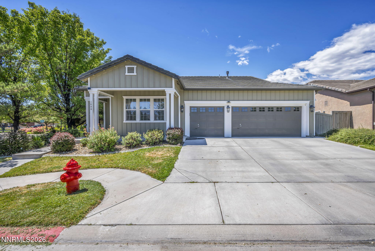
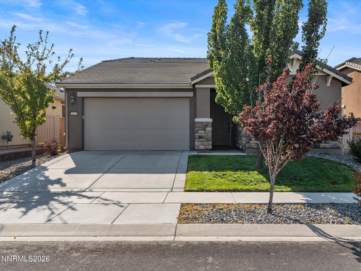
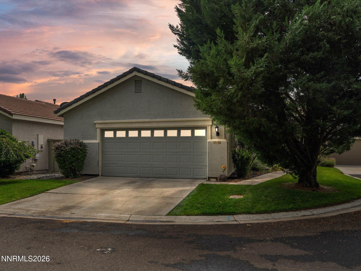
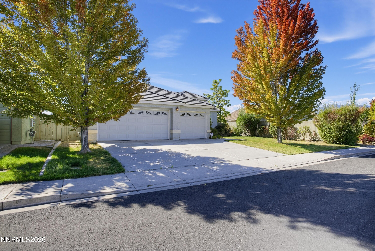
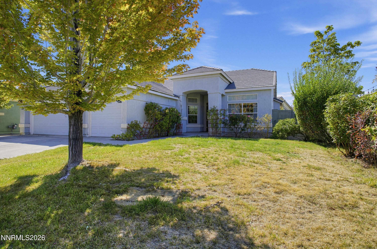
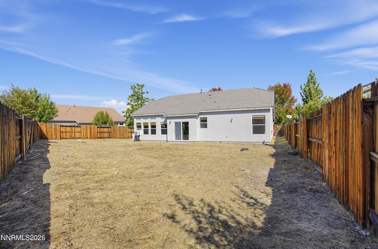
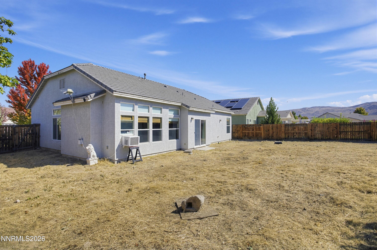
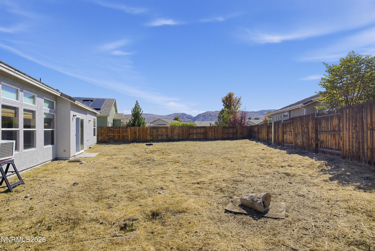
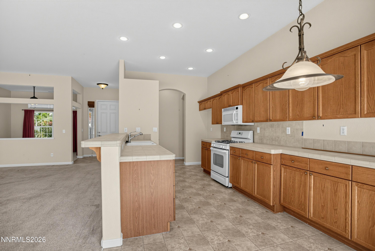
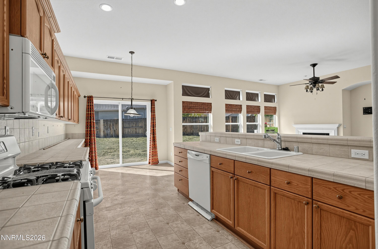
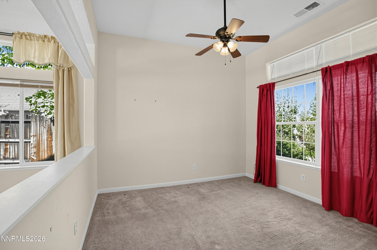
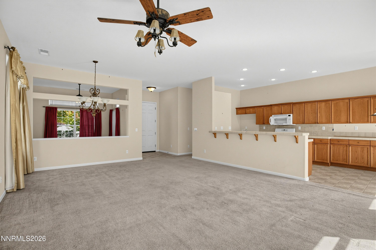
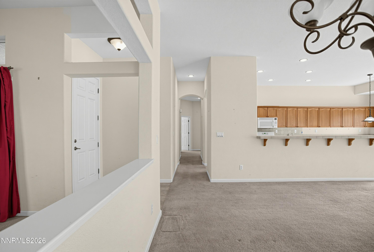
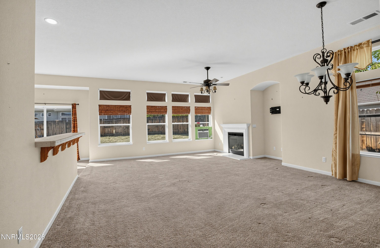
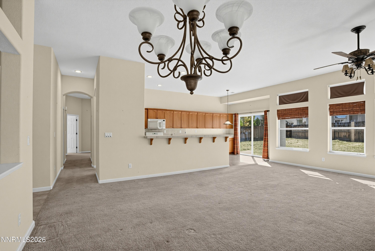
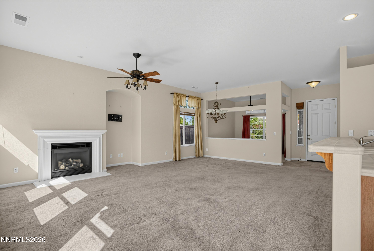
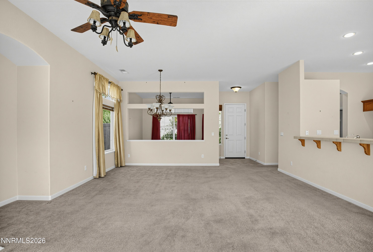
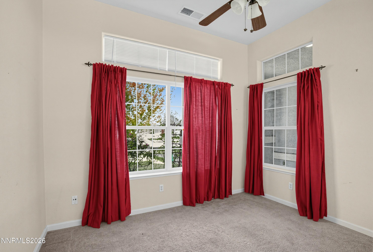
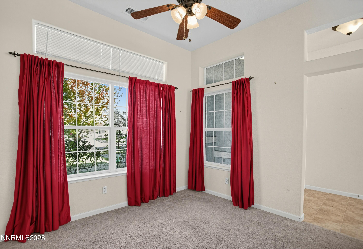
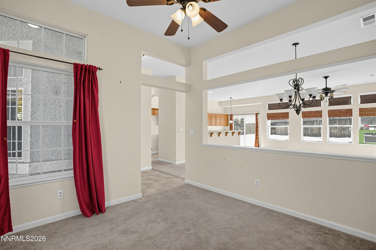
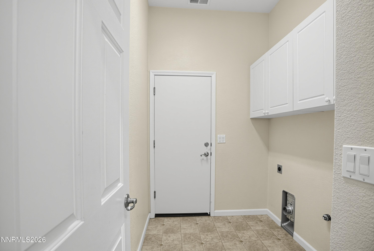
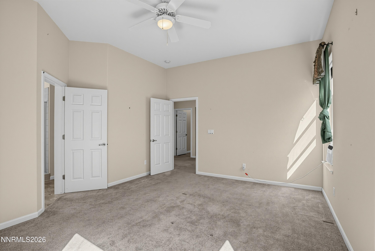
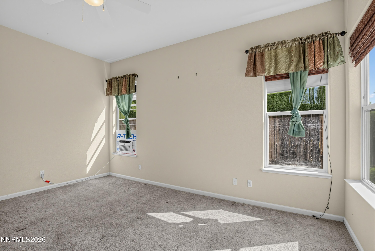
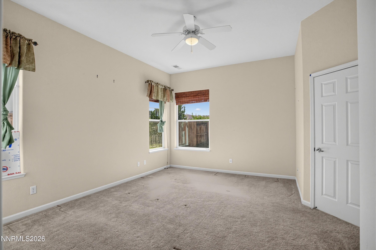
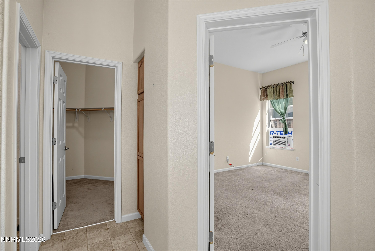
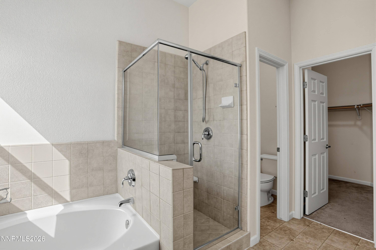
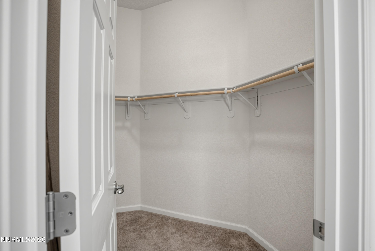
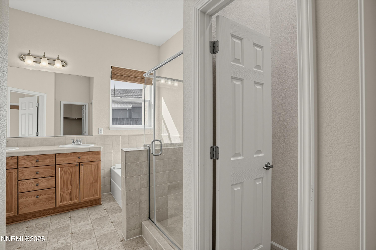
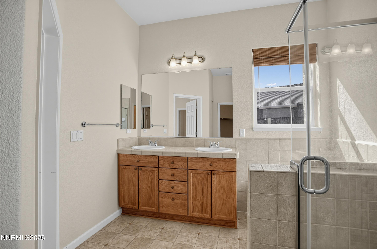
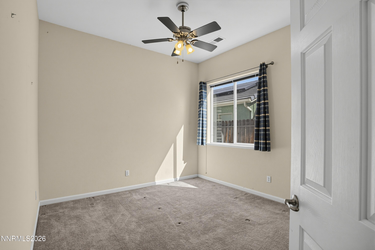
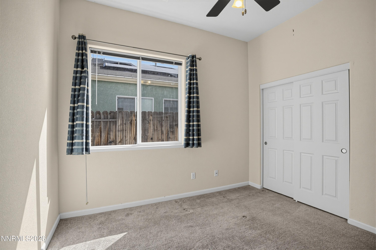
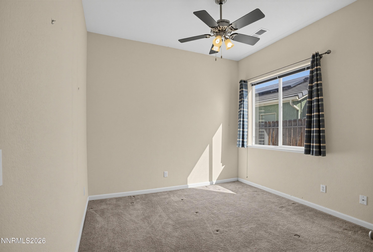
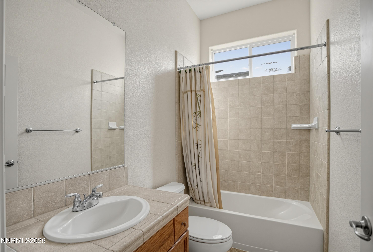
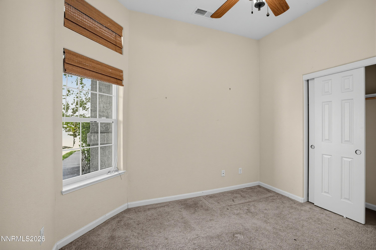
This beautiful home offers a spacious single-level layout with 3 bedrooms, 2 bathrooms, and approximately 1,778 square feet of living space*The home features an open floor plan with vaulted ceilings, large windows, abundant natural light, and a comfortable flow between the living, dining, and kitchen areas*The kitchen opens to the main living spaces through a large pass-through, creating a connected layout ideal for everyday living and entertaining*The living areas also features a fireplace, ceiling fans, built-in cabinetry, and rear-facing windows overlooking the backyard*Both secondary bedrooms offer tall ceilings, large windows, and plenty of natural light. The primary suite is generously sized with large windows overlooking the backyard and has ample room for a full bedroom arrangement*The adjoining primary bathroom includes a separate Tub, a large walk-in shower, and walk-in closet*Outside, the home features a large, fully fenced backyard with ample usable space for entertaining, gardening, recreation, or future improvements*The property also offers nice views towards the surrounding Reno and Sierra Nevada mountains, along with a stucco home exterior, tile roof, mature front yard landscaping, and an attached three-car garage* WIth its spacious interior, well proportioned bedrooms, large backyard, and mountain backdrop, the home offers a versatile home ownership opportunity in Southeast Reno.
Details
| MLS # | 260012196 |
|---|---|
| Listing Type | For Sale |
| Style | House |
| HOA Dues | $120 |
| Sub-Type | Resale |
| Status | Active |
| Year | 2005 |
| Days On Site | 2 |
| Listing Provided By | Ultimate Realty, LLC | Steve Guttman |
Features
| Bed(s) | 3 |
|---|---|
| Bath(s) | 2 Total |
| SQ Feet | 1,778 |
| Story(s) | 1 |
| Zoning | PD |
| Acreage | 0.20 |
| Property View | Yes |
Interior
| Heating | Fireplace(s), Forced Air, Natural Gas |
|---|---|
| Heating Yes / No | Yes |
| Cooling | Central Air |
| Cooling Yes / No | Yes |
| Window Features | Double Pane Windows, Drapes, Window Coverings |
| Interior Features | Breakfast Bar, Ceiling Fan(s), Entrance Foyer, High Ceilings, Pantry, Primary Downstairs, Walk-In Closet(s) |
| Appliances | Dishwasher, Disposal, Microwave, Refrigerator |
| Fireplace Yes / No | Yes |
| Fireplaces Total | 1 |
Exterior
| Roof | Pitched, Tile |
|---|---|
| Exterior Features | None |
| Security Features | Smoke Detector(s) |
| Lot Features | Sprinklers In Front, Other |
| Construction Materials | Stucco |
| Road Responsibility | Public Maintained Road |
| Foundation Details | Slab |
| Fencing | Back Yard |
Parking
| Parking Features | Attached, Garage |
|---|---|
| Garage Yes / No | Yes |
| Attached Garage Yes / No | Yes |
Utilities
| Utilities | Electricity Connected, Internet Available, Natural Gas Connected, Phone Available, Sewer Connected, Water Connected, Water Meter Installed |
|---|---|
| Sewer | Public Sewer |
Location
| Senior Community Yes / No | No |
|---|
Taxes
| Property | 3269 |
|---|
Area Information
| State | NV |
|---|---|
| County | Washoe |
| City | Reno |
| Zip Code | 89521 |
| Area | Washoe |
| Community Name | Double Diamond Ranch Village 8B |
| School District | Damonte |
| Elementary School | Double Diamond |
| High School | Damonte |
| Listing VS Median (in Double Diamond Ranch Village 8B) | |
Price: $655,000 low | high Med: $707,500 sqft: 1,778 low | high Med: 2,006 $ / sqft: $368 low | high Med: $354 On site: 2 low | high Med: 49.5 | |
Market Activity 89521
Request a showing
Request a showing
Contact
Learn More About This Property

| State | NV |
|---|---|
| County | Washoe |
| City | Reno |
| Zip Code | 89521 |
| Area | Washoe |
| Community Name | Double Diamond Ranch Village 8B |
| School District | Damonte |
| Elementary School | Double Diamond |
| High School | Damonte |
| Listing VS Median (in Double Diamond Ranch Village 8B) | |
Price: $655,000 low | high Med: $707,500 sqft: 1,778 low | high Med: 2,006 $ / sqft: $368 low | high Med: $354 On site: 2 low | high Med: 49.5 | |