A spacious in-ground swimming pool is enclosed by a privacy block wall.

An expansive concrete driveway leads to a classic front-loading garage under sunny skies.


A spacious concrete driveway leads directly to the attached garage under towering palm trees.

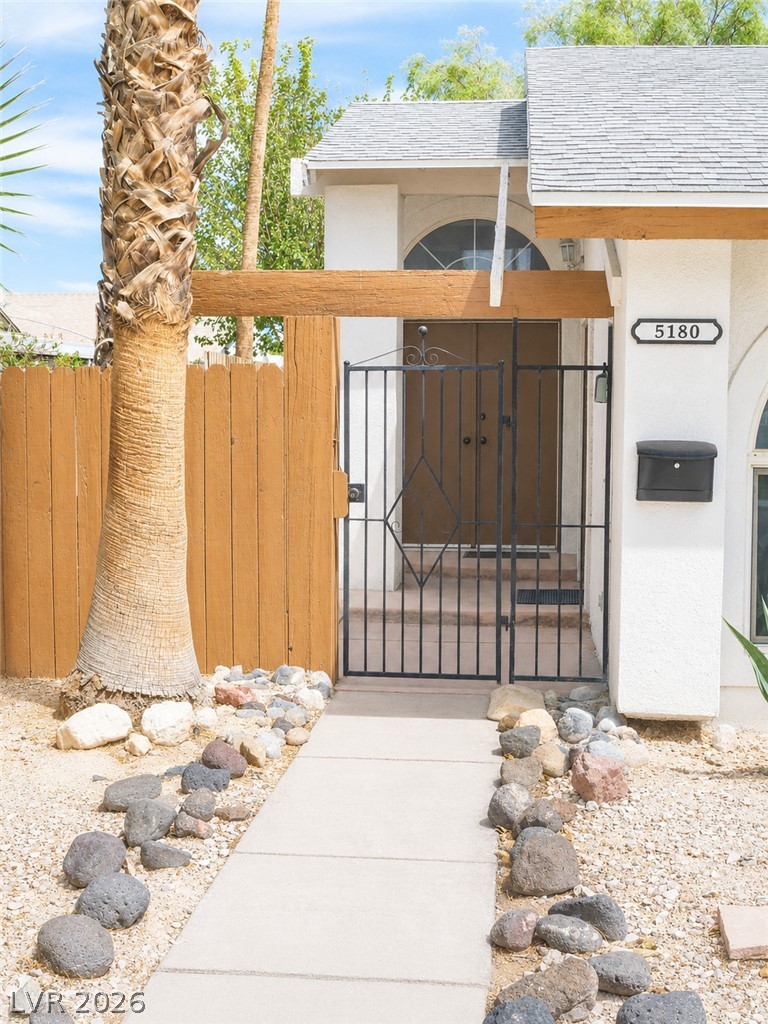
A concrete pathway bordered by stone edging leads past towering palms to the entrance.


An arched gated entry connects the concrete pathway to this stucco exterior.

An arched wrought iron gate secures this concrete entry courtyard.
A secure arched entry gate frames the neighborhood view from this covered concrete patio.

Concrete surfaces and textured walls frame the private entrance of this residence.

A welcoming entryway transitions into the home over sleek, dark wood-style flooring.

A modern fireplace is set within a patterned tile surround alongside dark wood flooring.

A modern fireplace with stone-look surround accents this versatile room featuring sleek wood-look flooring.


Dark wood plank flooring anchors this versatile space, highlighted by vaulted architectural ceiling lines.

Gleaming wood floors anchor this versatile room illuminated by natural light.

High ceilings and dark wood-textured flooring define this spacious living area.


Rich dark wood flooring guides the way through this clean-lined hallway.
Gleaming wood-inspired floors flow through this inviting hallway leading to various living areas.


A modern smart home control panel accents the clean, textured wall space.
A modern smart thermostat is mounted securely on a textured interior wall.

A compact bathroom features a sliding glass shower door and patterned wall tile.

Patterned tile flooring and smooth walls ground this functional bathroom layout.

Tiled walls and sliding glass doors define this functional shower enclosure.


Rich wood-look flooring and a wide closet define this versatile room.



Gleaming wood-inspired flooring complements clean white walls in this versatile room.
Rich dark wood-style flooring complements the clean white walls and textured ceiling of this room.
Dark wood plank flooring anchors this versatile space featuring a wide window.



Gleaming wood-inspired floors and a mirrored closet wall define this versatile bedroom space.
Gleaming wood-inspired floors anchor a sunlit bedroom featuring a generous sliding closet.
Gleaming wood-inspired floors and mirrored closets define this inviting secondary bedroom.
Gleaming wood-look floors complement the vaulted ceiling in this spacious, versatile room.




Wood-look flooring and built-in vanity counters anchor this functional dressing area.
A spacious vanity area connects seamlessly to the adjacent room with durable wood-look flooring.
A spacious vanity area connects seamlessly to an adjacent dressing space featuring wood-look flooring.

A functional bathroom setup includes a frosted glass shower enclosure and tiled flooring.
An open doorway reveals functional transitional spaces with multi-toned flooring options.


Dark wood-look flooring contrasts beautifully with classic wood cabinetry and patterned tile backsplashes.
Gleaming stone countertops and dark wood-texture floors define this functional, modern workspace.


Gleaming stone countertops and a distinctive tiled backsplash define this functional galley kitchen layout.
Natural wood cabinetry and striking mosaic tiles frame a sleek workspace with solid stone countertops.
Rich wood cabinetry contrasts beautifully with stone counters and textured geometric tile backsplash details.


A window looks out onto the outdoor areas from the clean stone countertop.


Gleaming stone countertops and classic wood cabinetry surround a modern cooking station.
Gleaming stone countertops and textured tile accents elevate this wood-trimmed kitchen workspace.


Built-in stainless steel double ovens integrate seamlessly within warm wood cabinetry.
Rich wood cabinetry surrounds a modern double oven next to colorful mosaic backsplash detailing.
Rich dark wood flooring anchors this culinary space accented by stone countertops.



Rich wood floors anchor this kitchen workspace highlighting a stone-topped preparation island.

A built-in counter surface with cabinetry offers extra storage space and utility.

Ample built-in shelving optimizes organization within this functional storage space.
Gleaming hardwood floors run through this airy space with impressive vaulted ceilings.
Rich dark wood flooring anchors this airy open space with soaring vaulted ceilings.


A spacious gravel side yard includes a detached storage shed nestled beneath towering palm trees.

A detached wood storage shed stands in the rear yard alongside mature palm trees.

A spacious dirt lot provides room for potential landscaping or customization behind the existing structures.
Mature palm trees frame a desert yard bordered by rock landscaping under clear blue skies.

An inviting backyard swimming pool rests adjacent to a covered patio structure.
A covered concrete patio area is enclosed by a privacy block wall.



A sturdy privacy wall borders the low-maintenance side yard showing xeriscape gravel landscaping.

Gravel landscaping and low masonry planter boxes border a solid block perimeter wall.
Concrete pathways and tiered garden beds line the side yard of this stucco home.
Gravel landscaping and a block retaining wall frame the side yard beneath clear desert skies.


Durable tile flooring runs throughout this versatile living space.
Durable tile flooring anchors this versatile space featuring high ceilings and natural light.

Tiled flooring and a corner shower unit anchor this functional secondary bathroom.

Essential household systems are neatly installed in this dedicated utility area.
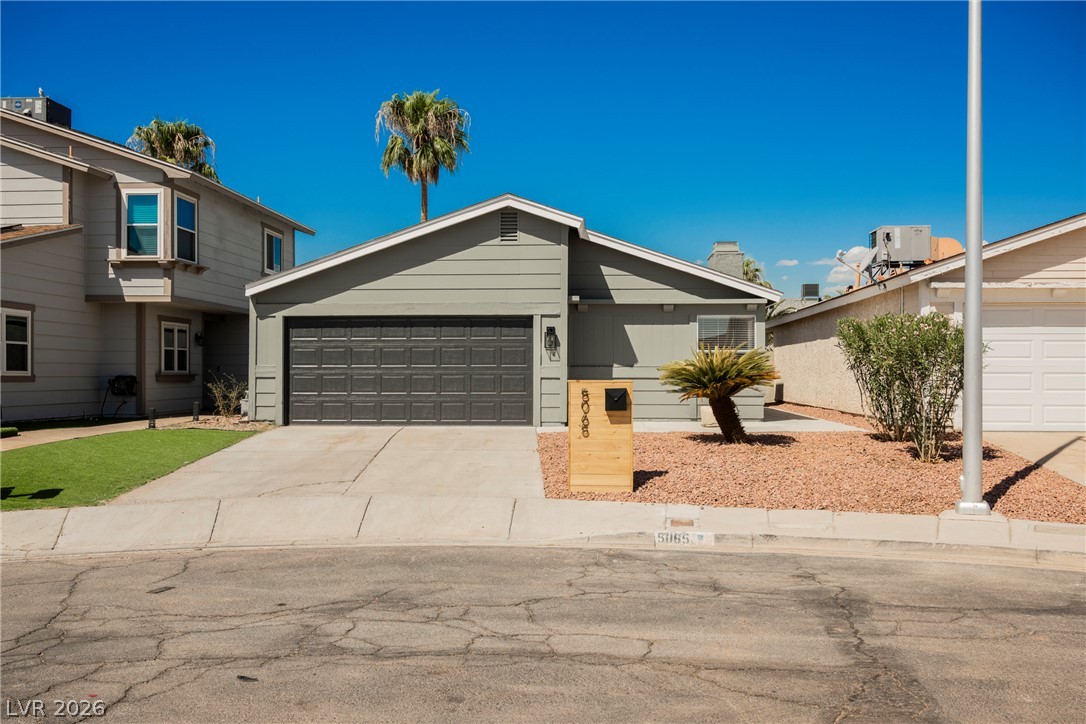
Tall palm trees frame this single-story home featuring a spacious concrete driveway.

An expansive concrete driveway leads directly to a spacious multi-car garage under clear blue skies.
Concrete steps lead down into a utility space featuring stucco walls and concrete flooring.

An asphalt driveway runs alongside concrete sidewalks under clear skies near the building exterior.