1692 Mountain Song Court,Henderson, NV 89074
Henderson, NV 89074






Description
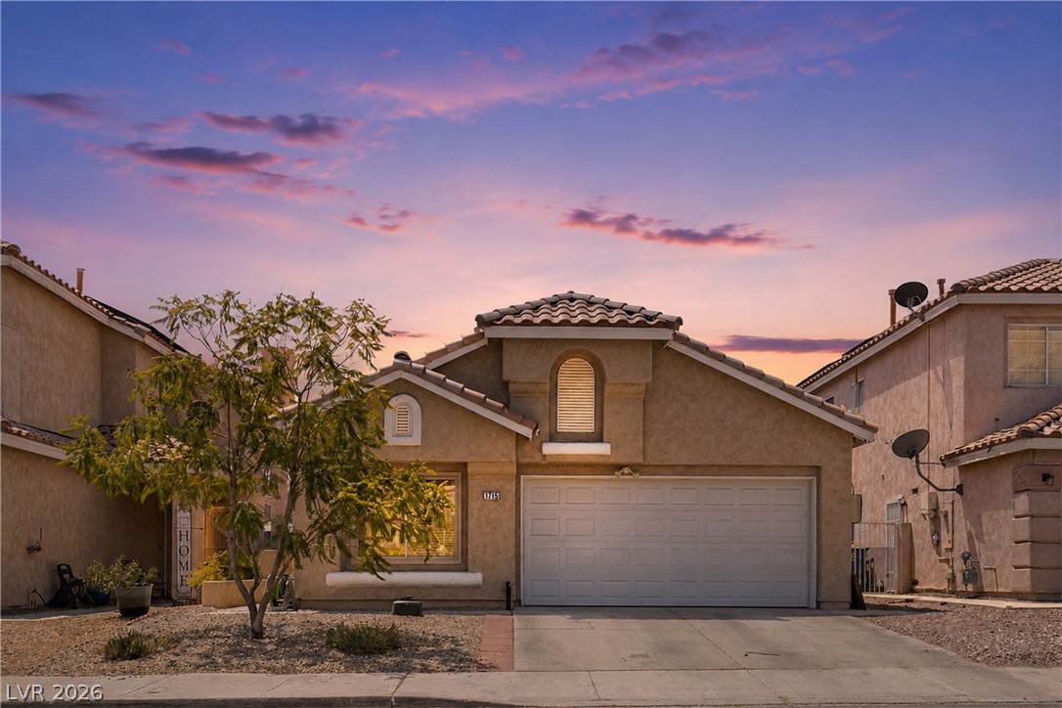
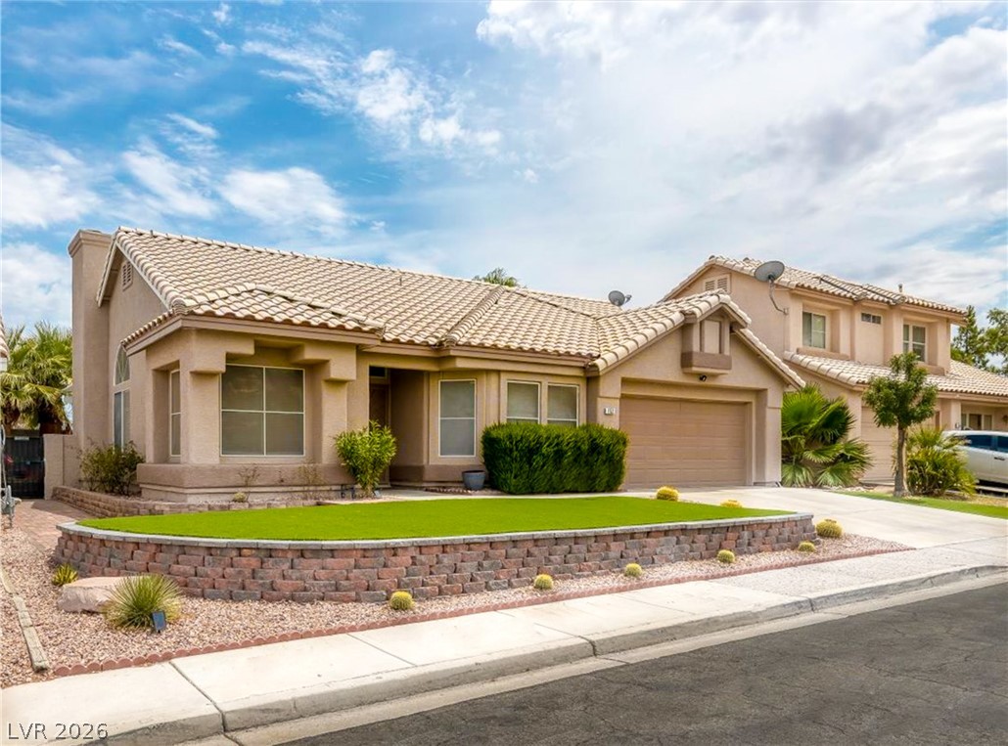
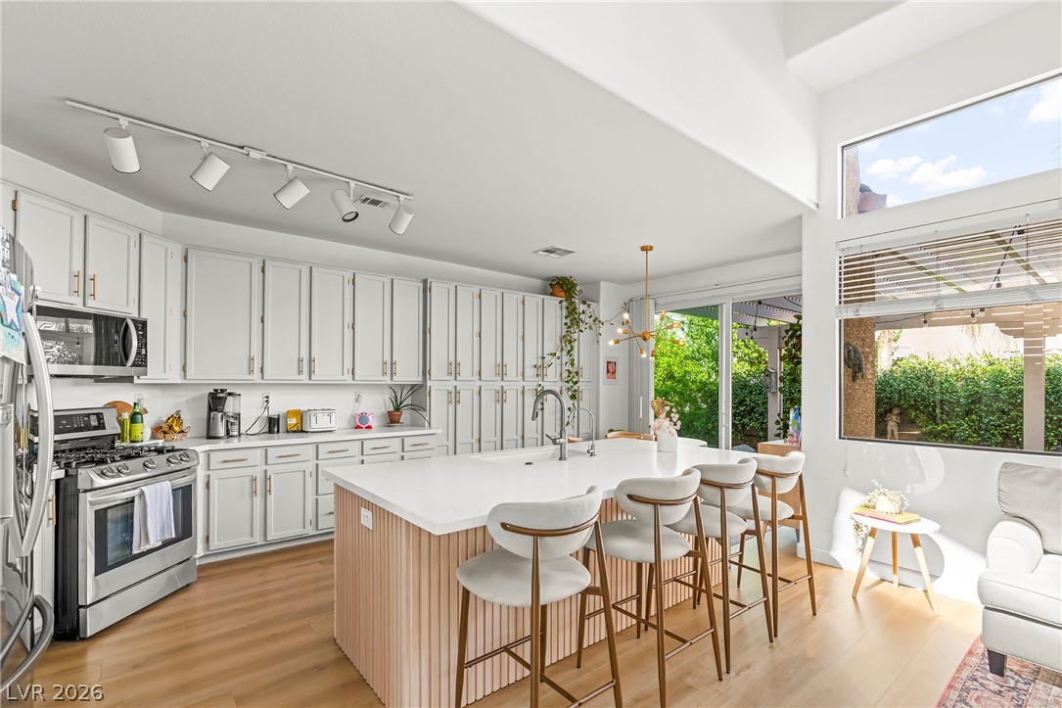
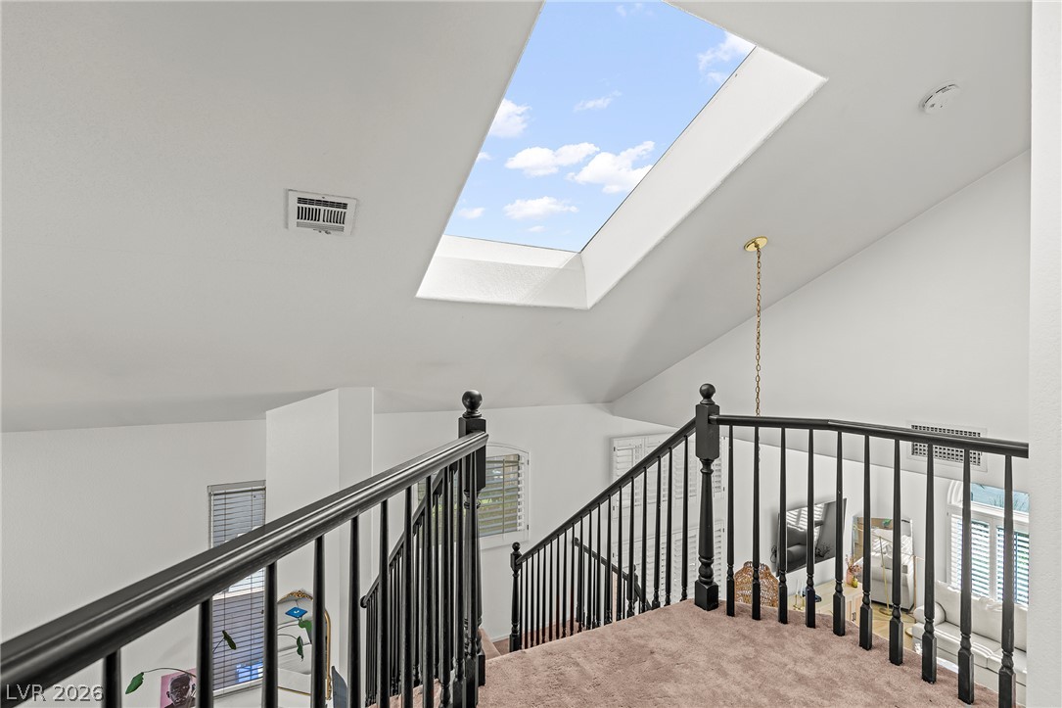
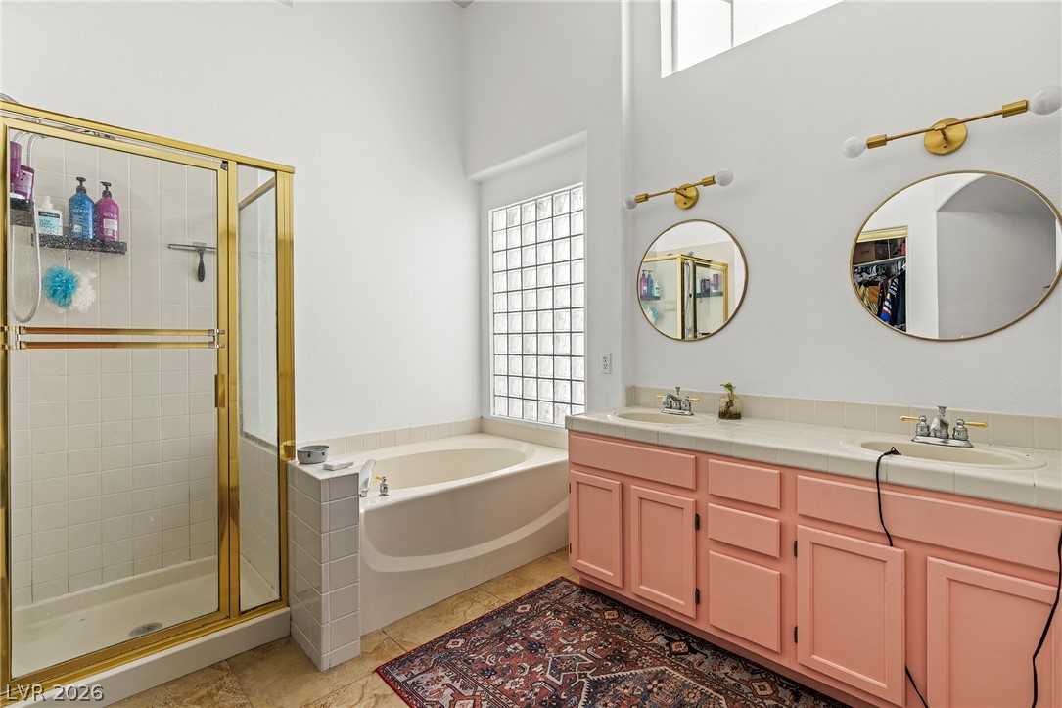
Beautiful home with 3 bedrooms, 2.5 bathrooms, and a 2-car garage in the heart of Green Valley! This desirable floor plan features a downstairs primary suite and an upstairs loft, offering flexible space for a home office, media room, or play area. The main living areas showcase beautiful luxury vinyl plank flooring, creating a welcoming and modern feel throughout the home. Natural light fills the space through a skylight, Anderson windows, and plantation shutters, and high vaulted ceilings. Living room includes a cozy fireplace overlooks and leads you directly to the backyard and with a covered patio. The stunning modern kitchen is the centerpiece of the home, featuring tall grey cabinetry with elegant gold accents, quartz countertops, stainless steel appliances, and a large island with a farmhouse sink and breakfast bar. The thoughtfully designed kitchen offers plenty of storage, prep space, and a stylish open layout perfect for everyday living and entertaining. The spacious primary suite is located downstairs and features a walk-in closet, dual vanities, soaking tub, and separate shower. Upstairs, the loft provides additional flexible living space, along with spacious secondary bedrooms. Located on a quiet cul-de-sac just minutes from Green Valley Ranch, The District, shopping, dining, parks, and Arroyo trails, this home offers modern upgrades, comfort, and an exceptional location.
Details
| MLS # | 2803733 |
|---|---|
| Listing Type | For Sale |
| Style | House |
| HOA Dues | $113 |
| Sub-Type | Resale |
| Status | Active |
| Year | 1994 |
| Days On Site | 73 |
| Listing Provided By | Realty of America LLC | Milton A. Valladares-Flores |
Features
| Bed(s) | 3 |
|---|---|
| Bath(s) | 3 Total |
| SQ Feet | 1,947 |
| Garage | 2 |
| Story(s) | 1 |
| Zoning | Single Family |
| Acreage | 0.10 |
Interior
| Cooling | Central Air, Electric |
|---|---|
| Heating | Central, Gas |
| Heating Yes / No | Yes |
| Cooling Yes / No | Yes |
| Interior Features | Bathroomon Main Level, Bedroom On Main Level, Primary Downstairs, Skylights, Window Treatments |
| Window Features | Plantation Shutters, Skylights |
| Furnished | Unfurnished |
| Appliances | Dishwasher, Disposal, Gas Range, Microwave |
| Fireplaces Total | 1 |
| Fireplace Yes / No | Yes |
Exterior
| Exterior Features | None |
|---|---|
| Roof | Tile |
| Construction Materials | Drywall |
| Lot Features | Desert Landscaping, Landscaped, Less Than Quarter Acre |
| Fencing | Block, Brick, Back Yard |
Parking
| Attached Garage Yes / No | Yes |
|---|---|
| Parking Features | Attached, Garage, Private |
| Garage Yes / No | Yes |
Utilities
| Utilities | Underground Utilities |
|---|---|
| Electric | Photovoltaics None |
| Sewer | Public Sewer |
Location
| Senior Community Yes / No | No |
|---|
Other
| List Aor | Greater Las Vegas Association Of Realtors Inc |
|---|
Taxes
| Property | 2230 |
|---|
Area Information
| State | NV |
|---|---|
| County | Clark |
| City | Henderson |
| Zip Code | 89074 |
| Community Name | Treviso |
| Listing VS Median (in Treviso) | |
Price: $470,000 low | high Med: $559,900 sqft: 1,947 low | high Med: 2,122 $ / sqft: $241 low | high Med: $264 On site: 73 low | high Med: 92 | |
Market Activity 89074
Request a showing
Request a showing
Contact
Learn More About This Property

| State | NV |
|---|---|
| County | Clark |
| City | Henderson |
| Zip Code | 89074 |
| Community Name | Treviso |
| Listing VS Median (in Treviso) | |
Price: $470,000 low | high Med: $559,900 sqft: 1,947 low | high Med: 2,122 $ / sqft: $241 low | high Med: $264 On site: 73 low | high Med: 92 | |