

Description
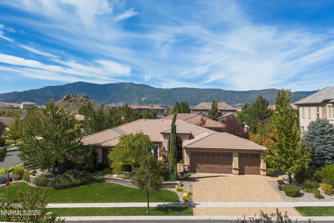
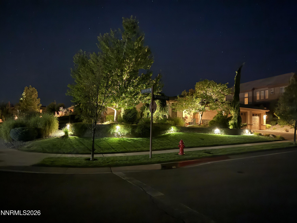
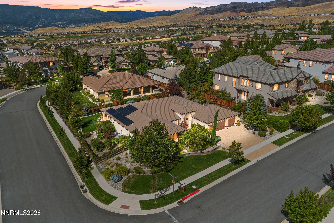
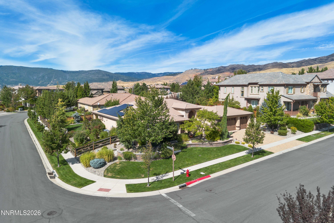
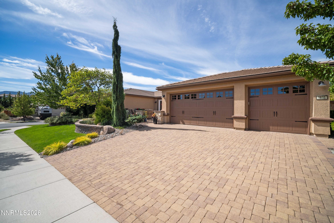
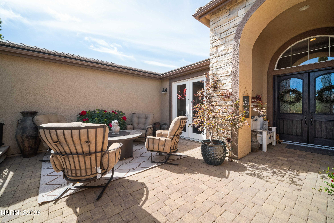
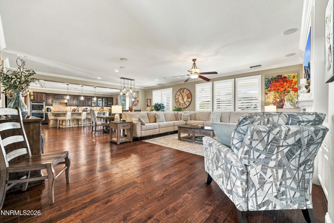
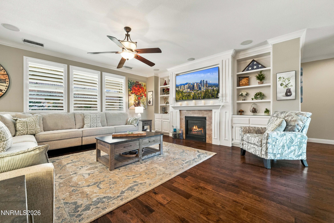
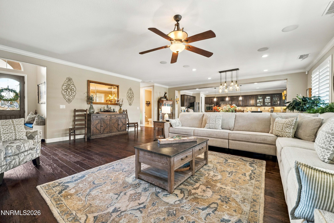
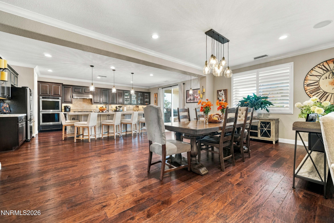
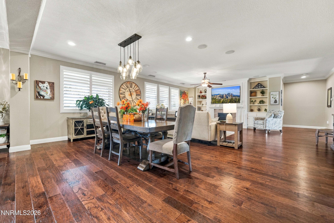
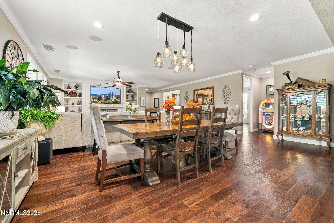
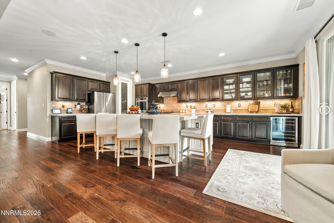
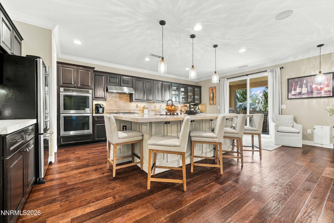
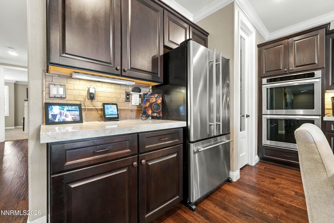
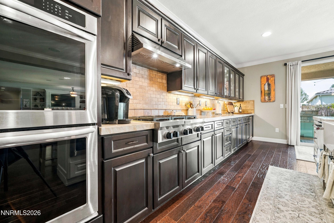
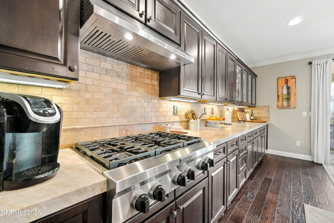
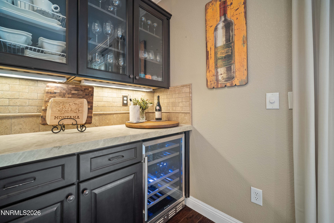
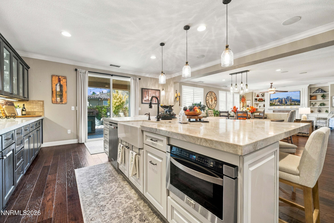
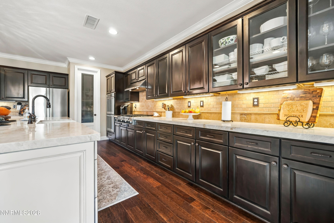
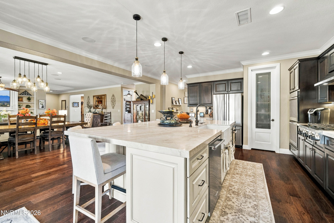
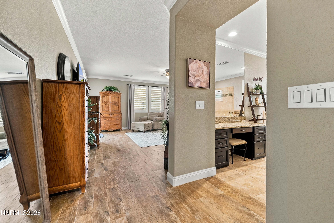
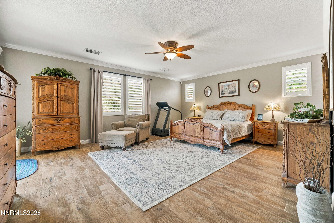
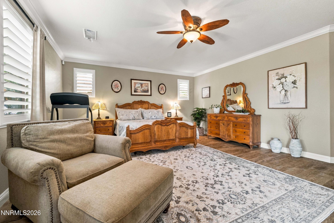
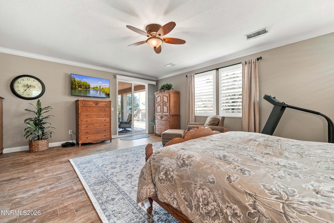
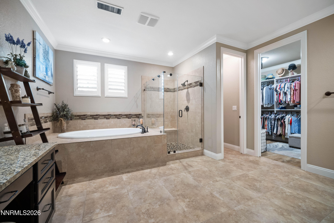
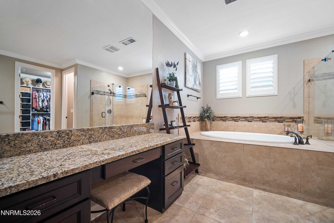
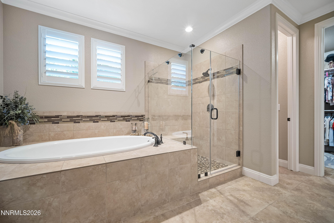
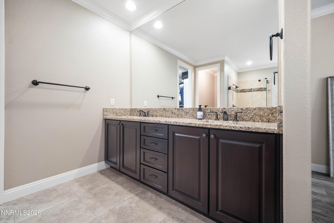
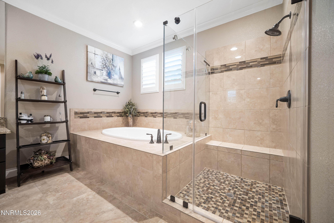
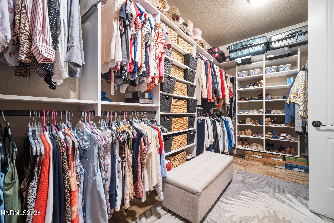
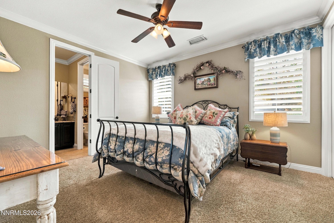
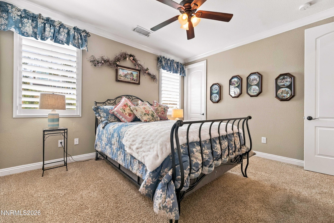
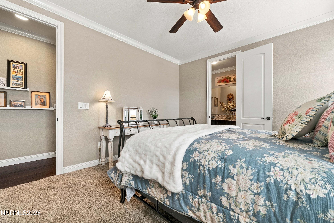
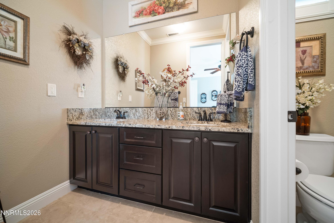
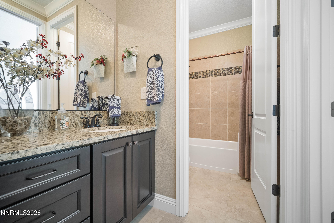
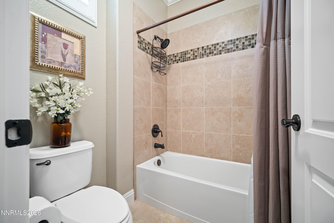
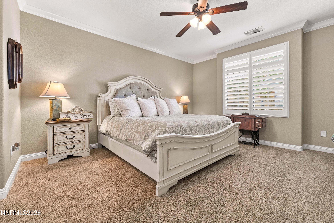
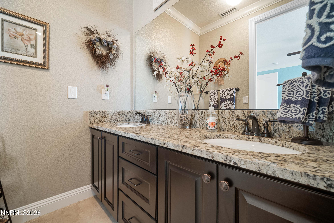
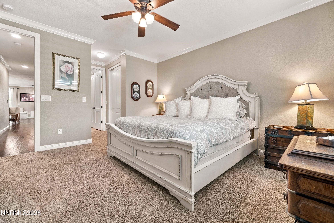
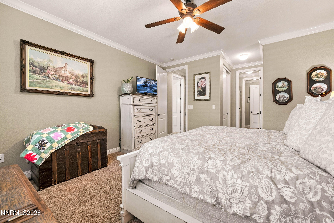
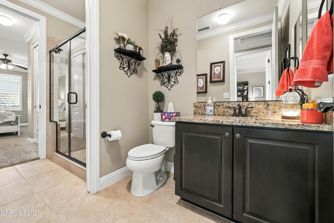
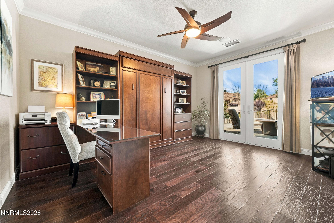
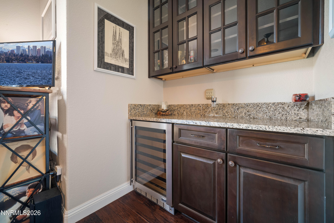
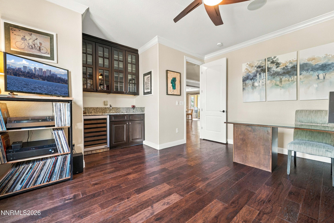
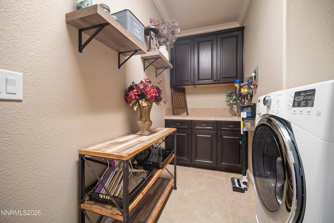
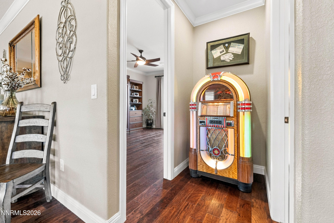
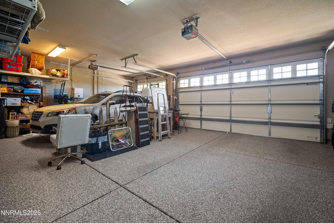
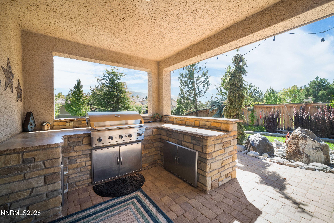
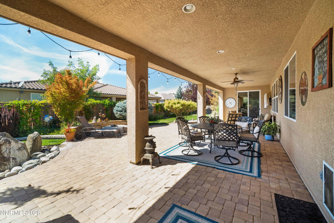
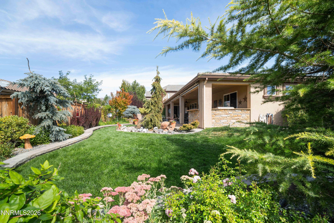
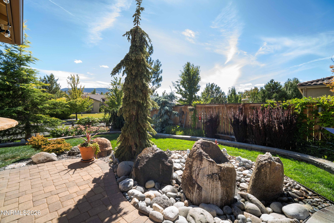
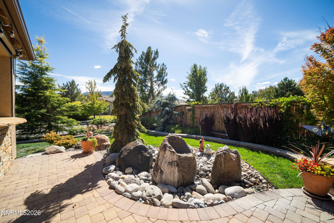
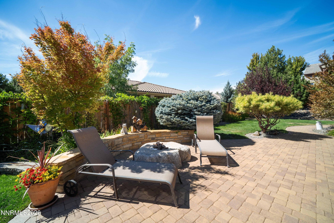
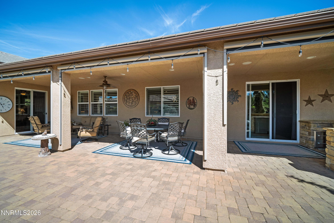
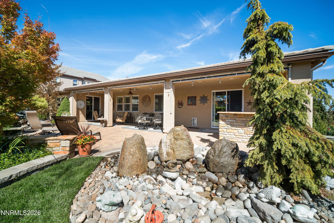
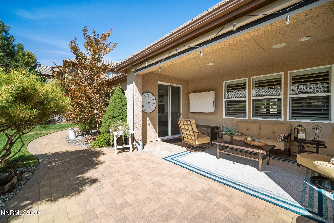
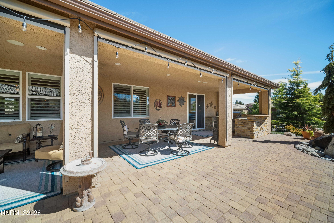
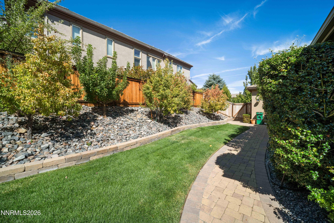
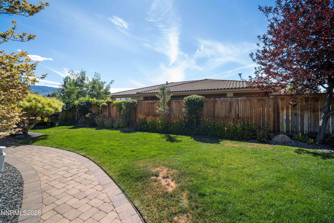
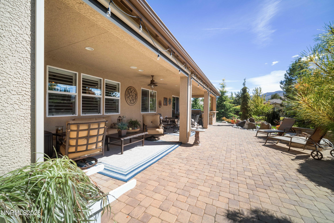
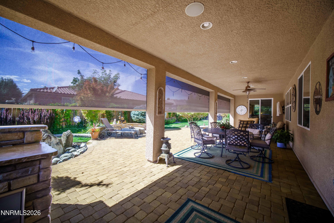
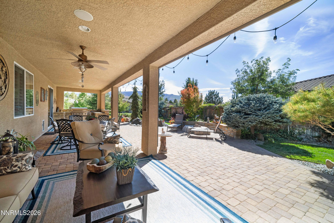
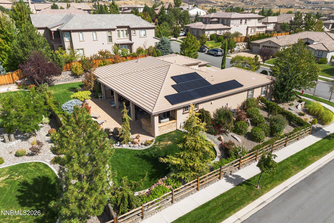
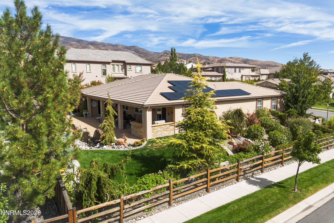
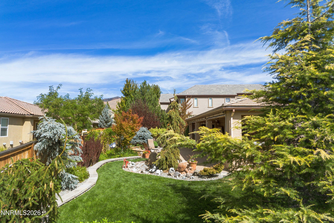
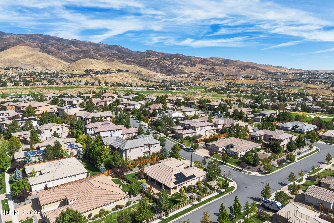
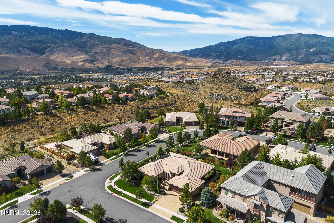
Located in the Somersett Golf Community of Reno, this 3,200 square foot Toll Brothers home offers a single-level layout with numerous upgrades, including solar power. It features 3 large bedrooms plus a spacious office with a Murphy Bed and access to the front courtyard. The kitchen has been fully remodeled, featuring Quartzite natural stone Taz Ma*hal countertops, an expanded island, under counter lighting and upgraded cabinetry with four glass-door cabinets. It includes a double oven and a commercial-grade stove, making it ideal for cooking and entertaining.. This home and floorplan are absolutely stunning and just a great floorplan for entertaining inside or out including 7.1 surround sound plus speakers in the kitchen, office and outside. The outdoor area includes a large covered retreat with an outdoor kitchen, ceiling fan, outdoor speakers, a water feature, fire pit, and an outdoor TV. There is also an electronic screen that will come down when you need a little weather protection, very nice. The property features extensive hardscaping in both the front and back yards, along with mature landscaping and lots of fruit trees. There is also a weather protected courtyard in the front which is outstanding on a quiet night and very private. The primary bedroom has porcelain tile planks, and the home is equipped with crown molding and ceiling fans in all rooms. The three-car garage is fully insulated and has an industrial-grade epoxy floor, along with ample storage. Pavers have been added to the driveway, backyard, and expanded patio for ease of maintenance. The office includes a Murphy bed and a bar, providing additional functionality. All 3 bedrooms are ensuite. This home combines practical upgrades with a comfortable living space in a desirable community. There is a full list of upgrades to this home attached to the listing, this is a very special property.
Details
| MLS # | 260011759 |
|---|---|
| Listing Type | For Sale |
| Style | House |
| HOA Dues | $206 |
| Sub-Type | Resale |
| Status | Active |
| Year | 2013 |
| Days On Site | 15 |
| Listing Provided By | Dickson Realty - Caughlin | David Hughes |
Features
| Bed(s) | 4 |
|---|---|
| Bath(s) | 3 Total |
| SQ Feet | 3,169 |
| Story(s) | 1 |
| Zoning | PUD |
| Acreage | 0.38 |
| Golf Course | Yes |
| Property View | Yes |
Interior
| Heating | Fireplace(s), Forced Air, Natural Gas |
|---|---|
| Heating Yes / No | Yes |
| Cooling | Central Air |
| Cooling Yes / No | Yes |
| Window Features | Double Pane Windows, Drapes, Rods, Vinyl Frames, Window Coverings |
| Interior Features | Breakfast Bar, Ceiling Fan(s), Entrance Foyer, High Ceilings, Kitchen Island, Pantry, Primary Downstairs, Walk-In Closet(s) |
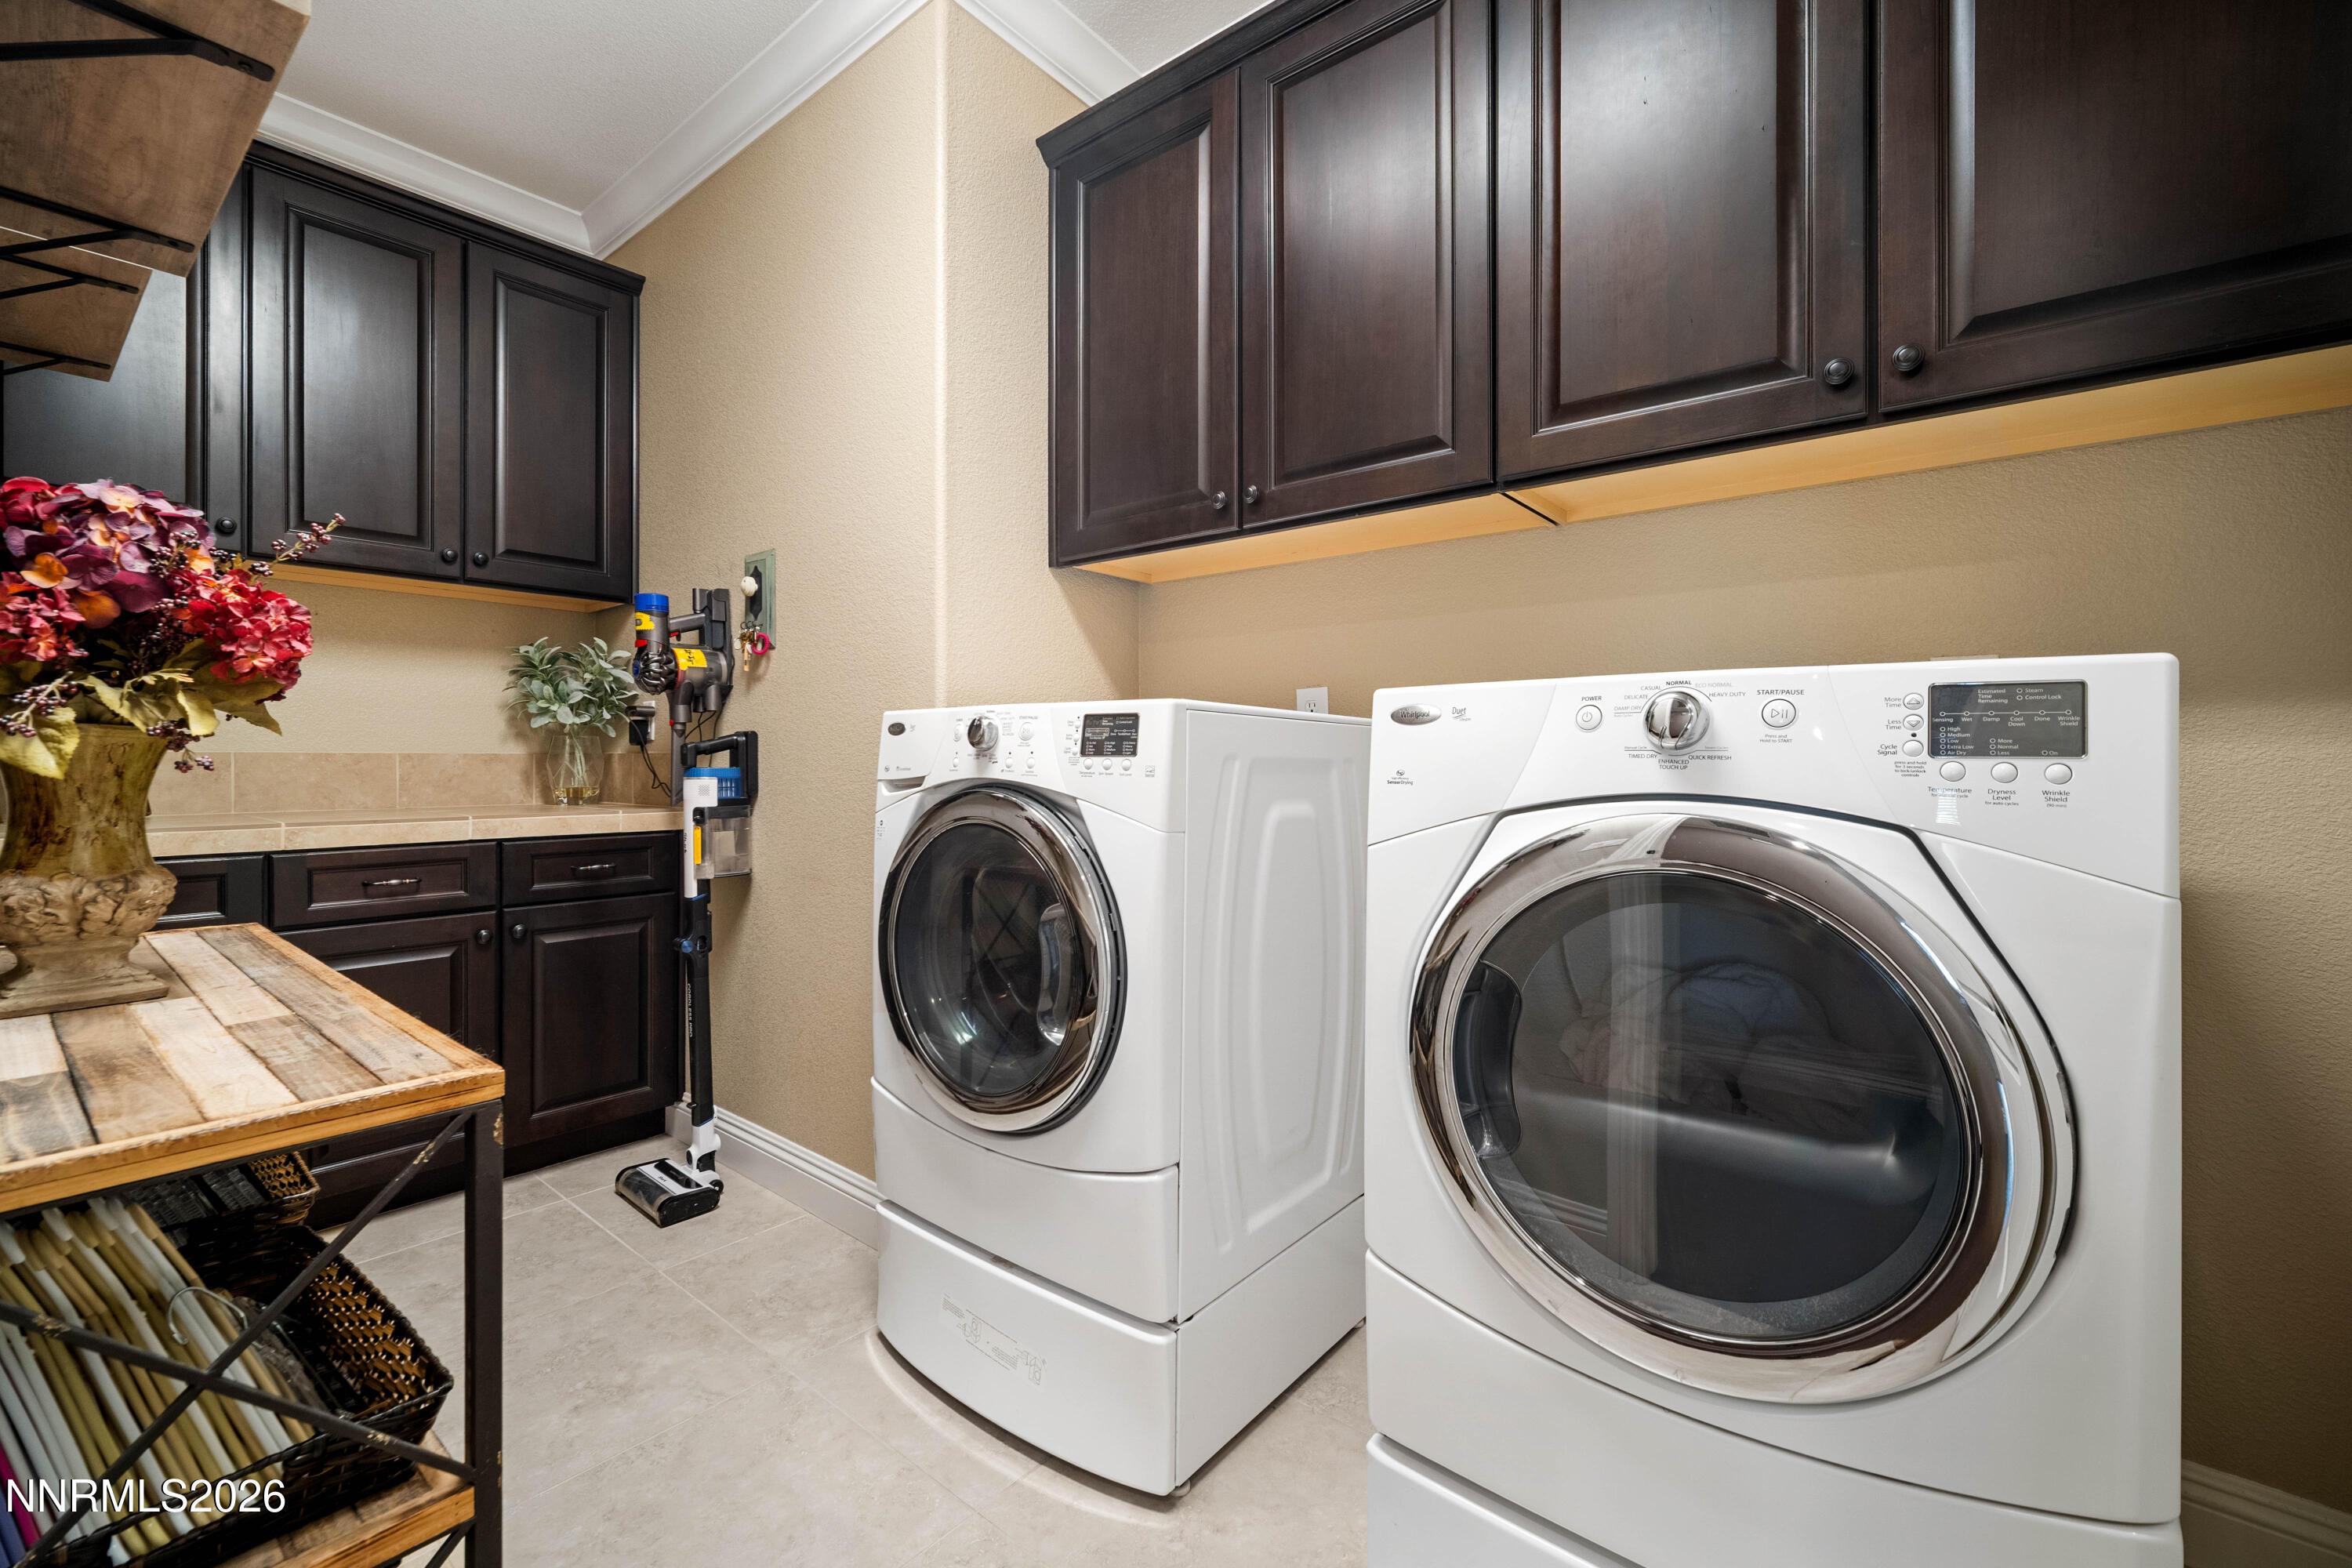
| Appliances | Dishwasher, Disposal, Double Oven, Dryer, Gas Cooktop, Microwave, Refrigerator, Self Cleaning Oven, Washer |
| Fireplace Features | Circulating, Gas |
| Fireplace Yes / No | Yes |
| Fireplaces Total | 1 |
Exterior
| Roof | Pitched, Tile |
|---|---|
| Exterior Features | Built-in Barbecue, Fire Pit, Outdoor Kitchen, Rain Gutters |
| Security Features | Smoke Detector(s) |
| Lot Features | Corner Lot, Landscaped, Level, Sprinklers In Front, Sprinklers In Rear |
| Construction Materials | Insulation - Batts, Insulation - Blown-In, Stone, Stucco |
| Road Responsibility | Private Maintained Road |
| Foundation Details | Insulated Foundation, Slab |
| Fencing | Back Yard |
Parking
| Parking Features | Attached, Garage, Garage Door Opener |
|---|---|
| Garage Yes / No | Yes |
| Attached Garage Yes / No | Yes |
Utilities
| Utilities | Cable Connected, Electricity Connected, Internet Connected, Natural Gas Connected, Phone Connected, Sewer Connected, Water Connected, Cellular Coverage, Centralized Data Panel, Underground Utilities, Water Meter Installed |
|---|---|
| Sewer | Public Sewer |
Location
| Senior Community Yes / No | No |
|---|
Taxes
| Property | 7521 |
|---|
Area Information
| State | NV |
|---|---|
| County | Washoe |
| City | Reno |
| Zip Code | 89523 |
| Area | Washoe |
| Community Name | 2F @ Somersett |
| School District | McQueen |
| Elementary School | Westergard |
| High School | McQueen |
| Listing VS Median (in 2F @ Somersett) | |
Price: $1,300,000 low | high Med: $1,399,500 sqft: 3,169 low | high Med: 3,806 $ / sqft: $410 low | high Med: $374 On site: 15 low | high Med: 68 | |
Market Activity 89523
Request a showing
Request a showing
Contact
Learn More About This Property

| State | NV |
|---|---|
| County | Washoe |
| City | Reno |
| Zip Code | 89523 |
| Area | Washoe |
| Community Name | 2F @ Somersett |
| School District | McQueen |
| Elementary School | Westergard |
| High School | McQueen |
| Listing VS Median (in 2F @ Somersett) | |
Price: $1,300,000 low | high Med: $1,399,500 sqft: 3,169 low | high Med: 3,806 $ / sqft: $410 low | high Med: $374 On site: 15 low | high Med: 68 | |
 | $835,0001725 Verdi Vista CourtReno, NV 89523 |
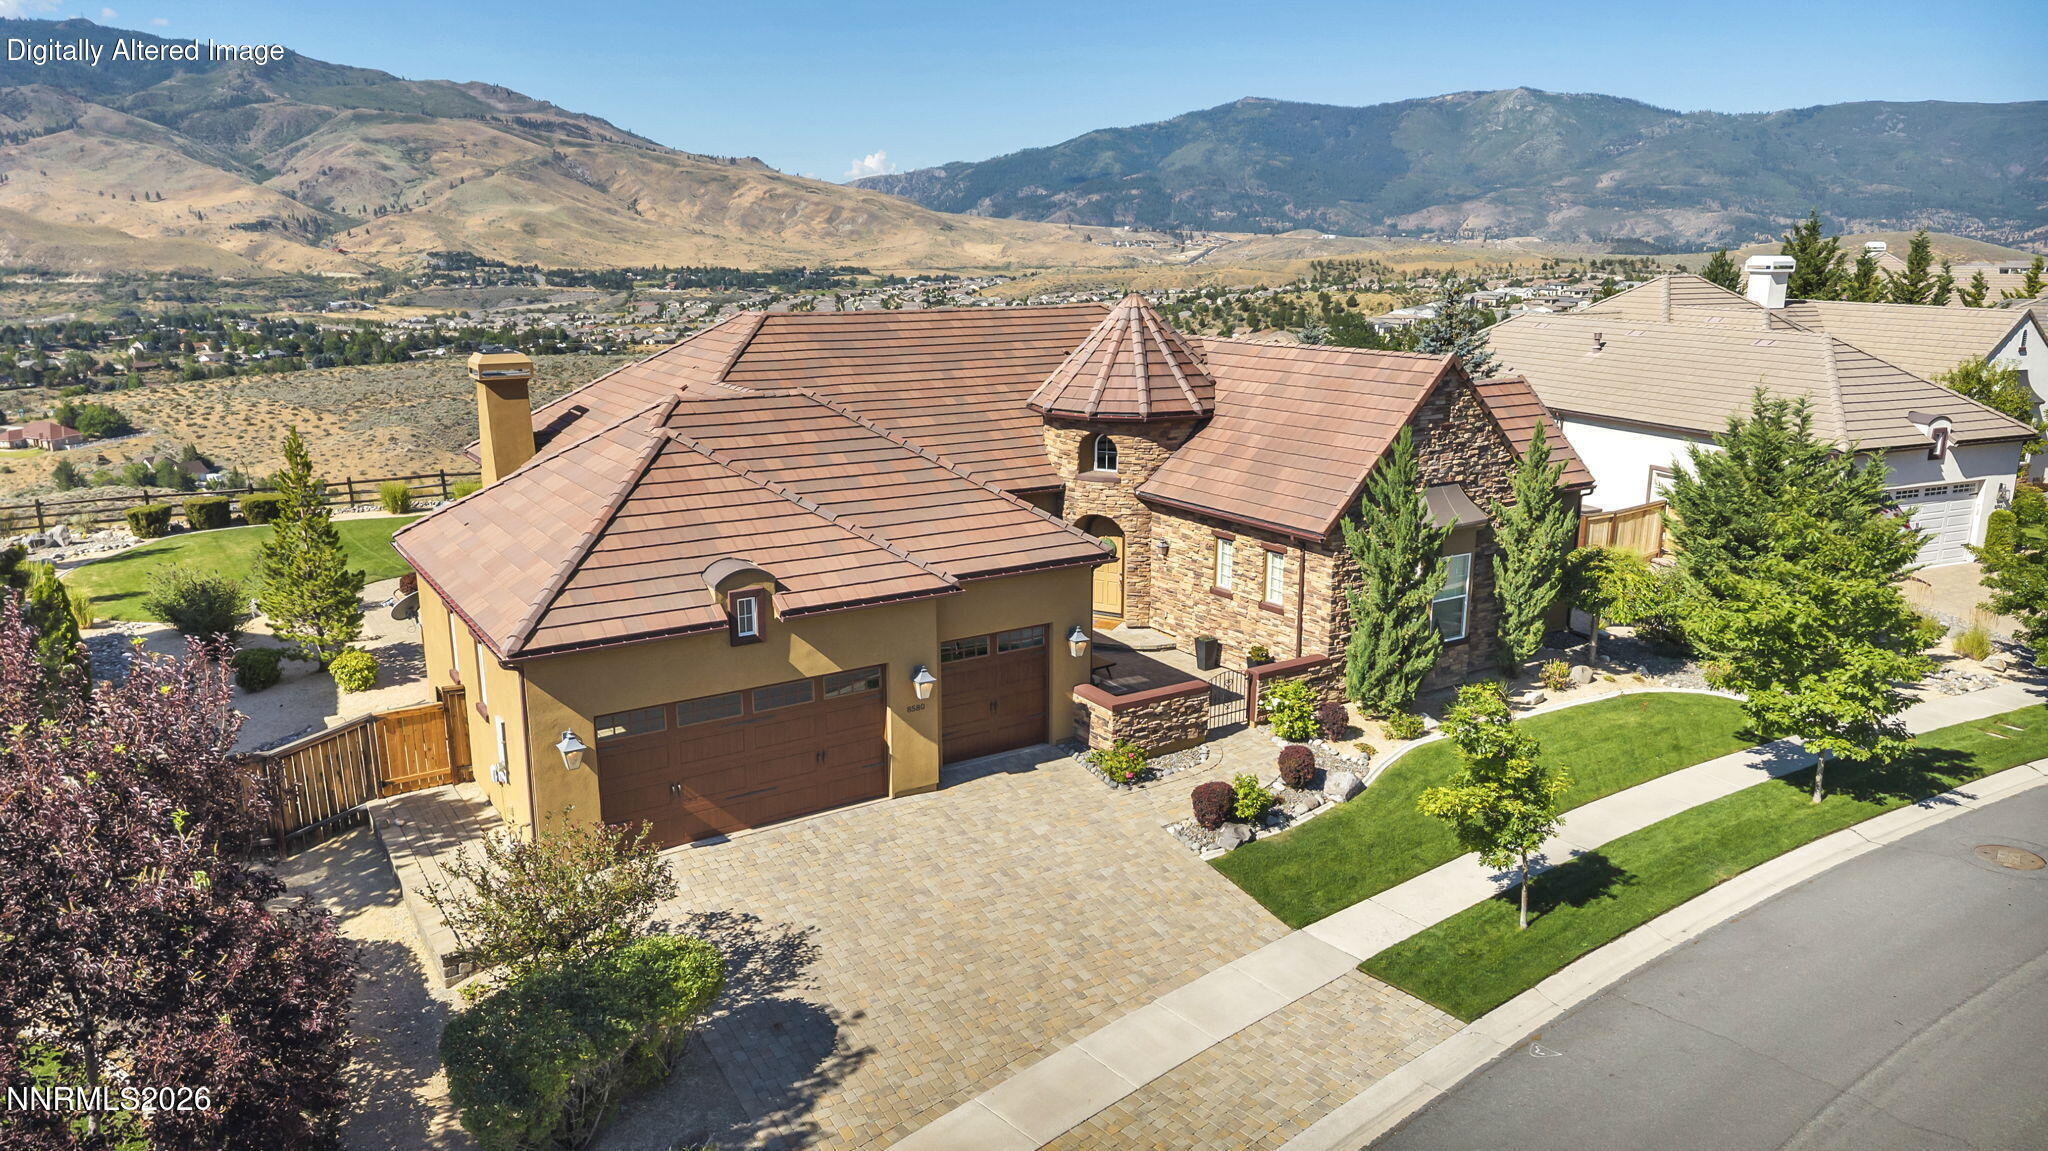 | $1,495,0008580 Gypsy Hill TrailReno, NV 89523 |