New Listing
1816 Eagle Bluff Lane,Las Vegas, NV 89128
Las Vegas, NV 89128

Description
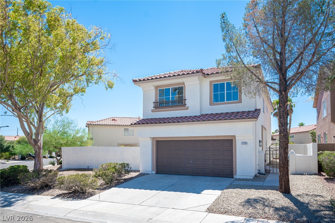
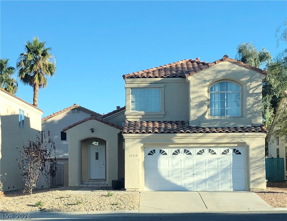
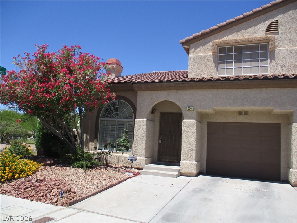
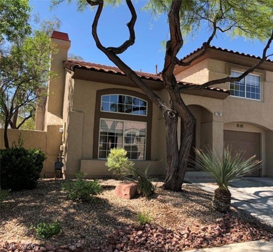
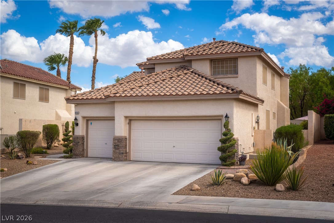
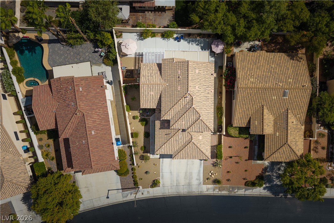
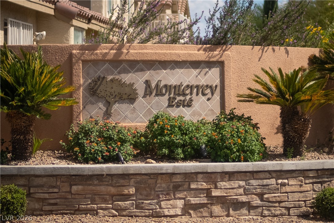
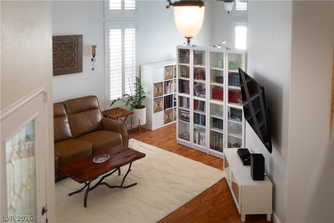
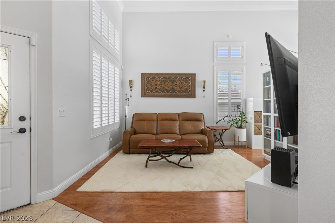
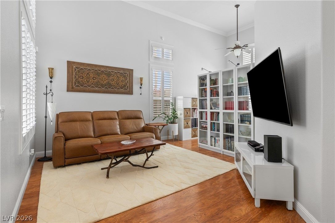
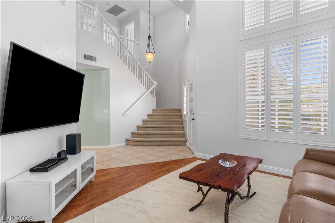
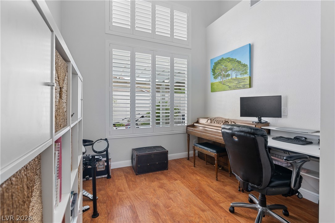
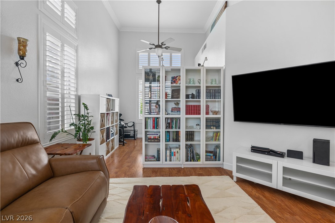
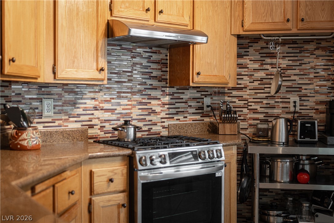
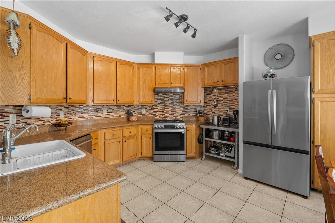
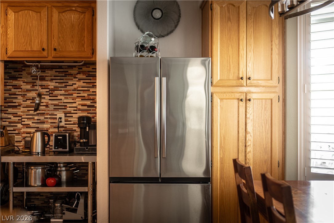
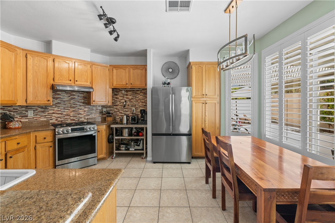
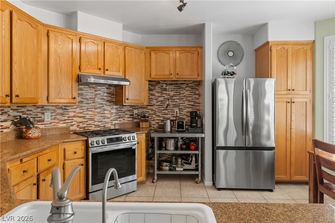
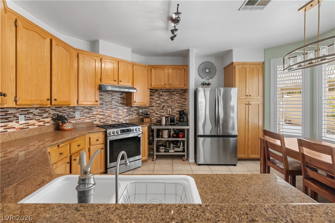
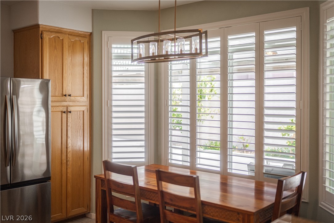
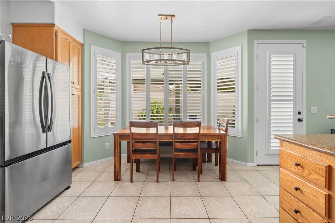
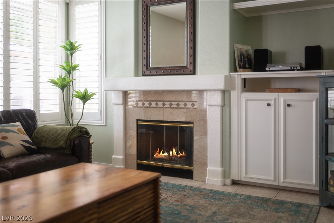
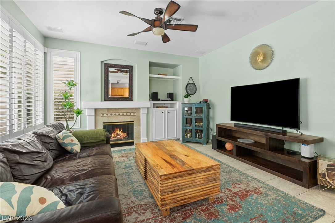
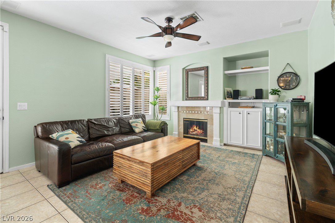
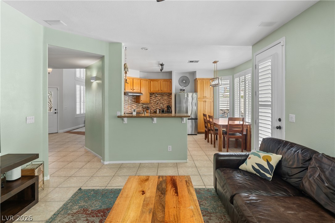
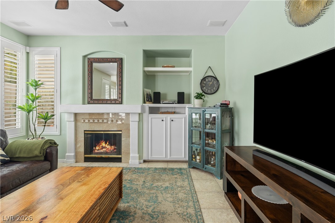
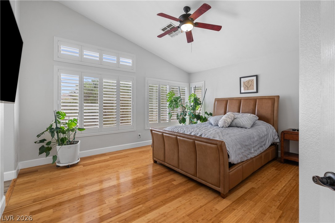
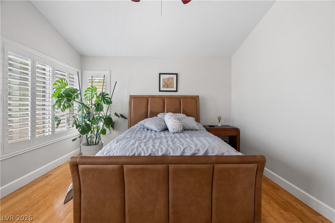
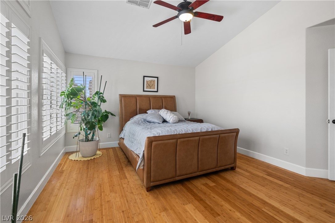
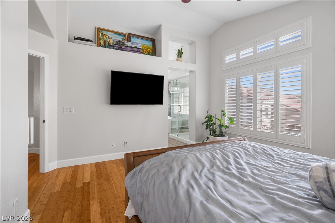
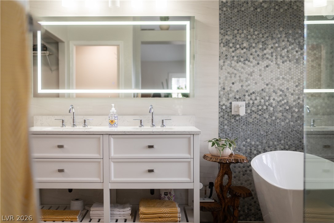
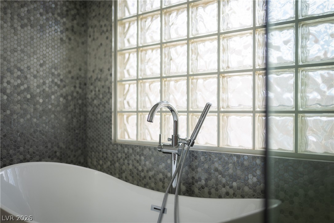
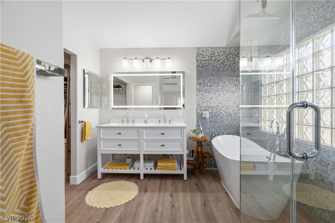
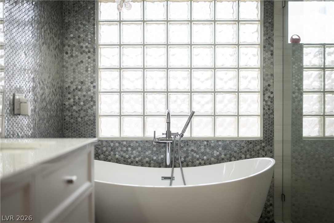
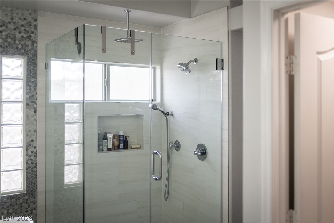
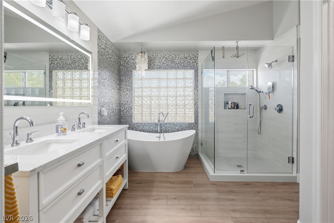
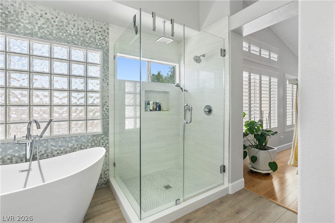
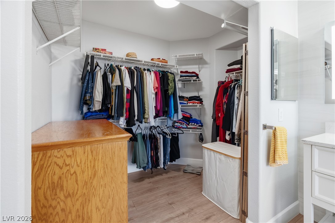
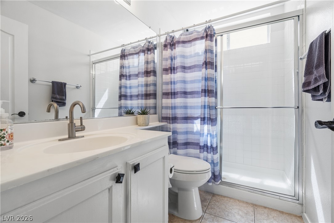
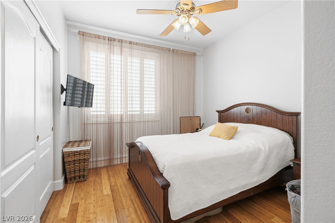
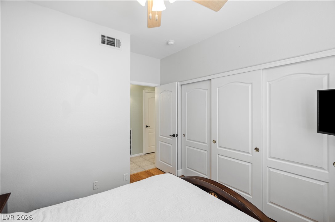
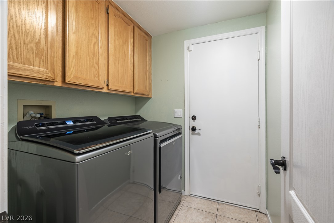
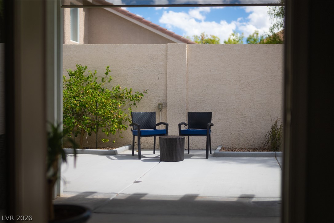
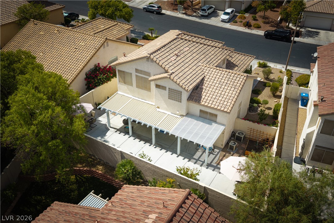
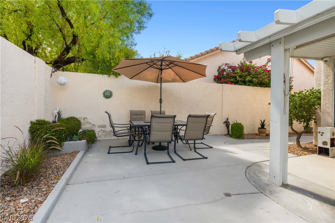
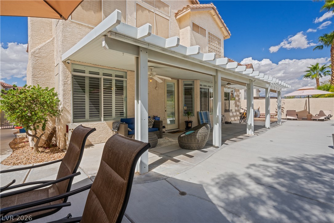
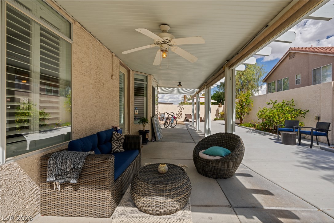
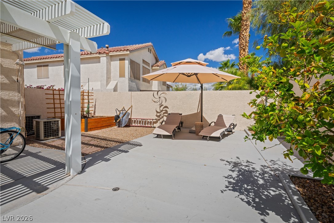
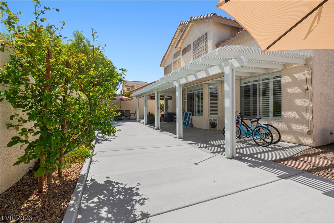
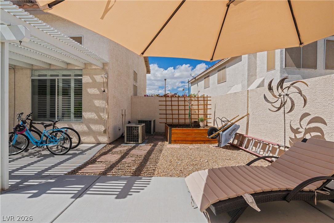
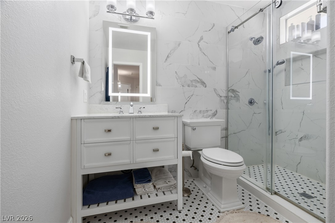
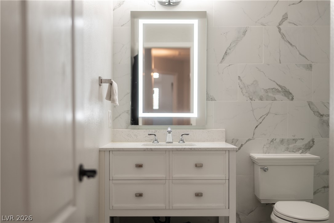
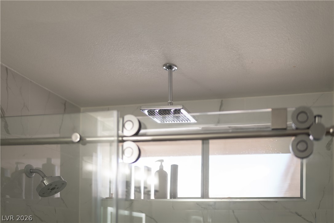
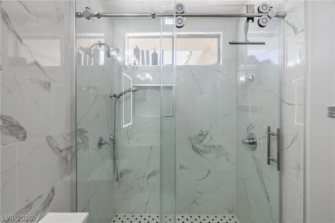
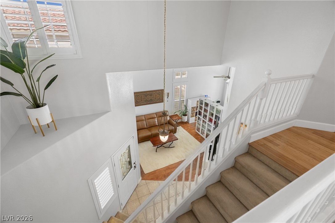
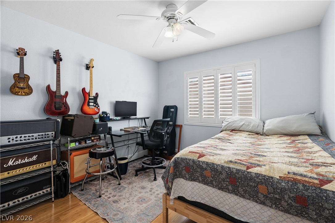
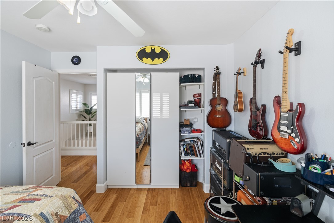
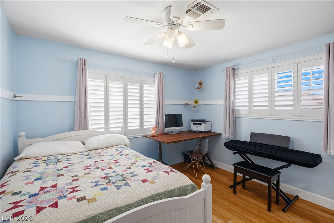
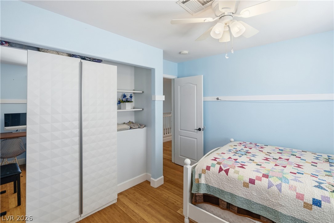
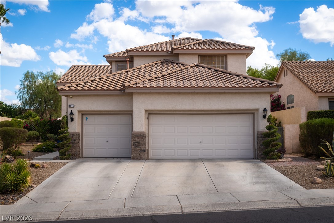
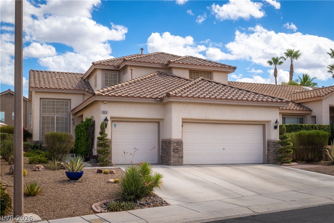
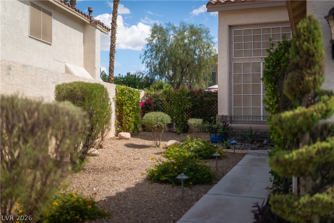
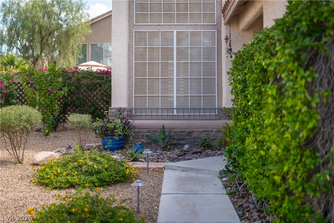
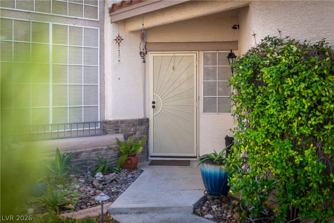
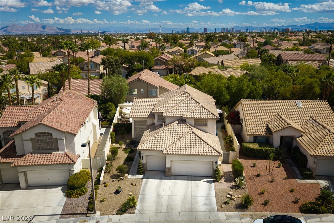
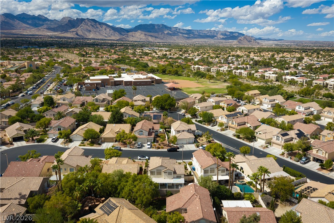
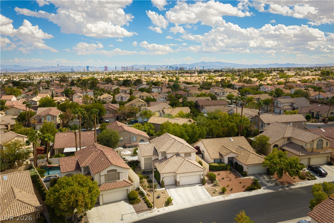
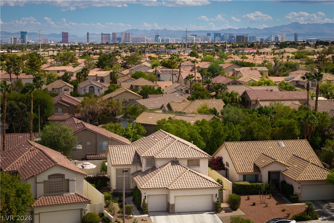
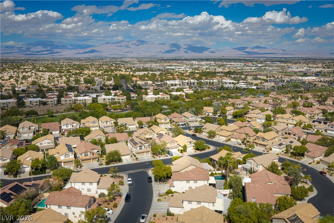
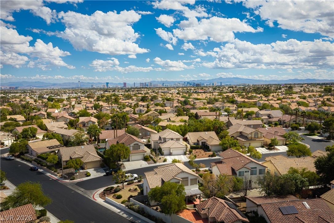
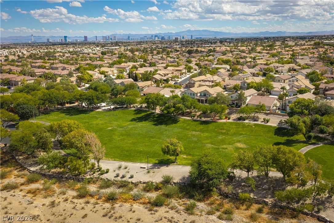
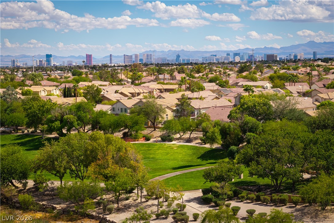
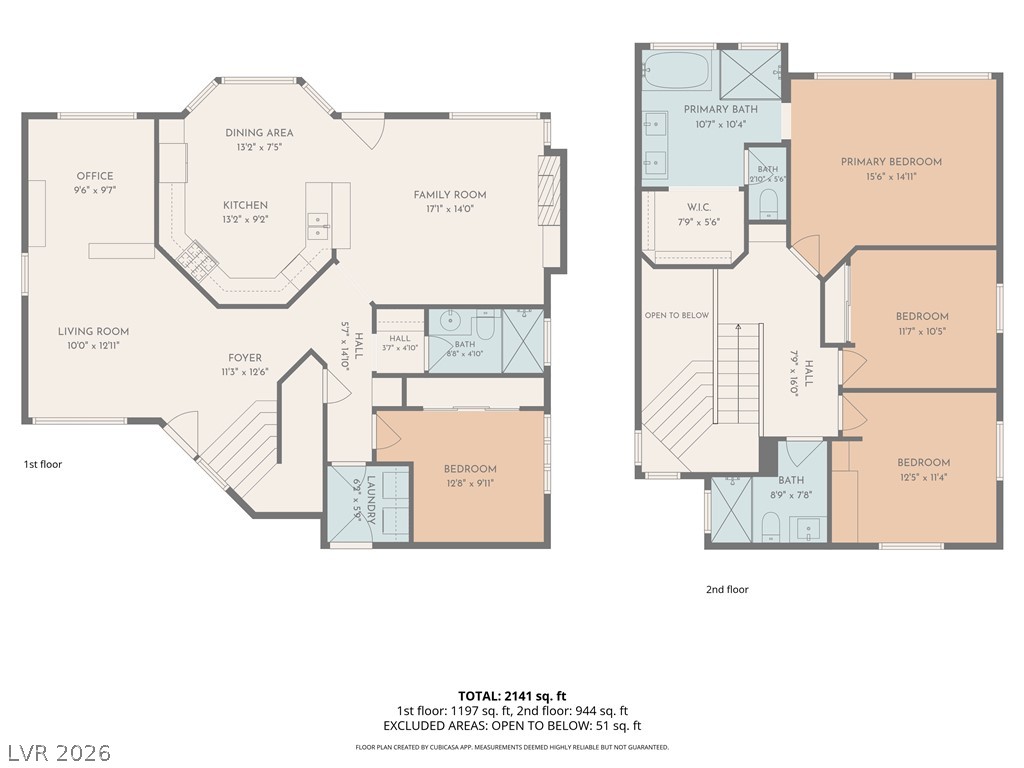
Tucked behind the gates of Summerlin North's Monterey community, this beautifully maintained 4-bedroom, 3-bath home offers the space, privacy, and lifestyle today's buyers are searching for, with easy access to Summerlin Parkway and the 95. Step inside to a bright entry foyer with vaulted ceilings that flows into a formal dining room and spacious living areas, while the open kitchen serves as a true centerpiece, featuring granite countertops, a breakfast bar, a cozy breakfast nook, tile flooring, and a stainless steel range - ideal for entertaining or everyday family life. A main-level bedroom and full bath make this layout flexible for guests, multigenerational living, or a home office, and upstairs, the primary suite offers a walk-in closet and a spa-style ensuite with a double sink vanity, soaking tub, and separate shower, while two additional upstairs bedrooms share access to a third full bath that includes a convenient laundry chute. Ceiling fans throughout keep the home comfortable year-round, and out back you'll find an extra-large covered patio perfect for entertaining under the desert sky, complemented by a 3-car garage with storage and interior access, central gas heat and A/C, and low-maintenance landscaping with drip irrigation front and back. Located within the gated Summerlin North community, residents enjoy access to jogging paths, playgrounds, and 24/7 gated security, all within walking distance of top-rated Richard H. Bryan Elementary - don't miss this rare opportunity to own a move-in-ready home in one of Summerlin's most sought-after gated neighborhoods.
Details
| MLS # | 2819234 |
|---|---|
| Listing Type | For Sale |
| Style | House |
| HOA Dues | $74 |
| Sub-Type | Resale |
| Status | Active |
| Year | 1997 |
| Days On Site | 4 |
| Listing Provided By | BHHS Nevada Properties | Brian Dimarzio |
Features
| Bed(s) | 4 |
|---|---|
| Bath(s) | 3 Total |
| SQ Feet | 1,996 |
| Garage | 3 |
| Story(s) | 2 |
| Zoning | Single Family |
| Acreage | 0.14 |
Interior
| Cooling | Central Air, Electric |
|---|---|
| Heating | Central, Gas |
| Heating Yes / No | Yes |
| Cooling Yes / No | Yes |
| Interior Features | Bathroomon Main Level, Bedroom On Main Level, Ceiling Fans, Pot Rack, Three Quarter Bathon Main Level, Window Treatments |
| Window Features | Blinds, Double Pane Windows |
| Furnished | Unfurnished |
| Appliances | Dryer, Dishwasher, Disposal, Gas Range, Microwave, Refrigerator, Water Purifier, Washer |
| Fireplaces Total | 1 |
| Fireplace Yes / No | Yes |
Exterior
| Exterior Features | Built In Barbecue, Barbecue, Patio, Private Yard |
|---|---|
| Roof | Tile |
| Lot Features | Landscaped, Less Than Quarter Acre |
| Fencing | Block, Back Yard |
Parking
| Parking Features | Finished Garage, Garage, Inside Entrance, Private |
|---|---|
| Garage Yes / No | Yes |
Utilities
| Utilities | Cable Available, Underground Utilities |
|---|---|
| Electric | Photovoltaics None |
| Sewer | Public Sewer |
Location
| Senior Community Yes / No | No |
|---|
Other
| List Aor | Greater Las Vegas Association Of Realtors Inc |
|---|
Taxes
| Property | 3196 |
|---|
Area Information
| State | NV |
|---|---|
| County | Clark |
| City | Las Vegas |
| Zip Code | 89128 |
| Community Name | Salinas 2 |
| Listing VS Median (in Salinas 2) | |
Price: $509,000 low | high Med: $654,500 sqft: 1,996 low | high Med: 2,145 $ / sqft: $255 low | high Med: $302 On site: 4 low | high Med: 37.5 | |
Market Activity 89128
Request a showing
Request a showing
Contact
Learn More About This Property

| State | NV |
|---|---|
| County | Clark |
| City | Las Vegas |
| Zip Code | 89128 |
| Community Name | Salinas 2 |
| Listing VS Median (in Salinas 2) | |
Price: $509,000 low | high Med: $654,500 sqft: 1,996 low | high Med: 2,145 $ / sqft: $255 low | high Med: $302 On site: 4 low | high Med: 37.5 | |